Derde Wittenburgerdwarsstraat 60, Amsterdam
Derde Wittenburgerdwarsstraat 60, Amsterdam foto-0 blur Derde Wittenburgerdwarsstraat 60, Amsterdam foto-0
Derde Wittenburgerdwarsstraat 60, Amsterdam foto-1 blur Derde Wittenburgerdwarsstraat 60, Amsterdam foto-1
Derde Wittenburgerdwarsstraat 60, Amsterdam foto-2 blur Derde Wittenburgerdwarsstraat 60, Amsterdam foto-2
Derde Wittenburgerdwarsstraat 60, Amsterdam foto-3 blur Derde Wittenburgerdwarsstraat 60, Amsterdam foto-3
Derde Wittenburgerdwarsstraat 60, Amsterdam foto-4 blur Derde Wittenburgerdwarsstraat 60, Amsterdam foto-4
Derde Wittenburgerdwarsstraat 60, Amsterdam foto-5 blur Derde Wittenburgerdwarsstraat 60, Amsterdam foto-5
Derde Wittenburgerdwarsstraat 60, Amsterdam foto-6 blur Derde Wittenburgerdwarsstraat 60, Amsterdam foto-6
Derde Wittenburgerdwarsstraat 60, Amsterdam foto-7 blur Derde Wittenburgerdwarsstraat 60, Amsterdam foto-7
Derde Wittenburgerdwarsstraat 60, Amsterdam foto-8 blur Derde Wittenburgerdwarsstraat 60, Amsterdam foto-8
Derde Wittenburgerdwarsstraat 60, Amsterdam foto-9 blur Derde Wittenburgerdwarsstraat 60, Amsterdam foto-9
Derde Wittenburgerdwarsstraat 60, Amsterdam foto-10 blur Derde Wittenburgerdwarsstraat 60, Amsterdam foto-10
Derde Wittenburgerdwarsstraat 60, Amsterdam foto-11 blur Derde Wittenburgerdwarsstraat 60, Amsterdam foto-11
Derde Wittenburgerdwarsstraat 60, Amsterdam foto-12 blur Derde Wittenburgerdwarsstraat 60, Amsterdam foto-12
Derde Wittenburgerdwarsstraat 60, Amsterdam foto-13 blur Derde Wittenburgerdwarsstraat 60, Amsterdam foto-13
Derde Wittenburgerdwarsstraat 60, Amsterdam foto-14 blur Derde Wittenburgerdwarsstraat 60, Amsterdam foto-14
Derde Wittenburgerdwarsstraat 60, Amsterdam foto-15 blur Derde Wittenburgerdwarsstraat 60, Amsterdam foto-15
Derde Wittenburgerdwarsstraat 60, Amsterdam foto-16 blur Derde Wittenburgerdwarsstraat 60, Amsterdam foto-16
Derde Wittenburgerdwarsstraat 60, Amsterdam foto-17 blur Derde Wittenburgerdwarsstraat 60, Amsterdam foto-17
Derde Wittenburgerdwarsstraat 60, Amsterdam foto-18 blur Derde Wittenburgerdwarsstraat 60, Amsterdam foto-18
Derde Wittenburgerdwarsstraat 60, Amsterdam foto-19 blur Derde Wittenburgerdwarsstraat 60, Amsterdam foto-19
Derde Wittenburgerdwarsstraat 60, Amsterdam foto-20 blur Derde Wittenburgerdwarsstraat 60, Amsterdam foto-20
Derde Wittenburgerdwarsstraat 60, Amsterdam foto-21 blur Derde Wittenburgerdwarsstraat 60, Amsterdam foto-21
Derde Wittenburgerdwarsstraat 60, Amsterdam foto-22 blur Derde Wittenburgerdwarsstraat 60, Amsterdam foto-22
Derde Wittenburgerdwarsstraat 60, Amsterdam foto-23 blur Derde Wittenburgerdwarsstraat 60, Amsterdam foto-23
Derde Wittenburgerdwarsstraat 60, Amsterdam foto-24 blur Derde Wittenburgerdwarsstraat 60, Amsterdam foto-24
Derde Wittenburgerdwarsstraat 60, Amsterdam foto-25 blur Derde Wittenburgerdwarsstraat 60, Amsterdam foto-25
Derde Wittenburgerdwarsstraat 60, Amsterdam foto-26 blur Derde Wittenburgerdwarsstraat 60, Amsterdam foto-26
Derde Wittenburgerdwarsstraat 60, Amsterdam foto-27 blur Derde Wittenburgerdwarsstraat 60, Amsterdam foto-27
Derde Wittenburgerdwarsstraat 60, Amsterdam foto-28 blur Derde Wittenburgerdwarsstraat 60, Amsterdam foto-28
Derde Wittenburgerdwarsstraat 60, Amsterdam foto-29 blur Derde Wittenburgerdwarsstraat 60, Amsterdam foto-29
Derde Wittenburgerdwarsstraat 60, Amsterdam foto-30 blur Derde Wittenburgerdwarsstraat 60, Amsterdam foto-30
Derde Wittenburgerdwarsstraat 60, Amsterdam foto-31 blur Derde Wittenburgerdwarsstraat 60, Amsterdam foto-31
Derde Wittenburgerdwarsstraat 60, Amsterdam foto-32 blur Derde Wittenburgerdwarsstraat 60, Amsterdam foto-32
Derde Wittenburgerdwarsstraat 60, Amsterdam foto-33 blur Derde Wittenburgerdwarsstraat 60, Amsterdam foto-33
Derde Wittenburgerdwarsstraat 60, Amsterdam foto-34 blur Derde Wittenburgerdwarsstraat 60, Amsterdam foto-34
Derde Wittenburgerdwarsstraat 60, Amsterdam foto-35 blur Derde Wittenburgerdwarsstraat 60, Amsterdam foto-35
Derde Wittenburgerdwarsstraat 60, Amsterdam foto-36 blur Derde Wittenburgerdwarsstraat 60, Amsterdam foto-36
Derde Wittenburgerdwarsstraat 60, Amsterdam foto-37 blur Derde Wittenburgerdwarsstraat 60, Amsterdam foto-37
Derde Wittenburgerdwarsstraat 60, Amsterdam foto-38 blur Derde Wittenburgerdwarsstraat 60, Amsterdam foto-38
Derde Wittenburgerdwarsstraat 60, Amsterdam foto-39 blur Derde Wittenburgerdwarsstraat 60, Amsterdam foto-39
Derde Wittenburgerdwarsstraat 60, Amsterdam foto-40 blur Derde Wittenburgerdwarsstraat 60, Amsterdam foto-40
Derde Wittenburgerdwarsstraat 60, Amsterdam foto-41 blur Derde Wittenburgerdwarsstraat 60, Amsterdam foto-41
Derde Wittenburgerdwarsstraat 60, Amsterdam foto-42 blur Derde Wittenburgerdwarsstraat 60, Amsterdam foto-42
Derde Wittenburgerdwarsstraat 60, Amsterdam foto-43 blur Derde Wittenburgerdwarsstraat 60, Amsterdam foto-43
Derde Wittenburgerdwarsstraat 60, Amsterdam foto-44 blur Derde Wittenburgerdwarsstraat 60, Amsterdam foto-44
Derde Wittenburgerdwarsstraat 60, Amsterdam foto-45 blur Derde Wittenburgerdwarsstraat 60, Amsterdam foto-45
Derde Wittenburgerdwarsstraat 60, Amsterdam foto-46 blur Derde Wittenburgerdwarsstraat 60, Amsterdam foto-46
Derde Wittenburgerdwarsstraat 60, Amsterdam foto-47 blur Derde Wittenburgerdwarsstraat 60, Amsterdam foto-47
Derde Wittenburgerdwarsstraat 60, Amsterdam foto-48 blur Derde Wittenburgerdwarsstraat 60, Amsterdam foto-48
New!
view 49 photos
view 49 photos
view 49 photos

Are you interested?

Please contact us. We are happy to provide more information or schedule a viewing.

house € 350.000 k.k.
house Upper floor apartment
house 40m²
house 1 Rooms

Description

**This property is listed by a certified expat broker.**

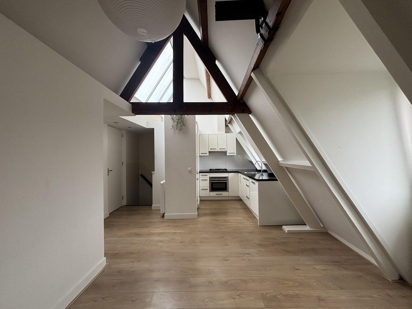
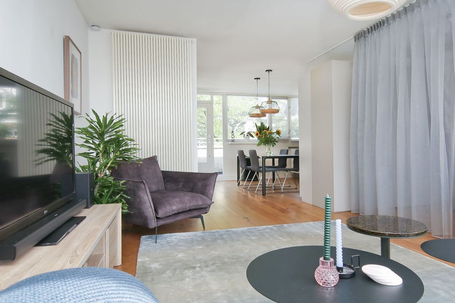
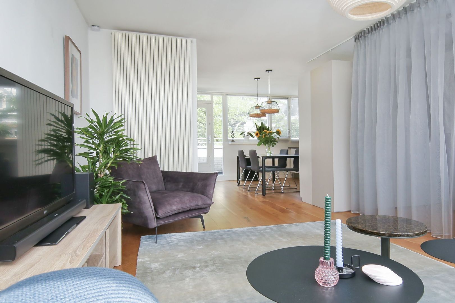
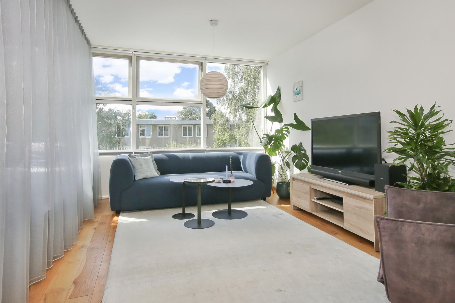
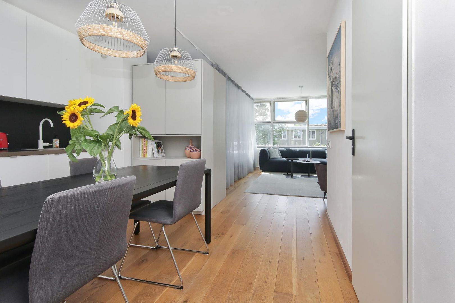
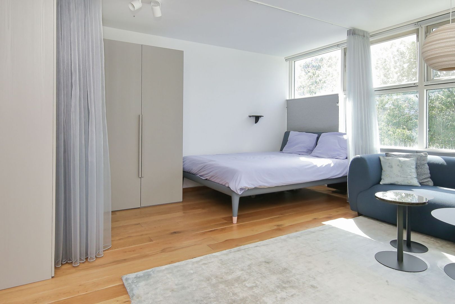
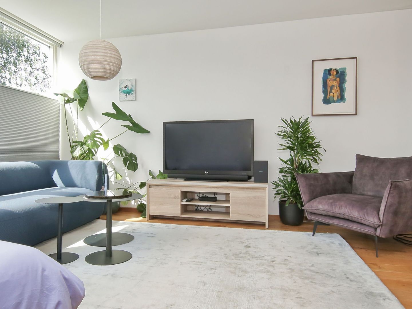
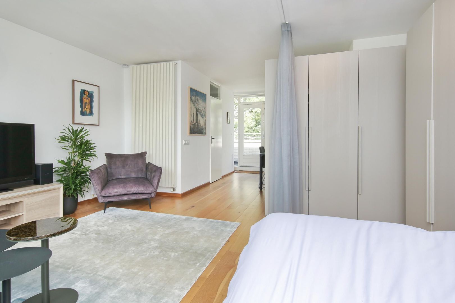
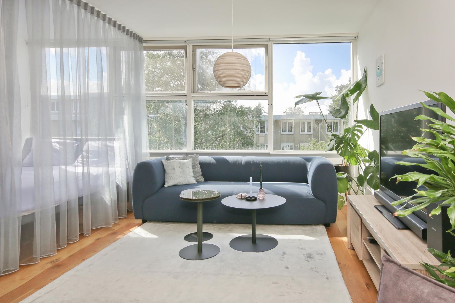
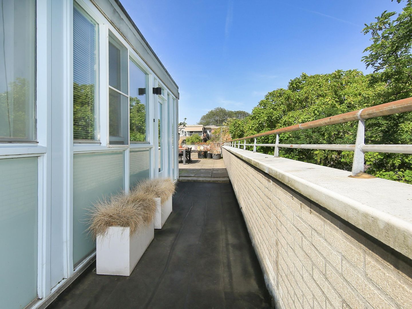
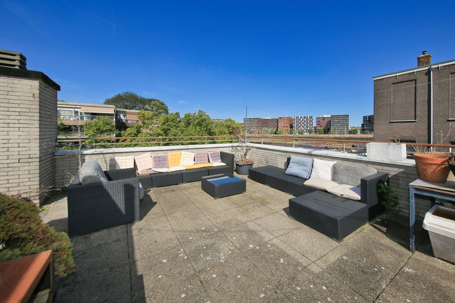
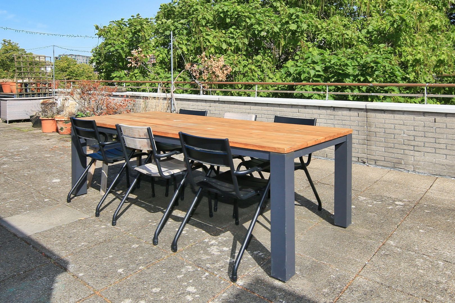
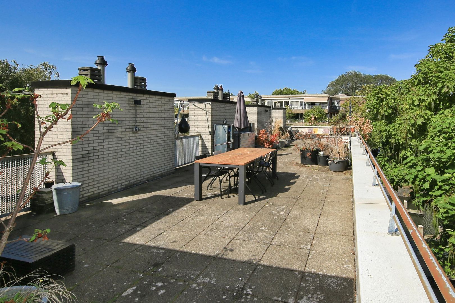
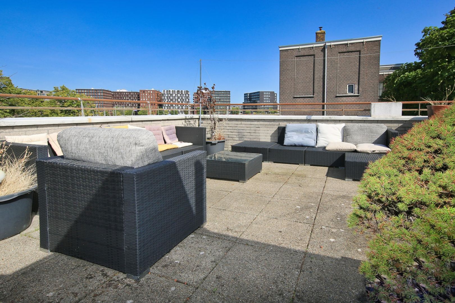
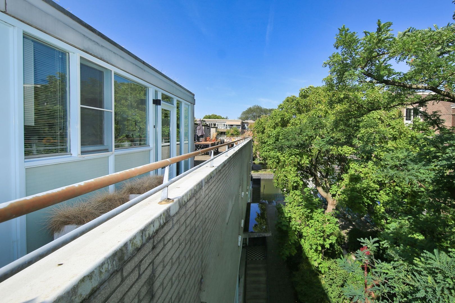
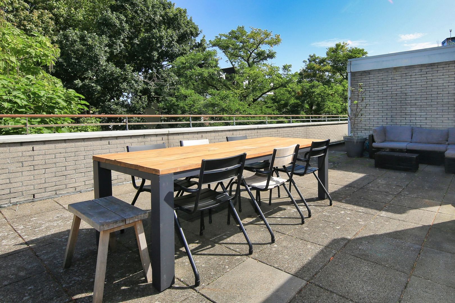
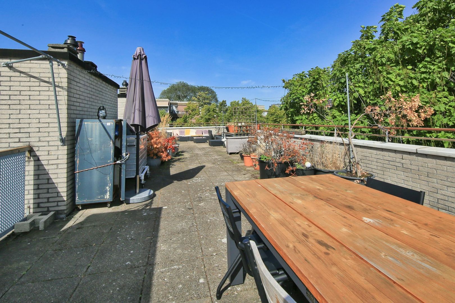
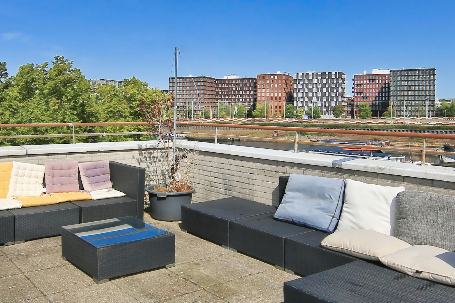
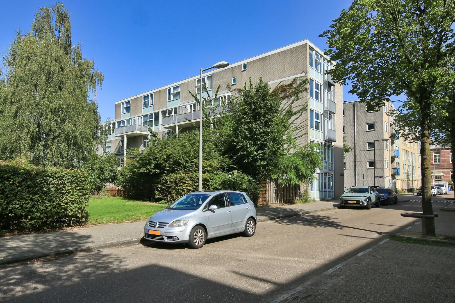
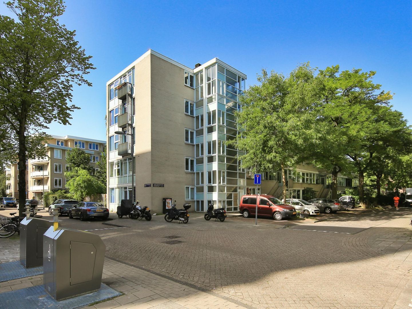
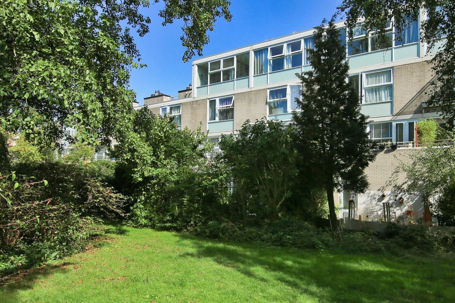
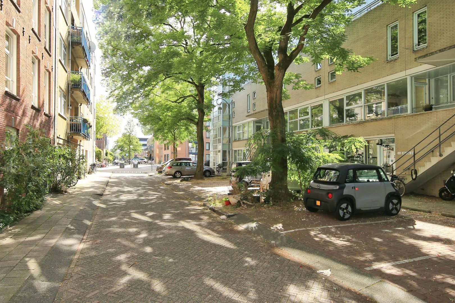
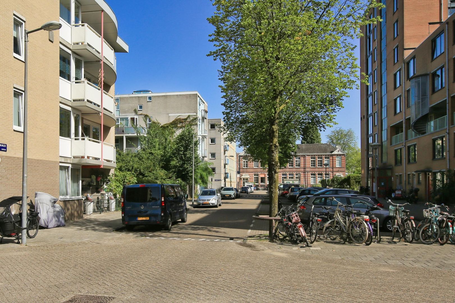
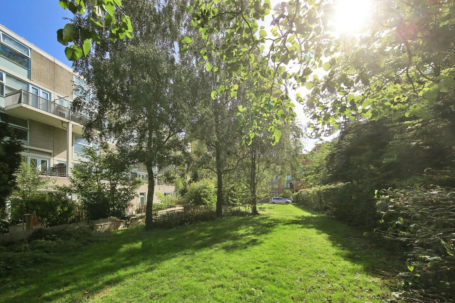
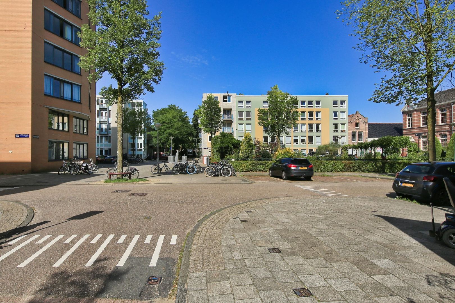
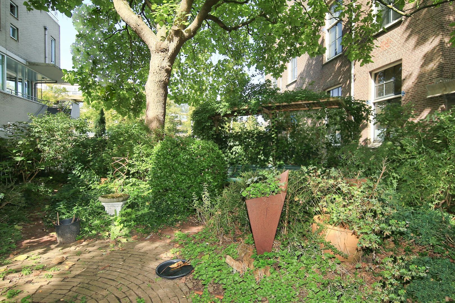
A very lovely and bright studio apartment located on the Oostelijke Eilanden. A delightful, quiet spot with bustling city life just around the corner. Moreover, the complex features a very spacious communal roof terrace of approx. 85 m² and the ground lease has been bought off in perpetuity!

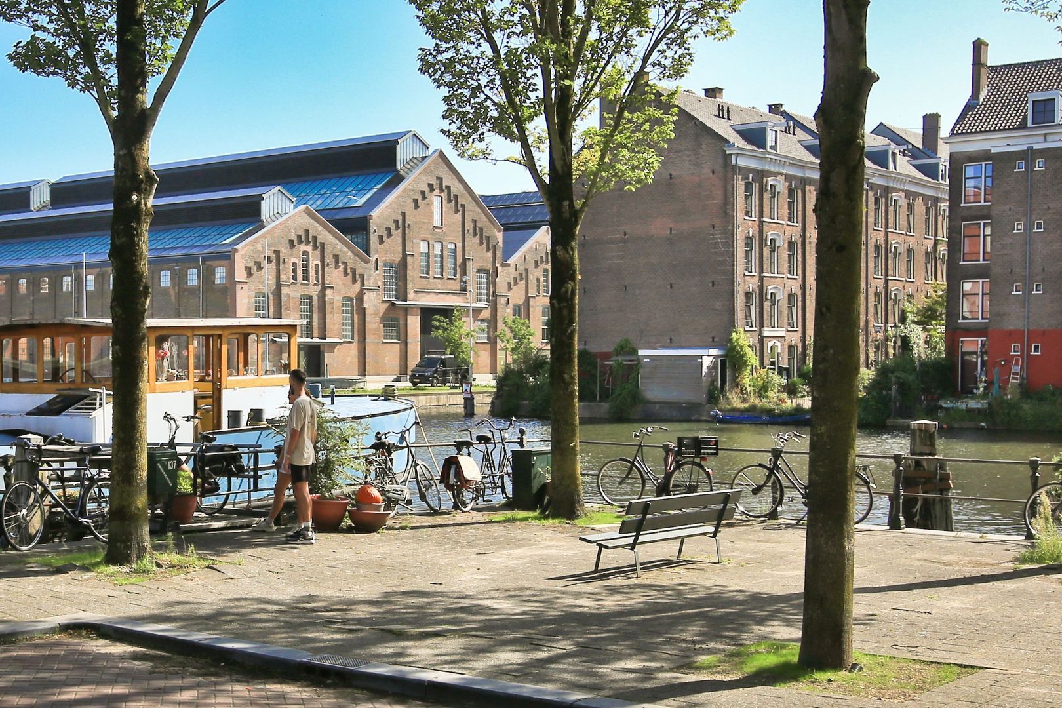
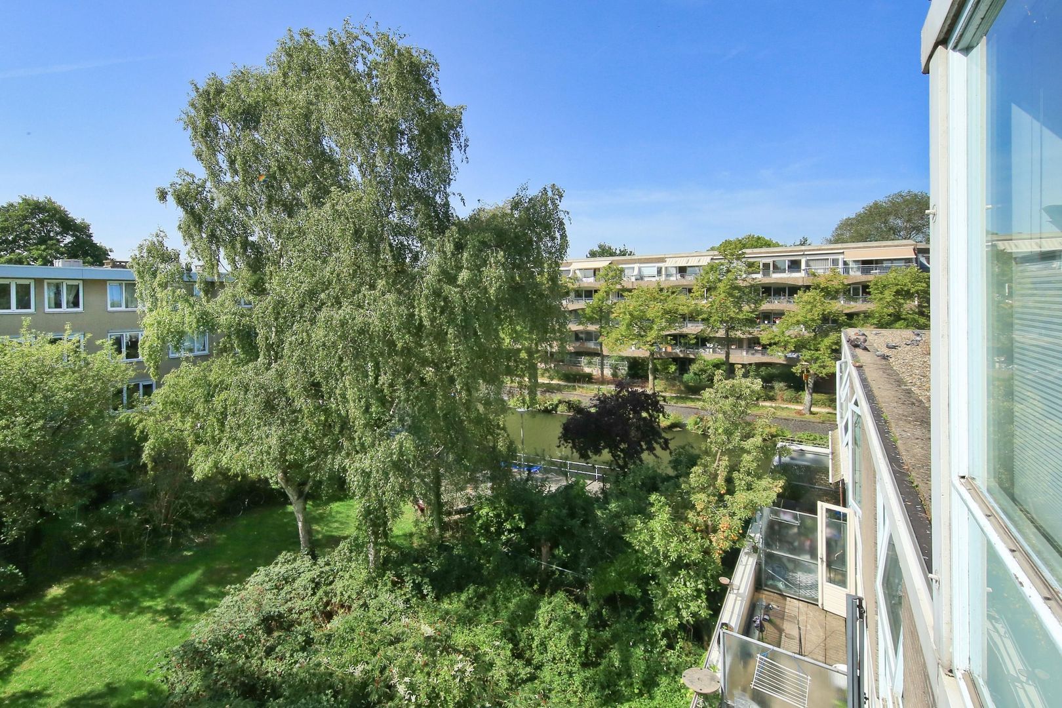
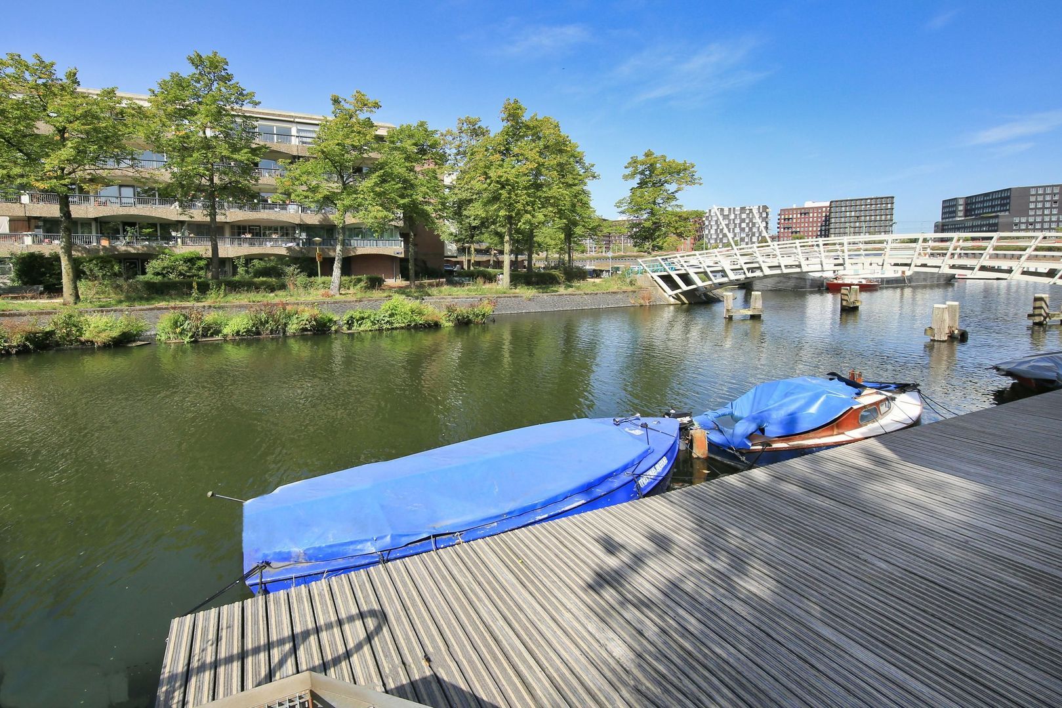
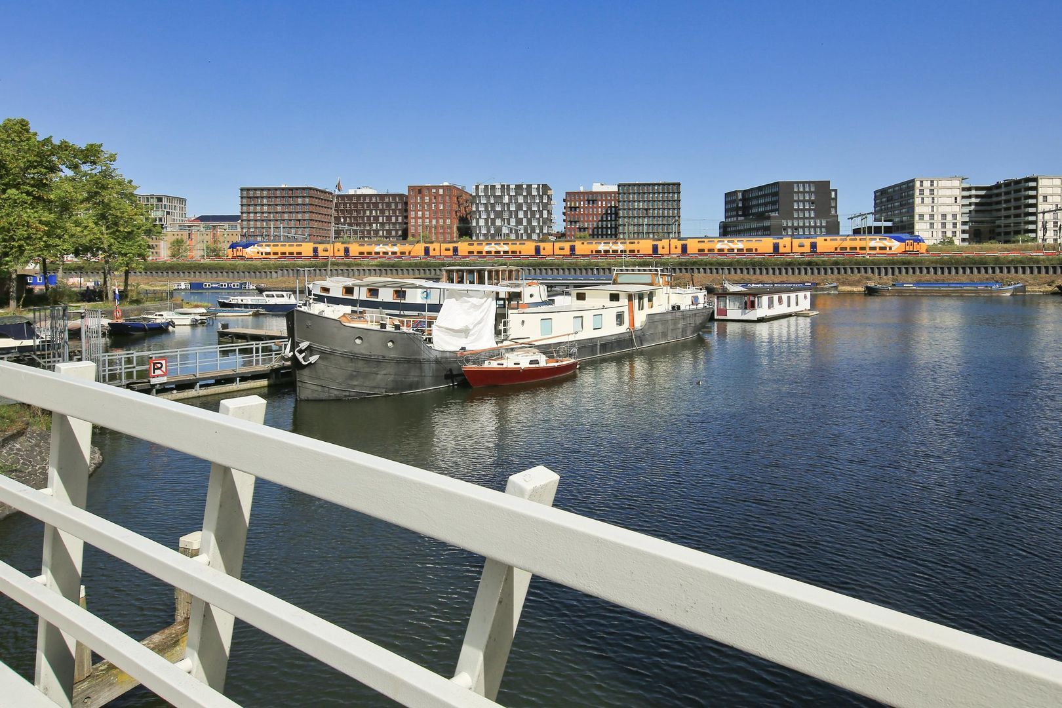
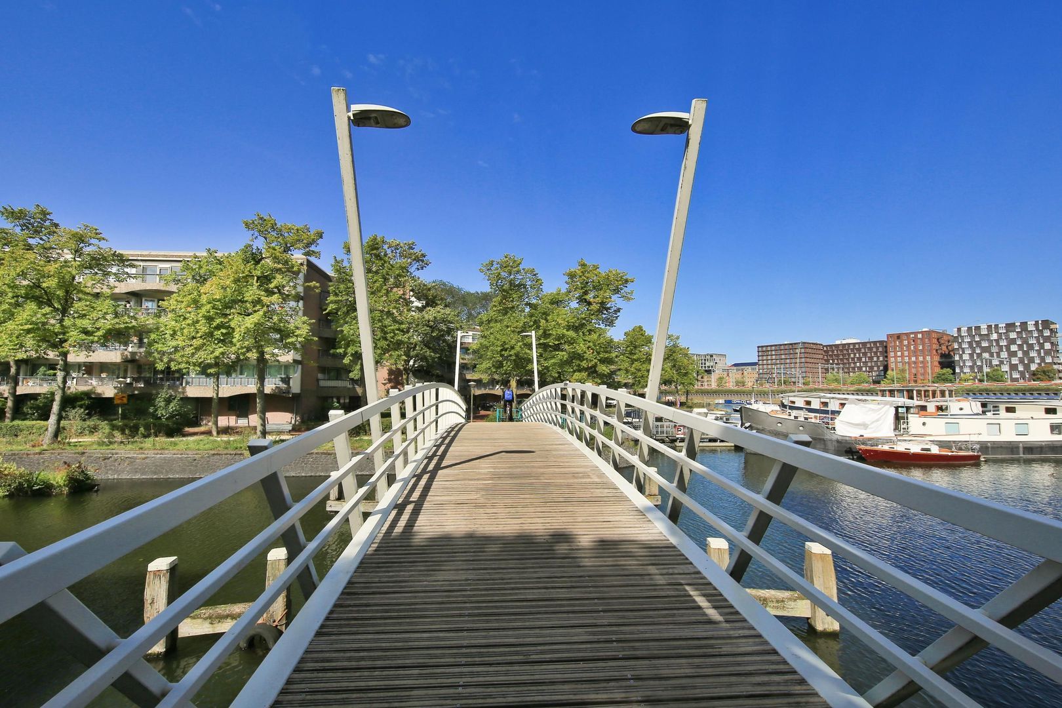
Are you a true water lover? Then the direct location on the water is an absolute plus. Next to the apartment complex, there is a jetty where you have the option to moor a boat. On summer days, you can sail straight from your home towards the city center, where you can discover the city in a unique way while cruising along the Amsterdam canals. The location is excellent. All daily amenities are located in the immediate vicinity and the supermarket is within walking distance. You also don't have to go far from home for an extensive lunch, dinner, or a drink. In the surrounding area, there is plenty of choice of nice restaurants, cozy cafes, and atmospheric terraces. In short: a quiet and central location, with all amenities and bustling city life just a stone's throw away.

LOCATION
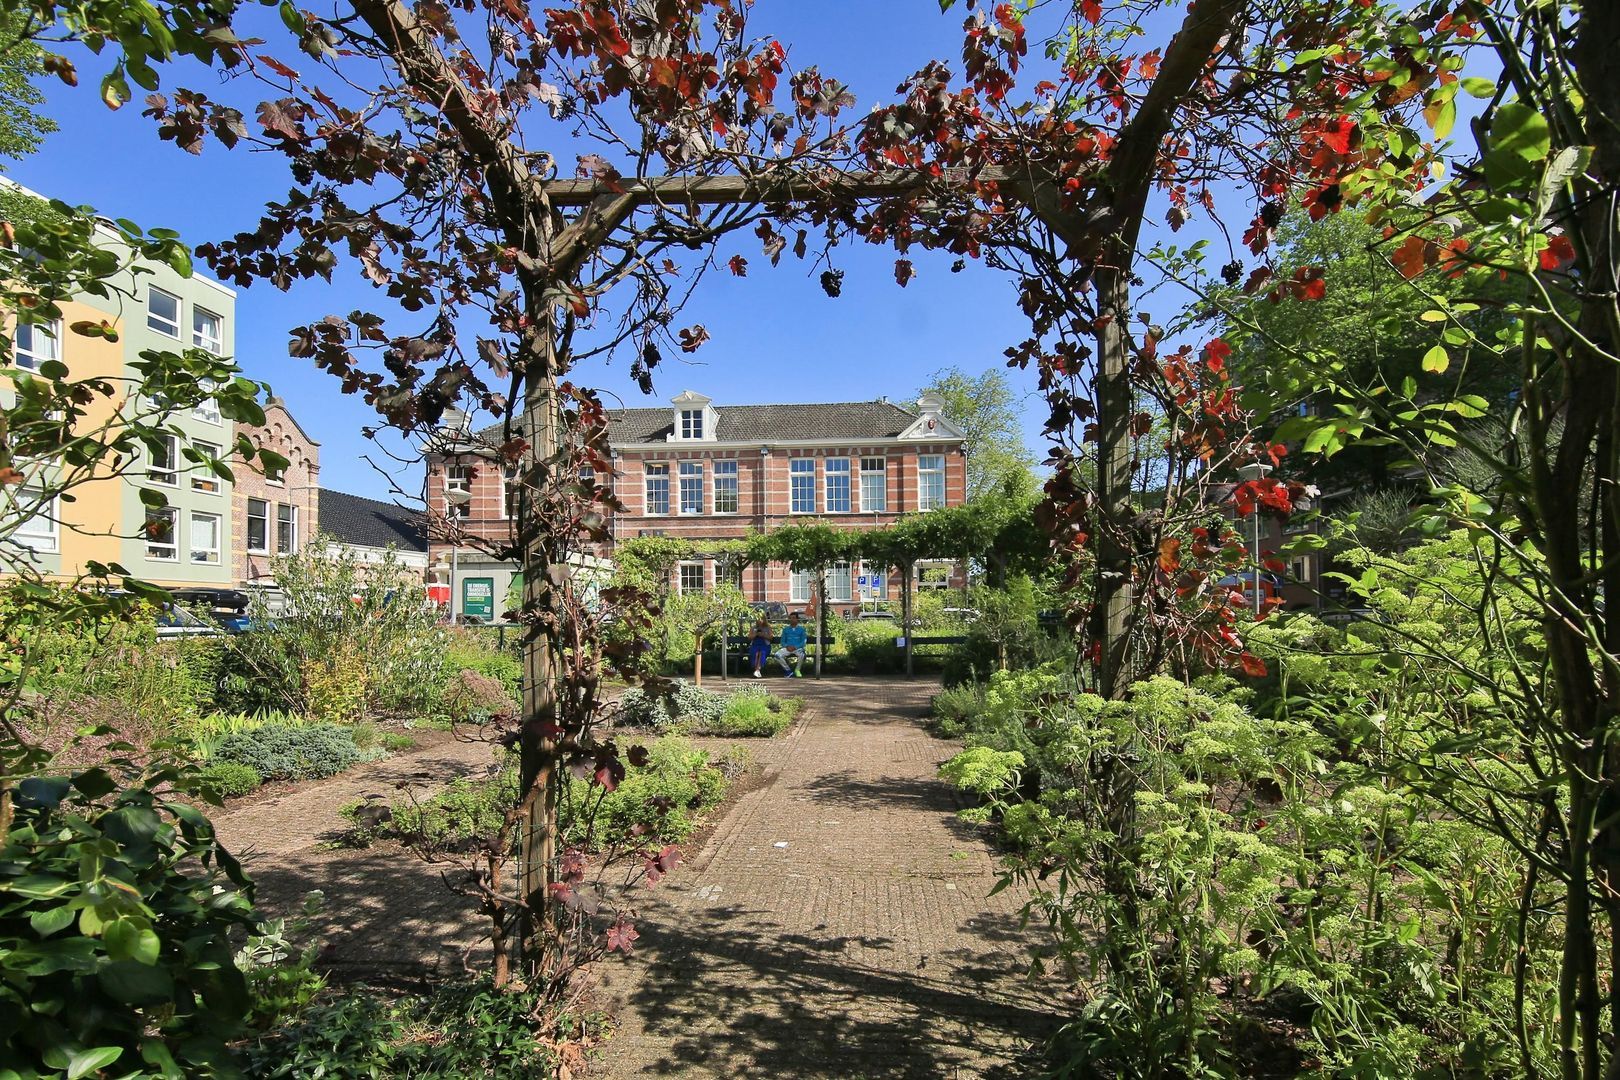
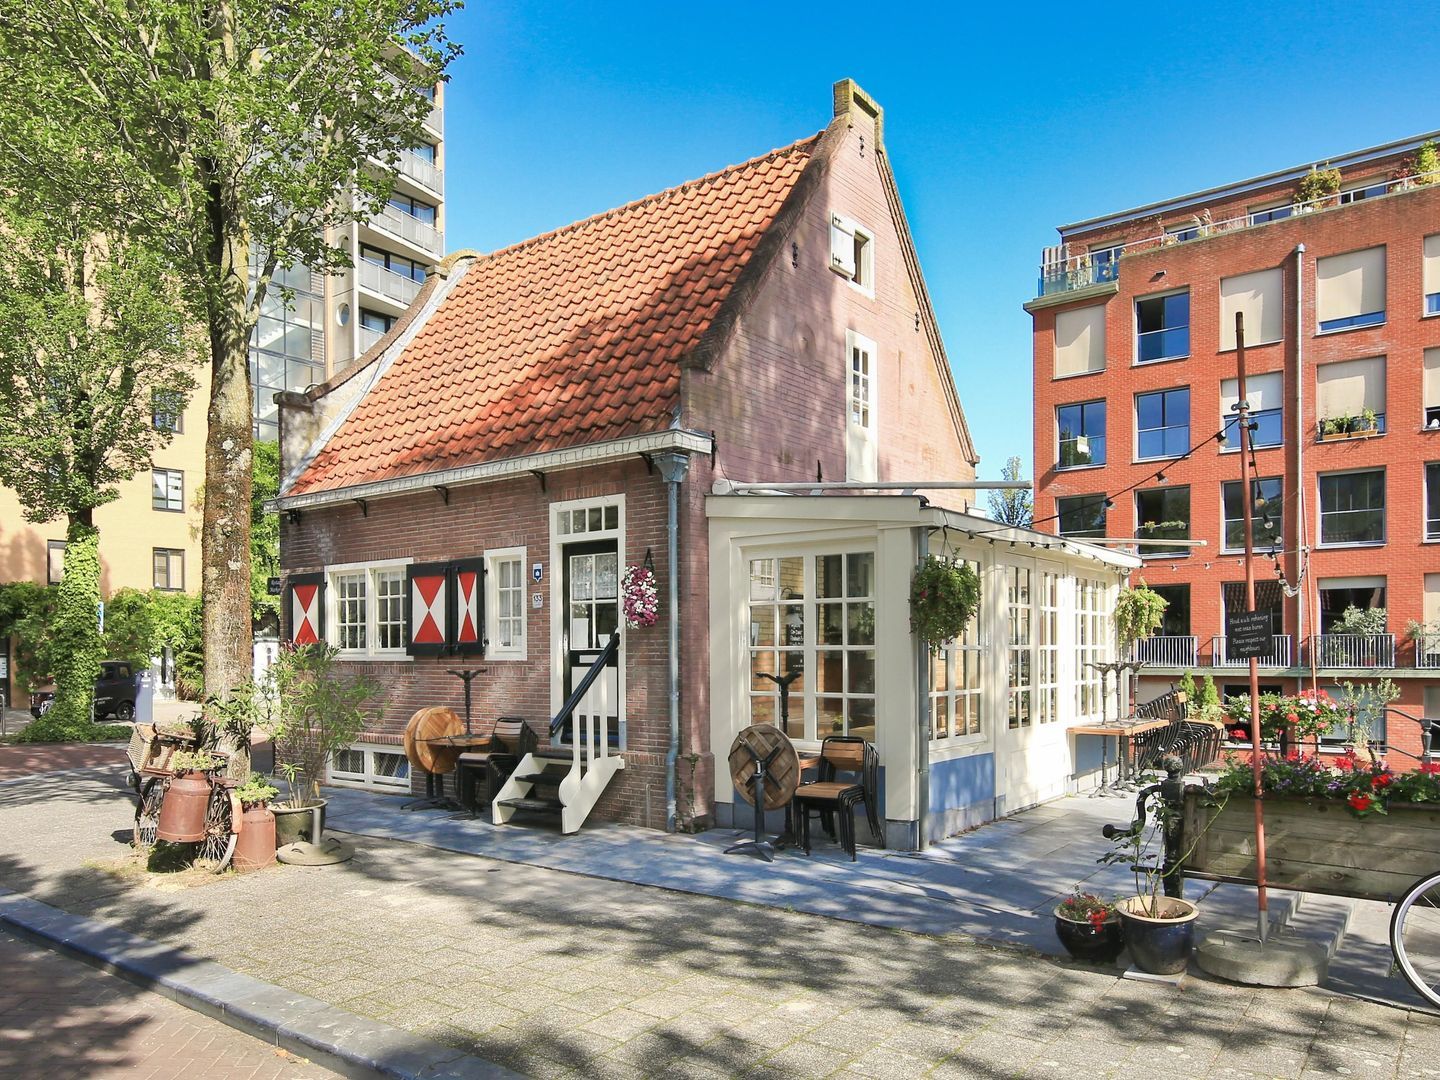
Very quietly situated in the center of Amsterdam, on the Eastern Islands and directly on the waterway. A popular neighborhood near Amsterdam East and the atmospheric Plantagebuurt. In the immediate vicinity, you will find many cozy cafes and restaurants, such as the historic Markerhuisje, Café de Oude Werf, Roest Amsterdam, beer garden Gollem aan het Water, the iconic Brouwerij ‘t IJ, and the trendy Mooie Boules. For daily groceries, there is an Albert Heijn within walking distance. The area also has much to offer in terms of culture. There are various cultural and recreational attractions nearby, including Museum ‘t Kromhout, ARCAM, the Maritime Museum, Artis Zoo, and the Hortus Botanicus.

ACCESSIBILITY
The property is easily accessible by both public transport and private vehicle. Various bus and tram lines are located a short distance away, providing easy access to different parts of the city. Additionally, Amsterdam Central Station is approximately a 7-minute bike ride away. The A10 ring road is quickly accessible by car.

LAYOUT
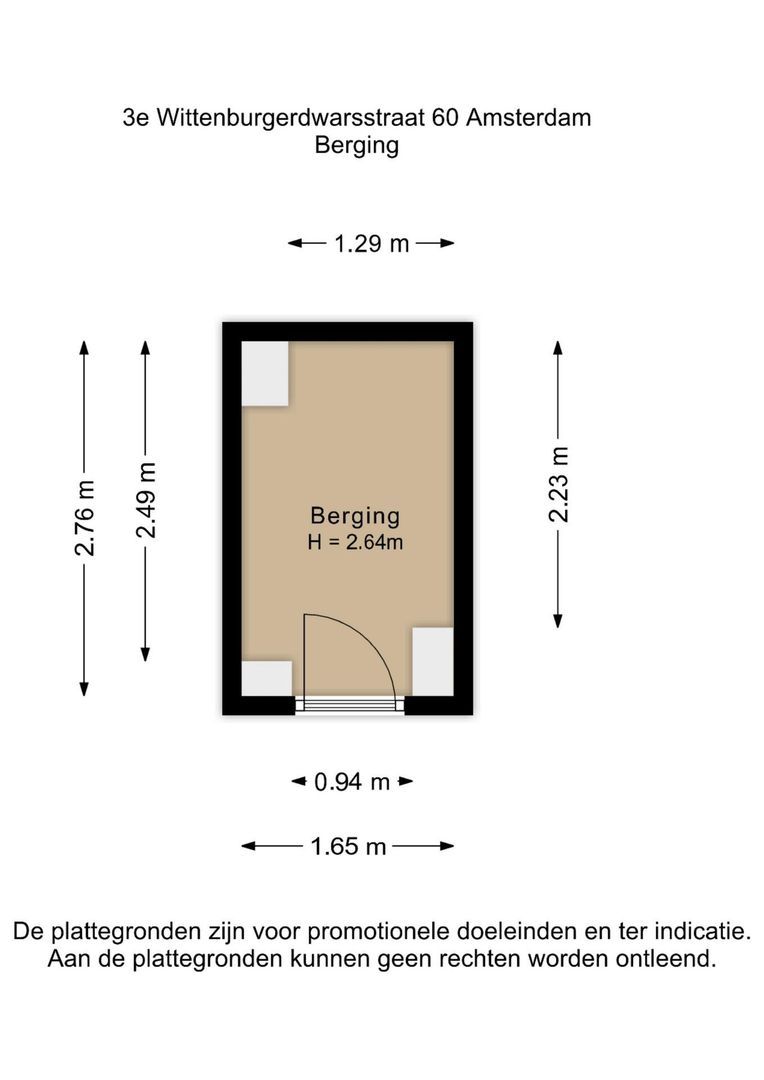
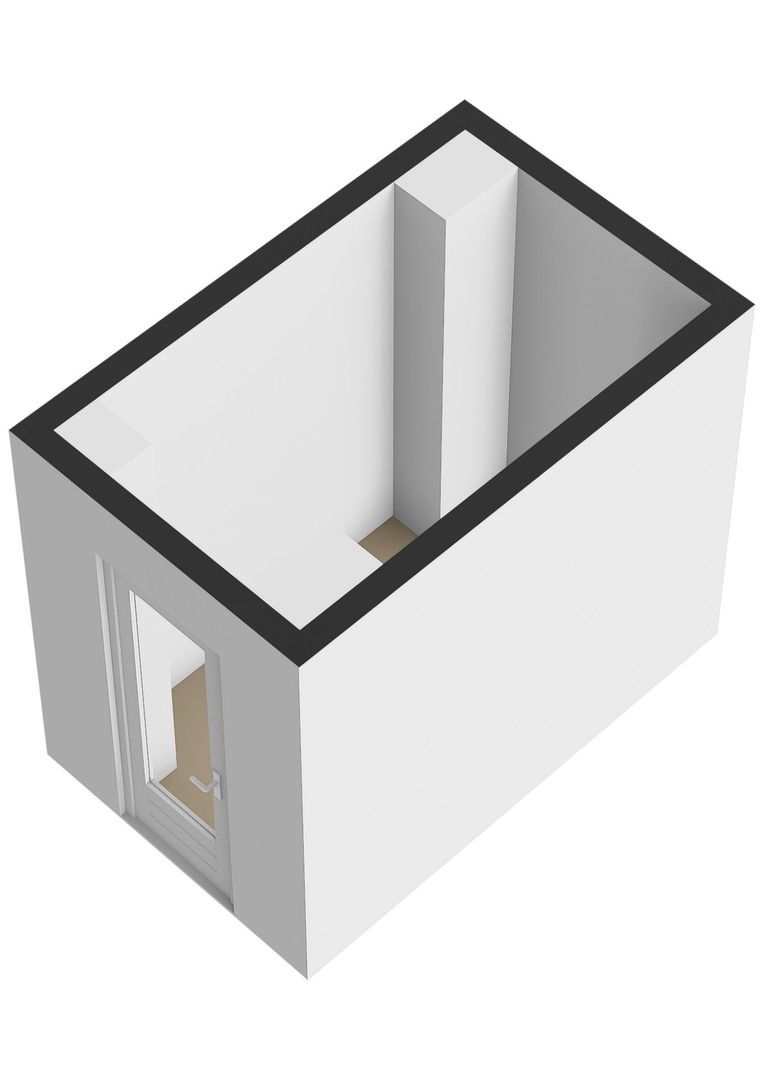
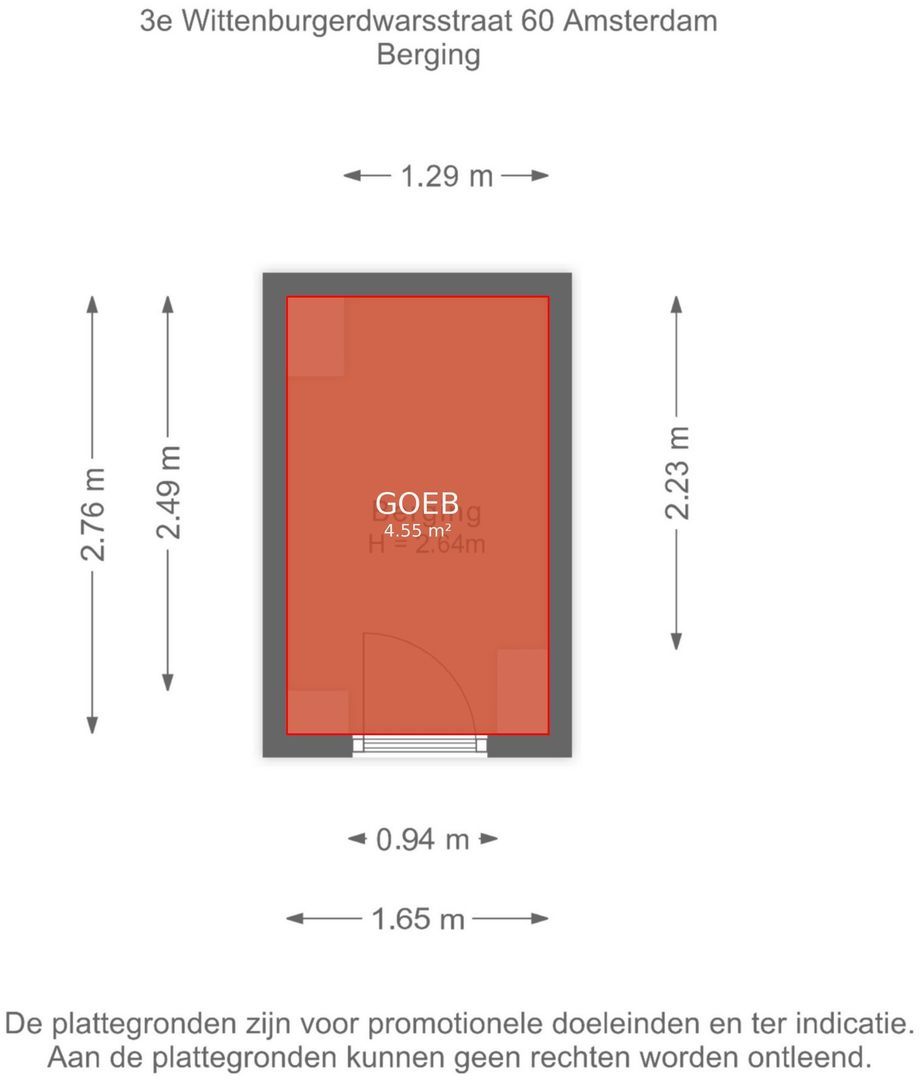
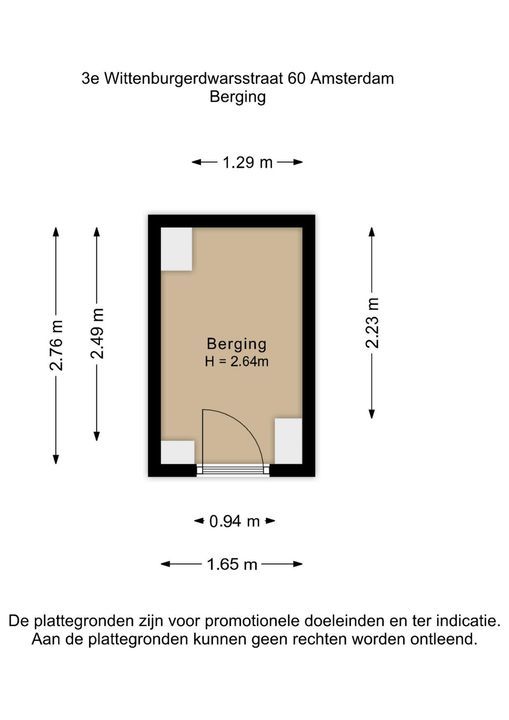
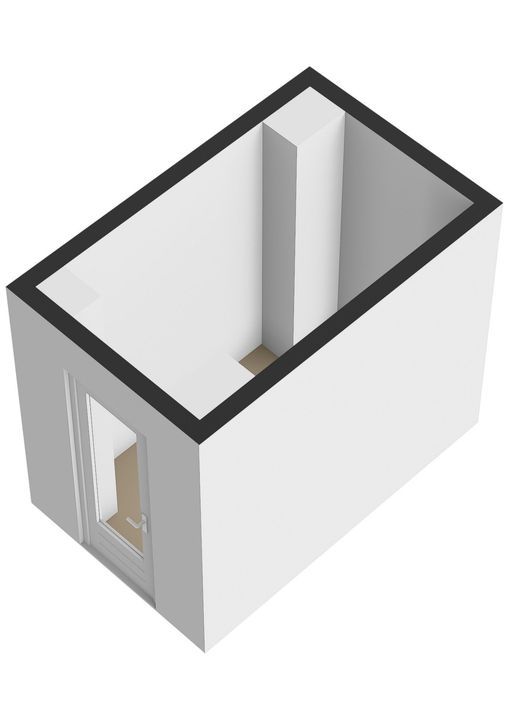
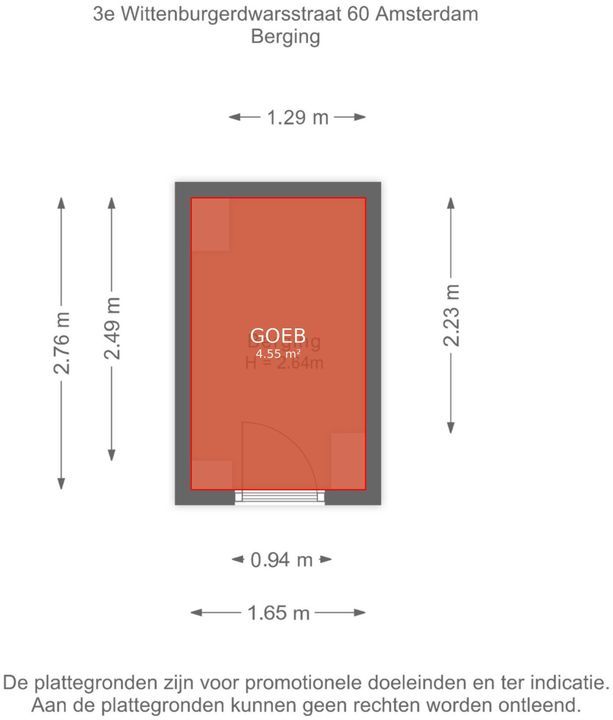
Spacious studio located on the third floor with a private storage unit on the ground floor.
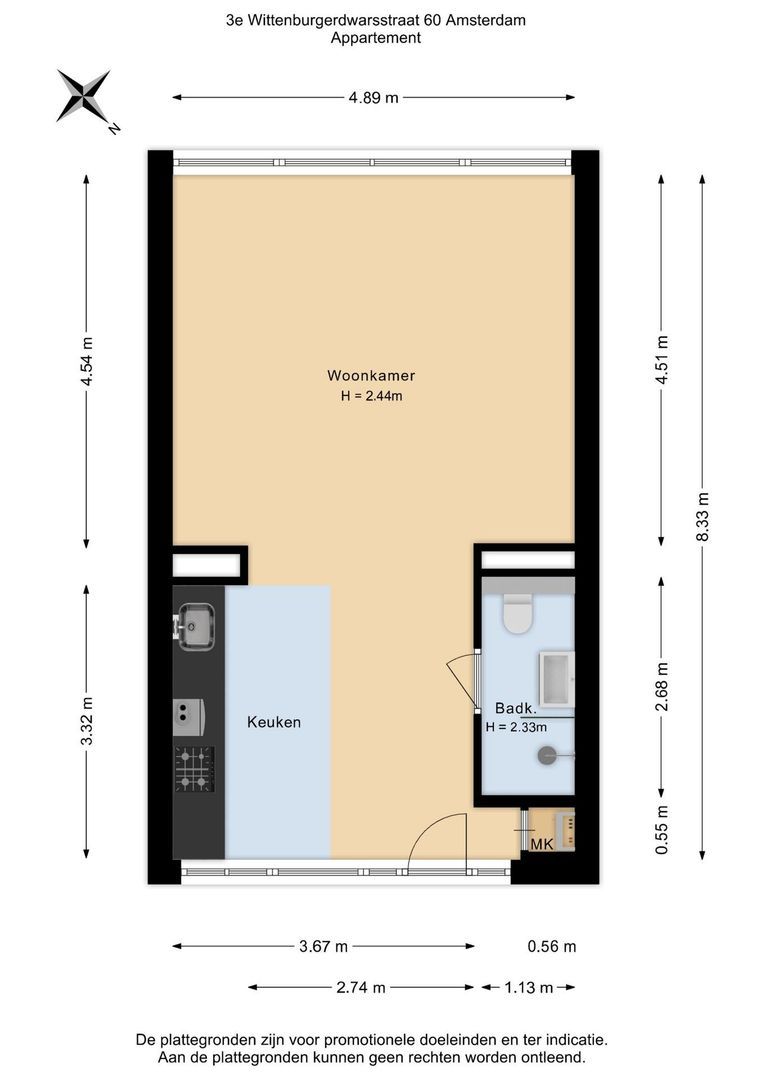
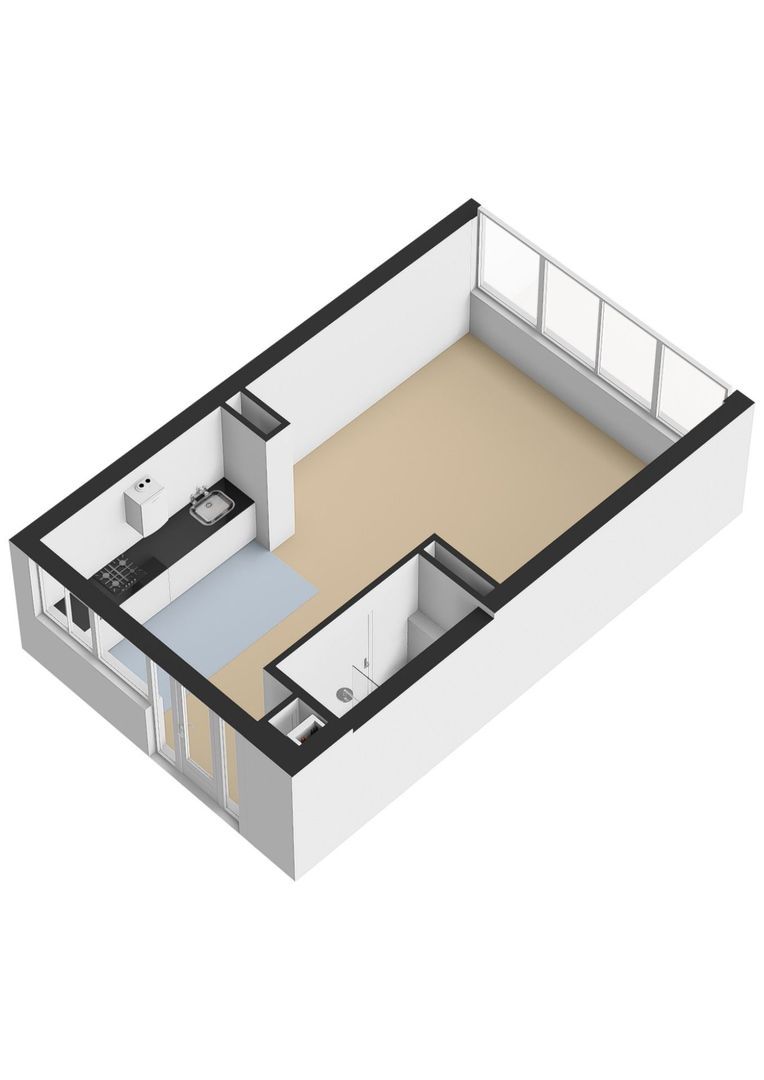
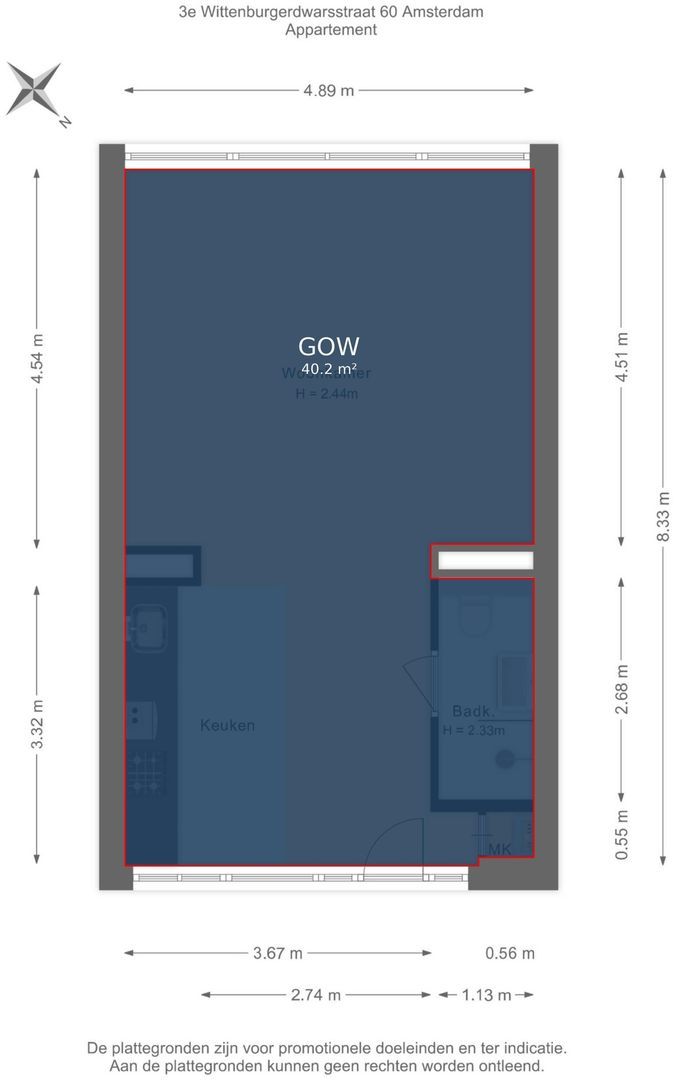
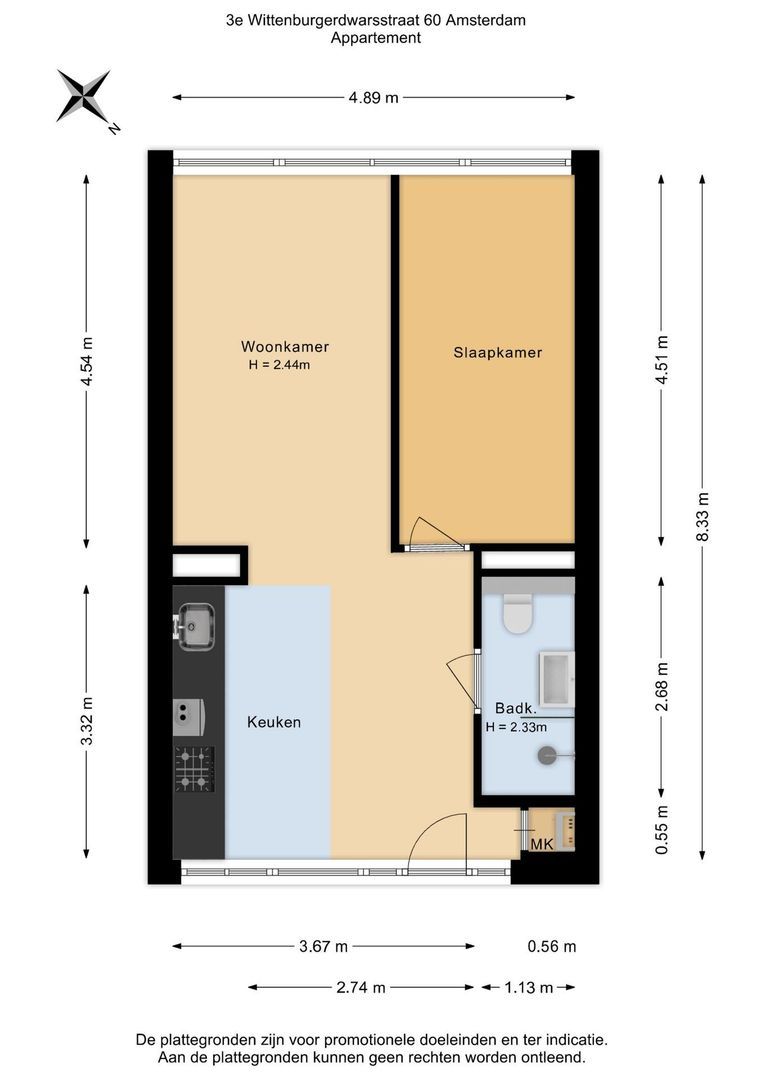
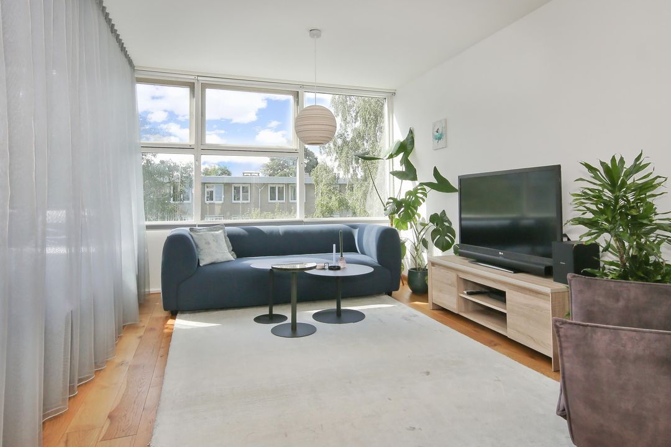
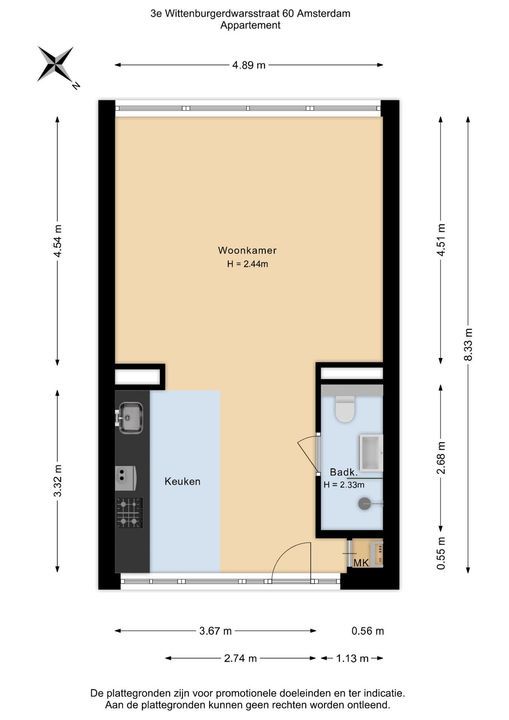
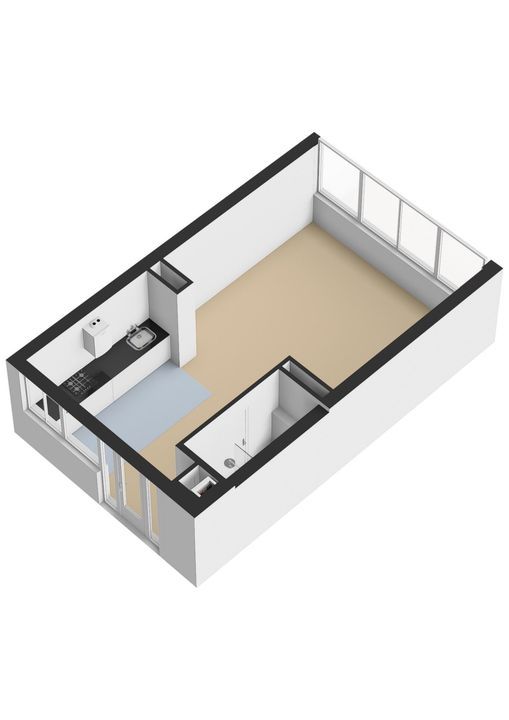
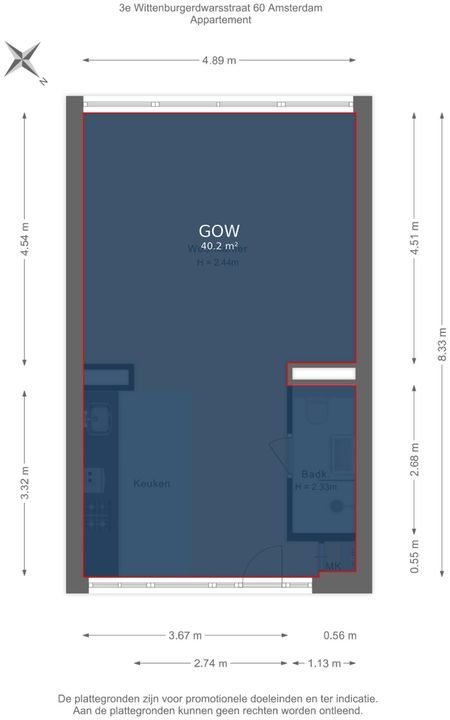
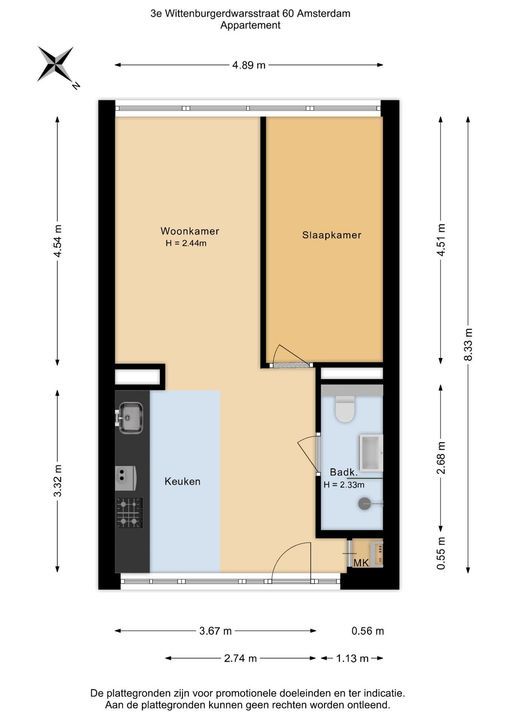
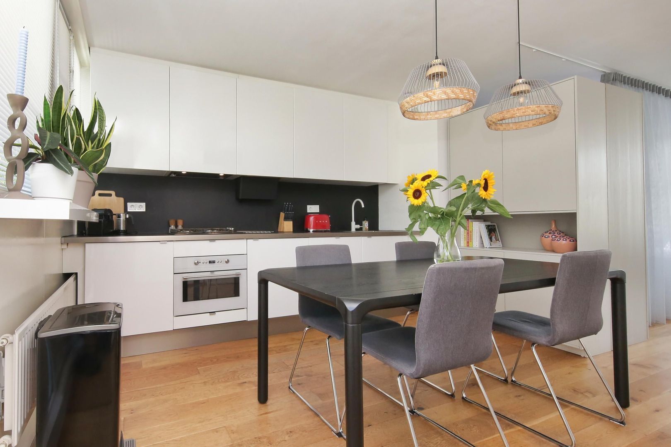
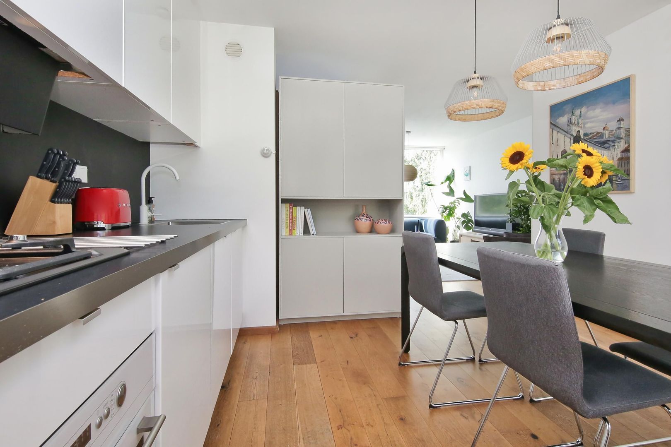
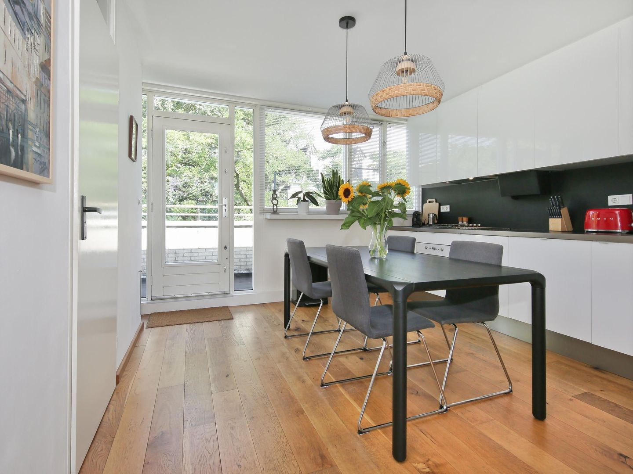
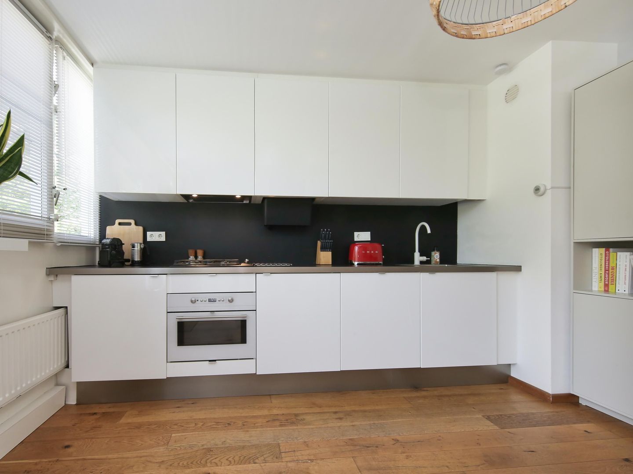
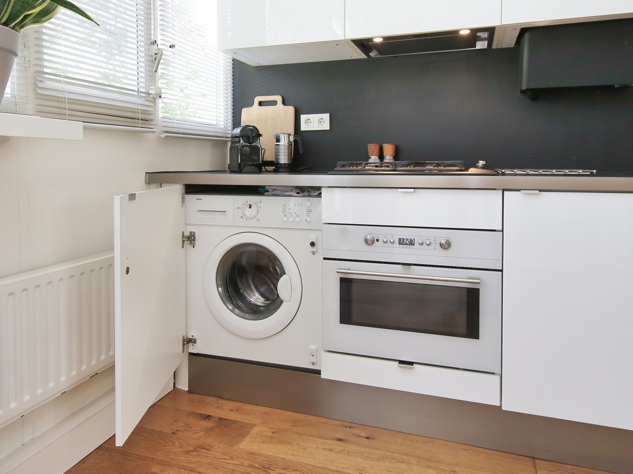
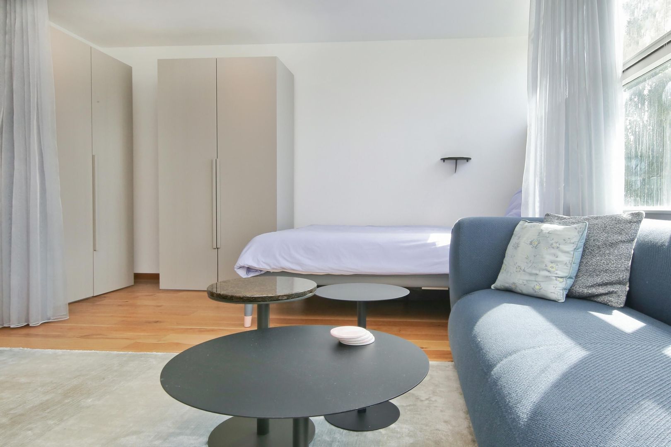
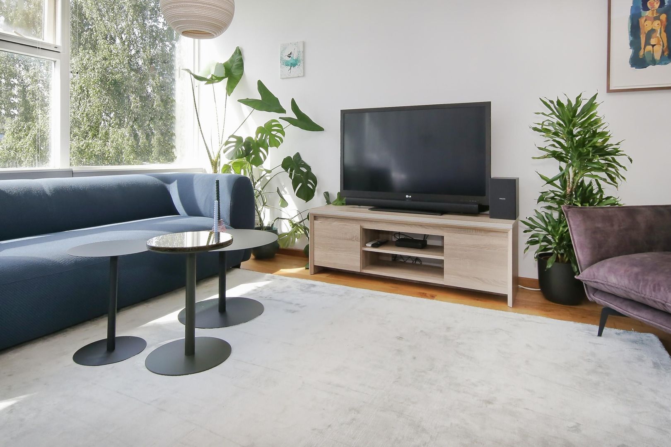
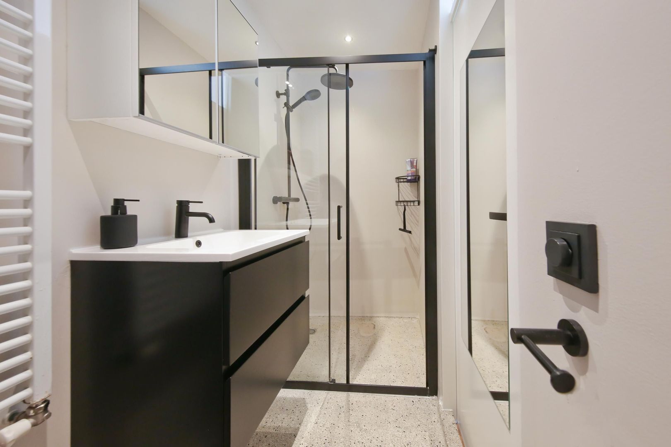
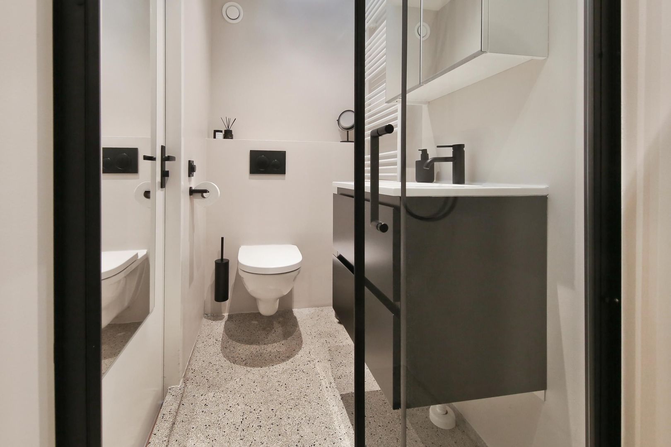
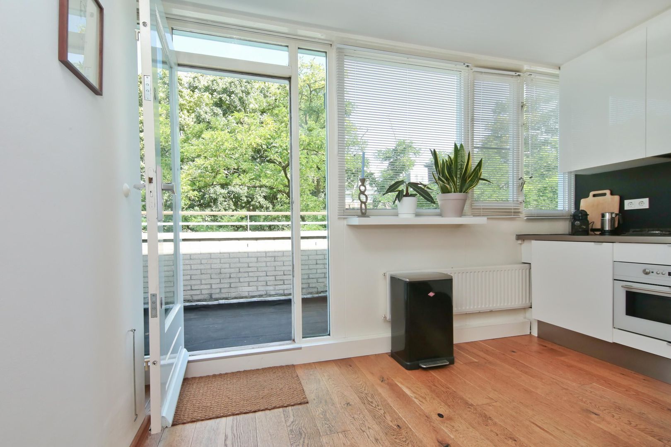
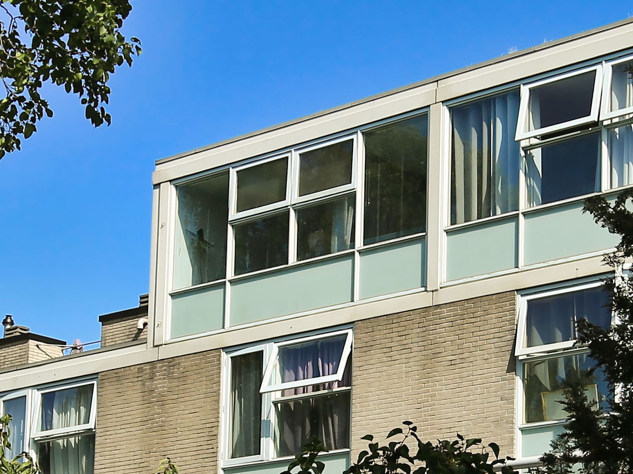
You enter the apartment via the gallery and step into the modern kitchen. This is equipped with various built-in appliances and a built-in washing machine. Adjacent is the bathroom, which features a shower, washbasin with vanity unit, wall-mounted toilet, and heated towel rail. Thanks to the large windows, the studio is wonderfully bright and offers a spacious and pleasant living environment. Furthermore, from the apartment, you have a partial view of the Kattenburgervaart canal. If desired, the layout offers the possibility to create a separate bedroom. Additionally, the communal roof terrace is located directly next to the apartment, allowing you to enjoy it to the fullest and relax wonderfully. Finally, the apartment features a private storage unit on the ground floor. This is ideal for storage space and parking your bicycle.

SURFACE
Living area: 40,2 m²
External storage space: 4,55 m²
Volume: 127 m³

in accordance with NEN-2580

MAINTENANCE
Well-maintained apartment featuring a wooden floor. Hot water and heating via central heating boiler. Wooden window frames with double glazing. There are sustainability plans from the Owners' Association, whereby the window frames on the front and rear facades will be replaced with HR++ glass.

KADASTRALLY KNOWN
Municipality: Amsterdam
Section: N
Number: 4292
Index: A-29

The apartment right, entitling the holder to the exclusive use of the house located on the third floor with a separate storage unit on the ground floor.

DESTINATION
Living

CONSTRUCTION YEAR
1984

VVE
Owners' Association Derde Wittenburgerdwarsstraat 4 to 62 (even numbers). Chamber of Commerce number: 52714446. The service charges currently amount to € 146.47 per month. These will be increased by € 62.72 per month due to a heating fund loan for sustainability improvements. The total service charges will then amount to € 209.19 per month. The administration is professionally managed by Eigen Haard. A Multi-Year Maintenance Plan (MJOP) is present.

GROUND LEASE
The ground lease is perpetually prepaid!

PARTICULARS
- Spacious studio of approx. 40 m²;
- Shared roof terrace of approx. 85 m² -- located directly next to the property;
- The leasehold has been redeemed in perpetuity!;
- Quietly situated in the center on the Eastern Islands;
- External storage available on the ground floor;
- Located on navigable water; only a vignette is required to moor a boat;
- Active Owners' Association with sustainability plans. Among other things, the window frames on the front and rear facades will be replaced with HR++ glass. The service charges currently amount to € 146.47 per month. These will be increased by € 62.72 per month due to the loan for the sustainability upgrades. A Multi-Year Maintenance Plan (MJOP) is available;
- Transfer date by mutual agreement.

DISCLAIMER
This information has been compiled by Keij & Stefels B.V. with the necessary care. However, no liability is accepted on our part for any incompleteness, inaccuracy or otherwise, or the consequences thereof.
All specified sizes and surfaces are indicative. The usable area has been calculated in accordance with the NEN2580 standard established by the industry. The surface may therefore deviate from comparable properties and/or old references. This is mainly due to this (new) calculation method. We do our utmost to calculate the correct surface area and support it as much as possible by placing floor plans with measurements. However, we would like to emphasize that no rights can be derived from any difference between the stated and the actual size.
The buyer has his own duty to investigate all matters that are important to him or her. The broker is the seller's advisor with regard to this property. We advise you to engage an expert (NVM) broker who guides you through the purchase process. If you have specific wishes regarding the property, we advise you to make these known to your purchasing agent in good time and to have this carried out independently. If you do not engage an expert representative, you consider yourself to be an expert enough by law to oversee all matters that are important. The NVM conditions apply.

Details

Acceptance

Price
€ 350.000 k.k.
Homeowners association costs
€ 146
Status
Available
Acceptance
In consultation
Address
Derde Wittenburgerdwarsstraat 60
Zipcode
1018 KT
City
Amsterdam

Build

Apartment type
Upper floor apartment, Apartment
Bottom floor
3
Build type
Existing
Build year
1984
Maintenance inside
Good
Maintenance outside
Good

Surface and volume

Living surface
ca. 40m²
Volume
ca. 127m³

Layout

Rooms
1
Bedrooms
1
Bathrooms
1
Number of floors
1

Energy

Energy label
C
Isolation
Insulated glazing
Hot water
Central heating
Heating
Central heating
Furnace
Intergas (2011, Combined furnace, Owned)

Exterior areas

Location
Near quiet road, In residental area, Near waterway

Garage

Location

[ { "address": "Derde Wittenburgerdwarsstraat 60", "zipCode": "1018 KT", "city": "Amsterdam", "lat": 52.3731703, "lng": 4.9238189, "heading": 0, "pitch": 0 } ]
Bekijk kaart
[{"featureType":"all","elementType":"labels.text.fill","stylers":[{"saturation":36},{"color":"#333333"},{"lightness":40}]},{"featureType":"all","elementType":"labels.text.stroke","stylers":[{"visibility":"on"},{"color":"#ffffff"},{"lightness":16}]},{"featureType":"all","elementType":"labels.icon","stylers":[{"visibility":"off"}]},{"featureType":"administrative","elementType":"geometry.fill","stylers":[{"color":"#fefefe"},{"lightness":20}]},{"featureType":"administrative","elementType":"geometry.stroke","stylers":[{"color":"#fefefe"},{"lightness":17},{"weight":1.2}]},{"featureType":"landscape","elementType":"geometry","stylers":[{"color":"#f5f5f5"},{"lightness":20}]},{"featureType":"poi","elementType":"geometry","stylers":[{"color":"#f5f5f5"},{"lightness":21}]},{"featureType":"poi.park","elementType":"geometry","stylers":[{"color":"#dedede"},{"lightness":21}]},{"featureType":"road.highway","elementType":"geometry.fill","stylers":[{"color":"#ffffff"},{"lightness":17}]},{"featureType":"road.highway","elementType":"geometry.stroke","stylers":[{"color":"#ffffff"},{"lightness":29},{"weight":0.2}]},{"featureType":"road.arterial","elementType":"geometry","stylers":[{"color":"#ffffff"},{"lightness":18}]},{"featureType":"road.local","elementType":"geometry","stylers":[{"color":"#ffffff"},{"lightness":16}]},{"featureType":"transit","elementType":"geometry","stylers":[{"color":"#f2f2f2"},{"lightness":19}]},{"featureType":"water","elementType":"geometry","stylers":[{"color":"#e9e9e9"},{"lightness":17}]}]

Floor plans
Derde Wittenburgerdwarsstraat 60, Amsterdam plattegrond-48

Recent listings

Lijnbaansgracht 192 4, Amsterdam Lijnbaansgracht 192 4, Amsterdam New!
Lijnbaansgracht 192 4 Amsterdam € 2.000 p.m. ex.
oppervlakte43m²
kamers2 rooms
Zeeburgerpad 46 C, Amsterdam Zeeburgerpad 46 C, Amsterdam New!
Zeeburgerpad 46 C Amsterdam € 650.000 v.o.n.
oppervlakte83m²
kamers3 rooms
Zeeburgerpad 45 F, Amsterdam Zeeburgerpad 45 F, Amsterdam New!
Zeeburgerpad 45 F Amsterdam € 690.000 v.o.n.
oppervlakte86m²
kamers3 rooms

Heeft u interesse?

We geven graag meer informatie of plannen graag een bezichtiging voor u in.

The form has successfully been sent. We wil contact you as soon as possible.

Unfortunately we can not conclusively determine whether you are a human or an automated bot/spammer. Hence, we are unable to submit the form. Please retry or contact the real estate agent directly via email.

Something went wrong while sending the contact form. Check if you correctly filled in all required fields and try again.

telefoon

Prefer telephone contact?

You can reach us from Monday to Friday from 8:30 AM to 5:00 PM on

020-5775333