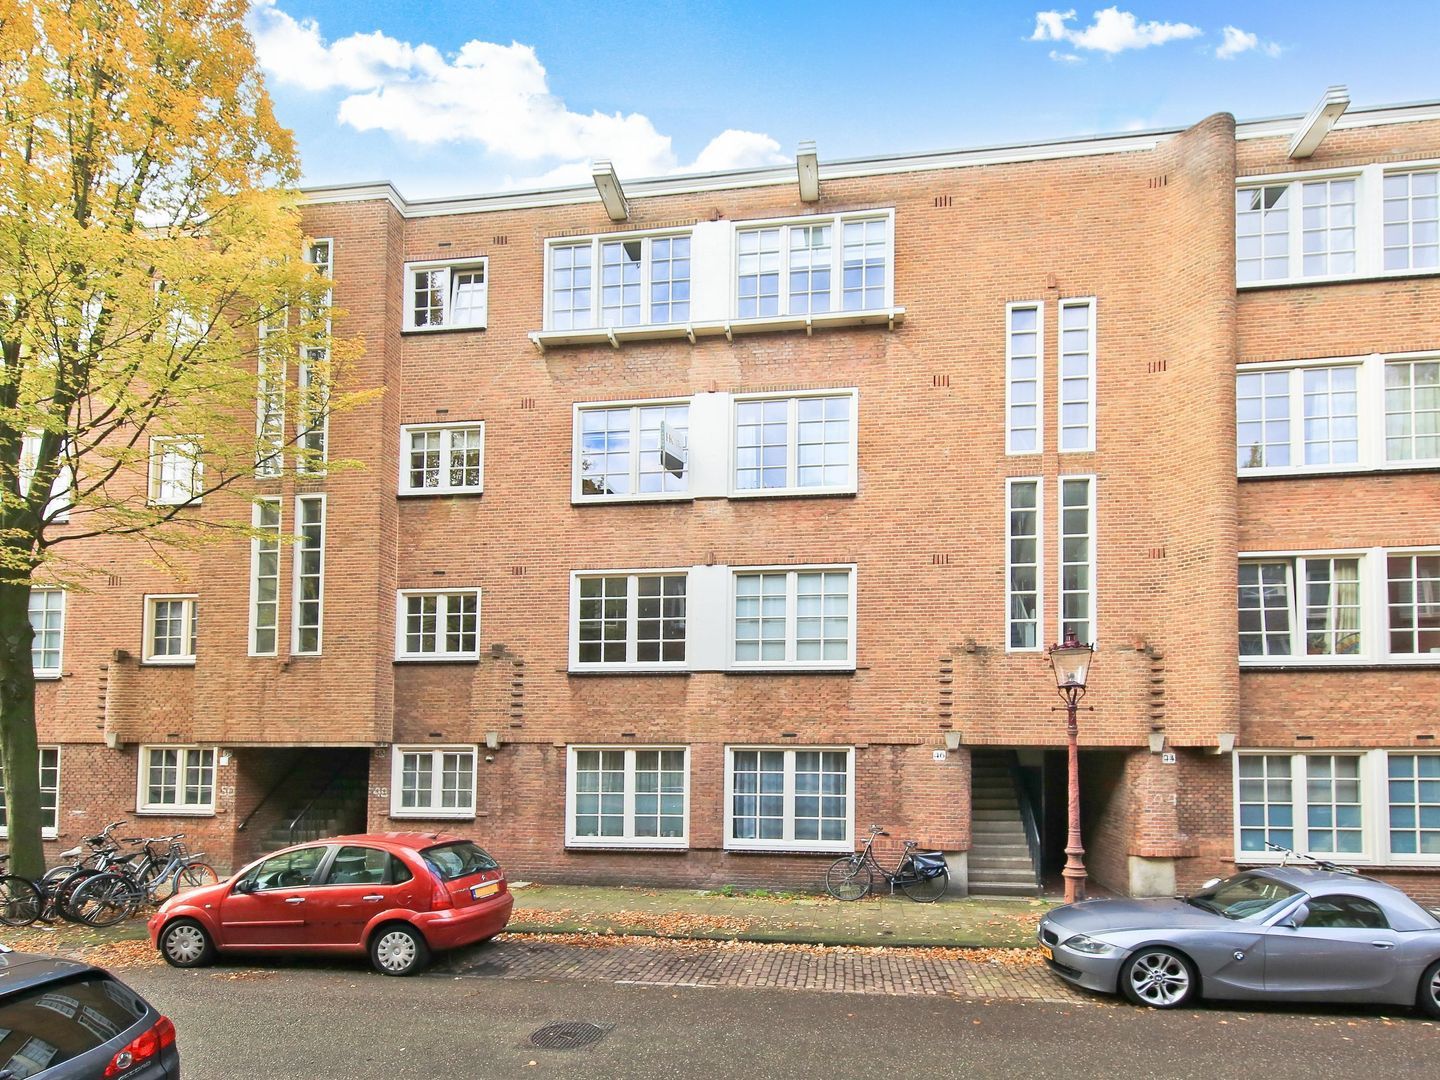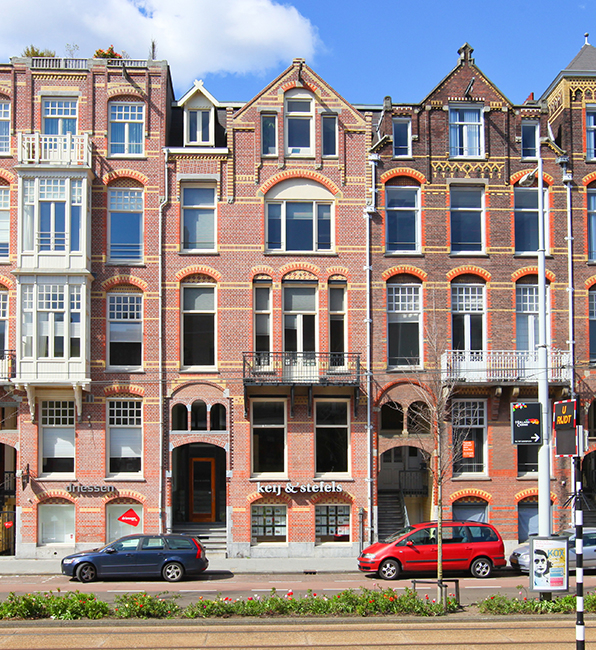
Spacious and bright 3-room apartment with a west-facing balcony, situated in a prime location near De Pijp!
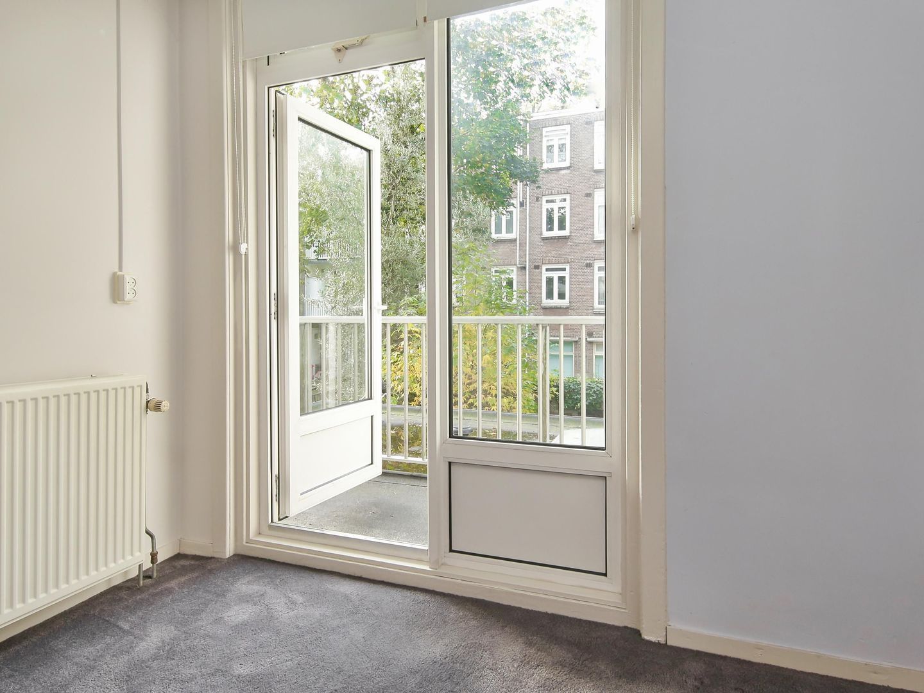
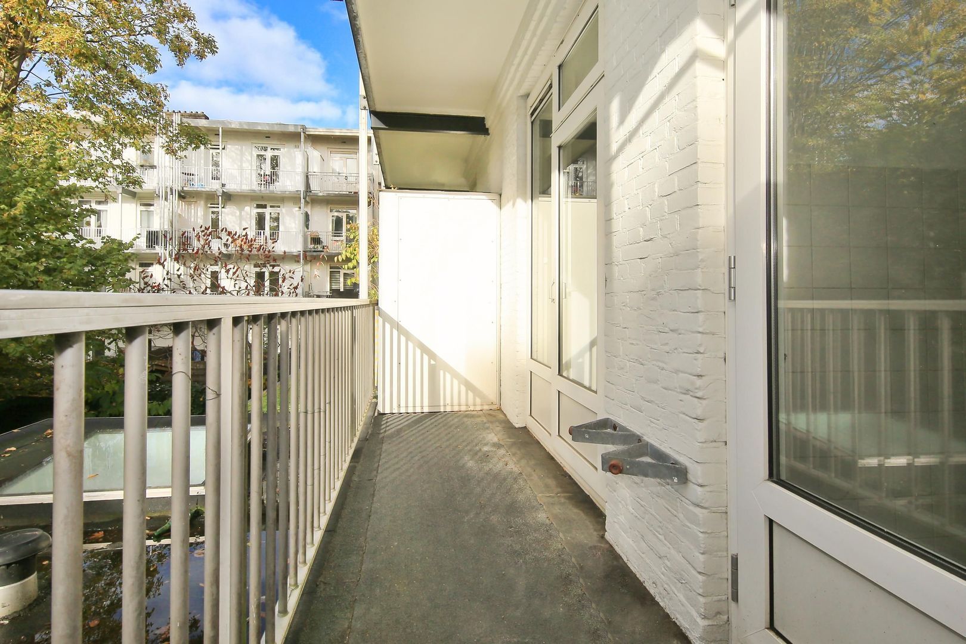
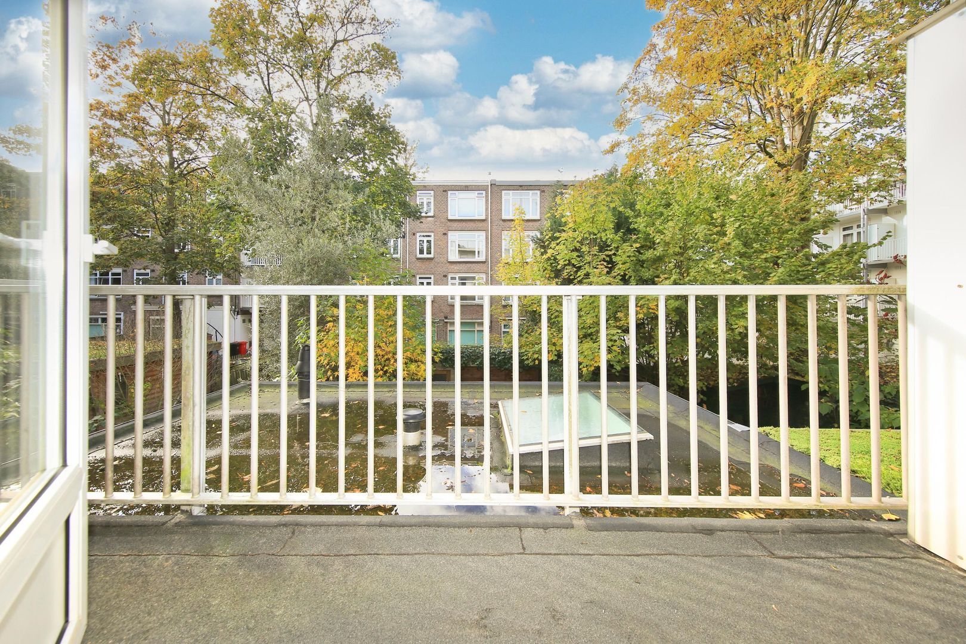
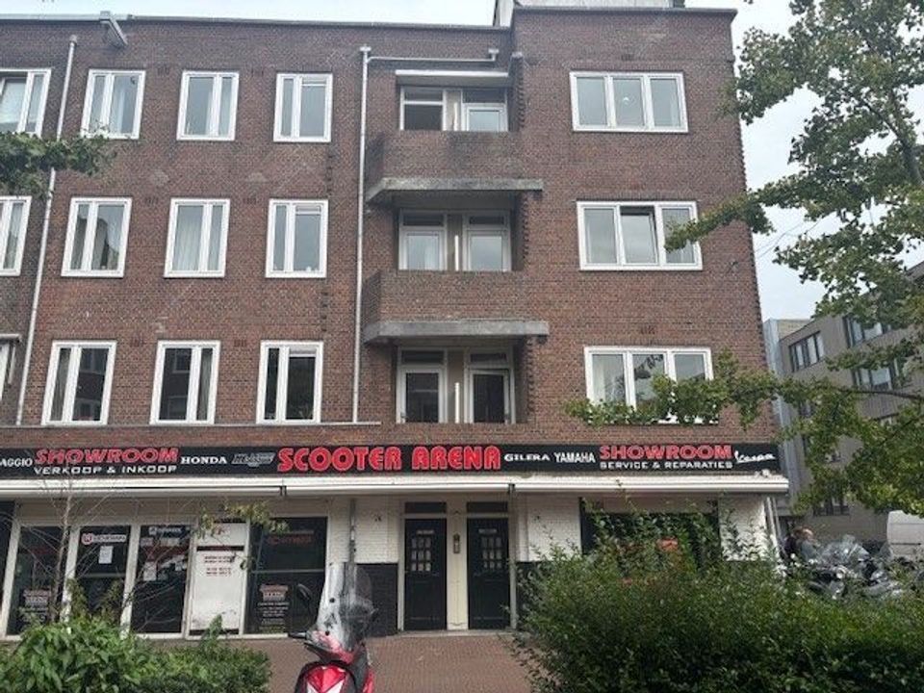
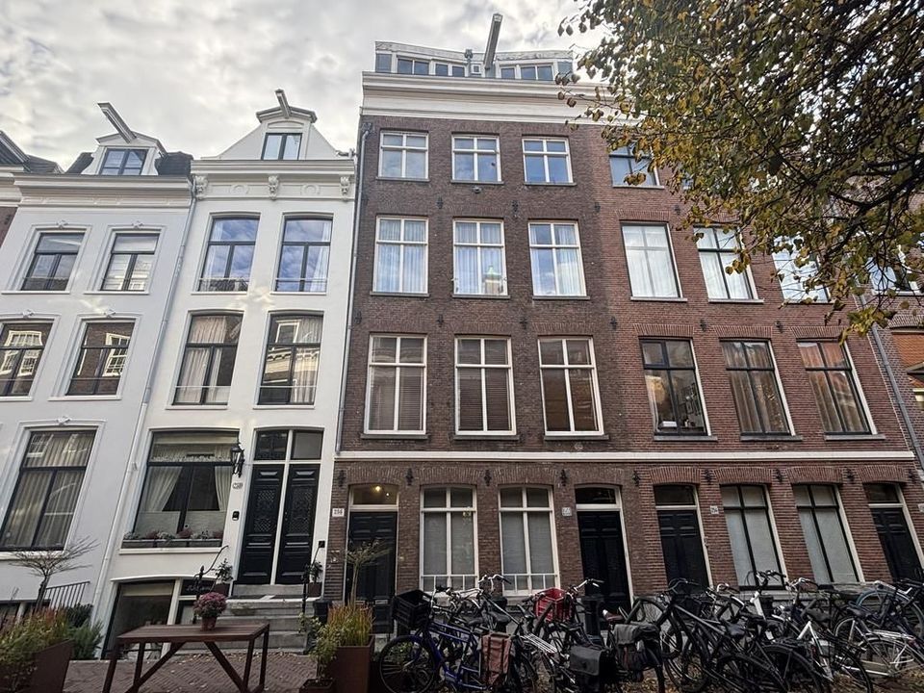
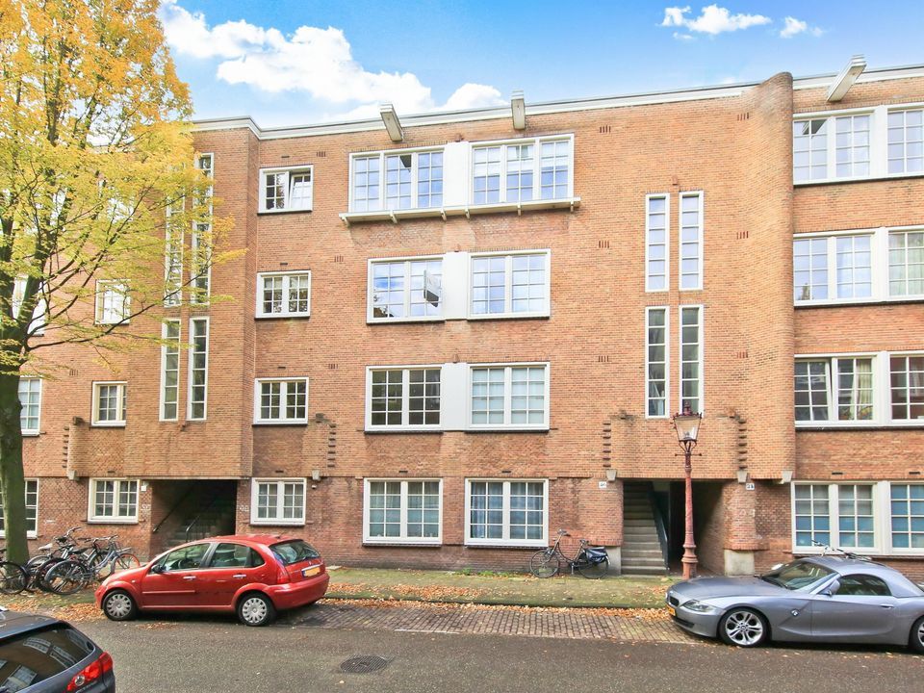
Located in an attractive spot on the edge of Amsterdam’s ‘Diamantbuurt’ (Diamond Quarter), this 3-room apartment of approximately 54.10 m² is positioned on the first floor. The property features a delightful west-facing balcony at the rear the perfect spot to enjoy the afternoon and evening sun after a busy day.
The apartment offers plenty of potential for modernization and interior design, allowing you to tailor the space entirely to your own taste and vision. It is a fantastic opportunity for first-time buyers, couples, or anyone looking for a home in a highly sought-after part of Amsterdam where they can bring their own living preferences to life.
An added benefit is the option to park in the immediate vicinity with a resident parking permit.
LOCATION AND ACCESSIBILITY
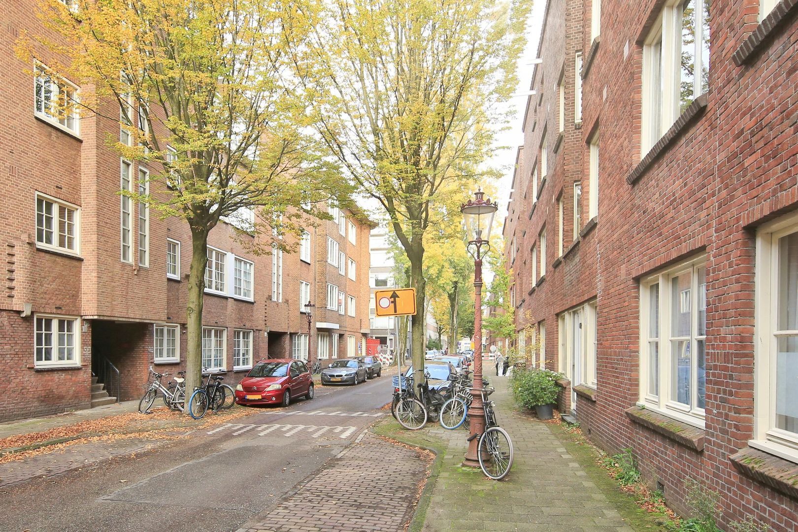
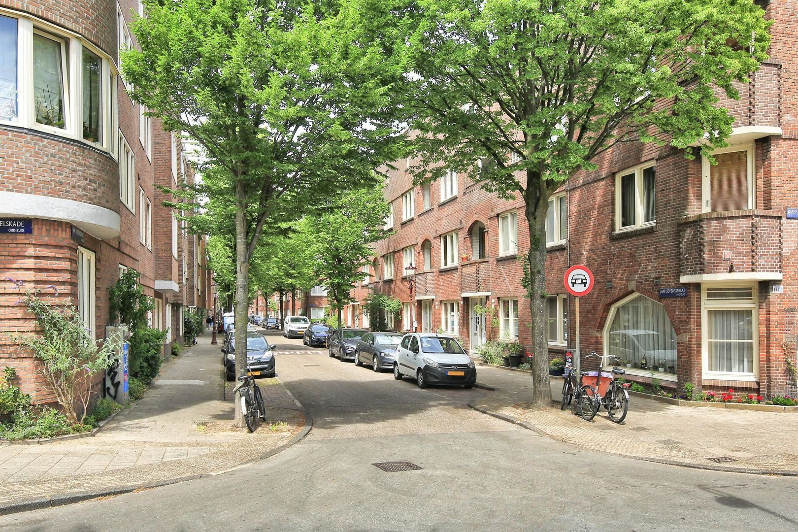
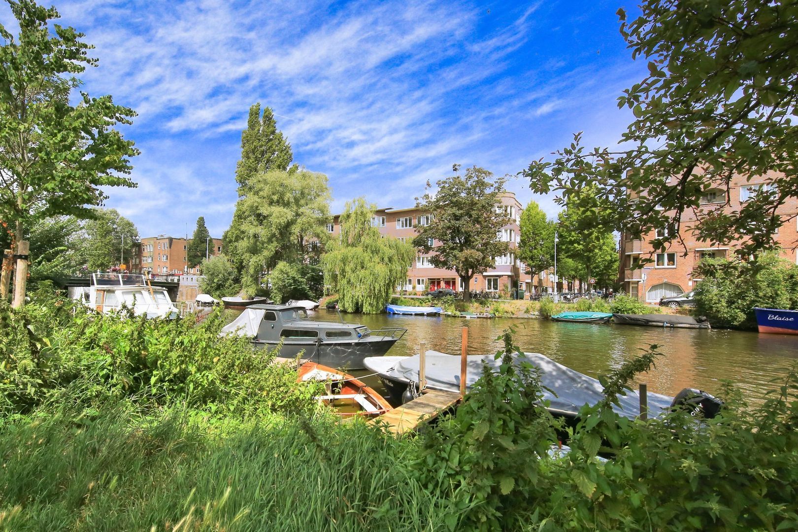
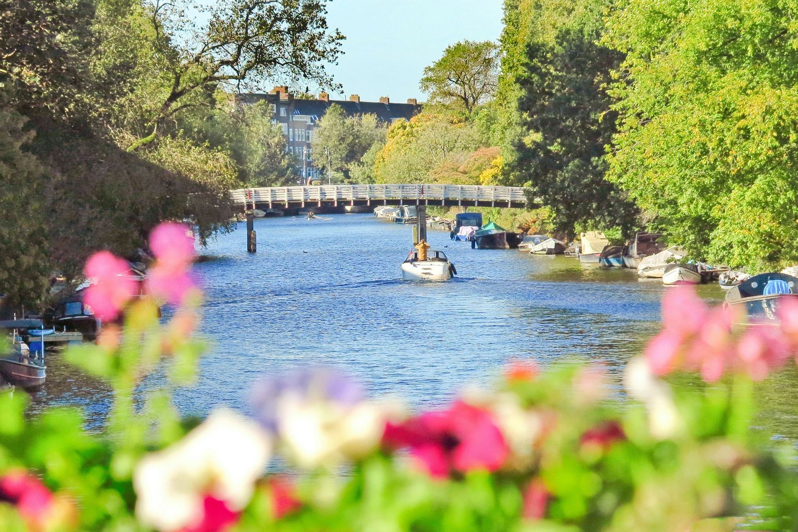
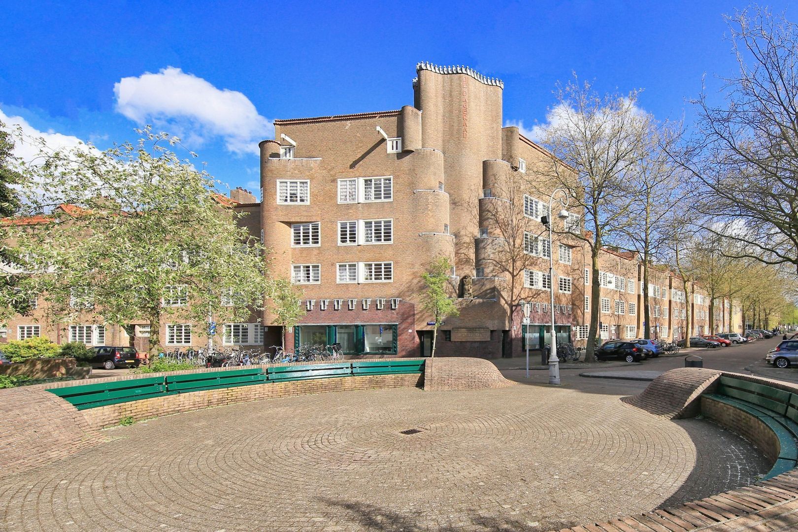
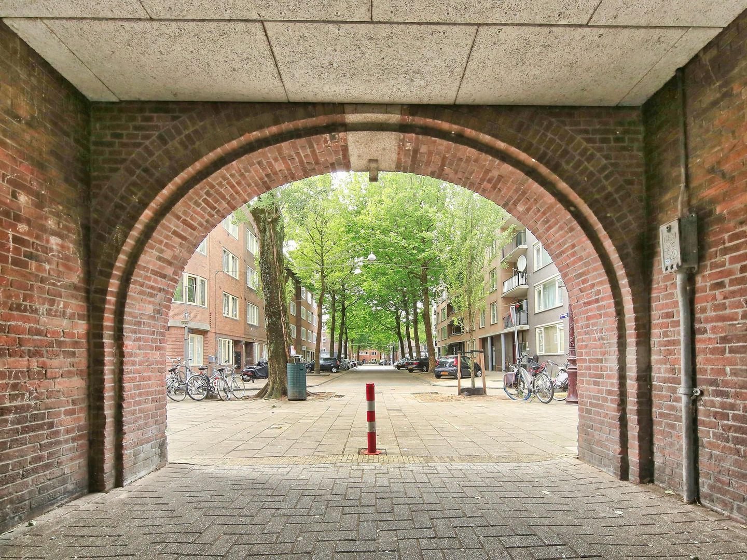
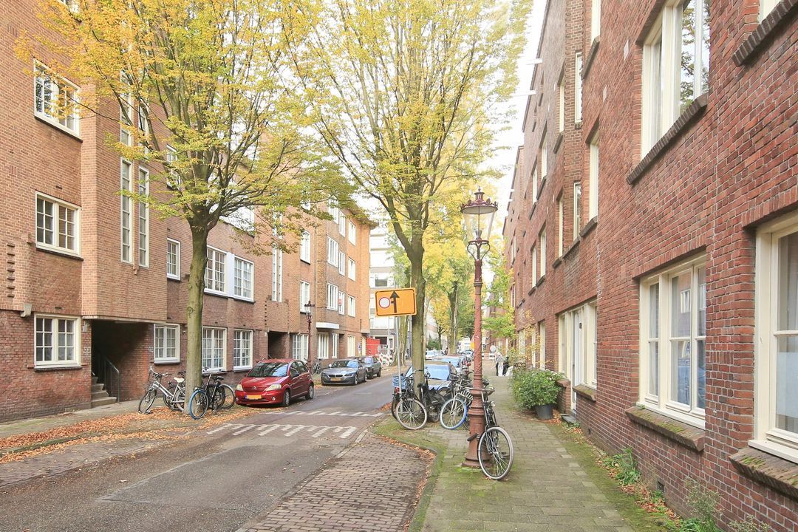
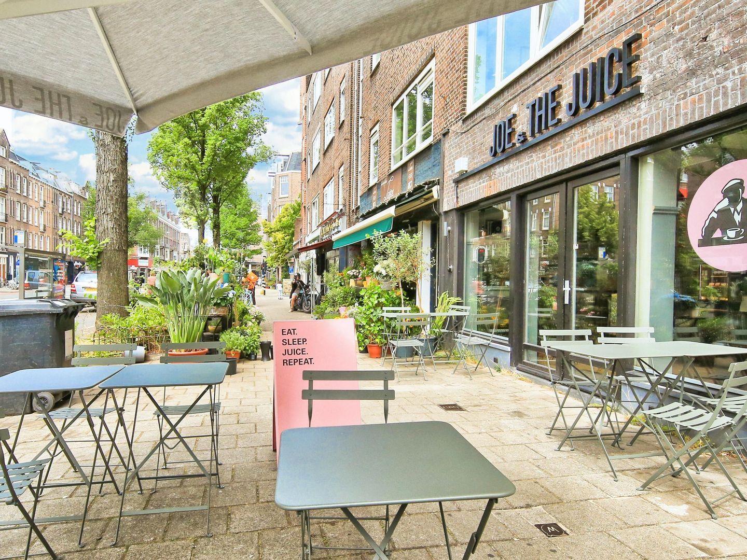
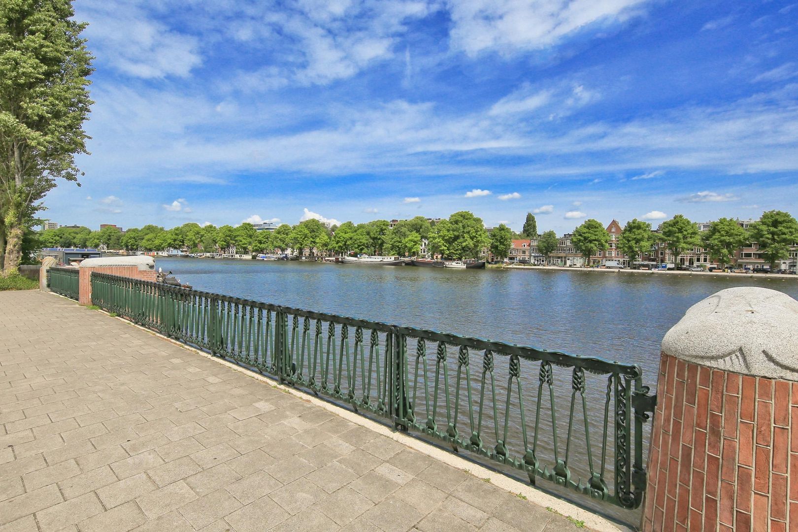
The apartment is situated on a quiet street near the vibrant and popular Amsterdam neighborhood of De Pijp. You will be living just a short distance from everything that makes Amsterdam so appealing. The green Sarphatipark, the lively Albert Cuyp Market, and the charming Van Woustraat are all within walking distance.
The area offers a wide and varied selection of cozy cafés, trendy restaurants, unique boutiques, shops, and various sports and leisure facilities. Whether you’re in the mood for a coffee on a sunny terrace, a long dinner, or a relaxing stroll through the park, everything is within easy reach.
Accessibility is also excellent. You can reach the center of Amsterdam in just a few minutes by bicycle. Furthermore, various tram and bus lines provide convenient connections to locations including Amsterdam Central Station, Amsterdam RAI station, and Amsterdam Amstel station. By car, both the A2 and the A10 ring road can be reached within approximately five minutes.
LAYOUT
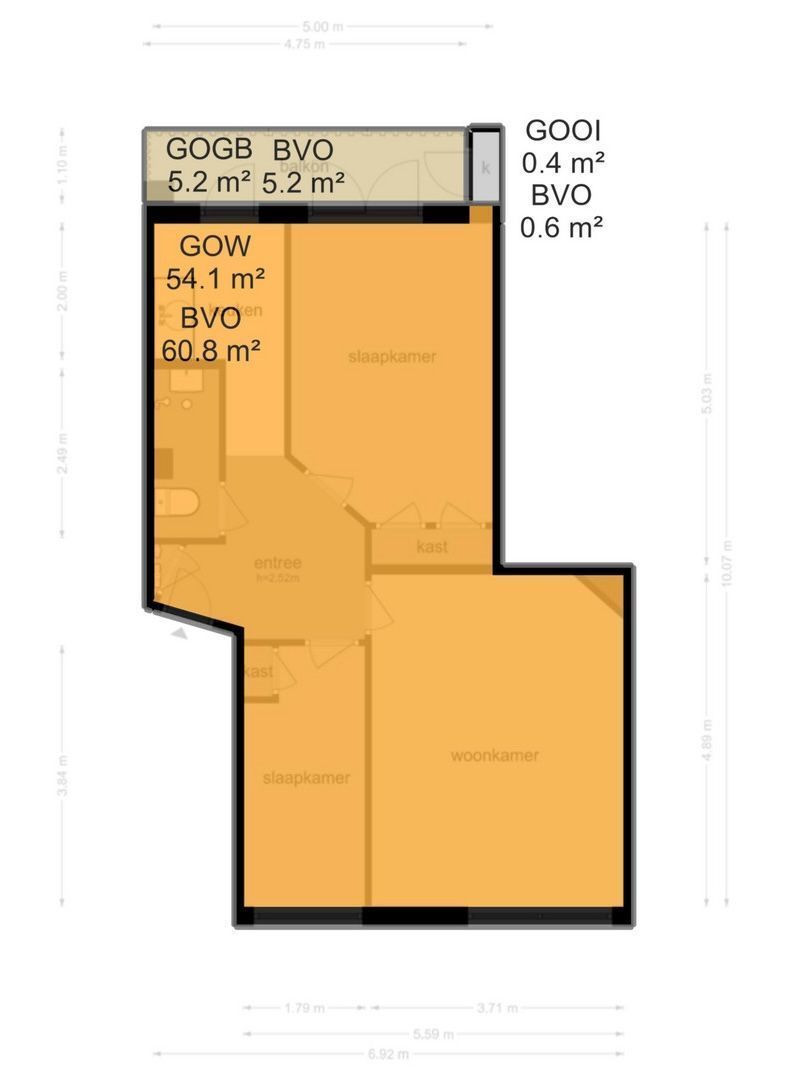
The entrance to the apartment, located on the first floor, is reached via a communal staircase.
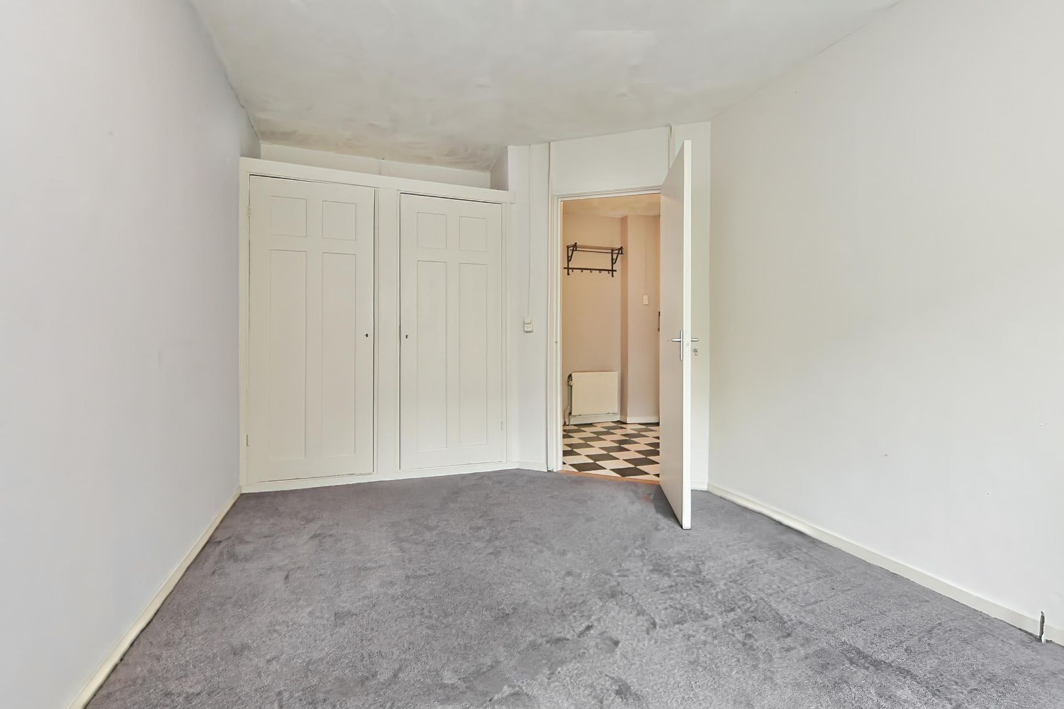
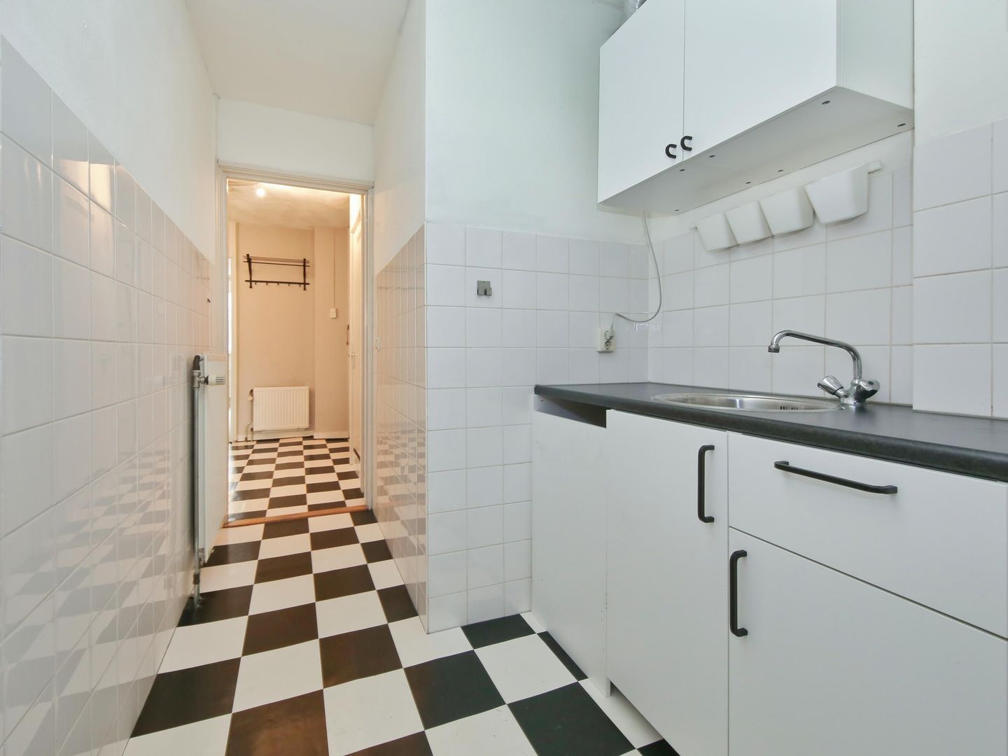
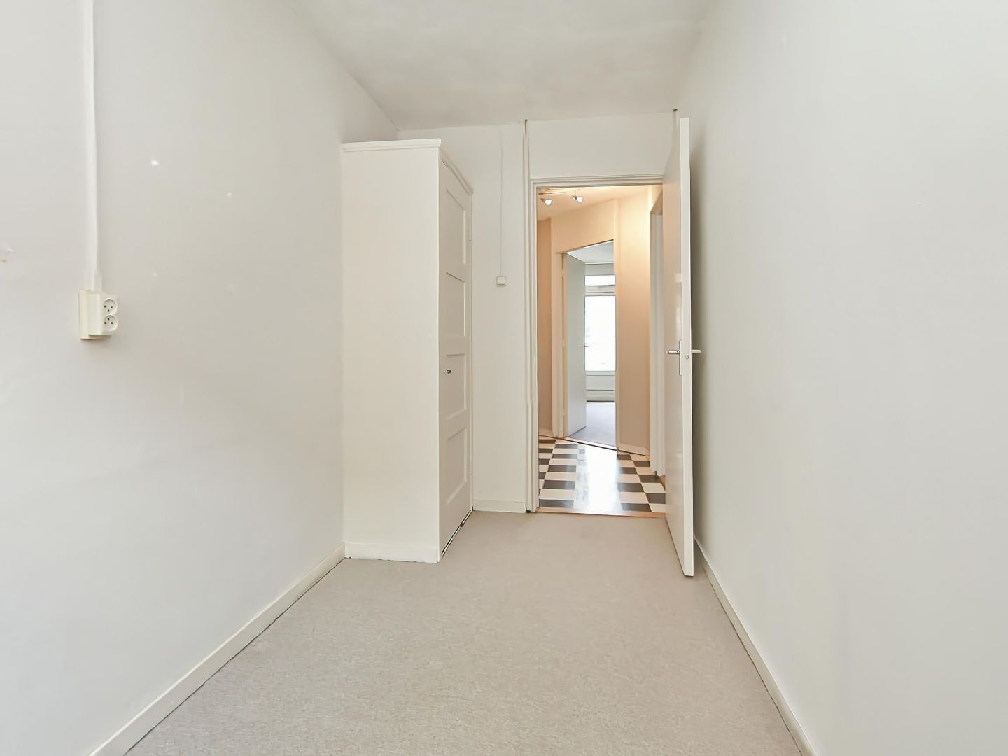
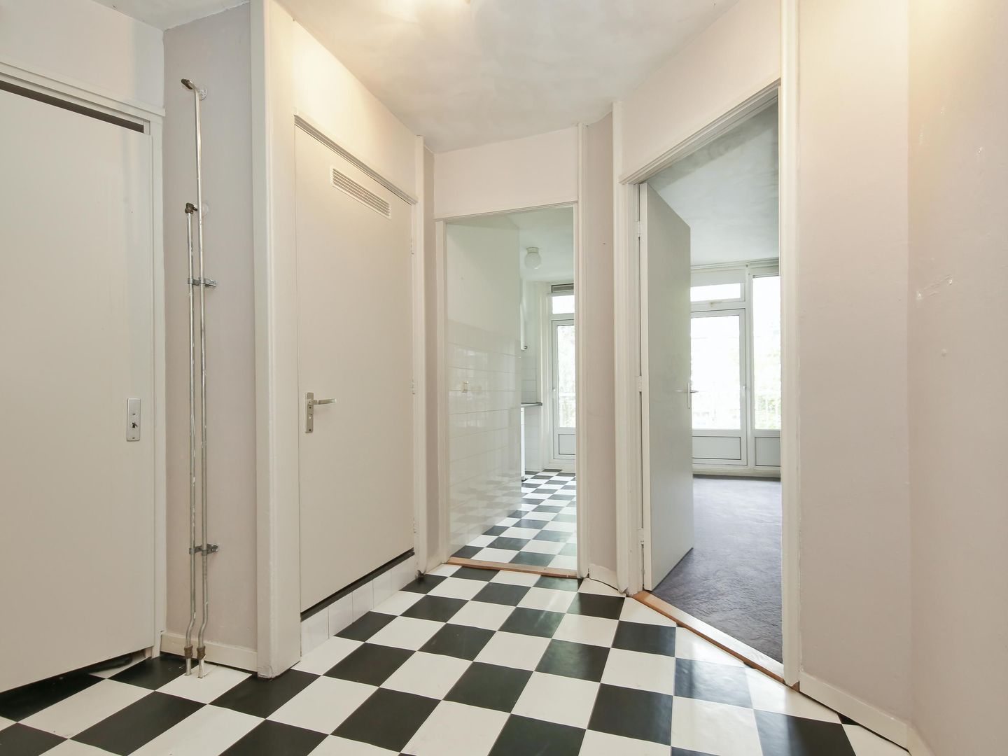
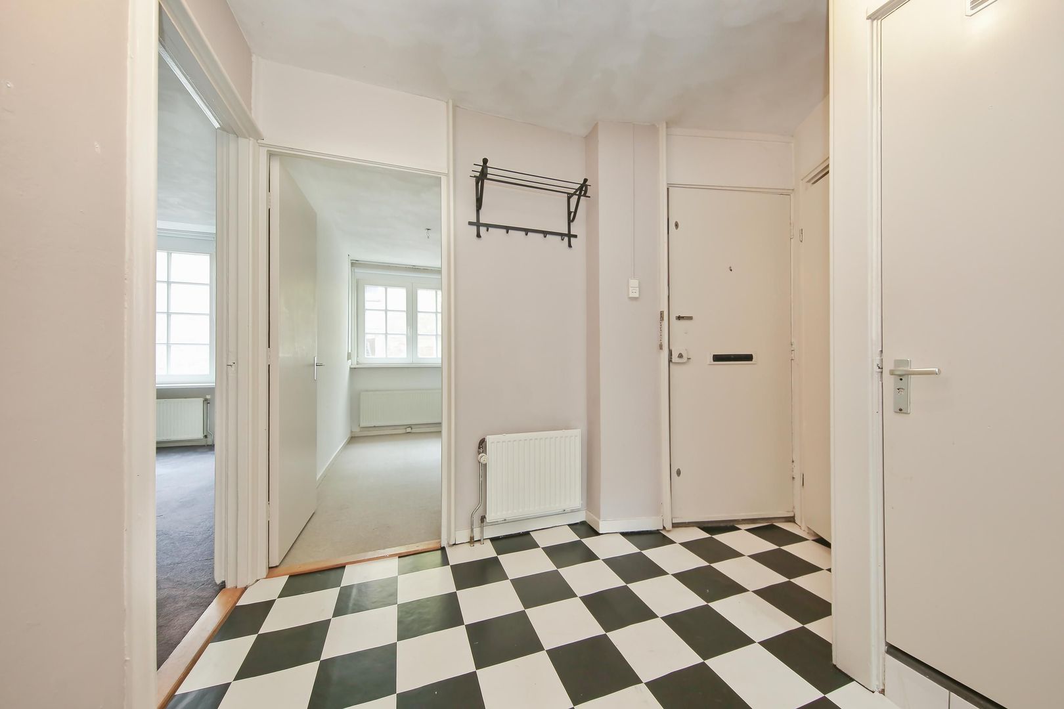
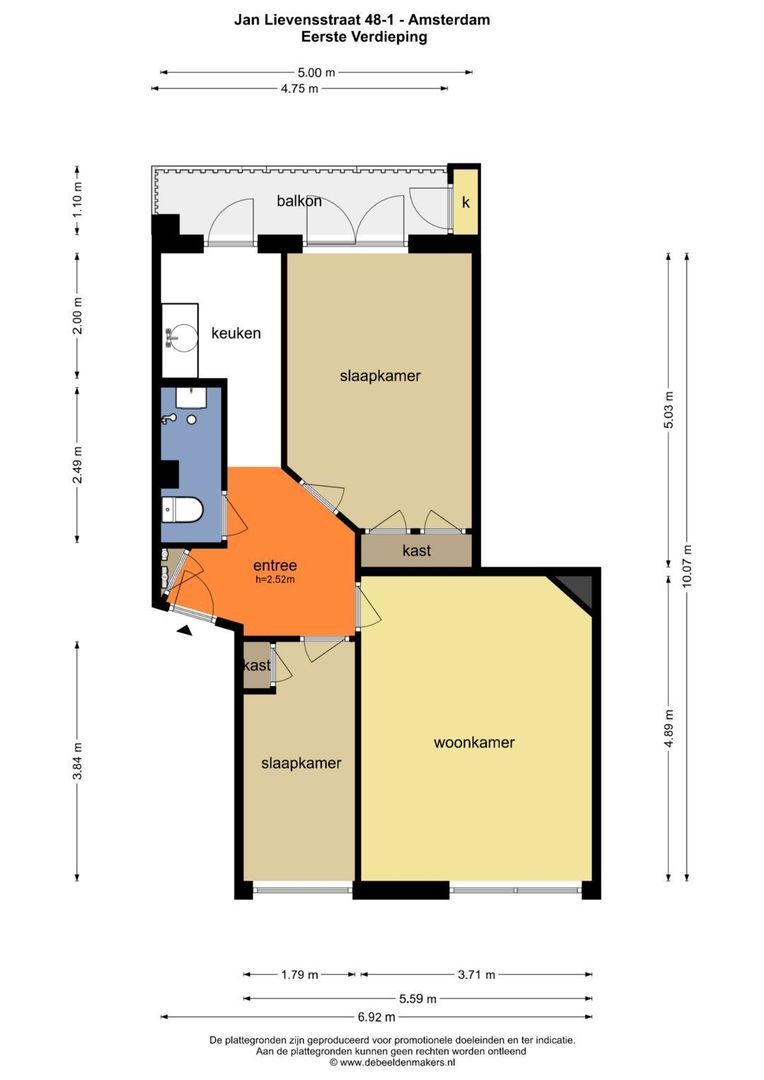
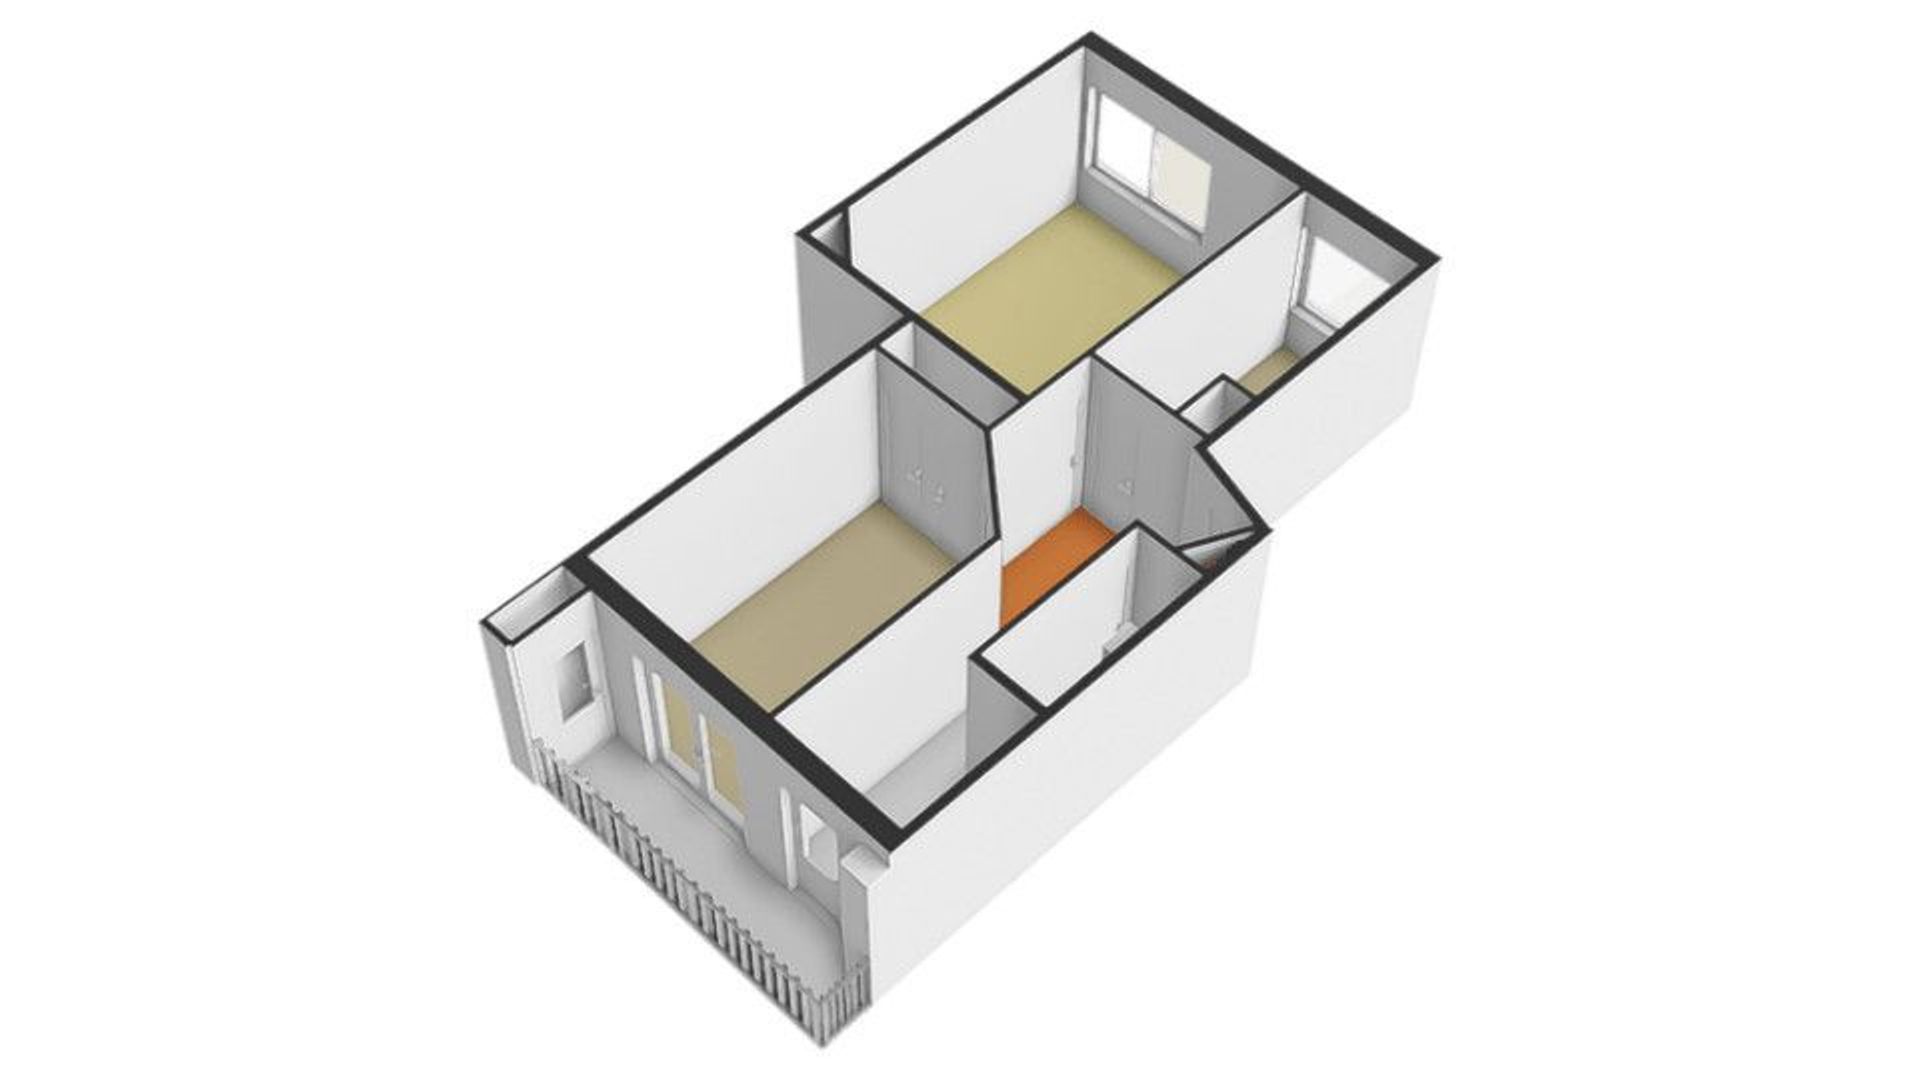
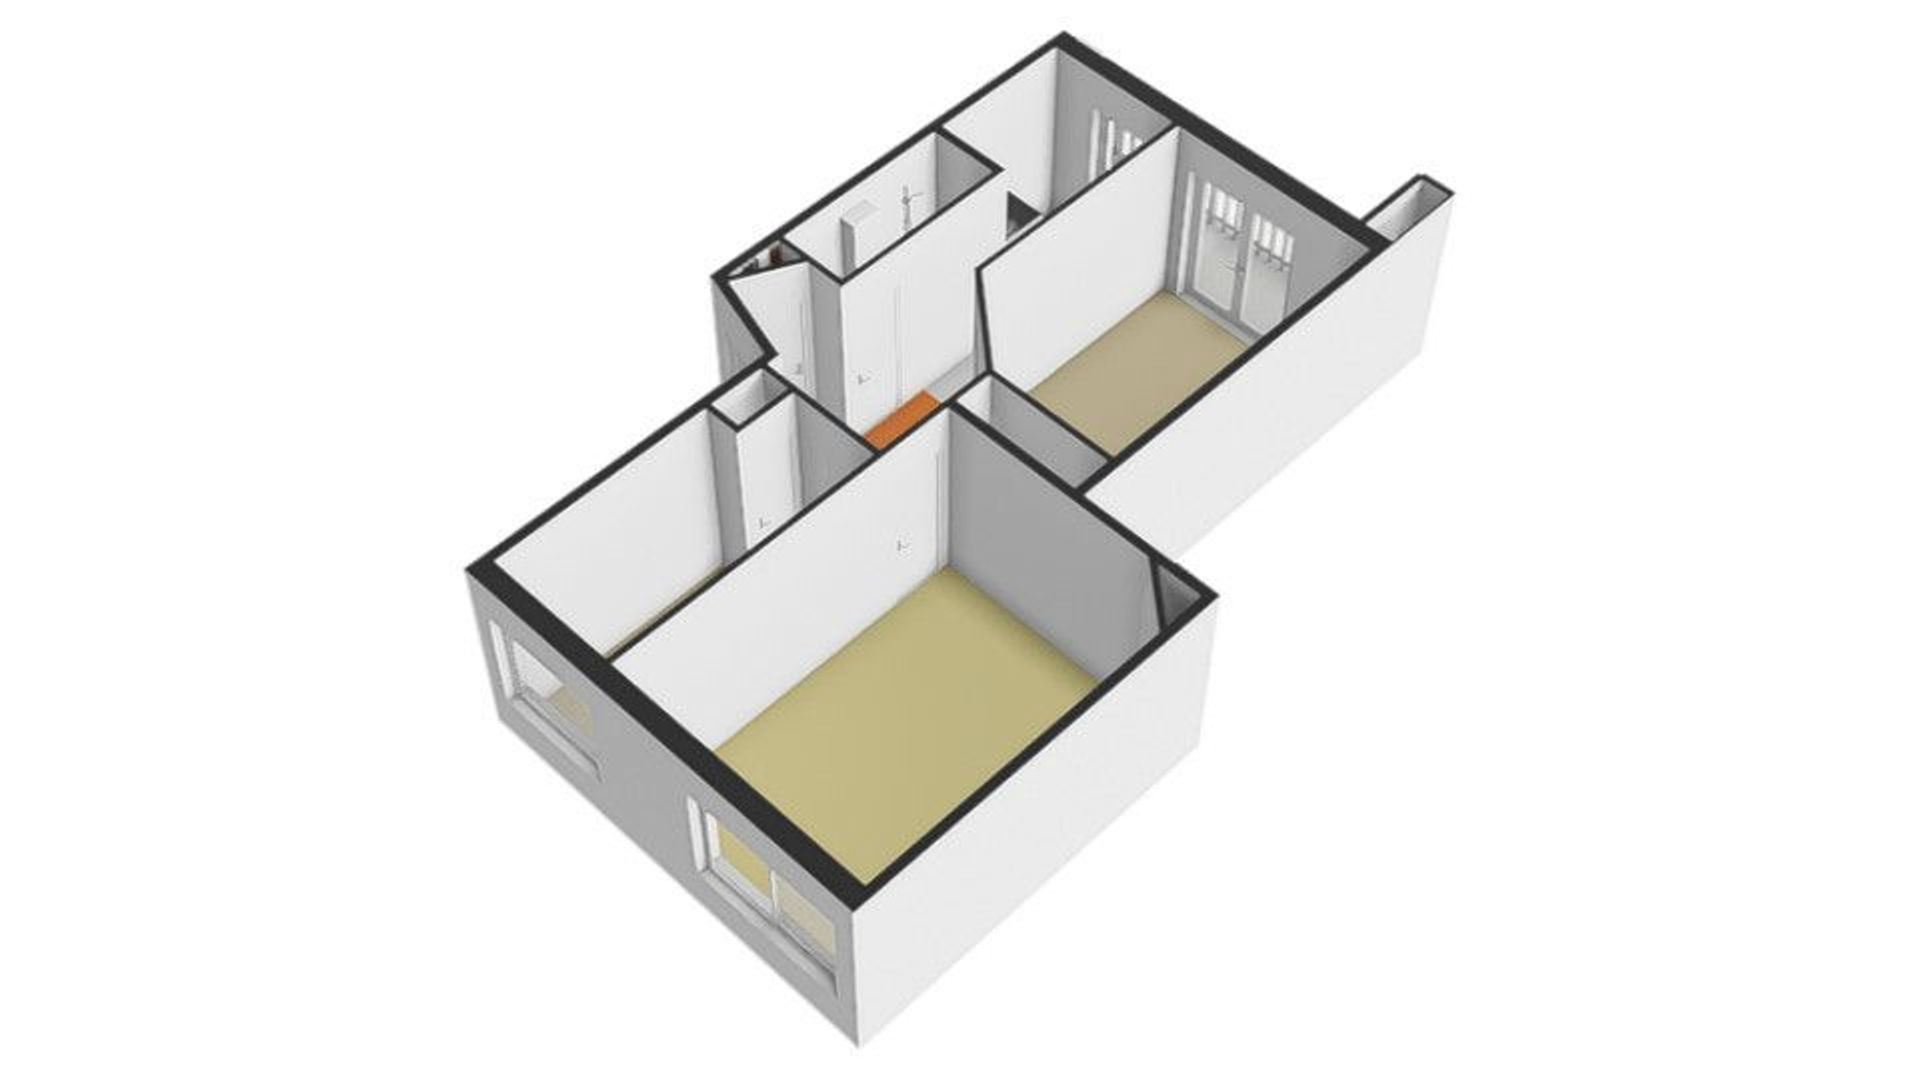
Upon entering, you arrive in a hallway that provides access to the various rooms of the property.
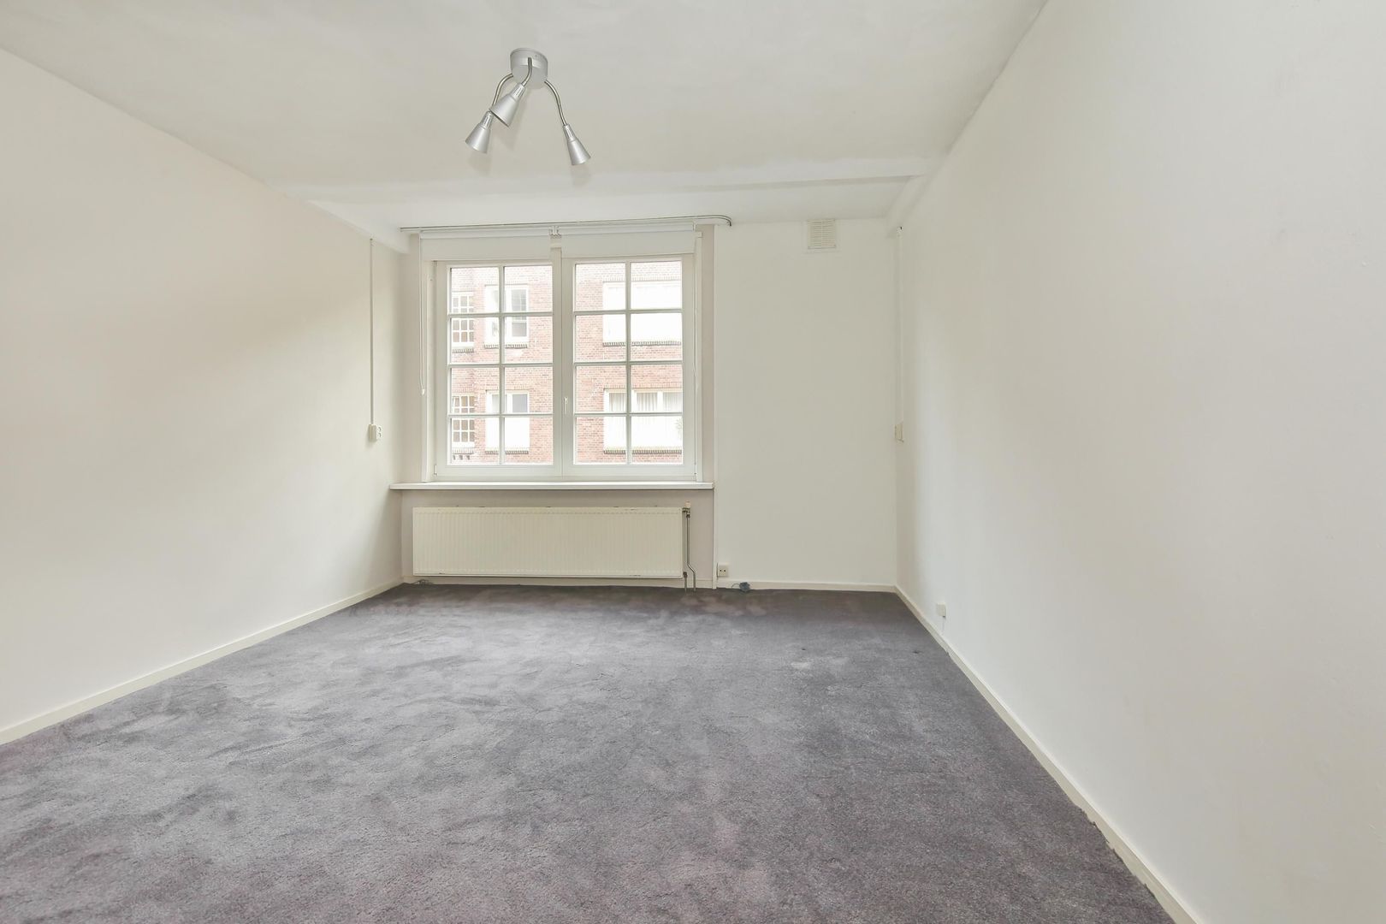
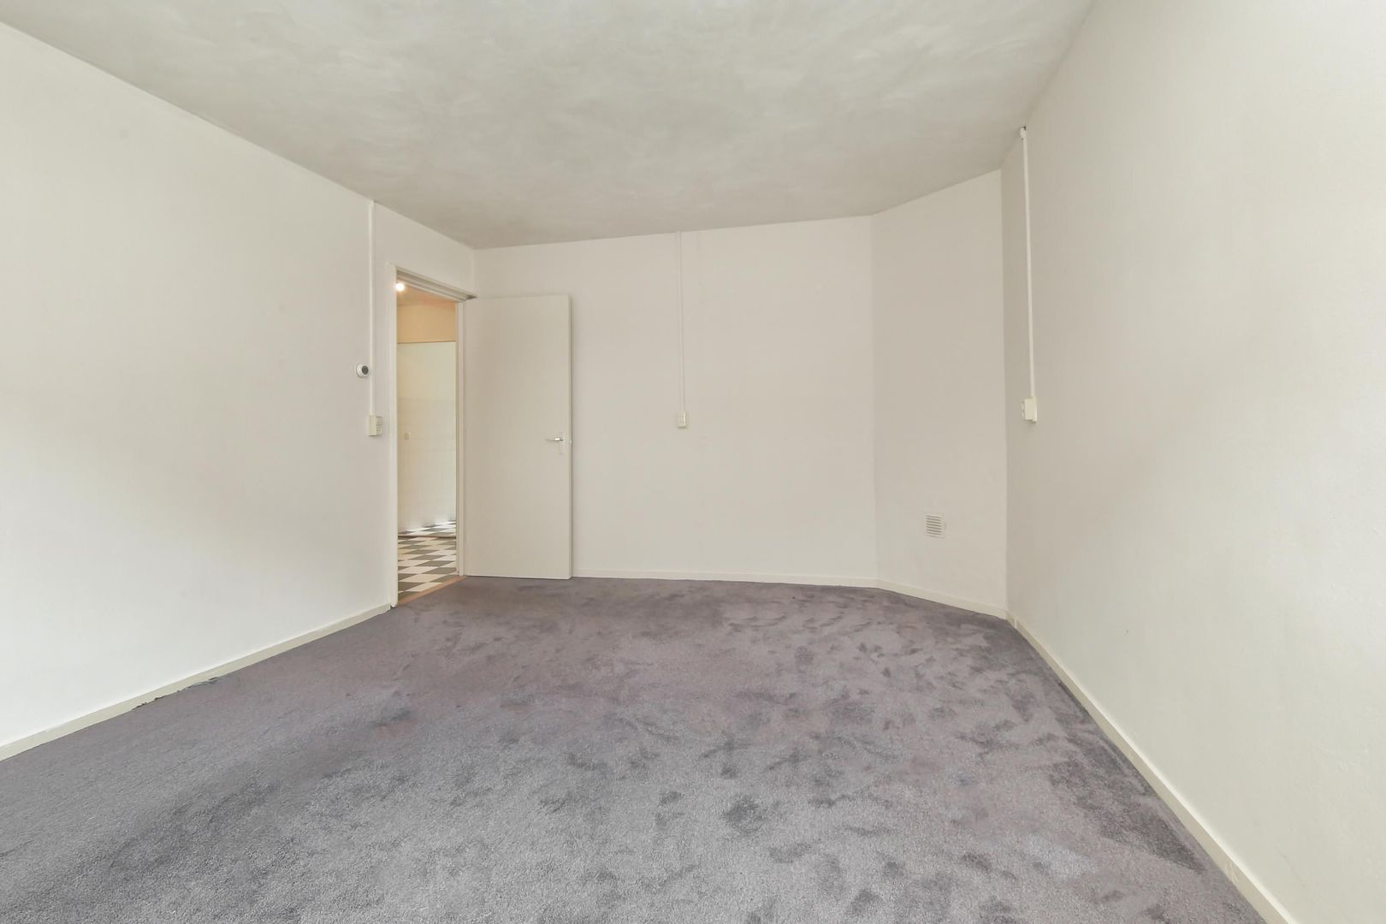
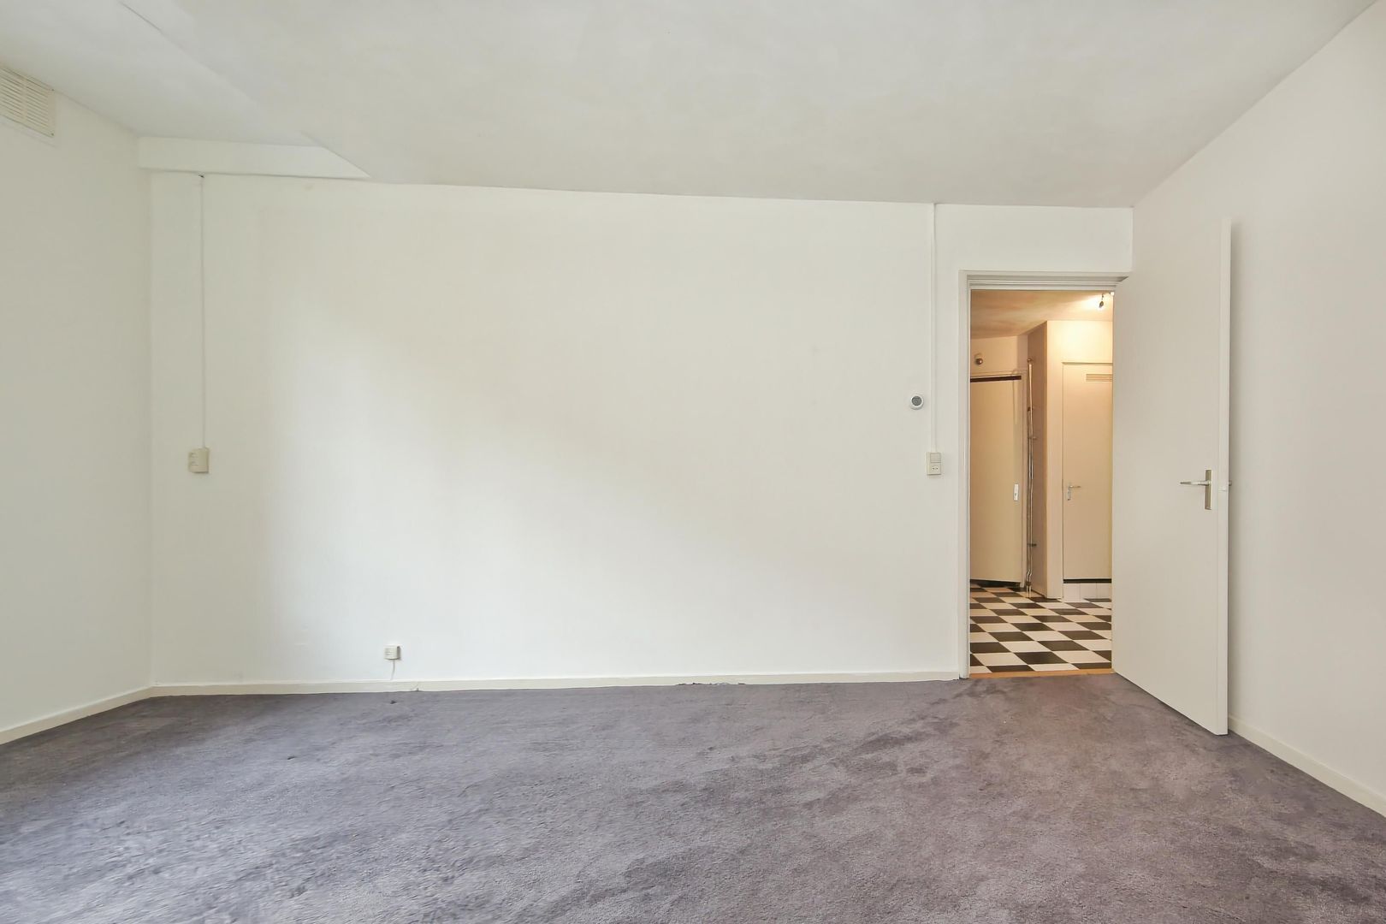
At the front is the spacious and bright living room; the pleasant natural light makes it an excellent foundation for a comfortable living space.
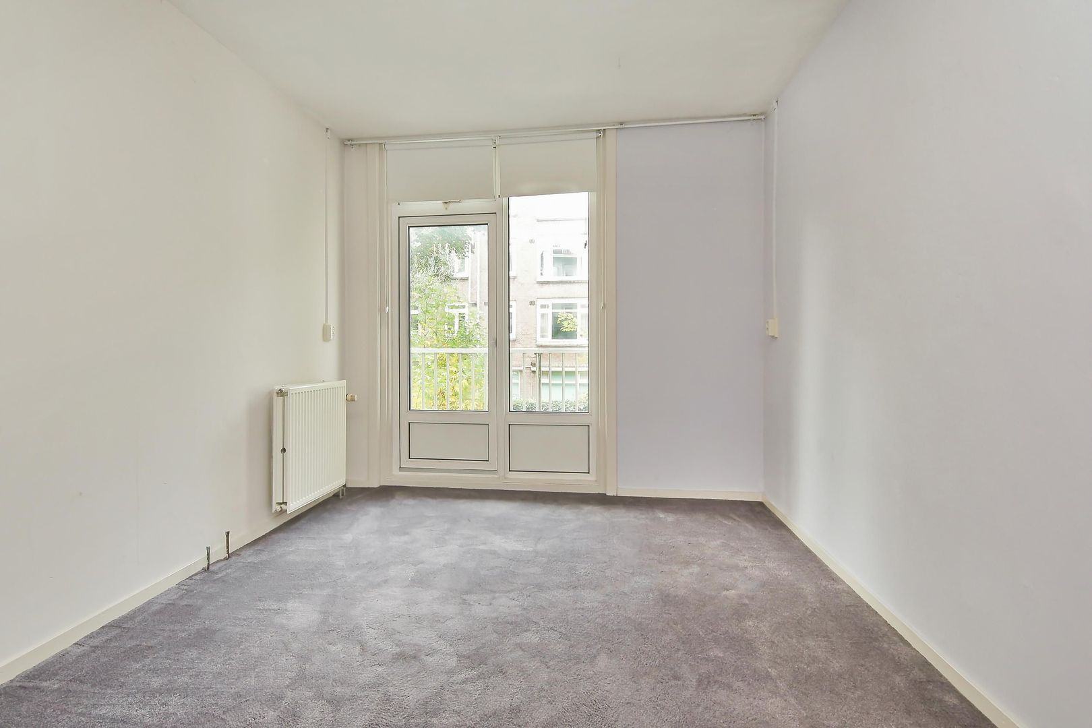
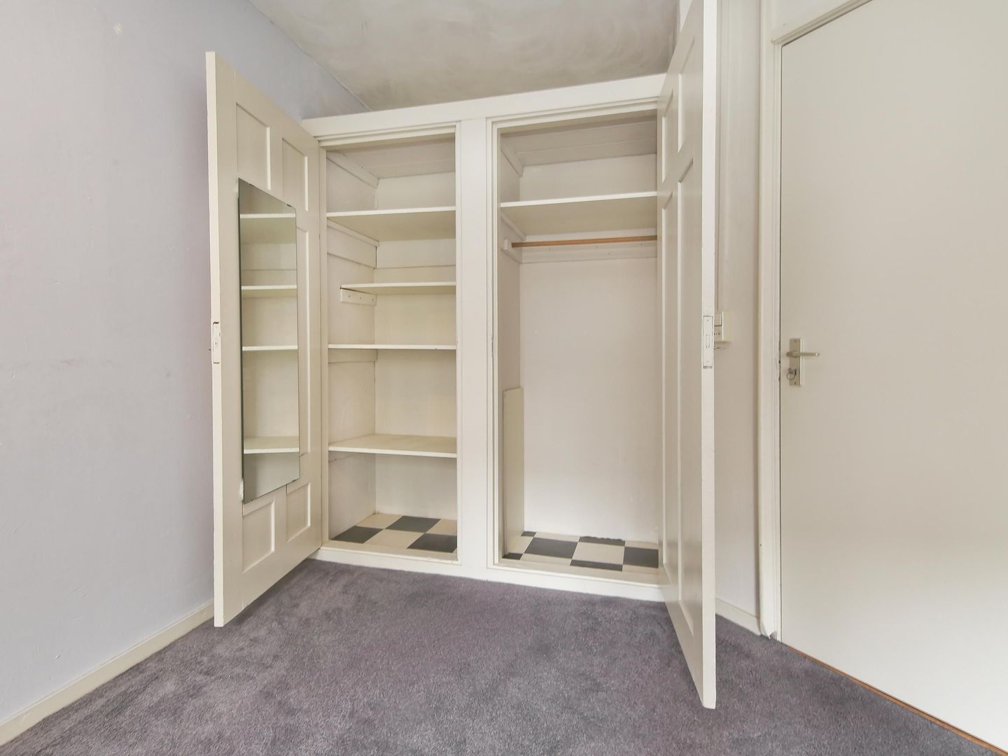
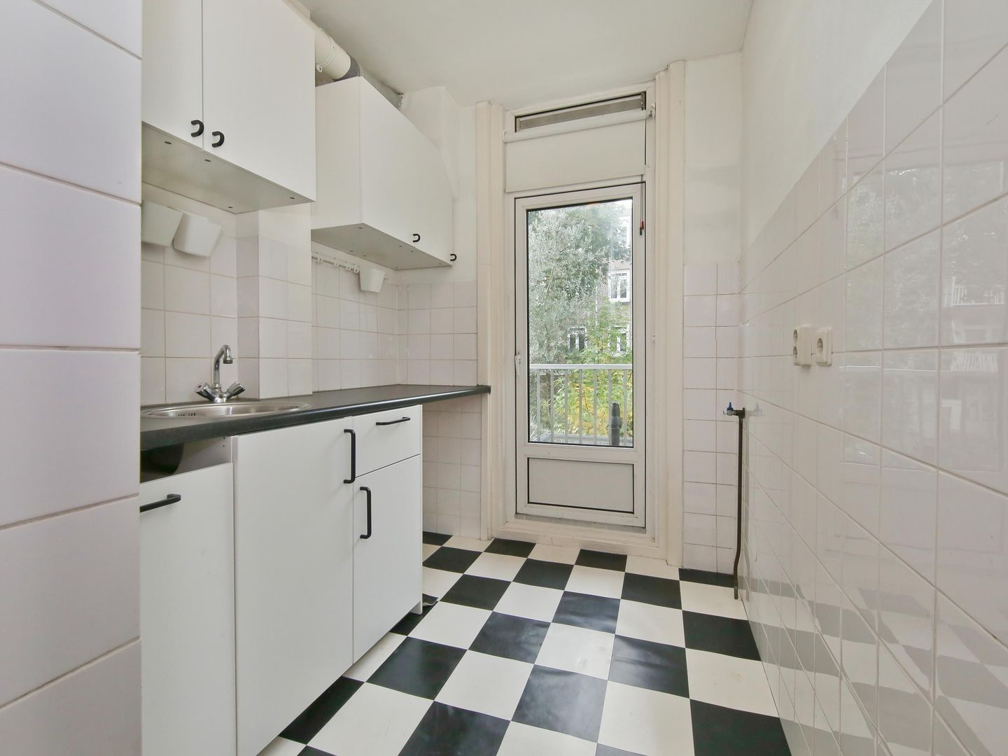
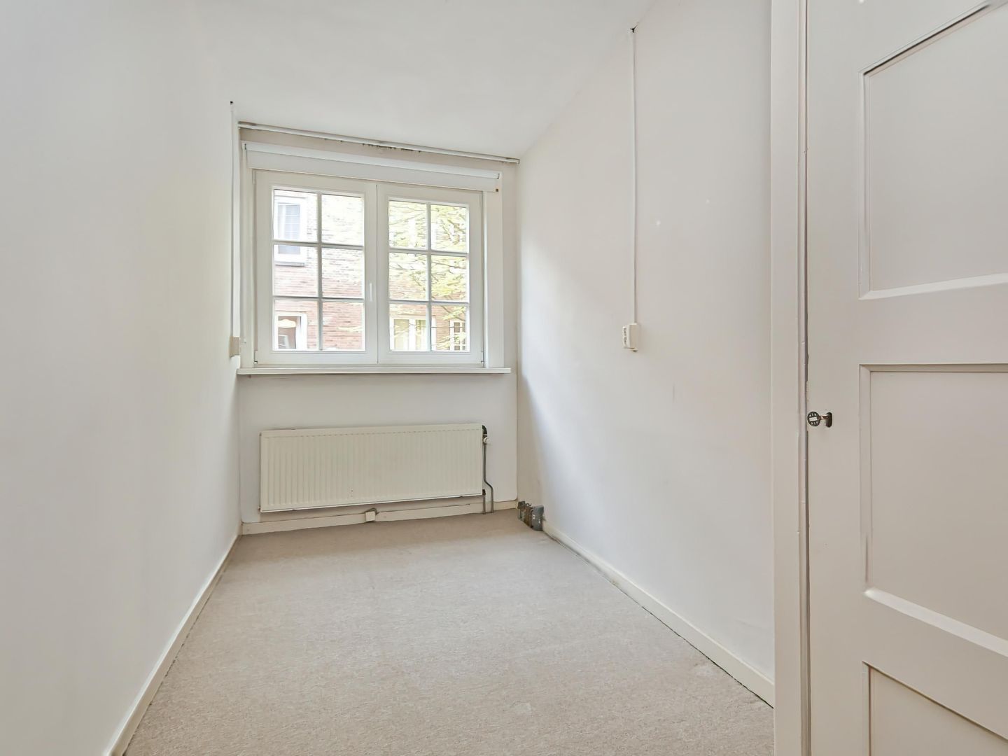
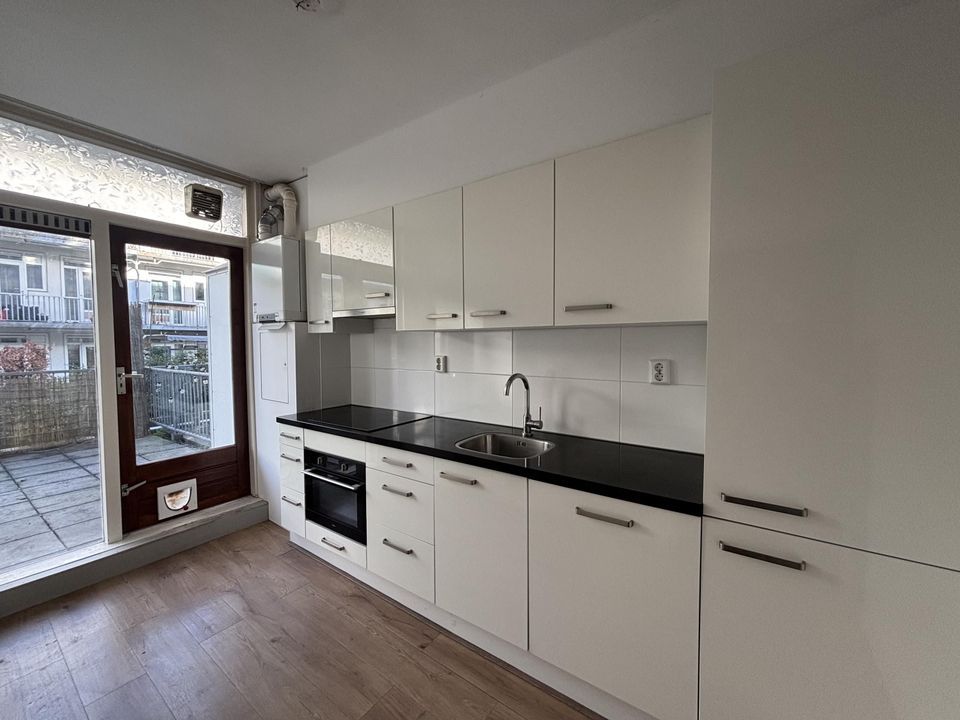
The apartment also features two bedrooms—one at the rear and one at the front. Both the kitchen and one of the bedrooms offer access to a west-facing balcony, a perfect spot to enjoy the afternoon and evening sun.
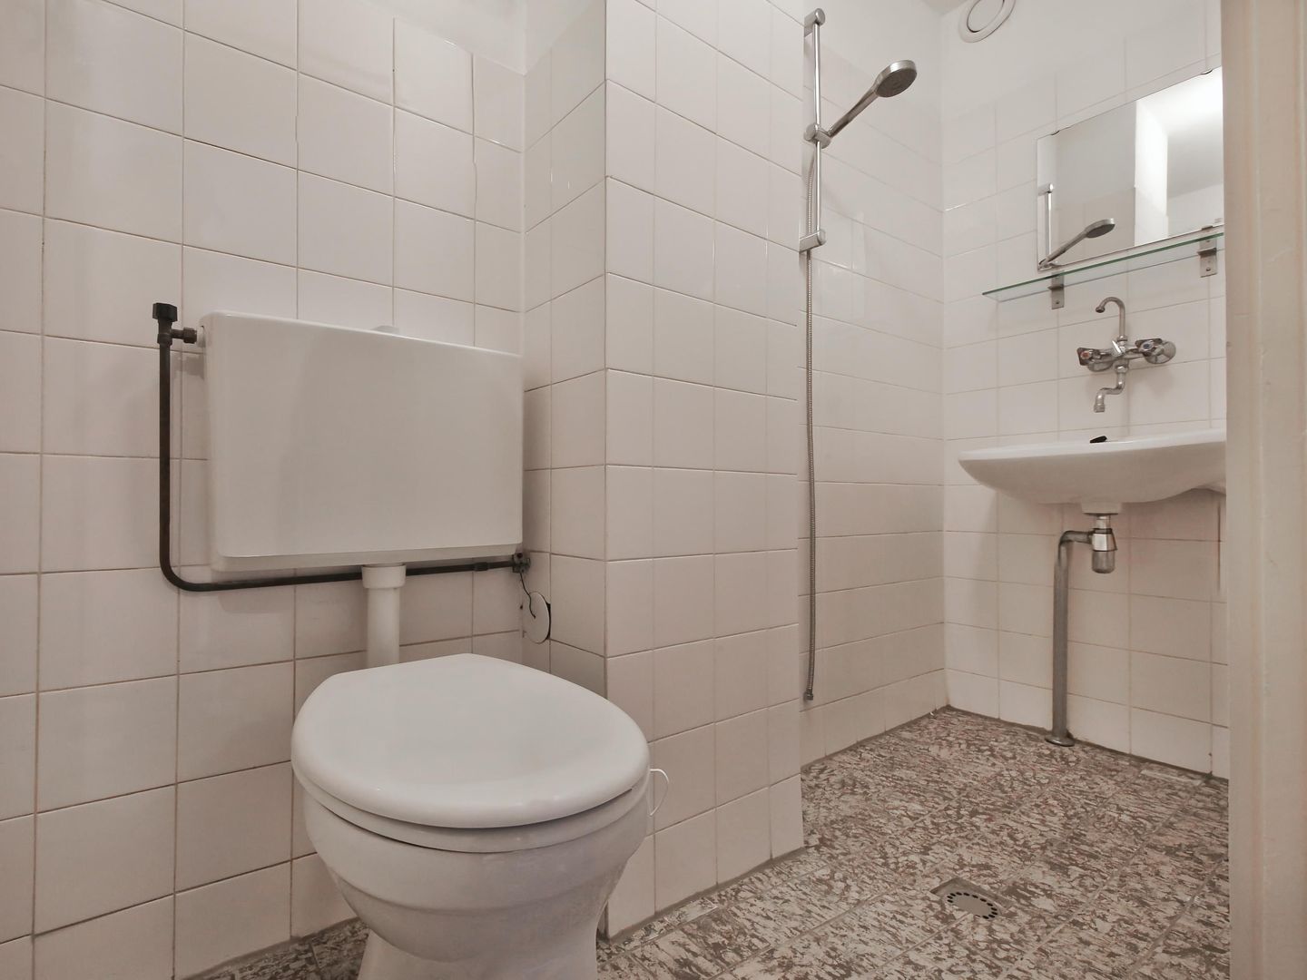
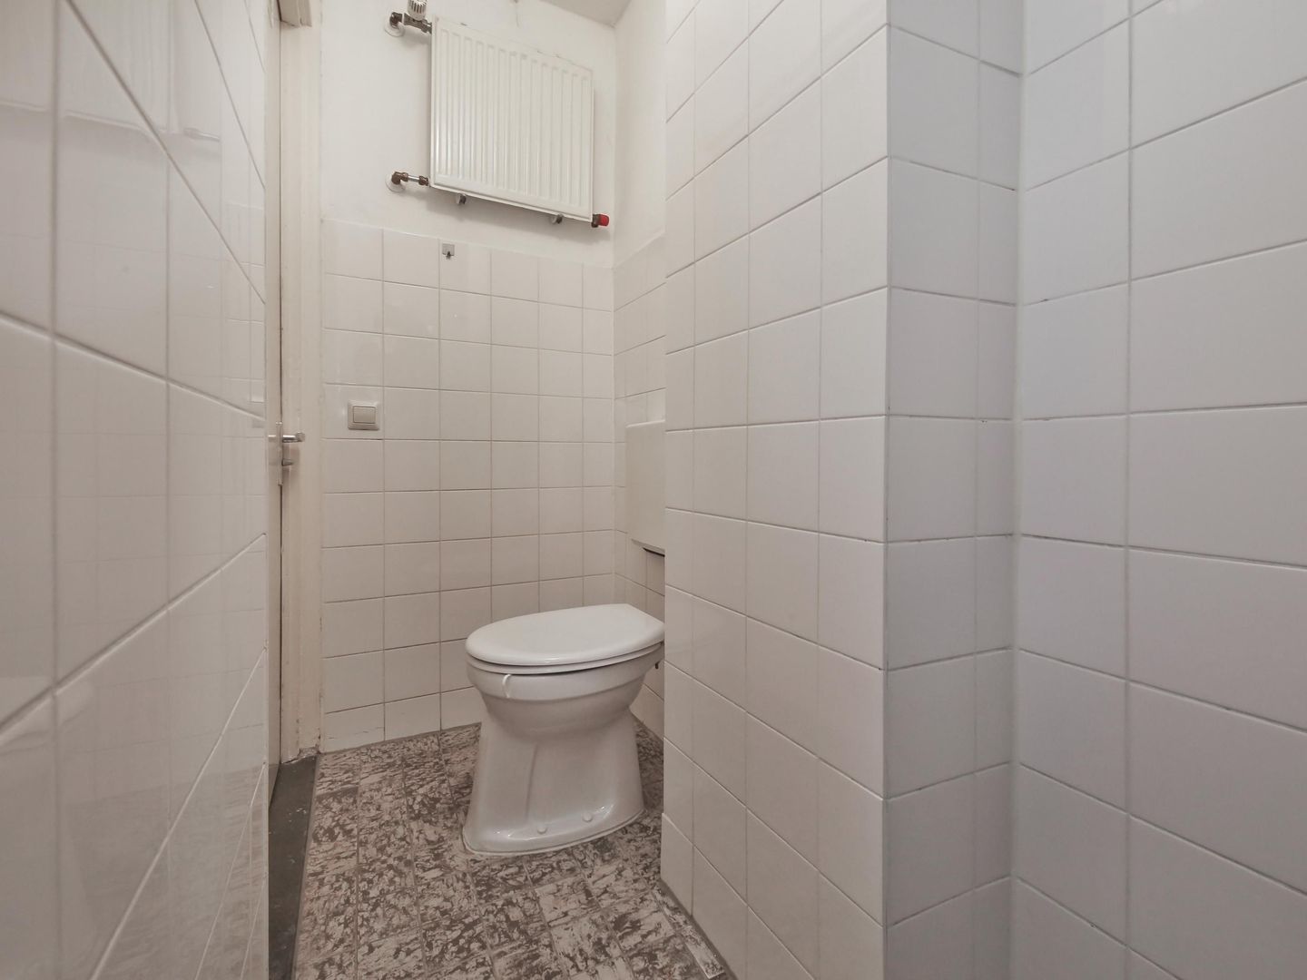
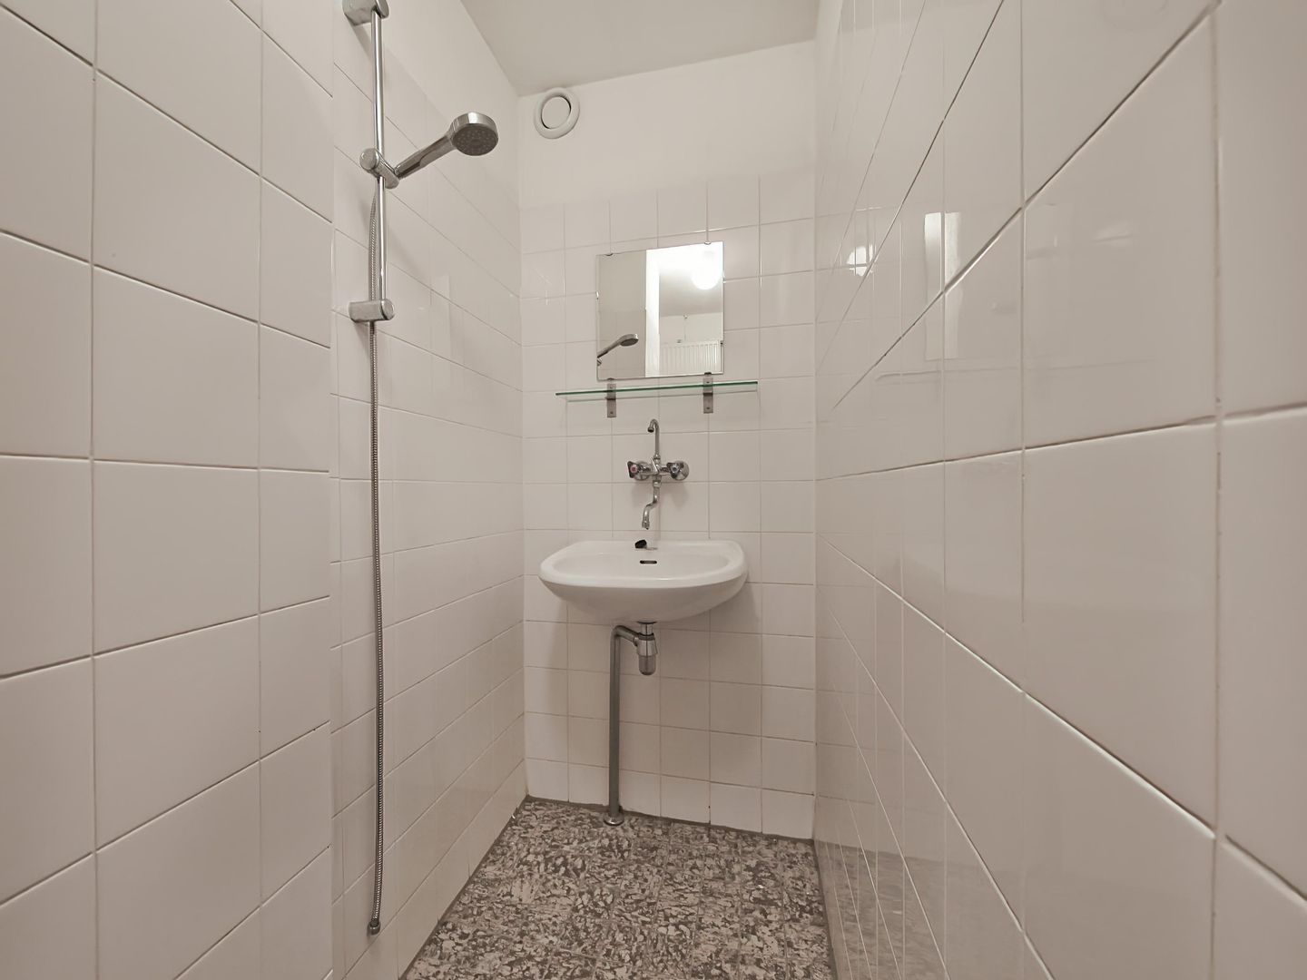
The bathroom is equipped with a shower, a sink, and a toilet.
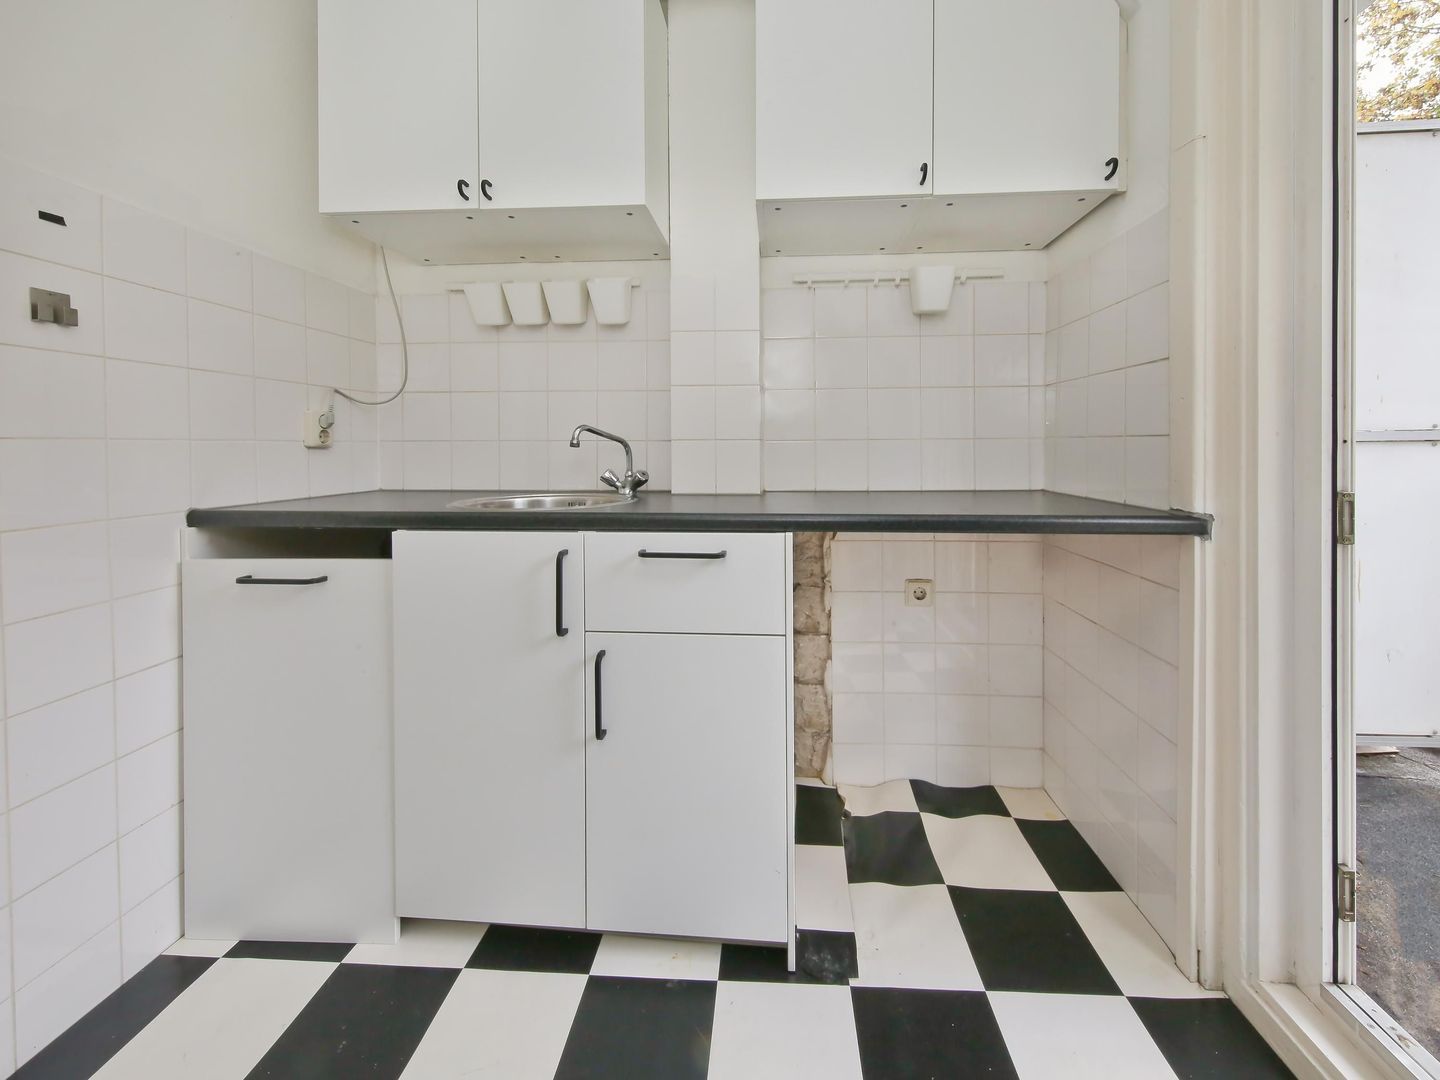
As this was formerly a rental property, it is in need of modernization. This presents a great opportunity for future owners to renovate the space entirely to their own taste, creating a contemporary and personalized home.
SURFACE AREA
Living area: 54.10 m²
Building-related outdoor space: 5.20 m²
In accordance with NEN-2580 standards
MAINTENANCE
Double glazing.
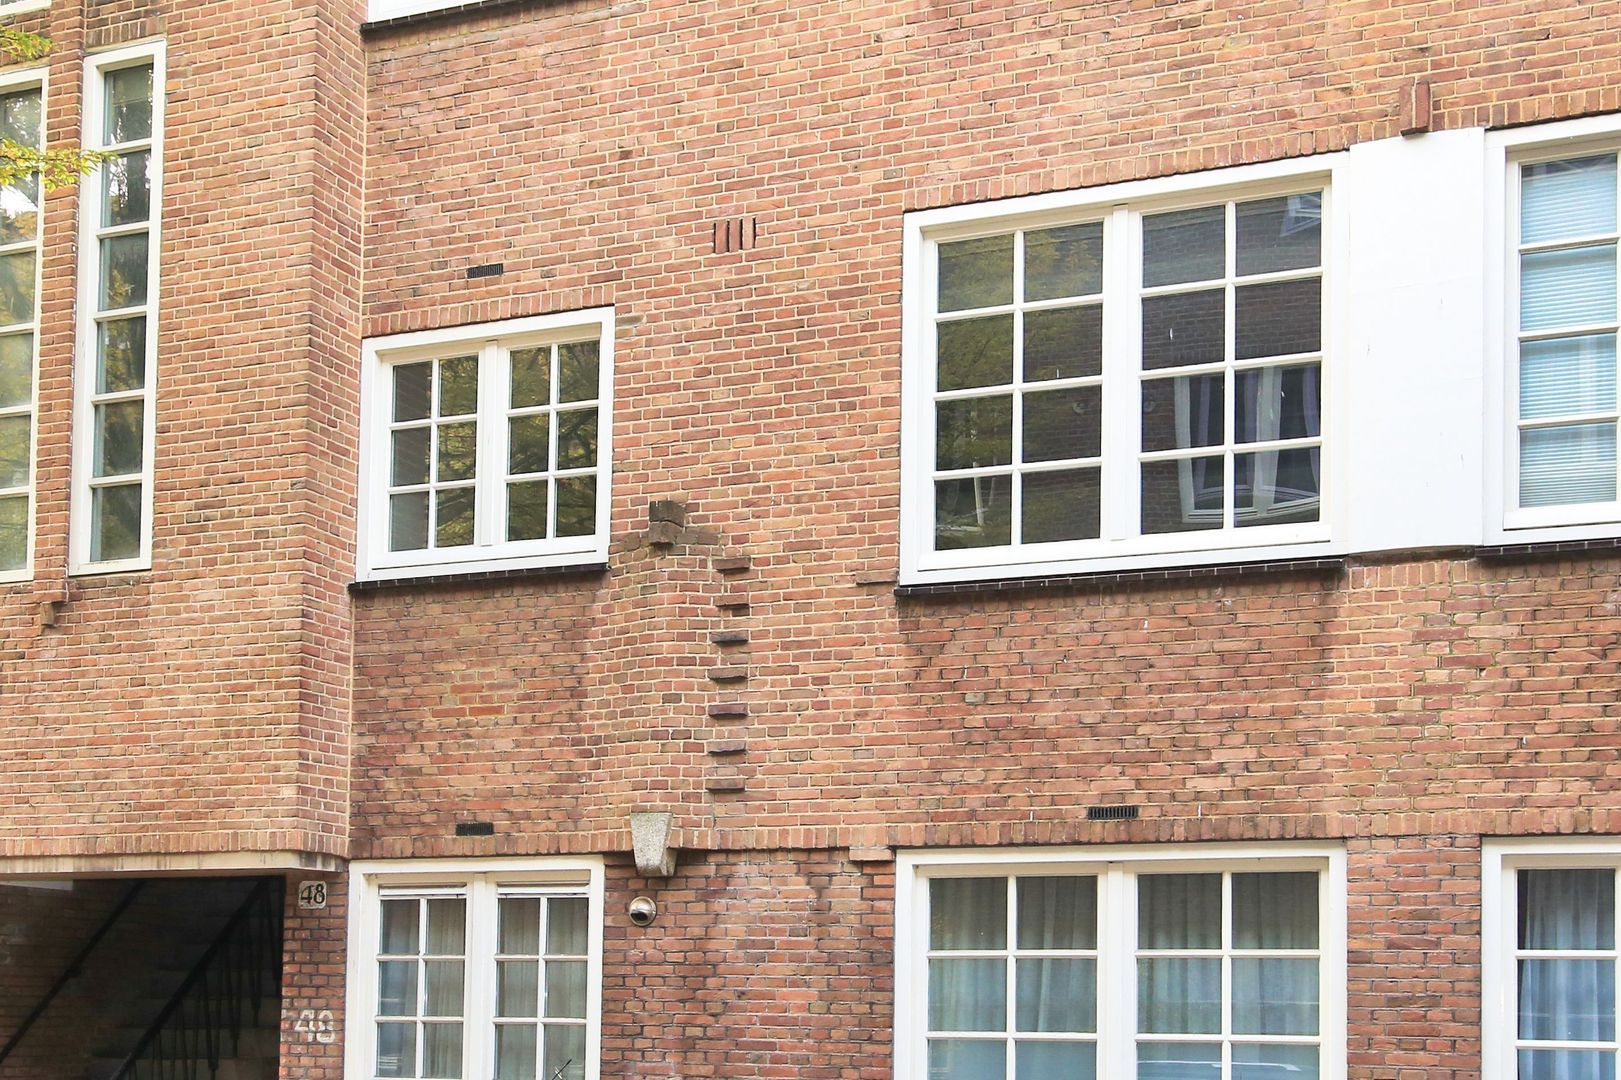
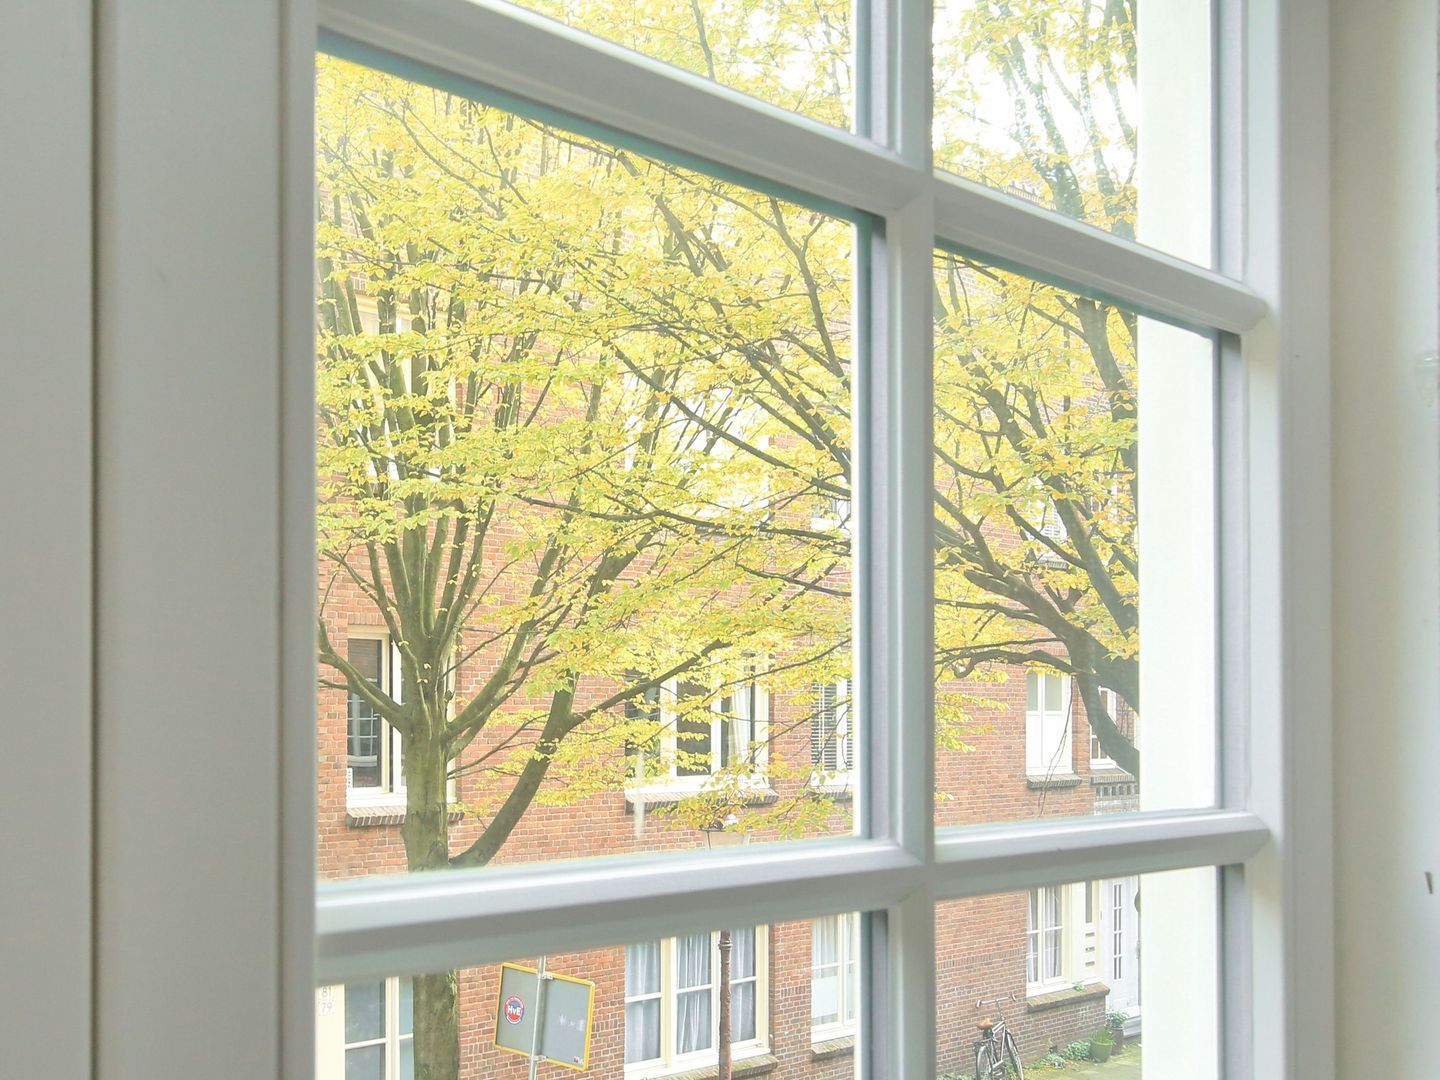
Window frames are a mix of wood (at the front) and synthetic material (at the rear).
CADASTRAL DETAILS
Municipality: Amsterdam
Section: V
Number: 11556
Index: 2
YEAR OF CONSTRUCTION
1924
OWNERS' ASSOCIATION
Owners' Association (Vereniging van Eigenaren) Jan Lievensstraat 48, Amsterdam, registered with the Chamber of Commerce under number 60276622, consisting of 4 members. The monthly service charge is approximately €150.
The administration is professionally managed by Iris VvE Beheer, and a multi-year maintenance plan (MJOP) is in place.
GROUND LEASE (ERFPACHT)
Subject to the 2016 General Provisions for Continuous Ground Lease of the Municipality of Amsterdam.
Current ground rent (canon) is €342.15 per year; as of June 1, 2046, this will be €1,036.93, subject to indexation.
DESIGNATION
Residential
PARTICULARS
- Located in a sought-after area on a quiet street;
- Ground lease secured in perpetuity;
- Usable floor area approx. 54 m²;
- Property subdivided (split into apartment rights) in 2007;
- Formerly a rental property; additional clauses (regarding property age, potential presence of asbestos, and non-occupancy by the seller) will be included in the purchase agreement;
- Living area approximately 54.10 m²;
- Situated on the first floor;
- 3-room apartment featuring two bedrooms;
- West-facing balcony at the rear;
- Located on the edge of the popular 'De Pijp' district;
- Within walking distance of Sarphatipark and the Albert Cuyp Market;
- Easily accessible by public transport and car;
- Parking in the area is possible via a parking permit;
- An apartment with ample potential for modernization to suit your own taste.
DISCLAIMER
This information has been compiled by Keij & Stefels B.V. with due care. However, we accept no liability for any incompleteness, inaccuracy, or other such issues, nor for the consequences thereof.
All stated dimensions and surface areas are indicative. The usable floor area has been calculated in accordance with the industry-standard NEN2580 protocol. Consequently, these figures may differ from those of similar properties or previous references; this is primarily due to the application of this (current) calculation method. While we make every effort to determine the correct surface area—supported by the inclusion of floor plans with dimensions—we must emphasize that no rights may be derived from any discrepancy between the stated size and the actual size.
The buyer has an independent duty to investigate all matters of personal importance. In relation to this property, the real estate agent acts as an advisor to the seller. We recommend that you engage a qualified (NVM-affiliated) real estate agent to guide you through the purchasing process. If you have specific requirements regarding the property, we advise you to communicate these to your buying agent in a timely manner and to conduct—or have conducted—independent research into these matters. Should you choose not to engage a professional representative, you are legally deemed to possess sufficient expertise to assess all relevant aspects yourself. The NVM terms and conditions apply.
Express reservation regarding the formation of an agreement
All oral and written correspondence is entirely non-binding. An agreement concerning the property on offer shall only come into effect once a formal contract has been initialed and signed by both parties. Prior to this, there is never any agreement from which rights and/or obligations could be derived. Furthermore, the conclusion of any agreement is at all times subject to the consent of the owner(s) of the property.