Leidsekade 76 A, Amsterdam

Leidsekade 76 A, Amsterdam foto-0 blur Leidsekade 76 A, Amsterdam foto-0
Leidsekade 76 A, Amsterdam foto-1 blur Leidsekade 76 A, Amsterdam foto-1
Leidsekade 76 A, Amsterdam foto-2 blur Leidsekade 76 A, Amsterdam foto-2
Leidsekade 76 A, Amsterdam foto-3 blur Leidsekade 76 A, Amsterdam foto-3
Leidsekade 76 A, Amsterdam foto-4 blur Leidsekade 76 A, Amsterdam foto-4
Leidsekade 76 A, Amsterdam foto-5 blur Leidsekade 76 A, Amsterdam foto-5
Leidsekade 76 A, Amsterdam foto-6 blur Leidsekade 76 A, Amsterdam foto-6
Leidsekade 76 A, Amsterdam foto-7 blur Leidsekade 76 A, Amsterdam foto-7
Leidsekade 76 A, Amsterdam foto-8 blur Leidsekade 76 A, Amsterdam foto-8
Leidsekade 76 A, Amsterdam foto-9 blur Leidsekade 76 A, Amsterdam foto-9
Leidsekade 76 A, Amsterdam foto-10 blur Leidsekade 76 A, Amsterdam foto-10
Leidsekade 76 A, Amsterdam foto-11 blur Leidsekade 76 A, Amsterdam foto-11
Leidsekade 76 A, Amsterdam foto-12 blur Leidsekade 76 A, Amsterdam foto-12
Leidsekade 76 A, Amsterdam foto-13 blur Leidsekade 76 A, Amsterdam foto-13
Leidsekade 76 A, Amsterdam foto-14 blur Leidsekade 76 A, Amsterdam foto-14
Leidsekade 76 A, Amsterdam foto-15 blur Leidsekade 76 A, Amsterdam foto-15
Leidsekade 76 A, Amsterdam foto-16 blur Leidsekade 76 A, Amsterdam foto-16
Leidsekade 76 A, Amsterdam foto-17 blur Leidsekade 76 A, Amsterdam foto-17
Leidsekade 76 A, Amsterdam foto-18 blur Leidsekade 76 A, Amsterdam foto-18
Leidsekade 76 A, Amsterdam foto-19 blur Leidsekade 76 A, Amsterdam foto-19
New!
view 20 photos
view 20 photos
view 20 photos

Are you interested?

Please contact us. We are happy to provide more information or schedule a viewing.

house € 4.995 p.m. ex.
house Double downstairs house
house 158m²
house 3 Rooms

Description

EXCLUSIVE AND SPACIOUS LIVING ON THE LEIDSEKADE MONUMENTAL RESIDENCE WITH TWO BEDROOMS, TWO BATHROOMS AND A PRIVATE SOUTHEAST-FACING GARDEN

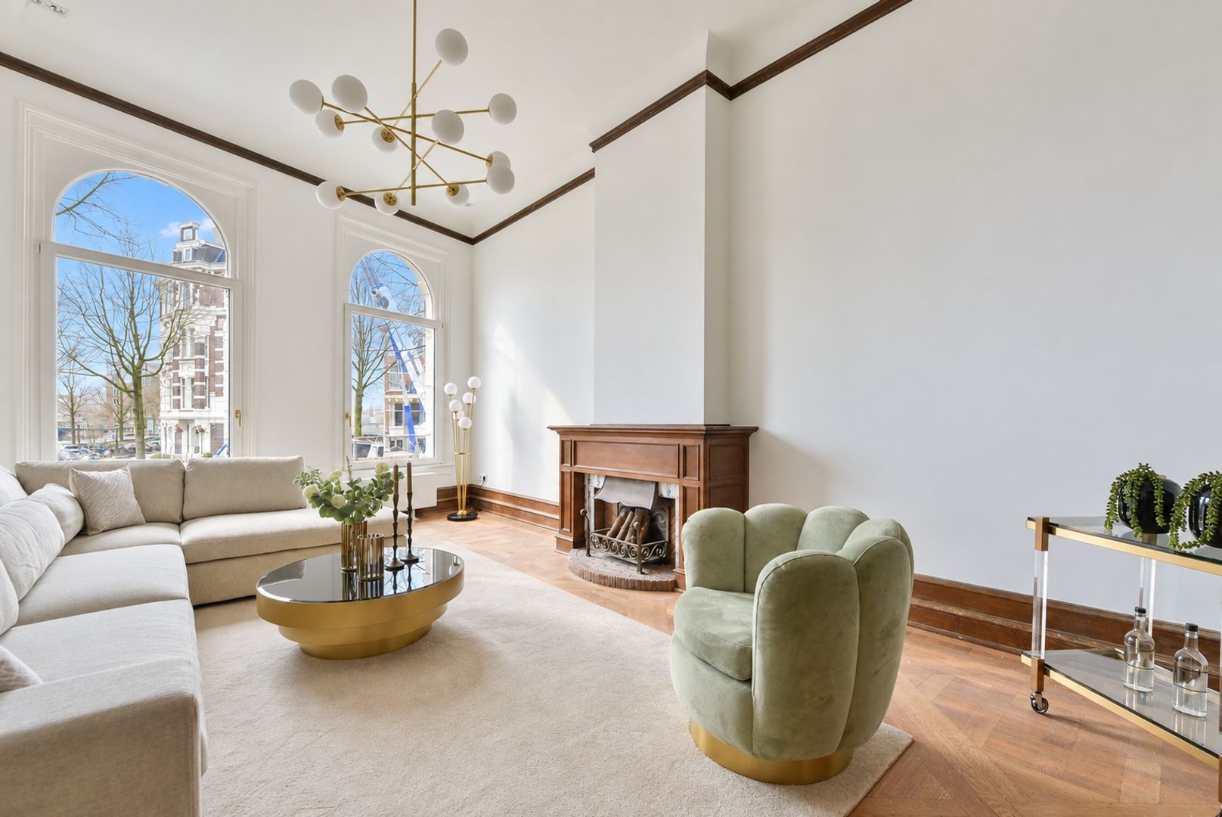
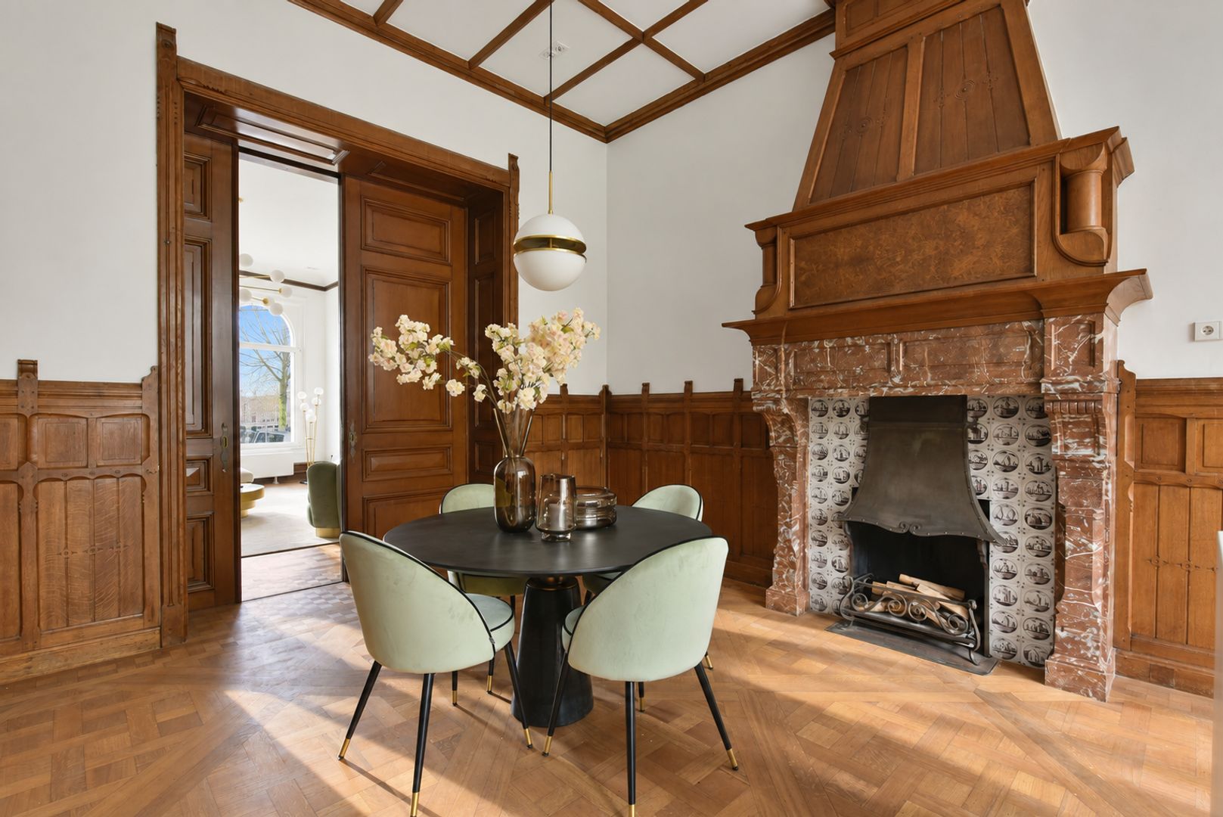
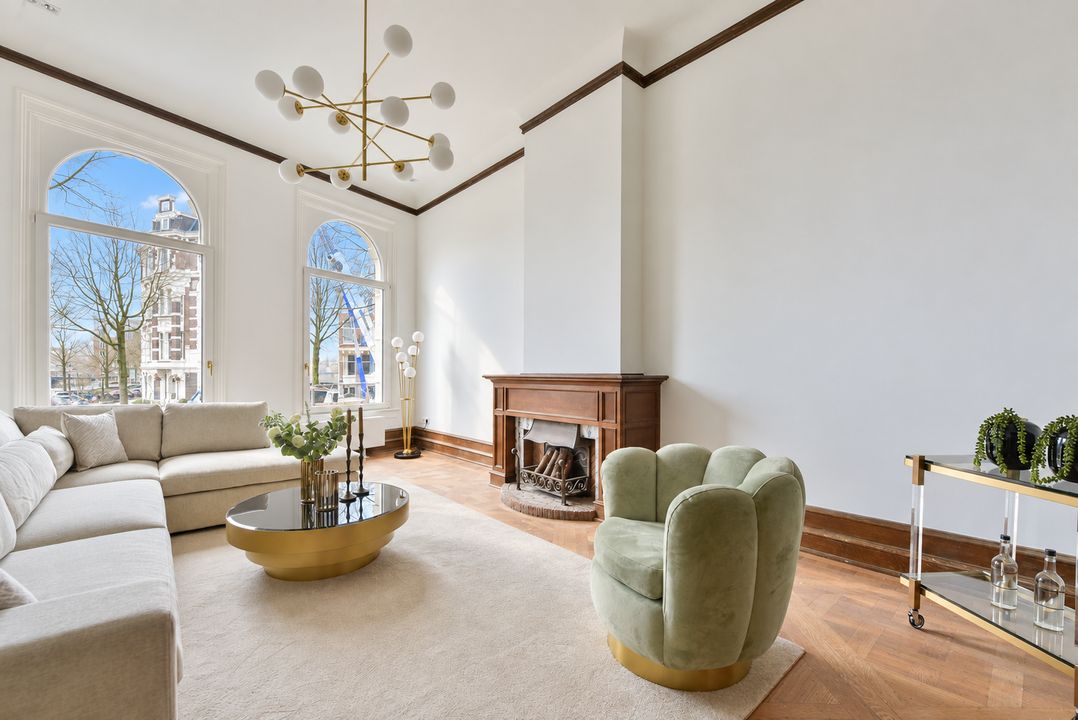
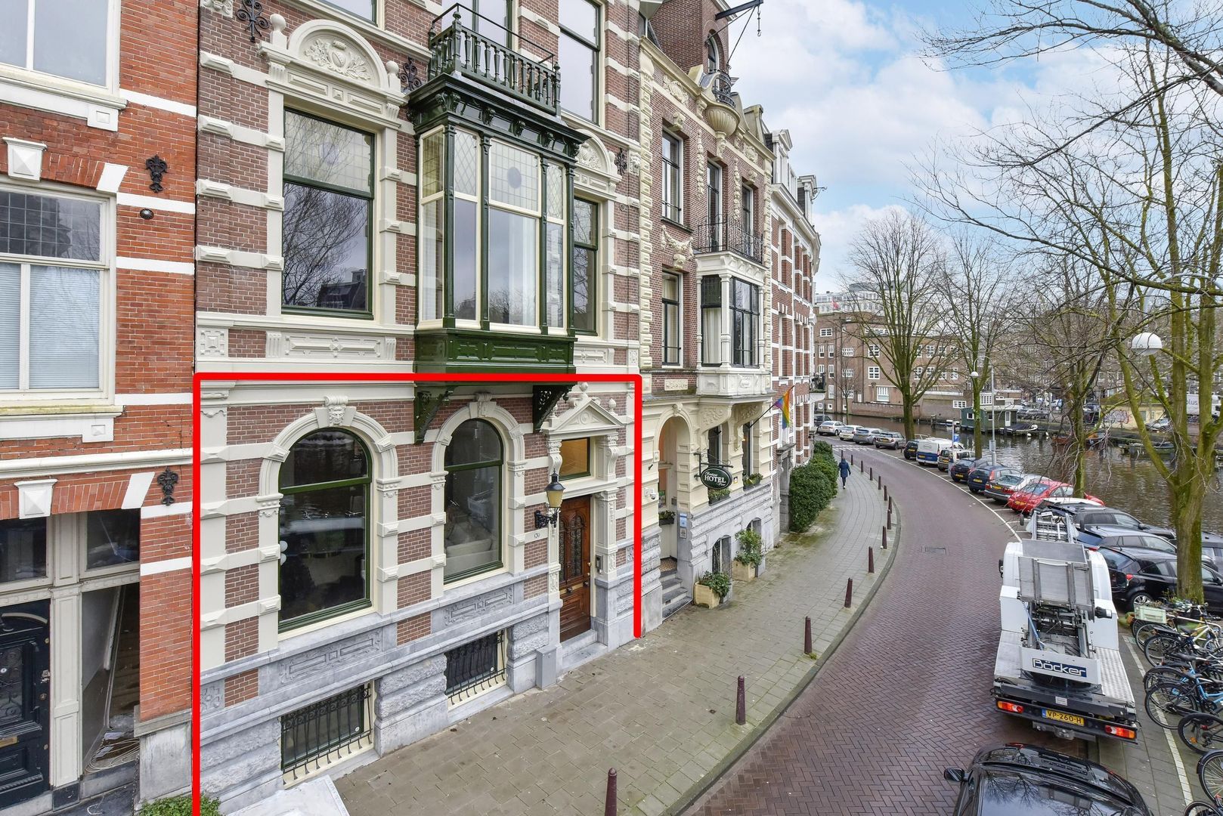
Situated on the characteristic Leidsekade, this stylish and spacious residence forms part of a monumental building dating from 1888. Authentic architectural details, beautiful parquet flooring and an impressive ceiling height of approximately 3.8 metres on the raised ground floor are seamlessly combined with modern comfort and a high-quality finish.

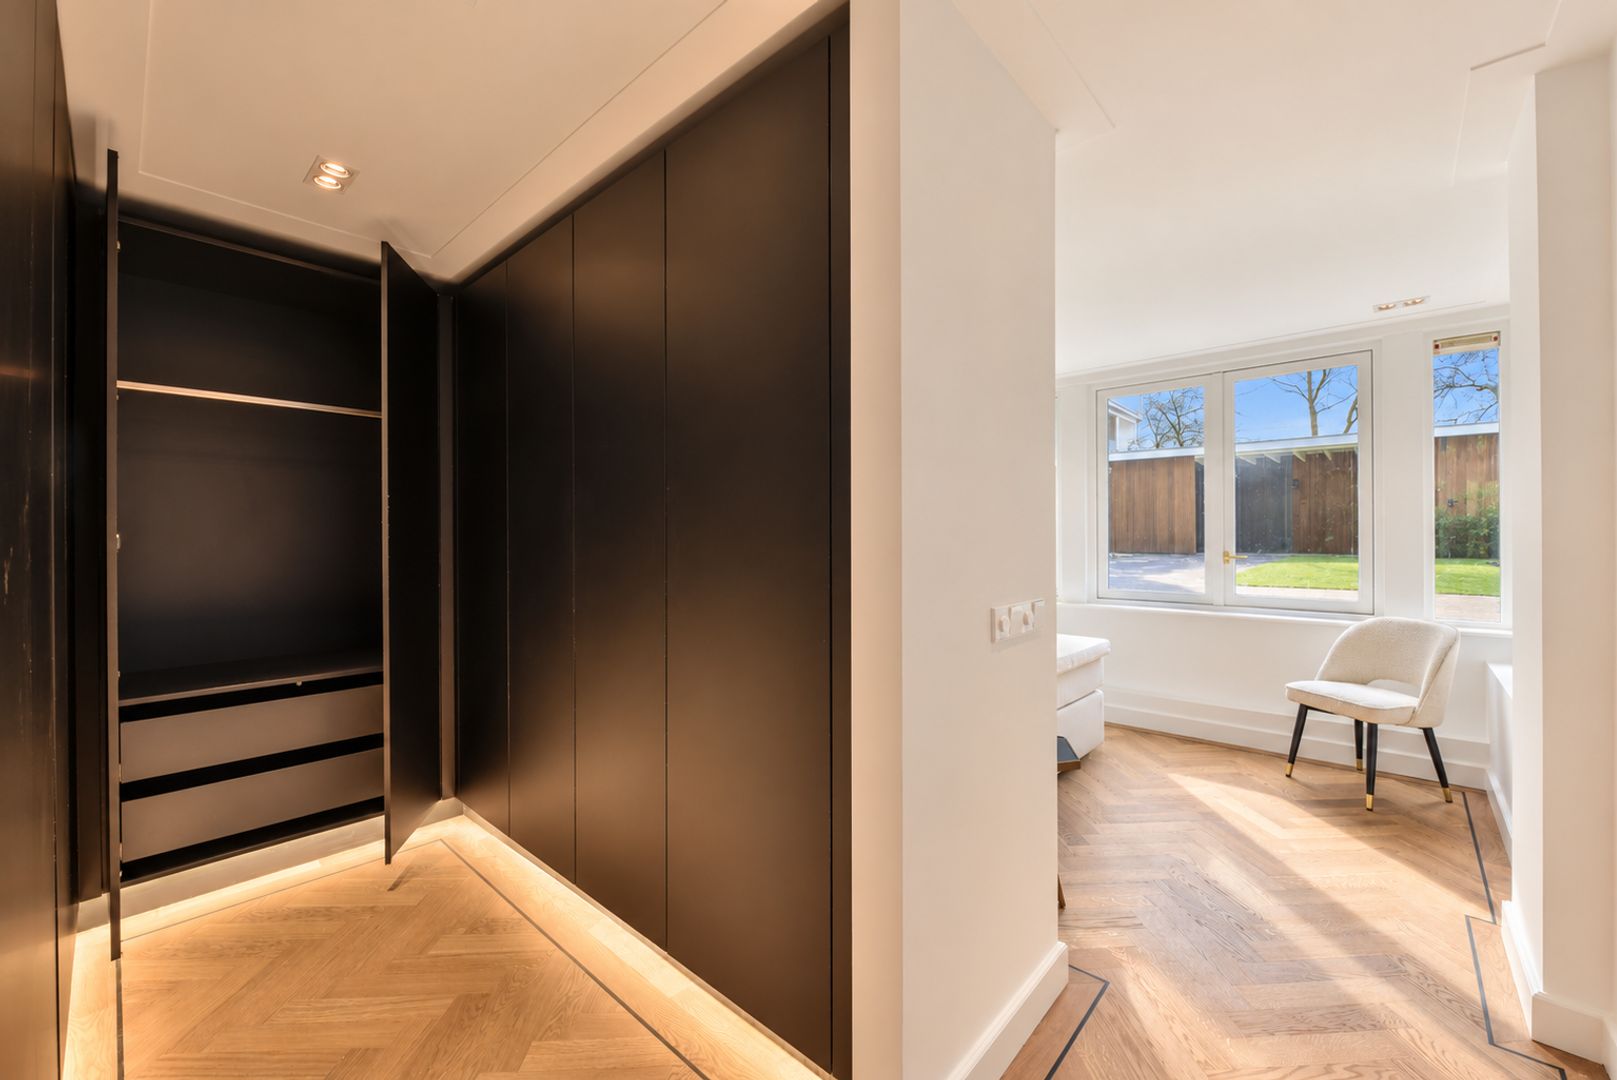
The property is offered fully furnished and features two bedrooms, each with its own en-suite bathroom and walk-in wardrobe, a generous living floor and a private southeast-facing garden.

DEscriptION / LAYOUT
The residence is entered on the raised ground floor. Upon entering, the exceptional ceiling height of approximately 3.8 metres immediately stands out. Combined with the characteristic architectural details and large windows, this creates an impressive sense of space and elegance.
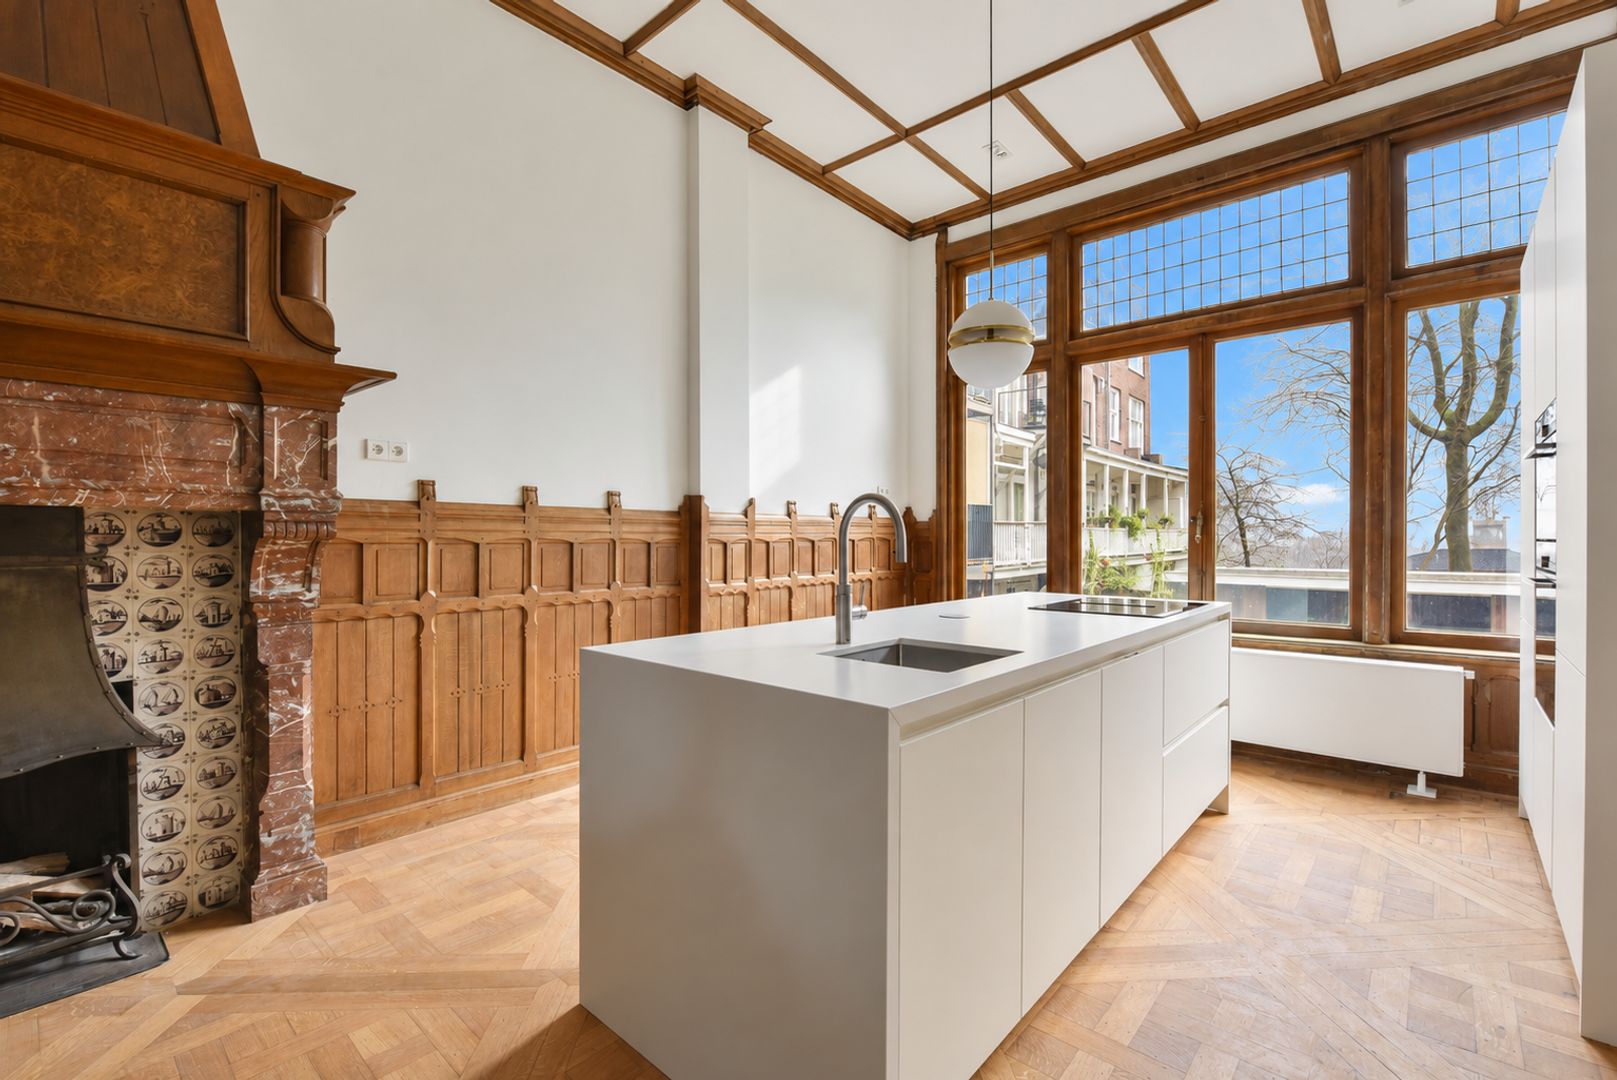
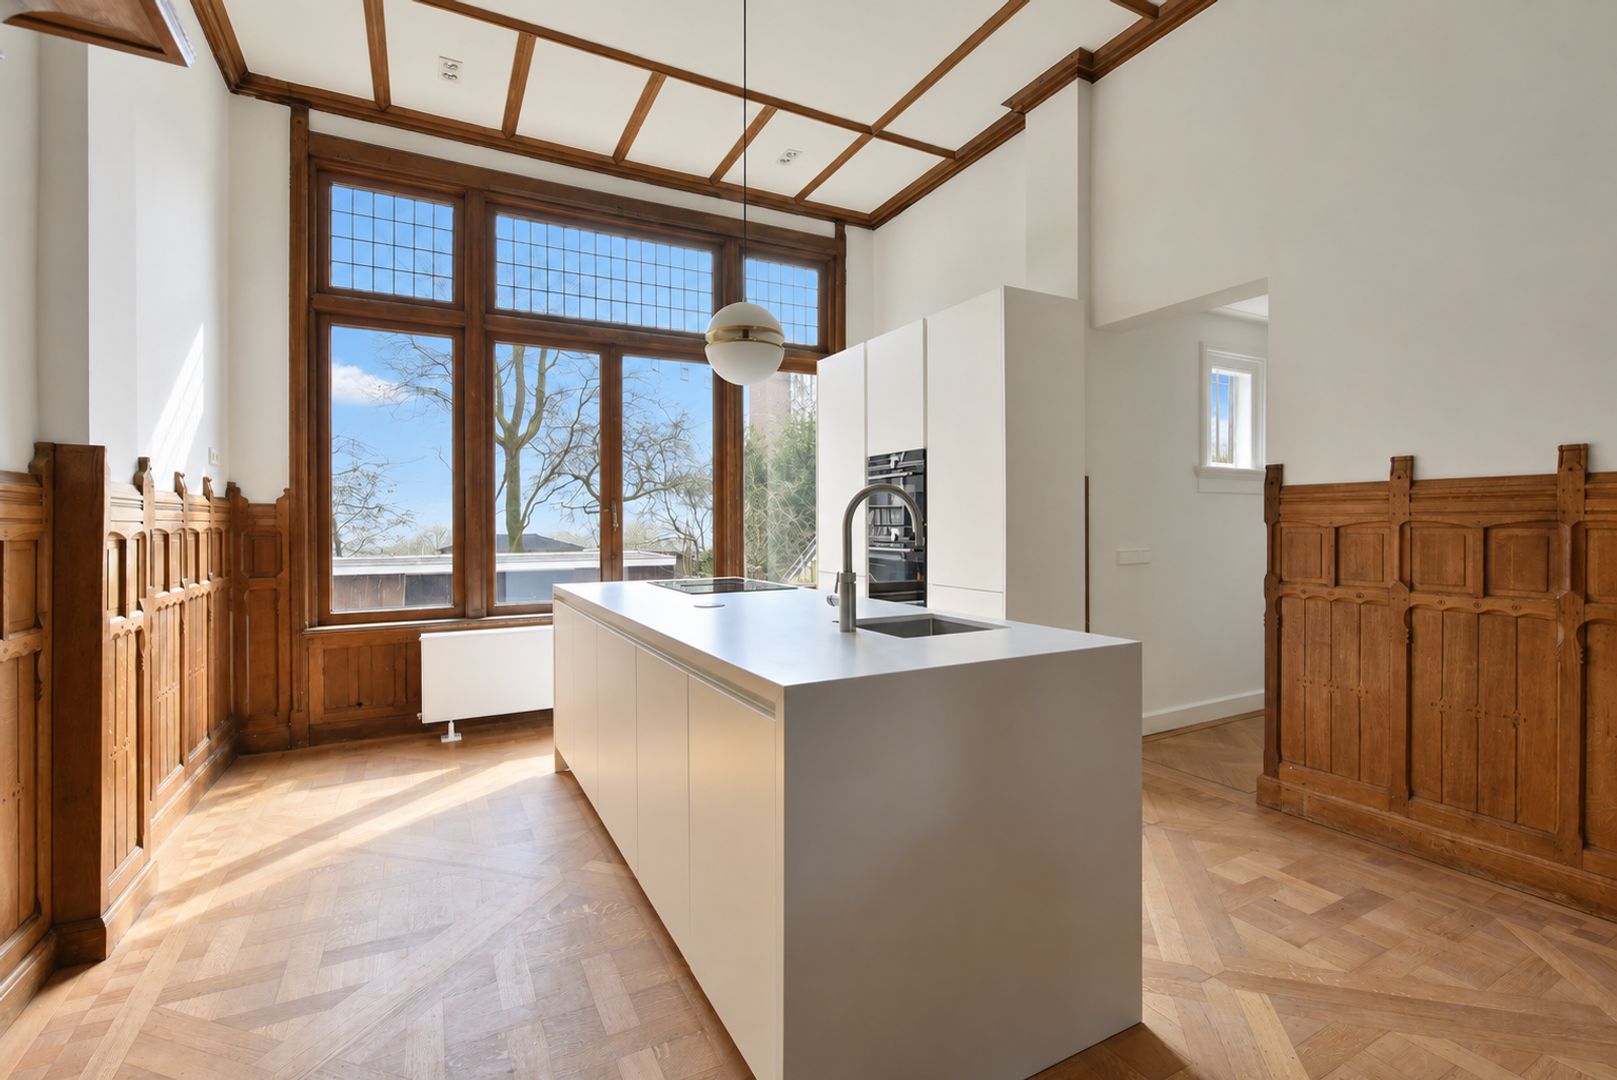
At the rear of the property is the spacious open-plan kitchen with adjoining dining area. The modern kitchen forms a stylish centrepiece of this floor and features a kitchen island and a range of high-quality integrated appliances, including a Siemens induction hob with integrated extraction, refrigerator, freezer and dishwasher. The kitchen also provides ample practical storage space.
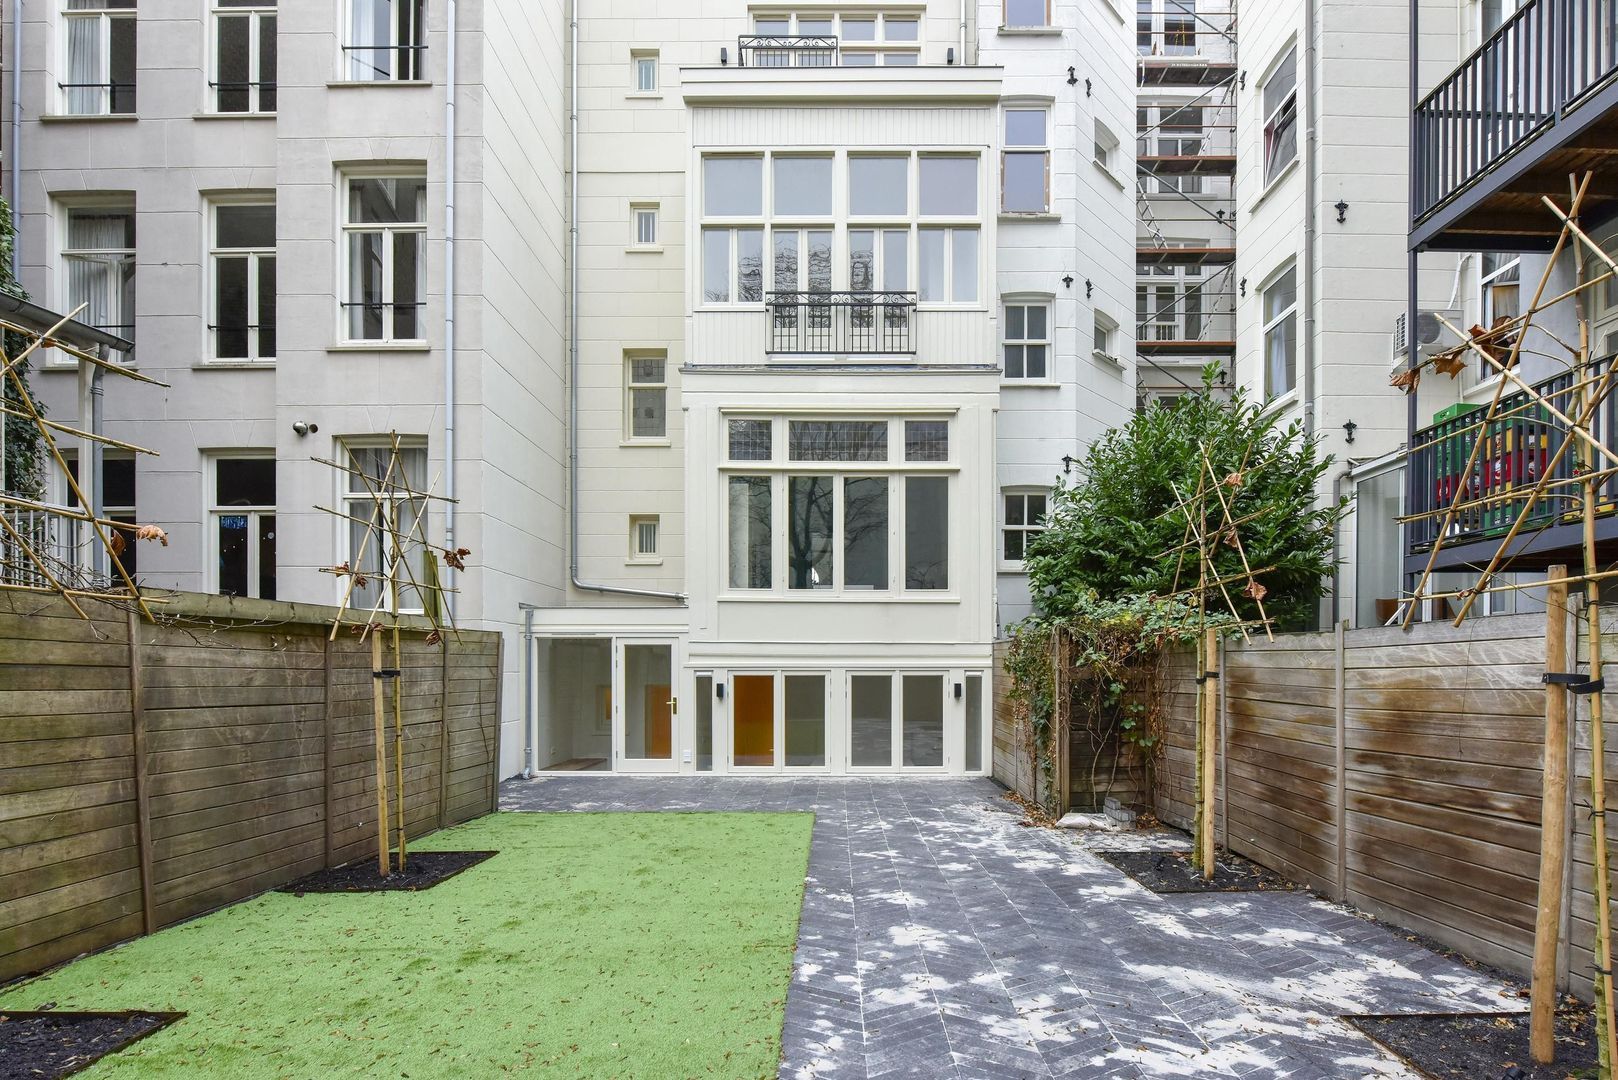
The dining area offers a pleasant view of the private garden, creating a natural connection between the indoor and outdoor spaces.

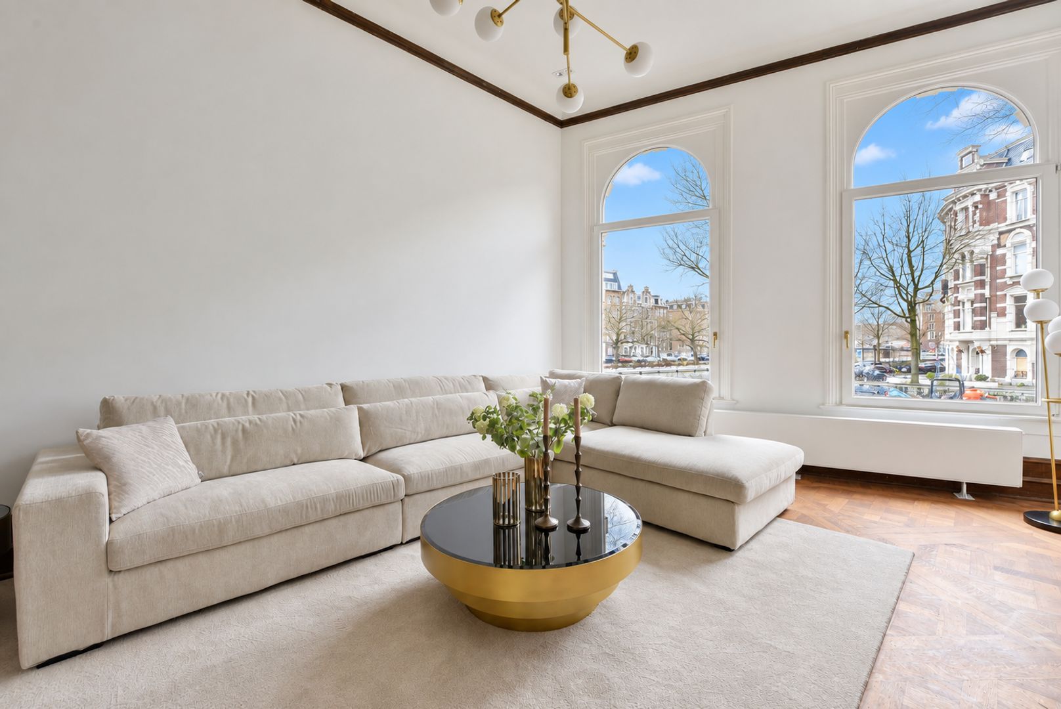
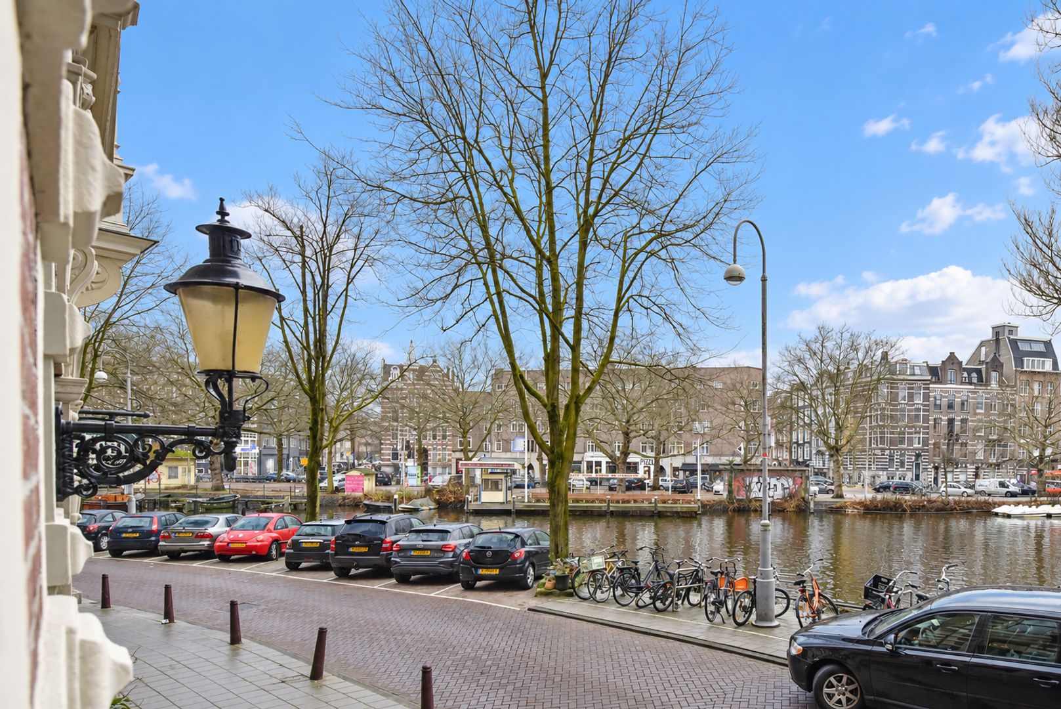
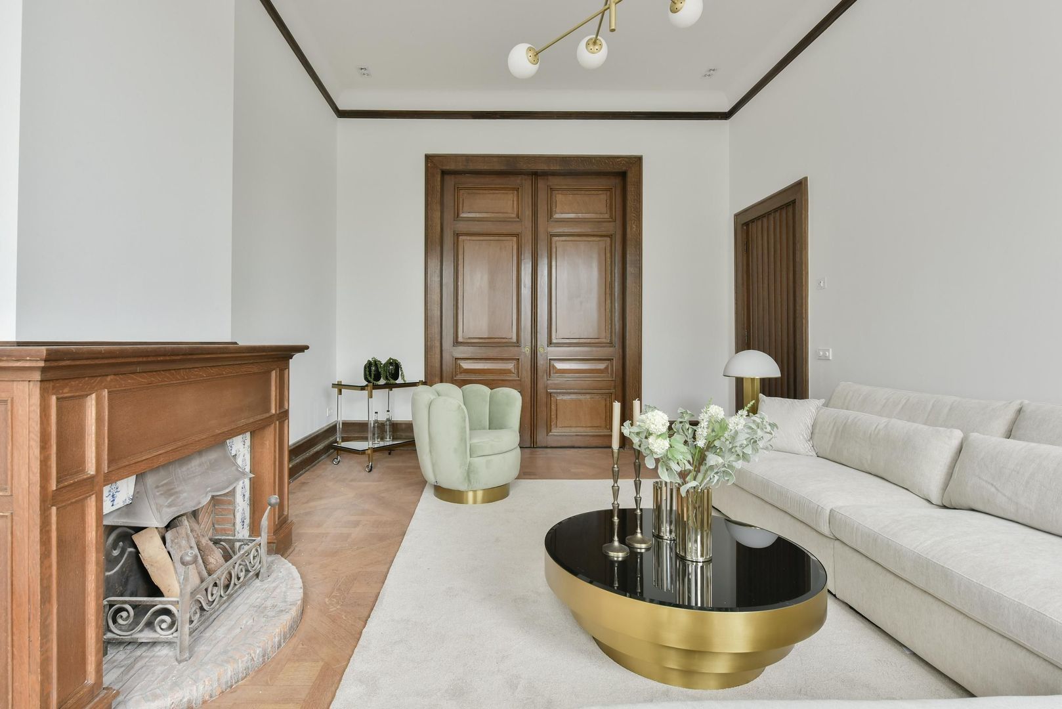
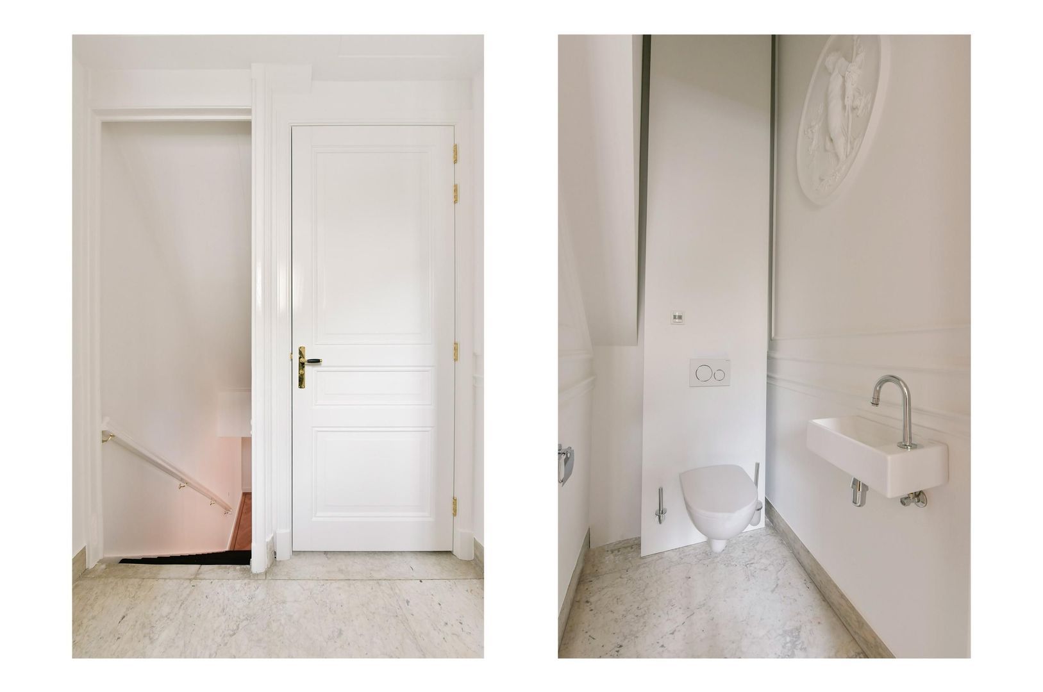
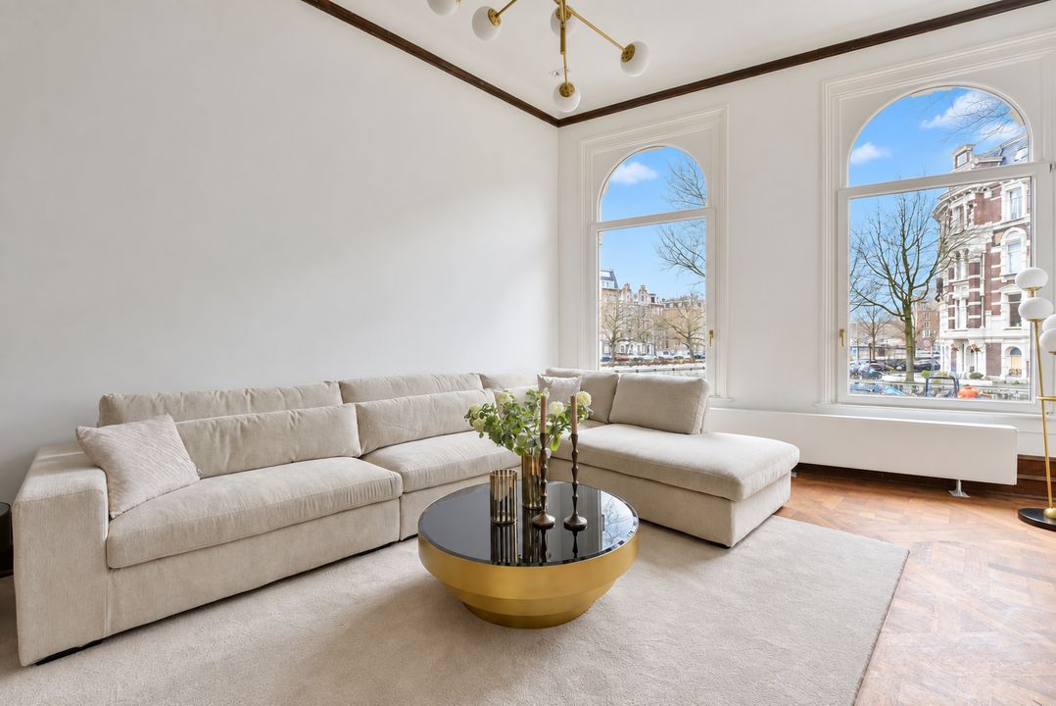
At the front of the property is the generous living room, separated from the kitchen and dining area by beautiful authentic wooden en-suite doors. The high ceilings and large windows enhance the monumental character of the space and offer attractive views over the water of the Leidsekade and the characteristic architecture of Amsterdam. A separate guest toilet is also located on this floor.
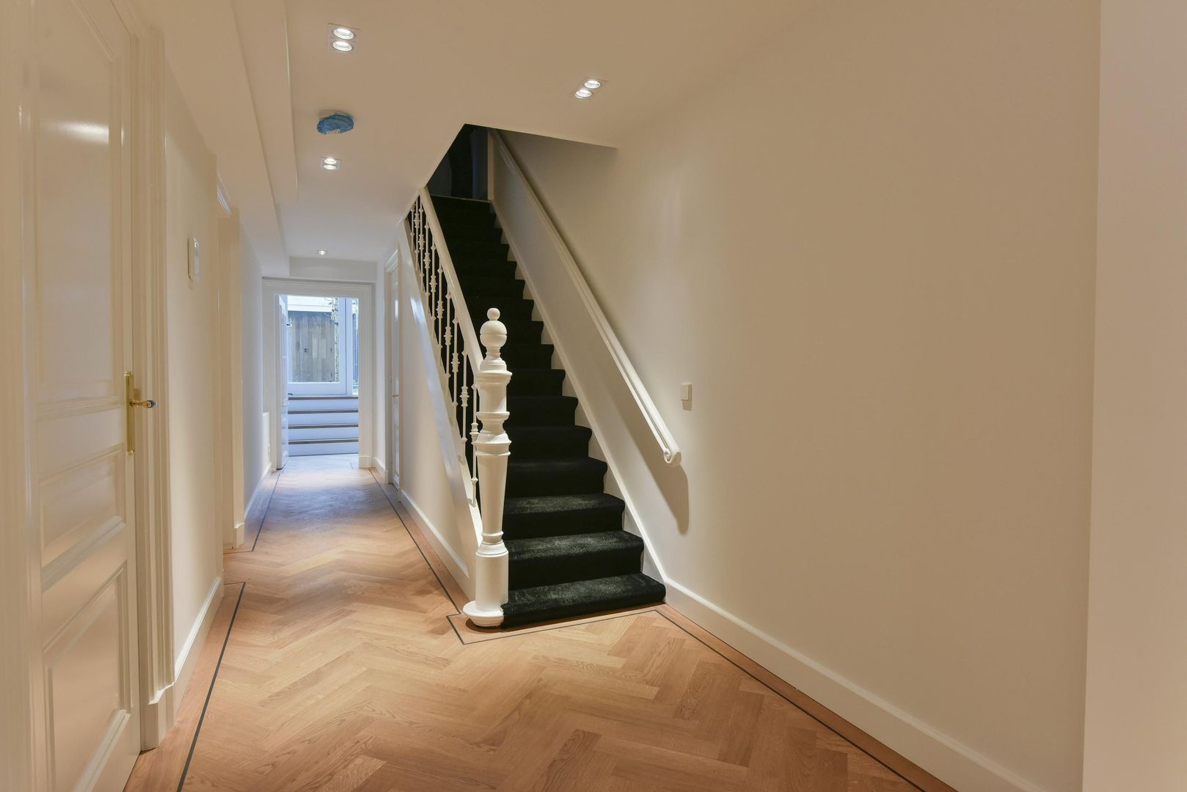
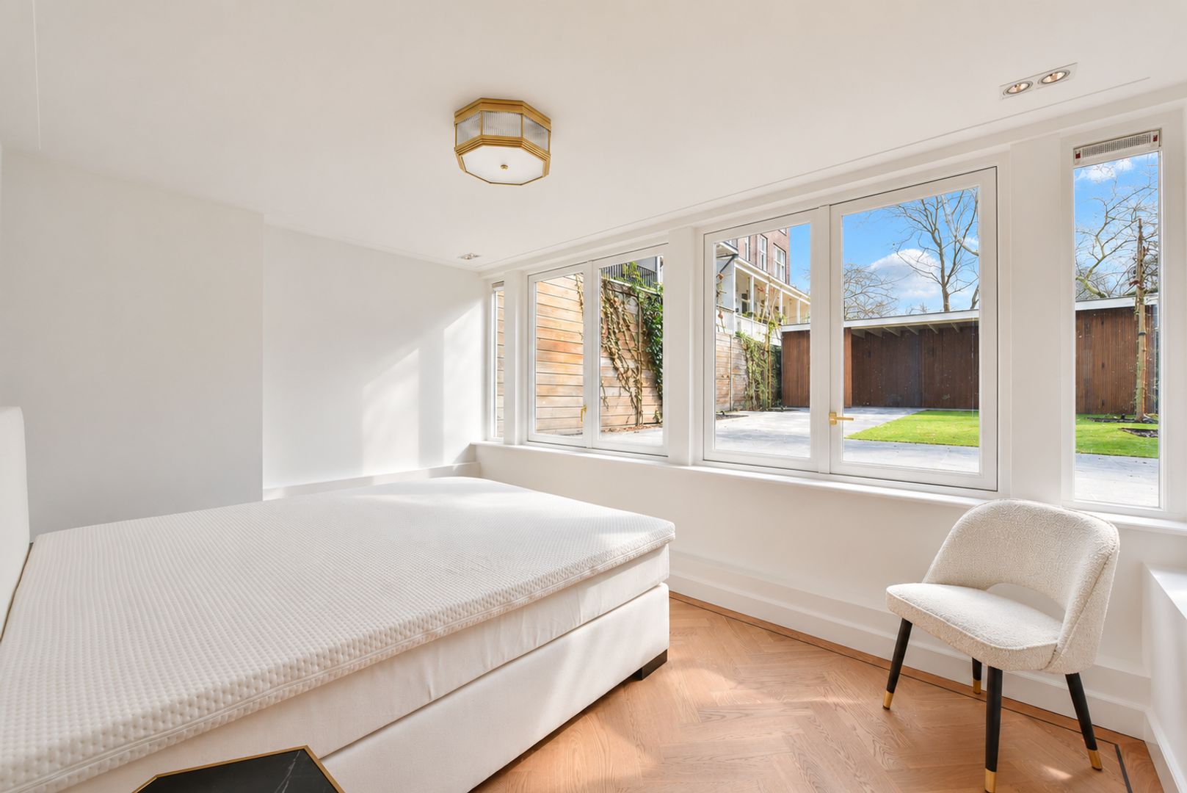
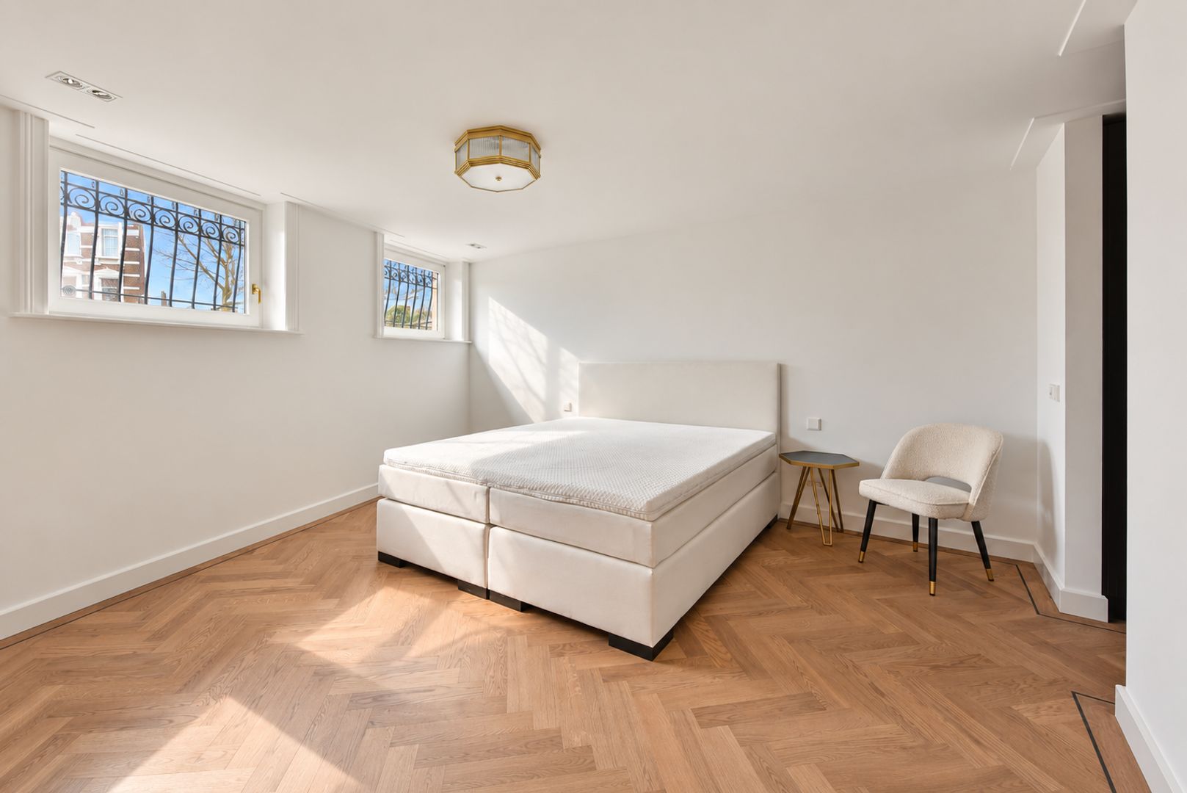
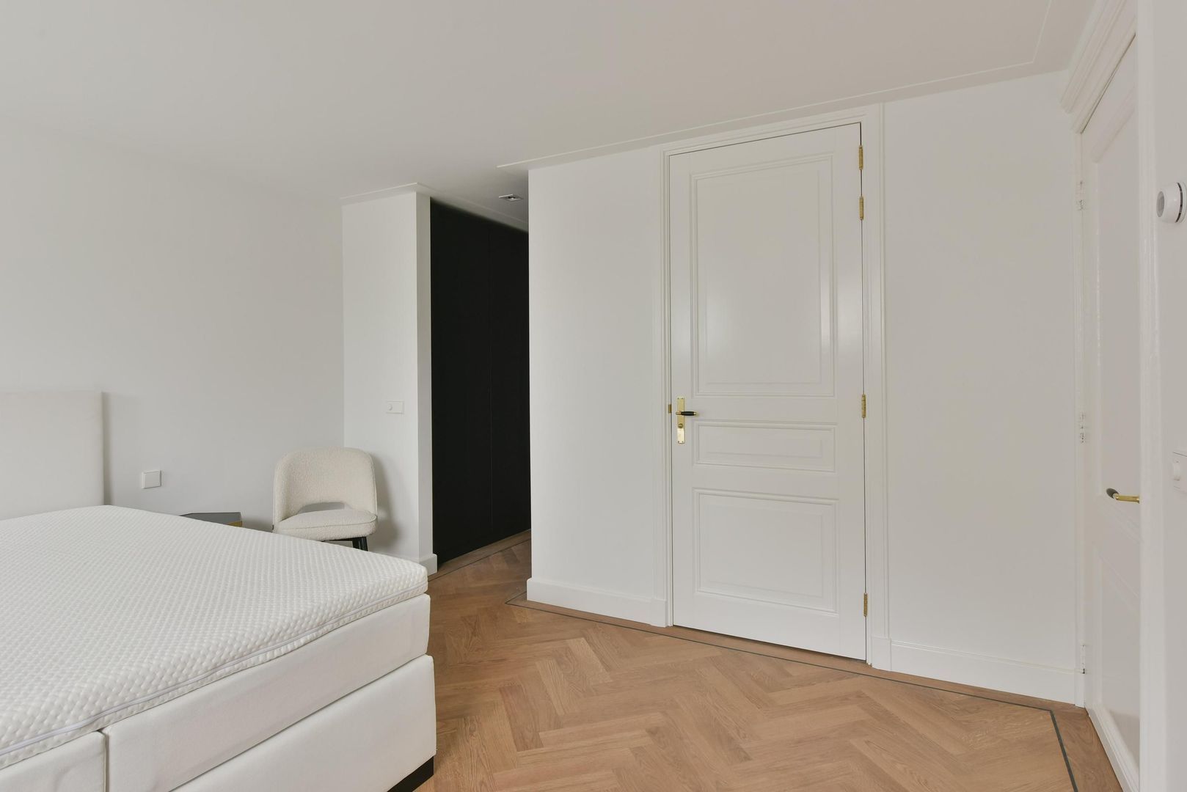
The staircase leads down to the souterrain, which has a ceiling height of approximately 2.5 metres. Here are two spacious bedrooms, both featuring their own walk-in wardrobe and en-suite bathroom.
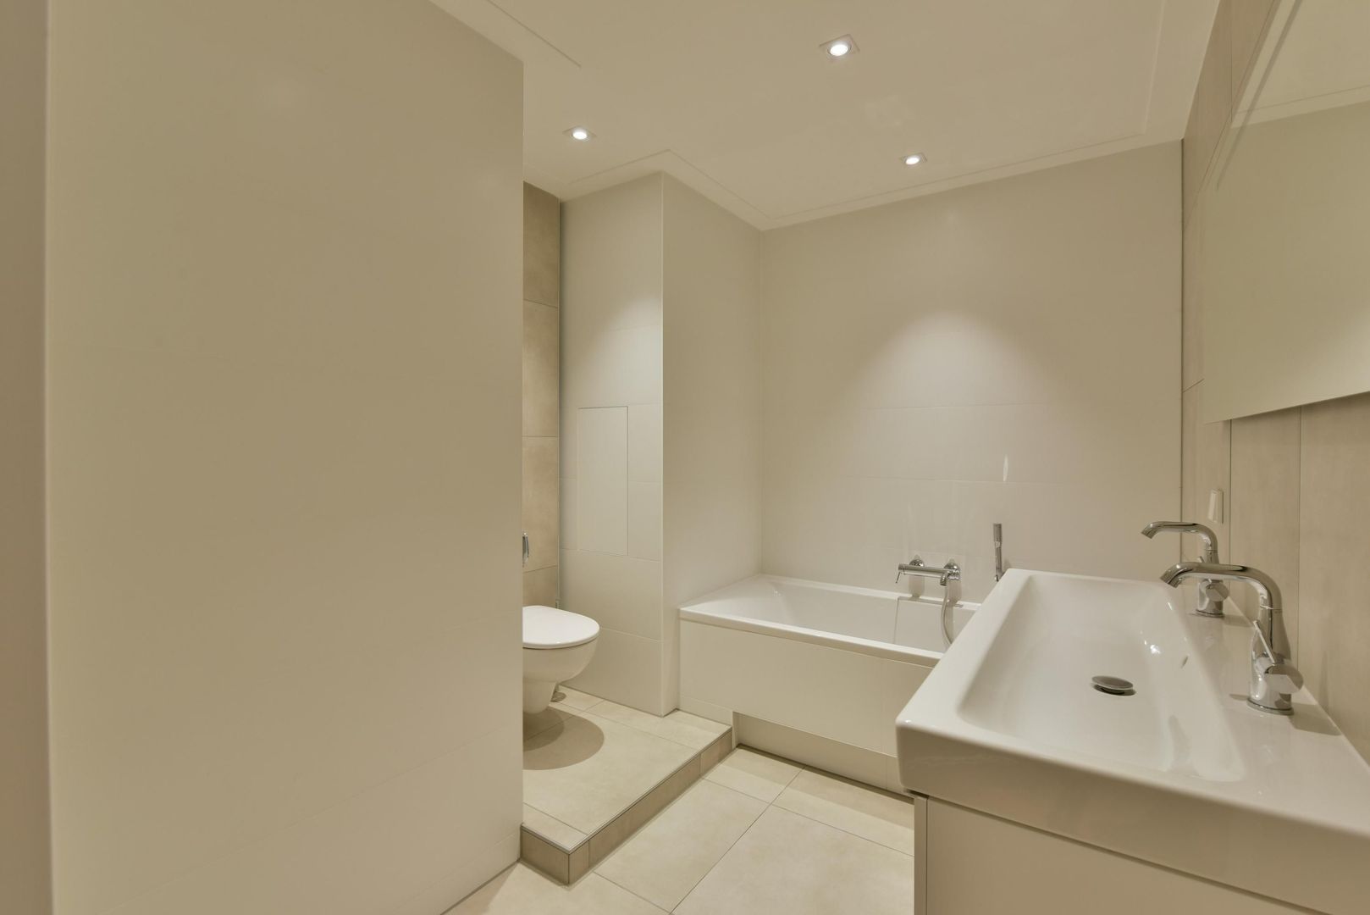
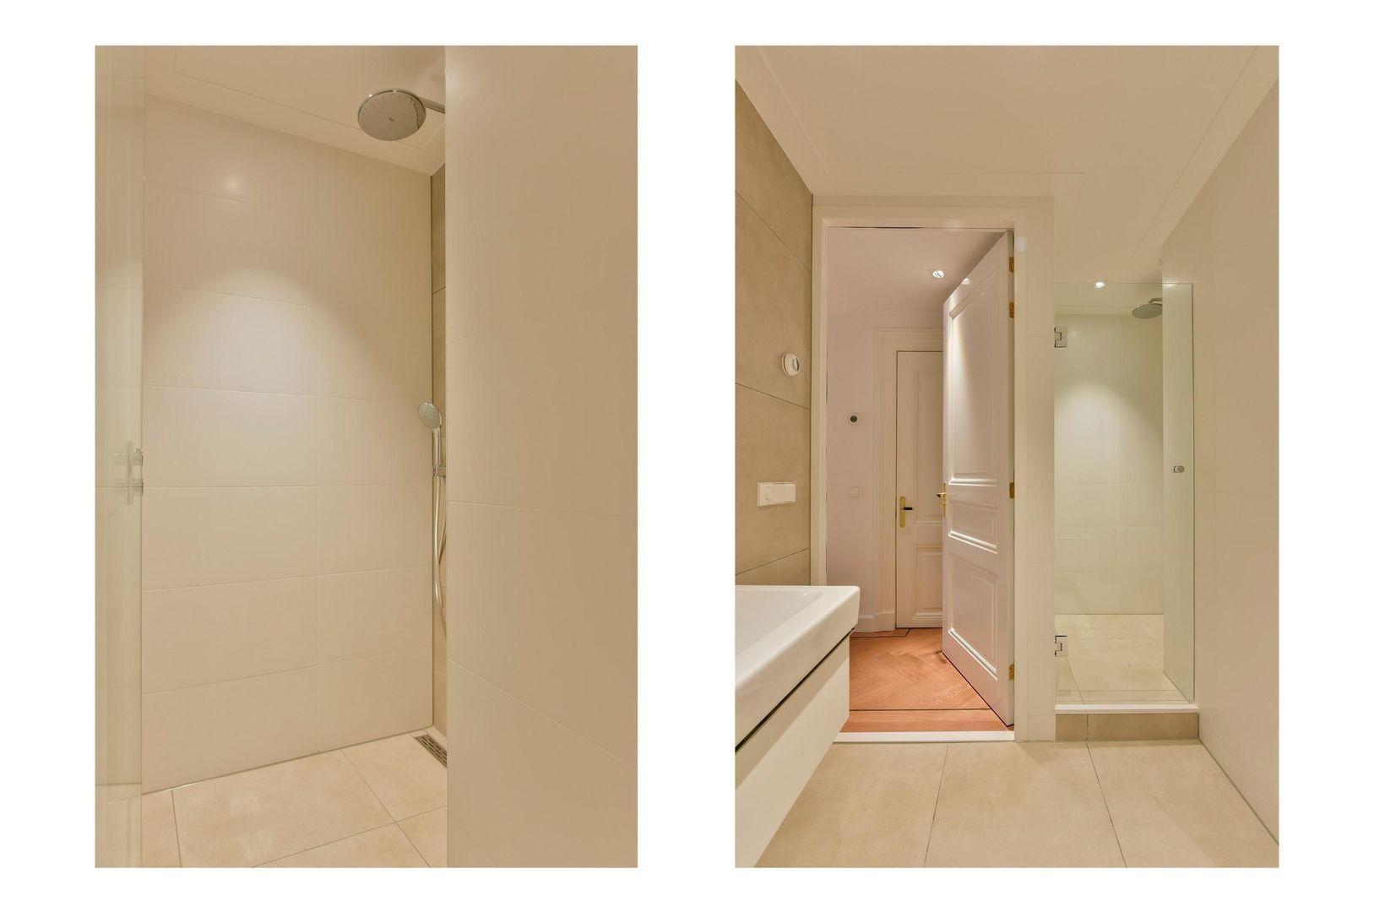
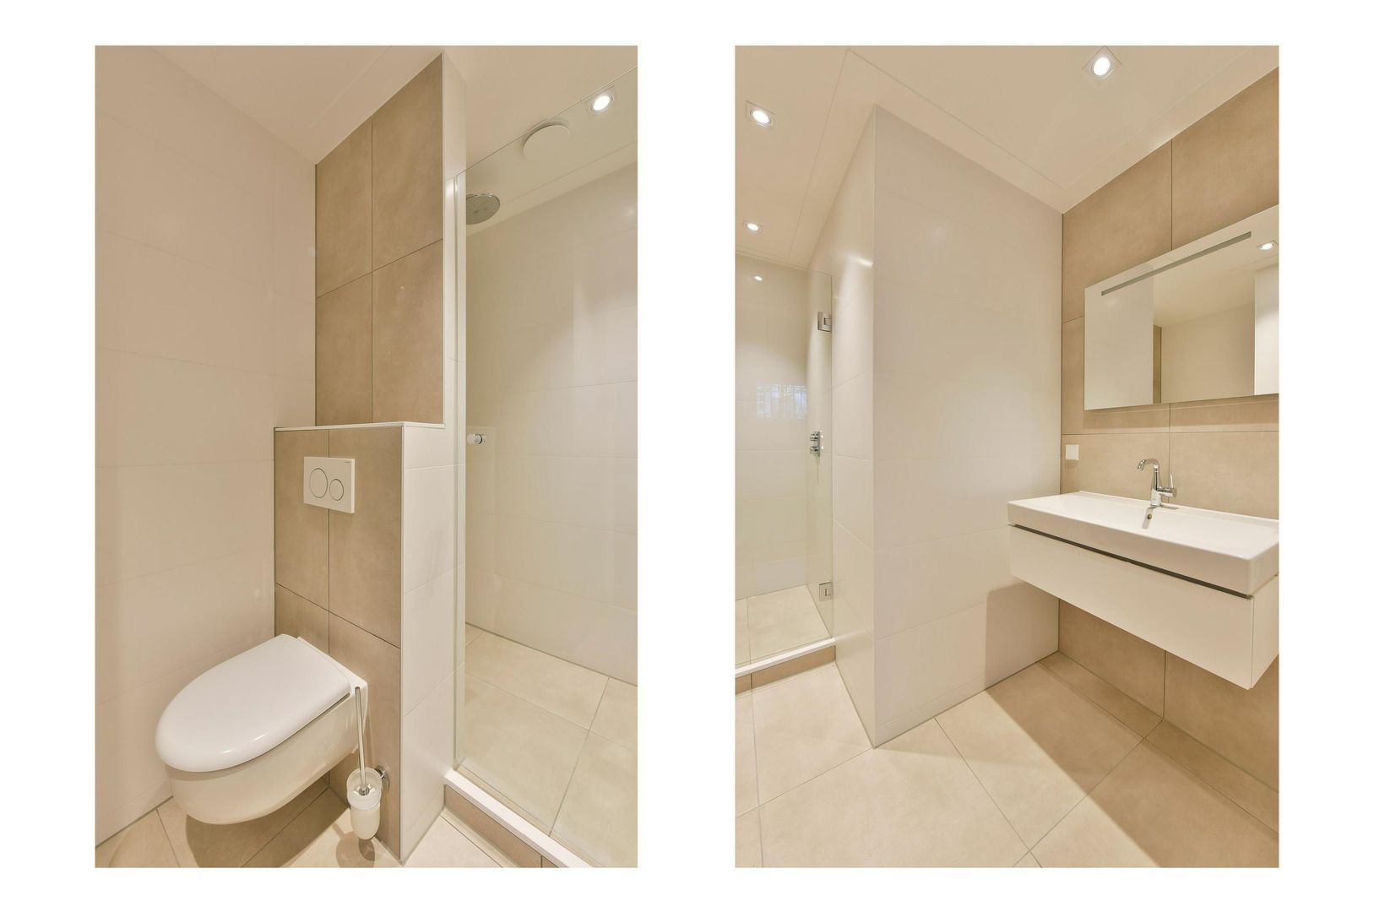
The bedroom at the front has an en-suite bathroom fitted with a walk-in shower, toilet, washbasin with vanity unit and illuminated mirror.
The generous master bedroom is situated at the rear and features a spacious en-suite bathroom with bathtub, walk-in shower and double washbasin with vanity unit. The souterrain also provides direct access to the private garden.
A separate laundry room is located on this floor, providing a practical dedicated space for the washing machine and dryer.

The entire property benefits from underfloor heating, providing a high level of comfort throughout.

OUTDOOR SPACE
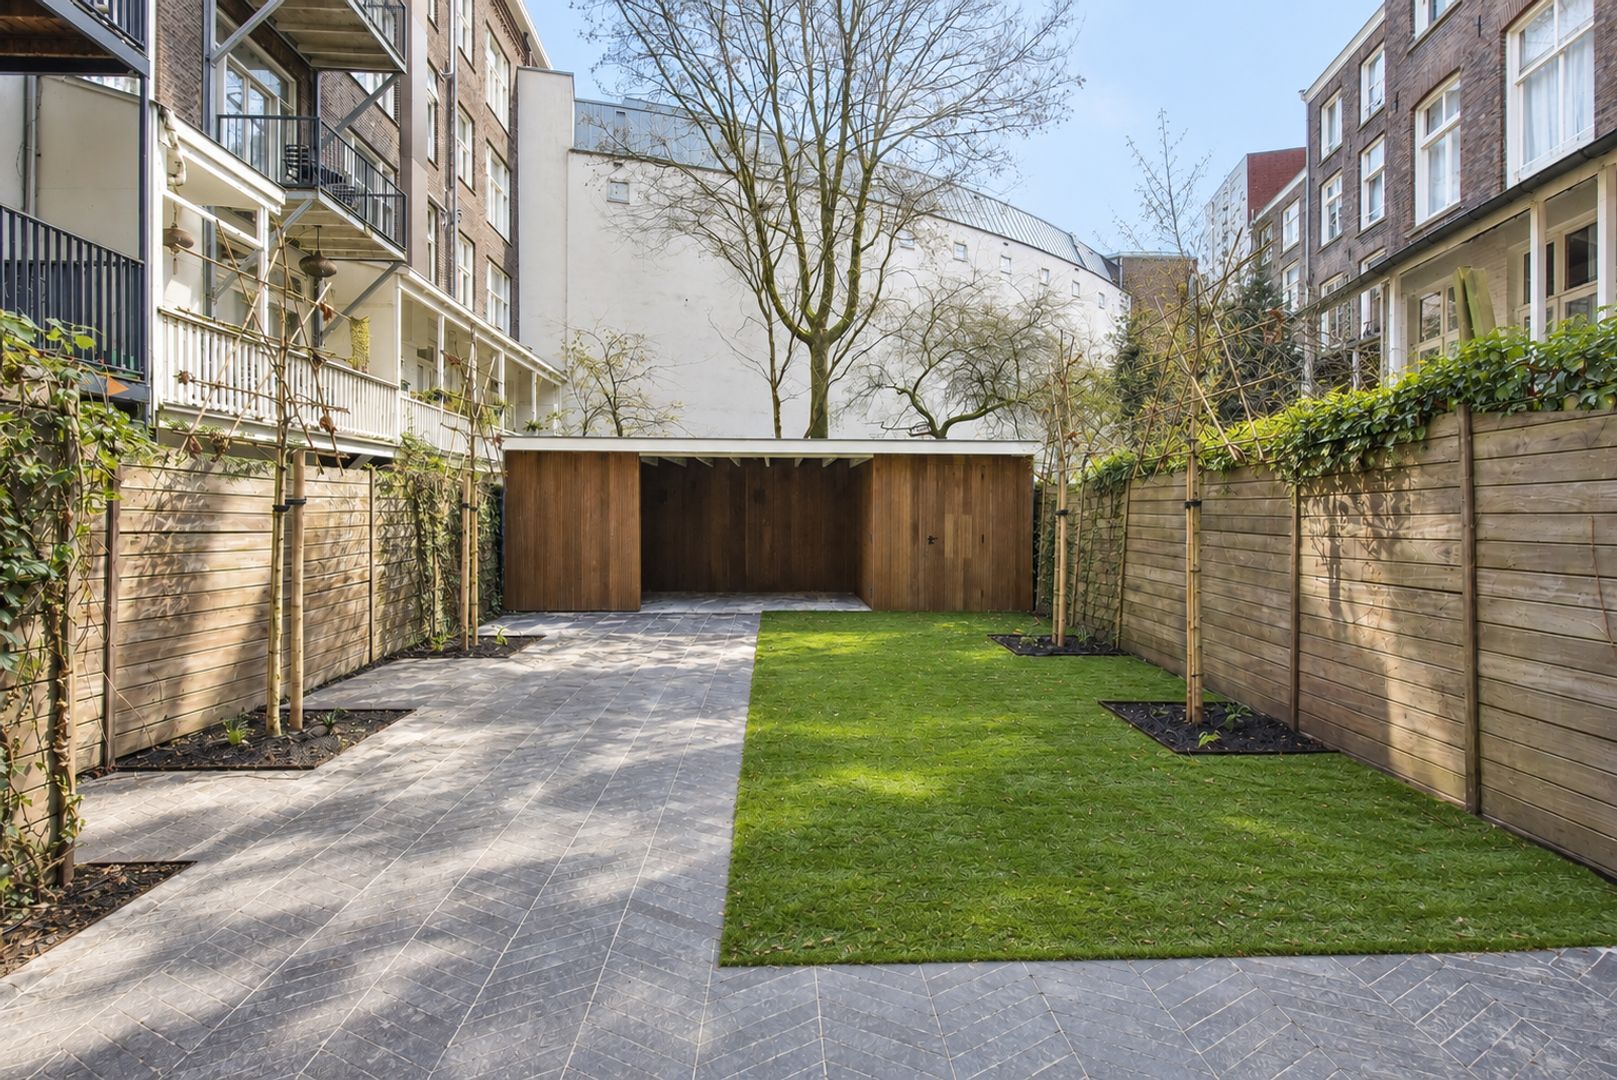
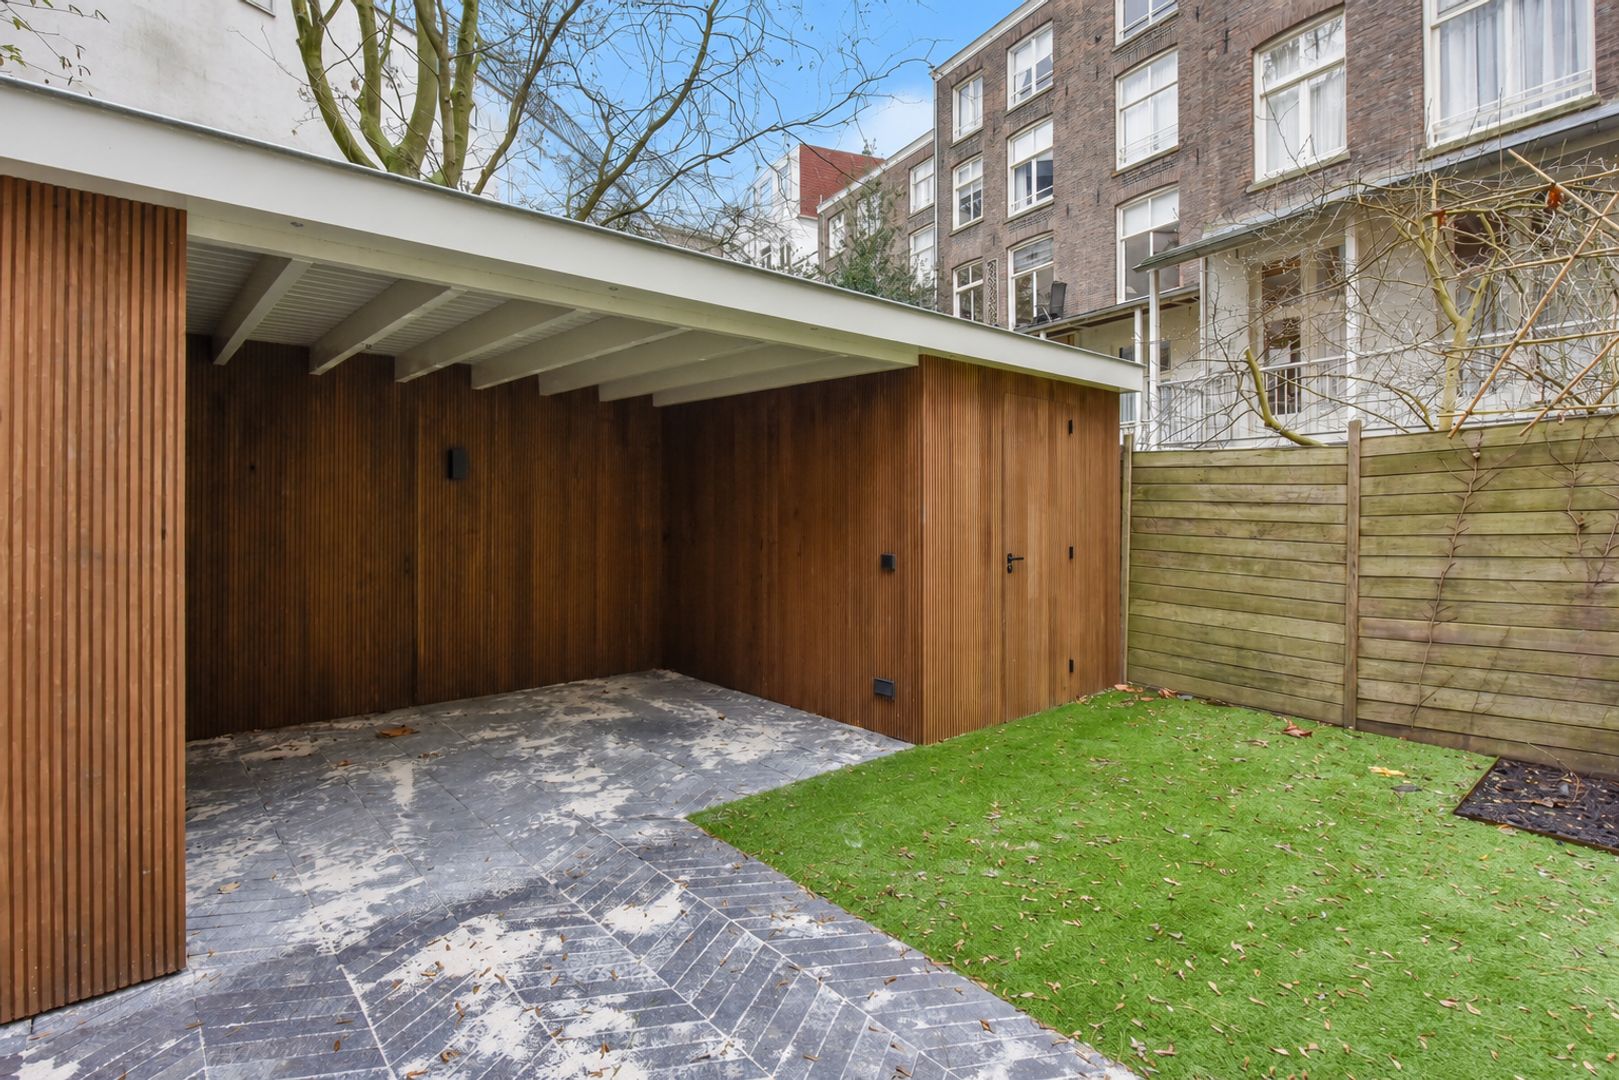
A particular highlight of the property is the spacious private southeast-facing garden. The garden offers ample space to relax, dine outdoors and enjoy sunny days in the heart of Amsterdam. At the rear of the garden is a practical storage unit, providing additional space for belongings.

LOCATION / ACCESSIBILITY
The property enjoys an exceptionally attractive location on the Leidsekade, in the heart of Amsterdam's historic city centre. Here, the charm of Amsterdam's iconic canals is combined with the vibrancy and amenities of city-centre living.
Leidseplein, the Jordaan, the Nine Streets and Vondelpark are all within easy reach. The immediate area offers an extensive selection of excellent restaurants, cafés, speciality shops, boutiques and cultural venues. At the same time, the property's waterside location provides a distinctive and quintessentially Amsterdam outlook.
Accessibility is excellent, with several tram and bus connections within walking distance and convenient connections to other parts of the city.

In short, an exceptionally stylish and spacious residence where monumental charm, contemporary luxury and modern comfort come together beautifully. The impressive ceiling height, characteristic architectural details, high-quality finishes, two bedrooms with private bathrooms and walk-in wardrobes, views over the water and generous garden make this a truly distinctive home in one of Amsterdam's most sought-after locations.

SURFACE AREA
Living area: approx. 158 m²
Garden: approx. 75 m²

RENTAL CONDITIONS
- Rent: €4,995.00 per month
- Service charges: € 35,00 per month
- Security deposit: equivalent to two months' payment obligations
- Rental period: indefinite term
- Commencement date: immediately available
- The rent is exclusive of service charges and gas, water and electricity
- Income requirement: minimum net monthly income of 2.5 times the monthly rent

PARTICULARS
- Energy label A
- The property is offered fully furnished
- Underfloor heating throughout the property
- Monumental building dating from 1888

TENANCY AGREEMENT AND OTHER CONDITIONS
The standard ROZ tenancy agreement with additional provisions will be used.
Reservation
This information is entirely non-binding and is intended solely as an invitation to submit an offer. An agreement can only be concluded following the explicit written approval of our client.

DISCLAIMER
This information has been compiled by Keij & Stefels B.V. with due care. However, no liability is accepted for any incompleteness, inaccuracies or otherwise, nor for any consequences thereof.
All stated dimensions and surface areas are indicative. The usable floor area has been calculated in accordance with the industry-established NEN 2580 standard. The stated surface area may therefore differ from that of comparable properties and/or previous references, primarily due to this method of calculation. Every effort has been made to calculate the surface area accurately. However, no rights can be derived from any discrepancy between the stated and actual dimensions.
The tenant has an independent duty to investigate all matters that may be of importance to them. With regard to this property, the estate agent acts as an adviser to the landlord. We recommend engaging a qualified (NVM) estate agent to assist with the rental process. If there are any specific requirements concerning the property, these should be communicated to the tenant's estate agent in a timely manner and independently investigated where appropriate. If no professional representative is engaged, the prospective tenant is deemed under Dutch law to possess sufficient expertise to assess all matters relevant to the rental.
The NVM terms and conditions apply.

Details

Acceptance

Price
€ 4.995 p.m. ex.
Status
Available
Acceptance
In consultation
Address
Leidsekade 76 A
Zipcode
1017 PM
City
Amsterdam

Build

Apartment type
Double downstairs house
Bottom floor
2
Build type
Existing
Build year
1888
Maintenance inside
Excellent
Maintenance outside
Excellent

Surface and volume

Living surface
ca. 158m²
Volume
ca. 458m³

Layout

Rooms
3
Bedrooms
2
Bathrooms
2
Number of floors
2

Energy

Energy label
A
Hot water
Central heating
Heating
Central heating

Exterior areas

Garden
Backyard
Backyard
Southeast, 75m², 750×1000cm

Location

[ { "address": "Leidsekade 76", "zipCode": "1017 PM", "city": "Amsterdam", "lat": 52.3648967, "lng": 4.8799229, "heading": 0, "pitch": 0 } ]
Bekijk kaart
[{"featureType":"all","elementType":"labels.text.fill","stylers":[{"saturation":36},{"color":"#333333"},{"lightness":40}]},{"featureType":"all","elementType":"labels.text.stroke","stylers":[{"visibility":"on"},{"color":"#ffffff"},{"lightness":16}]},{"featureType":"all","elementType":"labels.icon","stylers":[{"visibility":"off"}]},{"featureType":"administrative","elementType":"geometry.fill","stylers":[{"color":"#fefefe"},{"lightness":20}]},{"featureType":"administrative","elementType":"geometry.stroke","stylers":[{"color":"#fefefe"},{"lightness":17},{"weight":1.2}]},{"featureType":"landscape","elementType":"geometry","stylers":[{"color":"#f5f5f5"},{"lightness":20}]},{"featureType":"poi","elementType":"geometry","stylers":[{"color":"#f5f5f5"},{"lightness":21}]},{"featureType":"poi.park","elementType":"geometry","stylers":[{"color":"#dedede"},{"lightness":21}]},{"featureType":"road.highway","elementType":"geometry.fill","stylers":[{"color":"#ffffff"},{"lightness":17}]},{"featureType":"road.highway","elementType":"geometry.stroke","stylers":[{"color":"#ffffff"},{"lightness":29},{"weight":0.2}]},{"featureType":"road.arterial","elementType":"geometry","stylers":[{"color":"#ffffff"},{"lightness":18}]},{"featureType":"road.local","elementType":"geometry","stylers":[{"color":"#ffffff"},{"lightness":16}]},{"featureType":"transit","elementType":"geometry","stylers":[{"color":"#f2f2f2"},{"lightness":19}]},{"featureType":"water","elementType":"geometry","stylers":[{"color":"#e9e9e9"},{"lightness":17}]}]

Recent listings
Bellamystraat 49 L, Amsterdam Bellamystraat 49 L, Amsterdam New!
Bellamystraat 49 L Amsterdam € 2.300 p.m. ex.
oppervlakte52m²
kamers3 rooms
Rondeel 0 ong, Amsterdam Rondeel 0 ong, Amsterdam New!
Rondeel 0 ong Amsterdam € 225 p.m. ex.
Bellamystraat 49 F, Amsterdam Bellamystraat 49 F, Amsterdam New!
Bellamystraat 49 F Amsterdam € 2.300 p.m. ex.
oppervlakte52m²
kamers3 rooms

Heeft u interesse?

We geven graag meer informatie of plannen graag een bezichtiging voor u in.

The form has successfully been sent. We wil contact you as soon as possible.

Unfortunately we can not conclusively determine whether you are a human or an automated bot/spammer. Hence, we are unable to submit the form. Please retry or contact the real estate agent directly via email.

Something went wrong while sending the contact form. Check if you correctly filled in all required fields and try again.

telefoon

Prefer telephone contact?

You can reach us from Monday to Friday from 8:30 AM to 5:00 PM on

020-5775333