Maarten Harpertszoon Trompstraat 43 3, Amsterdam
Maarten Harpertszoon Trompstraat 43 3, Amsterdam foto-0 blur Maarten Harpertszoon Trompstraat 43 3, Amsterdam foto-0
Maarten Harpertszoon Trompstraat 43 3, Amsterdam foto-1 blur Maarten Harpertszoon Trompstraat 43 3, Amsterdam foto-1
Maarten Harpertszoon Trompstraat 43 3, Amsterdam foto-2 blur Maarten Harpertszoon Trompstraat 43 3, Amsterdam foto-2
Maarten Harpertszoon Trompstraat 43 3, Amsterdam foto-3 blur Maarten Harpertszoon Trompstraat 43 3, Amsterdam foto-3
Maarten Harpertszoon Trompstraat 43 3, Amsterdam foto-4 blur Maarten Harpertszoon Trompstraat 43 3, Amsterdam foto-4
Maarten Harpertszoon Trompstraat 43 3, Amsterdam foto-5 blur Maarten Harpertszoon Trompstraat 43 3, Amsterdam foto-5
Maarten Harpertszoon Trompstraat 43 3, Amsterdam foto-6 blur Maarten Harpertszoon Trompstraat 43 3, Amsterdam foto-6
Maarten Harpertszoon Trompstraat 43 3, Amsterdam foto-7 blur Maarten Harpertszoon Trompstraat 43 3, Amsterdam foto-7
Maarten Harpertszoon Trompstraat 43 3, Amsterdam foto-8 blur Maarten Harpertszoon Trompstraat 43 3, Amsterdam foto-8
Maarten Harpertszoon Trompstraat 43 3, Amsterdam foto-9 blur Maarten Harpertszoon Trompstraat 43 3, Amsterdam foto-9
Maarten Harpertszoon Trompstraat 43 3, Amsterdam foto-10 blur Maarten Harpertszoon Trompstraat 43 3, Amsterdam foto-10
Maarten Harpertszoon Trompstraat 43 3, Amsterdam foto-11 blur Maarten Harpertszoon Trompstraat 43 3, Amsterdam foto-11
Maarten Harpertszoon Trompstraat 43 3, Amsterdam foto-12 blur Maarten Harpertszoon Trompstraat 43 3, Amsterdam foto-12
Maarten Harpertszoon Trompstraat 43 3, Amsterdam foto-13 blur Maarten Harpertszoon Trompstraat 43 3, Amsterdam foto-13
Maarten Harpertszoon Trompstraat 43 3, Amsterdam foto-14 blur Maarten Harpertszoon Trompstraat 43 3, Amsterdam foto-14
Maarten Harpertszoon Trompstraat 43 3, Amsterdam foto-15 blur Maarten Harpertszoon Trompstraat 43 3, Amsterdam foto-15
Maarten Harpertszoon Trompstraat 43 3, Amsterdam foto-16 blur Maarten Harpertszoon Trompstraat 43 3, Amsterdam foto-16
Maarten Harpertszoon Trompstraat 43 3, Amsterdam foto-17 blur Maarten Harpertszoon Trompstraat 43 3, Amsterdam foto-17
Maarten Harpertszoon Trompstraat 43 3, Amsterdam foto-18 blur Maarten Harpertszoon Trompstraat 43 3, Amsterdam foto-18
Maarten Harpertszoon Trompstraat 43 3, Amsterdam foto-19 blur Maarten Harpertszoon Trompstraat 43 3, Amsterdam foto-19
Maarten Harpertszoon Trompstraat 43 3, Amsterdam foto-20 blur Maarten Harpertszoon Trompstraat 43 3, Amsterdam foto-20
Maarten Harpertszoon Trompstraat 43 3, Amsterdam foto-21 blur Maarten Harpertszoon Trompstraat 43 3, Amsterdam foto-21
Maarten Harpertszoon Trompstraat 43 3, Amsterdam foto-22 blur Maarten Harpertszoon Trompstraat 43 3, Amsterdam foto-22
Maarten Harpertszoon Trompstraat 43 3, Amsterdam foto-23 blur Maarten Harpertszoon Trompstraat 43 3, Amsterdam foto-23
Maarten Harpertszoon Trompstraat 43 3, Amsterdam foto-24 blur Maarten Harpertszoon Trompstraat 43 3, Amsterdam foto-24
Maarten Harpertszoon Trompstraat 43 3, Amsterdam foto-25 blur Maarten Harpertszoon Trompstraat 43 3, Amsterdam foto-25
Maarten Harpertszoon Trompstraat 43 3, Amsterdam foto-26 blur Maarten Harpertszoon Trompstraat 43 3, Amsterdam foto-26
Maarten Harpertszoon Trompstraat 43 3, Amsterdam foto-27 blur Maarten Harpertszoon Trompstraat 43 3, Amsterdam foto-27
Maarten Harpertszoon Trompstraat 43 3, Amsterdam foto-28 blur Maarten Harpertszoon Trompstraat 43 3, Amsterdam foto-28
Maarten Harpertszoon Trompstraat 43 3, Amsterdam foto-29 blur Maarten Harpertszoon Trompstraat 43 3, Amsterdam foto-29
Maarten Harpertszoon Trompstraat 43 3, Amsterdam foto-30 blur Maarten Harpertszoon Trompstraat 43 3, Amsterdam foto-30
New!
view 31 photos
view 31 photos
view 31 photos

Are you interested?

Please contact us. We are happy to provide more information or schedule a viewing.

house € 599.000 k.k.
house Upper floor apartment
house 63m²
house 3 Rooms

Description

**This property is listed by a certified expat broker.**

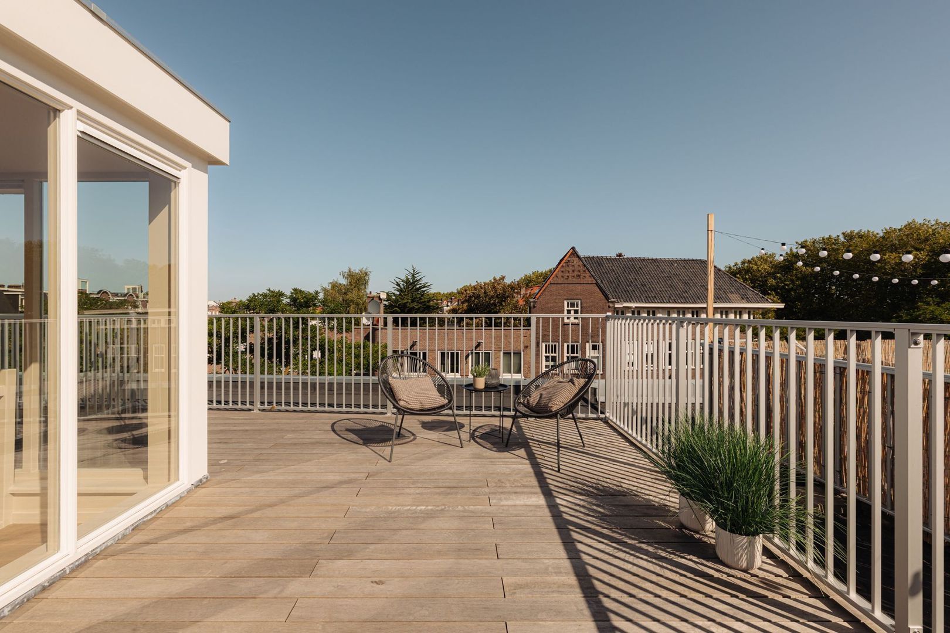
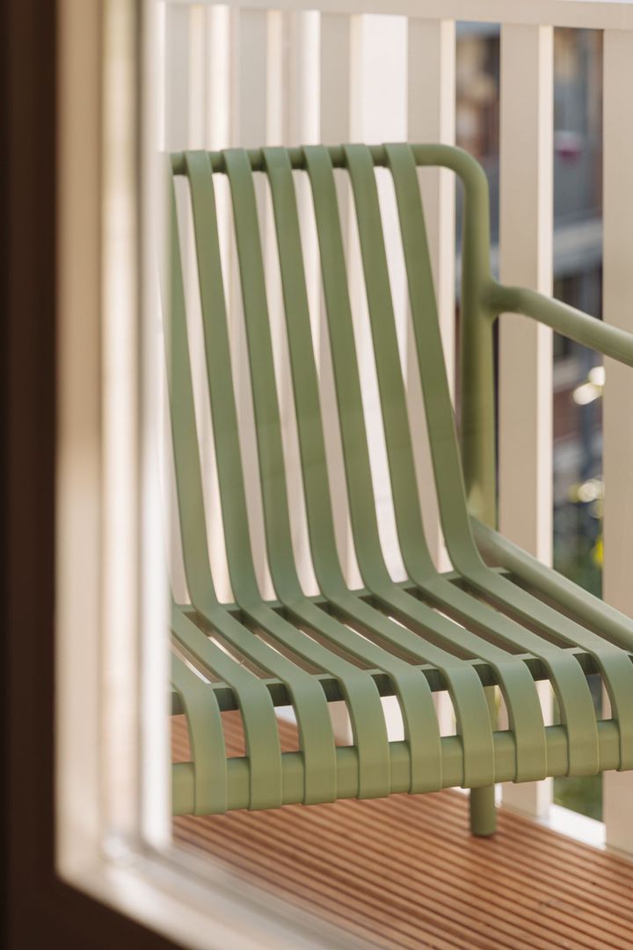
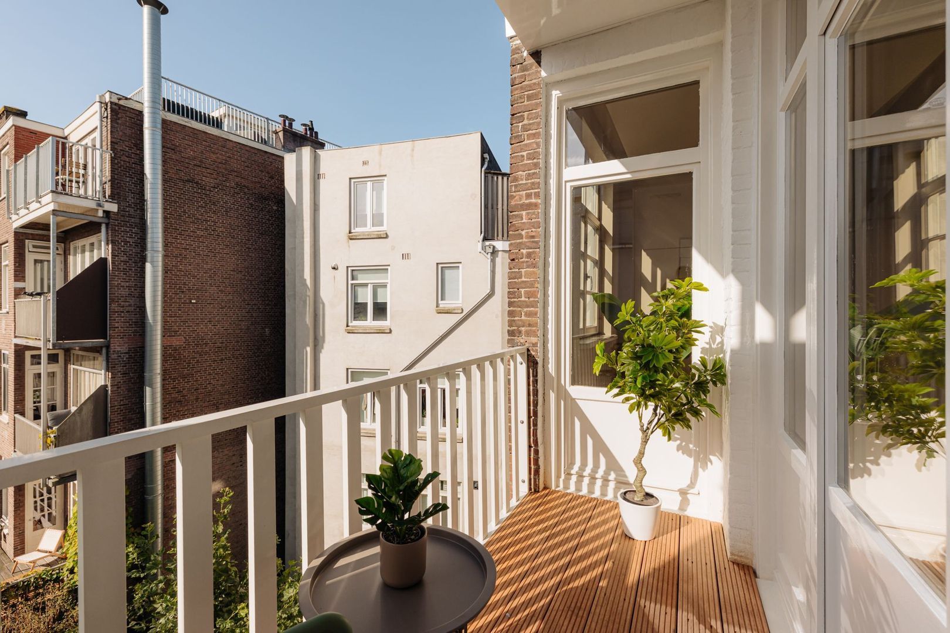
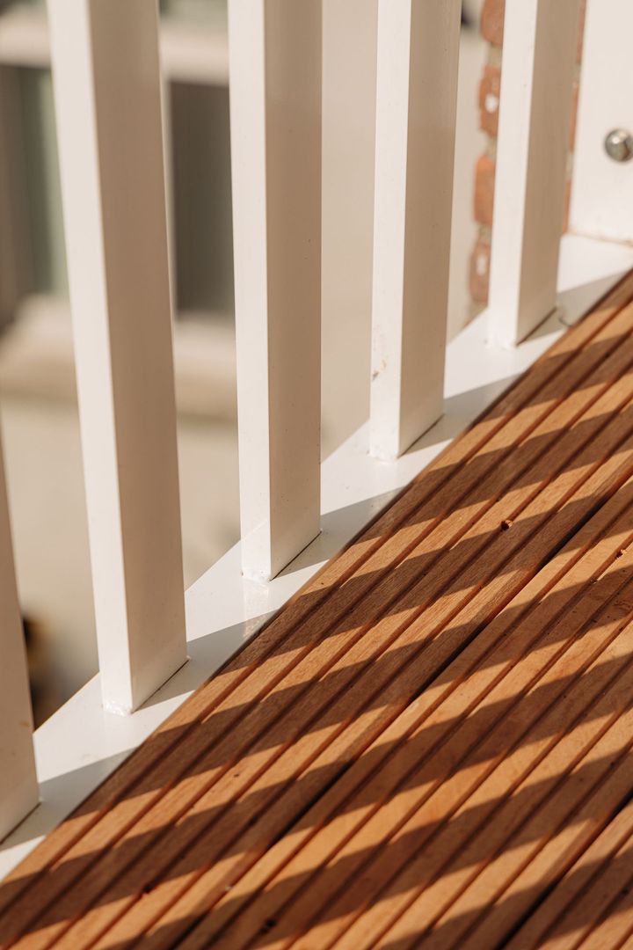
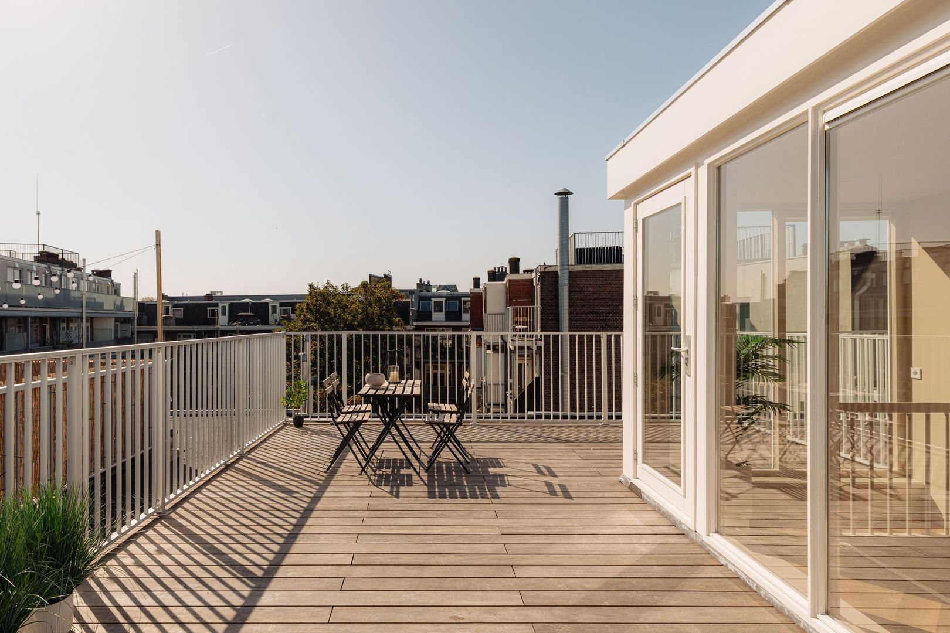
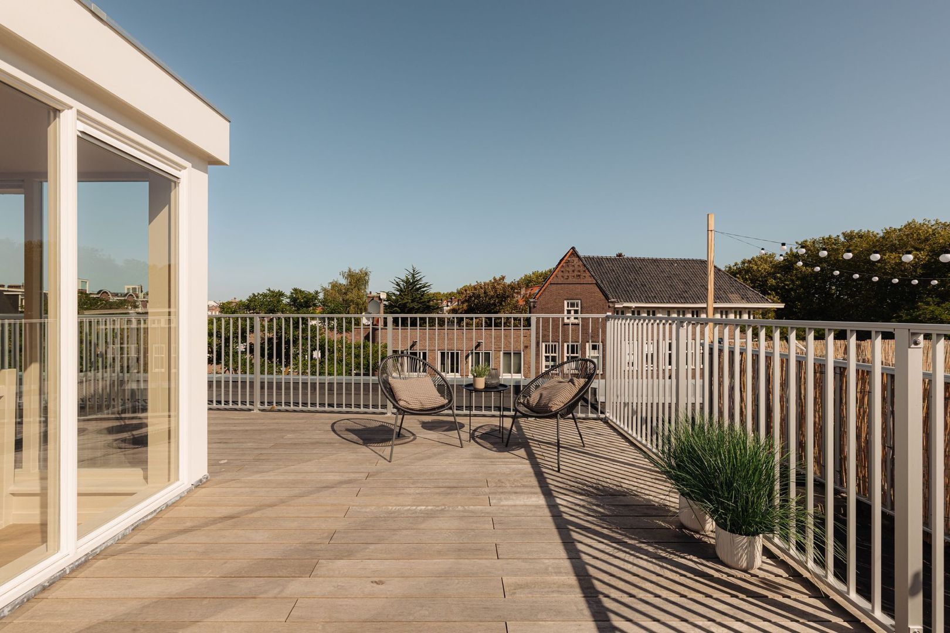
Stylish living on freehold land with an exceptional amount of outdoor space! This high-quality renovated apartment features a spacious roof terrace of no less than 43.70 m² and a sunny south-facing balcony.
Inside, the high-quality finish continues seamlessly. The elegant kitchen-diner with a central island serves as a stylish focal point, while underfloor heating, an Energy Label A rating, and two generously sized bedrooms ensure a superior standard of living.
In short, a truly inviting, move-in-ready apartment where quality and style come together!

LAYOUT
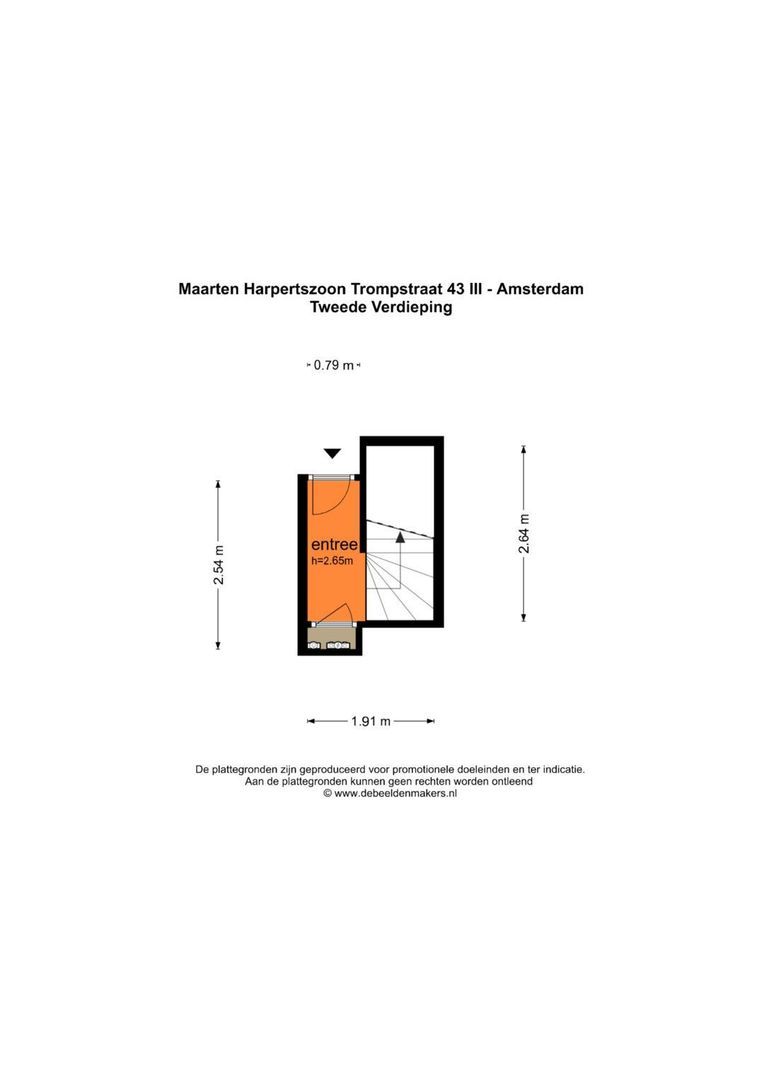
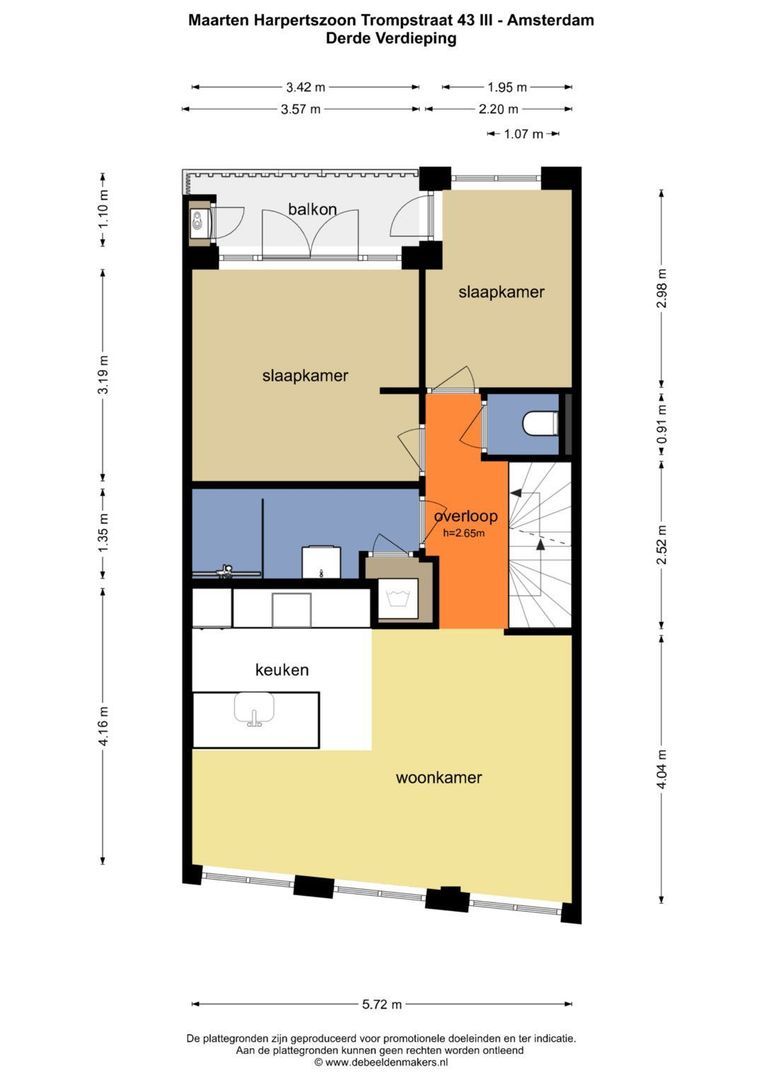
A communal stairwell leads to the private entrance on the second floor, where an internal staircase provides access to the apartment on the third floor.
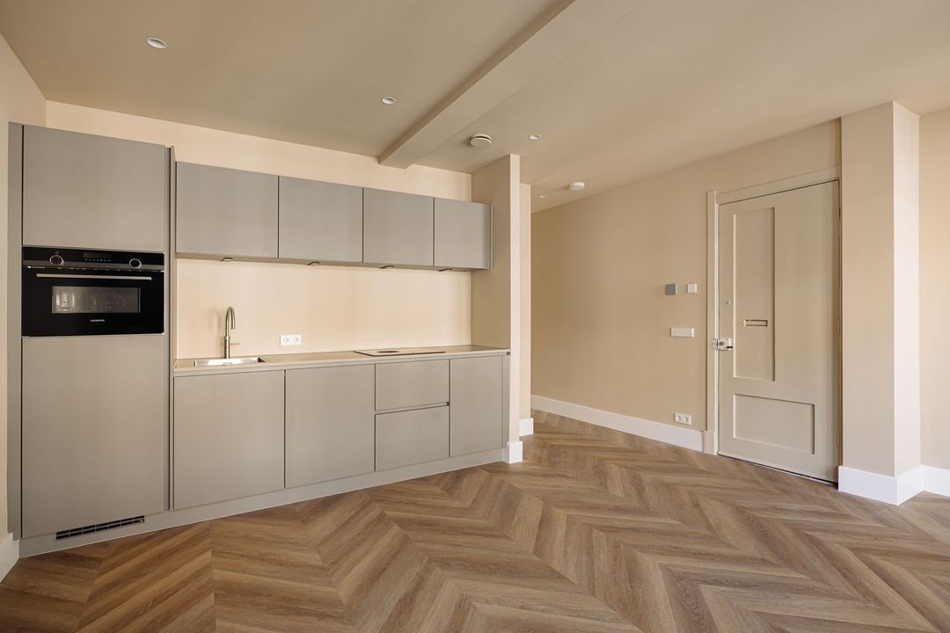
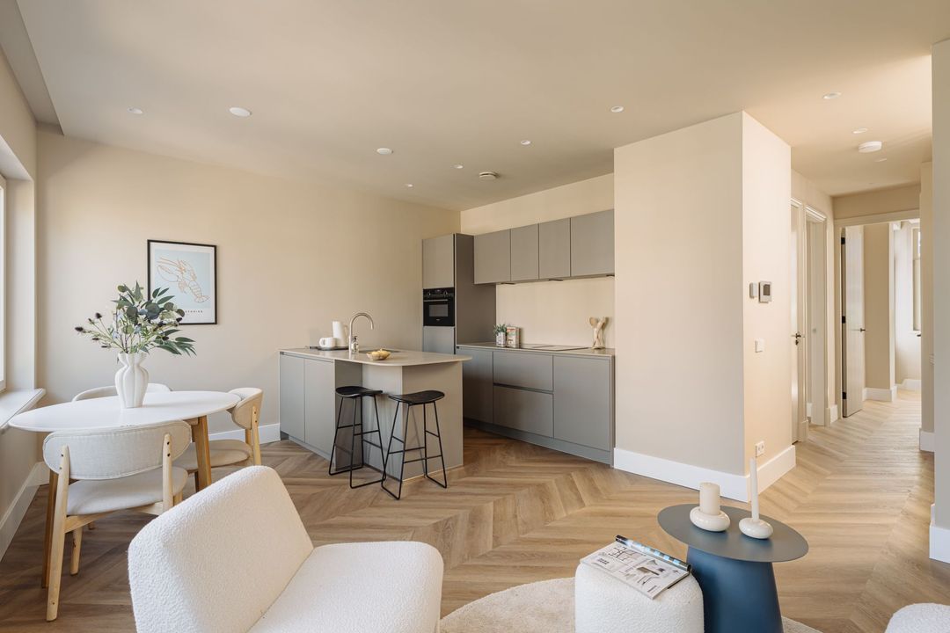
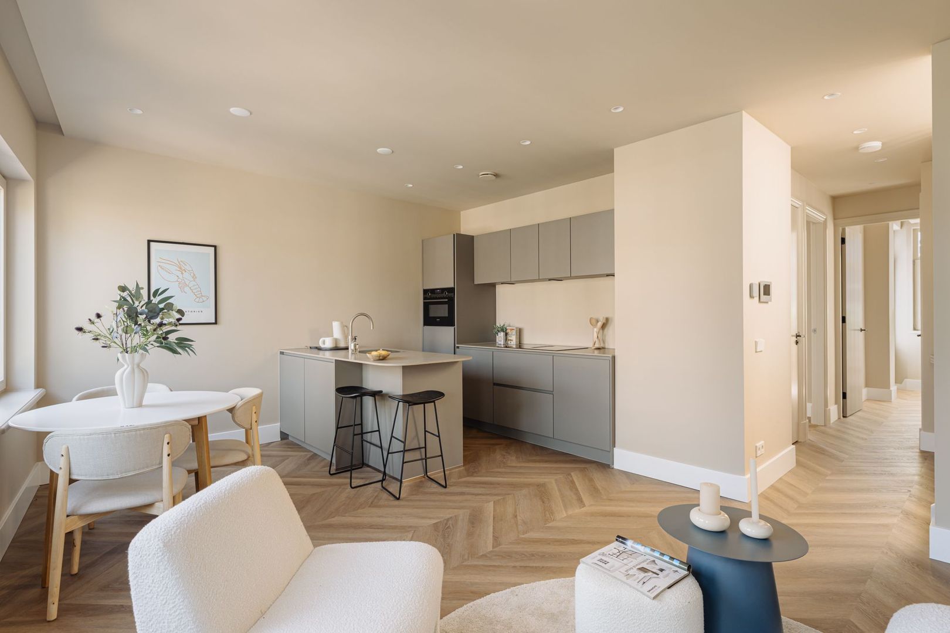
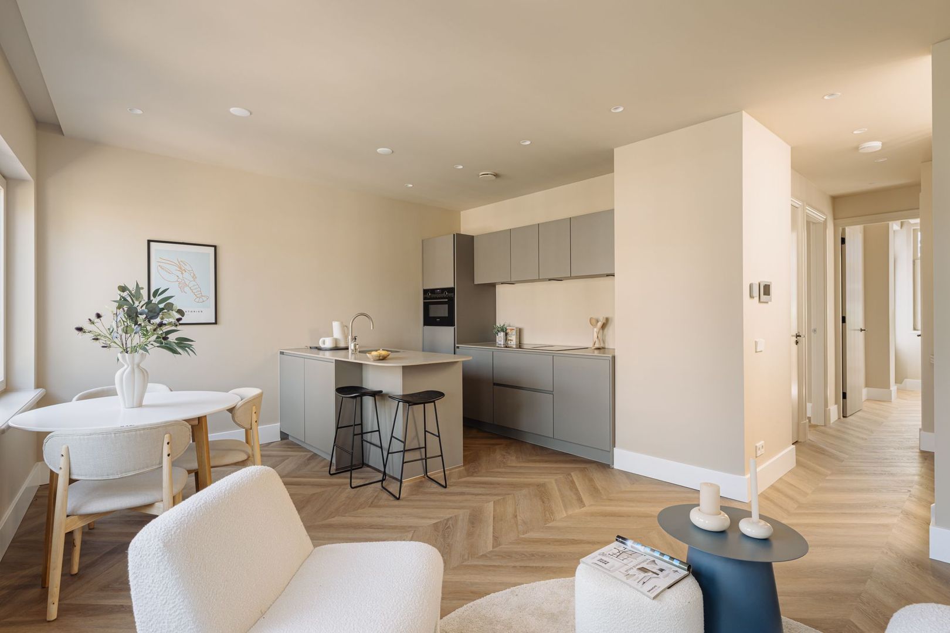
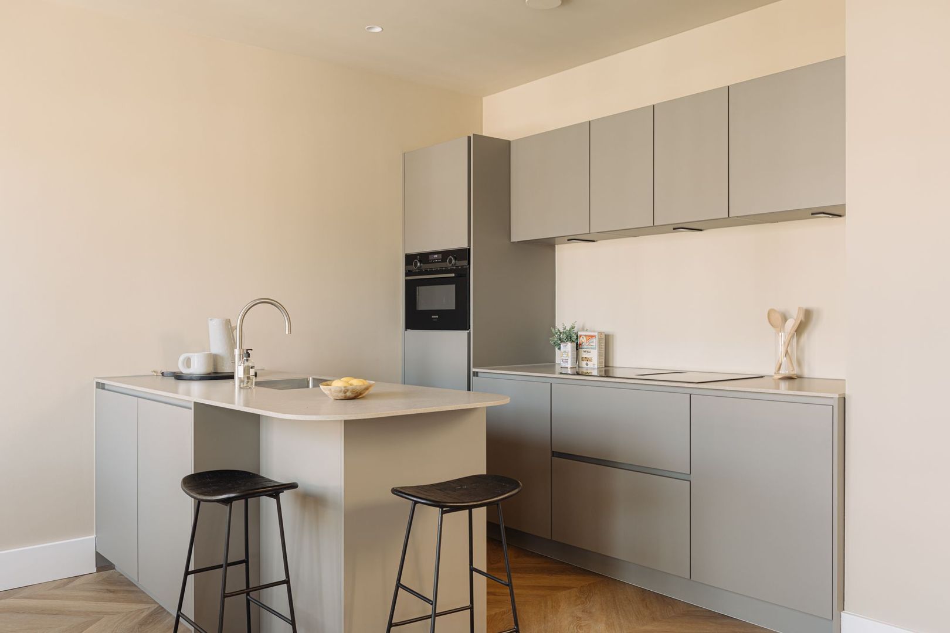
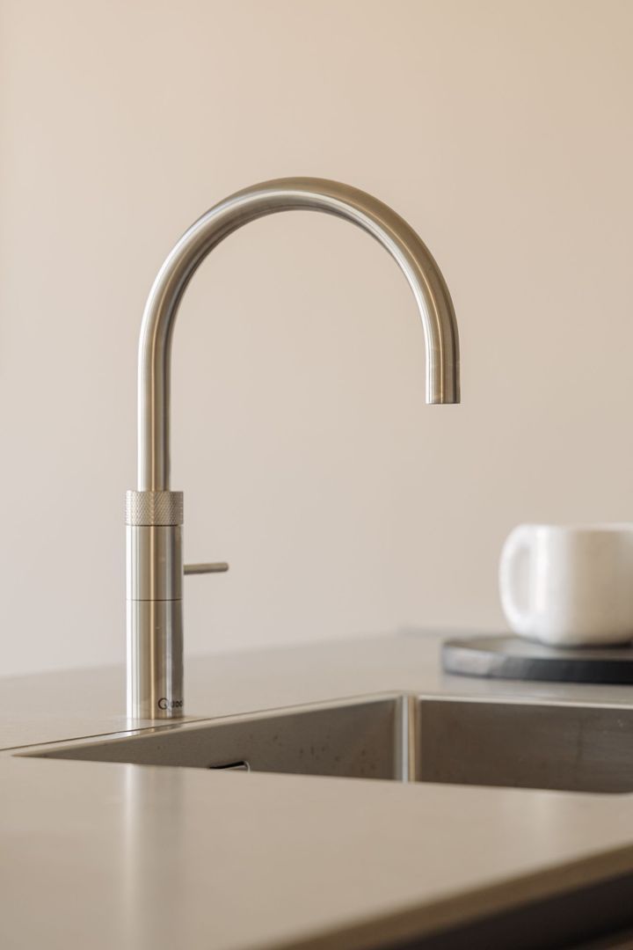
At the front lies the spacious, light-filled living room with an open-plan kitchen. The kitchen features a sleek, modern design in a soft grey tone and includes a practical island with a sink and seating area. A wall of handle-free cabinetry offers ample storage and houses various built-in appliances; the kitchen is also equipped with a convenient Quooker tap.

LOCATION / ACCESSIBILITY
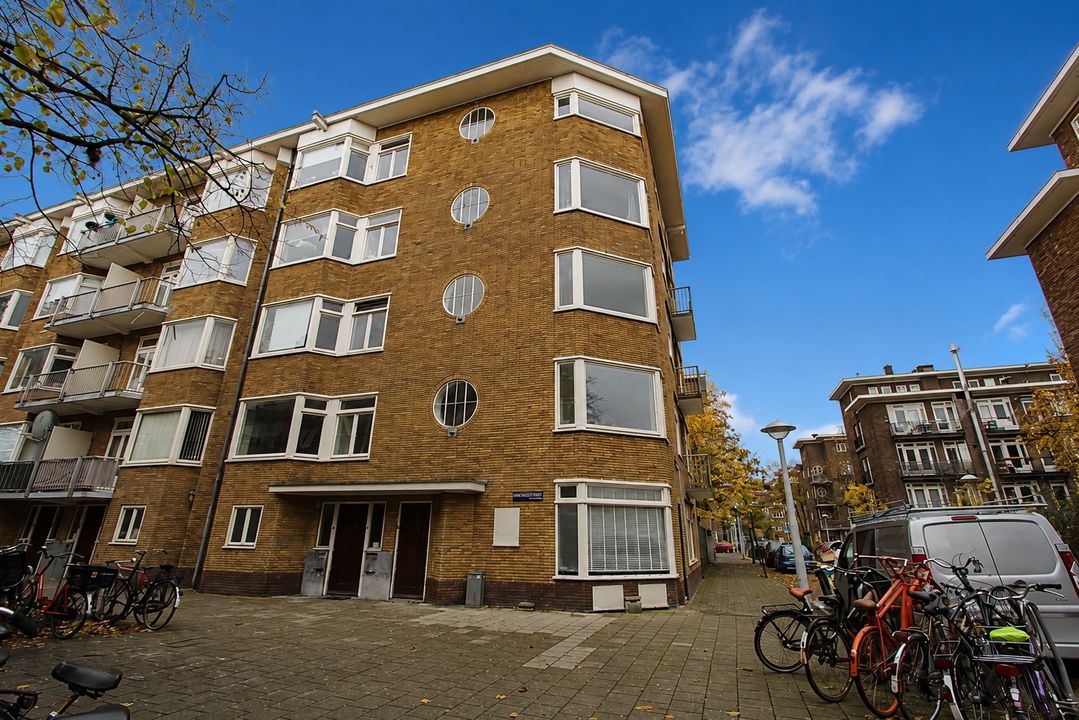
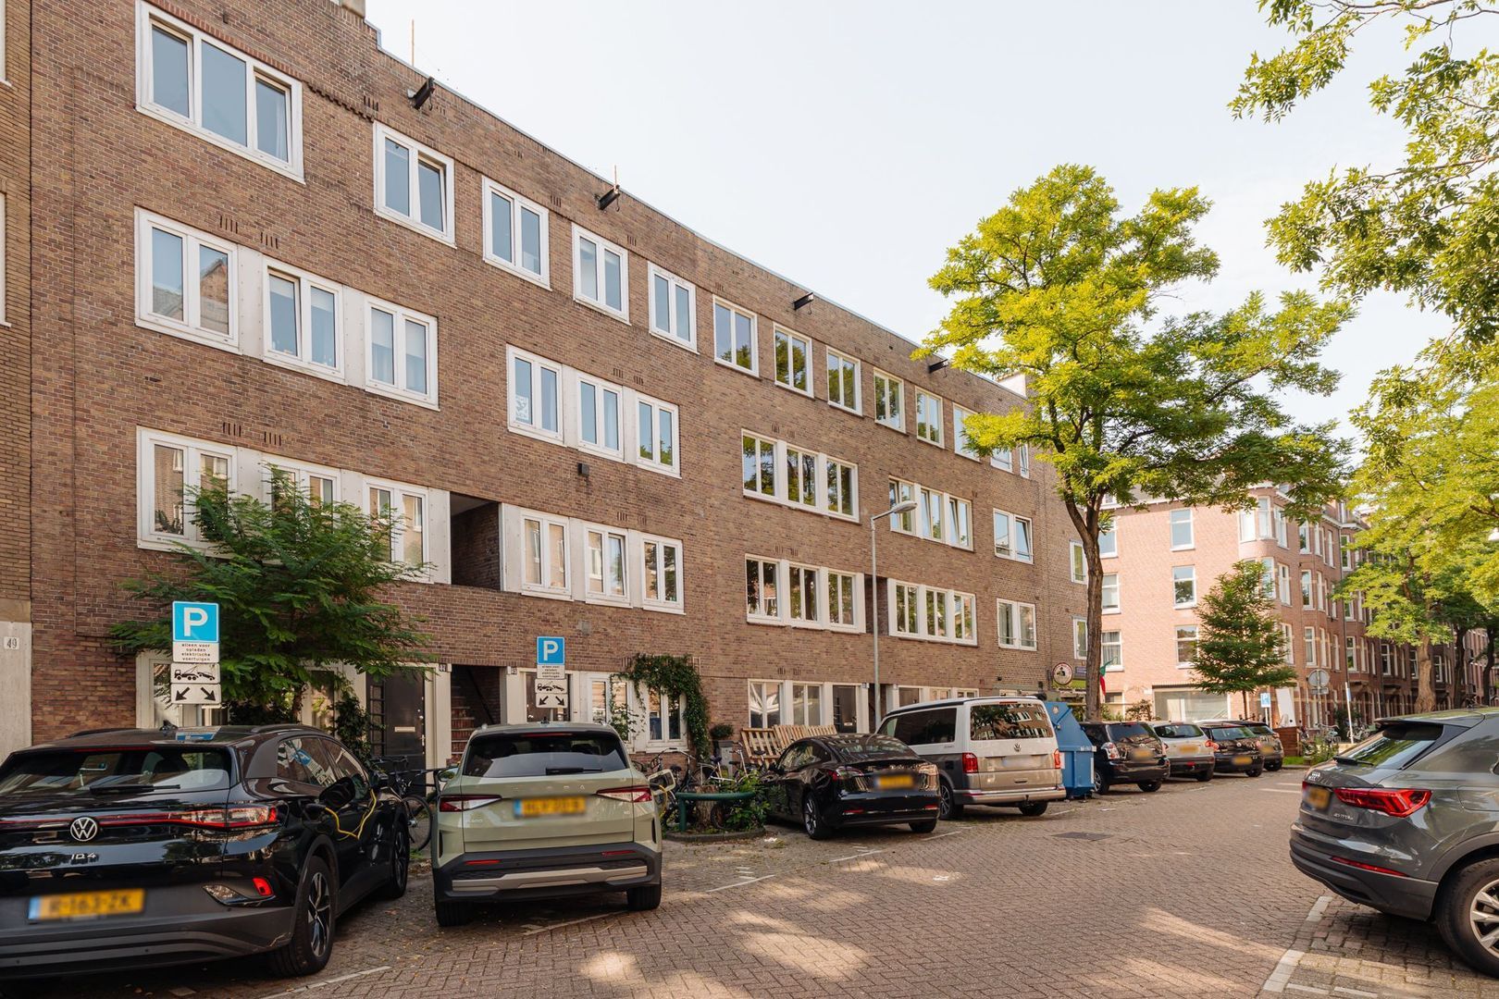
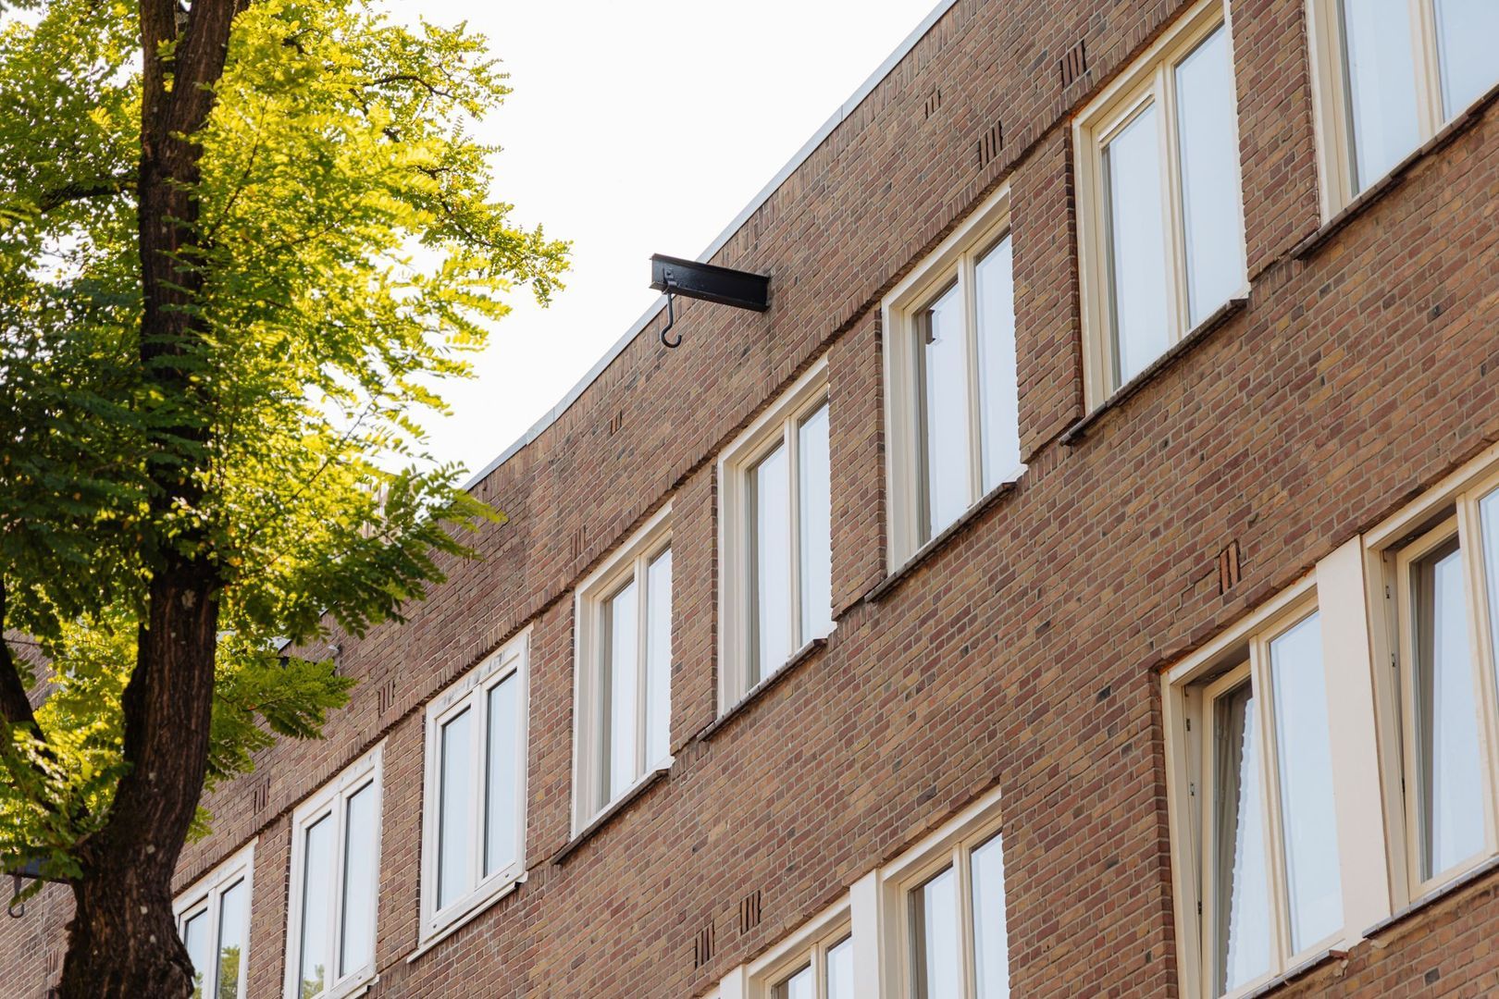
Maarten Harpertszoon Trompstraat is one of the most popular and peaceful streets in De Baarsjes: spacious, leafy, and a truly pleasant place to live. Here, you enjoy the tranquility of a lovely residential street while having all urban amenities right at your fingertips.

Around the corner, you will find various charming restaurants and eateries that give the neighborhood its lively and popular character. For daily groceries, there are several shops and supermarkets in the immediate vicinity. There is also no shortage of opportunities for relaxation and recreation: both Rembrandtpark and Erasmuspark are just a short distance away—ideal for a walk, a jog, or a relaxing afternoon in the greenery.

You can reach the Jordaan and Amsterdam city center within a few minutes by bike, allowing you to enjoy the city's vibrant energy while living in the peaceful atmosphere of De Baarsjes.
Accessibility by both public transport and car is excellent; thanks to various tram and bus connections and quick access to the A10 ring road, getting around is easy.
Parking is managed via a permit system.

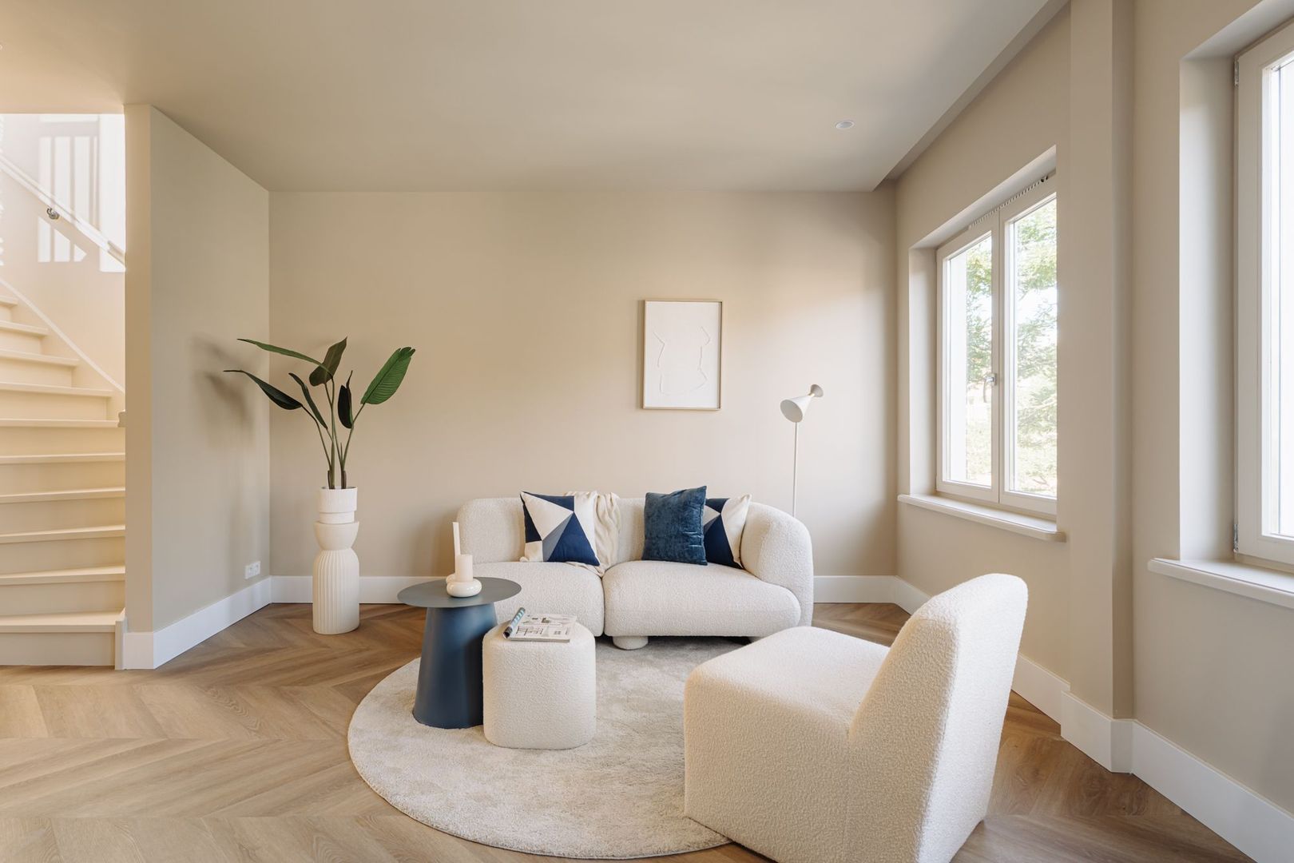
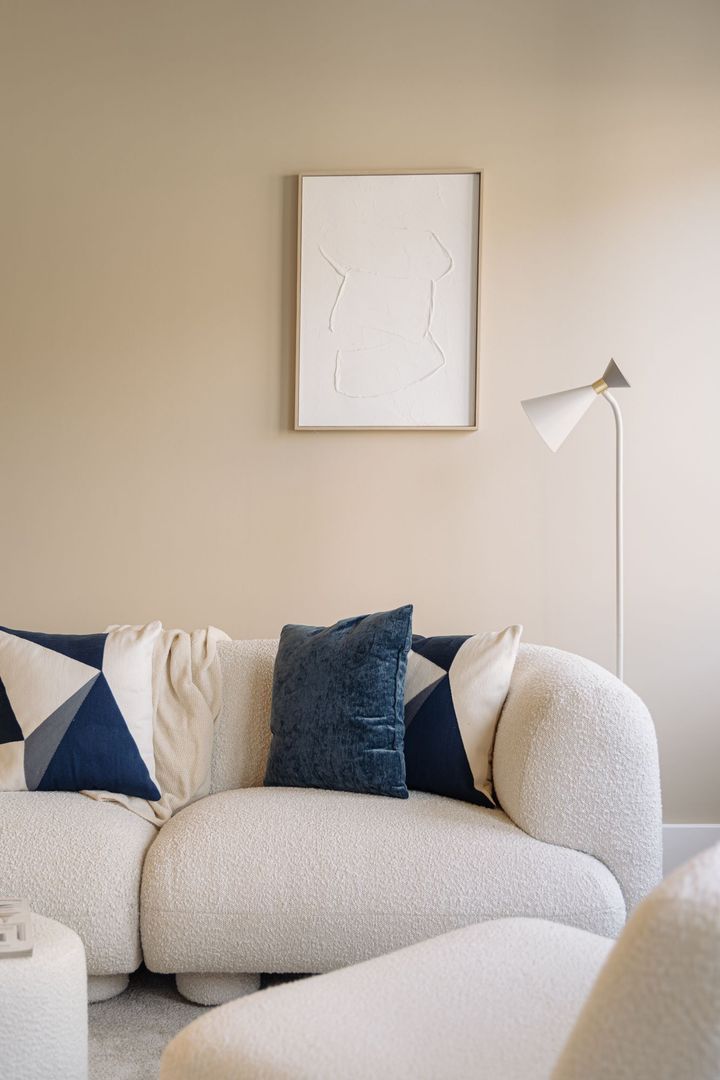
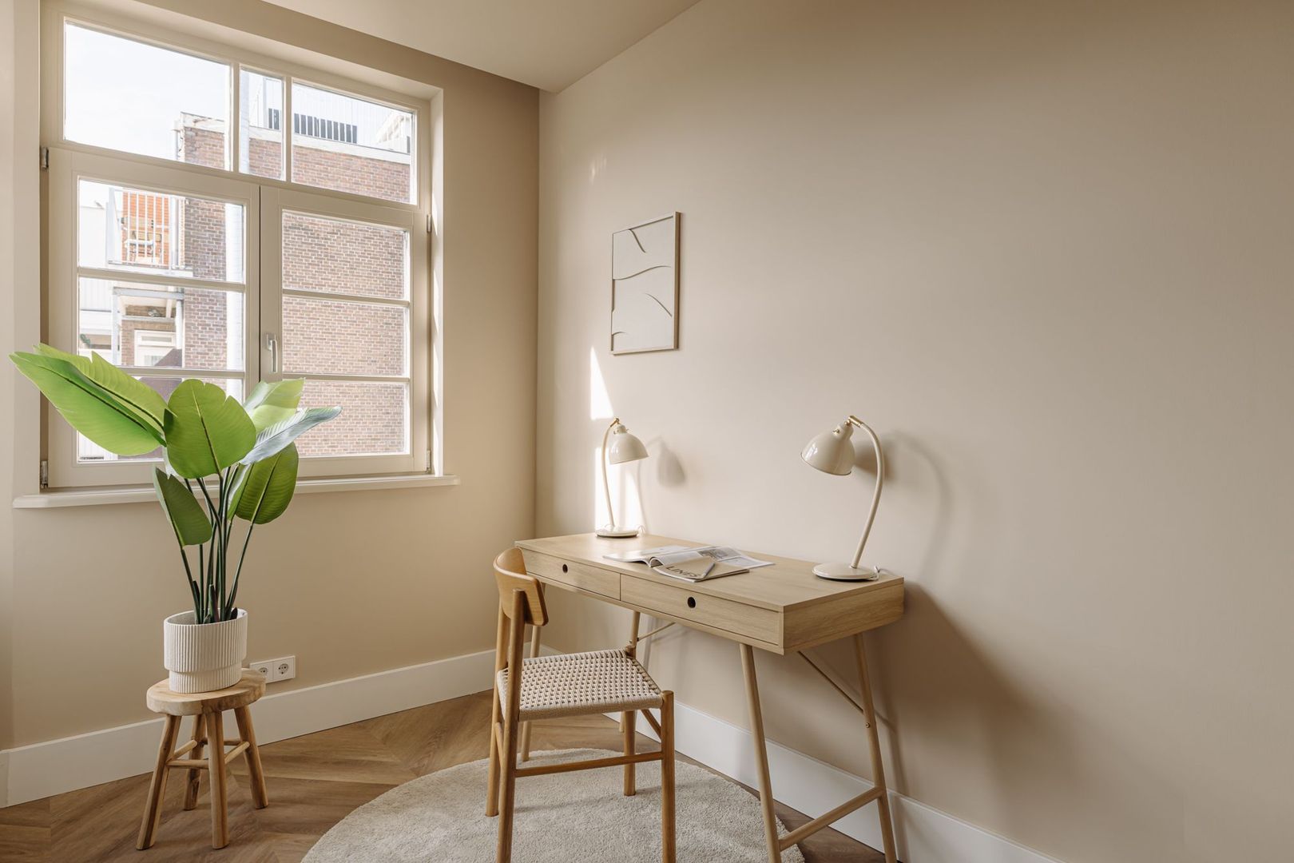
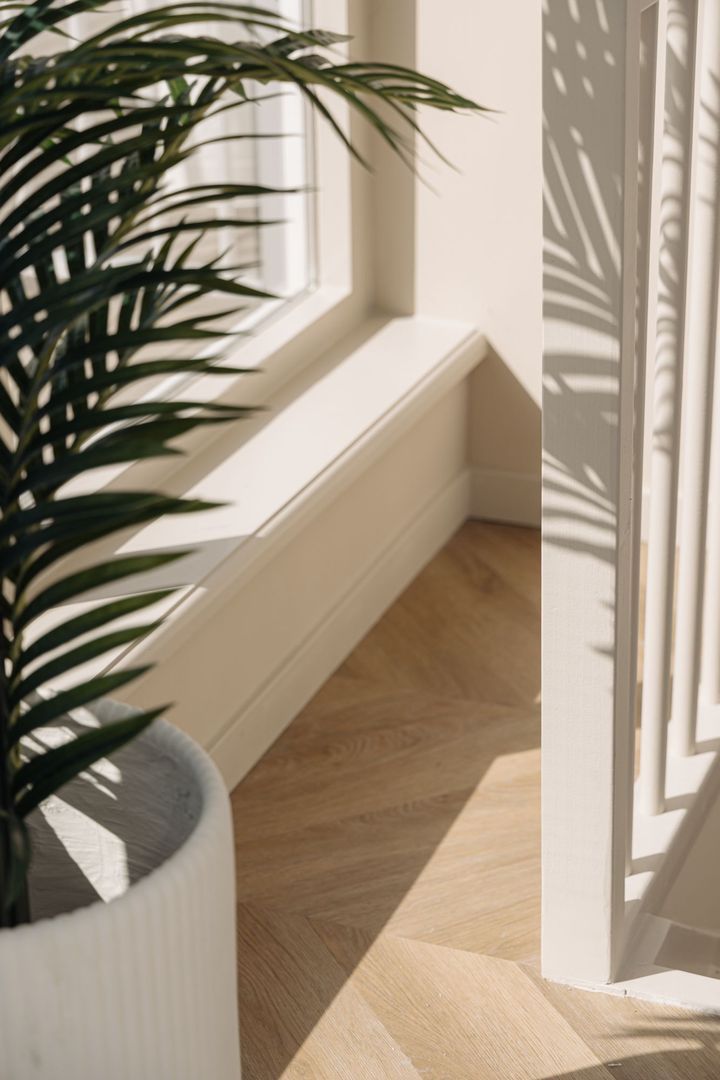
Large windows at the front allow for beautiful natural light and enhance the sense of spaciousness in the living area. The PVC flooring—laid in a stylish Hungarian point pattern—combines with the light-colored walls and understated color palette to create a warm, inviting atmosphere.
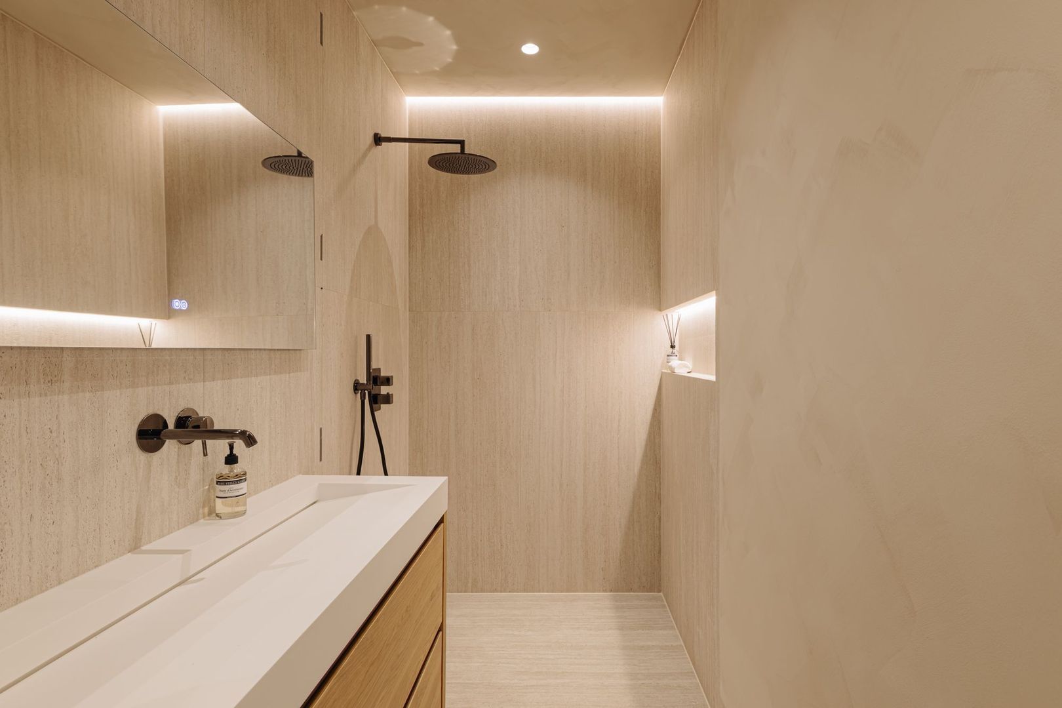
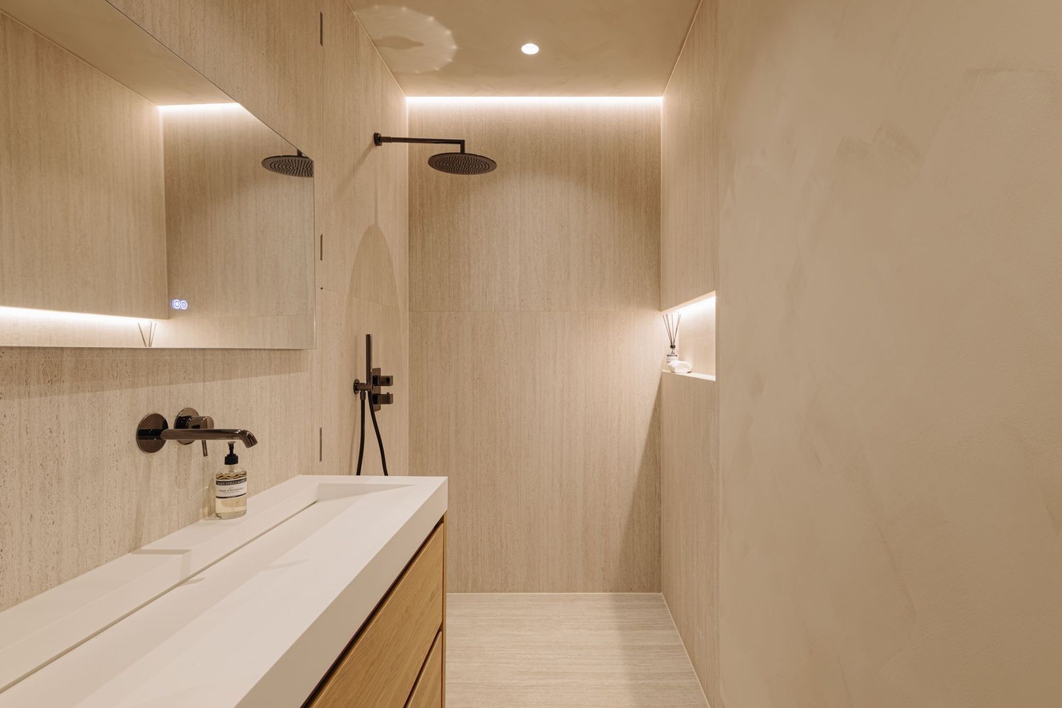
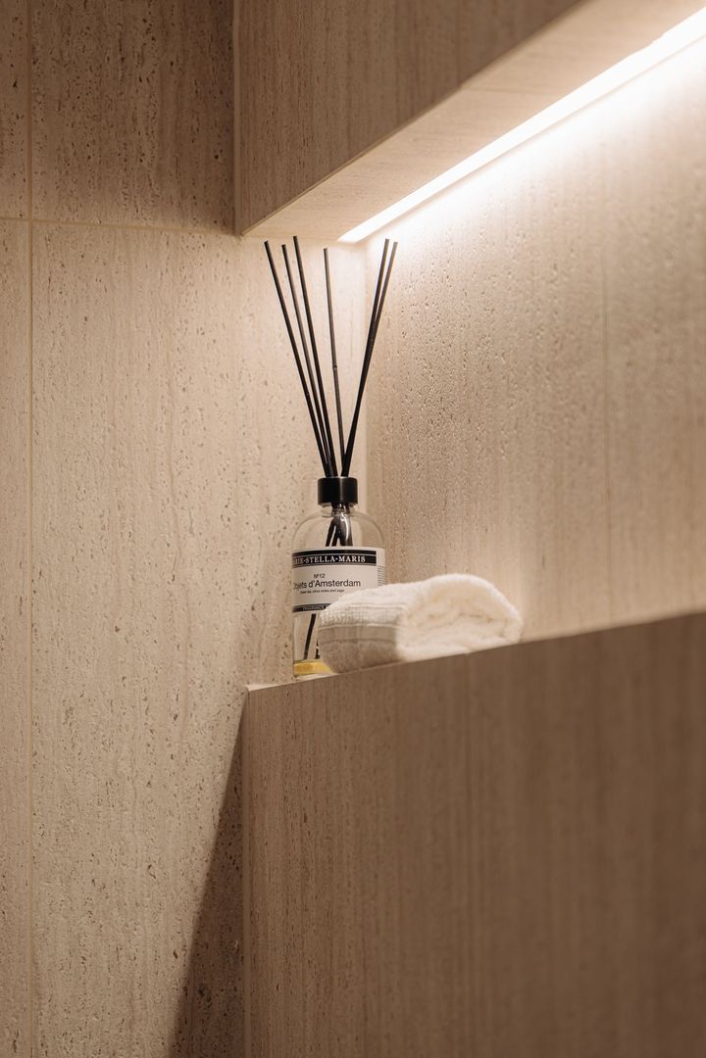
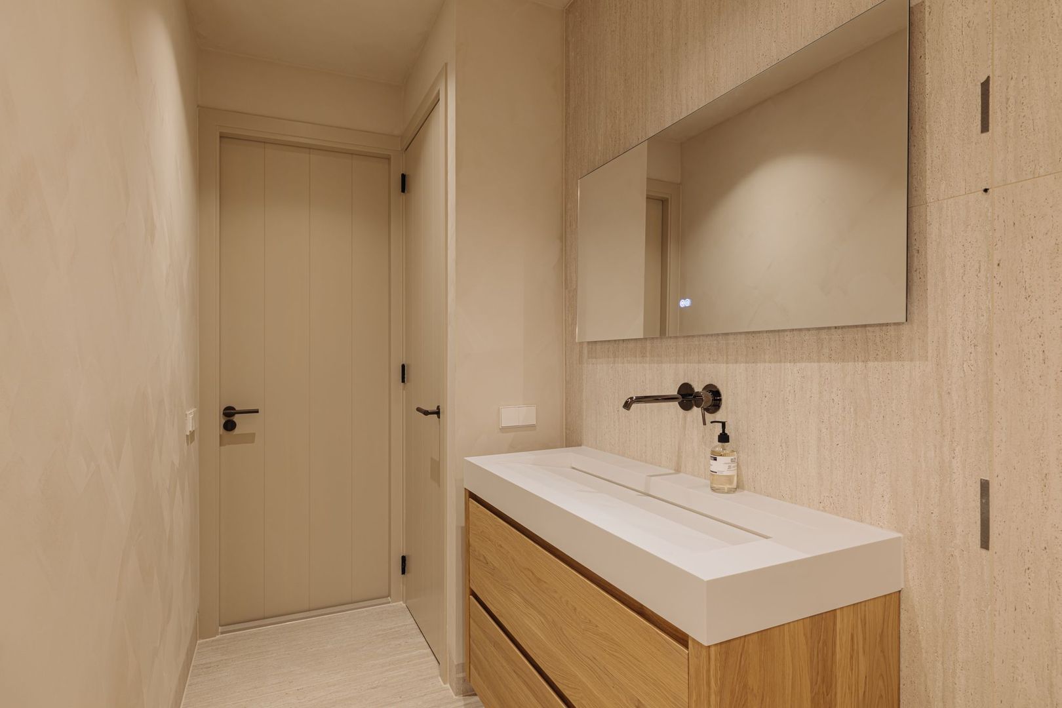
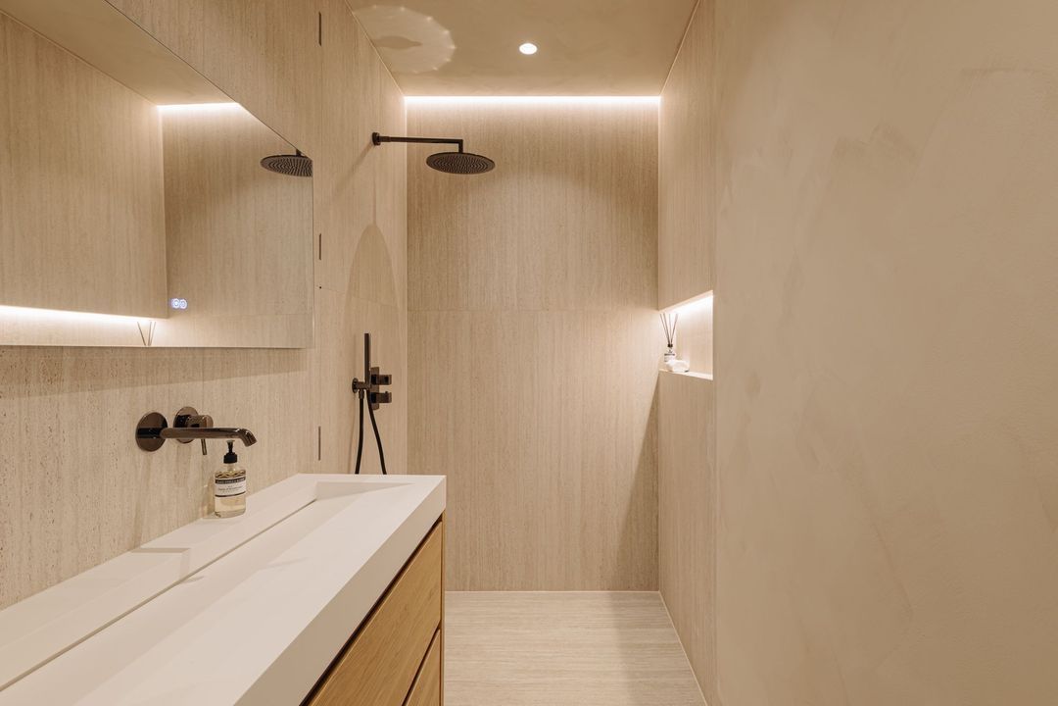
The stylishly finished bathroom features a spacious walk-in shower with a rainfall showerhead and a discreetly integrated linear drain with a tile insert. It also includes a generous vanity unit with a wall-mounted faucet and a large mirror with integrated lighting. Large-format tiles in warm, natural tones, dark fixtures, and subtle lighting give the space a high-end look and feel.

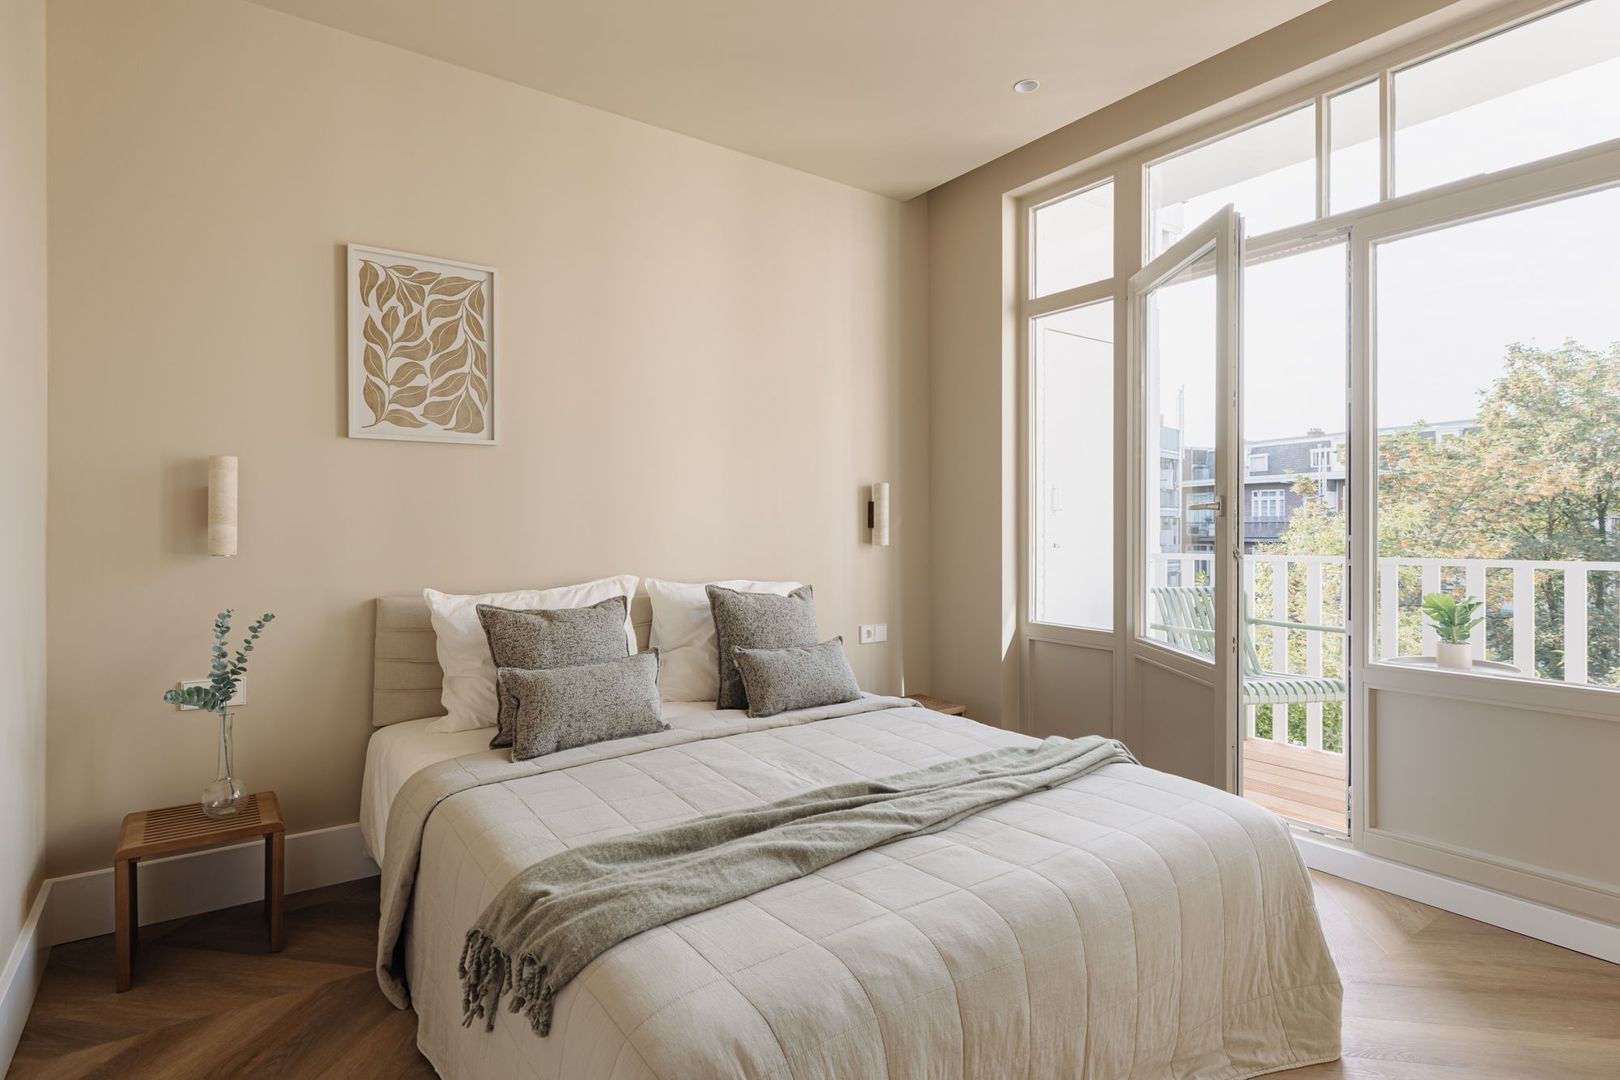
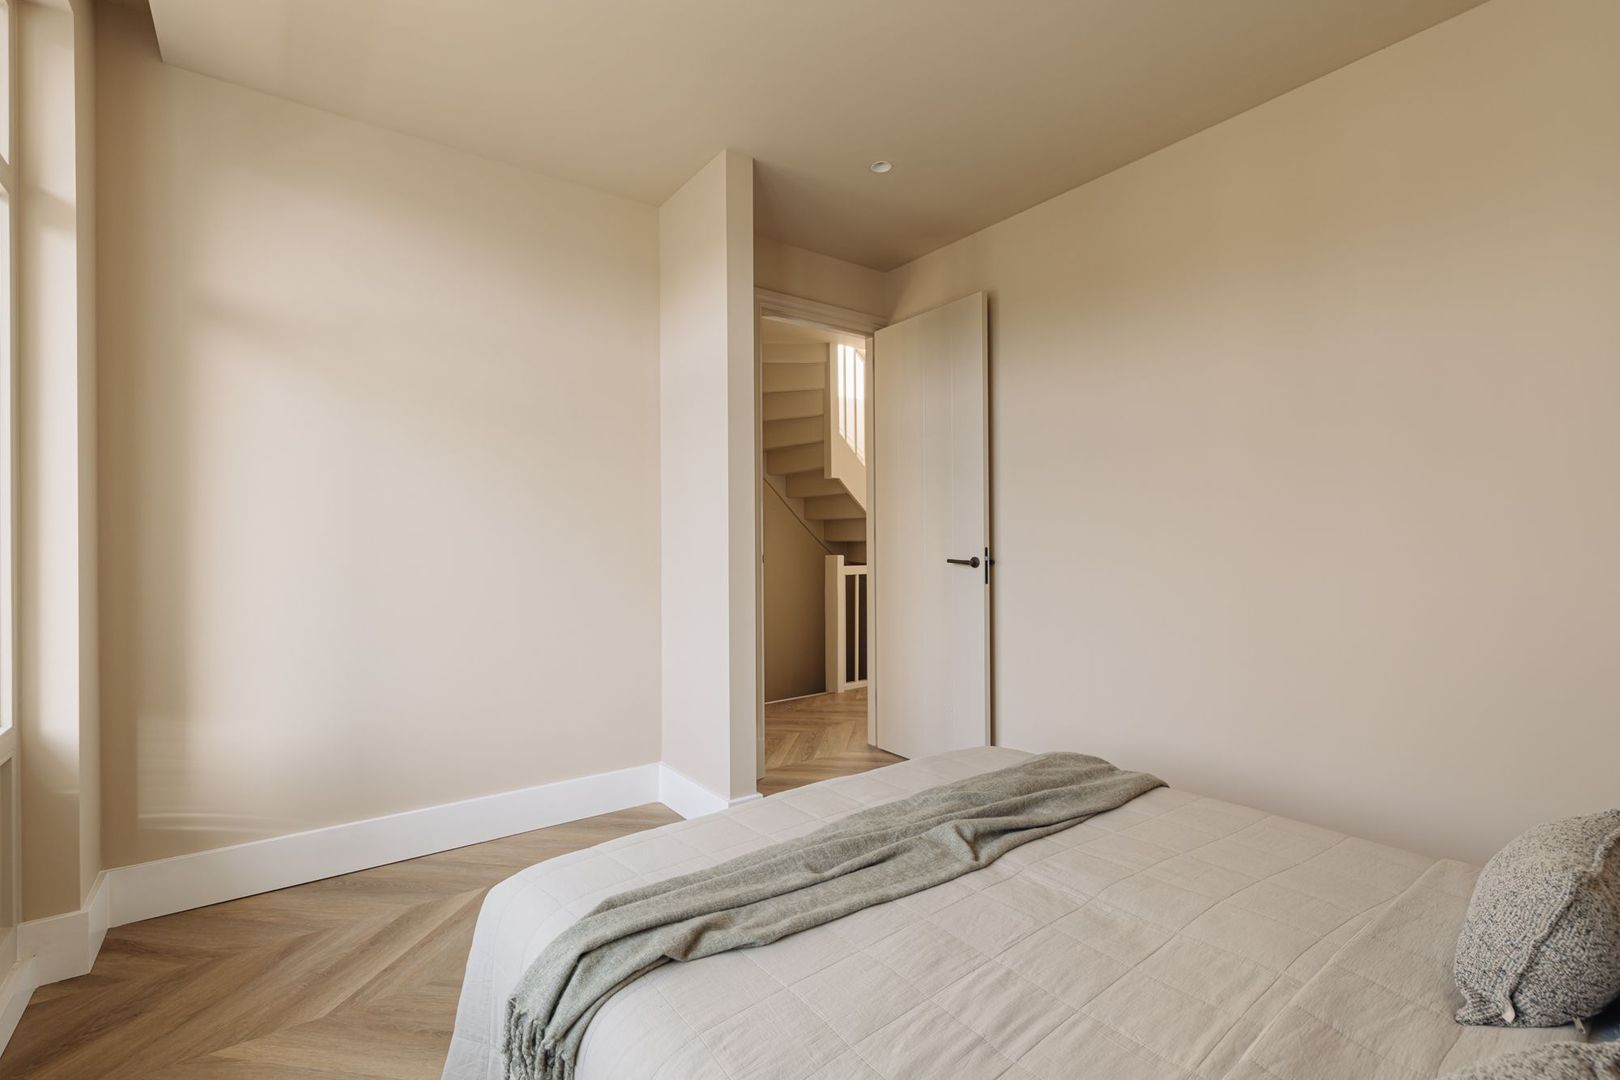
Two well-proportioned bedrooms are located at the rear of the apartment. Both bedrooms offer access to the south-facing balcony, allowing you to make the most of the sunshine.
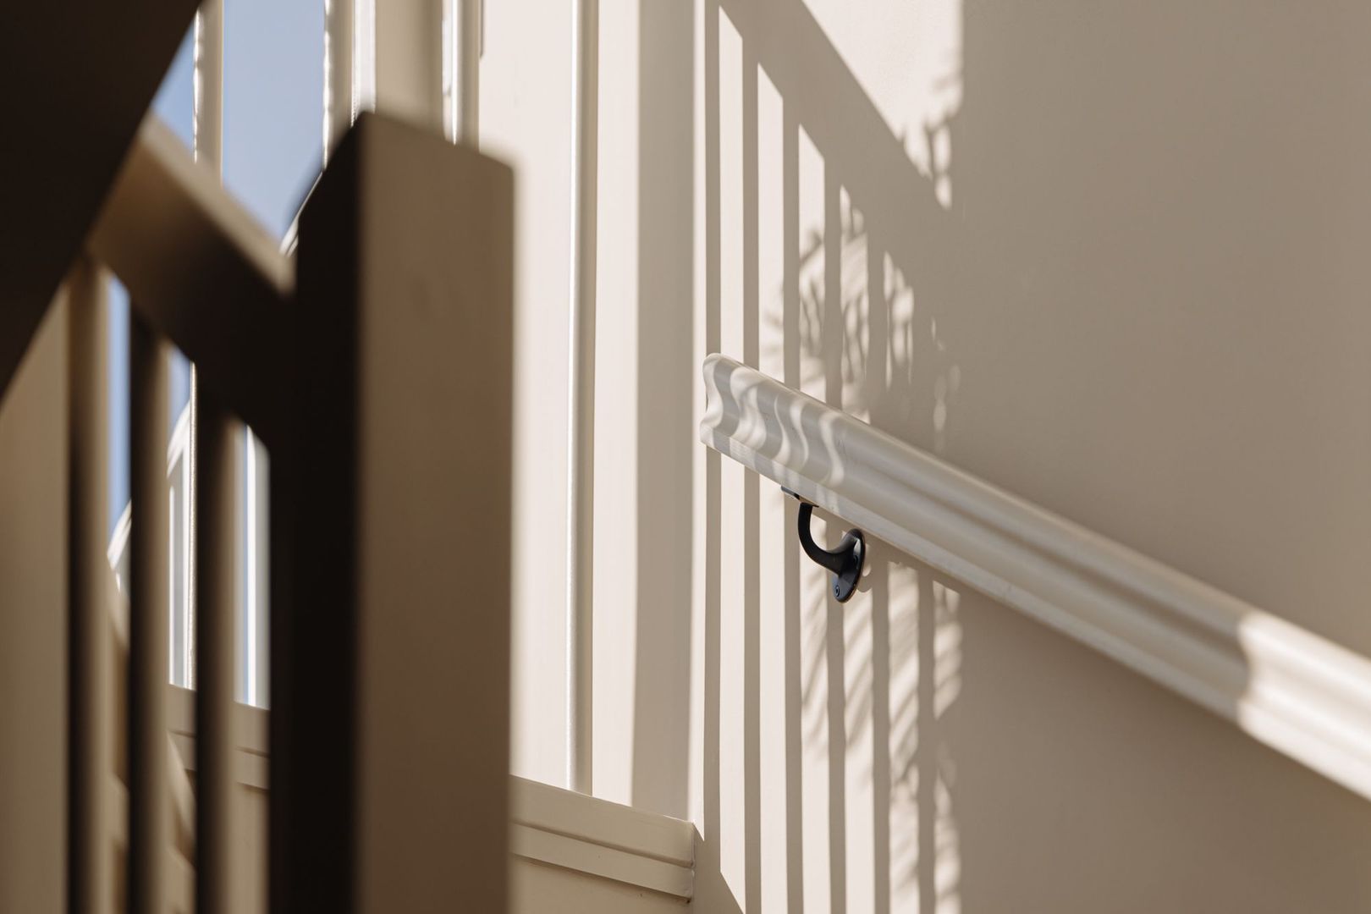
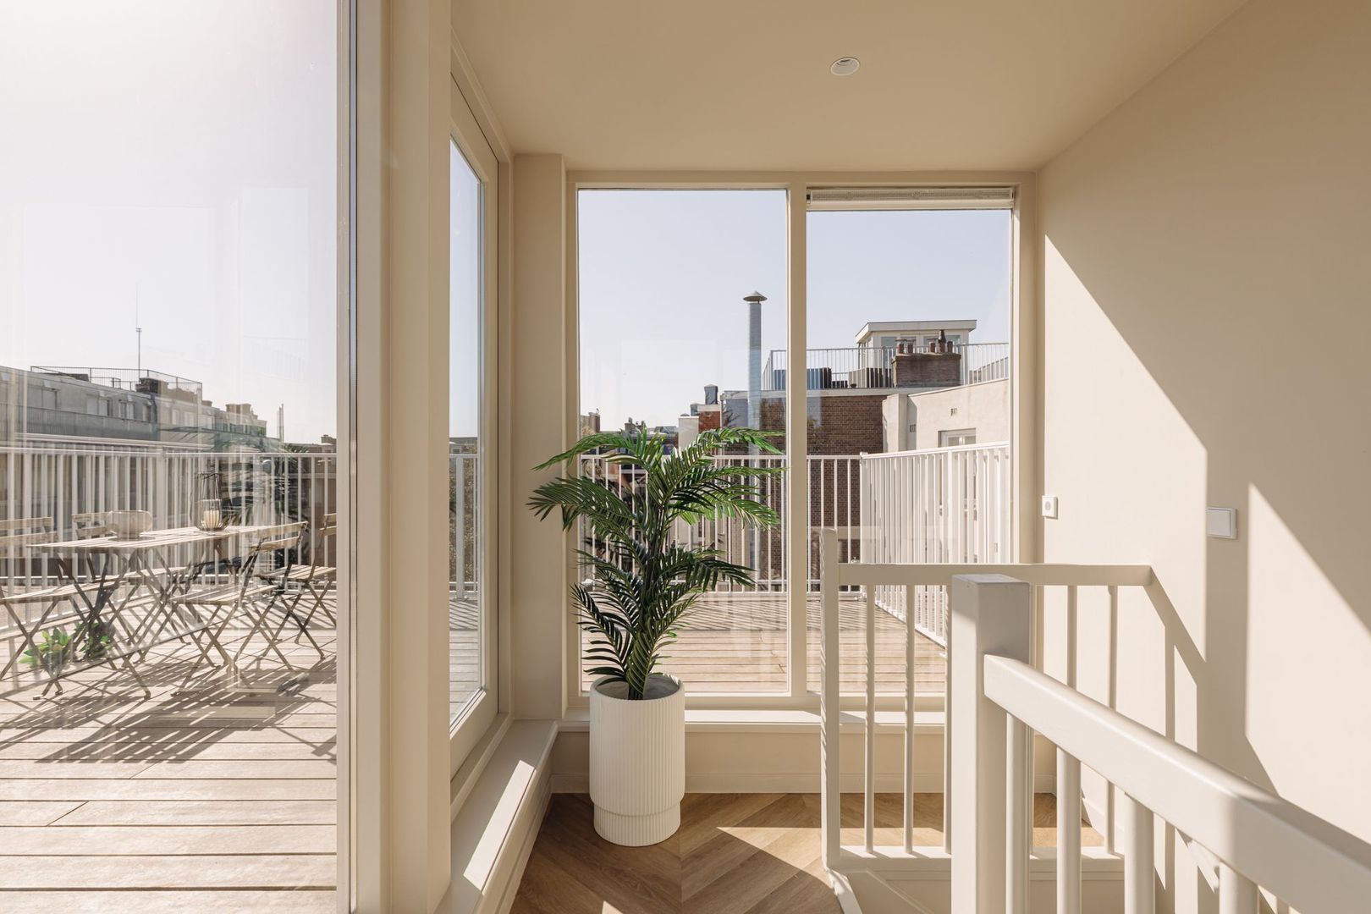
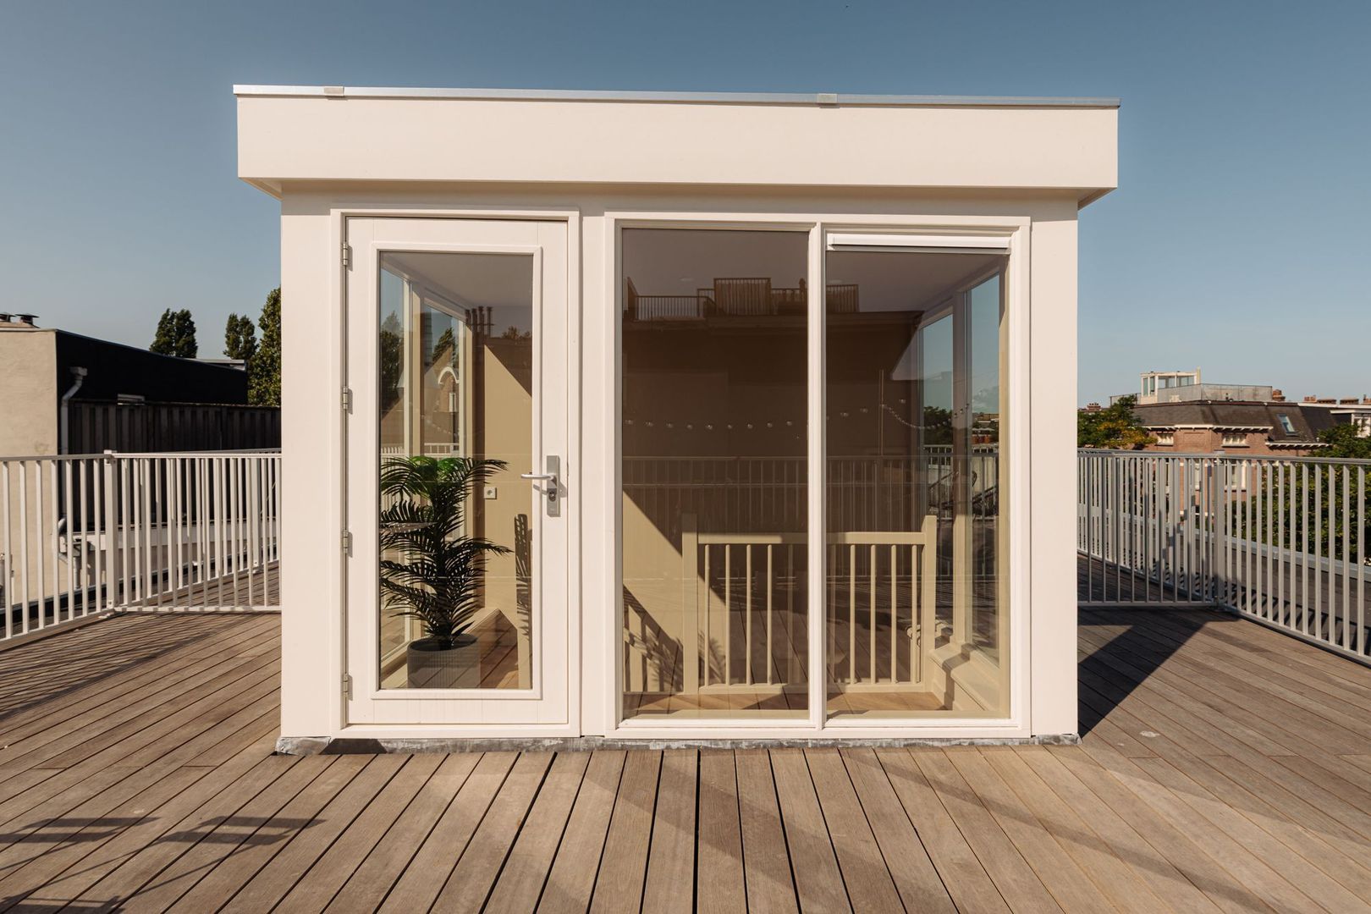
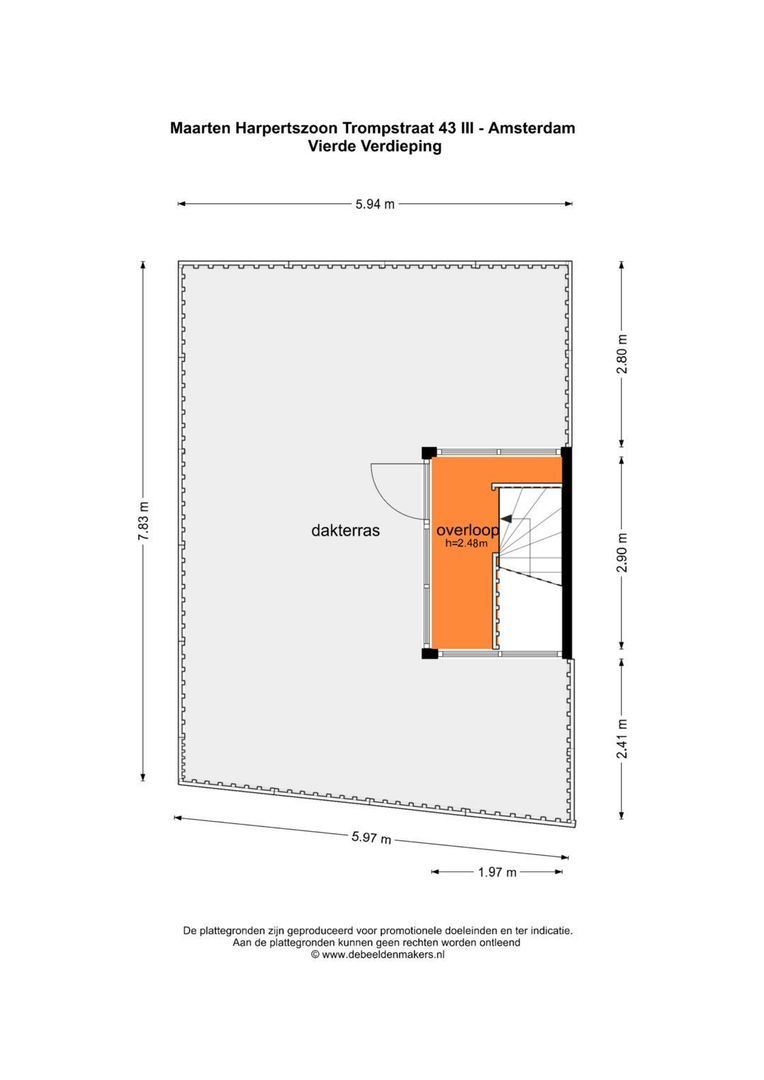
The internal staircase leads to the top floor, home to a magnificent roof terrace. This delightful outdoor space offers plenty of room for both a lounge area and a dining area, creating a unique spot to enjoy the sun and the view in peace and quiet. The roof terrace is also equipped with a water connection.

SURFACE
Living area: 63,40 m²
Building-related outdoor space: 43,70 m²
Internal space: 0,20 m²
Total usable area: 107,30 m²

in accordance with NEN-2580

MAINTENANCE
The property has an A energy label and underwent a high-quality renovation in 2026. The apartment features stylish Hungarian point pattern PVC flooring throughout, combined with underfloor heating. Additionally, the home is fitted with wooden window frames with double glazing and its own high-efficiency (HR) central heating system.

KADASTRALLY KNOWN
Municipality of Amsterdam
Section: L
Number: 3896
Index: A-5

DESTINATION
Living

CONSTRUCTION YEAR
1925

VVE
The Owners' Association ‘Maarten Harpertszoon Trompstraat 43 in Amsterdam’ is registered with the Chamber of Commerce under number 91498082 and consists of four members. Professional management of the association will be provided by Delair Vastgoed B.V.
The indicative monthly service charges amount to €144.

A simplified maintenance plan (BOP) is currently being drawn up.

GROUND LEASE
The property is situated on freehold land; no leasehold!

PARTICULARS
- Situated on freehold land (so no leasehold);
- The property was subdivided in 2023 with all the required permits in place and has a foundation classification of Code 2.
- Features underfloor heating;
- Fully finished with stylish PVC flooring laid in a Hungarian point pattern;
- Two bedrooms, quietly situated at the rear;
- Equipped with a new central heating system;
- Energy label A;
- South-facing balcony;
- Spacious roof terrace measuring no less than 43.70 m²;
- An 'age clause' will be included in the deed of sale;
- Project notary: Schut van Os Notarissen B.V.

DISCLAIMER
This information has been compiled by Keij & Stefels B.V. with the necessary care. However, no liability is accepted on our part for any incompleteness, inaccuracy or otherwise, or the consequences thereof.
All specified sizes and surfaces are indicative. The usable area has been calculated in accordance with the NEN2580 standard established by the industry. The surface may therefore deviate from comparable properties and/or old references. This is mainly due to this (new) calculation method. We do our utmost to calculate the correct surface area and support it as much as possible by placing floor plans with measurements. However, we would like to emphasize that no rights can be derived from any difference between the stated and the actual size.

The buyer has his own duty to investigate all matters that are important to him or her. The broker is the seller's advisor with regard to this property. We advise you to engage an expert (NVM) broker who guides you through the purchase process. If you have specific wishes regarding the property, we advise you to make these known to your purchasing agent in good time and to have this carried out independently. If you do not engage an expert representative, you consider yourself to be an expert enough by law to oversee all matters that are important. The NVM conditions apply.

Details

Acceptance

Price
€ 599.000 k.k.
Homeowners association costs
€ 144
Status
Available
Acceptance
In consultation
Address
Maarten Harpertszoon Trompstraat 43 3
Zipcode
1056 HX
City
Amsterdam

Build

Apartment type
Upper floor apartment, Apartment
Bottom floor
3
Build type
Existing
Build year
1925
Maintenance inside
Excellent
Maintenance outside
Good

Surface and volume

Living surface
ca. 63m²
Volume
ca. 214m³

Layout

Rooms
3
Bedrooms
2
Bathrooms
1
Number of floors
1

Energy

Energy label
A
Isolation
Floor insulation, Insulated glazing, HR-glass
Hot water
Central heating
Heating
Central heating
Furnace
(2026, Owned)

Exterior areas

Balcony
Yes

Garage

Location

[ { "address": "Maarten Harpertszoon Trompstraat 43", "zipCode": "1056 HX", "city": "Amsterdam", "lat": 52.3717554, "lng": 4.8626257, "heading": 0, "pitch": 0 } ]
Bekijk kaart
[{"featureType":"all","elementType":"labels.text.fill","stylers":[{"saturation":36},{"color":"#333333"},{"lightness":40}]},{"featureType":"all","elementType":"labels.text.stroke","stylers":[{"visibility":"on"},{"color":"#ffffff"},{"lightness":16}]},{"featureType":"all","elementType":"labels.icon","stylers":[{"visibility":"off"}]},{"featureType":"administrative","elementType":"geometry.fill","stylers":[{"color":"#fefefe"},{"lightness":20}]},{"featureType":"administrative","elementType":"geometry.stroke","stylers":[{"color":"#fefefe"},{"lightness":17},{"weight":1.2}]},{"featureType":"landscape","elementType":"geometry","stylers":[{"color":"#f5f5f5"},{"lightness":20}]},{"featureType":"poi","elementType":"geometry","stylers":[{"color":"#f5f5f5"},{"lightness":21}]},{"featureType":"poi.park","elementType":"geometry","stylers":[{"color":"#dedede"},{"lightness":21}]},{"featureType":"road.highway","elementType":"geometry.fill","stylers":[{"color":"#ffffff"},{"lightness":17}]},{"featureType":"road.highway","elementType":"geometry.stroke","stylers":[{"color":"#ffffff"},{"lightness":29},{"weight":0.2}]},{"featureType":"road.arterial","elementType":"geometry","stylers":[{"color":"#ffffff"},{"lightness":18}]},{"featureType":"road.local","elementType":"geometry","stylers":[{"color":"#ffffff"},{"lightness":16}]},{"featureType":"transit","elementType":"geometry","stylers":[{"color":"#f2f2f2"},{"lightness":19}]},{"featureType":"water","elementType":"geometry","stylers":[{"color":"#e9e9e9"},{"lightness":17}]}]

Recent listings
Da Costastraat 96 HA, Amsterdam Da Costastraat 96 HA, Amsterdam New!
Da Costastraat 96 HA Amsterdam € 450.000 k.k.
oppervlakte47m²
kamers2 rooms
Maarten Harpertszoon Trompstraat 43 1, Amsterdam Maarten Harpertszoon Trompstraat 43 1, Amsterdam New!
Maarten Harpertszoon Trompstraat 43 1 Amsterdam € 475.000 k.k.
oppervlakte50m²
kamers3 rooms
Sanderijnstraat 19 4, Amsterdam Sanderijnstraat 19 4, Amsterdam New!
Sanderijnstraat 19 4 Amsterdam € 2.400 p.m. ex.
oppervlakte64m²
kamers3 rooms

Heeft u interesse?

We geven graag meer informatie of plannen graag een bezichtiging voor u in.

The form has successfully been sent. We wil contact you as soon as possible.

Unfortunately we can not conclusively determine whether you are a human or an automated bot/spammer. Hence, we are unable to submit the form. Please retry or contact the real estate agent directly via email.

Something went wrong while sending the contact form. Check if you correctly filled in all required fields and try again.

telefoon

Prefer telephone contact?

You can reach us from Monday to Friday from 8:30 AM to 5:00 PM on

020-5775333