**This property is listed by a certified expat broker.**
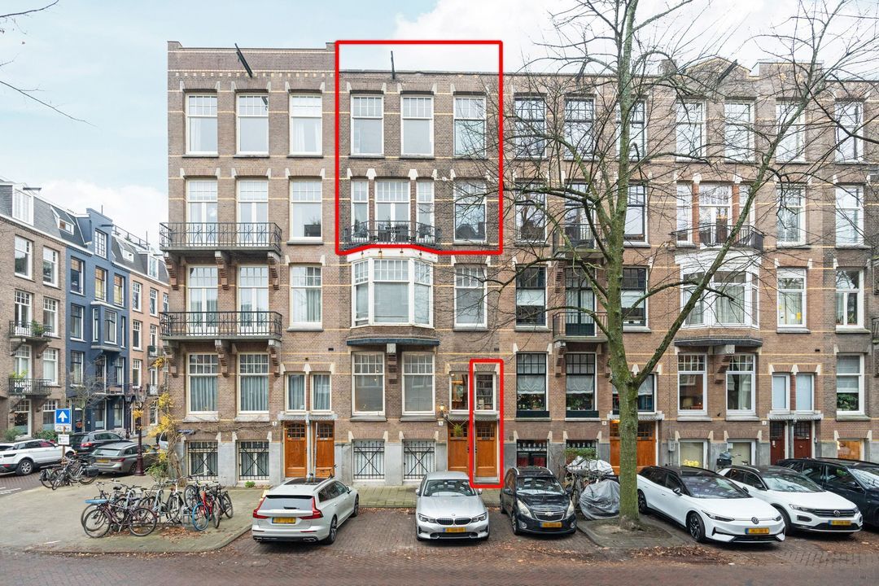
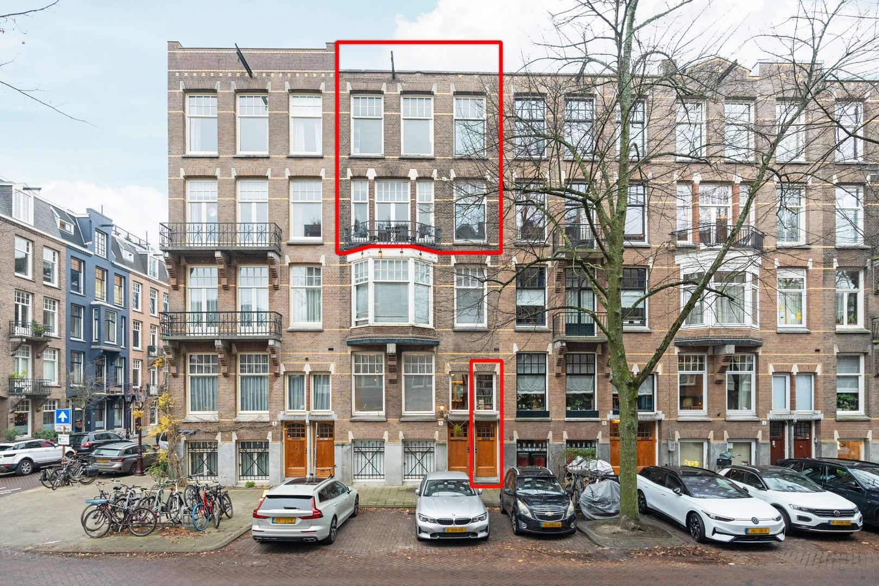
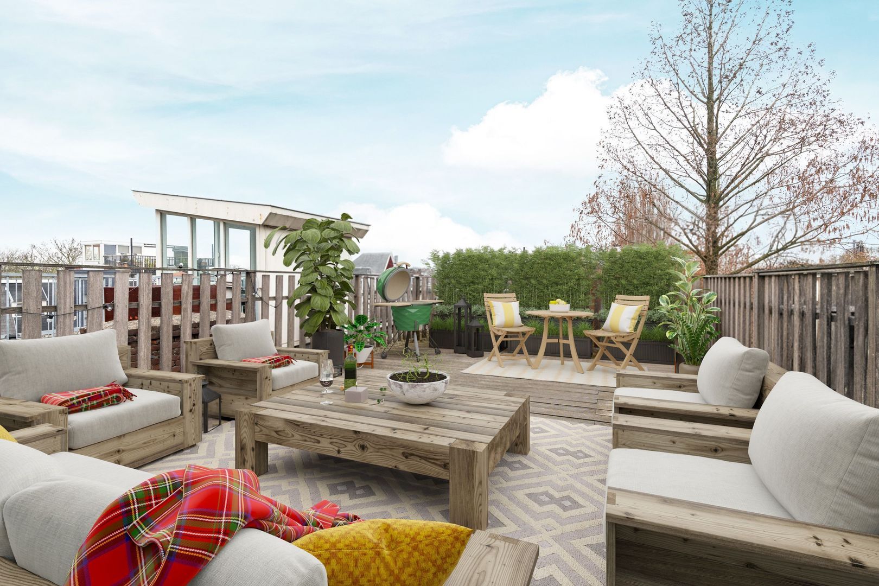
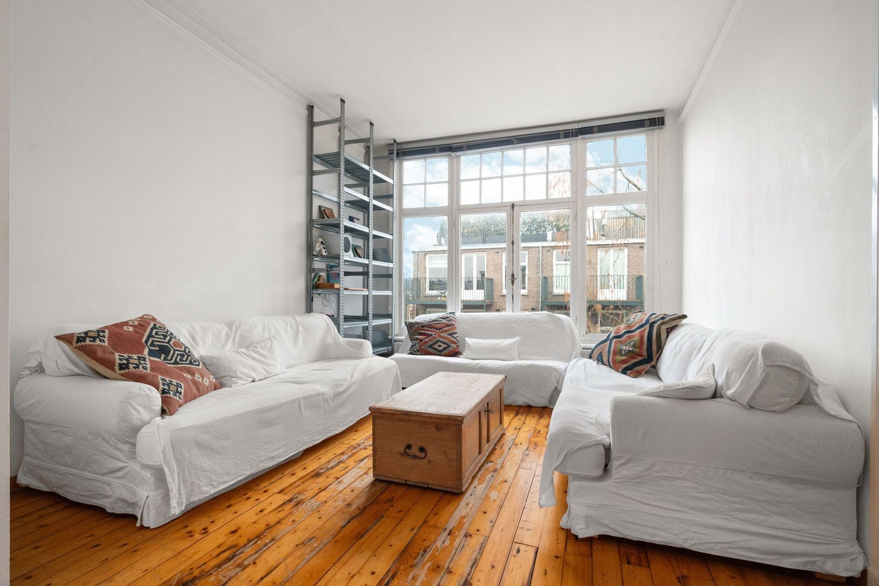

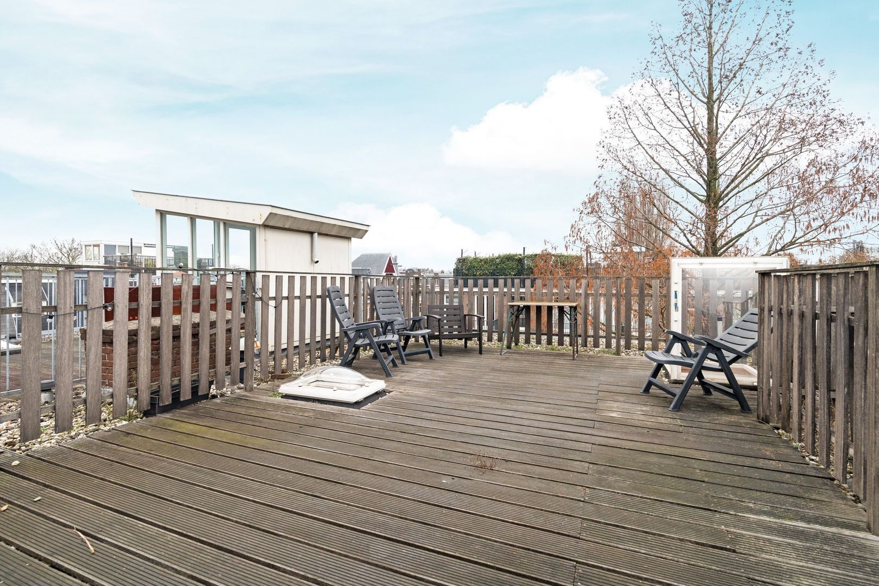
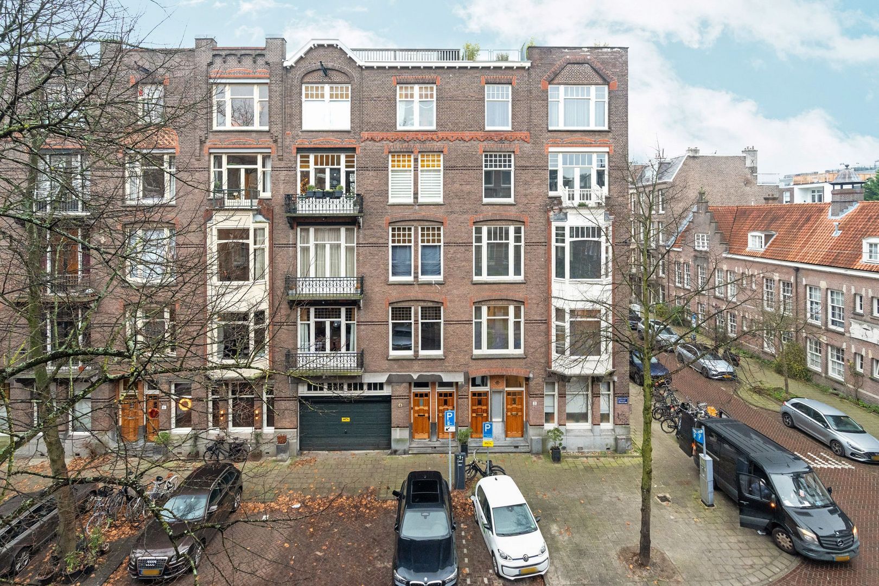
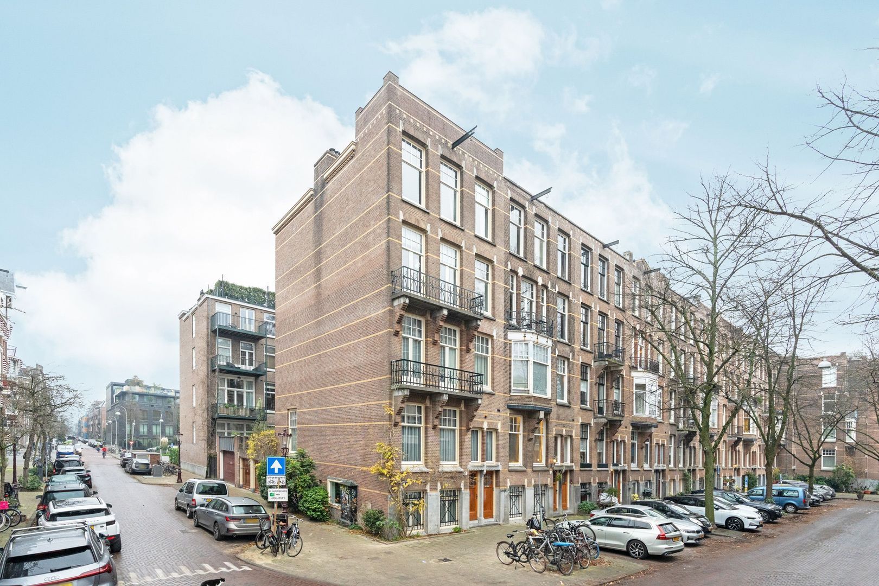
In the heart of the beloved Willemspark neighborhood, this exceptionally beautiful upper house on private land is located, with a generous living area of 143.50 m², spread over two floors and featuring a roof terrace.
A unique property with excellent possibilities, including the subdivision into two separate apartments without a permit.
A rare opportunity in a prime location in Amsterdam.
LOCATION/ACCESSIBILITY
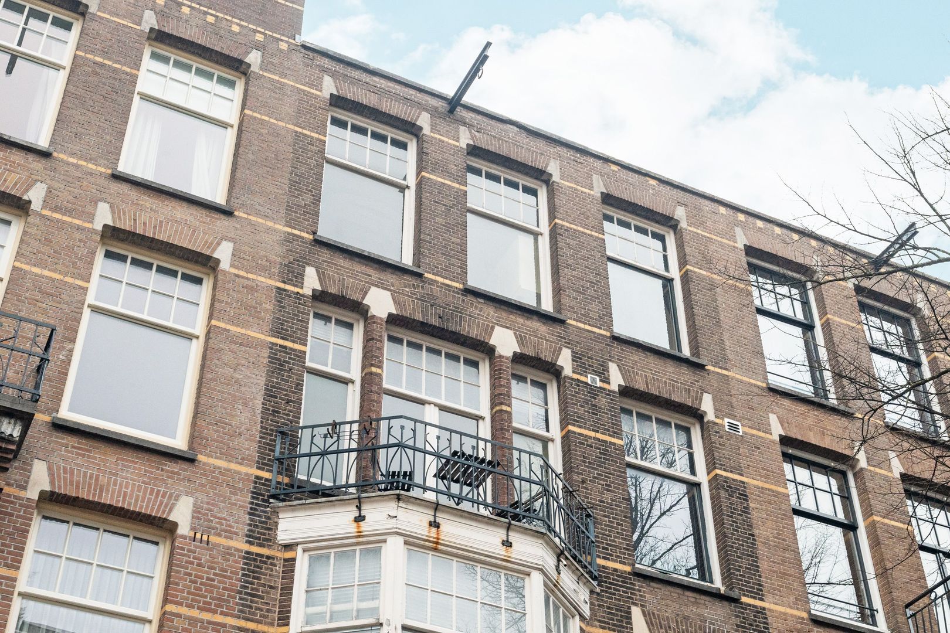
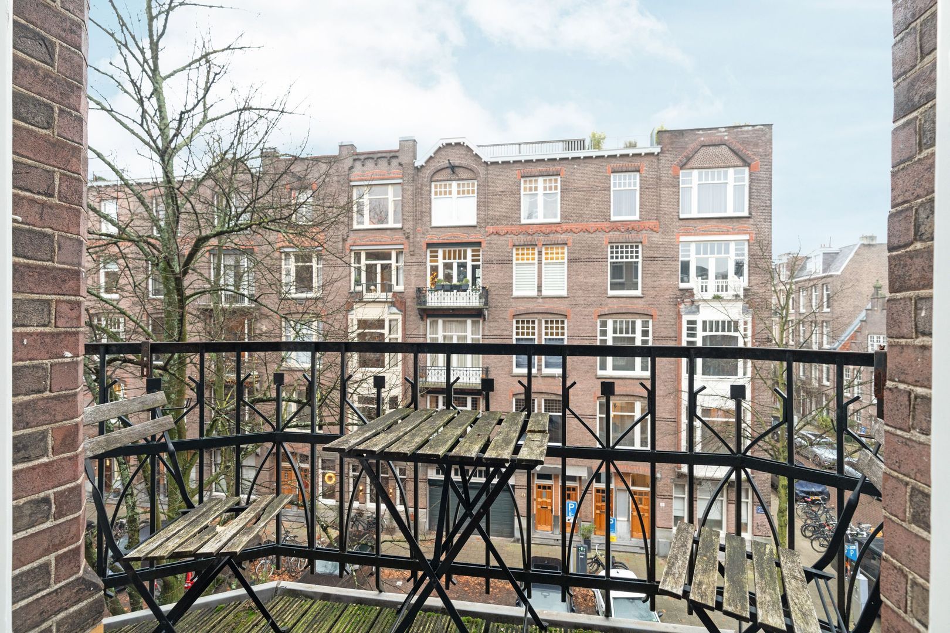
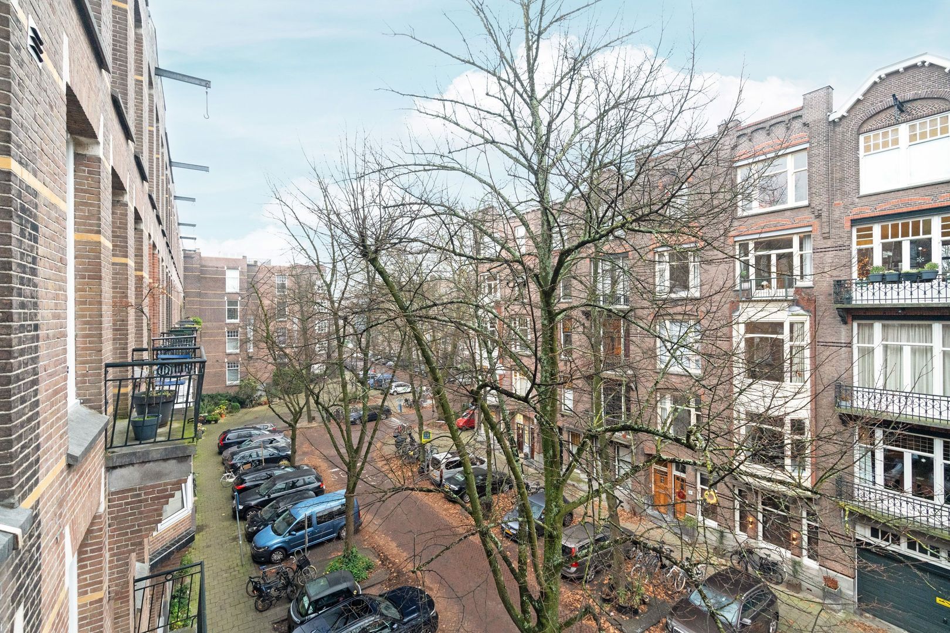
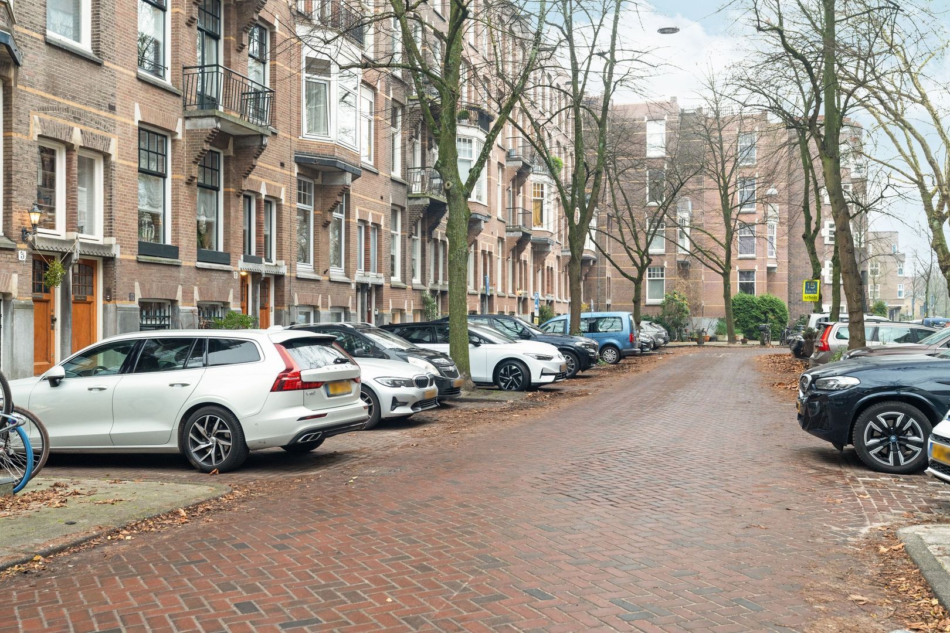
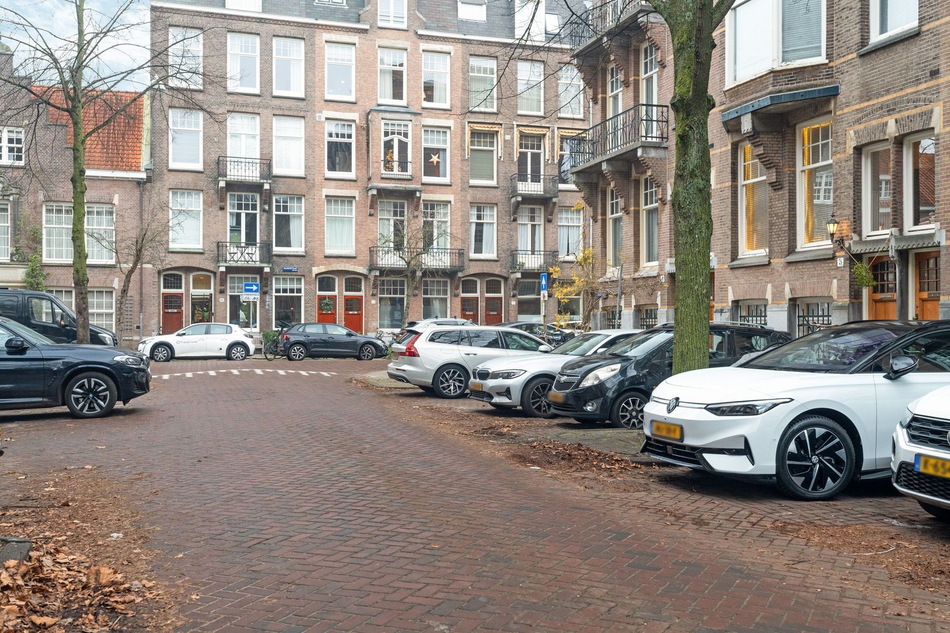
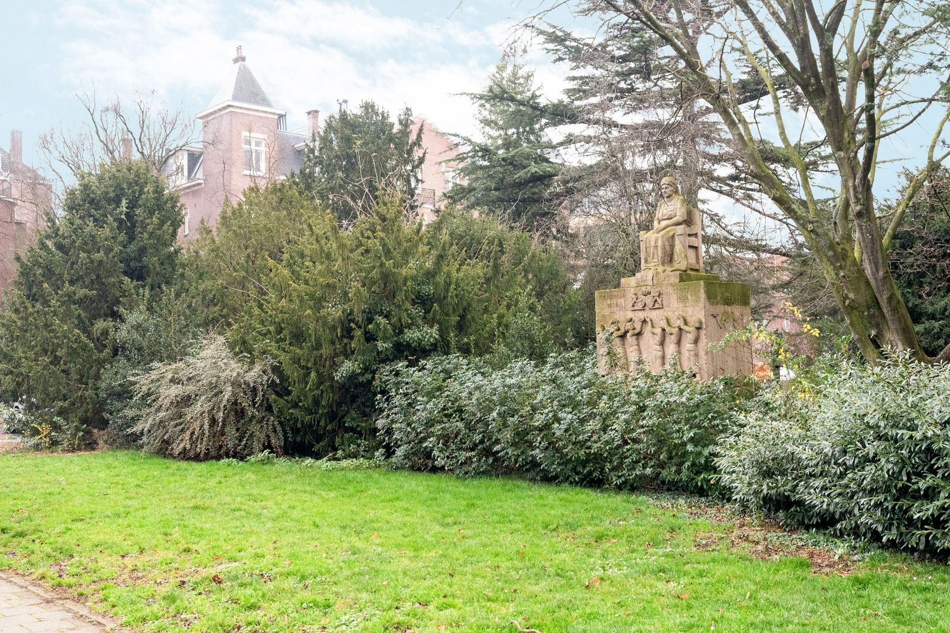
Situated in the popular Willemsparkbuurt in Amsterdam Oud-Zuid, on the quiet and charming Okeghemstraat, within walking distance of the Vondelpark. The neighborhood is characterized by beautiful early 20th-century architecture and a vibrant local atmosphere.
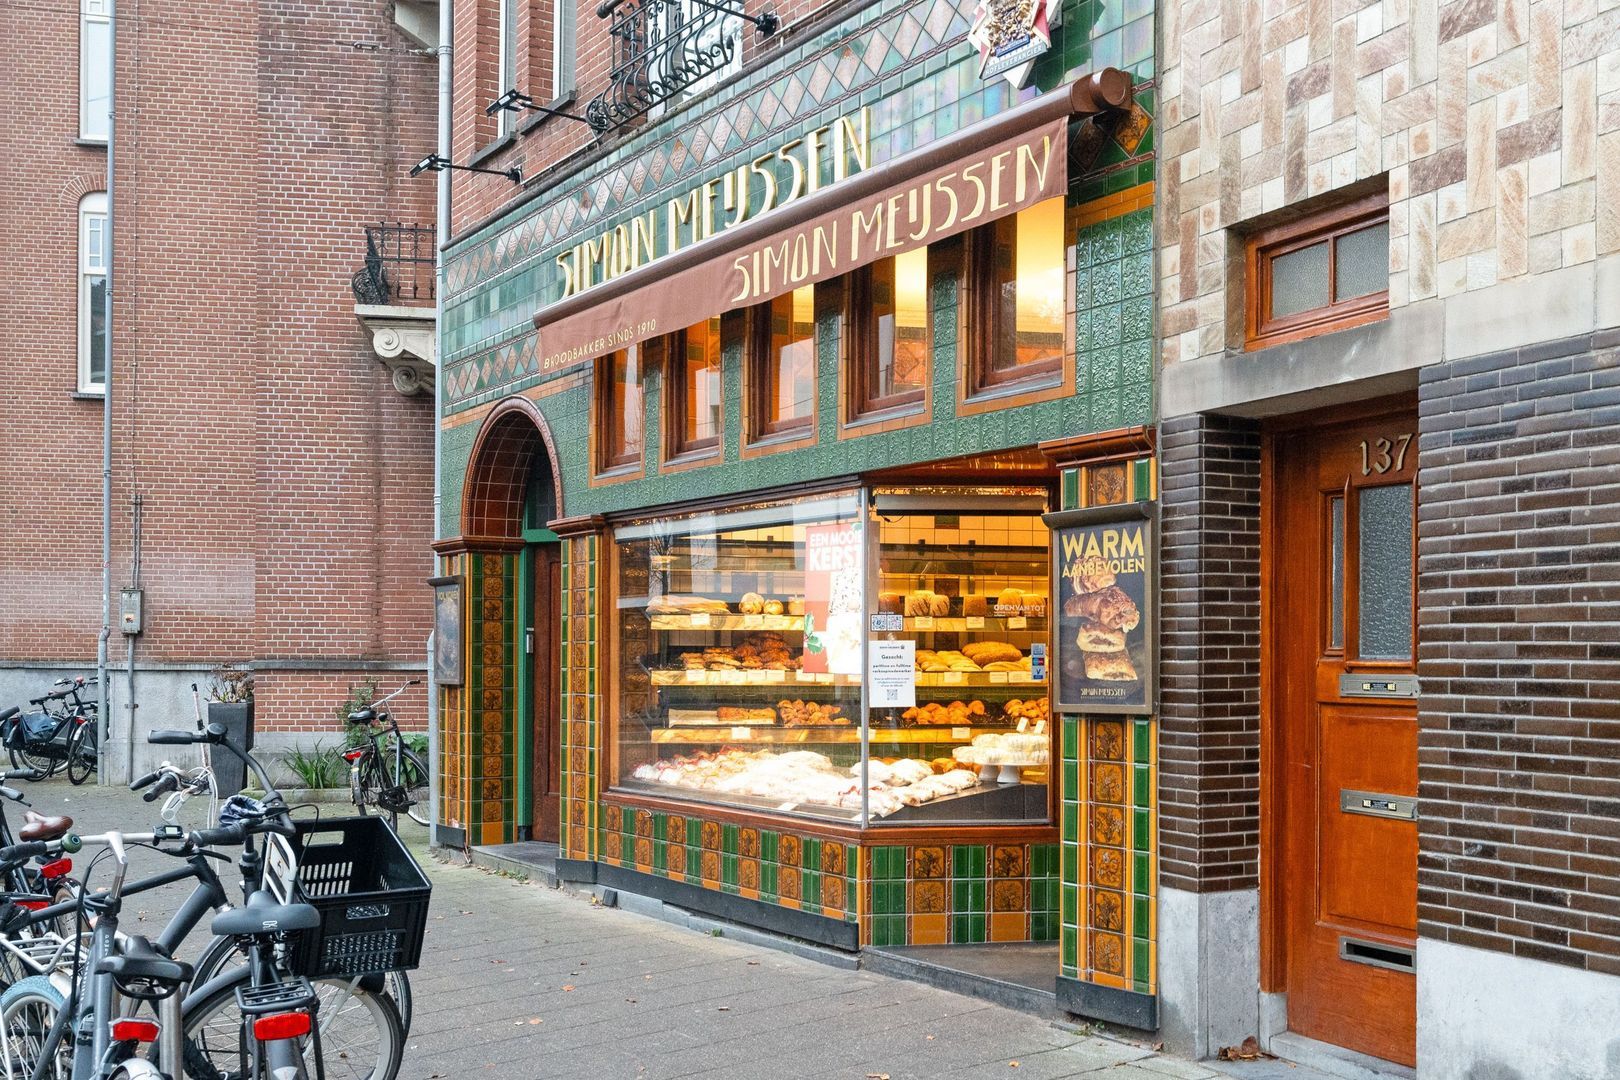
In the immediate vicinity you will find numerous trendy coffee spots, restaurants, and cafés, as well as exclusive boutiques along the Cornelis Schuytstraat and high-quality specialty shops such as patisserie Linnick, baker Simon Meijsen, and fresh food stores like Tom Ensink.
Cultural landmarks such as the Concertgebouw, the Rijksmuseum, and the Van Gogh Museum are all easily reachable on foot. In addition, the English and French international schools are located nearby.
Accessibility is excellent: tram line 2 stops just around the corner and takes you quickly to the city center and Central Station. Schiphol Airport is easily accessible by bus from the Lairessestraat. By car, the A10 ring road can be reached within minutes.
Schools, sports clubs, and cultural hotspots are also all close by. In short: a prime location in chic Oud-Zuid, where everything is within easy reach.
LAYOUT
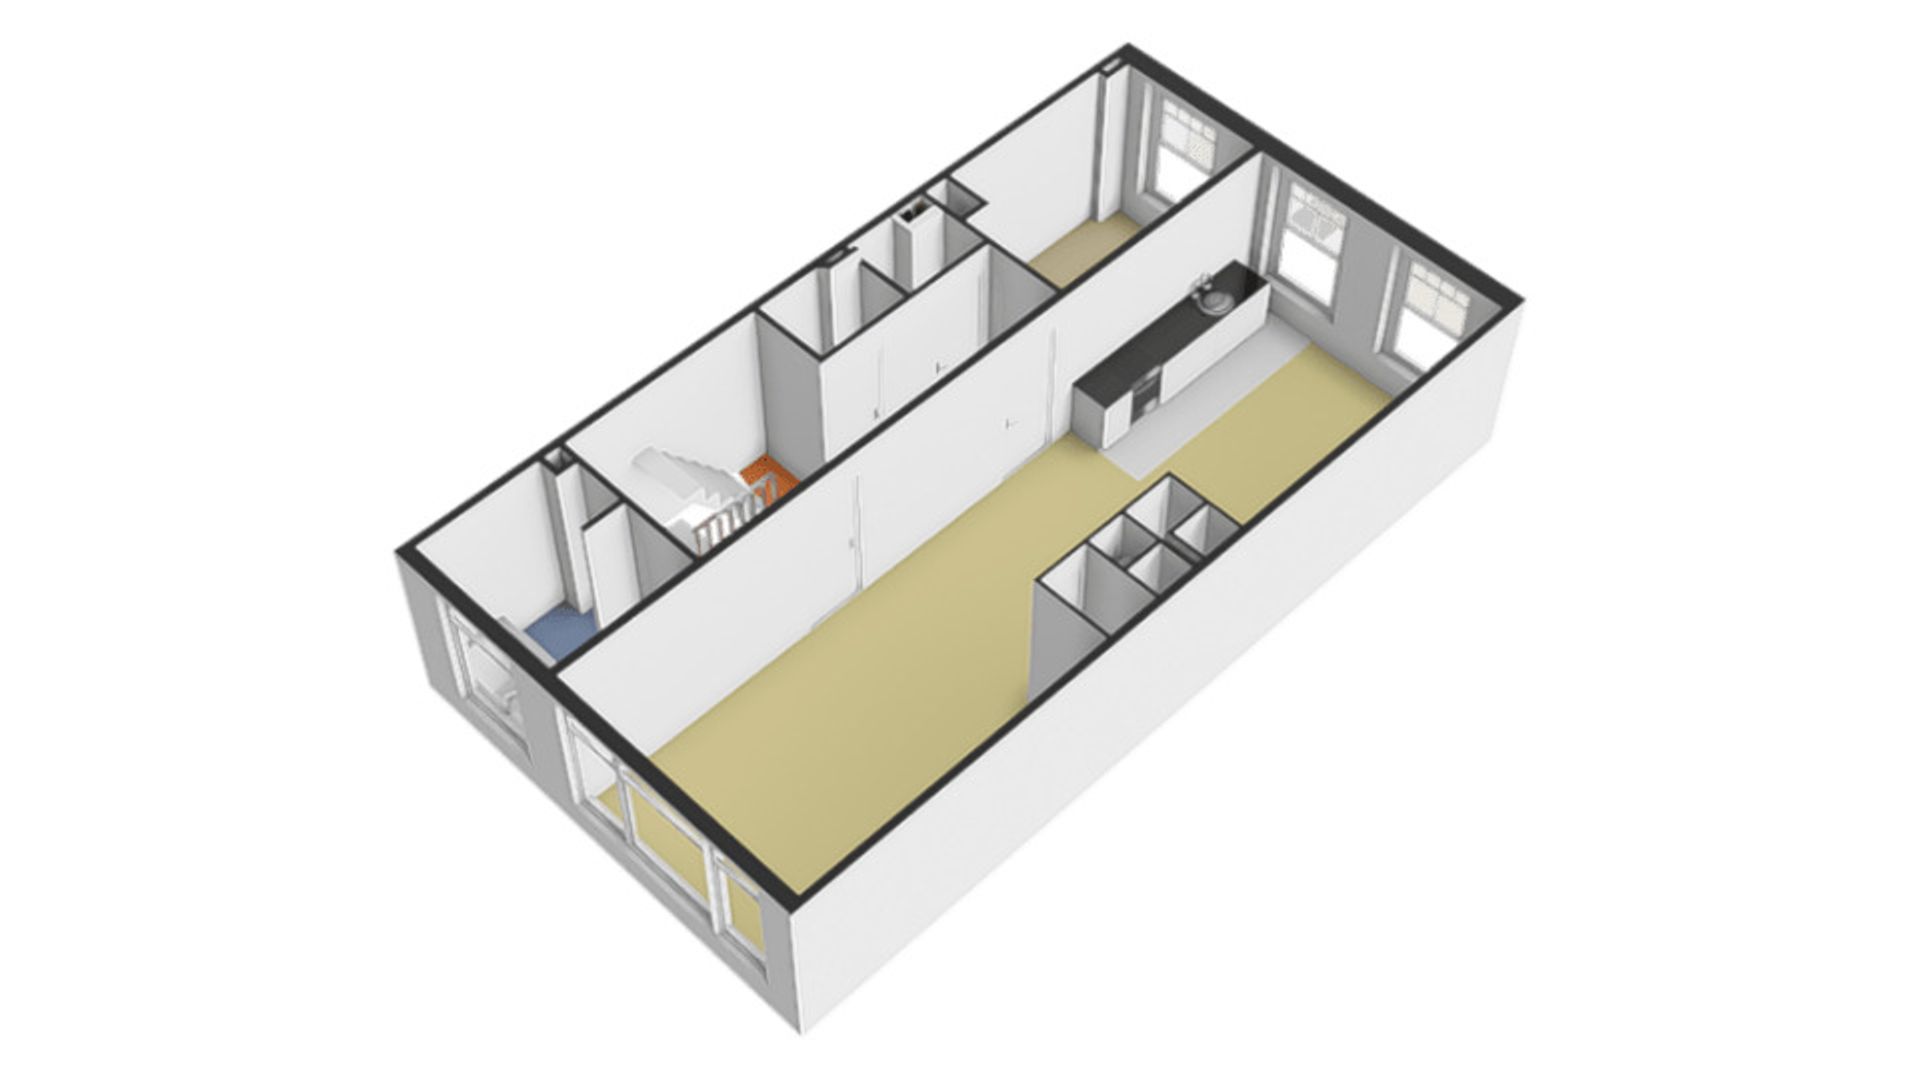
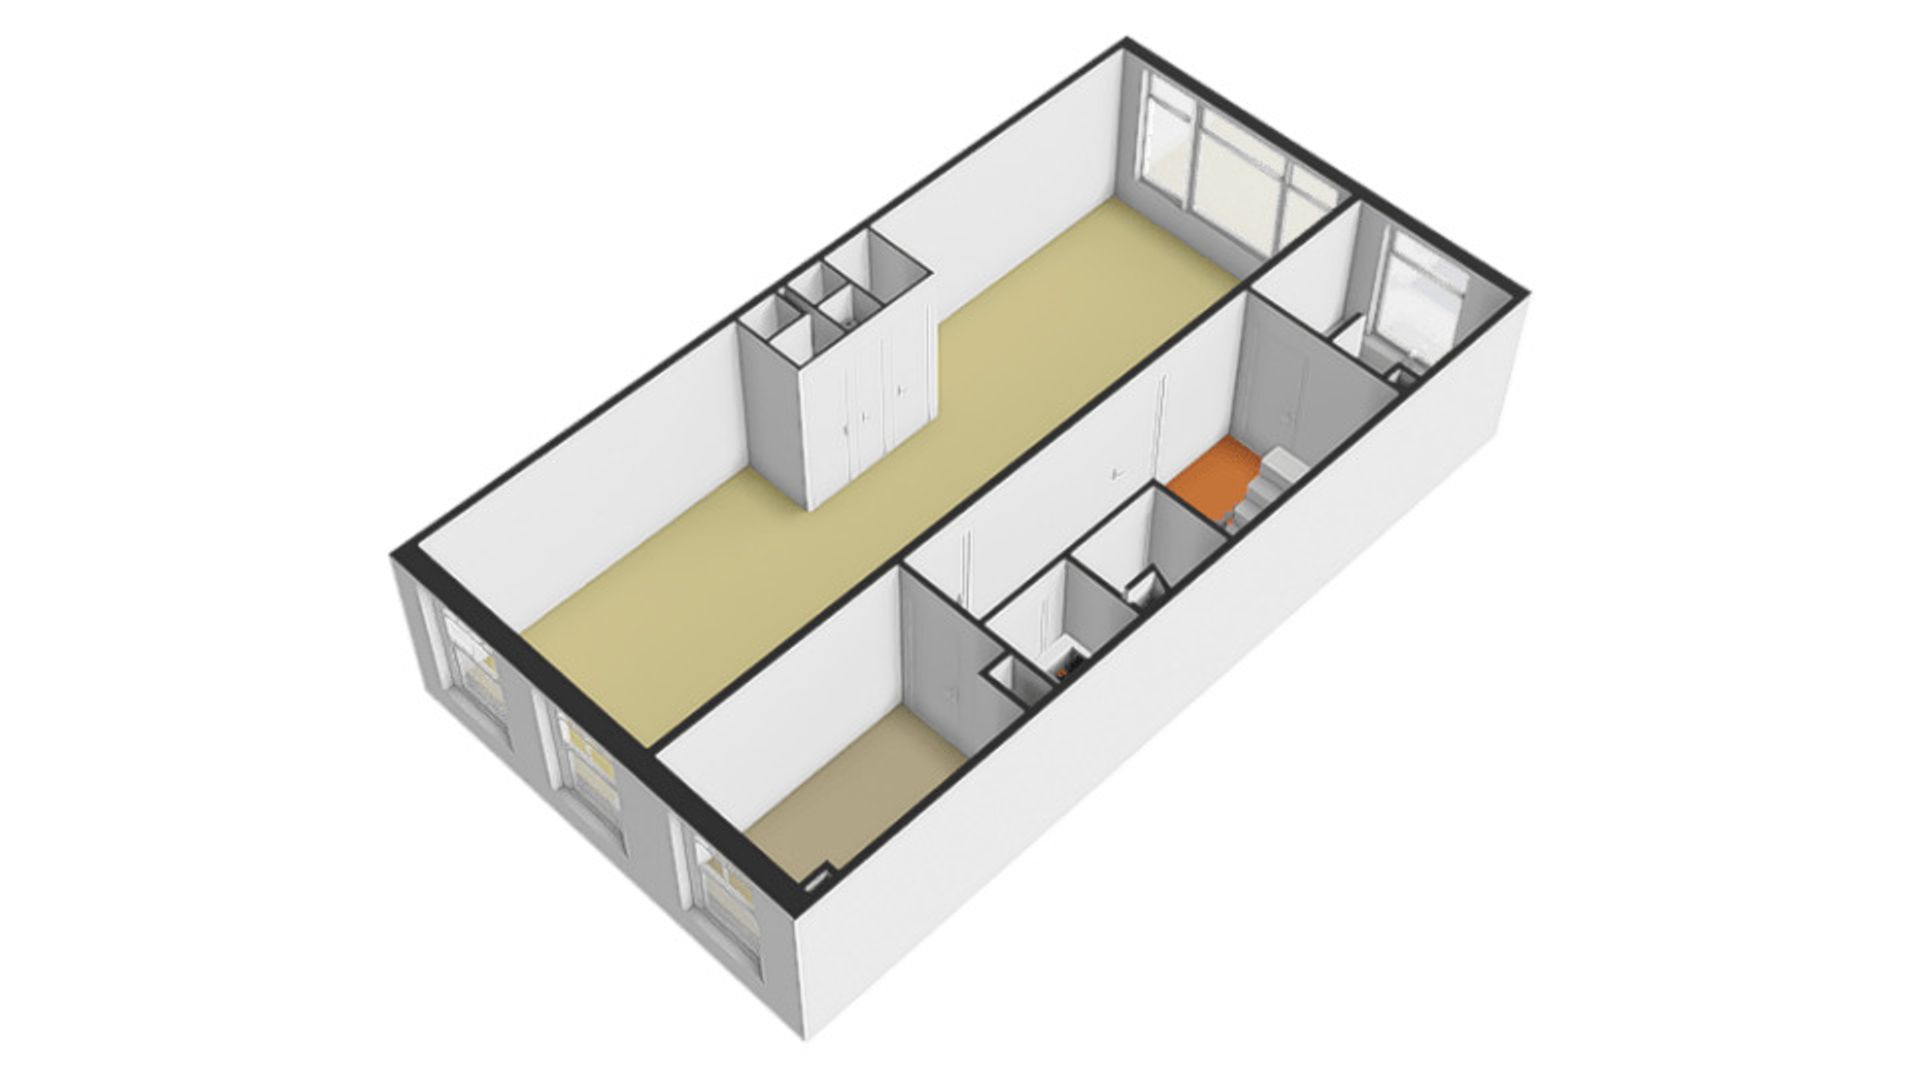
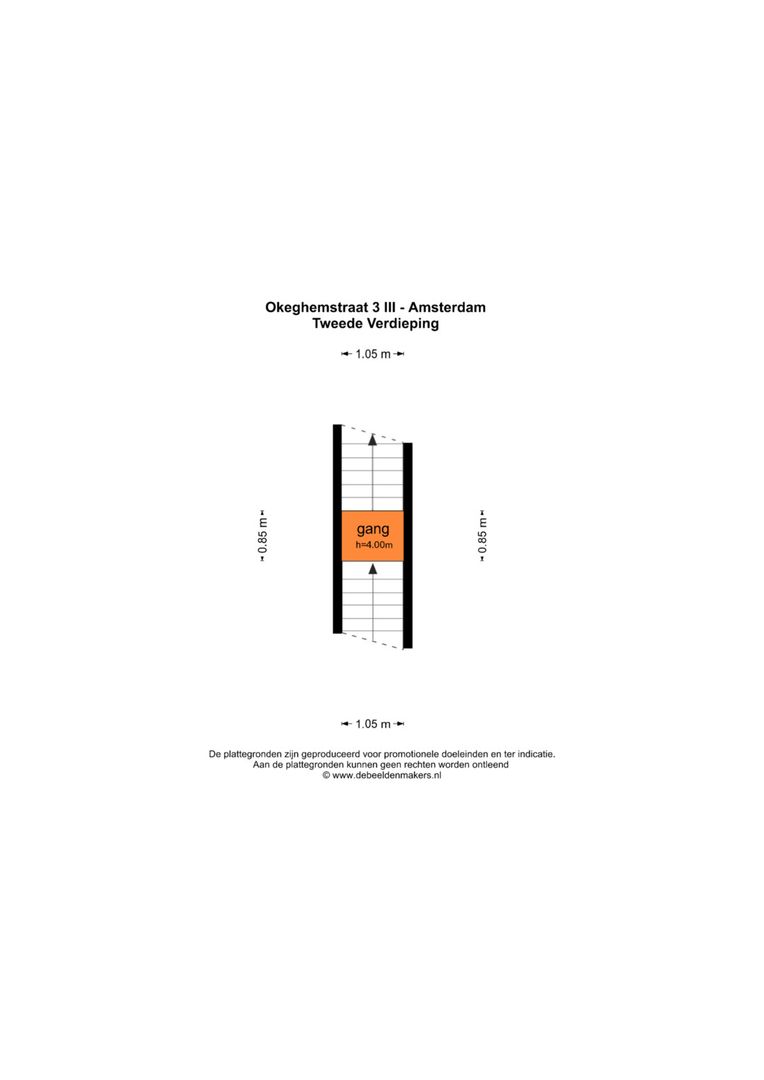
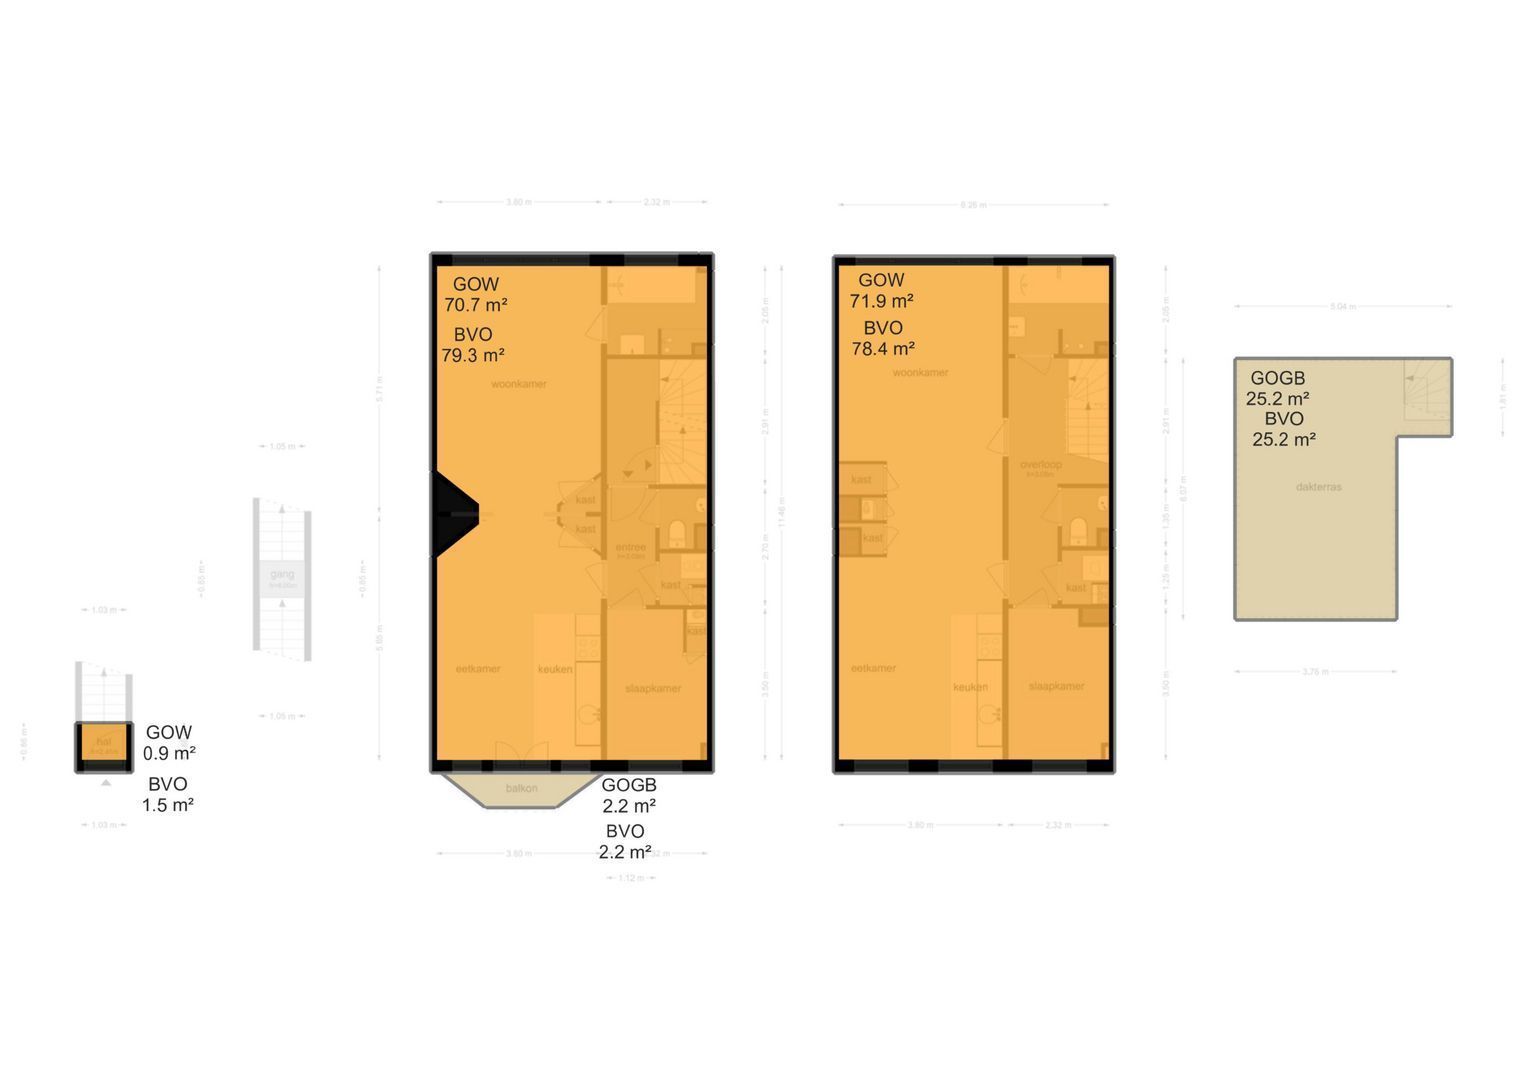
The third and fourth floors are arranged as independent residential levels and together form an exceptionally attractive property with outstanding possibilities for creating two separate apartments.

Third floor
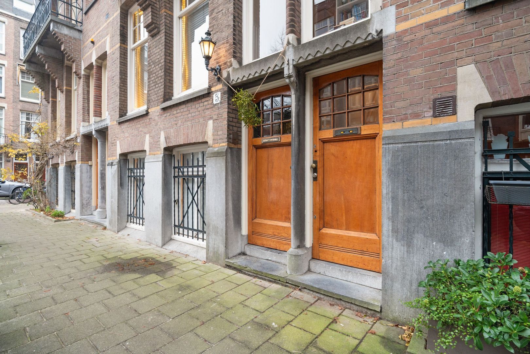
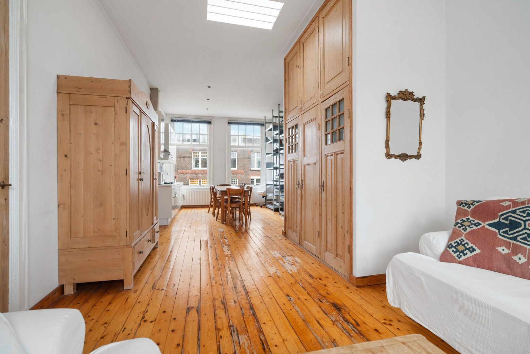
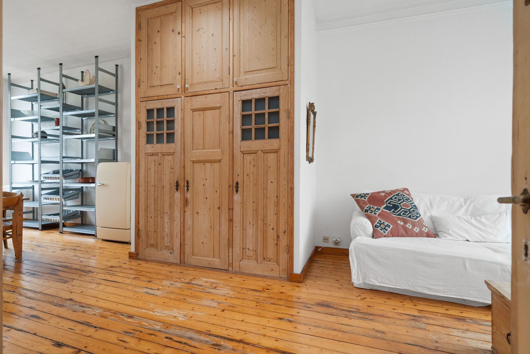
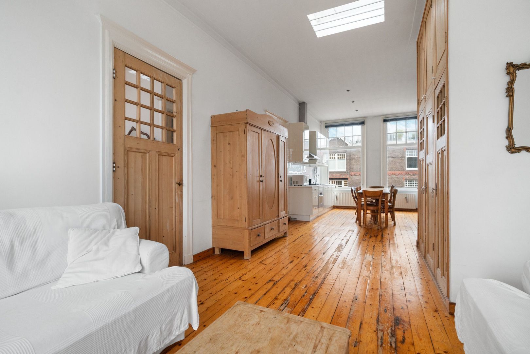
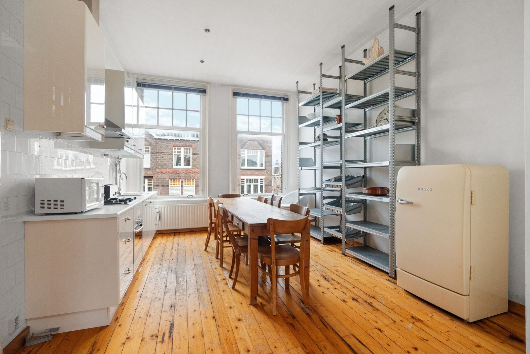

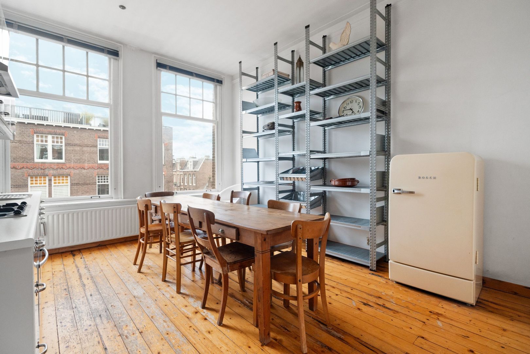
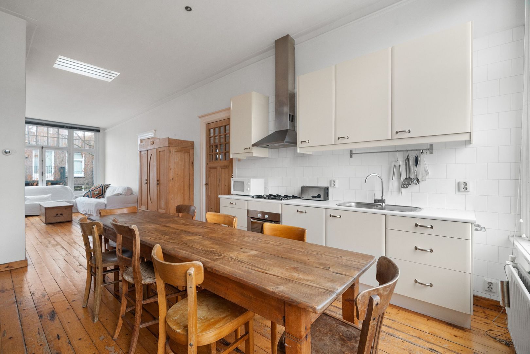
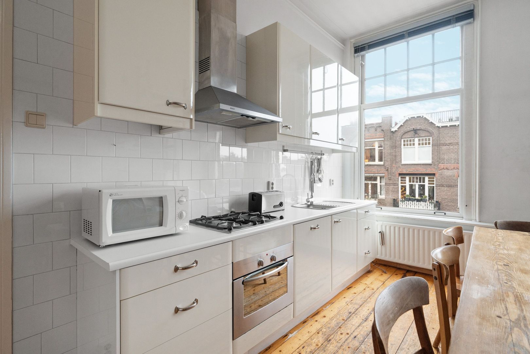
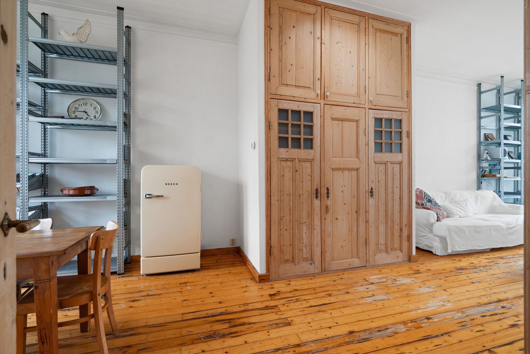
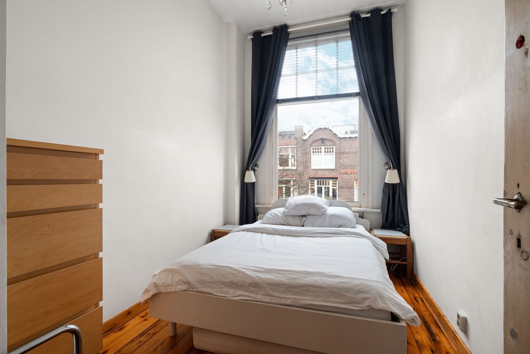
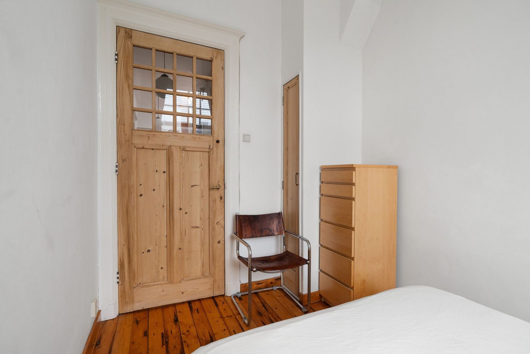

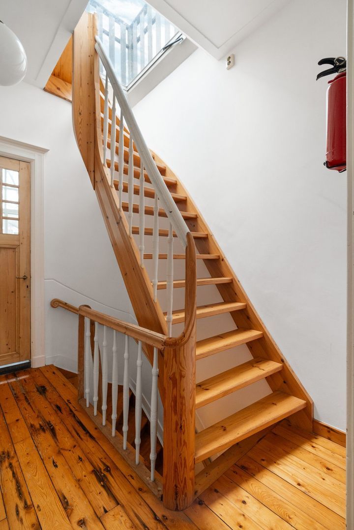
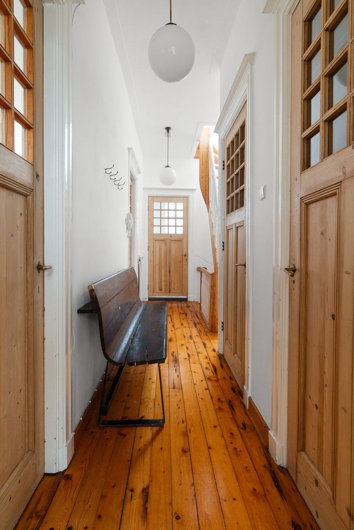
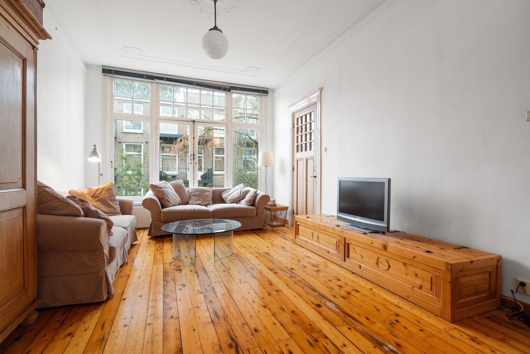
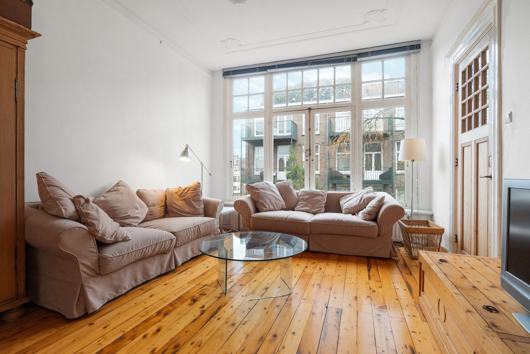
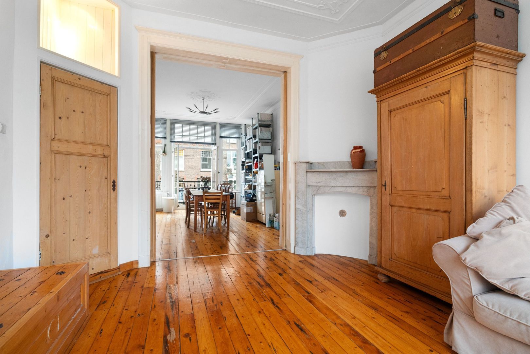
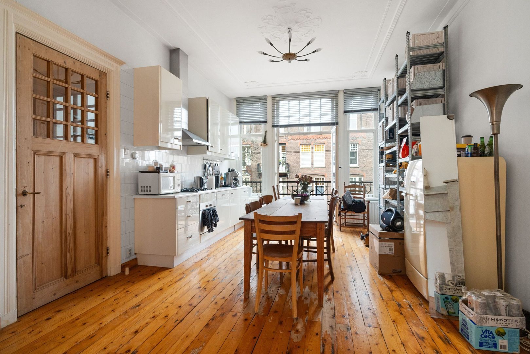
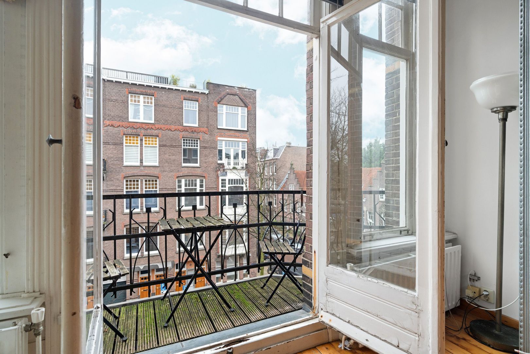
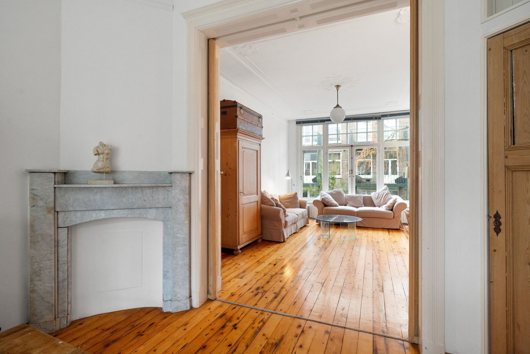
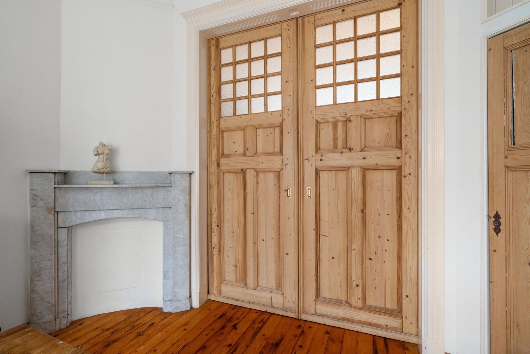
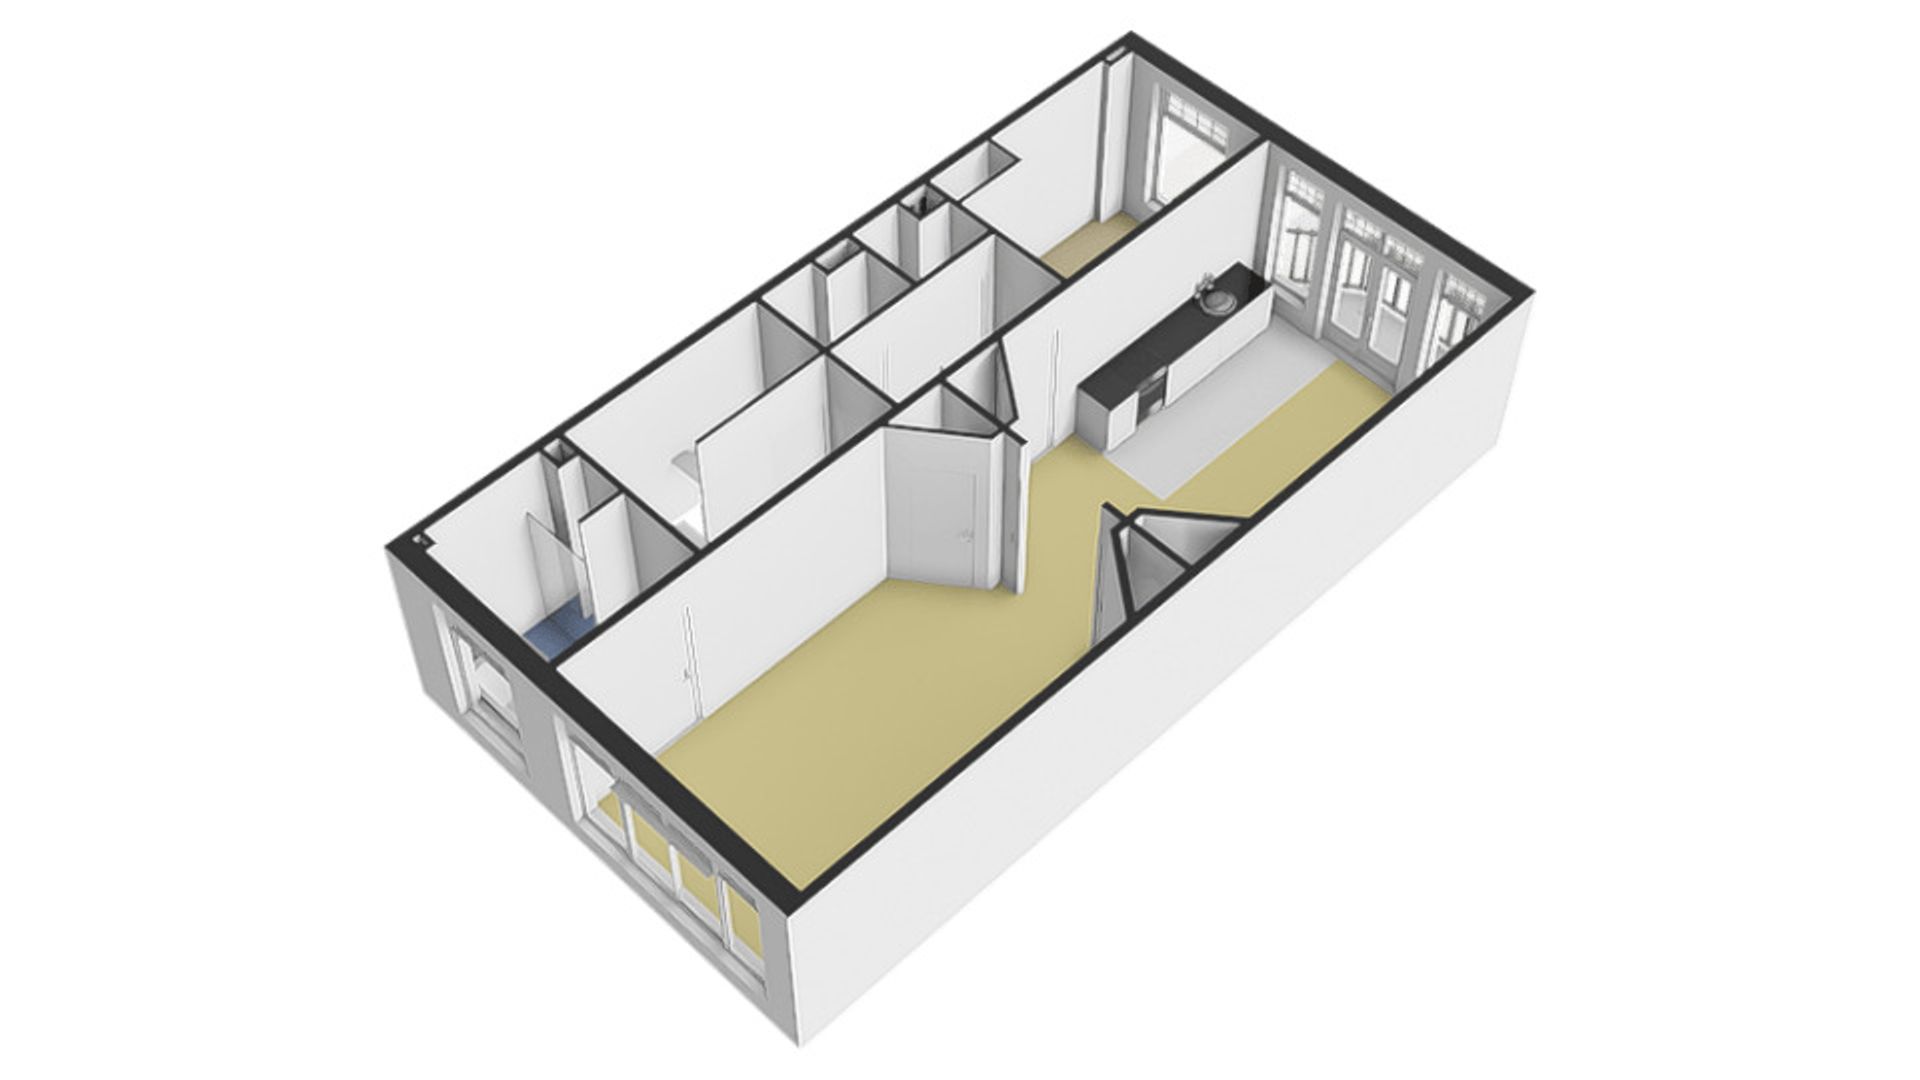
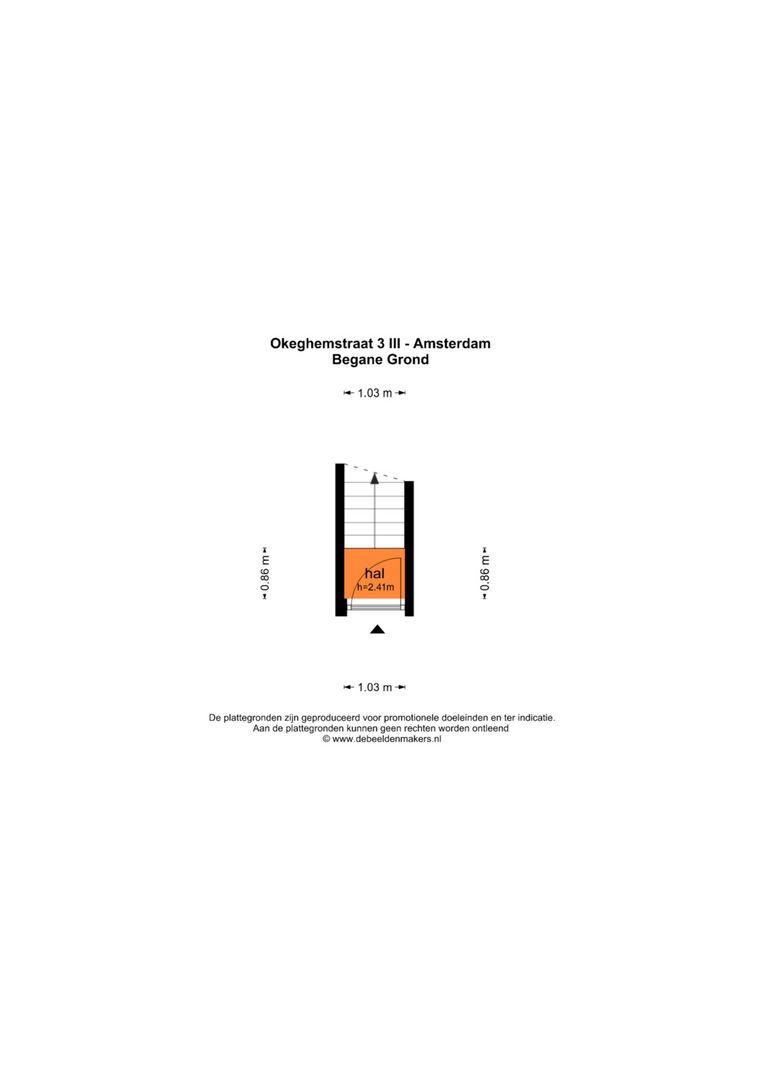
The private entrance provides access to the third floor. At the front are the bedroom and the spacious open-plan kitchen, with direct access to the sunny south-facing balcony. This floor exudes character thanks to its beautiful authentic details, including oak panel doors, oak en suite doors, a marble fireplace, and richly decorated ceiling ornaments, all contributing to a timeless and elegant appearance.
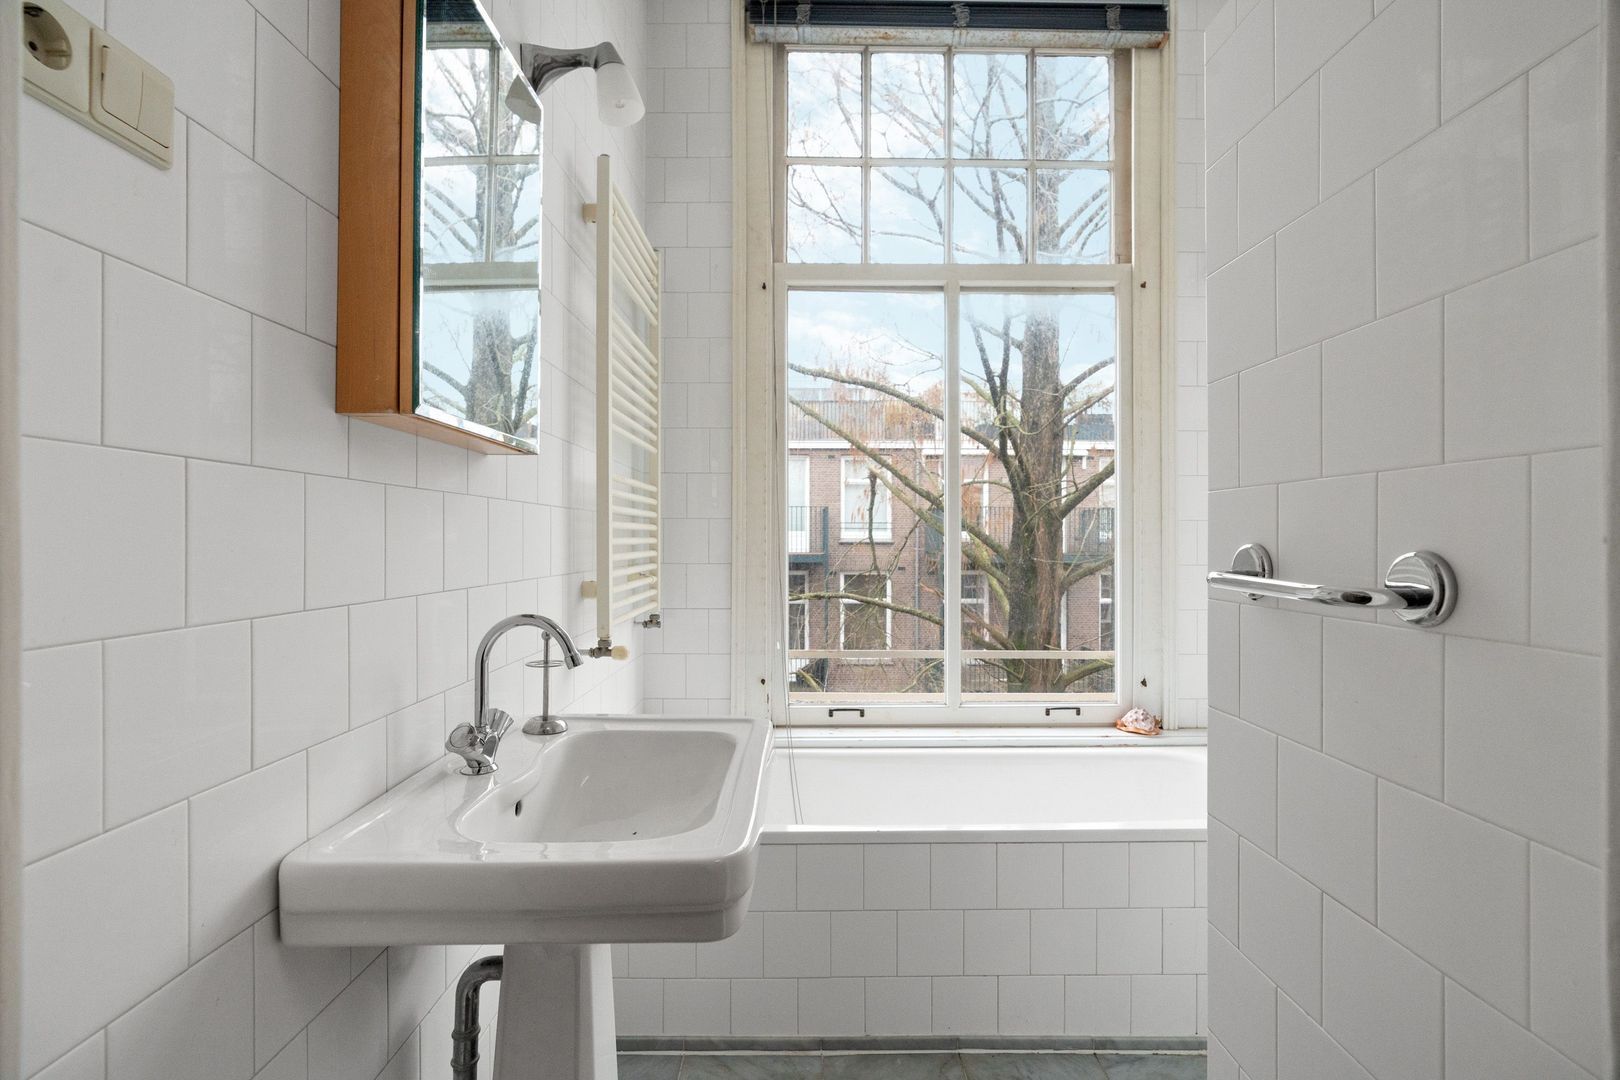
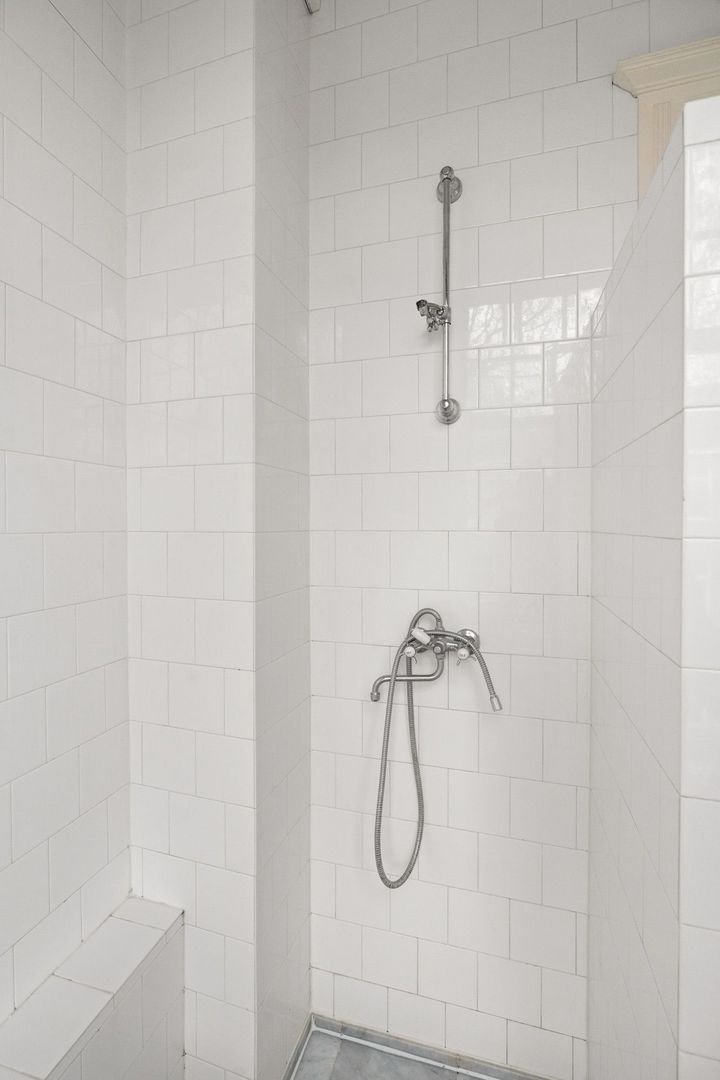
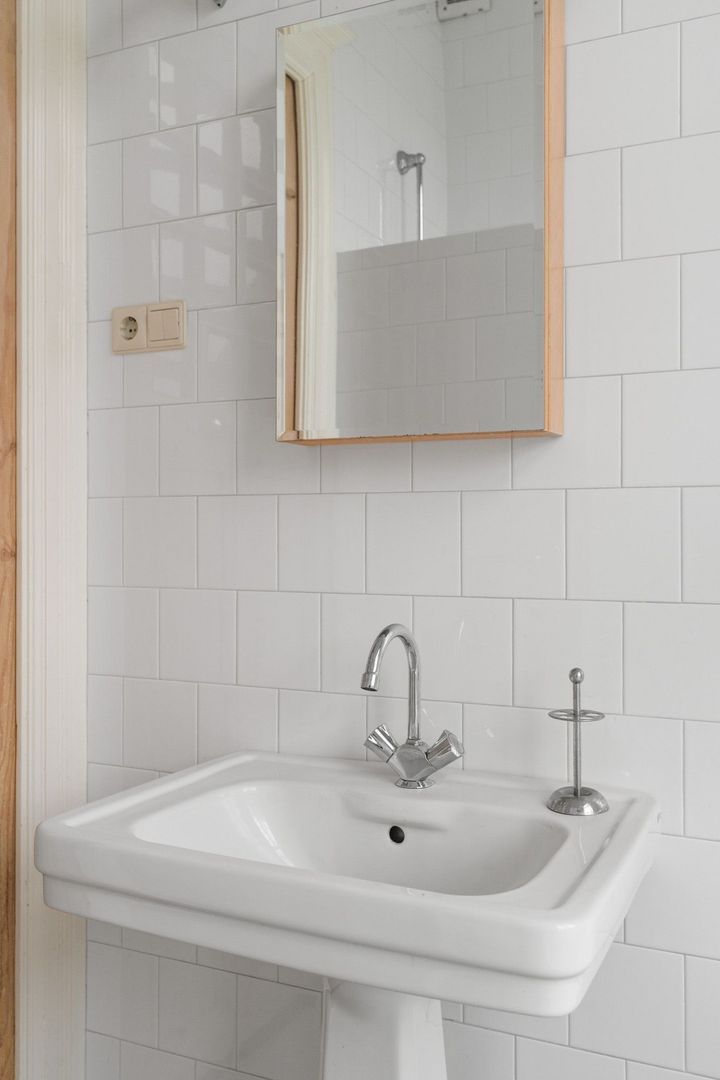

At the rear is the bathroom, fitted with a bathtub, shower, and washbasin. The hallway also contains a separate toilet.
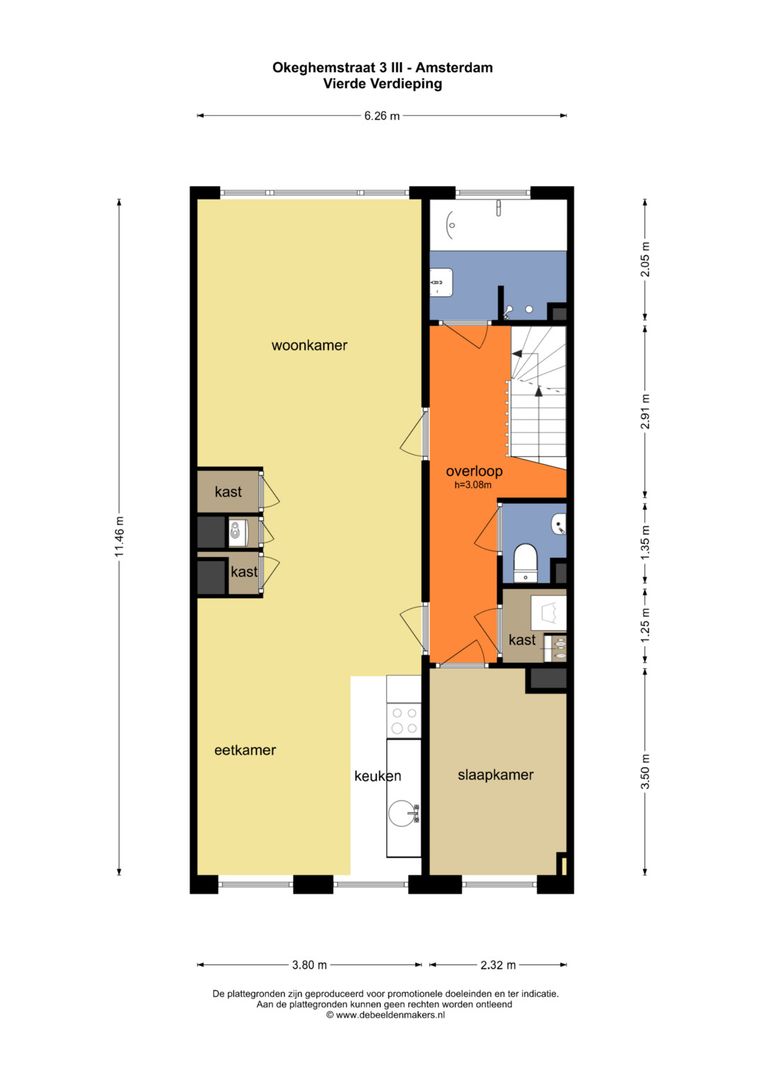
Fourth floor
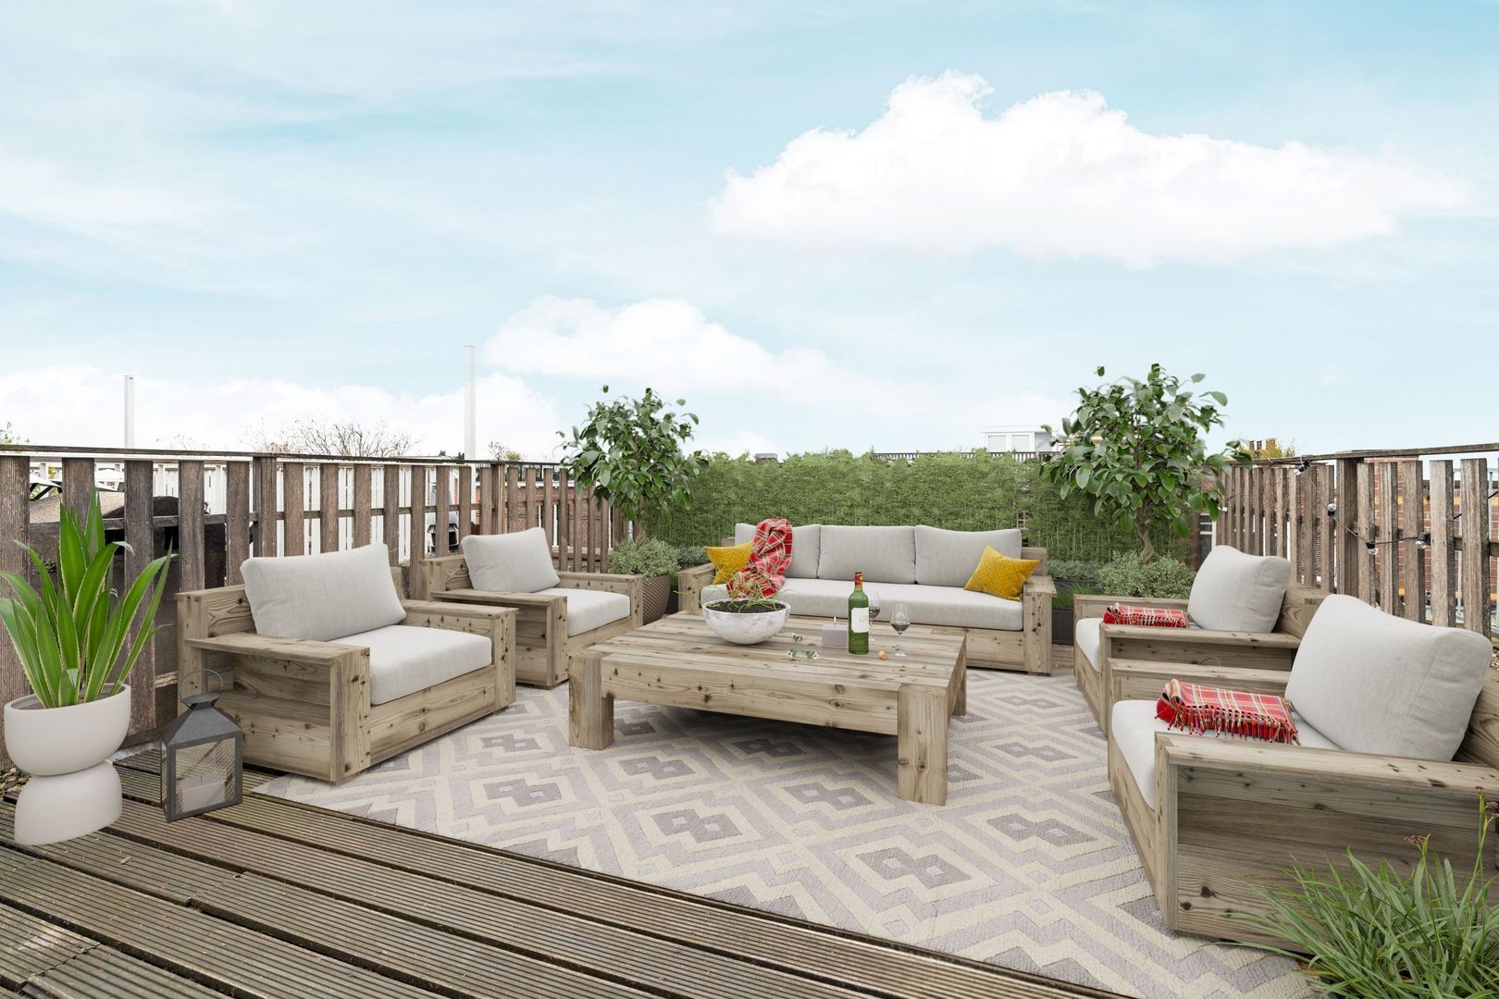
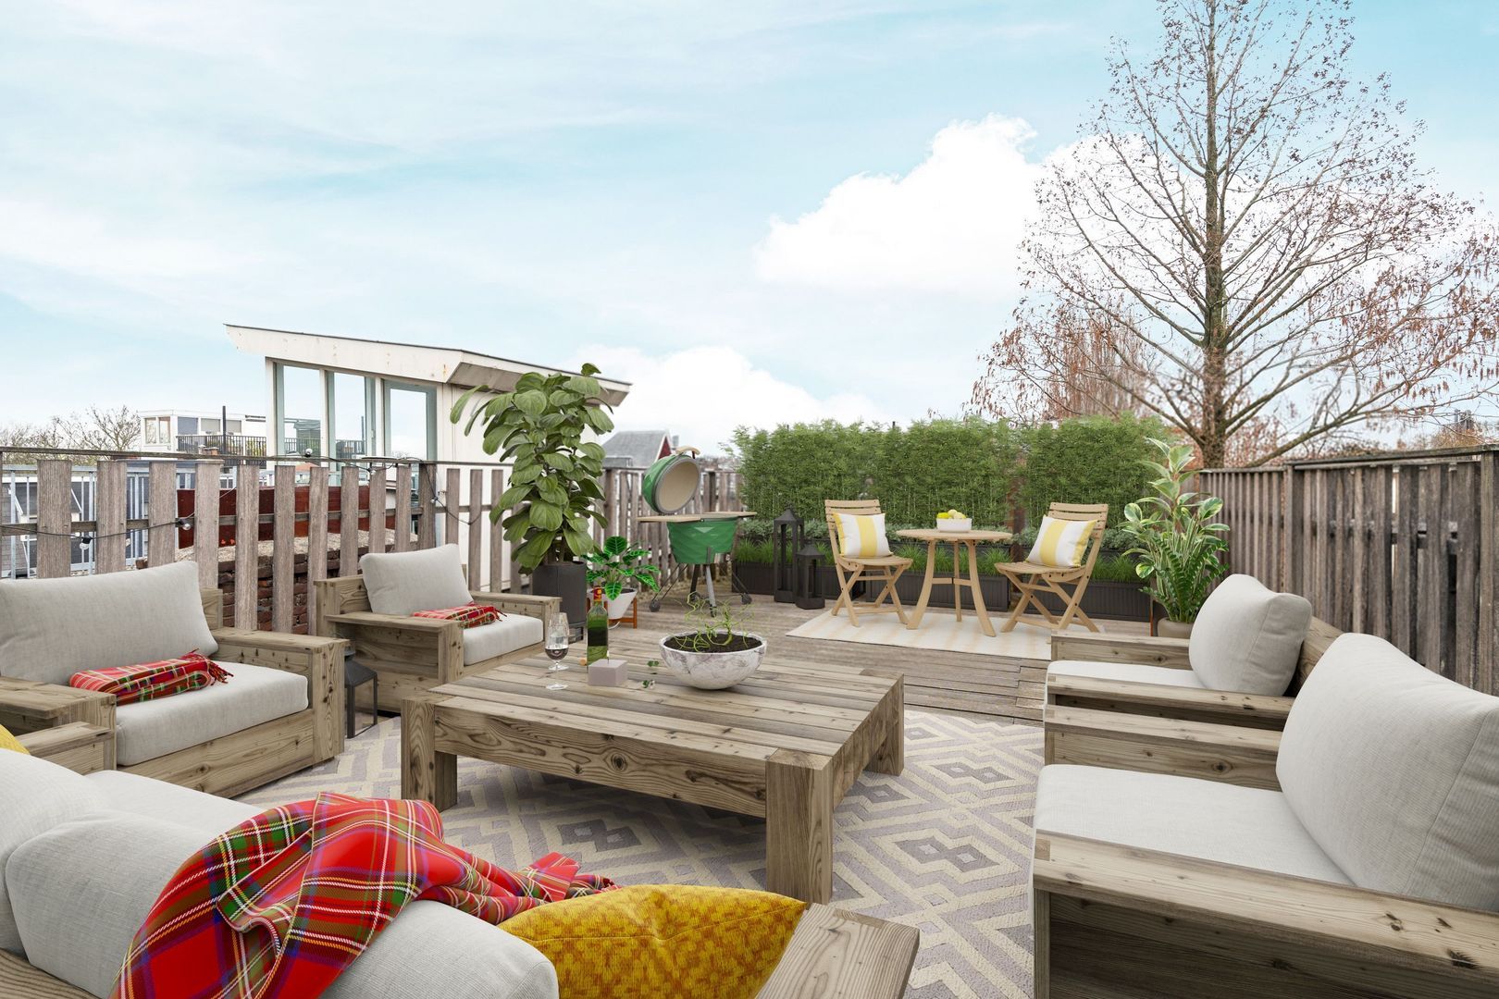
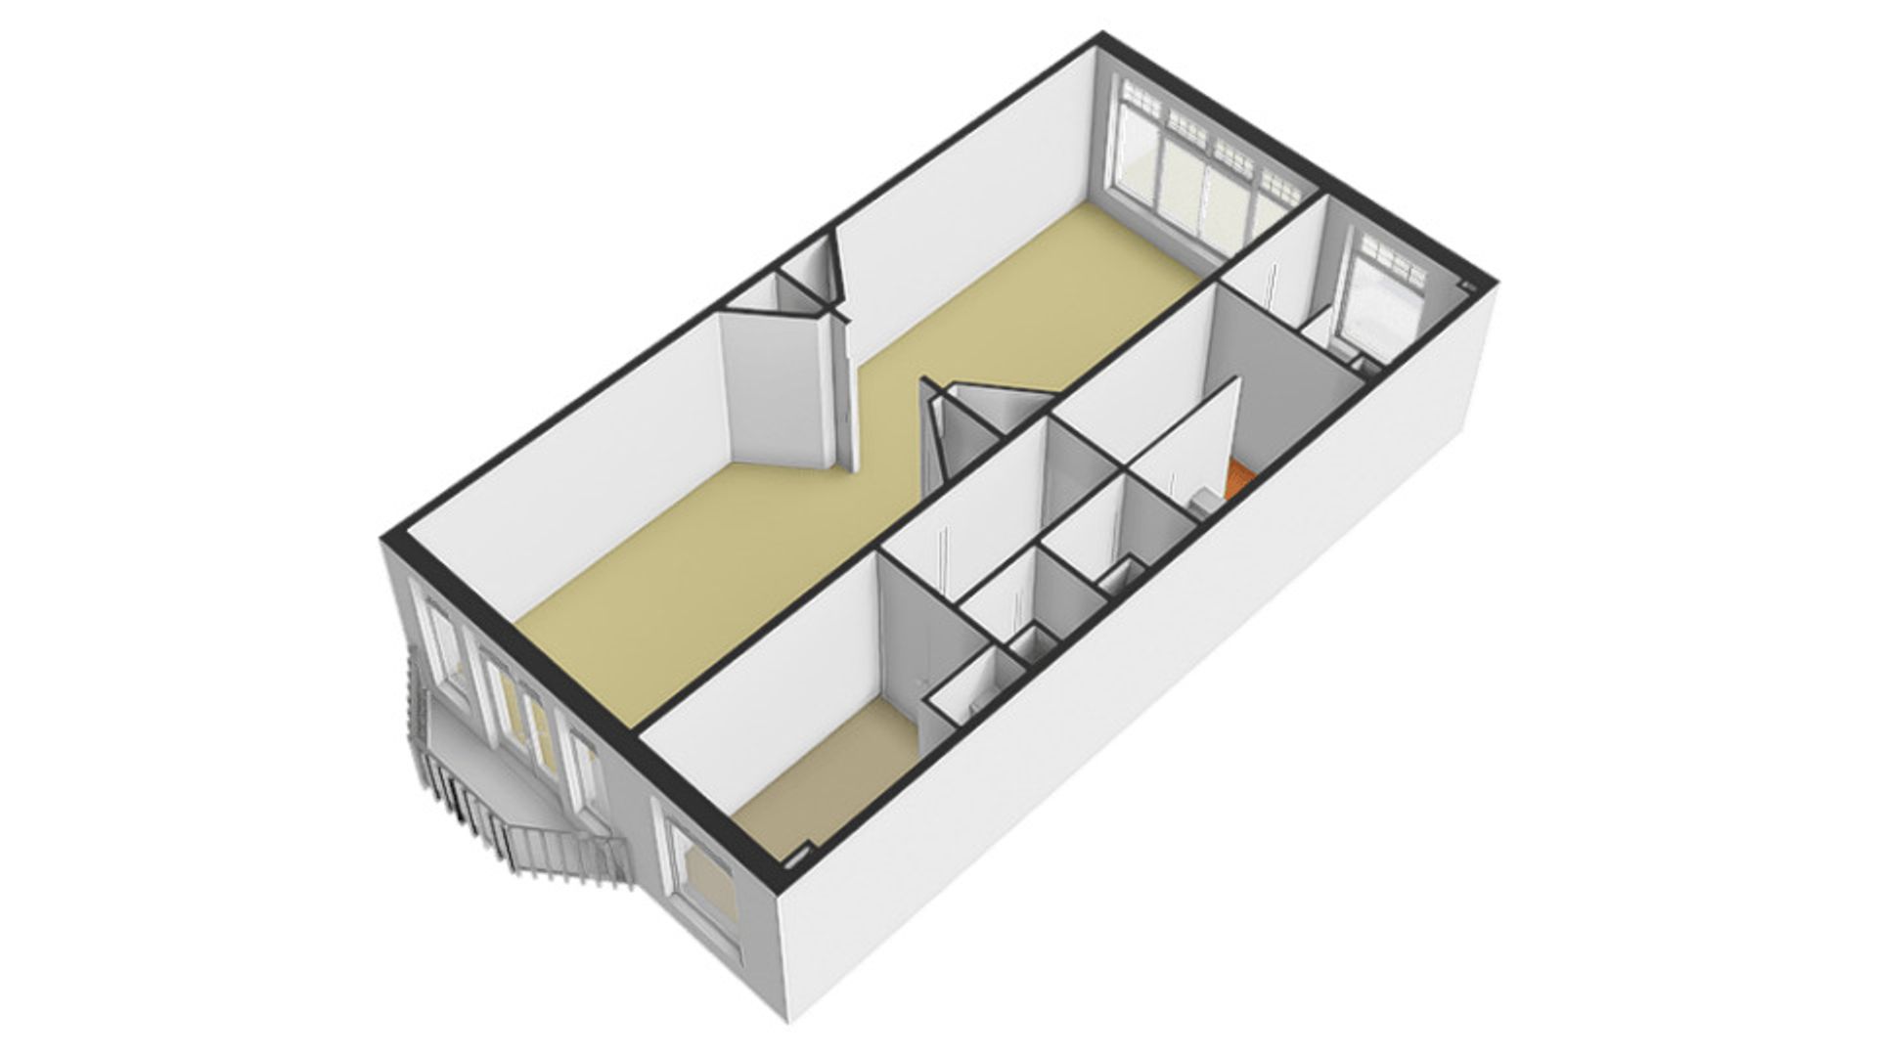
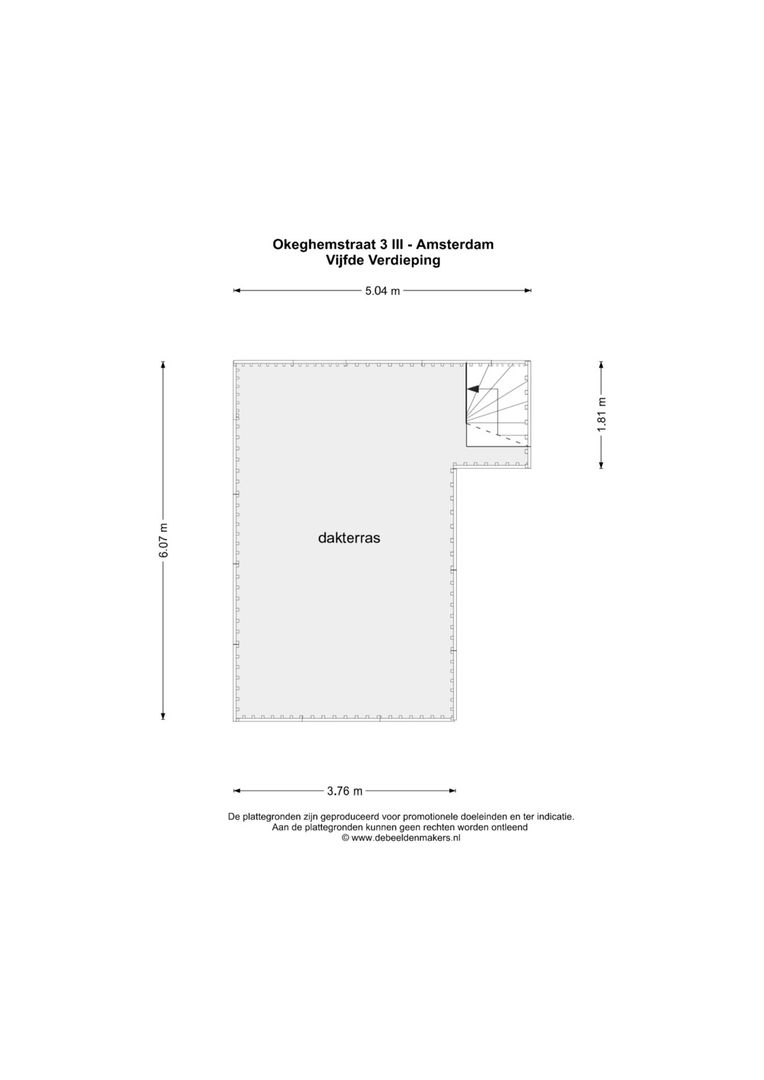
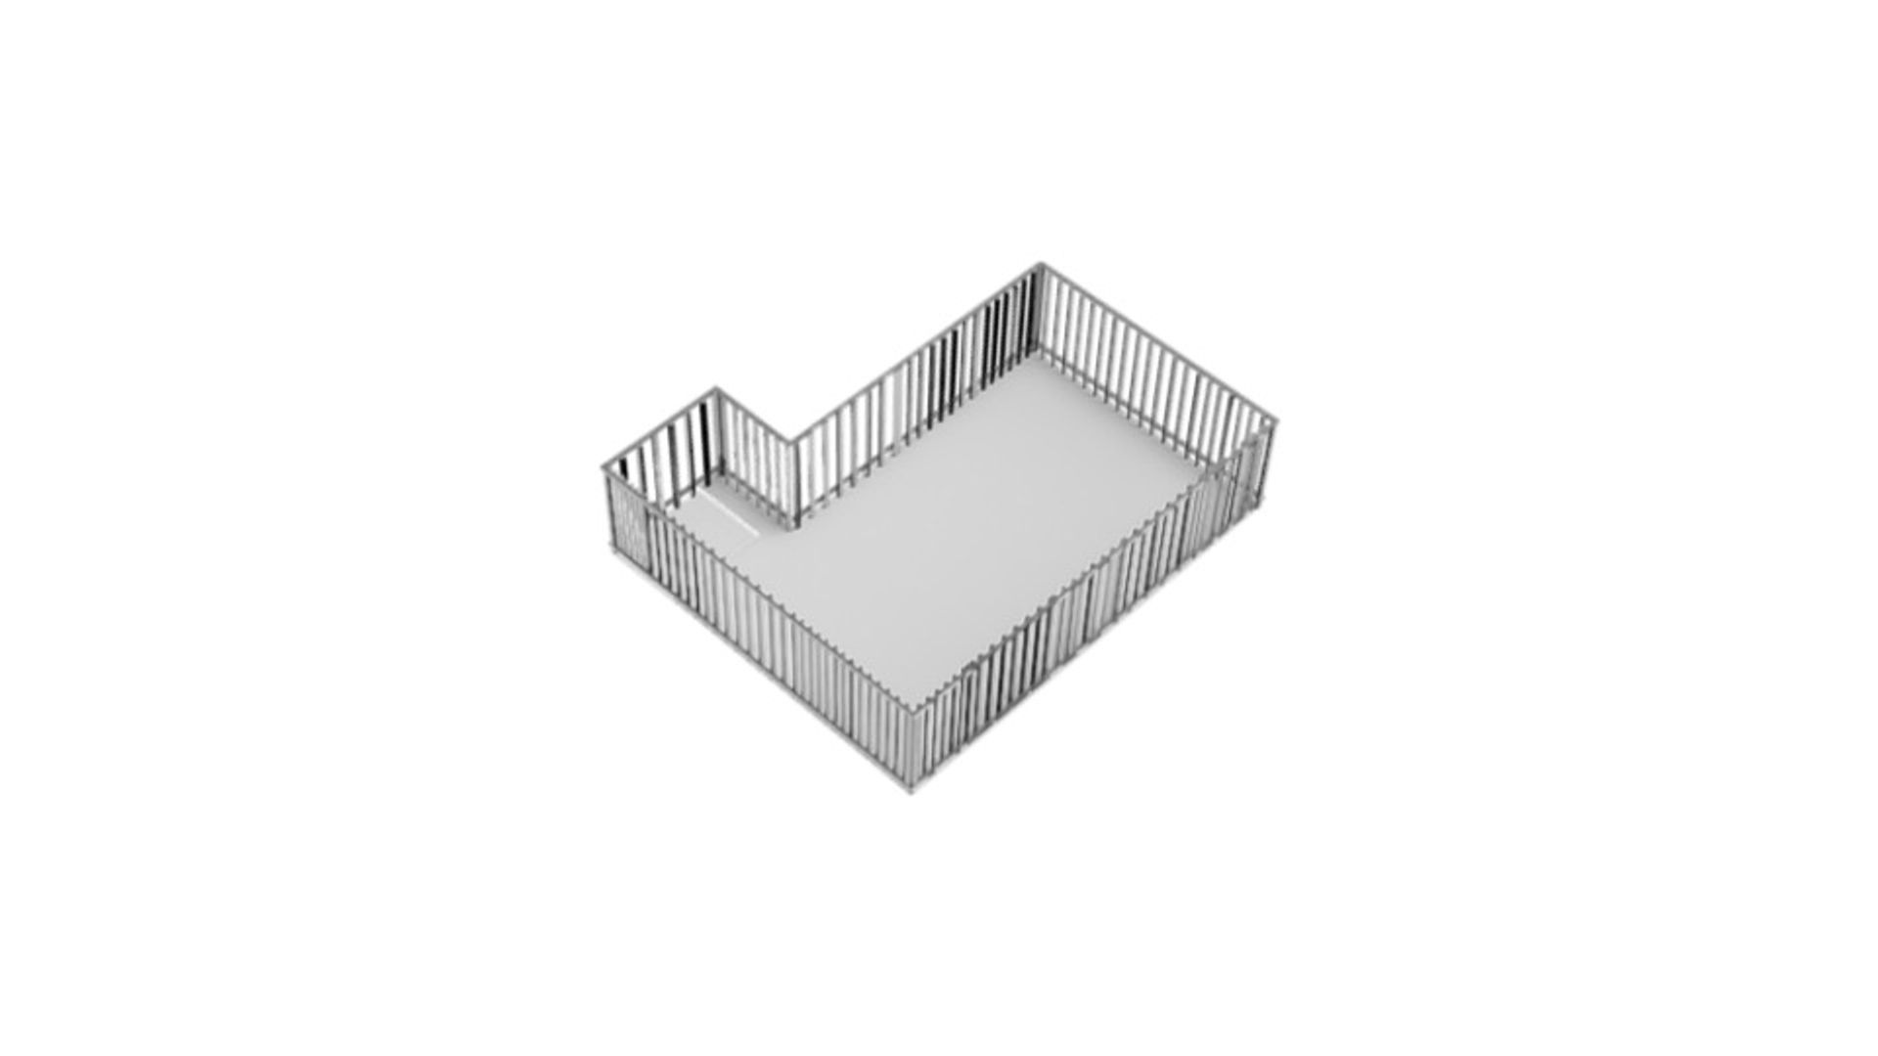
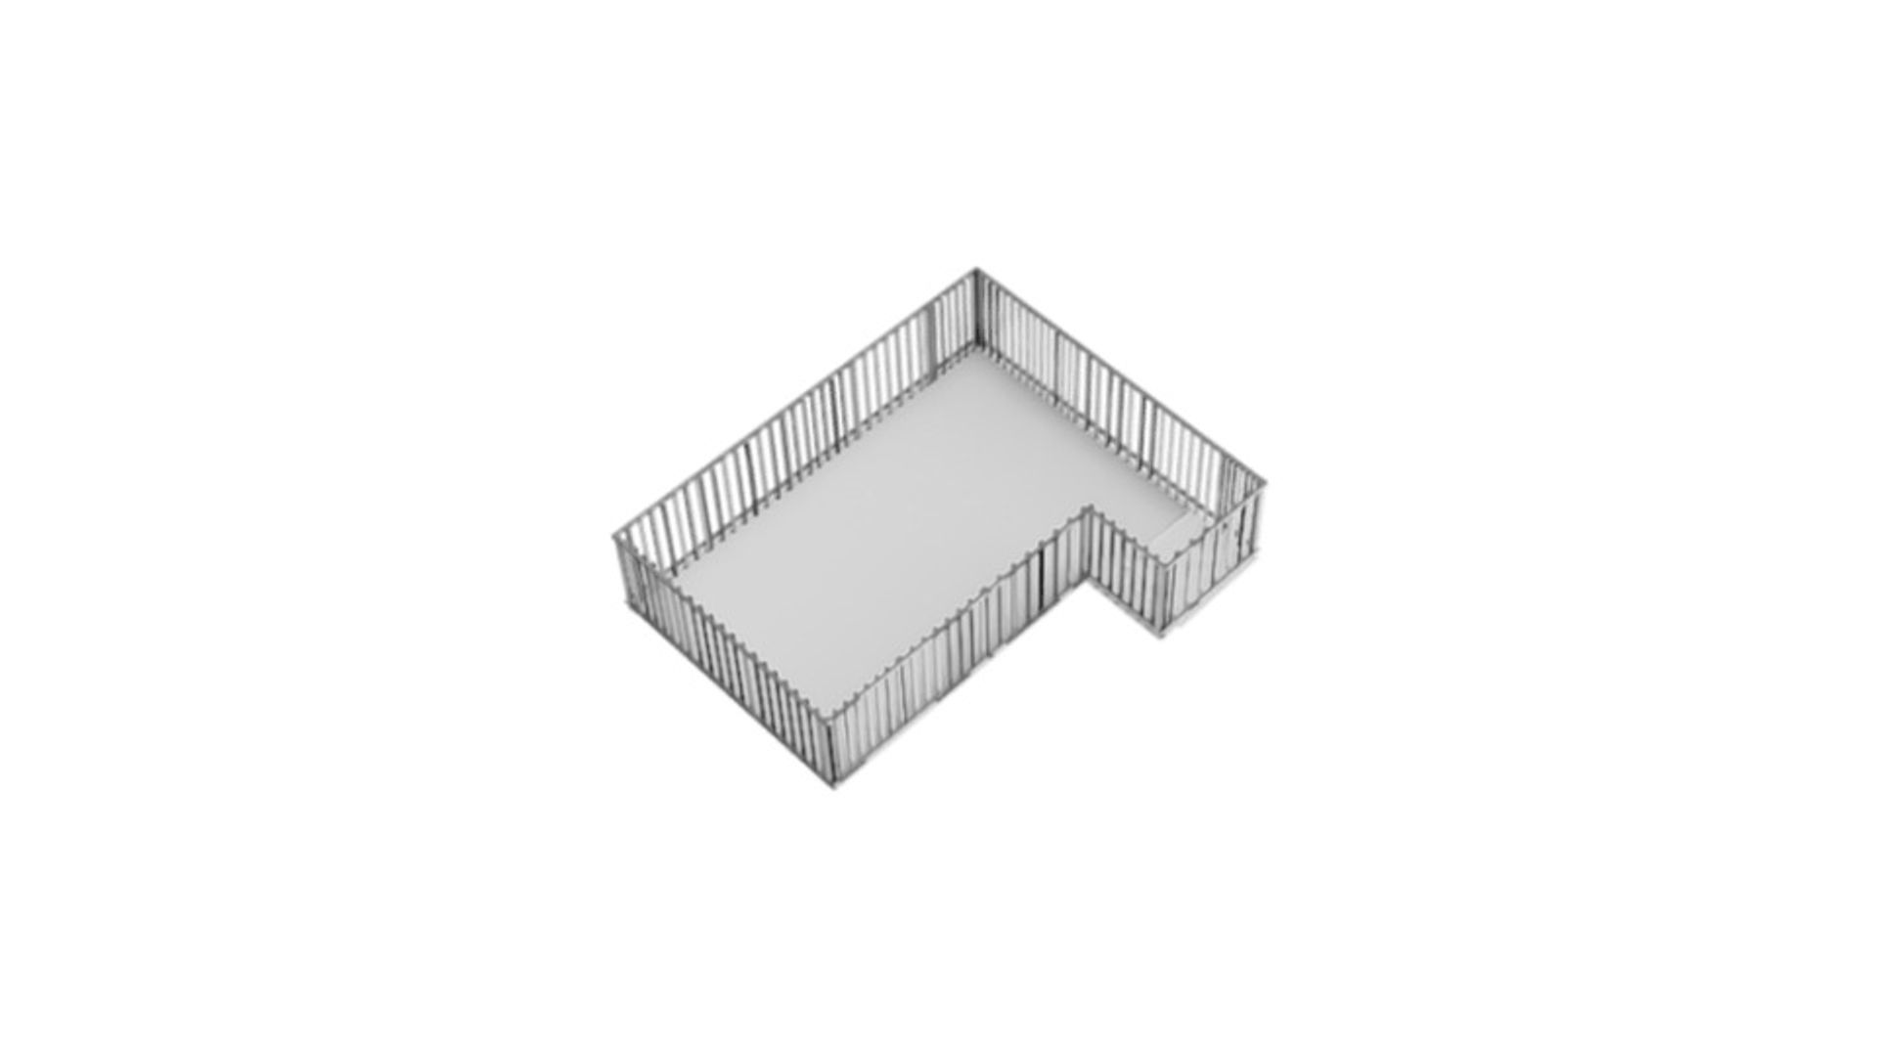
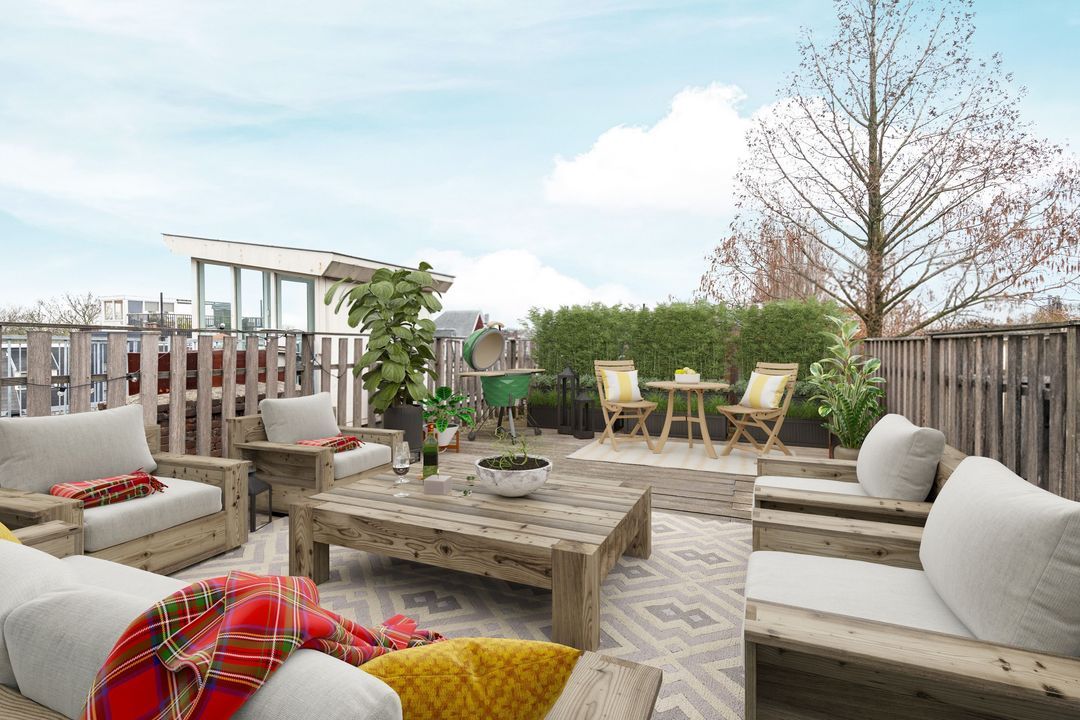
The fourth floor features the same layout and characteristic details as the third floor. In addition, this floor provides access to the roof terrace—an exclusive outdoor space where one can enjoy sun, privacy, and views in complete tranquility.
SURFACE
Living area: 143,50 m²
Roof terrace: 27,40 m²
Total usable area: 170,90 m²
in accordance with NEN-2580
MAINTENANCE
The building is well maintained and was legally subdivided in 2006 (into Okeghemstraat 3-H & 3-2) with the required permits. The apartment features wooden window frames with single glazing.
KADASTRALLY KNOWN
Municipality of Amsterdam
Section: U
Number: 10782
Index: A-2
DESTINATION
Living
CONSTRUCTION YEAR
1912
VVE
The homeowners' association consists of 2 members and is currently still owned by 1 owner.
PARTICULARS
- A environmental permit has been granted for the creation of two independent residential addresses;
- There is – at the buyer's own expense and risk – the possibility to split without a permit in accordance with applicable laws and regulations. The homeowners' association will cooperate with this;
- The property is situated on private land; no leasehold!
DISCLAIMER
This information has been compiled by Keij & Stefels B.V. with the necessary care. However, no liability is accepted on our part for any incompleteness, inaccuracy or otherwise, or the consequences thereof.
All specified sizes and surfaces are indicative. The usable area has been calculated in accordance with the NEN2580 standard established by the industry. The surface may therefore deviate from comparable properties and/or old references. This is mainly due to this (new) calculation method. We do our utmost to calculate the correct surface area and support it as much as possible by placing floor plans with measurements. However, we would like to emphasize that no rights can be derived from any difference between the stated and the actual size.
The buyer has his own duty to investigate all matters that are important to him or her. The broker is the seller's advisor with regard to this property. We advise you to engage an expert (NVM) broker who guides you through the purchase process. If you have specific wishes regarding the property, we advise you to make these known to your purchasing agent in good time and to have this carried out independently. If you do not engage an expert representative, you consider yourself to be an expert enough by law to oversee all matters that

 English
 Nederlands


 € 1.300.000 k.k.
 Upper floor apartment
 144m²
144m²
 4 Rooms
 47m²
47m²
 2 rooms