Roerstraat 6 H, Amsterdam

Roerstraat 6 H, Amsterdam foto-0 blur Roerstraat 6 H, Amsterdam foto-0
Roerstraat 6 H, Amsterdam foto-1 blur Roerstraat 6 H, Amsterdam foto-1
Roerstraat 6 H, Amsterdam foto-2 blur Roerstraat 6 H, Amsterdam foto-2
Roerstraat 6 H, Amsterdam foto-3 blur Roerstraat 6 H, Amsterdam foto-3
Roerstraat 6 H, Amsterdam foto-4 blur Roerstraat 6 H, Amsterdam foto-4
Roerstraat 6 H, Amsterdam foto-5 blur Roerstraat 6 H, Amsterdam foto-5
Roerstraat 6 H, Amsterdam foto-6 blur Roerstraat 6 H, Amsterdam foto-6
Roerstraat 6 H, Amsterdam foto-7 blur Roerstraat 6 H, Amsterdam foto-7
Roerstraat 6 H, Amsterdam foto-8 blur Roerstraat 6 H, Amsterdam foto-8
Roerstraat 6 H, Amsterdam foto-9 blur Roerstraat 6 H, Amsterdam foto-9
Roerstraat 6 H, Amsterdam foto-10 blur Roerstraat 6 H, Amsterdam foto-10
Roerstraat 6 H, Amsterdam foto-11 blur Roerstraat 6 H, Amsterdam foto-11
Roerstraat 6 H, Amsterdam foto-12 blur Roerstraat 6 H, Amsterdam foto-12
Roerstraat 6 H, Amsterdam foto-13 blur Roerstraat 6 H, Amsterdam foto-13
Roerstraat 6 H, Amsterdam foto-14 blur Roerstraat 6 H, Amsterdam foto-14
Roerstraat 6 H, Amsterdam foto-15 blur Roerstraat 6 H, Amsterdam foto-15
Roerstraat 6 H, Amsterdam foto-16 blur Roerstraat 6 H, Amsterdam foto-16
Roerstraat 6 H, Amsterdam foto-17 blur Roerstraat 6 H, Amsterdam foto-17
Roerstraat 6 H, Amsterdam foto-18 blur Roerstraat 6 H, Amsterdam foto-18
Roerstraat 6 H, Amsterdam foto-19 blur Roerstraat 6 H, Amsterdam foto-19
Roerstraat 6 H, Amsterdam foto-20 blur Roerstraat 6 H, Amsterdam foto-20
Roerstraat 6 H, Amsterdam foto-21 blur Roerstraat 6 H, Amsterdam foto-21
Roerstraat 6 H, Amsterdam foto-22 blur Roerstraat 6 H, Amsterdam foto-22
Roerstraat 6 H, Amsterdam foto-23 blur Roerstraat 6 H, Amsterdam foto-23
Roerstraat 6 H, Amsterdam foto-24 blur Roerstraat 6 H, Amsterdam foto-24
Roerstraat 6 H, Amsterdam foto-25 blur Roerstraat 6 H, Amsterdam foto-25
Roerstraat 6 H, Amsterdam foto-26 blur Roerstraat 6 H, Amsterdam foto-26
Roerstraat 6 H, Amsterdam foto-27 blur Roerstraat 6 H, Amsterdam foto-27
Roerstraat 6 H, Amsterdam foto-28 blur Roerstraat 6 H, Amsterdam foto-28
Roerstraat 6 H, Amsterdam foto-29 blur Roerstraat 6 H, Amsterdam foto-29
Roerstraat 6 H, Amsterdam foto-30 blur Roerstraat 6 H, Amsterdam foto-30
Roerstraat 6 H, Amsterdam foto-31 blur Roerstraat 6 H, Amsterdam foto-31
Roerstraat 6 H, Amsterdam foto-32 blur Roerstraat 6 H, Amsterdam foto-32
Roerstraat 6 H, Amsterdam foto-33 blur Roerstraat 6 H, Amsterdam foto-33
Roerstraat 6 H, Amsterdam foto-34 blur Roerstraat 6 H, Amsterdam foto-34
Roerstraat 6 H, Amsterdam foto-35 blur Roerstraat 6 H, Amsterdam foto-35
Roerstraat 6 H, Amsterdam foto-36 blur Roerstraat 6 H, Amsterdam foto-36
New!
view 37 photos
view 37 photos
view 37 photos

Are you interested?

Please contact us. We are happy to provide more information or schedule a viewing.

house € 495.000 k.k.
house Ground floor apartment
house 64m²
house 4 Rooms

Description

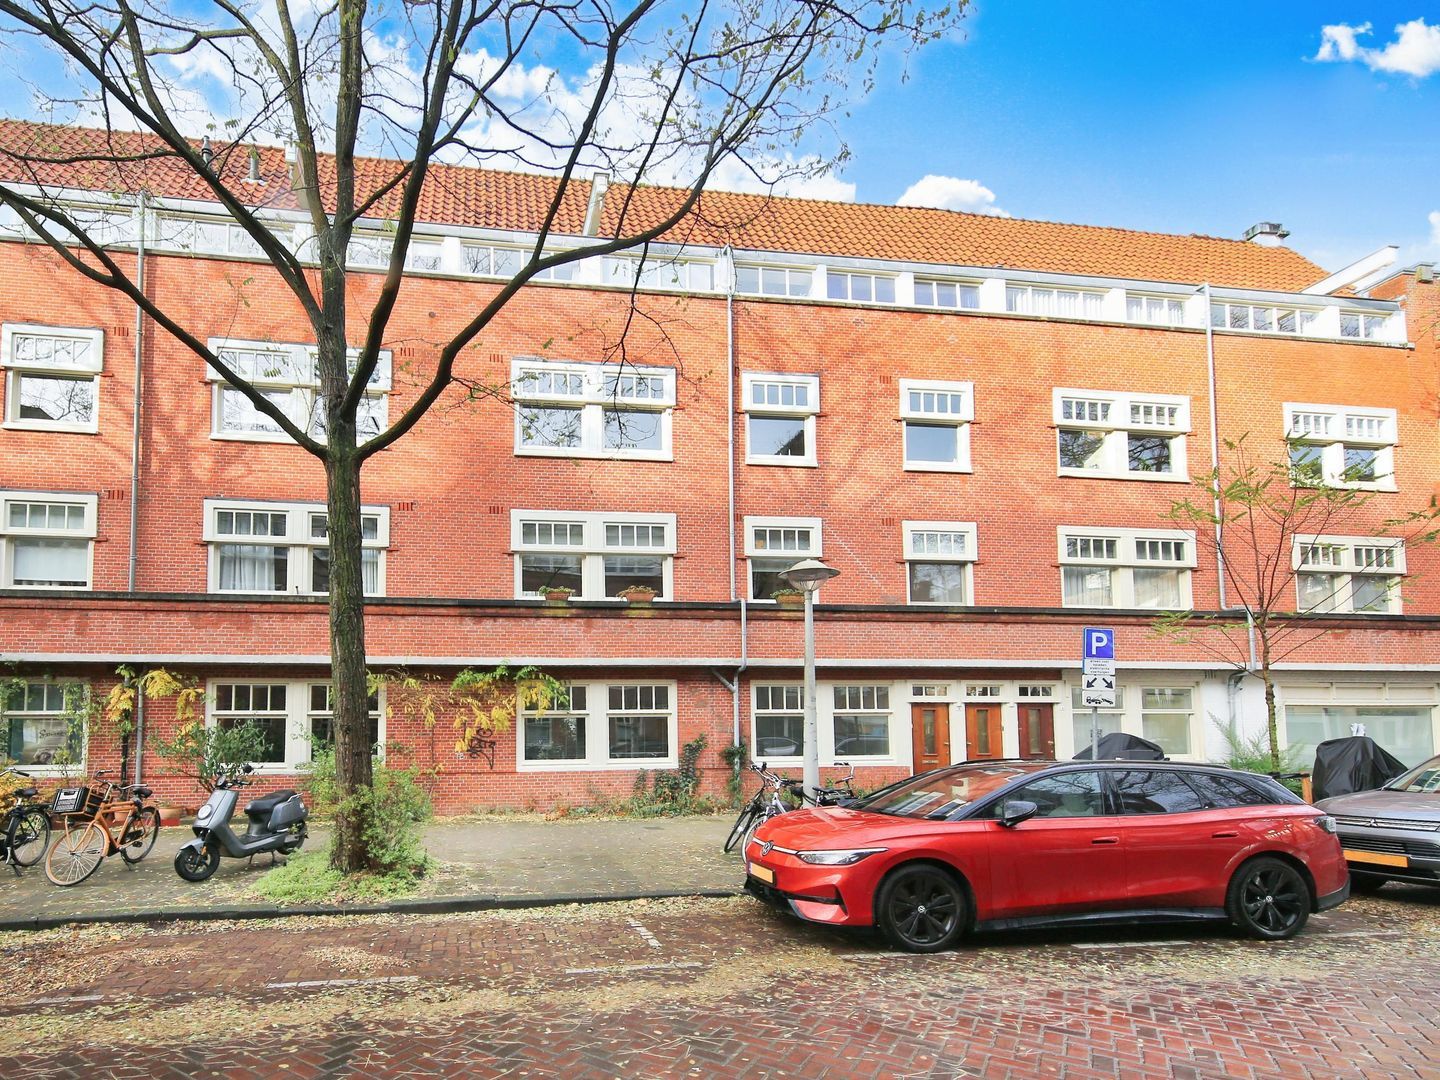
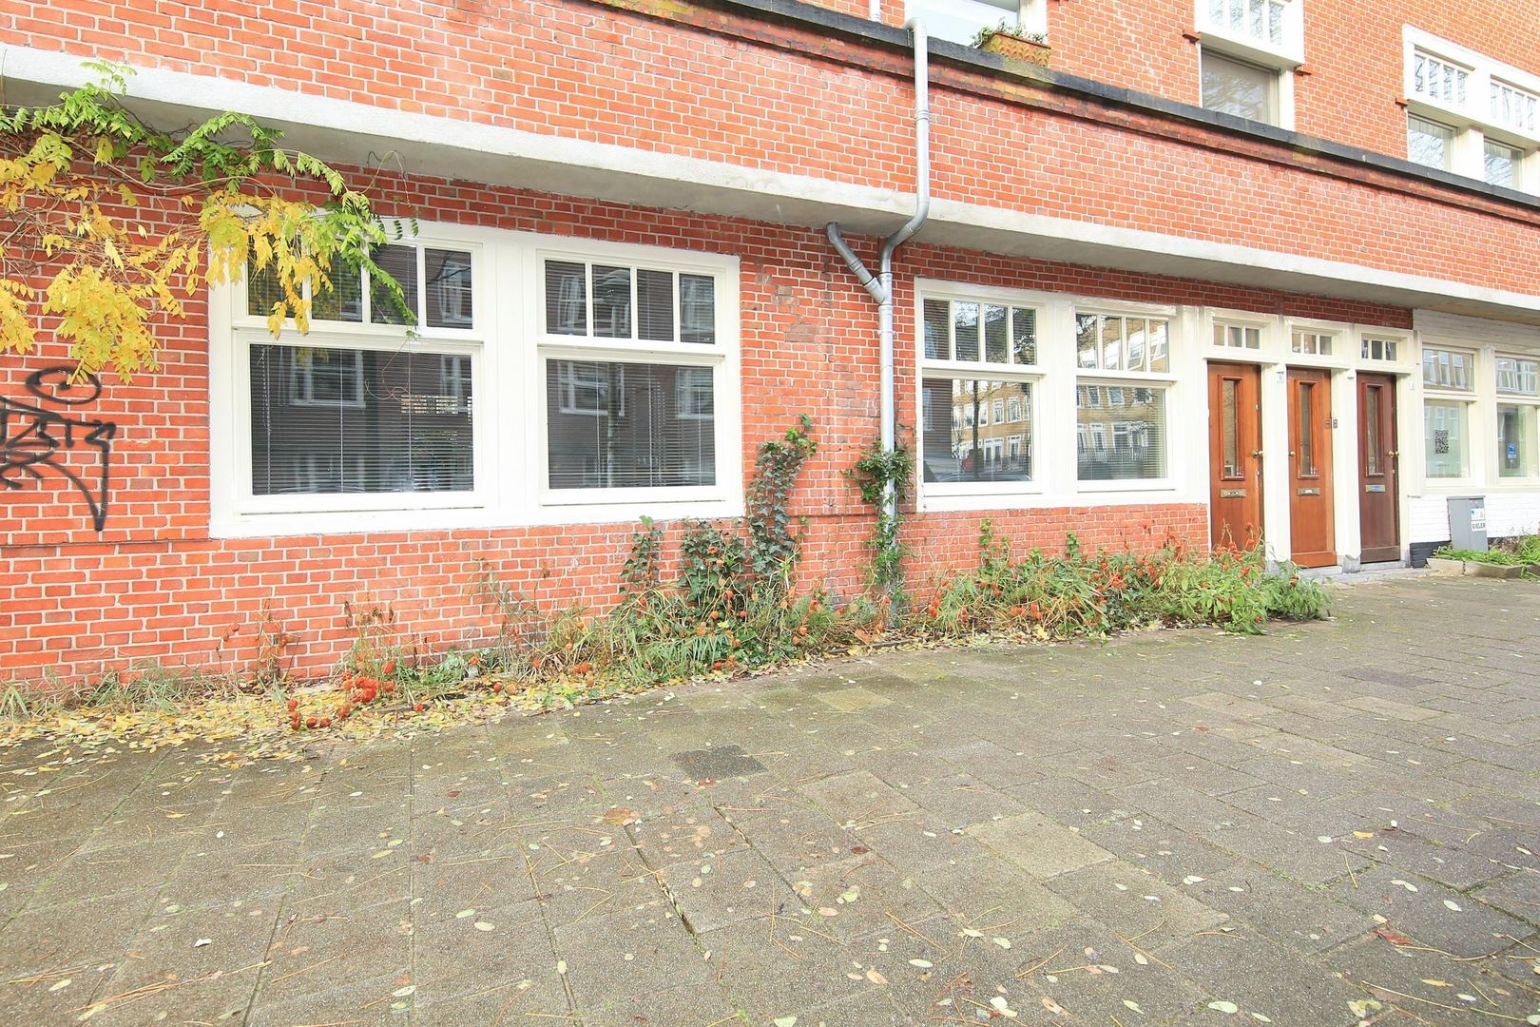
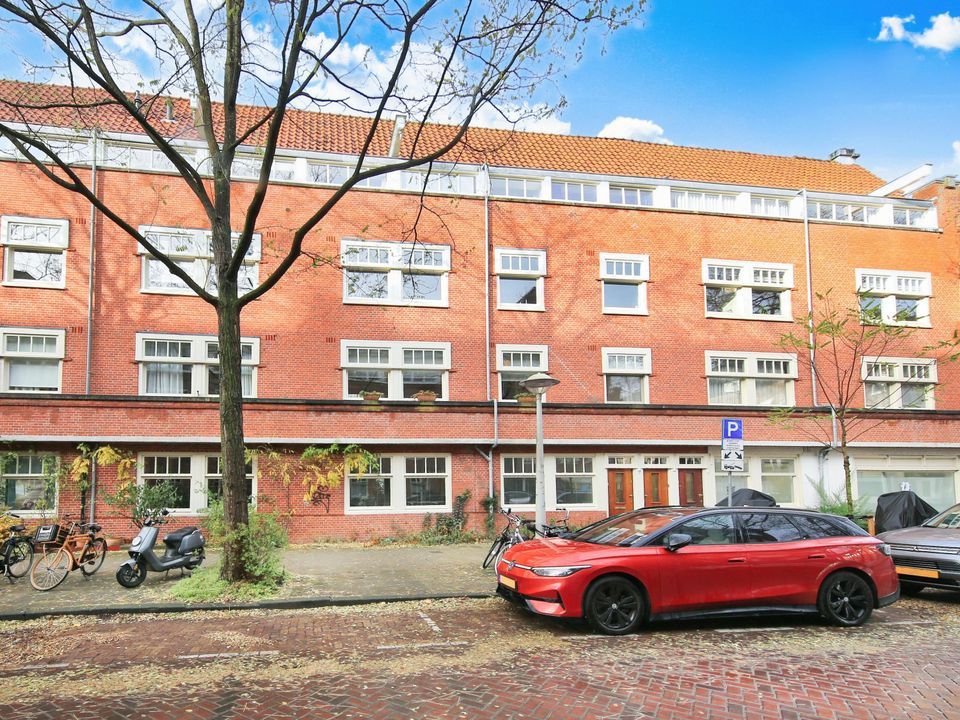
Attractive Ground-Ffloor Apartment with Plenty of Potential on Roerstraat.

LOCATION / SURROUNDINGS
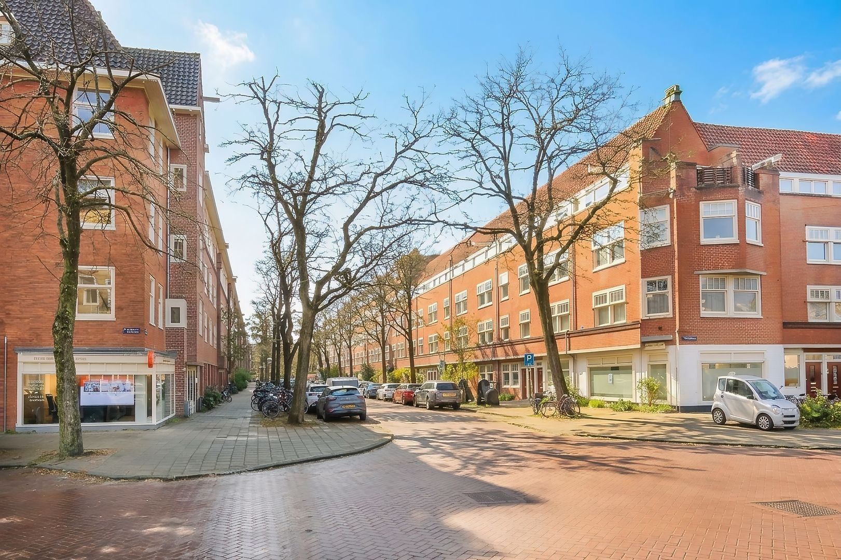
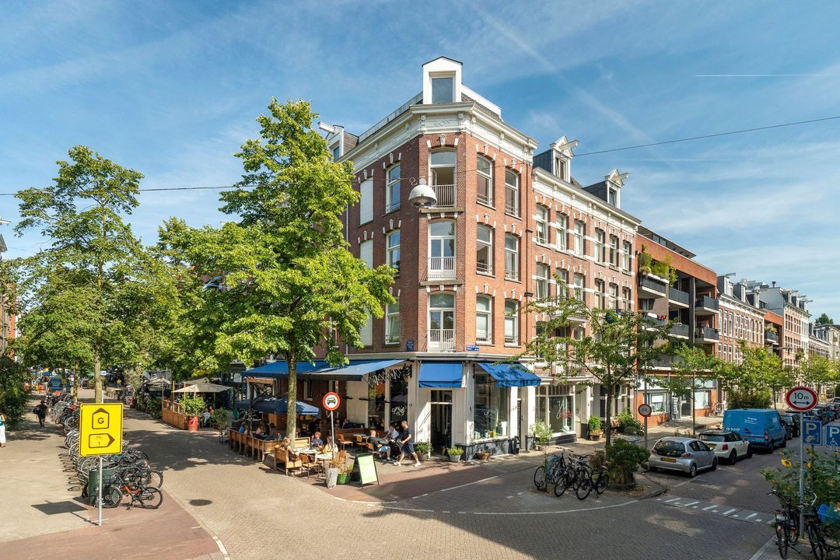
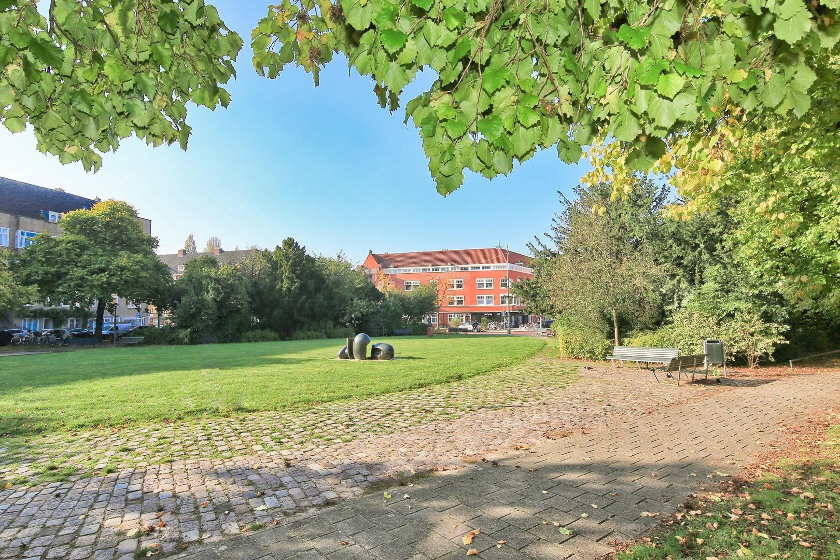
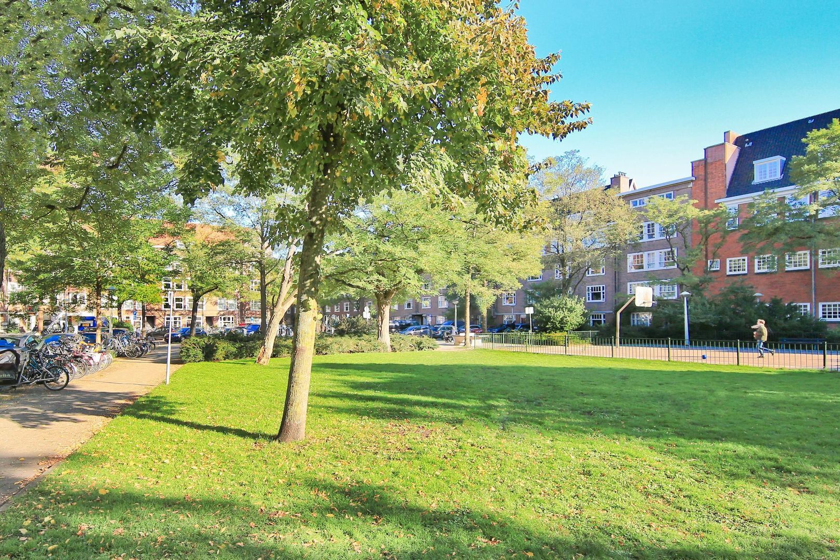
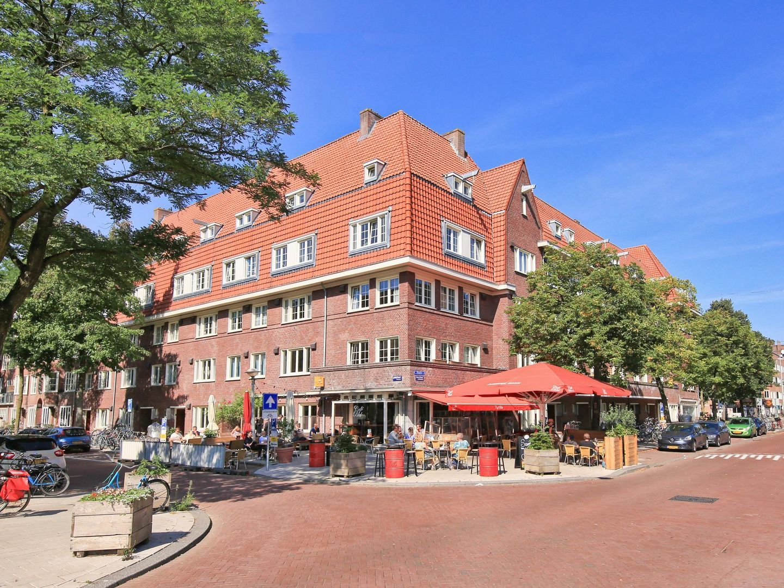
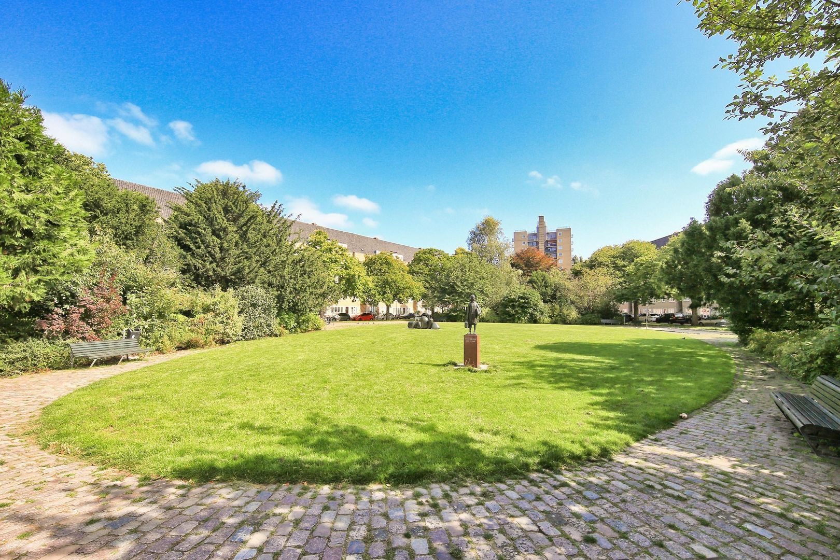
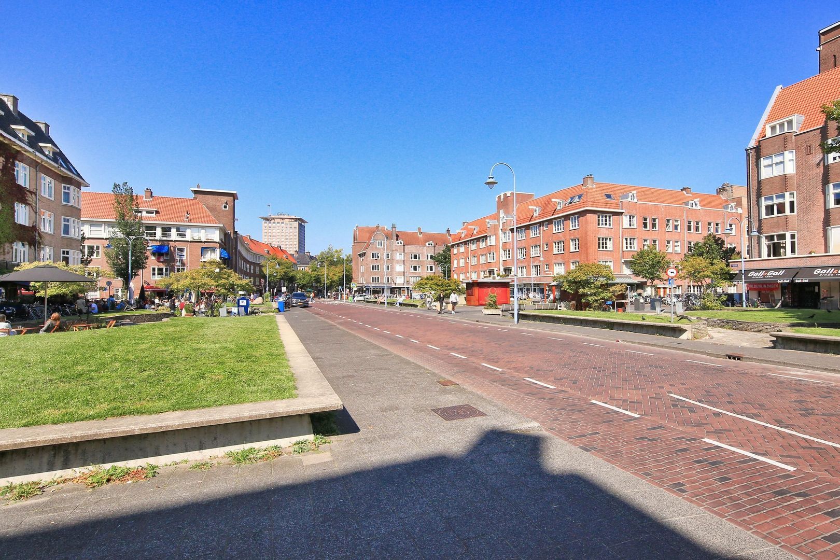
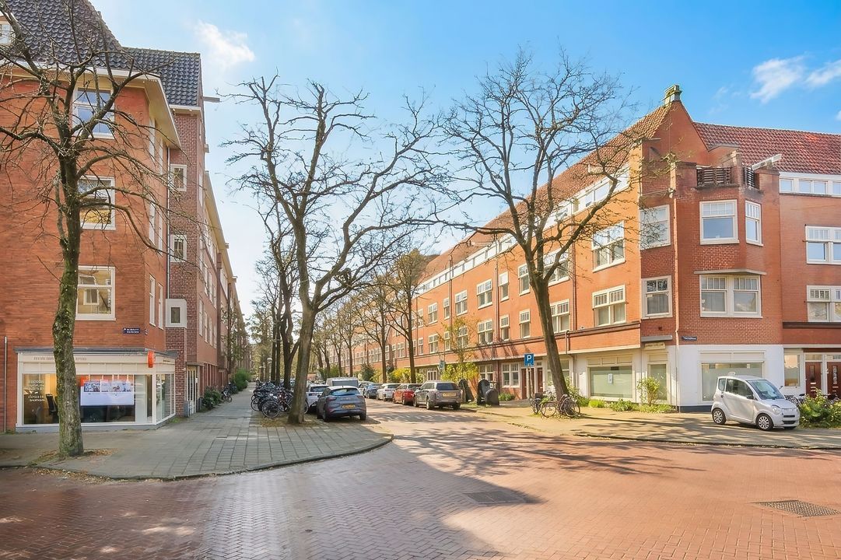
The property is situated in the highly sought-after Rivierenbuurt neighbourhood in Amsterdam South, an attractive residential area known for its characteristic architecture, tree-lined streets and pleasant living environment.

The lively Maasstraat, Scheldestraat and Rijnstraat are all within a short distance, offering a wide variety of shops, specialist stores, supermarkets, cafés and restaurants. There are also plenty of opportunities for relaxation and recreation. Beatrixpark, Martin Luther Kingpark and the Amstel River are all located nearby.

ACCESSIBILITY
This location also offers excellent accessibility. The property is easily accessible by both public transport and car. Several tram and bus stops are within walking distance, providing convenient connections to Amsterdam city centre, Amsterdam South and surrounding districts.
Europaplein metro station, with access to the North/South metro line, is also located nearby. This provides easy connections to, among other destinations, Amsterdam city centre and Amsterdam North. Amsterdam RAI railway station is also just a short cycle away and offers excellent train and metro connections to Schiphol Airport and other cities in the region.
The main roads are easily accessible by car. The nearby S109 and S110 provide quick access to the A10 ring road and the A2 motorway. This ensures convenient connections to Utrecht, The Hague and the wider Randstad region. Schiphol Airport is also within relatively easy reach.

LAYOUT
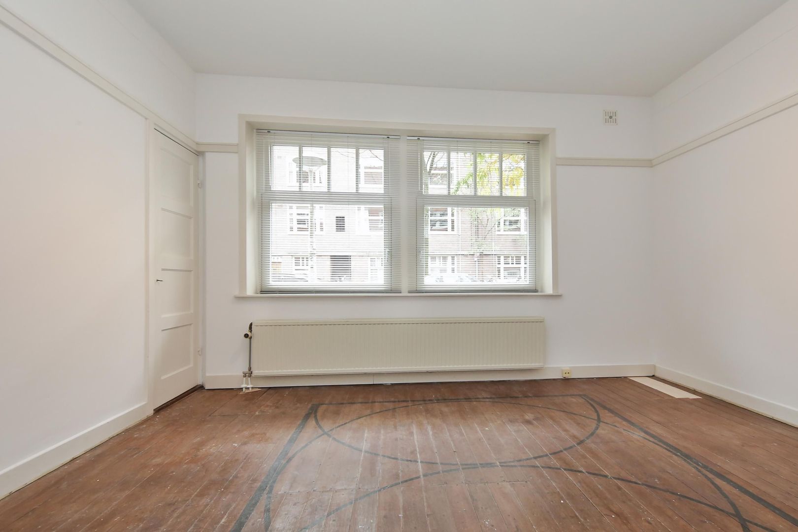
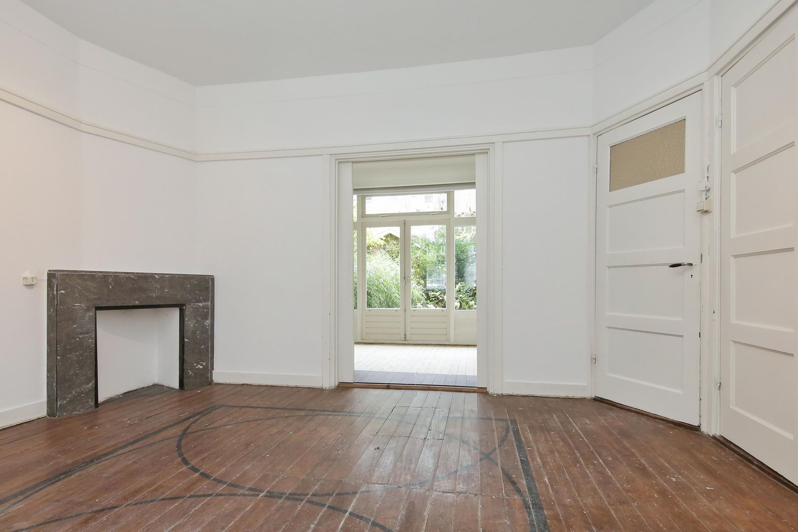
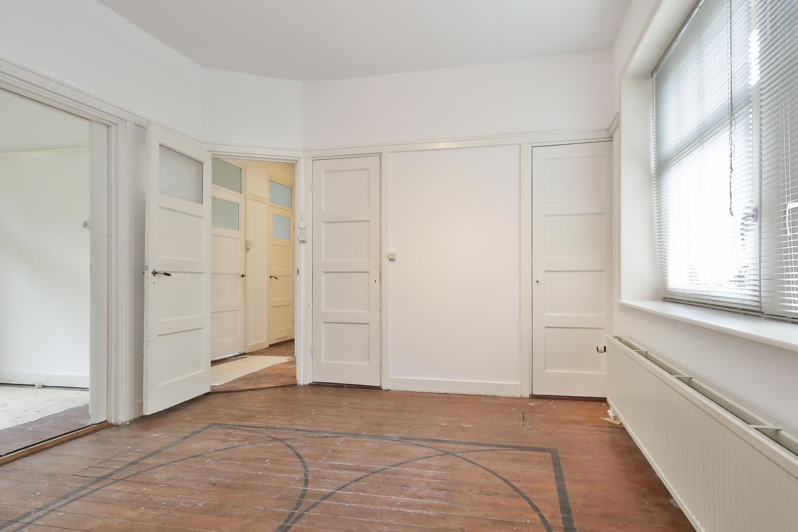
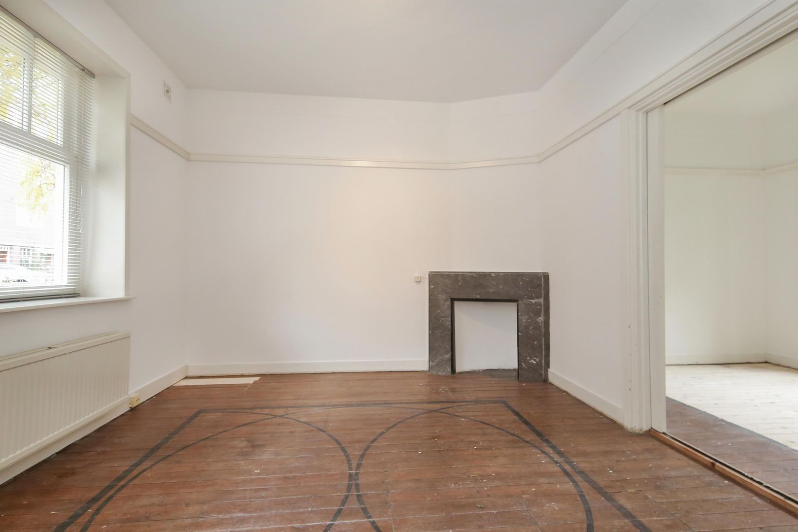
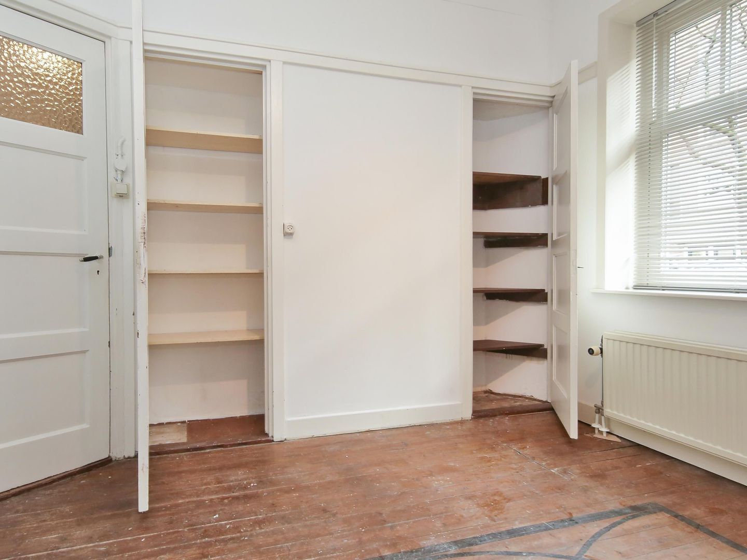
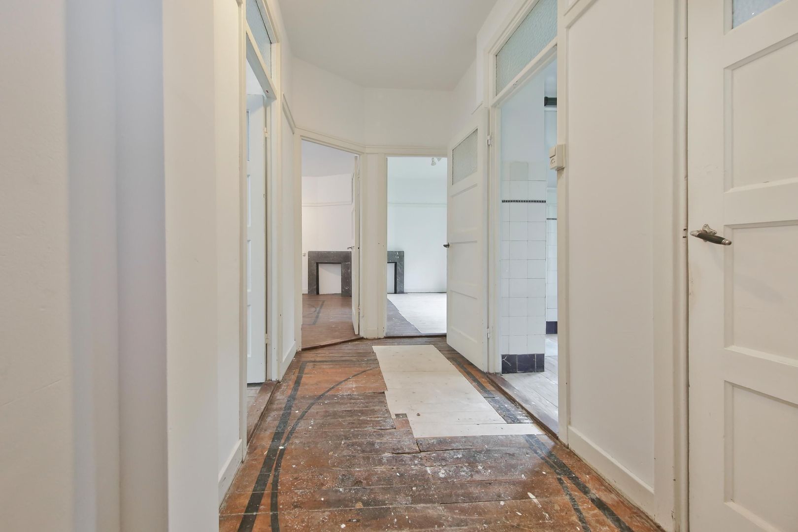
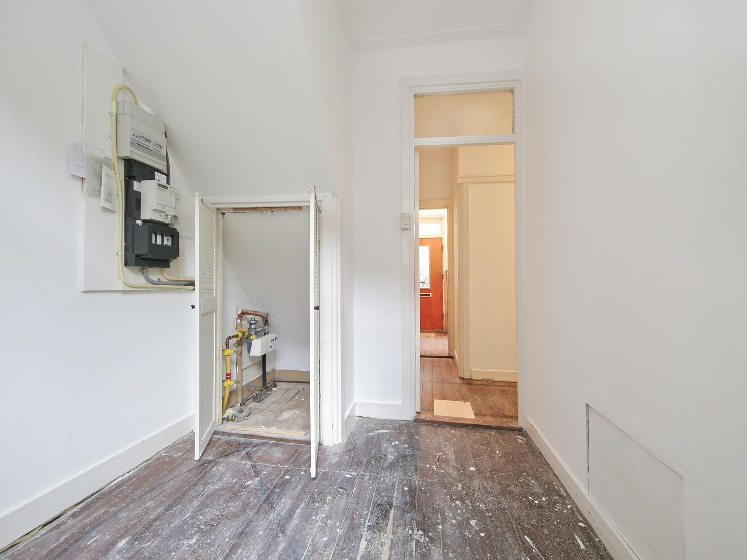
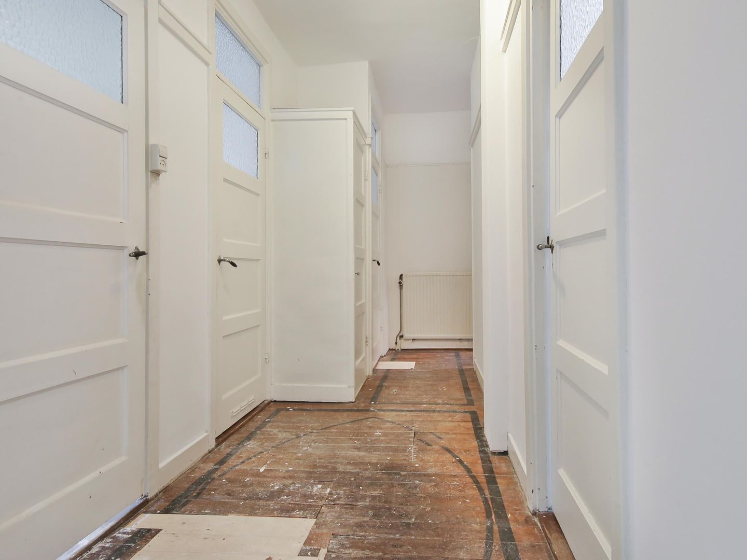
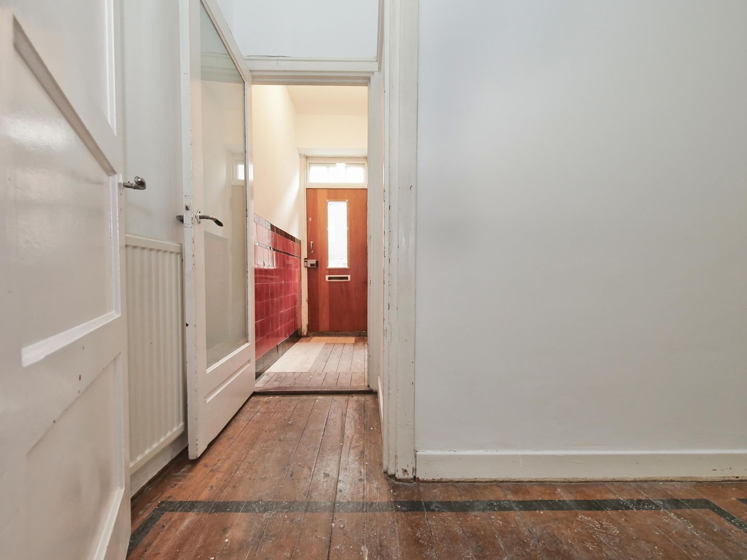
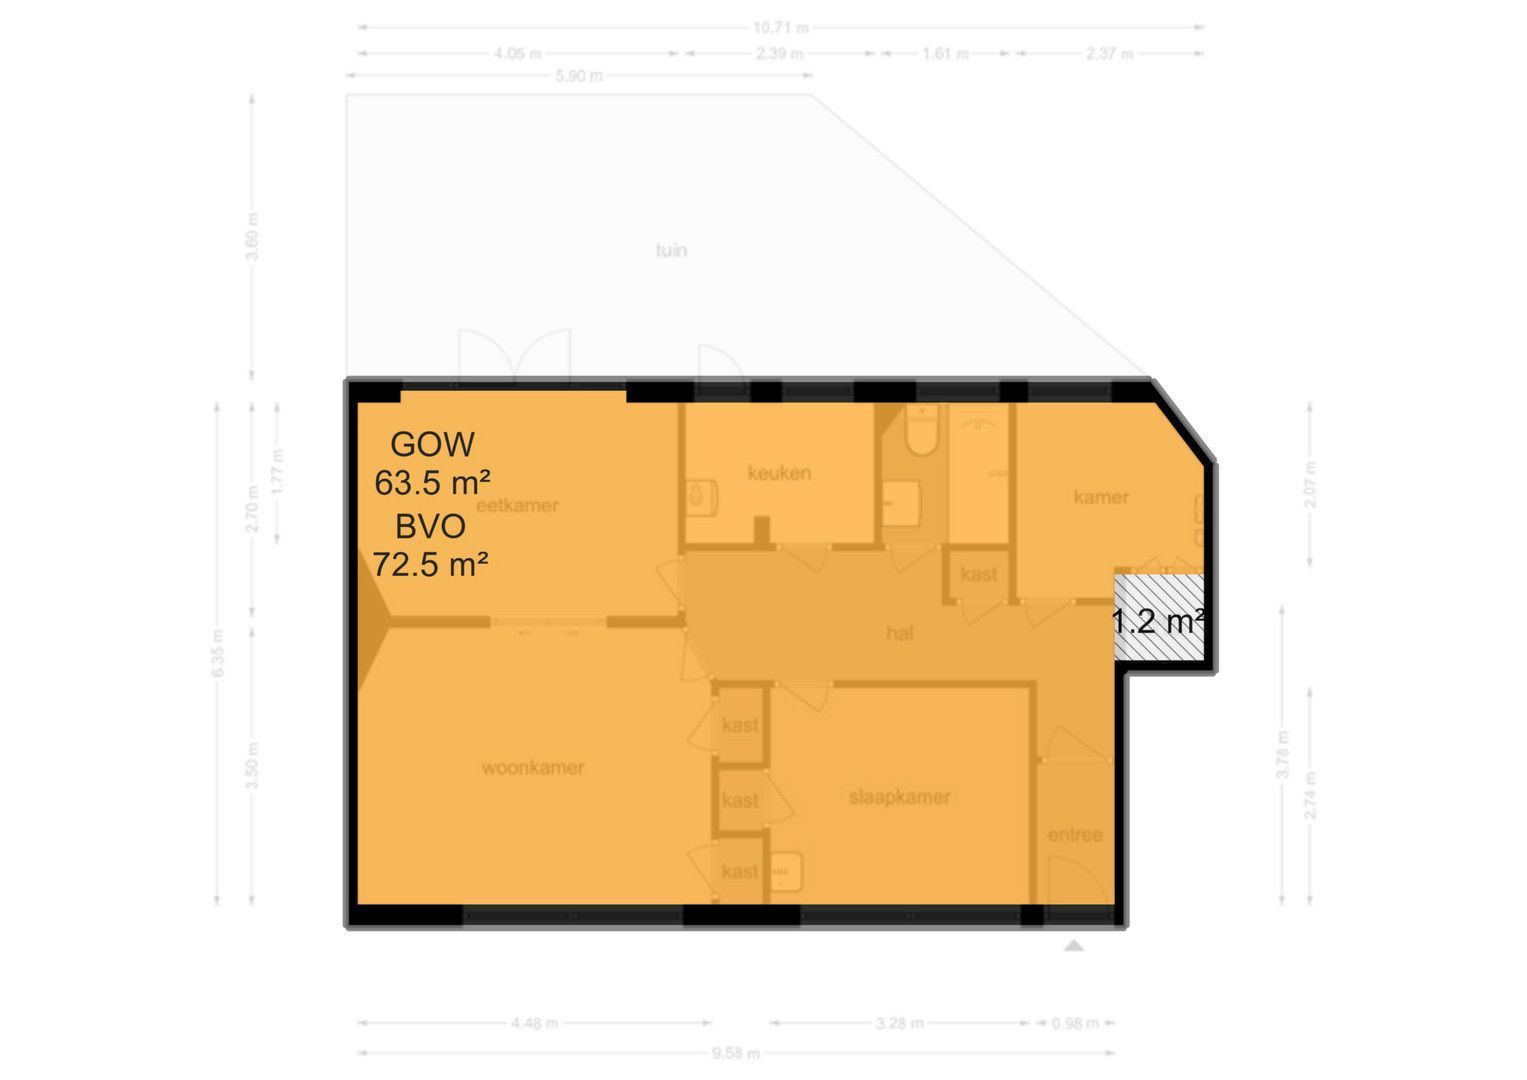
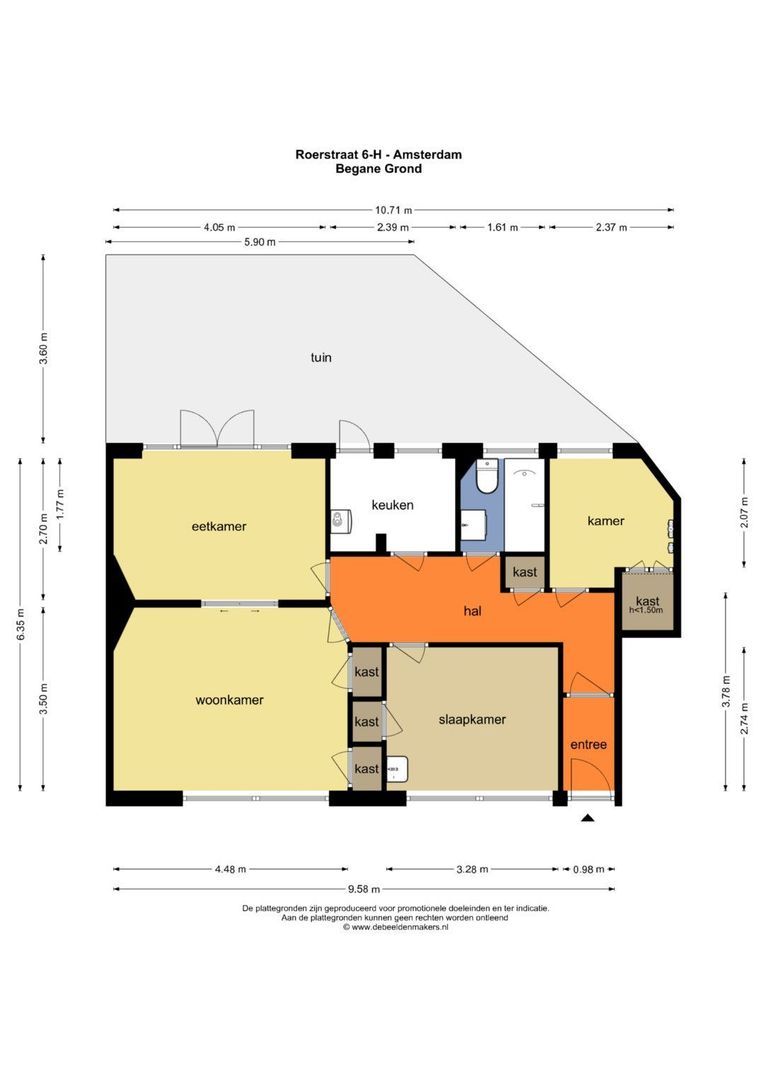
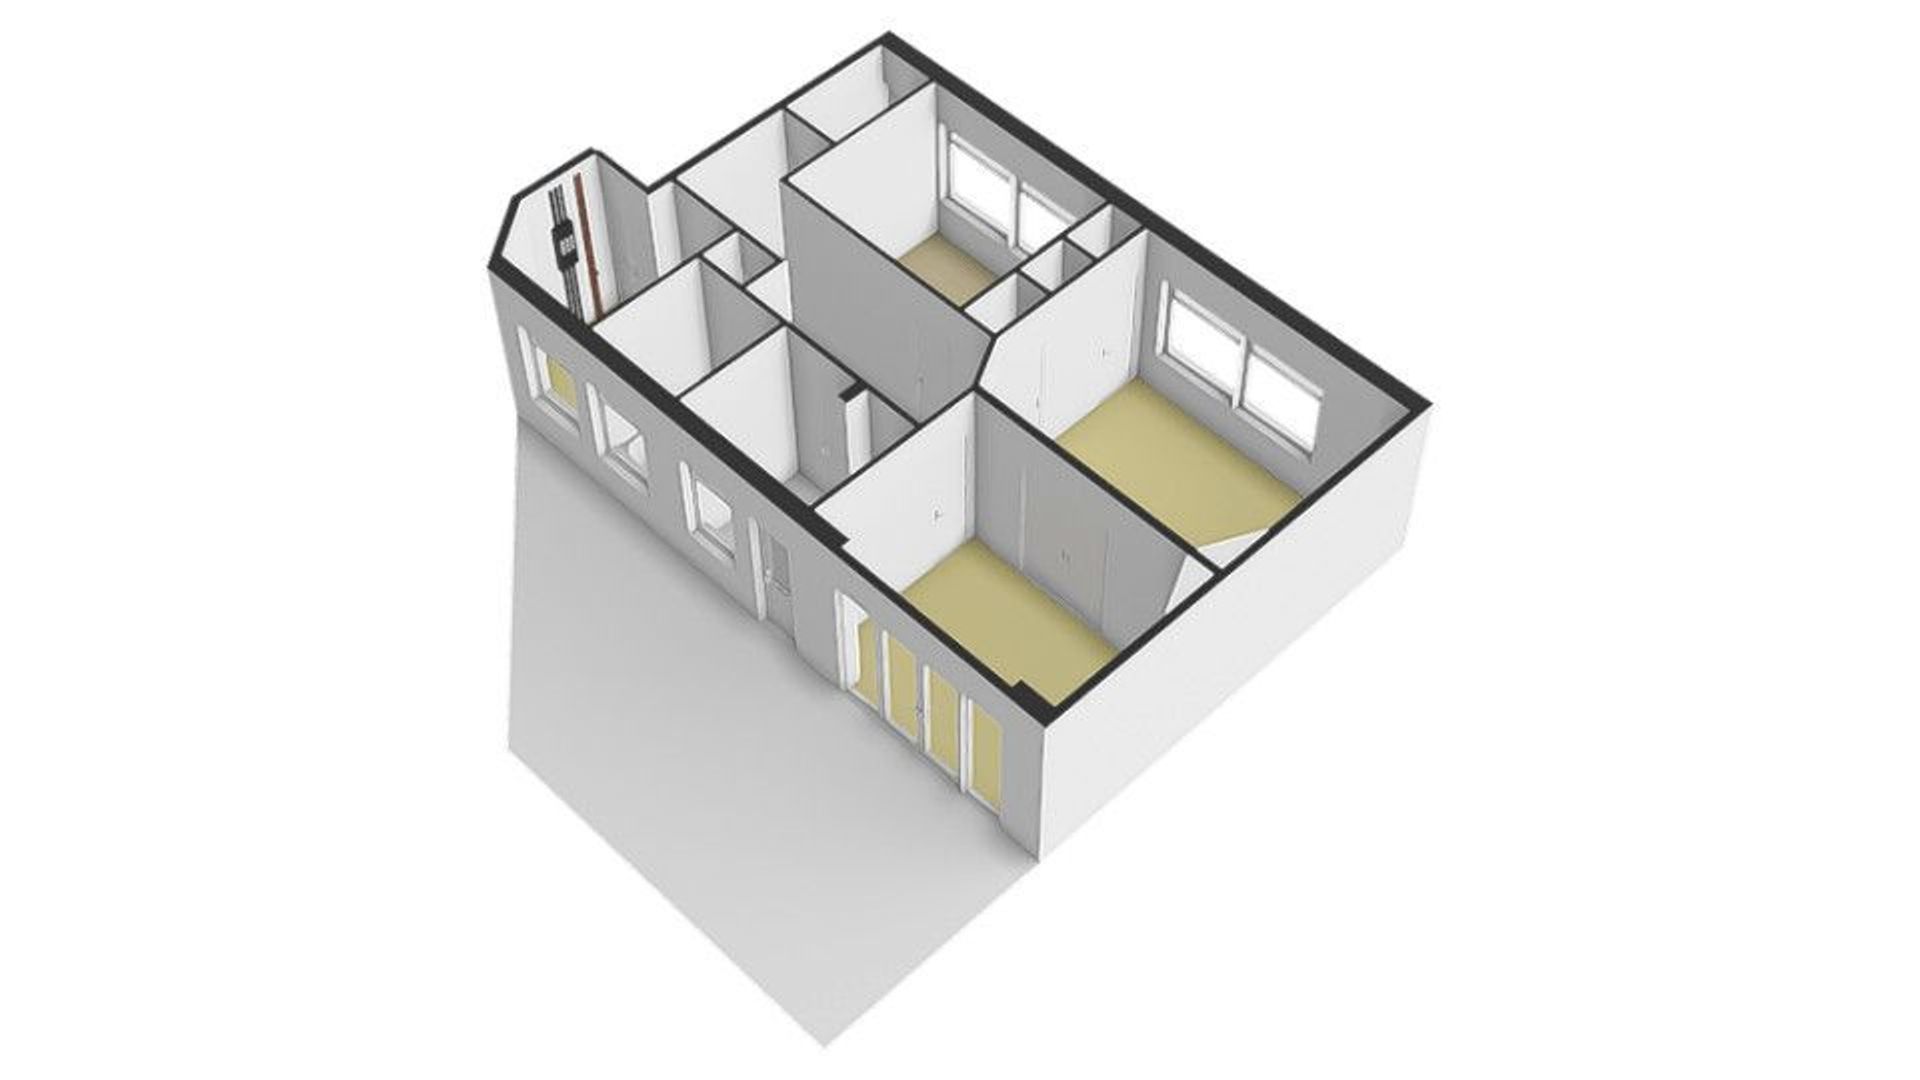
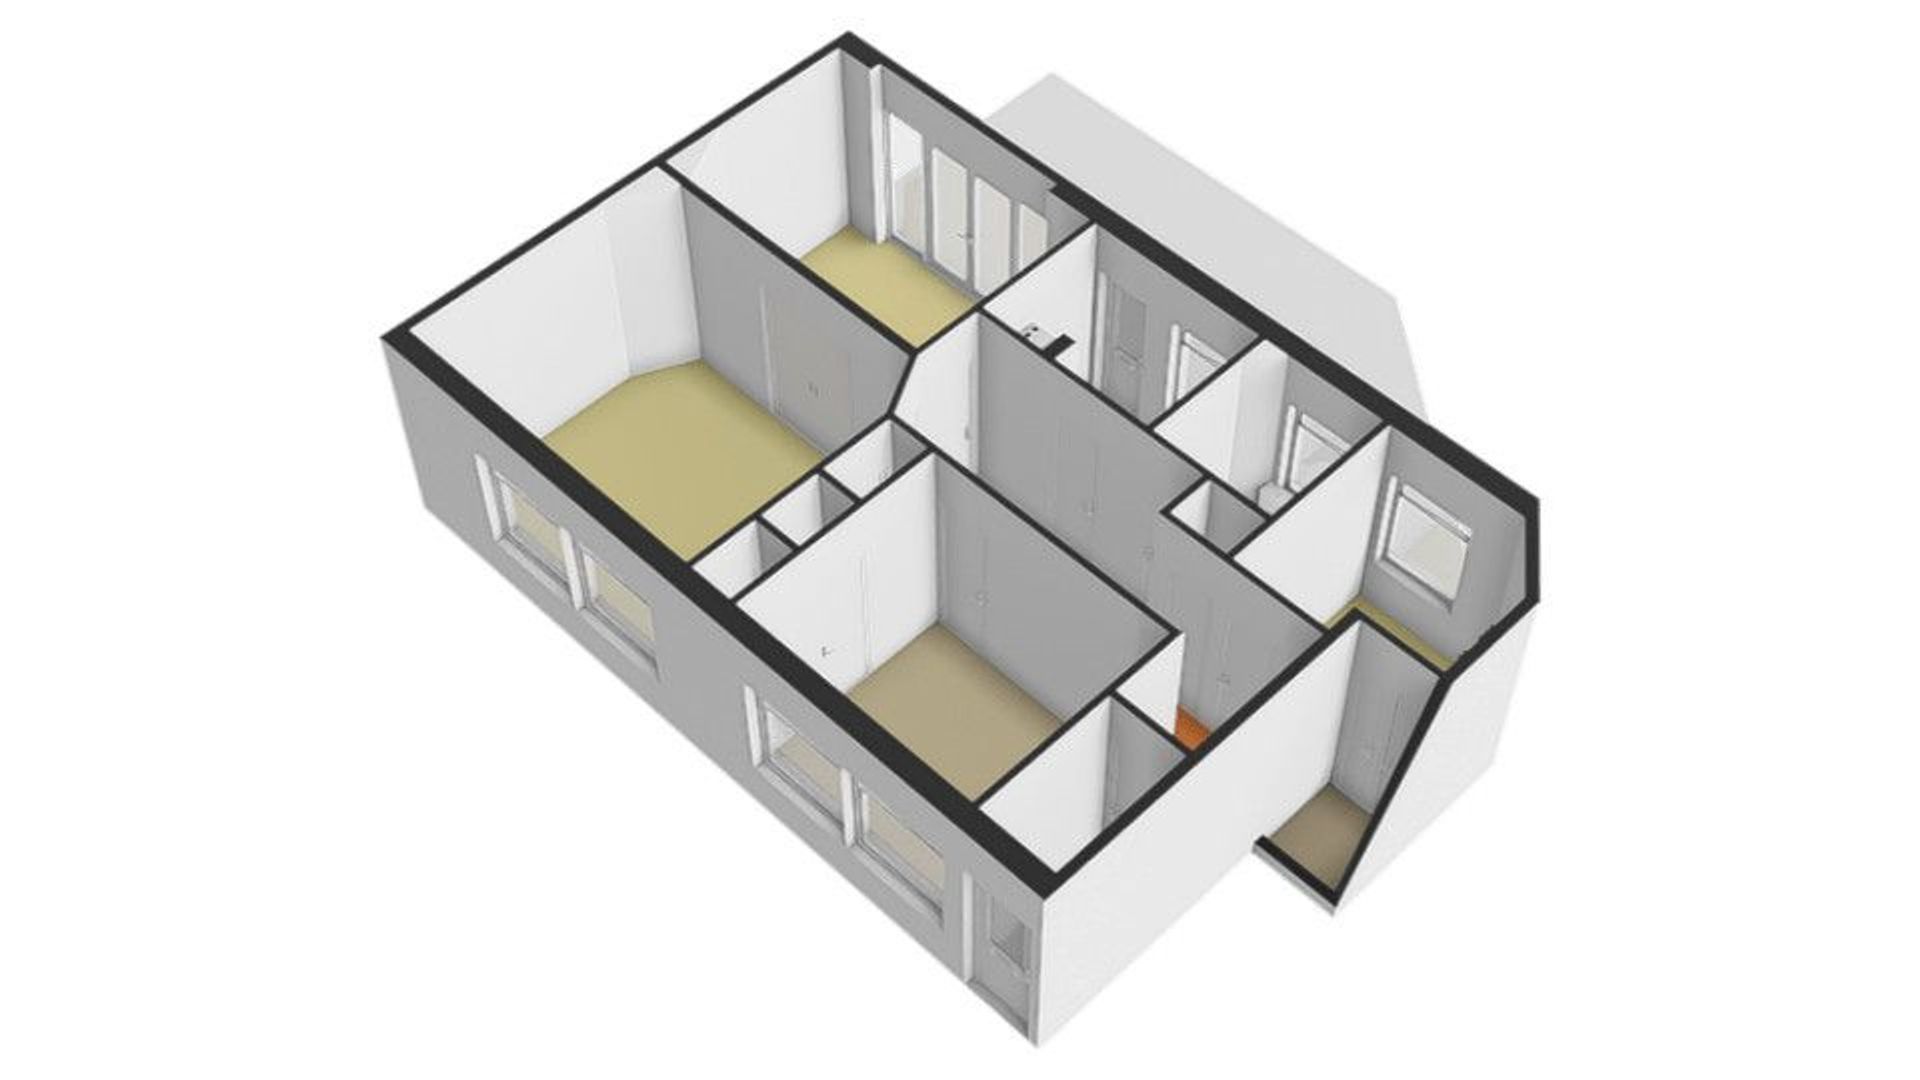
Upon entering the apartment, you are welcomed into a property with a practical layout comprising four rooms in total.
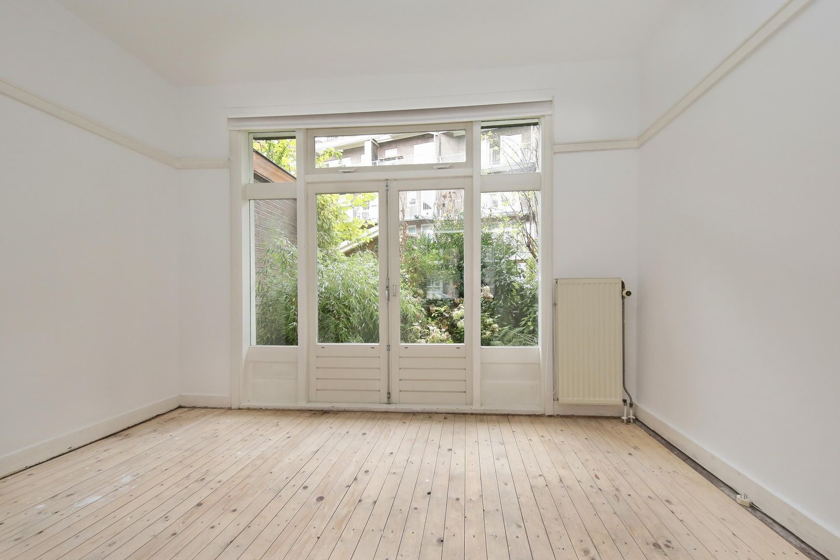
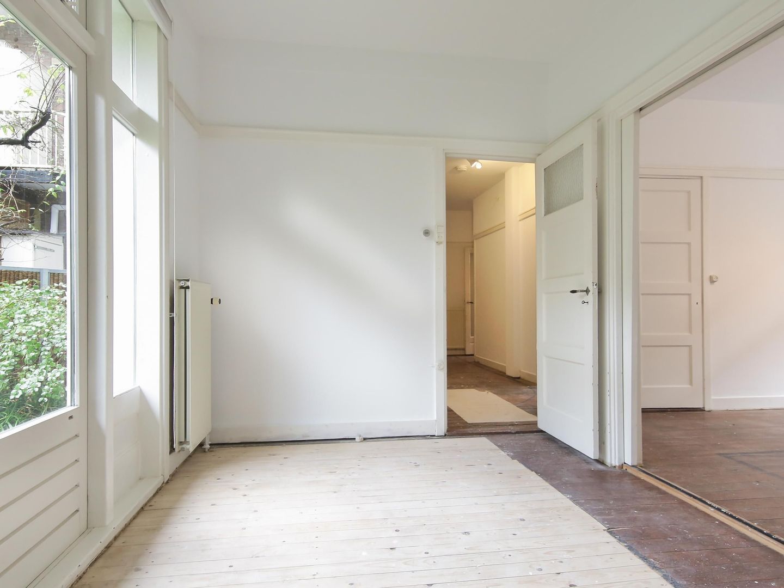
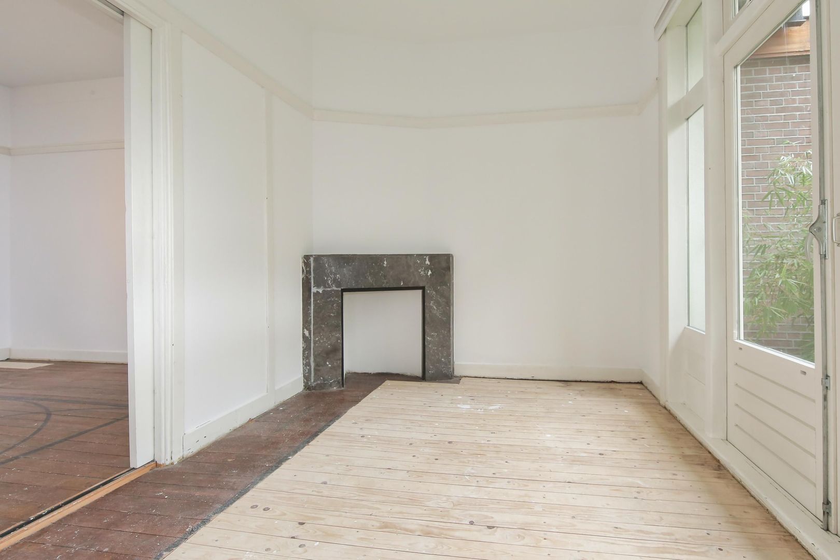
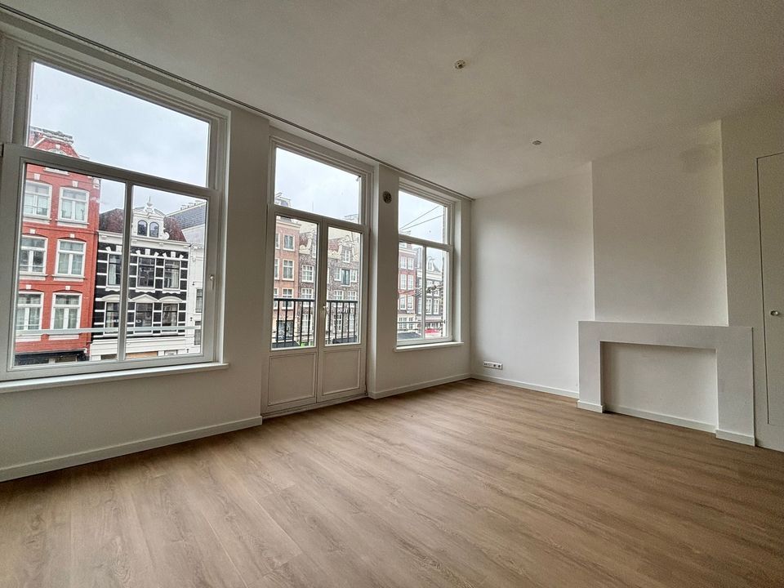
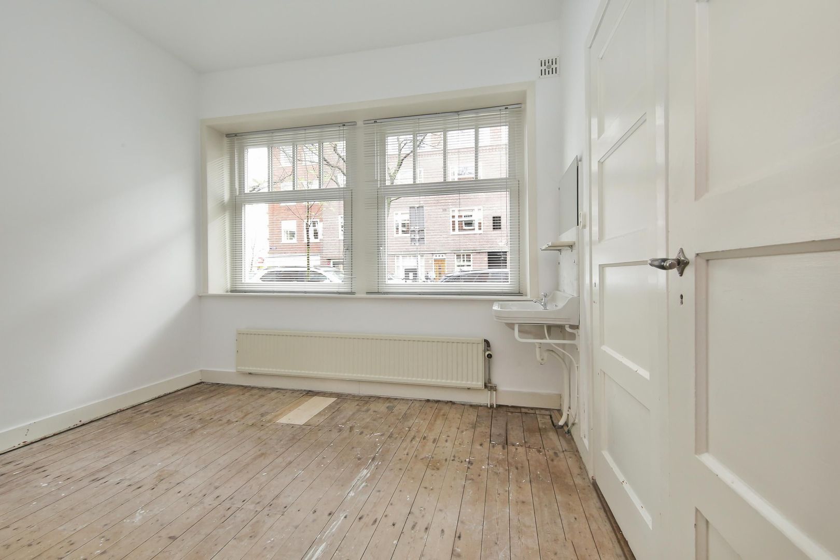
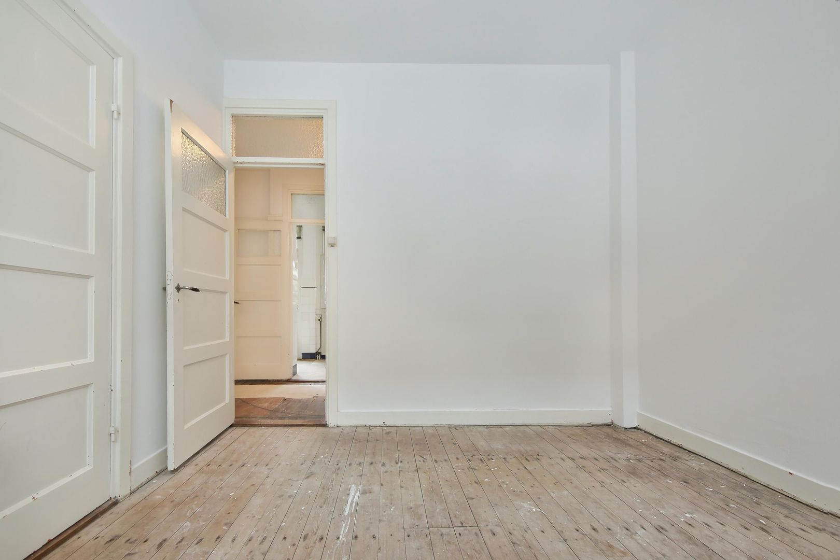
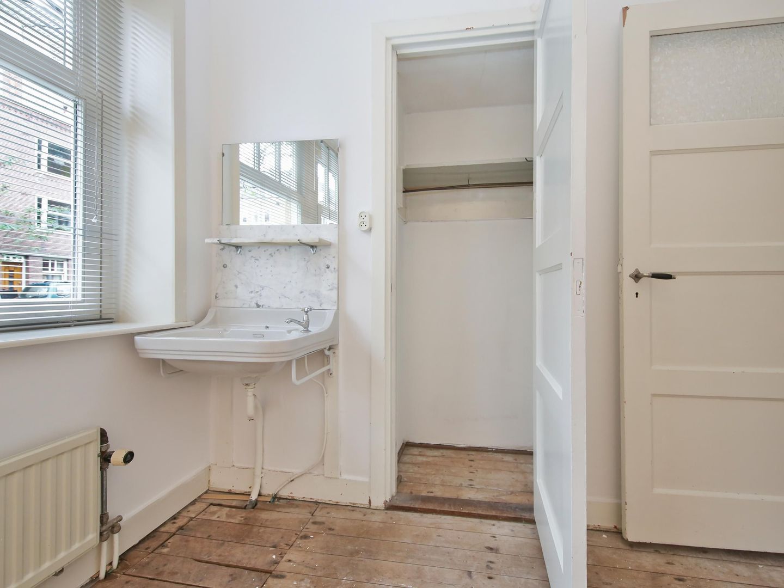
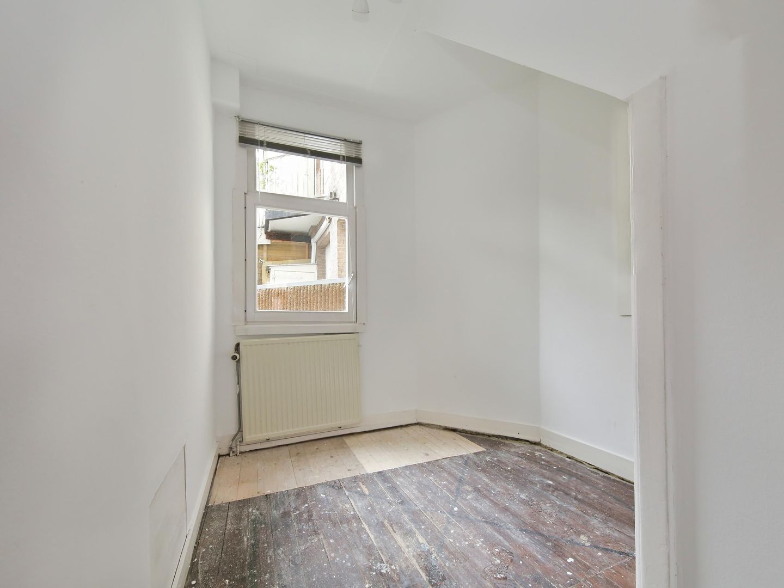
At the front of the apartment are two rooms, which are ideally suited for use as a living room and/or bedrooms. At the rear, there are two additional rooms, offering plenty of possibilities to arrange the spaces entirely to your own preferences. The living room currently features an en-suite layout.
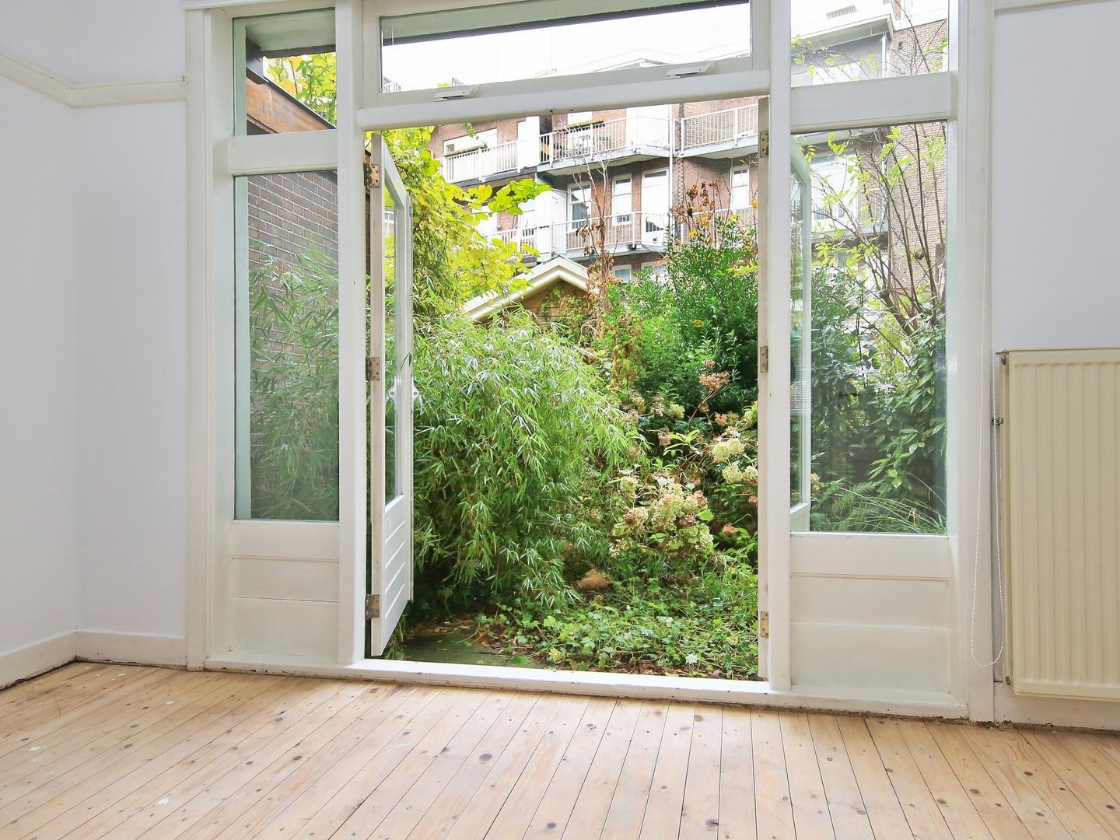
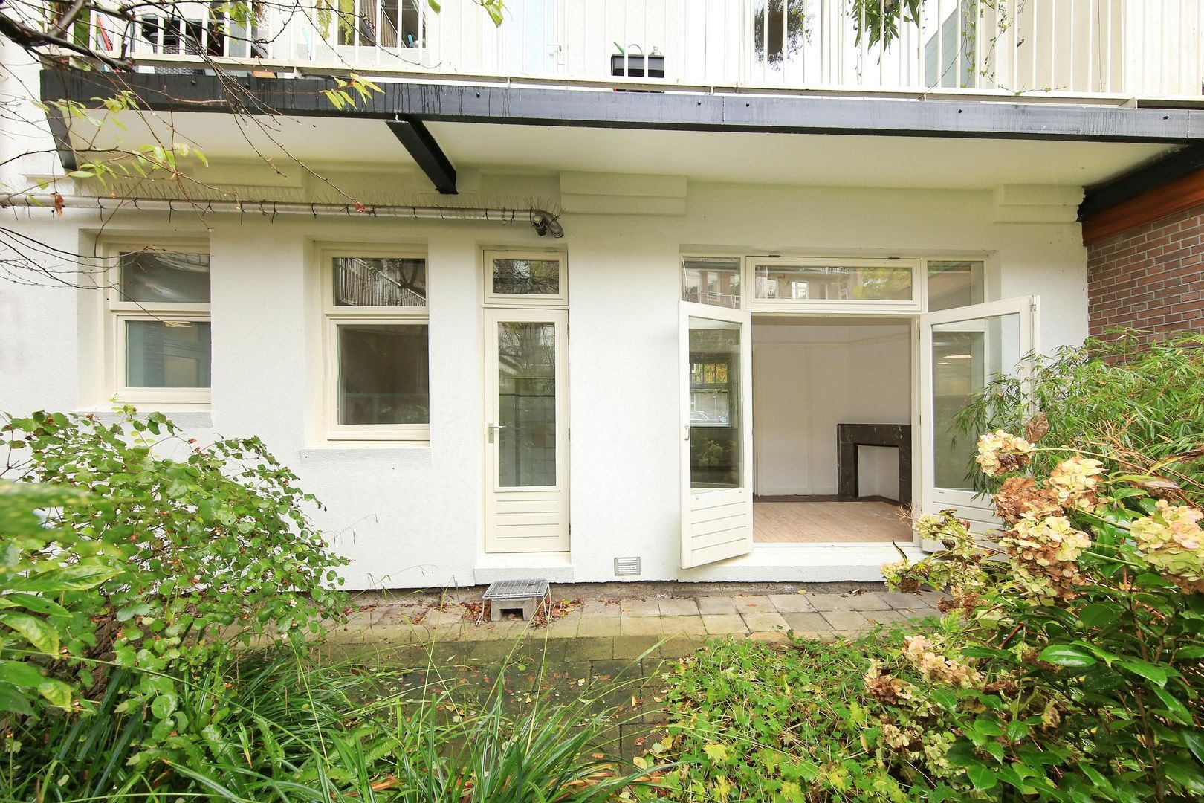
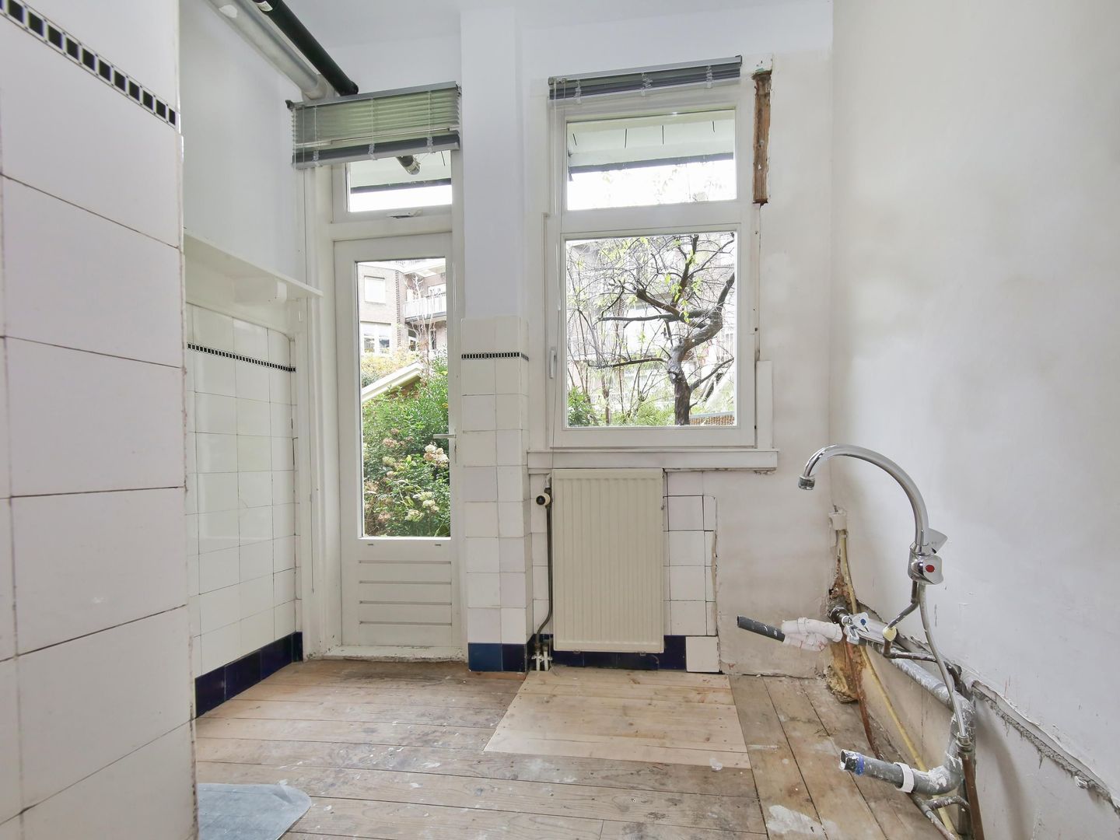
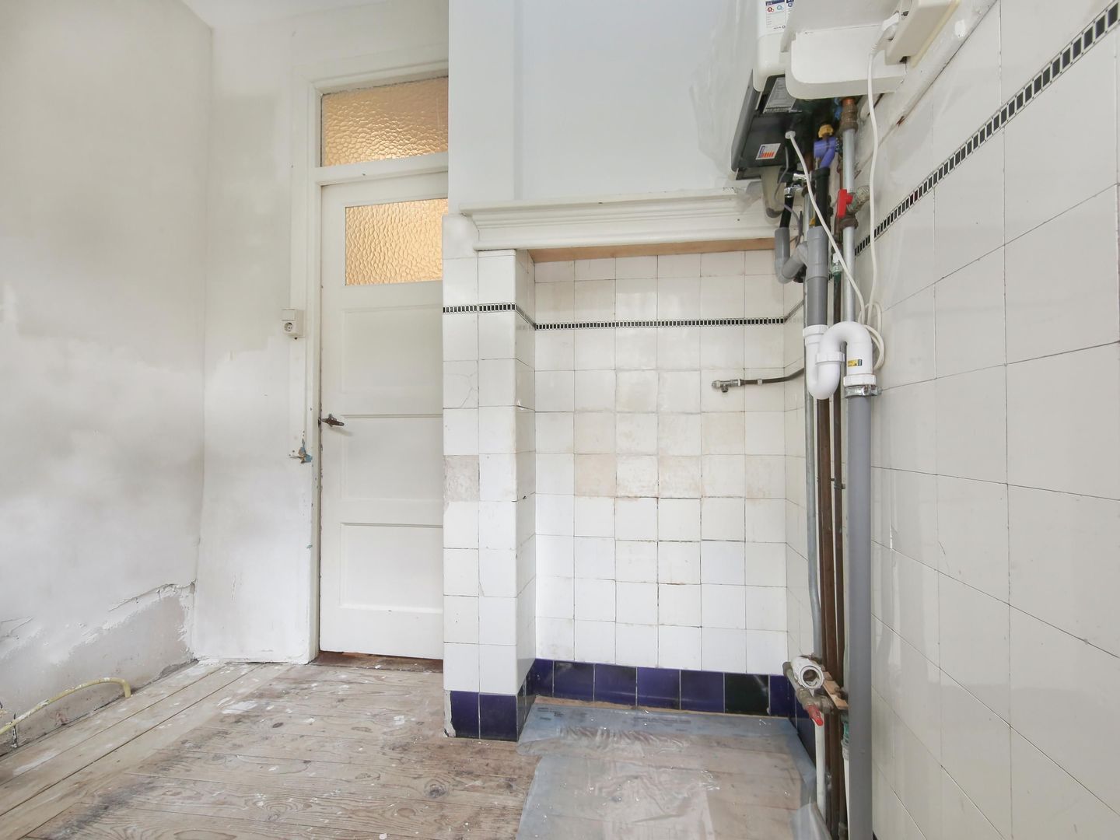
The kitchen is situated at the rear of the property, overlooking the garden. The original kitchen has since been removed, giving you the opportunity to install a completely new kitchen and design it entirely to your own taste and requirements.
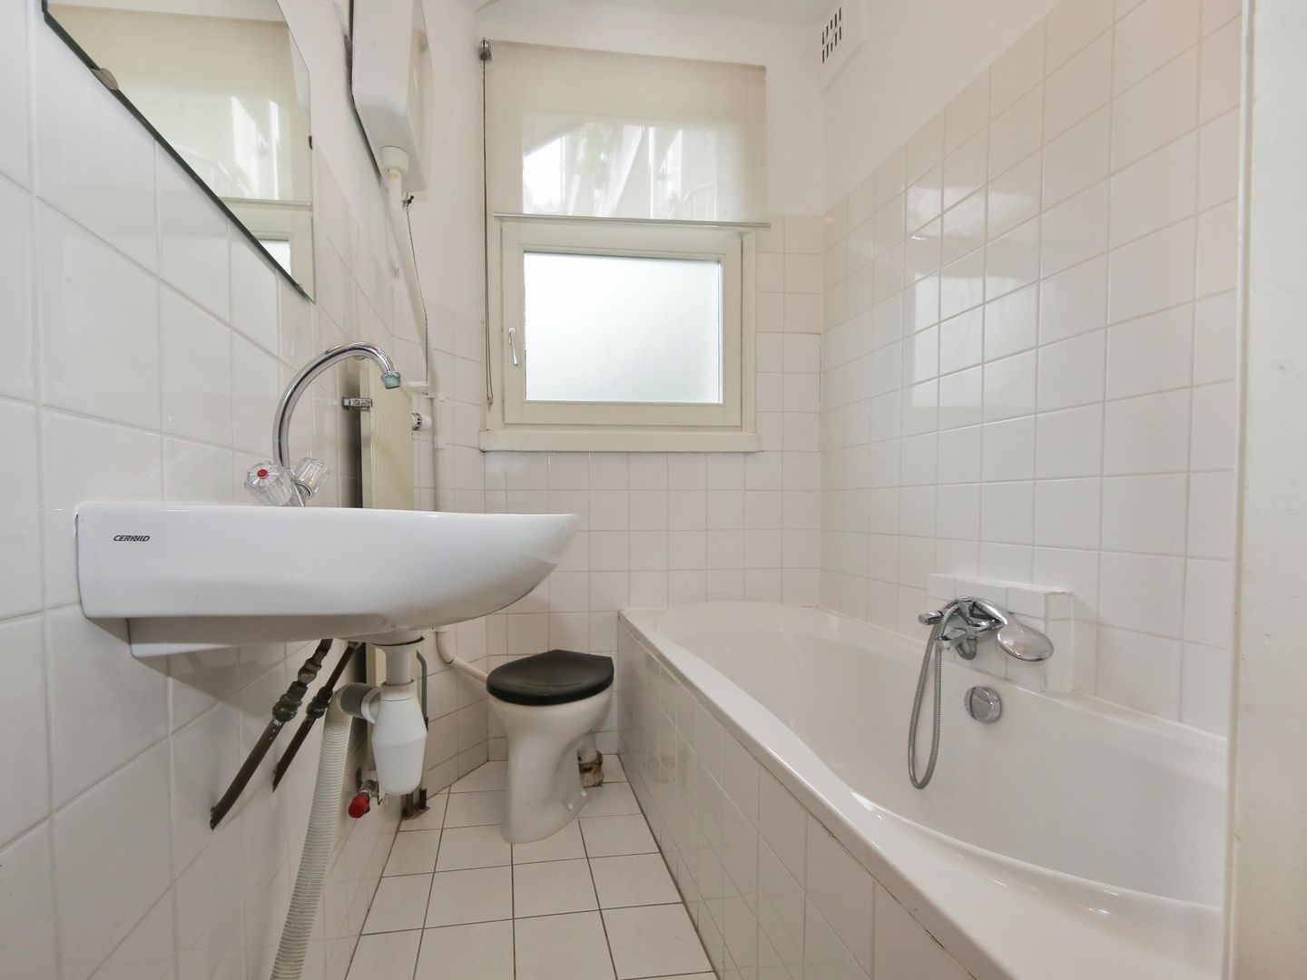
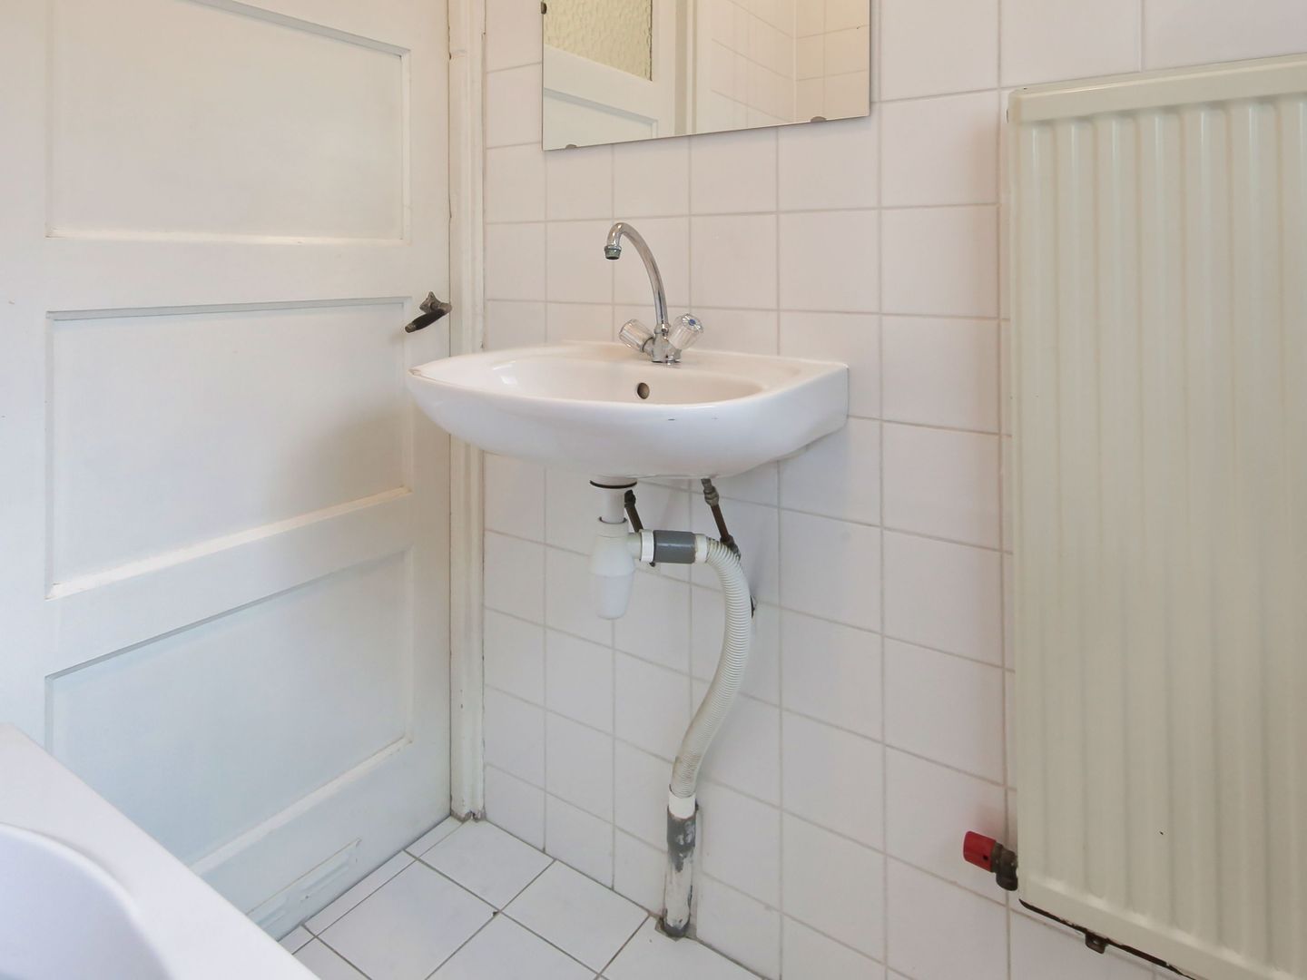
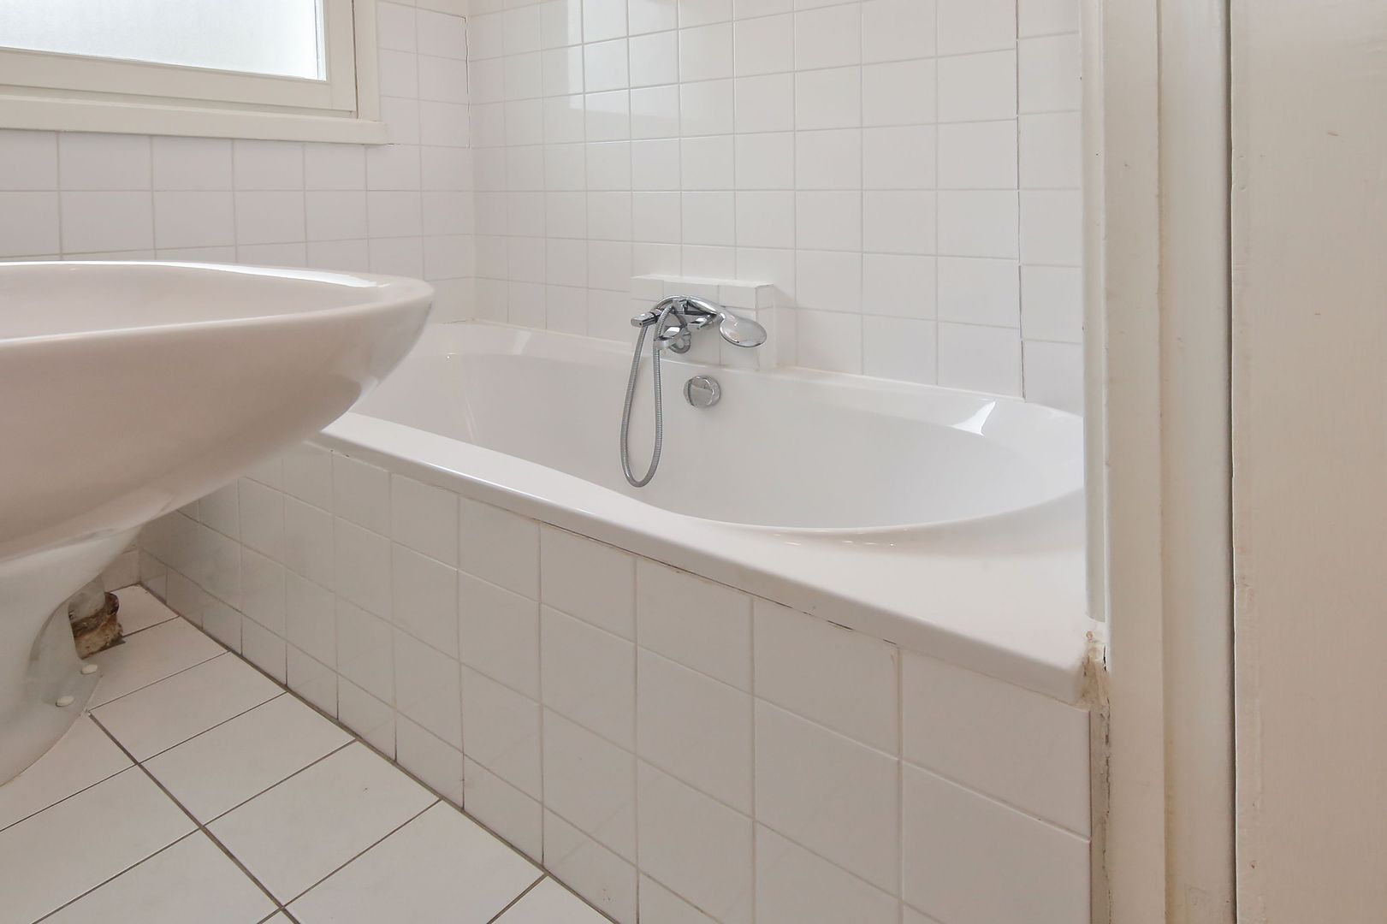
The bathroom is also located at the rear of the apartment. It features a reasonably modern finish and provides a pleasant starting point.
Thanks to its practical layout, four rooms and the opportunity to create a kitchen entirely to your own specifications, this apartment offers an excellent opportunity to create a home tailored to your personal wishes.

FLOOR AREA
Living area: 63.50 m²
Measured in accordance with NEN 2580 standards.

CONDITION AND MAINTENANCE
This property was previously rented out. The kitchen has been removed, while the bathroom has a modern finish.
A preliminary risk assessment (Quick Scan) has been carried out, indicating a medium level of risk.
Energy label C, valid until 12 April 2033.

CADASTRAL DETAILS
Municipality: Amsterdam
Section: V
Number: 12074
Index: A1

ZONING
Residential use.

YEAR OF CONSTRUCTION
1930.

OWNERS' ASSOCIATION (VvE)
Owners' Association Roerstraat 6, Amsterdam, registered with the Dutch Chamber of Commerce (KvK) under number 59660864 and consisting of four members.
The monthly service charges amount to €115. The current reserve fund stands at approximately €7,000.
The administration is professionally managed by Iris VvE Beheer, and a Multi-Year Maintenance Plan (MJOP) is available.

GROUND LEASE
Subject to the General Provisions for Perpetual Ground Lease 2016 of the Municipality of Amsterdam.
Current lease period: 19 October 2021 to 15 August 2053.
Annual ground rent (canon): €646.48 (period 1 January 2026 to 31 December 2026).
From 2053 onwards: €1,617.90 (period 1 January 2026 to 31 December 2026), plus indexation.

FEATURES AND PARTICULARS
Situated in the highly desirable Rivierenbuurt neighbourhood of Amsterdam.
Practically laid-out ground-floor apartment.
Four rooms offering various layout possibilities.
Two rooms at the front and two rooms at the rear.
Kitchen area at the garden side, ready to be designed entirely to your own taste.
Bathroom with a reasonably modern finish.
An excellent opportunity to modernise the property entirely to suit your own living preferences.
Central location with shops, public transport, restaurants and green spaces in the immediate vicinity.

DISCLAIMER
This information has been compiled by Keij & Stefels B.V. with due care and attention. However, no liability whatsoever is accepted on our part for any incompleteness, inaccuracies or otherwise, nor for any consequences thereof.
All stated measurements and surface areas are indicative only. The usable floor area has been calculated in accordance with the industry-standard NEN 2580 guidelines. Consequently, the stated area may differ from that of comparable properties and/or previously published references. This is primarily due to the use of this (new) measurement method.
We make every effort to calculate the correct floor area and to support this information as much as possible by providing floor plans with measurements. Nevertheless, we emphasise that no rights may be derived from any difference between the stated and actual dimensions. The purchaser has an independent duty to investigate all matters that may be relevant to them. With regard to this property, the estate agent acts as the seller's adviser. We recommend engaging a qualified estate agent (NVM-affiliated) to guide you through the purchasing process. If you have any specific requirements or concerns regarding the property, we recommend informing your purchasing agent in good time and conducting, or commissioning, independent investigations into these matters. If you choose not to engage a qualified representative, you are deemed under the law to possess sufficient expertise to assess all relevant matters yourself. The NVM terms and conditions apply. Express reservations regarding the formation of an agreement All oral and written correspondence is entirely non-binding. An agreement relating to the property offered for sale shall only be concluded once the relevant agreement has been initialled and signed by both parties. Prior to this, no agreement or understanding shall be deemed to exist from which any rights and/or obligations may be derived. Furthermore, the conclusion of any agreement is at all times subject to the approval of the property's owner(s).

Details

Acceptance

Price
€ 495.000 k.k.
Status
Available
Acceptance
In consultation
Address
Roerstraat 6 H
Zipcode
1078 LN
City
Amsterdam

Build

Apartment type
Ground floor apartment, Apartment
Bottom floor
1
Build type
Existing
Build year
1930
Maintenance inside
Good
Maintenance outside
Good
Particulars
Monumental house

Surface and volume

Living surface
ca. 64m²
Volume
ca. 258m³

Layout

Rooms
4
Bedrooms
2
Bathrooms
1
Number of floors
1

Energy

Energy label
C
Isolation
Insulated glazing
Hot water
Central heating
Heating
Central heating

Exterior areas

Location
Near quiet road, In residental area
Garden
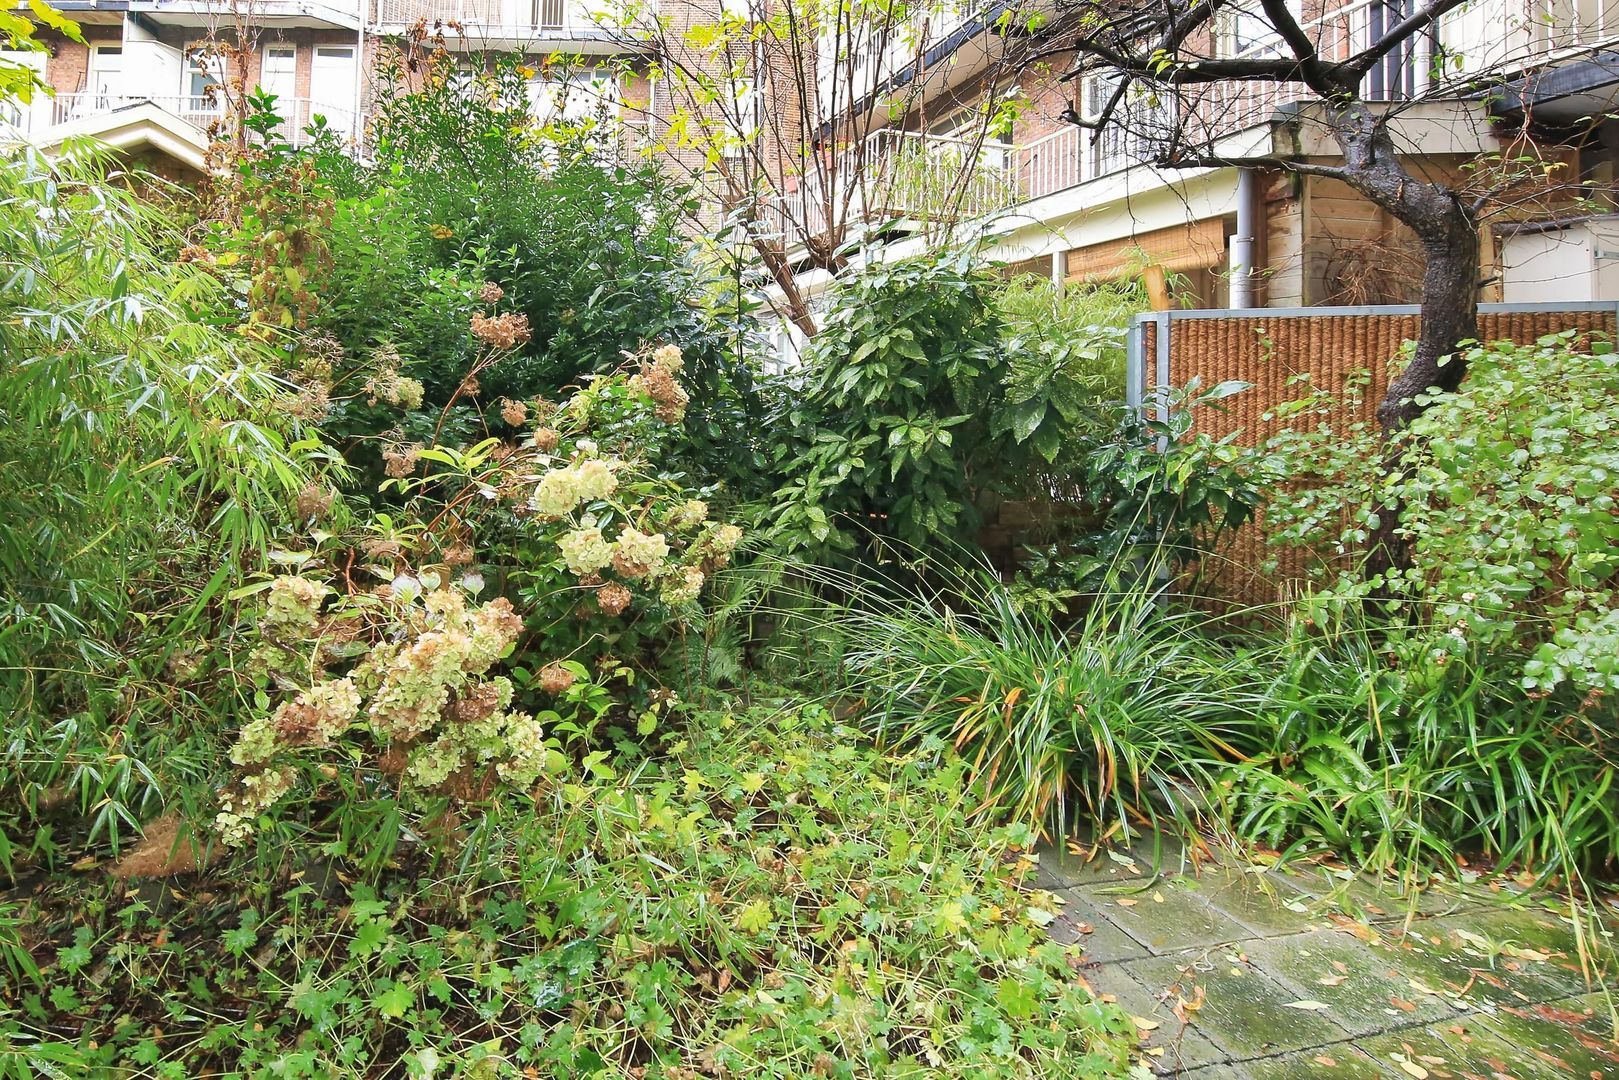
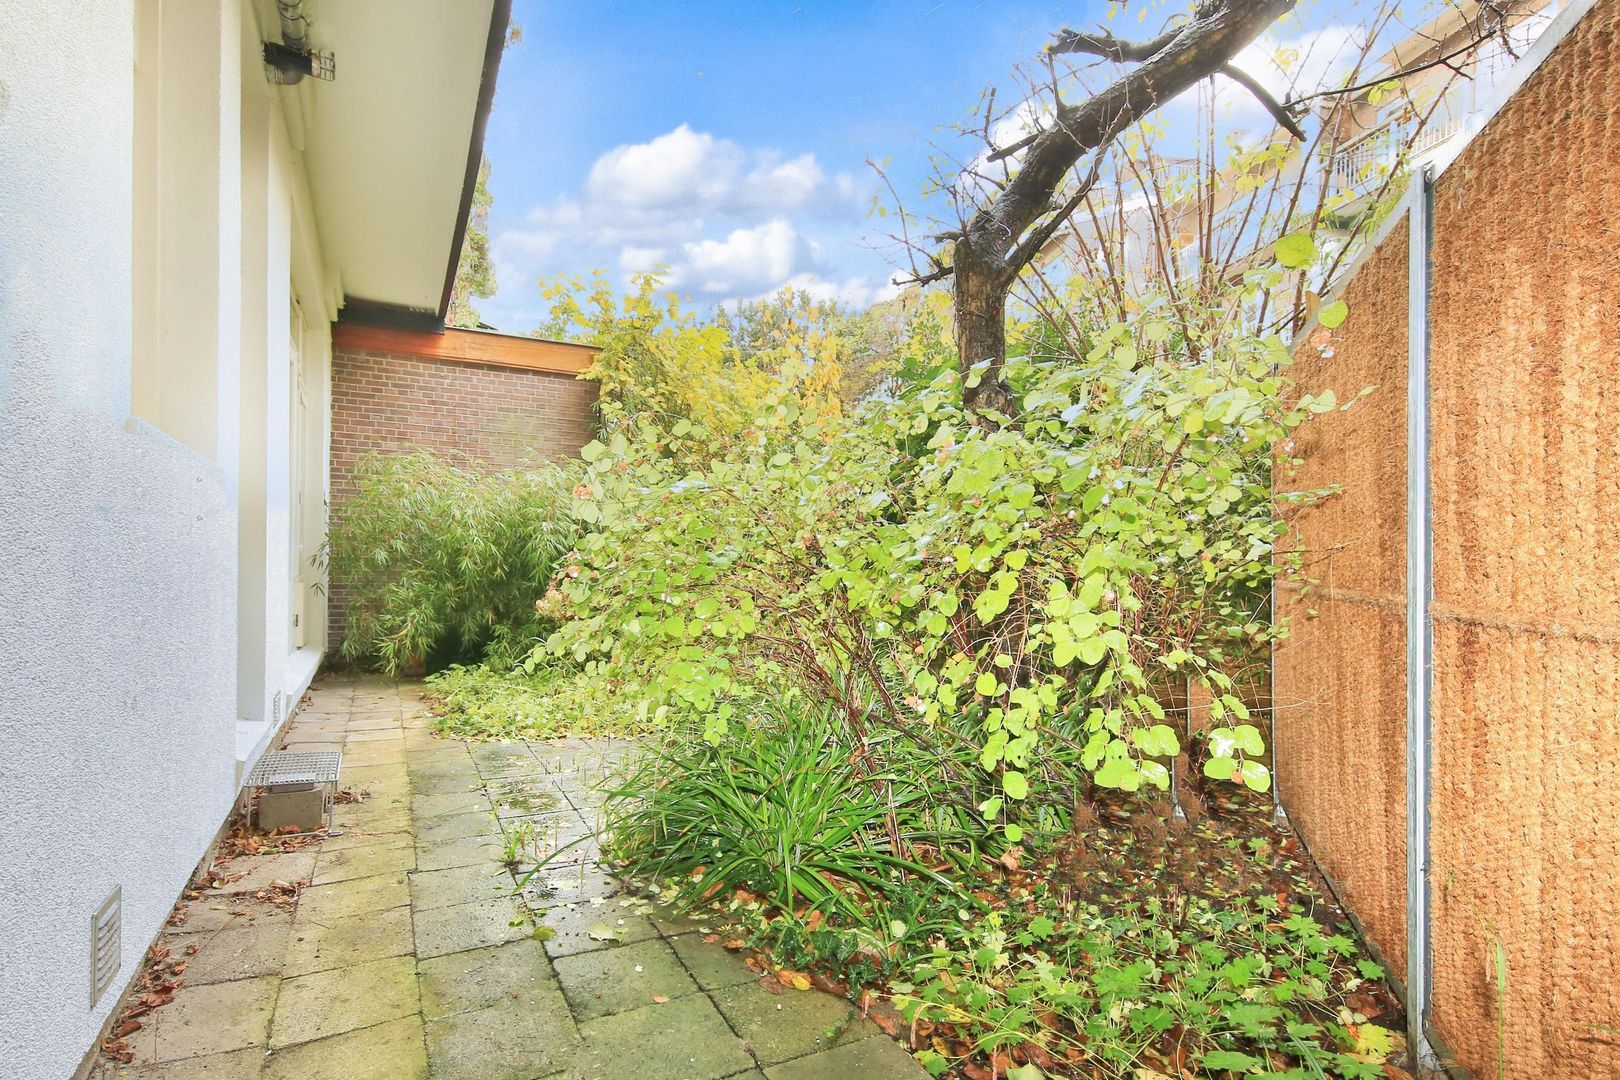
Backyard

Garage

Location

[ { "address": "Roerstraat 6", "zipCode": "1078 LN", "city": "Amsterdam", "lat": 52.3451404, "lng": 4.8997164, "heading": 0, "pitch": 0 } ]
Bekijk kaart
[{"featureType":"all","elementType":"labels.text.fill","stylers":[{"saturation":36},{"color":"#333333"},{"lightness":40}]},{"featureType":"all","elementType":"labels.text.stroke","stylers":[{"visibility":"on"},{"color":"#ffffff"},{"lightness":16}]},{"featureType":"all","elementType":"labels.icon","stylers":[{"visibility":"off"}]},{"featureType":"administrative","elementType":"geometry.fill","stylers":[{"color":"#fefefe"},{"lightness":20}]},{"featureType":"administrative","elementType":"geometry.stroke","stylers":[{"color":"#fefefe"},{"lightness":17},{"weight":1.2}]},{"featureType":"landscape","elementType":"geometry","stylers":[{"color":"#f5f5f5"},{"lightness":20}]},{"featureType":"poi","elementType":"geometry","stylers":[{"color":"#f5f5f5"},{"lightness":21}]},{"featureType":"poi.park","elementType":"geometry","stylers":[{"color":"#dedede"},{"lightness":21}]},{"featureType":"road.highway","elementType":"geometry.fill","stylers":[{"color":"#ffffff"},{"lightness":17}]},{"featureType":"road.highway","elementType":"geometry.stroke","stylers":[{"color":"#ffffff"},{"lightness":29},{"weight":0.2}]},{"featureType":"road.arterial","elementType":"geometry","stylers":[{"color":"#ffffff"},{"lightness":18}]},{"featureType":"road.local","elementType":"geometry","stylers":[{"color":"#ffffff"},{"lightness":16}]},{"featureType":"transit","elementType":"geometry","stylers":[{"color":"#f2f2f2"},{"lightness":19}]},{"featureType":"water","elementType":"geometry","stylers":[{"color":"#e9e9e9"},{"lightness":17}]}]

Recent listings
Kerkstraat 256 3, Amsterdam Kerkstraat 256 3, Amsterdam New!
Kerkstraat 256 3 Amsterdam € 2.600 p.m. ex.
oppervlakte72m²
kamers3 rooms
Tweede Jan Steenstraat 1 2, Amsterdam Tweede Jan Steenstraat 1 2, Amsterdam New!
Tweede Jan Steenstraat 1 2 Amsterdam € 649.500 k.k.
oppervlakte71m²
kamers3 rooms
Martelaarsgracht 11 1, Amsterdam Martelaarsgracht 11 1, Amsterdam New!
Martelaarsgracht 11 1 Amsterdam € 2.200 p.m. ex.
oppervlakte63m²
kamers3 rooms

Heeft u interesse?

We geven graag meer informatie of plannen graag een bezichtiging voor u in.

The form has successfully been sent. We wil contact you as soon as possible.

Unfortunately we can not conclusively determine whether you are a human or an automated bot/spammer. Hence, we are unable to submit the form. Please retry or contact the real estate agent directly via email.

Something went wrong while sending the contact form. Check if you correctly filled in all required fields and try again.

telefoon

Prefer telephone contact?

You can reach us from Monday to Friday from 8:30 AM to 5:00 PM on

020-5775333