Rozengracht 230 1, Amsterdam

Rozengracht 230 1, Amsterdam foto-0 blur Rozengracht 230 1, Amsterdam foto-0
Rozengracht 230 1, Amsterdam foto-1 blur Rozengracht 230 1, Amsterdam foto-1
Rozengracht 230 1, Amsterdam foto-2 blur Rozengracht 230 1, Amsterdam foto-2
Rozengracht 230 1, Amsterdam foto-3 blur Rozengracht 230 1, Amsterdam foto-3
Rozengracht 230 1, Amsterdam foto-4 blur Rozengracht 230 1, Amsterdam foto-4
Rozengracht 230 1, Amsterdam foto-5 blur Rozengracht 230 1, Amsterdam foto-5
Rozengracht 230 1, Amsterdam foto-6 blur Rozengracht 230 1, Amsterdam foto-6
Rozengracht 230 1, Amsterdam foto-7 blur Rozengracht 230 1, Amsterdam foto-7
Rozengracht 230 1, Amsterdam foto-8 blur Rozengracht 230 1, Amsterdam foto-8
Rozengracht 230 1, Amsterdam foto-9 blur Rozengracht 230 1, Amsterdam foto-9
Rozengracht 230 1, Amsterdam foto-10 blur Rozengracht 230 1, Amsterdam foto-10
Rozengracht 230 1, Amsterdam foto-11 blur Rozengracht 230 1, Amsterdam foto-11
Rozengracht 230 1, Amsterdam foto-12 blur Rozengracht 230 1, Amsterdam foto-12
Rozengracht 230 1, Amsterdam foto-13 blur Rozengracht 230 1, Amsterdam foto-13
Rozengracht 230 1, Amsterdam foto-14 blur Rozengracht 230 1, Amsterdam foto-14
Rozengracht 230 1, Amsterdam foto-15 blur Rozengracht 230 1, Amsterdam foto-15
Rozengracht 230 1, Amsterdam foto-16 blur Rozengracht 230 1, Amsterdam foto-16
New!
view 17 photos
view 17 photos
view 17 photos

Are you interested?

Please contact us. We are happy to provide more information or schedule a viewing.

house € 2.150 p.m. ex.
house Upper floor apartment
house 65m²
house 3 Rooms

Description

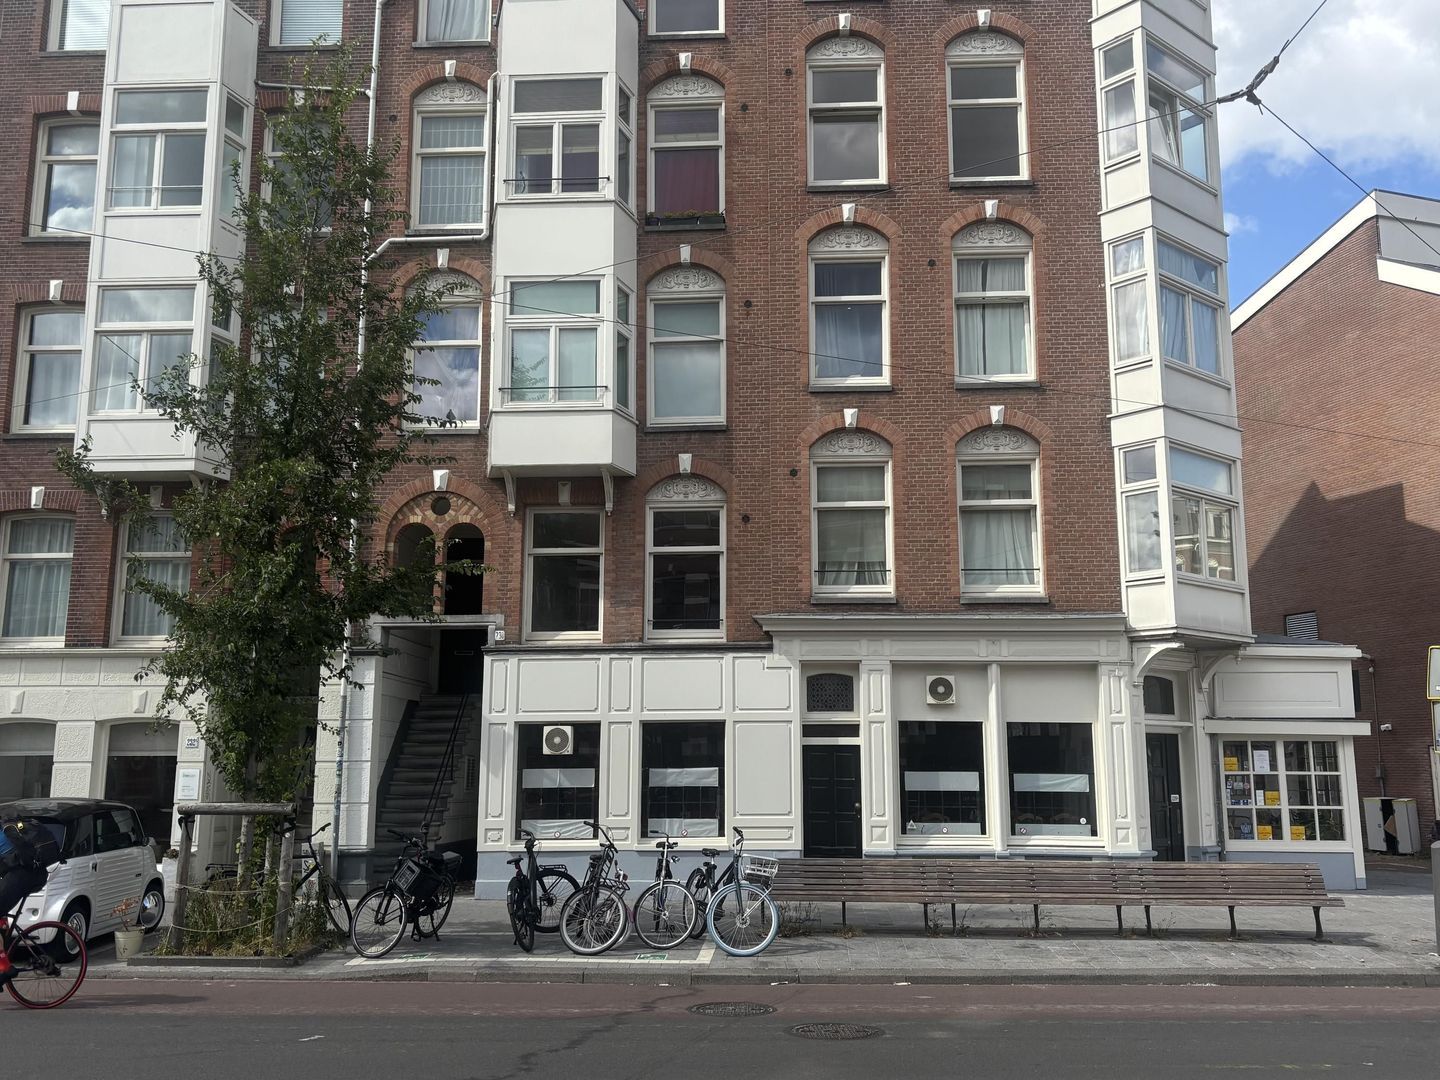
CHARMING AND WELL-LAID-OUT APARTMENT WITH BALCONY IN A CENTRAL LOCATION ON THE ROZENGRACHT

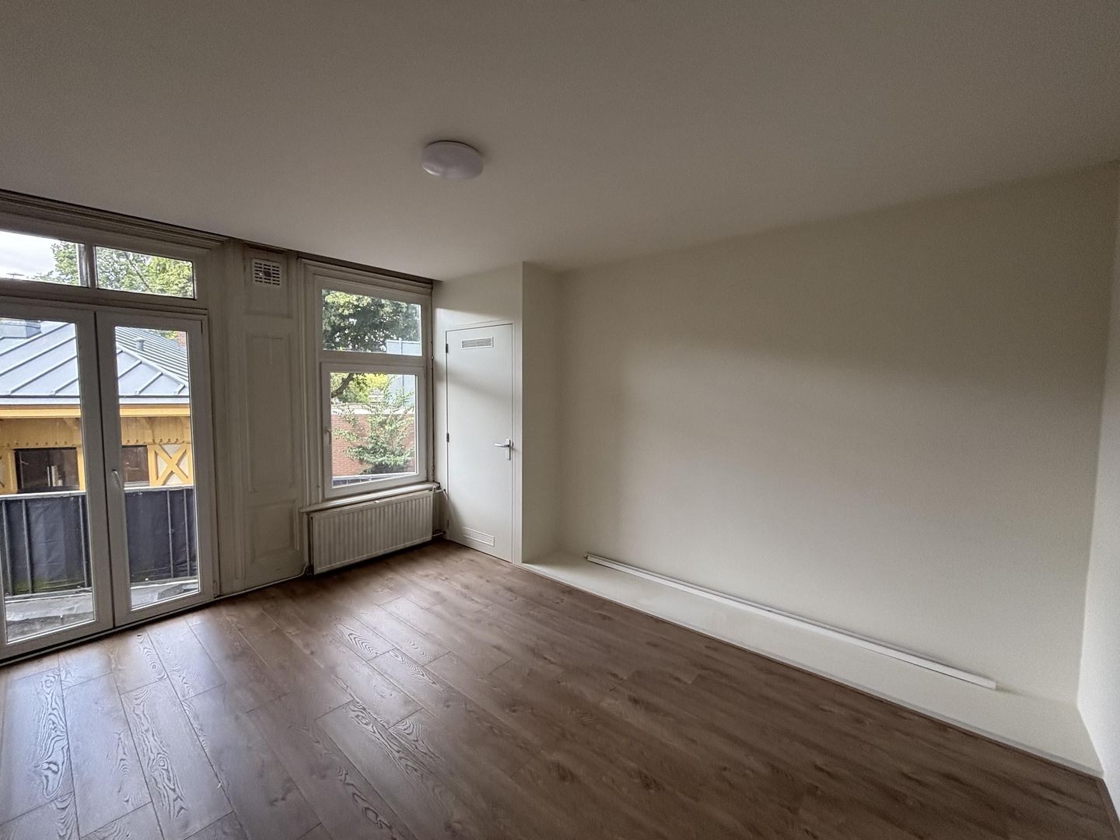
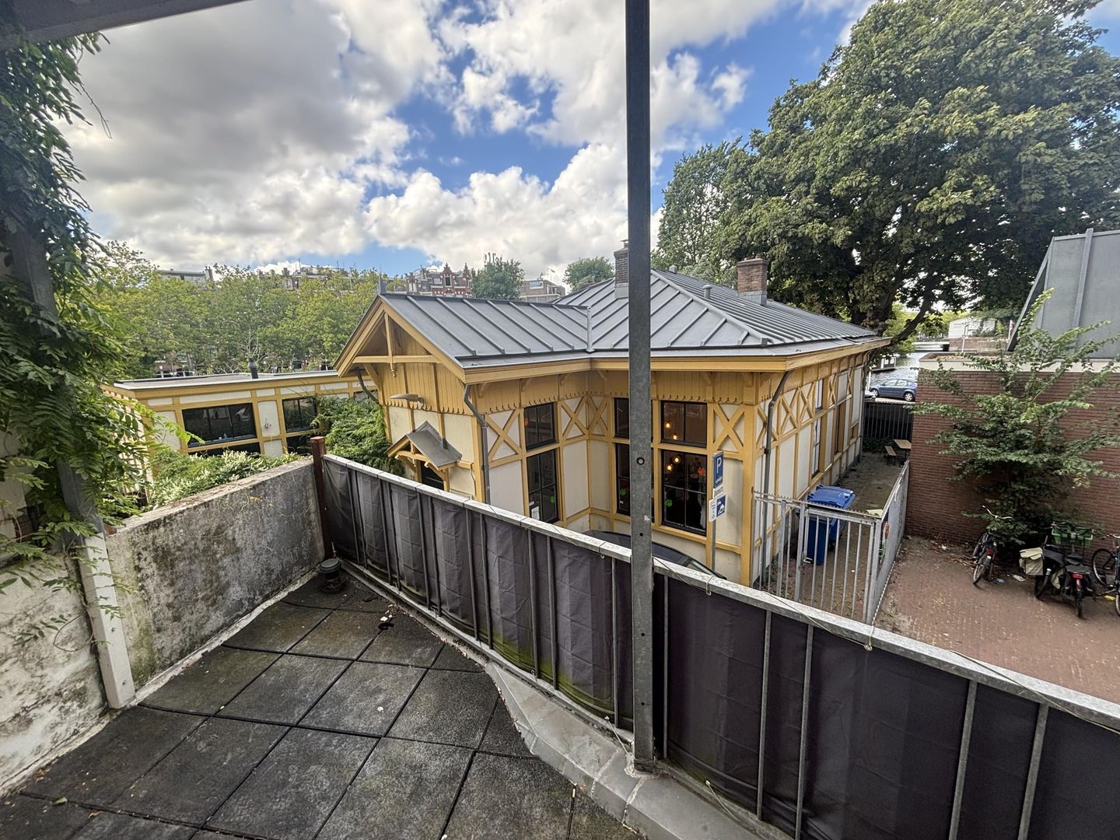
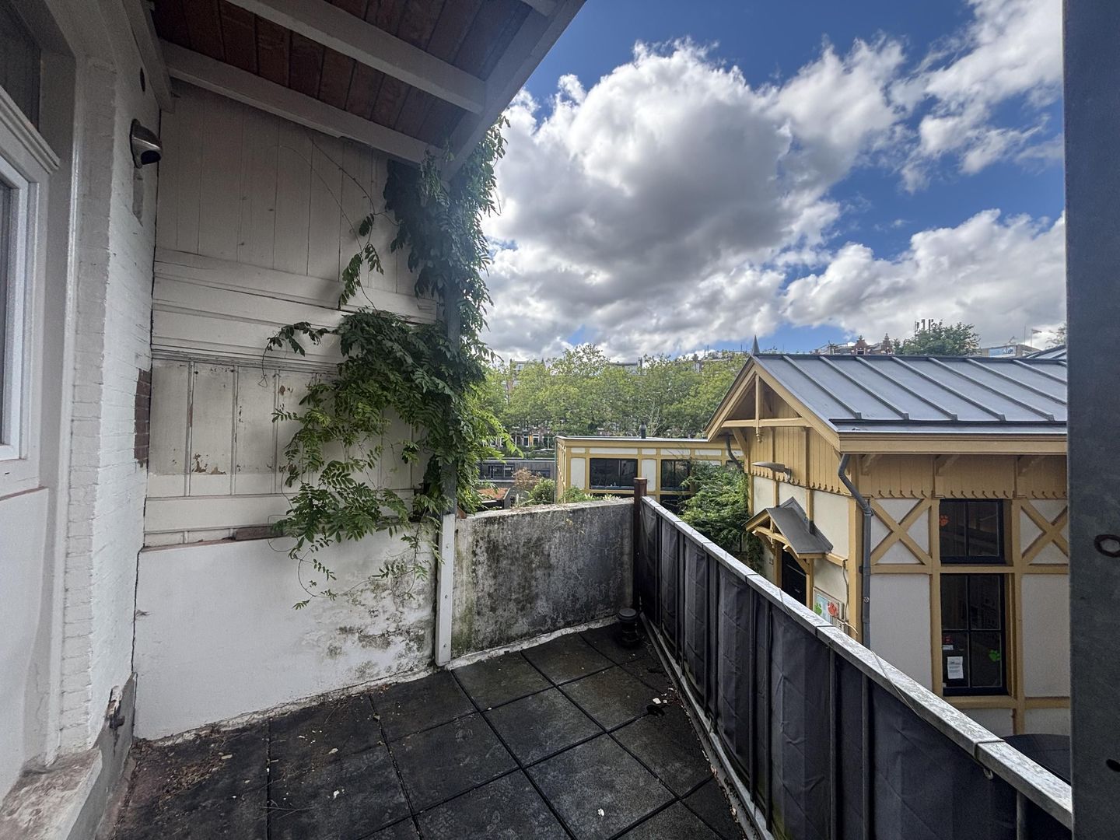
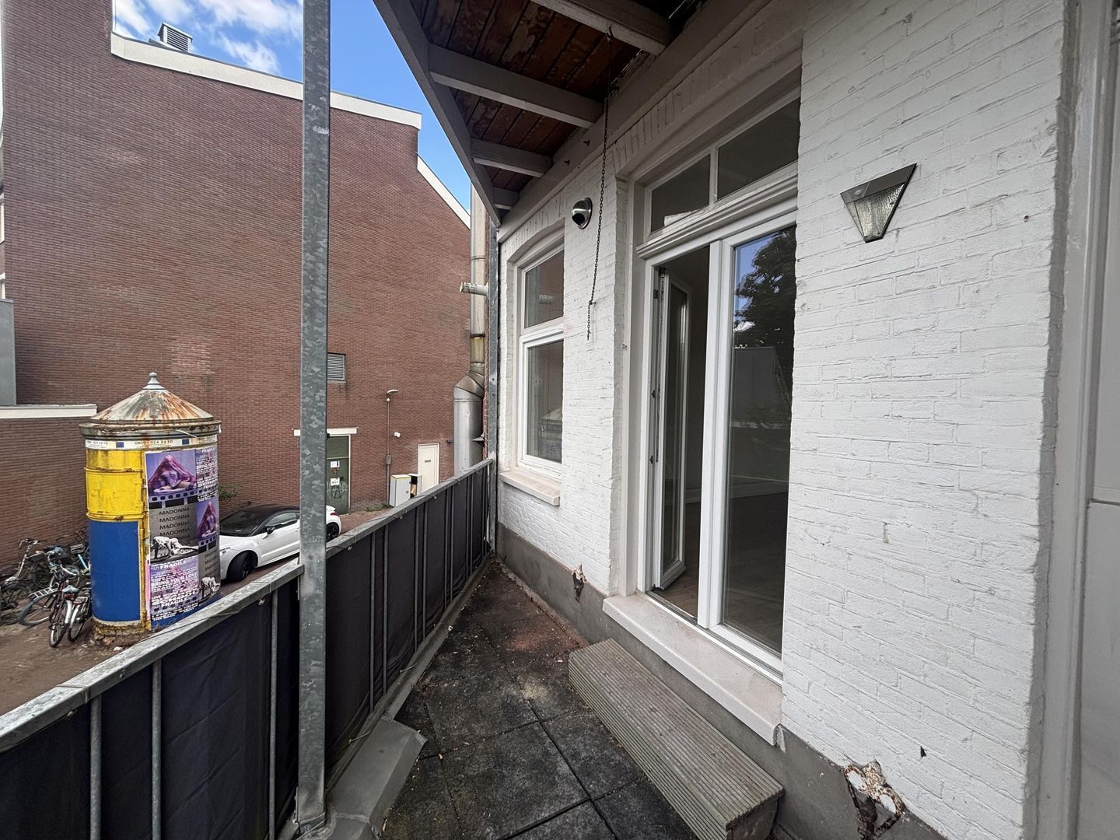
Located on the first floor, this practically laid-out apartment features an open-plan kitchen and a balcony at the rear.

*The property is not suitable for sharing.*

DEscriptION / LAYOUT
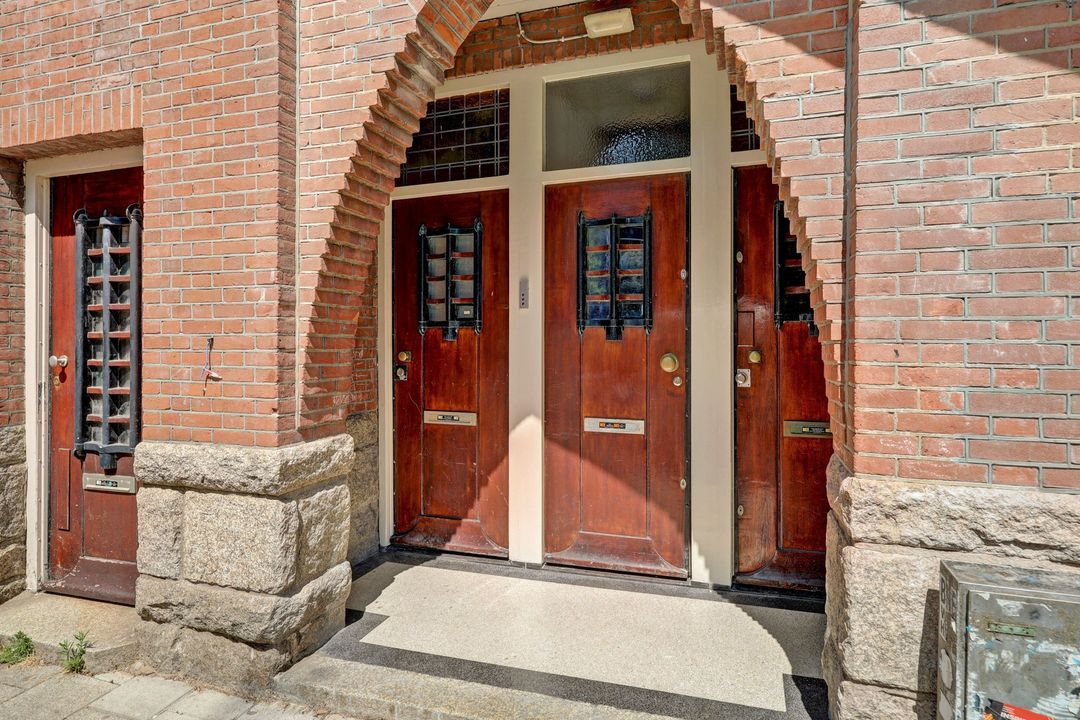
The apartment is located on the first floor and is accessible via the communal staircase.
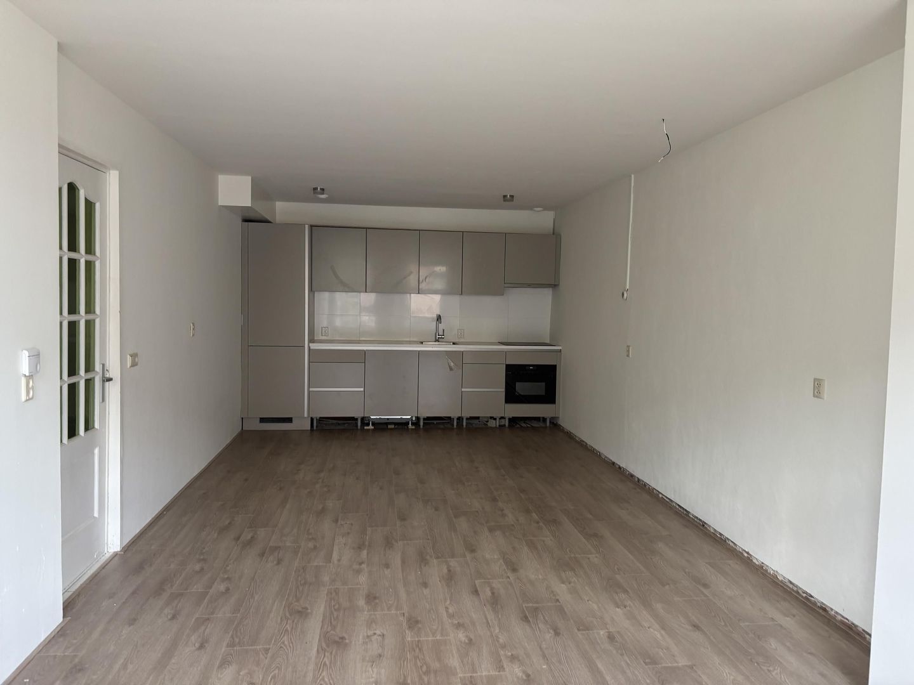
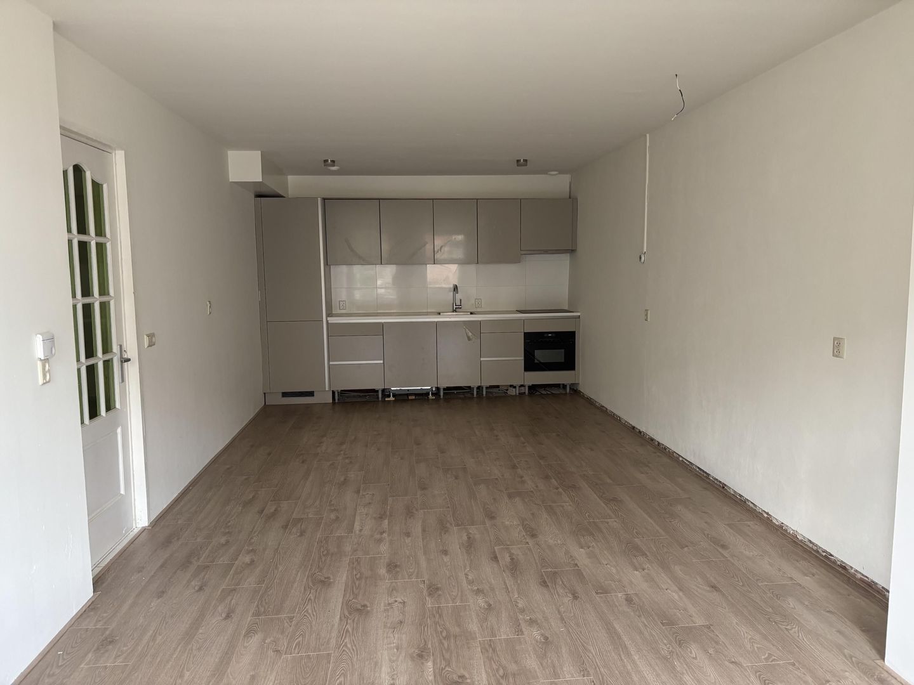
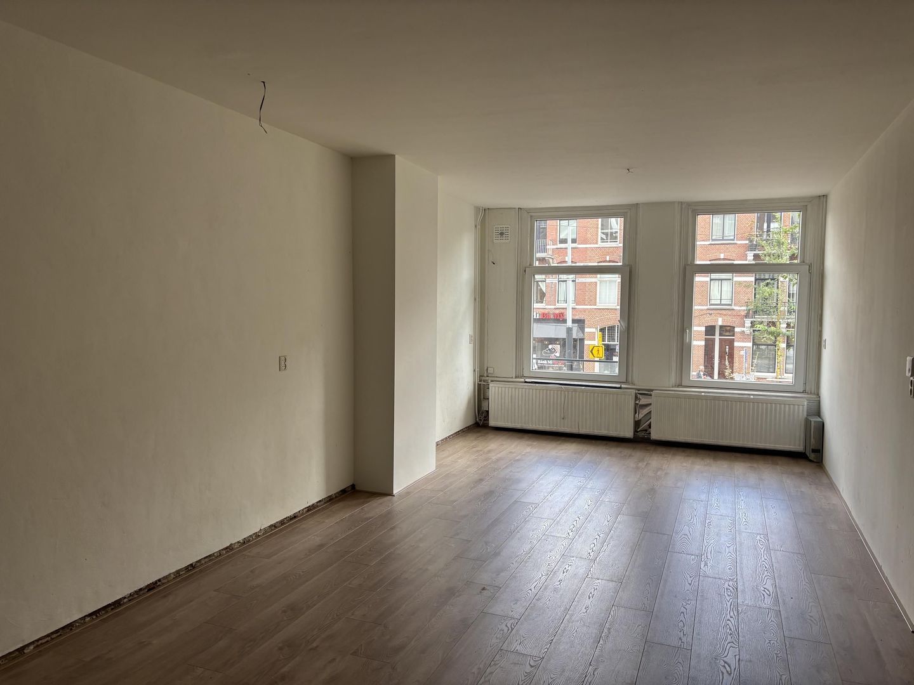
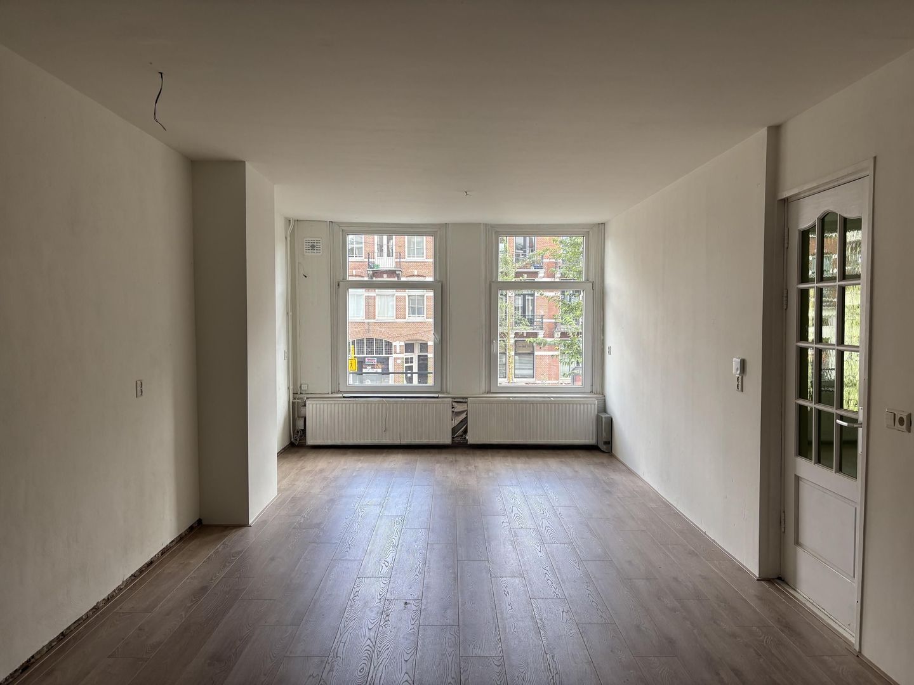
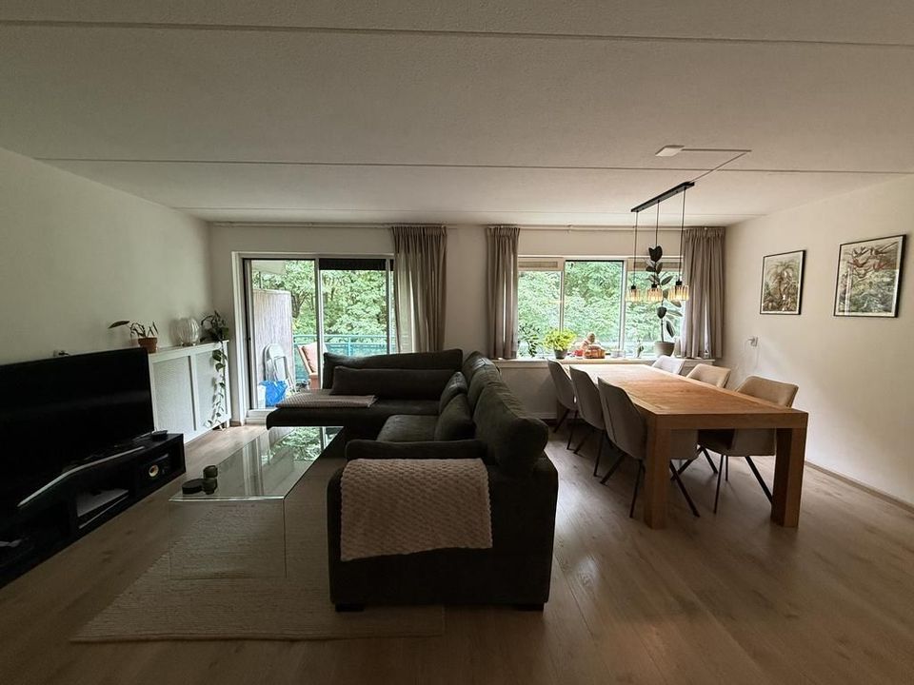
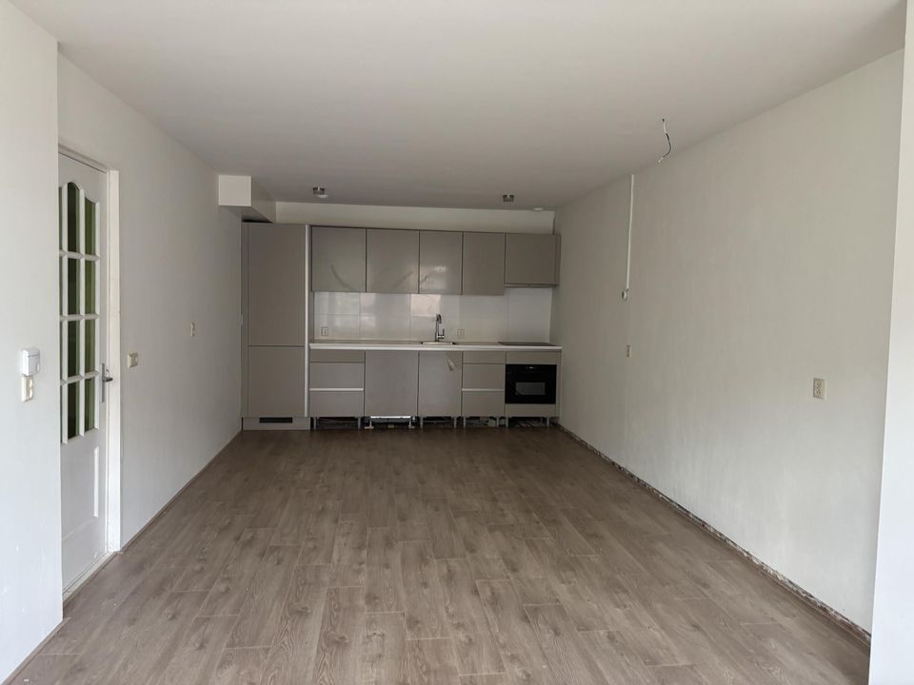
At the front of the apartment is the living room with an open-plan kitchen. The kitchen is equipped with various built-in appliances, including a dishwasher, built-in refrigerator, freezer, induction hob and extractor hood.
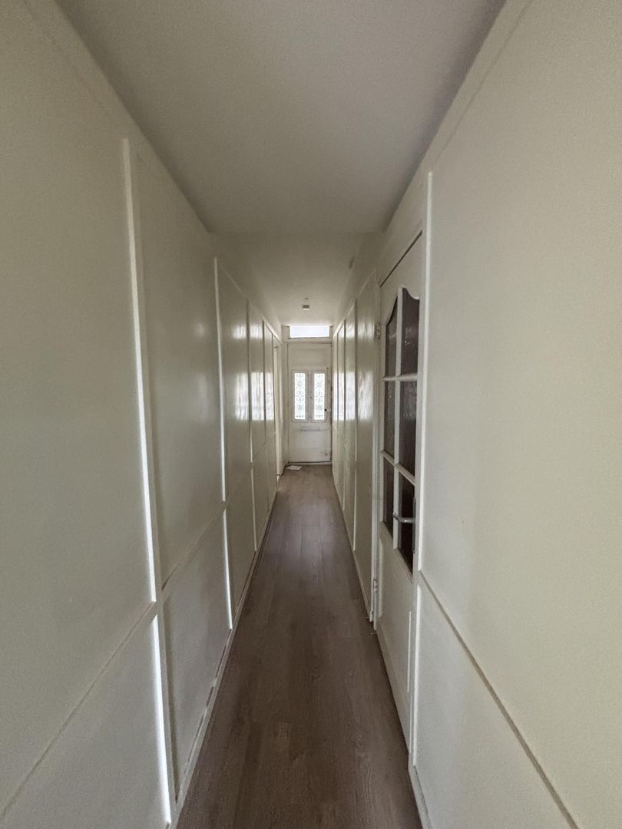
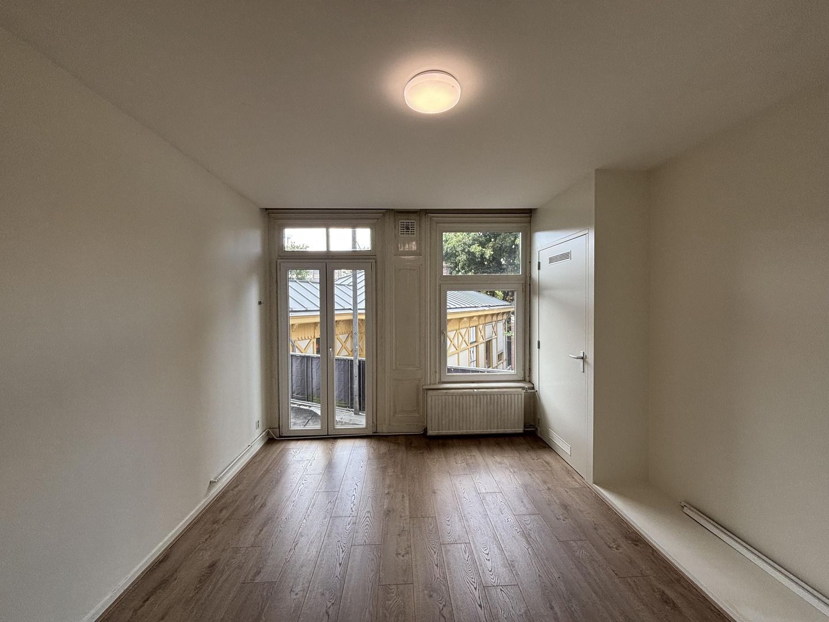
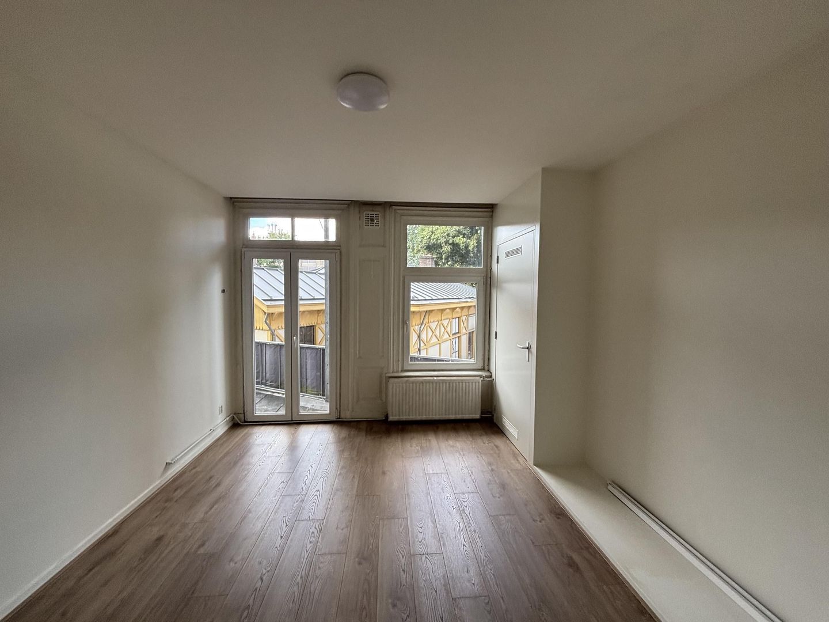
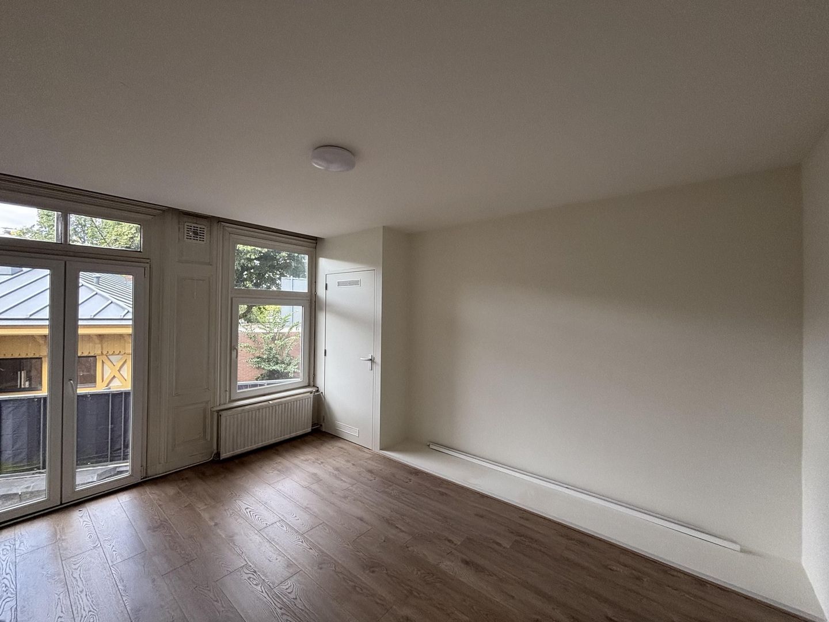
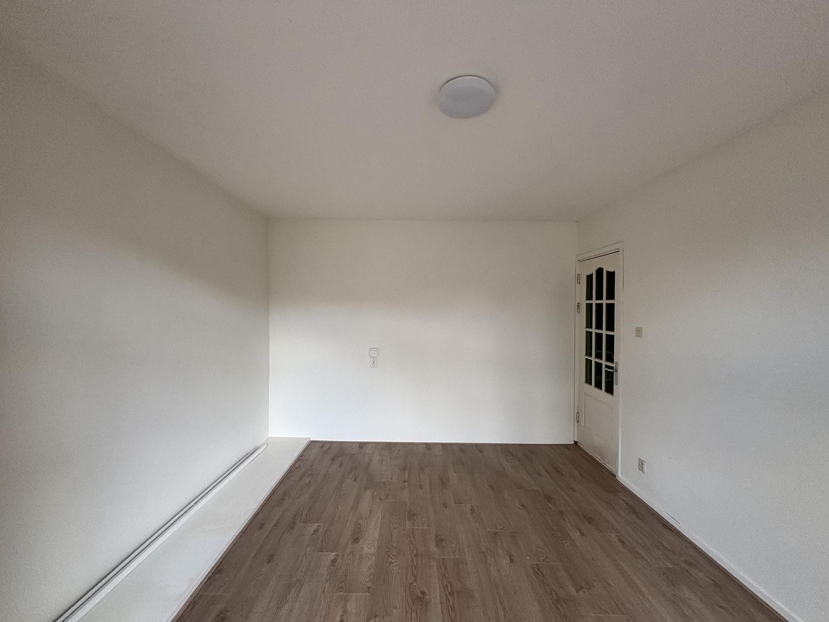
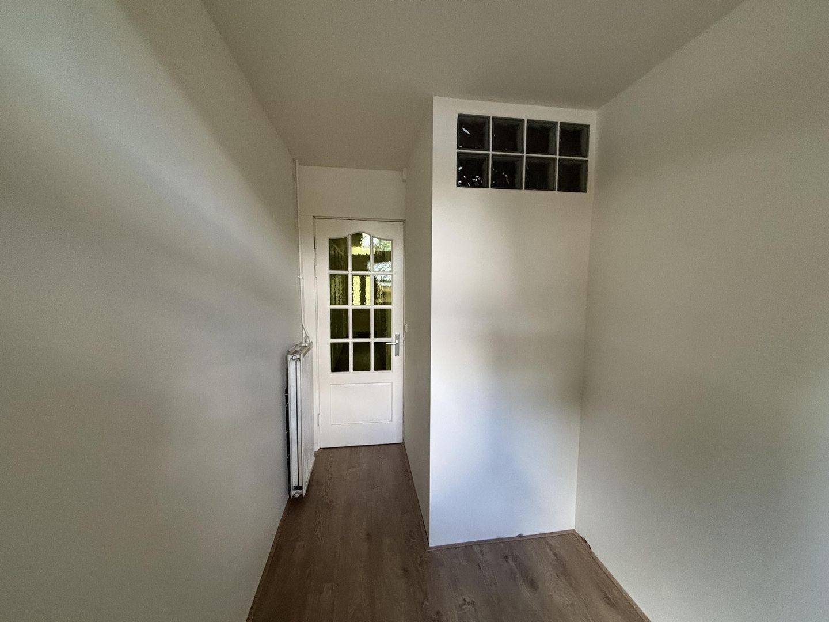
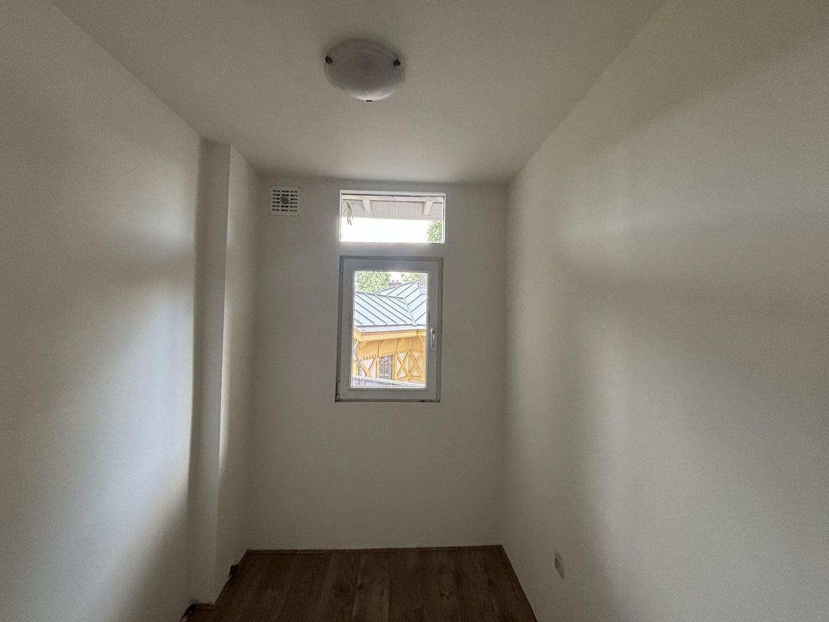
The various rooms are accessible from the central hallway. At the rear of the apartment is the bedroom, which also provides access to the balcony. The second room is also located at the rear and is ideally suited for use as a study, home office or hobby room.
The bathroom is equipped with a shower, toilet and washbasin.

In short, a practically laid-out apartment with pleasant outdoor space and an additional room suitable for working or studying, situated in a central location in Amsterdam.

LOCATION / ACCESSIBILITY
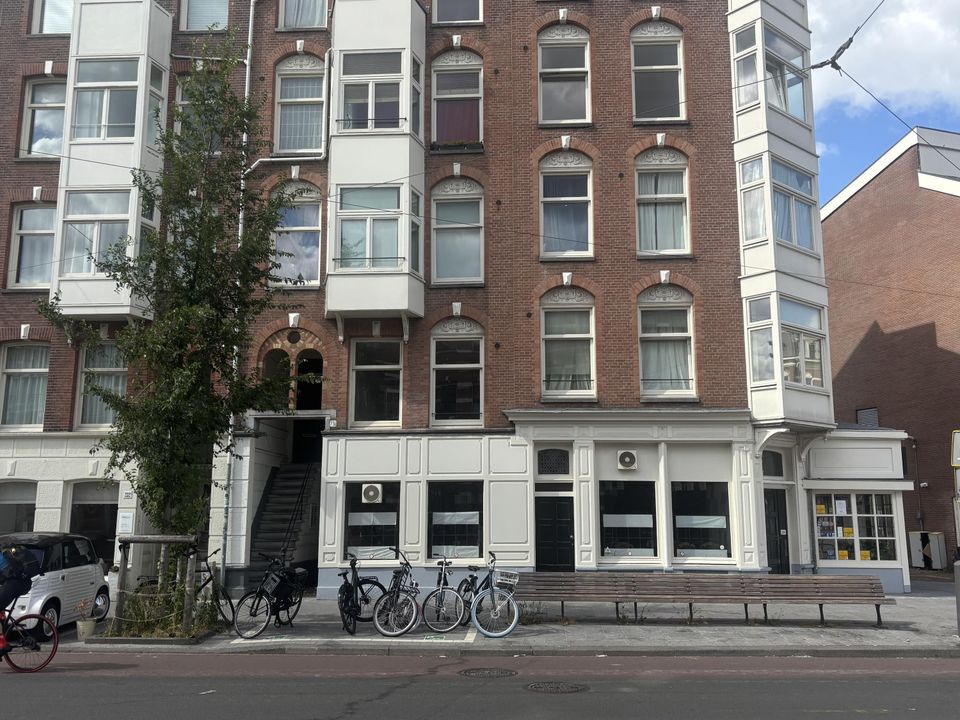
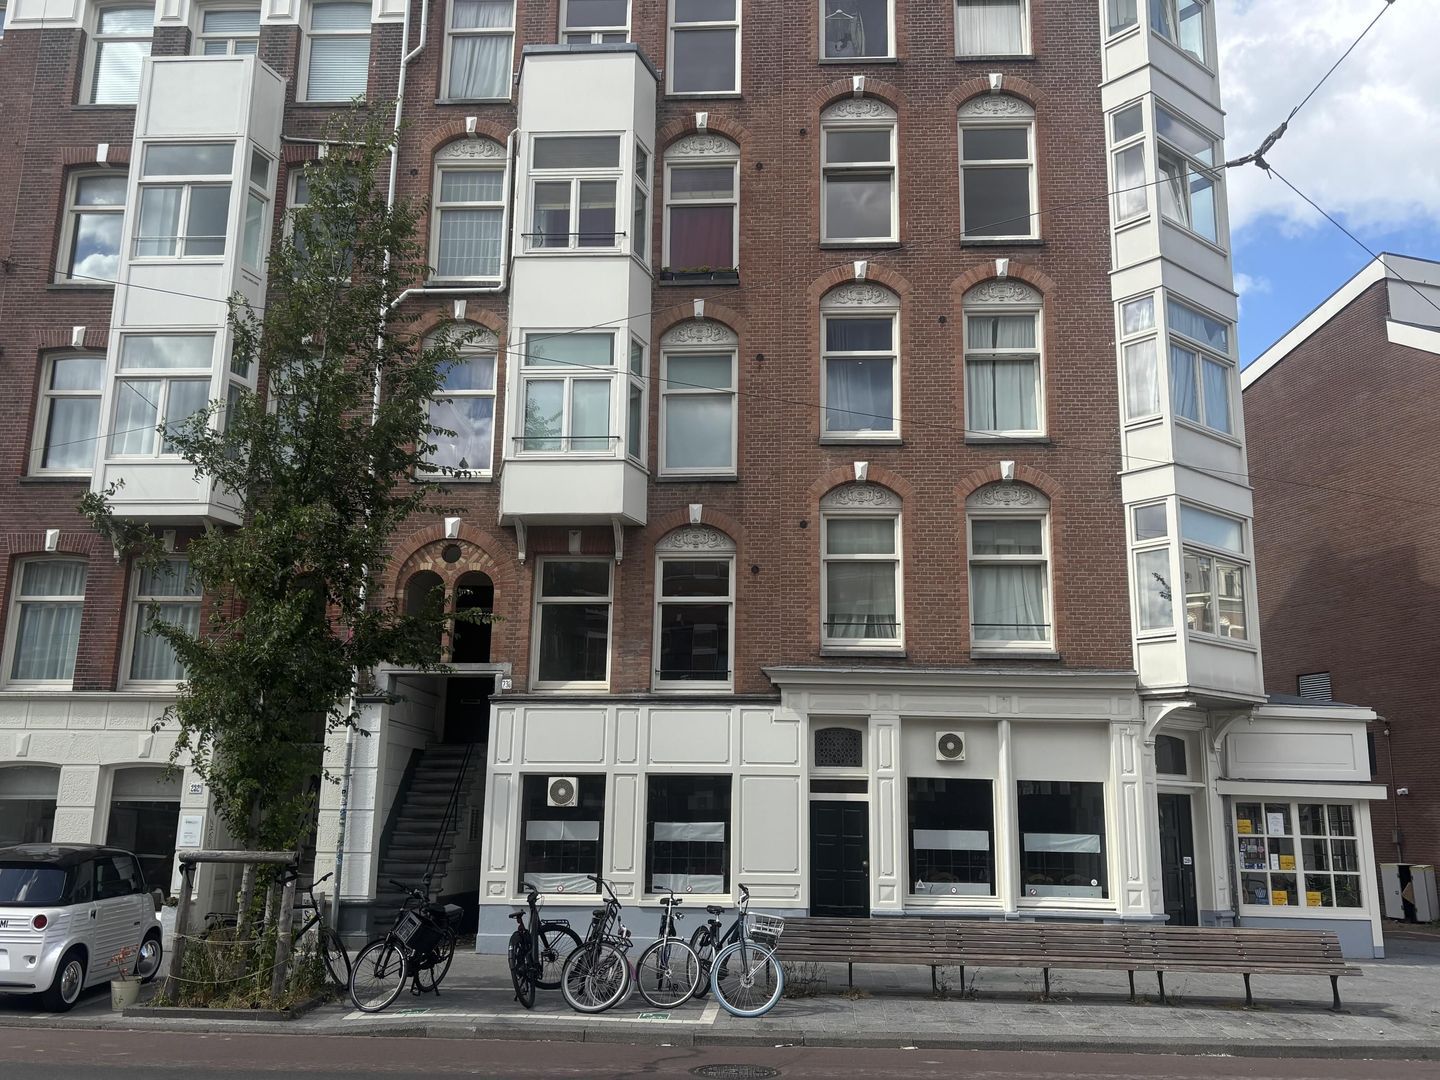
The property is located on the Rozengracht in the centre of Amsterdam, within walking distance of the Jordaan and Westermarkt. The immediate area offers a wide variety of shops, supermarkets, cafés and restaurants. The Nine Streets (De Negen Straatjes), Westerstraat and Noordermarkt are also within easy reach.
The property is very well served by public transport, with various tram and bus connections in the immediate vicinity. Amsterdam Central Station is easily accessible by bicycle or public transport, while other parts of the city can also be reached within a short time.

SURFACE AREA
Living area: approx. 65 m²
Balcony: approx. 10 m²

RENTAL CONDITIONS
- Rent: €2,150.00 per month;
- Service charges: n/a;
- Security deposit: equivalent to 2 months’ payment obligation;
- Rental period: indefinite term;
- Start date: immediately;
- The rent excludes service charges and gas, water and electricity;
- Income requirement: minimum net income of 2.5 times the monthly rent.

PARTICULARS
- Energy label: A;
- Year of construction: 1894.

RENTAL AGREEMENT AND OTHER CONDITIONS
The standard ROZ tenancy agreement, including additional provisions, will be used.
Subject to:
This information is entirely non-binding and constitutes an invitation to submit an offer only. An agreement can only be concluded after the express written approval of our client.

DISCLAIMER
This information has been compiled by Keij & Stefels B.V. with due care. However, no liability is accepted for any incompleteness, inaccuracies or otherwise, nor for any consequences thereof.
All stated dimensions and surface areas are indicative. The usable floor area has been calculated in accordance with the industry-established NEN 2580 standard. The surface area may therefore differ from comparable properties and/or older references. This is primarily due to this (new) calculation method. Every effort has been made to calculate the correct surface area; however, no rights can be derived from any difference between the stated and actual dimensions.
The tenant has an obligation to conduct their own due diligence regarding all matters that may be of importance to them. With regard to this property, the estate agent acts as an adviser to the landlord. Prospective tenants are advised to engage a qualified (NVM) estate agent to assist them during the rental process. If there are any specific requirements regarding the property, these should be communicated to the tenant’s estate agent in a timely manner and independently investigated. If no professional representative is engaged, the prospective tenant is deemed by law to be sufficiently knowledgeable to assess all matters of importance independently. The NVM terms and conditions apply.

Details

Acceptance

Price
€ 2.150 p.m. ex.
Status
Available
Acceptance
In consultation
Address
Rozengracht 230 1
Zipcode
1016 SZ
City
Amsterdam

Build

Apartment type
Upper floor apartment, Apartment
Bottom floor
1
Build type
Existing
Build year
1894
Maintenance inside
Good
Maintenance outside
Good

Surface and volume

Living surface
ca. 65m²
Volume
ca. 182m³

Layout

Rooms
3
Bedrooms
2
Bathrooms
1
Number of floors
1

Energy

Energy label
A
Hot water
Central heating
Heating
Central heating
Furnace
(Owned)

Exterior areas

Balcony
Yes

Location

[ { "address": "Rozengracht 230", "zipCode": "1016 SZ", "city": "Amsterdam", "lat": 52.3722429, "lng": 4.8751095, "heading": 0, "pitch": 0 } ]
Bekijk kaart
[{"featureType":"all","elementType":"labels.text.fill","stylers":[{"saturation":36},{"color":"#333333"},{"lightness":40}]},{"featureType":"all","elementType":"labels.text.stroke","stylers":[{"visibility":"on"},{"color":"#ffffff"},{"lightness":16}]},{"featureType":"all","elementType":"labels.icon","stylers":[{"visibility":"off"}]},{"featureType":"administrative","elementType":"geometry.fill","stylers":[{"color":"#fefefe"},{"lightness":20}]},{"featureType":"administrative","elementType":"geometry.stroke","stylers":[{"color":"#fefefe"},{"lightness":17},{"weight":1.2}]},{"featureType":"landscape","elementType":"geometry","stylers":[{"color":"#f5f5f5"},{"lightness":20}]},{"featureType":"poi","elementType":"geometry","stylers":[{"color":"#f5f5f5"},{"lightness":21}]},{"featureType":"poi.park","elementType":"geometry","stylers":[{"color":"#dedede"},{"lightness":21}]},{"featureType":"road.highway","elementType":"geometry.fill","stylers":[{"color":"#ffffff"},{"lightness":17}]},{"featureType":"road.highway","elementType":"geometry.stroke","stylers":[{"color":"#ffffff"},{"lightness":29},{"weight":0.2}]},{"featureType":"road.arterial","elementType":"geometry","stylers":[{"color":"#ffffff"},{"lightness":18}]},{"featureType":"road.local","elementType":"geometry","stylers":[{"color":"#ffffff"},{"lightness":16}]},{"featureType":"transit","elementType":"geometry","stylers":[{"color":"#f2f2f2"},{"lightness":19}]},{"featureType":"water","elementType":"geometry","stylers":[{"color":"#e9e9e9"},{"lightness":17}]}]

Recent listings
Koninginneweg 154 2, Amsterdam Koninginneweg 154 2, Amsterdam New!
Koninginneweg 154 2 Amsterdam € 3.250 p.m. ex.
oppervlakte90m²
kamers4 rooms
Wittgensteinlaan 333, Amsterdam Wittgensteinlaan 333, Amsterdam New!
Wittgensteinlaan 333 Amsterdam € 2.300 p.m. ex.
oppervlakte87m²
kamers4 rooms
Roelof Hartplein 7 2, Amsterdam Roelof Hartplein 7 2, Amsterdam
Roelof Hartplein 7 2 Amsterdam € 2.900 p.m. ex.
oppervlakte86m²
kamers3 rooms

Heeft u interesse?

We geven graag meer informatie of plannen graag een bezichtiging voor u in.

The form has successfully been sent. We wil contact you as soon as possible.

Unfortunately we can not conclusively determine whether you are a human or an automated bot/spammer. Hence, we are unable to submit the form. Please retry or contact the real estate agent directly via email.

Something went wrong while sending the contact form. Check if you correctly filled in all required fields and try again.

recaptcha
reCAPTCHA
PrivacyTerms
telefoon

Prefer telephone contact?

You can reach us from Monday to Friday from 8:30 AM to 5:00 PM on

020-5775333