Willem van Weldammelaan 111, Amsterdam

Willem van Weldammelaan 111, Amsterdam foto-0 blur Willem van Weldammelaan 111, Amsterdam foto-0
Willem van Weldammelaan 111, Amsterdam foto-1 blur Willem van Weldammelaan 111, Amsterdam foto-1
Willem van Weldammelaan 111, Amsterdam foto-2 blur Willem van Weldammelaan 111, Amsterdam foto-2
Willem van Weldammelaan 111, Amsterdam foto-3 blur Willem van Weldammelaan 111, Amsterdam foto-3
Willem van Weldammelaan 111, Amsterdam foto-4 blur Willem van Weldammelaan 111, Amsterdam foto-4
Willem van Weldammelaan 111, Amsterdam foto-5 blur Willem van Weldammelaan 111, Amsterdam foto-5
Willem van Weldammelaan 111, Amsterdam foto-6 blur Willem van Weldammelaan 111, Amsterdam foto-6
Willem van Weldammelaan 111, Amsterdam foto-7 blur Willem van Weldammelaan 111, Amsterdam foto-7
Willem van Weldammelaan 111, Amsterdam foto-8 blur Willem van Weldammelaan 111, Amsterdam foto-8
Willem van Weldammelaan 111, Amsterdam foto-9 blur Willem van Weldammelaan 111, Amsterdam foto-9
Willem van Weldammelaan 111, Amsterdam foto-10 blur Willem van Weldammelaan 111, Amsterdam foto-10
Willem van Weldammelaan 111, Amsterdam foto-11 blur Willem van Weldammelaan 111, Amsterdam foto-11
Willem van Weldammelaan 111, Amsterdam foto-12 blur Willem van Weldammelaan 111, Amsterdam foto-12
Willem van Weldammelaan 111, Amsterdam foto-13 blur Willem van Weldammelaan 111, Amsterdam foto-13
Willem van Weldammelaan 111, Amsterdam foto-14 blur Willem van Weldammelaan 111, Amsterdam foto-14
Willem van Weldammelaan 111, Amsterdam foto-15 blur Willem van Weldammelaan 111, Amsterdam foto-15
Willem van Weldammelaan 111, Amsterdam foto-16 blur Willem van Weldammelaan 111, Amsterdam foto-16
Willem van Weldammelaan 111, Amsterdam foto-17 blur Willem van Weldammelaan 111, Amsterdam foto-17
Willem van Weldammelaan 111, Amsterdam foto-18 blur Willem van Weldammelaan 111, Amsterdam foto-18
Willem van Weldammelaan 111, Amsterdam foto-19 blur Willem van Weldammelaan 111, Amsterdam foto-19
Willem van Weldammelaan 111, Amsterdam foto-20 blur Willem van Weldammelaan 111, Amsterdam foto-20
Willem van Weldammelaan 111, Amsterdam foto-21 blur Willem van Weldammelaan 111, Amsterdam foto-21
Willem van Weldammelaan 111, Amsterdam foto-22 blur Willem van Weldammelaan 111, Amsterdam foto-22
Willem van Weldammelaan 111, Amsterdam foto-23 blur Willem van Weldammelaan 111, Amsterdam foto-23
Willem van Weldammelaan 111, Amsterdam foto-24 blur Willem van Weldammelaan 111, Amsterdam foto-24
Willem van Weldammelaan 111, Amsterdam foto-25 blur Willem van Weldammelaan 111, Amsterdam foto-25
Willem van Weldammelaan 111, Amsterdam foto-26 blur Willem van Weldammelaan 111, Amsterdam foto-26
Willem van Weldammelaan 111, Amsterdam foto-27 blur Willem van Weldammelaan 111, Amsterdam foto-27
Willem van Weldammelaan 111, Amsterdam foto-28 blur Willem van Weldammelaan 111, Amsterdam foto-28
Willem van Weldammelaan 111, Amsterdam foto-29 blur Willem van Weldammelaan 111, Amsterdam foto-29
Willem van Weldammelaan 111, Amsterdam foto-30 blur Willem van Weldammelaan 111, Amsterdam foto-30
Willem van Weldammelaan 111, Amsterdam foto-31 blur Willem van Weldammelaan 111, Amsterdam foto-31
Willem van Weldammelaan 111, Amsterdam foto-32 blur Willem van Weldammelaan 111, Amsterdam foto-32
Willem van Weldammelaan 111, Amsterdam foto-33 blur Willem van Weldammelaan 111, Amsterdam foto-33
Willem van Weldammelaan 111, Amsterdam foto-34 blur Willem van Weldammelaan 111, Amsterdam foto-34
Willem van Weldammelaan 111, Amsterdam foto-35 blur Willem van Weldammelaan 111, Amsterdam foto-35
Willem van Weldammelaan 111, Amsterdam foto-36 blur Willem van Weldammelaan 111, Amsterdam foto-36
Willem van Weldammelaan 111, Amsterdam foto-37 blur Willem van Weldammelaan 111, Amsterdam foto-37
Willem van Weldammelaan 111, Amsterdam foto-38 blur Willem van Weldammelaan 111, Amsterdam foto-38
Willem van Weldammelaan 111, Amsterdam foto-39 blur Willem van Weldammelaan 111, Amsterdam foto-39
Willem van Weldammelaan 111, Amsterdam foto-40 blur Willem van Weldammelaan 111, Amsterdam foto-40
Willem van Weldammelaan 111, Amsterdam foto-41 blur Willem van Weldammelaan 111, Amsterdam foto-41
Willem van Weldammelaan 111, Amsterdam foto-42 blur Willem van Weldammelaan 111, Amsterdam foto-42
Willem van Weldammelaan 111, Amsterdam foto-43 blur Willem van Weldammelaan 111, Amsterdam foto-43
Willem van Weldammelaan 111, Amsterdam foto-44 blur Willem van Weldammelaan 111, Amsterdam foto-44
Willem van Weldammelaan 111, Amsterdam foto-45 blur Willem van Weldammelaan 111, Amsterdam foto-45
Willem van Weldammelaan 111, Amsterdam foto-46 blur Willem van Weldammelaan 111, Amsterdam foto-46
Willem van Weldammelaan 111, Amsterdam foto-47 blur Willem van Weldammelaan 111, Amsterdam foto-47
Willem van Weldammelaan 111, Amsterdam foto-48 blur Willem van Weldammelaan 111, Amsterdam foto-48
Willem van Weldammelaan 111, Amsterdam foto-49 blur Willem van Weldammelaan 111, Amsterdam foto-49
Willem van Weldammelaan 111, Amsterdam foto-50 blur Willem van Weldammelaan 111, Amsterdam foto-50
Willem van Weldammelaan 111, Amsterdam foto-51 blur Willem van Weldammelaan 111, Amsterdam foto-51
Willem van Weldammelaan 111, Amsterdam foto-52 blur Willem van Weldammelaan 111, Amsterdam foto-52
Willem van Weldammelaan 111, Amsterdam foto-53 blur Willem van Weldammelaan 111, Amsterdam foto-53
Willem van Weldammelaan 111, Amsterdam foto-54 blur Willem van Weldammelaan 111, Amsterdam foto-54
Willem van Weldammelaan 111, Amsterdam foto-55 blur Willem van Weldammelaan 111, Amsterdam foto-55
Willem van Weldammelaan 111, Amsterdam foto-56 blur Willem van Weldammelaan 111, Amsterdam foto-56
Willem van Weldammelaan 111, Amsterdam foto-57 blur Willem van Weldammelaan 111, Amsterdam foto-57
Willem van Weldammelaan 111, Amsterdam foto-58 blur Willem van Weldammelaan 111, Amsterdam foto-58
Willem van Weldammelaan 111, Amsterdam foto-59 blur Willem van Weldammelaan 111, Amsterdam foto-59
Willem van Weldammelaan 111, Amsterdam foto-60 blur Willem van Weldammelaan 111, Amsterdam foto-60
Willem van Weldammelaan 111, Amsterdam foto-61 blur Willem van Weldammelaan 111, Amsterdam foto-61
Willem van Weldammelaan 111, Amsterdam foto-62 blur Willem van Weldammelaan 111, Amsterdam foto-62
Willem van Weldammelaan 111, Amsterdam foto-63 blur Willem van Weldammelaan 111, Amsterdam foto-63
Willem van Weldammelaan 111, Amsterdam foto-64 blur Willem van Weldammelaan 111, Amsterdam foto-64
New!
view 65 photos
view 65 photos
view 65 photos

Are you interested?

Please contact us. We are happy to provide more information or schedule a viewing.

house € 1.600.000 k.k.
house Upper floor apartment
house 162m²
house 3 Rooms

Description

**This property is listed by a certified expat broker.**

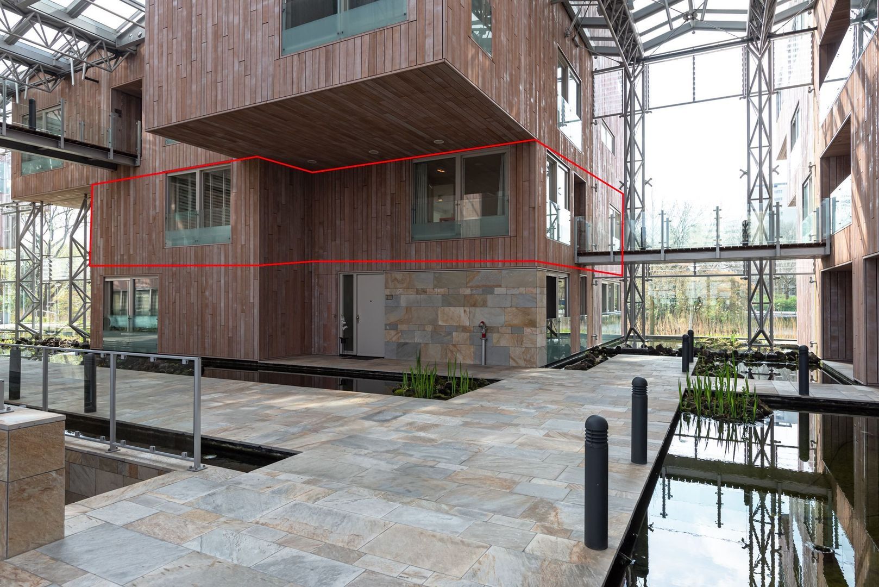
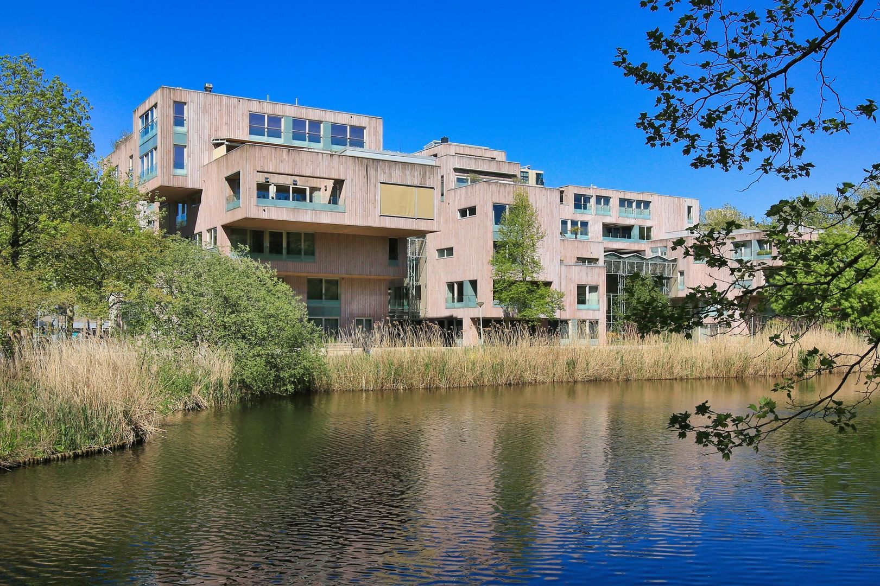
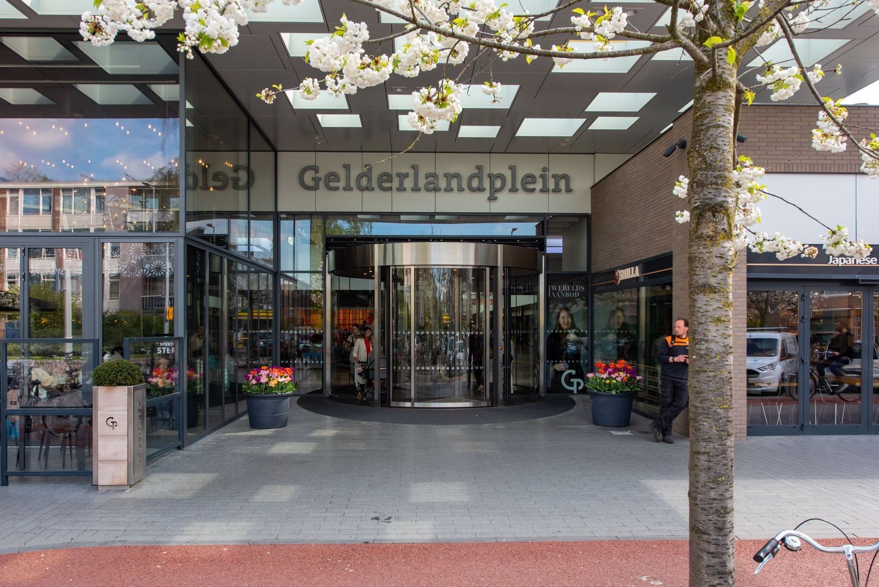
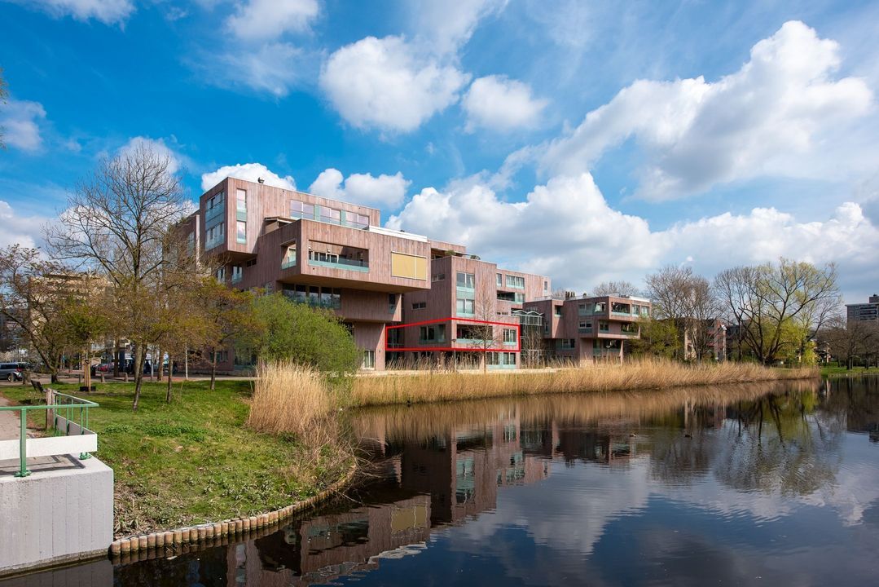
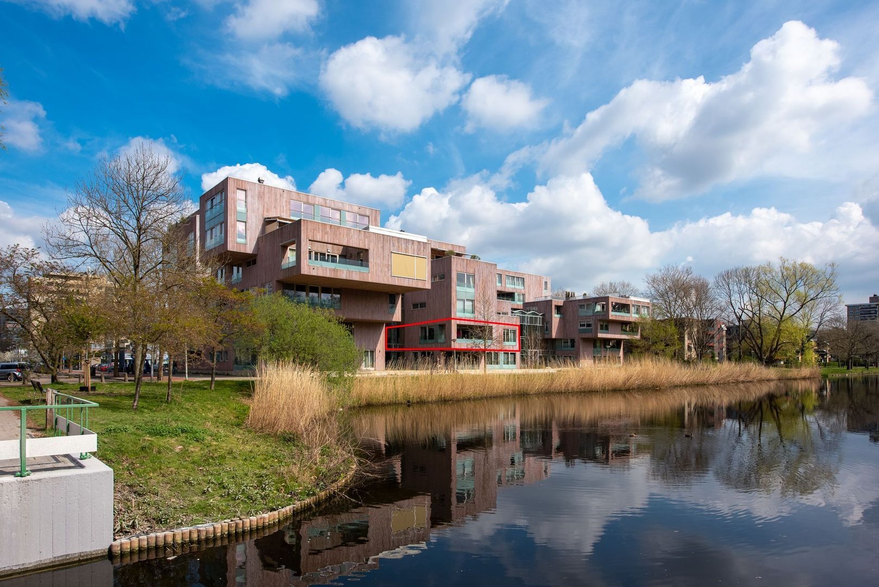
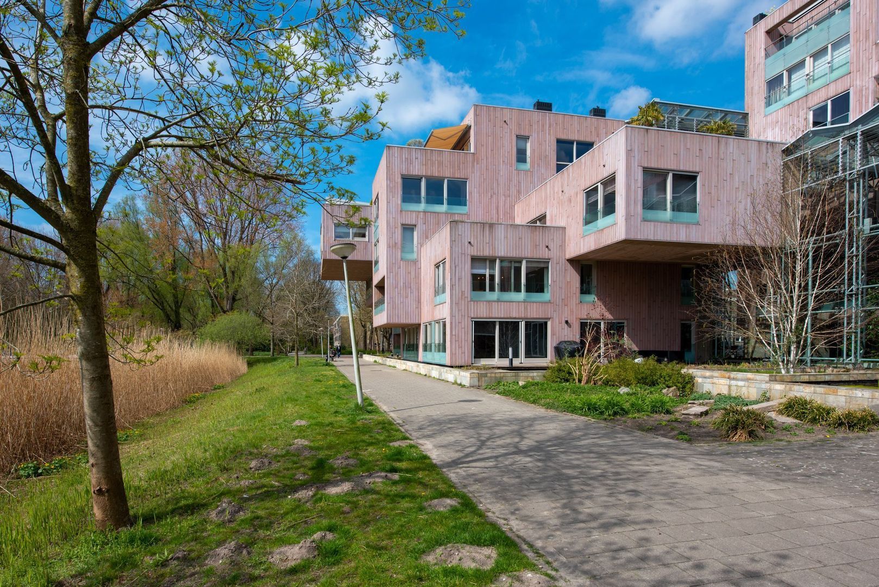
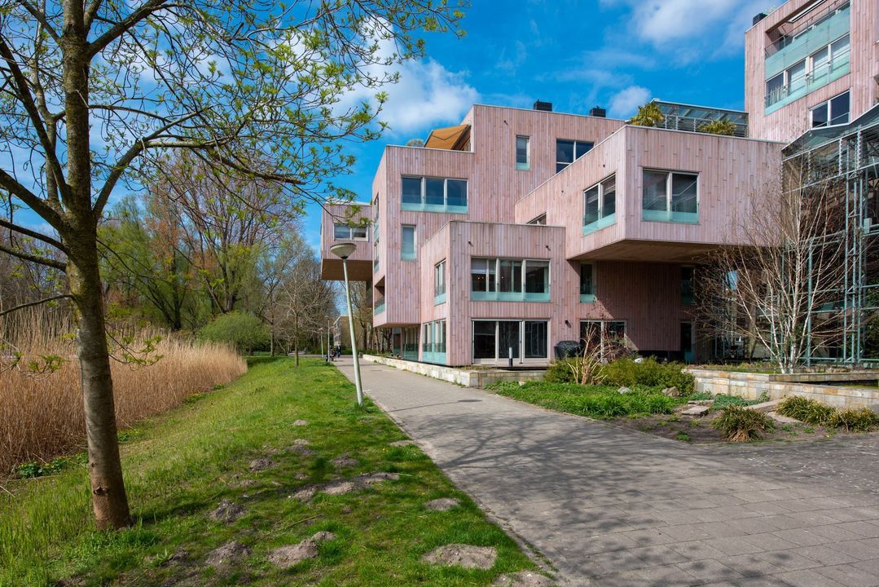
In the prestigious and architecturally designed Crystal Court, we offer this high-end 3-room apartment of 162.30 m², located on the green and quiet Willem van Weldammelaan, near the Zuidas business district and directly adjacent to Gelderlandplein.
The apartment is entirely situated on one level and finished with exceptional attention to detail, comfort, and design. Features include HR++ glazing, energy label A+, and a ground lease that has been prepaid until 2056, with the possibility to convert to a perpetual leasehold arrangement.
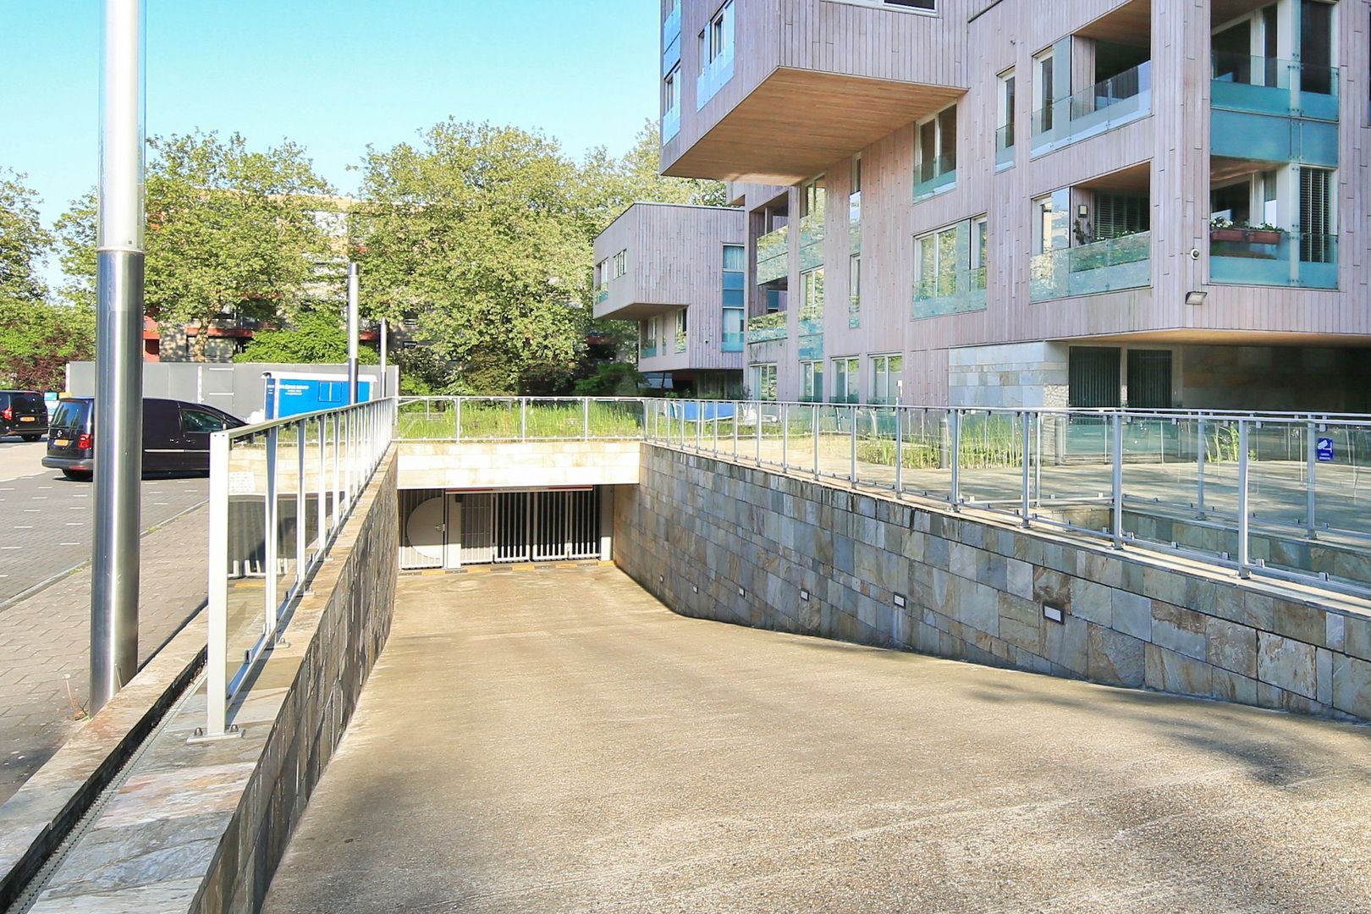
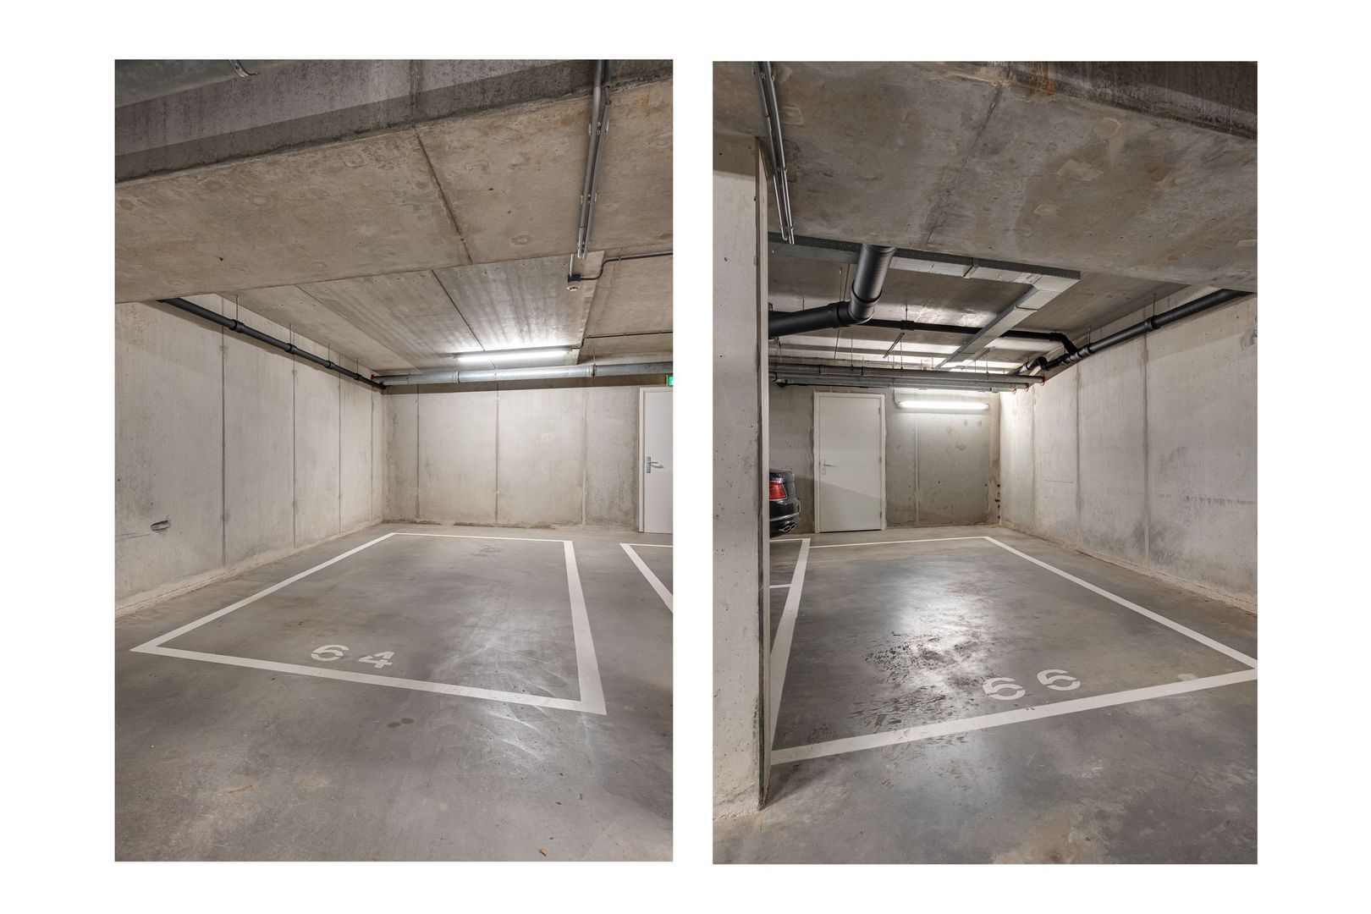
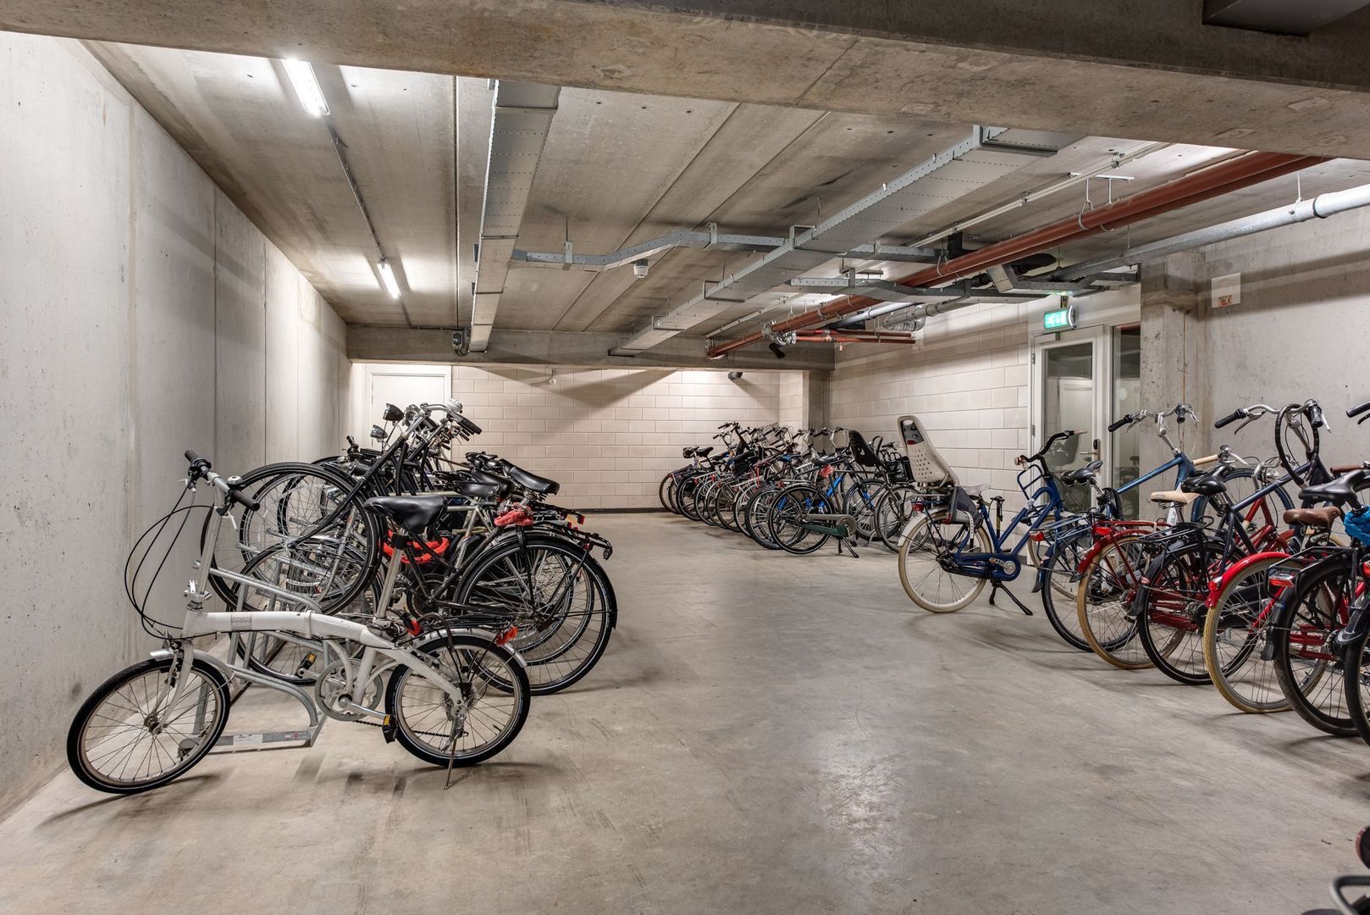
In addition, two parking spaces in the underground garage are available separately.

EXCLUSIVE LIVING IN CRYSTAL COURT
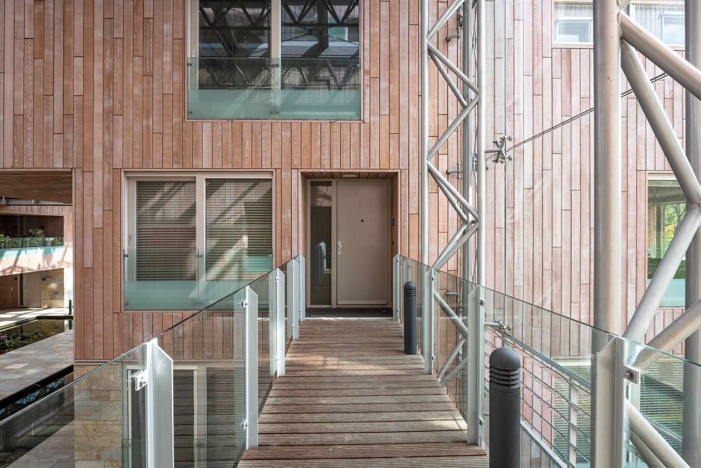
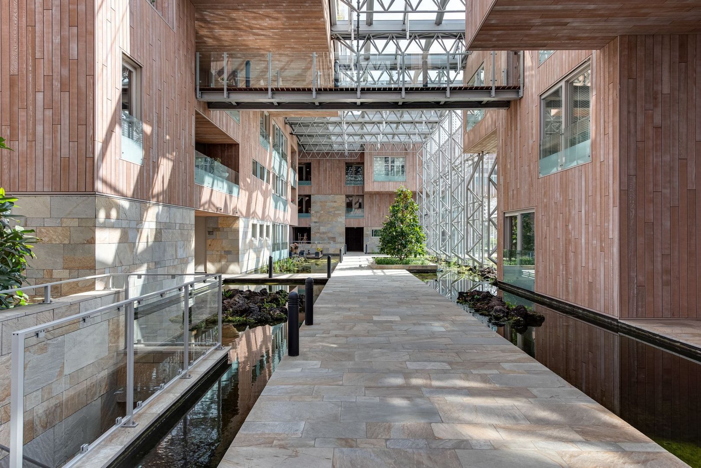
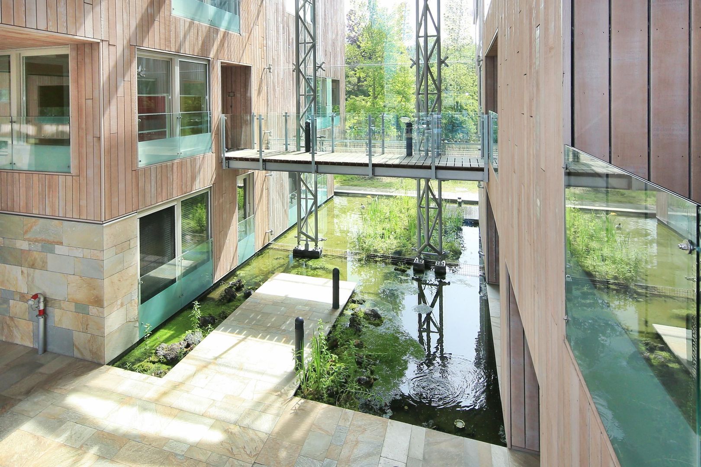
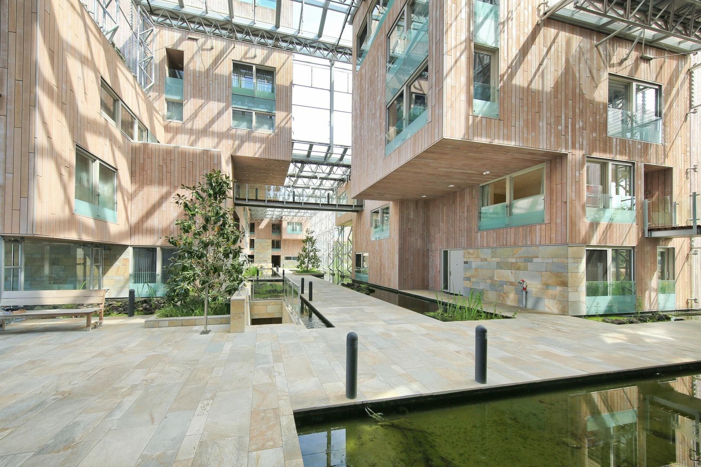
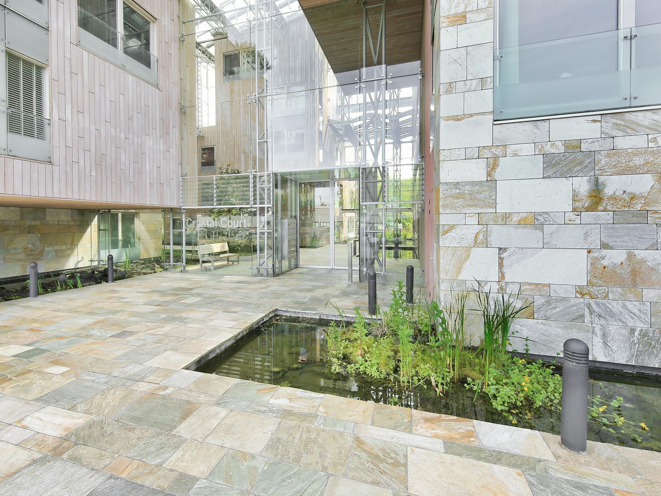
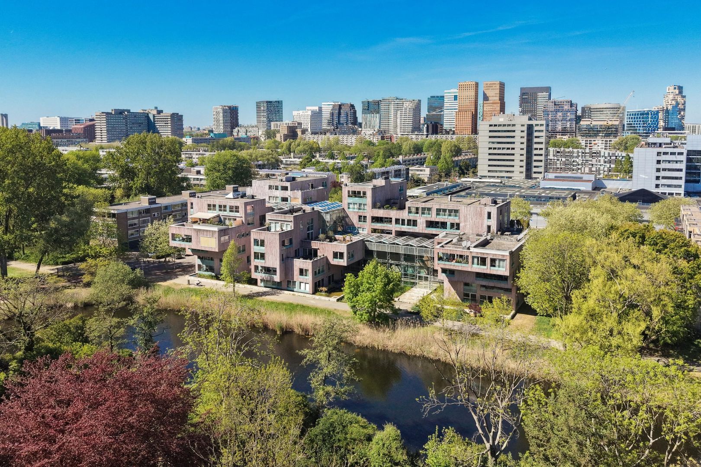
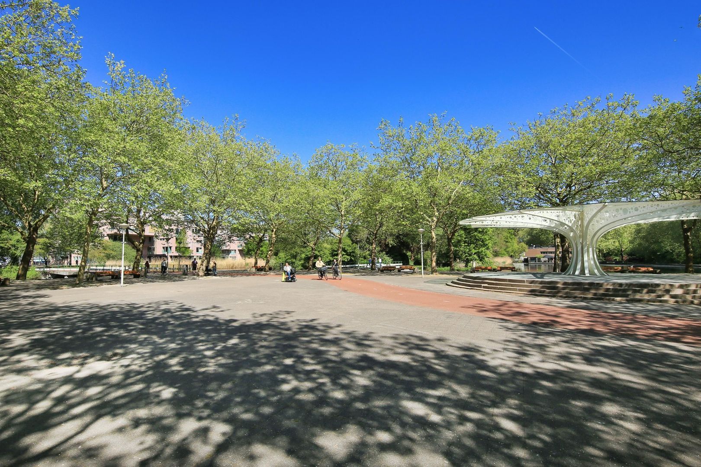
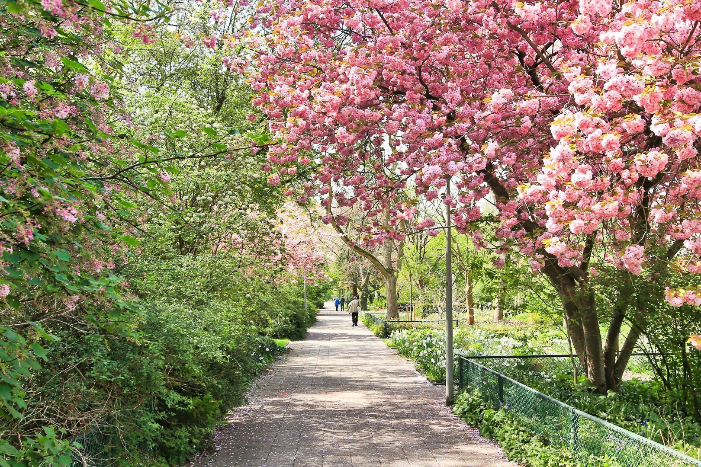
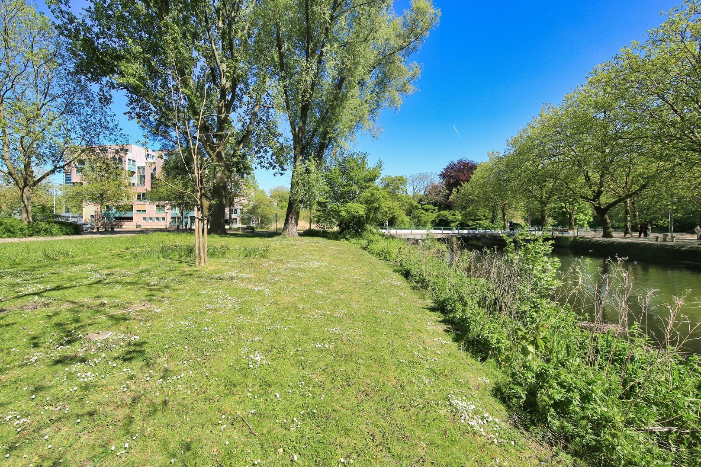
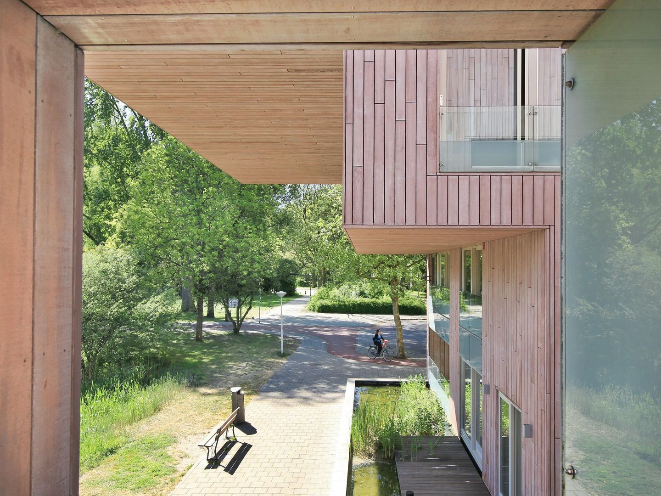
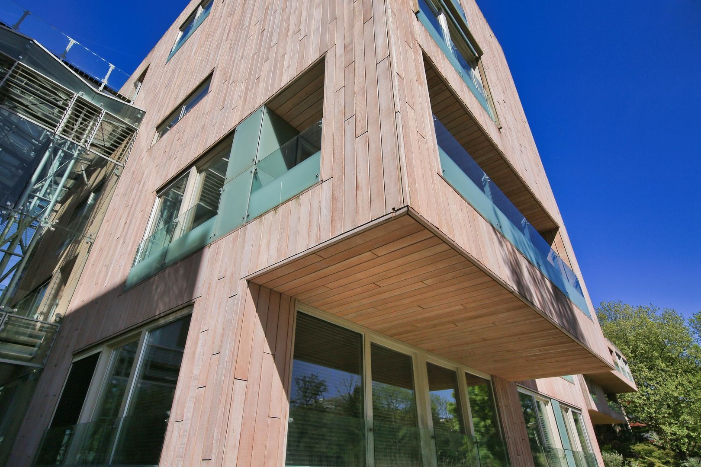
Crystal Court is a distinctive and award-winning residential complex in Amsterdam South, situated between the green Gijsbrecht van Aemstelpark and Gelderlandplein shopping center. The building consists of 36 luxurious stacked villas offering privacy, spacious terraces, and large windows. Thanks to its open design, glass atrium with water garden, and elegant wooden façades, Crystal Court blends beautifully with its green surroundings. The project won the Amsterdam New Construction Award in 2010.

LOCATION & ACCESSIBILITY
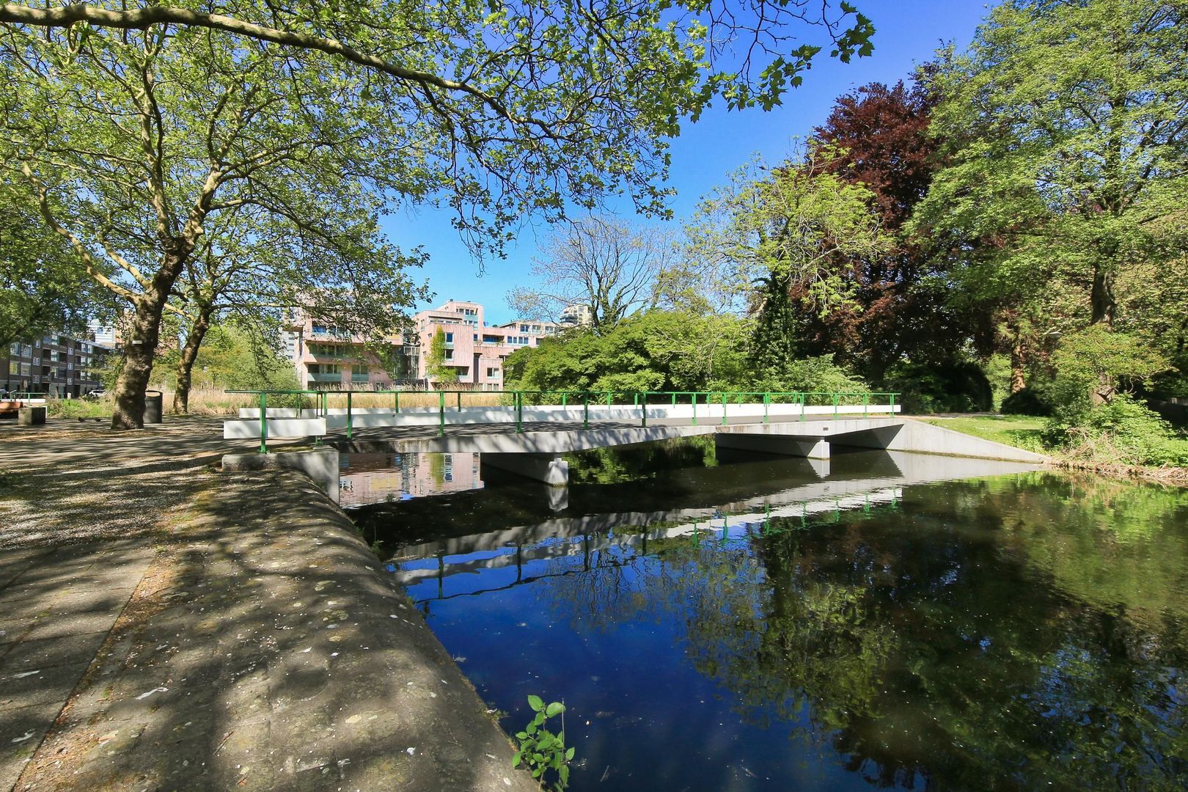
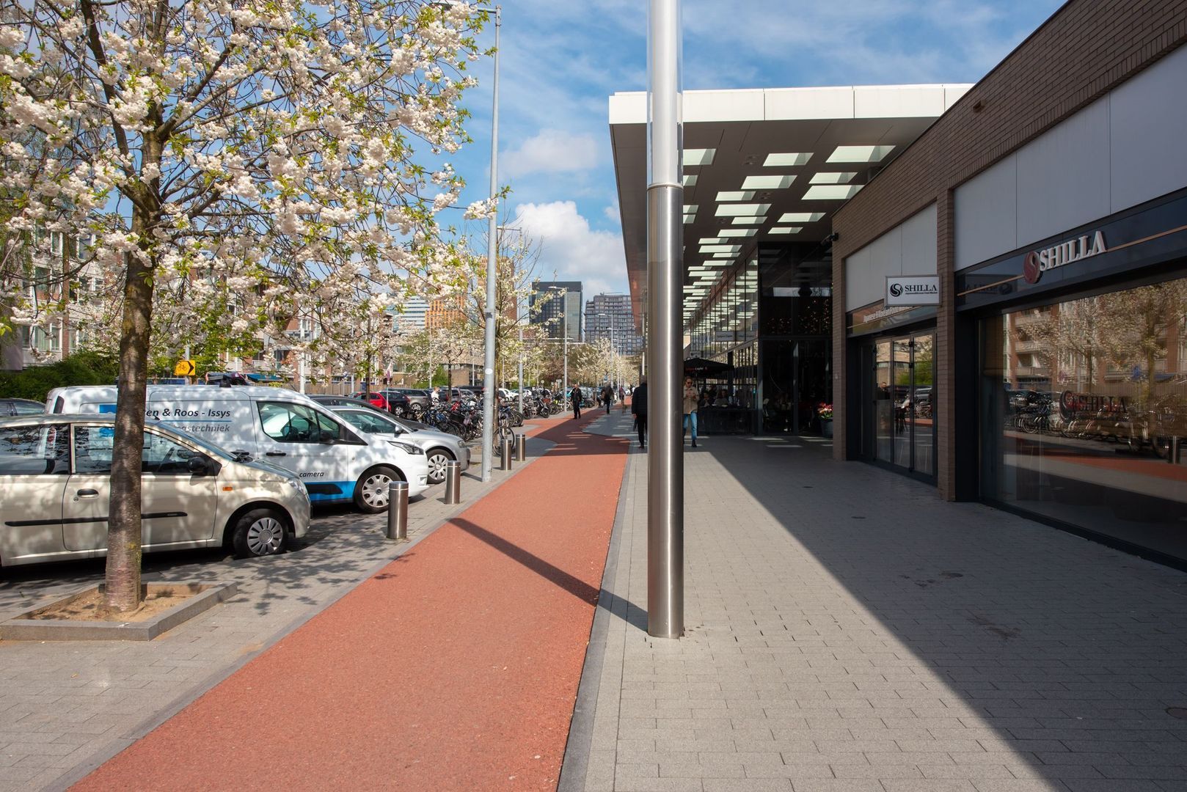
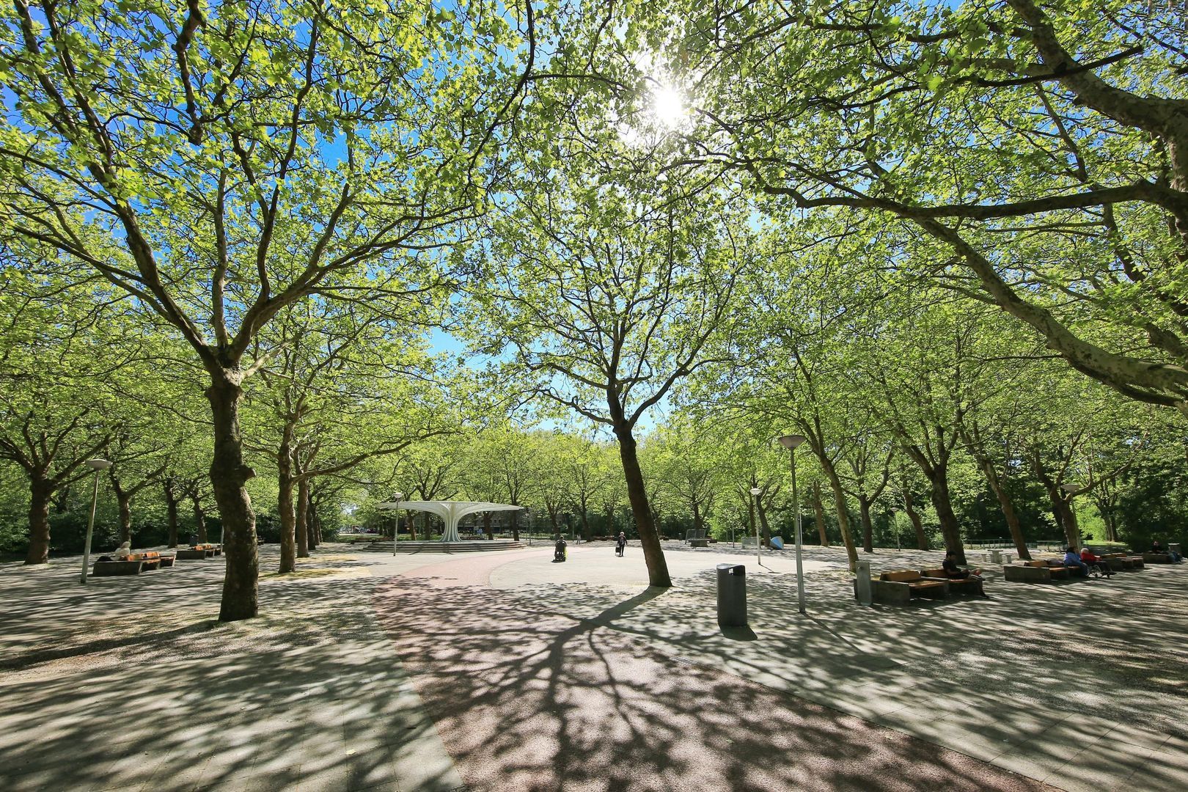
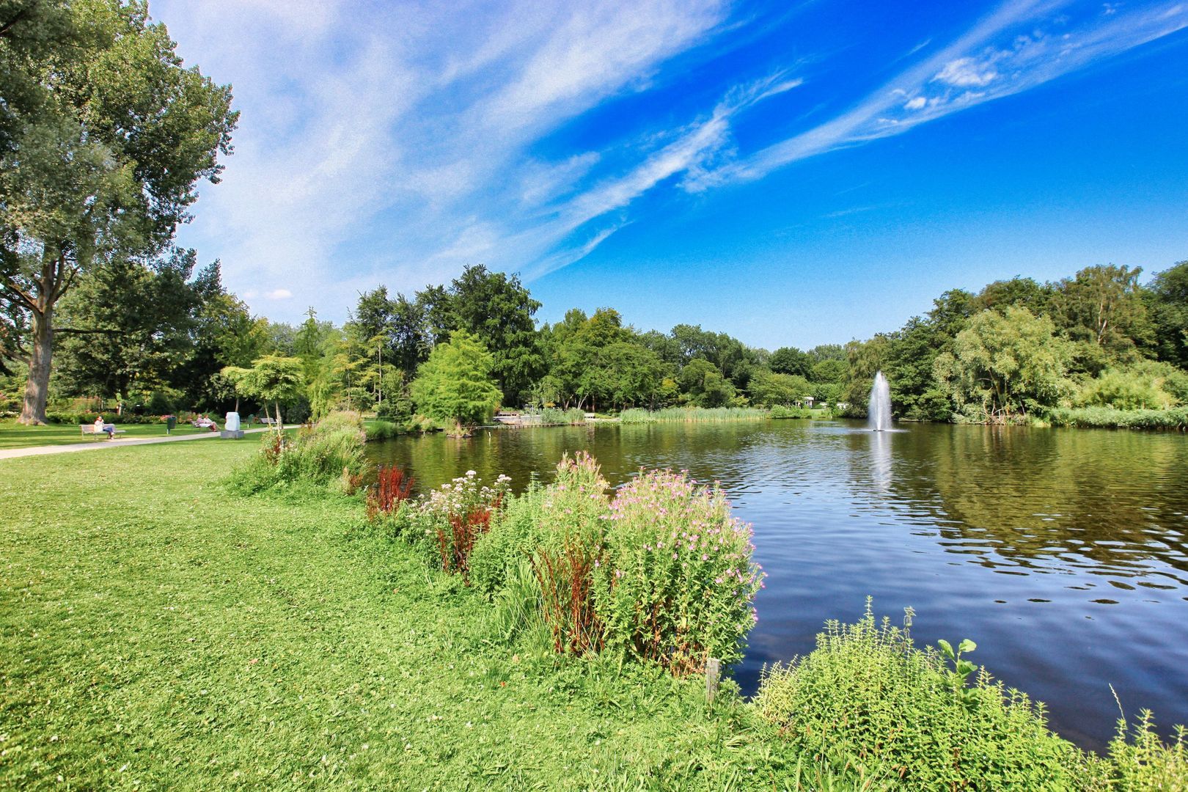
Crystal Court enjoys an excellent location in Amsterdam South, in the popular Buitenveldert district. Adjacent to Gijsbrecht van Aemstelpark and close to Amsterdamse Bos, it offers peaceful green living while all city amenities remain within easy reach. Gelderlandplein shopping center is only a few meters away and offers a wide range of shops, supermarkets such as Albert Heijn and Jumbo, specialty stores, and restaurants, including Bistro G.P. by George.
The Zuidas, Vrije Universiteit, VU Medical Center, various international schools, and sports facilities are all nearby. Accessibility is excellent: Amsterdam Zuid/WTC Station is within short distance and offers fast train, metro, and tram connections to Amsterdam city center, Schiphol Airport, and other cities. Major highways A10, A2, and A4 are easily accessible.

PARKING
The seller currently owns two conveniently located parking spaces in the underground garage. These may be purchased separately from the apartment. Visitors can park both on the street and in the public parking garage of Gelderlandplein.

LAYOUT
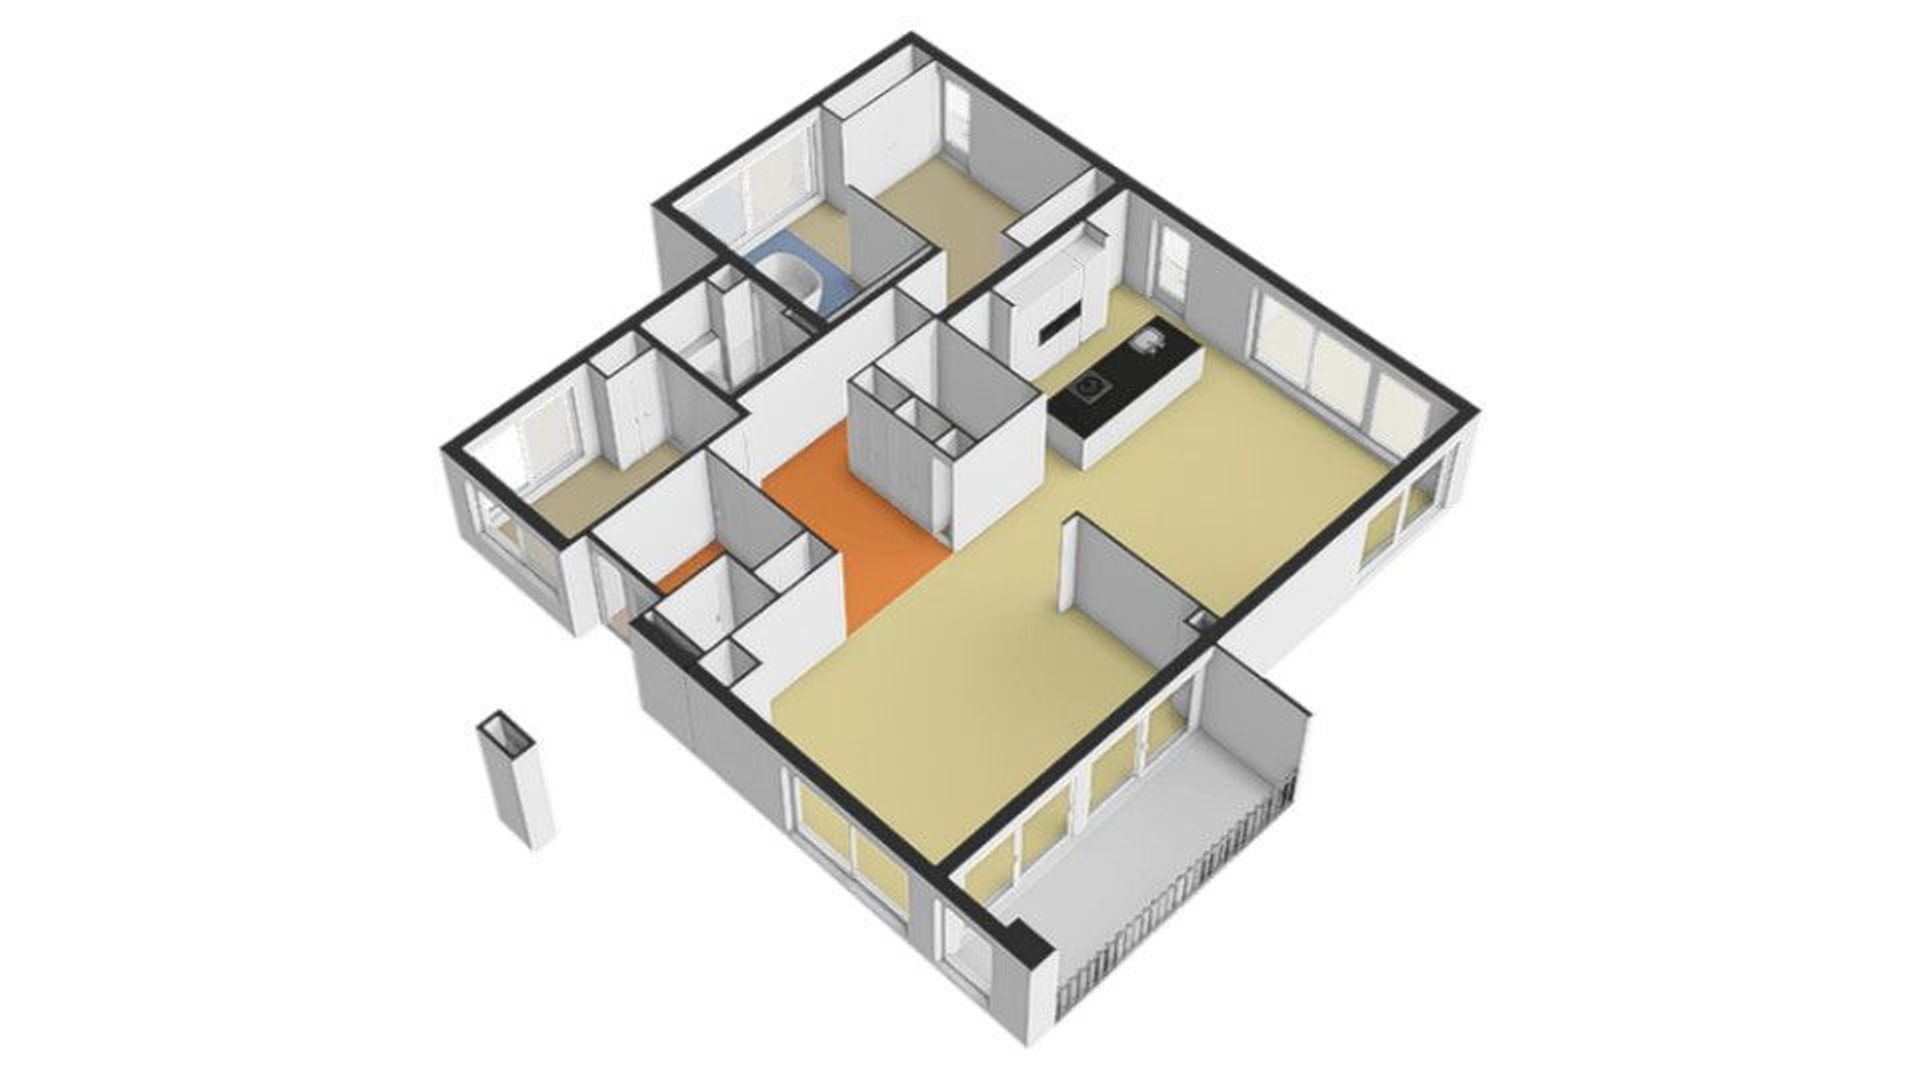
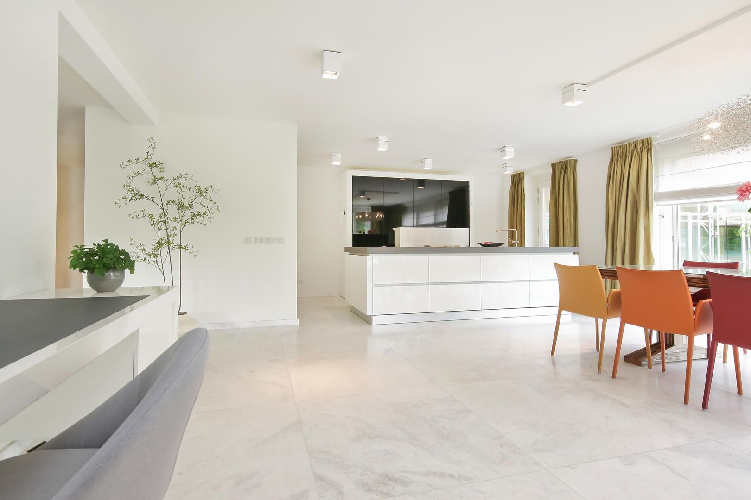
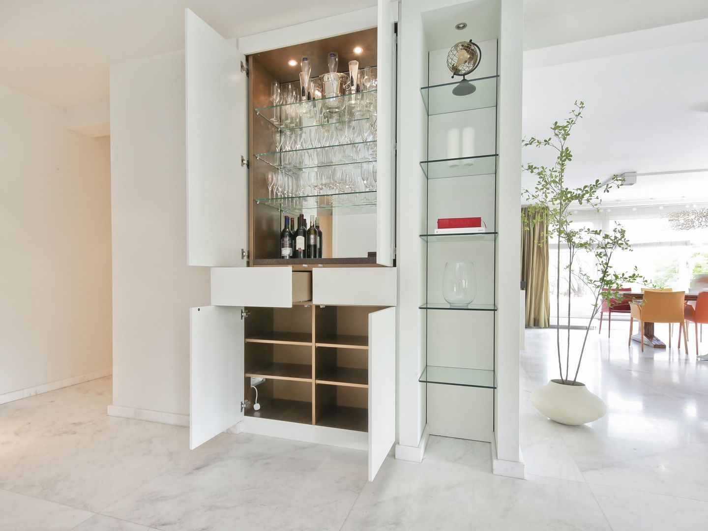
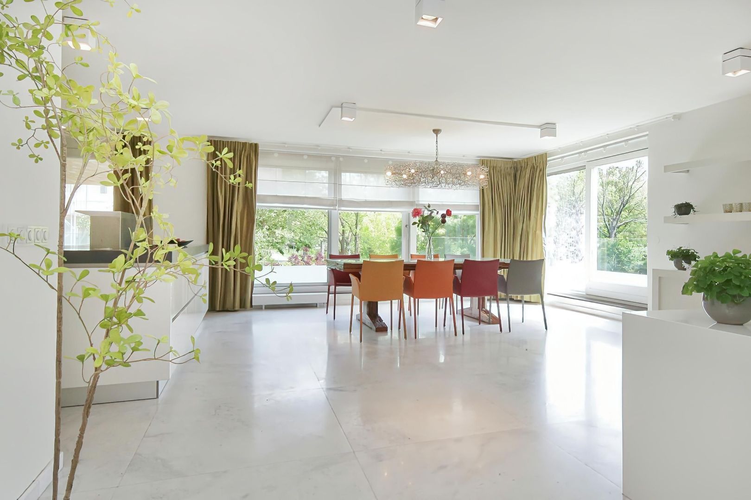
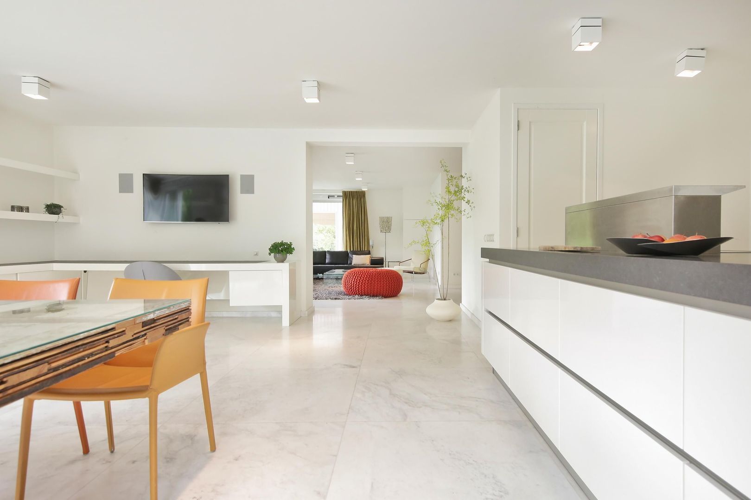
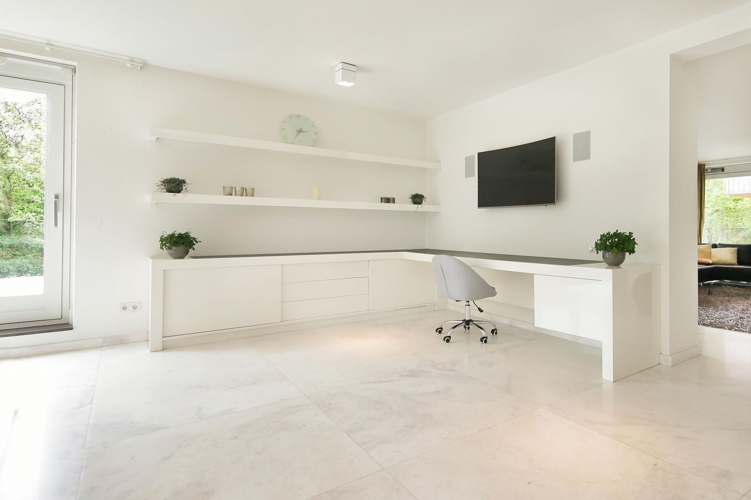
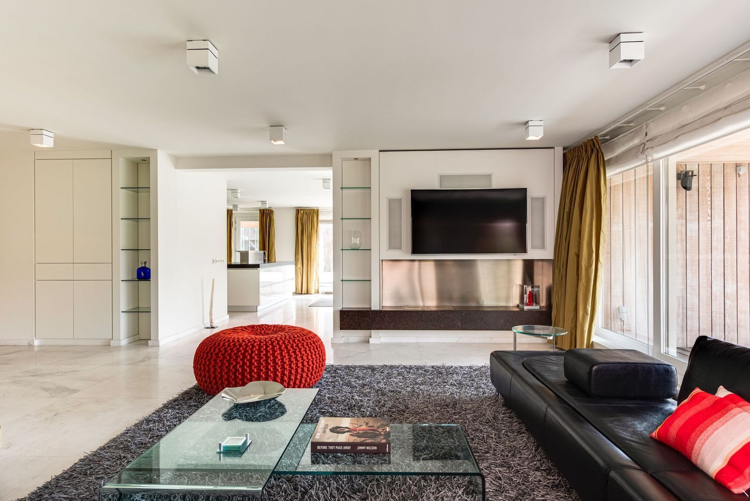
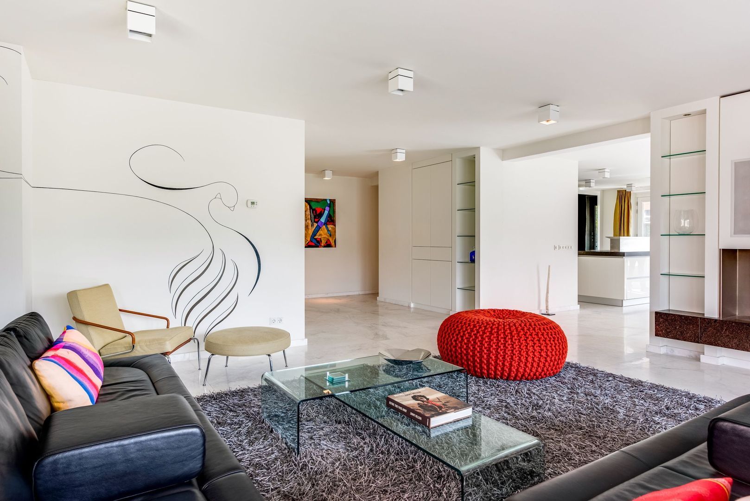
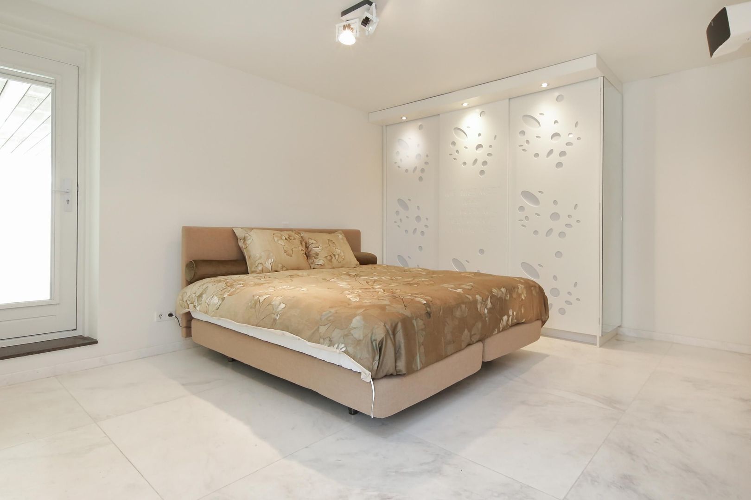
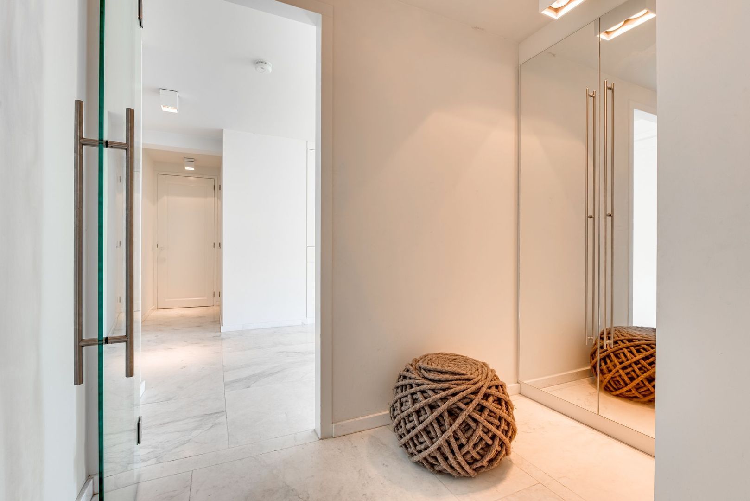
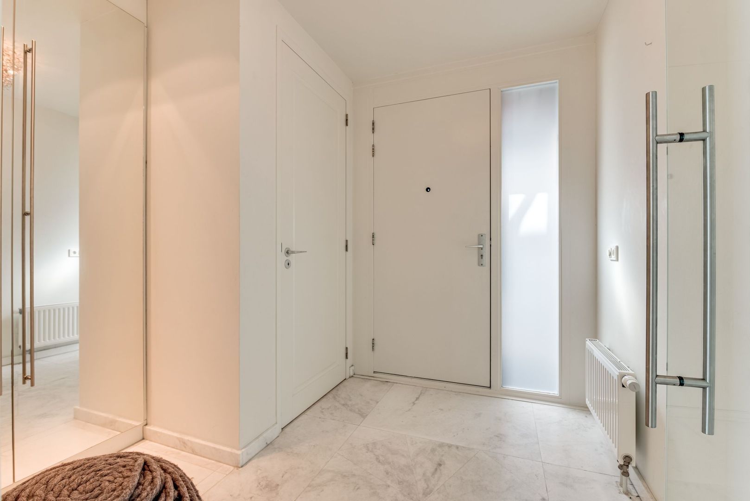
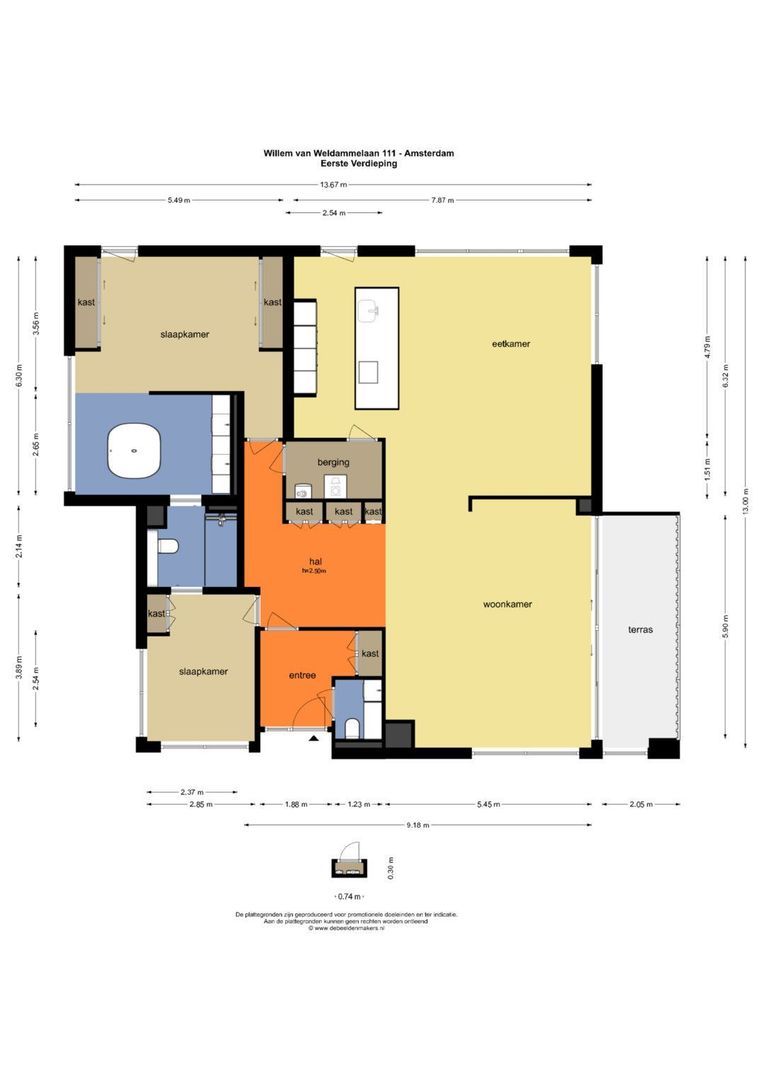
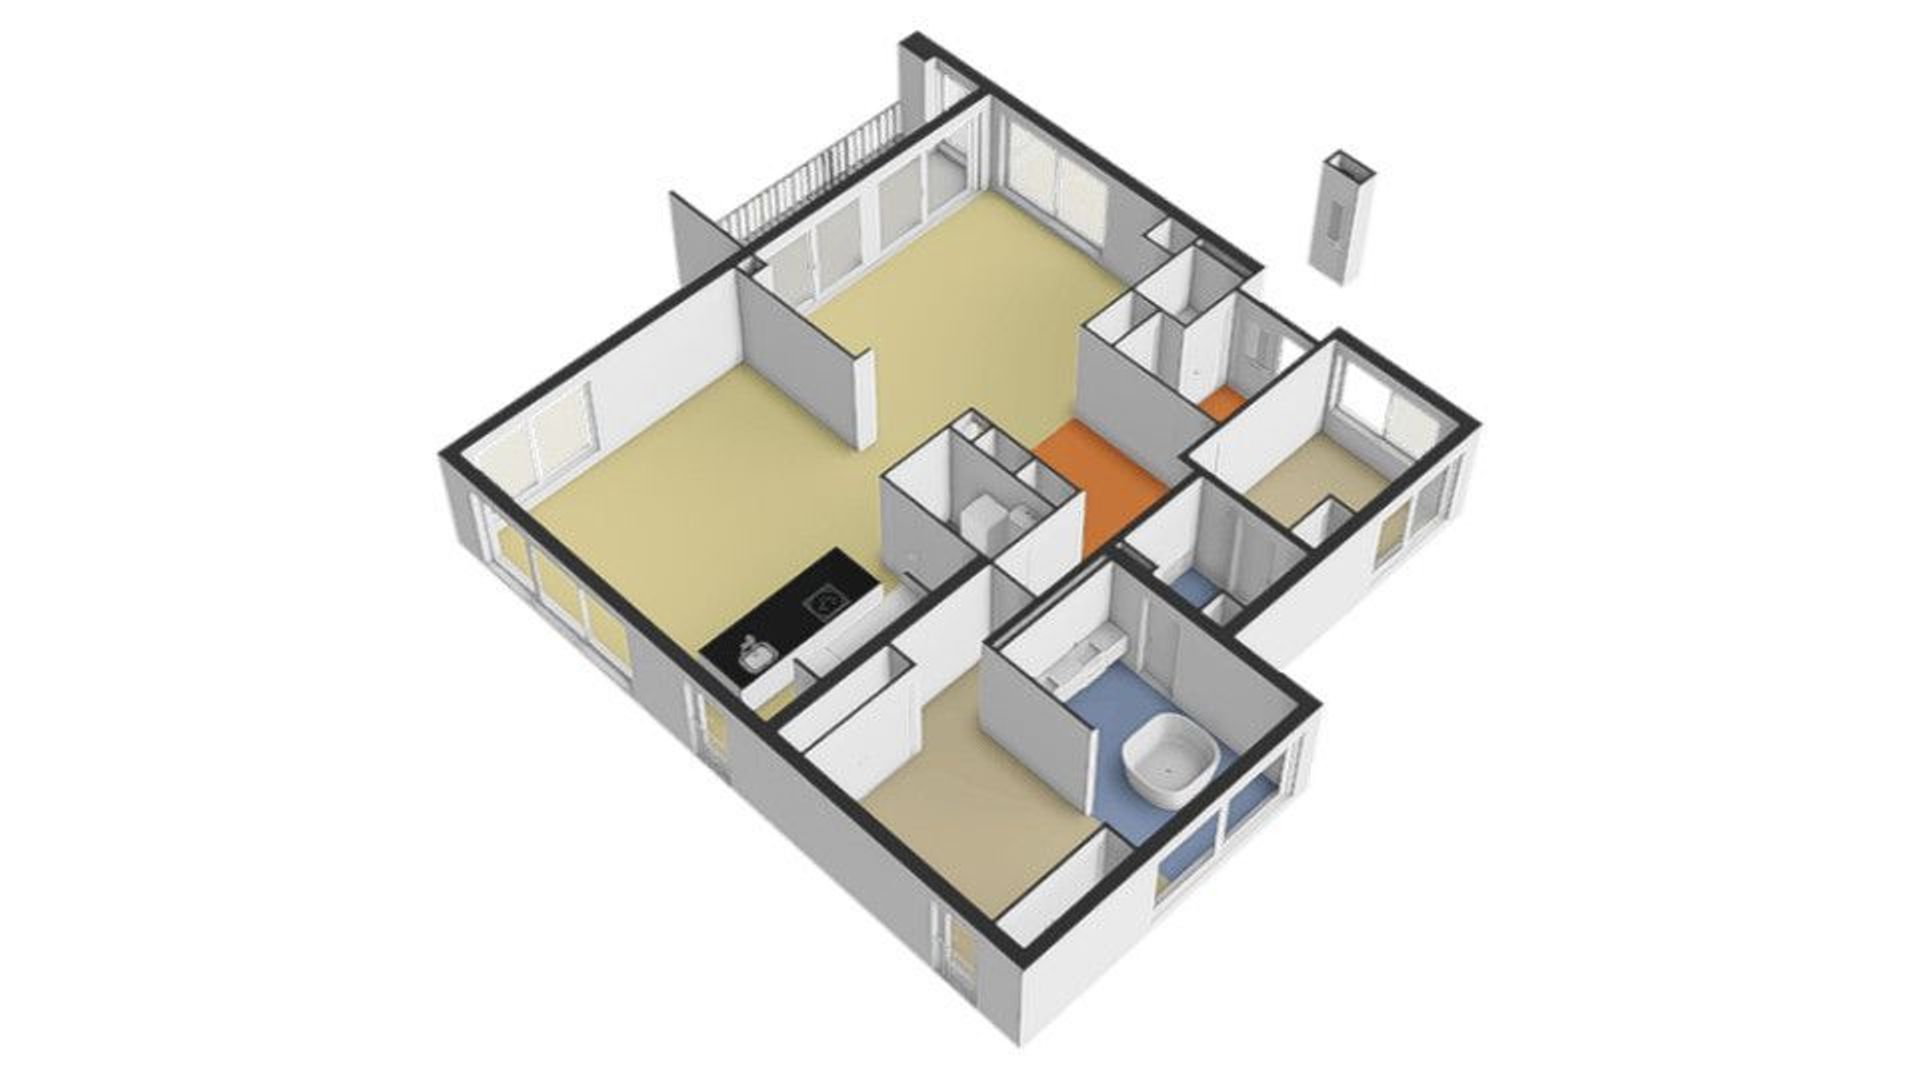
Via the stylish entrance, you reach the apartment on the first floor. The spacious central hallway provides access to almost all rooms. The exceptional quality of finishes is immediately apparent. High-quality marble floors, custom-made cabinetry, bespoke window treatments, refined lighting, and a warm, timeless interior create an elegant atmosphere.
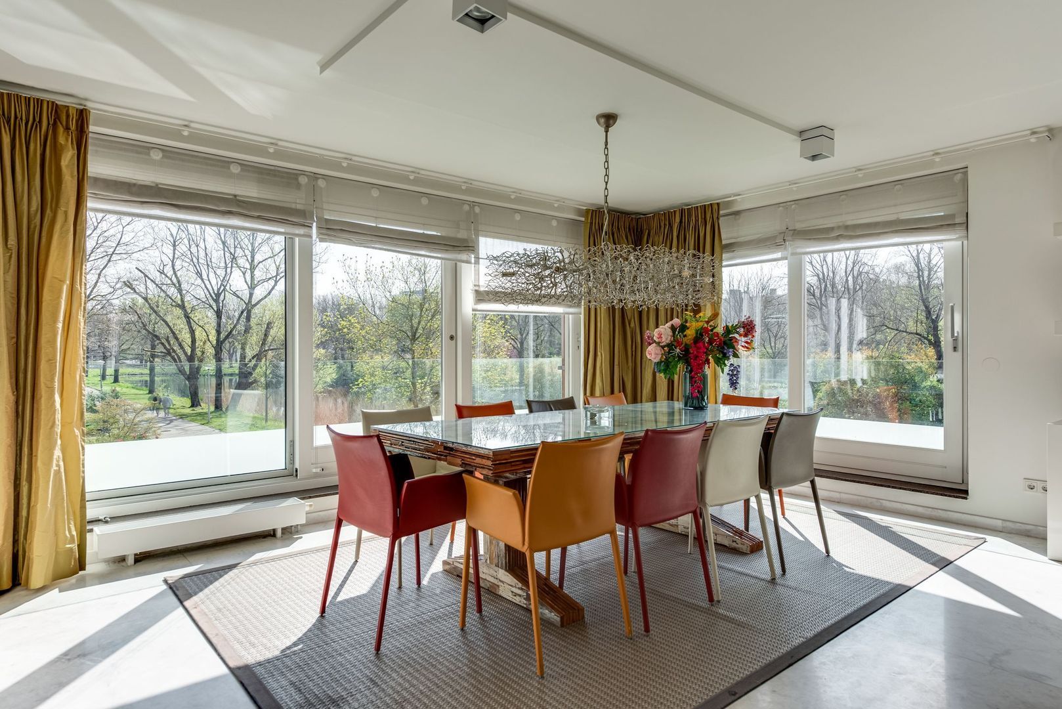
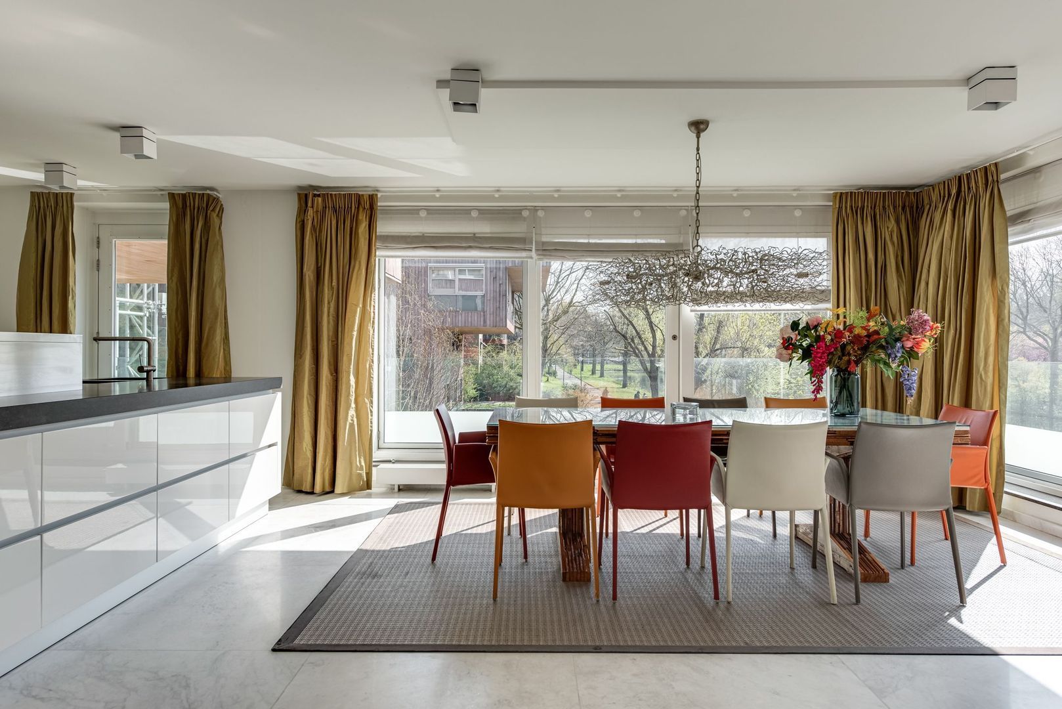
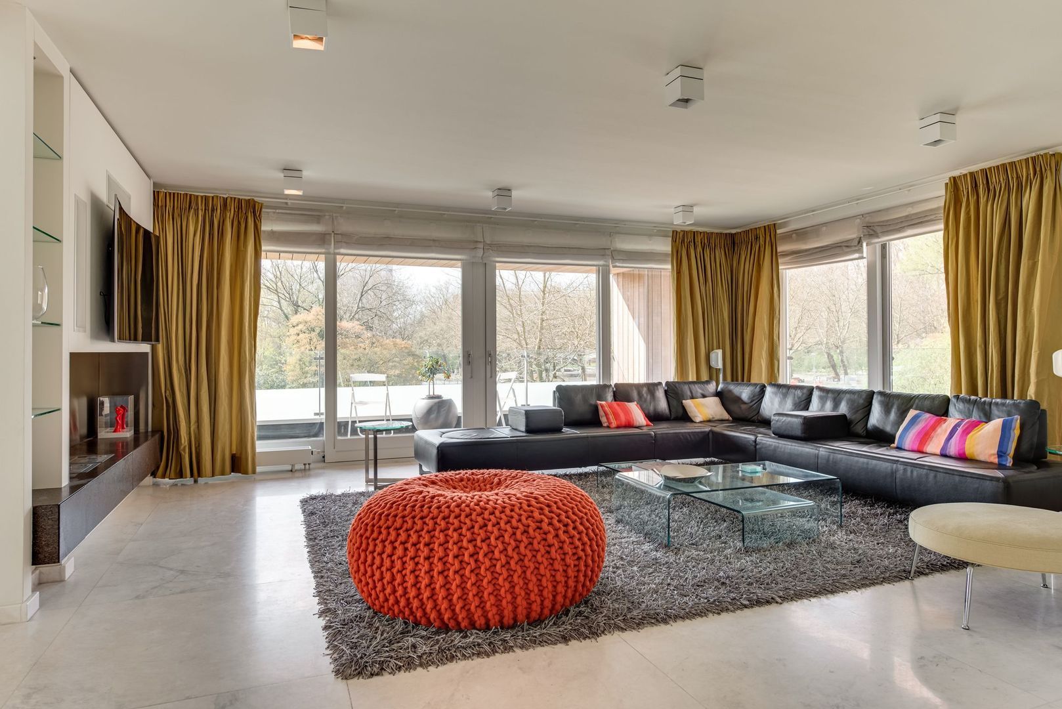
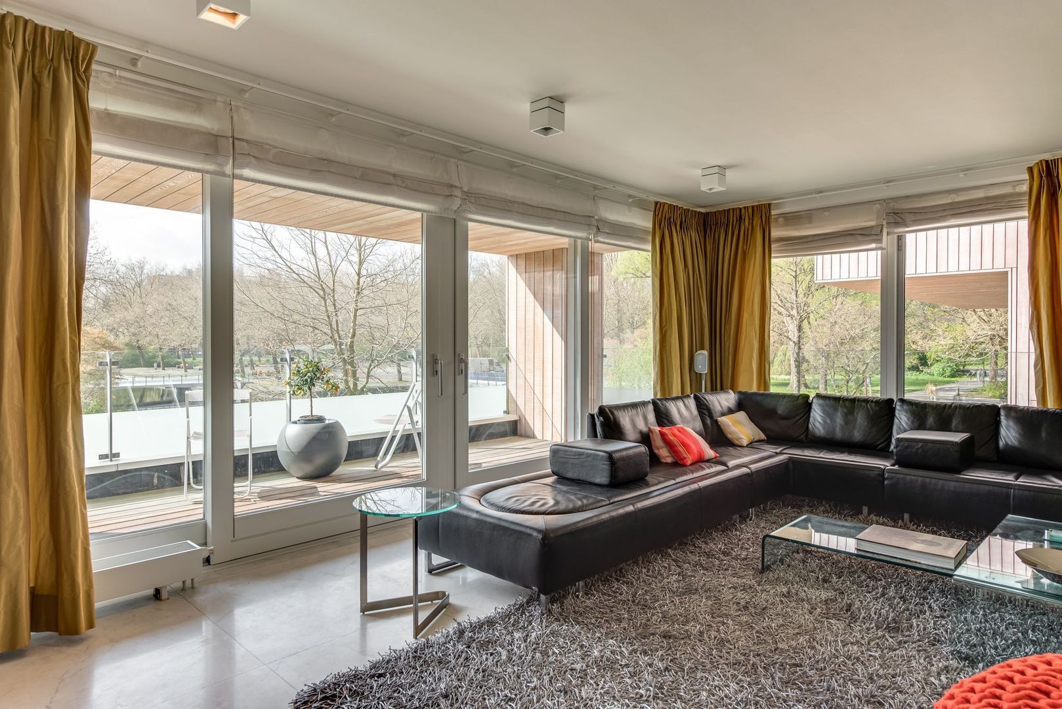
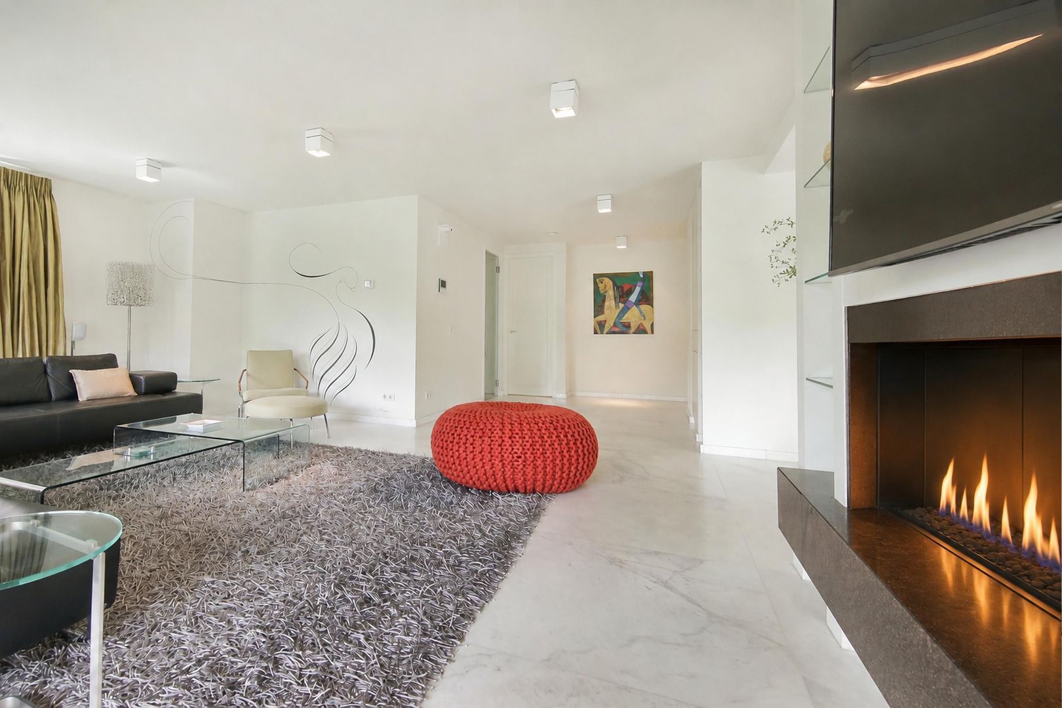
The impressive living room forms the heart of the apartment, featuring generous dimensions and a seamless connection between the sitting and dining areas. Large windows provide abundant natural light and a pleasant connection with the outdoors. A modern fireplace and custom interior design further enhance the exclusive character of the living space.
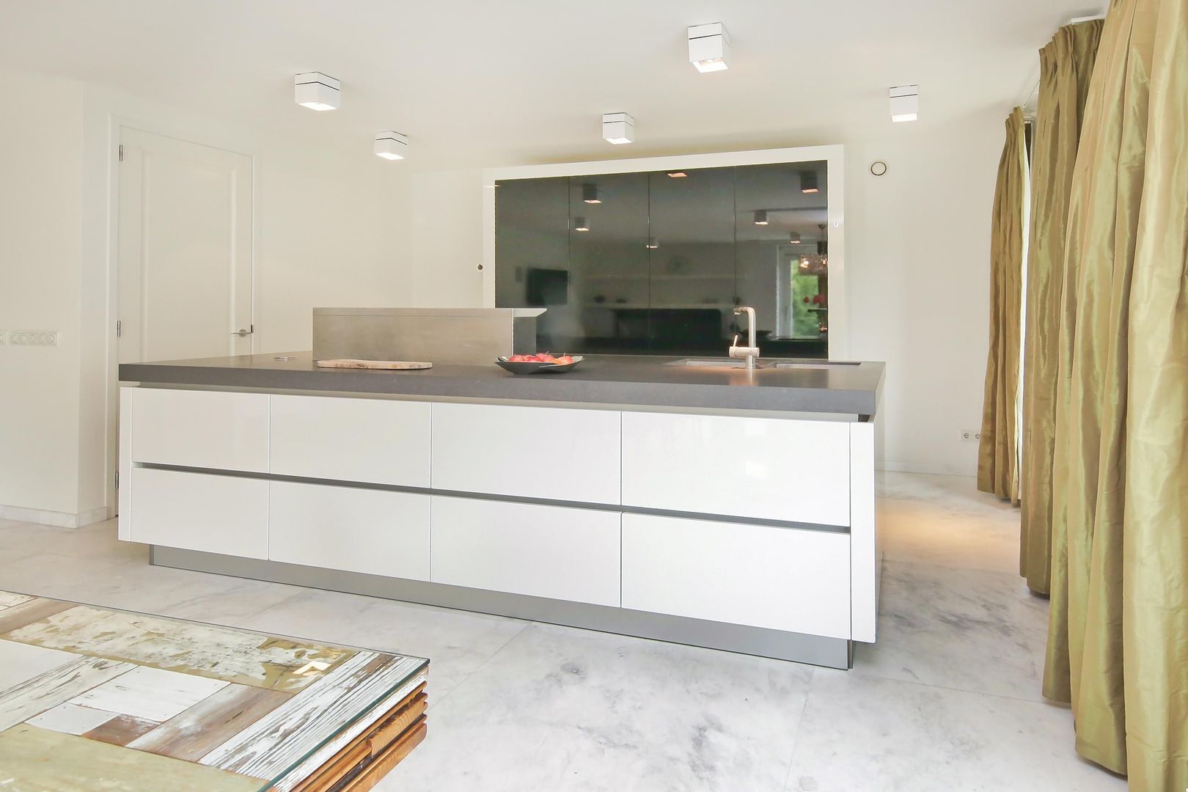
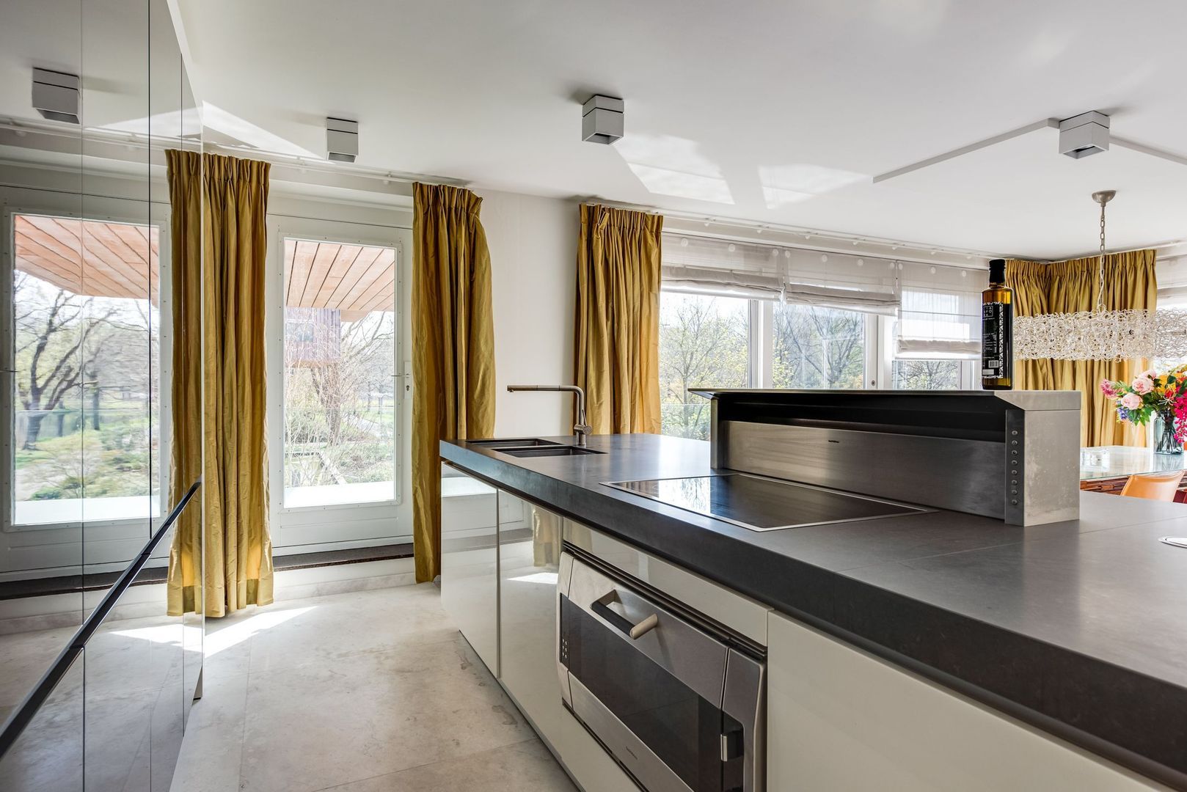
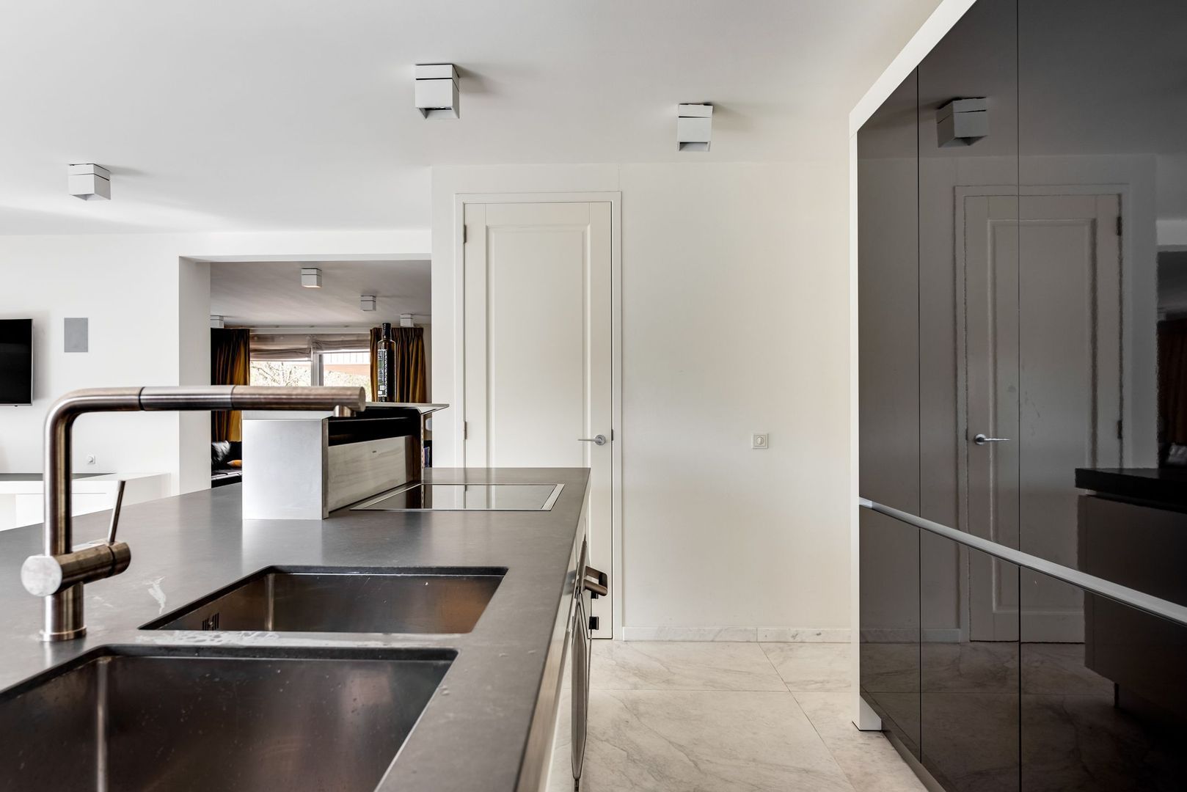
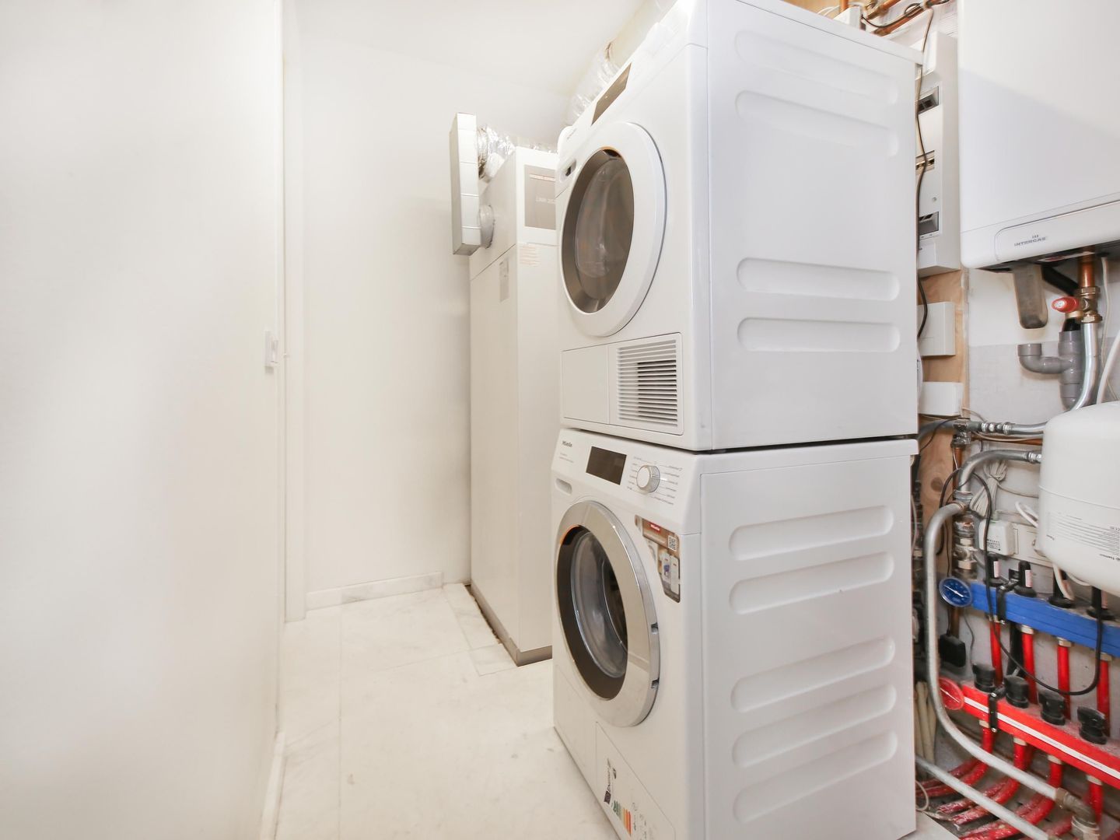
Adjacent is the luxurious open-plan kitchen, fitted with a natural stone cooking island, custom cabinetry, and high-end appliances from Miele and Gaggenau.
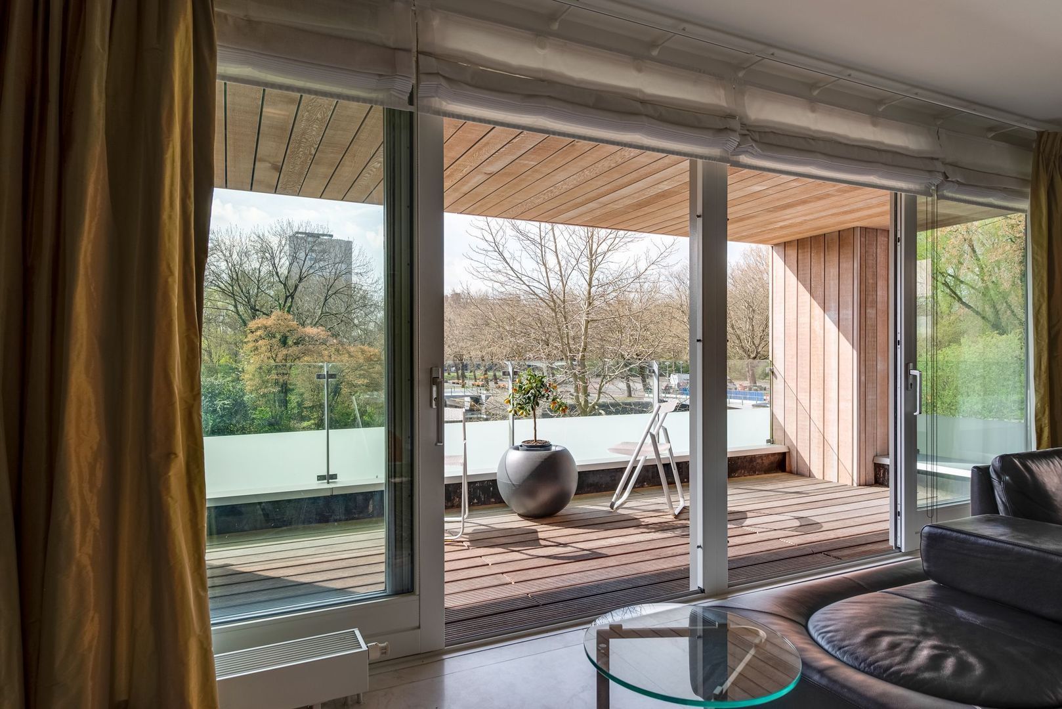
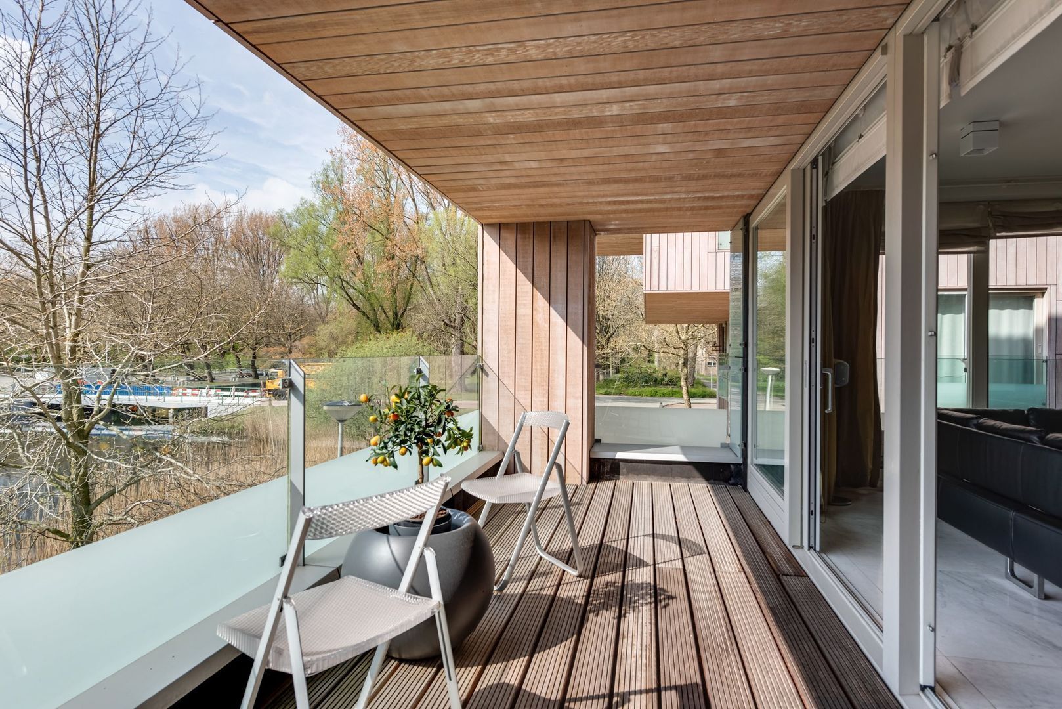
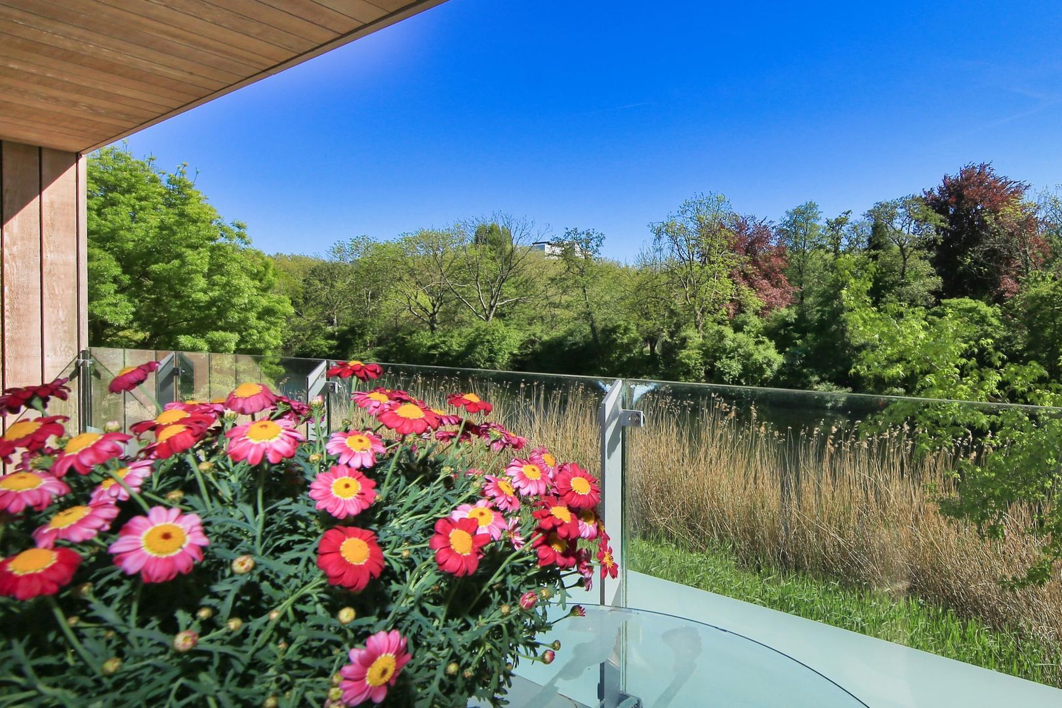
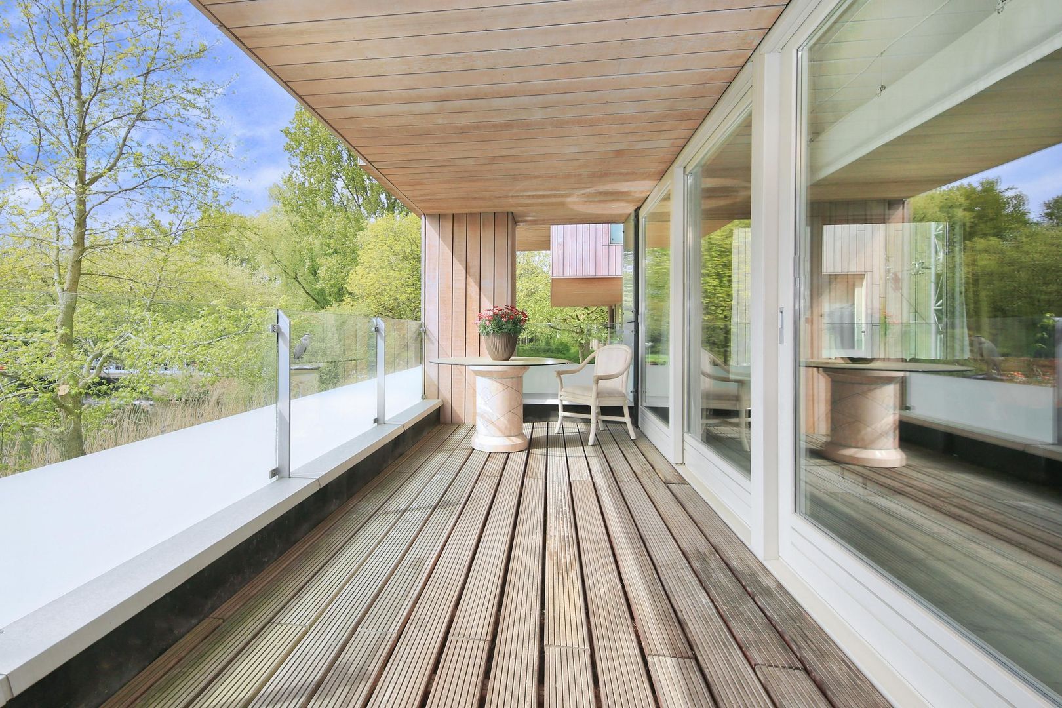
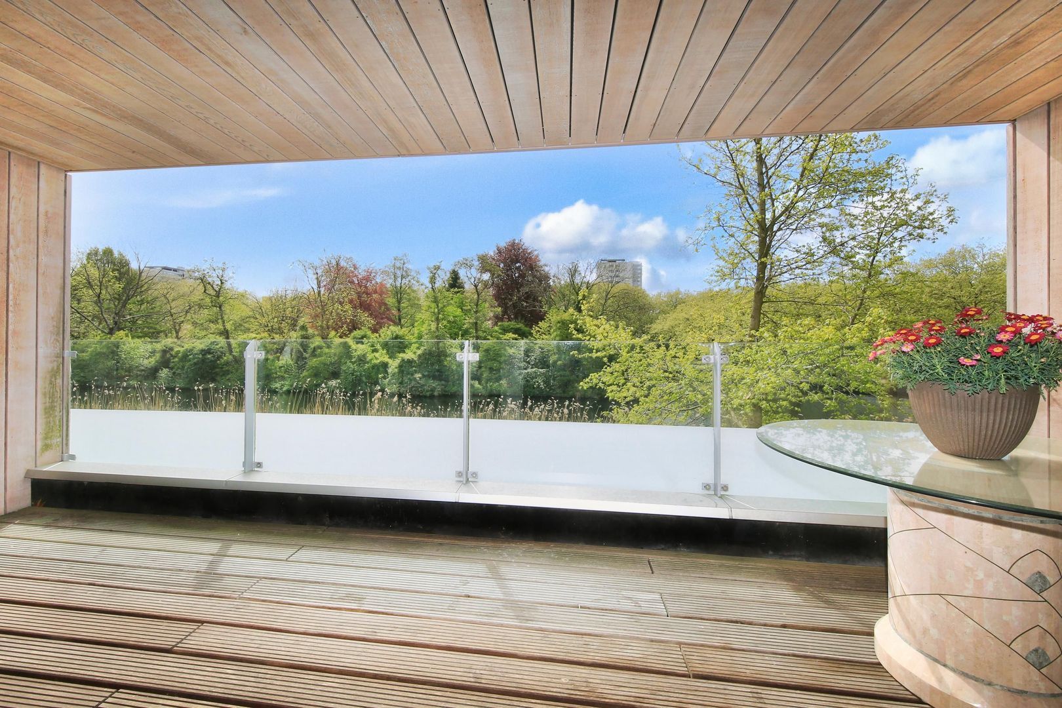
The beautifully designed south-facing indoor terrace is accessible from the living room. Thanks to its sheltered position, greenery, and unobstructed park views, it offers a peaceful outdoor space with excellent privacy.
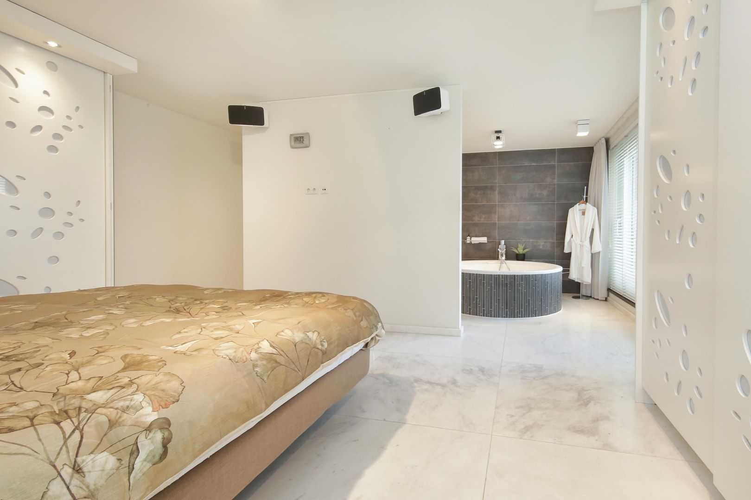
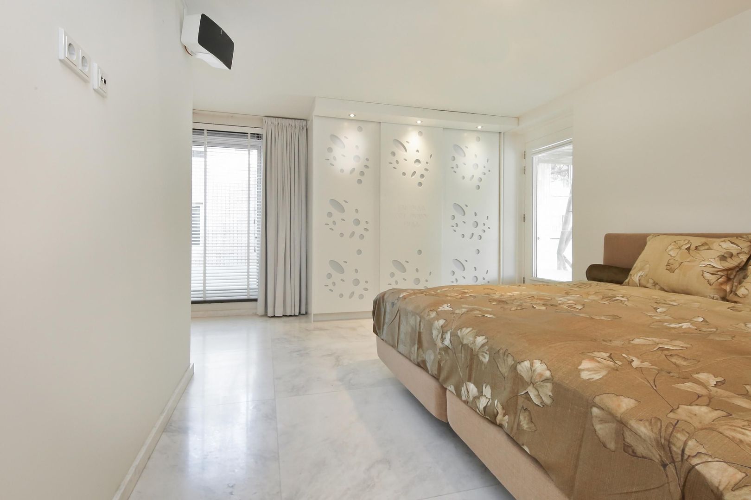
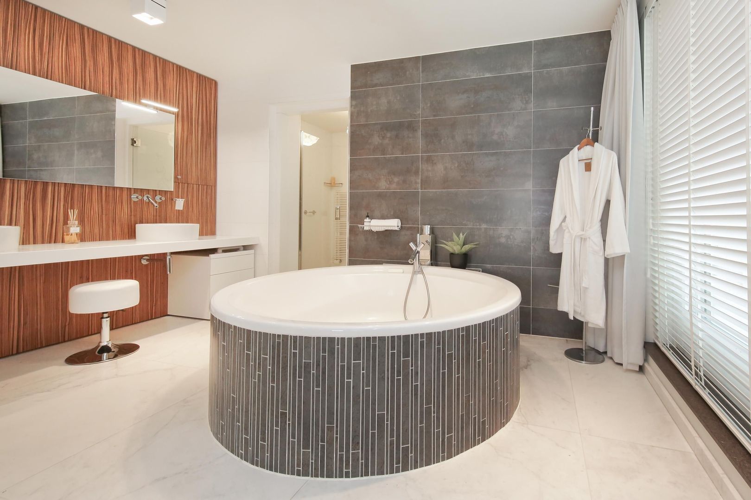
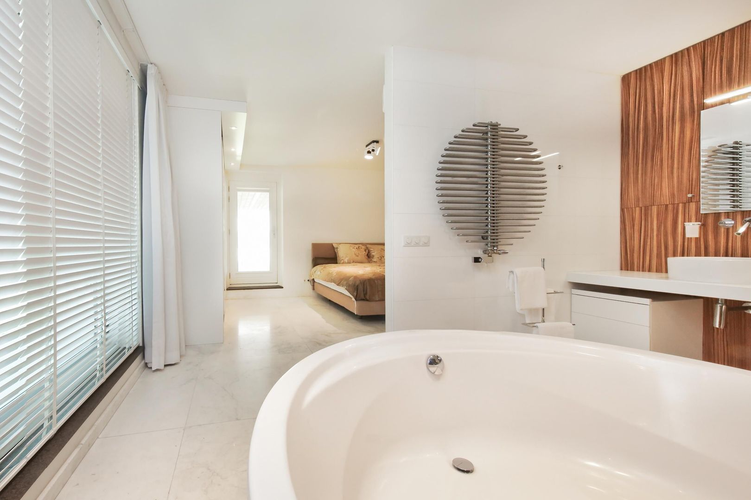
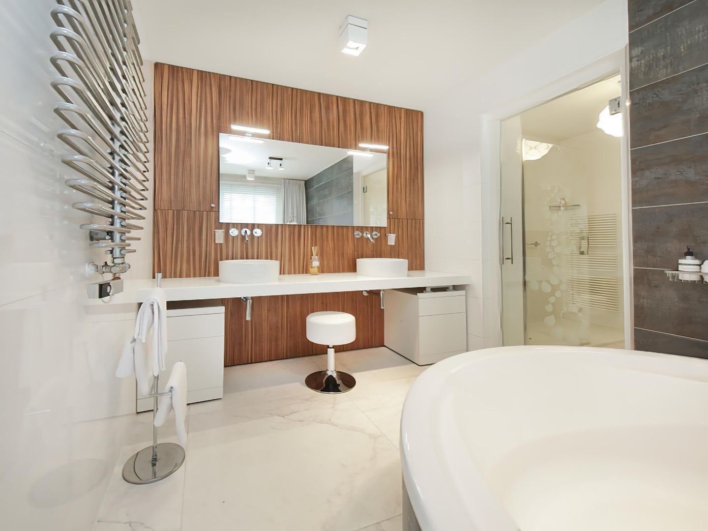
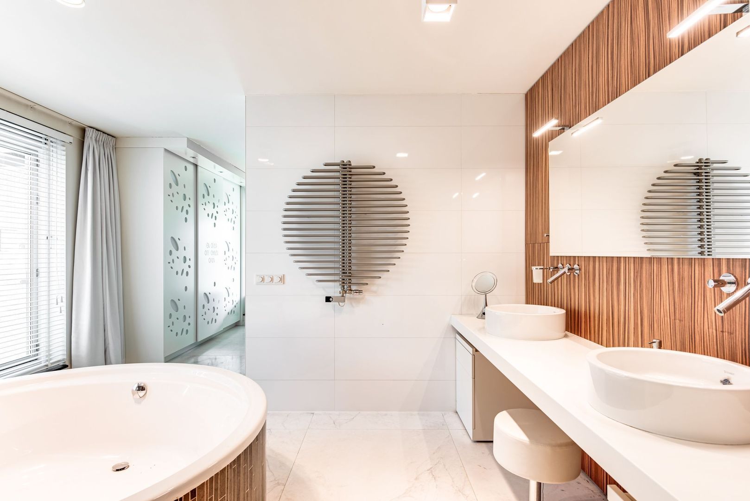
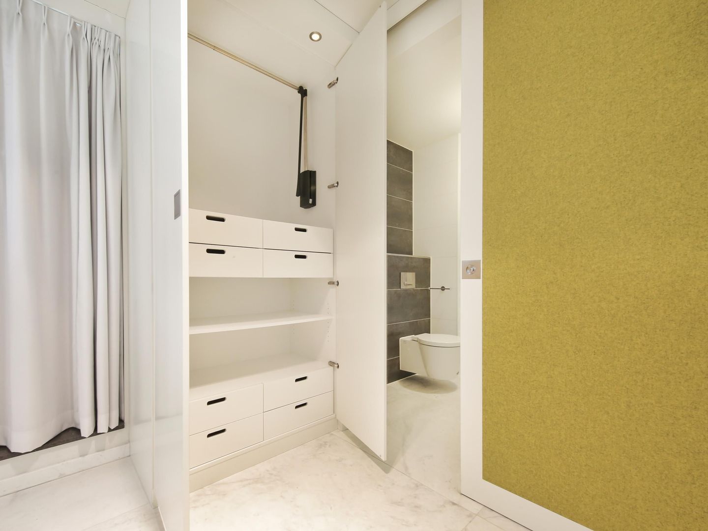
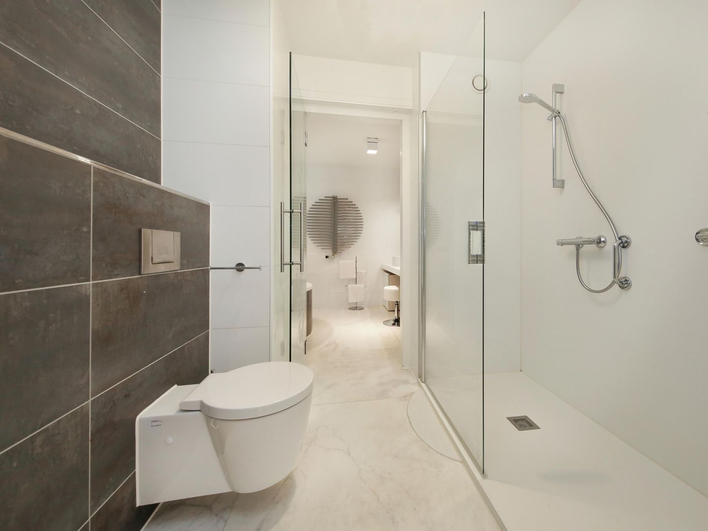
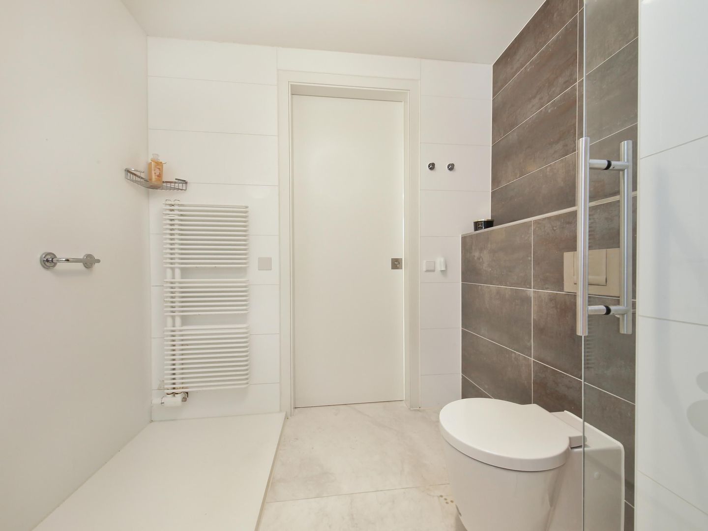
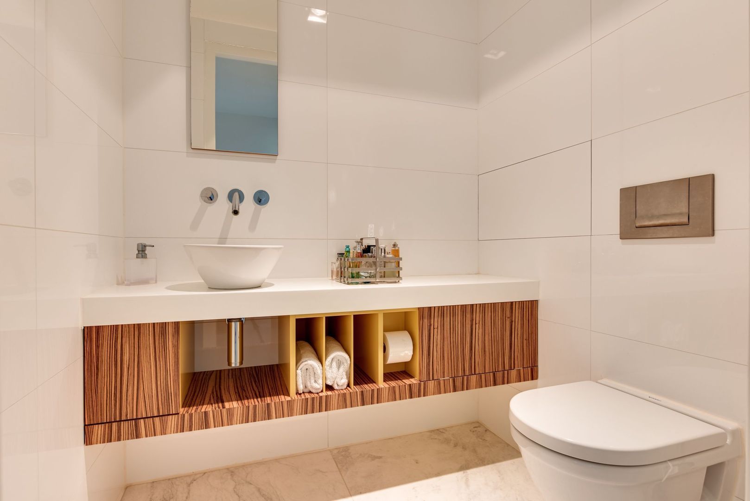
The apartment features two spacious bedrooms and two bathrooms. The master suite includes built-in wardrobes and a luxurious en-suite bathroom with jacuzzi, walk-in shower, double washbasin, and toilet. With its premium finishes and serene ambiance, it resembles a luxury hotel suite. The north-facing master suite overlooks the beautifully maintained courtyard garden with water features.
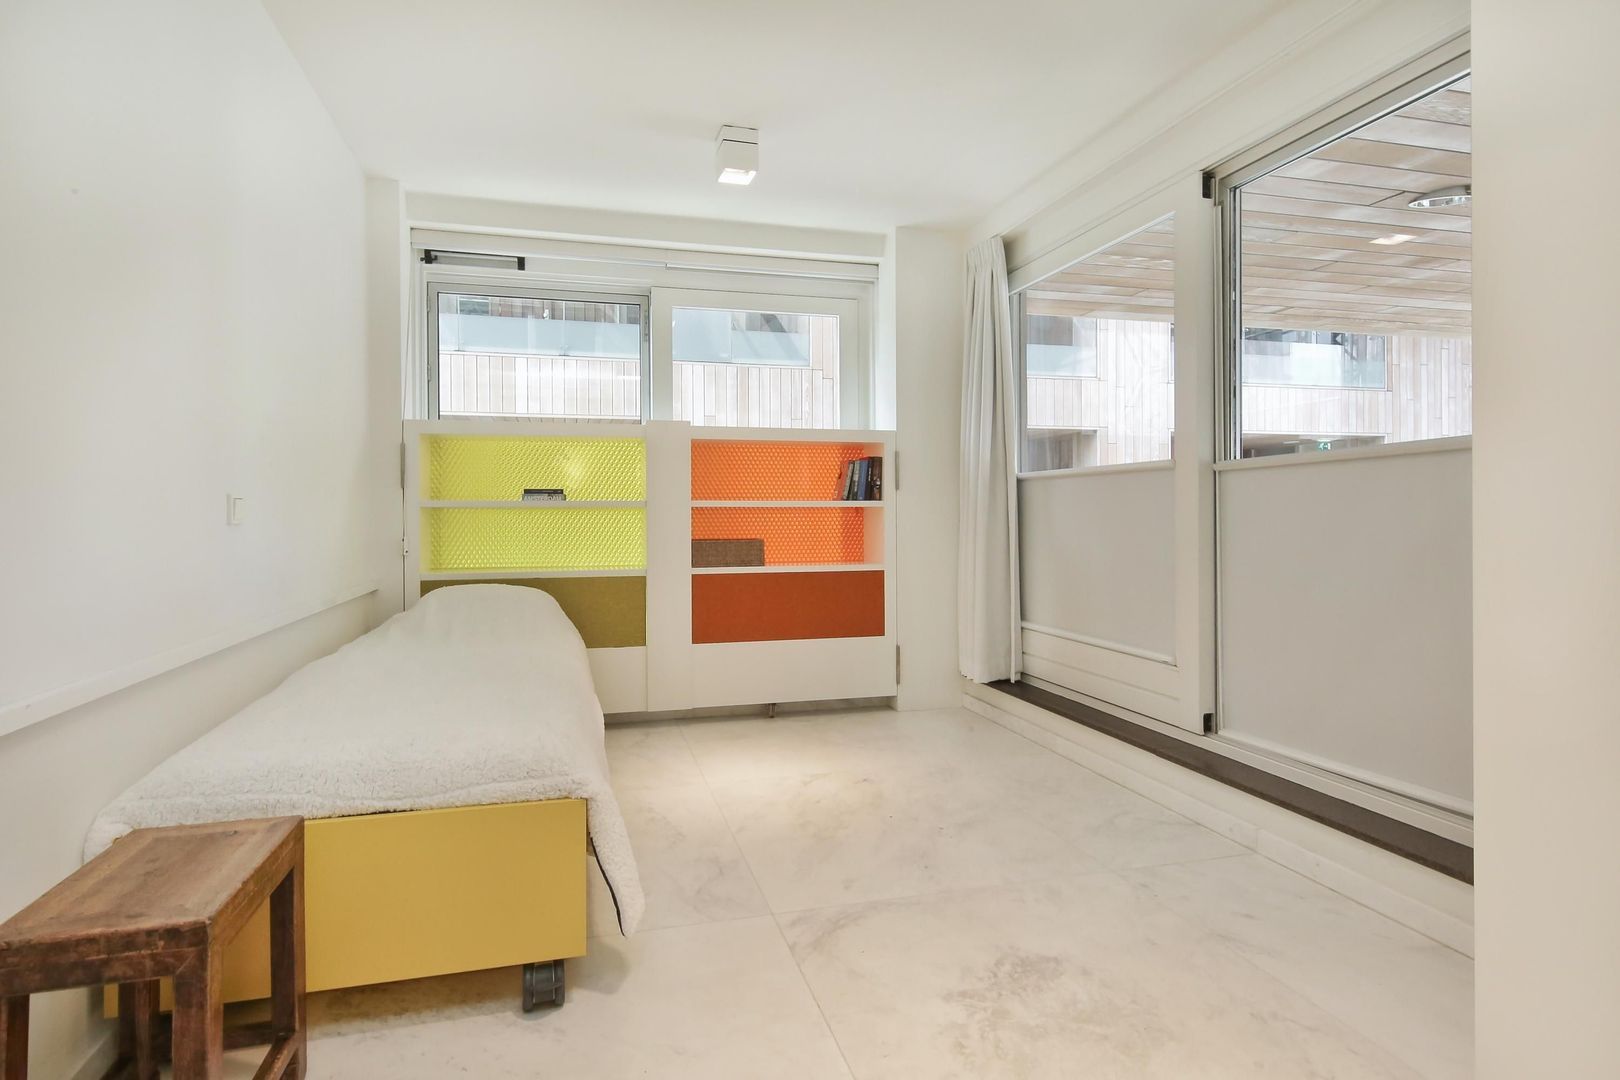
The second bedroom is located on the opposite side of the apartment, ensuring privacy. It also includes built-in storage and access to a bathroom.
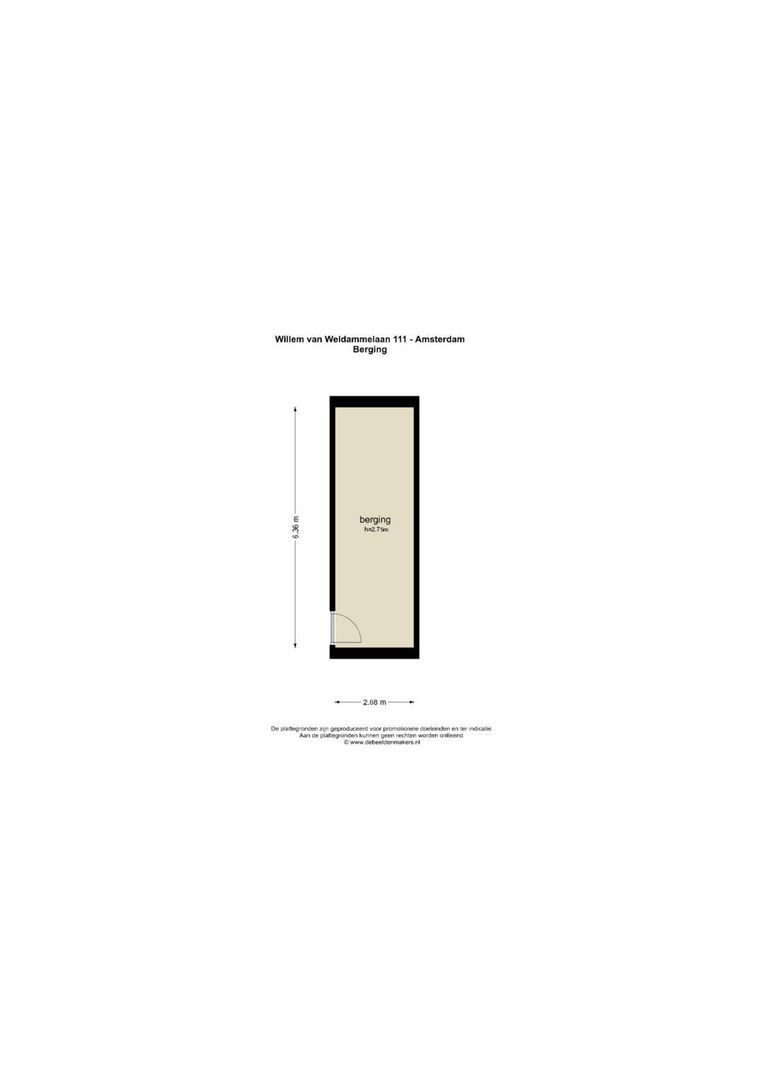
The apartment is equipped with underfloor heating and an air purification system. A spacious private storage room is located in the basement.

SURFACE AREAS
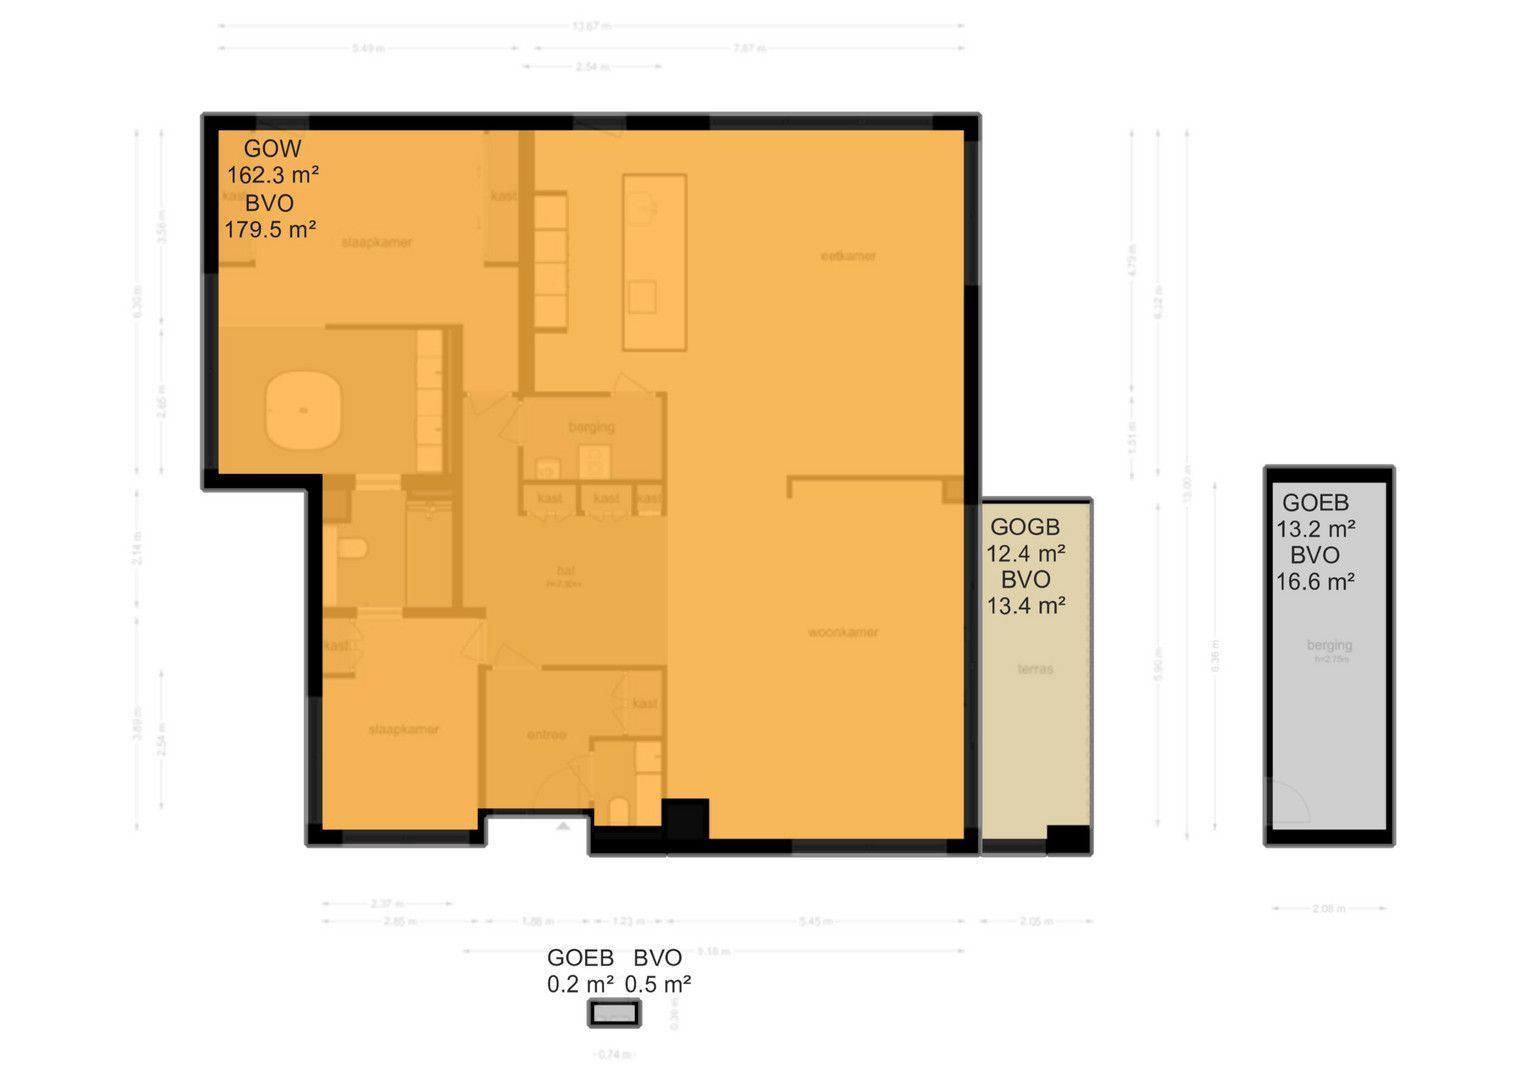
Living area: 162.30 m²
Outdoor space: 12.40 m²
External storage: 38.40 m²
Total usable area: 213.10 m²
Measured in accordance with NEN 2580.

CONDITION & SUSTAINABILITY
The property is in excellent condition and equipped with modern, sustainable installations, including a heat pump boiler for heat recovery and hot water, a central heating boiler from 2024, HR++ glazing, and energy label A+.

YEAR OF CONSTRUCTION:
2007

HOMEOWNERS’ ASSOCIATION
Owners’ Association: Crystal Court Amsterdam.
Monthly service charges: €672.06 excluding utilities.
Monthly parking space service charges: €45.96 per space.
Professionally managed by VvE Metea B.V.

A long-term maintenance plan is available.

GROUND LEASE
The apartment is situated on municipal leasehold land. The current lease period runs from 1 September 2006 through 31 August 2056. The ground lease for both the apartment (and parking space) has been prepaid until 31 August 2056. The owner has already received an offer from the Municipality of Amsterdam to convert the leasehold into a perpetual arrangement or choose annual payments from 1 September 2056 onwards. The new owner may take over these favorable conditions.

KEY FEATURES
• Located in the award-winning Crystal Court residential complex;
• Two bedrooms and two bathrooms;
• Spacious south-facing terrace overlooking the park;
• High-quality finishes with marble floors and custom interiors;
• Underfloor heating, heat recovery system, and HR++ glazing;
• Energy label A+;
• Two optional parking spaces in the underground garage;
• Ground lease prepaid until 31 August 2056;
• Possibility to convert to perpetual leasehold;
• A non-owner-occupancy clause will be included in the purchase agreement.

DISCLAIMER
This information has been compiled by Keij & Stefels B.V. with the necessary care. However, no liability is accepted on our part for any incompleteness, inaccuracy or otherwise, or the consequences thereof.
All specified sizes and surfaces are indicative. The usable area has been calculated in accordance with the NEN2580 standard established by the industry. The surface may therefore deviate from comparable properties and/or old references. This is mainly due to this (new) calculation method. We do our utmost to calculate the correct surface area and support it as much as possible by placing floor plans with measurements. However, we would like to emphasize that no rights can be derived from any difference between the stated and the actual size.
The buyer has his own duty to investigate all matters that are important to him or her. The broker is the seller's advisor with regard to this property. We advise you to engage an expert (NVM) broker who guides you through the purchase process. If you have specific wishes regarding the property, we advise you to make these known to your purchasing agent in good time and to have this carried out independently. If you do not engage an expert representative, you consider yourself to be an expert enough by law to oversee all matters that are important. The NVM conditions apply.

Details

Acceptance

Price
€ 1.600.000 k.k.
Homeowners association costs
€ 672
Status
Available
Acceptance
In consultation
Address
Willem van Weldammelaan 111
Zipcode
1082 KT
City
Amsterdam

Build

Apartment type
Upper floor apartment, Apartment
Bottom floor
1
Build type
Existing
Build year
2007
Maintenance inside
Excellent
Maintenance outside
Excellent

Surface and volume

Living surface
ca. 162m²
Volume
ca. 503m³

Layout

Rooms
3
Bedrooms
2
Bathrooms
1
Number of floors
1

Energy

Energy label
A+
Hot water
Central heating
Heating
Central heating, Heated floor, Heat recovery installation
Furnace
(2024, Owned)

Exterior areas

Location
Near edge of forest, On the waterfront, Near park, Near quiet road, In town center, Clear view, Sheltered location, In forest area
Garden
Sun terrace
Shed
Indoor
Shed facilities
electricity

Garage

Garage type
Indoor, Car park
Capacity
2

Location

[ { "address": "Willem van Weldammelaan 111", "zipCode": "1082 KT", "city": "Amsterdam", "lat": 52.329888, "lng": 4.876372, "heading": 0, "pitch": 0 } ]
Bekijk kaart
[{"featureType":"all","elementType":"labels.text.fill","stylers":[{"saturation":36},{"color":"#333333"},{"lightness":40}]},{"featureType":"all","elementType":"labels.text.stroke","stylers":[{"visibility":"on"},{"color":"#ffffff"},{"lightness":16}]},{"featureType":"all","elementType":"labels.icon","stylers":[{"visibility":"off"}]},{"featureType":"administrative","elementType":"geometry.fill","stylers":[{"color":"#fefefe"},{"lightness":20}]},{"featureType":"administrative","elementType":"geometry.stroke","stylers":[{"color":"#fefefe"},{"lightness":17},{"weight":1.2}]},{"featureType":"landscape","elementType":"geometry","stylers":[{"color":"#f5f5f5"},{"lightness":20}]},{"featureType":"poi","elementType":"geometry","stylers":[{"color":"#f5f5f5"},{"lightness":21}]},{"featureType":"poi.park","elementType":"geometry","stylers":[{"color":"#dedede"},{"lightness":21}]},{"featureType":"road.highway","elementType":"geometry.fill","stylers":[{"color":"#ffffff"},{"lightness":17}]},{"featureType":"road.highway","elementType":"geometry.stroke","stylers":[{"color":"#ffffff"},{"lightness":29},{"weight":0.2}]},{"featureType":"road.arterial","elementType":"geometry","stylers":[{"color":"#ffffff"},{"lightness":18}]},{"featureType":"road.local","elementType":"geometry","stylers":[{"color":"#ffffff"},{"lightness":16}]},{"featureType":"transit","elementType":"geometry","stylers":[{"color":"#f2f2f2"},{"lightness":19}]},{"featureType":"water","elementType":"geometry","stylers":[{"color":"#e9e9e9"},{"lightness":17}]}]

Recent listings
Hagedoornweg 50, Amsterdam Hagedoornweg 50, Amsterdam New!
Hagedoornweg 50 Amsterdam € 2.100 p.m. ex.
oppervlakte60m²
kamers3 rooms
Van Baerlestraat 92 F, Amsterdam Van Baerlestraat 92 F, Amsterdam New!
Van Baerlestraat 92 F Amsterdam € 3.500 p.m. ex.
oppervlakte106m²
kamers3 rooms
Mauvestraat 47 3, Amsterdam Mauvestraat 47 3, Amsterdam New!
Mauvestraat 47 3 Amsterdam € 2.400 p.m. ex.
oppervlakte59m²
kamers3 rooms

Heeft u interesse?

We geven graag meer informatie of plannen graag een bezichtiging voor u in.

The form has successfully been sent. We wil contact you as soon as possible.

Unfortunately we can not conclusively determine whether you are a human or an automated bot/spammer. Hence, we are unable to submit the form. Please retry or contact the real estate agent directly via email.

Something went wrong while sending the contact form. Check if you correctly filled in all required fields and try again.

recaptcha
reCAPTCHA
PrivacyTerms
telefoon

Prefer telephone contact?

You can reach us from Monday to Friday from 8:30 AM to 5:00 PM on

020-5775333