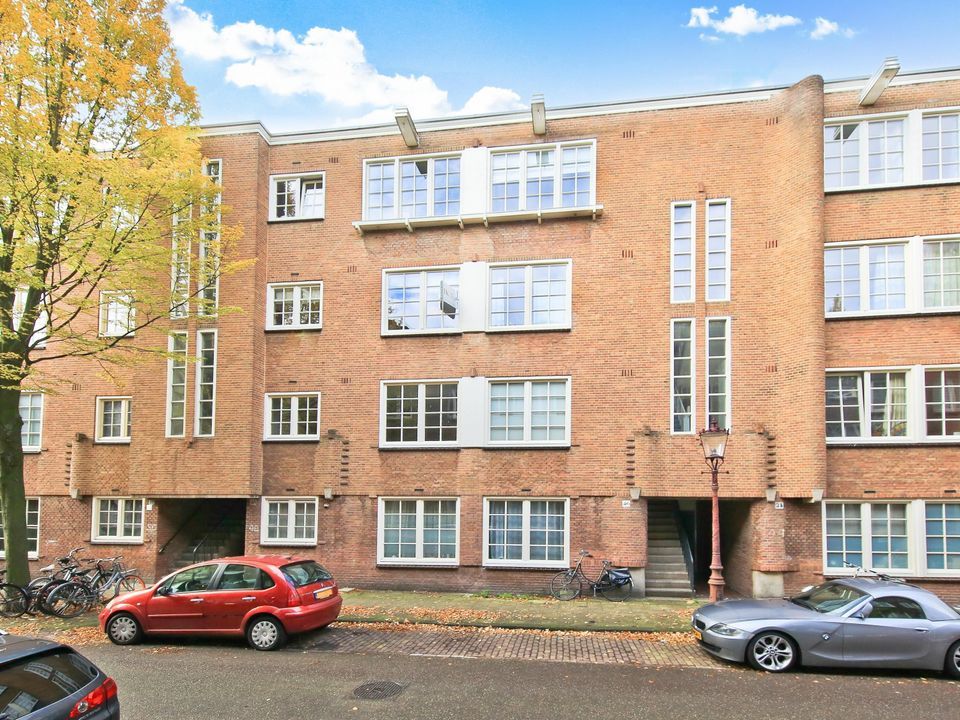
Burgemeester Hogguerstraat 793 D, Amsterdam
Burgemeester Hogguerstraat 793 D, Amsterdam foto-0 blur Burgemeester Hogguerstraat 793 D, Amsterdam foto-0
Burgemeester Hogguerstraat 793 D, Amsterdam foto-1 blur Burgemeester Hogguerstraat 793 D, Amsterdam foto-1
Burgemeester Hogguerstraat 793 D, Amsterdam foto-2 blur Burgemeester Hogguerstraat 793 D, Amsterdam foto-2
Burgemeester Hogguerstraat 793 D, Amsterdam foto-3 blur Burgemeester Hogguerstraat 793 D, Amsterdam foto-3
Burgemeester Hogguerstraat 793 D, Amsterdam foto-4 blur Burgemeester Hogguerstraat 793 D, Amsterdam foto-4
Burgemeester Hogguerstraat 793 D, Amsterdam foto-5 blur Burgemeester Hogguerstraat 793 D, Amsterdam foto-5
Burgemeester Hogguerstraat 793 D, Amsterdam foto-6 blur Burgemeester Hogguerstraat 793 D, Amsterdam foto-6
Burgemeester Hogguerstraat 793 D, Amsterdam foto-7 blur Burgemeester Hogguerstraat 793 D, Amsterdam foto-7
Burgemeester Hogguerstraat 793 D, Amsterdam foto-8 blur Burgemeester Hogguerstraat 793 D, Amsterdam foto-8
Burgemeester Hogguerstraat 793 D, Amsterdam foto-9 blur Burgemeester Hogguerstraat 793 D, Amsterdam foto-9
Burgemeester Hogguerstraat 793 D, Amsterdam foto-10 blur Burgemeester Hogguerstraat 793 D, Amsterdam foto-10
Burgemeester Hogguerstraat 793 D, Amsterdam foto-11 blur Burgemeester Hogguerstraat 793 D, Amsterdam foto-11
Burgemeester Hogguerstraat 793 D, Amsterdam foto-12 blur Burgemeester Hogguerstraat 793 D, Amsterdam foto-12
Burgemeester Hogguerstraat 793 D, Amsterdam foto-13 blur Burgemeester Hogguerstraat 793 D, Amsterdam foto-13
Burgemeester Hogguerstraat 793 D, Amsterdam foto-14 blur Burgemeester Hogguerstraat 793 D, Amsterdam foto-14
Burgemeester Hogguerstraat 793 D, Amsterdam foto-15 blur Burgemeester Hogguerstraat 793 D, Amsterdam foto-15
Burgemeester Hogguerstraat 793 D, Amsterdam foto-16 blur Burgemeester Hogguerstraat 793 D, Amsterdam foto-16
Burgemeester Hogguerstraat 793 D, Amsterdam foto-17 blur Burgemeester Hogguerstraat 793 D, Amsterdam foto-17
Burgemeester Hogguerstraat 793 D, Amsterdam foto-18 blur Burgemeester Hogguerstraat 793 D, Amsterdam foto-18
Burgemeester Hogguerstraat 793 D, Amsterdam foto-19 blur Burgemeester Hogguerstraat 793 D, Amsterdam foto-19
New!
view 20 photos
view 20 photos
view 20 photos

Are you interested?

Please contact us. We are happy to provide more information or schedule a viewing.

house € 349.500 k.k.
house Apartment w/ access balcony
house 49m²
house 2 Rooms

Description

**This property is listed by a certified expat broker.**

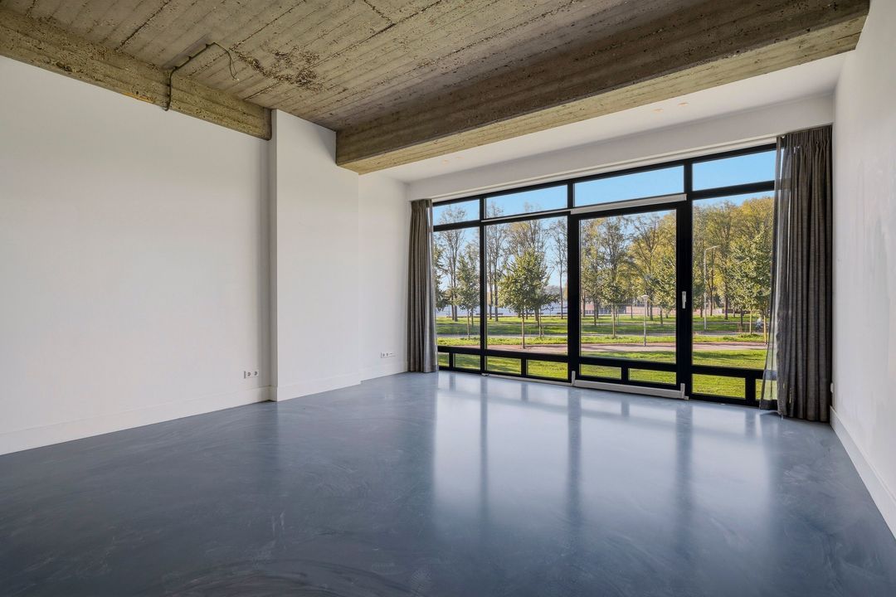
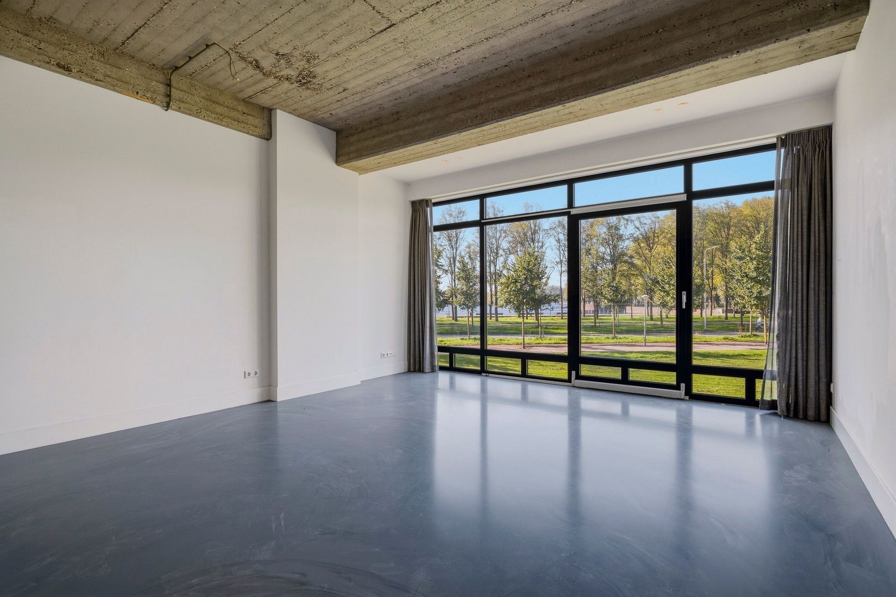
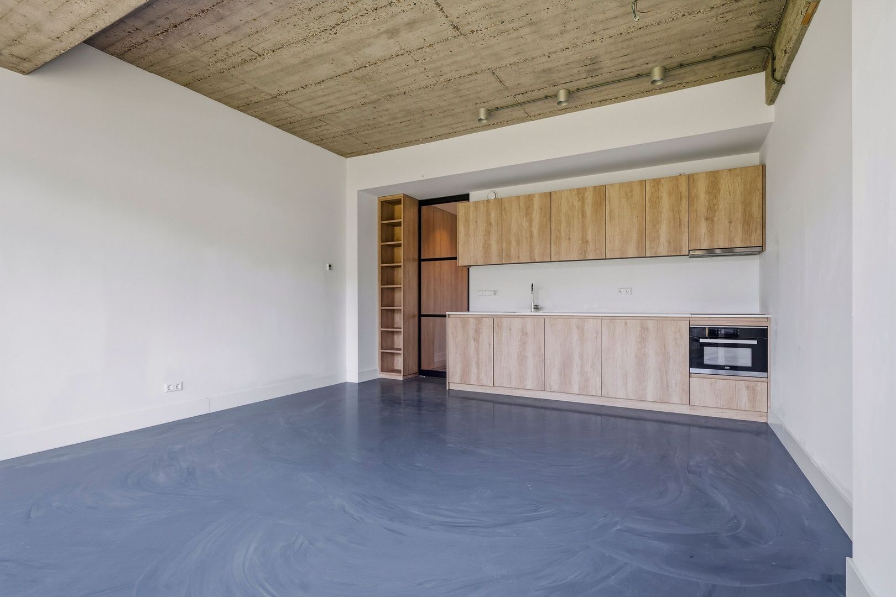
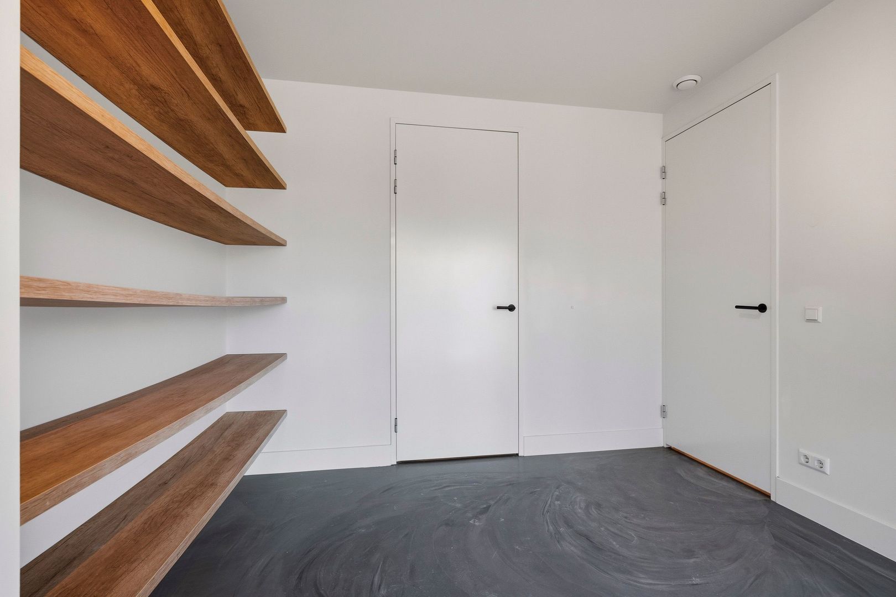
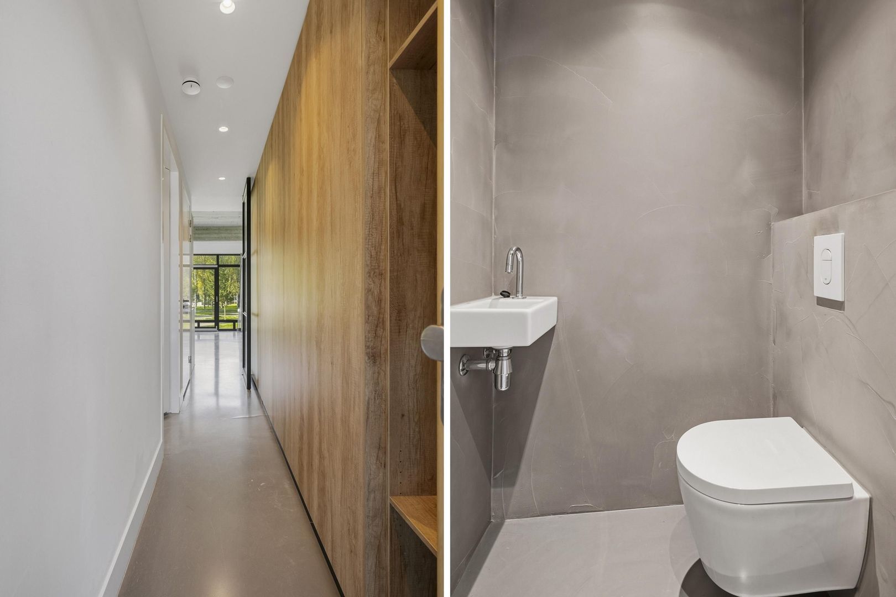
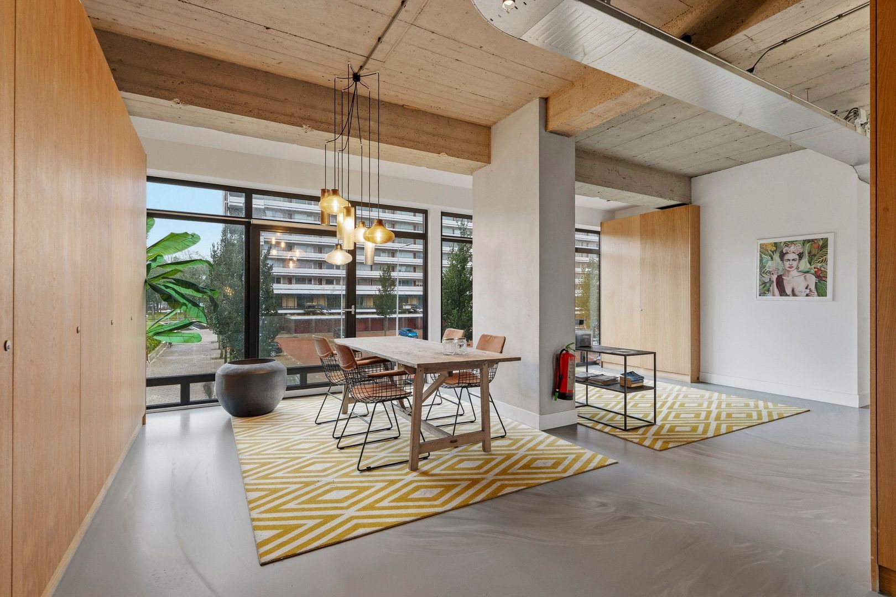
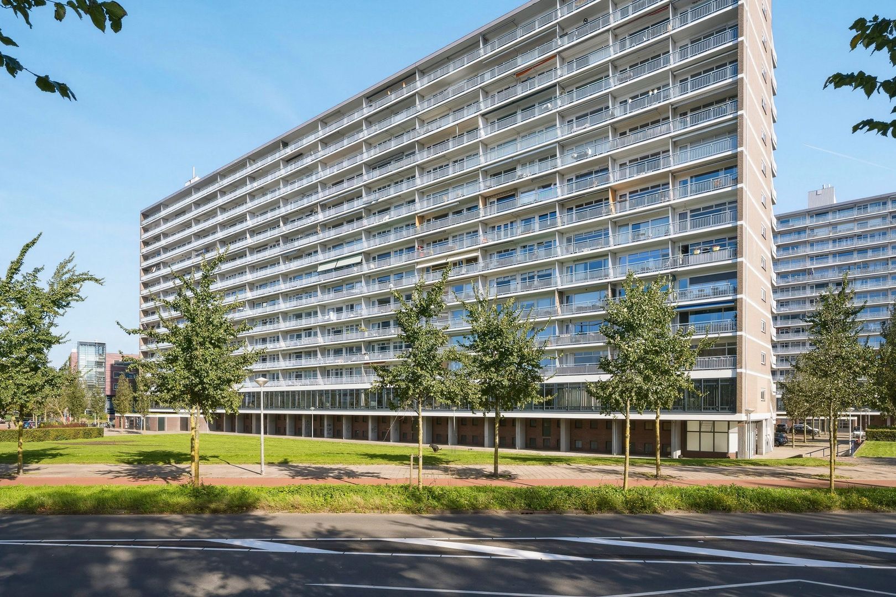
Attention first-time buyers! Luxurious two-room apartment of approx. 49 m², turn-key and energy-efficient with Energy Label A, situated on a unique location at the Sloterplas. Moreover, the ground lease has been bought out in perpetuity! In 2018, this floor was completely transformed from office spaces into beautiful luxury residences with a private, exclusive entrance. The home has an industrial look due to the concrete ceiling and cast floor. Additionally, the home is equipped with a modern kitchen and a luxury bathroom. The custom-made cabinets offer ample storage space, which is very functional. You live in a beautiful green environment, with the lively city center of Amsterdam within easy reach. Enjoy the proximity to the water and the range of recreational opportunities, while also benefiting from peace and comfort.

LOCATION
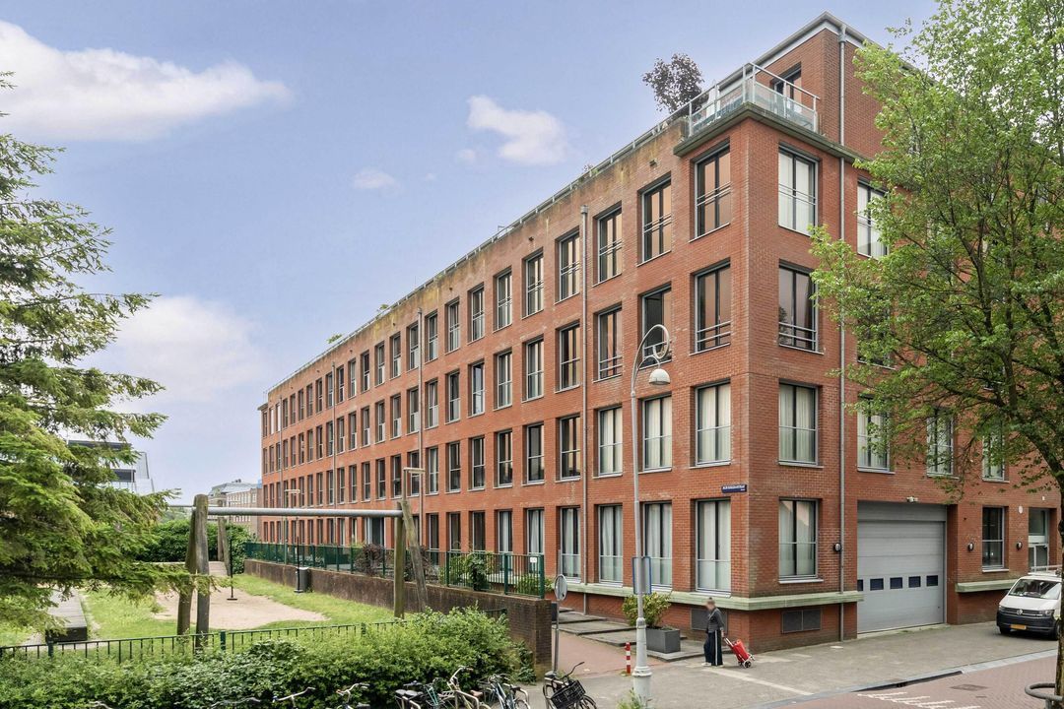
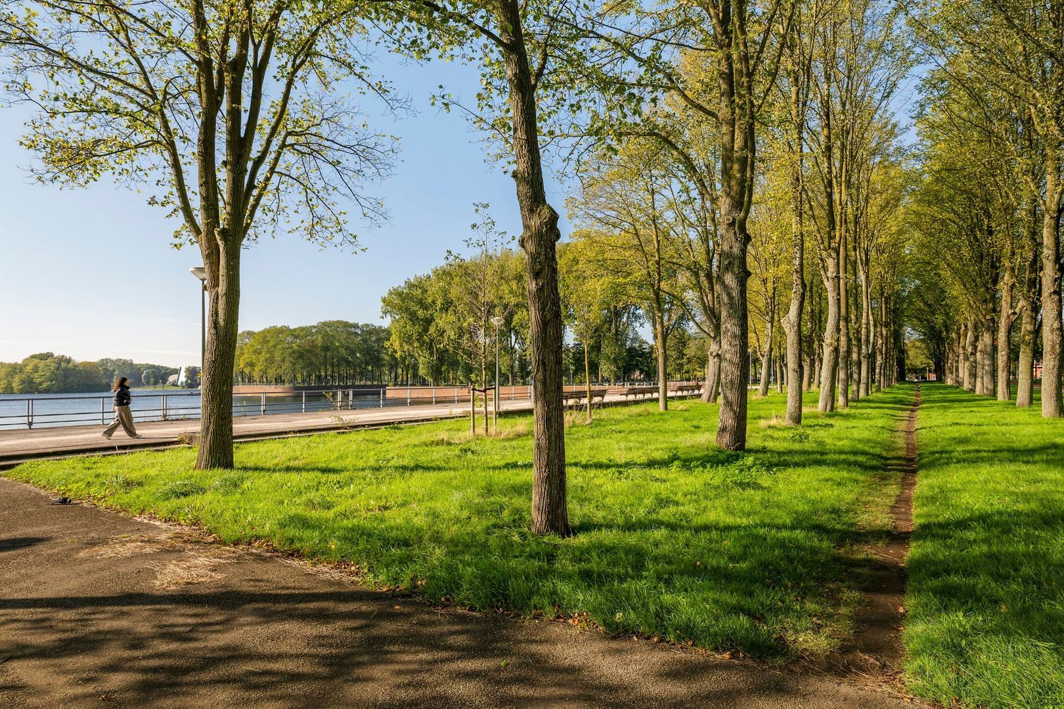
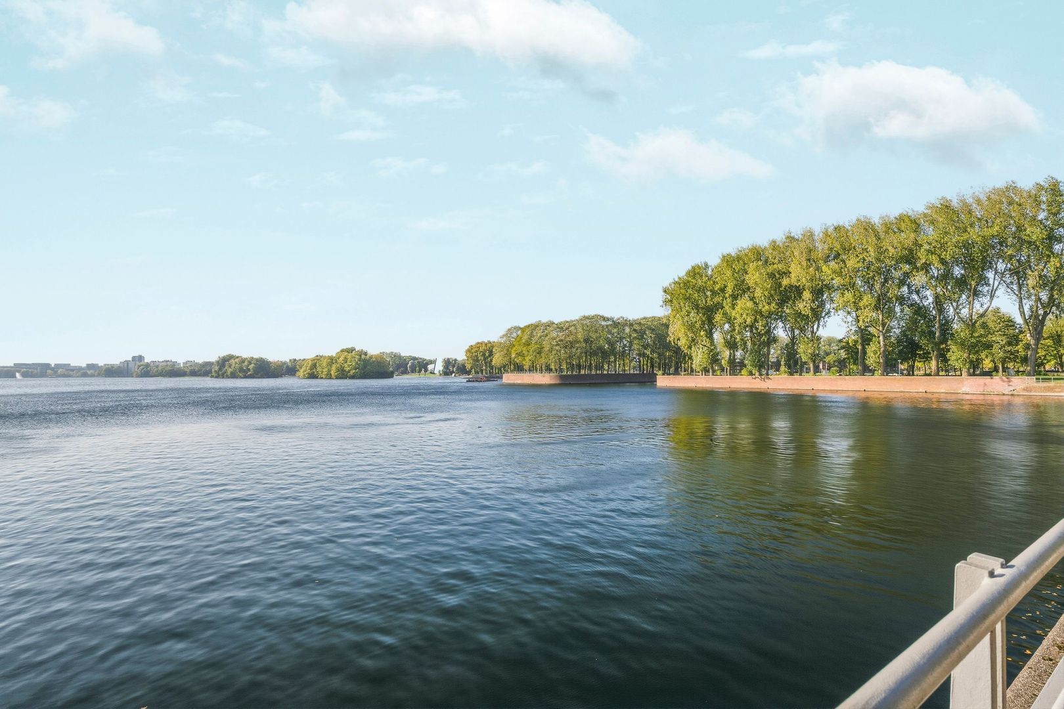
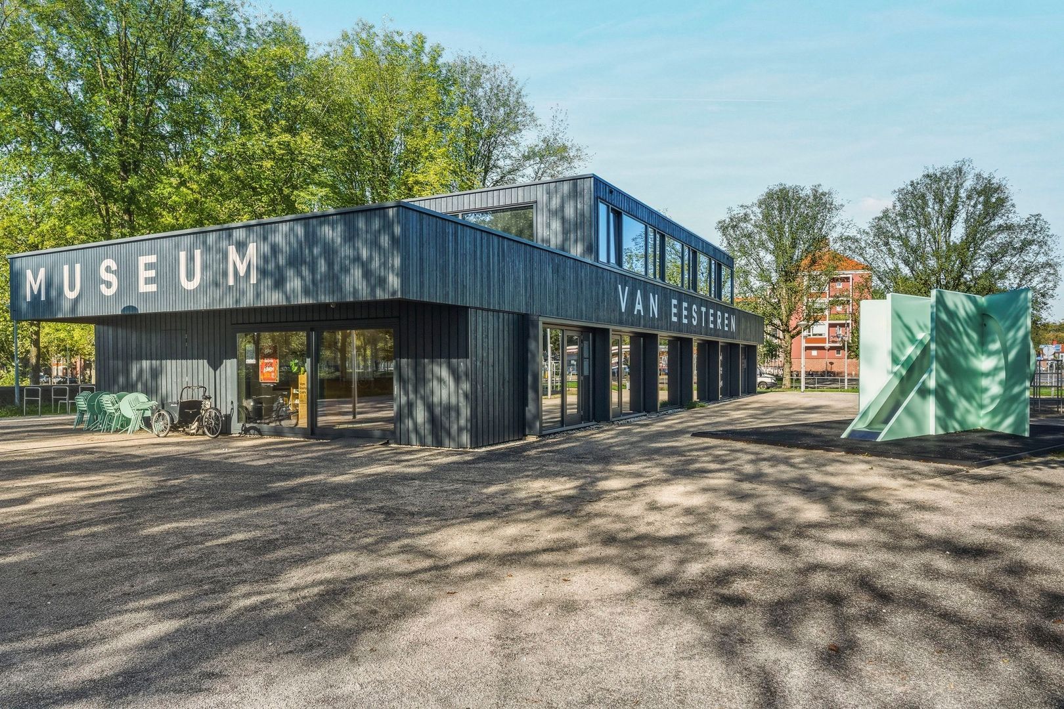
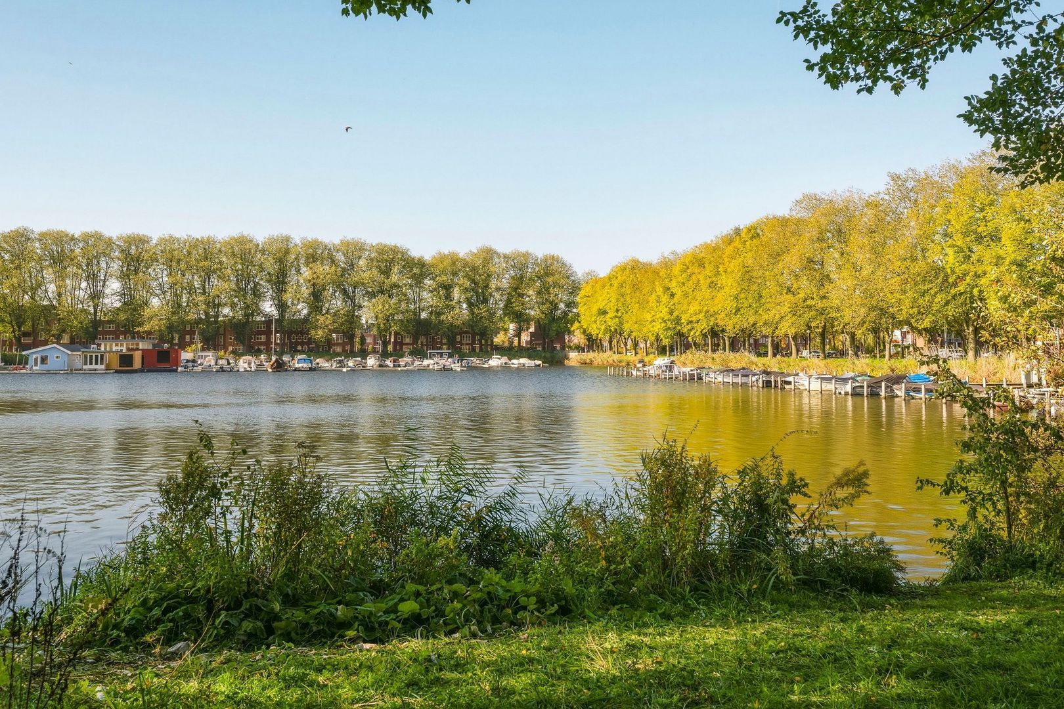
Located in the lively Slotermeer-Zuidwest district, on the edge of the city, where many developments are set to take place in the coming years. It is situated directly next to the Sloterplas and Sloterpark, a beautiful green area in Amsterdam. For recreation enthusiasts, this is the perfect place! You can walk, run, cycle, skate, practice various water sports, or enjoy a lovely swim at the city beach in the summer. In the immediate vicinity, you will also find various cozy hospitality venues such as PONG, Le Début, Boes & Beis, and Buiten Strandcafe & Restaurant.

ACCESSIBILITY
Excellent accessibility by both public transport and private vehicle. Tram 13 is located about a 5-minute walk away, and Jan van Galenstraat metro station is about a 5-minute bike ride away. This way, you can be in the heart of Amsterdam in no time. By car, you can reach the A10 ring road within a few minutes, which offers quick access to the A4, A9, and Schiphol.

LAYOUT
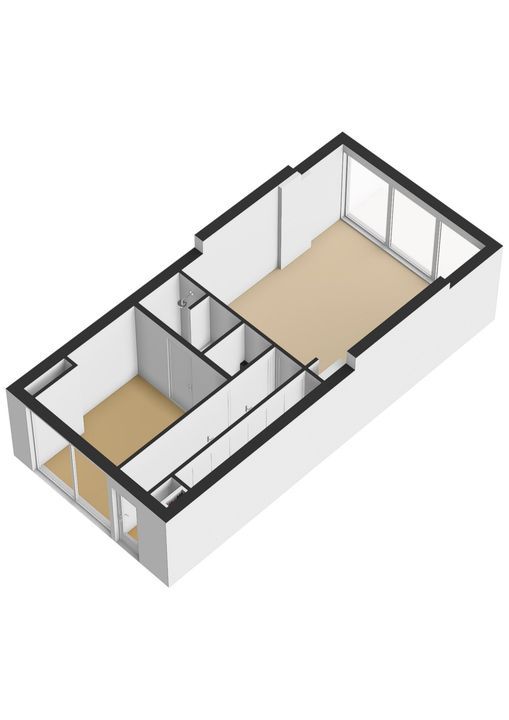
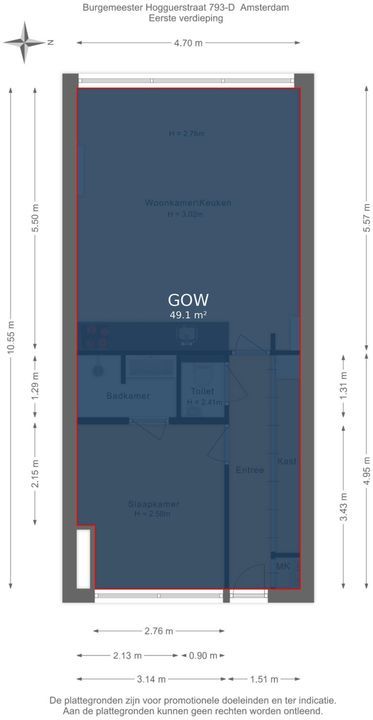
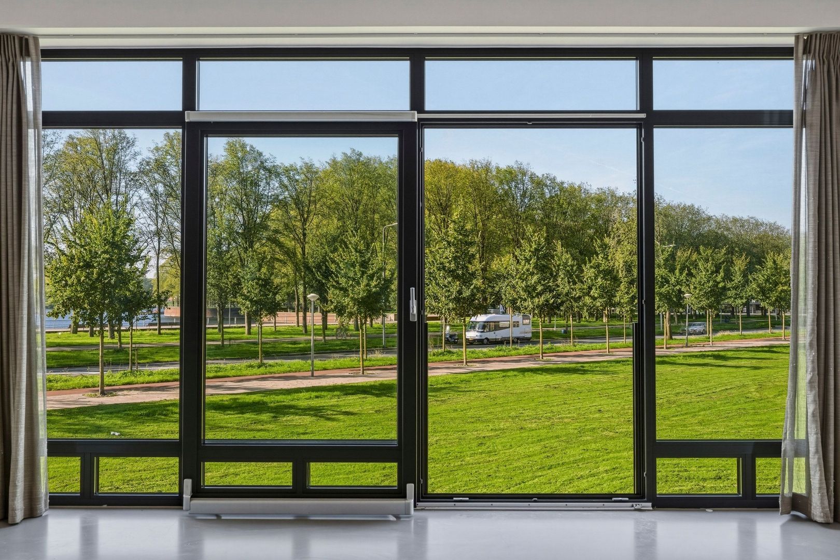
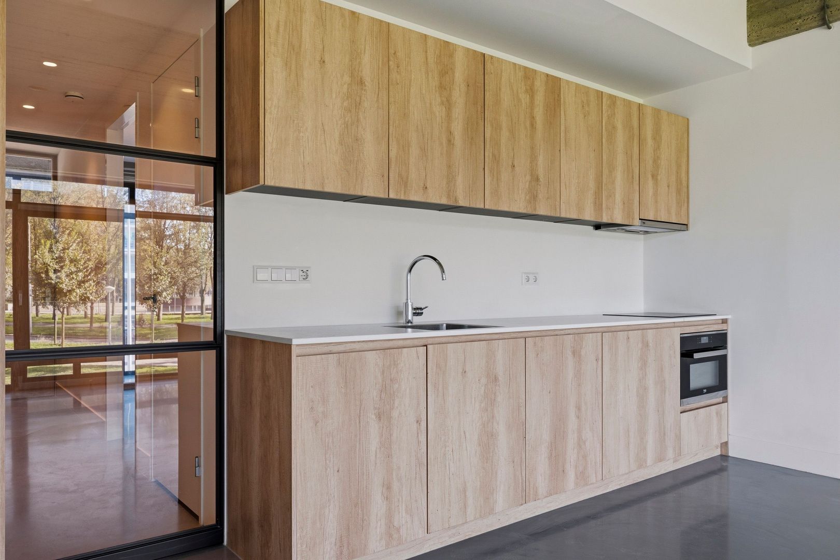
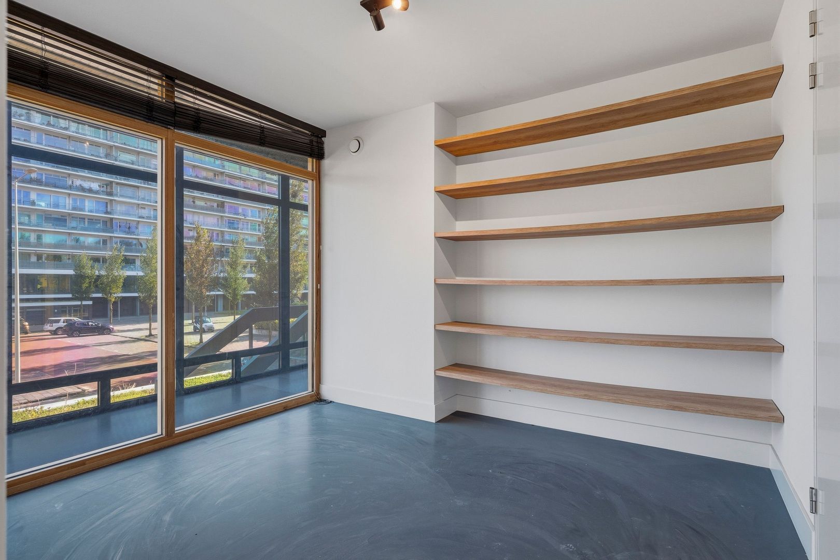
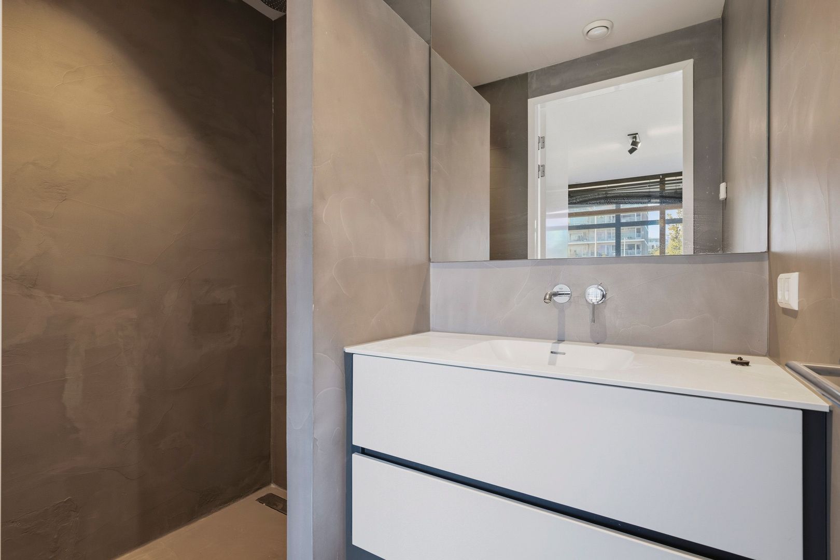
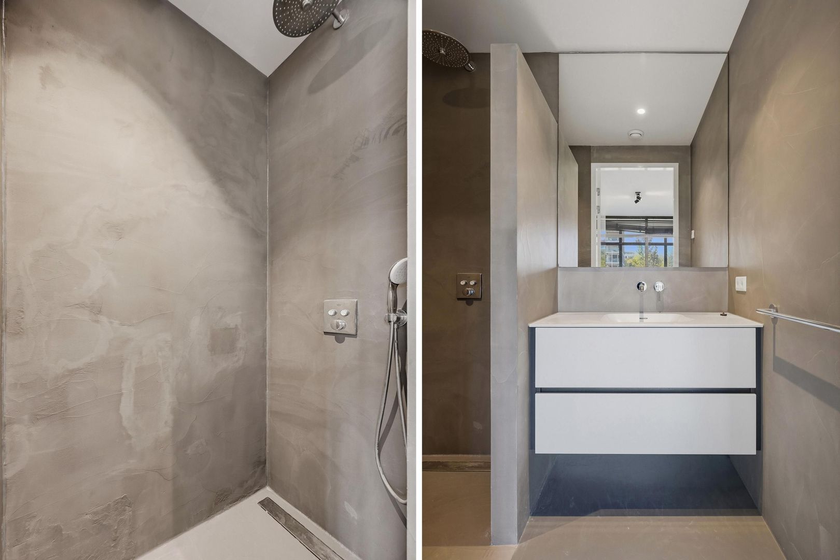
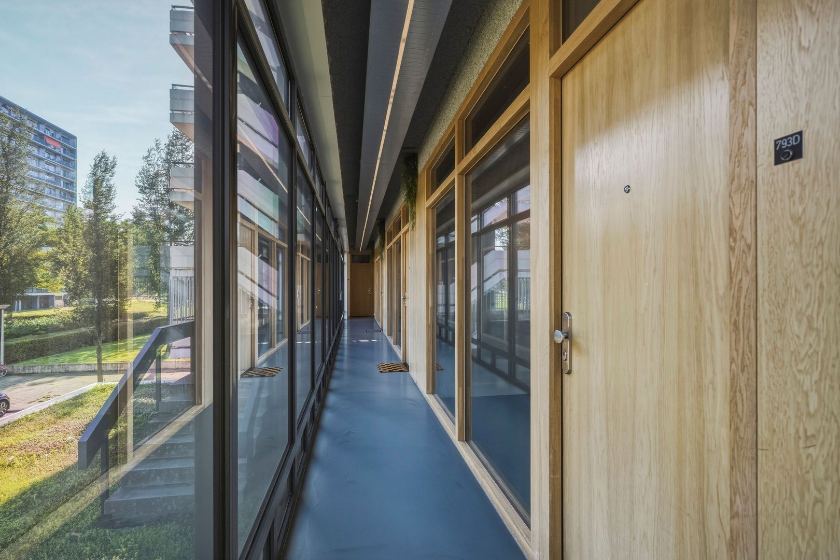
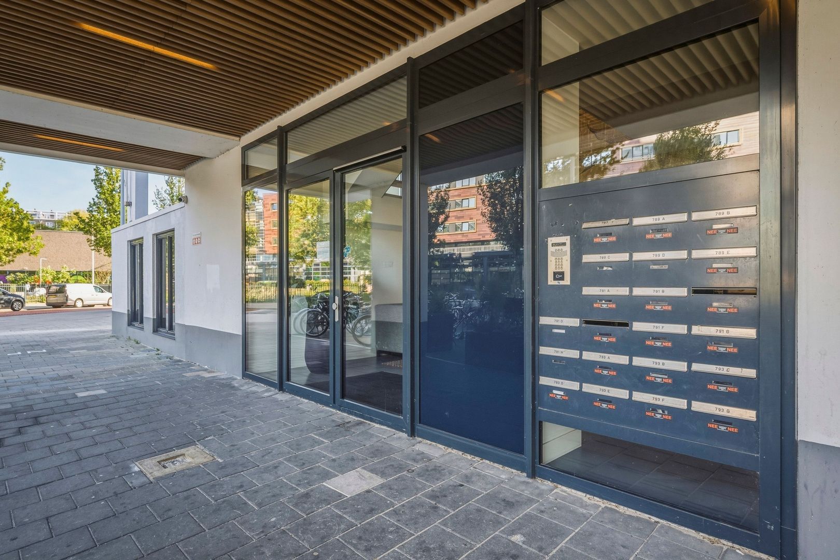
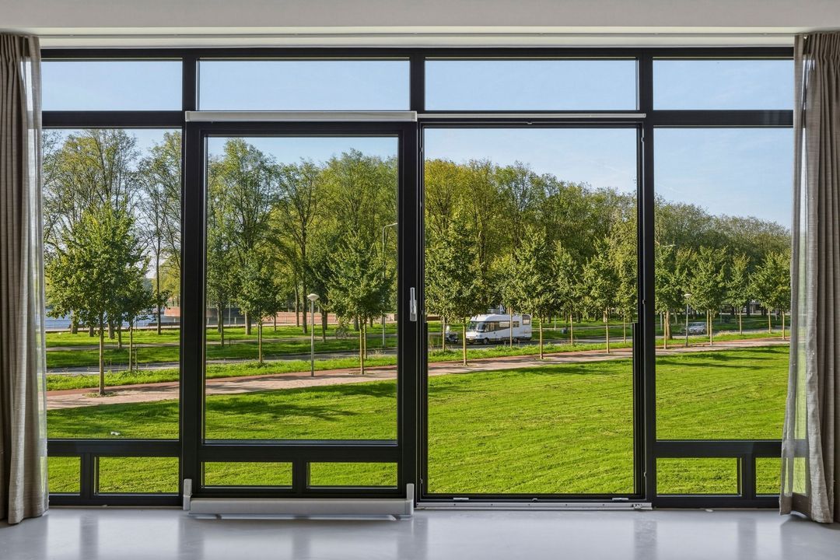
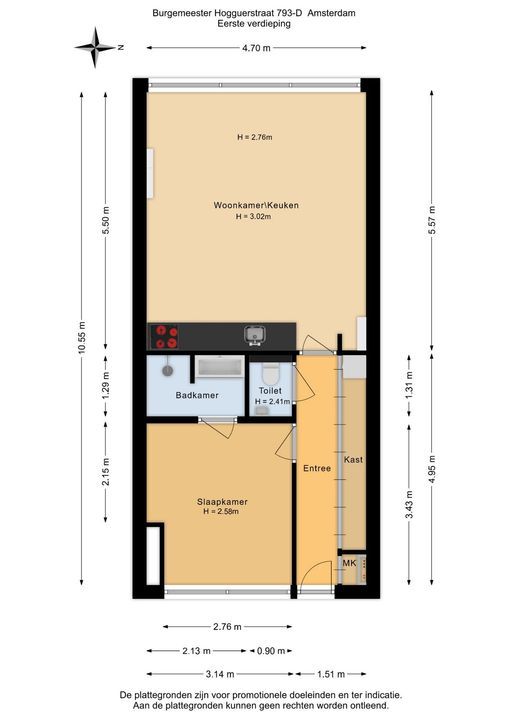
The complex features a private, exclusive entrance with a spacious layout and a luxurious appearance. You reach the apartment on the first floor via the covered gallery. Upon entering, you step into the hall, which provides access to the living room with open kitchen, the bedroom, and the toilet. The living room features a large glass facade spanning the entire width, providing a beautiful unobstructed view of the greenery and the Sloterplas lake. Moreover, this ensures an abundance of natural light. The modern kitchen is equipped with built-in appliances, including an induction hob, combination oven, refrigerator, dishwasher, and extractor hood. Adjacent to the bedroom, you will find the luxurious bathroom, which features a walk-in shower, washbasin with vanity unit, and a heated mirror.

SURFACE
Living area: 49.1 m²
Volume: 169 m³

in accordance with NEN-2580

MAINTENANCE
Well-maintained apartment. Double glazing. Heating via communal heat pump and hot water via boiler.

KADASTRALLY KNOWN
Municipality: Sloten N.H.
Section: D
Number: 5743
Index: A213

The apartment right, entitling the holder to the exclusive use of the dwelling on the first floor.

DESTINATION
Living

CONSTRUCTION YEAR
1965, but renovated in 2018 into luxury apartments.

VVE
Association of (sub)owners of apartments A-2 of the Burgemeester Hogguerstraat II building in Amsterdam. Chamber of Commerce number: 71007334.
The Owners' Association was recently established and the administration is professionally managed by Intrema B.V.
The service charges currently amount to approx. € 130 per month and the advance payment for heating costs approx. € 130 per month.

GROUND LEASE
The leasehold has been redeemed perpetually!

PARTICULARS
- Energy efficient, Energy label A;
- Leasehold redeemed perpetually!;
- Turnkey, perfect for first-time buyers;
- Completely gas-free;
- Underfloor heating;
- Sustainable renovation project from 2018;
- Heat pump;
- Fiber optic connection;
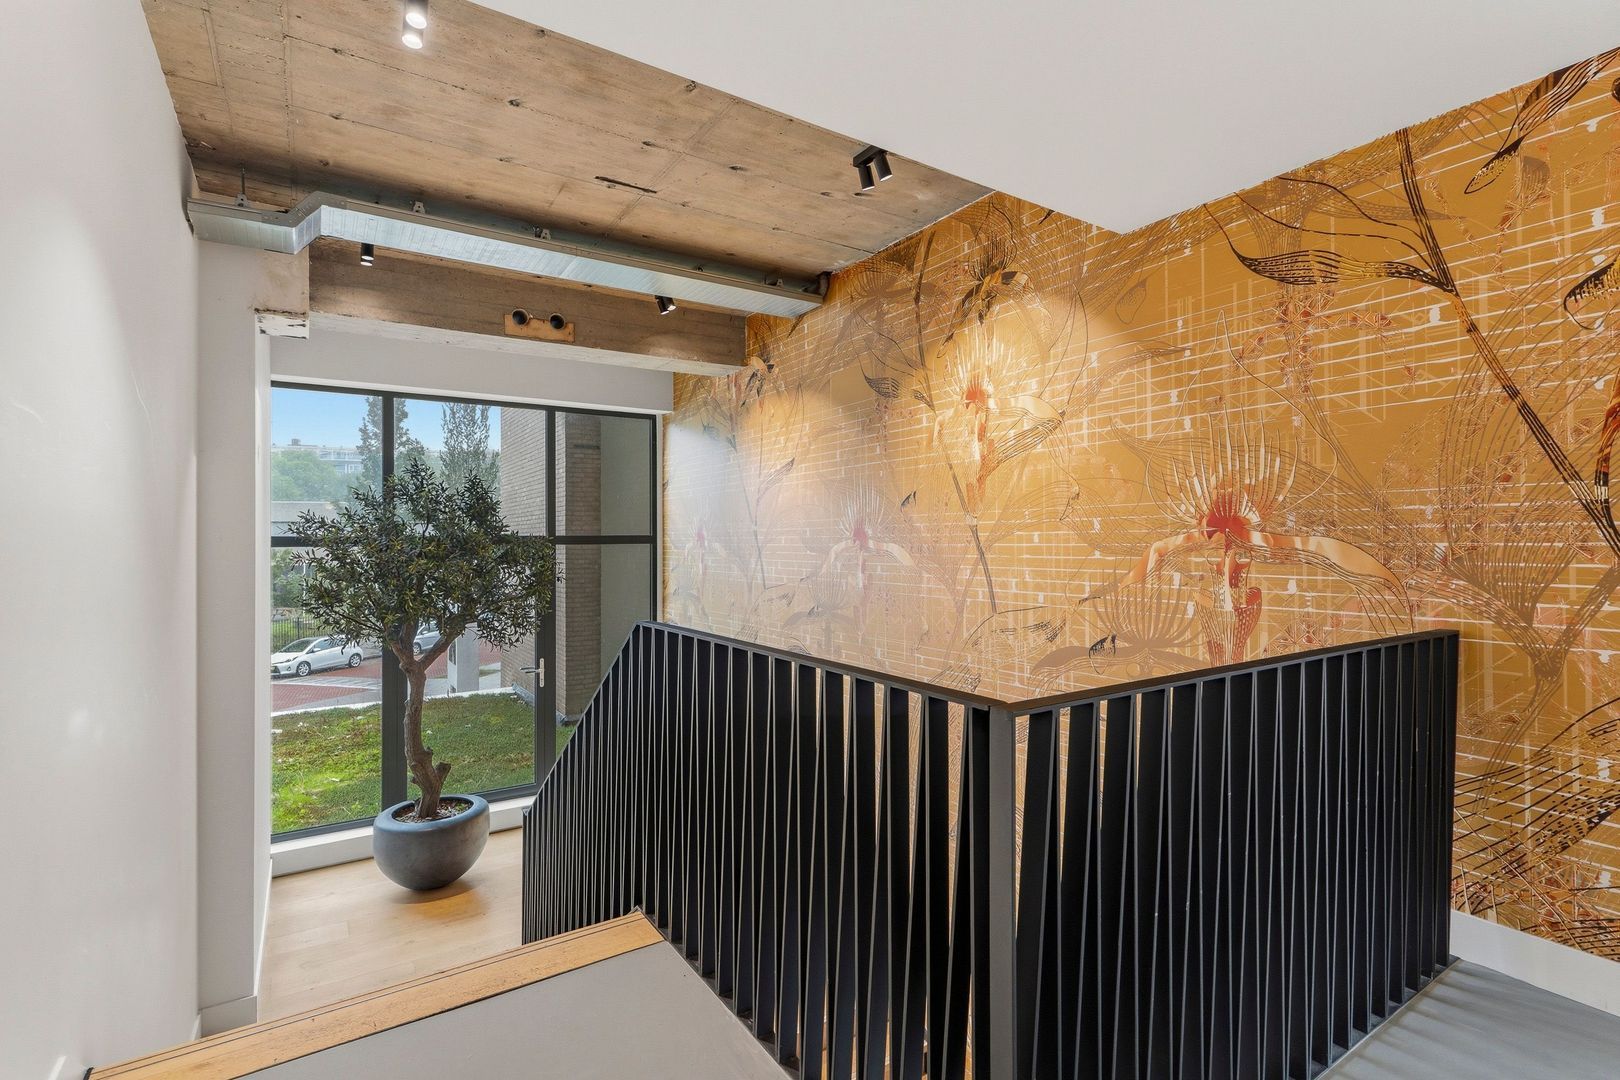
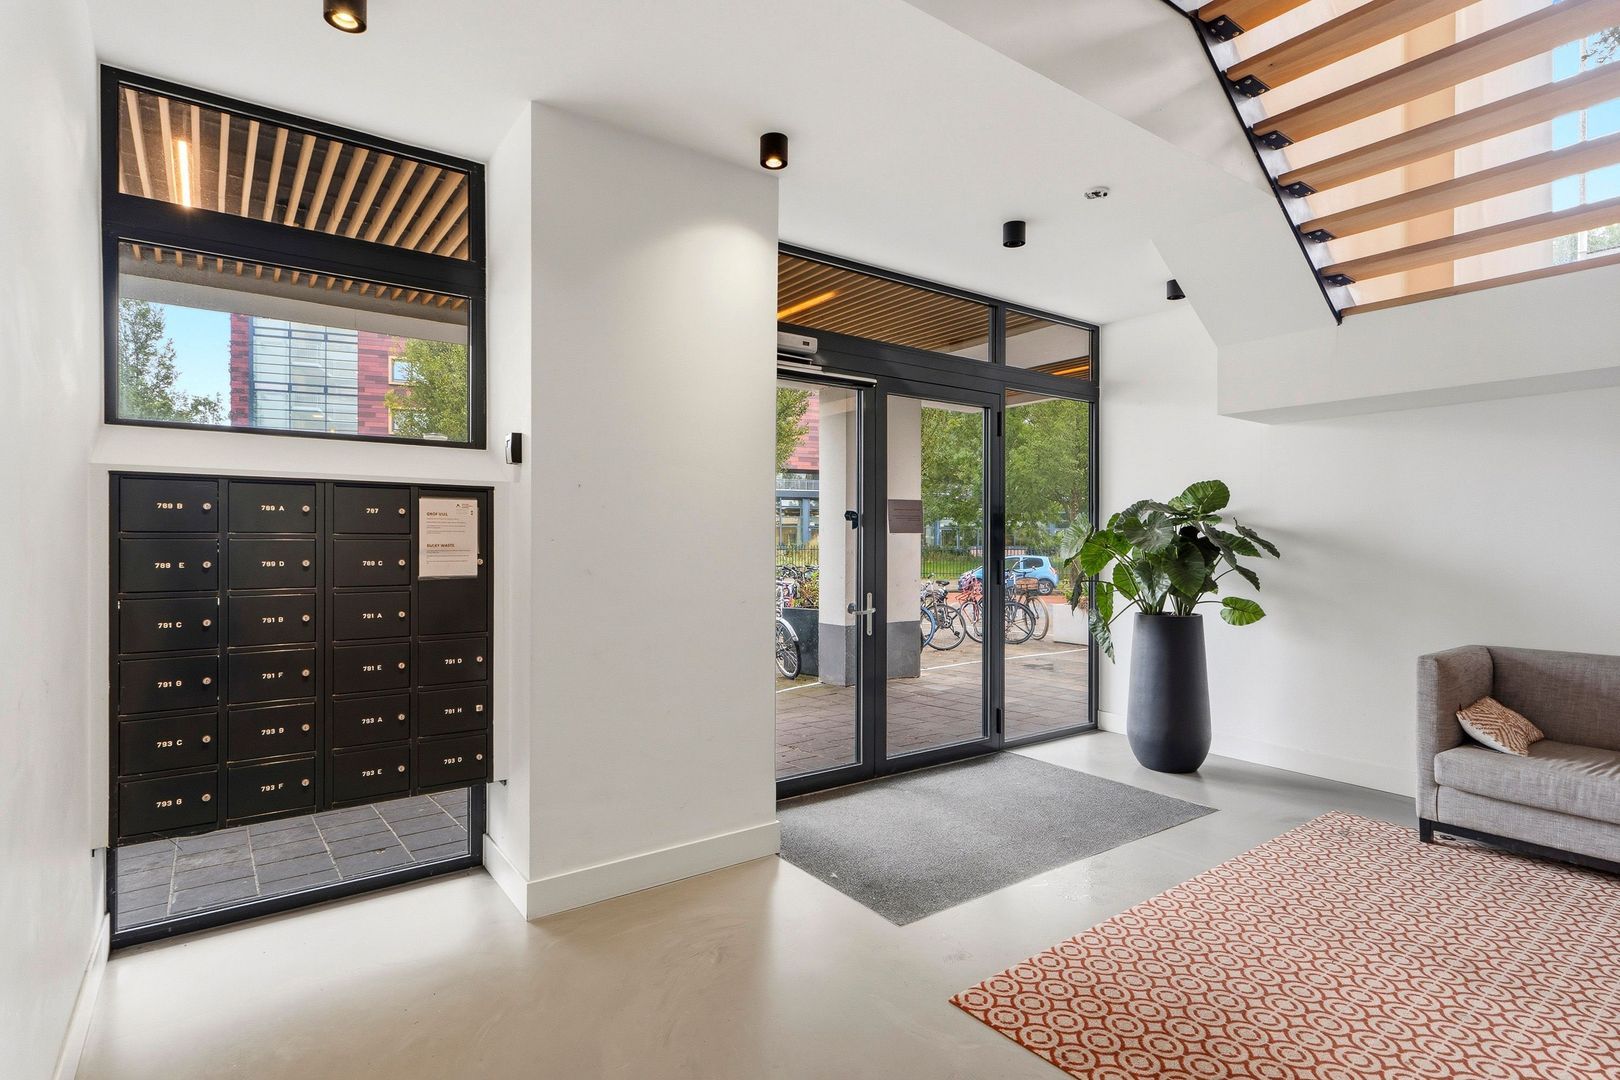
- Private entrance for the first floor and separate Owners' Association;
- The Owners' Association was recently established. Service costs currently amount to approx. € 130 and advance payment for heating costs approx. € 130 per month;
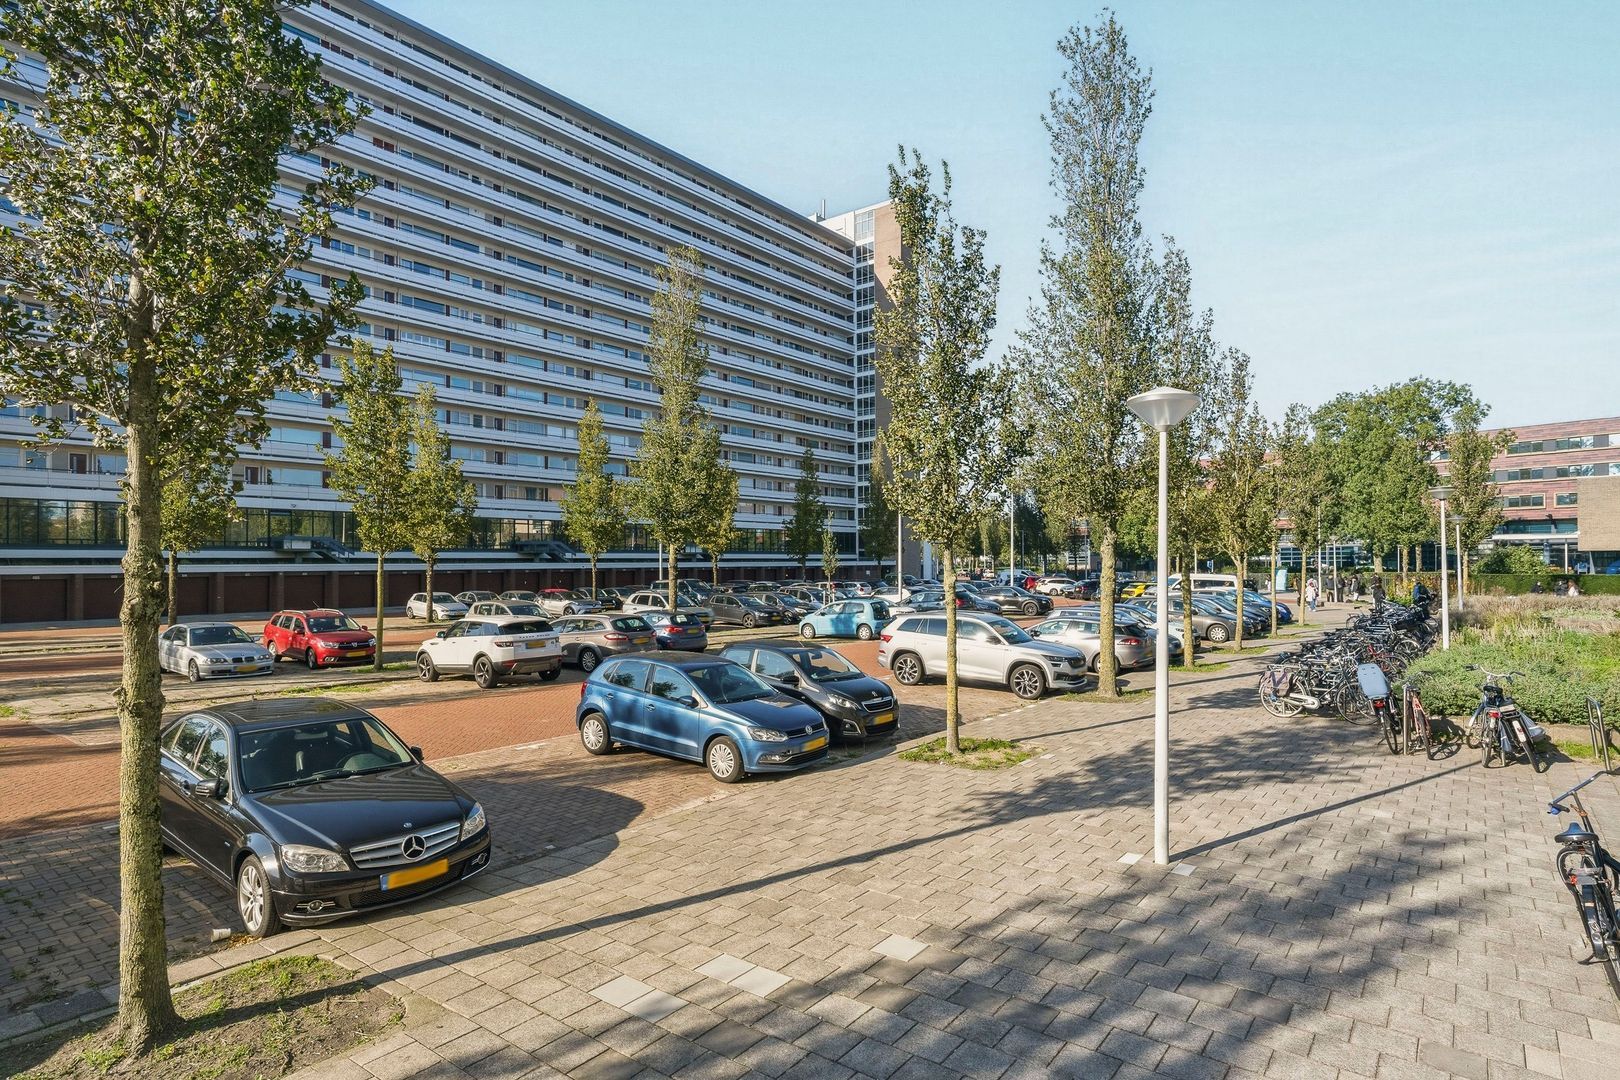
- 2 parking permits available; currently no waiting list!;
- Former rental property; clauses including 'as is, where is', age, asbestos, and non-occupancy clauses apply.
- Project notary Actus Purmerend.

DISCLAIMER
This information has been compiled by Keij & Stefels B.V. with the necessary care. However, no liability is accepted on our part for any incompleteness, inaccuracy or otherwise, or the consequences thereof.
All specified sizes and surfaces are indicative. The usable area has been calculated in accordance with the NEN2580 standard established by the industry. The surface may therefore deviate from comparable properties and/or old references. This is mainly due to this (new) calculation method. We do our utmost to calculate the correct surface area and support it as much as possible by placing floor plans with measurements. However, we would like to emphasize that no rights can be derived from any difference between the stated and the actual size.
The buyer has his own duty to investigate all matters that are important to him or her. The broker is the seller's advisor with regard to this property. We advise you to engage an expert (NVM) broker who guides you through the purchase process. If you have specific wishes regarding the property, we advise you to make these known to your purchasing agent in good time and to have this carried out independently. If you do not engage an expert representative, you consider yourself to be an expert enough by law to oversee all matters that are important. The NVM conditions apply.

Details

Acceptance

Price
€ 349.500 k.k.
Homeowners association costs
€ 130
Status
Available
Acceptance
Directly
Address
Burgemeester Hogguerstraat 793 D
Zipcode
1064 EB
City
Amsterdam

Build

Apartment type
Apartment w/ access balcony, Apartment
Bottom floor
1
Build type
Existing
Build year
1965
Maintenance inside
Good
Maintenance outside
Good
Particulars
Protected town view

Surface and volume

Living surface
ca. 49m²
Volume
ca. 169m³

Layout

Rooms
2
Bedrooms
1
Bathrooms
1
Number of floors
1
Facilities
Mechanical ventilation, Sliding door

Energy

Energy label
A
Isolation
Insulated glazing, HR-glass
Hot water
Electric boiler owned
Heating
Heated floor, Heat pump

Exterior areas

Location
On the waterfront, In residental area, Clear view

Garage

Location

[ { "address": "Burgemeester Hogguerstraat 793", "zipCode": "1064 EB", "city": "Amsterdam", "lat": 52.3729656, "lng": 4.8292985, "heading": 0, "pitch": 0 } ]
Bekijk kaart
[{"featureType":"all","elementType":"labels.text.fill","stylers":[{"saturation":36},{"color":"#333333"},{"lightness":40}]},{"featureType":"all","elementType":"labels.text.stroke","stylers":[{"visibility":"on"},{"color":"#ffffff"},{"lightness":16}]},{"featureType":"all","elementType":"labels.icon","stylers":[{"visibility":"off"}]},{"featureType":"administrative","elementType":"geometry.fill","stylers":[{"color":"#fefefe"},{"lightness":20}]},{"featureType":"administrative","elementType":"geometry.stroke","stylers":[{"color":"#fefefe"},{"lightness":17},{"weight":1.2}]},{"featureType":"landscape","elementType":"geometry","stylers":[{"color":"#f5f5f5"},{"lightness":20}]},{"featureType":"poi","elementType":"geometry","stylers":[{"color":"#f5f5f5"},{"lightness":21}]},{"featureType":"poi.park","elementType":"geometry","stylers":[{"color":"#dedede"},{"lightness":21}]},{"featureType":"road.highway","elementType":"geometry.fill","stylers":[{"color":"#ffffff"},{"lightness":17}]},{"featureType":"road.highway","elementType":"geometry.stroke","stylers":[{"color":"#ffffff"},{"lightness":29},{"weight":0.2}]},{"featureType":"road.arterial","elementType":"geometry","stylers":[{"color":"#ffffff"},{"lightness":18}]},{"featureType":"road.local","elementType":"geometry","stylers":[{"color":"#ffffff"},{"lightness":16}]},{"featureType":"transit","elementType":"geometry","stylers":[{"color":"#f2f2f2"},{"lightness":19}]},{"featureType":"water","elementType":"geometry","stylers":[{"color":"#e9e9e9"},{"lightness":17}]}]

Floor plans
Burgemeester Hogguerstraat 793 D, Amsterdam plattegrond-19

Recent listings

Jacob Burggraafstraat 110, Amsterdam Jacob Burggraafstraat 110, Amsterdam New!
Jacob Burggraafstraat 110 Amsterdam € 649.000 k.k.
oppervlakte100m²
kamers2 rooms
Van Baerlestraat 99 1, Amsterdam Van Baerlestraat 99 1, Amsterdam New!
Van Baerlestraat 99 1 Amsterdam € 3.550 p.m. ex.
oppervlakte96m²
kamers3 rooms
Jan Lievensstraat 48 1, Amsterdam Jan Lievensstraat 48 1, Amsterdam
Jan Lievensstraat 48 1 Amsterdam € 450.000 k.k.
oppervlakte54m²
kamers3 rooms

Heeft u interesse?

We geven graag meer informatie of plannen graag een bezichtiging voor u in.

The form has successfully been sent. We wil contact you as soon as possible.

Unfortunately we can not conclusively determine whether you are a human or an automated bot/spammer. Hence, we are unable to submit the form. Please retry or contact the real estate agent directly via email.

Something went wrong while sending the contact form. Check if you correctly filled in all required fields and try again.

telefoon

Prefer telephone contact?

You can reach us from Monday to Friday from 8:30 AM to 5:00 PM on

020-5775333