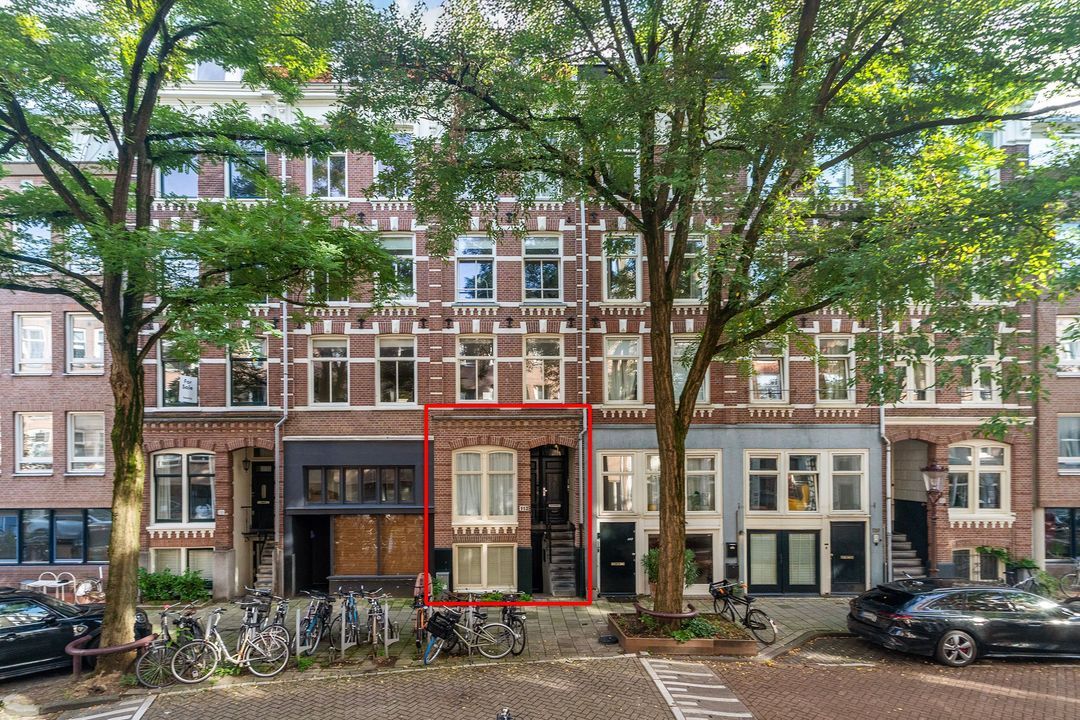
**This property is listed by a certified expat broker.**
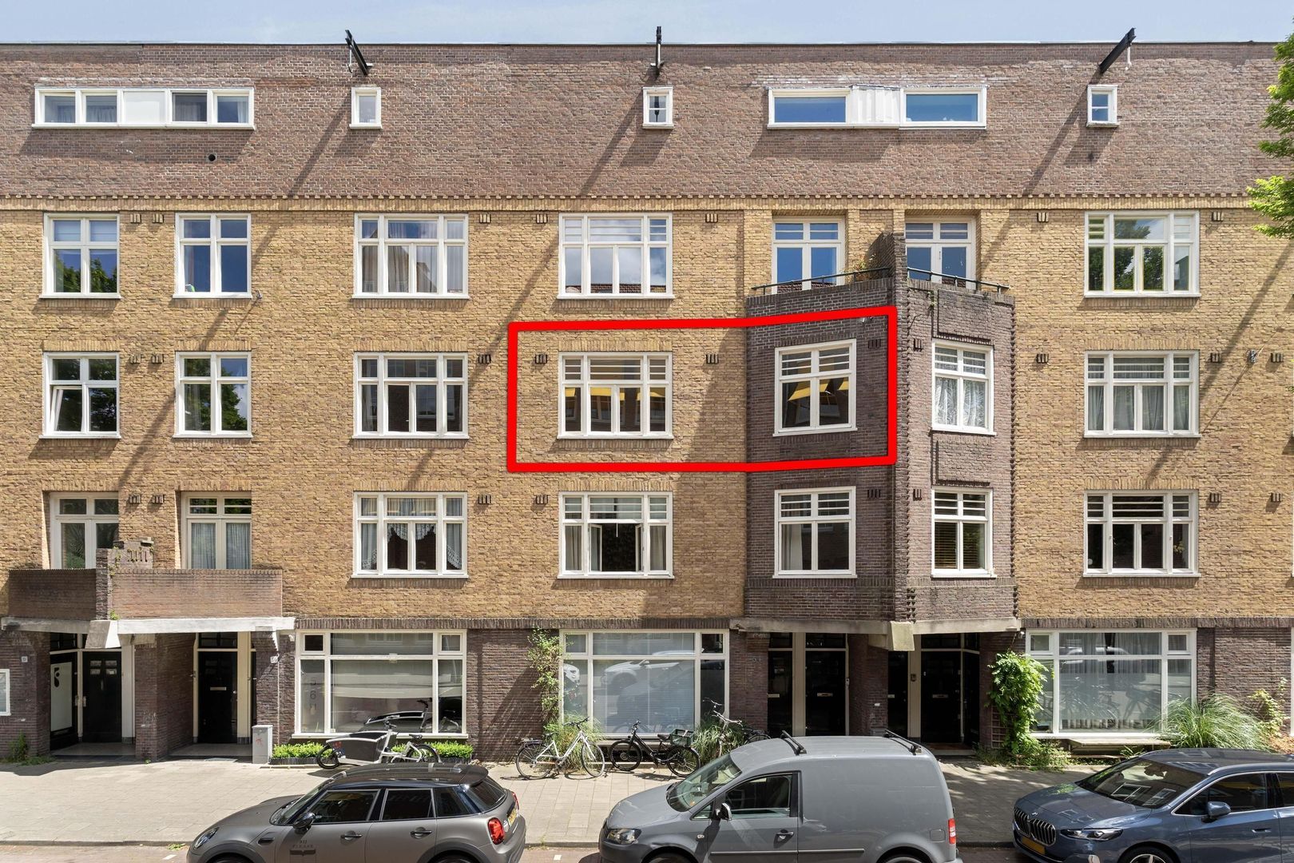
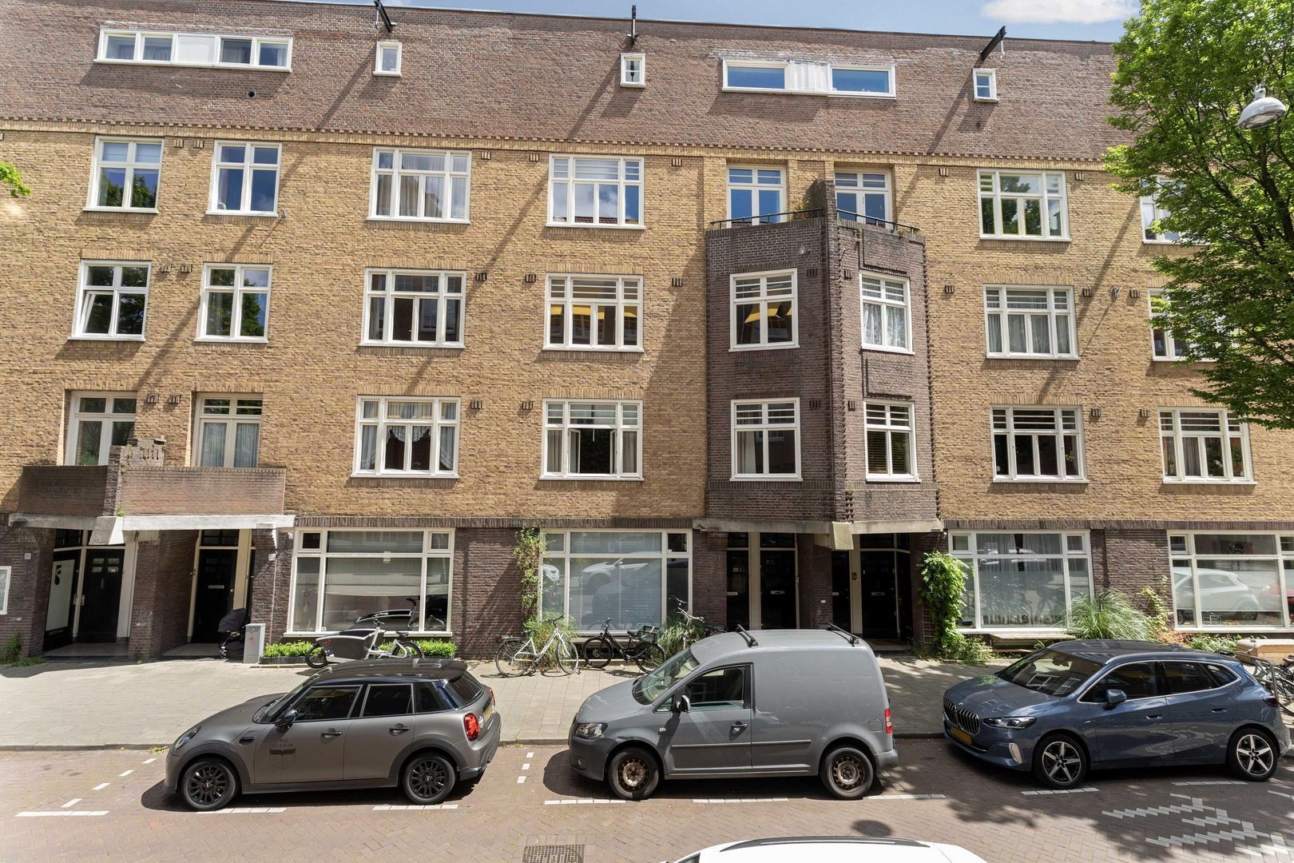
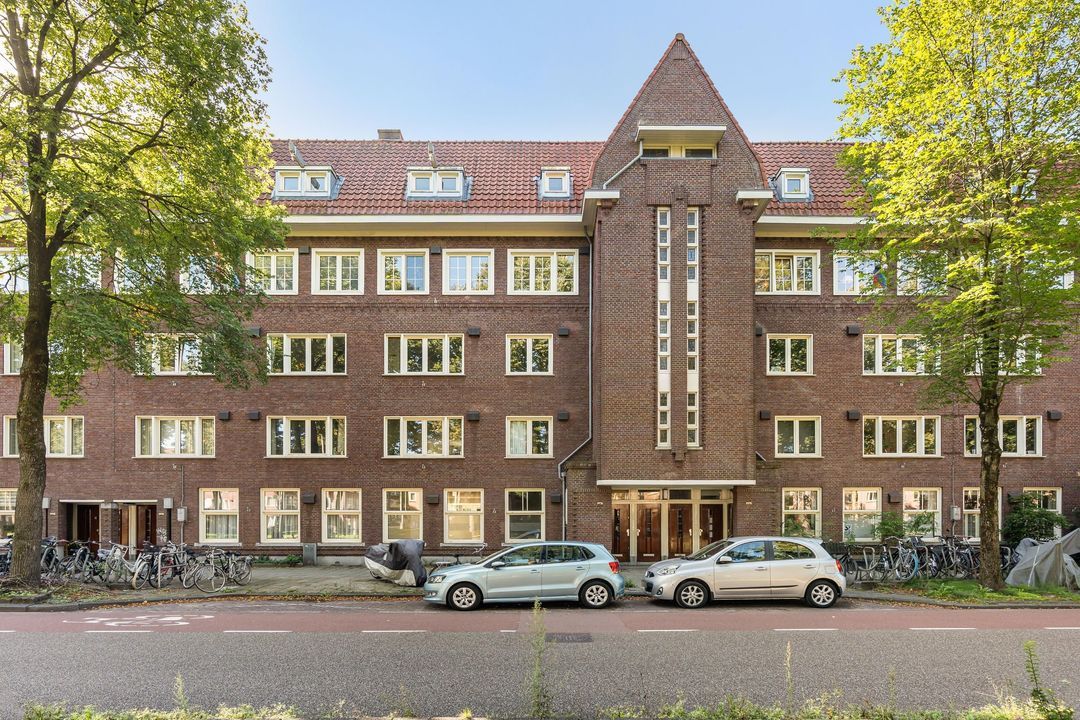
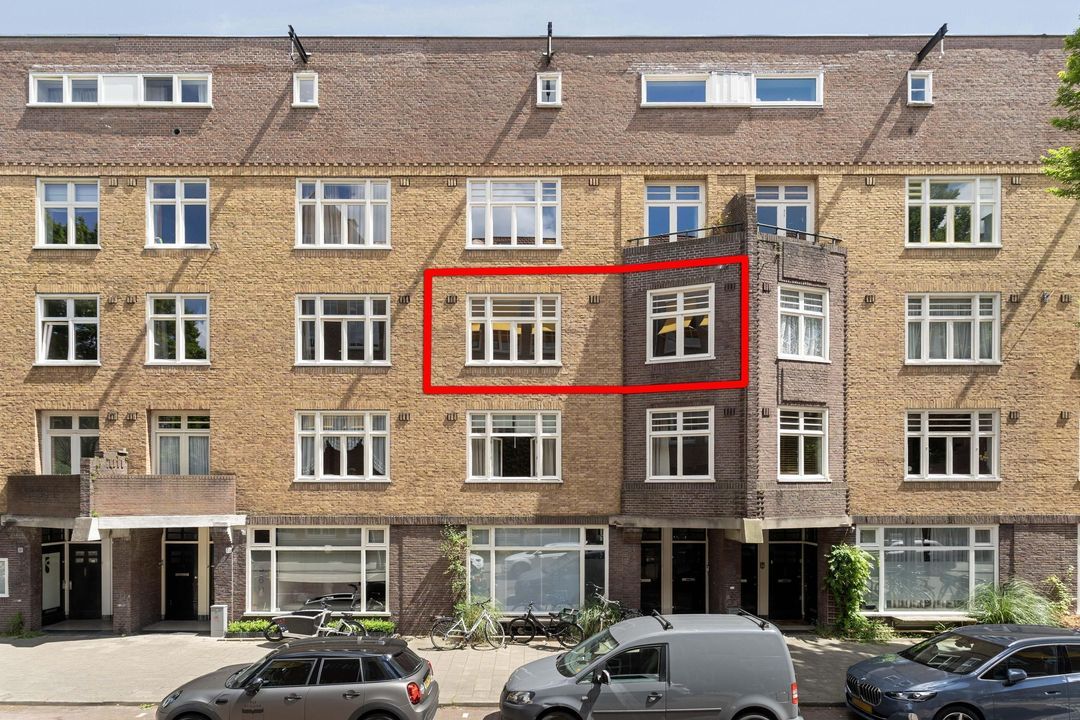
Bright, charming and surprisingly spacious living in Amsterdam-West! This attractive apartment of approximately 66.4 m² features two bedrooms, two bathrooms, a generous attic room of approximately 13.2 m², as well as a lovely sunny balcony.
An additional benefit: the ground lease has been prepaid through 31 August 2047!
LOCATION
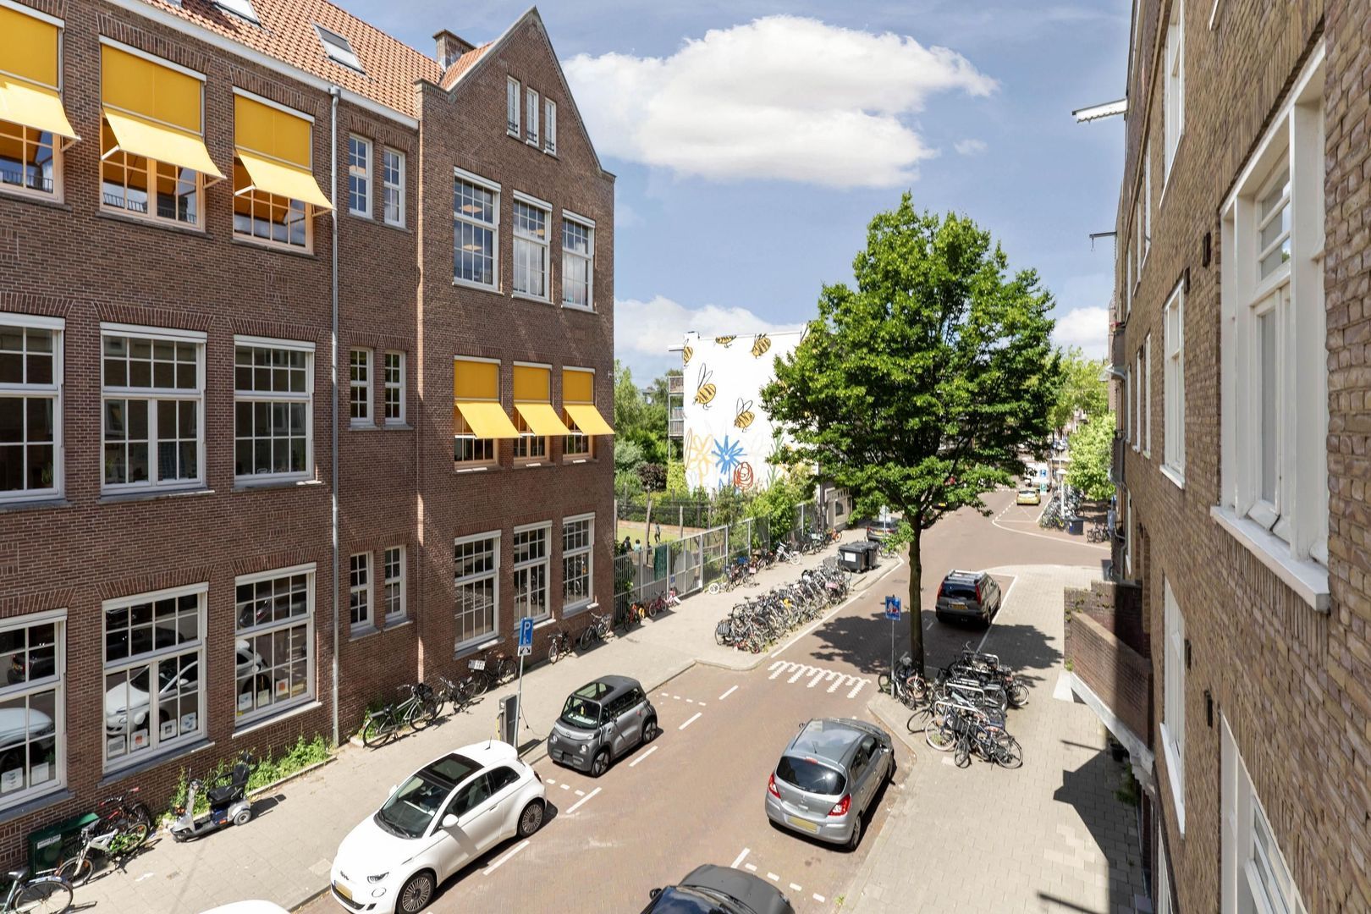
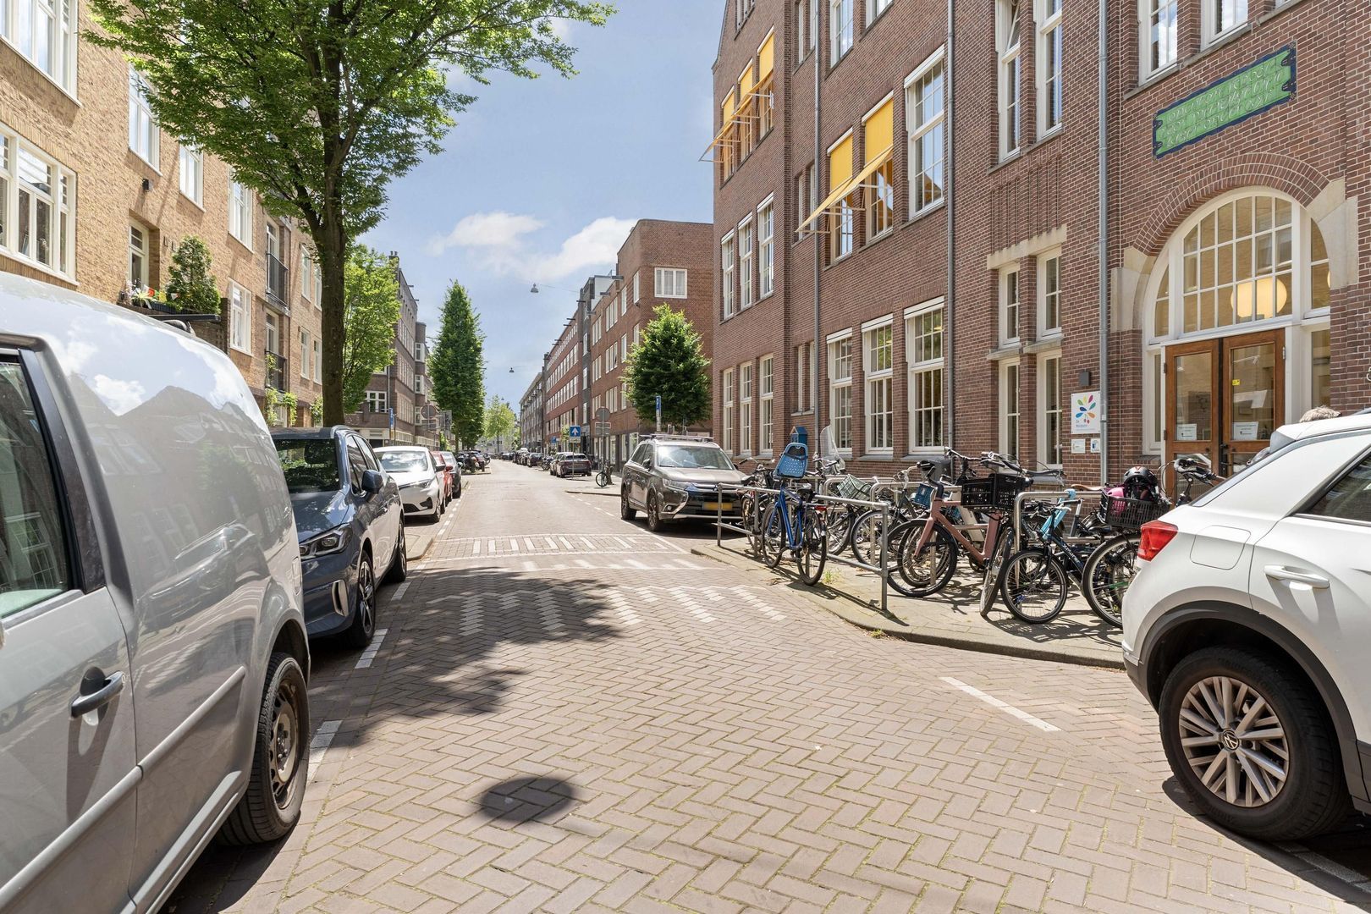
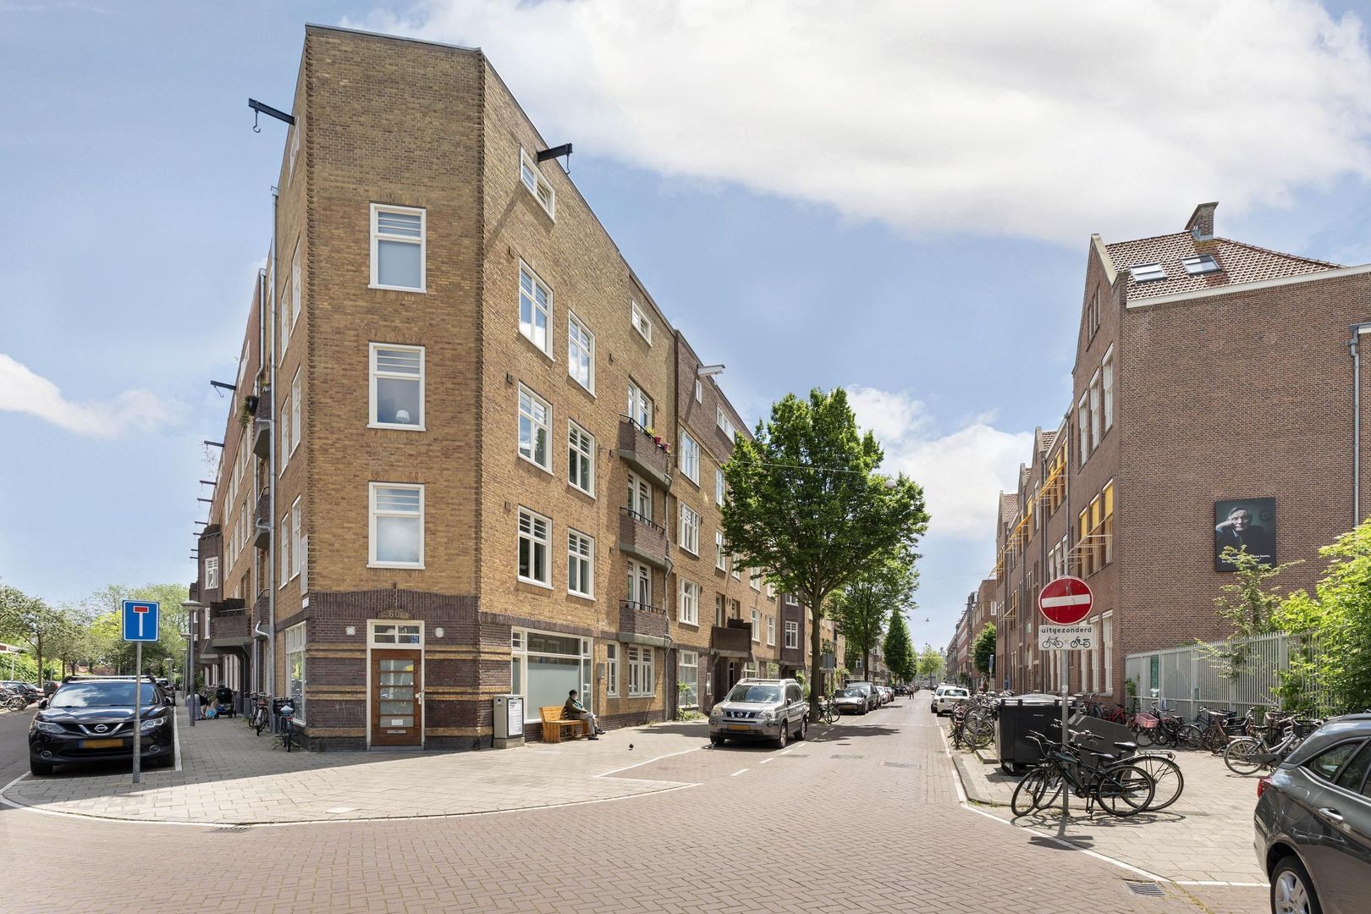
The home is located in a sought-after part of De Baarsjes, right in the heart of popular Amsterdam West. This lively neighborhood is characterized by a perfect combination of tranquility, character, and urban dynamism. The Kostverlorenvaart is a short distance away, and the immediate vicinity offers a wide range of shops for daily necessities, specialty stores, cozy coffee bars, restaurants, and trendy hotspots. Favorite spots in the neighborhood include Café Thuys, Pazi, Van ’t Spit, Fort Negen, Café Zurich, BAR TACK, and BarBaarsch.
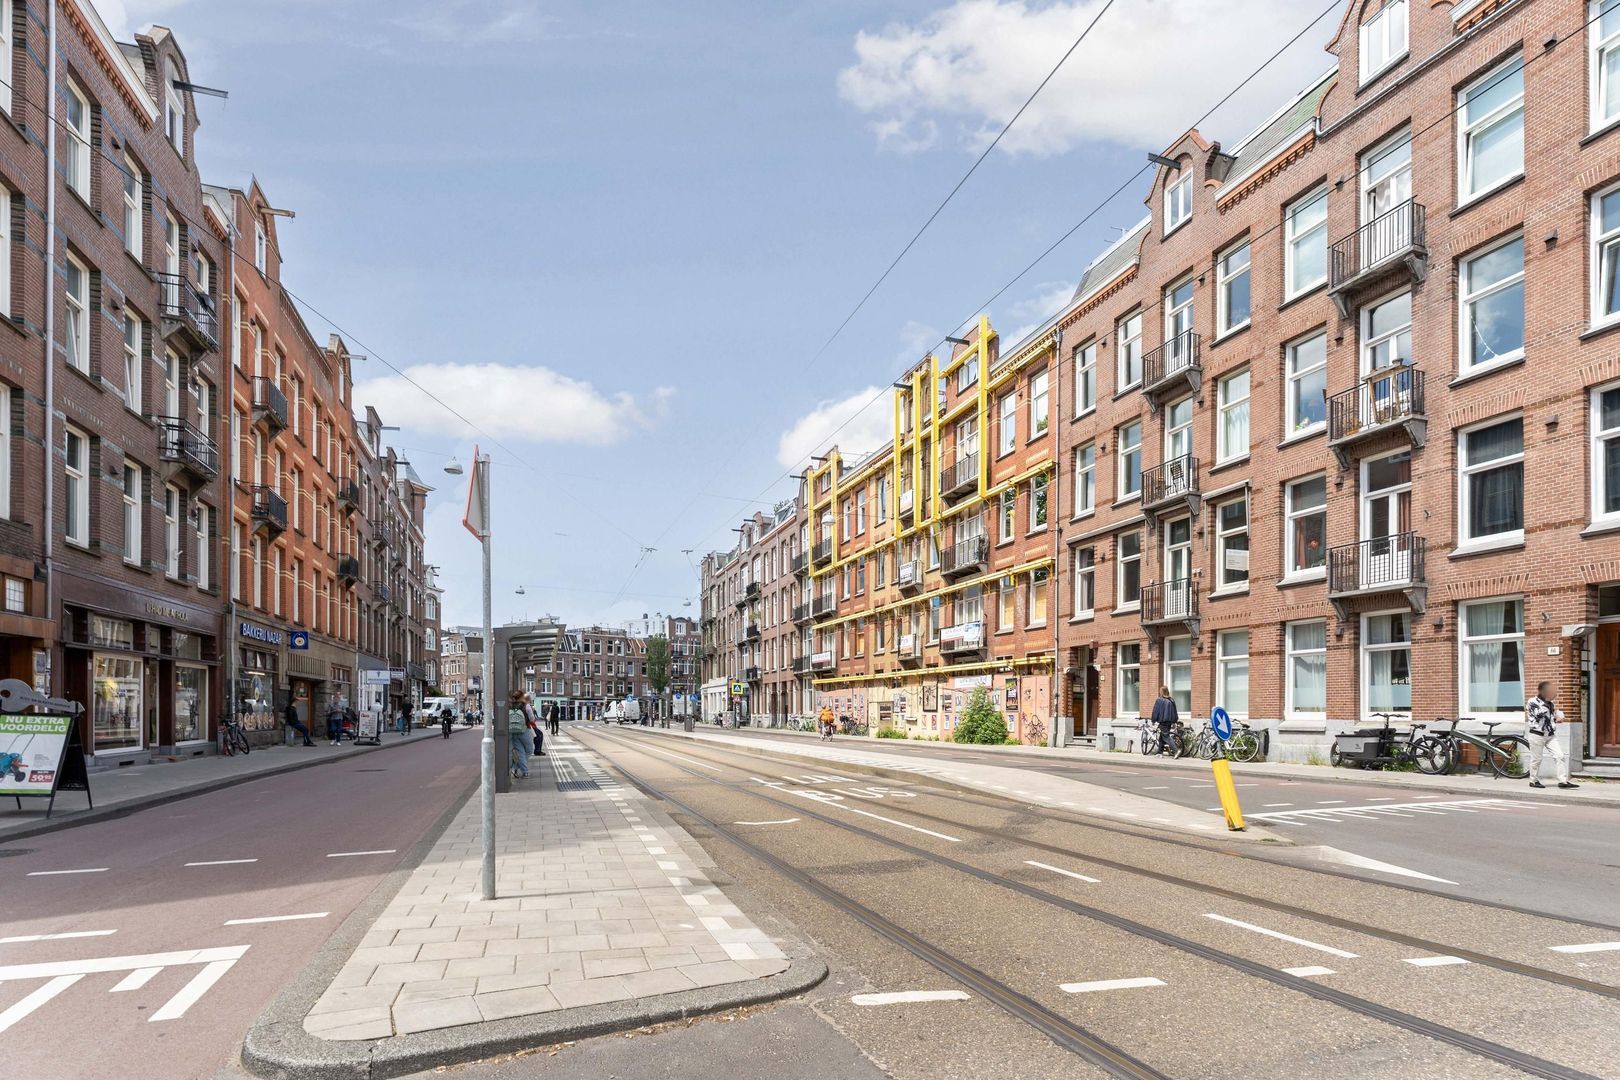
The Jan Evertsenstraat, De Clercqstraat, Jan Pieter Heijestraat, and Bilderdijkstraat are also within walking distance. Additionally, the Kinkerstraat, the Ten Katemarkt, and the popular Foodhallen and Filmhallen are nearby, ensuring there is always plenty of choice regarding hospitality, culture, and leisure. For recreation and sports, both the Rembrandtpark and the Erasmuspark are easily accessible on foot.
LAYOUT
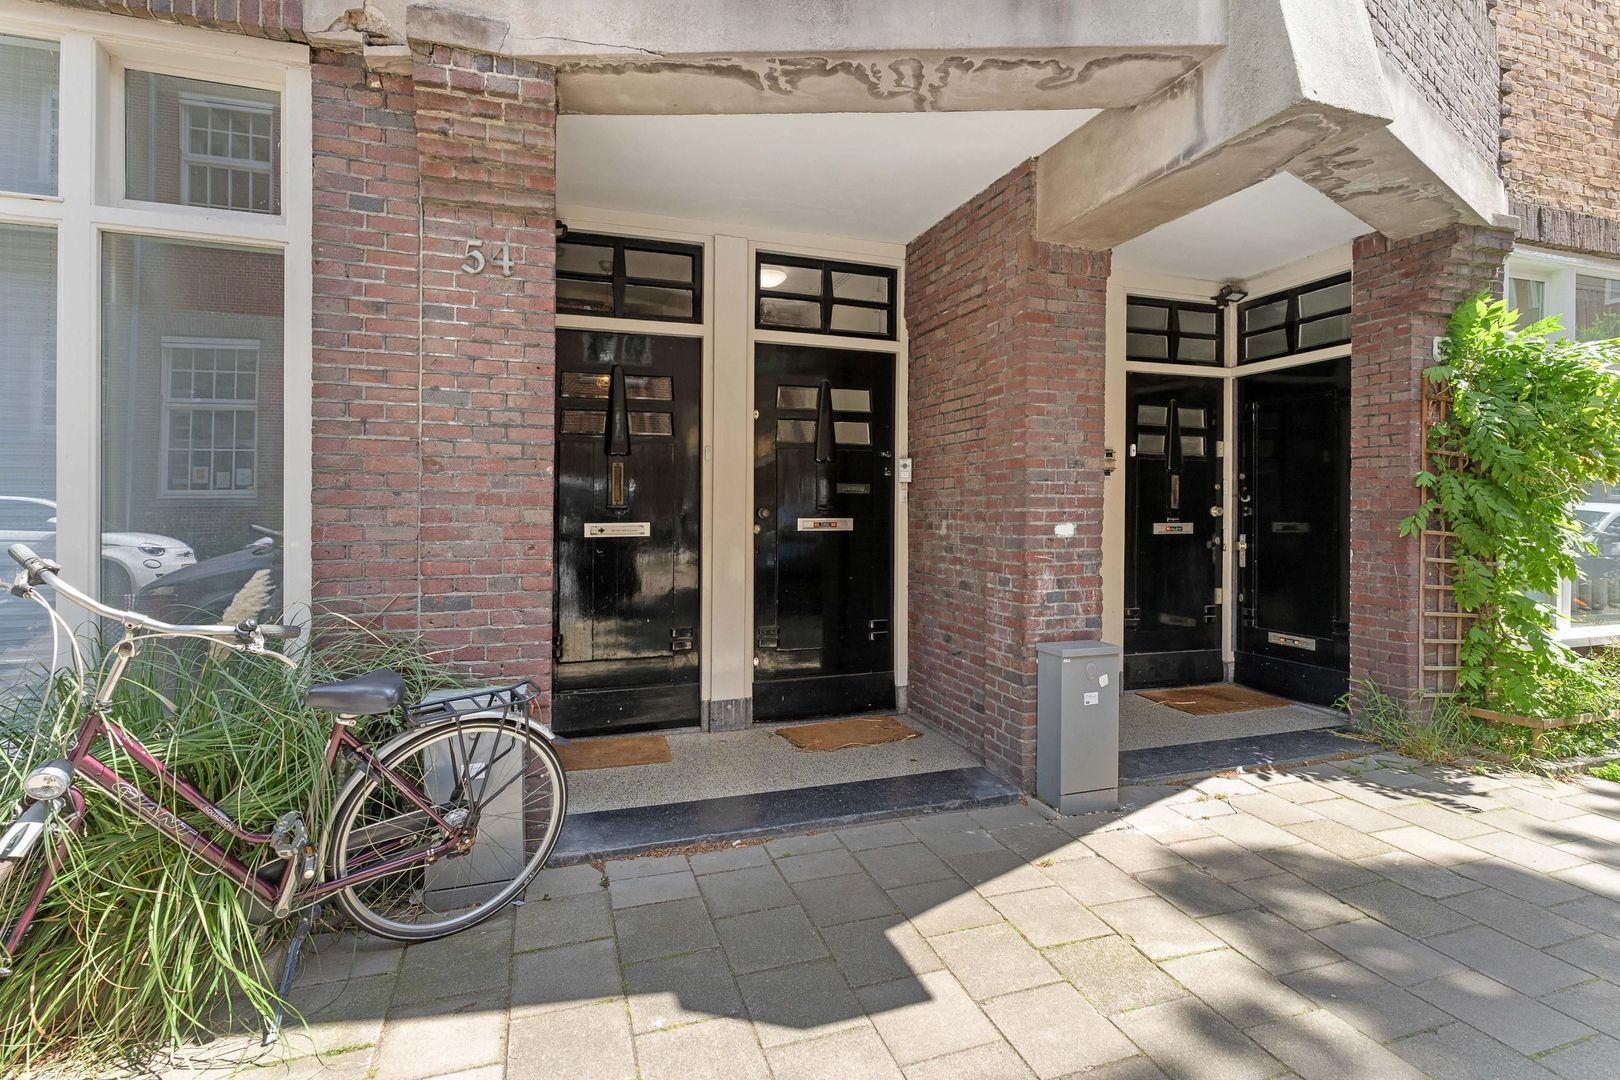
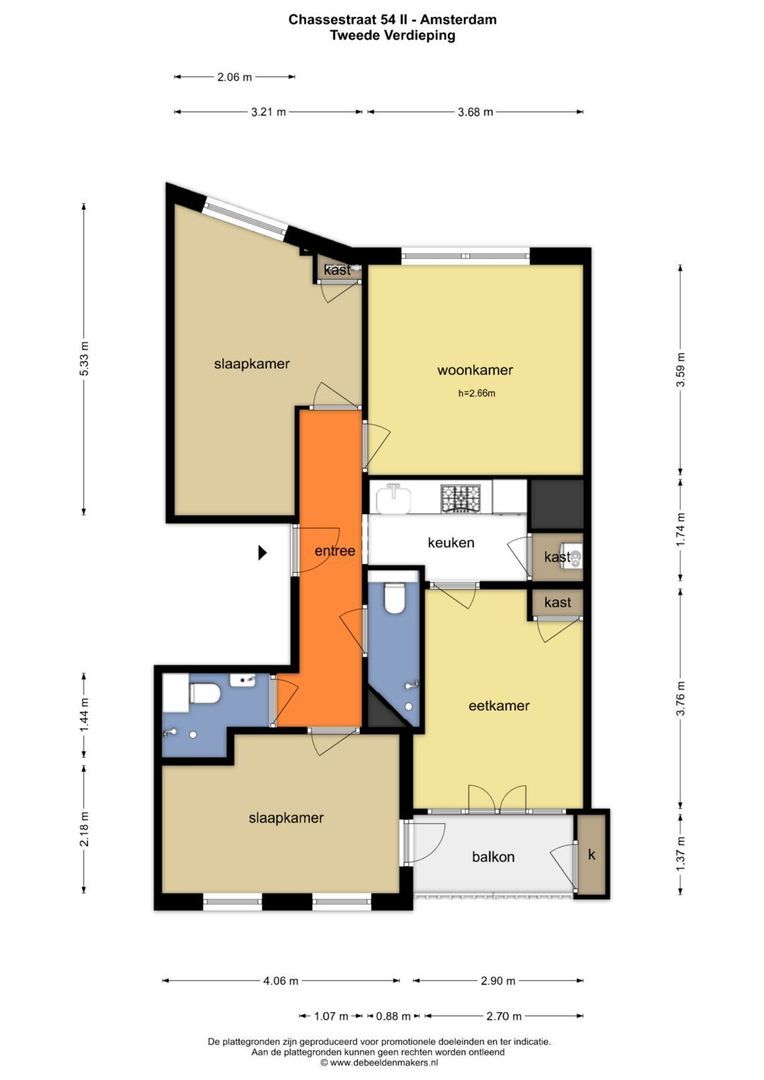
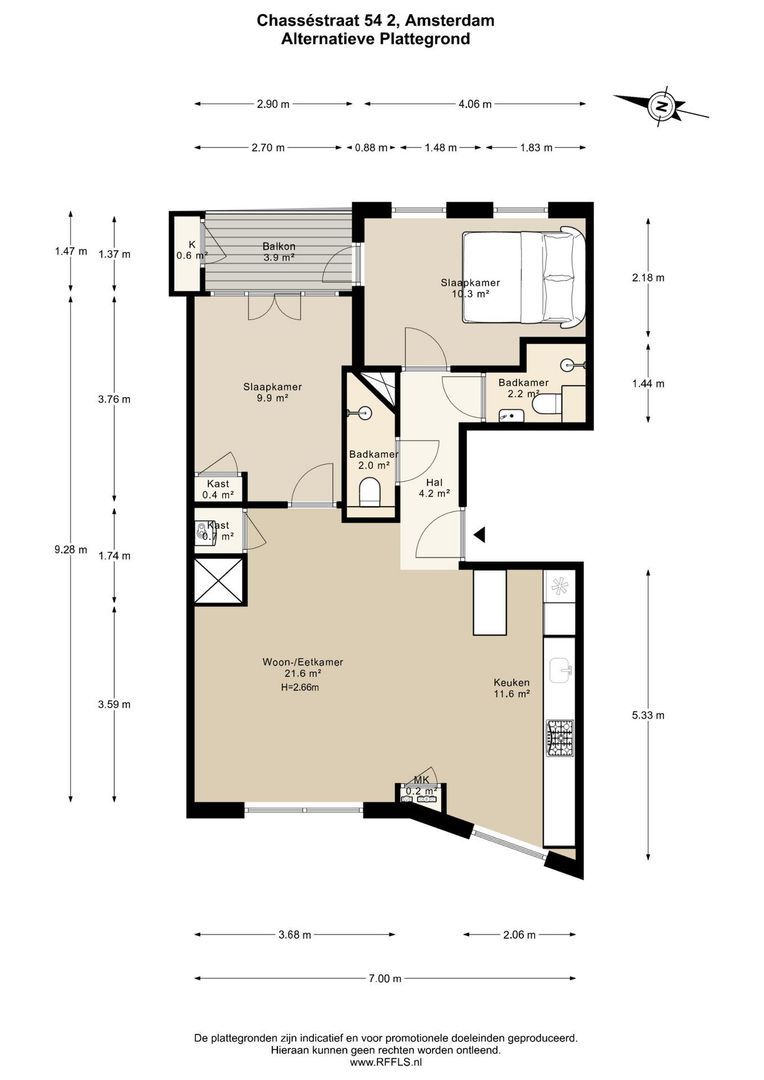
The entrance to the apartment on the second floor is accessible via the shared stairwell. The spacious hall forms the central heart of the home and provides access to almost all rooms.
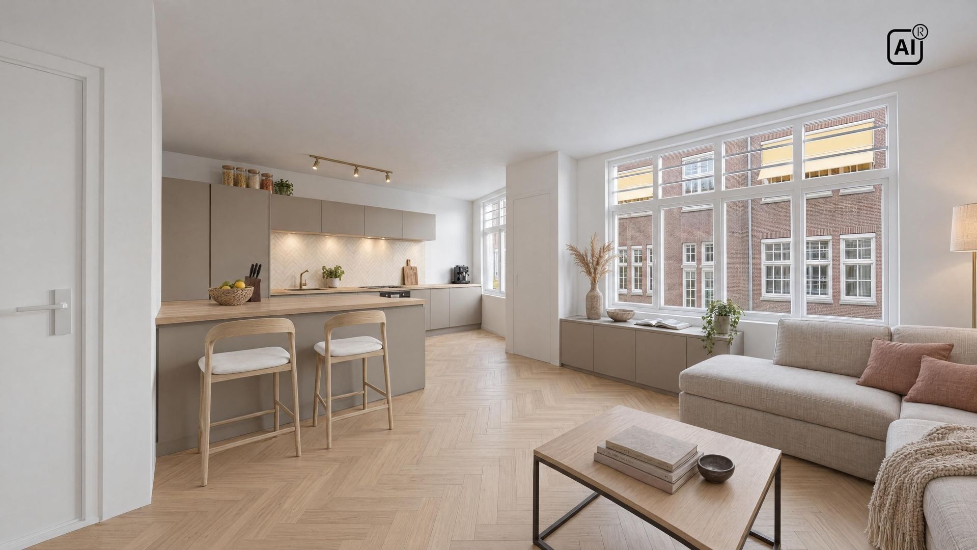
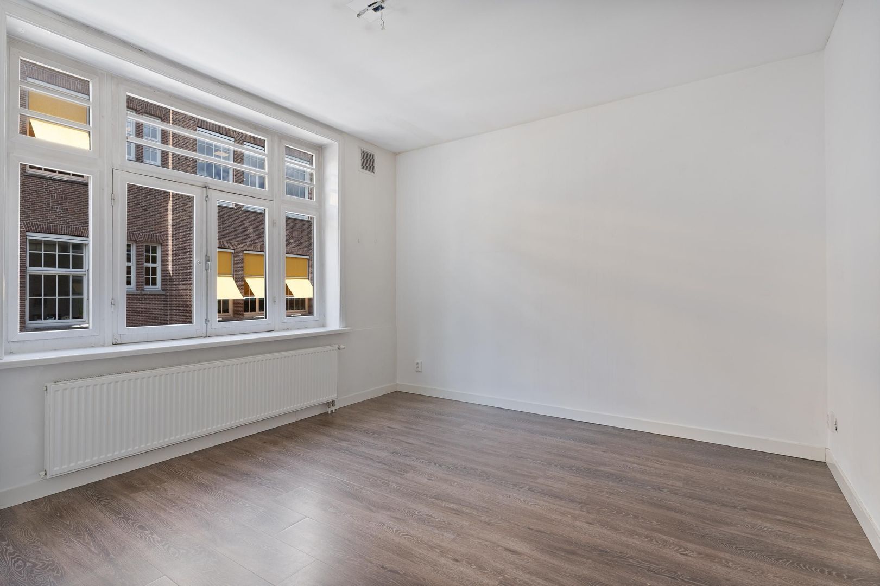
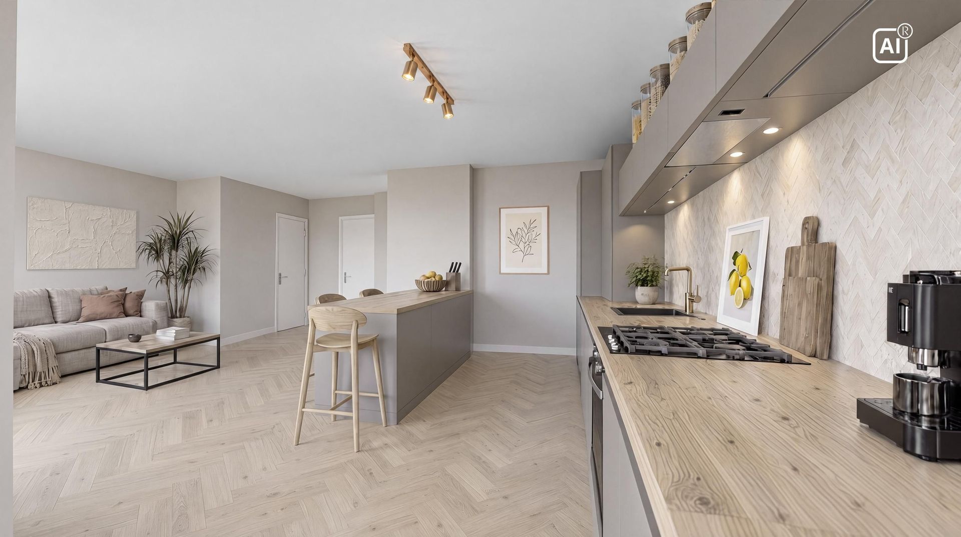
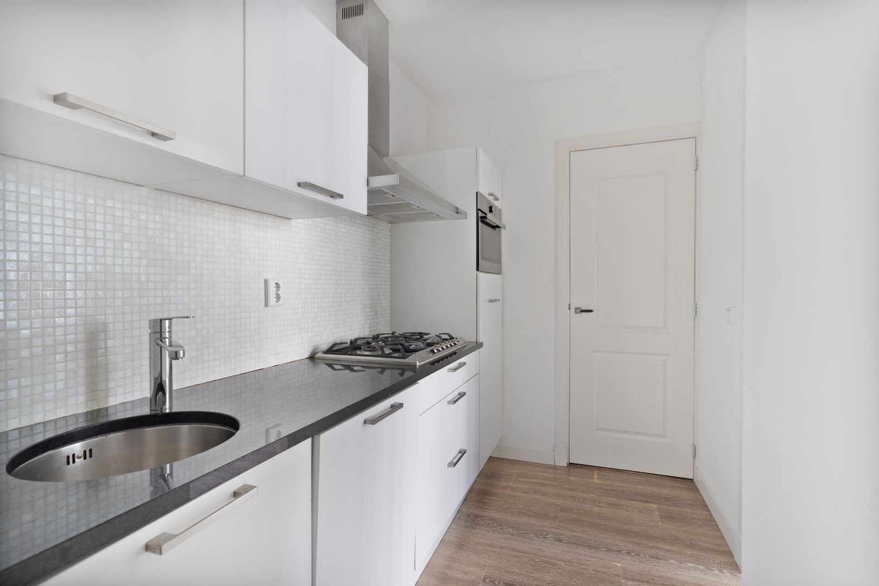
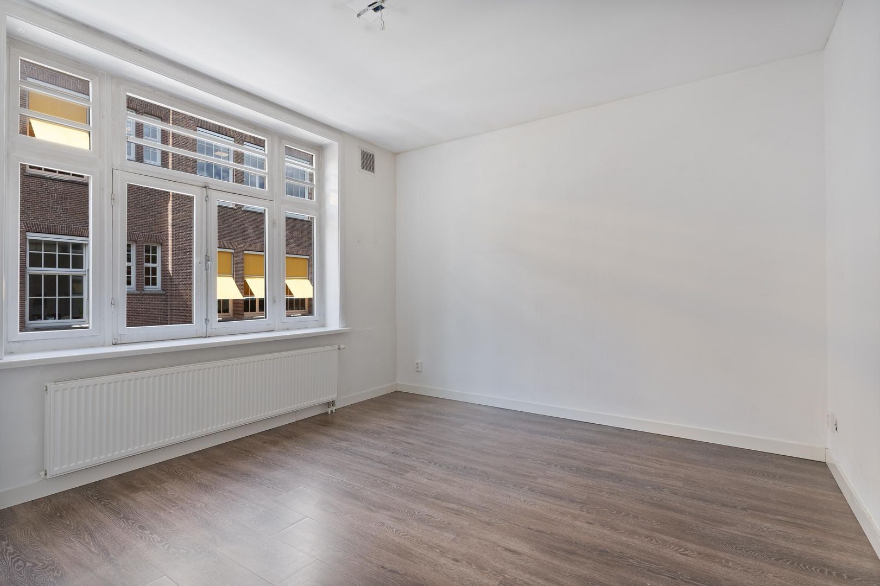
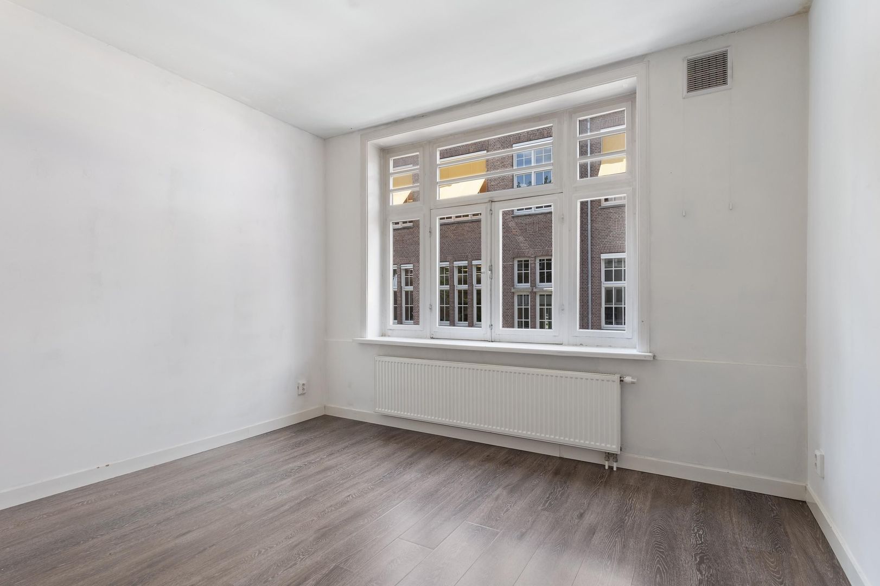
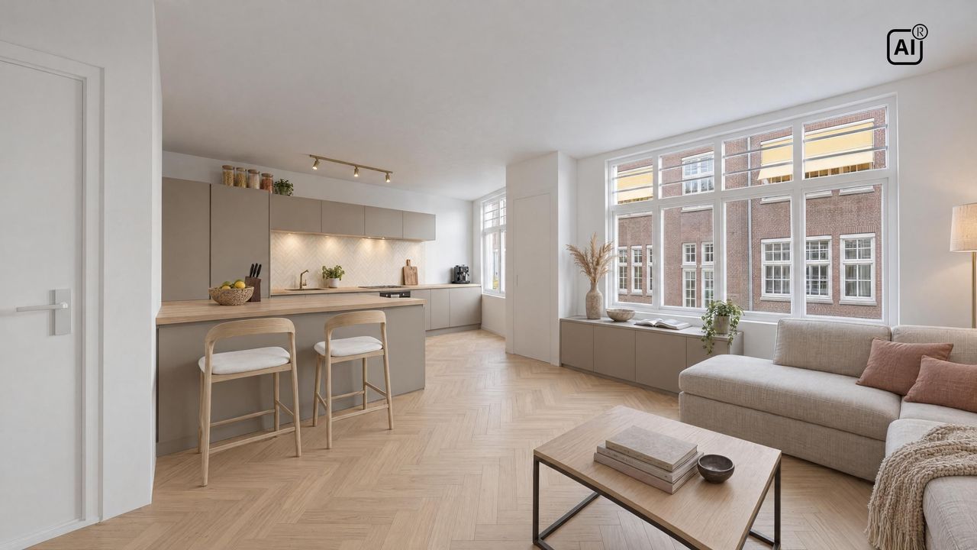
At the front is the bright and inviting living room with large windows and an attractive ceiling height, creating a pleasant and spacious living experience. The centrally located, separate kitchen is equipped with various built-in appliances and offers all the conveniences for daily use.
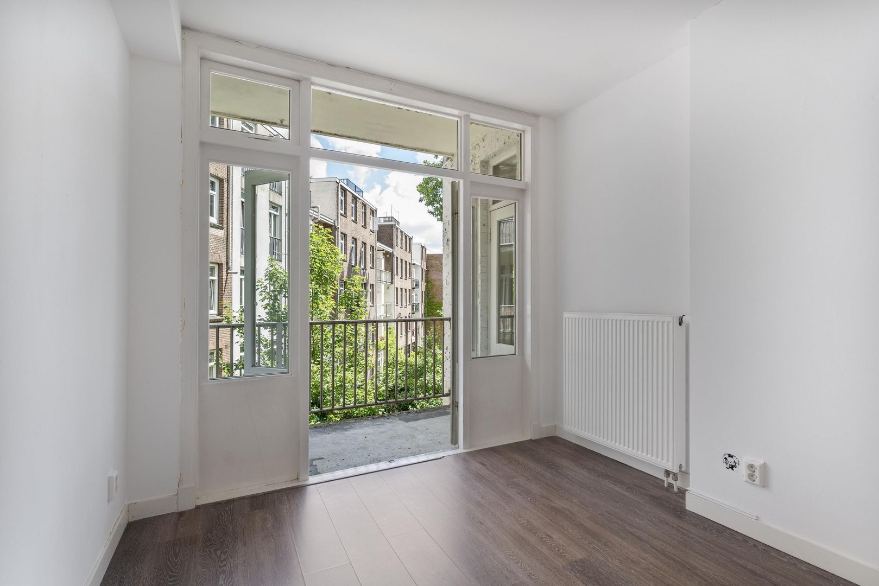
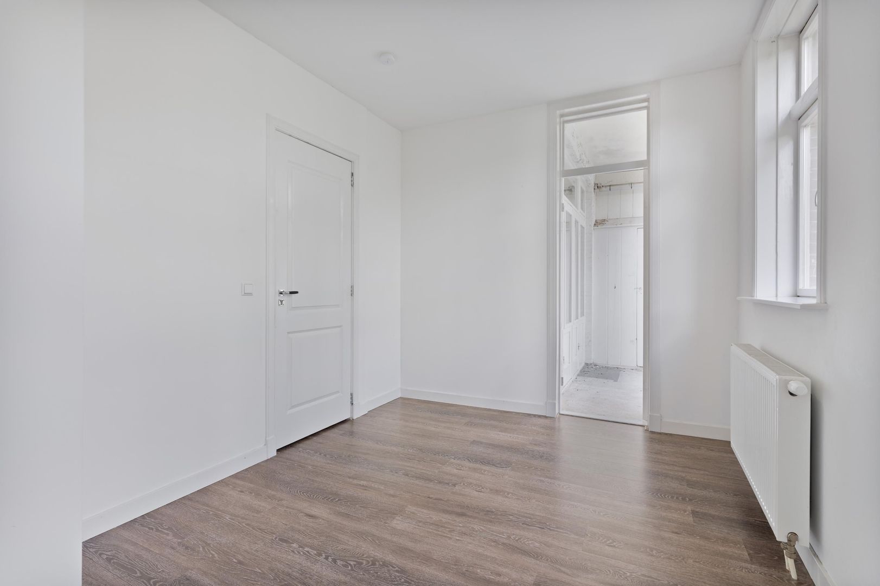
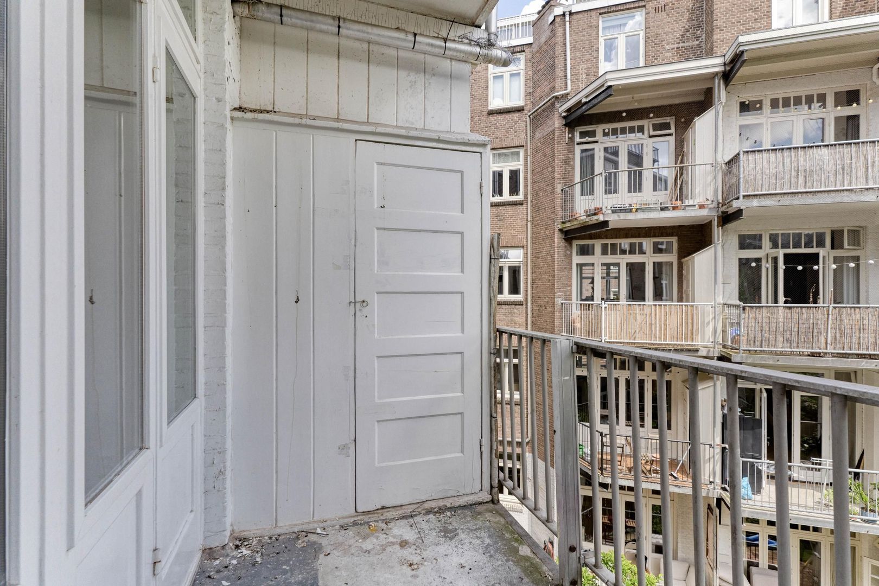
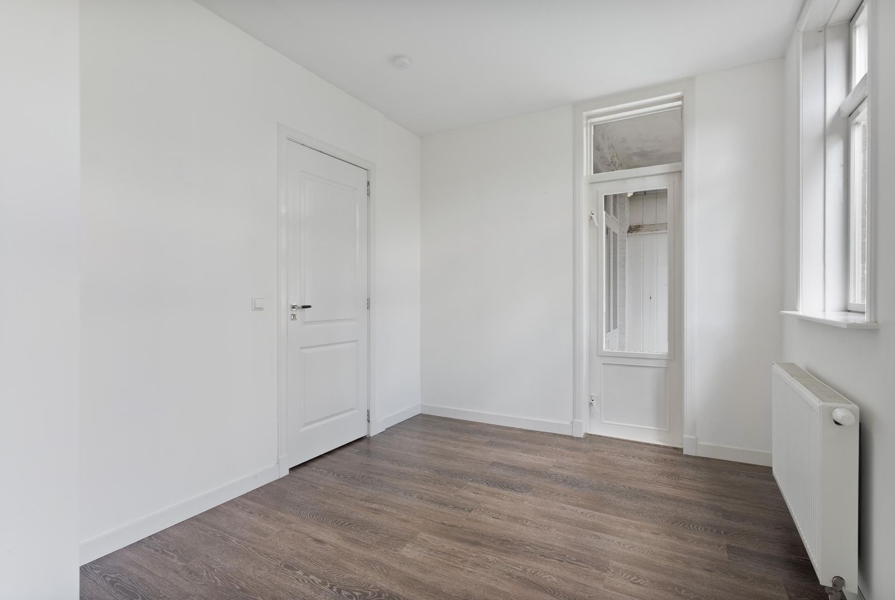
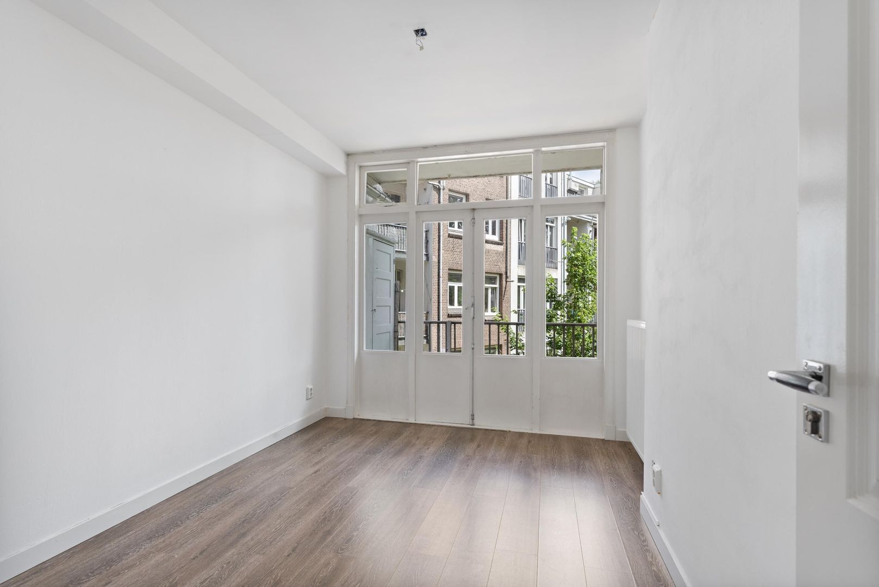
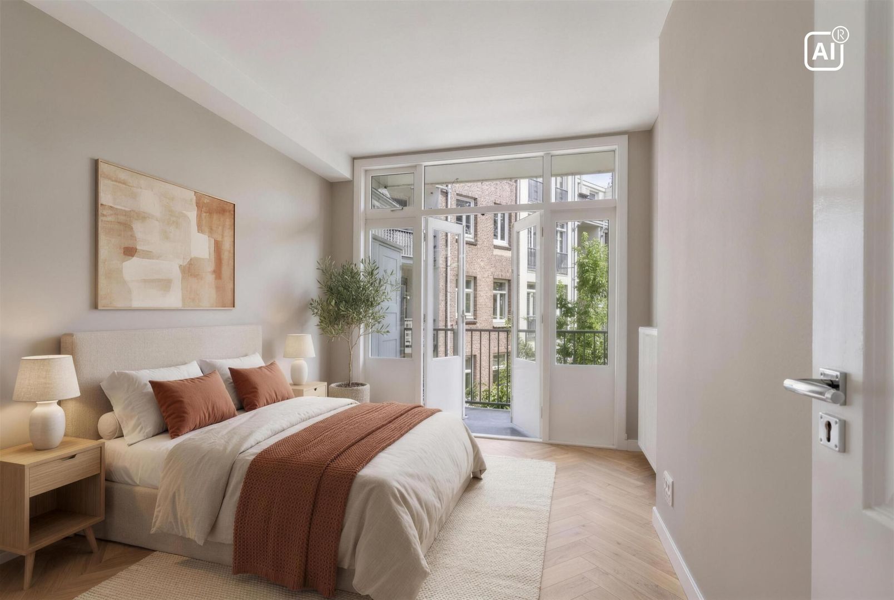
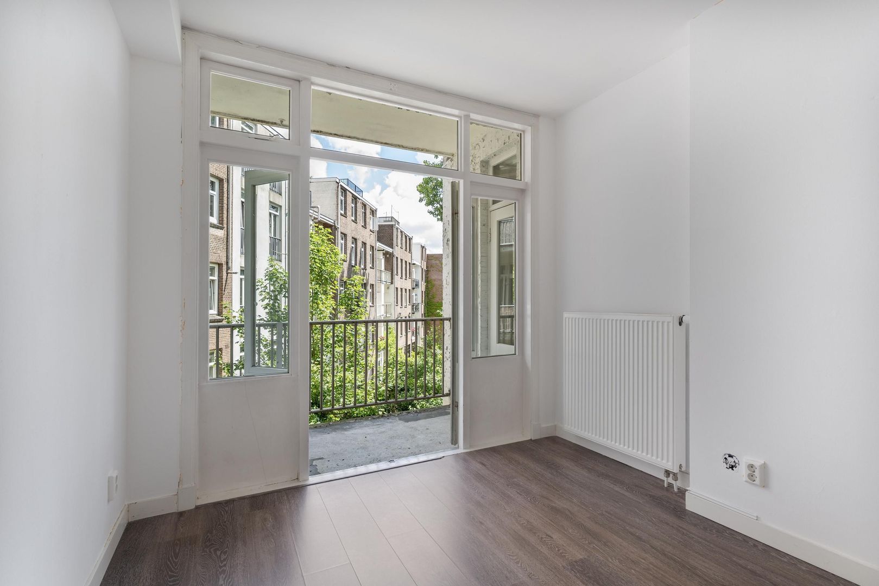
At the rear lies the spacious dining room with French doors opening onto the balcony, a delightful spot to enjoy the outdoor space in peace and quiet.
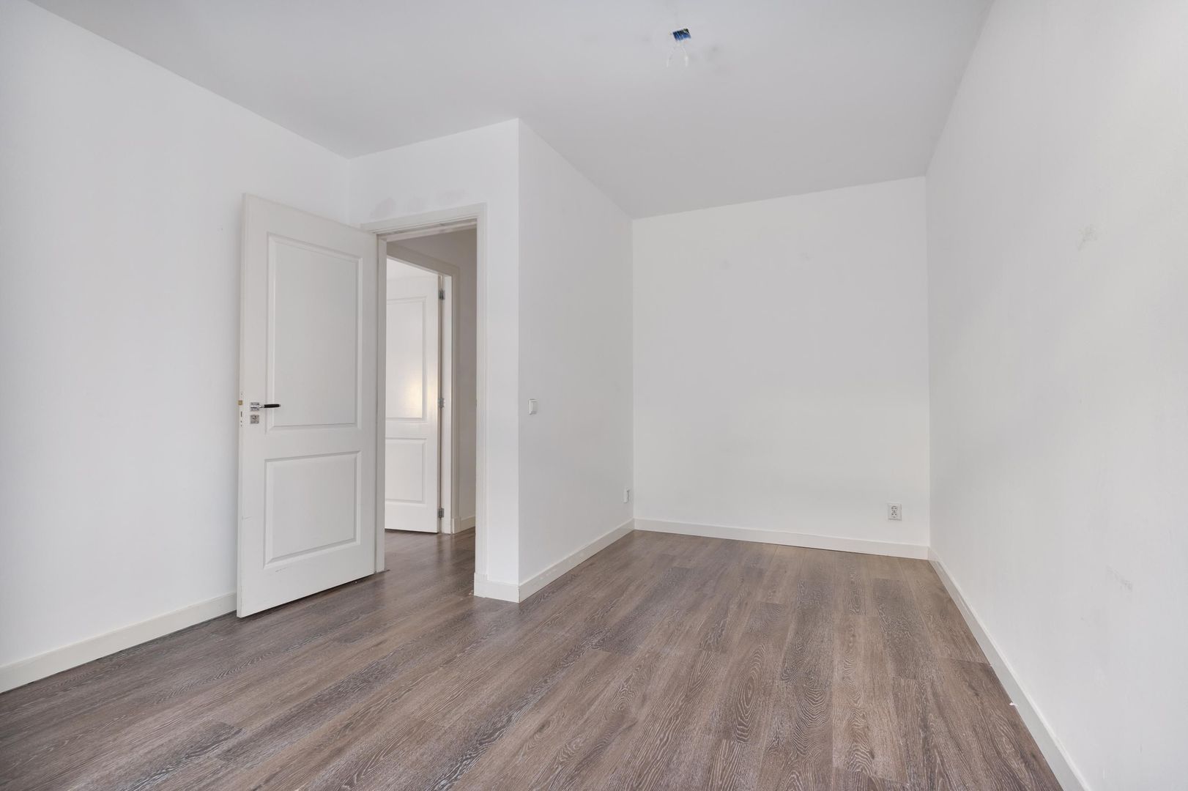
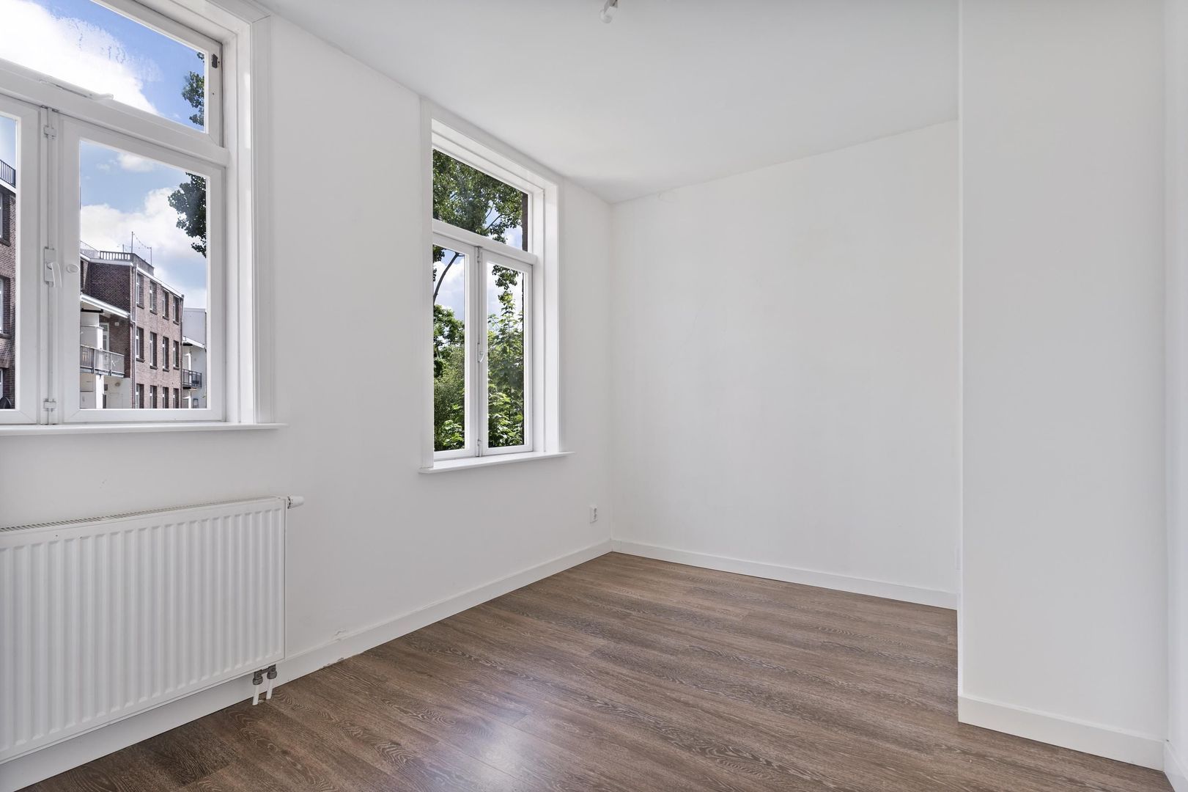
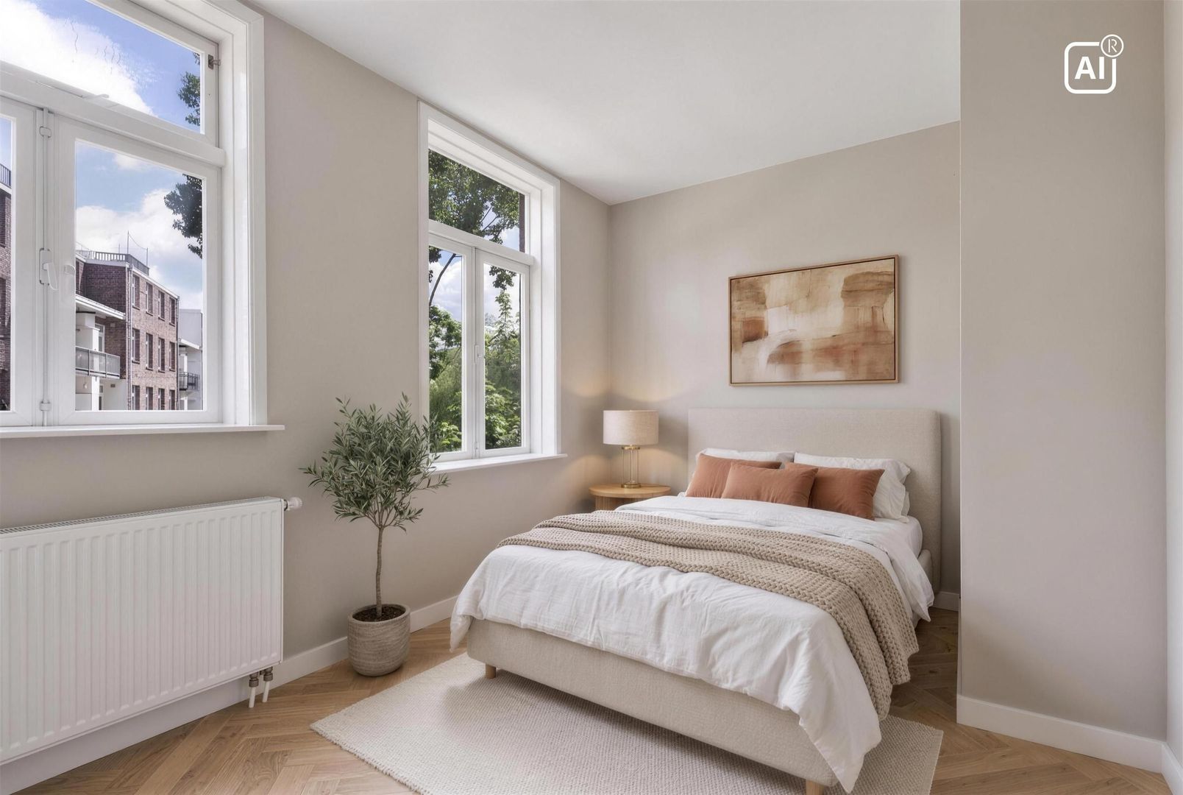
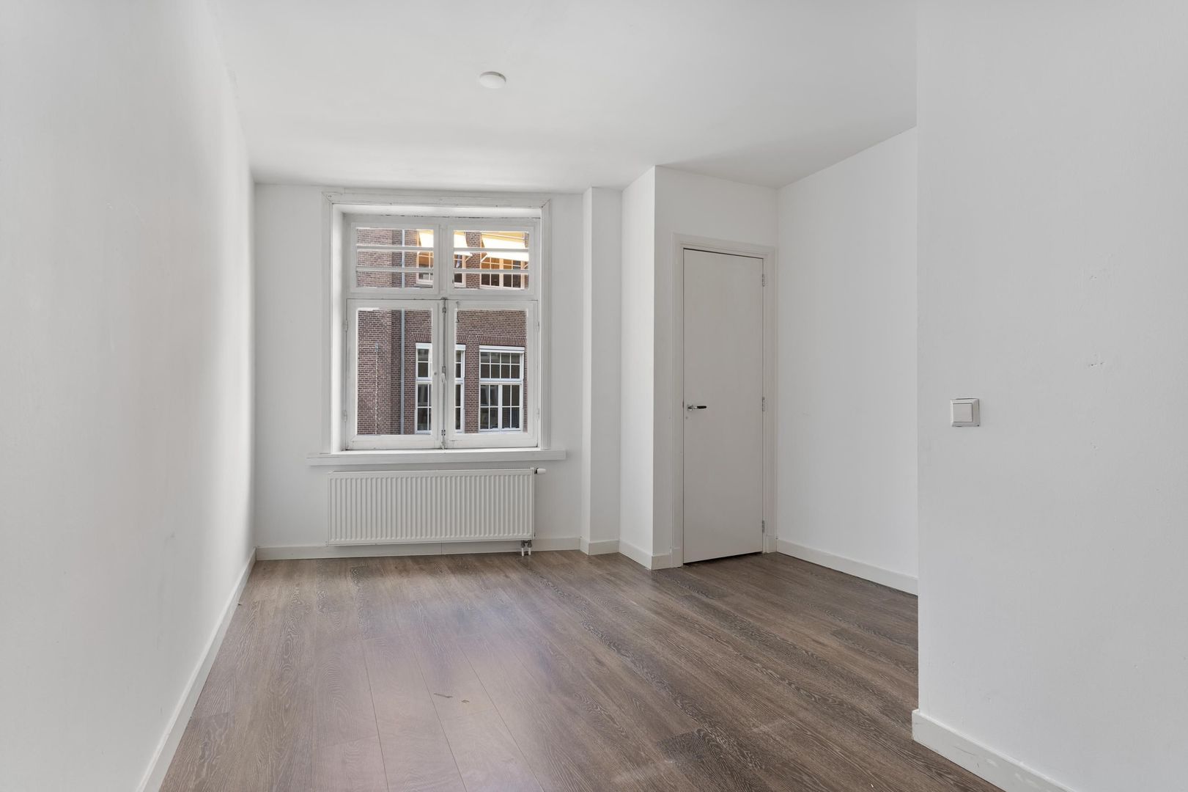
The apartment features two well-sized bedrooms. The spacious bedroom at the front offers ample room for a double bed and a generous wardrobe, while the second bedroom at the rear can serve perfectly as a children's room, study, or guest room.
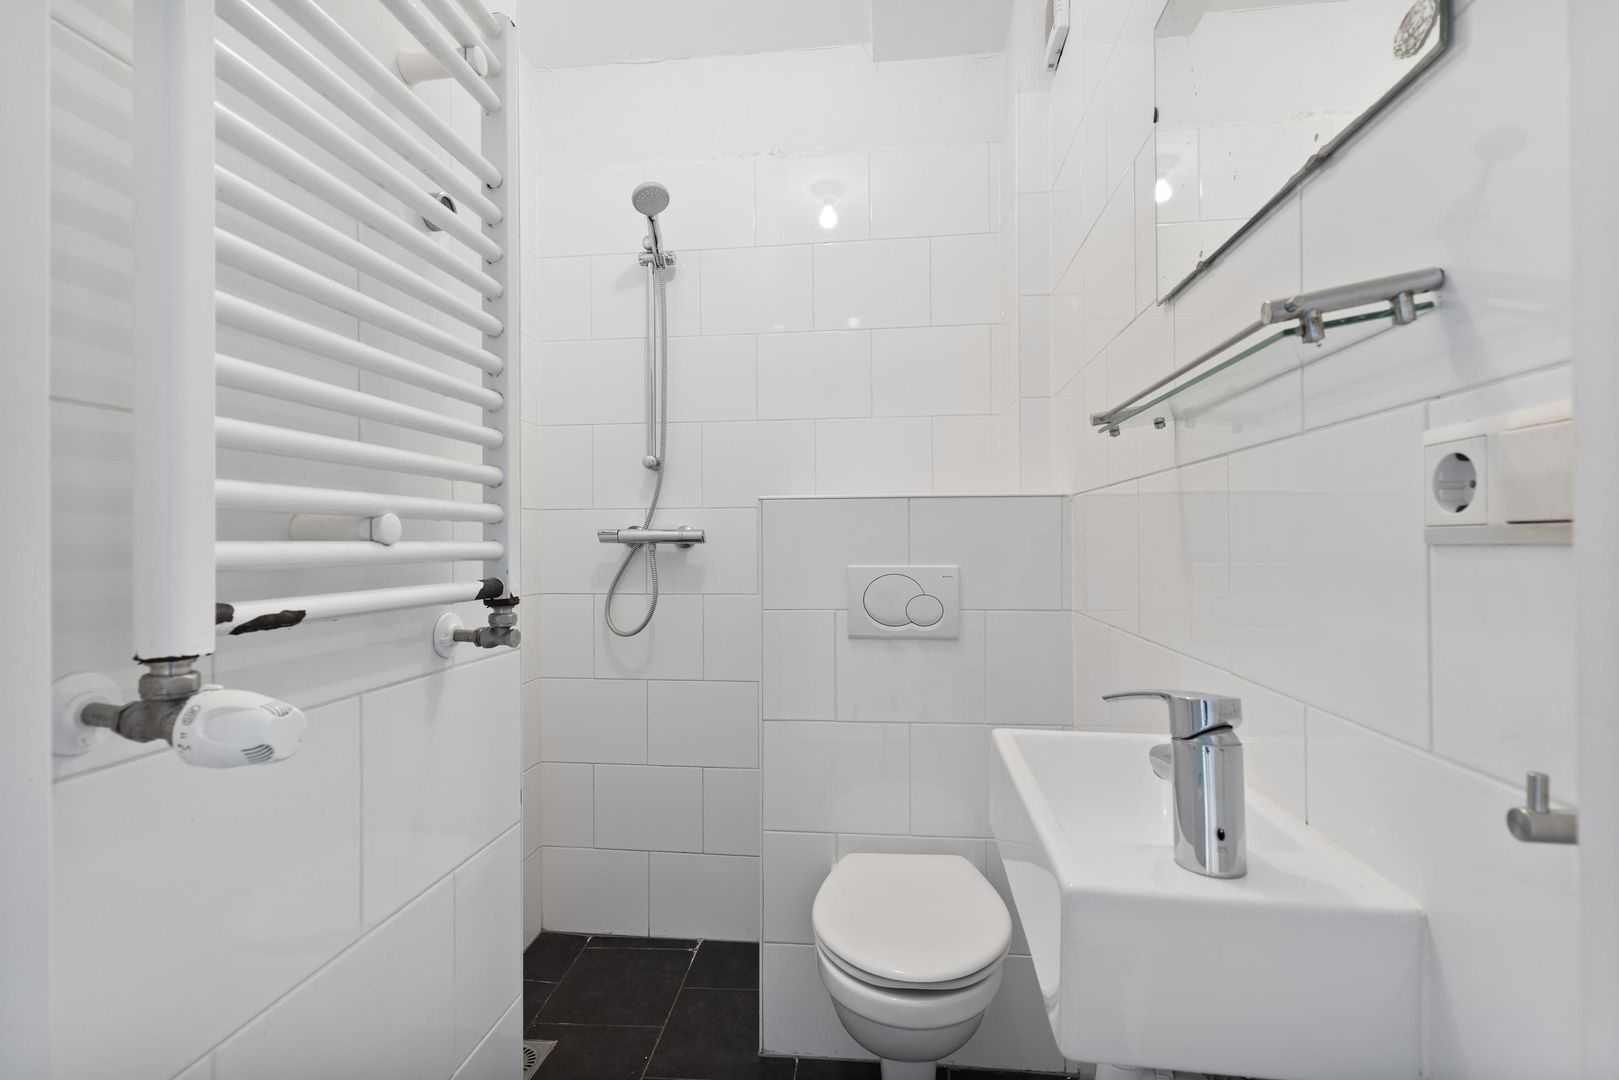
The bathroom is equipped with a shower and washbasin. Additionally, a separate toilet is accessible from the hall. Various built-in cupboards provide practical extra storage space.
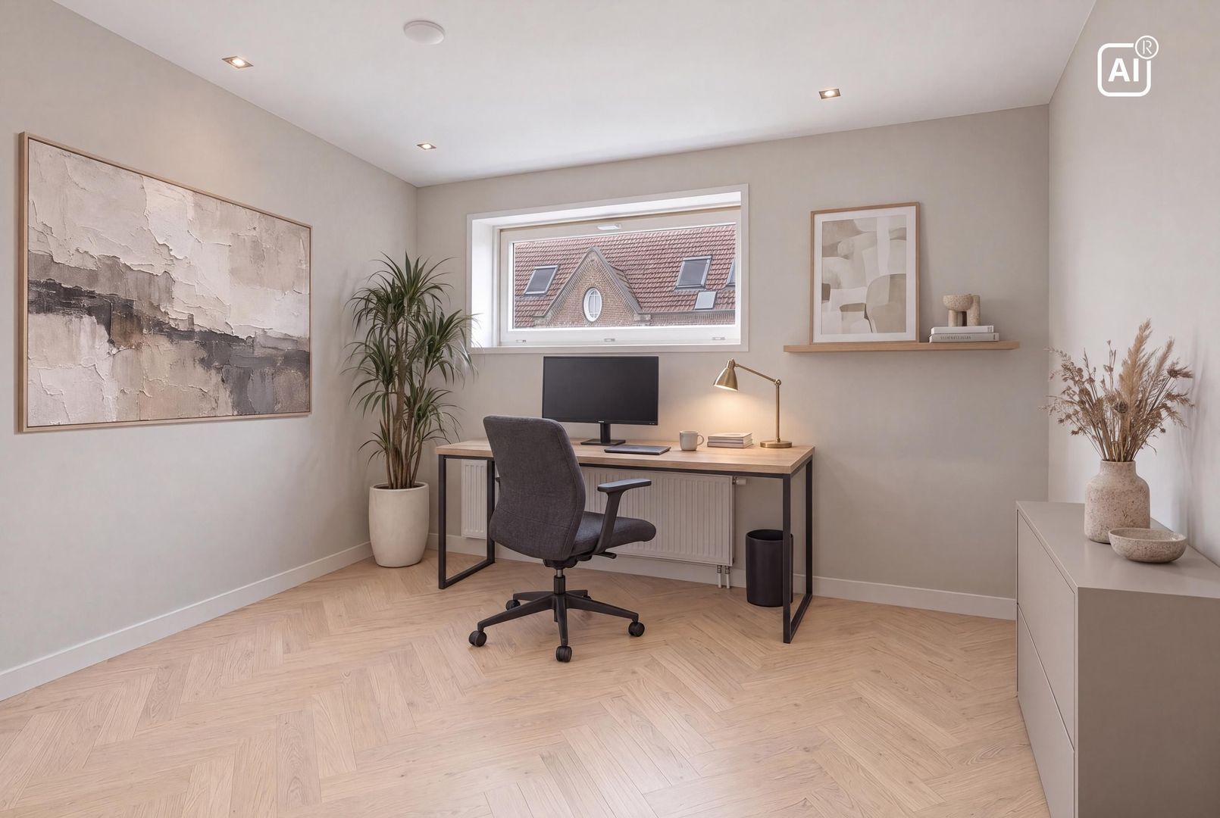
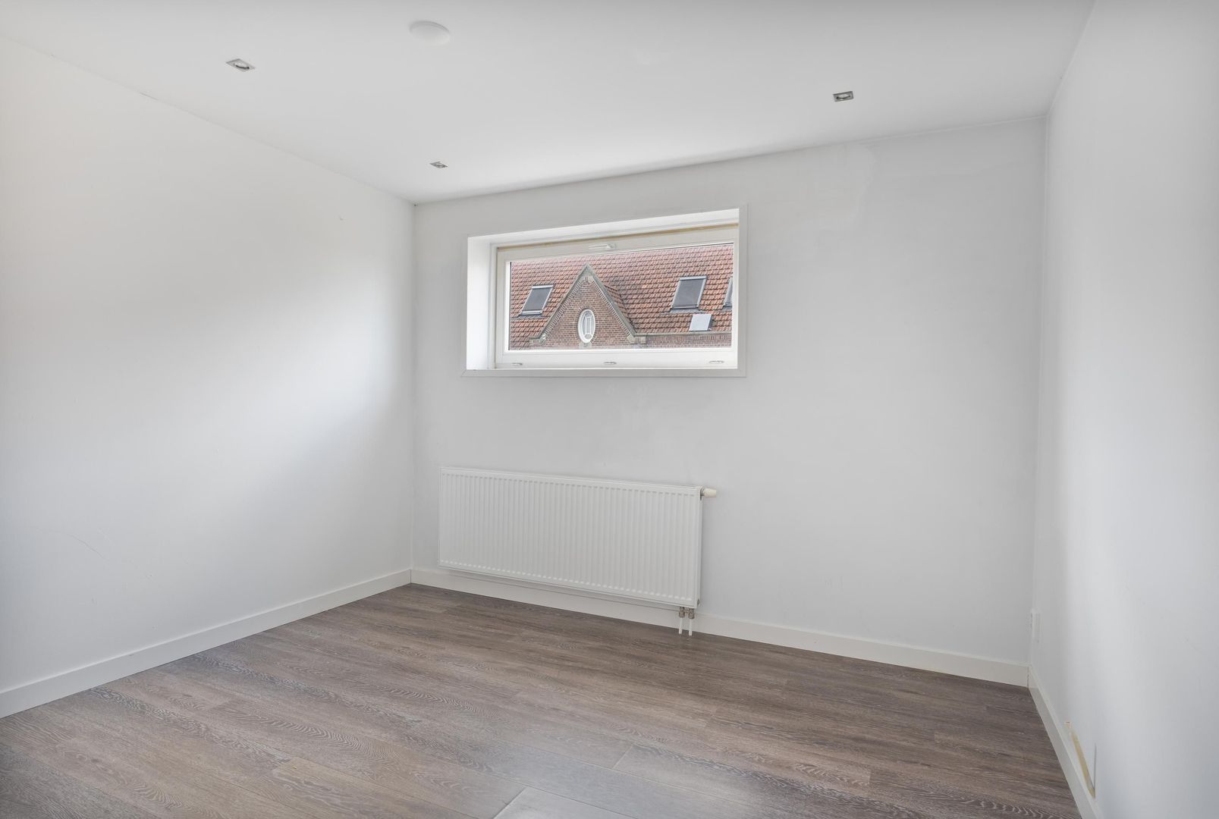
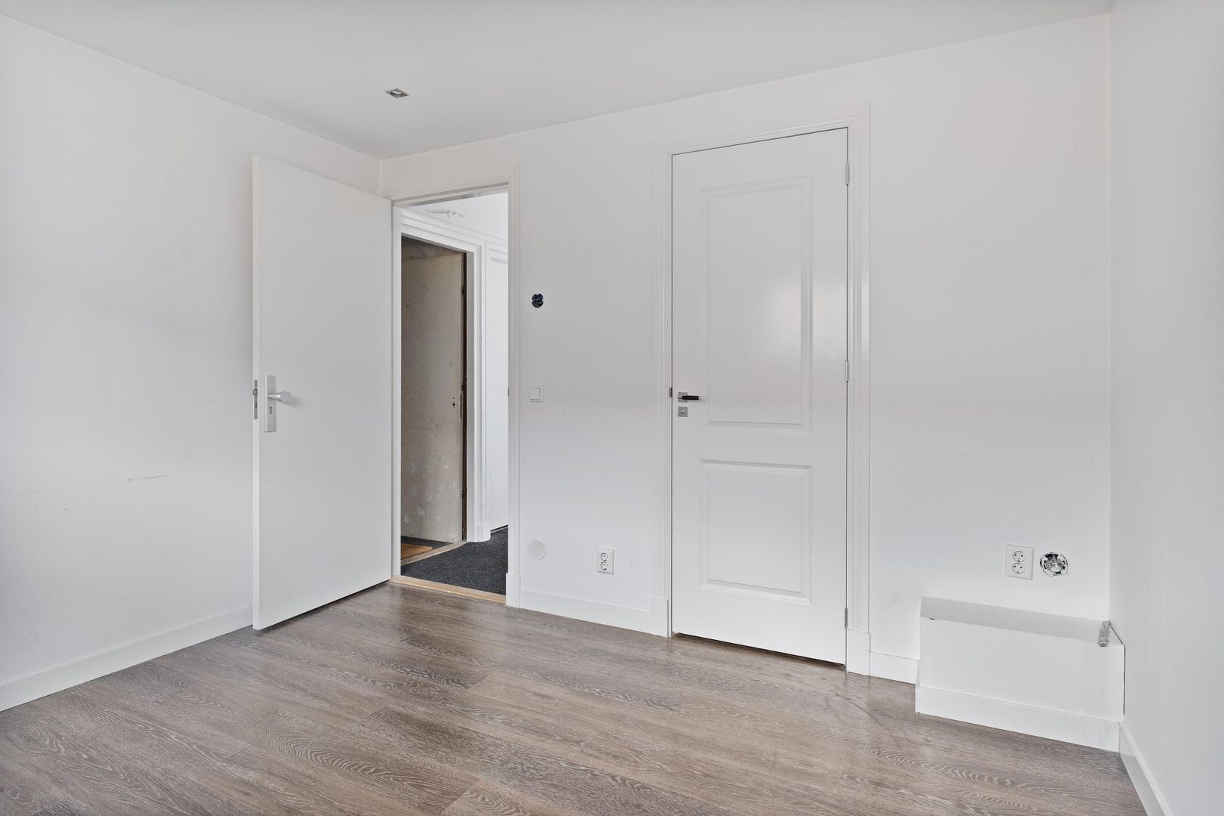
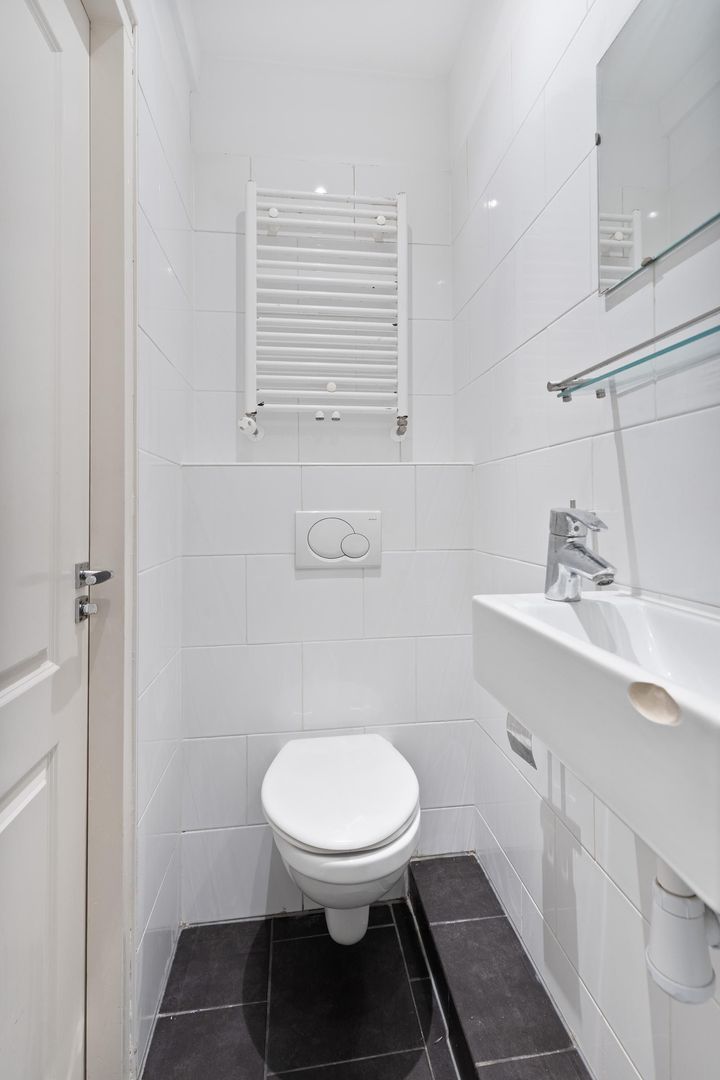
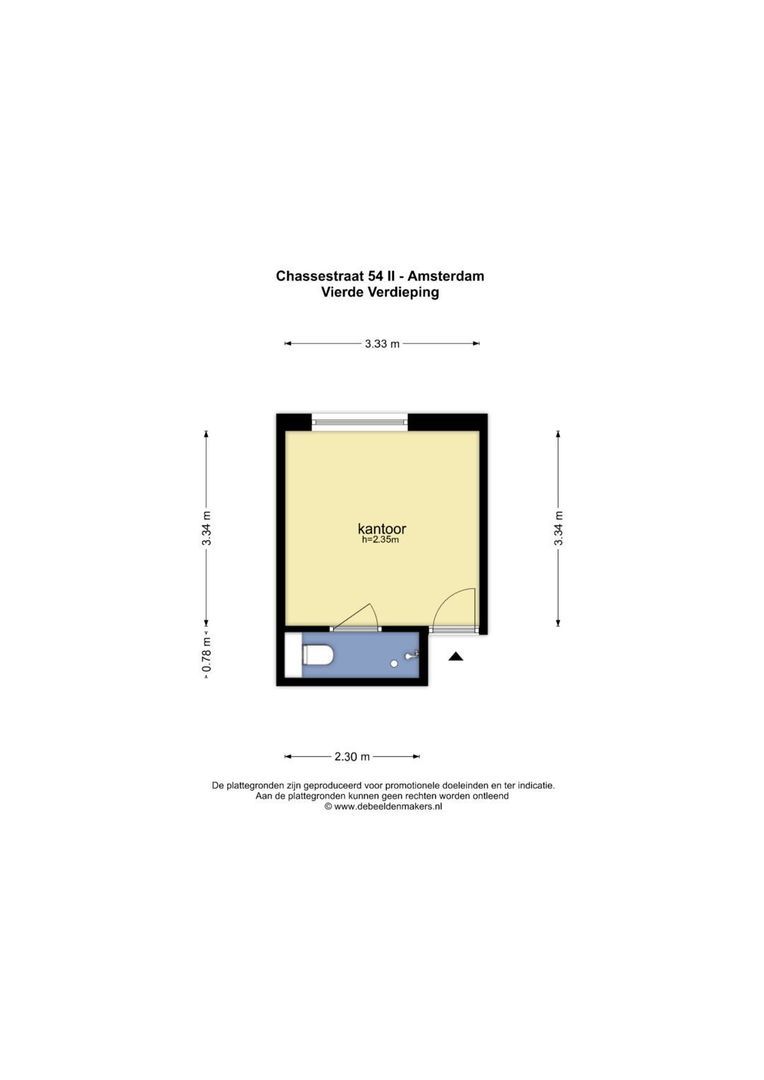
A particular plus is the separate room on the fourth floor. This multifunctional space features a private bathroom with a shower, toilet, and sink, making it ideally suited as a home office, guest room, hobby room, or studio.
Furthermore, thanks to its generous dimensions and practical layout, the home offers ample opportunities to adapt the floor plan to your own living preferences. Various layout options are possible, allowing the home to be easily furnished.
In short, a surprisingly spacious and characteristic home with a flexible layout, two bedrooms, a separate living and dining room, a balcony, two bathrooms, a separate toilet, and a multifunctional attic room, situated in a sought-after location in Amsterdam.
ACCESSIBILITY
Accessibility is also excellent. By car, the A10 ring road can be reached within a few minutes, with a quick connection to the A4 and other arterial roads. The property is also very well connected by public transport; various tram and bus connections take travelers to the center of Amsterdam in approximately ten minutes.
By bicycle, De 9 Straatjes, Vondelpark, Westerpark, and Sloterplas beach, among others, are reachable within about ten minutes. Additionally, the presence of various primary schools, daycare centers, and playgrounds makes the area very attractive for families.
SURFACE
Living area: 66.40 m²
Building-related outdoor space: 4.00 m²
Internal storage space: 0.70 m²
External storage space: 13.20 m²
Total usable floor area: 84.30 m²
In accordance with the NEN 2580 measurement guidelines.
MAINTENANCE
The house has an energy label C and features wooden window frames at both the front and rear, fitted with double glazing. Additionally, the house has its own central heating system.
KADASTRALLY KNOWN
Municipality of Sloten
Section: C
Number: 10603
Index: A-11
DESTINATION
Living
CONSTRUCTION YEAR
1923
VVE
The Owners' Association (VvE) 'Chassestraat 52 and 54, Amsterdam' is registered with the Dutch Chamber of Commerce (KvK) under registration number 34363013 and consists of 8 members.
The monthly service charges amount to € 129,- . The association's administration is professionally managed by Rappange Administratie B.V.
A Long-Term Maintenance Plan (MJOP) is in place.
GROUND LEASE
The current leasehold period (September 1, 2002, through August 31, 2047) has been fully redeemed. Consequently, no ground rent is due up to and including August 31, 2047.
In addition, the owner has made the transition to perpetual leasehold under the favorable transition scheme, whereby the rent for the perpetual period has already been fixed.
The General Provisions for Perpetual Leasehold 2016 (AB 2016) of the Municipality of Amsterdam apply to the leasehold.
PARTICULARS
• Separate multifunctional attic room, ideal as a home office, guest room, or hobby room;
• Sunny balcony at the rear;
• The current leasehold period has been bought out up to and including August 31, 2047;
• Perpetual leasehold has already been secured under the favorable transition scheme;
• Completion date by mutual agreement;
• An age clause, asbestos clause, and non-self-occupancy clause will be included in the purchase agreement.
DISCLAIMER
This information has been compiled by Keij & Stefels B.V. with the necessary care. However, no liability is accepted on our part for any incompleteness, inaccuracy or otherwise, or the consequences thereof.
All specified sizes and surfaces are indicative. The usable area has been calculated in accordance with the NEN2580 standard established by the industry. The surface may therefore deviate from comparable properties and/or old references. This is mainly due to this (new) calculation method. We do our utmost to calculate the correct surface area and support it as much as possible by placing floor plans with measurements. However, we would like to emphasize that no rights can be derived from any difference between the stated and the actual size.
The buyer has his own duty to investigate all matters that are important to him or her. The broker is the seller's advisor with regard to this property. We advise you to engage an expert (NVM) broker who guides you through the purchase process. If you have specific wishes regarding the property, we advise you to make these known to your purchasing agent in good time and to have this carried out independently. If you do not engage an expert representative, you consider yourself to be an expert enough by law to oversee all matters that are important. The NVM conditions apply.