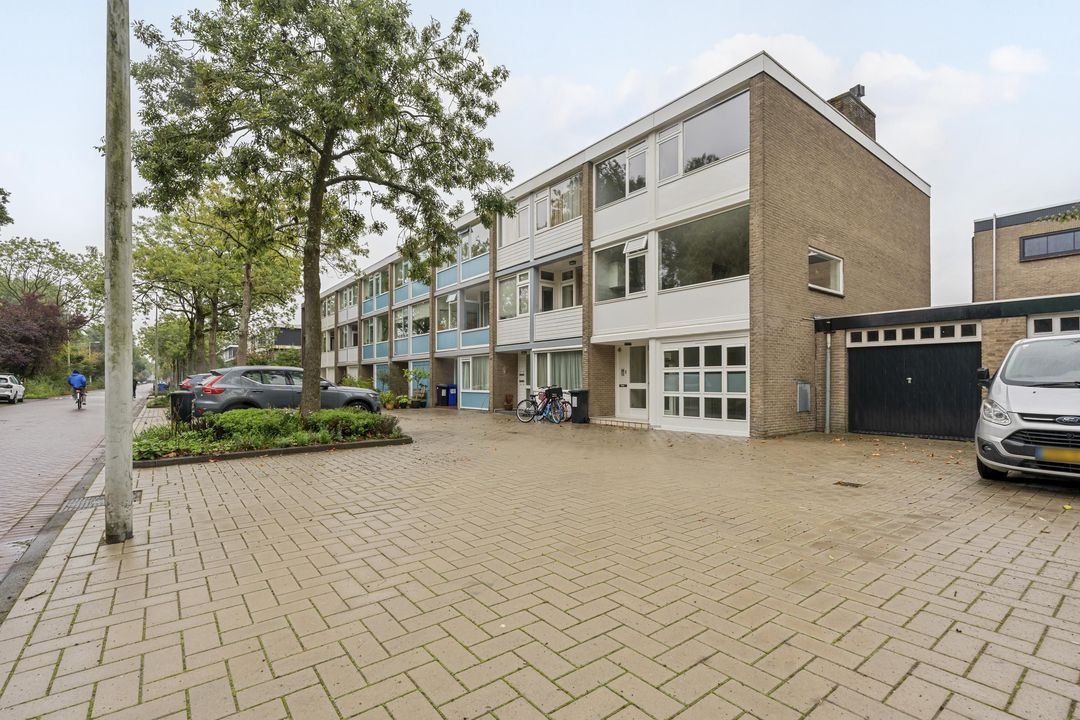
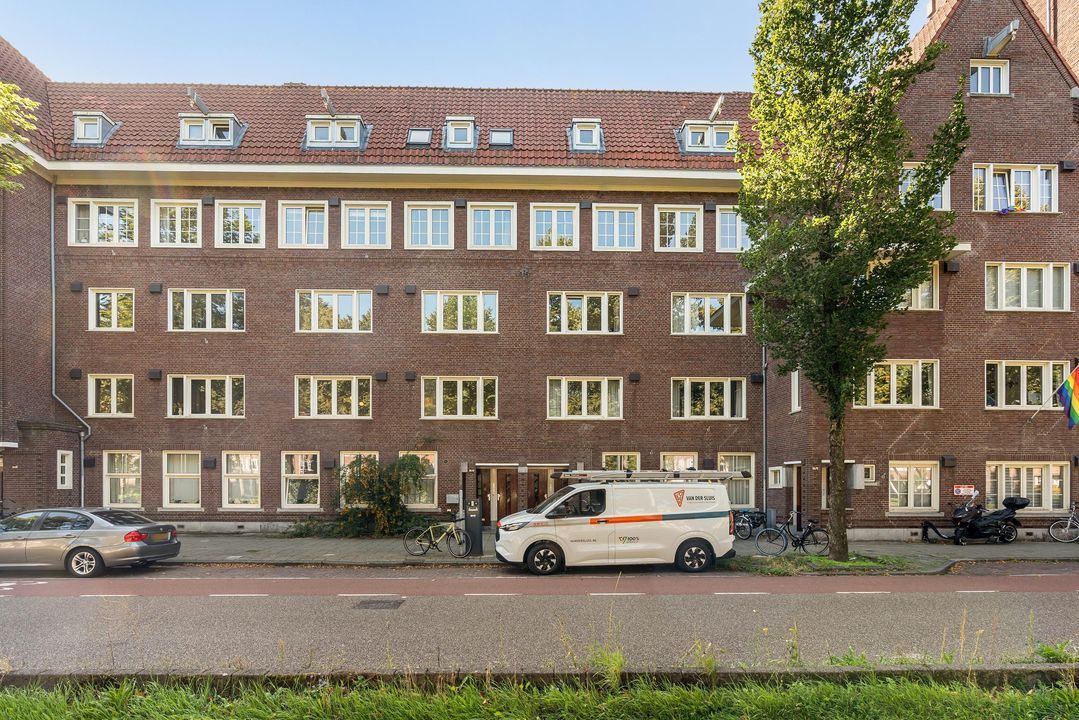
Churchill-laan 65 D, Amsterdam

Churchill-laan 65 D, Amsterdam foto-0 blur Churchill-laan 65 D, Amsterdam foto-0
Churchill-laan 65 D, Amsterdam foto-1 blur Churchill-laan 65 D, Amsterdam foto-1
Churchill-laan 65 D, Amsterdam foto-2 blur Churchill-laan 65 D, Amsterdam foto-2
Churchill-laan 65 D, Amsterdam foto-3 blur Churchill-laan 65 D, Amsterdam foto-3
Churchill-laan 65 D, Amsterdam foto-4 blur Churchill-laan 65 D, Amsterdam foto-4
Churchill-laan 65 D, Amsterdam foto-5 blur Churchill-laan 65 D, Amsterdam foto-5
Churchill-laan 65 D, Amsterdam foto-6 blur Churchill-laan 65 D, Amsterdam foto-6
Churchill-laan 65 D, Amsterdam foto-7 blur Churchill-laan 65 D, Amsterdam foto-7
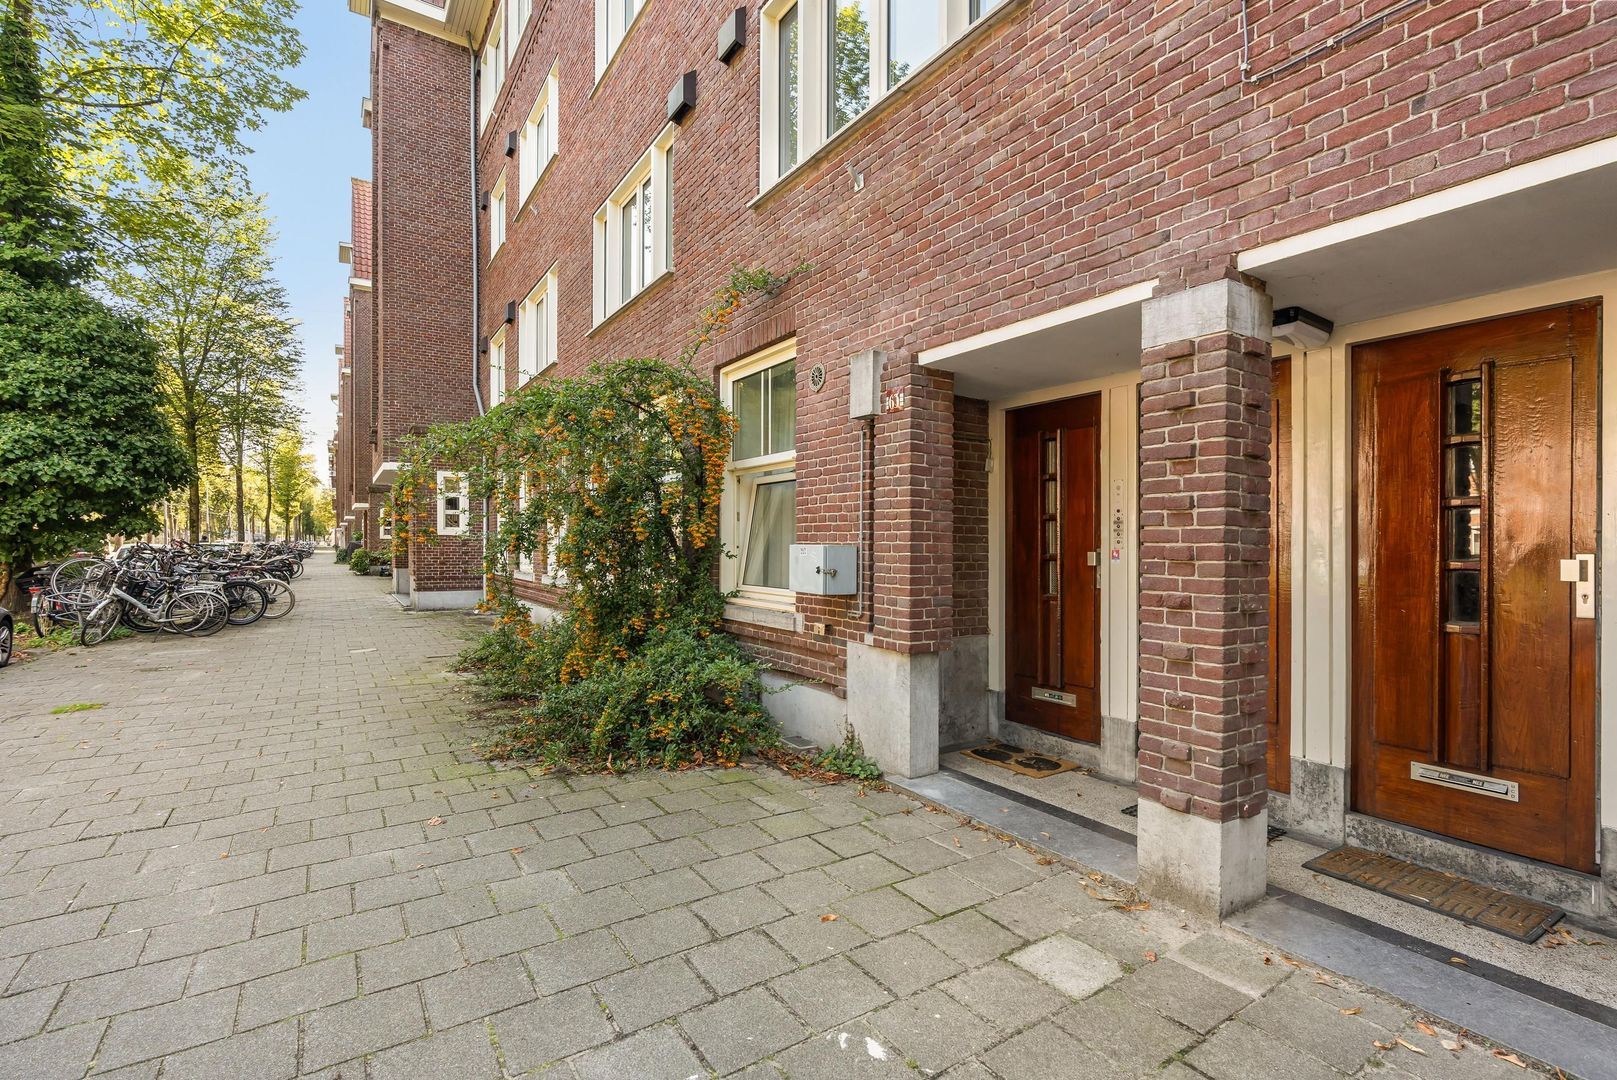
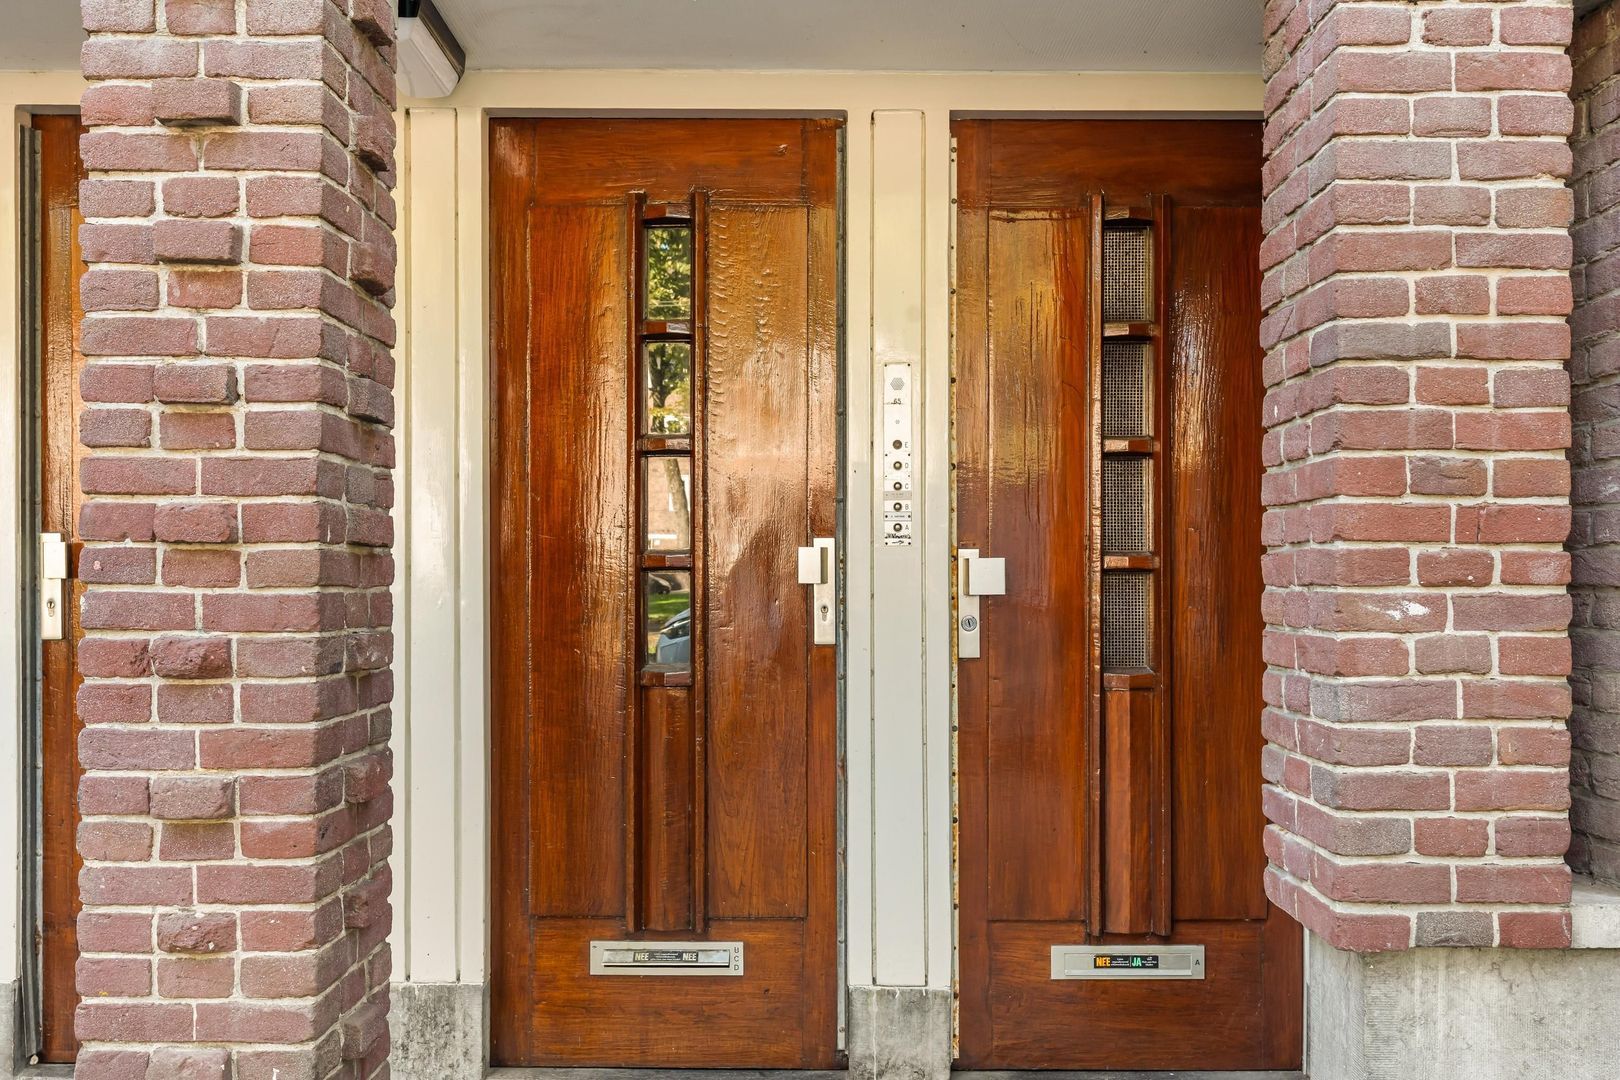
Churchill-laan 65 D, Amsterdam foto-8 blur Churchill-laan 65 D, Amsterdam foto-8
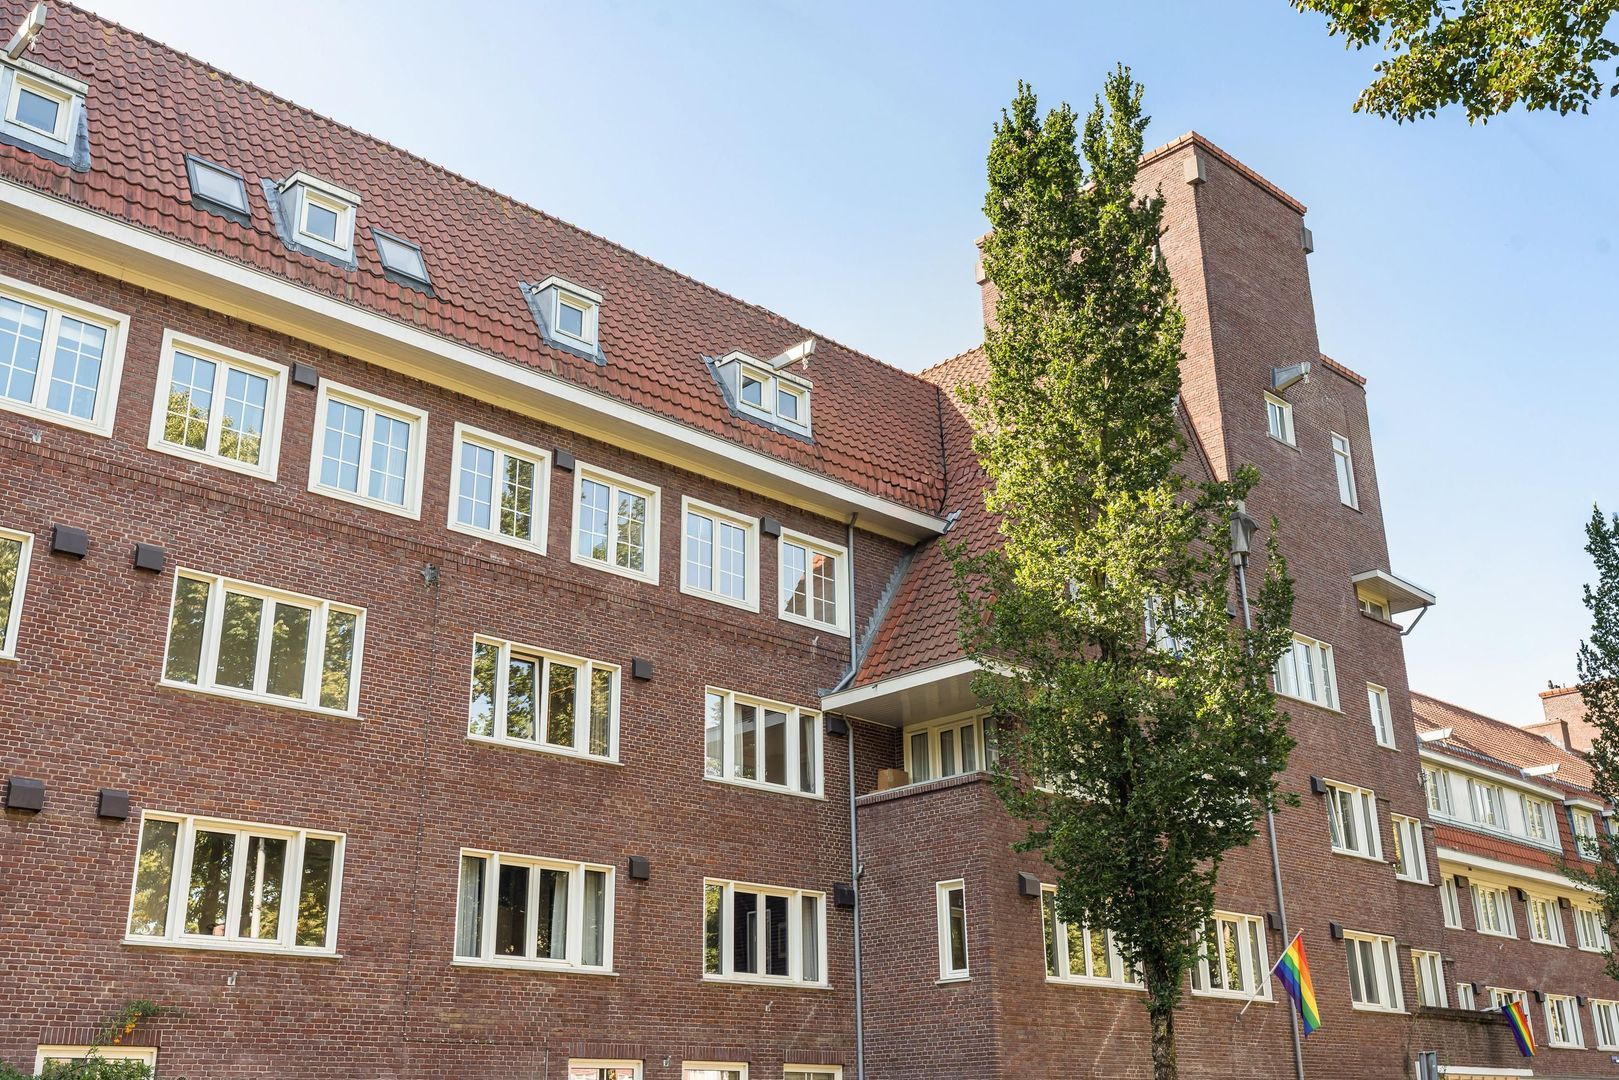
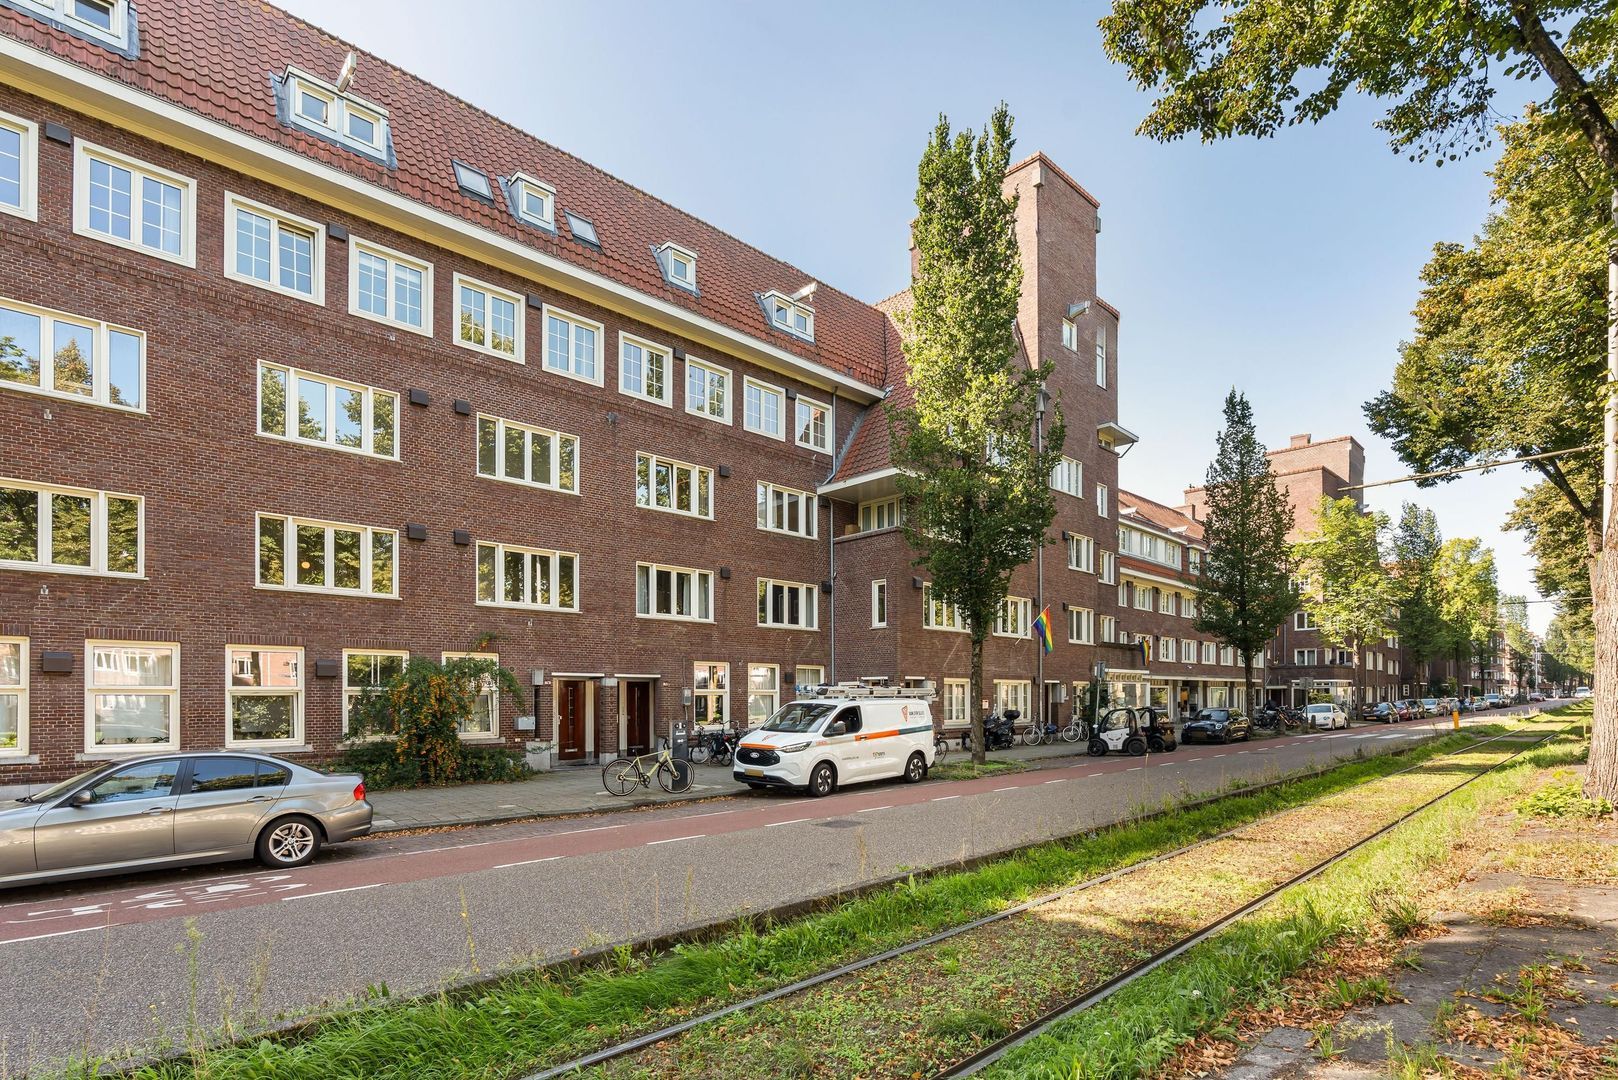
Churchill-laan 65 D, Amsterdam foto-9 blur Churchill-laan 65 D, Amsterdam foto-9
Churchill-laan 65 D, Amsterdam foto-10 blur Churchill-laan 65 D, Amsterdam foto-10
Churchill-laan 65 D, Amsterdam foto-11 blur Churchill-laan 65 D, Amsterdam foto-11
Churchill-laan 65 D, Amsterdam foto-12 blur Churchill-laan 65 D, Amsterdam foto-12
Churchill-laan 65 D, Amsterdam foto-13 blur Churchill-laan 65 D, Amsterdam foto-13
Churchill-laan 65 D, Amsterdam foto-14 blur Churchill-laan 65 D, Amsterdam foto-14
Churchill-laan 65 D, Amsterdam foto-15 blur Churchill-laan 65 D, Amsterdam foto-15
Churchill-laan 65 D, Amsterdam foto-16 blur Churchill-laan 65 D, Amsterdam foto-16
Churchill-laan 65 D, Amsterdam foto-17 blur Churchill-laan 65 D, Amsterdam foto-17
Churchill-laan 65 D, Amsterdam foto-18 blur Churchill-laan 65 D, Amsterdam foto-18
Churchill-laan 65 D, Amsterdam foto-19 blur Churchill-laan 65 D, Amsterdam foto-19
Churchill-laan 65 D, Amsterdam foto-20 blur Churchill-laan 65 D, Amsterdam foto-20
Churchill-laan 65 D, Amsterdam foto-21 blur Churchill-laan 65 D, Amsterdam foto-21
Churchill-laan 65 D, Amsterdam foto-22 blur Churchill-laan 65 D, Amsterdam foto-22
Churchill-laan 65 D, Amsterdam foto-23 blur Churchill-laan 65 D, Amsterdam foto-23
Churchill-laan 65 D, Amsterdam foto-24 blur Churchill-laan 65 D, Amsterdam foto-24
Churchill-laan 65 D, Amsterdam foto-25 blur Churchill-laan 65 D, Amsterdam foto-25
Churchill-laan 65 D, Amsterdam foto-26 blur Churchill-laan 65 D, Amsterdam foto-26
Churchill-laan 65 D, Amsterdam foto-27 blur Churchill-laan 65 D, Amsterdam foto-27
Churchill-laan 65 D, Amsterdam foto-28 blur Churchill-laan 65 D, Amsterdam foto-28
New!
view 29 photos
view 29 photos
view 29 photos

Are you interested?

Please contact us. We are happy to provide more information or schedule a viewing.

house € 675.000 k.k.
house Upper floor apartment
house 75m²
house 3 Rooms

Description

**This property is listed by a certified expat broker.**

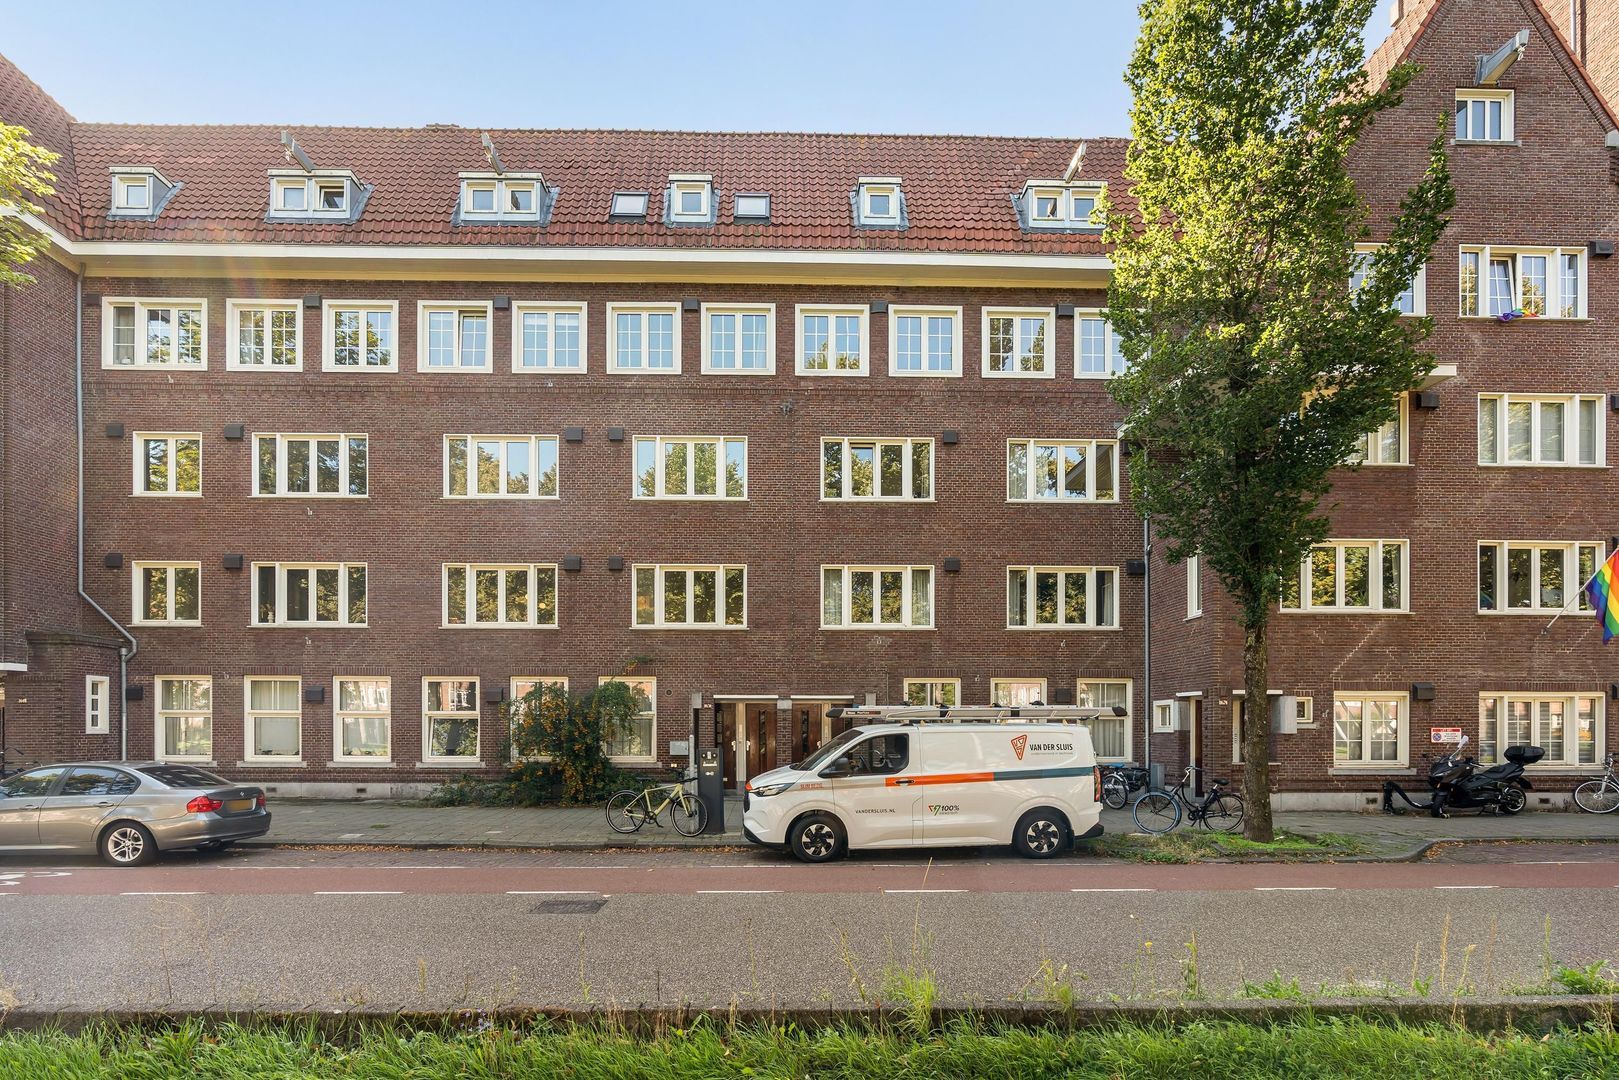
A bright, move-in-ready apartment measuring an impressive 75.40 m² on the sought-after Churchill-laan, featuring two bedrooms and an attic storage unit located directly above!

In addition, the owner has timely applied to switch to perpetual leasehold, with the current lease period bought out until 2051. As a result, no ground lease payments are due until 2051!

LAYOUT
Third floor
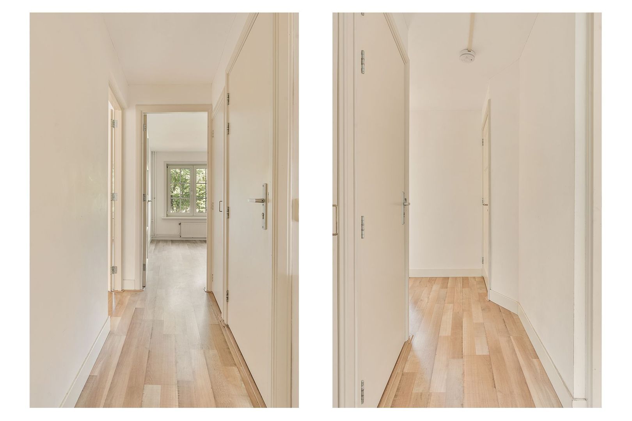
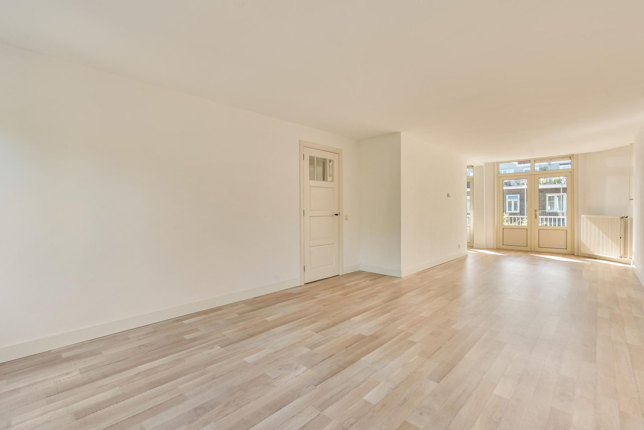
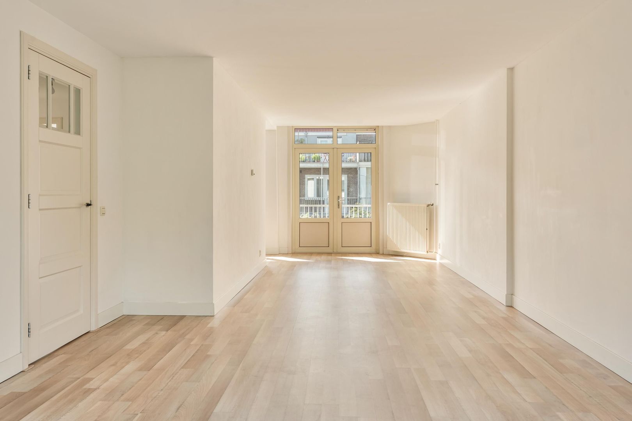
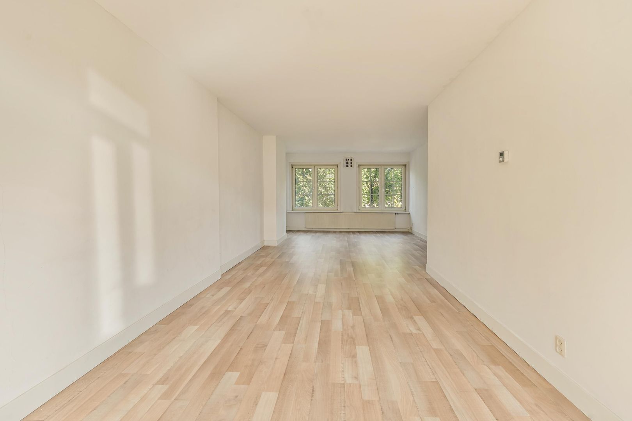
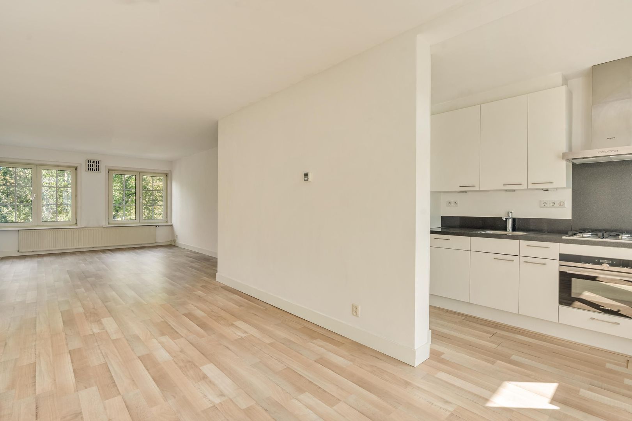
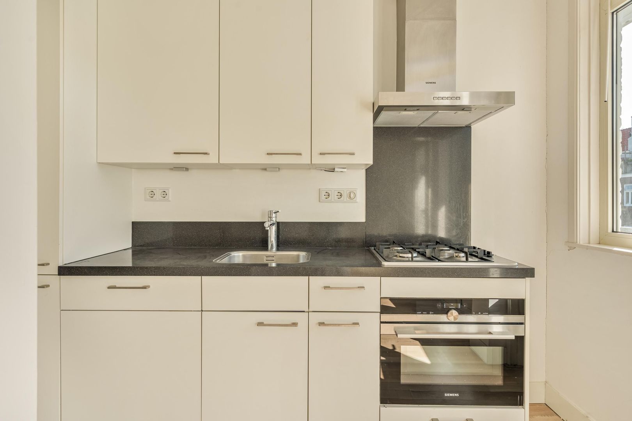
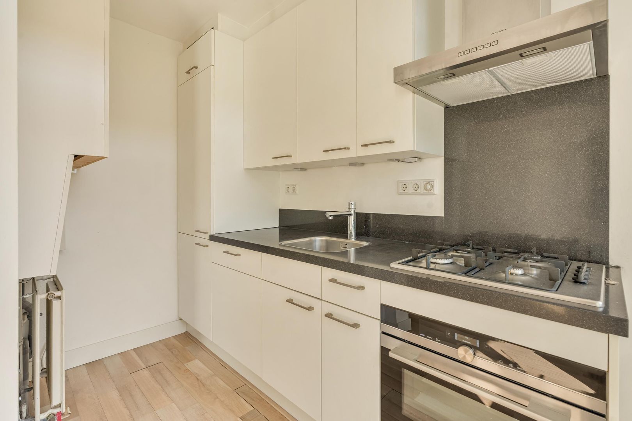
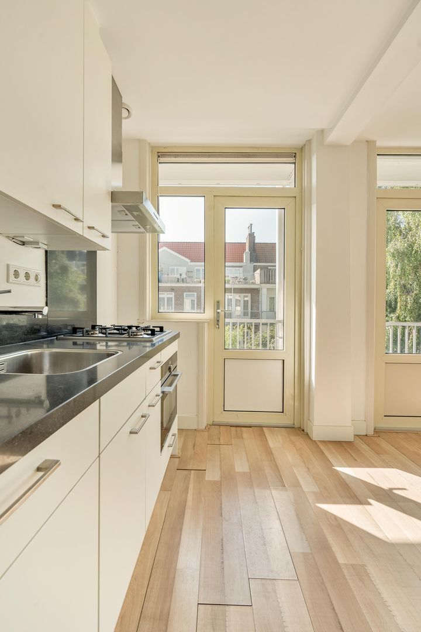
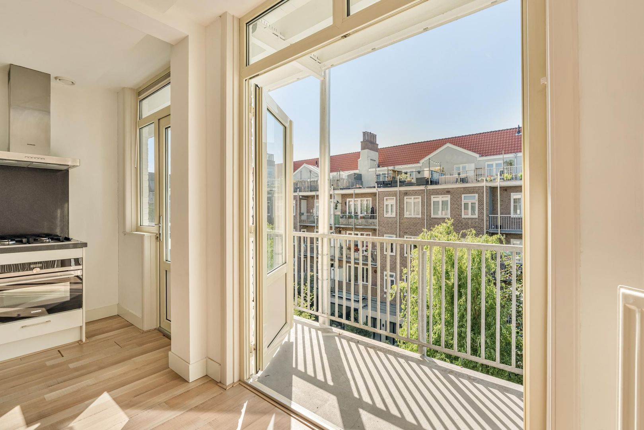
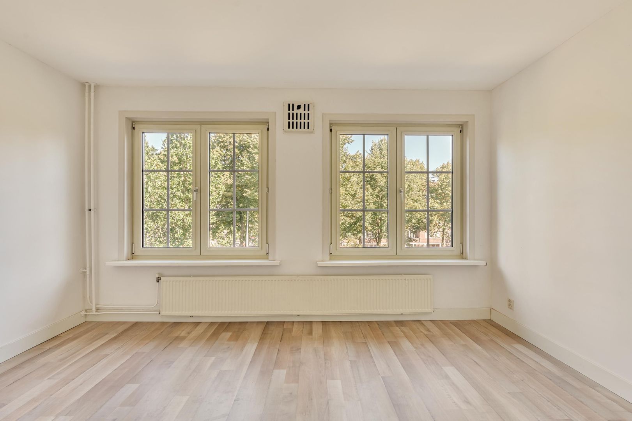
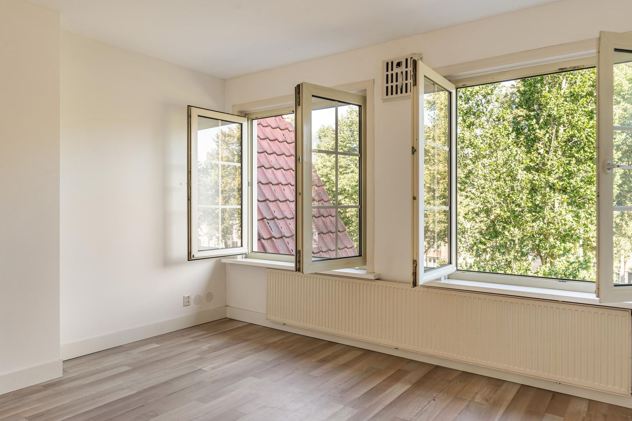
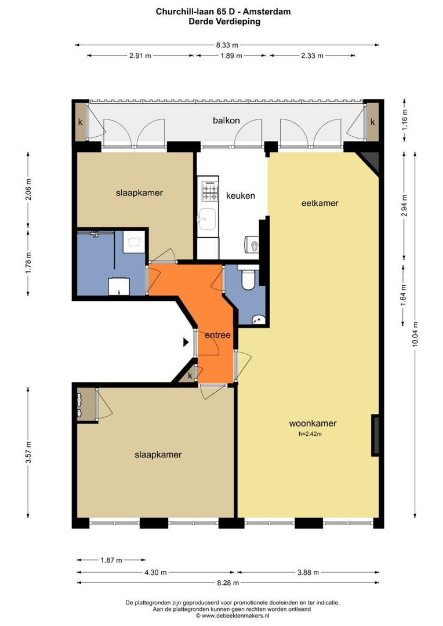
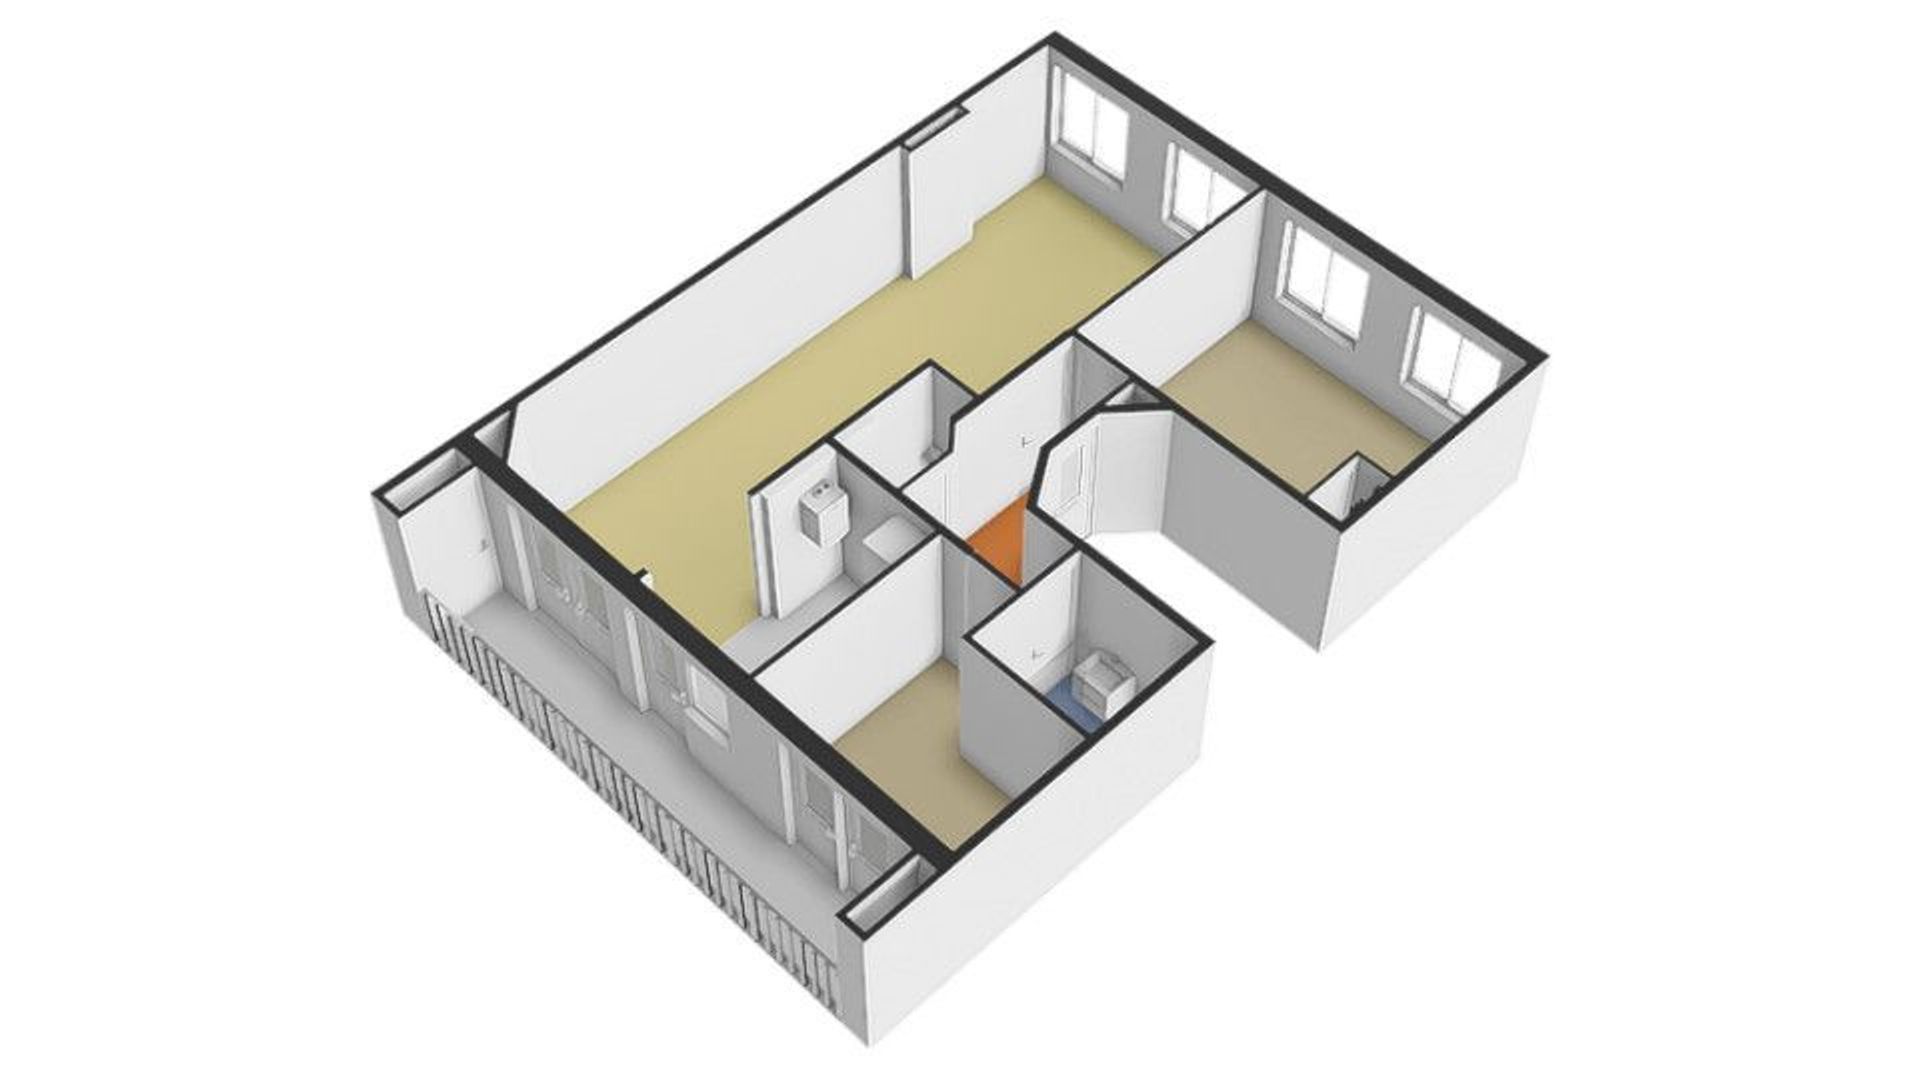
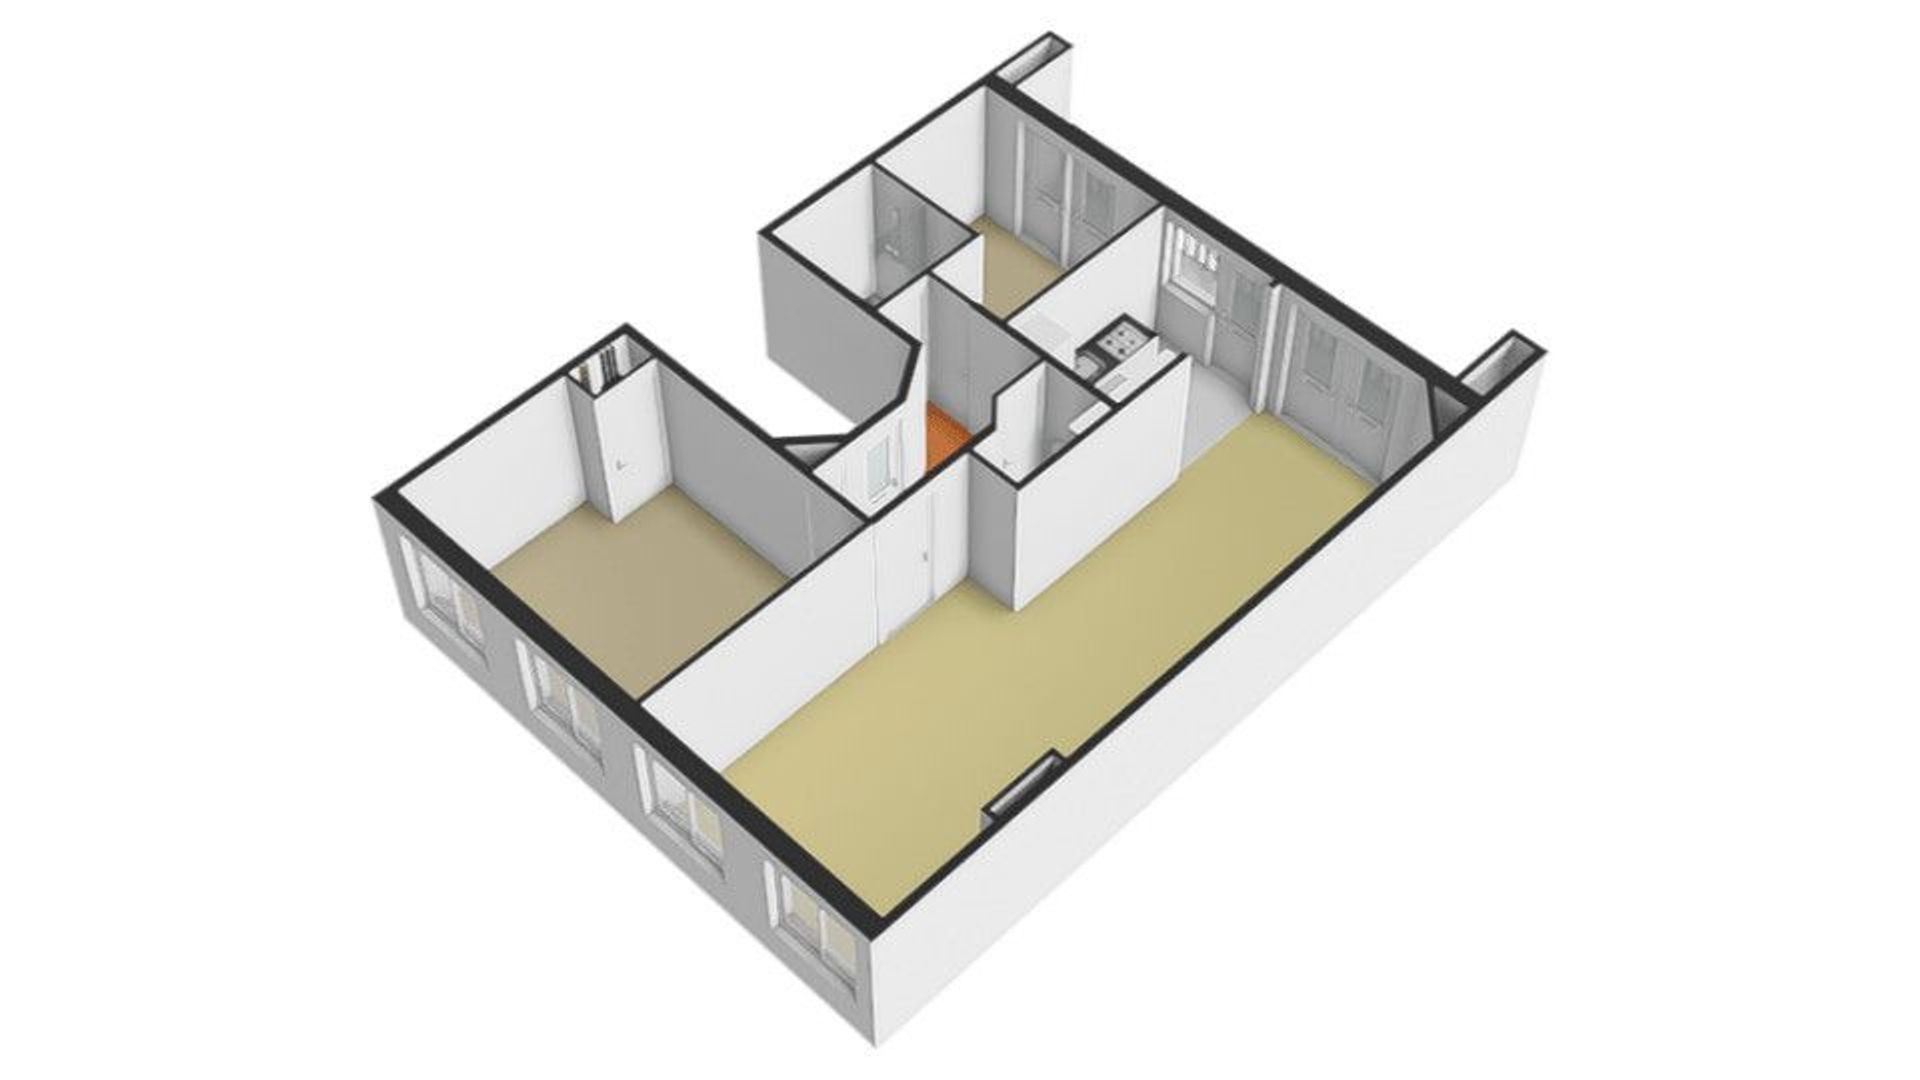
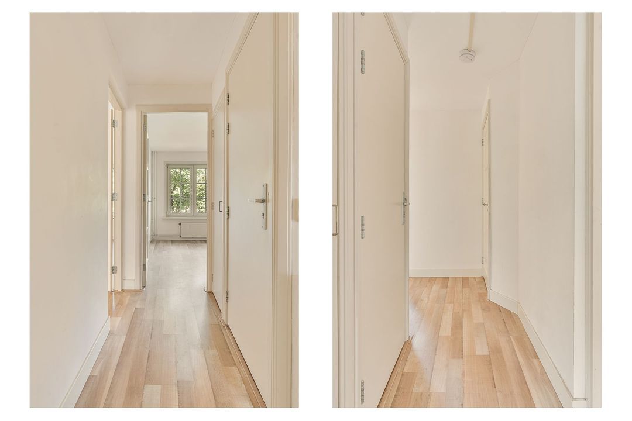
Entrance into the central hallway, providing access to the various rooms. The spacious and bright living room is located at the front and connects openly to the dining room. Adjoining this at the rear is the kitchen, equipped with various built-in appliances.

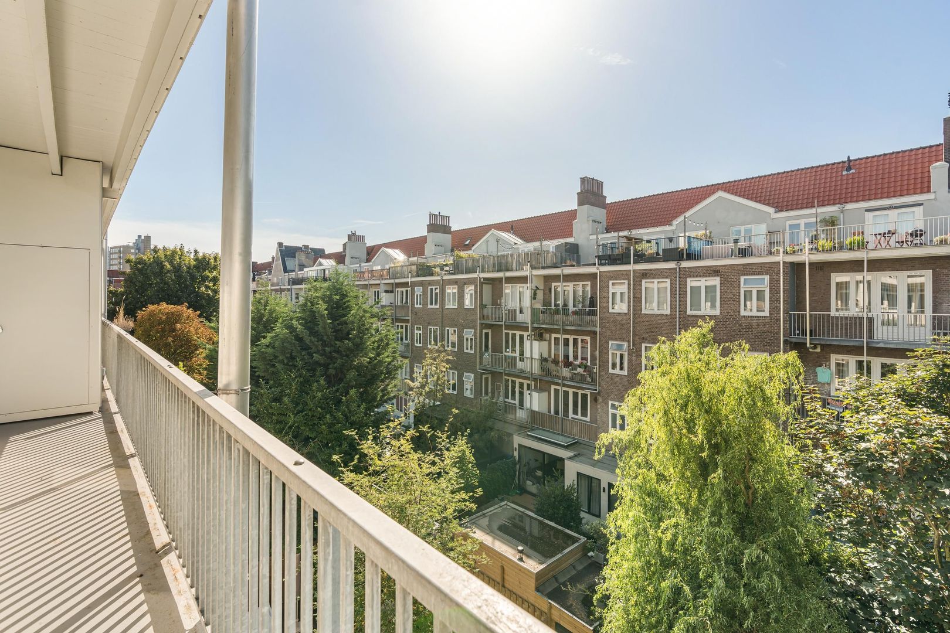
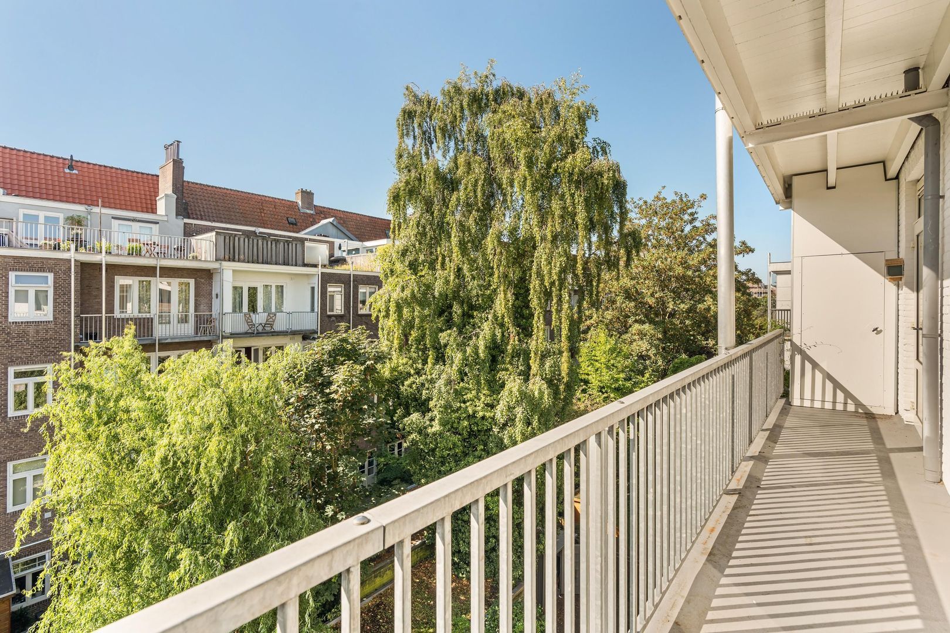
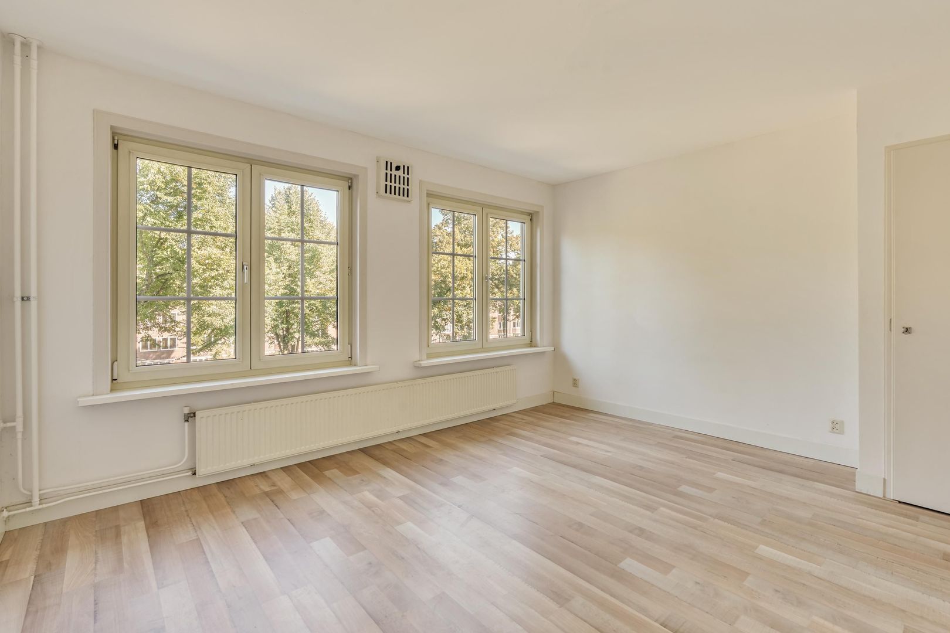
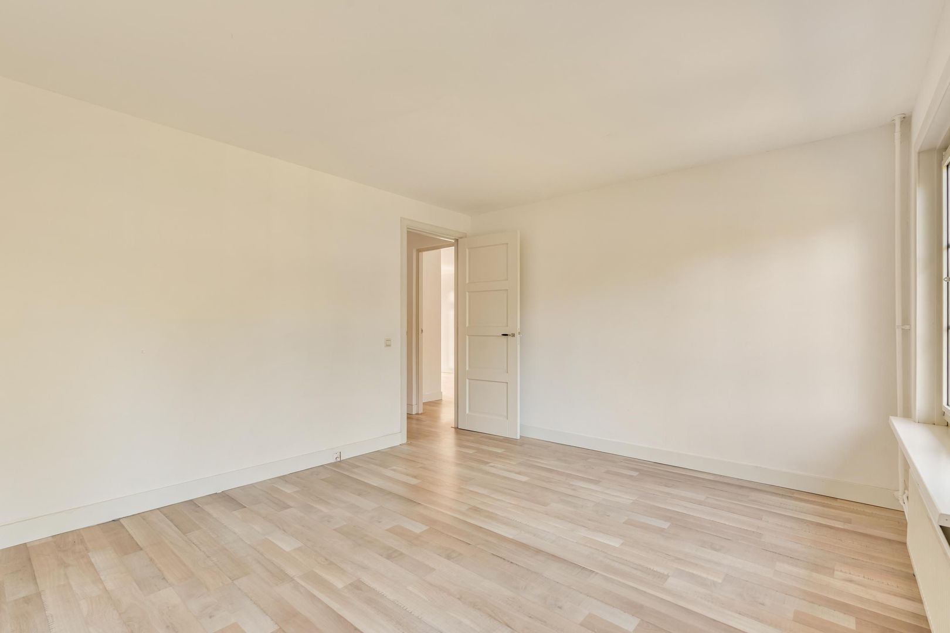
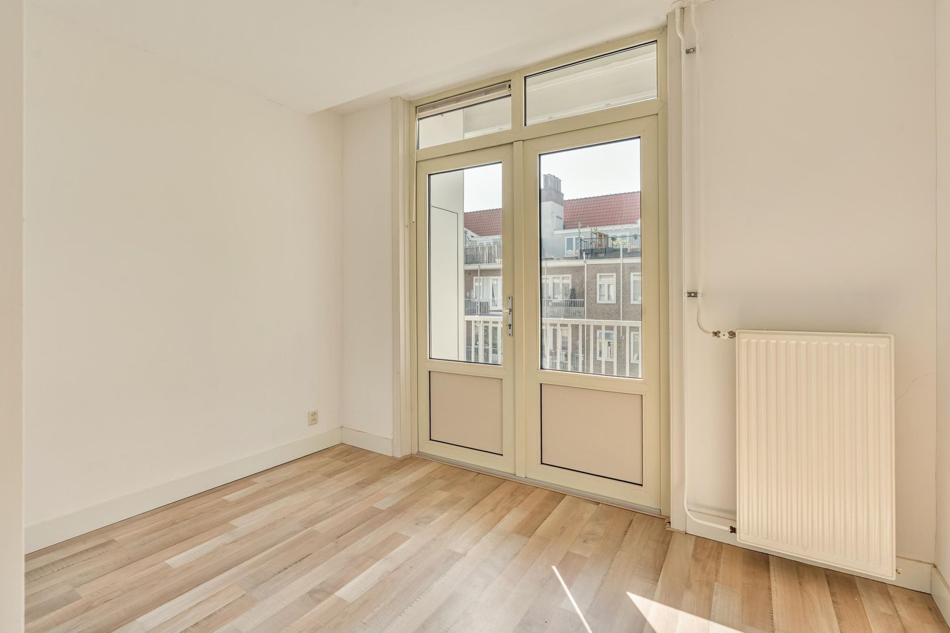
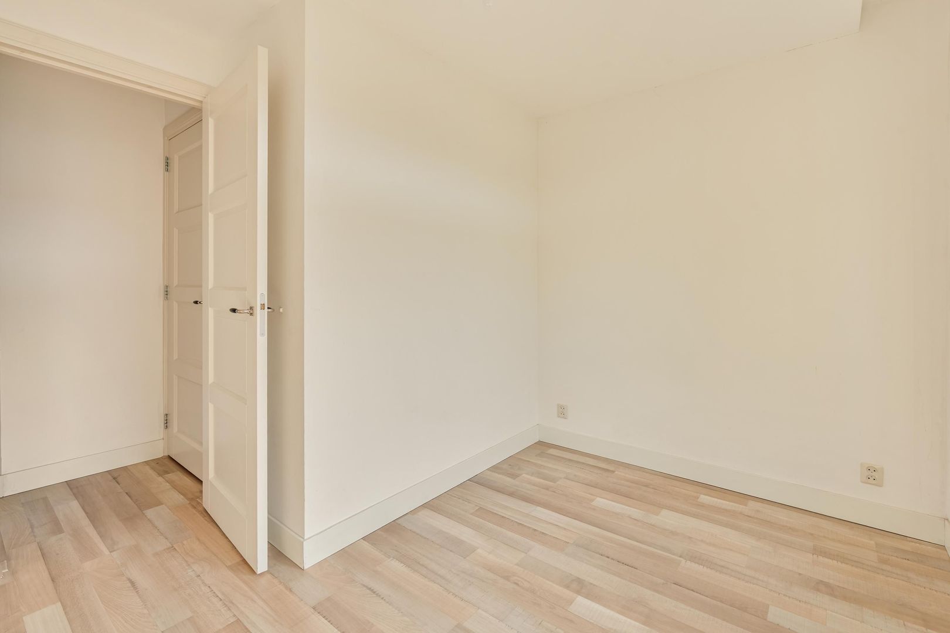
The apartment features two well-proportioned bedrooms. Like the kitchen and dining room, the rear bedroom offers access to the wide balcony. The south-facing balcony spans almost the entire width of the apartment and overlooks the green inner gardens.
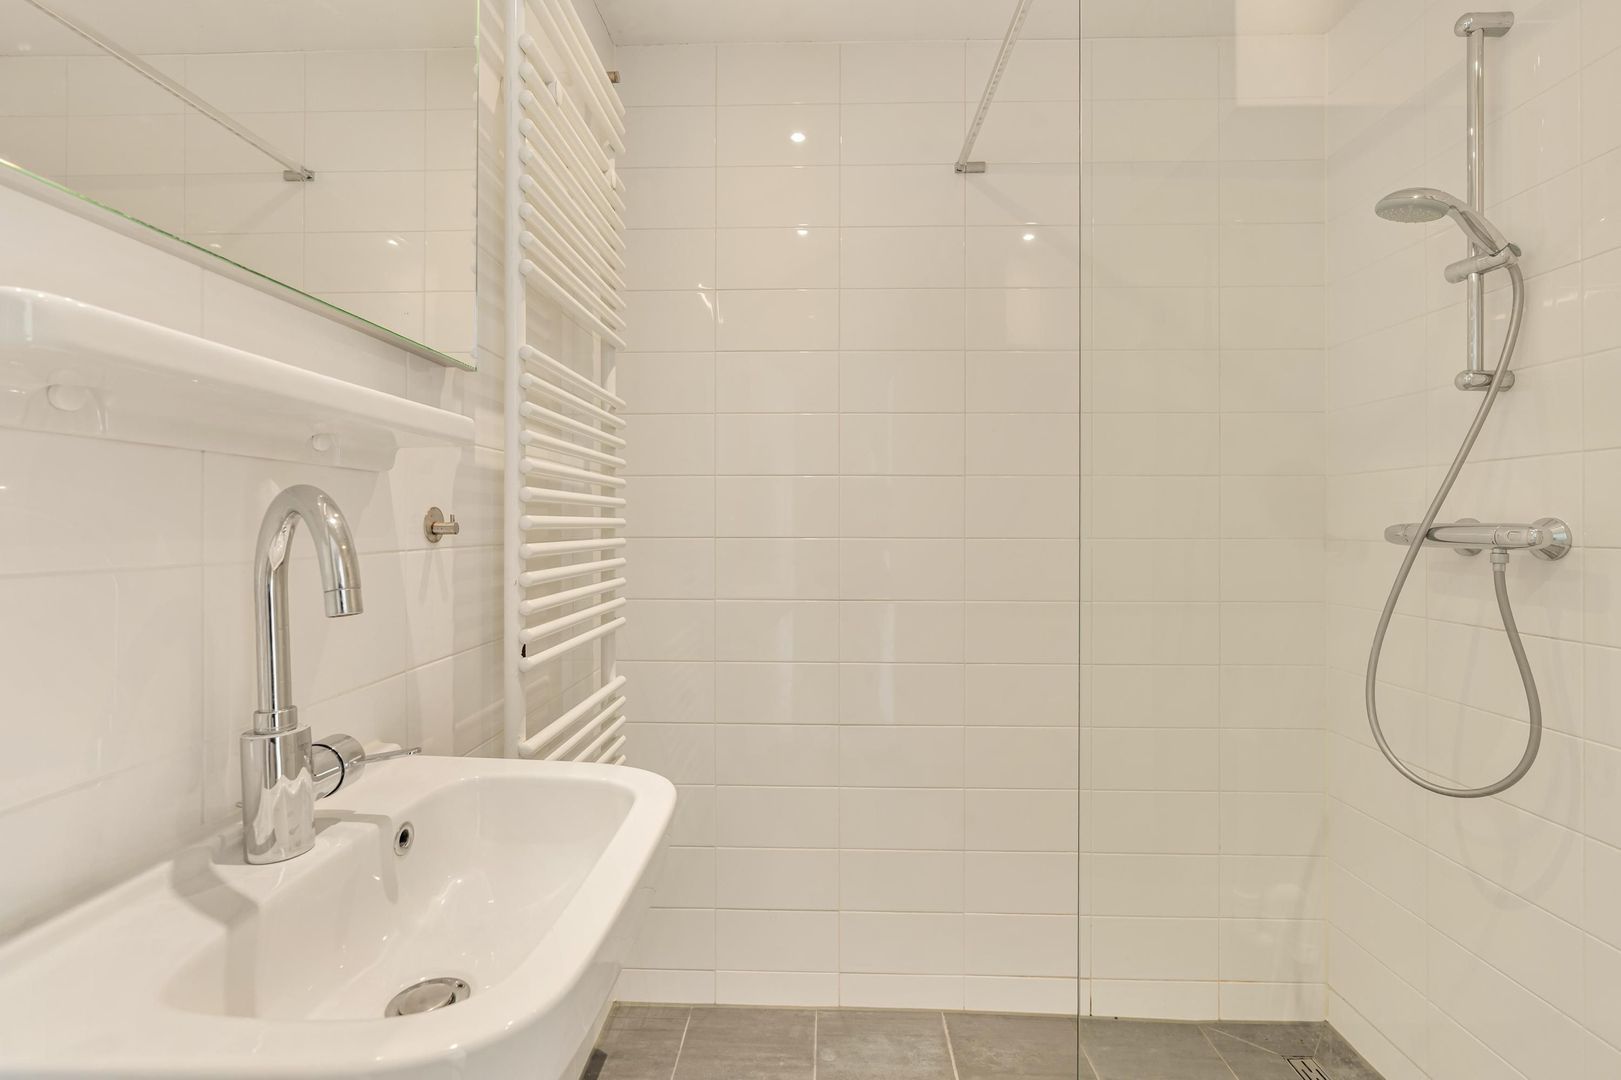
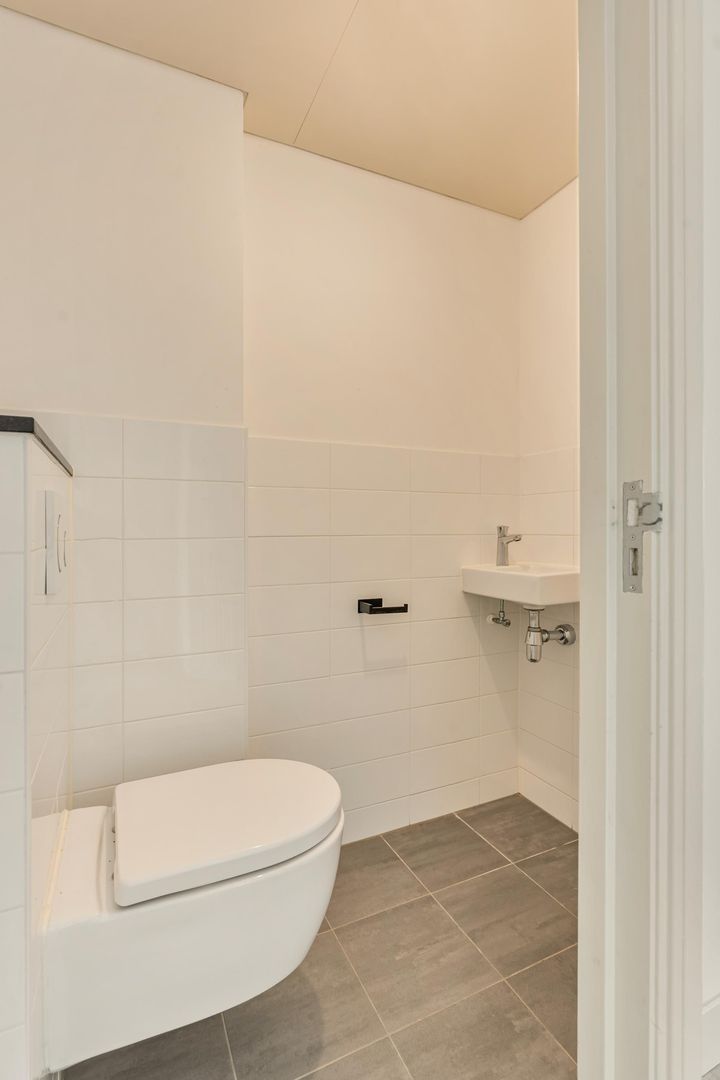
The neat, spacious bathroom is fitted with a walk-in shower, a washbasin, and a heated towel rail. Additionally, there is a separate toilet.

The apartment is situated on the top residential floor, meaning there are no upstairs neighbors.

Fourth floor
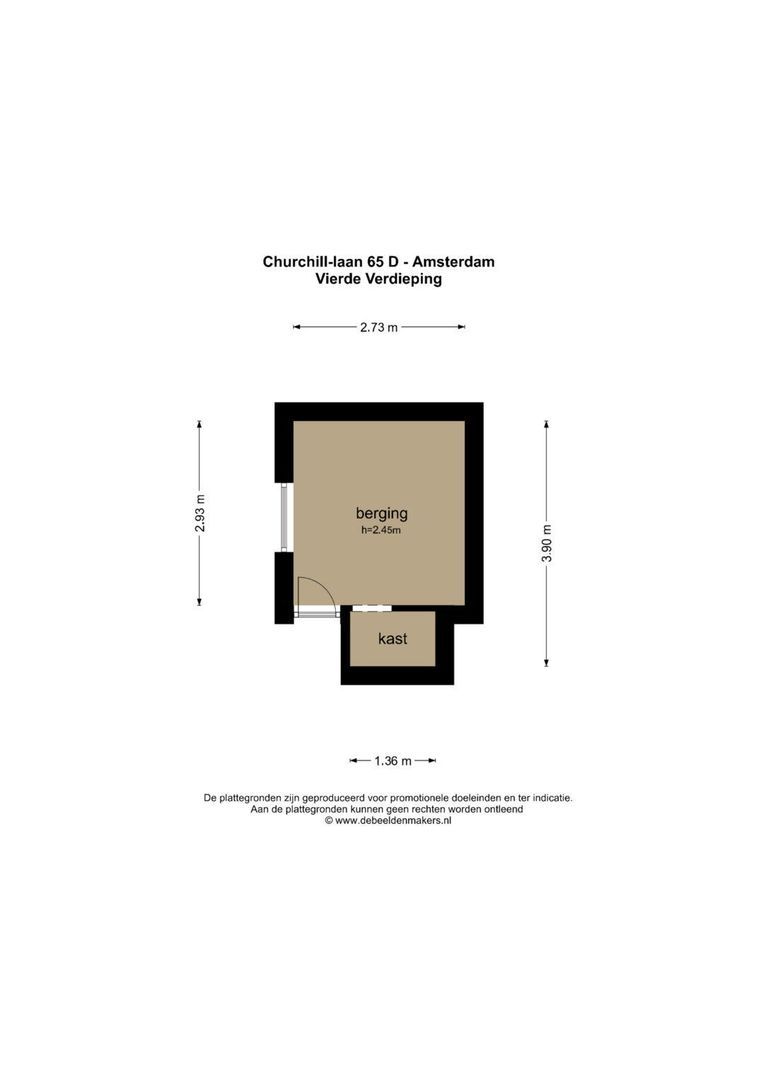
On the attic level, there is a separate storage room at the rear of the building, located directly above the apartment. This unit offers plenty of extra storage space. Given its location directly above the apartment, there may be a possibility to create an internal connection.

LOCATION
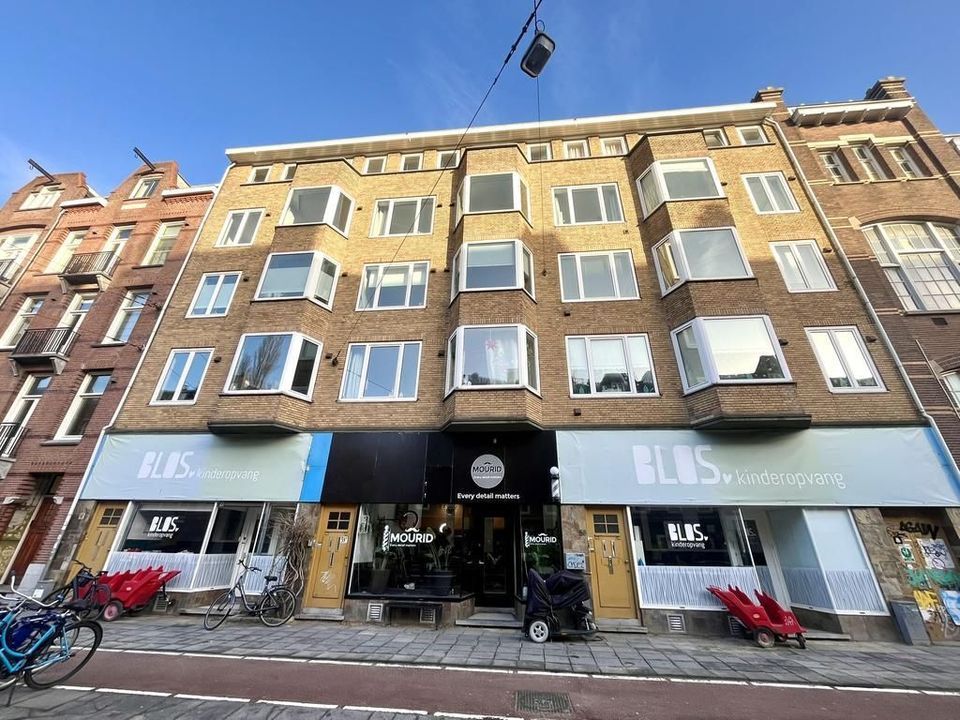
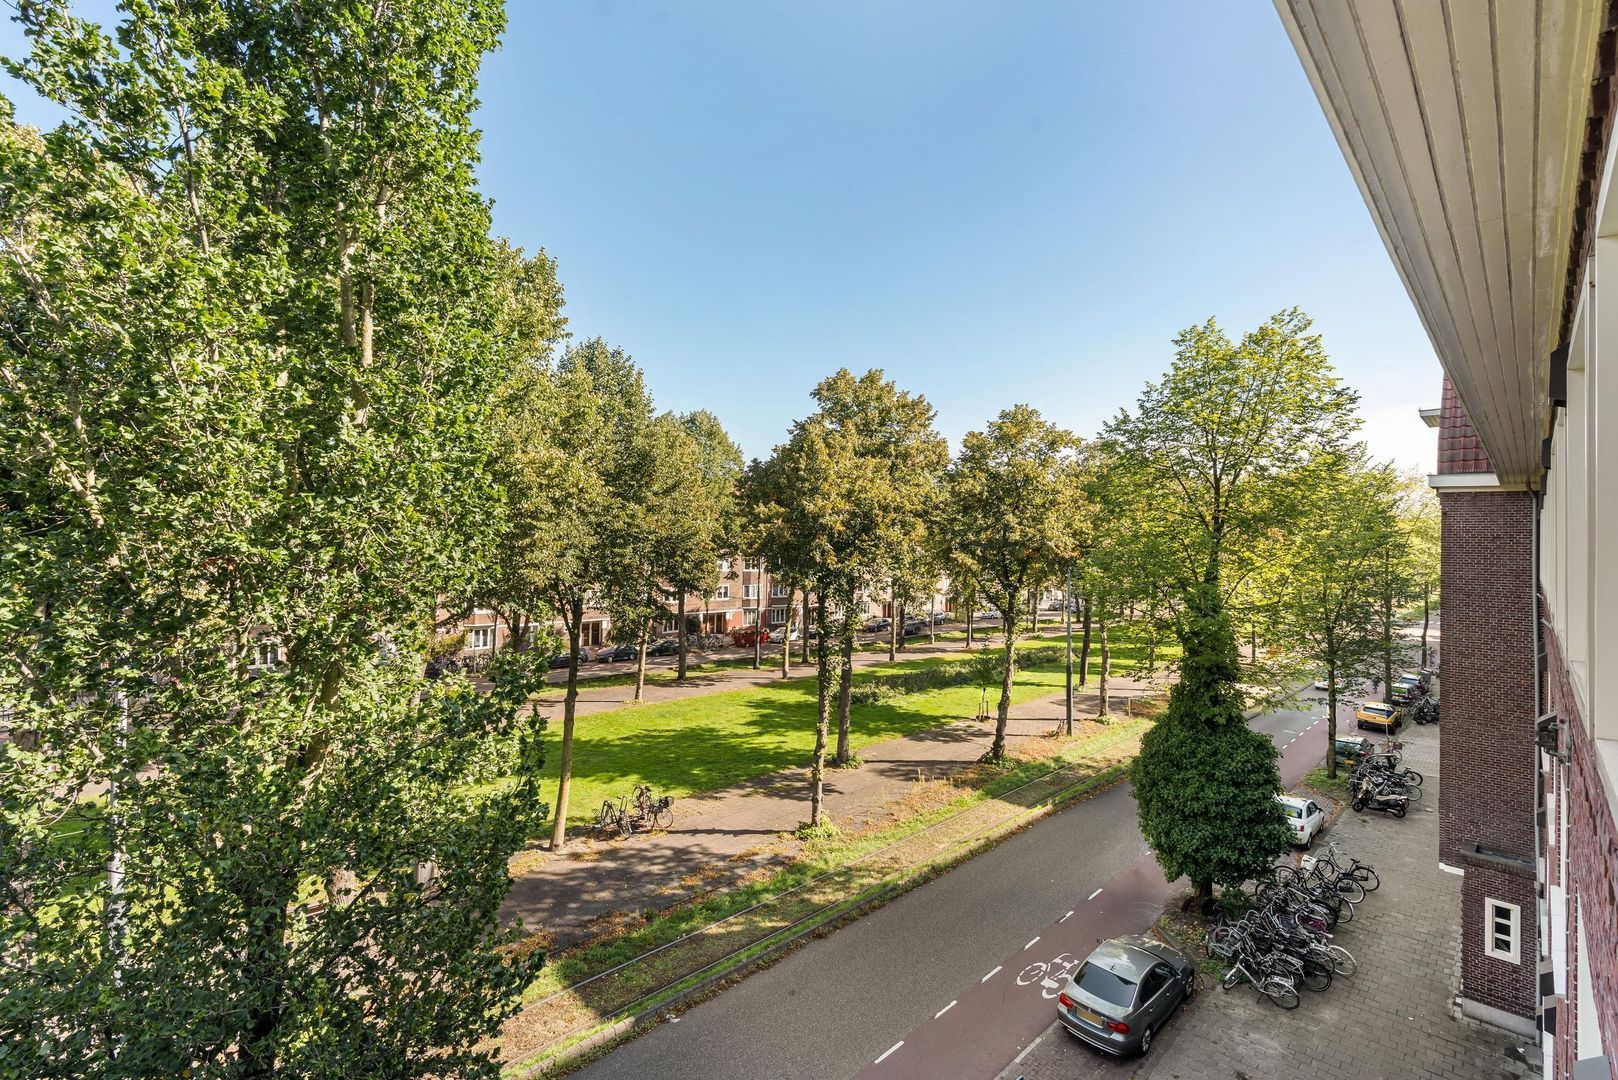
The property is located in the popular Rivierenbuurt neighborhood, on the stately Churchill-laan. This area is known for its quiet, green character and central location, close to the lively Maasstraat and Scheldestraat and within walking distance of De Pijp. Maasstraat and Scheldestraat offer a diverse range of shops and specialty stores, including a fishmonger, bakeries, and various coffee bars.

For relaxation, Beatrixpark is in the immediate vicinity. The neighborhood also has plenty to offer in terms of dining, with popular spots such as Feduzzi and Grammes. Additionally, there are various gyms nearby, and the De Mirandabad swimming complex is just a short bike ride away.

ACCESSIBILITY
Accessibility is excellent as well. Various public transport connections are close by, including the North/South line (Noord/Zuidlijn) and RAI, Zuid, and Amstel stations. The A2 motorway and the A10 ring road are also quickly accessible. Both De Pijp and Amsterdam city center can be reached within a few minutes.

SURFACE
Living area: 75,40 m²
Indoor space: 0,60 m²
Balcony: 8,70 m²
External storage space: 9,30 m²
Total usable area: 94,00 m²

in accordance with NEN-2580

MAINTENANCE
Well-maintained apartment with energy label D. The property features its own central heating system and PVC window frames with double glazing.

KADASTRALLY KNOWN
Municipality of Amsterdam
Section: V
Number: 12024
Index: A-4

DESTINATION
Living

CONSTRUCTION YEAR
1927

VVE
Homeowners' Association ‘Vereniging van Eigenaars gebouw Churchill-laan 65 te Amsterdam’ (registered with the Chamber of Commerce under number 65549945), comprising 4 members.
The indicative monthly service charges amount to €189.58.

The HOA is currently being established and will be professionally managed by Sturm & de Neeve VvE- en Vastgoedbeheer.

A Multi-Year Maintenance Plan (MJOP) is currently being drawn up.

GROUND LEASE
The current leasehold period runs from 16 November 2013 up to and including 15 May 2051. The owner has timely submitted an application to switch to a perpetual leasehold under favorable terms, whereby the current period is bought out. As a result, no ground rent is payable up to and including 15 May 2051!

The seller will finalize the switch to perpetual leasehold prior to the transfer date. The buyer is aware of this and will provide the necessary cooperation for this switch.

In summary, the arrangement is being converted to a perpetual leasehold, and the ground rent for the perpetual period commencing 16 May 2051 is fixed at €1,293.17 per year (excluding inflation).

The General Provisions for Continuous Leasehold 2000 of the Municipality of Amsterdam apply.

PARTICULARS
- Located on the third floor, with a separate storage unit in the attic directly above. This layout offers the potential to create internal access to the storage unit, subject, of course, to the necessary consents and permits.
- Small-scale Homeowners' Association (VvE), currently in the process of being established;
- South-facing balcony;
- The purchase agreement will include an age clause, an asbestos clause, and a non-occupancy clause;
- Schut van Os Notarissen B.V. has been appointed as the project notary.

DISCLAIMER
This information has been compiled by Keij & Stefels B.V. with the necessary care. However, no liability is accepted on our part for any incompleteness, inaccuracy or otherwise, or the consequences thereof.
All specified sizes and surfaces are indicative. The usable area has been calculated in accordance with the NEN2580 standard established by the industry. The surface may therefore deviate from comparable properties and/or old references. This is mainly due to this (new) calculation method. We do our utmost to calculate the correct surface area and support it as much as possible by placing floor plans with measurements. However, we would like to emphasize that no rights can be derived from any difference between the stated and the actual size.
The buyer has his own duty to investigate all matters that are important to him or her. The broker is the seller's advisor with regard to this property. We advise you to engage an expert (NVM) broker who guides you through the purchase process. If you have specific wishes regarding the property, we advise you to make these known to your purchasing agent in good time and to have this carried out independently. If you do not engage an expert representative, you consider yourself to be an expert enough by law to oversee all matters that are important. The NVM conditions apply.

Details

Acceptance

Price
€ 675.000 k.k.
Homeowners association costs
€ 190
Status
Available
Acceptance
In consultation
Address
Churchill-laan 65 D
Zipcode
1078 DH
City
Amsterdam

Build

Apartment type
Upper floor apartment, Apartment
Bottom floor
3
Build type
Existing
Build year
1927
Maintenance inside
Good
Maintenance outside
Good

Surface and volume

Living surface
ca. 75m²
Other surface
ca. 1m²
Volume
ca. 233m³

Layout

Rooms
3
Bedrooms
2
Bathrooms
1
Number of floors
1

Energy

Energy label
D
Hot water
Central heating
Heating
Central heating
Furnace
(Owned)

Exterior areas

Balcony
Yes

Garage

Location

[ { "address": "Churchill-laan 65", "zipCode": "1078 DH", "city": "Amsterdam", "lat": 52.3464639, "lng": 4.8979783, "heading": 0, "pitch": 0 } ]
Bekijk kaart
[{"featureType":"all","elementType":"labels.text.fill","stylers":[{"saturation":36},{"color":"#333333"},{"lightness":40}]},{"featureType":"all","elementType":"labels.text.stroke","stylers":[{"visibility":"on"},{"color":"#ffffff"},{"lightness":16}]},{"featureType":"all","elementType":"labels.icon","stylers":[{"visibility":"off"}]},{"featureType":"administrative","elementType":"geometry.fill","stylers":[{"color":"#fefefe"},{"lightness":20}]},{"featureType":"administrative","elementType":"geometry.stroke","stylers":[{"color":"#fefefe"},{"lightness":17},{"weight":1.2}]},{"featureType":"landscape","elementType":"geometry","stylers":[{"color":"#f5f5f5"},{"lightness":20}]},{"featureType":"poi","elementType":"geometry","stylers":[{"color":"#f5f5f5"},{"lightness":21}]},{"featureType":"poi.park","elementType":"geometry","stylers":[{"color":"#dedede"},{"lightness":21}]},{"featureType":"road.highway","elementType":"geometry.fill","stylers":[{"color":"#ffffff"},{"lightness":17}]},{"featureType":"road.highway","elementType":"geometry.stroke","stylers":[{"color":"#ffffff"},{"lightness":29},{"weight":0.2}]},{"featureType":"road.arterial","elementType":"geometry","stylers":[{"color":"#ffffff"},{"lightness":18}]},{"featureType":"road.local","elementType":"geometry","stylers":[{"color":"#ffffff"},{"lightness":16}]},{"featureType":"transit","elementType":"geometry","stylers":[{"color":"#f2f2f2"},{"lightness":19}]},{"featureType":"water","elementType":"geometry","stylers":[{"color":"#e9e9e9"},{"lightness":17}]}]

Recent listings
Elandsstraat 169 1, Amsterdam Elandsstraat 169 1, Amsterdam New!
Elandsstraat 169 1 Amsterdam € 1.181 p.m. ex.
oppervlakte35m²
kamers2 rooms
Admiraal De Ruijterweg 60 3, Amsterdam Admiraal De Ruijterweg 60 3, Amsterdam New!
Admiraal De Ruijterweg 60 3 Amsterdam € 1.850 p.m. ex.
oppervlakte64m²
kamers2 rooms
Van der Boechorststraat 42, Amsterdam Van der Boechorststraat 42, Amsterdam New!
Van der Boechorststraat 42 Amsterdam € 975.000 k.k.
oppervlakte160m²
kamers9 rooms

Heeft u interesse?

We geven graag meer informatie of plannen graag een bezichtiging voor u in.

The form has successfully been sent. We wil contact you as soon as possible.

Unfortunately we can not conclusively determine whether you are a human or an automated bot/spammer. Hence, we are unable to submit the form. Please retry or contact the real estate agent directly via email.

Something went wrong while sending the contact form. Check if you correctly filled in all required fields and try again.

telefoon

Prefer telephone contact?

You can reach us from Monday to Friday from 8:30 AM to 5:00 PM on

020-5775333