Derde Kostverlorenkade 42 4, Amsterdam

Derde Kostverlorenkade 42 4, Amsterdam foto-0 blur Derde Kostverlorenkade 42 4, Amsterdam foto-0
Derde Kostverlorenkade 42 4, Amsterdam foto-1 blur Derde Kostverlorenkade 42 4, Amsterdam foto-1
Derde Kostverlorenkade 42 4, Amsterdam foto-2 blur Derde Kostverlorenkade 42 4, Amsterdam foto-2
Derde Kostverlorenkade 42 4, Amsterdam foto-3 blur Derde Kostverlorenkade 42 4, Amsterdam foto-3
Derde Kostverlorenkade 42 4, Amsterdam foto-4 blur Derde Kostverlorenkade 42 4, Amsterdam foto-4
Derde Kostverlorenkade 42 4, Amsterdam foto-5 blur Derde Kostverlorenkade 42 4, Amsterdam foto-5
Derde Kostverlorenkade 42 4, Amsterdam foto-6 blur Derde Kostverlorenkade 42 4, Amsterdam foto-6
Derde Kostverlorenkade 42 4, Amsterdam foto-7 blur Derde Kostverlorenkade 42 4, Amsterdam foto-7
Derde Kostverlorenkade 42 4, Amsterdam foto-8 blur Derde Kostverlorenkade 42 4, Amsterdam foto-8
Derde Kostverlorenkade 42 4, Amsterdam foto-9 blur Derde Kostverlorenkade 42 4, Amsterdam foto-9
Derde Kostverlorenkade 42 4, Amsterdam foto-10 blur Derde Kostverlorenkade 42 4, Amsterdam foto-10
Derde Kostverlorenkade 42 4, Amsterdam foto-11 blur Derde Kostverlorenkade 42 4, Amsterdam foto-11
Derde Kostverlorenkade 42 4, Amsterdam foto-12 blur Derde Kostverlorenkade 42 4, Amsterdam foto-12
Derde Kostverlorenkade 42 4, Amsterdam foto-13 blur Derde Kostverlorenkade 42 4, Amsterdam foto-13
New!
view 14 photos
view 14 photos
view 14 photos

Are you interested?

Please contact us. We are happy to provide more information or schedule a viewing.

house € 2.450 p.m. ex.
house Upper floor apartment
house 46m²
house 3 Rooms

Description

BRIGHT AND PRACTICALLY LAID-OUT APARTMENT WITH TWO BEDROOMS AND ROOF TERRACE IN AMSTERDAM-WEST

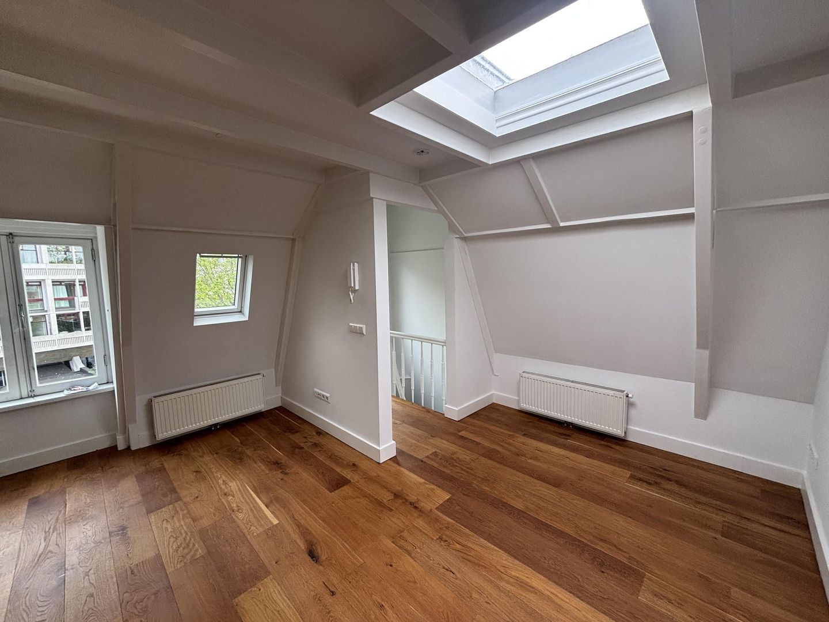
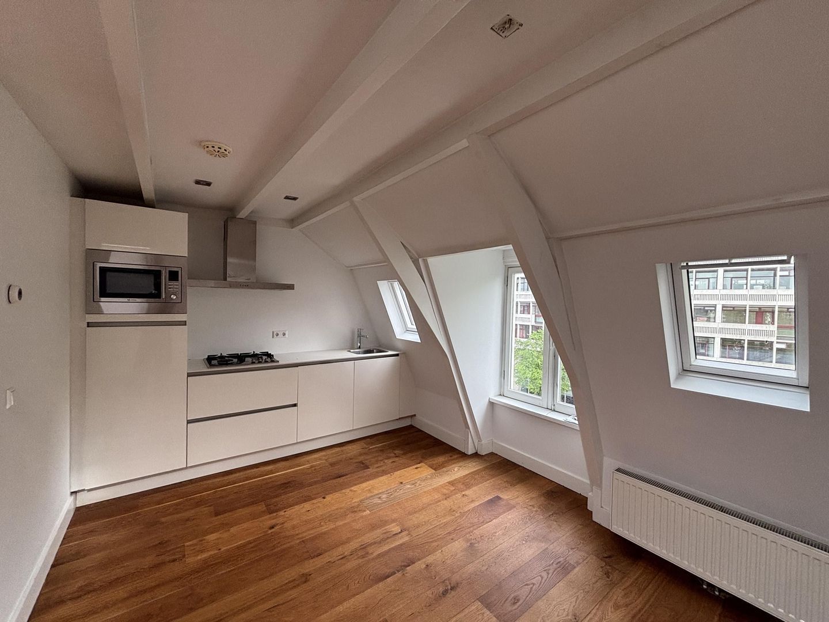
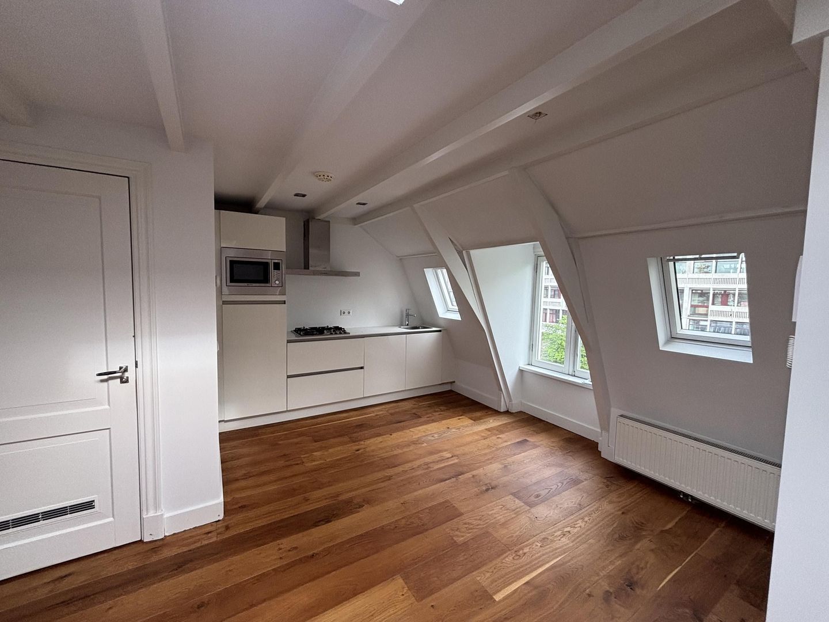
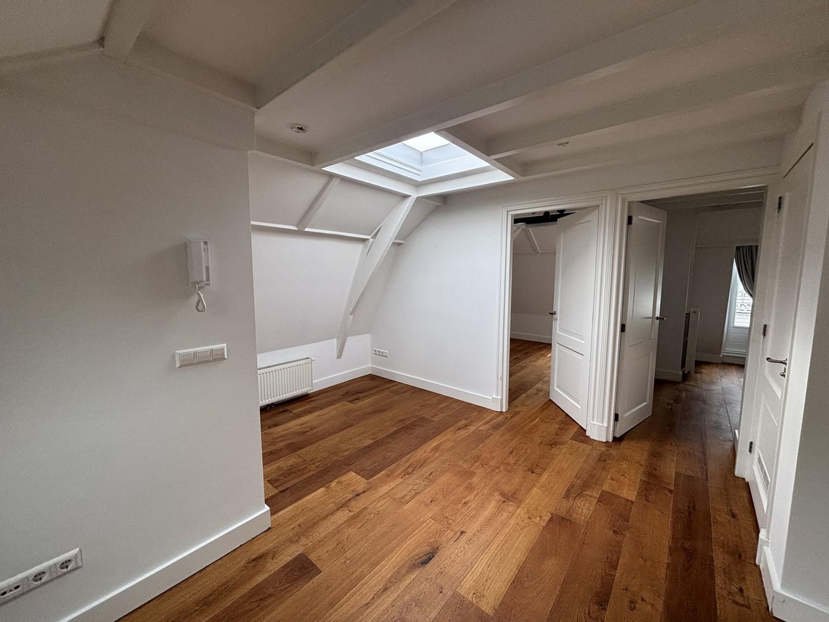
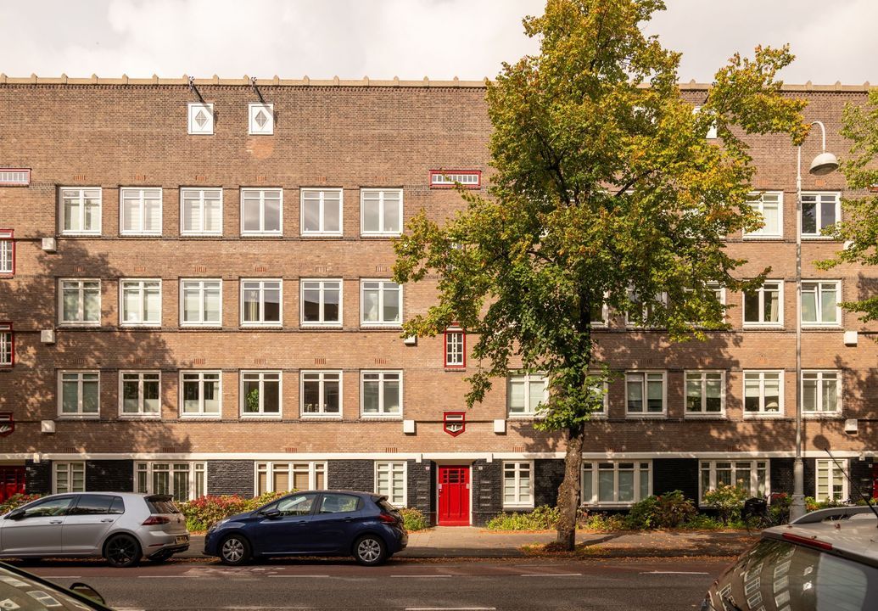
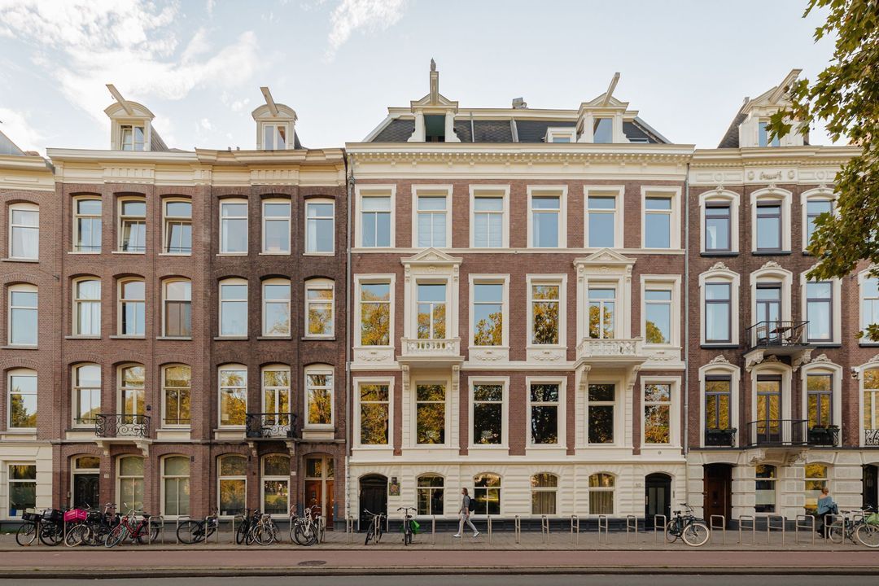
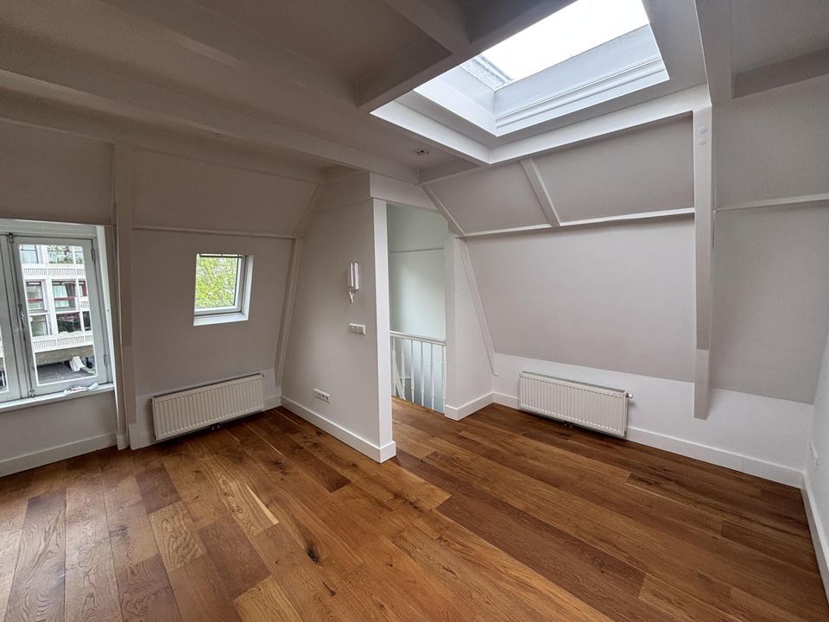
Situated in a pleasant location in Amsterdam-West, this practically laid-out apartment offers approximately 46 m² of living space. The property features a bright living area with an open-plan kitchen, two bedrooms and a spacious roof terrace at the rear.

DEscriptION / LAYOUT
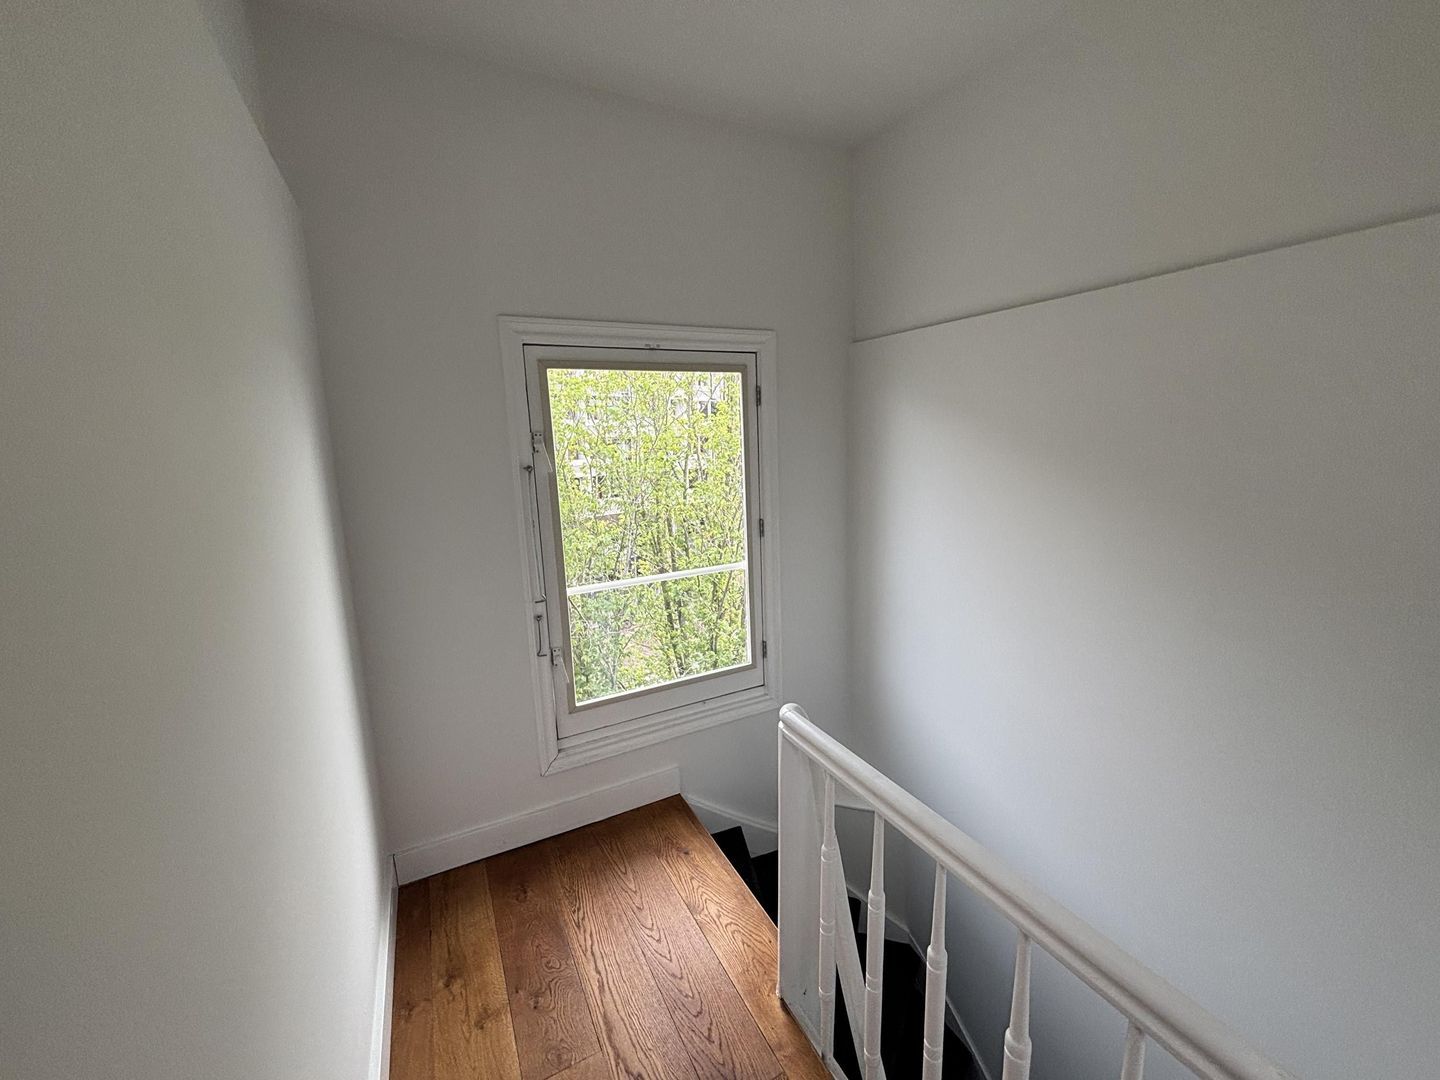
The apartment is accessed via the communal staircase.
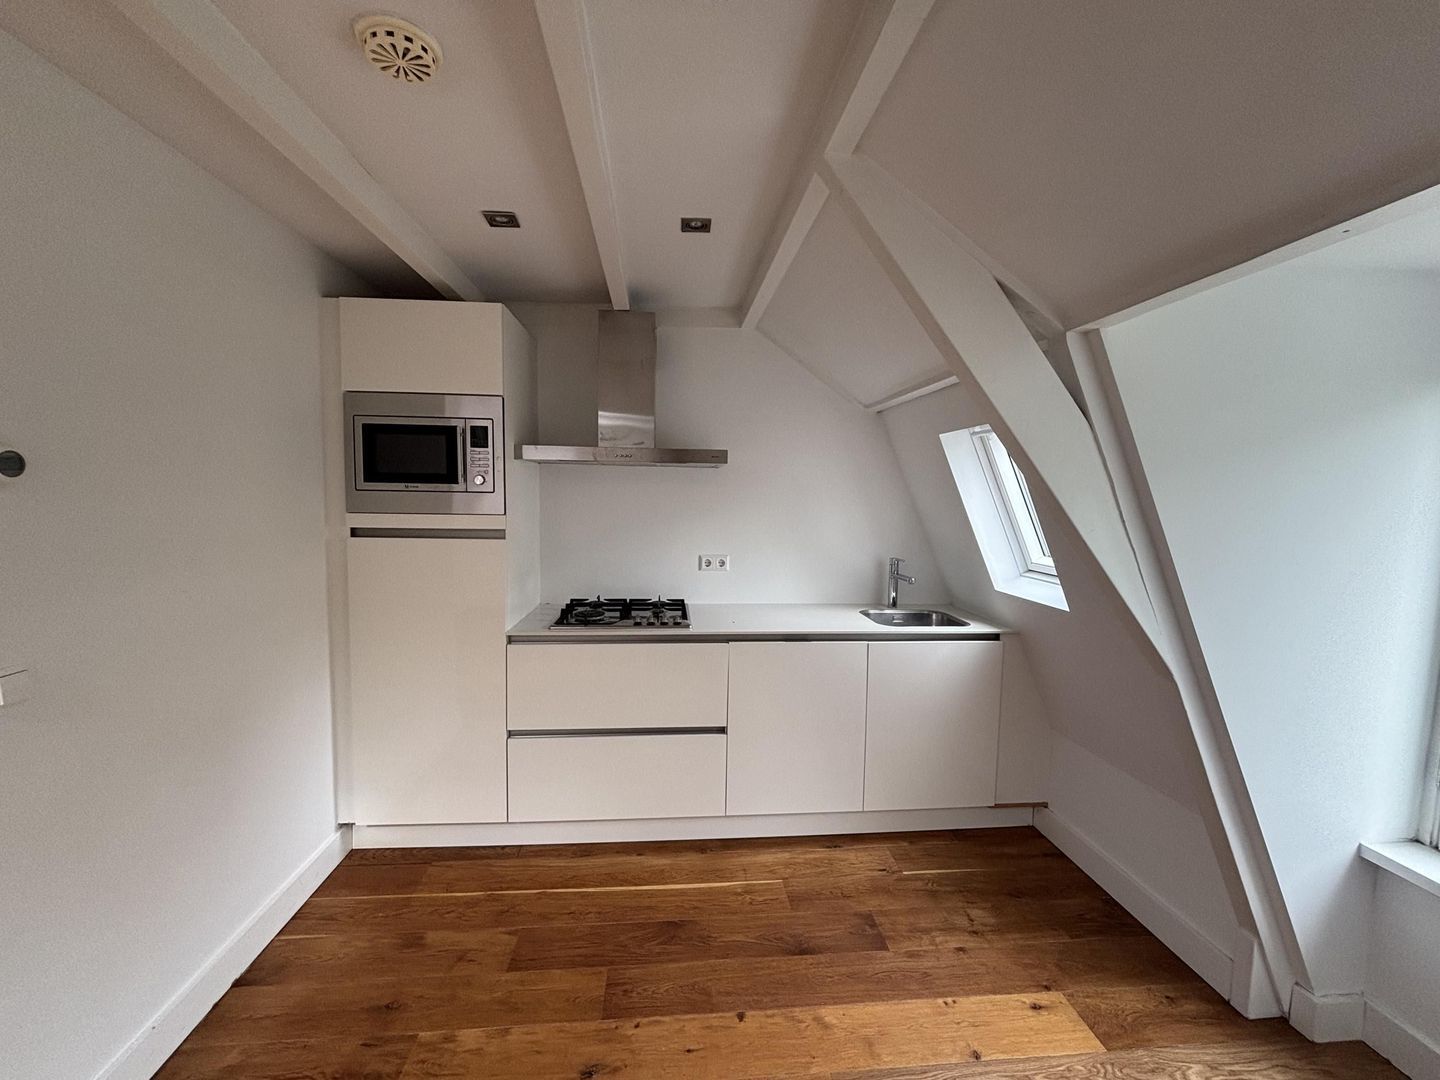
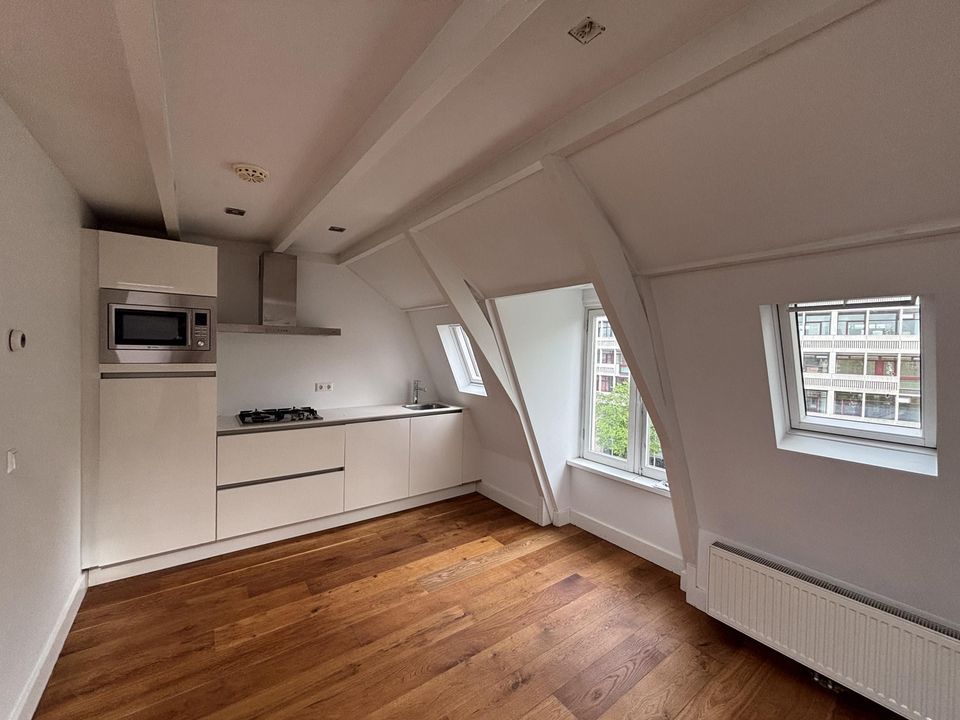
At the front of the property is the bright living area with an open-plan kitchen. The kitchen is equipped with various built-in appliances, including a refrigerator, freezer, hob, combination oven, extractor hood and dishwasher.
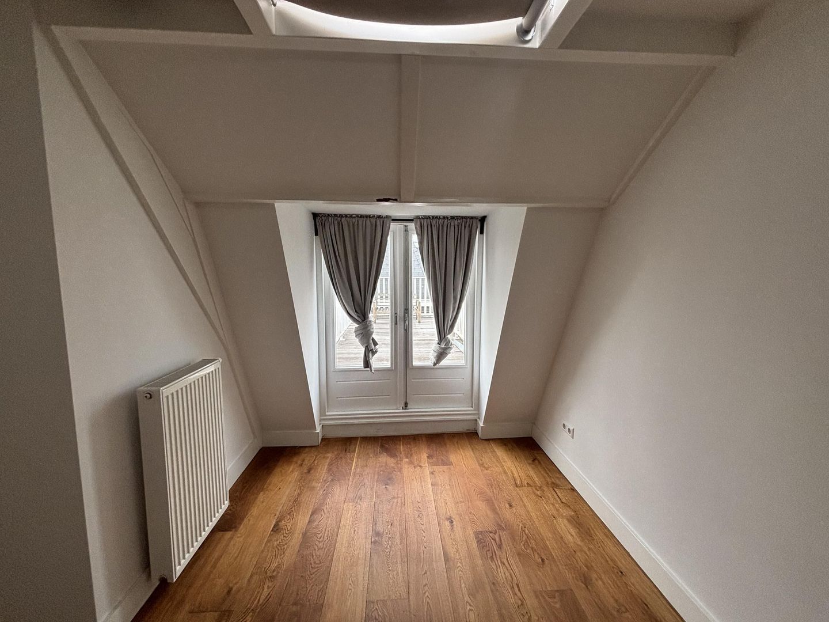
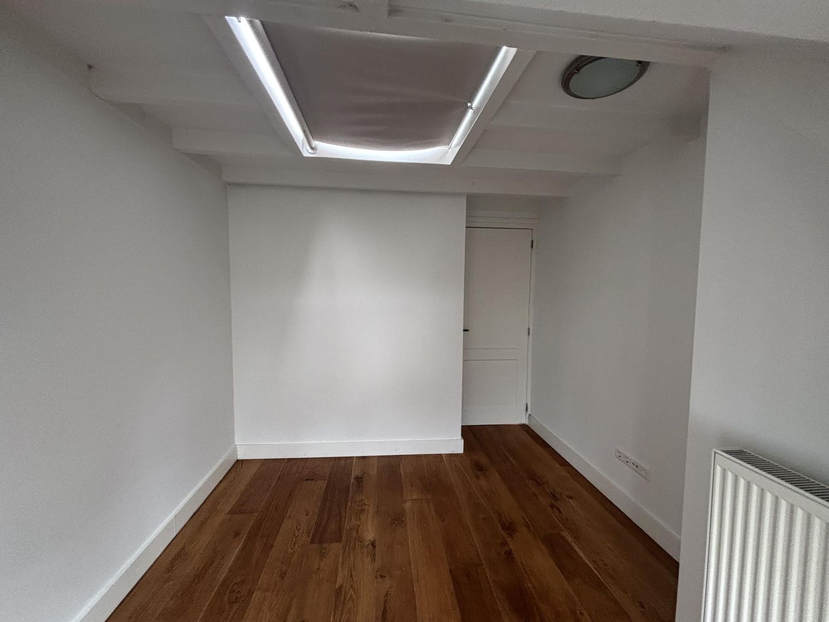
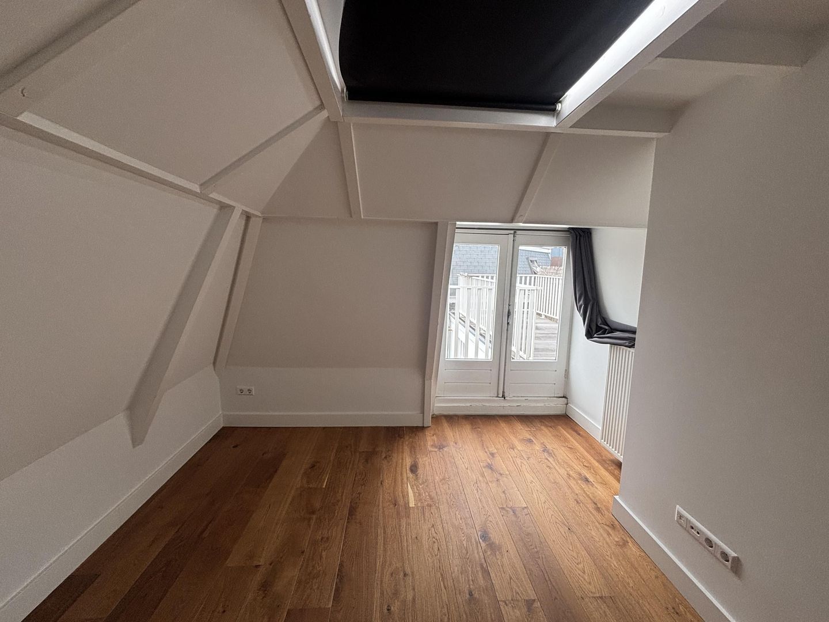
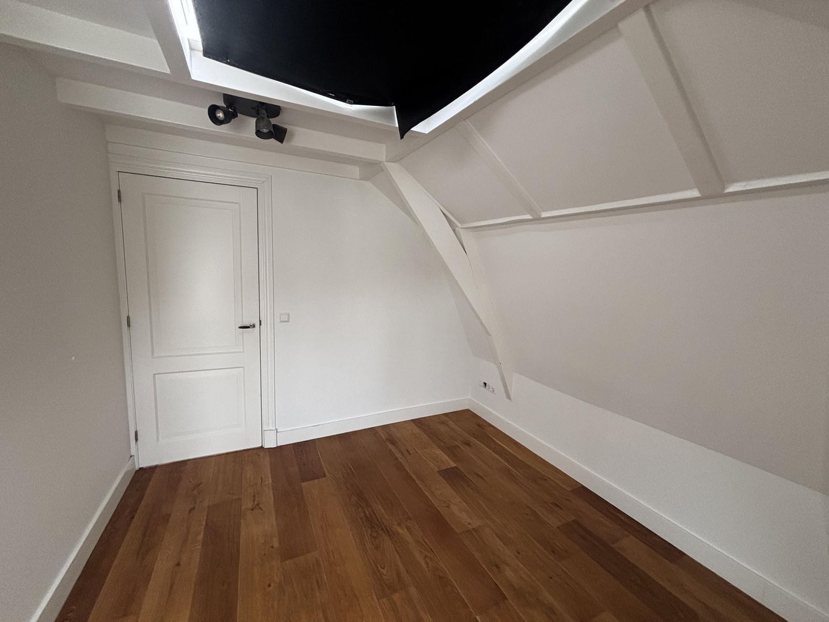
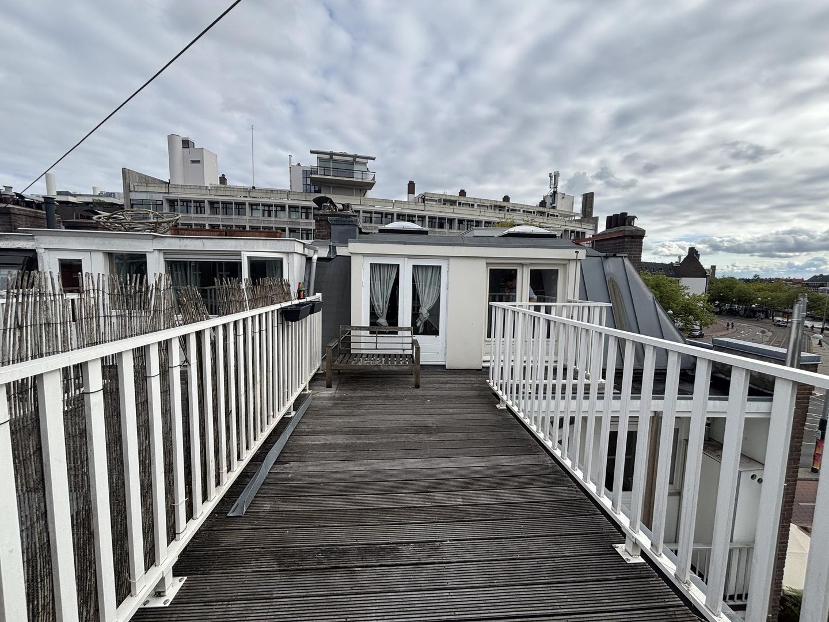
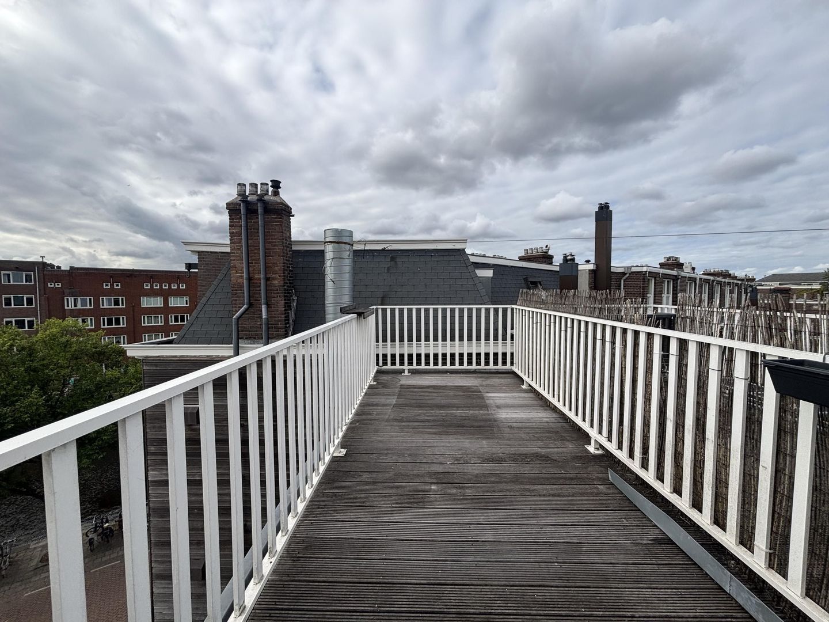
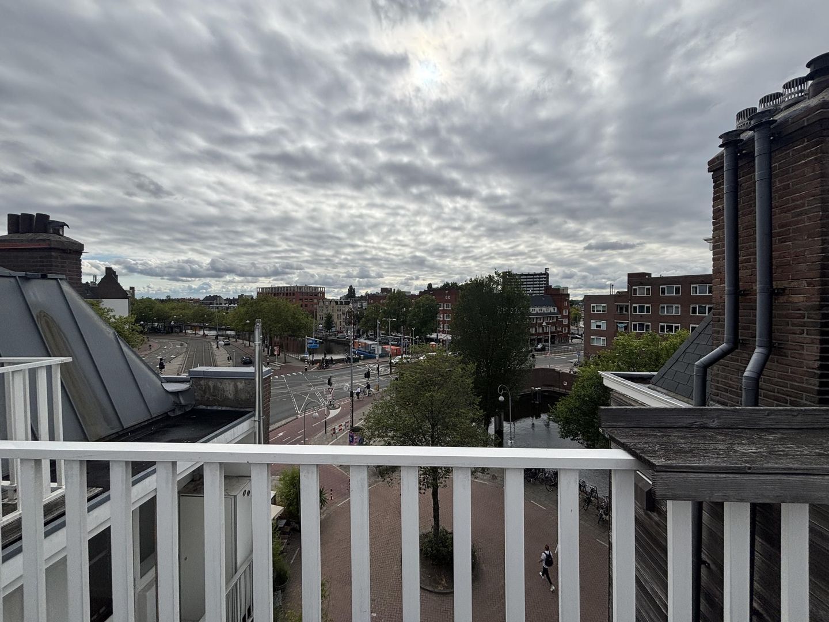
The two bedrooms are situated at the rear of the property. Both bedrooms provide access to the attractive roof terrace, offering a pleasant outdoor space with views of the surroundings.
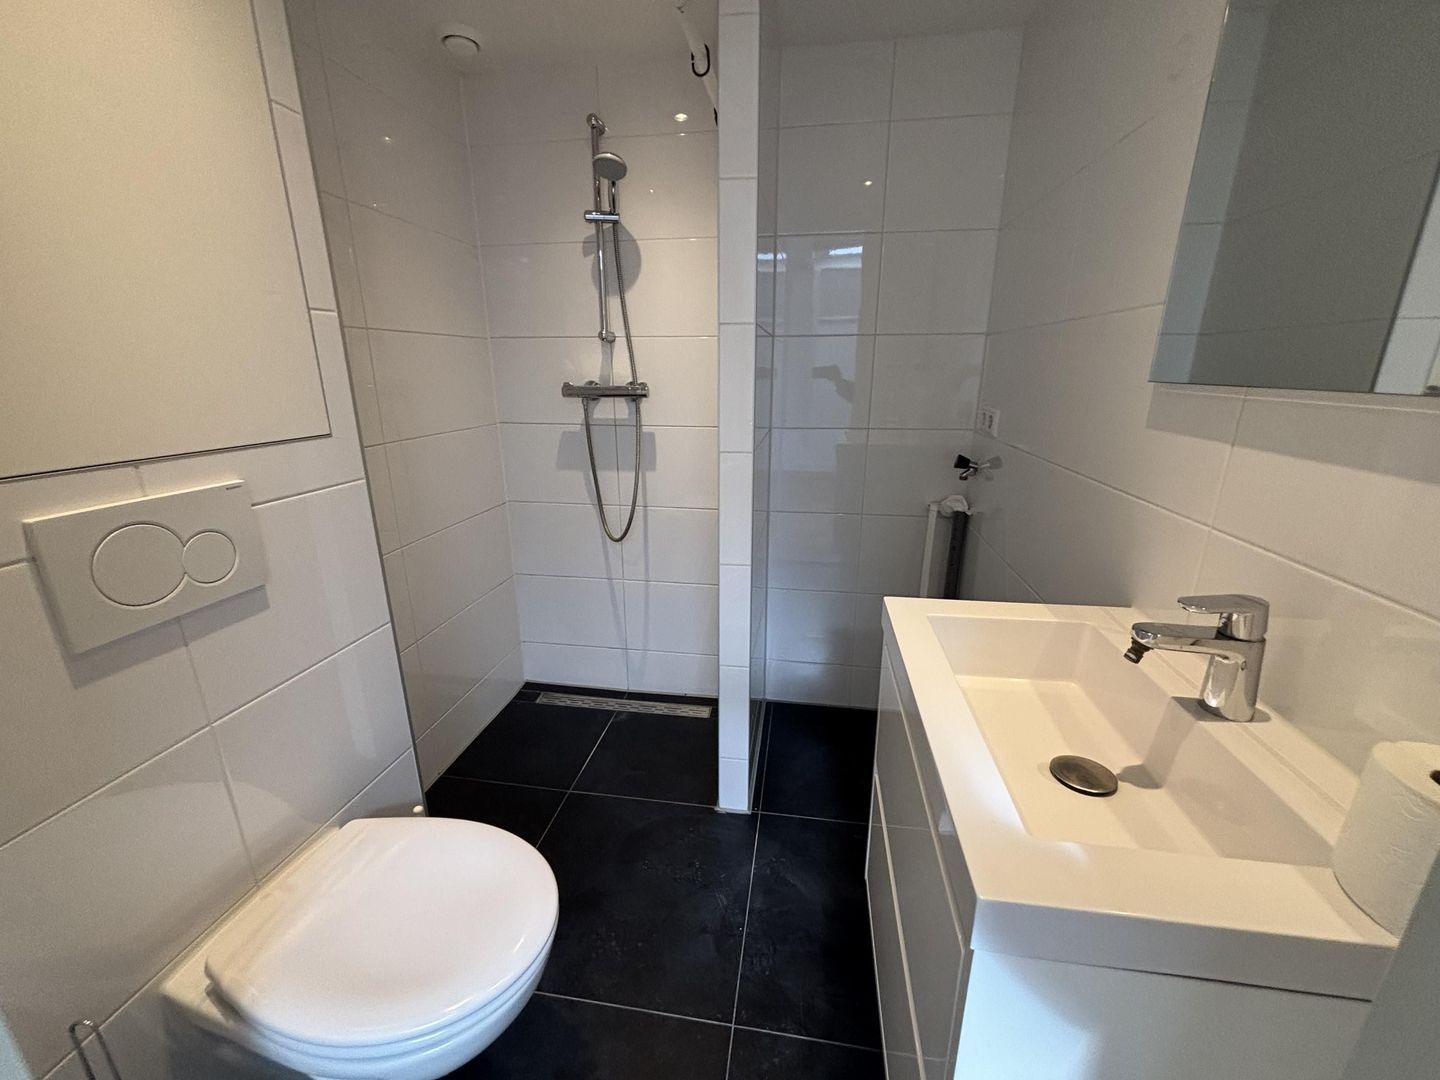
The bathroom is centrally located and features a shower, washbasin with vanity unit, toilet, mirror and connection for a washing machine.

In short, a practically laid-out apartment with two bedrooms and a pleasant roof terrace, situated in an attractive location in Amsterdam-West.

LOCATION / ACCESSIBILITY
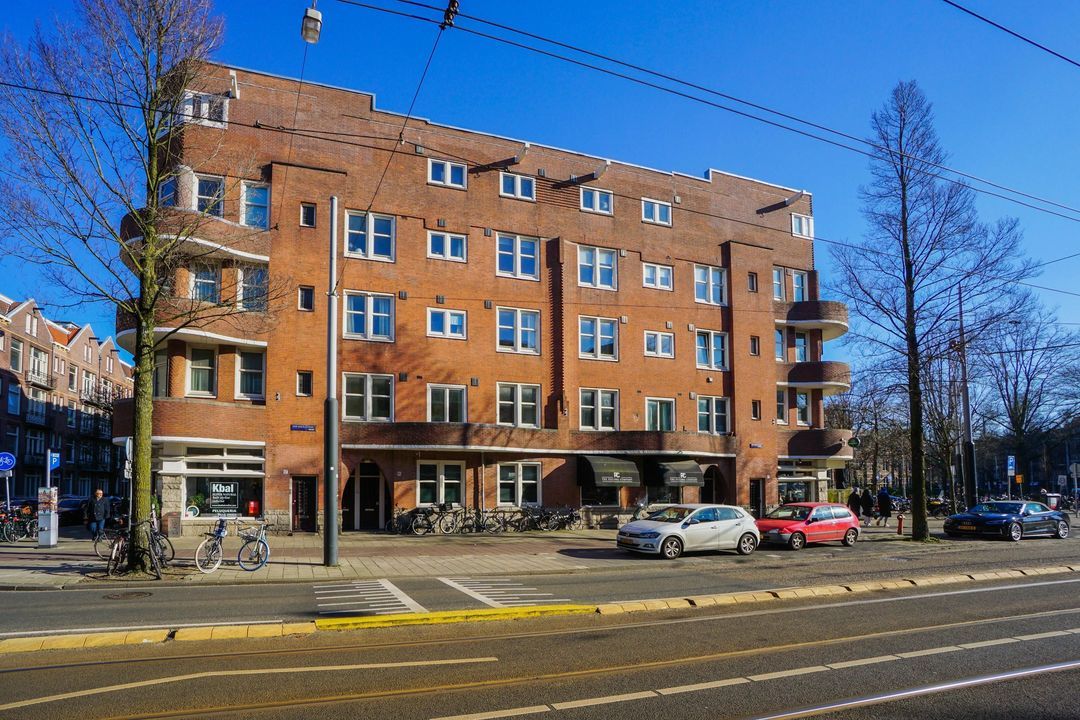
Derde Kostverlorenkade is situated in Amsterdam-West, within a short distance of the Kinkerstraat, Overtoom and the popular De Hallen. The immediate area offers a wide variety of shops, supermarkets, cafés and restaurants.
For recreation and relaxation, both Vondelpark and Rembrandtpark are within easy reach. Amsterdam city centre can also be reached conveniently by bicycle.
The property is well connected by public transport, with several tram and bus connections nearby. By car, the A10 ring road and various arterial roads are easily accessible.

A central and lively location with all daily amenities within easy reach.

SURFACE AREA
Living area: approx. 46 m²
Roof terrace: approx. 10 m²

RENTAL CONDITIONS
- Rental price: € 2,450.00 per month
- Service charges: n/a
- Security deposit: equivalent to two months’ payment obligations
- Rental period: indefinite term
- Starting date: immediately
- The rental price excludes service charges and gas, water and electricity
- Income requirement: net monthly income of at least 2.5 times the monthly rent

PARTICULARS
- Energy label:
- Year of construction: 1912

TENANCY AGREEMENT AND OTHER CONDITIONS
The standard ROZ tenancy agreement with additional provisions will be used.
Reservation:
This information is entirely non-binding and constitutes solely an invitation to submit an offer. An agreement can only be concluded after the explicit and written approval of our client.

DISCLAIMER
This information has been compiled by Keij & Stefels B.V. with due care. However, no liability is accepted for any incompleteness, inaccuracies or otherwise, nor for any consequences thereof.
All stated dimensions and surface areas are indicative. The usable floor area has been calculated in accordance with the industry-established NEN 2580 standard. The surface area may therefore differ from comparable properties and/or previous references. This is mainly due to this calculation method. Every effort has been made to calculate the correct surface area; however, no rights can be derived from any discrepancy between the stated and actual dimensions.
The tenant has an obligation to conduct their own investigation into all matters that may be of importance to them. With regard to this property, the estate agent acts as an advisor to the landlord. Prospective tenants are advised to engage a professional (NVM) estate agent to assist them during the rental process. If there are any specific requirements regarding the property, these should be communicated to the rental agent in good time and independently investigated. If no professional representative is engaged, the prospective tenant is deemed by law to have sufficient expertise to assess all matters of importance independently. The NVM terms and conditions apply.

Details

Acceptance

Price
€ 2.450 p.m. ex.
Status
Available
Acceptance
In consultation
Address
Derde Kostverlorenkade 42 4
Zipcode
1054 TS
City
Amsterdam

Build

Apartment type
Upper floor apartment
Build type
Existing
Build year
1912
Maintenance inside
Excellent
Maintenance outside
Excellent

Surface and volume

Living surface
ca. 46m²
Volume
ca. 133m³

Layout

Rooms
3
Bedrooms
2
Bathrooms
1
Number of floors
1

Energy

Energy label
D

Location

[ { "address": "Derde Kostverlorenkade 42", "zipCode": "1054 TS", "city": "Amsterdam", "lat": 52.3590936, "lng": 4.856187, "heading": 0, "pitch": 0 } ]
Bekijk kaart
[{"featureType":"all","elementType":"labels.text.fill","stylers":[{"saturation":36},{"color":"#333333"},{"lightness":40}]},{"featureType":"all","elementType":"labels.text.stroke","stylers":[{"visibility":"on"},{"color":"#ffffff"},{"lightness":16}]},{"featureType":"all","elementType":"labels.icon","stylers":[{"visibility":"off"}]},{"featureType":"administrative","elementType":"geometry.fill","stylers":[{"color":"#fefefe"},{"lightness":20}]},{"featureType":"administrative","elementType":"geometry.stroke","stylers":[{"color":"#fefefe"},{"lightness":17},{"weight":1.2}]},{"featureType":"landscape","elementType":"geometry","stylers":[{"color":"#f5f5f5"},{"lightness":20}]},{"featureType":"poi","elementType":"geometry","stylers":[{"color":"#f5f5f5"},{"lightness":21}]},{"featureType":"poi.park","elementType":"geometry","stylers":[{"color":"#dedede"},{"lightness":21}]},{"featureType":"road.highway","elementType":"geometry.fill","stylers":[{"color":"#ffffff"},{"lightness":17}]},{"featureType":"road.highway","elementType":"geometry.stroke","stylers":[{"color":"#ffffff"},{"lightness":29},{"weight":0.2}]},{"featureType":"road.arterial","elementType":"geometry","stylers":[{"color":"#ffffff"},{"lightness":18}]},{"featureType":"road.local","elementType":"geometry","stylers":[{"color":"#ffffff"},{"lightness":16}]},{"featureType":"transit","elementType":"geometry","stylers":[{"color":"#f2f2f2"},{"lightness":19}]},{"featureType":"water","elementType":"geometry","stylers":[{"color":"#e9e9e9"},{"lightness":17}]}]

Recent listings

Schubertstraat 64, Amsterdam Schubertstraat 64, Amsterdam New!
Schubertstraat 64 Amsterdam € 2.850.000 k.k.
oppervlakte262m²
kamers9 rooms
Kinderdijkstraat 75 H, Amsterdam Kinderdijkstraat 75 H, Amsterdam New!
Kinderdijkstraat 75 H Amsterdam € 2.300 p.m. ex.
oppervlakte55m²
kamers3 rooms
Lijnbaansgracht 193 3, Amsterdam Lijnbaansgracht 193 3, Amsterdam New!
Lijnbaansgracht 193 3 Amsterdam € 2.600 p.m. ex.
oppervlakte95m²
kamers4 rooms

Heeft u interesse?

We geven graag meer informatie of plannen graag een bezichtiging voor u in.

The form has successfully been sent. We wil contact you as soon as possible.

Unfortunately we can not conclusively determine whether you are a human or an automated bot/spammer. Hence, we are unable to submit the form. Please retry or contact the real estate agent directly via email.

Something went wrong while sending the contact form. Check if you correctly filled in all required fields and try again.

telefoon

Prefer telephone contact?

You can reach us from Monday to Friday from 8:30 AM to 5:00 PM on

020-5775333