Olympiaweg 80 2, Amsterdam

Olympiaweg 80 2, Amsterdam foto-0 blur Olympiaweg 80 2, Amsterdam foto-0
Olympiaweg 80 2, Amsterdam foto-1 blur Olympiaweg 80 2, Amsterdam foto-1
Olympiaweg 80 2, Amsterdam foto-2 blur Olympiaweg 80 2, Amsterdam foto-2
Olympiaweg 80 2, Amsterdam foto-3 blur Olympiaweg 80 2, Amsterdam foto-3
Olympiaweg 80 2, Amsterdam foto-4 blur Olympiaweg 80 2, Amsterdam foto-4
Olympiaweg 80 2, Amsterdam foto-5 blur Olympiaweg 80 2, Amsterdam foto-5
Olympiaweg 80 2, Amsterdam foto-6 blur Olympiaweg 80 2, Amsterdam foto-6
Olympiaweg 80 2, Amsterdam foto-7 blur Olympiaweg 80 2, Amsterdam foto-7
Olympiaweg 80 2, Amsterdam foto-8 blur Olympiaweg 80 2, Amsterdam foto-8
Olympiaweg 80 2, Amsterdam foto-9 blur Olympiaweg 80 2, Amsterdam foto-9
Olympiaweg 80 2, Amsterdam foto-10 blur Olympiaweg 80 2, Amsterdam foto-10
Olympiaweg 80 2, Amsterdam foto-11 blur Olympiaweg 80 2, Amsterdam foto-11
Olympiaweg 80 2, Amsterdam foto-12 blur Olympiaweg 80 2, Amsterdam foto-12
Olympiaweg 80 2, Amsterdam foto-13 blur Olympiaweg 80 2, Amsterdam foto-13
Olympiaweg 80 2, Amsterdam foto-14 blur Olympiaweg 80 2, Amsterdam foto-14
Olympiaweg 80 2, Amsterdam foto-15 blur Olympiaweg 80 2, Amsterdam foto-15
Olympiaweg 80 2, Amsterdam foto-16 blur Olympiaweg 80 2, Amsterdam foto-16
Olympiaweg 80 2, Amsterdam foto-17 blur Olympiaweg 80 2, Amsterdam foto-17
Olympiaweg 80 2, Amsterdam foto-18 blur Olympiaweg 80 2, Amsterdam foto-18
Olympiaweg 80 2, Amsterdam foto-19 blur Olympiaweg 80 2, Amsterdam foto-19
Olympiaweg 80 2, Amsterdam foto-20 blur Olympiaweg 80 2, Amsterdam foto-20
Olympiaweg 80 2, Amsterdam foto-21 blur Olympiaweg 80 2, Amsterdam foto-21
Olympiaweg 80 2, Amsterdam foto-22 blur Olympiaweg 80 2, Amsterdam foto-22
Olympiaweg 80 2, Amsterdam foto-23 blur Olympiaweg 80 2, Amsterdam foto-23
Olympiaweg 80 2, Amsterdam foto-24 blur Olympiaweg 80 2, Amsterdam foto-24
Olympiaweg 80 2, Amsterdam foto-25 blur Olympiaweg 80 2, Amsterdam foto-25
Olympiaweg 80 2, Amsterdam foto-26 blur Olympiaweg 80 2, Amsterdam foto-26
Olympiaweg 80 2, Amsterdam foto-27 blur Olympiaweg 80 2, Amsterdam foto-27
New!
view 28 photos
view 28 photos
view 28 photos

Are you interested?

Please contact us. We are happy to provide more information or schedule a viewing.

house € 450.000 k.k.
house Mezzanine
house 47m²
house 2 Rooms

Description

**This property is listed by a certified expat broker.**

A DELIGHTFUL TWO-ROOM APARTMENT OF APPROX. 47 M² (53 m² BVO), LOCATED AT A DESIRABLE LOCATION IN THE HEART OF AMSTERDAM-ZUID!
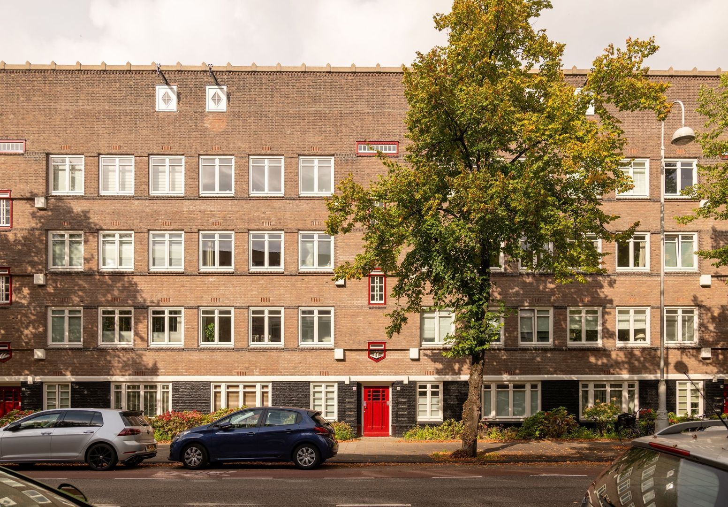
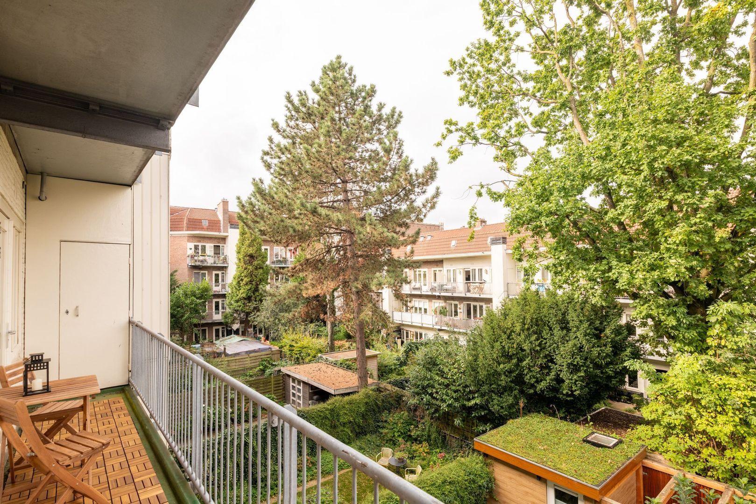
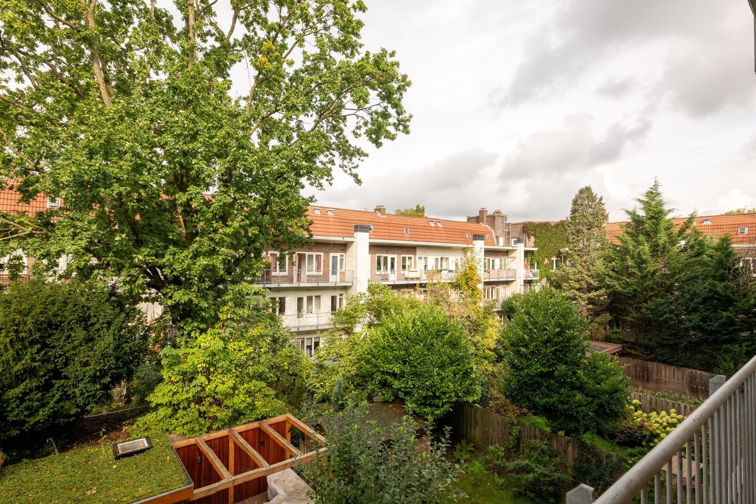
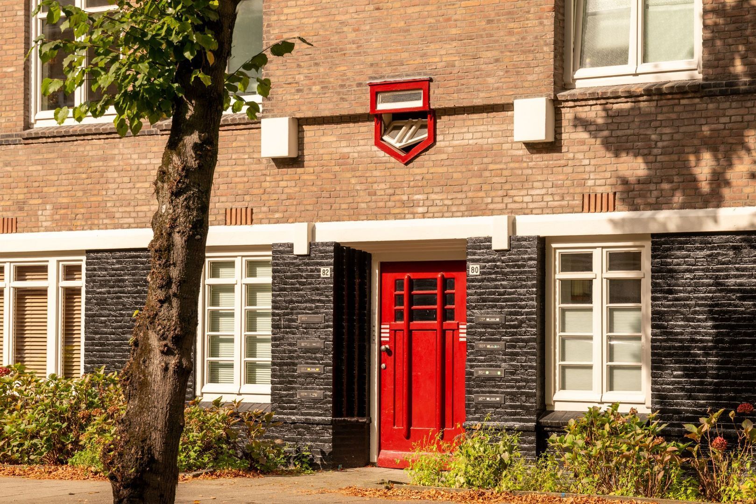
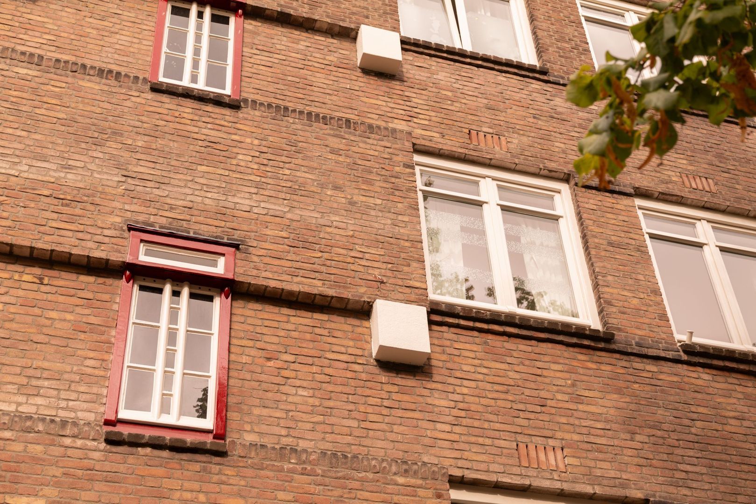
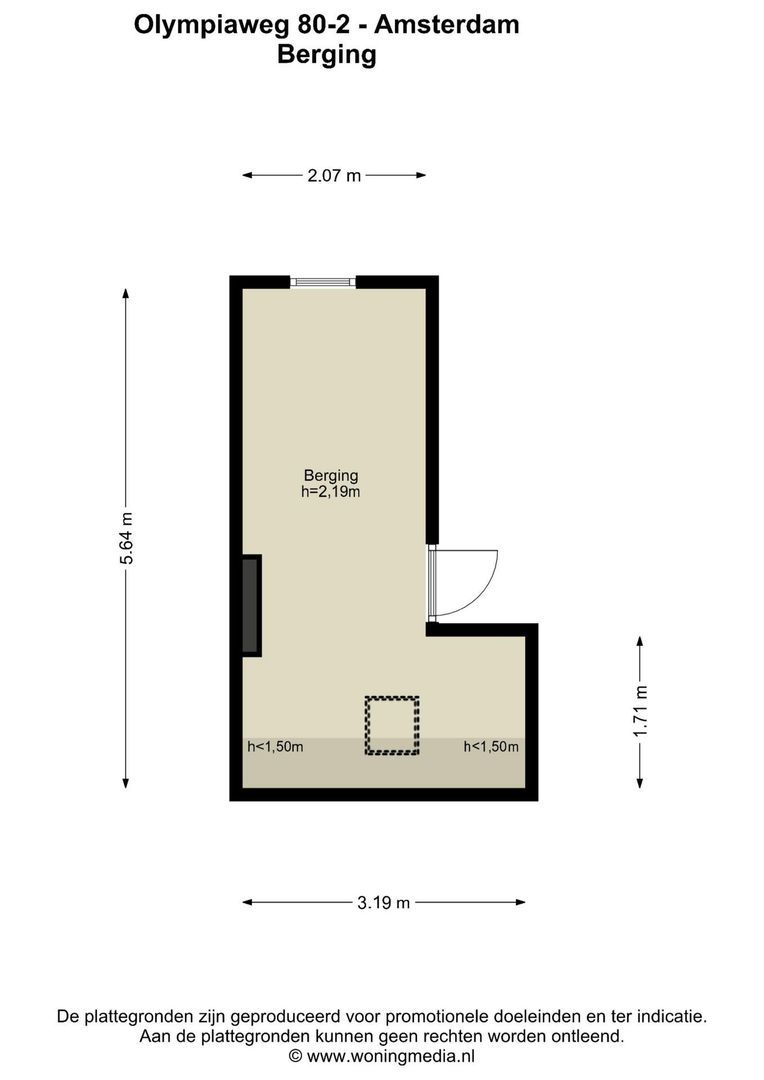
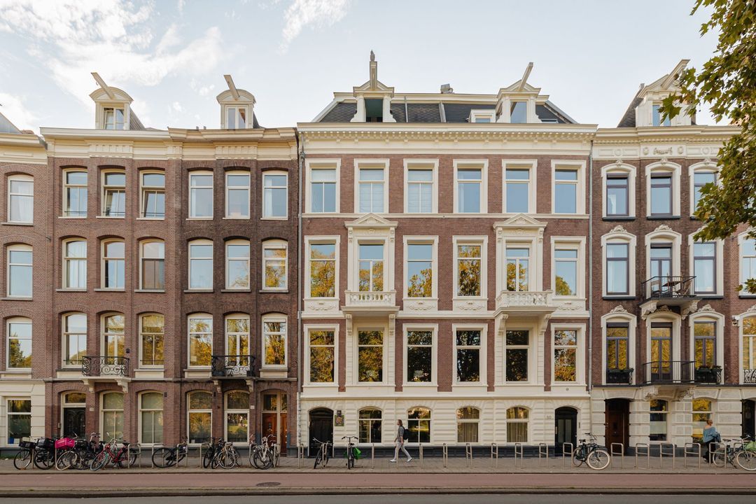
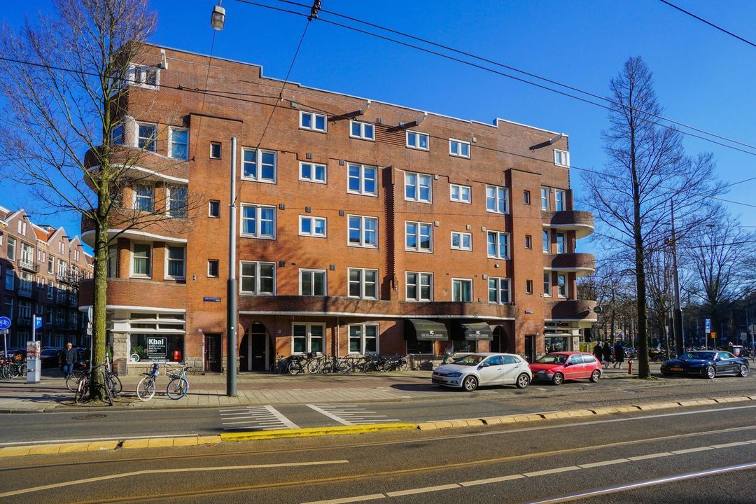
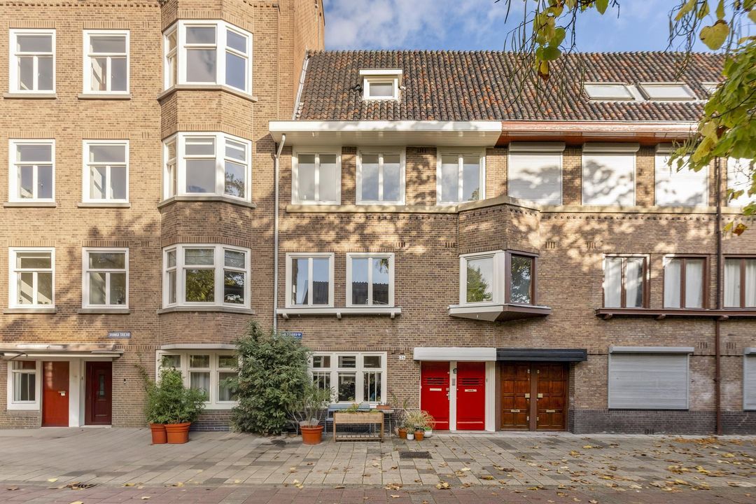
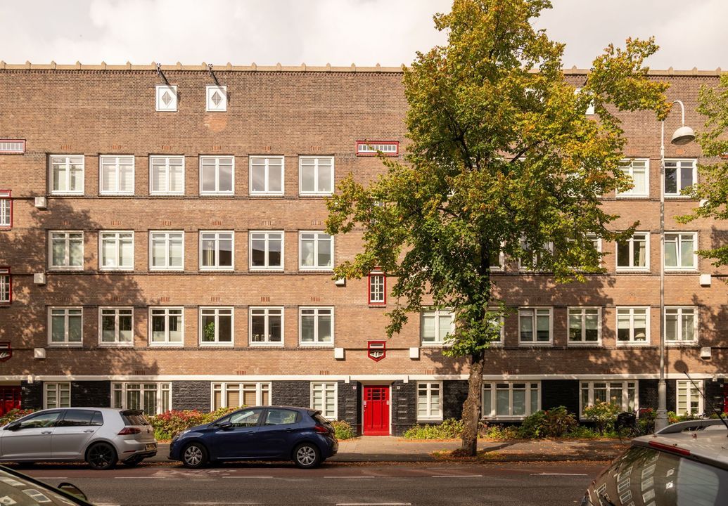
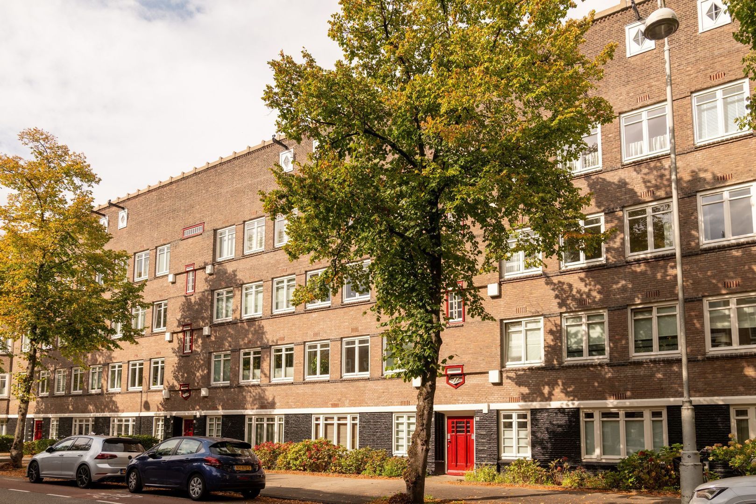
The property features a lovely, full-width balcony and a private slatted storage unit in the attic. Furthermore, the apartment holds an A-rated energy label. It is housed in a characteristic building designed in the 'Amsterdam School' architectural style, complete with exquisite sculpted façade details and small decorative turrets. The surrounding area offers a wide array of inviting terraces, cafés, excellent restaurants, various shops, and delicatessens—everything you need is just a short distance away. A wonderful place to live, offering the vibrancy of the city within easy reach, combined with all the comforts of a great apartment!

LOCATION/SURROUNDINGS
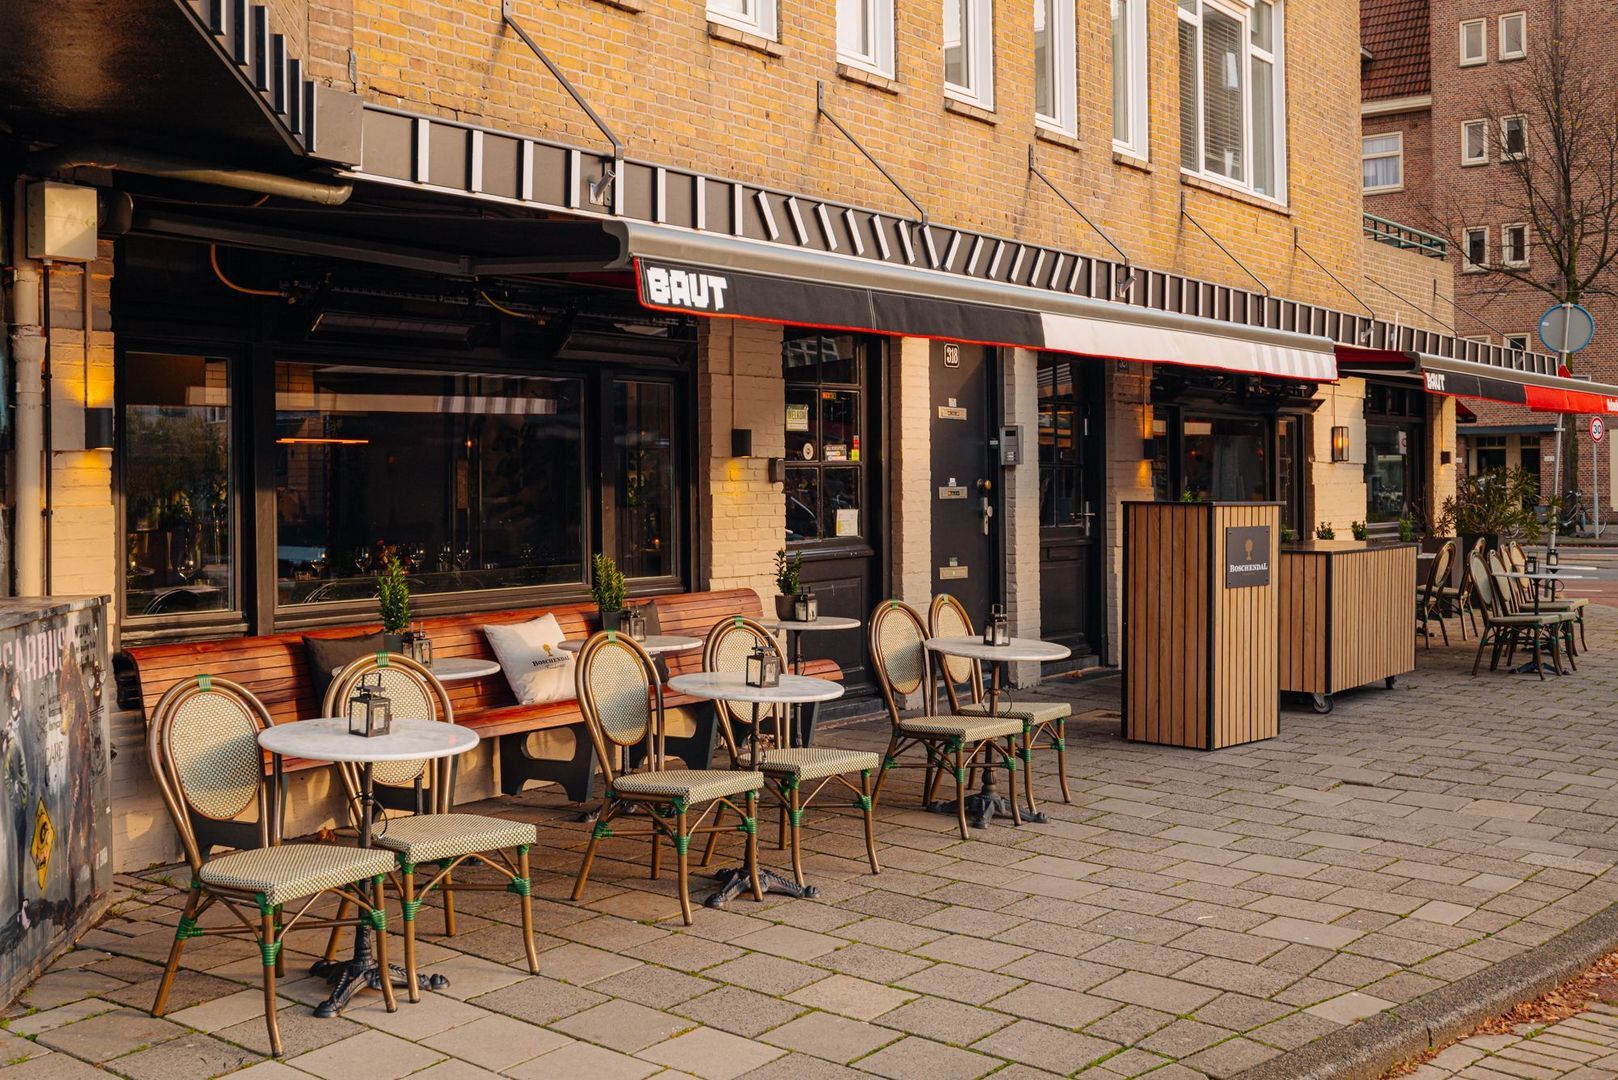
Situated in a highly desirable area of ​​Amsterdam-Zuid, with all amenities close by. For daily groceries, specialty shops, and delis, you can head to locations such as Stadionplein, Amstelveenseweg, or Beethovenstraat. The neighborhood also boasts a diverse selection of charming cafés and restaurants, including Marathonweg, Café Kiebêrt, and Bar Bonnie. Various sports facilities can be found nearby, centered around the Olympic Stadium. For relaxation and outdoor recreation, both the Amsterdamse Bos and Vondelpark are just a short distance away.

ACCESSIBILITY
Located in the pleasant Stadionbuurt neighborhood, with easy access to major arterial roads, including the A10 ring road. Public transport connections are excellent, with various trams and buses running to and from the city. Within a 5-minute walk, you can catch a bus that provides a direct connection to Schiphol Airport. Amsterdam Zuid station is located nearby. You can easily reach the city center by bicycle. Parking options are excellent; it is currently possible to apply for a parking permit (according to the Municipality of Amsterdam’s website).

LAYOUT
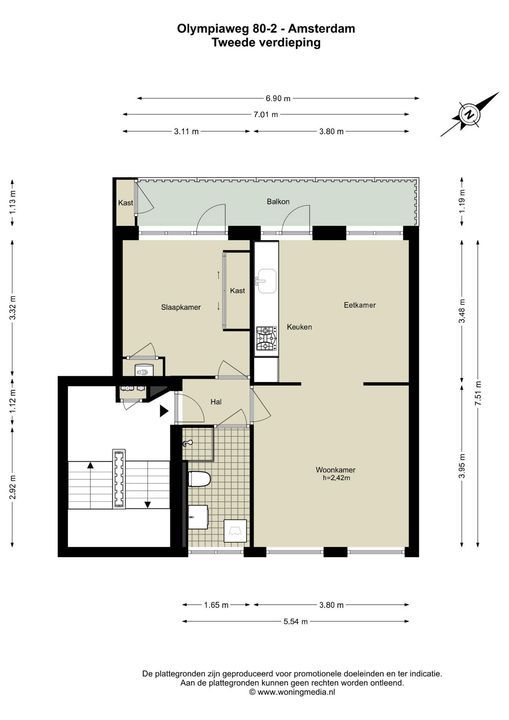
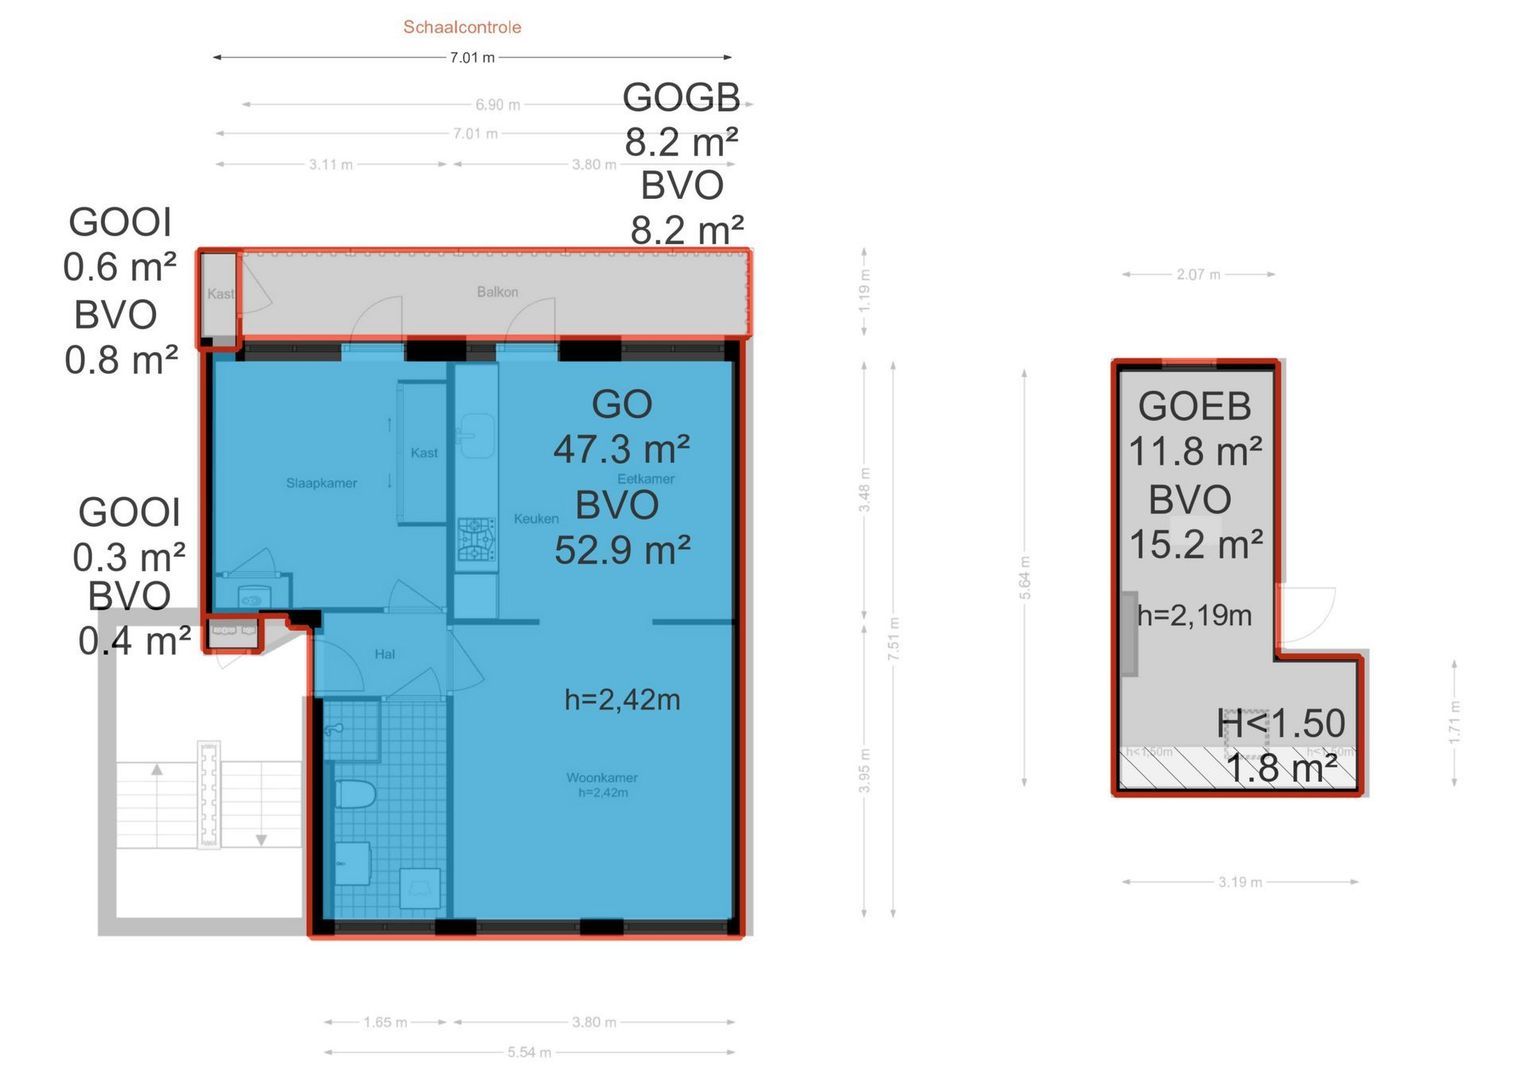
From the communal entrance on the ground floor, a staircase leads to the apartment, which is situated on the second floor.
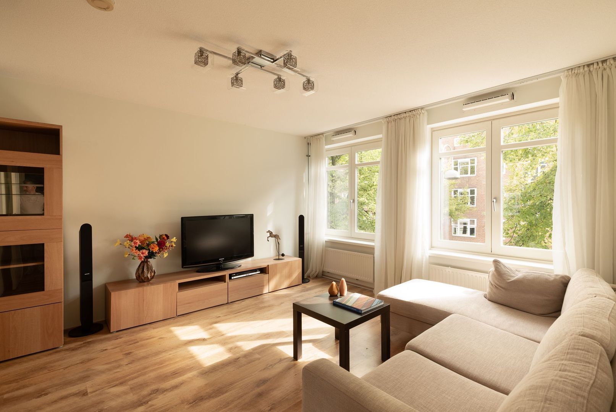
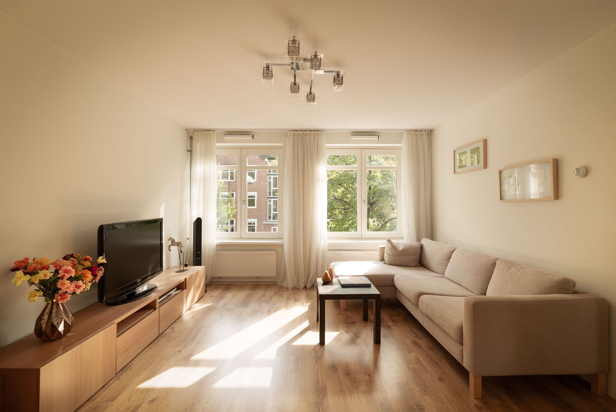
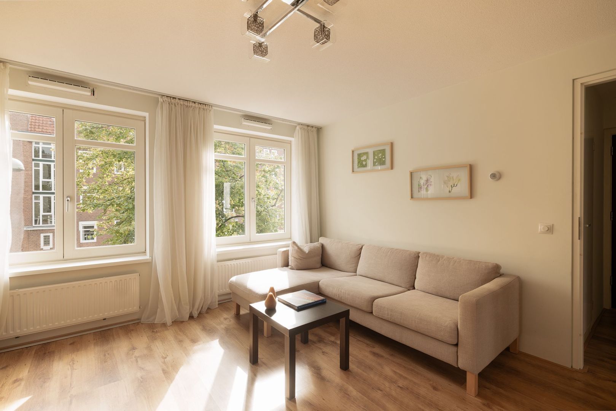
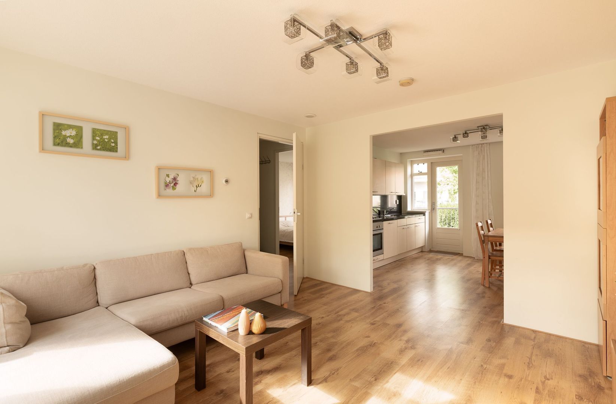
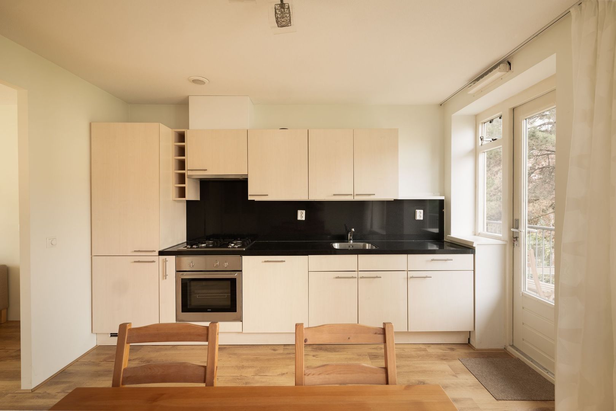
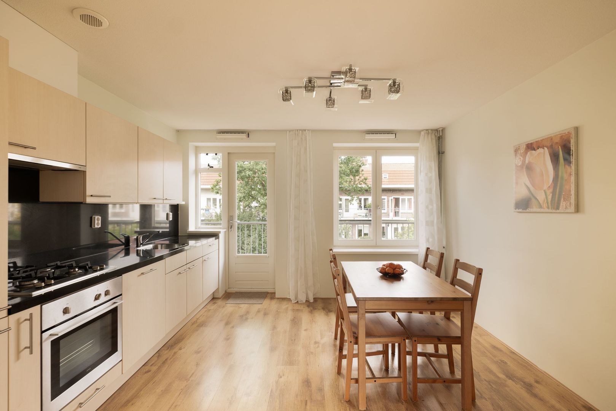
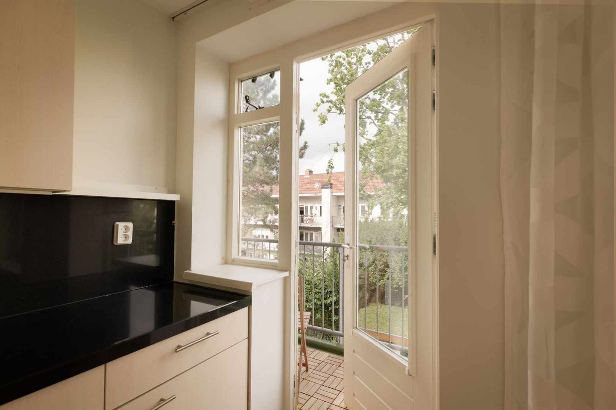
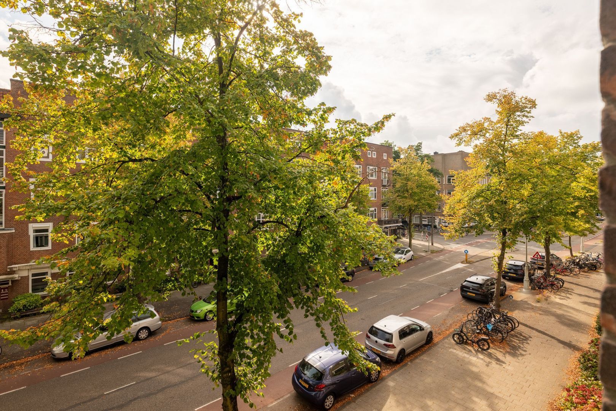
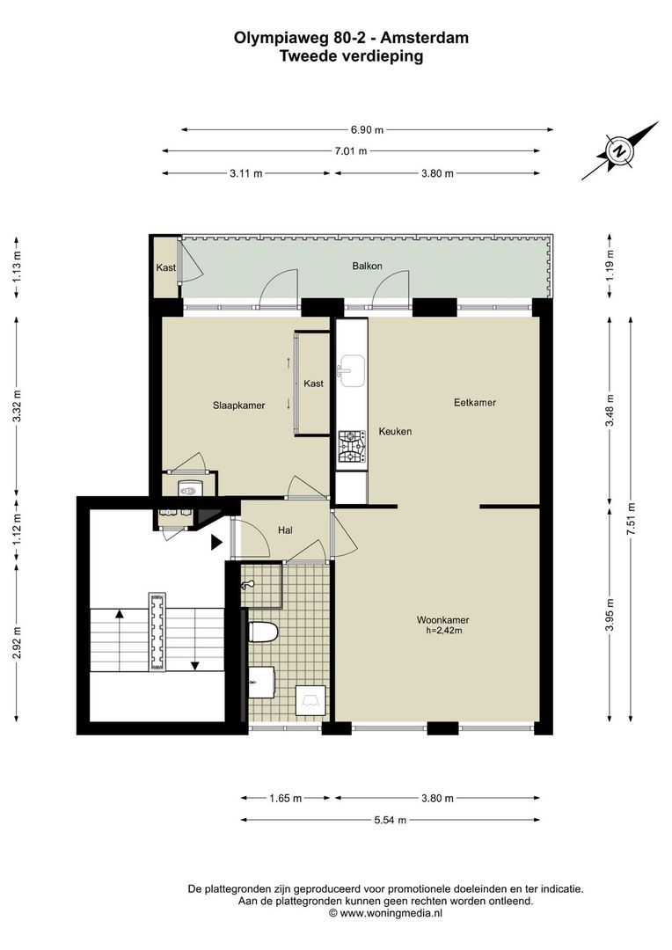
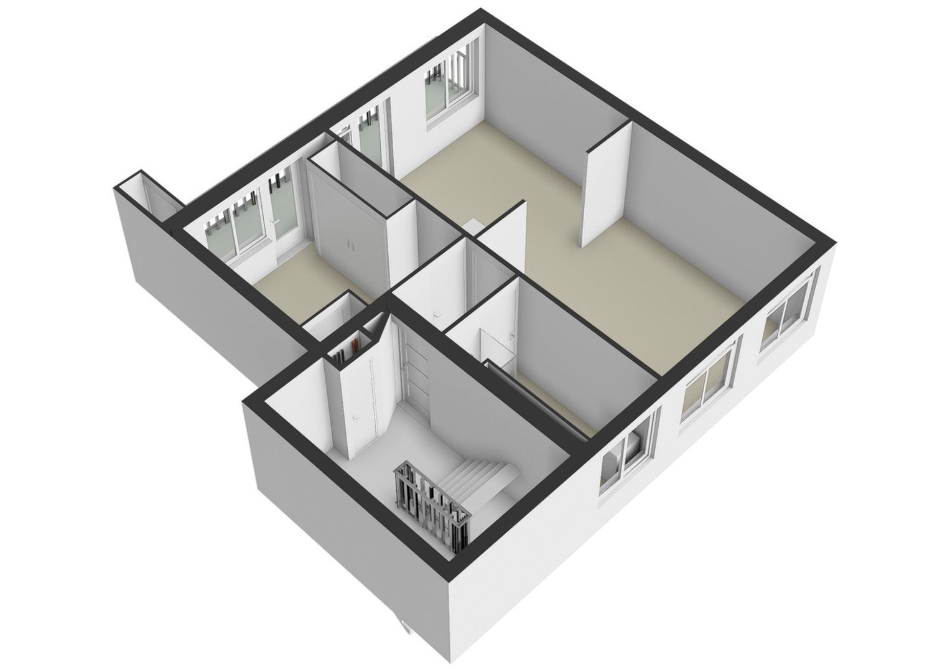
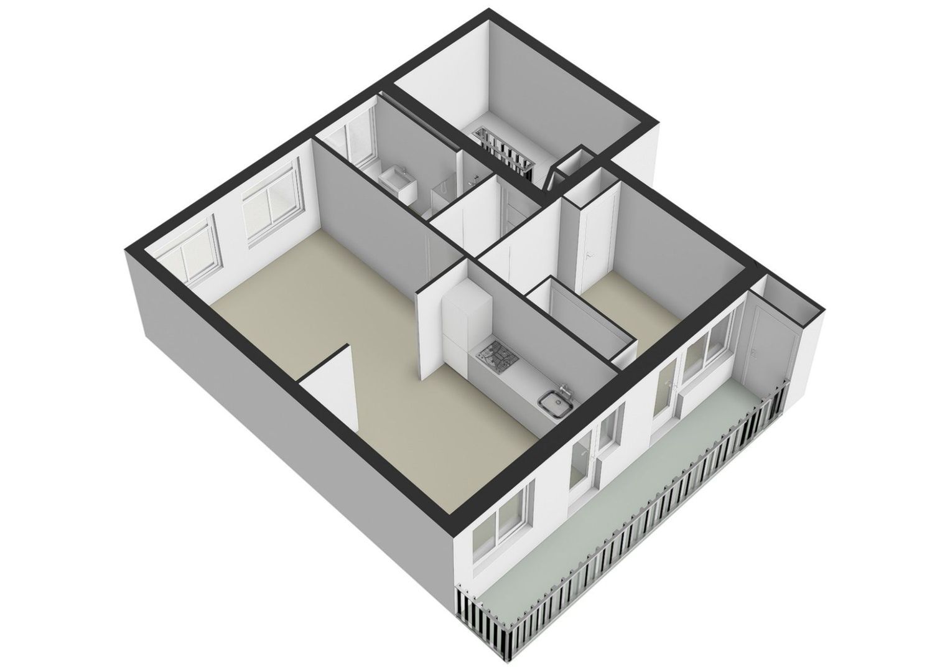
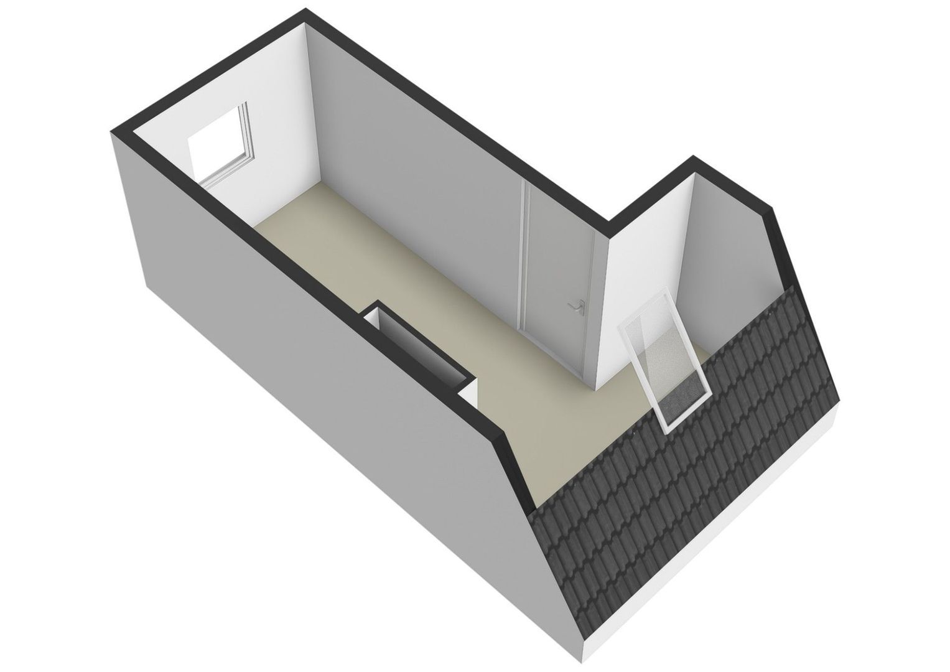
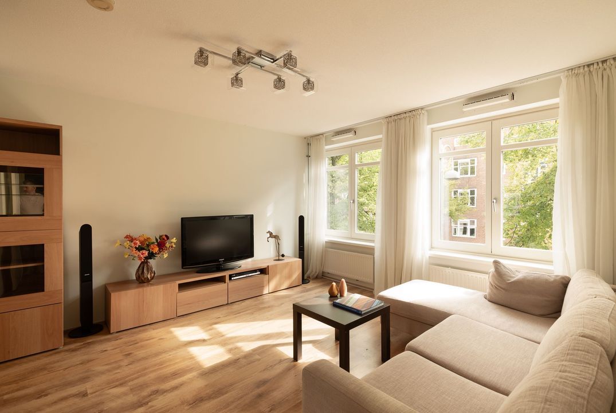
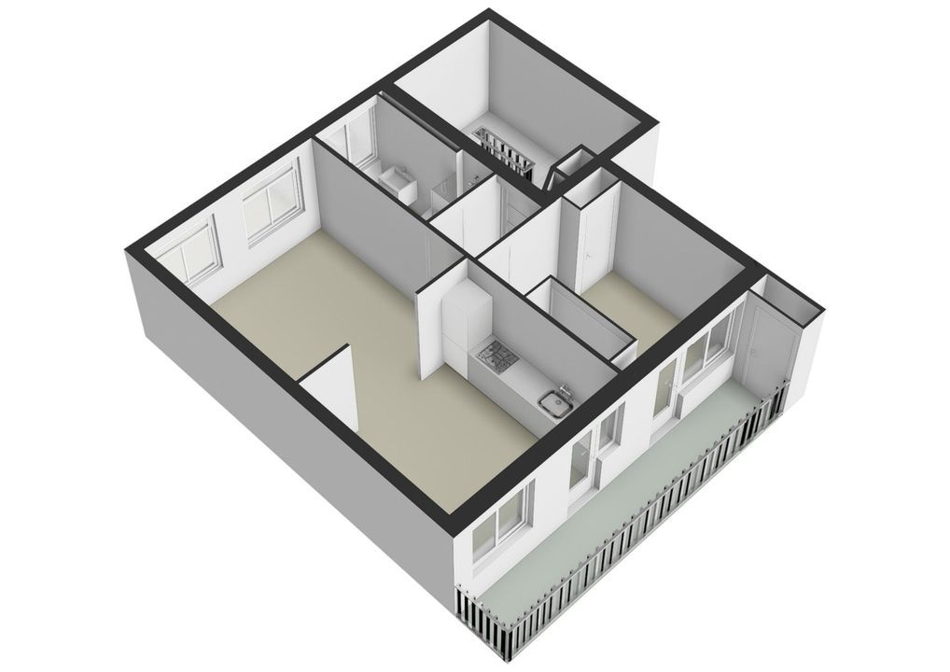
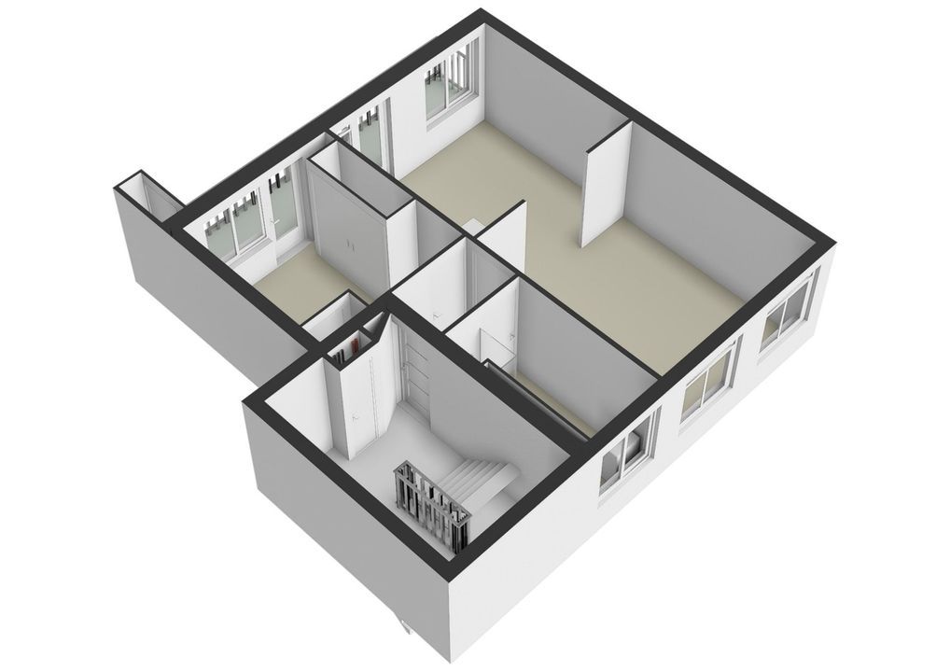
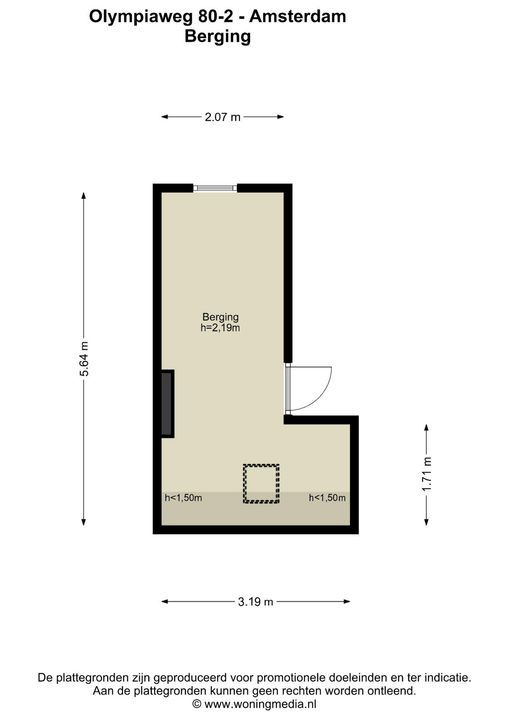
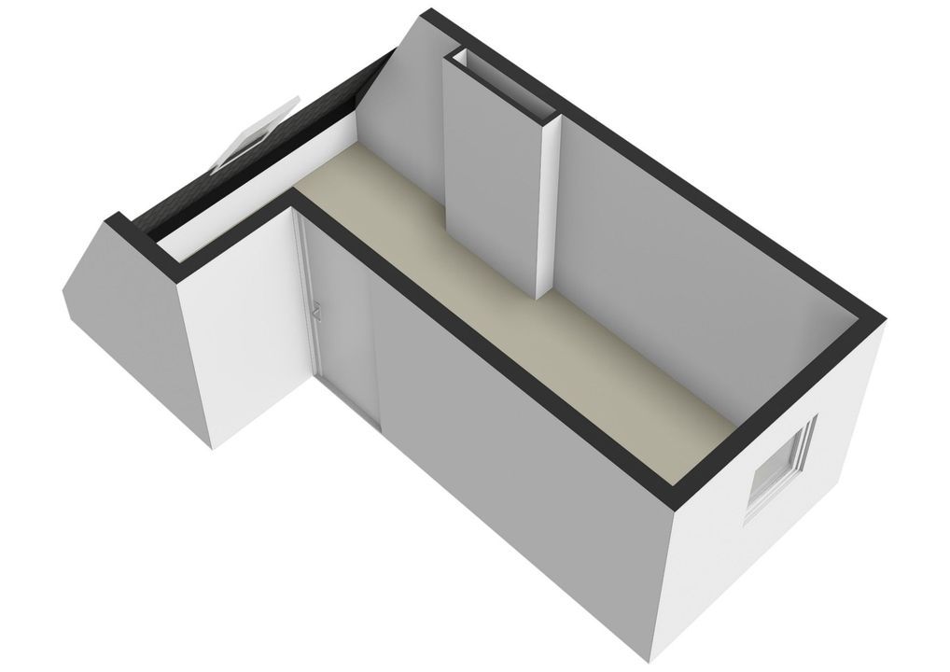
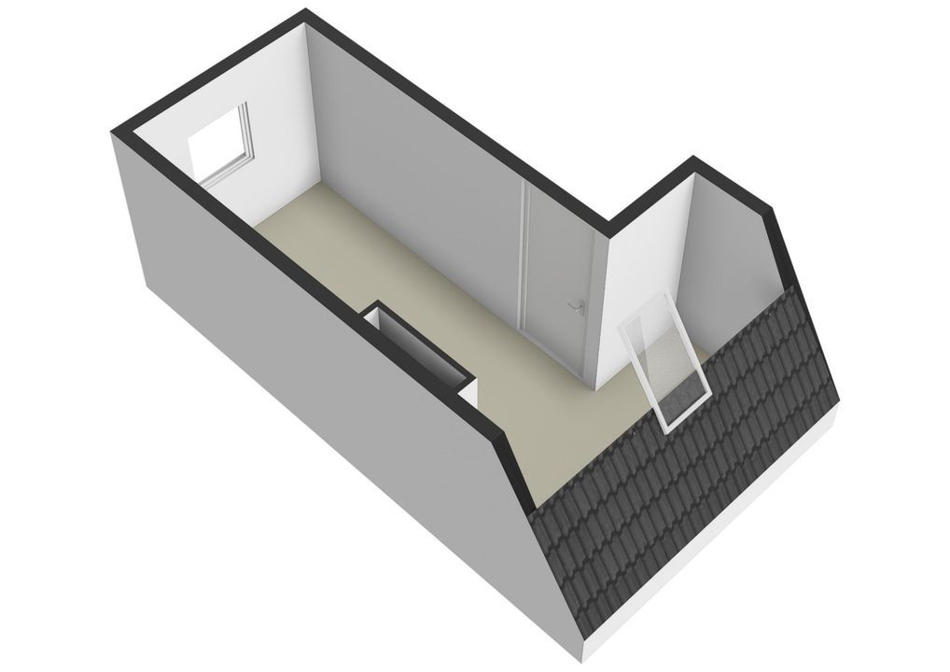
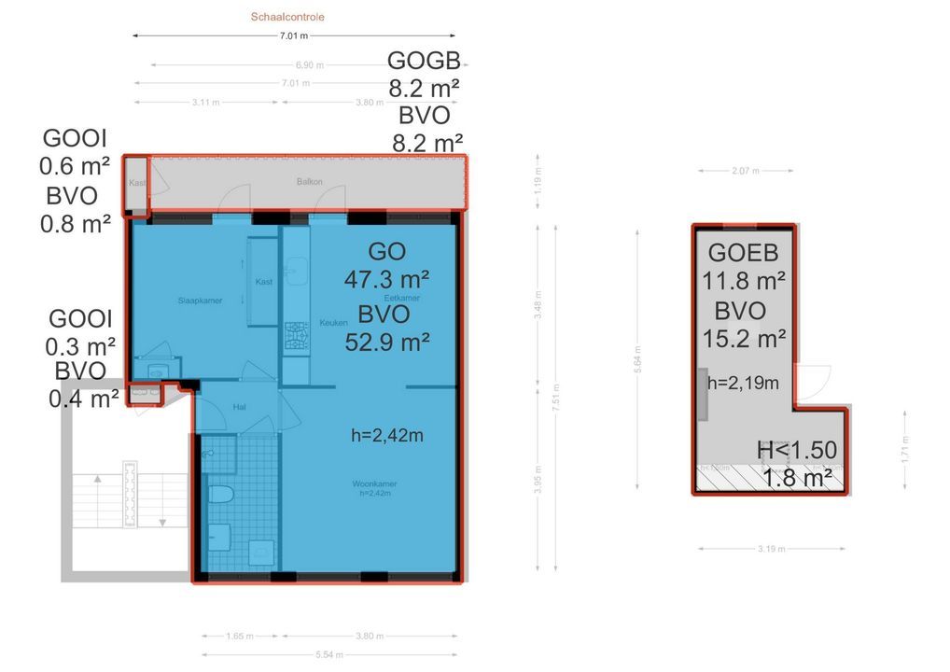
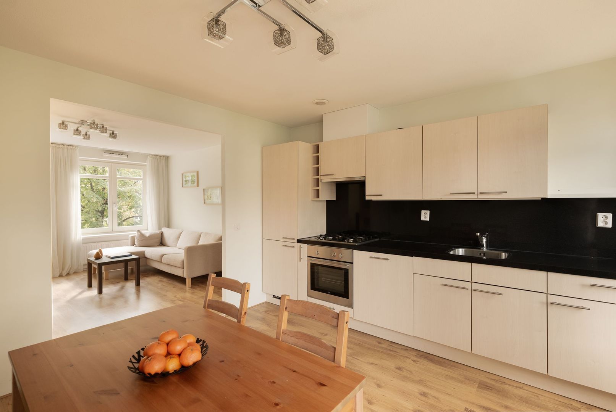
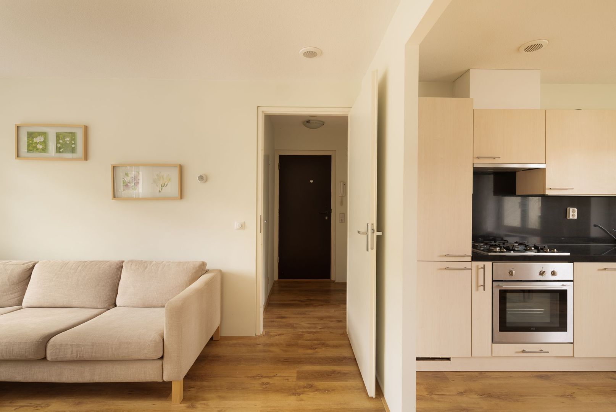
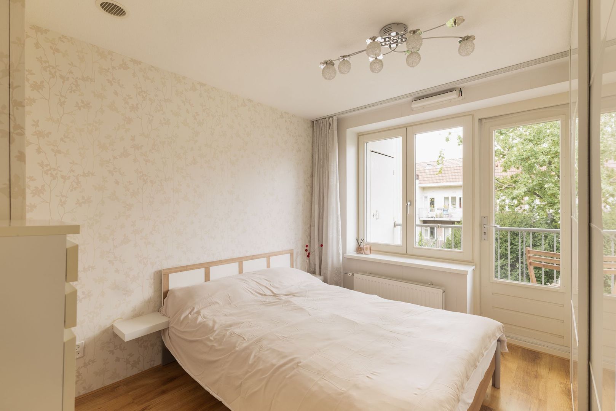
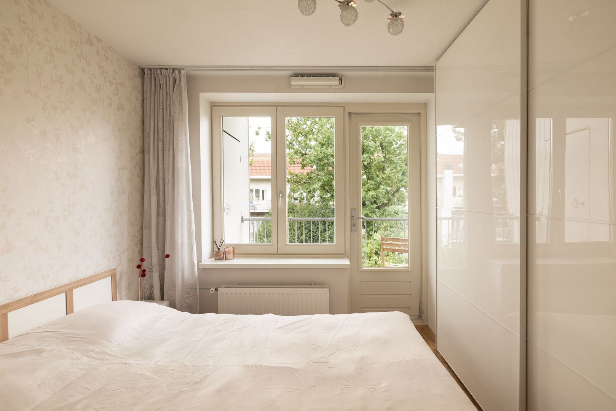
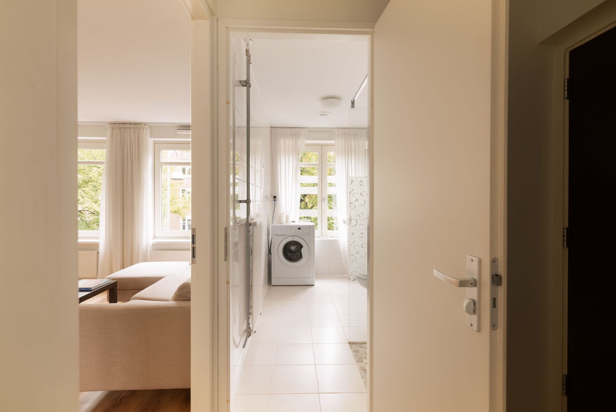
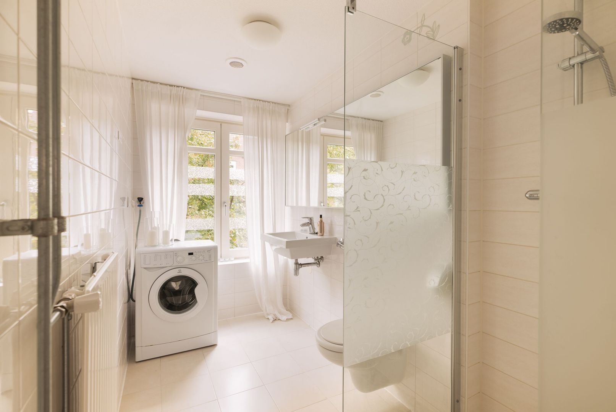
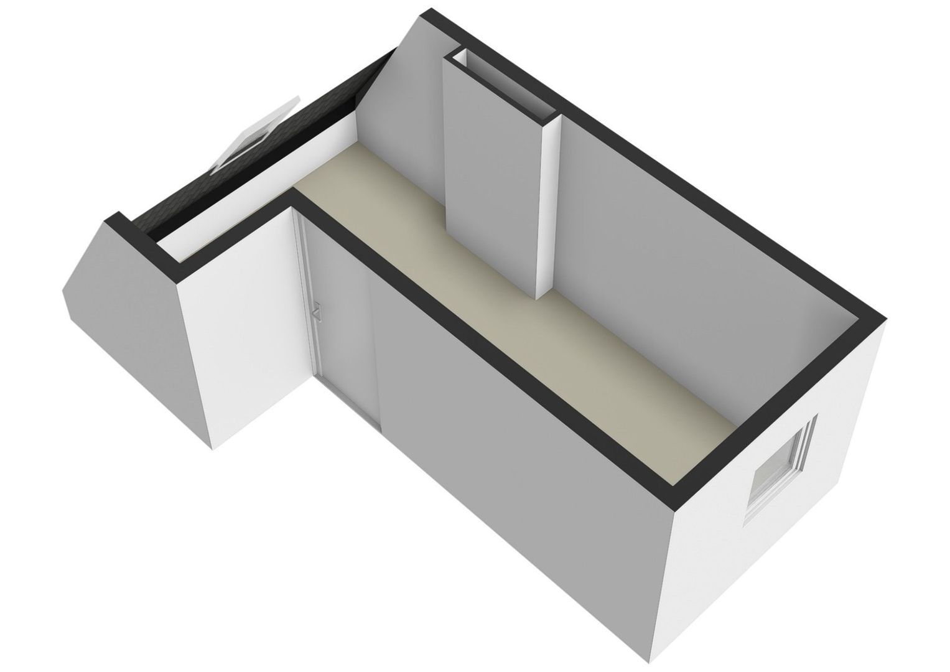
The hallway opens into a spacious, interconnected living area en suite. Large windows allow for an abundance of natural light and offer an unobstructed view of Olympiaweg. At the rear of the apartment, you will find the dining room and the kitchen, which is equipped with various built-in appliances, including a 4-burner gas hob, extractor hood, oven, dishwasher, and a fridge-freezer combination (renewed in mid-2024). The generous bedroom and the bathroom are also accessible from the hallway. The bathroom features a shower, a sink, and a connection for a washing machine. The balcony can be accessed from both the kitchen and the bedroom. On the attic level, there is a spacious storage unit (enclosed by wooden slats)—ideal for extra storage space!

SURFACE
Living area: 47.30 m² (gross area 53 m²)
Other indoor space: 0.90 m²
Building-related outdoor space: 8.20 m²
External storage space: 11.80 m² (gross area 15.2 m²)

Volume: 147 m³
in accordance with NEN-2580

MAINTENANCE
Well-maintained apartment featuring laminate flooring. Wooden window frames with double glazing. Heating and hot water are provided by a central heating boiler (Intergas).

KADASTRALLY KNOWN
Municipality: Amsterdam
Section: AC
Number: 1313
Index: A-71

The apartment right, entitling the holder to the exclusive use of the residence including a balcony, located on the second floor, as well as a separate storage unit located in the attic.

DESTINATION
Living

CONSTRUCTION YEAR
1925

VVE
Vereniging van Eigenaren Olympia Blok I, Chamber of Commerce (KvK) number: 52005232. The monthly service charges are currently € 167.57. The administration is professionally managed by Stedeplan. A multi-year maintenance plan (MJOP) and house rules (HHR) are in place.

GROUND LEASE
The ground lease has been paid off until 31st of December 2056. The owner has submitted an application for a perpetual ground lease. A 'Personal Information Package' (PIP) detailing the options for transitioning to a perpetual ground lease is available.

PARTICULARS
- Bright apartment of approx. 47 m² living area (53 m² gross area);
- Private slatted storage unit of approx. 12 m² in the attic (15.2 m² gross area);
- Energy Label A;
- Active Owners' Association (VvE), professionally managed by Stedeplan;
- Current monthly service charges are €167.57. A multi-year maintenance plan (MJOP) and house rules (HHR) are in place;
- Ground lease paid off through December 31, 2056. The owner has applied to transition to a perpetual ground lease;
- Designated as a protected cityscape and a municipal monument;
- Part of the Ymere renovation project, full renovation completed in early 2011;
- Highly sought-after location in Amsterdam-Zuid, with all amenities within easy reach;
- Parking is available via a permit system, currently no waiting time;
- All indoor movable property (furnishings/fixtures) can be taken over;
- Clauses regarding the age of the property, the presence of asbestos, and non-occupancy by the seller apply;
- Date of transfer to be agreed upon; immediate handover is possible.

DISCLAIMER
This information has been compiled by Keij & Stefels B.V. with the necessary care. However, no liability is accepted on our part for any incompleteness, inaccuracy or otherwise, or the consequences thereof.
All specified sizes and surfaces are indicative. The usable area has been calculated in accordance with the NEN2580 standard established by the industry. The surface may therefore deviate from comparable properties and/or old references. This is mainly due to this (new) calculation method. We do our utmost to calculate the correct surface area and support it as much as possible by placing floor plans with measurements. However, we would like to emphasize that no rights can be derived from any difference between the stated and the actual size.
The buyer has his own duty to investigate all matters that are important to him or her. The broker is the seller's advisor with regard to this property. We advise you to engage an expert (NVM) broker who guides you through the purchase process. If you have specific wishes regarding the property, we advise you to make these known to your purchasing agent in good time and to have this carried out independently. If you do not engage an expert representative, you consider yourself to be an expert enough by law to oversee all matters that are important. The NVM conditions apply.

Details

Acceptance

Price
€ 450.000 k.k.
Homeowners association costs
€ 168
Status
Available
Acceptance
In consultation
Address
Olympiaweg 80 2
Zipcode
1076 XD
City
Amsterdam

Build

Apartment type
Mezzanine, Apartment
Bottom floor
2
Build type
Existing
Build year
1925
Maintenance inside
Good
Maintenance outside
Good
Particulars
Monument, Protected town view

Surface and volume

Living surface
ca. 47m²
Other surface
ca. 1m²
Volume
ca. 147m³

Layout

Rooms
2
Bedrooms
1
Bathrooms
1
Number of floors
1

Energy

Energy label
A
Isolation
Insulated glazing
Hot water
Central heating
Heating
Central heating
Furnace
Intergas Kombi Kompakt HRE 28/24 (2011, Combined furnace, Owned)

Exterior areas

Location
In residental area
Balcony
Yes

Garage

Location

[ { "address": "Olympiaweg 80", "zipCode": "1076 XD", "city": "Amsterdam", "lat": 52.3469687, "lng": 4.8607754, "heading": 0, "pitch": 0 } ]
Bekijk kaart
[{"featureType":"all","elementType":"labels.text.fill","stylers":[{"saturation":36},{"color":"#333333"},{"lightness":40}]},{"featureType":"all","elementType":"labels.text.stroke","stylers":[{"visibility":"on"},{"color":"#ffffff"},{"lightness":16}]},{"featureType":"all","elementType":"labels.icon","stylers":[{"visibility":"off"}]},{"featureType":"administrative","elementType":"geometry.fill","stylers":[{"color":"#fefefe"},{"lightness":20}]},{"featureType":"administrative","elementType":"geometry.stroke","stylers":[{"color":"#fefefe"},{"lightness":17},{"weight":1.2}]},{"featureType":"landscape","elementType":"geometry","stylers":[{"color":"#f5f5f5"},{"lightness":20}]},{"featureType":"poi","elementType":"geometry","stylers":[{"color":"#f5f5f5"},{"lightness":21}]},{"featureType":"poi.park","elementType":"geometry","stylers":[{"color":"#dedede"},{"lightness":21}]},{"featureType":"road.highway","elementType":"geometry.fill","stylers":[{"color":"#ffffff"},{"lightness":17}]},{"featureType":"road.highway","elementType":"geometry.stroke","stylers":[{"color":"#ffffff"},{"lightness":29},{"weight":0.2}]},{"featureType":"road.arterial","elementType":"geometry","stylers":[{"color":"#ffffff"},{"lightness":18}]},{"featureType":"road.local","elementType":"geometry","stylers":[{"color":"#ffffff"},{"lightness":16}]},{"featureType":"transit","elementType":"geometry","stylers":[{"color":"#f2f2f2"},{"lightness":19}]},{"featureType":"water","elementType":"geometry","stylers":[{"color":"#e9e9e9"},{"lightness":17}]}]

Floor plans

Olympiaweg 80 2, Amsterdam plattegrond-27
Recent listings

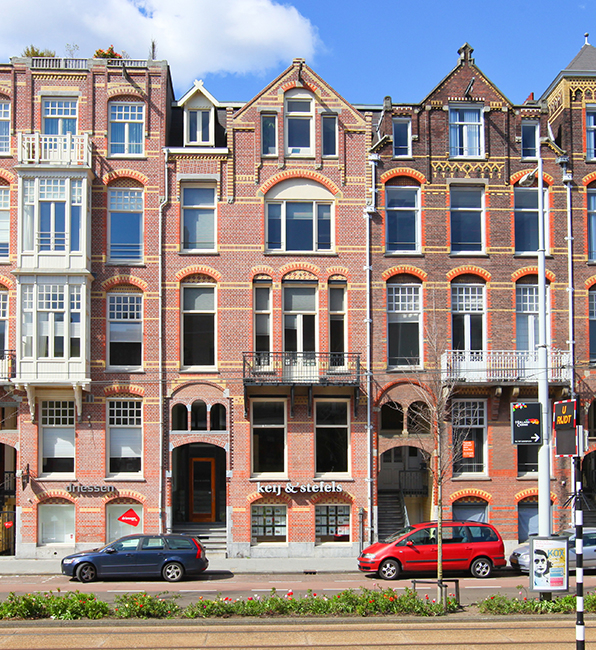
Stadhouderskade 51, Amsterdam Stadhouderskade 51, Amsterdam New!
Stadhouderskade 51 Amsterdam € 4.500.000 k.k.
oppervlakte458m²
kamers8 rooms
Van Baerlestraat 99 1, Amsterdam Van Baerlestraat 99 1, Amsterdam New!
Van Baerlestraat 99 1 Amsterdam € 3.550 p.m. ex.
oppervlakte96m²
kamers3 rooms
Cabotstraat 26 2, Amsterdam Cabotstraat 26 2, Amsterdam New!
Cabotstraat 26 2 Amsterdam € 875.000 k.k.
oppervlakte95m²
kamers3 rooms

Heeft u interesse?

We geven graag meer informatie of plannen graag een bezichtiging voor u in.

The form has successfully been sent. We wil contact you as soon as possible.

Unfortunately we can not conclusively determine whether you are a human or an automated bot/spammer. Hence, we are unable to submit the form. Please retry or contact the real estate agent directly via email.

Something went wrong while sending the contact form. Check if you correctly filled in all required fields and try again.

telefoon

Prefer telephone contact?

You can reach us from Monday to Friday from 8:30 AM to 5:00 PM on

020-5775333