Certified expat broker
Unique, monumental loft (208 m²) in a quiet location in the heart of the Jordaan!
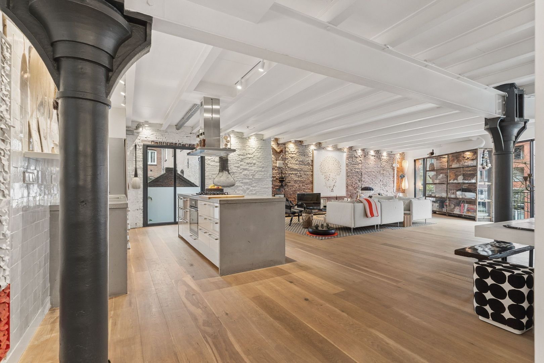
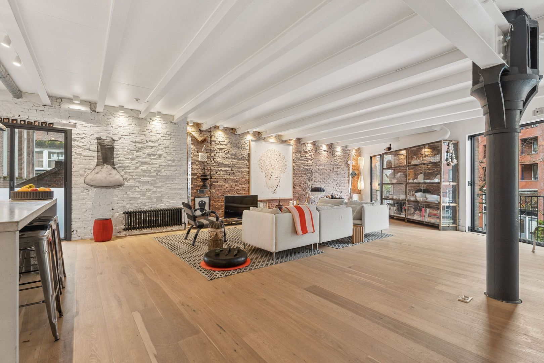
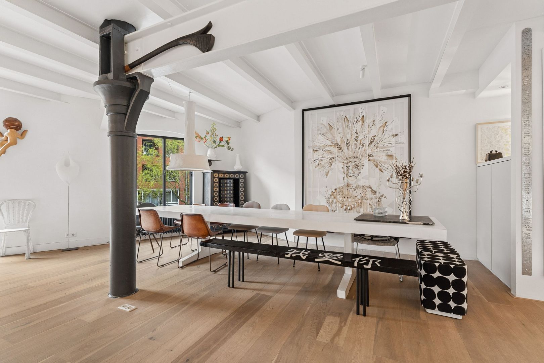
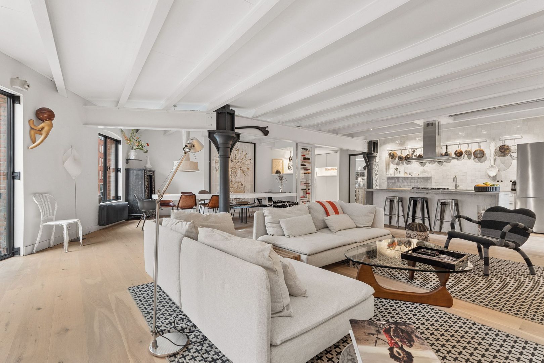
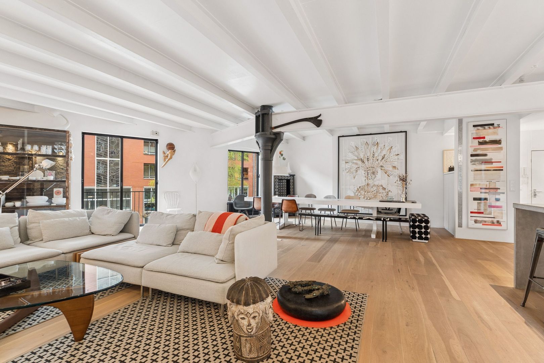
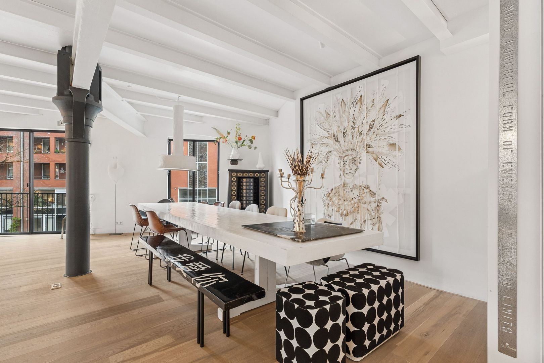
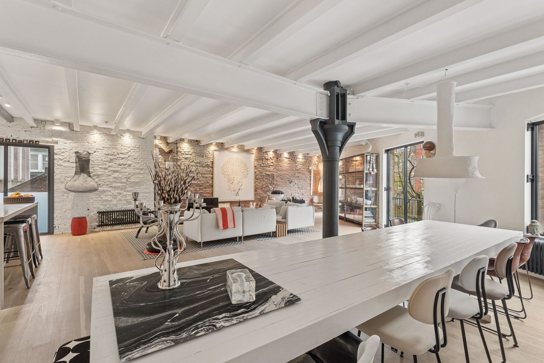
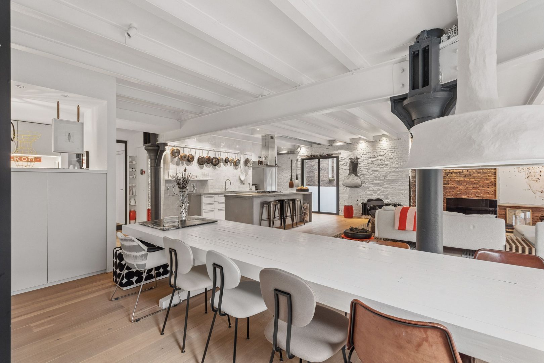
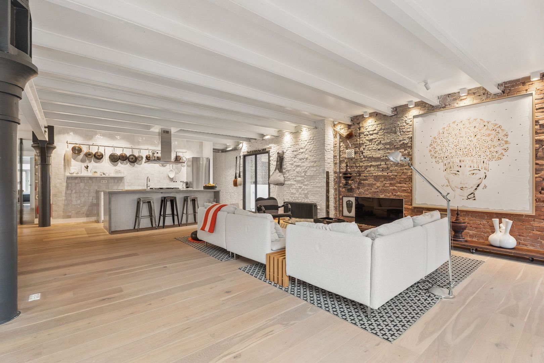
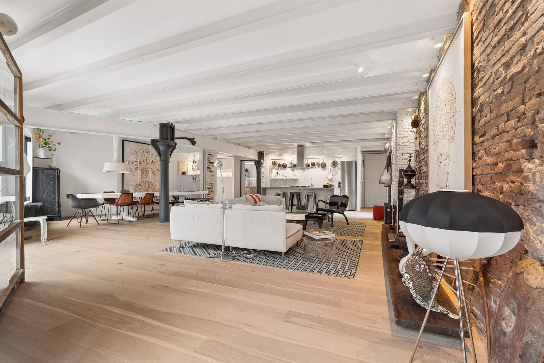
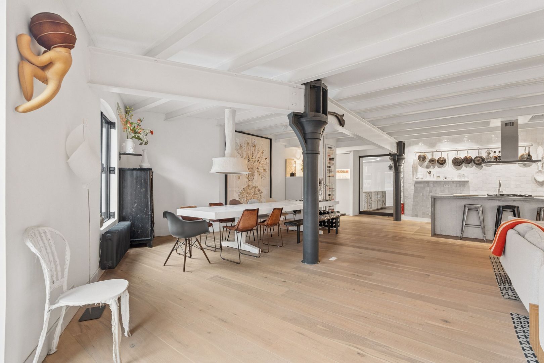
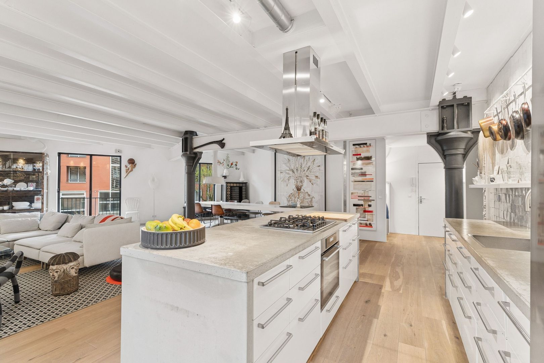
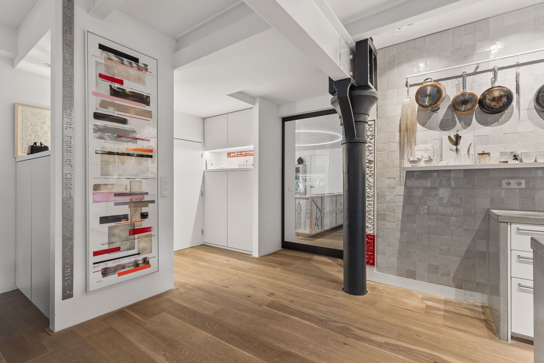
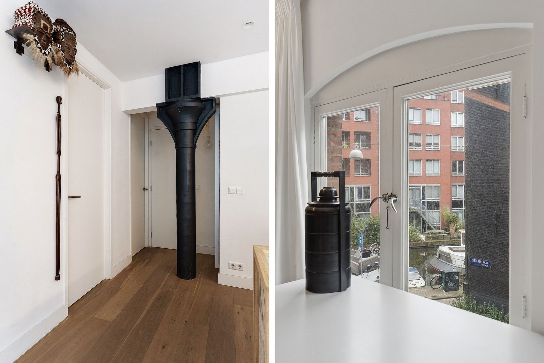
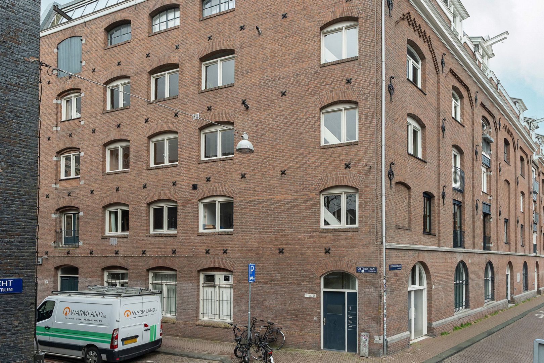
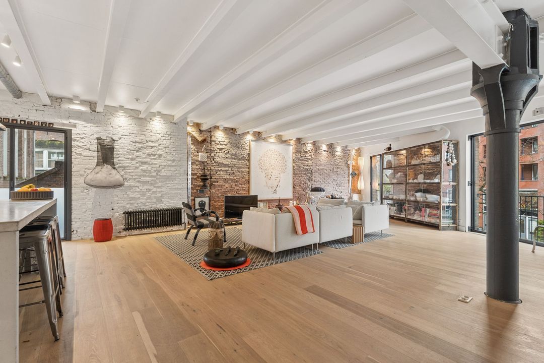
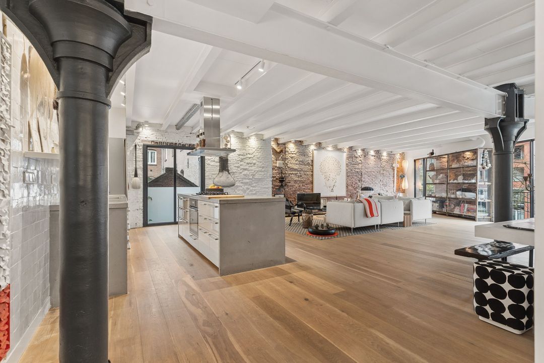
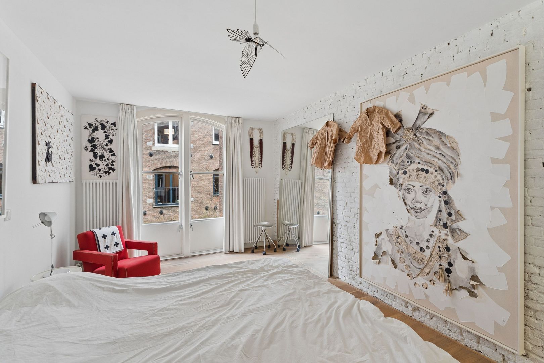
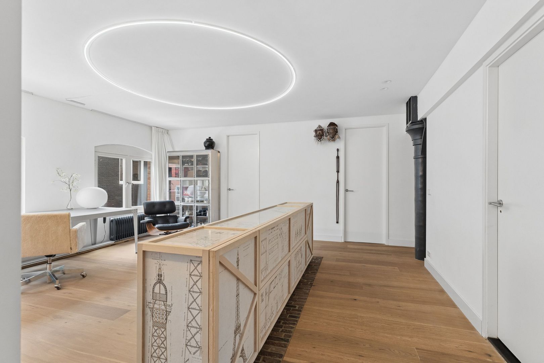
In a hidden, unique and exceptionally quiet location in the heart of the Jordaan lies the Gietershof: a historic former industrial site surrounding a courtyard. On the first floor of this characteristic complex, you will find this wonderfully bright loft of no less than 208 m². With its striking steel columns, authentic exposed-beam ceilings and industrial details, this apartment offers a rare combination of monumental character, impressive space and modern comfort.
Living at the Gietershof
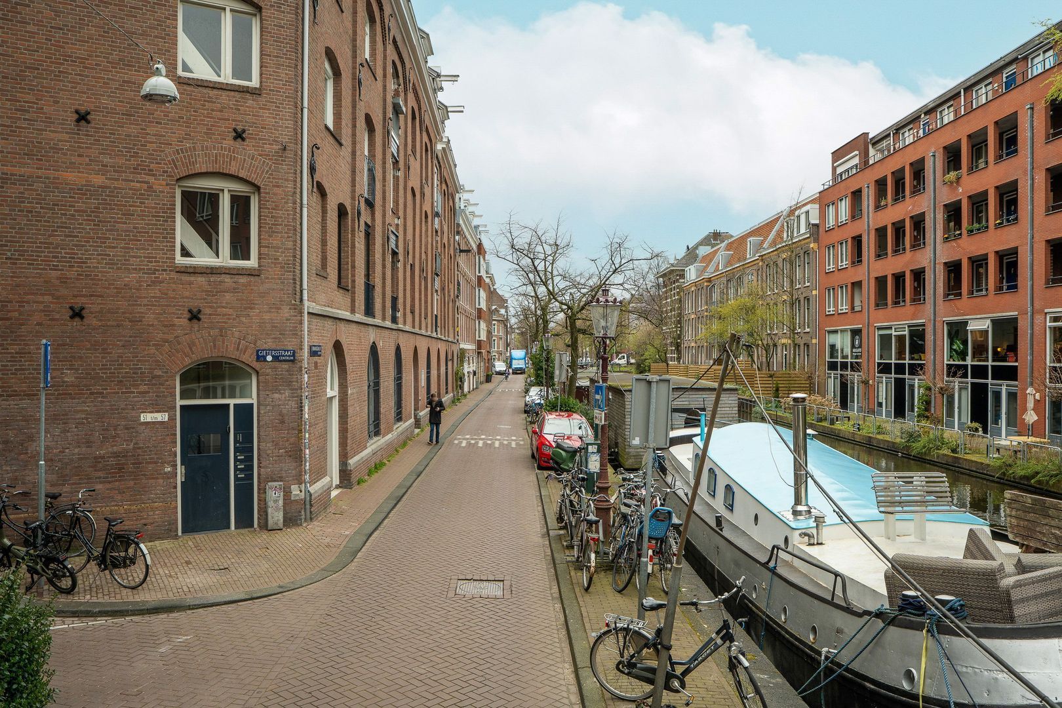
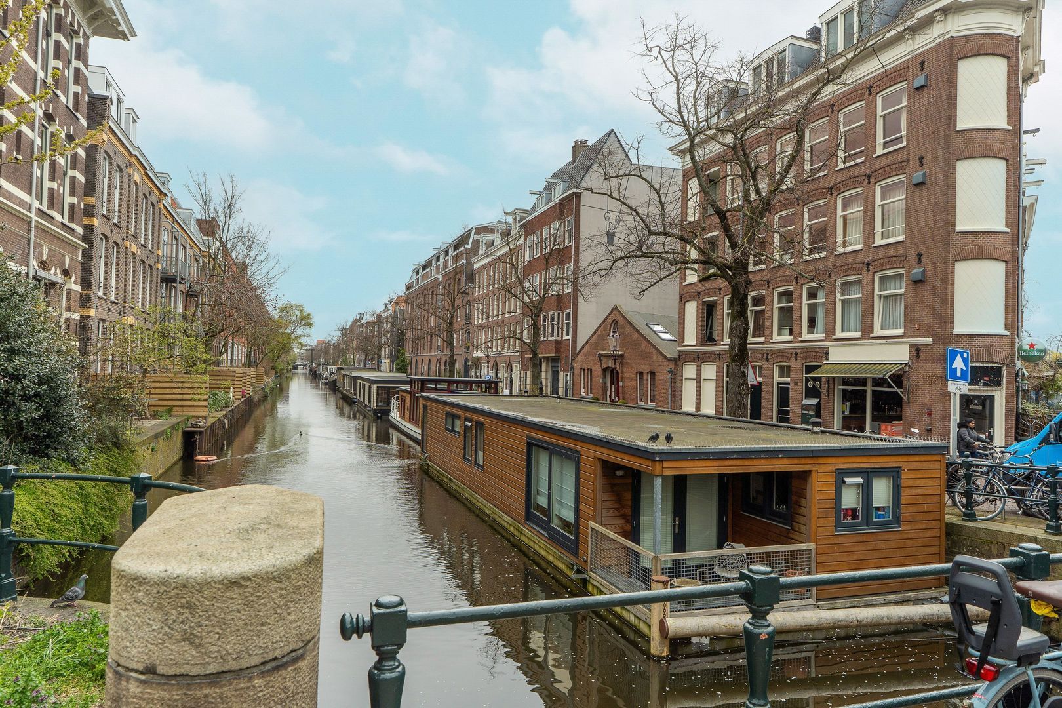
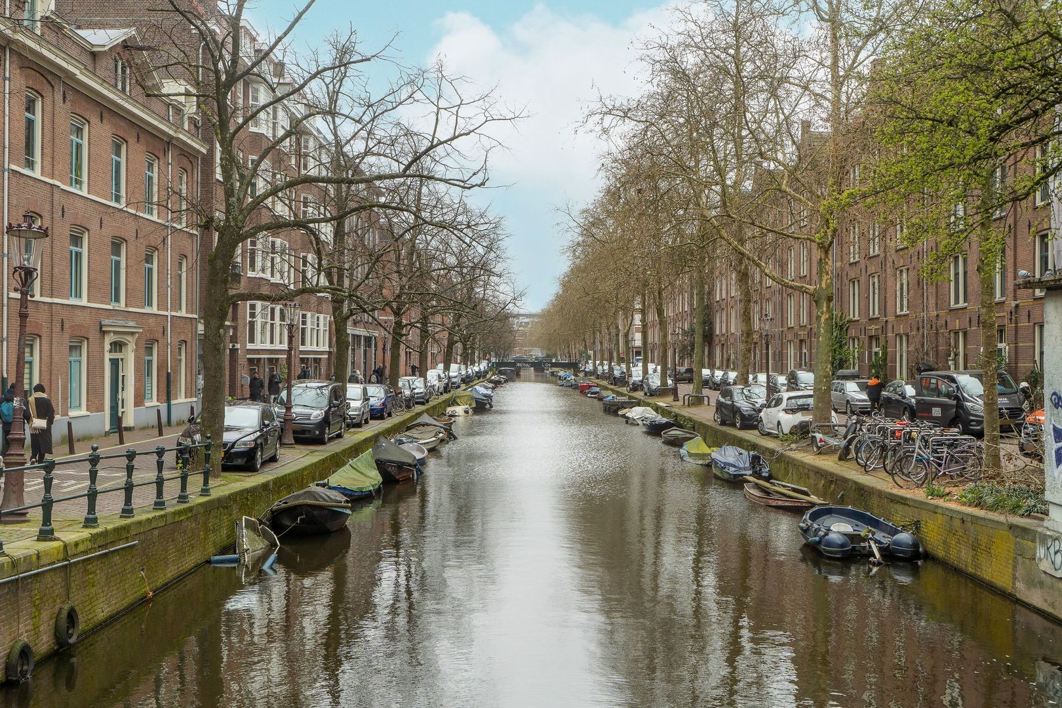
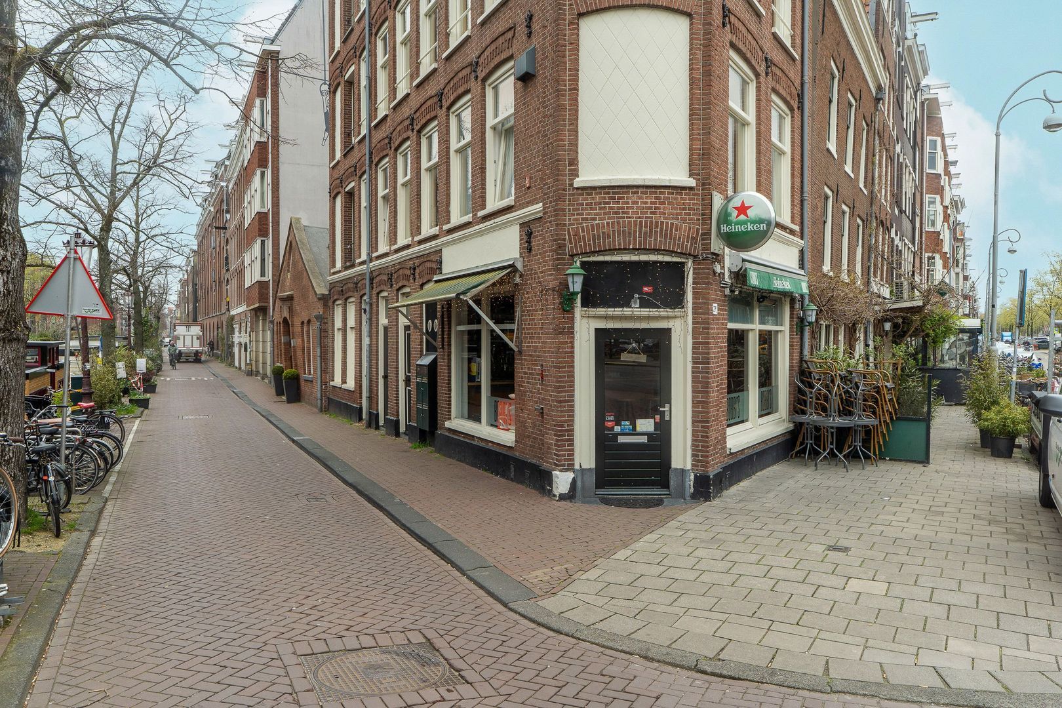
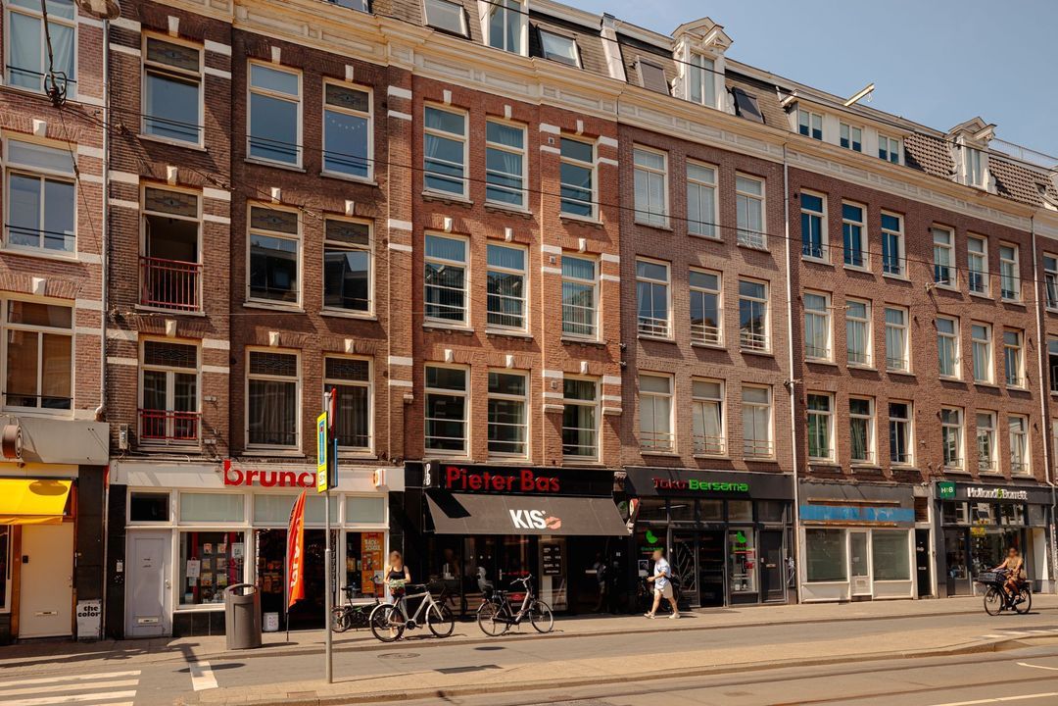
The Gietershof is tucked away on the corner of the Lijnbaansgracht and Gietersstraat. Because the complex is not located on a through-route, you can enjoy absolute peace and privacy in the middle of the vibrant city. As soon as you turn the corner, you are immediately surrounded by the charming markets, artisan shops and refined restaurants that make the Jordaan so beloved. Noordermarkt, Lindengracht and Westerpark are all within walking distance.
The perfect balance between character and comfort
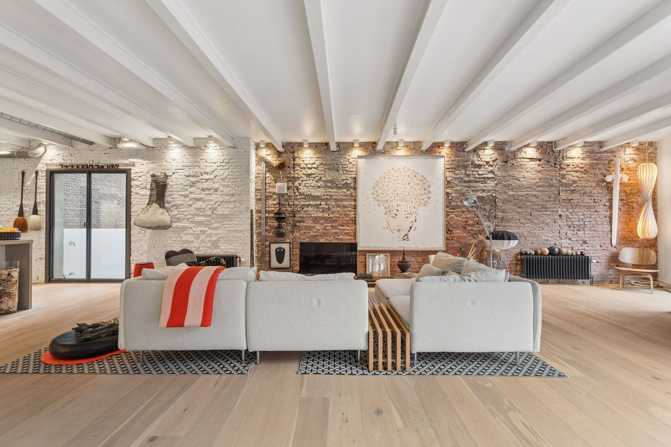
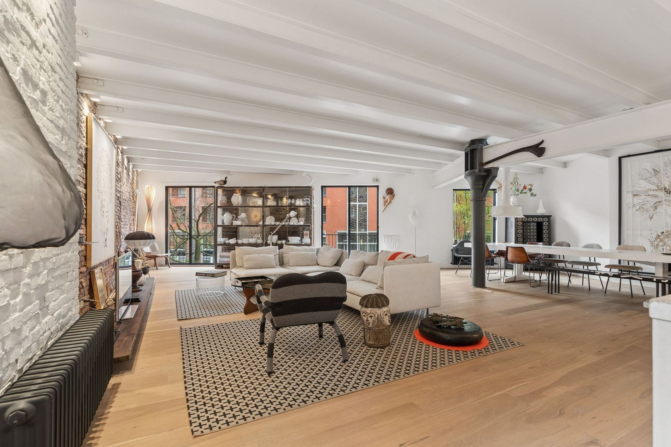
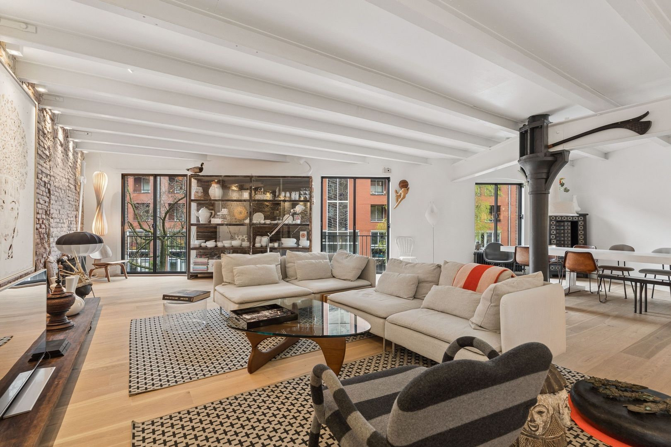
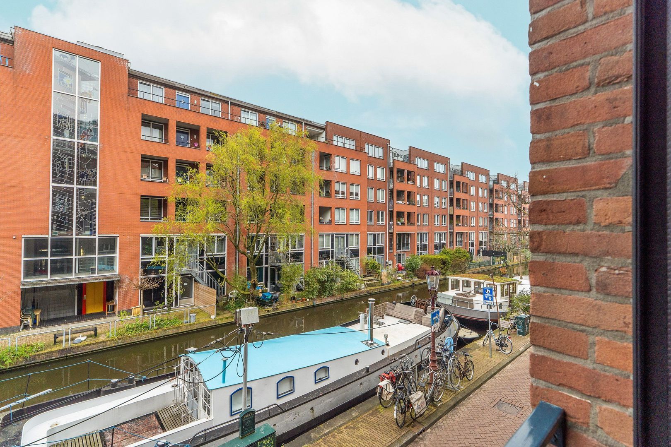
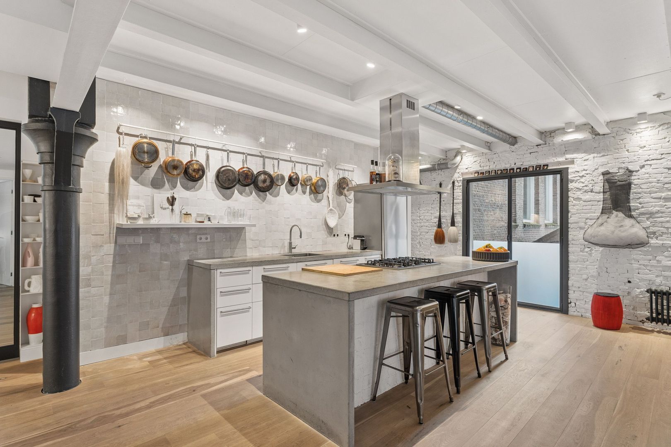
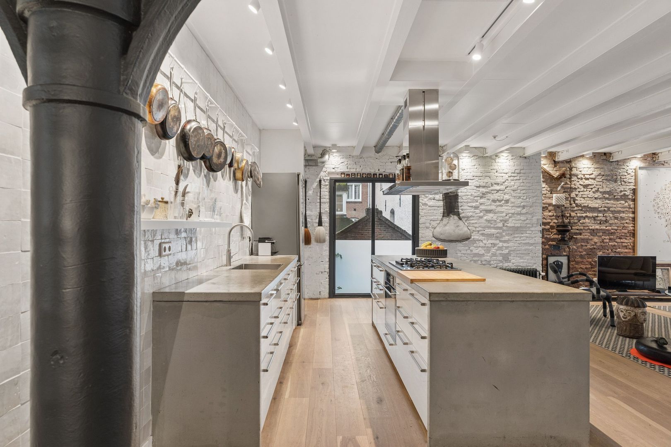
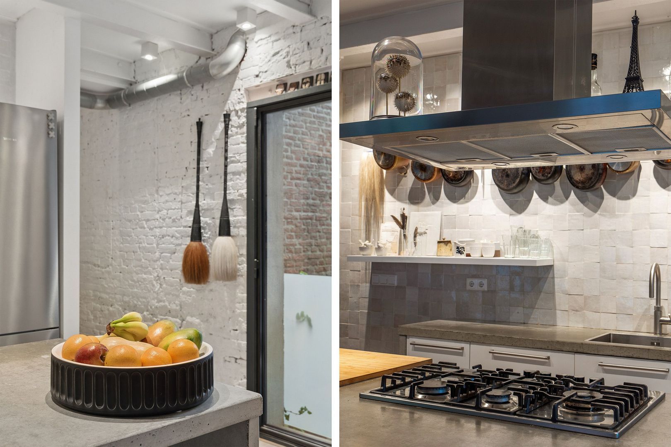
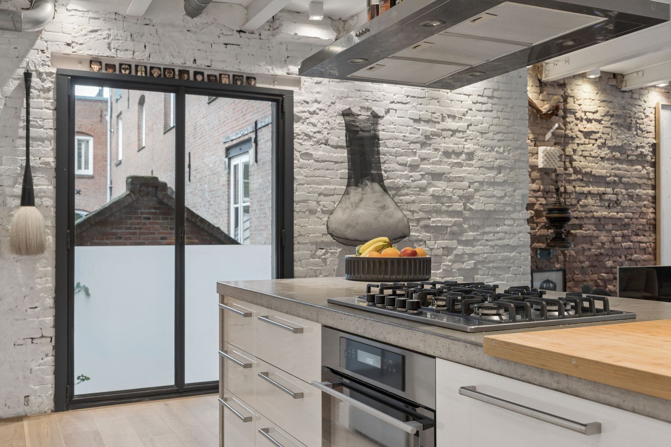
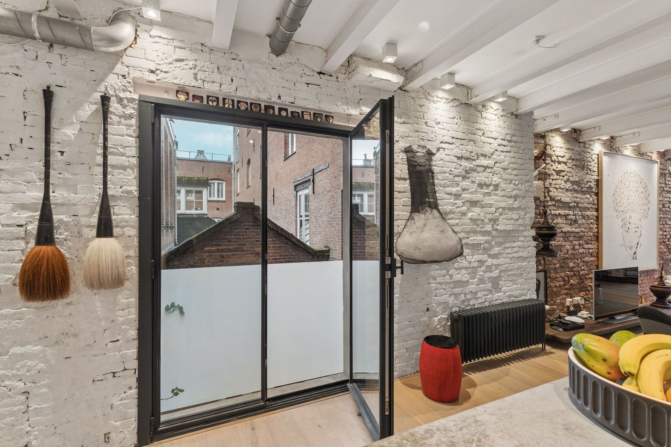
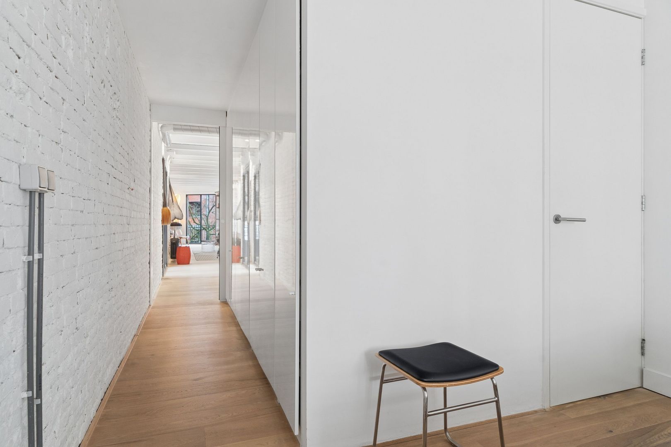
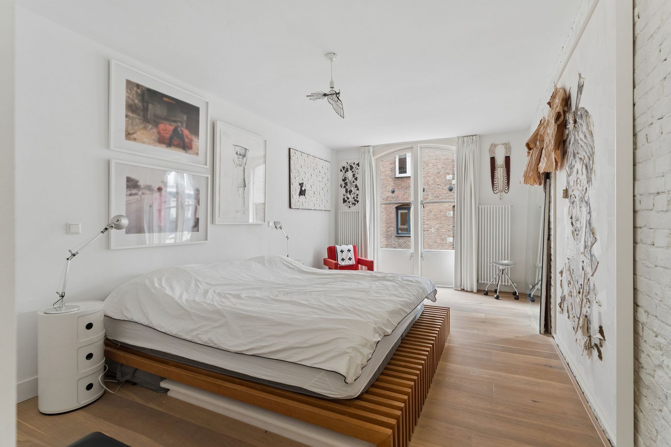
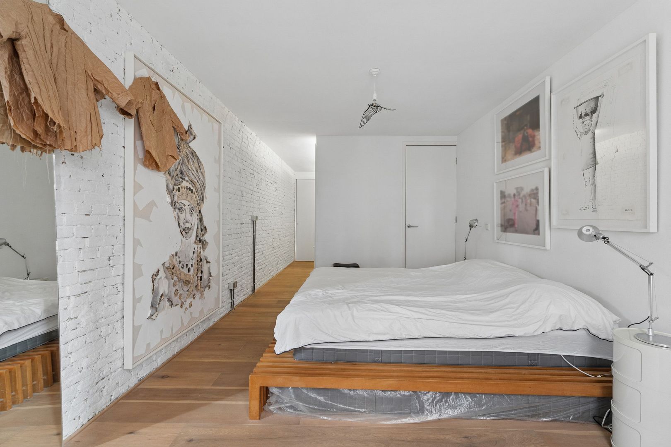
This apartment has a wonderful atmosphere of its own. Coming home here truly means coming home to a unique space. The authentic brick wall and industrial steel structure give the property a bold yet warm appearance. A major advantage is the excellent state of maintenance and the favourable, low energy costs. The property is well insulated, both thermally and acoustically. Although the property does not have a formal outdoor space, the living room features four large French doors that create a seamless connection between the interior and exterior. In addition, you have access to the beautifully landscaped communal courtyard, as well as the unique possibility of mooring a small boat directly in front of the property.
A wealth of space and a smart layout
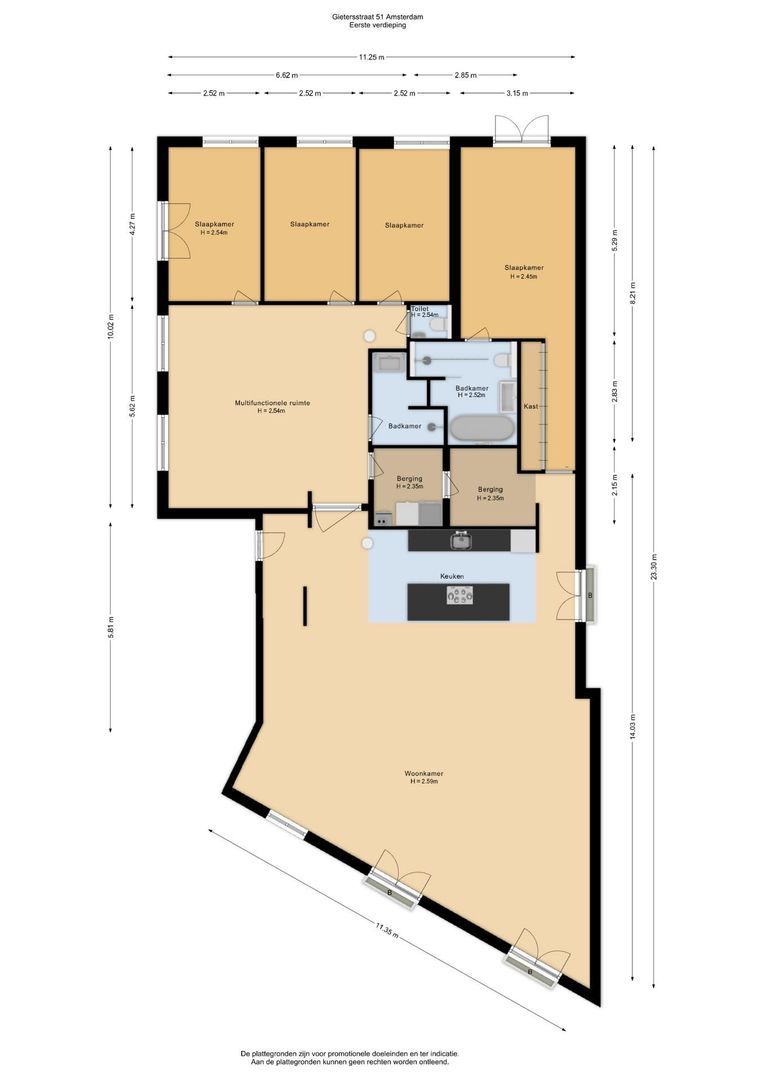
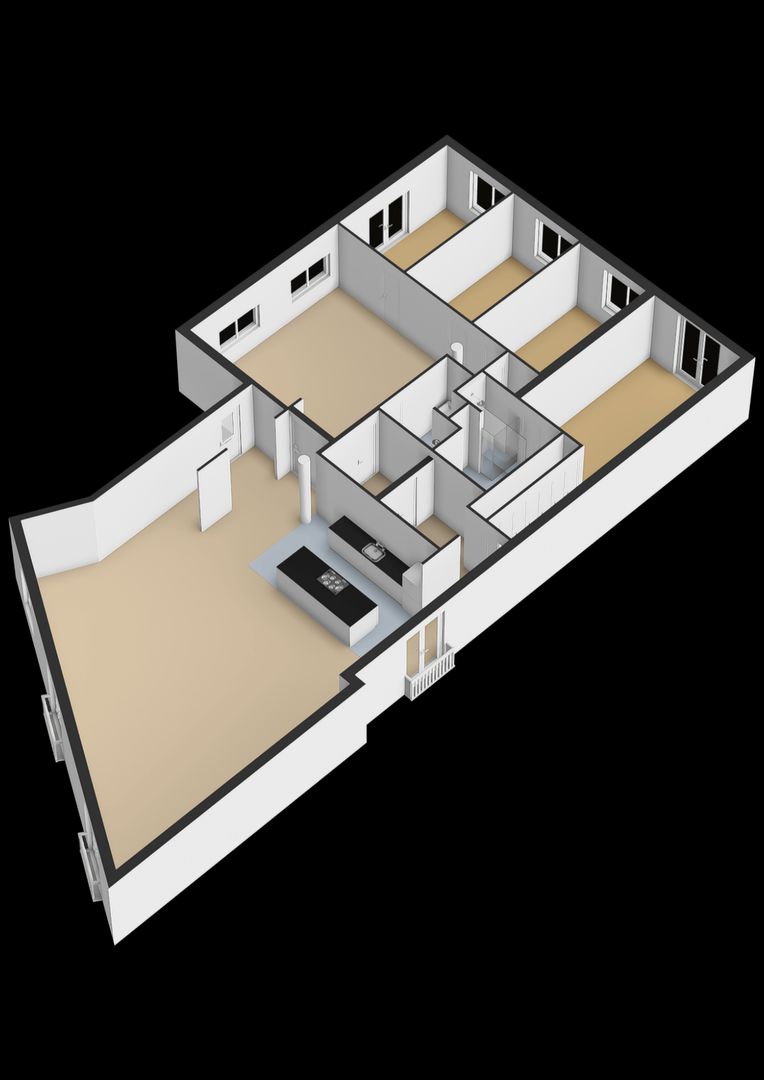
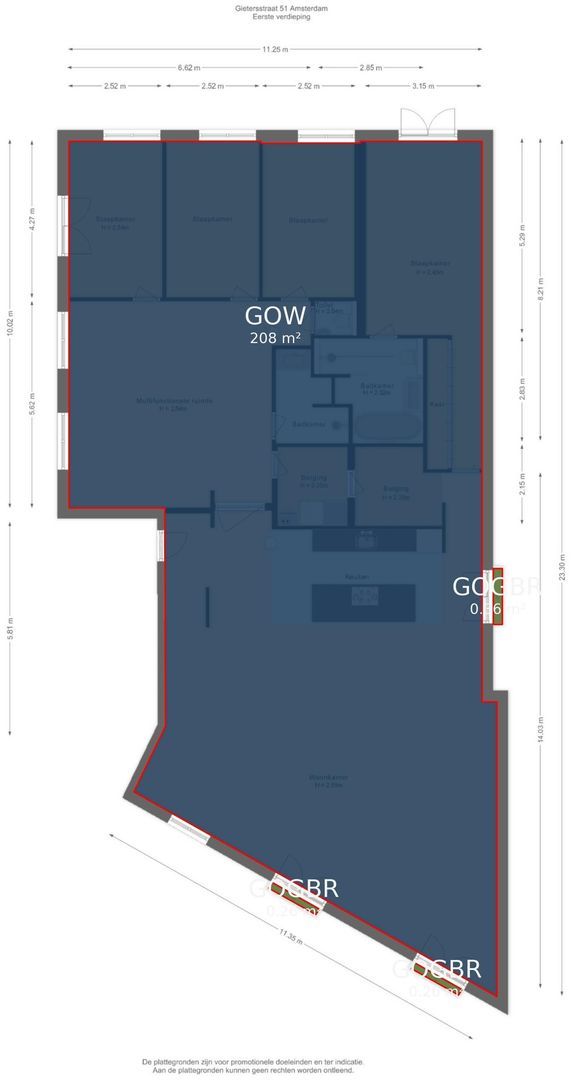
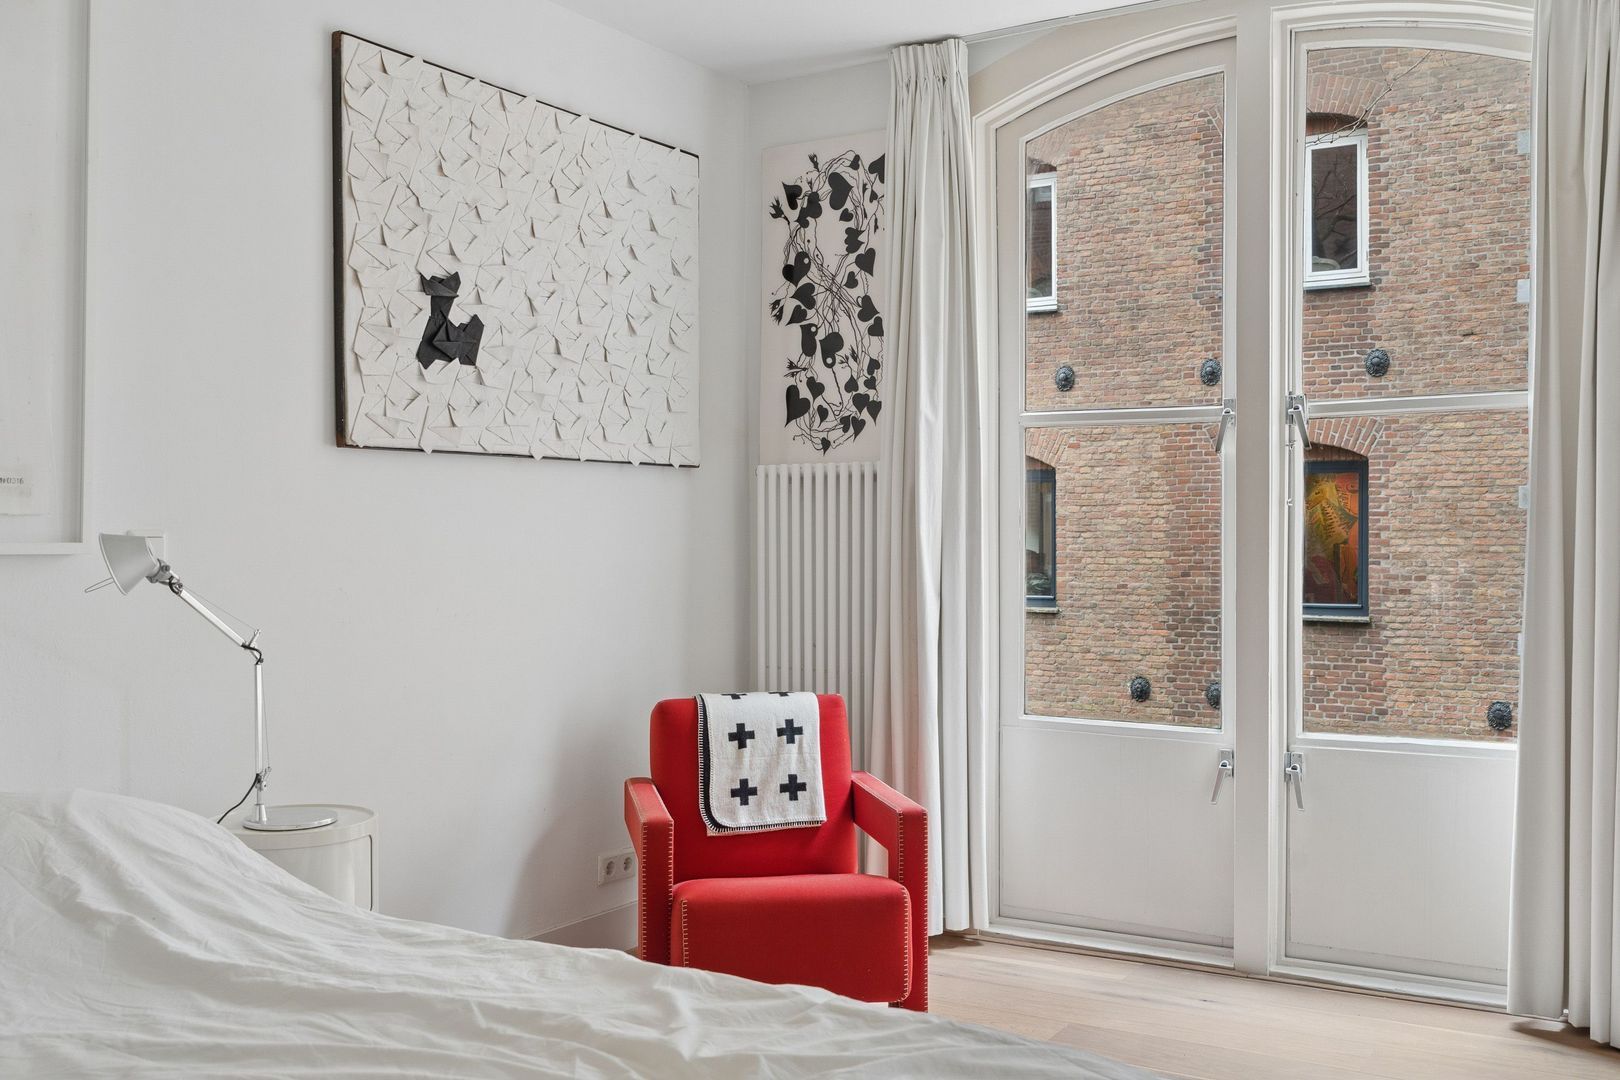
The property is optimally laid out in an efficient U-shape, with all living and sleeping areas positioned along the exterior walls to maximise daylight. The bathrooms and storage areas are cleverly positioned in the heart of the property. With windows on four sides and no fewer than four French balconies, the natural light is exceptionally good.
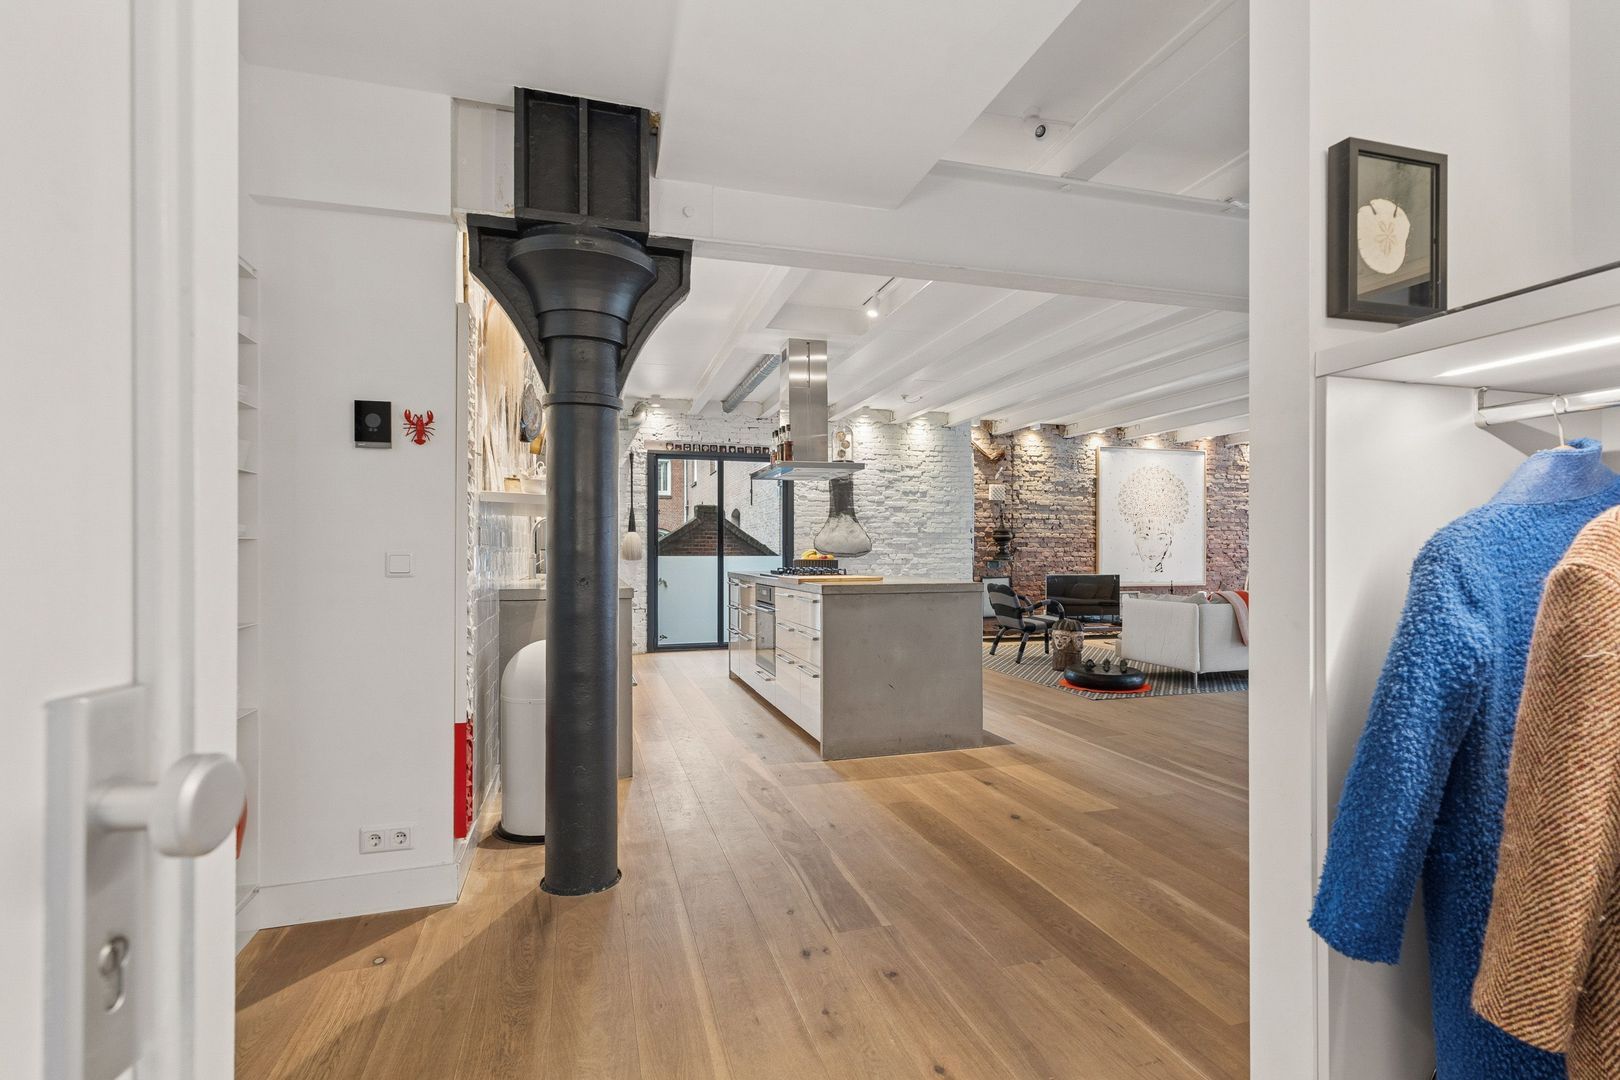
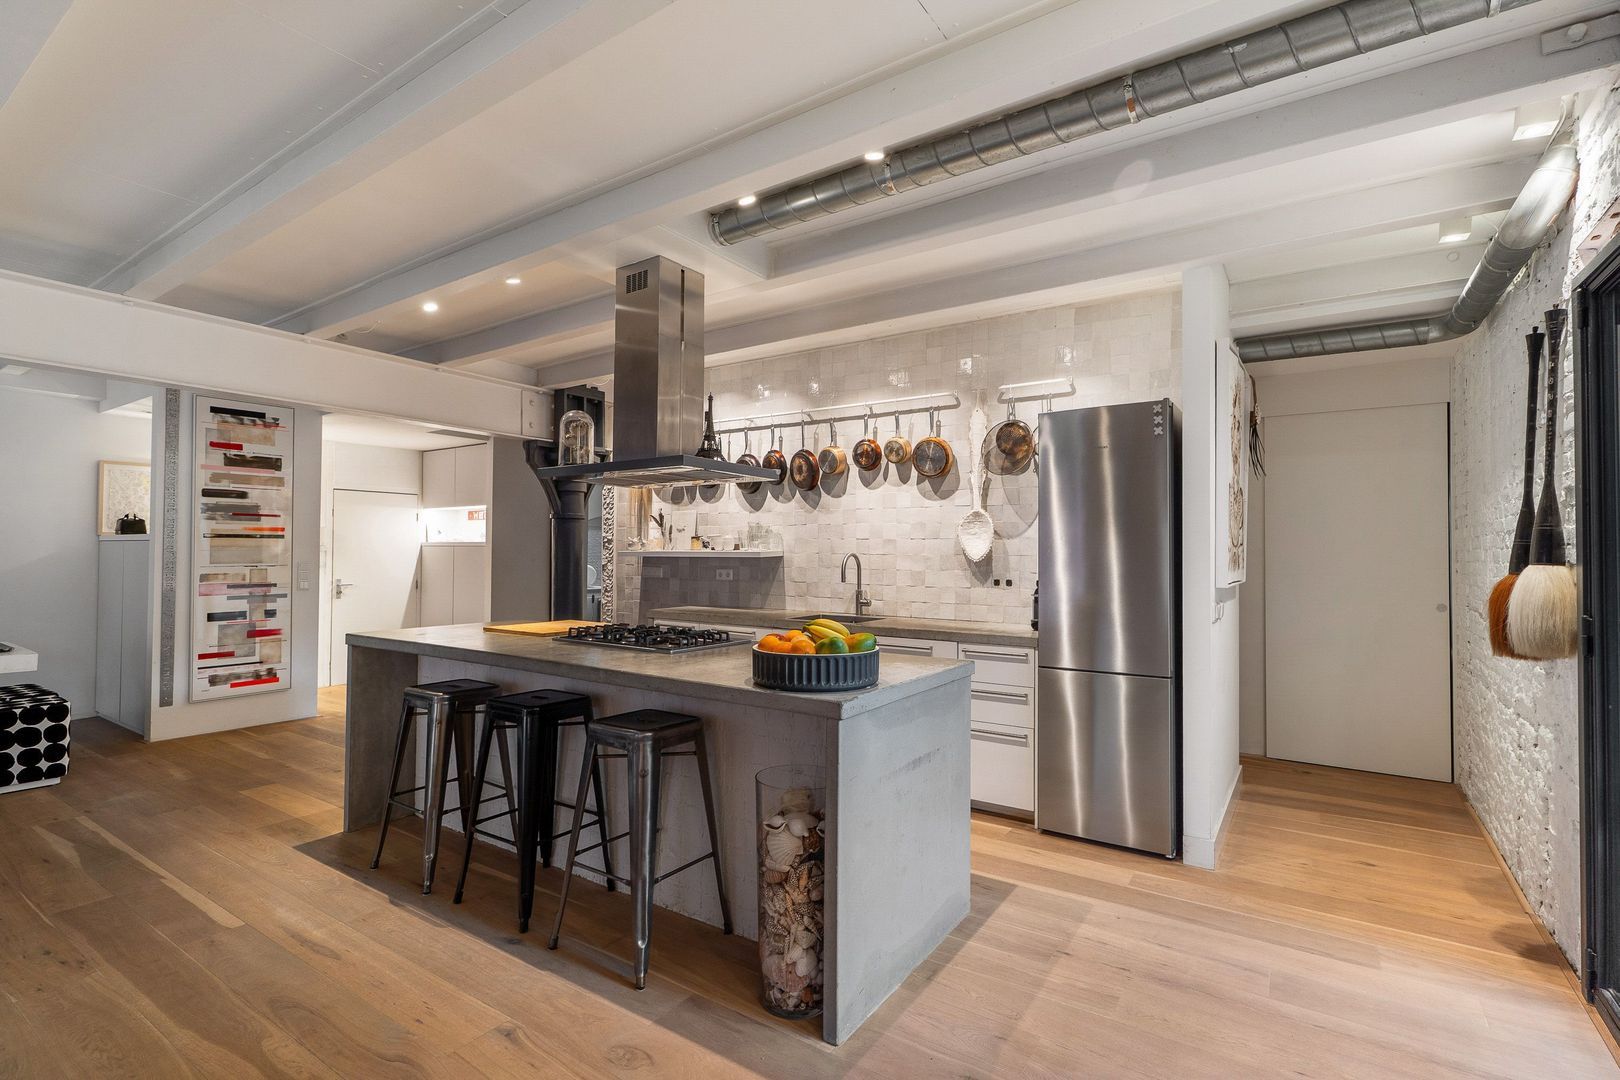
The Living Area: An impressive living room with an open-plan kitchen and kitchen island of more than 100 m². There is more than enough space for a generous seating area and a long dining table of, for example, 4 metres. Four French balconies enhance this space.
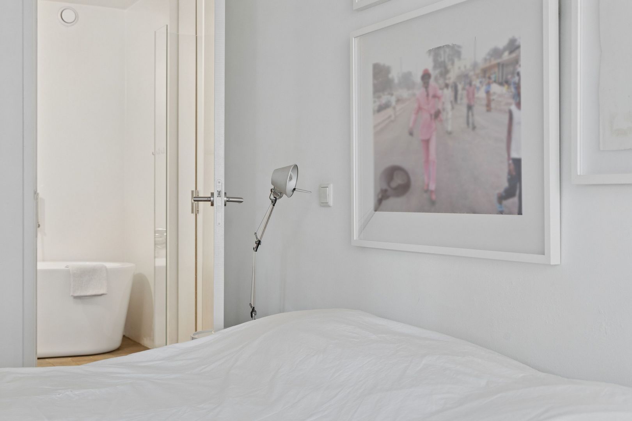
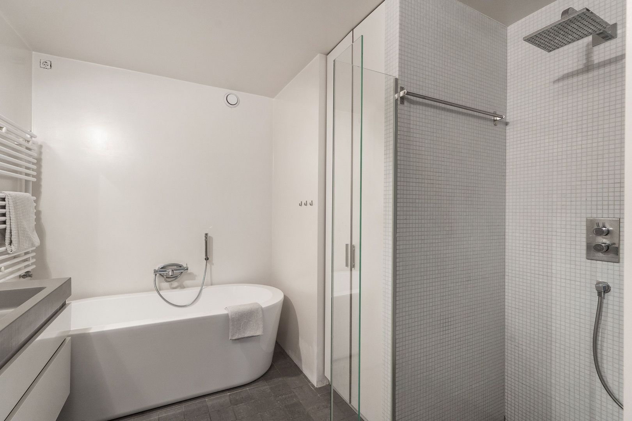
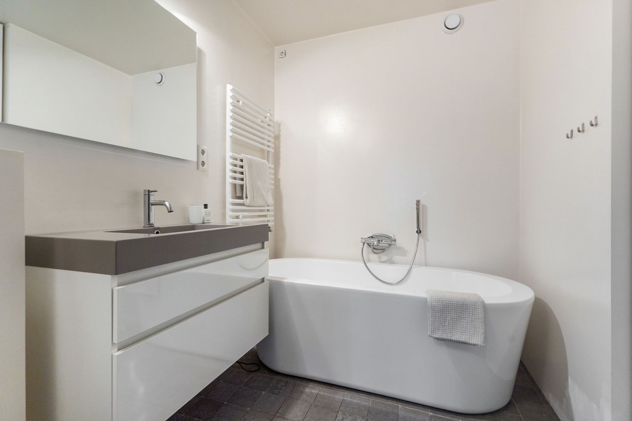
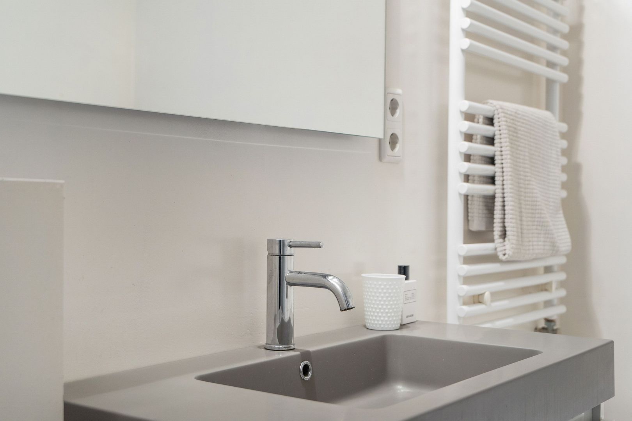
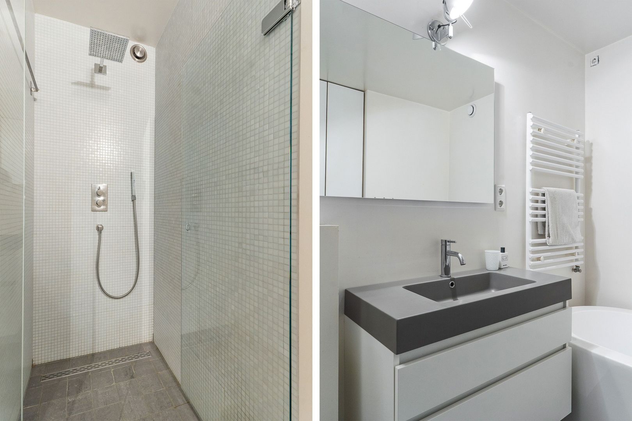
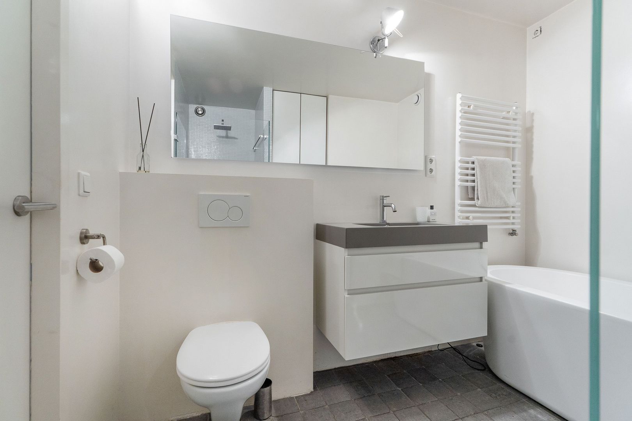
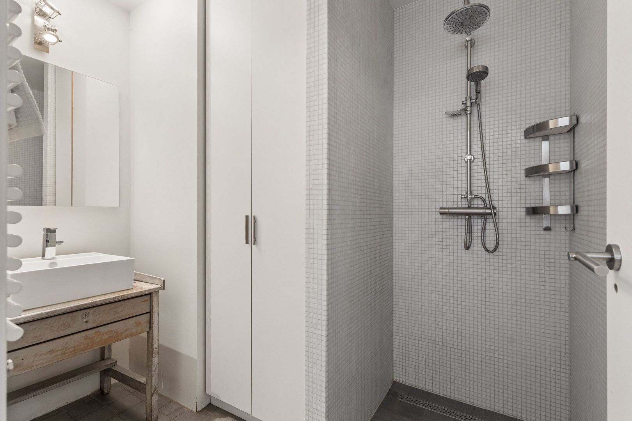
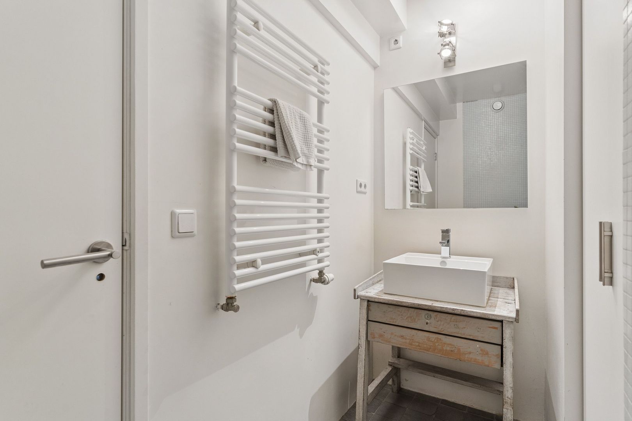
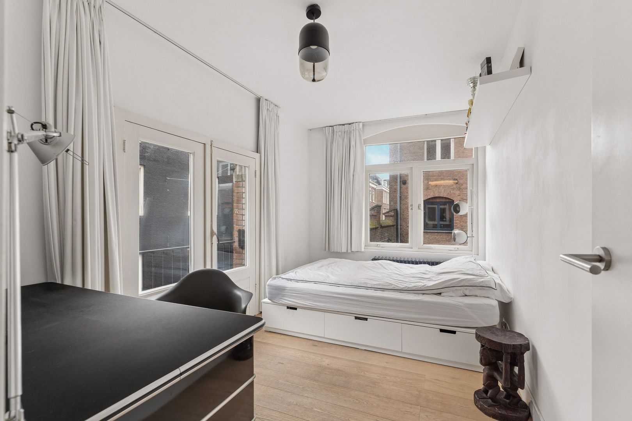
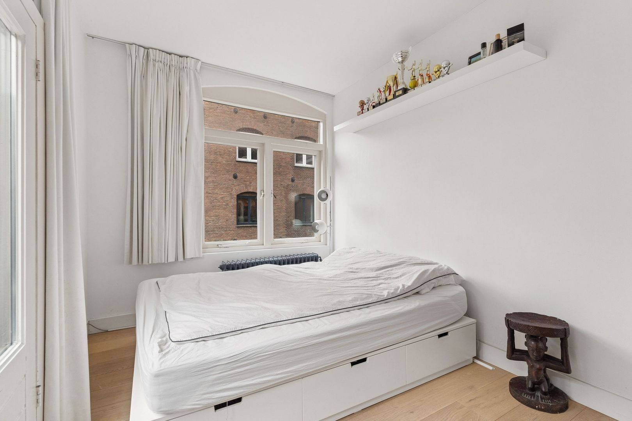
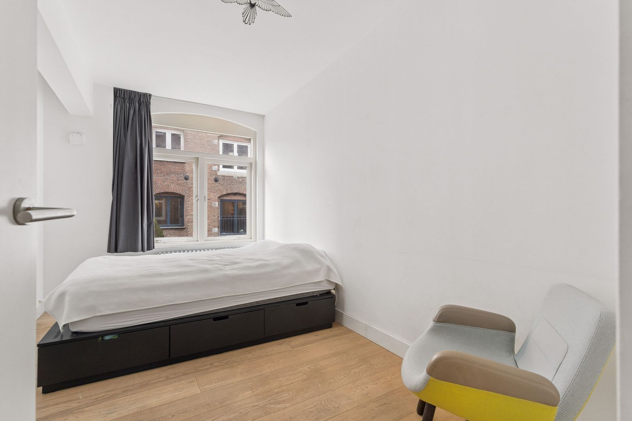
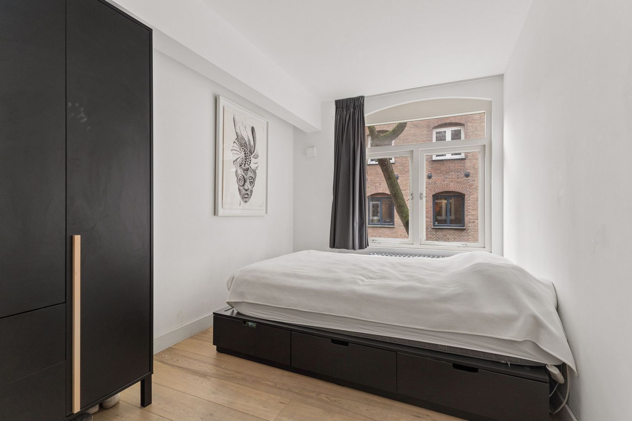
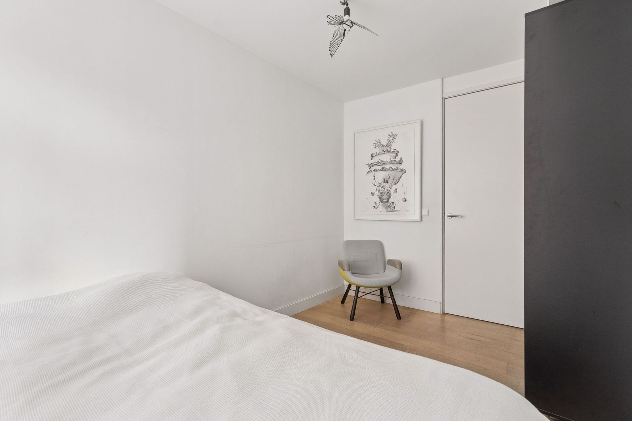
Bedrooms & Bathrooms: The property features 4 spacious bedrooms and 2 bathrooms.
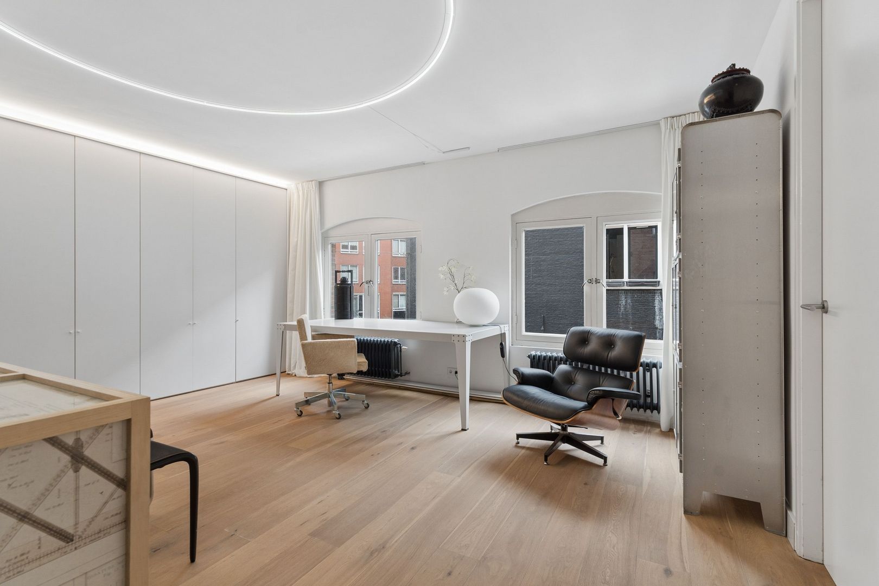
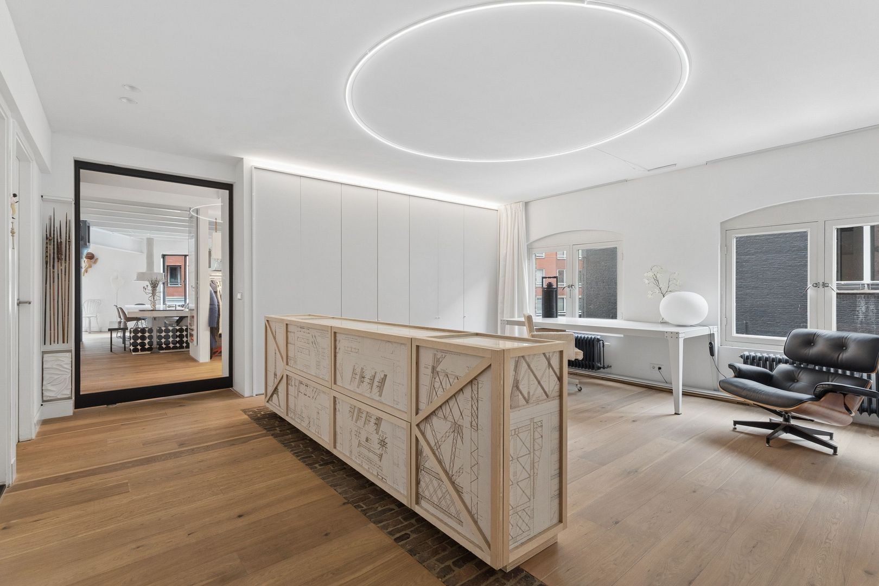
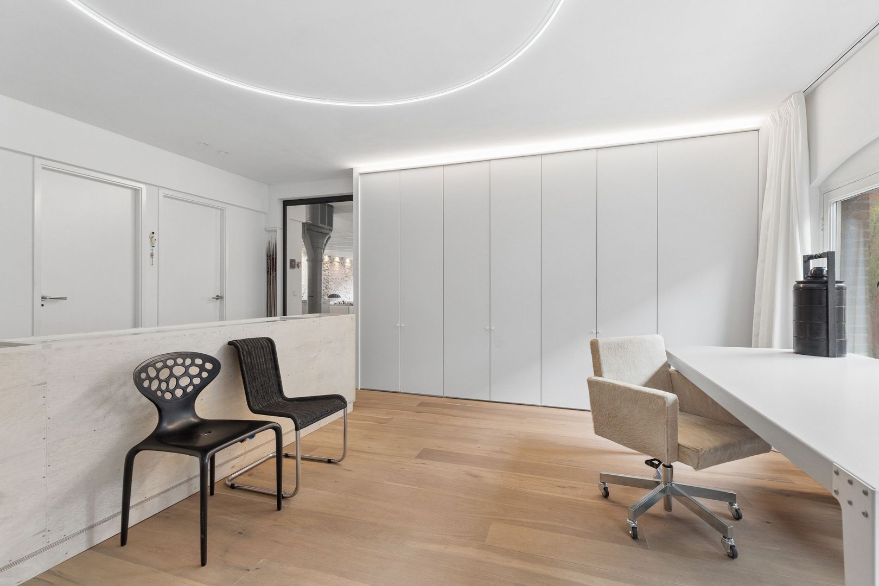
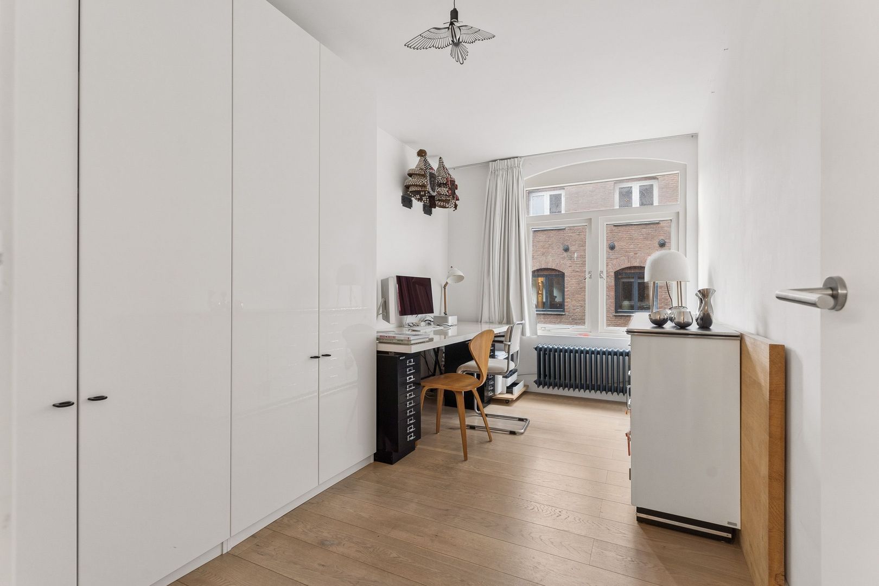
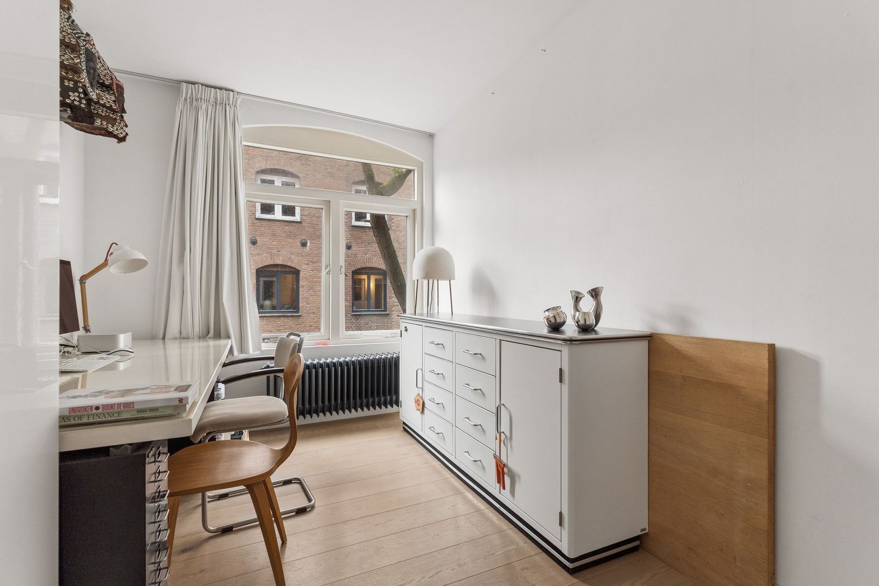
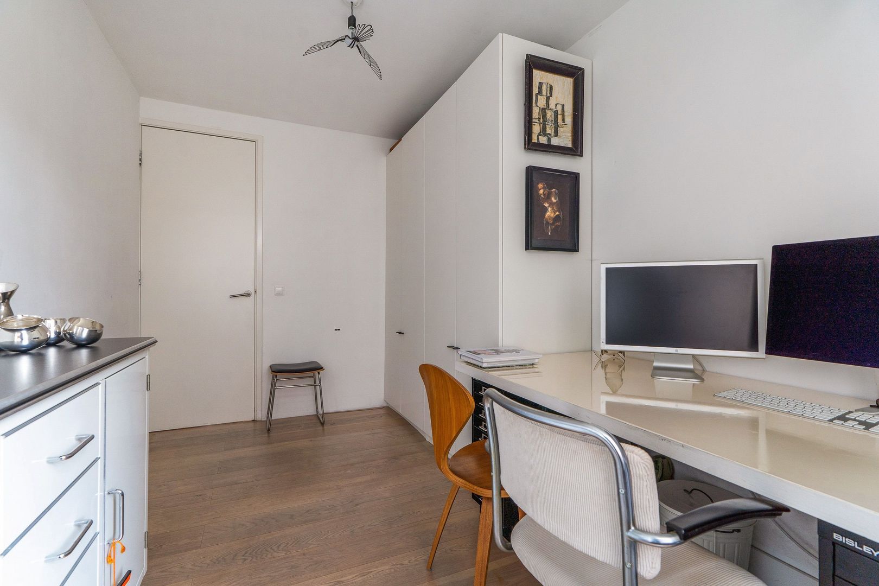
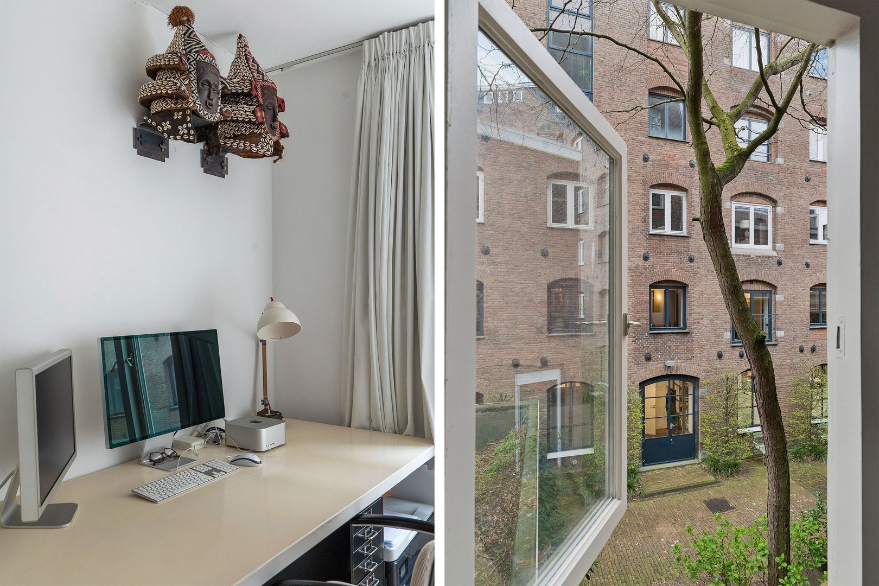
Multifunctional Space: A generous additional room that can be perfectly used as a home office, TV room, playroom or potentially a 5th bedroom. This makes the loft particularly suitable for larger families or a combination of living and working from home.
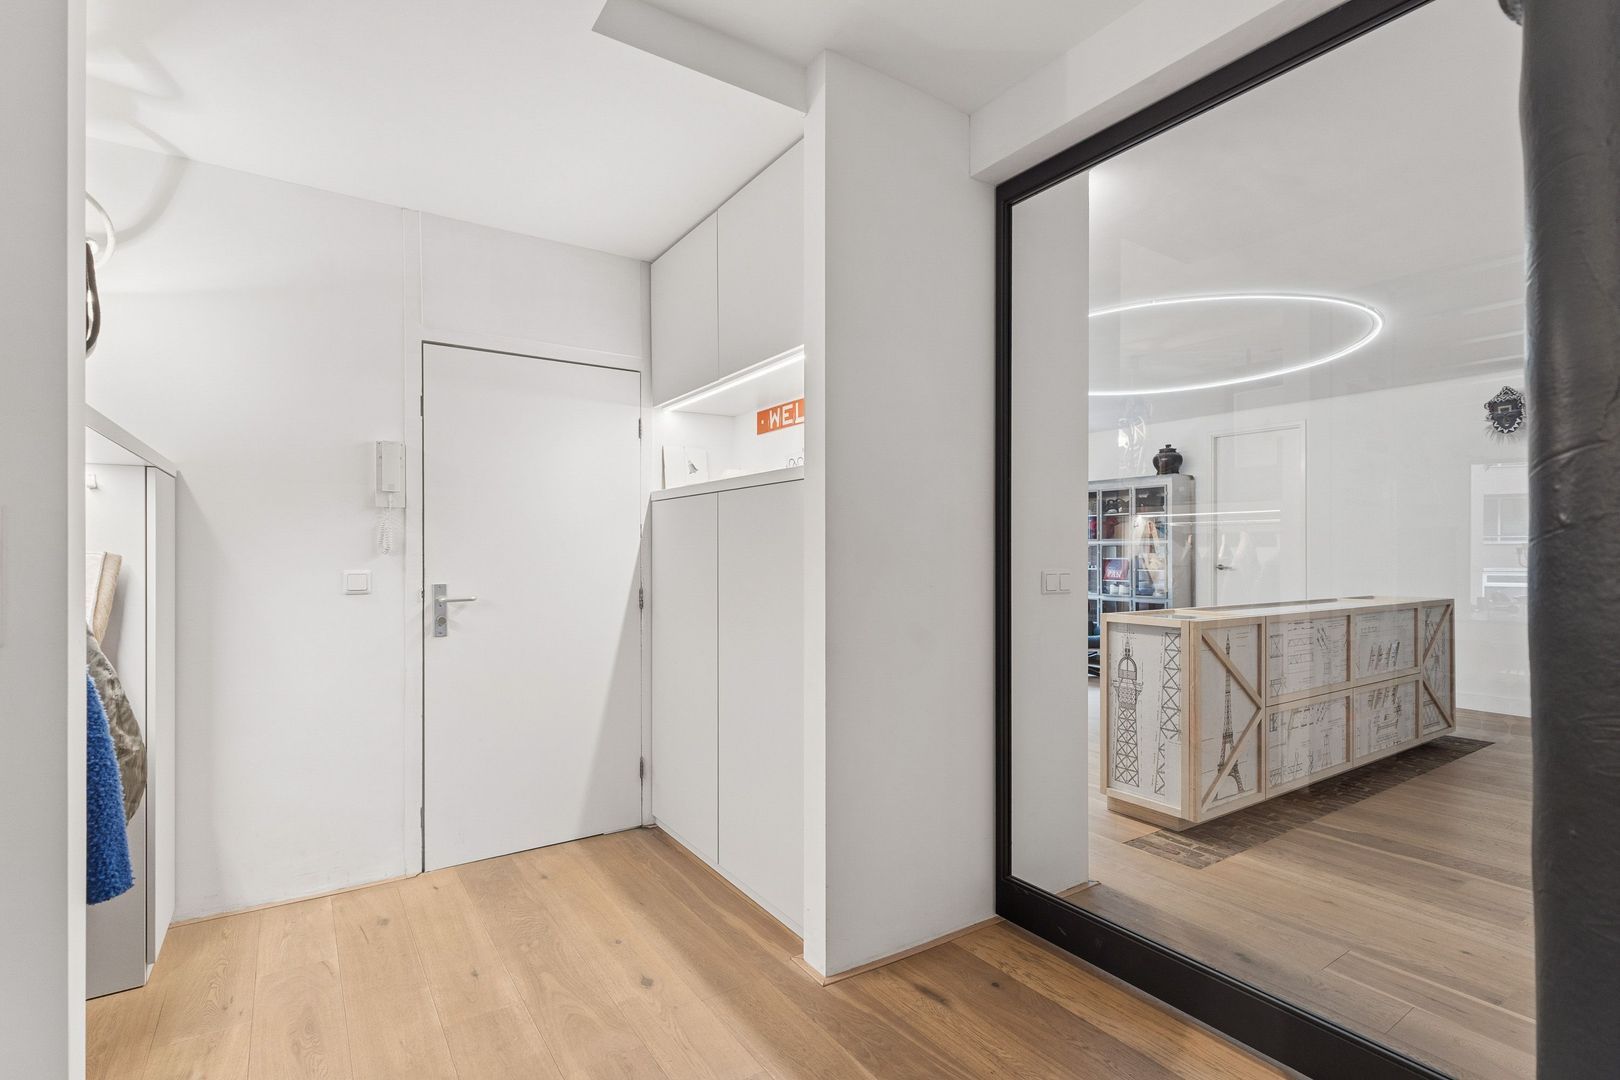
Practical Convenience: Upon entering, you will find a wardrobe with bespoke built-in storage. The remainder of the property features two floor-to-ceiling, full-length fitted storage walls with an abundance of storage space. There is also a separate, practical laundry room and a pantry.
Location and accessibility
The location offers the very best of Amsterdam within easy reach. On Saturdays, you can simply walk to the organic market at Noordermarkt or Lindengracht. On Mondays, you can visit the famous fabric market. Top restaurants such as Toscanini and specialist shops are just around the corner. The area also offers an excellent selection of primary schools and childcare facilities in the immediate vicinity.
Accessibility is excellent. Westerpark can be reached on foot within 10 minutes, while Amsterdam Central Station is approximately a 20-minute walk away, or faster by direct bus services. Public transport, including trams and buses, stops just around the corner at Marnixbad. By car, you can quickly reach the S105 and continue towards the A10 ring road. Behind the station, you can easily head towards the A6 and travel north via the S101. Parking is conveniently available through the local permit system or in the underground car park directly beneath Marnixbad.
FEATURES
• The entire property has been extensively and tastefully renovated using high-quality materials. Many original elements, such as the cast-iron ornaments, have also been carefully restored;
• Beneath the wooden flooring is an insulated stone screed floor. The black steel French doors are fitted with insulated glazing;
• Gietershof has an active and vibrant owners' association (VvE) consisting of 39 members; a lively group including many artists, entrepreneurs and creatives, who meet approximately twice a year;
• The exterior of the complex is well maintained. The communal courtyard is tastefully landscaped and features a beautifully maintained garden area and several seating areas. Naturally, the courtyard is accessible only to you, the other residents and their guests;
• A boat in front of your home? It is possible. There is a separate, secure bicycle storage facility for residents. A Greenwheels shared car is available directly in front of the property. Houseboats and residential boats are moored along the Lijnbaansgracht, often including beautiful historic vessels. In summer, the canal is lively but not heavily trafficked. The bridges are too low for large boats;
• The entire complex has been designed as an oasis of tranquillity, located in one of the most beautiful, authentic and vibrant parts of Amsterdam.
DISCLAIMER
This information has been compiled by Keij & Stefels B.V. with due care. However, no liability is accepted on our part for any incompleteness, inaccuracies or otherwise, nor for any consequences thereof.
All dimensions and areas stated are indicative. The usable floor area has been calculated in accordance with the NEN2580 standard established by the relevant industry. The stated area may therefore differ from that of comparable properties and/or previous references. This is mainly due to this (new) calculation method. We make every effort to calculate the correct area and to support this as much as possible by providing floor plans with dimensions. Nevertheless, we emphasise that no rights can be derived from any discrepancy between the stated and actual size. You may also independently verify the dimensions yourself or have them verified.
The buyer has an obligation to conduct their own investigation into all matters that may be relevant to them. With regard to this property, the estate agent acts as the advisor to the seller. We recommend engaging an independent professional (NVM) estate agent to assist you throughout the purchase process. If you have specific requirements regarding the property, we recommend communicating these to your purchasing agent in good time and conducting or commissioning independent research into these matters. If you do not engage a professional representative, you are legally deemed to have sufficient expertise to do so yourself.