Emmaweg 78, Kortenhoef

Emmaweg 78, Kortenhoef foto-0 blur Emmaweg 78, Kortenhoef foto-0
Emmaweg 78, Kortenhoef foto-1 blur Emmaweg 78, Kortenhoef foto-1
Emmaweg 78, Kortenhoef foto-2 blur Emmaweg 78, Kortenhoef foto-2
Emmaweg 78, Kortenhoef foto-3 blur Emmaweg 78, Kortenhoef foto-3
Emmaweg 78, Kortenhoef foto-4 blur Emmaweg 78, Kortenhoef foto-4
Emmaweg 78, Kortenhoef foto-5 blur Emmaweg 78, Kortenhoef foto-5
Emmaweg 78, Kortenhoef foto-6 blur Emmaweg 78, Kortenhoef foto-6
Emmaweg 78, Kortenhoef foto-7 blur Emmaweg 78, Kortenhoef foto-7
Emmaweg 78, Kortenhoef foto-8 blur Emmaweg 78, Kortenhoef foto-8
Emmaweg 78, Kortenhoef foto-9 blur Emmaweg 78, Kortenhoef foto-9
Emmaweg 78, Kortenhoef foto-10 blur Emmaweg 78, Kortenhoef foto-10
Emmaweg 78, Kortenhoef foto-11 blur Emmaweg 78, Kortenhoef foto-11
Emmaweg 78, Kortenhoef foto-12 blur Emmaweg 78, Kortenhoef foto-12
Emmaweg 78, Kortenhoef foto-13 blur Emmaweg 78, Kortenhoef foto-13
Emmaweg 78, Kortenhoef foto-14 blur Emmaweg 78, Kortenhoef foto-14
Emmaweg 78, Kortenhoef foto-15 blur Emmaweg 78, Kortenhoef foto-15
Emmaweg 78, Kortenhoef foto-16 blur Emmaweg 78, Kortenhoef foto-16
Emmaweg 78, Kortenhoef foto-17 blur Emmaweg 78, Kortenhoef foto-17
Emmaweg 78, Kortenhoef foto-18 blur Emmaweg 78, Kortenhoef foto-18
Emmaweg 78, Kortenhoef foto-19 blur Emmaweg 78, Kortenhoef foto-19
Emmaweg 78, Kortenhoef foto-20 blur Emmaweg 78, Kortenhoef foto-20
Emmaweg 78, Kortenhoef foto-21 blur Emmaweg 78, Kortenhoef foto-21
Emmaweg 78, Kortenhoef foto-22 blur Emmaweg 78, Kortenhoef foto-22
Emmaweg 78, Kortenhoef foto-23 blur Emmaweg 78, Kortenhoef foto-23
Emmaweg 78, Kortenhoef foto-24 blur Emmaweg 78, Kortenhoef foto-24
Emmaweg 78, Kortenhoef foto-25 blur Emmaweg 78, Kortenhoef foto-25
Emmaweg 78, Kortenhoef foto-26 blur Emmaweg 78, Kortenhoef foto-26
Emmaweg 78, Kortenhoef foto-27 blur Emmaweg 78, Kortenhoef foto-27
Emmaweg 78, Kortenhoef foto-28 blur Emmaweg 78, Kortenhoef foto-28
Emmaweg 78, Kortenhoef foto-29 blur Emmaweg 78, Kortenhoef foto-29
Emmaweg 78, Kortenhoef foto-30 blur Emmaweg 78, Kortenhoef foto-30
Emmaweg 78, Kortenhoef foto-31 blur Emmaweg 78, Kortenhoef foto-31
Emmaweg 78, Kortenhoef foto-32 blur Emmaweg 78, Kortenhoef foto-32
Emmaweg 78, Kortenhoef foto-33 blur Emmaweg 78, Kortenhoef foto-33
Emmaweg 78, Kortenhoef foto-34 blur Emmaweg 78, Kortenhoef foto-34
Emmaweg 78, Kortenhoef foto-35 blur Emmaweg 78, Kortenhoef foto-35
Emmaweg 78, Kortenhoef foto-36 blur Emmaweg 78, Kortenhoef foto-36
Emmaweg 78, Kortenhoef foto-37 blur Emmaweg 78, Kortenhoef foto-37
Emmaweg 78, Kortenhoef foto-38 blur Emmaweg 78, Kortenhoef foto-38
Emmaweg 78, Kortenhoef foto-39 blur Emmaweg 78, Kortenhoef foto-39
Emmaweg 78, Kortenhoef foto-40 blur Emmaweg 78, Kortenhoef foto-40
Emmaweg 78, Kortenhoef foto-41 blur Emmaweg 78, Kortenhoef foto-41
Emmaweg 78, Kortenhoef foto-42 blur Emmaweg 78, Kortenhoef foto-42
Emmaweg 78, Kortenhoef foto-43 blur Emmaweg 78, Kortenhoef foto-43
Emmaweg 78, Kortenhoef foto-44 blur Emmaweg 78, Kortenhoef foto-44
Emmaweg 78, Kortenhoef foto-45 blur Emmaweg 78, Kortenhoef foto-45
Emmaweg 78, Kortenhoef foto-46 blur Emmaweg 78, Kortenhoef foto-46
Emmaweg 78, Kortenhoef foto-47 blur Emmaweg 78, Kortenhoef foto-47
Emmaweg 78, Kortenhoef foto-48 blur Emmaweg 78, Kortenhoef foto-48
Emmaweg 78, Kortenhoef foto-49 blur Emmaweg 78, Kortenhoef foto-49
Emmaweg 78, Kortenhoef foto-50 blur Emmaweg 78, Kortenhoef foto-50
Emmaweg 78, Kortenhoef foto-51 blur Emmaweg 78, Kortenhoef foto-51
Emmaweg 78, Kortenhoef foto-52 blur Emmaweg 78, Kortenhoef foto-52
New!
view 53 photos
view 53 photos
view 53 photos

Are you interested?

Please contact us. We are happy to provide more information or schedule a viewing.

house € 1.250.000 k.k.
house Detached house
house 239m²
house 8 Rooms

Description

**This property is listed by a certified expat broker.**

A HOUSE TO EXPERIENCE
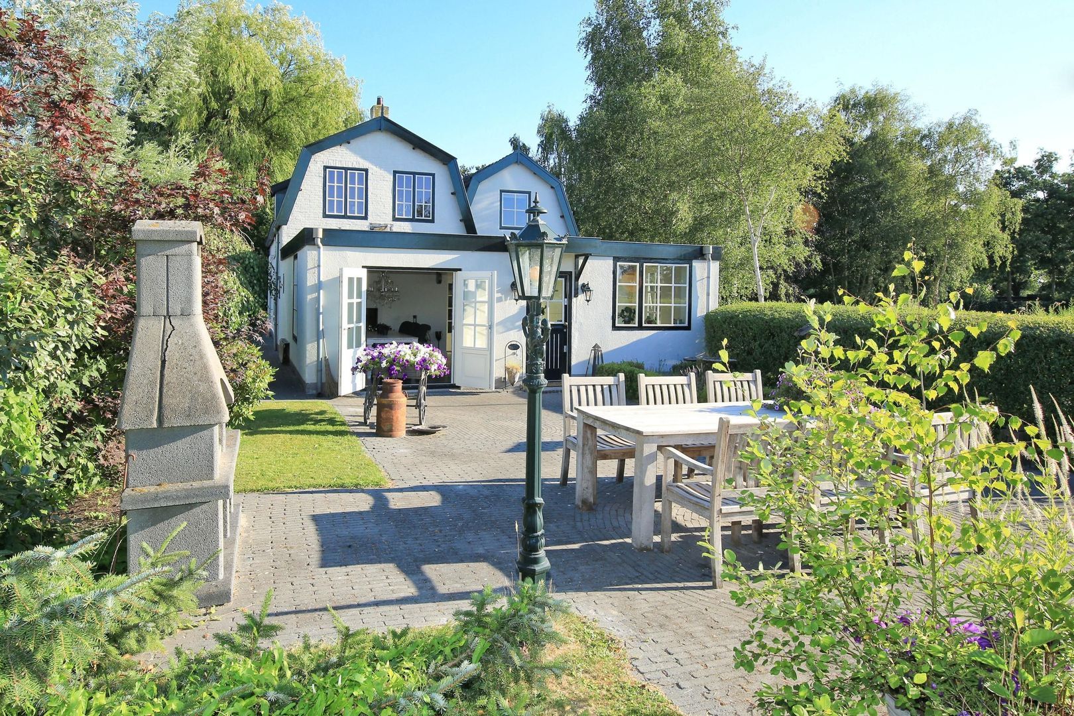
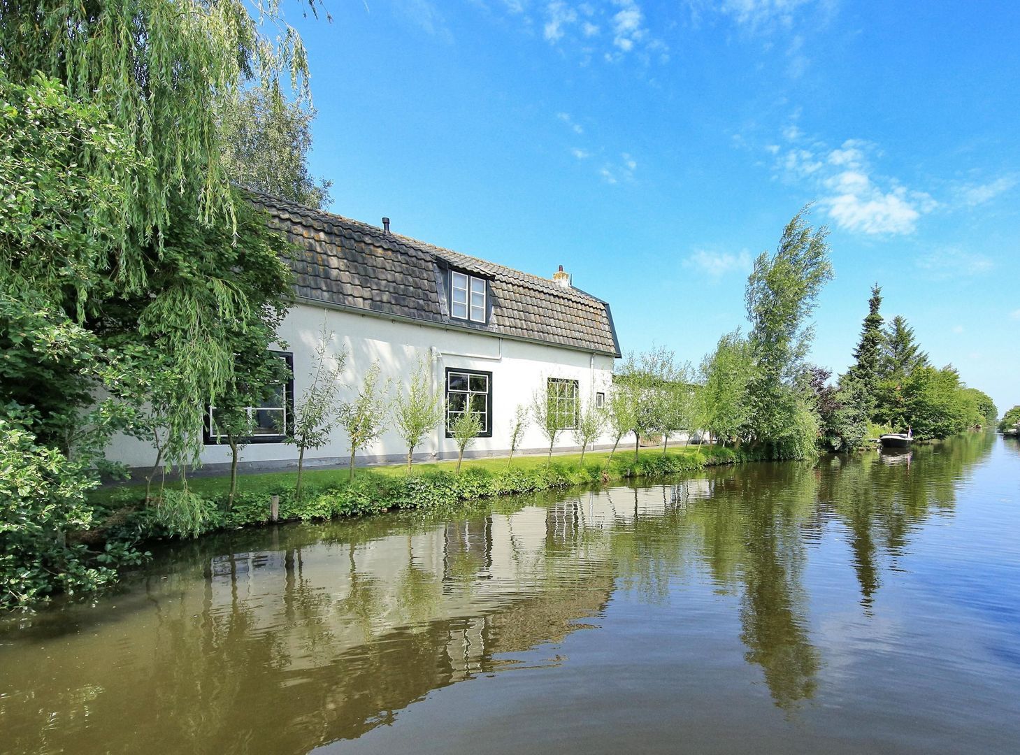
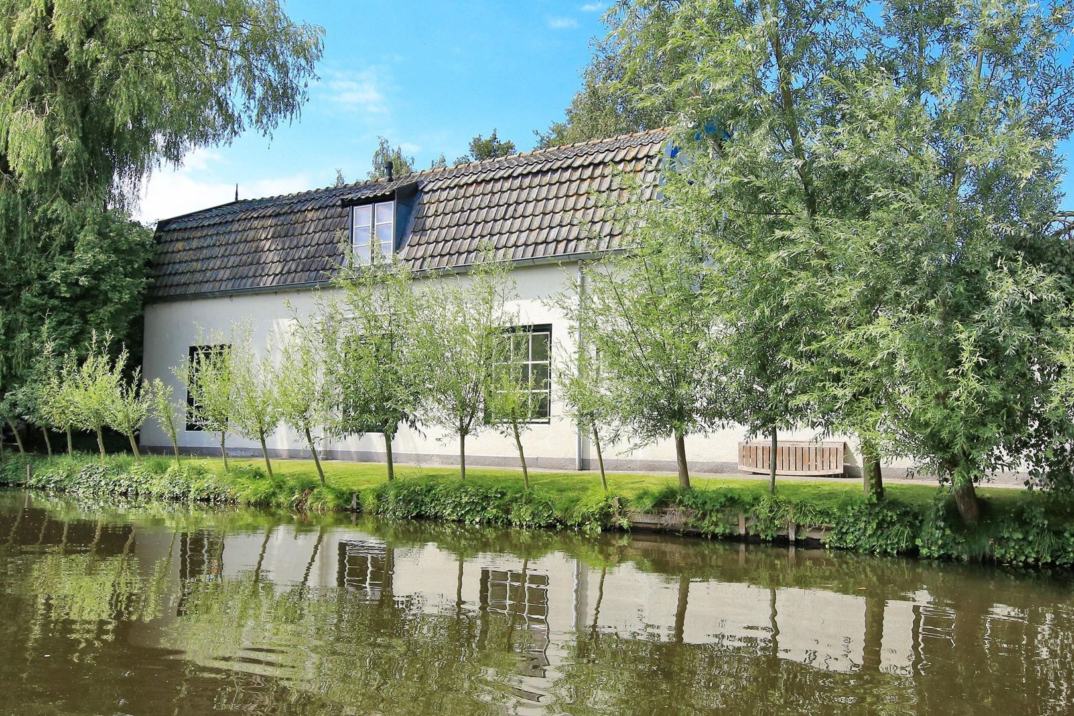
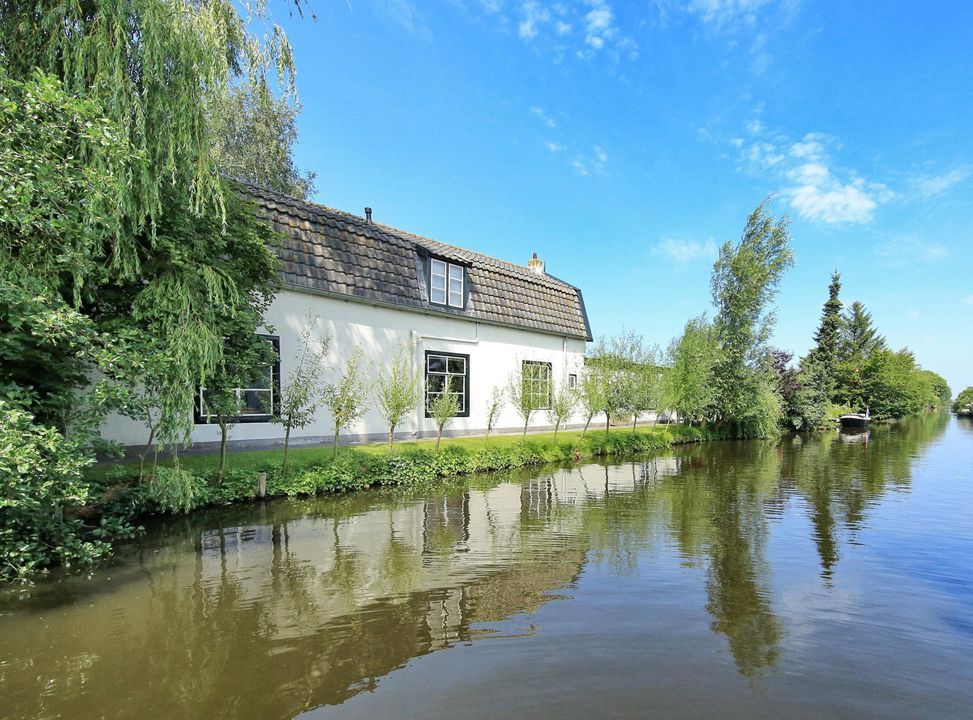
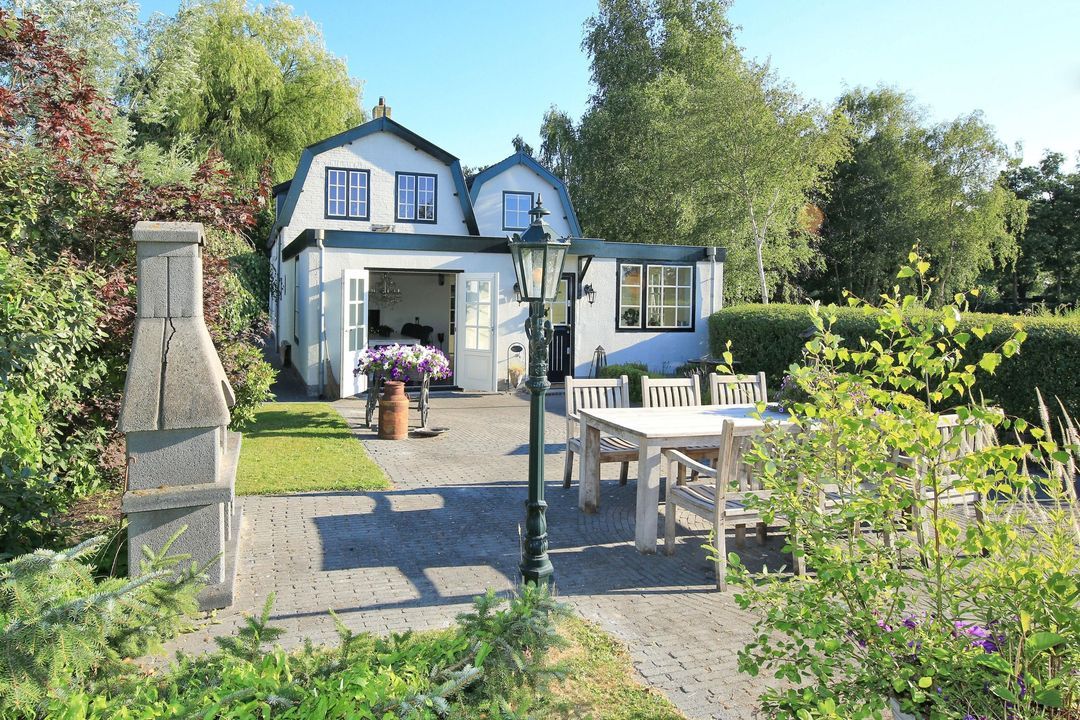
On the edge of Kortenhoef, amidst greenery, meadows, and water, stands this characterful detached farmhouse. A house with 239 m² of living space on 839 m² of private land, where space and atmosphere come together in a unique way.
Once inside, one room follows another, revealing how surprisingly and playfully the house is laid out. Large living spaces alternate with more intimate rooms, views through, and authentic details. A house to discover and, above all, to experience.
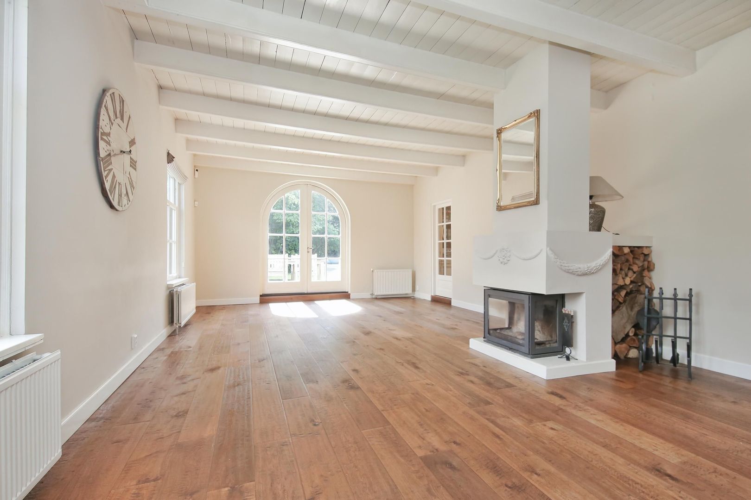
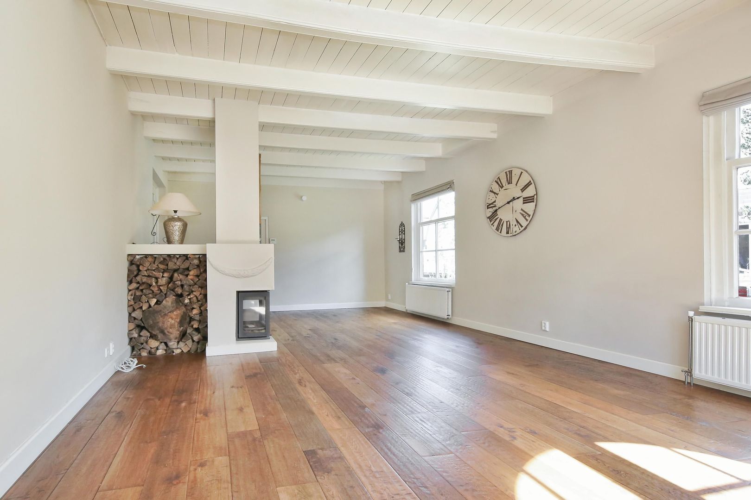
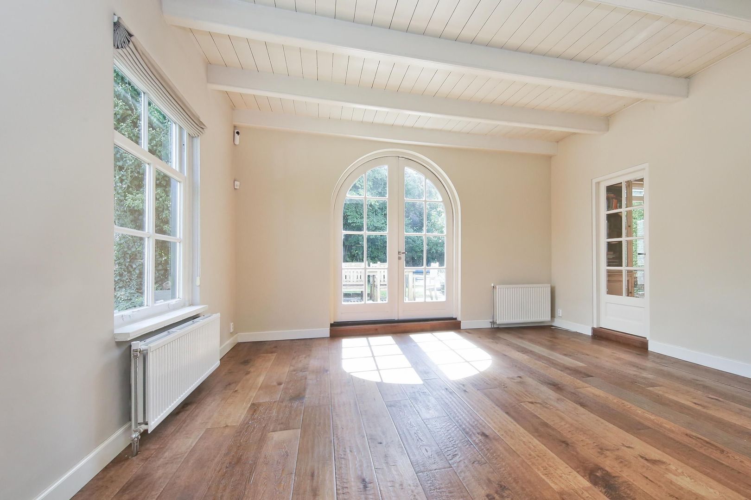
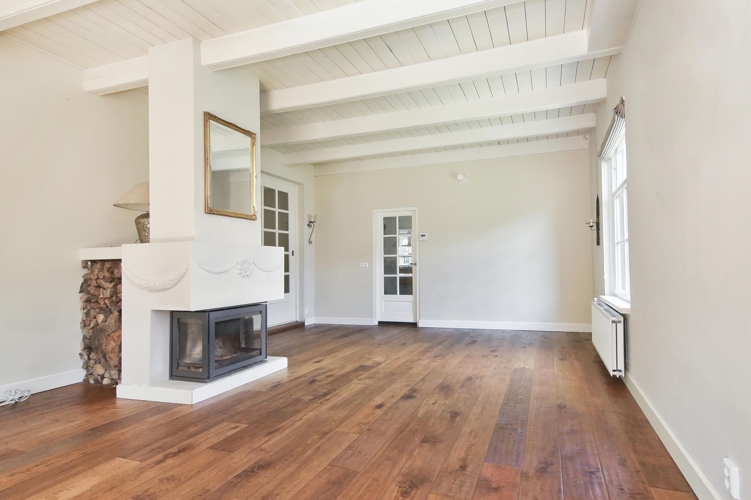
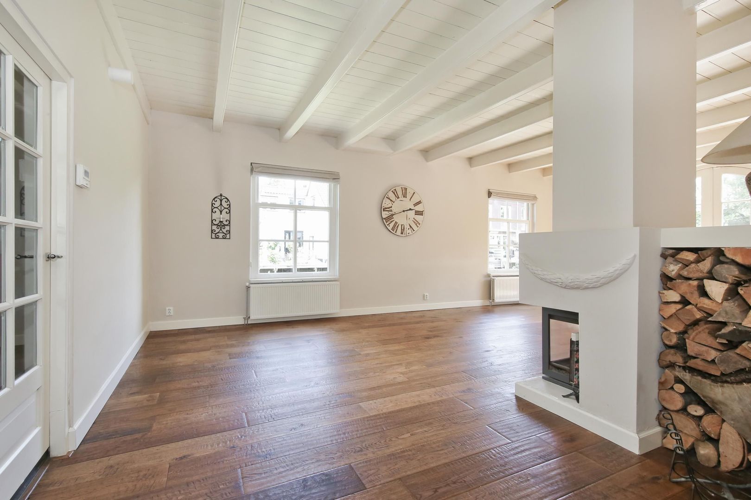
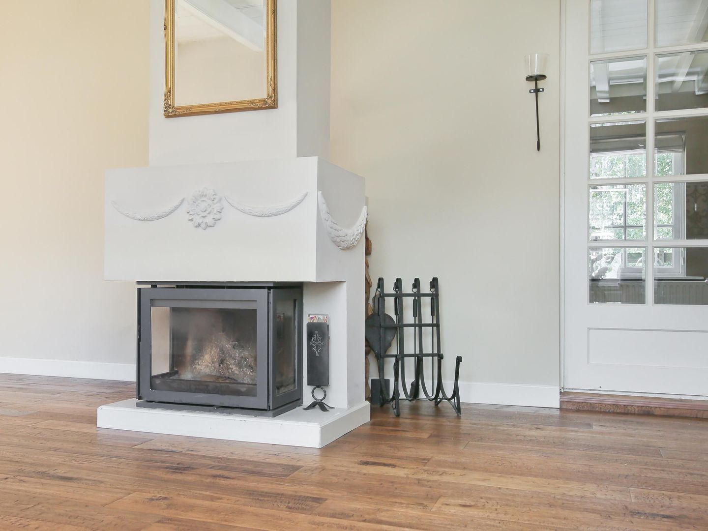
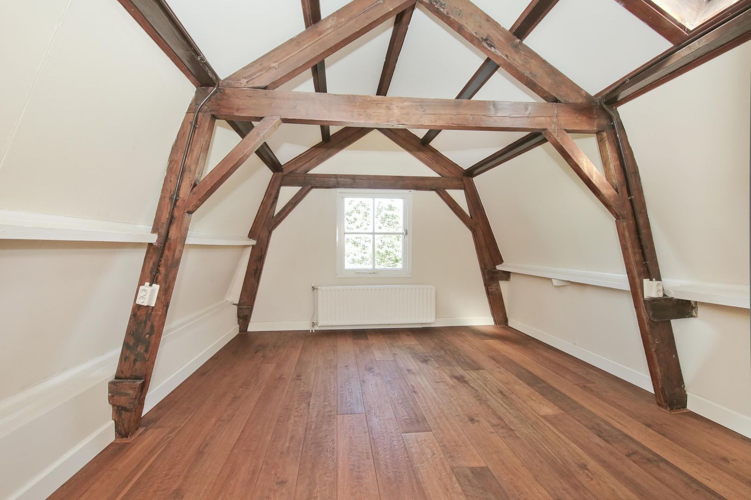
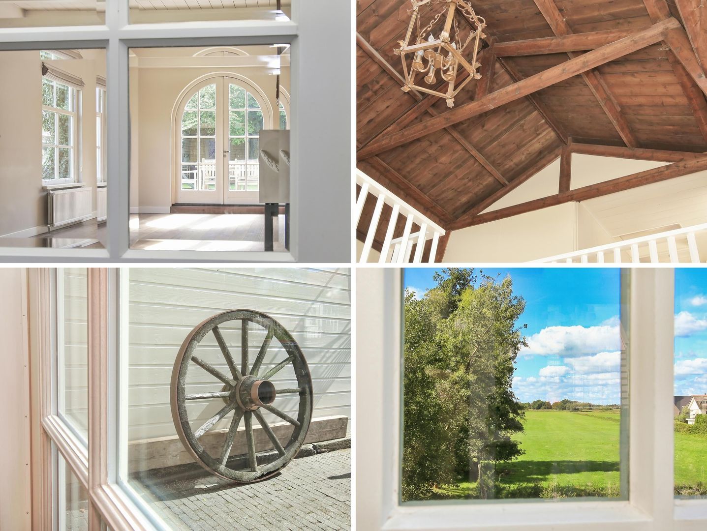
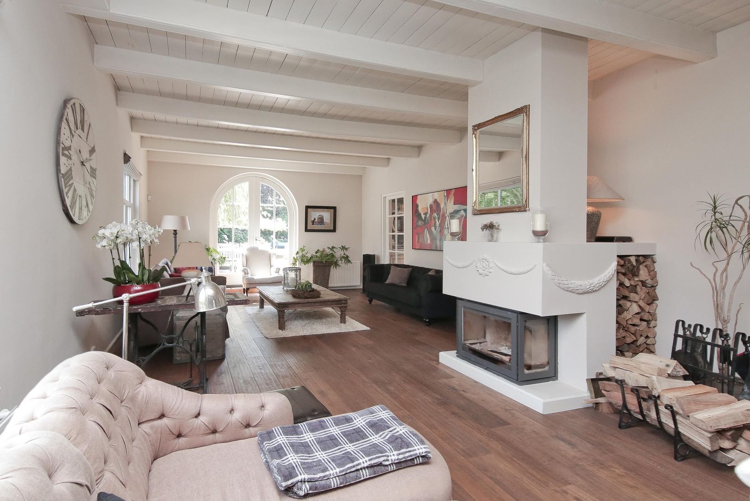
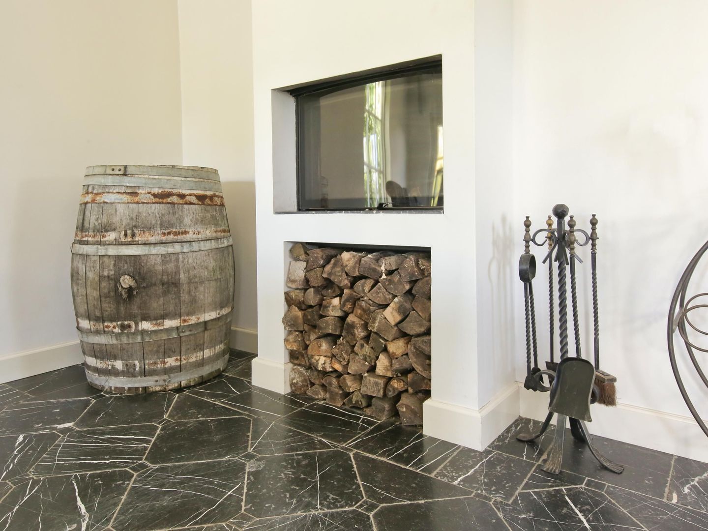
The property was extensively renovated in 2009 with great attention to its original character. The original barn doors, visible roof trusses, and beamed ceilings were combined with generous spaces, plenty of light, two fireplaces, and French doors leading to the garden.

SPACE TO LIVE
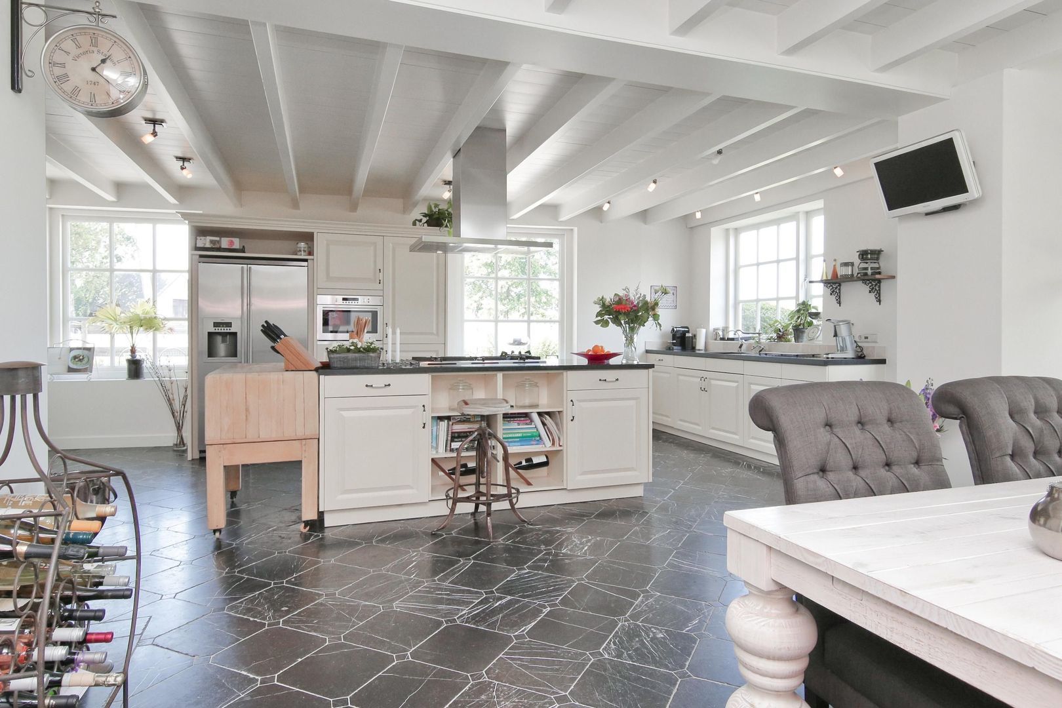
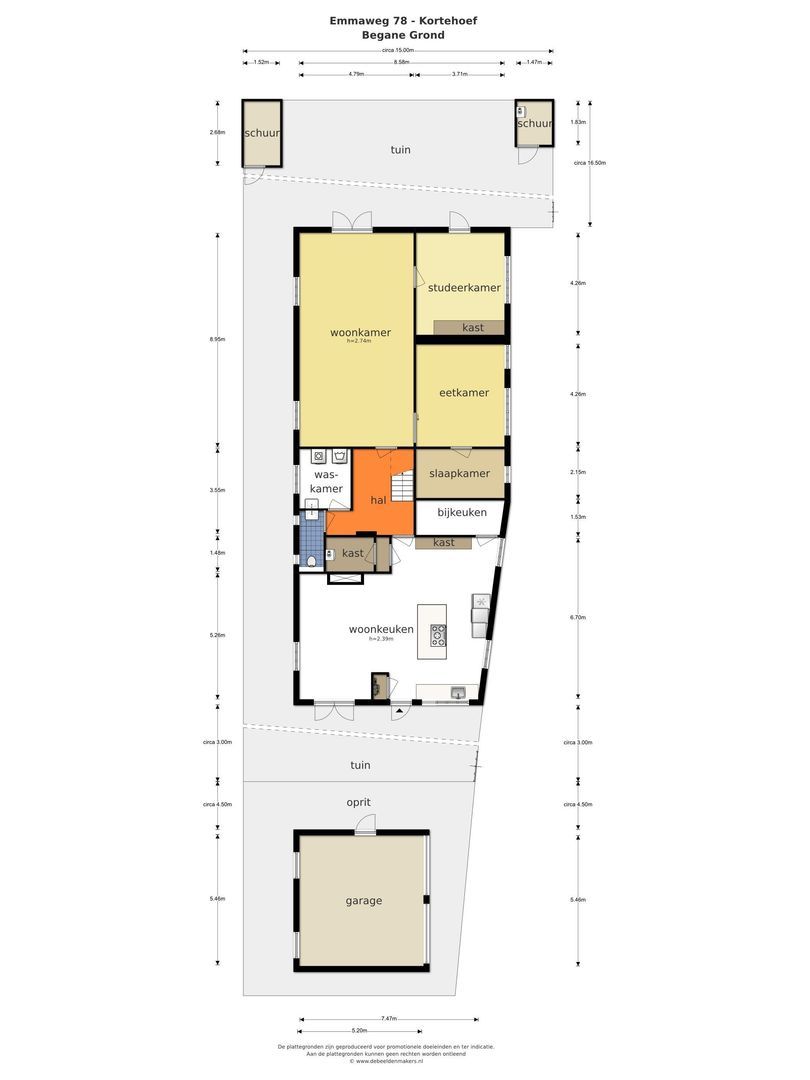
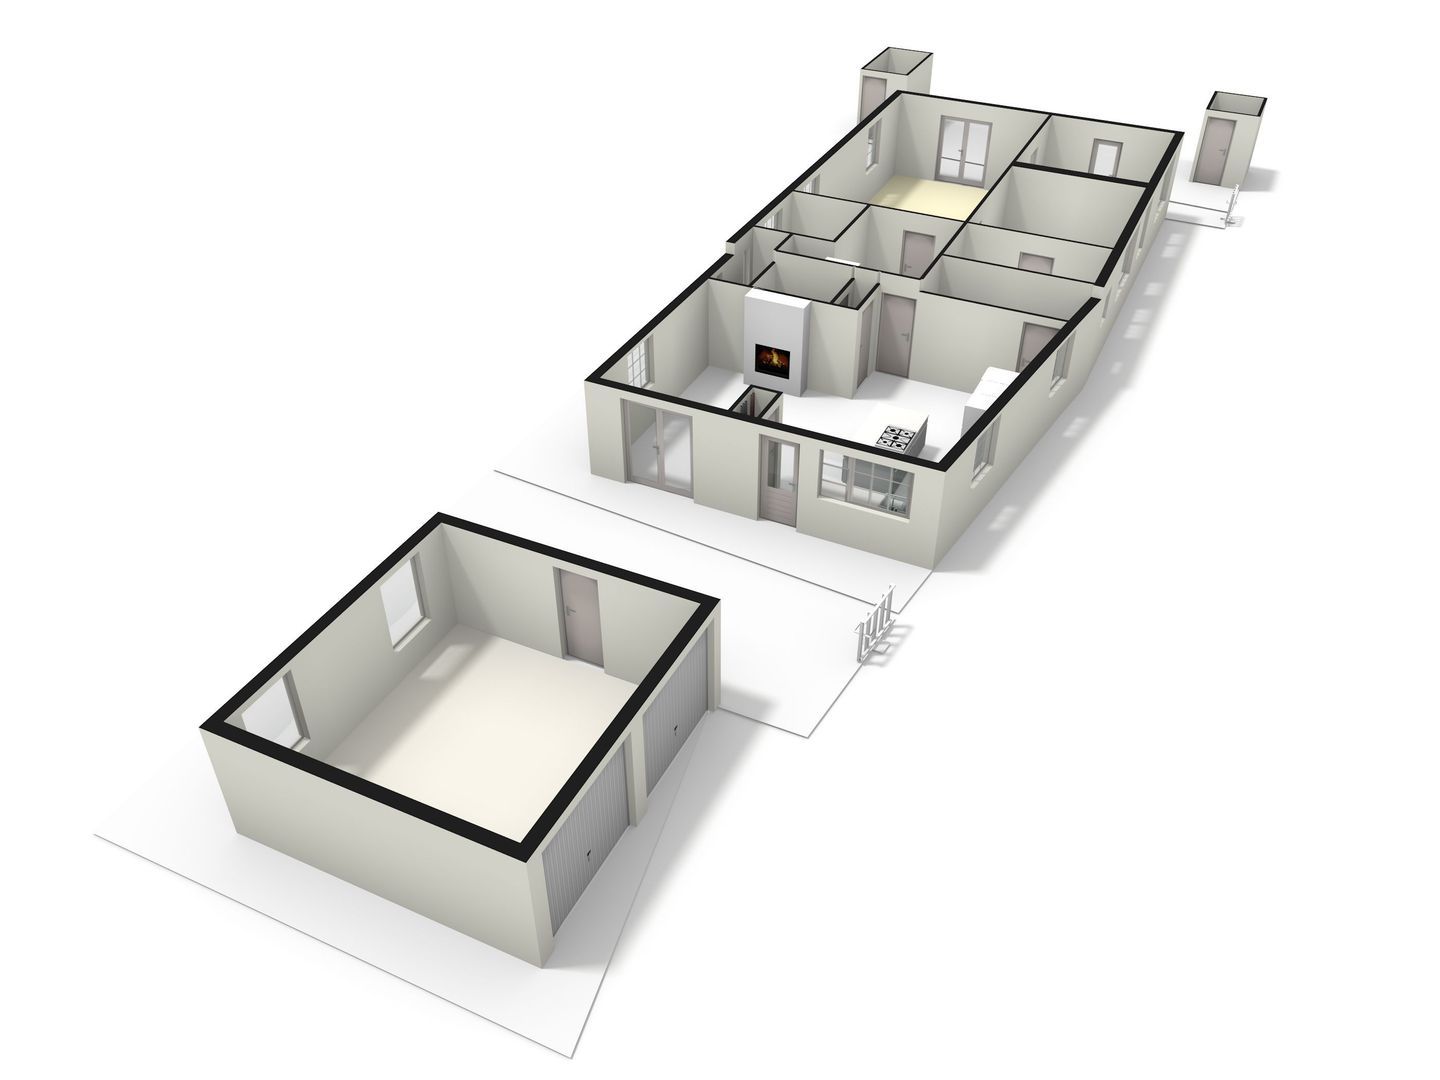
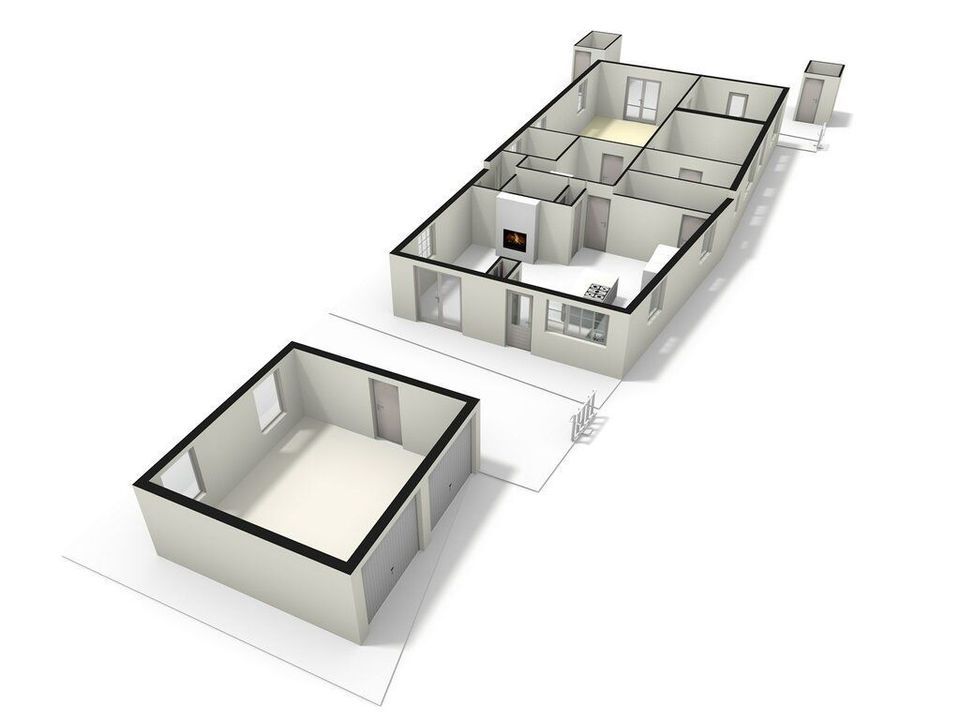
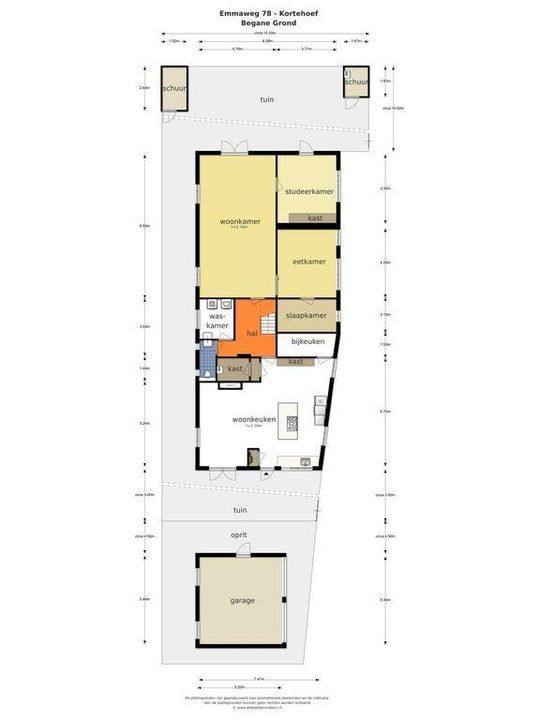
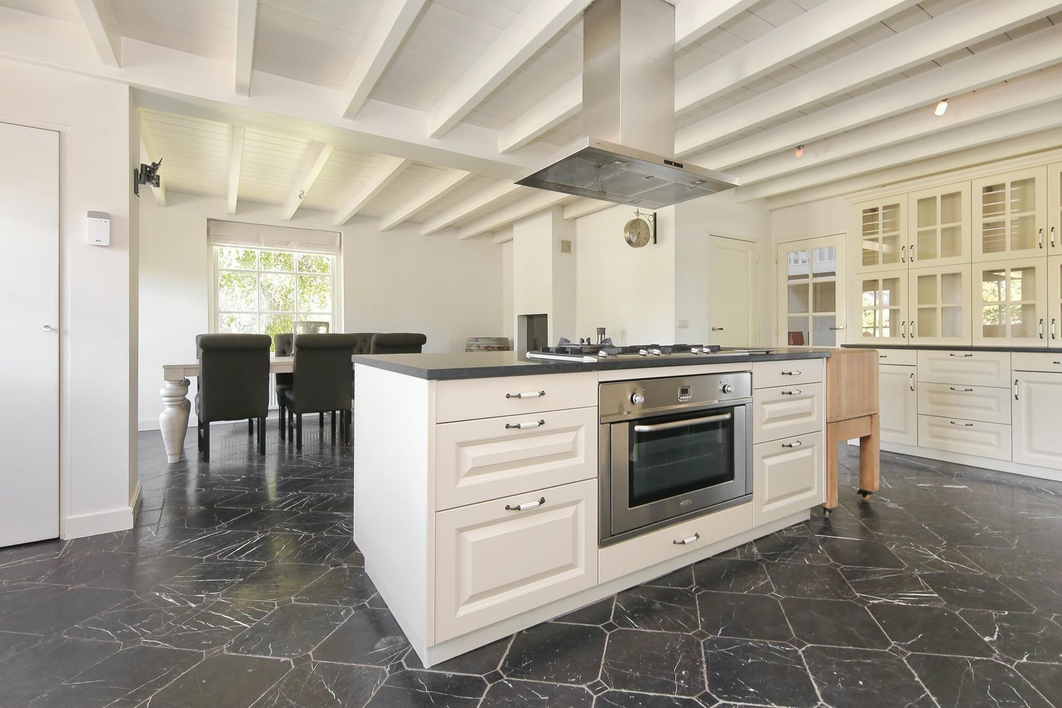
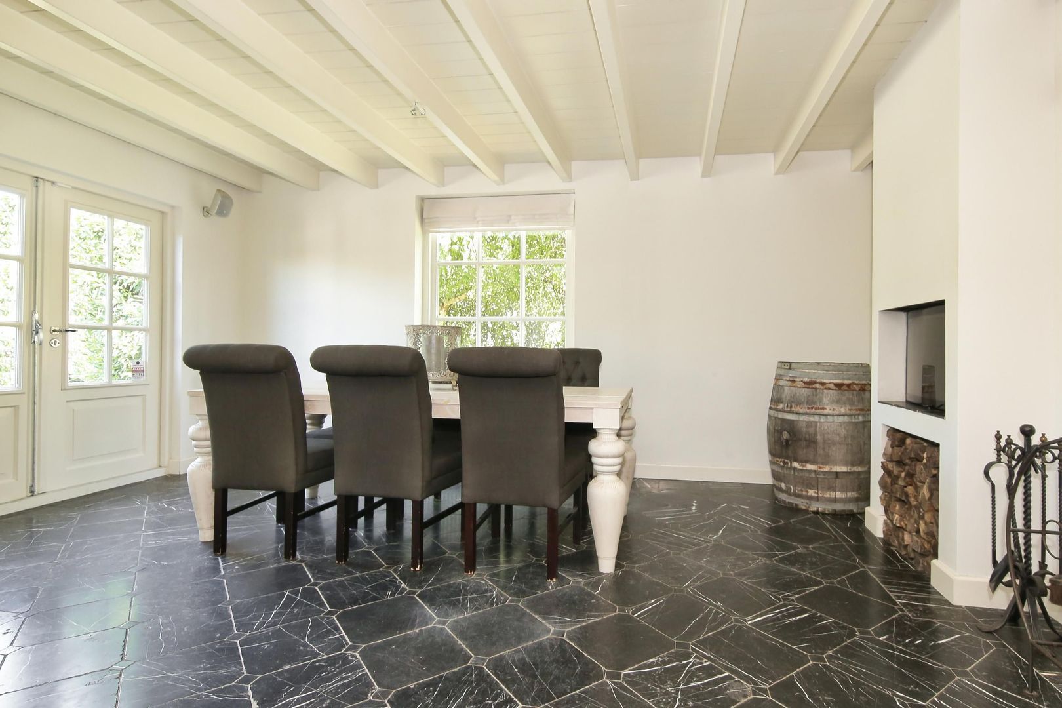
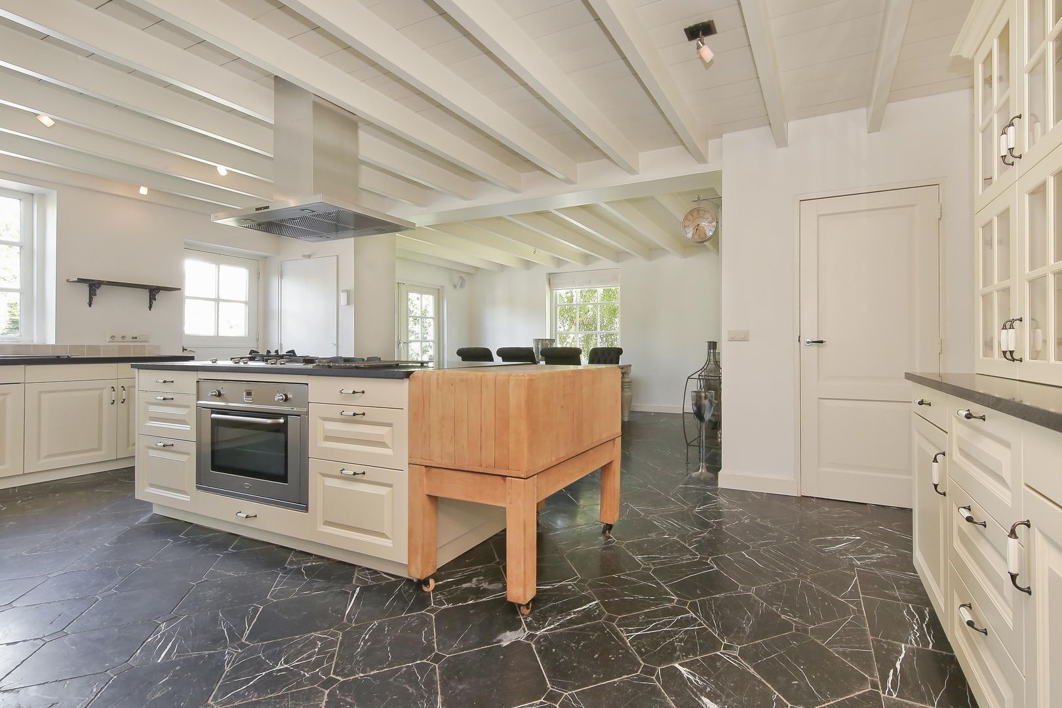
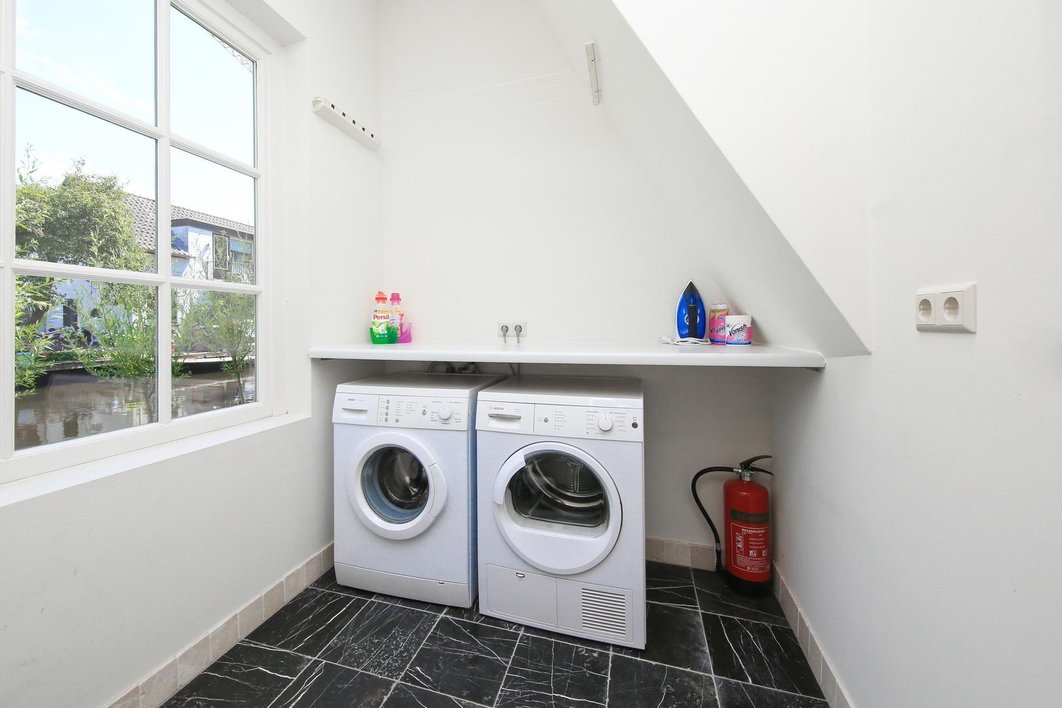
Through the characteristic barn door, you enter the spacious eat-in kitchen: a true living space with a kitchen island, fireplace, and French doors to the outside. The utility room is located adjacent.
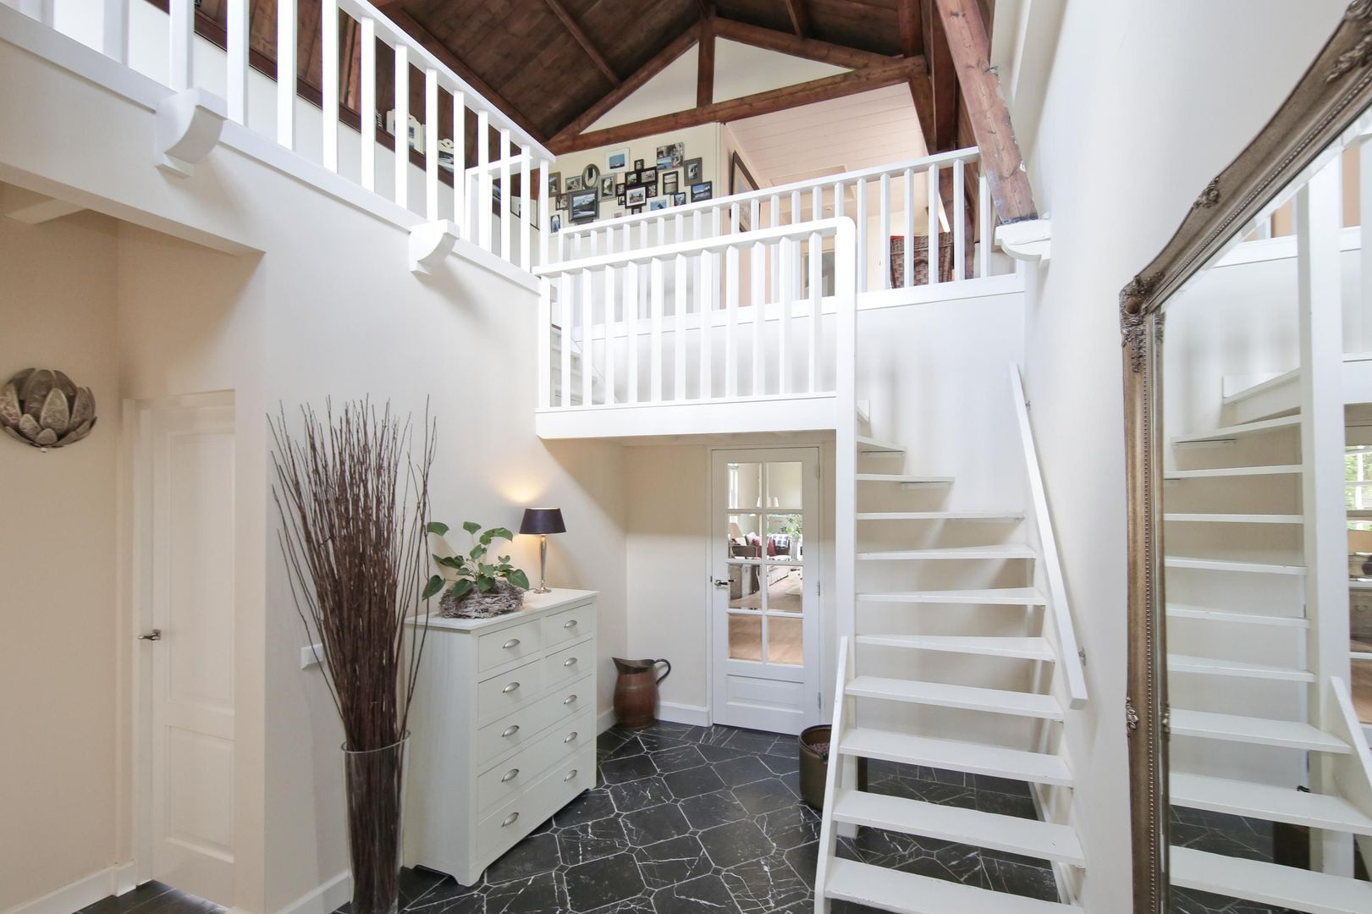
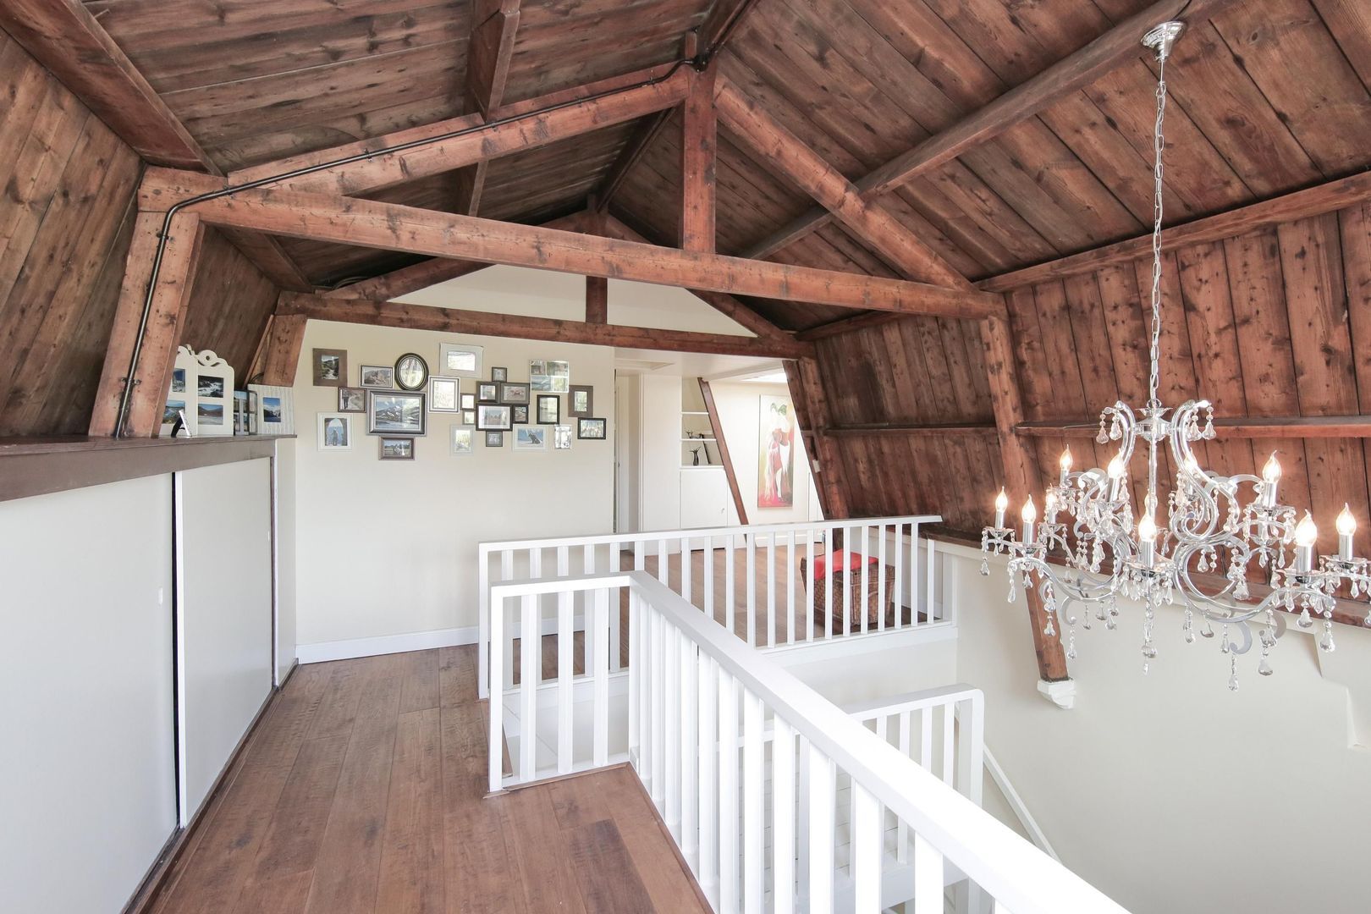
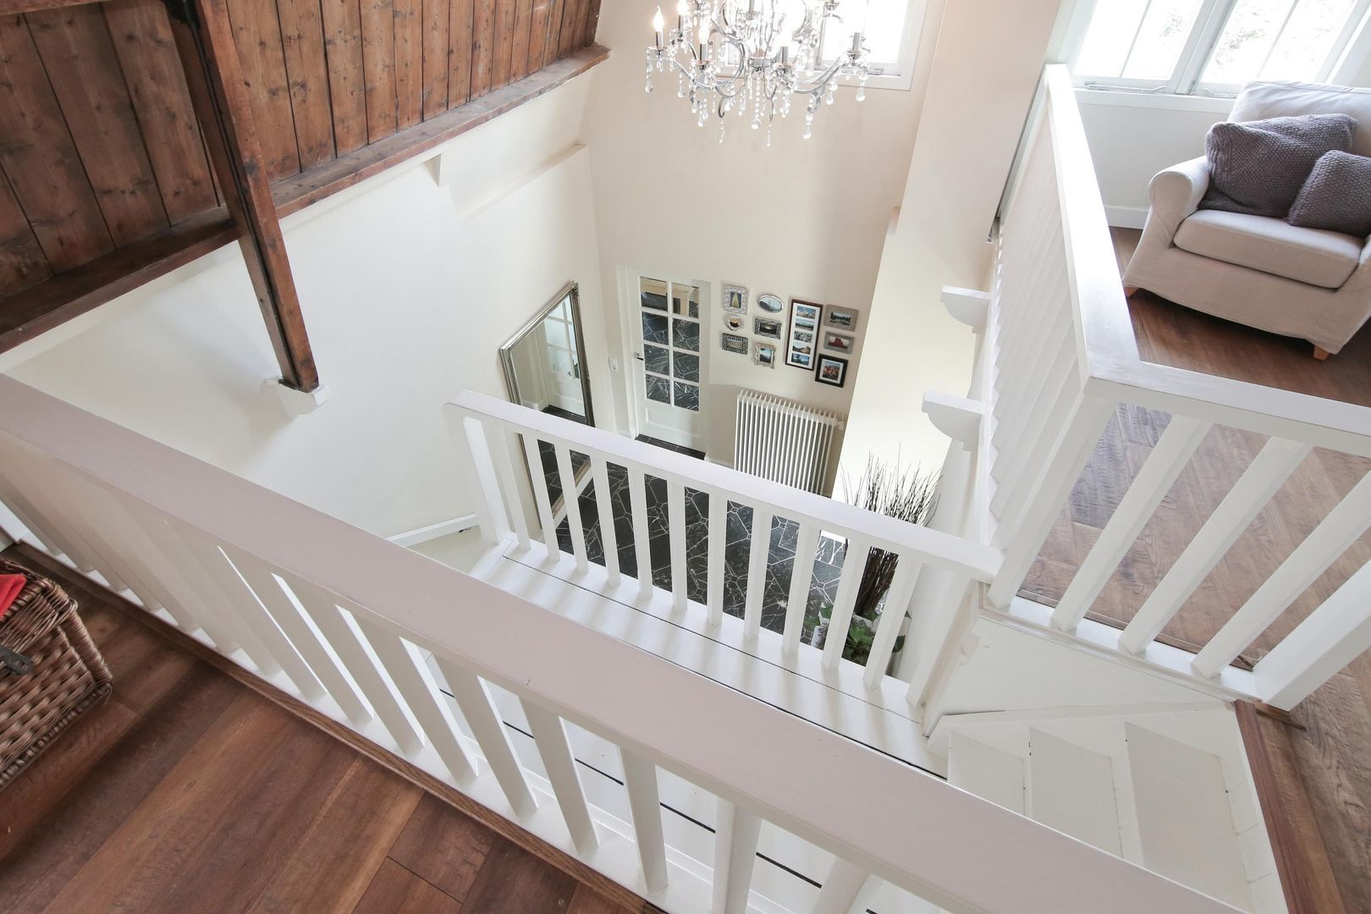
From the eat-in kitchen, you reach the impressive central hall. The void, landing staircase, visible roof trusses, and overhead light make this a special space and form the heart of the house.
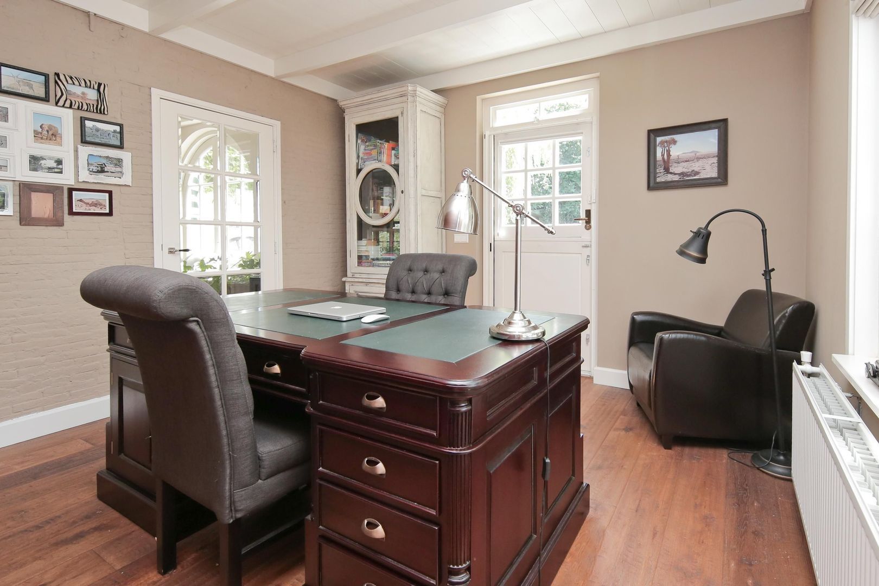
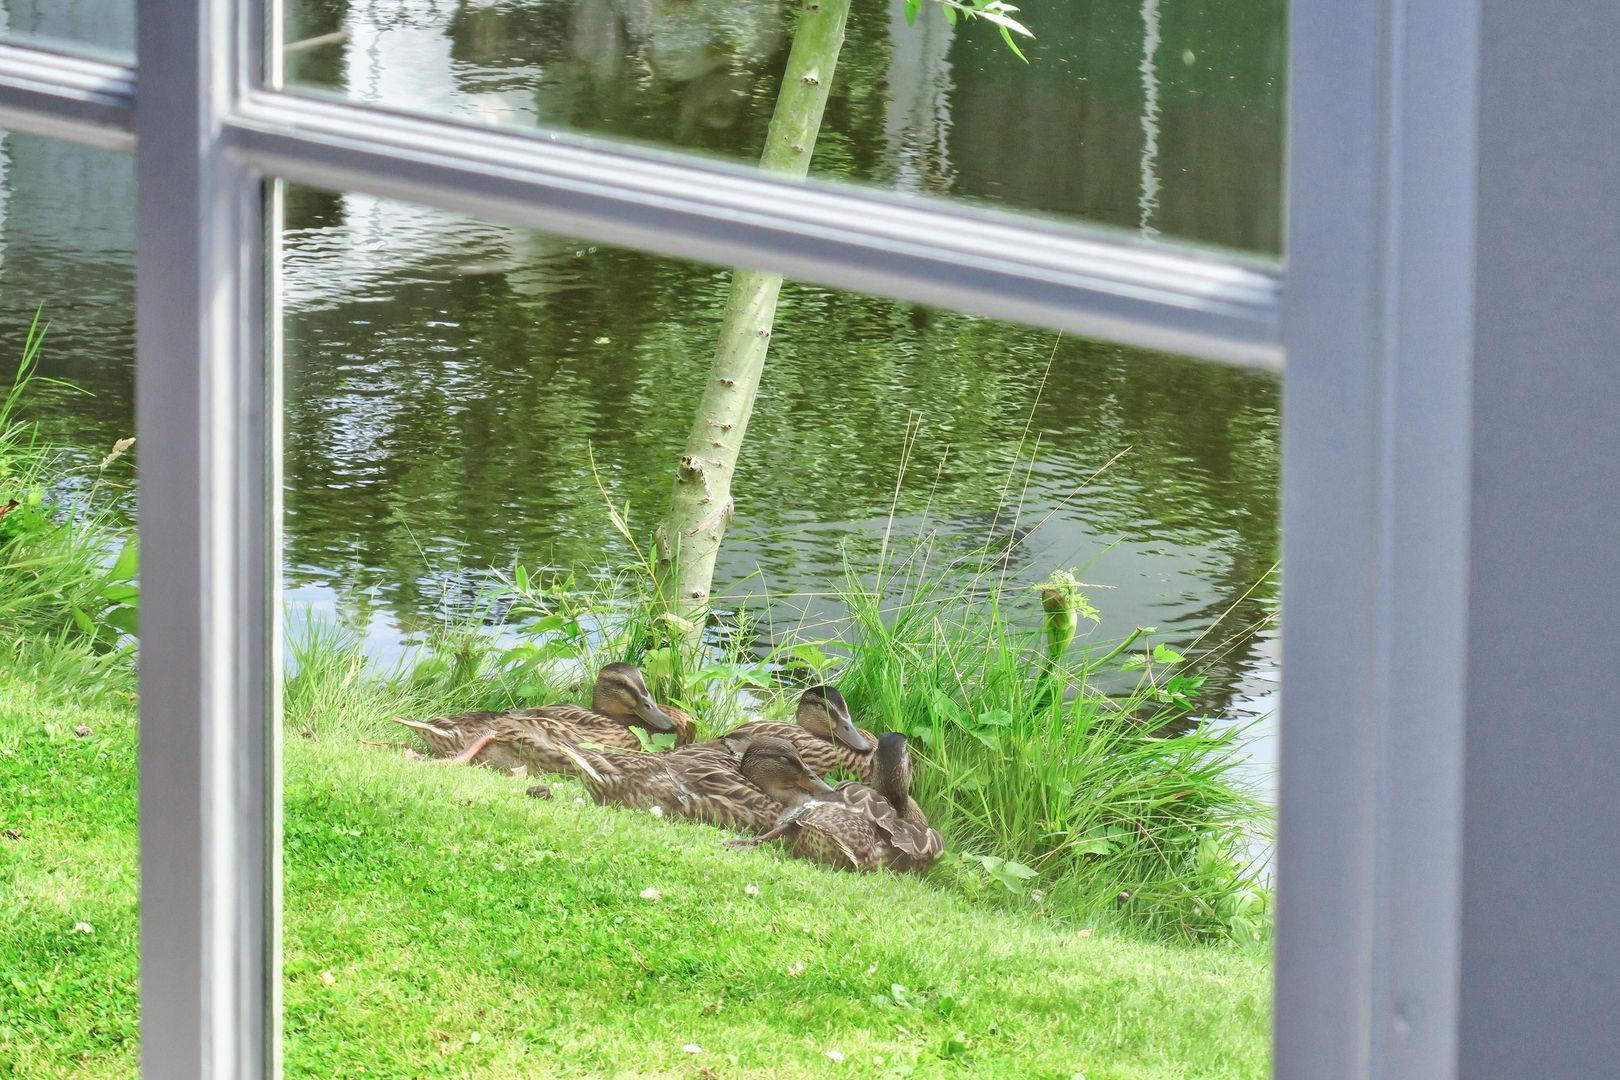
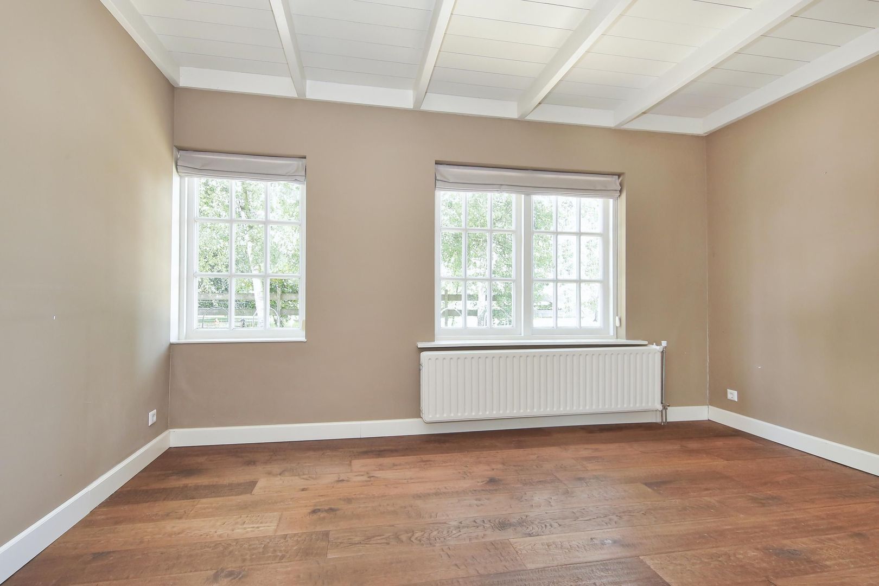
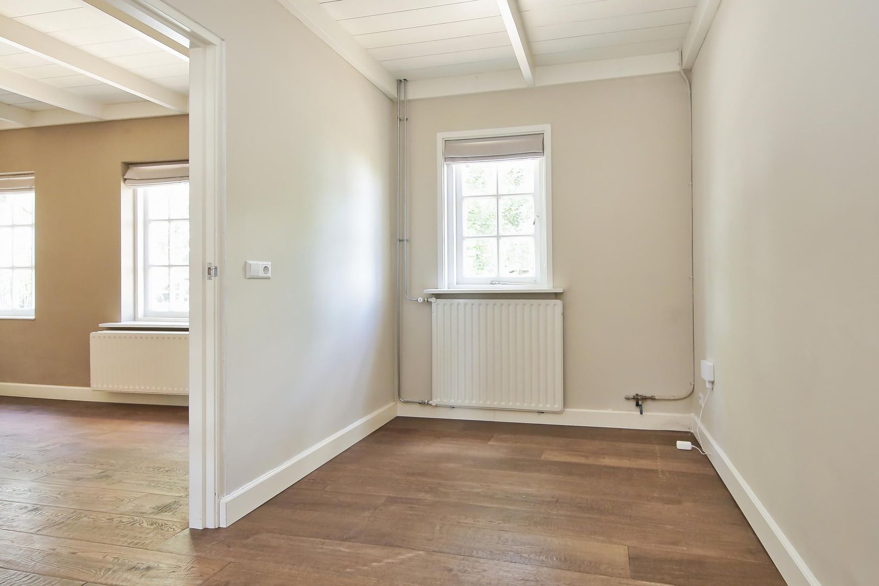
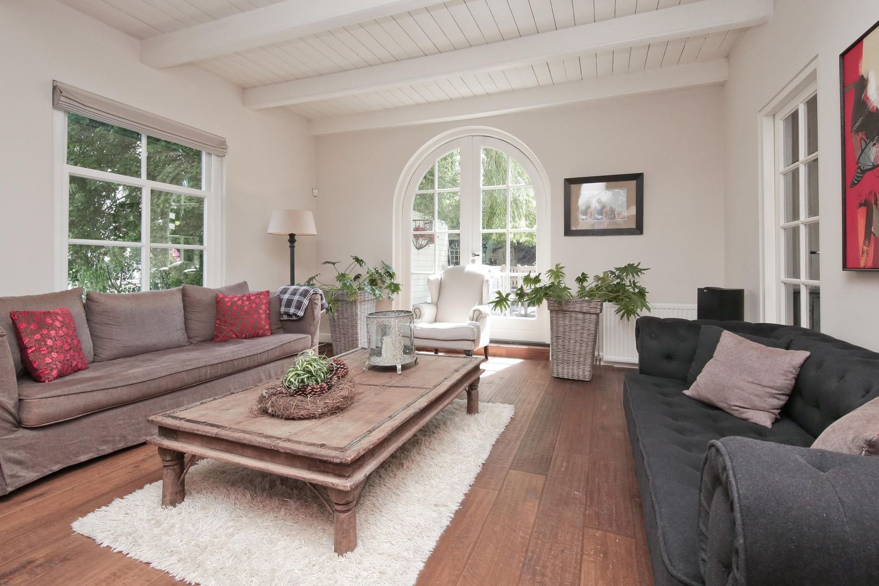
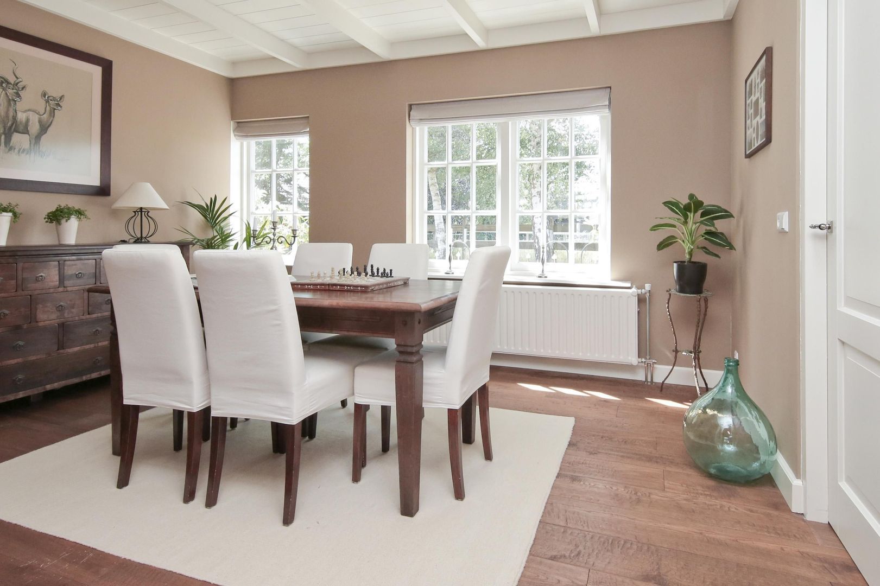
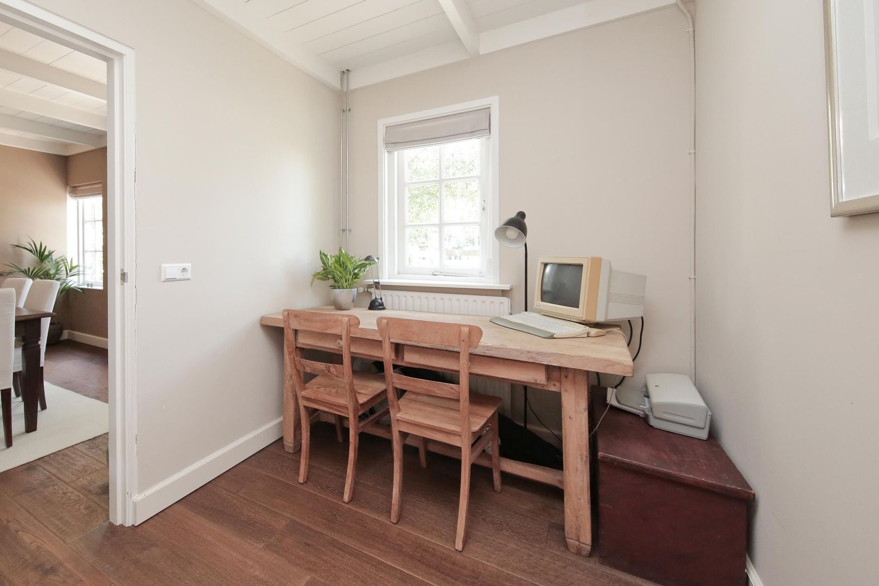
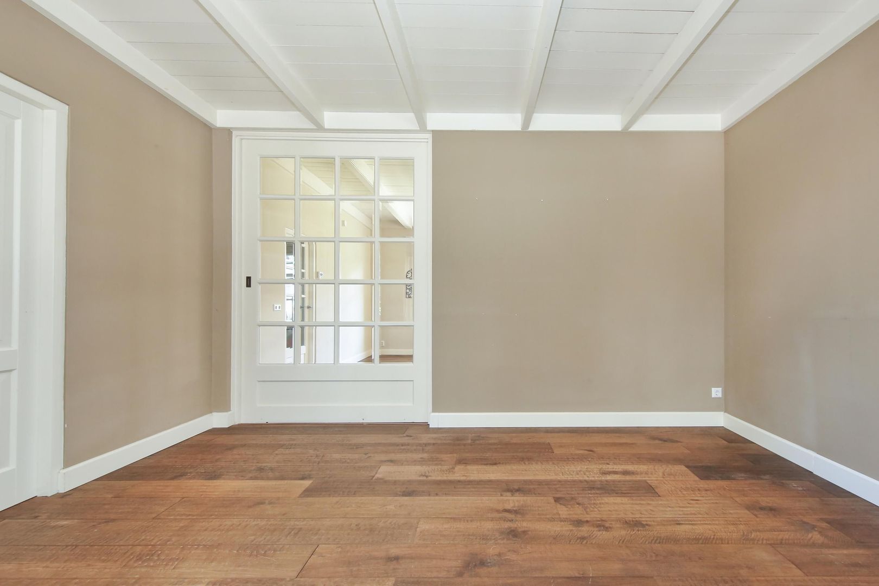
From the hall, you enter the very spacious living room, featuring a second fireplace, views of the water, and French doors leading to the garden. Additionally, there is an en-suite room and two separate rooms that are perfectly suited as a study, library, studio, playroom, or bedroom.
It is precisely this succession of different spaces that gives the house its distinctive character: spacious where possible, intimate where desired.
On the ground floor, there is a hand-scraped wooden floor, fitting the character of the farmhouse. The eat-in kitchen, hall, and functional spaces feature a characterful stone floor with underfloor heating.

SPACE TO LIVE
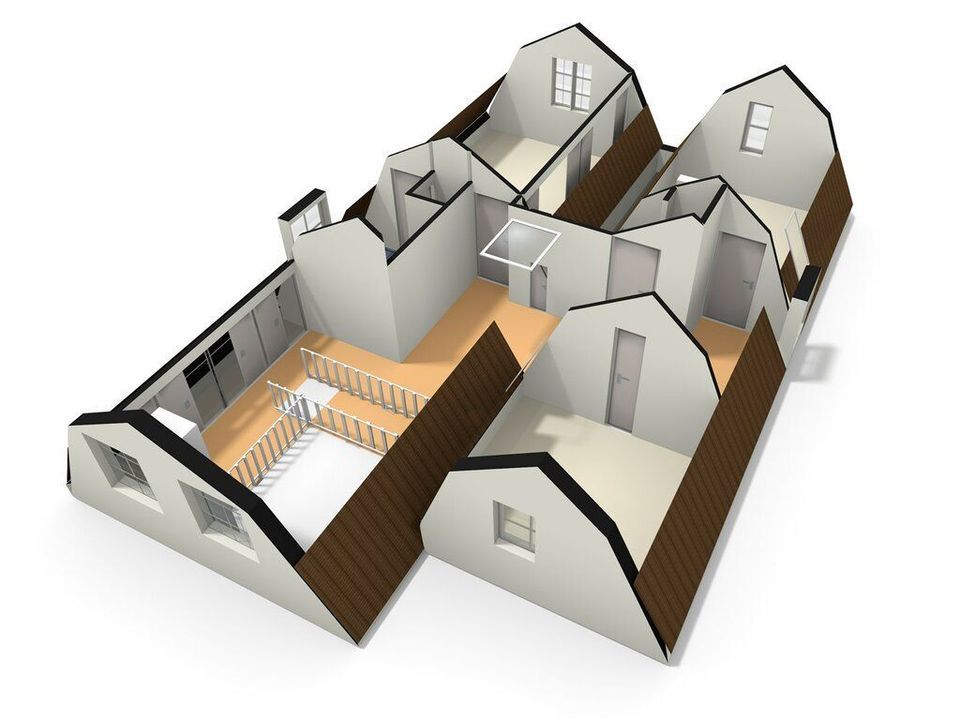
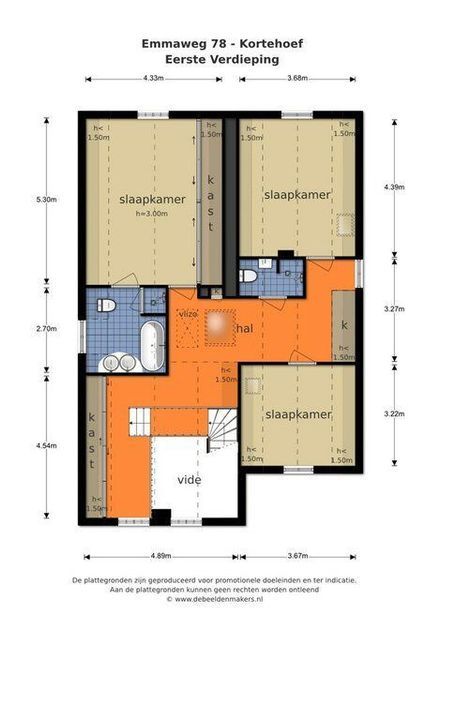
The bright landing overlooks the hall and the stairwell. Here too, the wooden floor and the visible authentic roof structure define the atmosphere.
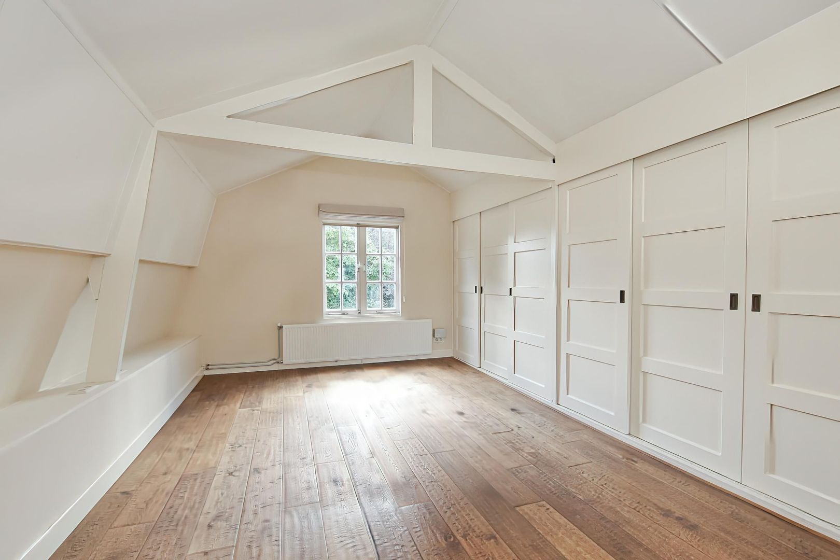
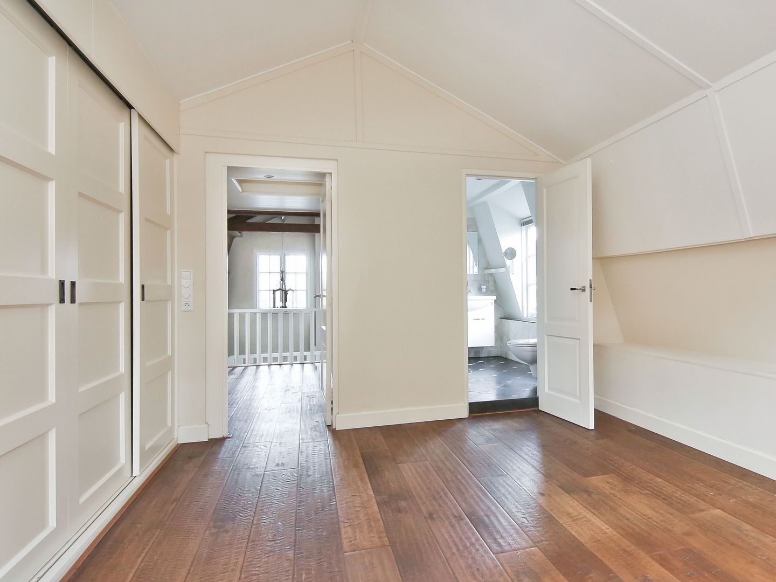
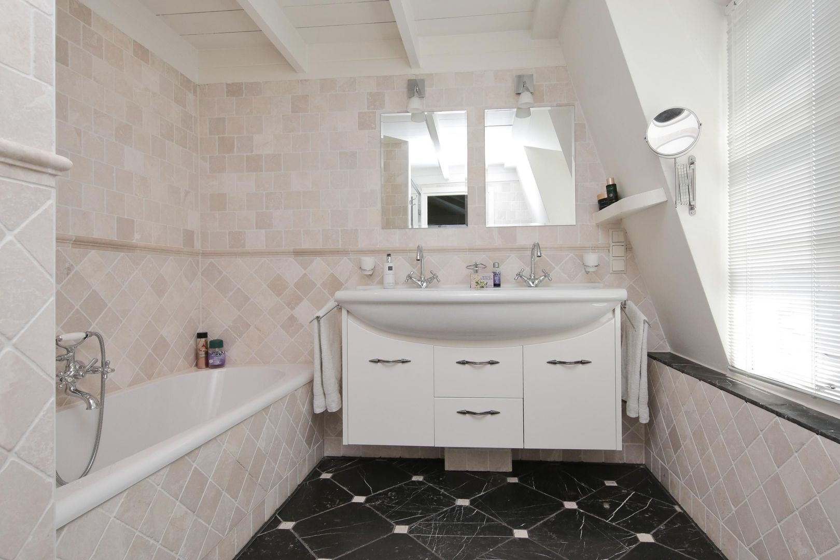
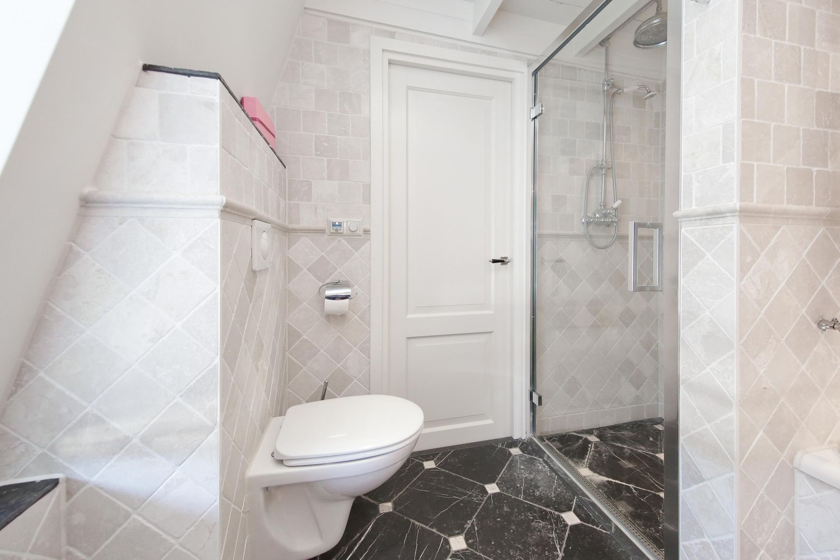
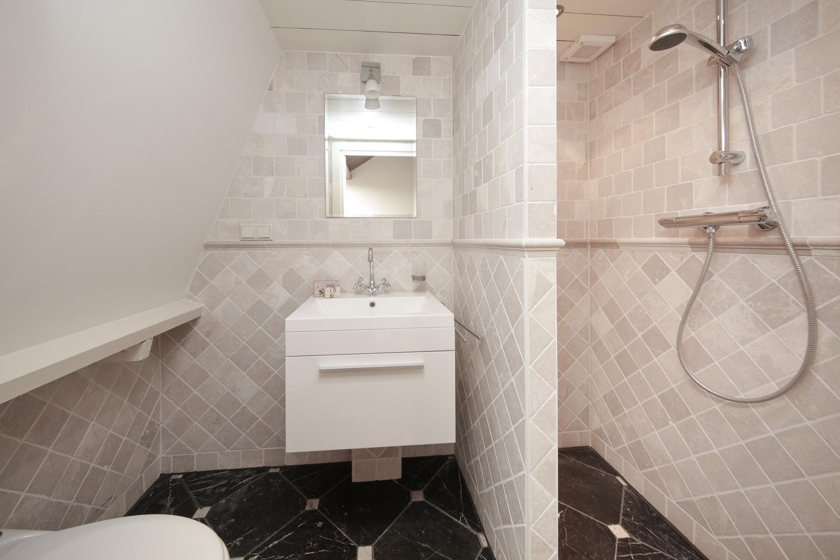
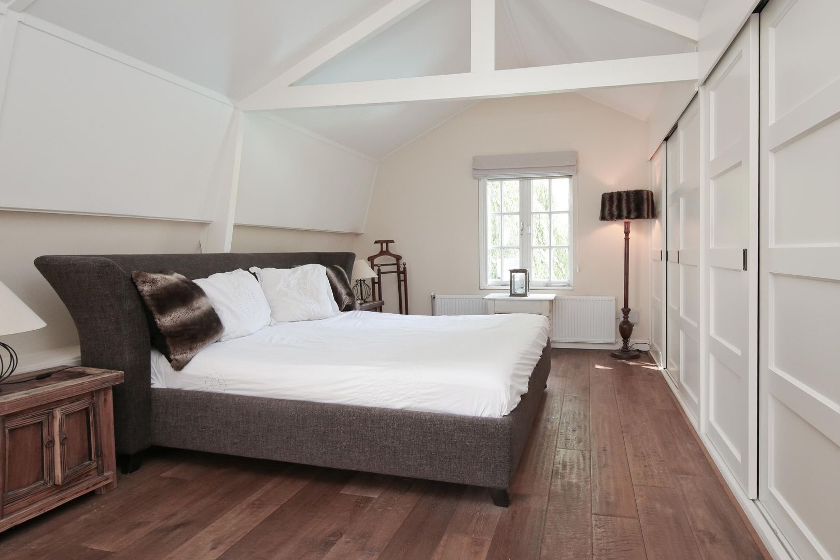
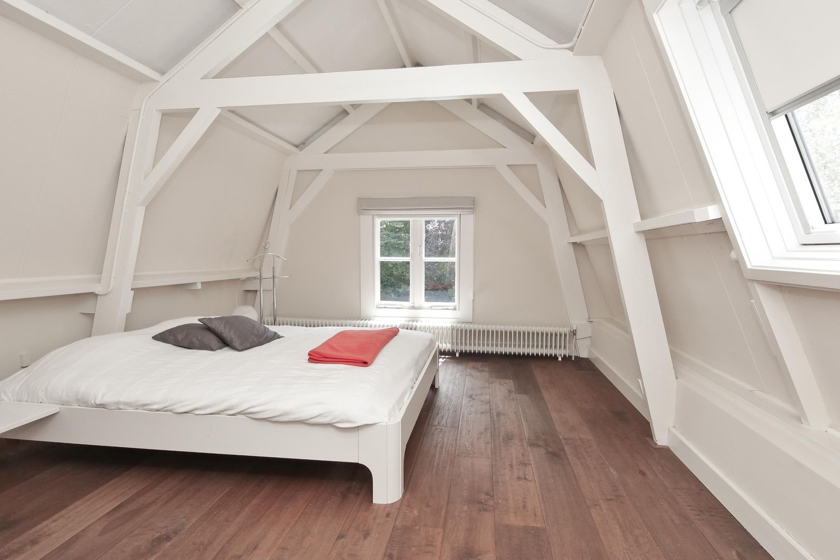
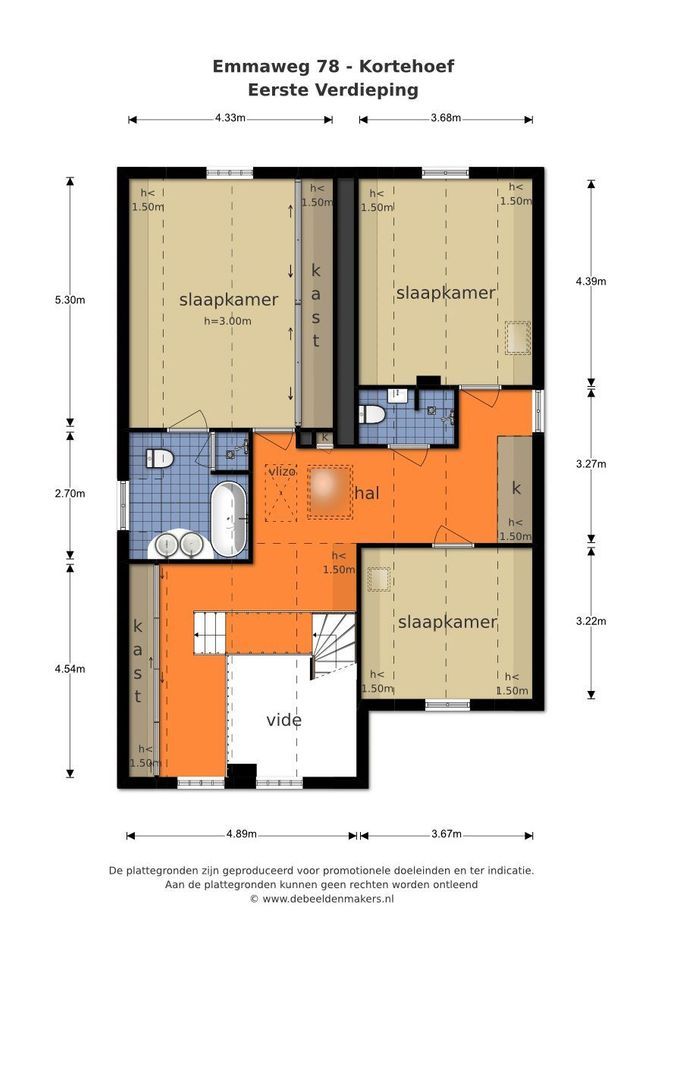
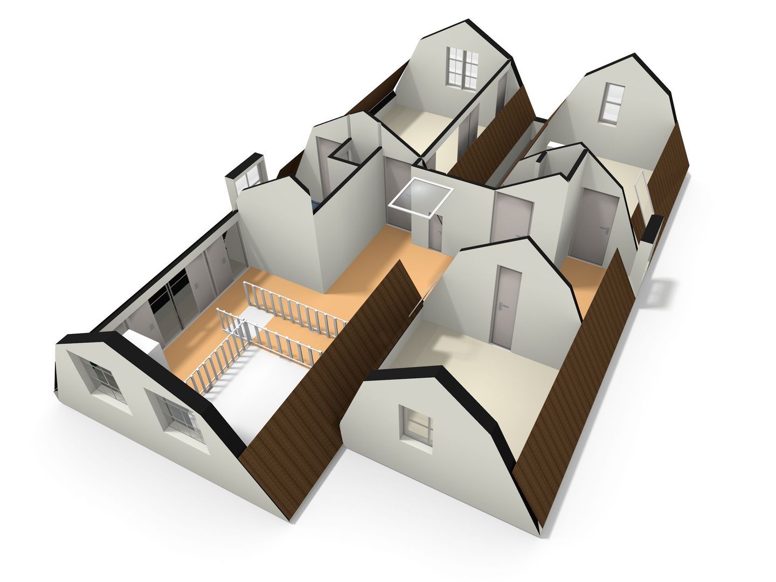
There are three bedrooms on the upper floor. The master bedroom features a private en-suite bathroom with a bathtub, shower, double sink, and toilet. For the remaining bedrooms, there is a second bathroom with a shower, sink, and toilet.
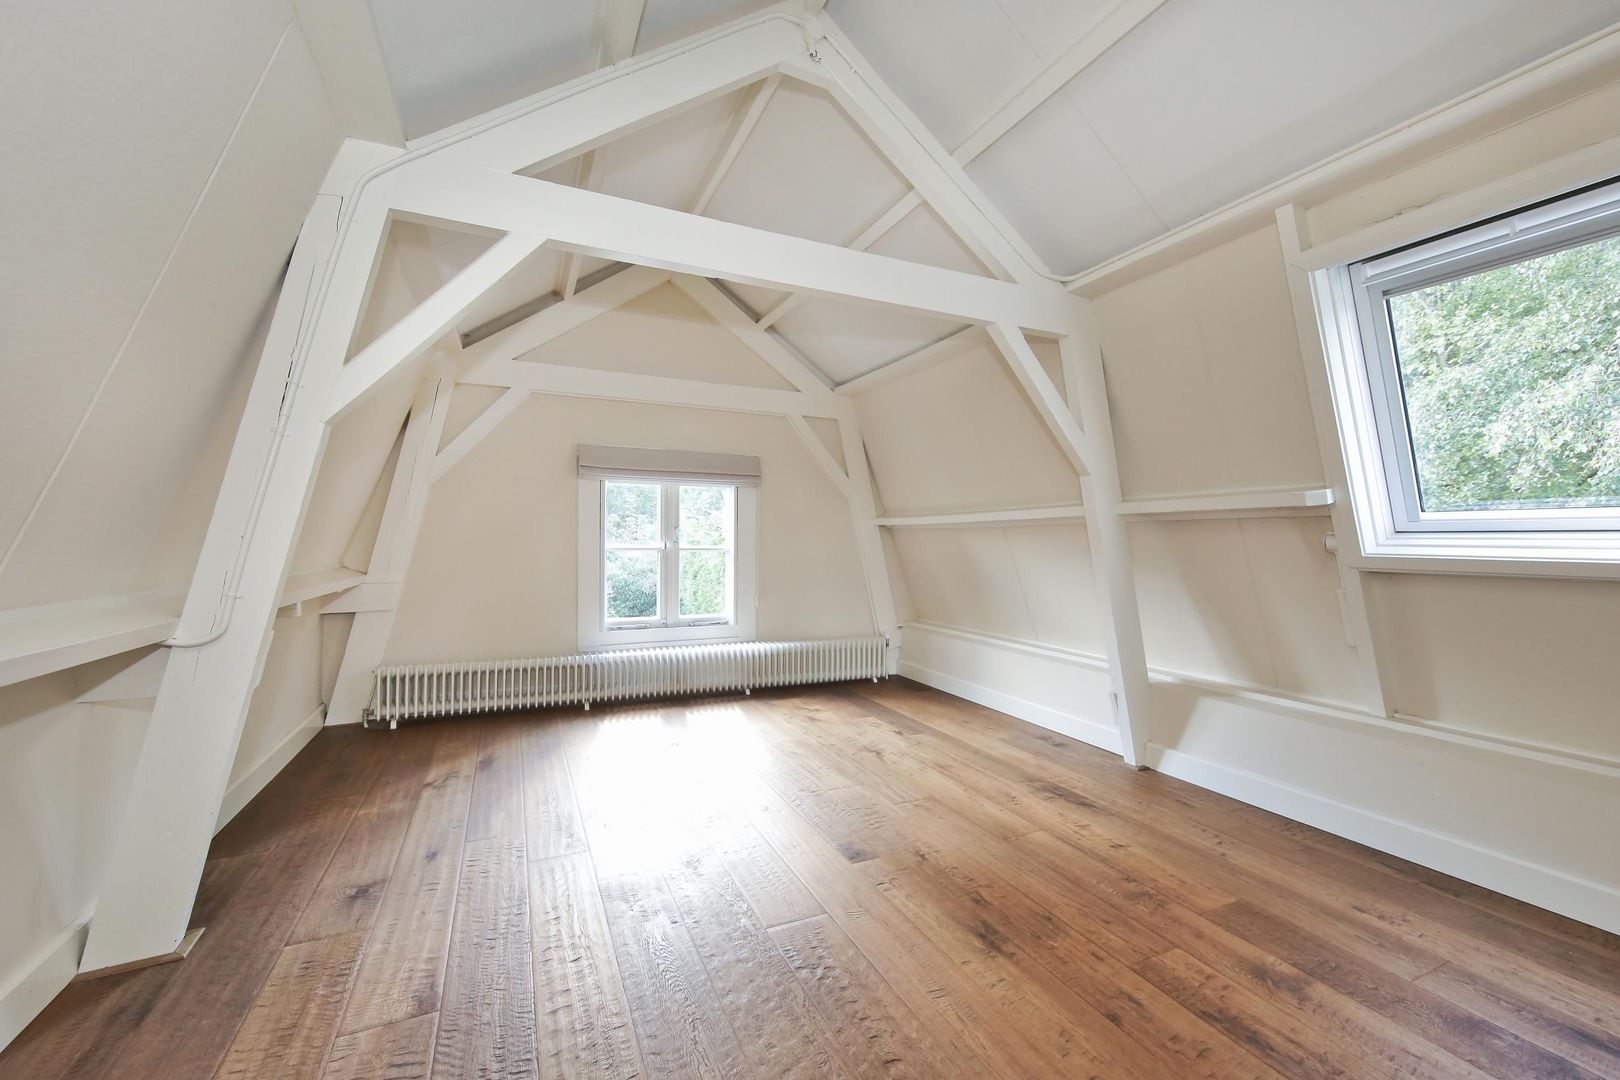
In total, the house features four bedrooms, one of which is located on the ground floor. On the upper floor, there is the possibility to create an extra fifth bedroom if desired.

OUTDOOR LIVING BY THE WATER
The property also offers various spots and atmospheres outdoors.
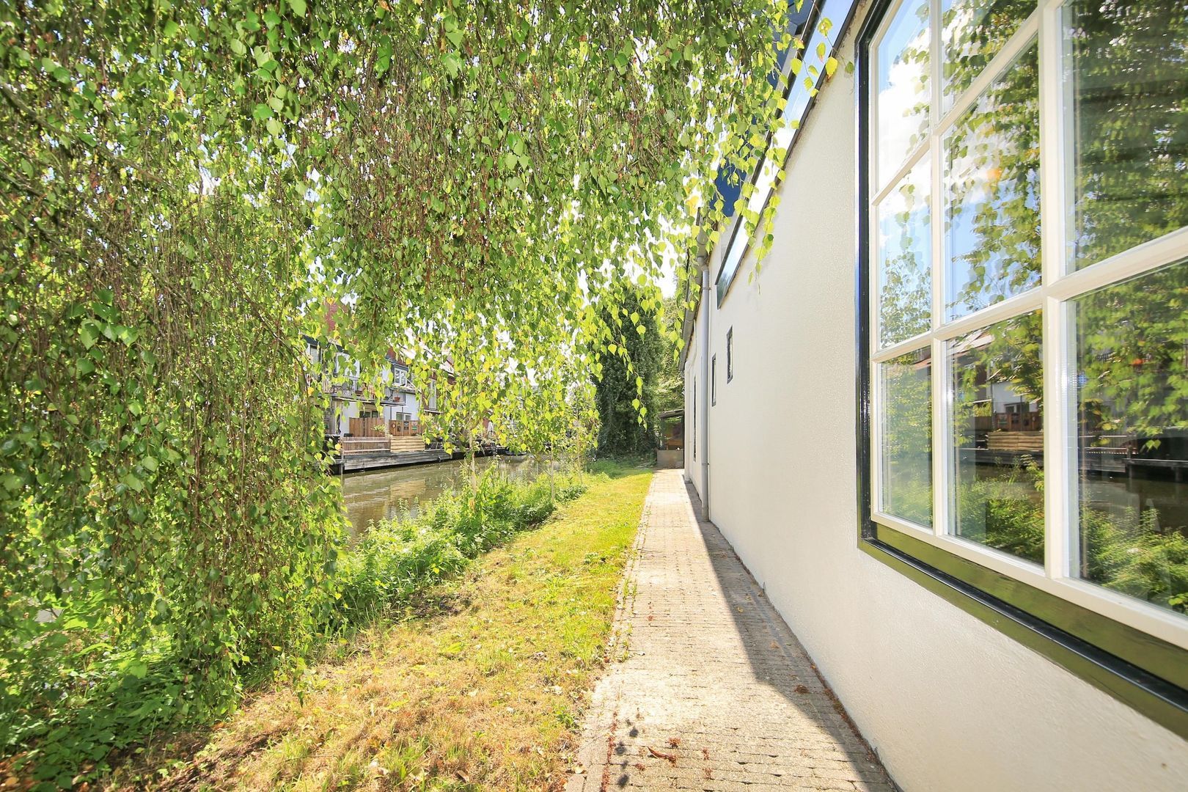
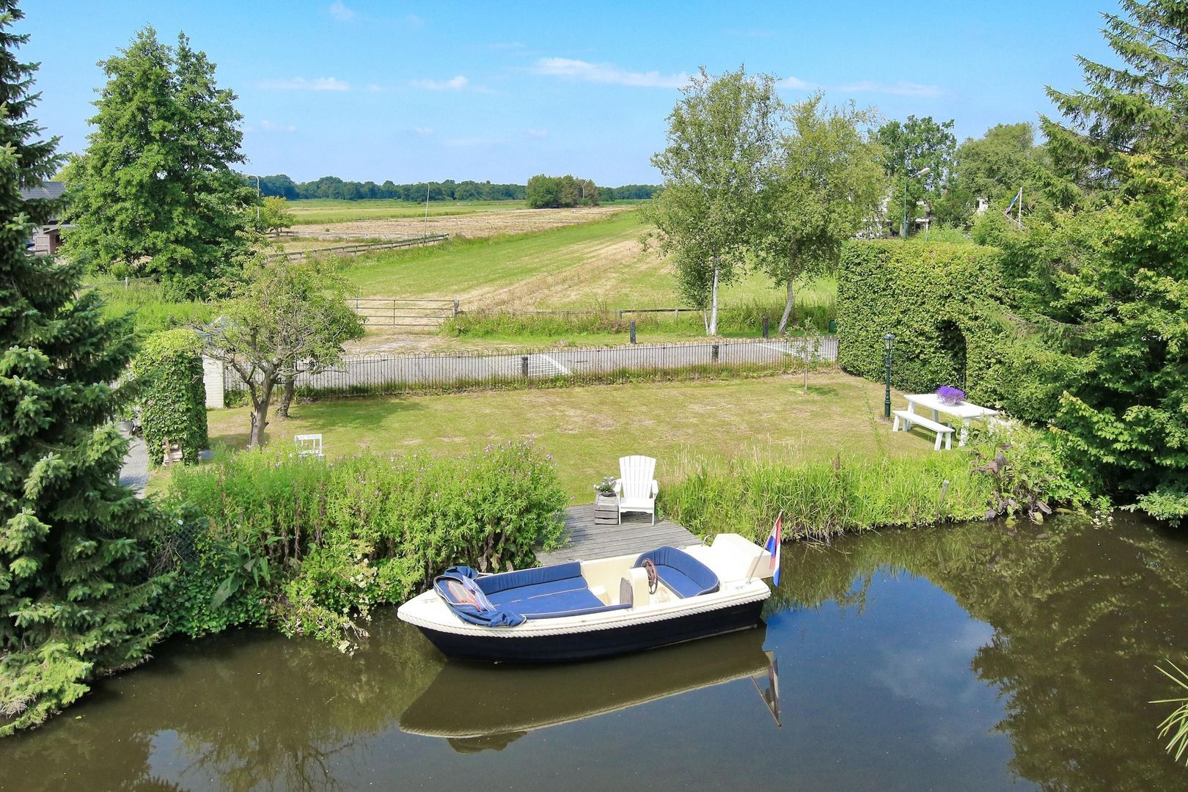
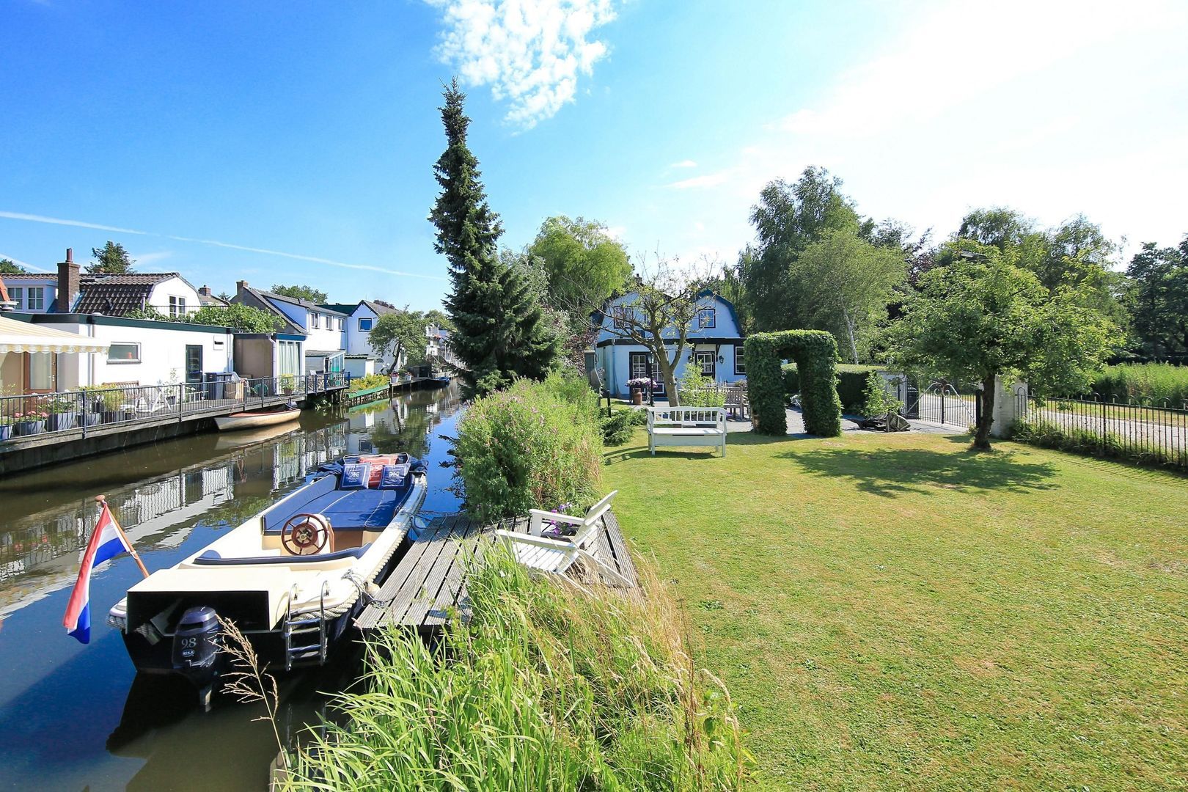
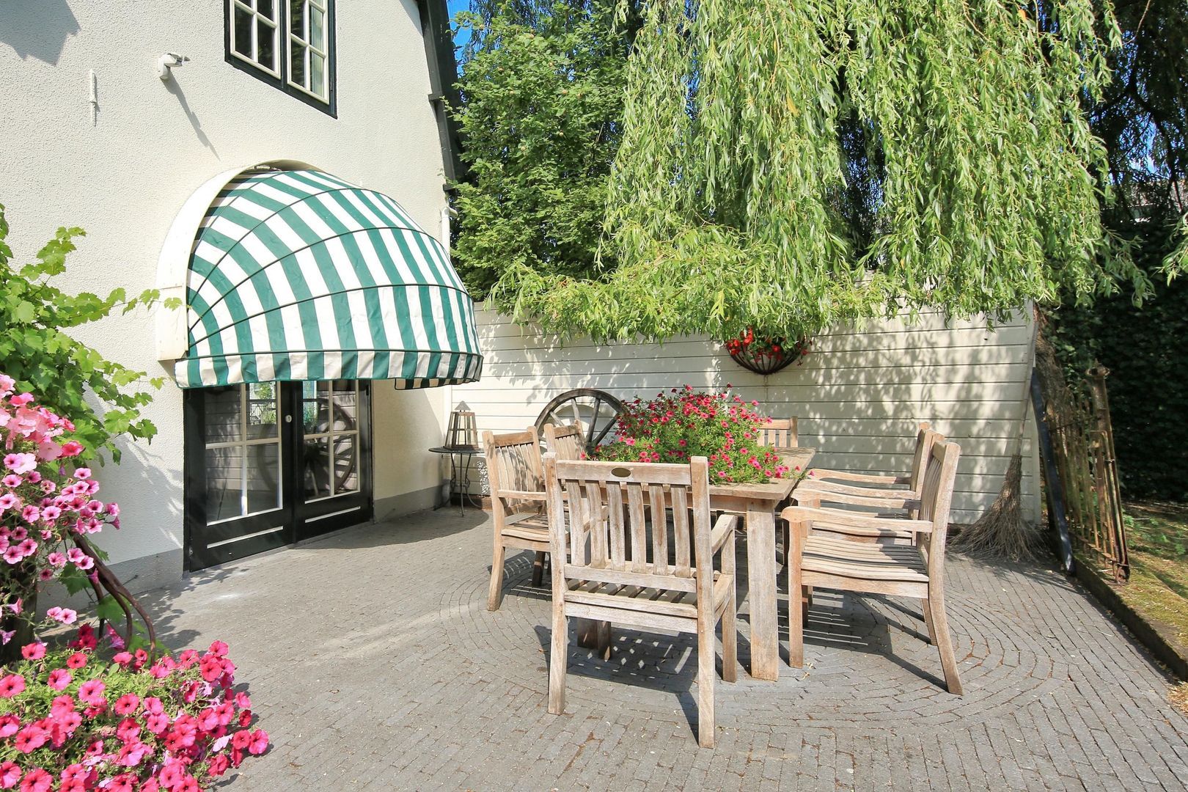
On the kitchen side, there is a spacious terrace with views of the garden, the canal, and the meadows. There is a private jetty, and from here you can sail towards the lakes and the Vecht river.
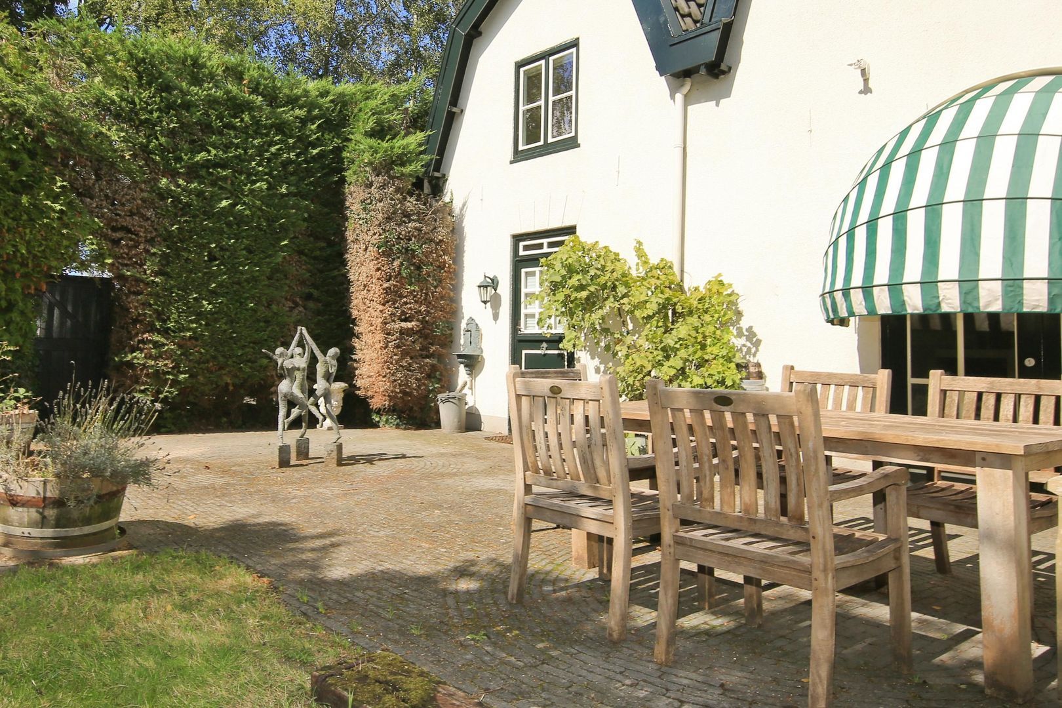
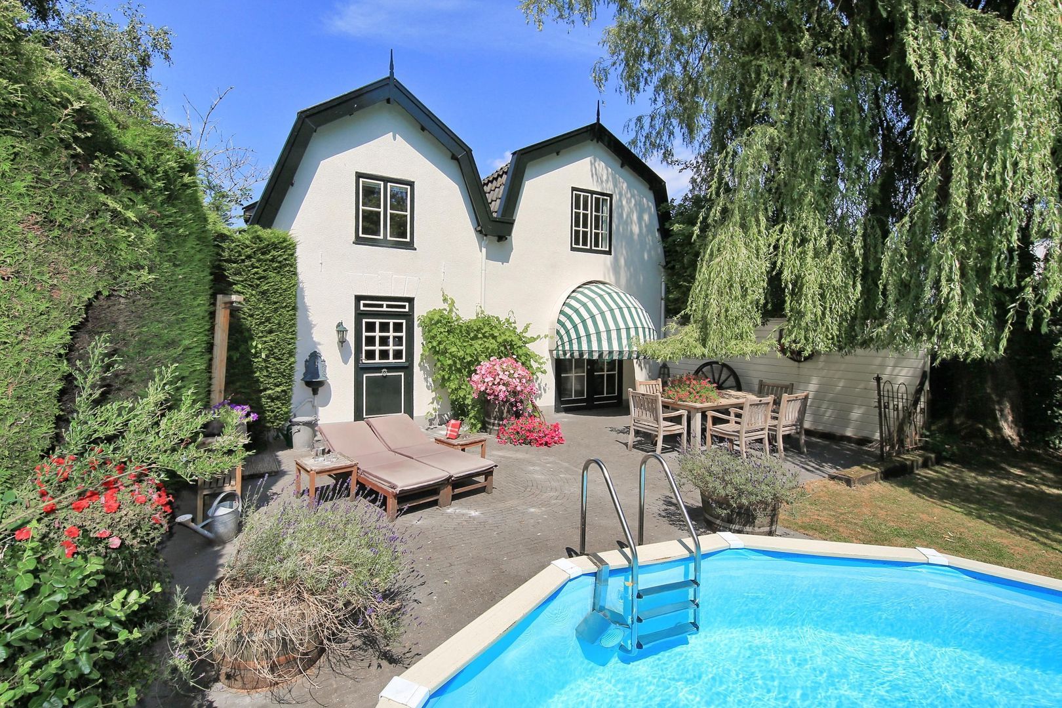
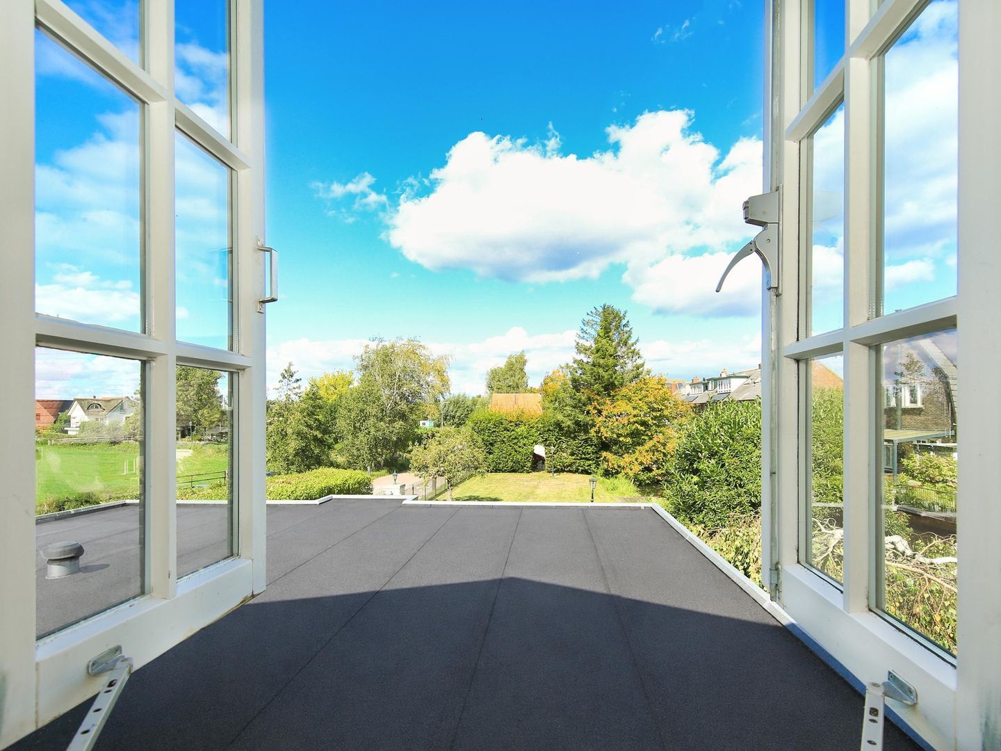
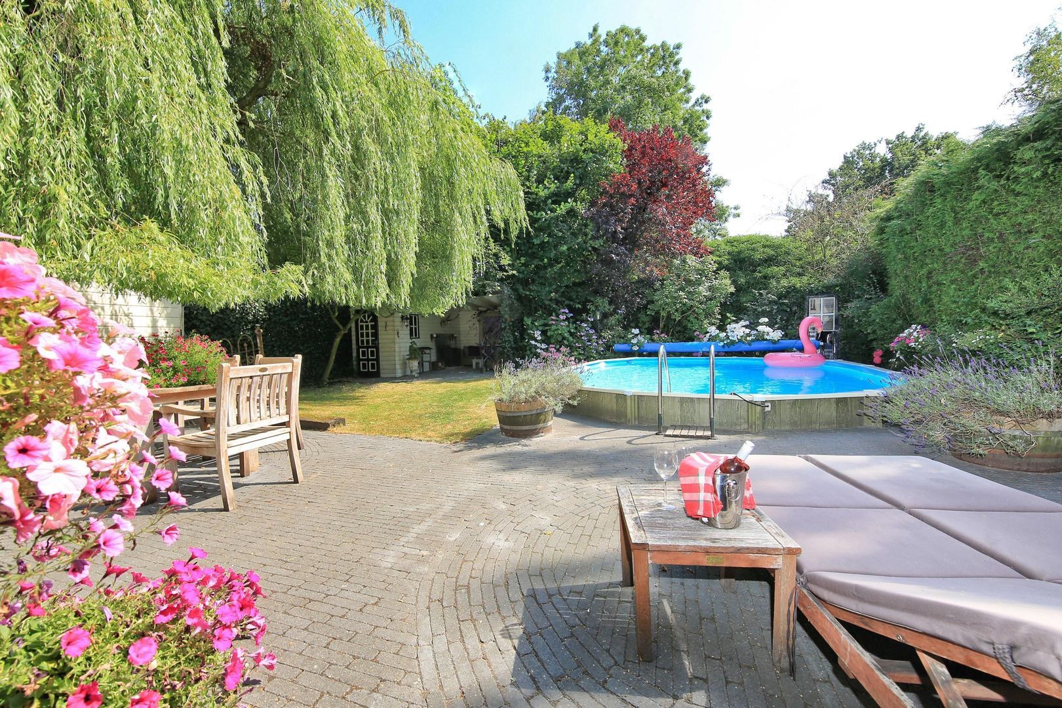
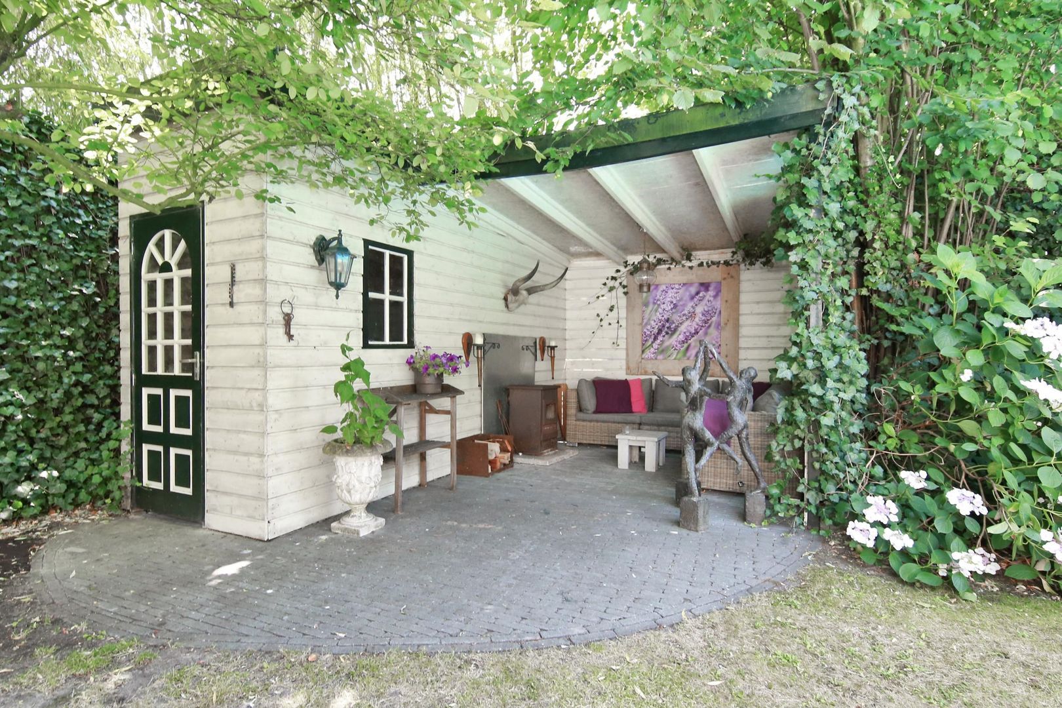
On the other side lies the spacious, secluded south-facing garden, with various spots to enjoy the sun throughout the day. The garden room with fireplace and the shed are also located here.
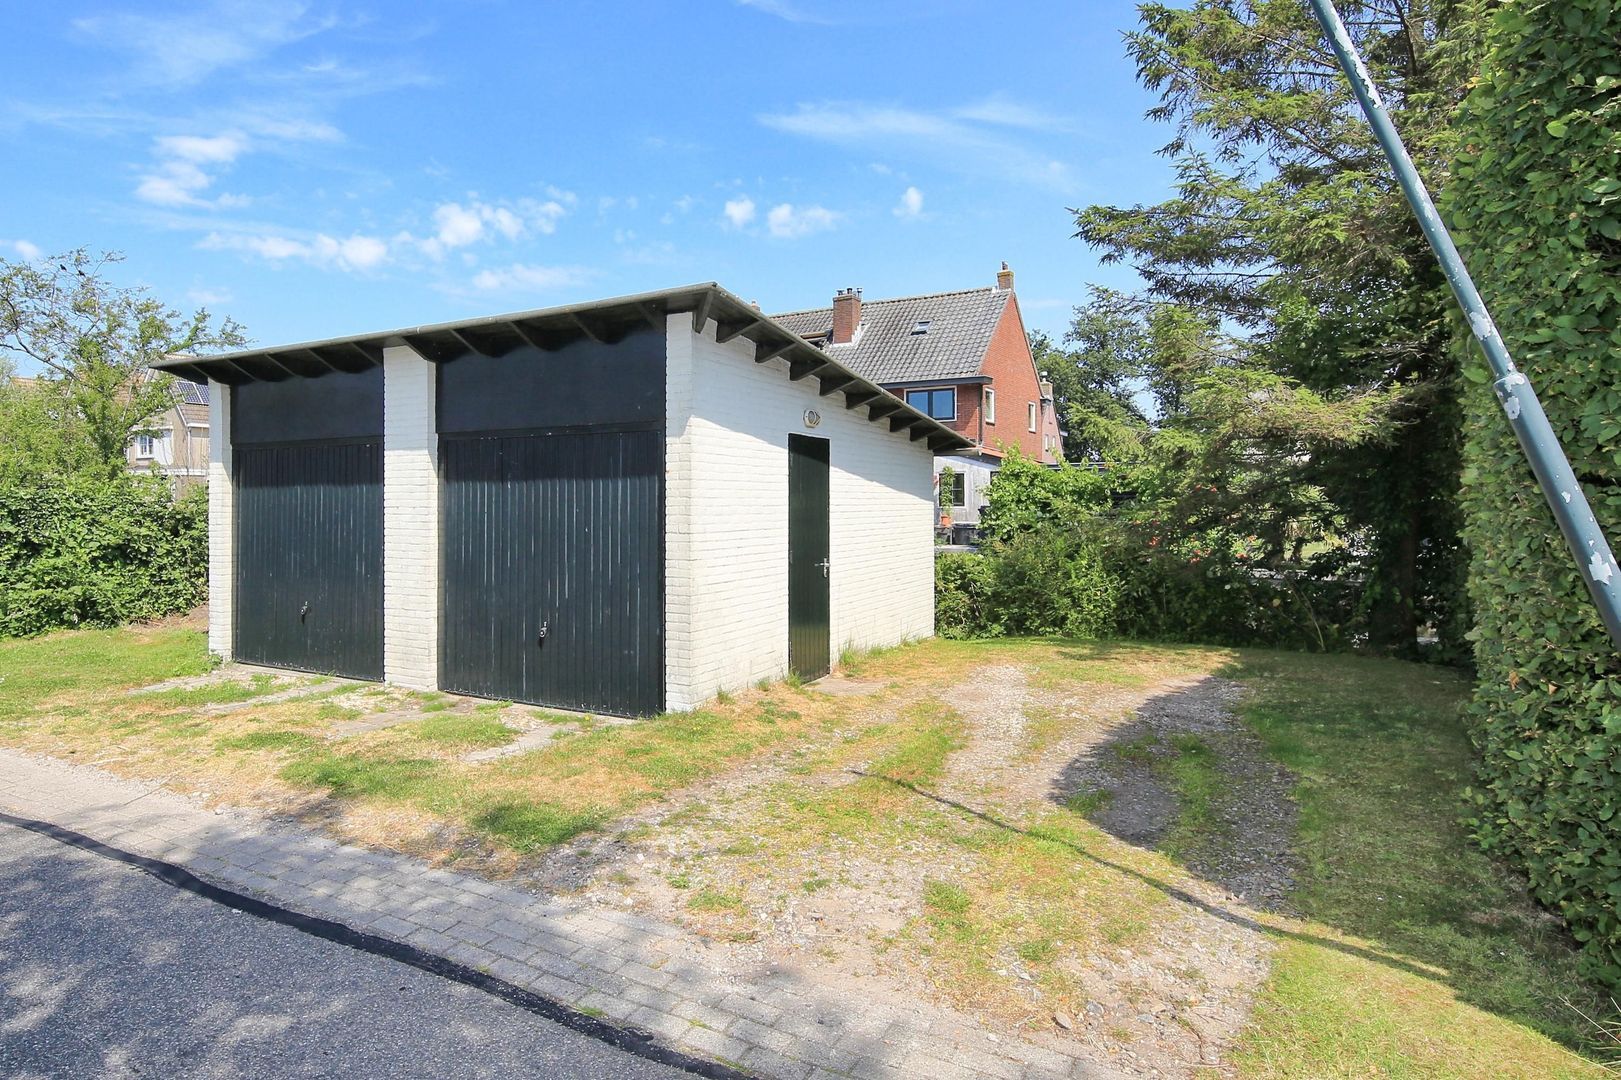
There is also a swimming pool in the garden, currently covered with a winter cover and unused this season. It is up to the new owner to choose whether to put the pool back into use, modify it, or repurpose the space. On the property, there is ample parking both in front of and next to the double garage, concealed from view by the beech hedge.

COUNTRY LIVING, WITHOUT BEING FAR AWAY
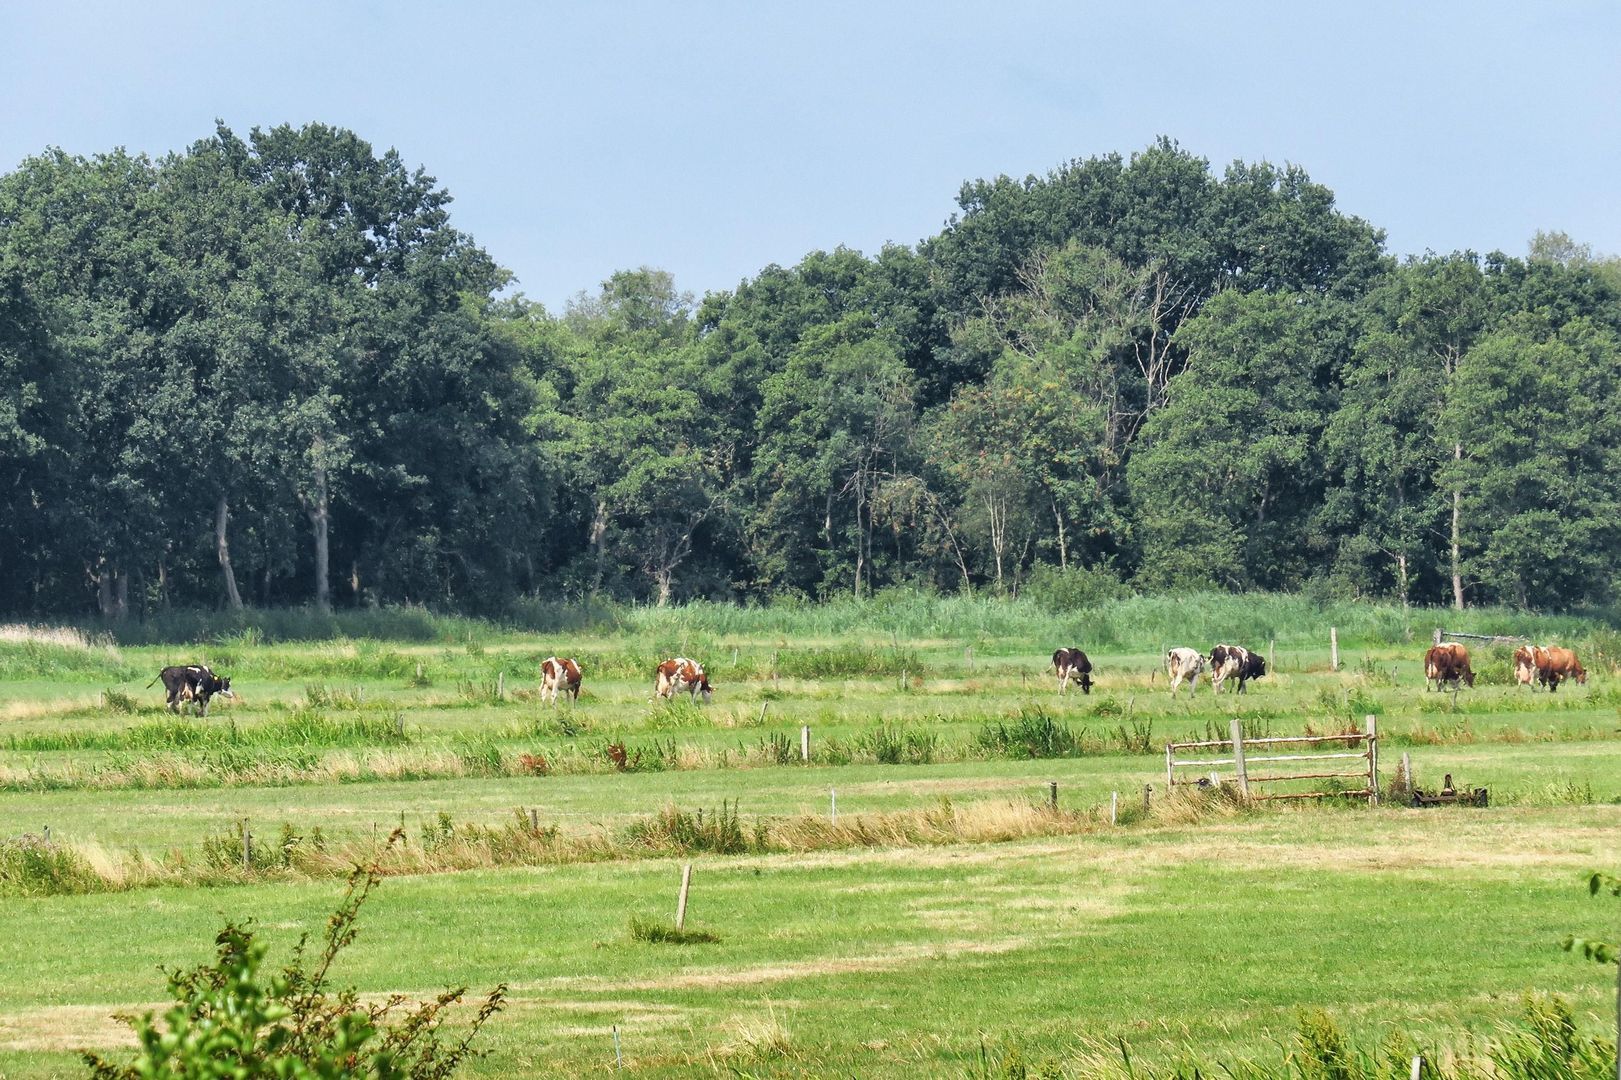
Kortenhoef is situated in the heart of the characteristic landscape of the Gooi and the Vecht region, surrounded by water, nature, and the Kortenhoef and Loosdrecht Lakes. The forest is within walking distance, and for daily amenities, you can go to Kortenhoef itself.
Hilversum is just around the corner, and Amsterdam and Utrecht are also easily accessible. This location thus combines the feeling of country living with the amenities and dynamism of the city within reach.

A HOUSE TO EXPERIENCE
On paper, the figures are generous: 239 m² of living space, 839 m² of private land, multiple living and working rooms, four bedrooms, two bathrooms, a double garage, a waterfront location, and views over the meadows.
But precisely what makes this farmhouse special is difficult to express in square meters.

The sequence of spaces.
The views through.
The light.
The wood.
The water.
And time and again, a different spot in the house or garden.

A house to step into, discover, and experience.

PROPERTIES
Living area:
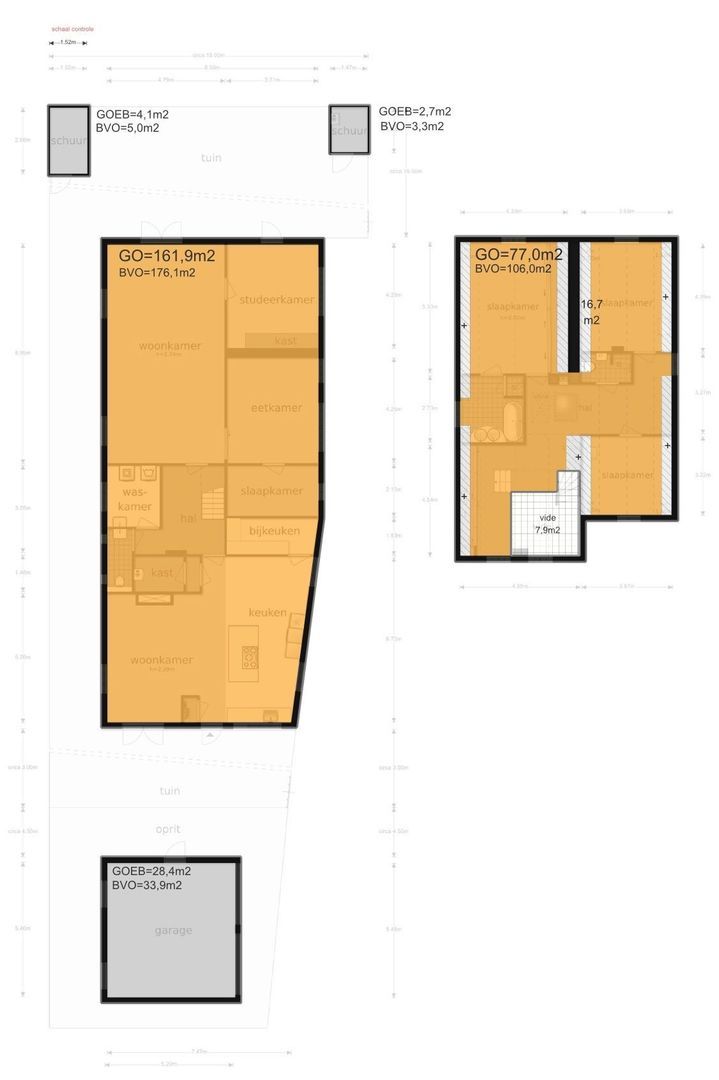
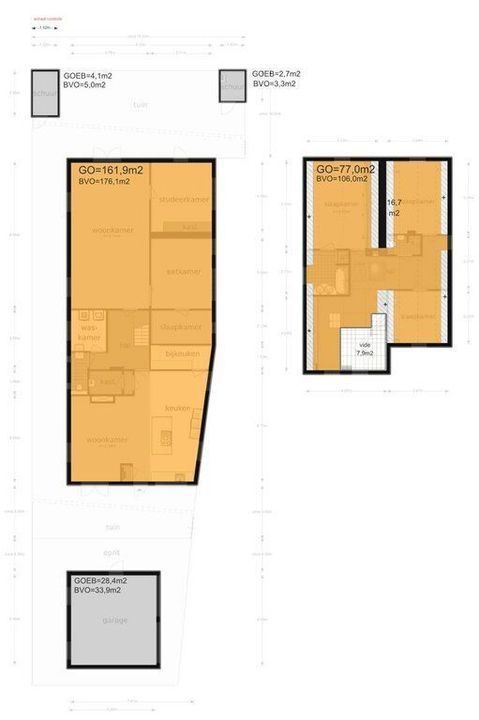
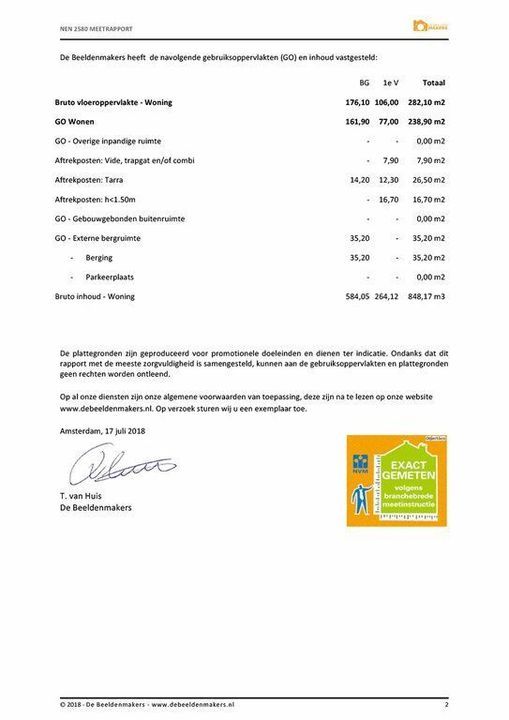
Ground floor: 161.9 m²
First floor: 77.0 m²
Total: 238.9 m²

Garage + 2 sheds: 35.2 m²
Total plot: 839.0 m²

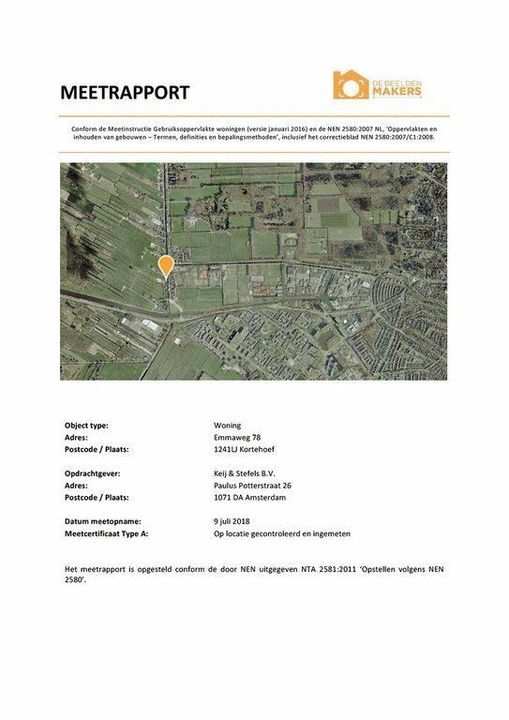
in accordance with NEN-2580

OWNERSHIP SITUATION
The property is situated on privately owned land.

YEAR OF CONSTRUCTION
1900, yet very luxuriously renovated in 2009.

REGISTERED IN THE LAND REGISTRY
Municipality: 's-Graveland
Section: B
Number: 1507/1449
Size: 6 a and 59 ca / ​​1 a and 80 ca

MAINTENANCE
The detached house is in good condition and has been renovated with great care by a good contractor! The villa has an exceptionally good, spacious, and bright layout.

SURROUNDINGS
Kortenhoef is situated in a wooded area known for its many lakes, such as the Kortenhoefse Plassen and the Loosdrechtse Plassen, which were formed by peat excavation. After the cessation of peat extraction, livestock farming and some inland fishing were practiced. There are now still a few farms remaining. Much of the marginal agricultural land has been purchased by Natuurmonumenten. Kortenhoef has a shopping center with everything you need, and the nearby center of Hilversum offers the opportunity to shop extensively and enjoy the culinary and cultural life. Hilversum also has a wide range of (international) schools. Amsterdam and Utrecht are located 20 minutes away.

DETAILS
- House was luxuriously renovated in 2009;
- During the renovation, the home was insulated and fitted with double glazing with window frames, all in the authentic style;
- The fireplaces are all closed systems and wood-fired, providing fantastic efficiency in addition to the warm atmosphere;
- Stunning garden with multiple terraces, perfect sun exposure, and a great view;
- Living area of ​​the house: 238.90 m²;
- Outdoor swimming pool;
- Jetty on open waterways;
- Garden room with stove;
- Exterior painting 2024;
- Embankment recently replaced;
- Garage for two cars with electric doors;
- Ample parking;
- An extra bedroom can easily be created on the first floor;
- Bedroom/study equipped with beautiful built-in wardrobes.

DISCLAIMER
This information has been compiled by Keij & Stefels B.V. with the necessary care. However, no liability is accepted on our part for any incompleteness, inaccuracy or otherwise, or the consequences thereof.
All specified sizes and surfaces are indicative. The usable area has been calculated in accordance with the NEN2580 standard established by the industry. The surface may therefore deviate from comparable properties and/or old references. This is mainly due to this (new) calculation method. We do our utmost to calculate the correct surface area and support it as much as possible by placing floor plans with measurements. However, we would like to emphasize that no rights can be derived from any difference between the stated and the actual size.
The buyer has his own duty to investigate all matters that are important to him or her. The broker is the seller's advisor with regard to this property. We advise you to engage an expert (NVM) broker who guides you through the purchase process. If you have specific wishes regarding the property, we advise you to make these known to your purchasing agent in good time and to have this carried out independently. If you do not engage an expert representative, you consider yourself to be an expert enough by law to oversee all matters that are important. The NVM conditions apply.

Details

Acceptance

Price
€ 1.250.000 k.k.
Status
Available
Acceptance
In consultation
Address
Emmaweg 78
Zipcode
1241 LJ
City
Kortenhoef

Build

House type
Farmhouse, Detached house
Build type
Existing
Build year
1900
Maintenance inside
Excellent
Maintenance outside
Excellent

Surface and volume

Living surface
ca. 239m²
Plot surface
ca. 839m²
Volume
ca. 848m³

Layout

Rooms
8
Bedrooms
4
Bathrooms
2
Number of floors
2

Energy

Energy label
F
Hot water
Central heating
Heating
Central heating
Furnace
(Combined furnace, Owned)

Exterior areas

Location
Open location, Near waterway, In forest area, Rural location
Garden
Backyard, Frontyard
Backyard
South, 320m², 800×4000cm
Shed
Free standing, wood

Garage

Garage type
Free standing, stone
Capacity
2
Sizes
28m², 546×520

Location

[ { "address": "Emmaweg 78", "zipCode": "1241 LJ", "city": "Kortenhoef", "lat": 52.2228843, "lng": 5.1218993, "heading": 0, "pitch": 0 } ]
Bekijk kaart
[{"featureType":"all","elementType":"labels.text.fill","stylers":[{"saturation":36},{"color":"#333333"},{"lightness":40}]},{"featureType":"all","elementType":"labels.text.stroke","stylers":[{"visibility":"on"},{"color":"#ffffff"},{"lightness":16}]},{"featureType":"all","elementType":"labels.icon","stylers":[{"visibility":"off"}]},{"featureType":"administrative","elementType":"geometry.fill","stylers":[{"color":"#fefefe"},{"lightness":20}]},{"featureType":"administrative","elementType":"geometry.stroke","stylers":[{"color":"#fefefe"},{"lightness":17},{"weight":1.2}]},{"featureType":"landscape","elementType":"geometry","stylers":[{"color":"#f5f5f5"},{"lightness":20}]},{"featureType":"poi","elementType":"geometry","stylers":[{"color":"#f5f5f5"},{"lightness":21}]},{"featureType":"poi.park","elementType":"geometry","stylers":[{"color":"#dedede"},{"lightness":21}]},{"featureType":"road.highway","elementType":"geometry.fill","stylers":[{"color":"#ffffff"},{"lightness":17}]},{"featureType":"road.highway","elementType":"geometry.stroke","stylers":[{"color":"#ffffff"},{"lightness":29},{"weight":0.2}]},{"featureType":"road.arterial","elementType":"geometry","stylers":[{"color":"#ffffff"},{"lightness":18}]},{"featureType":"road.local","elementType":"geometry","stylers":[{"color":"#ffffff"},{"lightness":16}]},{"featureType":"transit","elementType":"geometry","stylers":[{"color":"#f2f2f2"},{"lightness":19}]},{"featureType":"water","elementType":"geometry","stylers":[{"color":"#e9e9e9"},{"lightness":17}]}]

Floor plans

Emmaweg 78, Kortenhoef plattegrond-52
Recent listings

Derde Kostverlorenkade 42 4, Amsterdam Derde Kostverlorenkade 42 4, Amsterdam New!
Derde Kostverlorenkade 42 4 Amsterdam € 2.450 p.m. ex.
oppervlakte46m²
kamers3 rooms
Schubertstraat 64, Amsterdam Schubertstraat 64, Amsterdam New!
Schubertstraat 64 Amsterdam € 2.850.000 k.k.
oppervlakte262m²
kamers9 rooms
Kinderdijkstraat 75 H, Amsterdam Kinderdijkstraat 75 H, Amsterdam New!
Kinderdijkstraat 75 H Amsterdam € 2.300 p.m. ex.
oppervlakte55m²
kamers3 rooms

Heeft u interesse?

We geven graag meer informatie of plannen graag een bezichtiging voor u in.
The form has successfully been sent. We wil contact you as soon as possible.

Unfortunately we can not conclusively determine whether you are a human or an automated bot/spammer. Hence, we are unable to submit the form. Please retry or contact the real estate agent directly via email.

Something went wrong while sending the contact form. Check if you correctly filled in all required fields and try again.

telefoon

Prefer telephone contact?

You can reach us from Monday to Friday from 8:30 AM to 5:00 PM on

020-5775333