
 English
 Nederlands

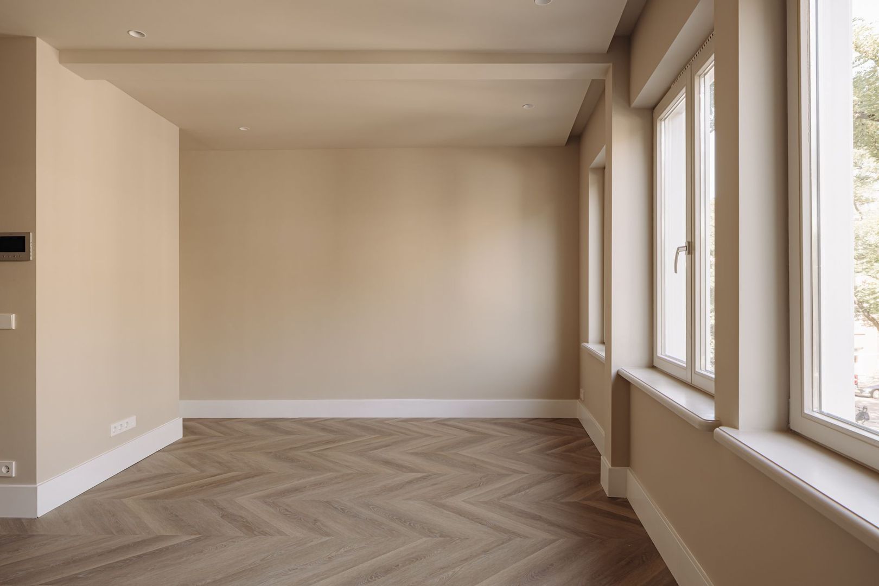
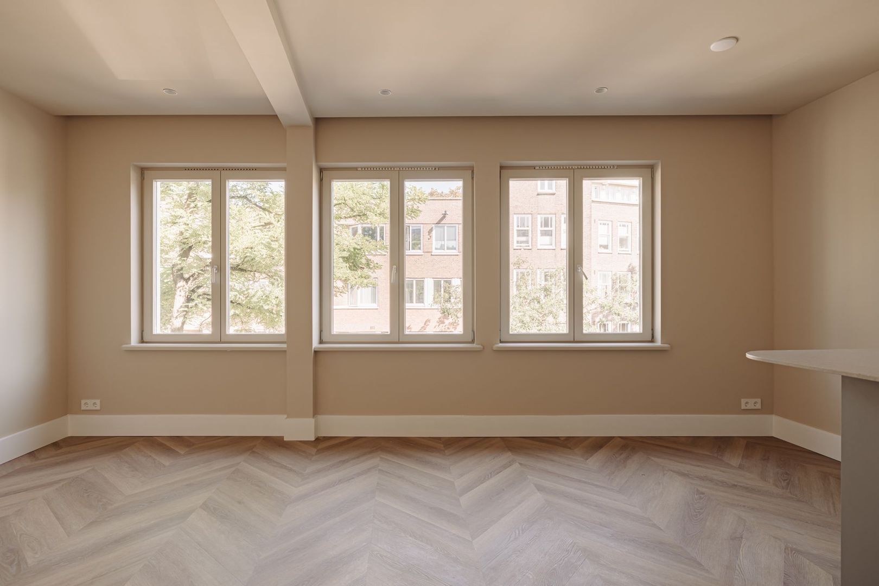
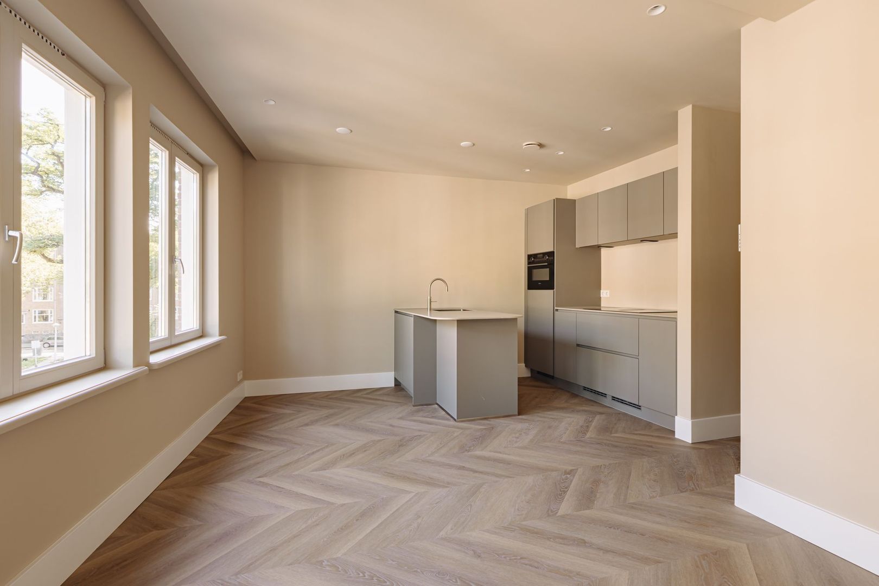
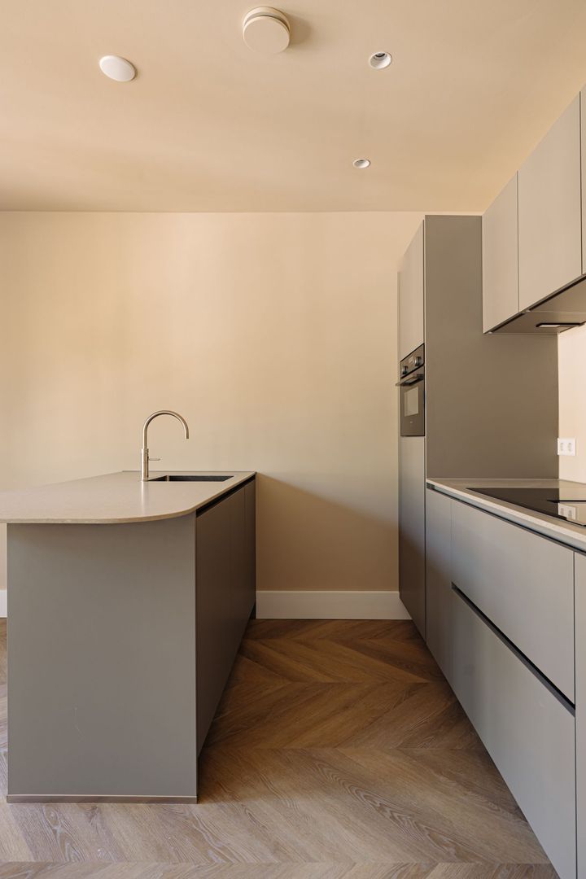
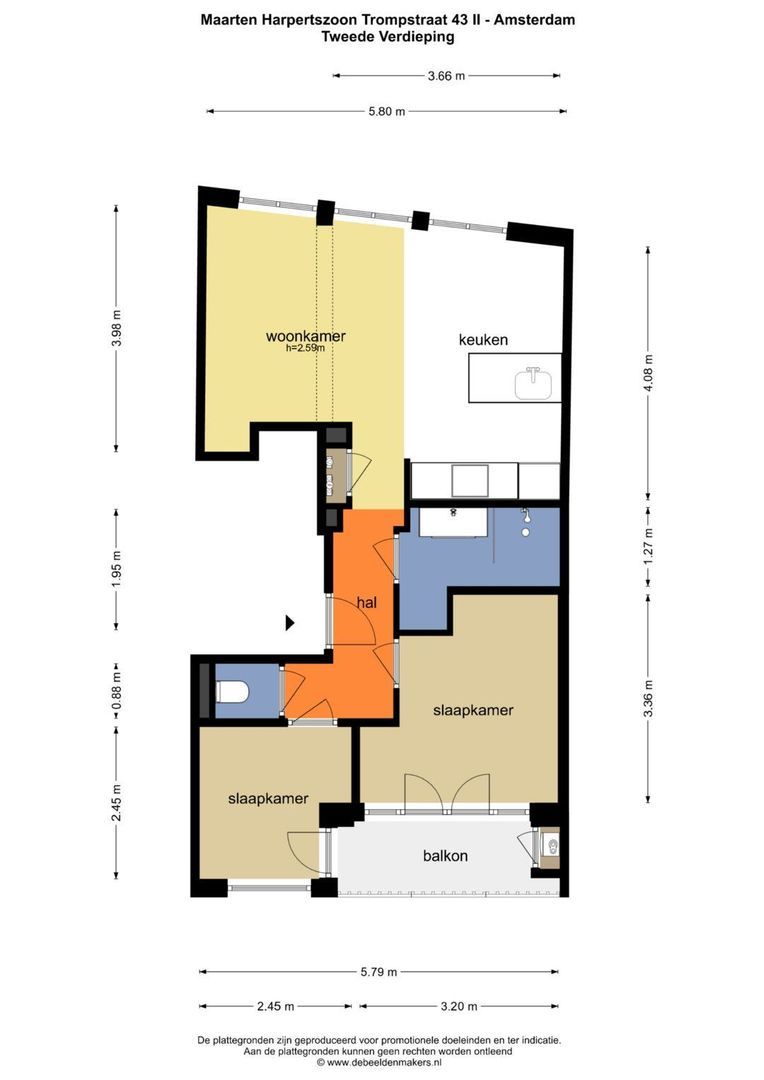
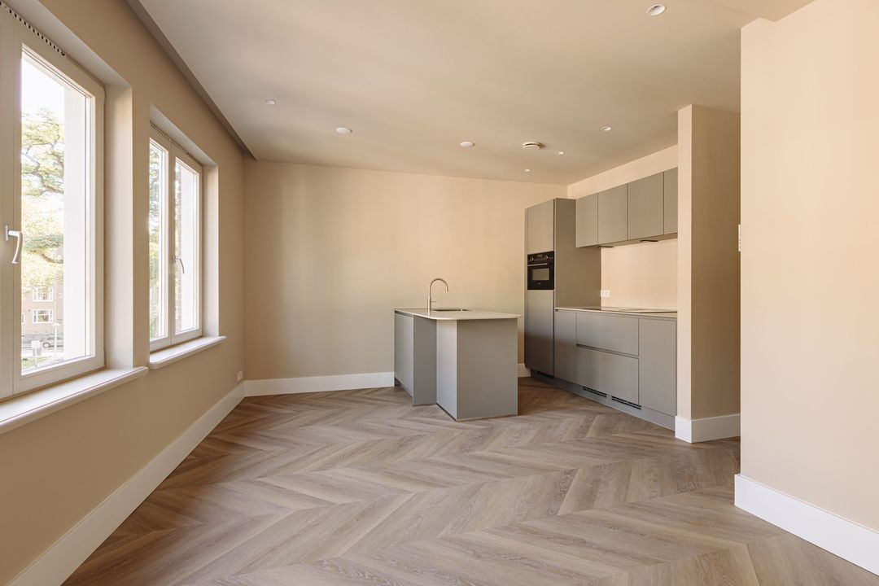
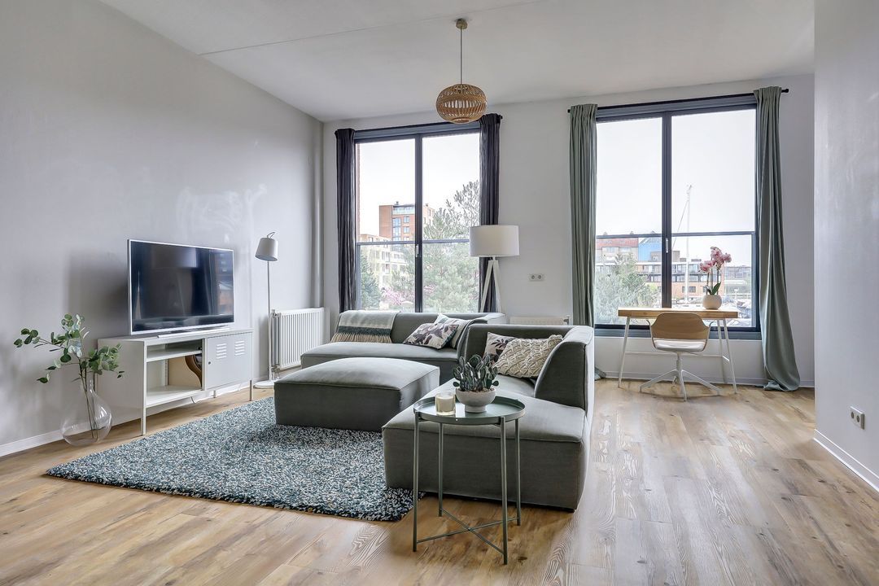
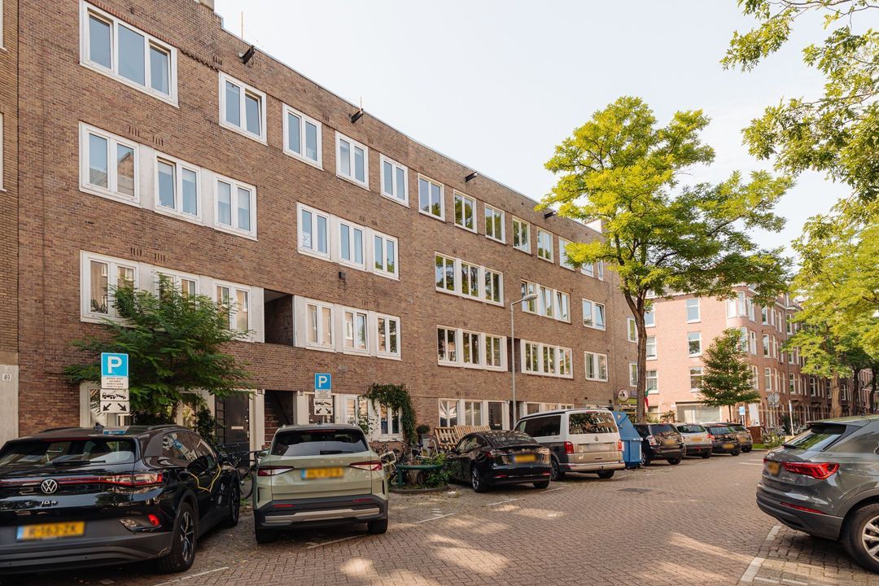
Maarten Harpertszoon Trompstraat 43 2, Amsterdam
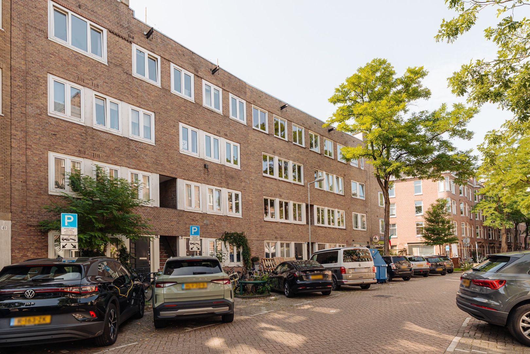
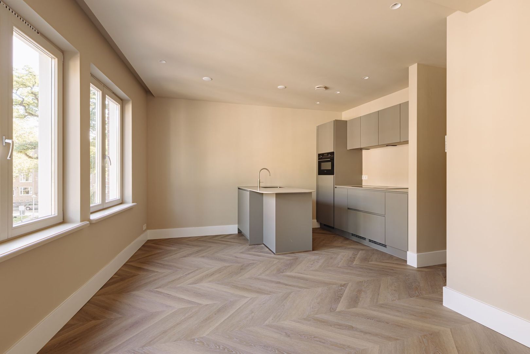
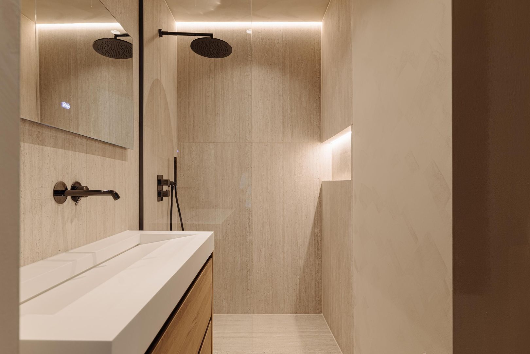
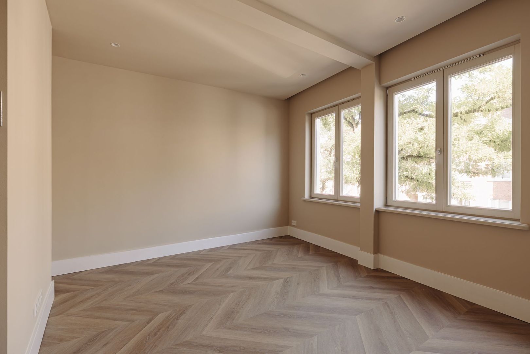
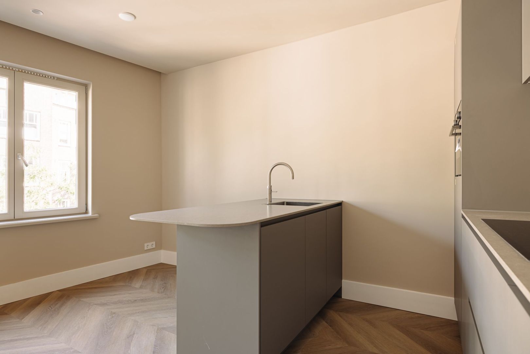
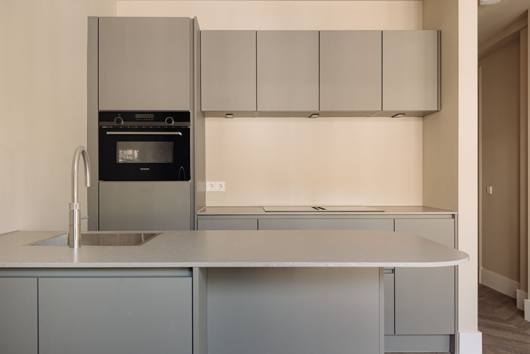
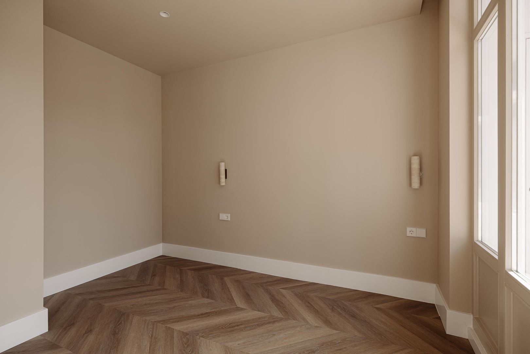
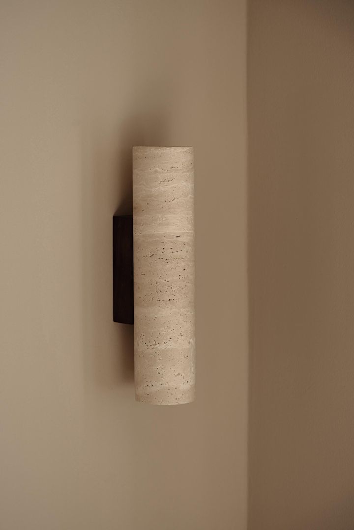
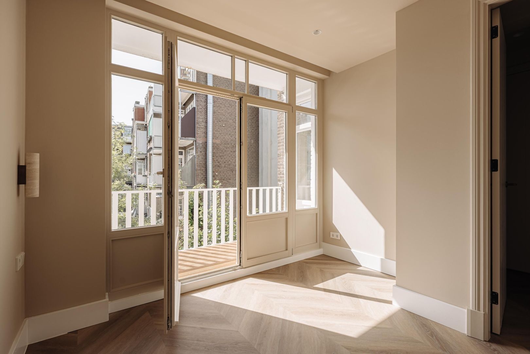
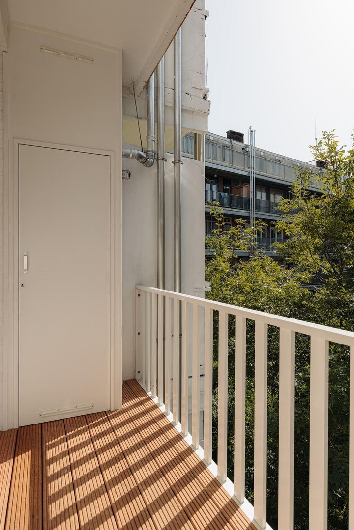
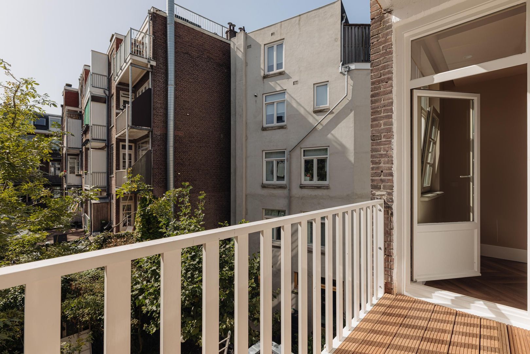
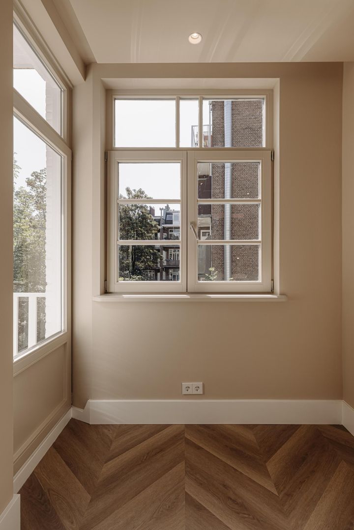
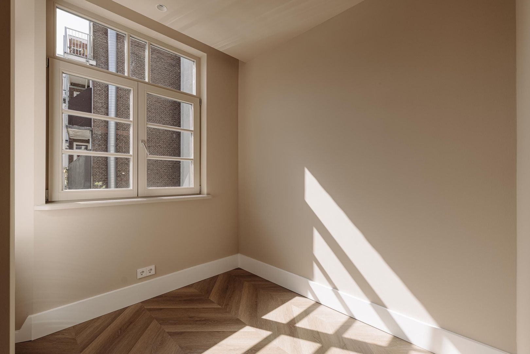
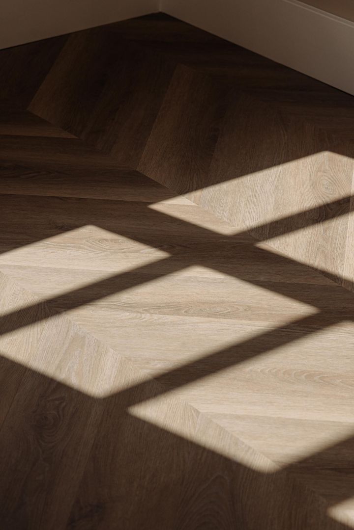
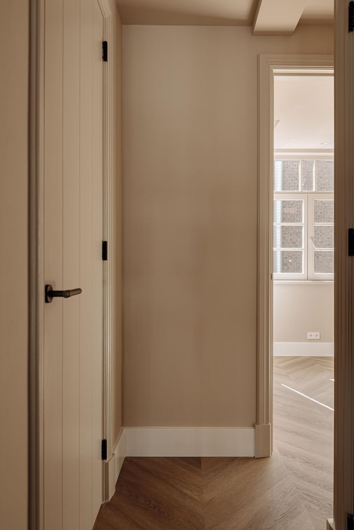
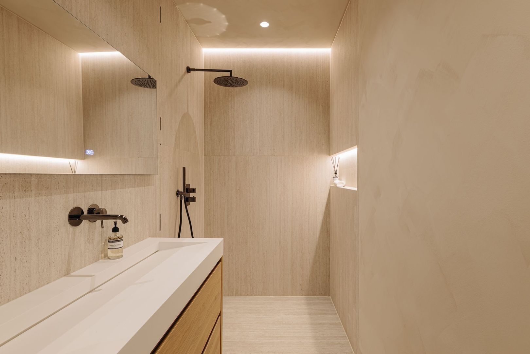
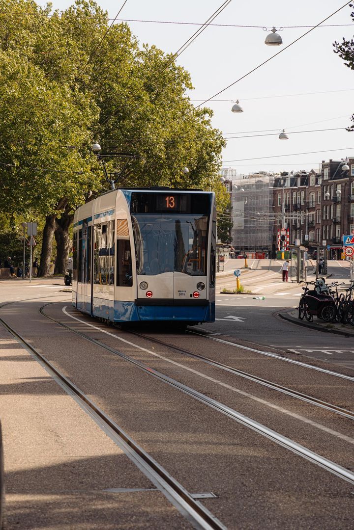
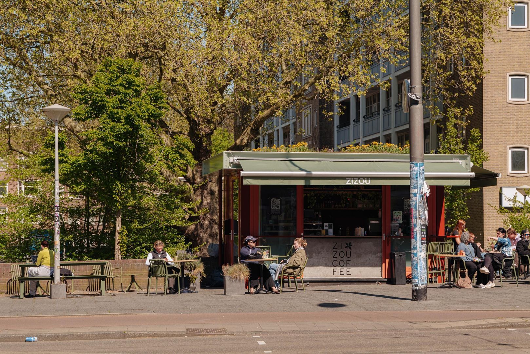
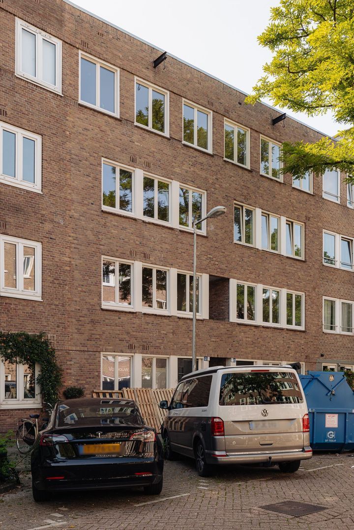
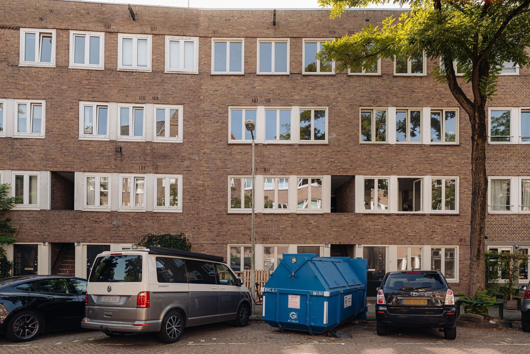
view 29 photos
view 29 photos
view 29 photos
Are you interested?
Please contact us. We are happy to provide more information or schedule a viewing.

 € 475.000 k.k.
 Upper floor apartment
 49m²
49m²
 3 Rooms
Description
Details
- Price
- € 475.000 k.k.
- Homeowners association costs
- € 144
- Status
- Available
- Acceptance
- In consultation
- Address
- Maarten Harpertszoon Trompstraat 43 2
- Zipcode
- 1056 HX
- City
- Amsterdam
Acceptance
Build
- Apartment type
- Upper floor apartment
- Bottom floor
- 2
- Build type
- Existing
- Build year
- 1925
- Maintenance inside
- Excellent
- Maintenance outside
- Good
Surface and volume
- Living surface
- ca. 49m²
- Volume
- ca. 165m³
Layout
- Rooms
- 3
- Bedrooms
- 2
- Bathrooms
- 1
- Number of floors
- 1
Energy
- Energy label
- A
- Hot water
- Central heating
- Heating
- Central heating
- Furnace
- (2026)
Exterior areas
- Balcony
- Yes
Garage
Location
[
{
"address": "Maarten Harpertszoon Trompstraat 43",
"zipCode": "1056 HX",
"city": "Amsterdam",
"lat": 52.3717554,
"lng": 4.8626257,
"heading": 0,
"pitch": 0
}
]
[{"featureType":"all","elementType":"labels.text.fill","stylers":[{"saturation":36},{"color":"#333333"},{"lightness":40}]},{"featureType":"all","elementType":"labels.text.stroke","stylers":[{"visibility":"on"},{"color":"#ffffff"},{"lightness":16}]},{"featureType":"all","elementType":"labels.icon","stylers":[{"visibility":"off"}]},{"featureType":"administrative","elementType":"geometry.fill","stylers":[{"color":"#fefefe"},{"lightness":20}]},{"featureType":"administrative","elementType":"geometry.stroke","stylers":[{"color":"#fefefe"},{"lightness":17},{"weight":1.2}]},{"featureType":"landscape","elementType":"geometry","stylers":[{"color":"#f5f5f5"},{"lightness":20}]},{"featureType":"poi","elementType":"geometry","stylers":[{"color":"#f5f5f5"},{"lightness":21}]},{"featureType":"poi.park","elementType":"geometry","stylers":[{"color":"#dedede"},{"lightness":21}]},{"featureType":"road.highway","elementType":"geometry.fill","stylers":[{"color":"#ffffff"},{"lightness":17}]},{"featureType":"road.highway","elementType":"geometry.stroke","stylers":[{"color":"#ffffff"},{"lightness":29},{"weight":0.2}]},{"featureType":"road.arterial","elementType":"geometry","stylers":[{"color":"#ffffff"},{"lightness":18}]},{"featureType":"road.local","elementType":"geometry","stylers":[{"color":"#ffffff"},{"lightness":16}]},{"featureType":"transit","elementType":"geometry","stylers":[{"color":"#f2f2f2"},{"lightness":19}]},{"featureType":"water","elementType":"geometry","stylers":[{"color":"#e9e9e9"},{"lightness":17}]}]
Recent listings
 75m²
75m²
 3 rooms
Heeft u interesse?
We geven graag meer informatie of plannen graag een bezichtiging voor u in.

Prefer telephone contact?
You can reach us from Monday to Friday from 8:30 AM to 5:00 PM on
020-5775333
Een bod uitbrengen
Maarten Harpertszoon Trompstraat 43 2
Amsterdam
€ 475.000 k.k.