Nicolaas Maesstraat 86 H, Amsterdam

Nicolaas Maesstraat 86 H, Amsterdam foto-0 blur Nicolaas Maesstraat 86 H, Amsterdam foto-0
Nicolaas Maesstraat 86 H, Amsterdam foto-1 blur Nicolaas Maesstraat 86 H, Amsterdam foto-1
Nicolaas Maesstraat 86 H, Amsterdam foto-2 blur Nicolaas Maesstraat 86 H, Amsterdam foto-2
Nicolaas Maesstraat 86 H, Amsterdam foto-3 blur Nicolaas Maesstraat 86 H, Amsterdam foto-3
Nicolaas Maesstraat 86 H, Amsterdam foto-4 blur Nicolaas Maesstraat 86 H, Amsterdam foto-4
Nicolaas Maesstraat 86 H, Amsterdam foto-5 blur Nicolaas Maesstraat 86 H, Amsterdam foto-5
Nicolaas Maesstraat 86 H, Amsterdam foto-6 blur Nicolaas Maesstraat 86 H, Amsterdam foto-6
Nicolaas Maesstraat 86 H, Amsterdam foto-7 blur Nicolaas Maesstraat 86 H, Amsterdam foto-7
Nicolaas Maesstraat 86 H, Amsterdam foto-8 blur Nicolaas Maesstraat 86 H, Amsterdam foto-8
Nicolaas Maesstraat 86 H, Amsterdam foto-9 blur Nicolaas Maesstraat 86 H, Amsterdam foto-9
Nicolaas Maesstraat 86 H, Amsterdam foto-10 blur Nicolaas Maesstraat 86 H, Amsterdam foto-10
Nicolaas Maesstraat 86 H, Amsterdam foto-11 blur Nicolaas Maesstraat 86 H, Amsterdam foto-11
Nicolaas Maesstraat 86 H, Amsterdam foto-12 blur Nicolaas Maesstraat 86 H, Amsterdam foto-12
Nicolaas Maesstraat 86 H, Amsterdam foto-13 blur Nicolaas Maesstraat 86 H, Amsterdam foto-13
Nicolaas Maesstraat 86 H, Amsterdam foto-14 blur Nicolaas Maesstraat 86 H, Amsterdam foto-14
Nicolaas Maesstraat 86 H, Amsterdam foto-15 blur Nicolaas Maesstraat 86 H, Amsterdam foto-15
Nicolaas Maesstraat 86 H, Amsterdam foto-16 blur Nicolaas Maesstraat 86 H, Amsterdam foto-16
Nicolaas Maesstraat 86 H, Amsterdam foto-17 blur Nicolaas Maesstraat 86 H, Amsterdam foto-17
Nicolaas Maesstraat 86 H, Amsterdam foto-18 blur Nicolaas Maesstraat 86 H, Amsterdam foto-18
Nicolaas Maesstraat 86 H, Amsterdam foto-19 blur Nicolaas Maesstraat 86 H, Amsterdam foto-19
Nicolaas Maesstraat 86 H, Amsterdam foto-20 blur Nicolaas Maesstraat 86 H, Amsterdam foto-20
Nicolaas Maesstraat 86 H, Amsterdam foto-21 blur Nicolaas Maesstraat 86 H, Amsterdam foto-21
Nicolaas Maesstraat 86 H, Amsterdam foto-22 blur Nicolaas Maesstraat 86 H, Amsterdam foto-22
Nicolaas Maesstraat 86 H, Amsterdam foto-23 blur Nicolaas Maesstraat 86 H, Amsterdam foto-23
Nicolaas Maesstraat 86 H, Amsterdam foto-24 blur Nicolaas Maesstraat 86 H, Amsterdam foto-24
Nicolaas Maesstraat 86 H, Amsterdam foto-25 blur Nicolaas Maesstraat 86 H, Amsterdam foto-25
Nicolaas Maesstraat 86 H, Amsterdam foto-26 blur Nicolaas Maesstraat 86 H, Amsterdam foto-26
Nicolaas Maesstraat 86 H, Amsterdam foto-27 blur Nicolaas Maesstraat 86 H, Amsterdam foto-27
Nicolaas Maesstraat 86 H, Amsterdam foto-28 blur Nicolaas Maesstraat 86 H, Amsterdam foto-28
Nicolaas Maesstraat 86 H, Amsterdam foto-29 blur Nicolaas Maesstraat 86 H, Amsterdam foto-29
Nicolaas Maesstraat 86 H, Amsterdam foto-30 blur Nicolaas Maesstraat 86 H, Amsterdam foto-30
Nicolaas Maesstraat 86 H, Amsterdam foto-31 blur Nicolaas Maesstraat 86 H, Amsterdam foto-31
Nicolaas Maesstraat 86 H, Amsterdam foto-32 blur Nicolaas Maesstraat 86 H, Amsterdam foto-32
Nicolaas Maesstraat 86 H, Amsterdam foto-33 blur Nicolaas Maesstraat 86 H, Amsterdam foto-33
Nicolaas Maesstraat 86 H, Amsterdam foto-34 blur Nicolaas Maesstraat 86 H, Amsterdam foto-34
Nicolaas Maesstraat 86 H, Amsterdam foto-35 blur Nicolaas Maesstraat 86 H, Amsterdam foto-35
Nicolaas Maesstraat 86 H, Amsterdam foto-36 blur Nicolaas Maesstraat 86 H, Amsterdam foto-36
Nicolaas Maesstraat 86 H, Amsterdam foto-37 blur Nicolaas Maesstraat 86 H, Amsterdam foto-37
Nicolaas Maesstraat 86 H, Amsterdam foto-38 blur Nicolaas Maesstraat 86 H, Amsterdam foto-38
Nicolaas Maesstraat 86 H, Amsterdam foto-39 blur Nicolaas Maesstraat 86 H, Amsterdam foto-39
Nicolaas Maesstraat 86 H, Amsterdam foto-40 blur Nicolaas Maesstraat 86 H, Amsterdam foto-40
Nicolaas Maesstraat 86 H, Amsterdam foto-41 blur Nicolaas Maesstraat 86 H, Amsterdam foto-41
Nicolaas Maesstraat 86 H, Amsterdam foto-42 blur Nicolaas Maesstraat 86 H, Amsterdam foto-42
Nicolaas Maesstraat 86 H, Amsterdam foto-43 blur Nicolaas Maesstraat 86 H, Amsterdam foto-43
Nicolaas Maesstraat 86 H, Amsterdam foto-44 blur Nicolaas Maesstraat 86 H, Amsterdam foto-44
Nicolaas Maesstraat 86 H, Amsterdam foto-45 blur Nicolaas Maesstraat 86 H, Amsterdam foto-45
Nicolaas Maesstraat 86 H, Amsterdam foto-46 blur Nicolaas Maesstraat 86 H, Amsterdam foto-46
Nicolaas Maesstraat 86 H, Amsterdam foto-47 blur Nicolaas Maesstraat 86 H, Amsterdam foto-47
Nicolaas Maesstraat 86 H, Amsterdam foto-48 blur Nicolaas Maesstraat 86 H, Amsterdam foto-48
Nicolaas Maesstraat 86 H, Amsterdam foto-49 blur Nicolaas Maesstraat 86 H, Amsterdam foto-49
Nicolaas Maesstraat 86 H, Amsterdam foto-50 blur Nicolaas Maesstraat 86 H, Amsterdam foto-50
Nicolaas Maesstraat 86 H, Amsterdam foto-51 blur Nicolaas Maesstraat 86 H, Amsterdam foto-51
Nicolaas Maesstraat 86 H, Amsterdam foto-52 blur Nicolaas Maesstraat 86 H, Amsterdam foto-52
Nicolaas Maesstraat 86 H, Amsterdam foto-53 blur Nicolaas Maesstraat 86 H, Amsterdam foto-53
Nicolaas Maesstraat 86 H, Amsterdam foto-54 blur Nicolaas Maesstraat 86 H, Amsterdam foto-54
Nicolaas Maesstraat 86 H, Amsterdam foto-55 blur Nicolaas Maesstraat 86 H, Amsterdam foto-55
Nicolaas Maesstraat 86 H, Amsterdam foto-56 blur Nicolaas Maesstraat 86 H, Amsterdam foto-56
Nicolaas Maesstraat 86 H, Amsterdam foto-57 blur Nicolaas Maesstraat 86 H, Amsterdam foto-57
Nicolaas Maesstraat 86 H, Amsterdam foto-58 blur Nicolaas Maesstraat 86 H, Amsterdam foto-58
Nicolaas Maesstraat 86 H, Amsterdam foto-59 blur Nicolaas Maesstraat 86 H, Amsterdam foto-59
Nicolaas Maesstraat 86 H, Amsterdam foto-60 blur Nicolaas Maesstraat 86 H, Amsterdam foto-60
Nicolaas Maesstraat 86 H, Amsterdam foto-61 blur Nicolaas Maesstraat 86 H, Amsterdam foto-61
Nicolaas Maesstraat 86 H, Amsterdam foto-62 blur Nicolaas Maesstraat 86 H, Amsterdam foto-62
Nicolaas Maesstraat 86 H, Amsterdam foto-63 blur Nicolaas Maesstraat 86 H, Amsterdam foto-63
Nicolaas Maesstraat 86 H, Amsterdam foto-64 blur Nicolaas Maesstraat 86 H, Amsterdam foto-64
New!
view 65 photos
view 65 photos
view 65 photos

Are you interested?

Please contact us. We are happy to provide more information or schedule a viewing.

house € 2.450.000 k.k.
house Ground floor apartment
house 242m²
house 7 Rooms

Description

**This property is listed by a certified expat broker.**

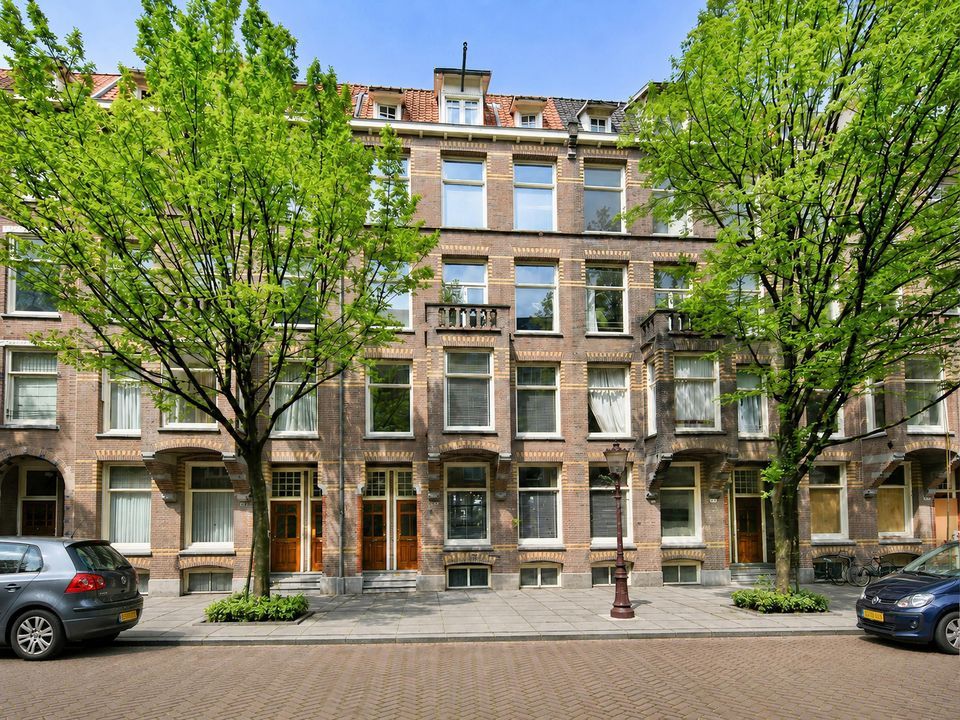
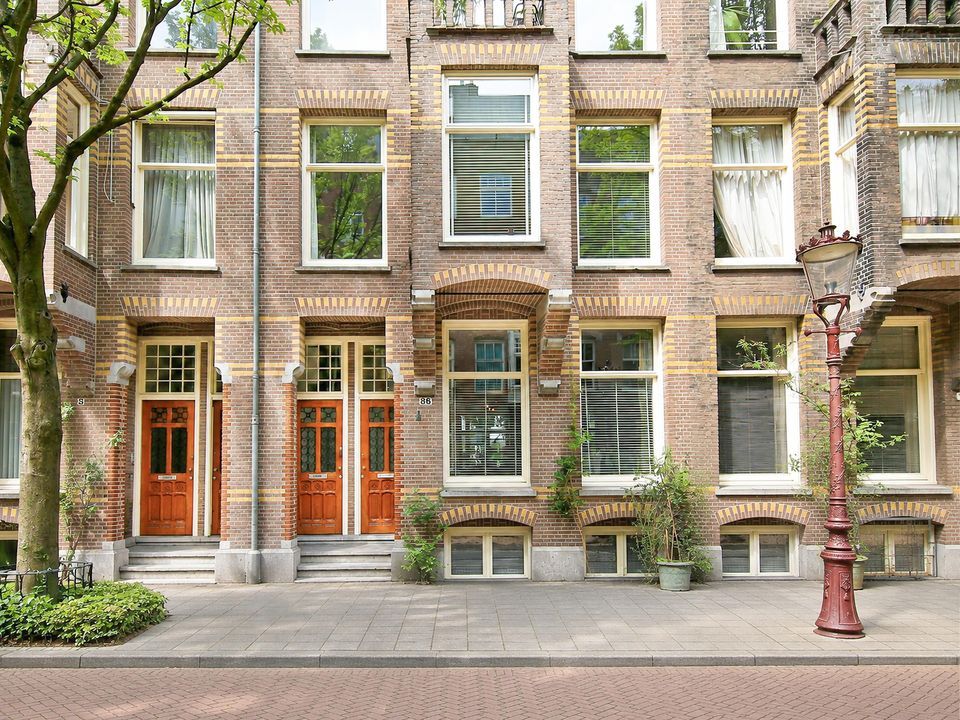
Arranged over three full levels, the ground-floor apartment offers a generous living area of 242 m² and combines authentic period features, high ceilings, and contemporary living comfort. With six bedrooms, expansive living spaces, and freehold ownership, this is an exceptional family home in a truly prime location.

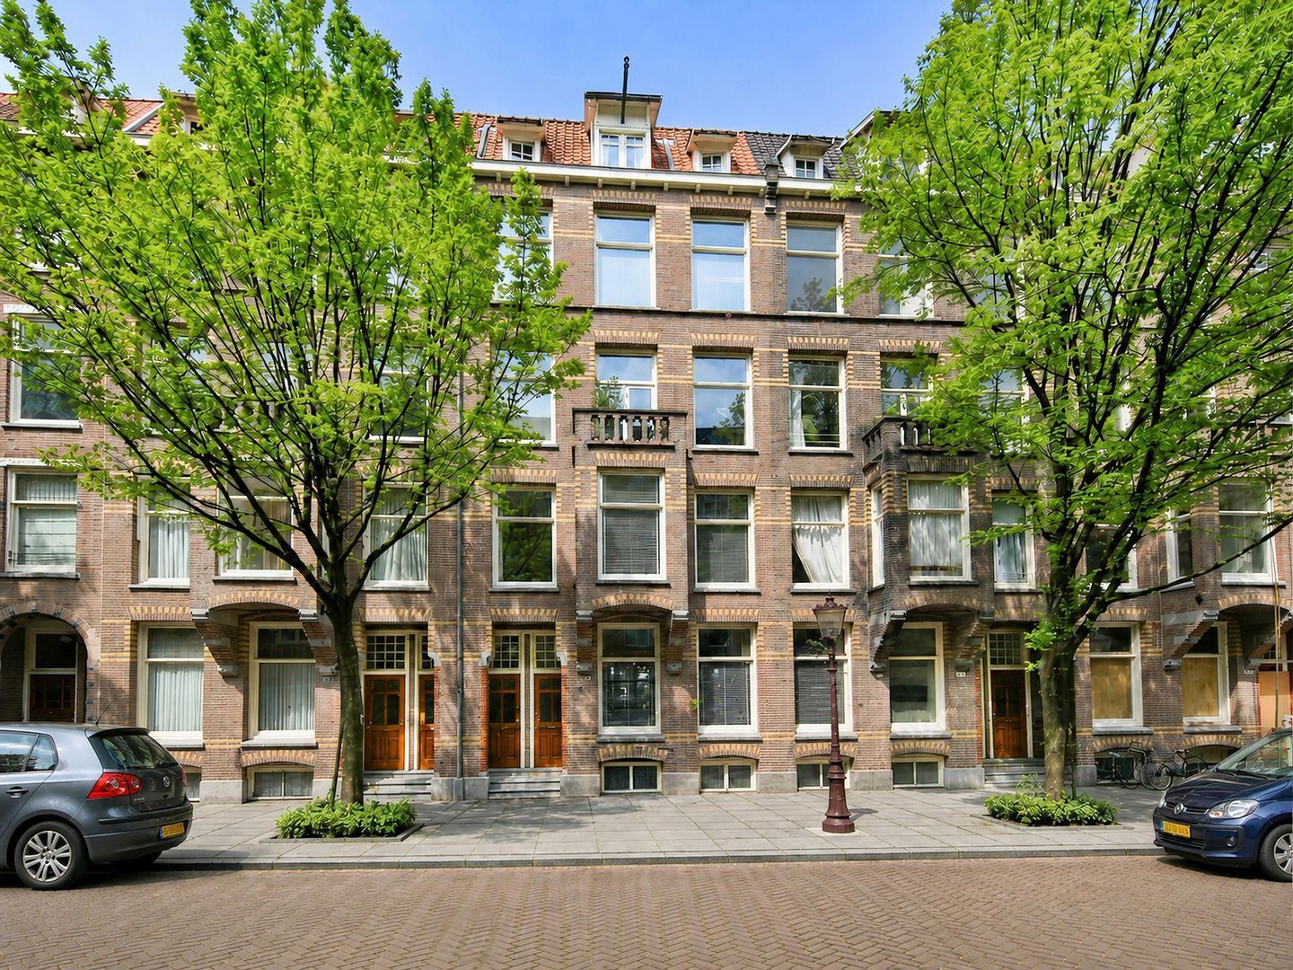
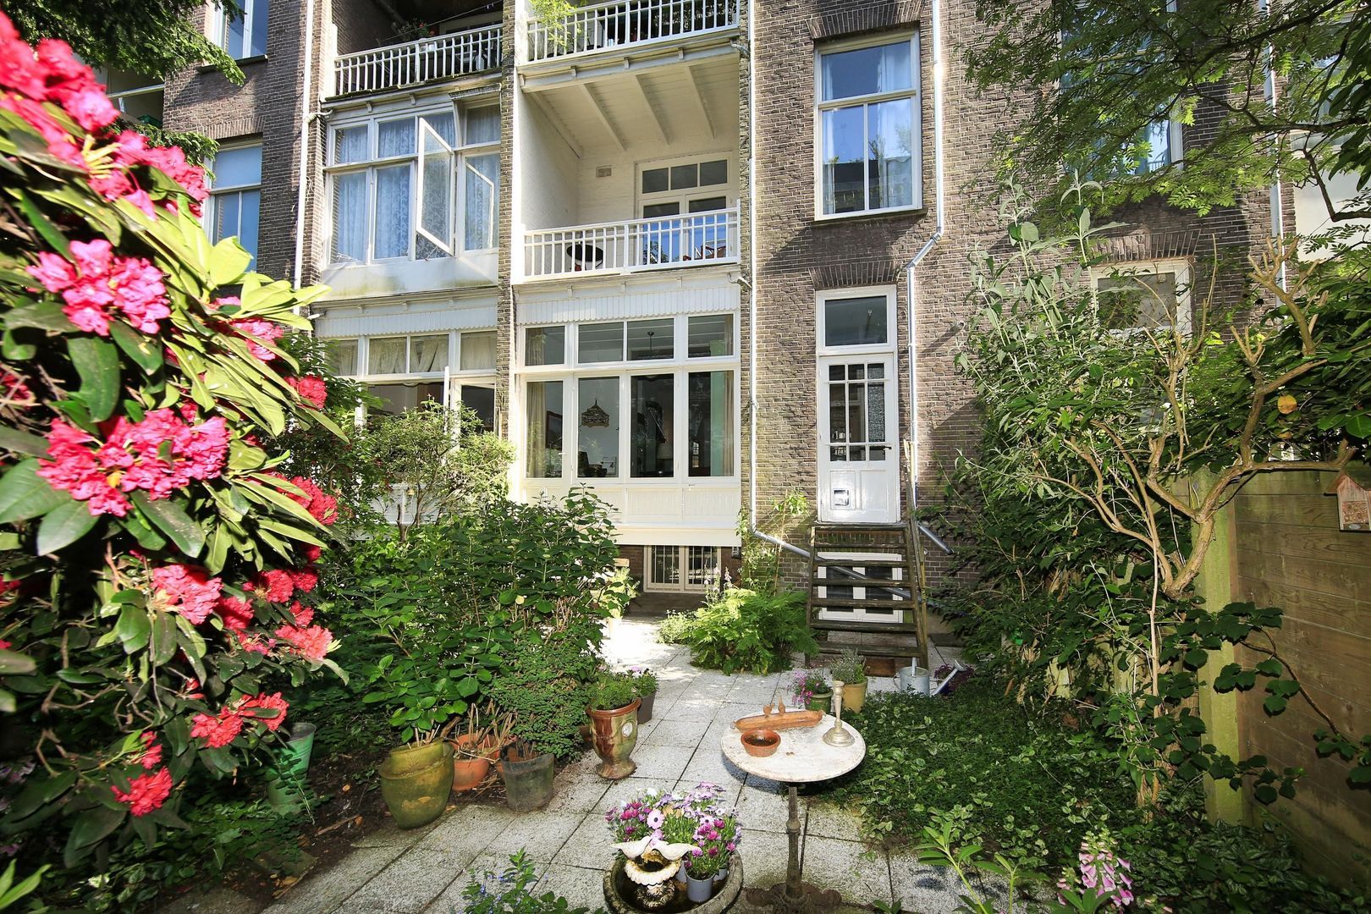
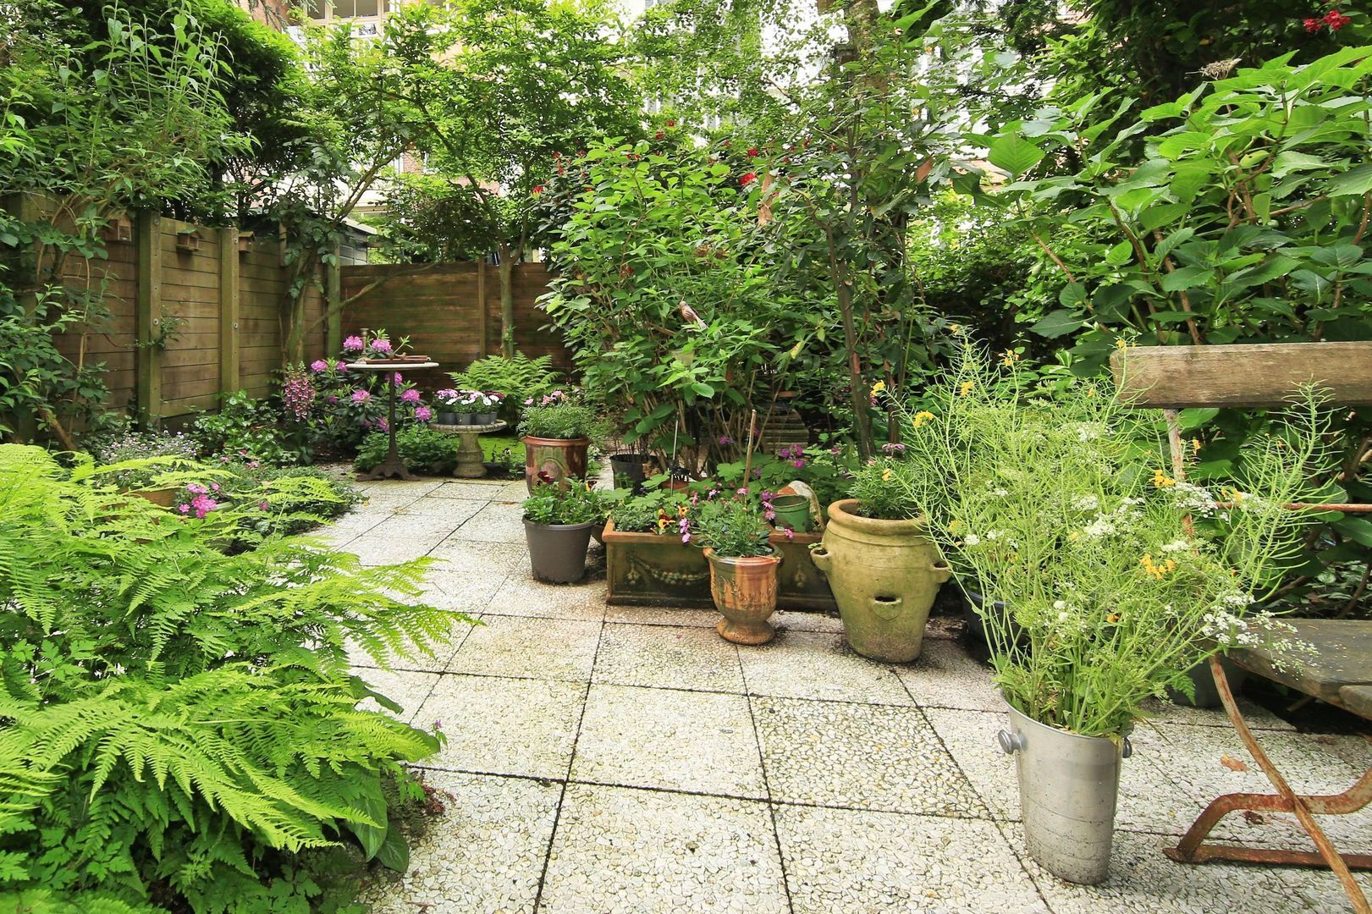
Situated in one of the most beautiful locations in Amsterdam Oud-Zuid, in the highly sought-after Museum Quarter, this characterful and exceptionally spacious ground-floor residence features a delightful city garden.

LOCATION
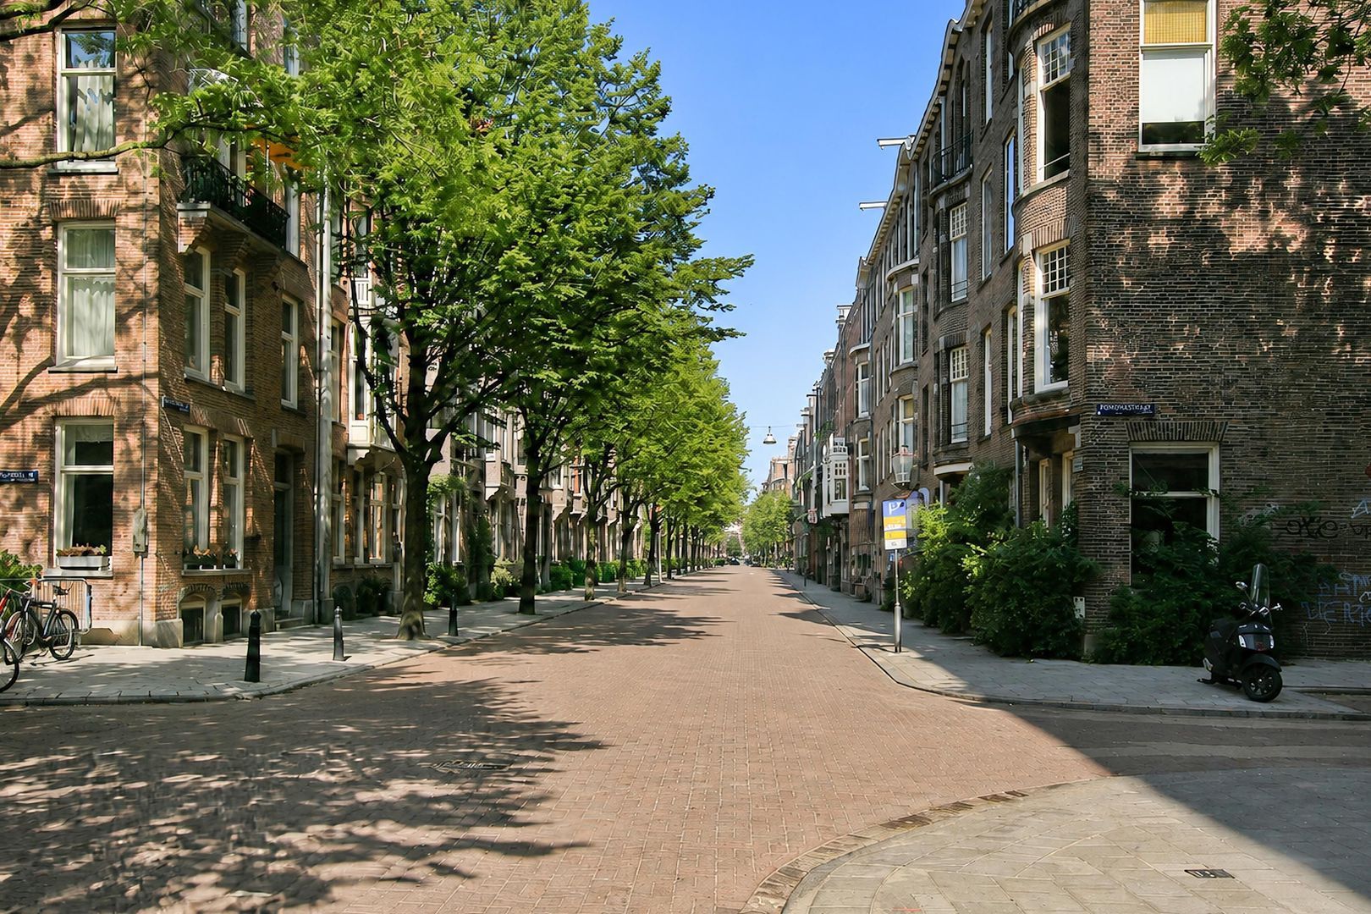
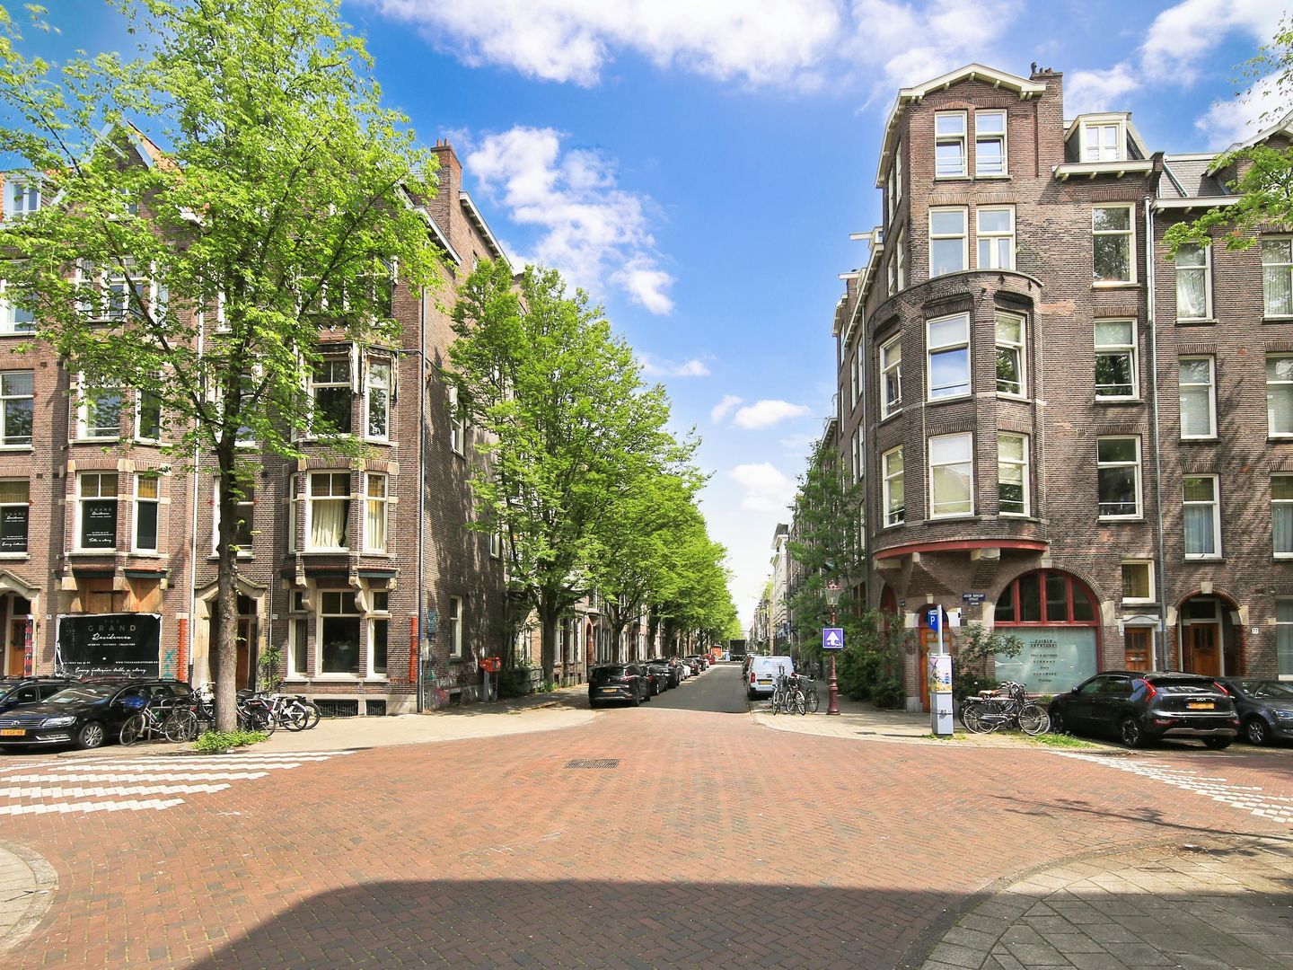
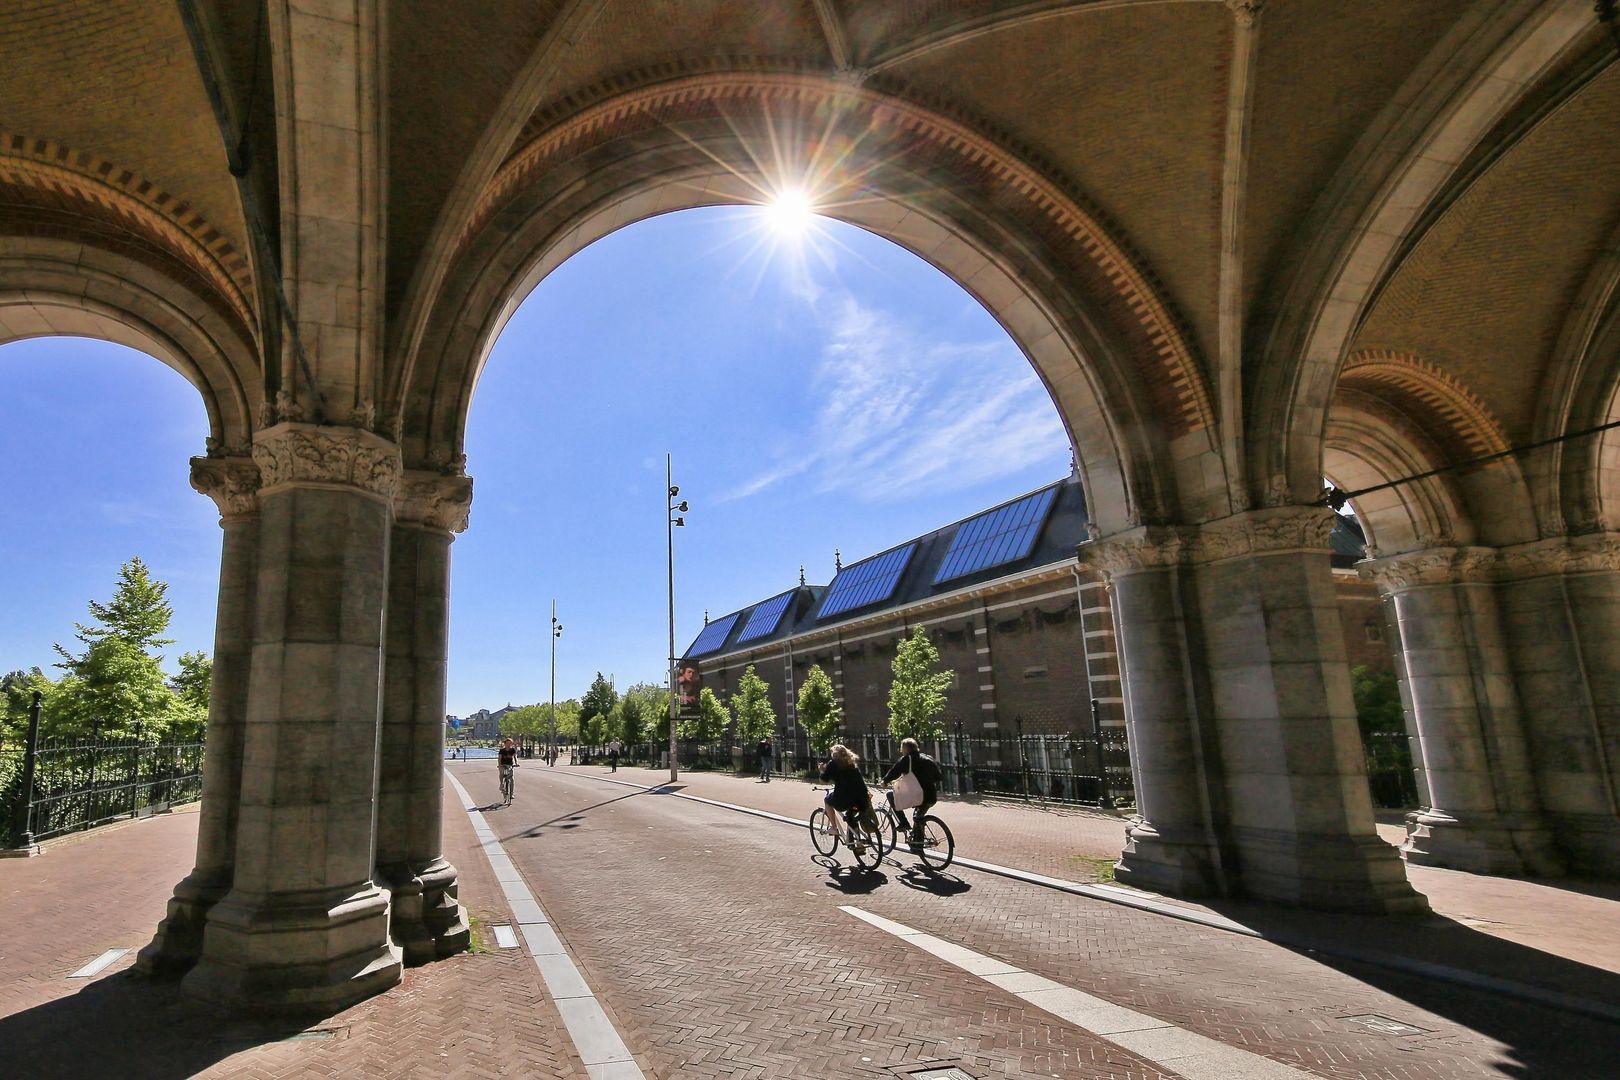
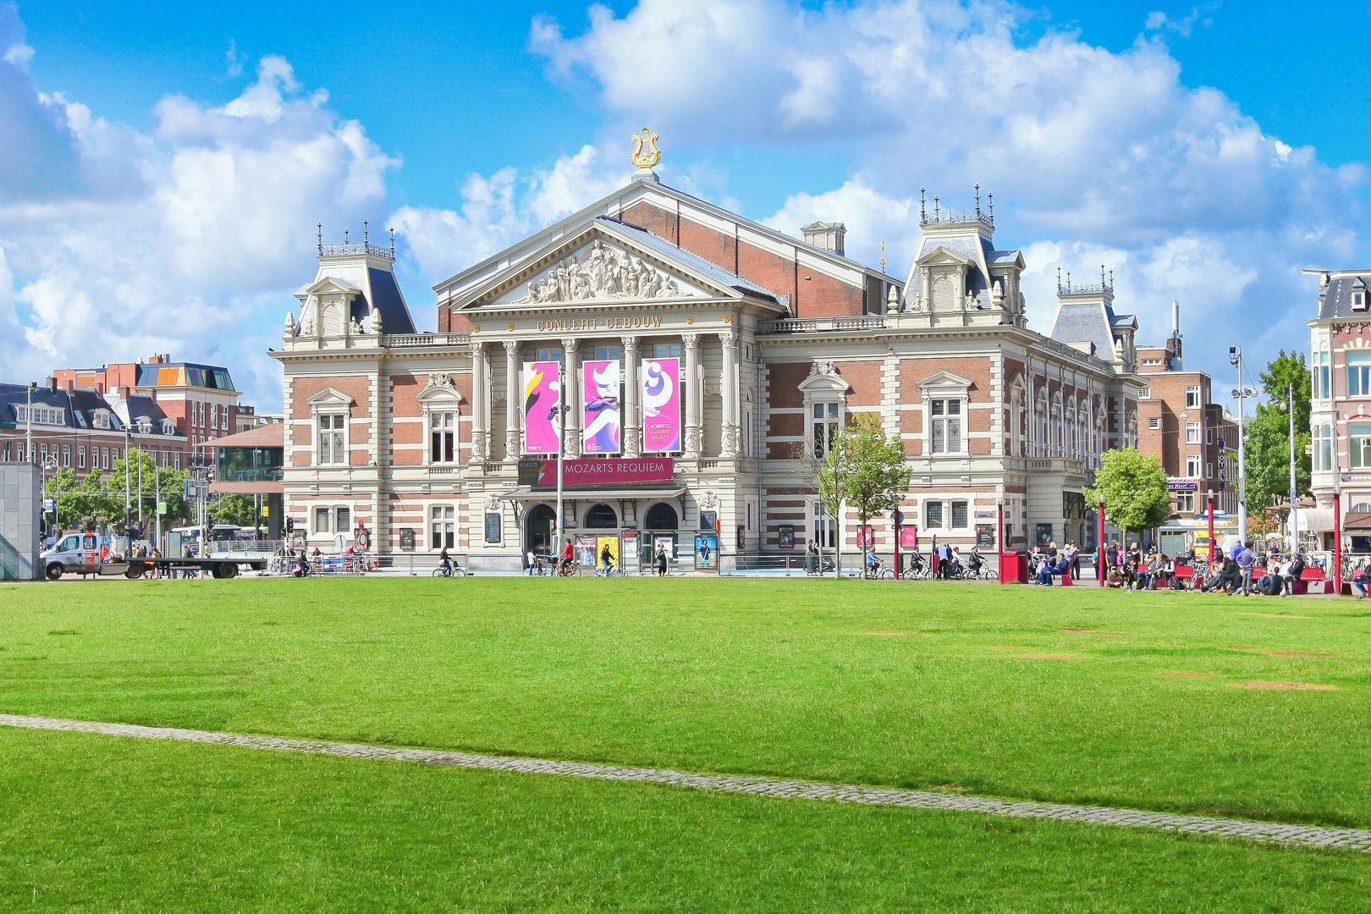
Nicolaas Maesstraat is located in the heart of Amsterdam Oud-Zuid, within the highly desirable Museum Quarter. This elegant neighbourhood is renowned for its wide, tree-lined avenues, beautiful architecture, and proximity to some of the city's most iconic cultural institutions, including the Rijksmuseum, the Van Gogh Museum, the Stedelijk Museum, and the Concertgebouw.
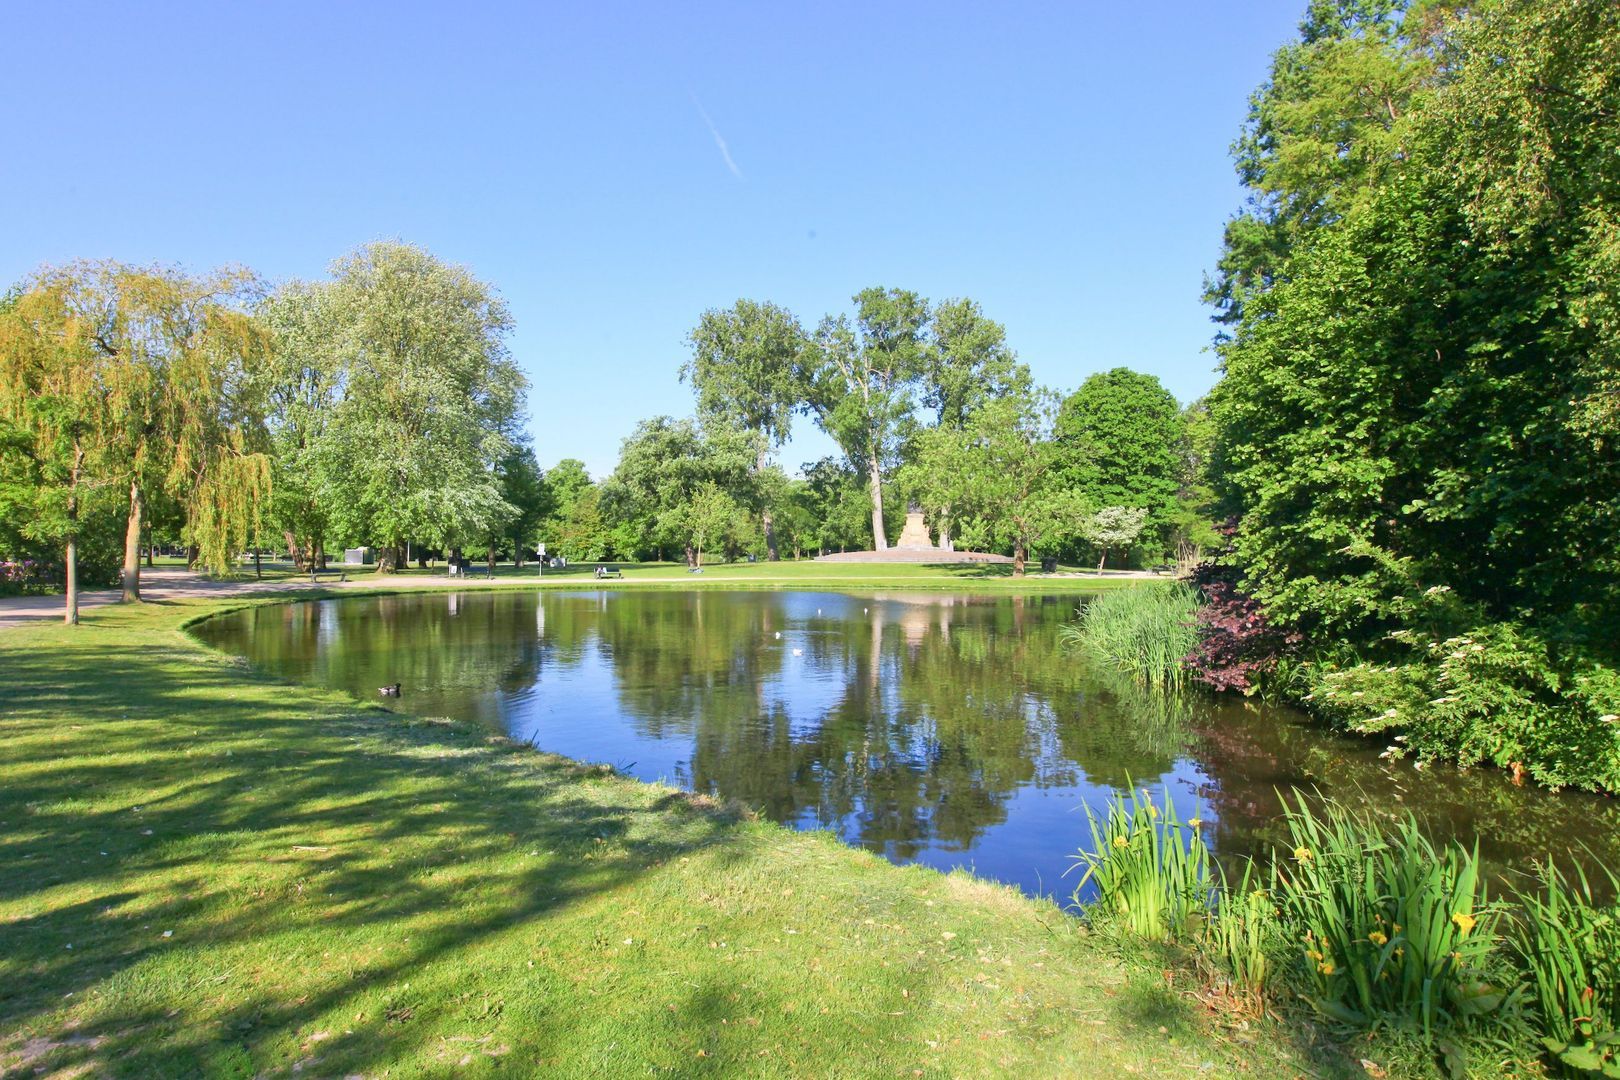
The area offers an ideal balance between tranquillity and vibrant city life, making it particularly popular with families and international residents. Excellent schools, sports facilities, cafés, and restaurants are all within easy reach. For shopping enthusiasts, the exclusive boutiques and specialty stores of Cornelis Schuytstraat, Beethovenstraat, and P.C. Hooftstraat are just moments away. The Vondelpark, Amsterdam's most famous park, is also within walking distance and offers ample opportunities for relaxation, recreation, and outdoor activities.

ACCESSIBILITY
The property enjoys excellent accessibility. Several tram and bus connections are located nearby, providing quick access to Amsterdam Central Station and Amsterdam Zuid/WTC. The municipality is currently carrying out improvement works along Nicolaas Maesstraat, which are expected to be completed by September 2025. By car, the A10 Ring Road can be reached within minutes, while Schiphol Airport is approximately fifteen minutes away. The municipality is expected to work until September on improving the green streetscape of Nicolaas Maesstraat. By car, you can reach the A10 Ring in a few minutes, and Schiphol can be reached in about fifteen minutes.

LAYOUT
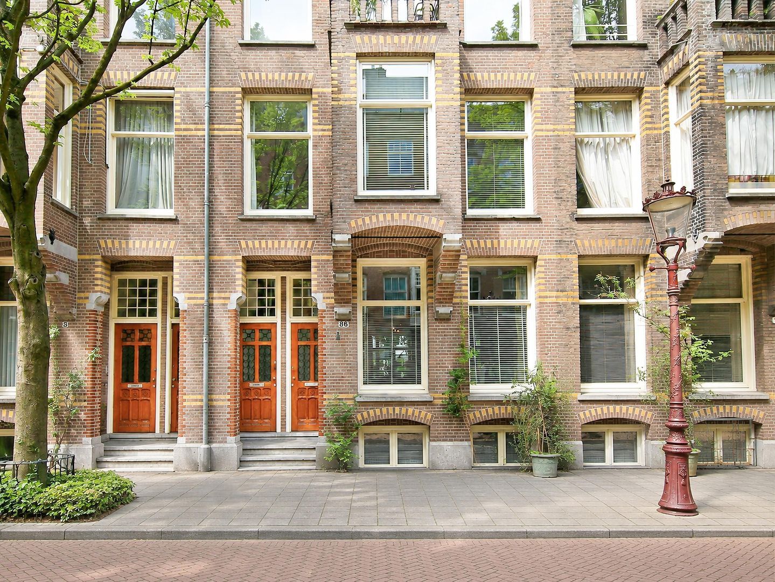
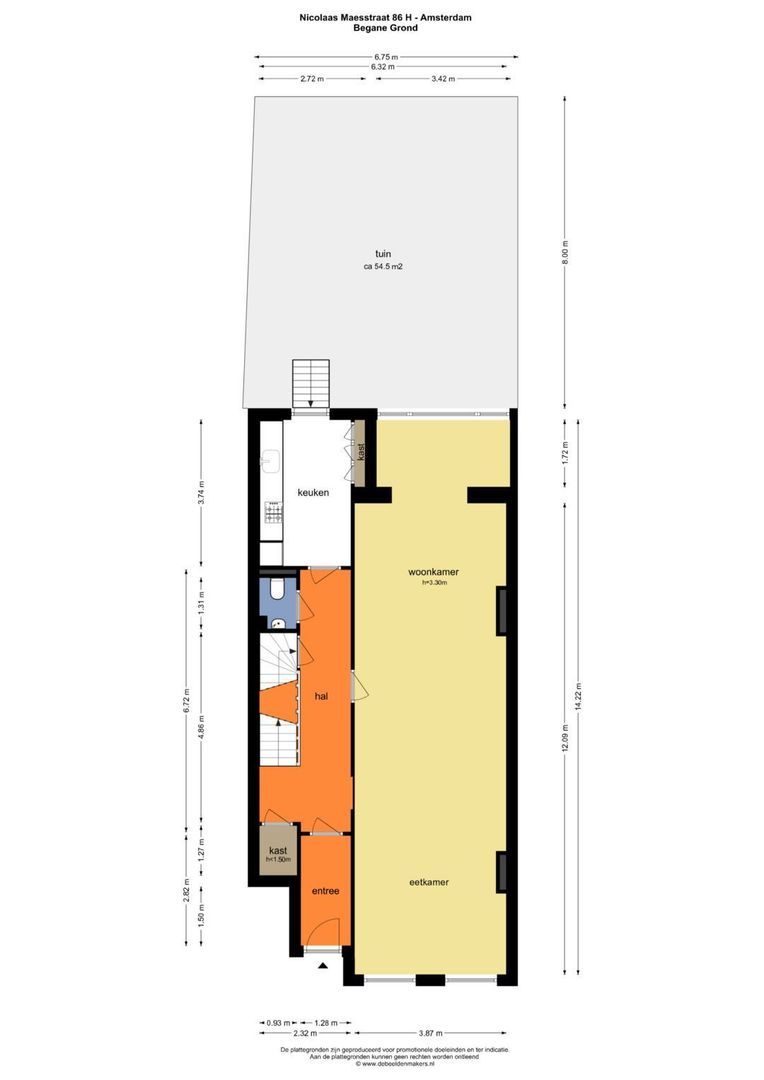
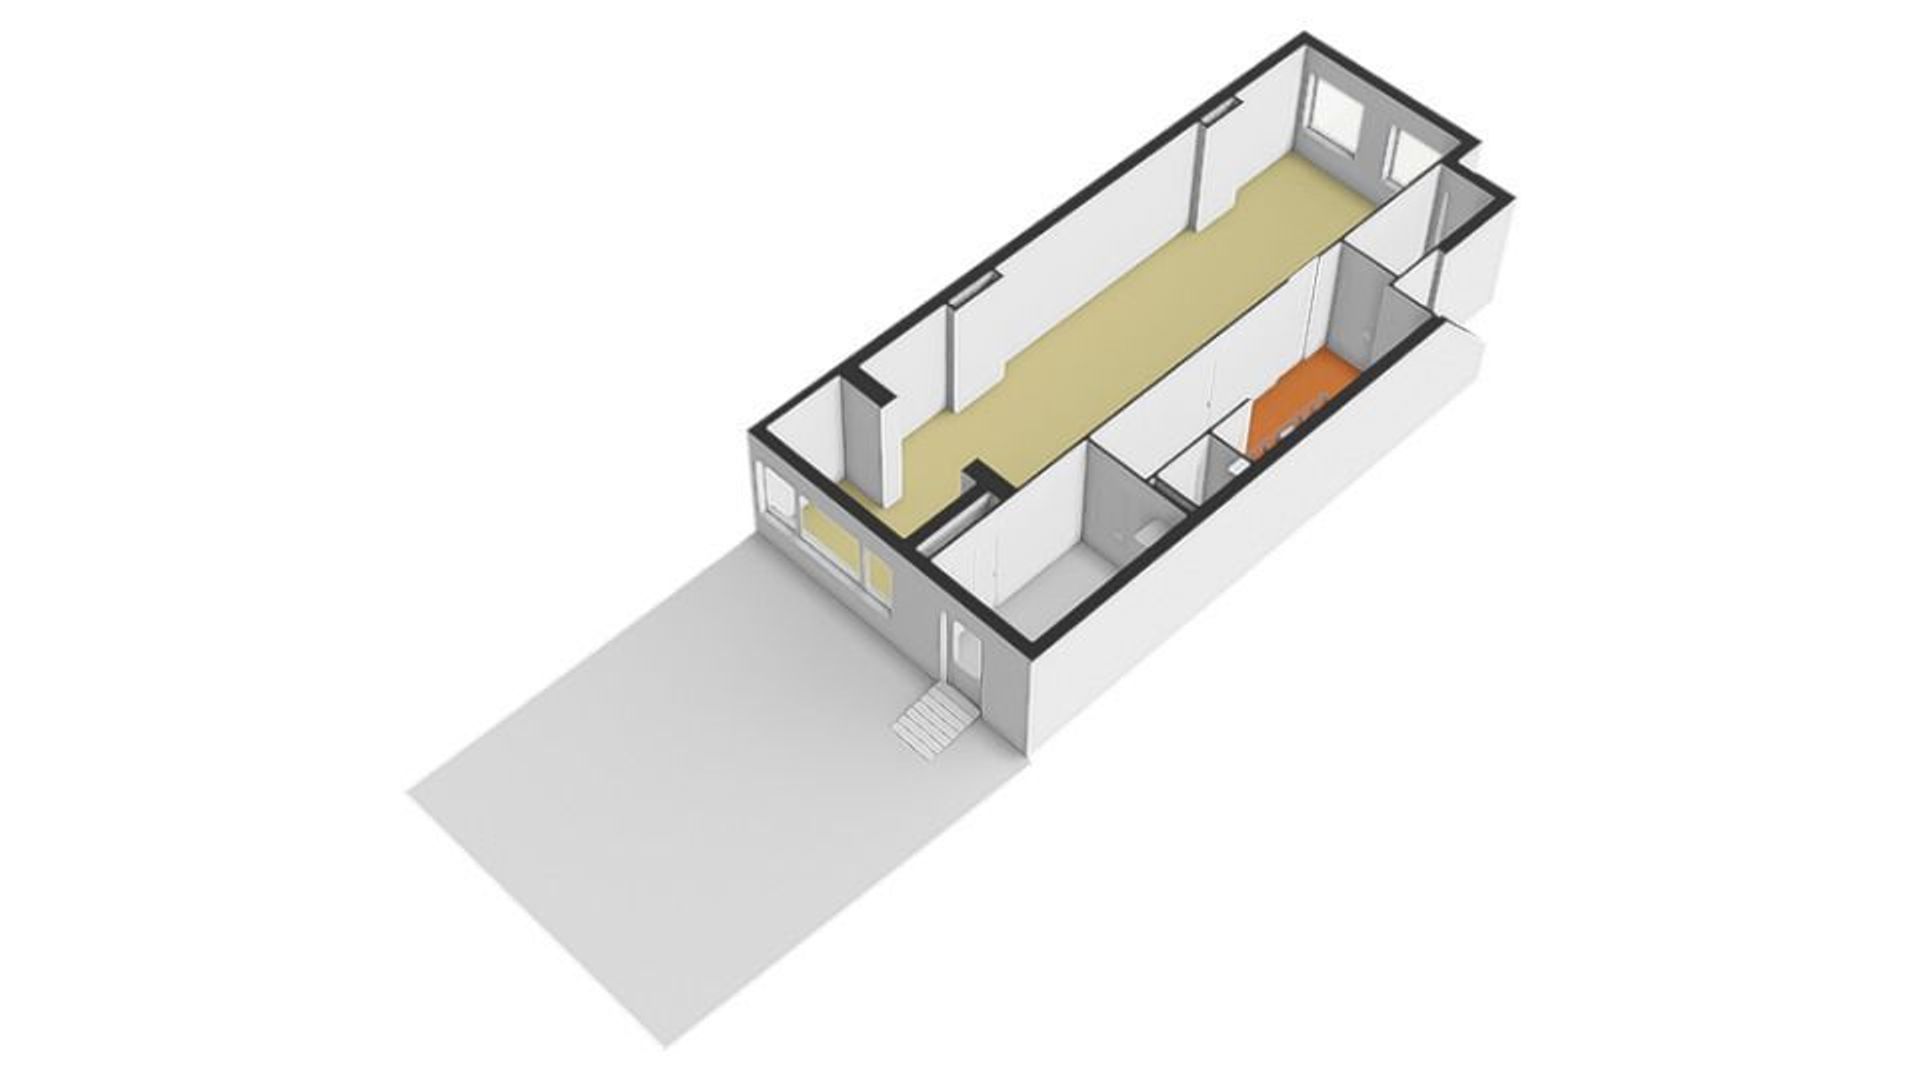
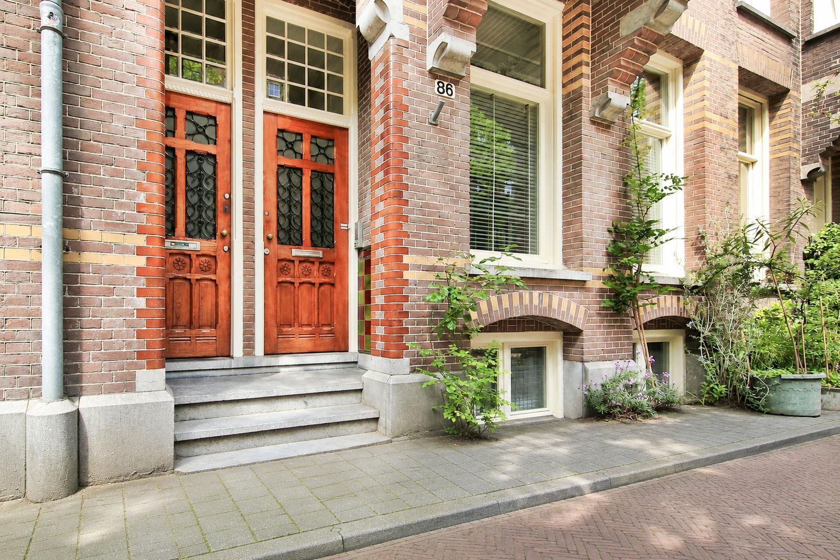
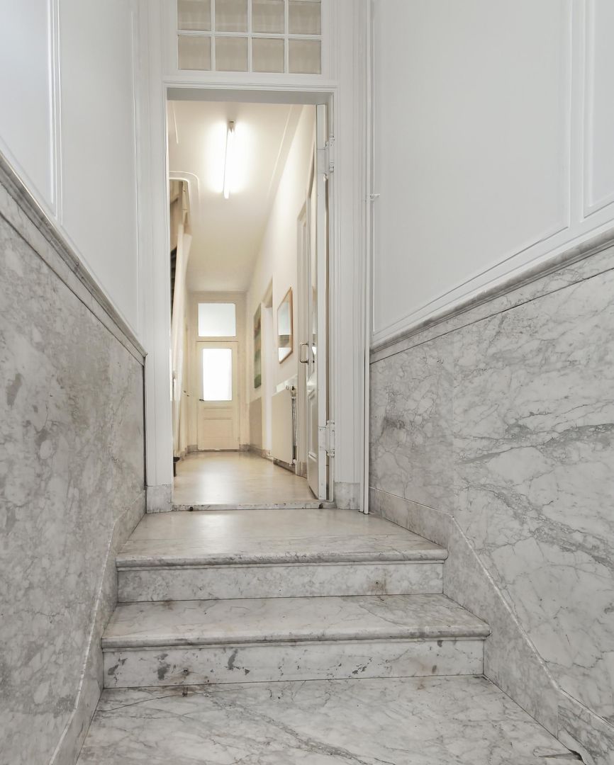
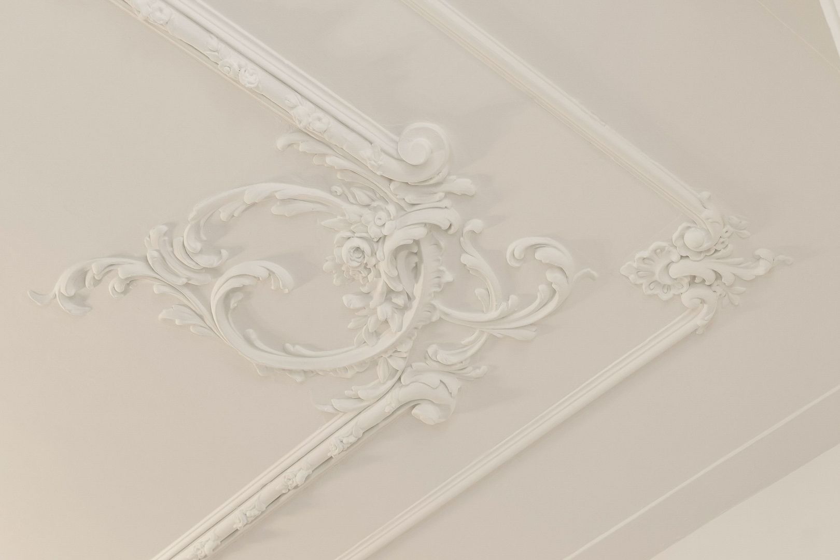
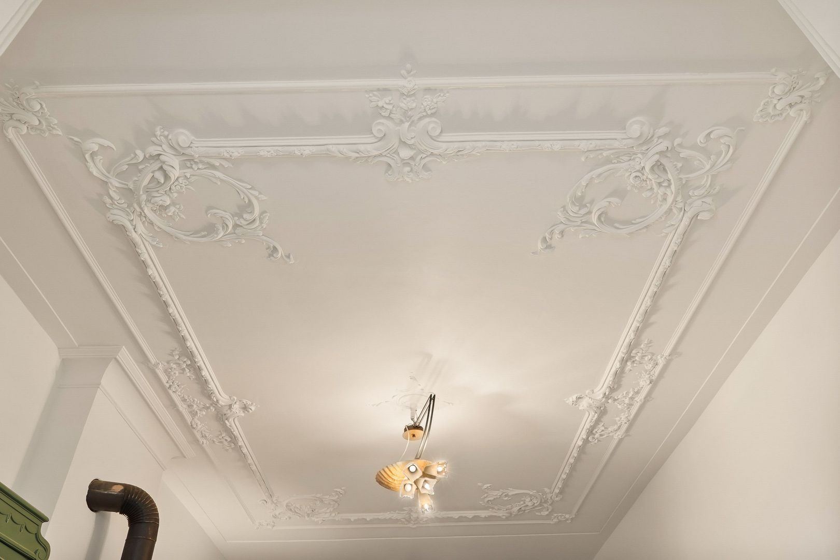
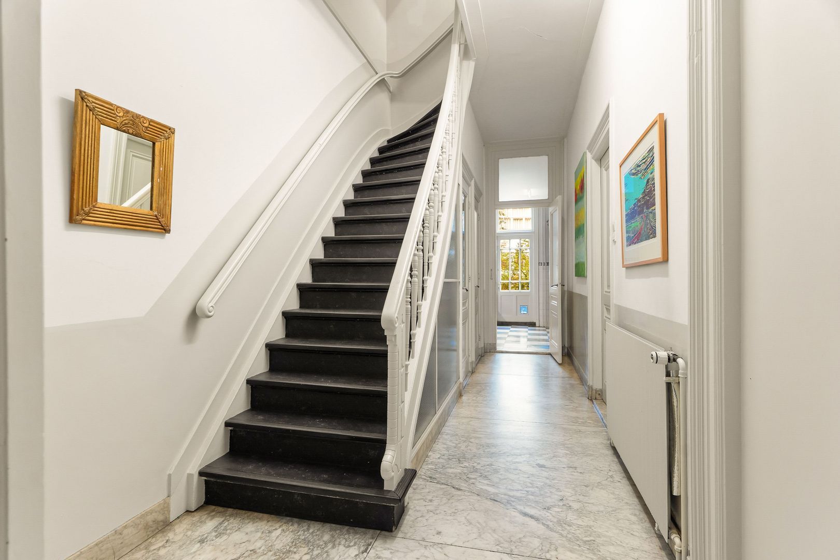
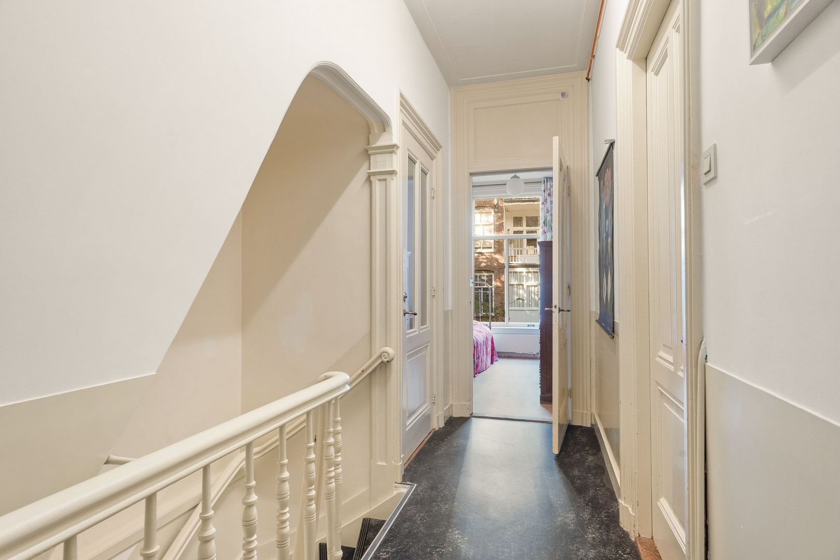
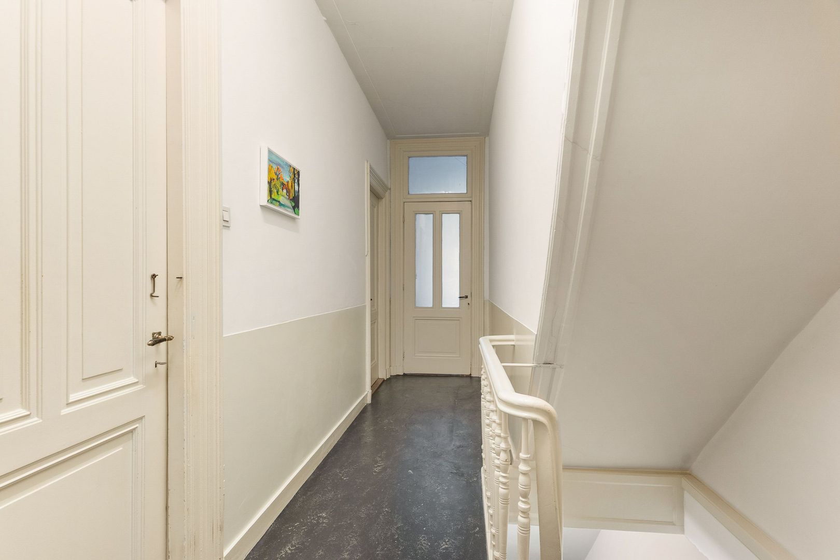
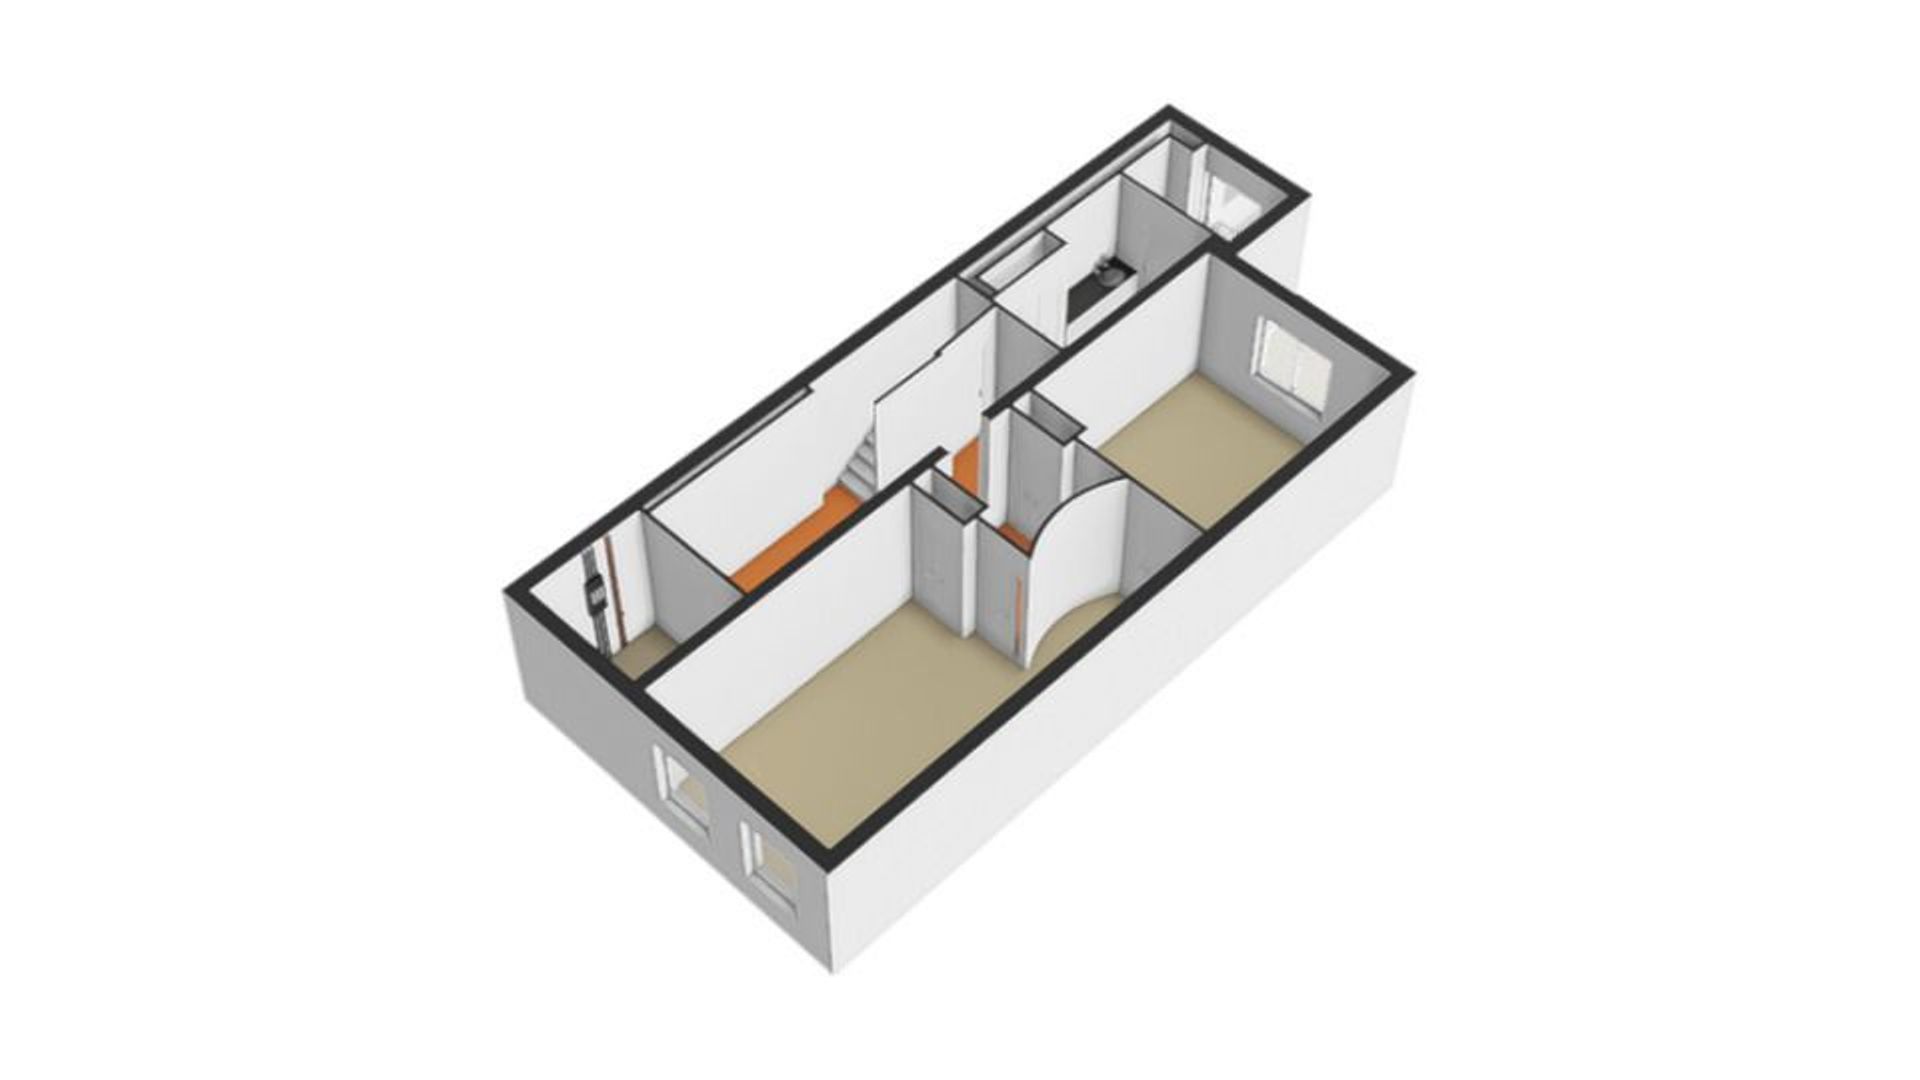
A stately private entrance leads into an impressive hallway featuring an authentic marble floor, high ceilings, classic wall panelling, and a beautiful staircase with its original wooden balustrade. These striking details immediately reflect the character and grandeur of the property. A separate guest toilet is also located on this level.

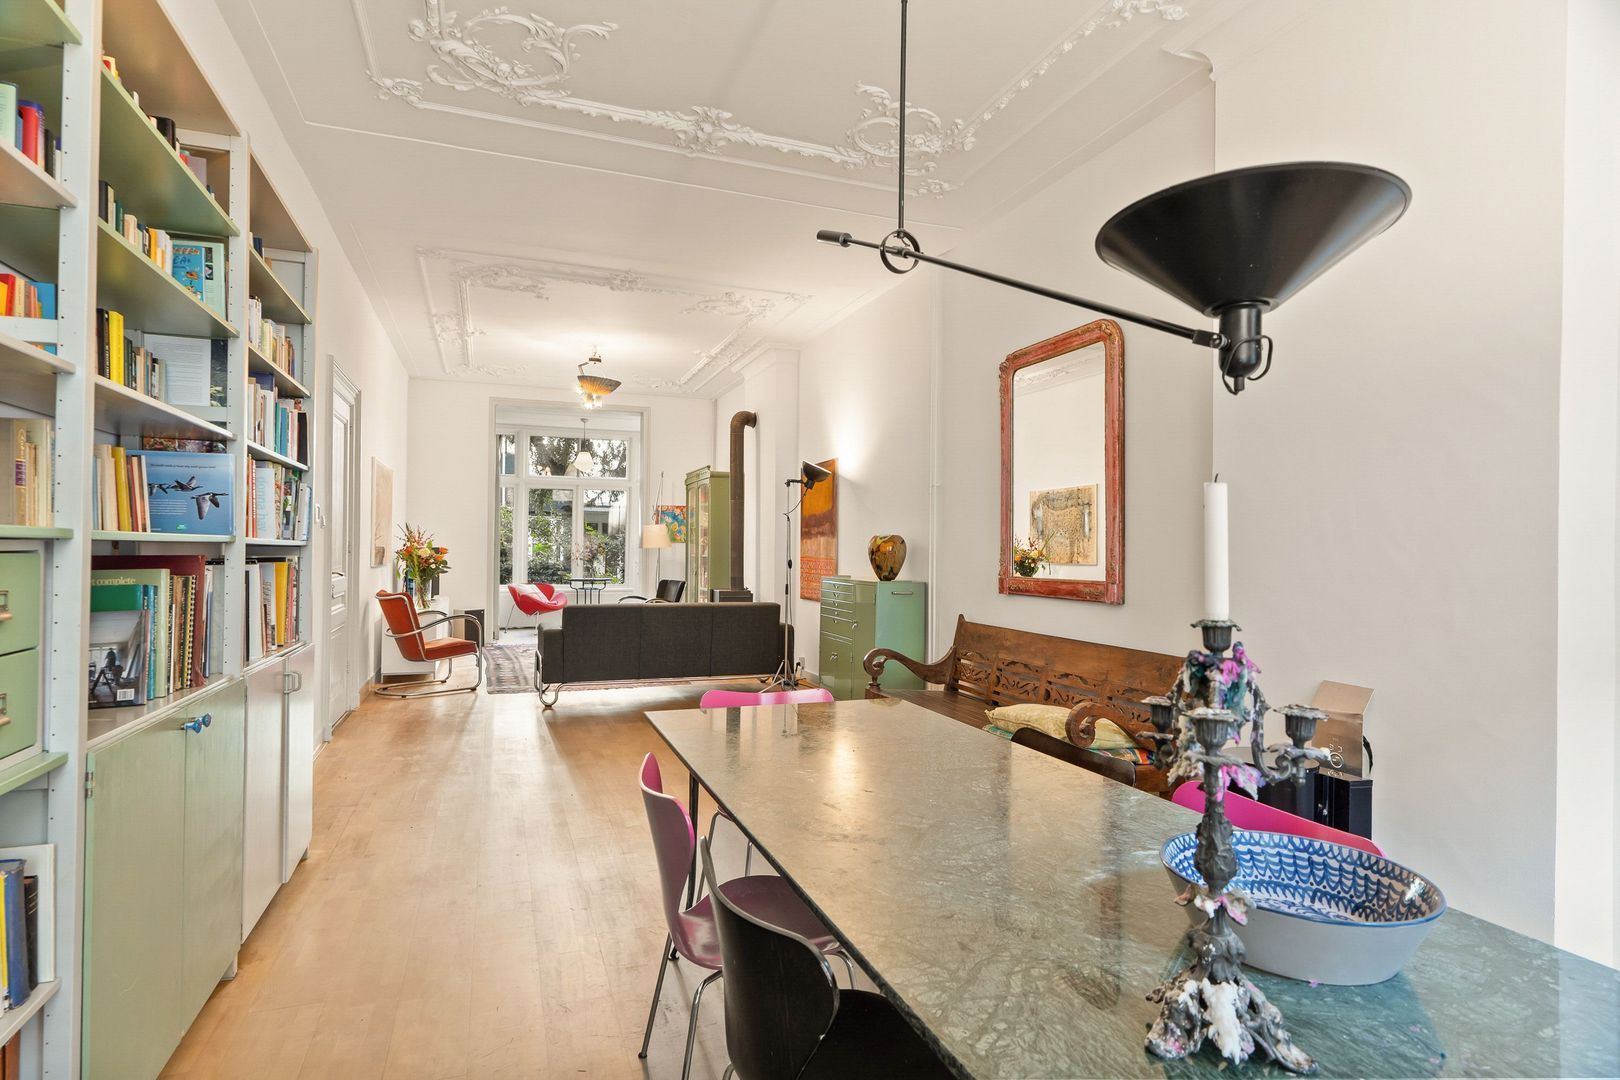
The bel-etage is undoubtedly the centrepiece of the home. This floor forms the heart of the house and exudes character, elegance, and warmth. A delightful combination of generous living space, plenty of light, and classic details that you really must experience for yourself.

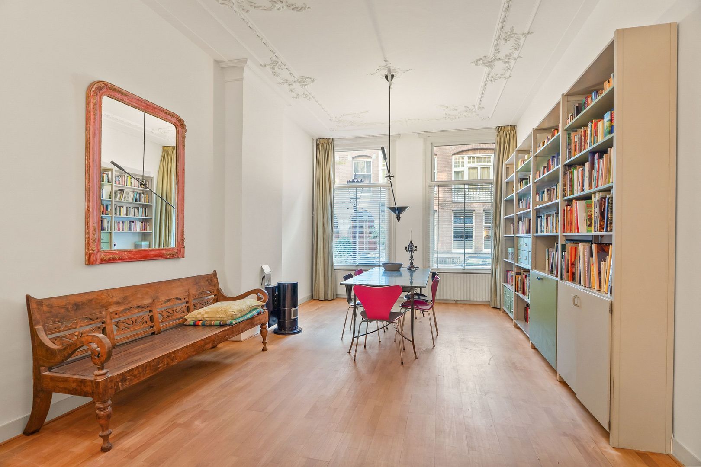
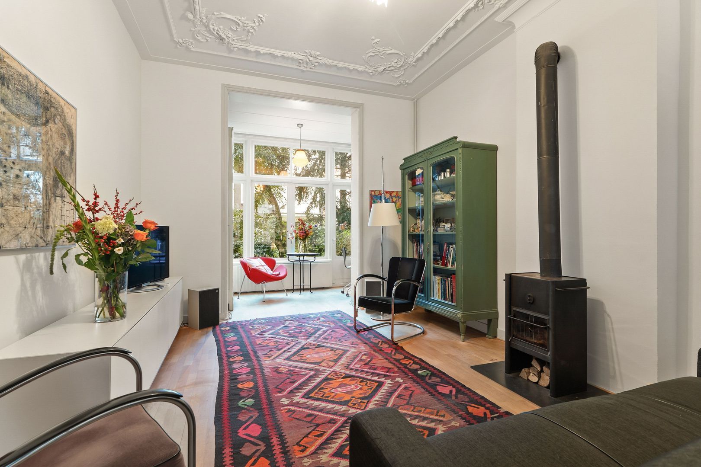
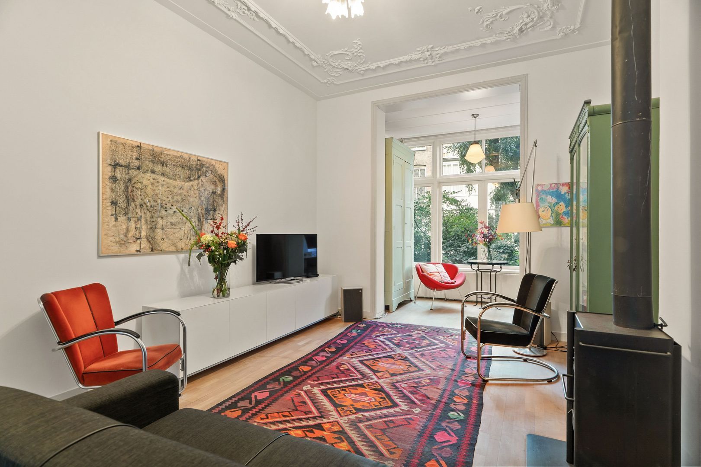
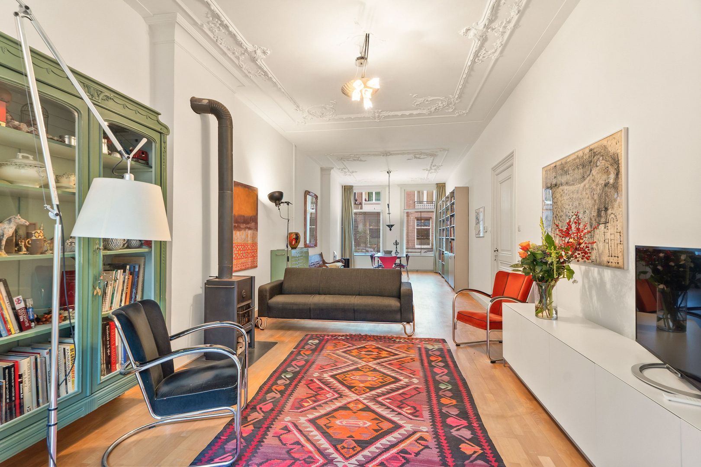
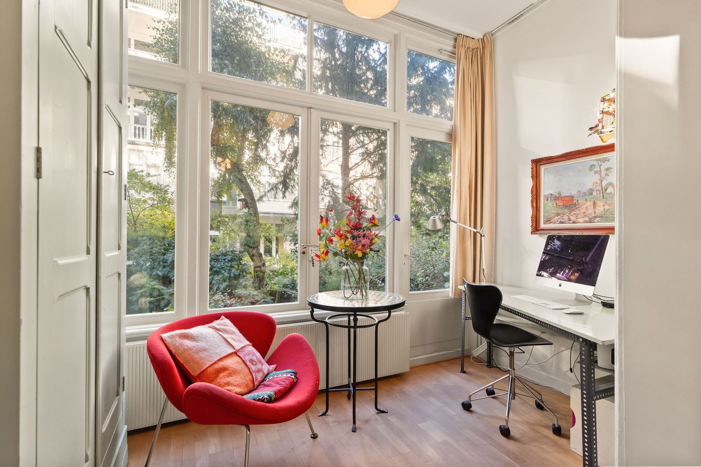
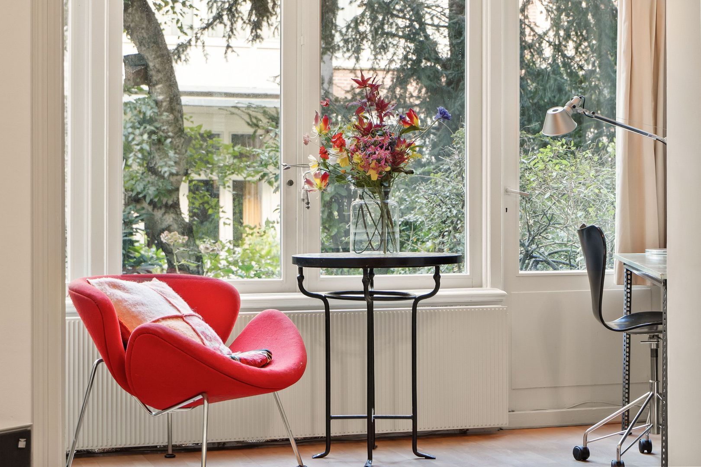
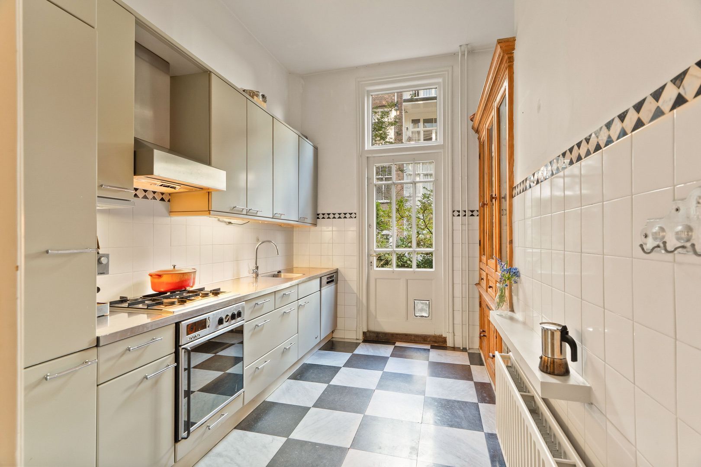
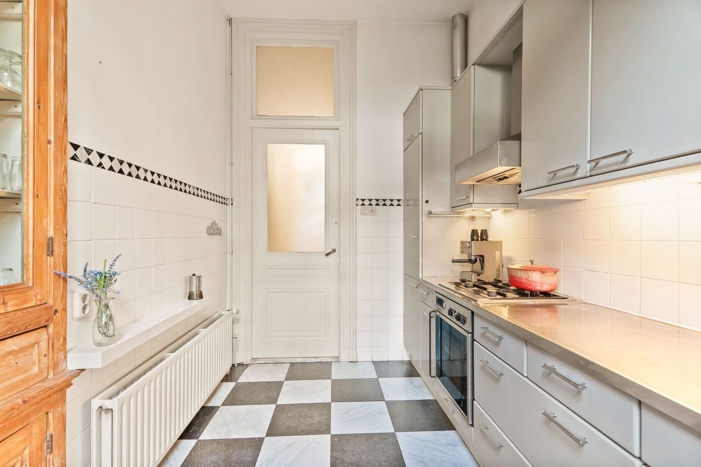
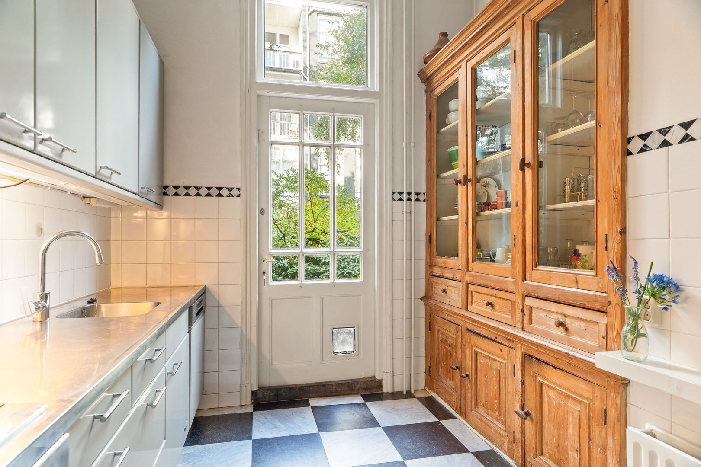
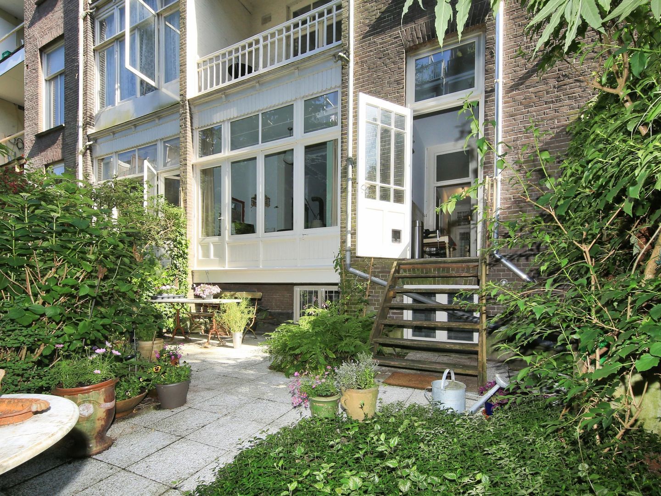
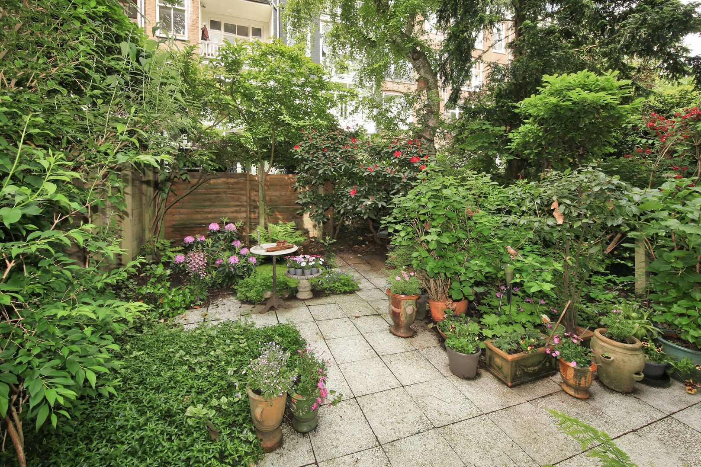
The living room features a cozy gas fireplace at the front and a spacious dining area that enjoys plenty of daylight through the large windows. The sitting room is situated at the rear, overlooking the garden and featuring the conservatory – an ideal spot for a relaxing cup of tea or a good glass of wine. The wood stove, which is still used regularly, creates a cozy and intimate atmosphere here during the winter months. The kitchen on the garden side offers direct access to the green backyard, located on the northwest side.

FIRST FLOOR
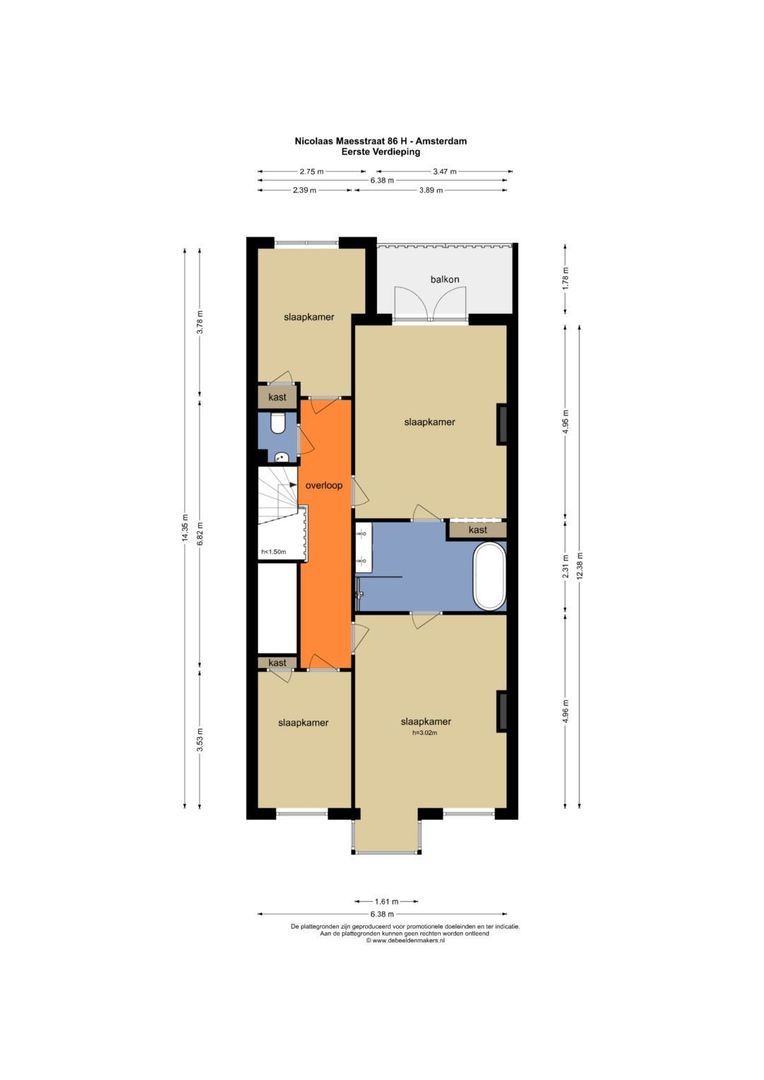
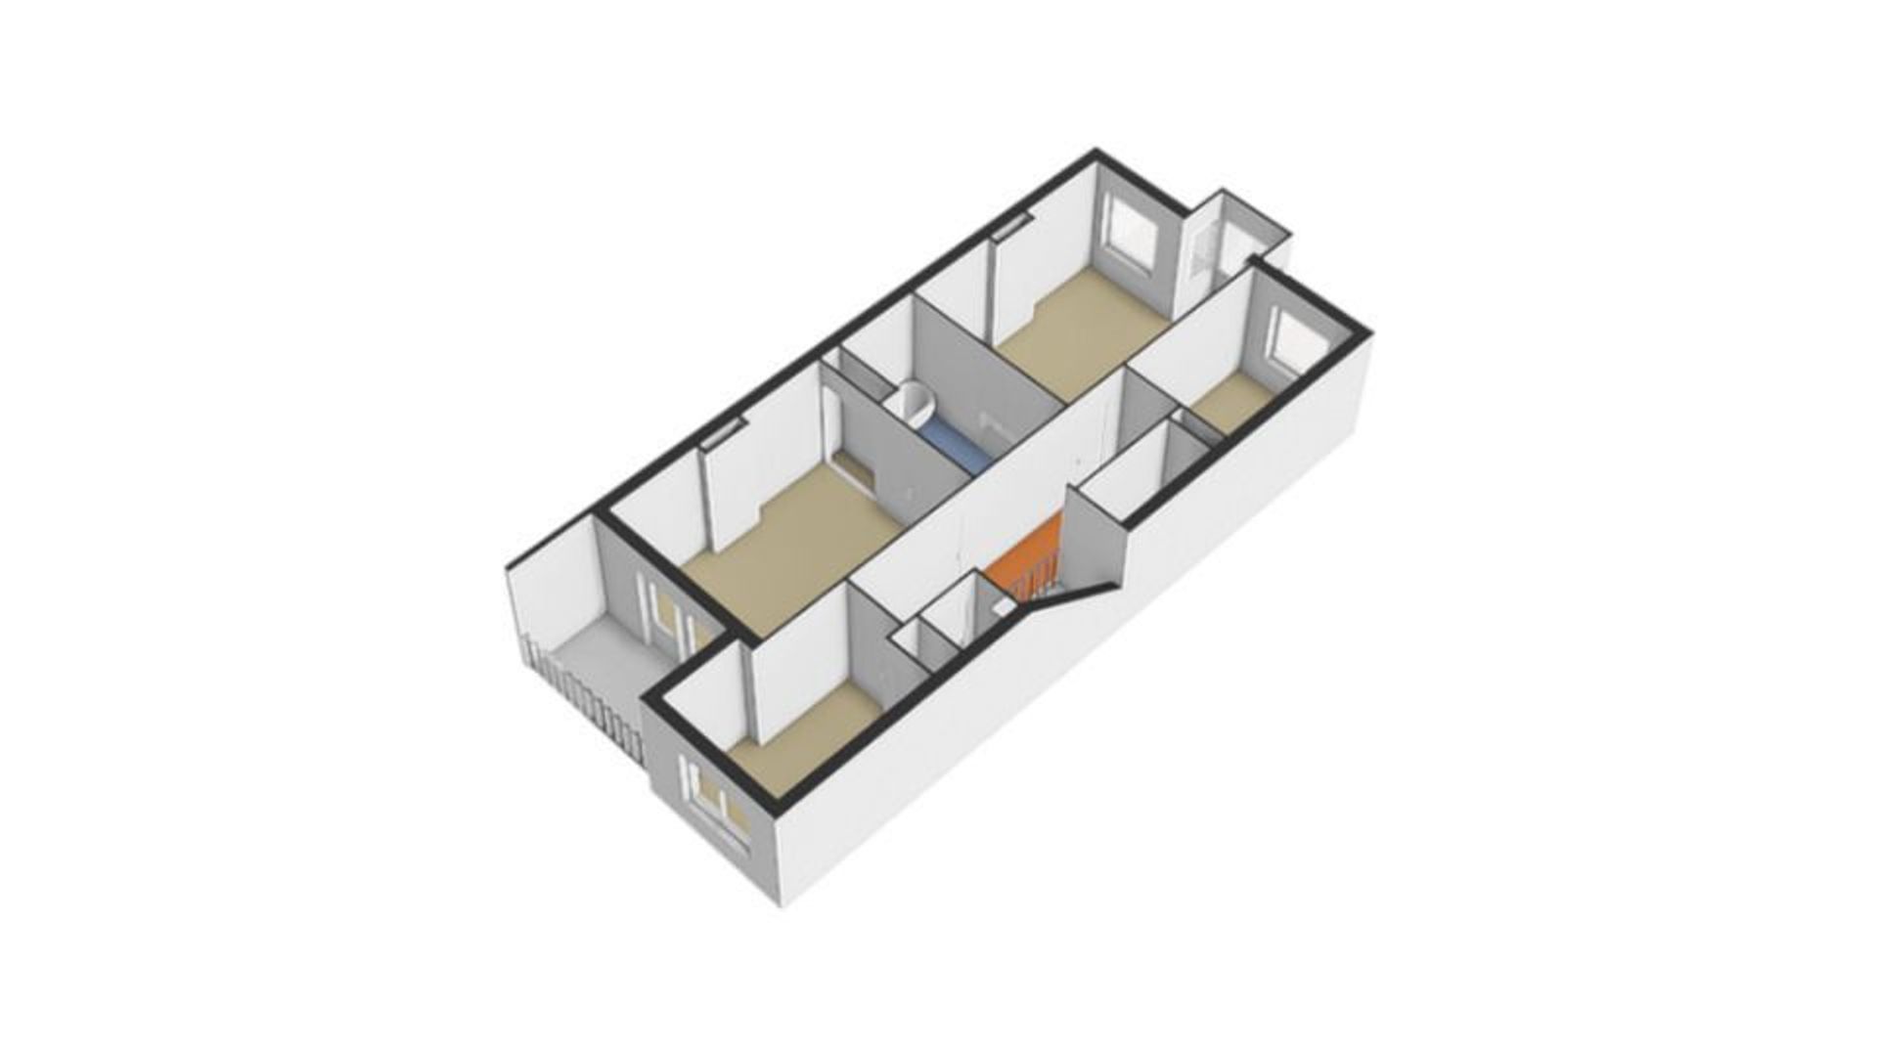
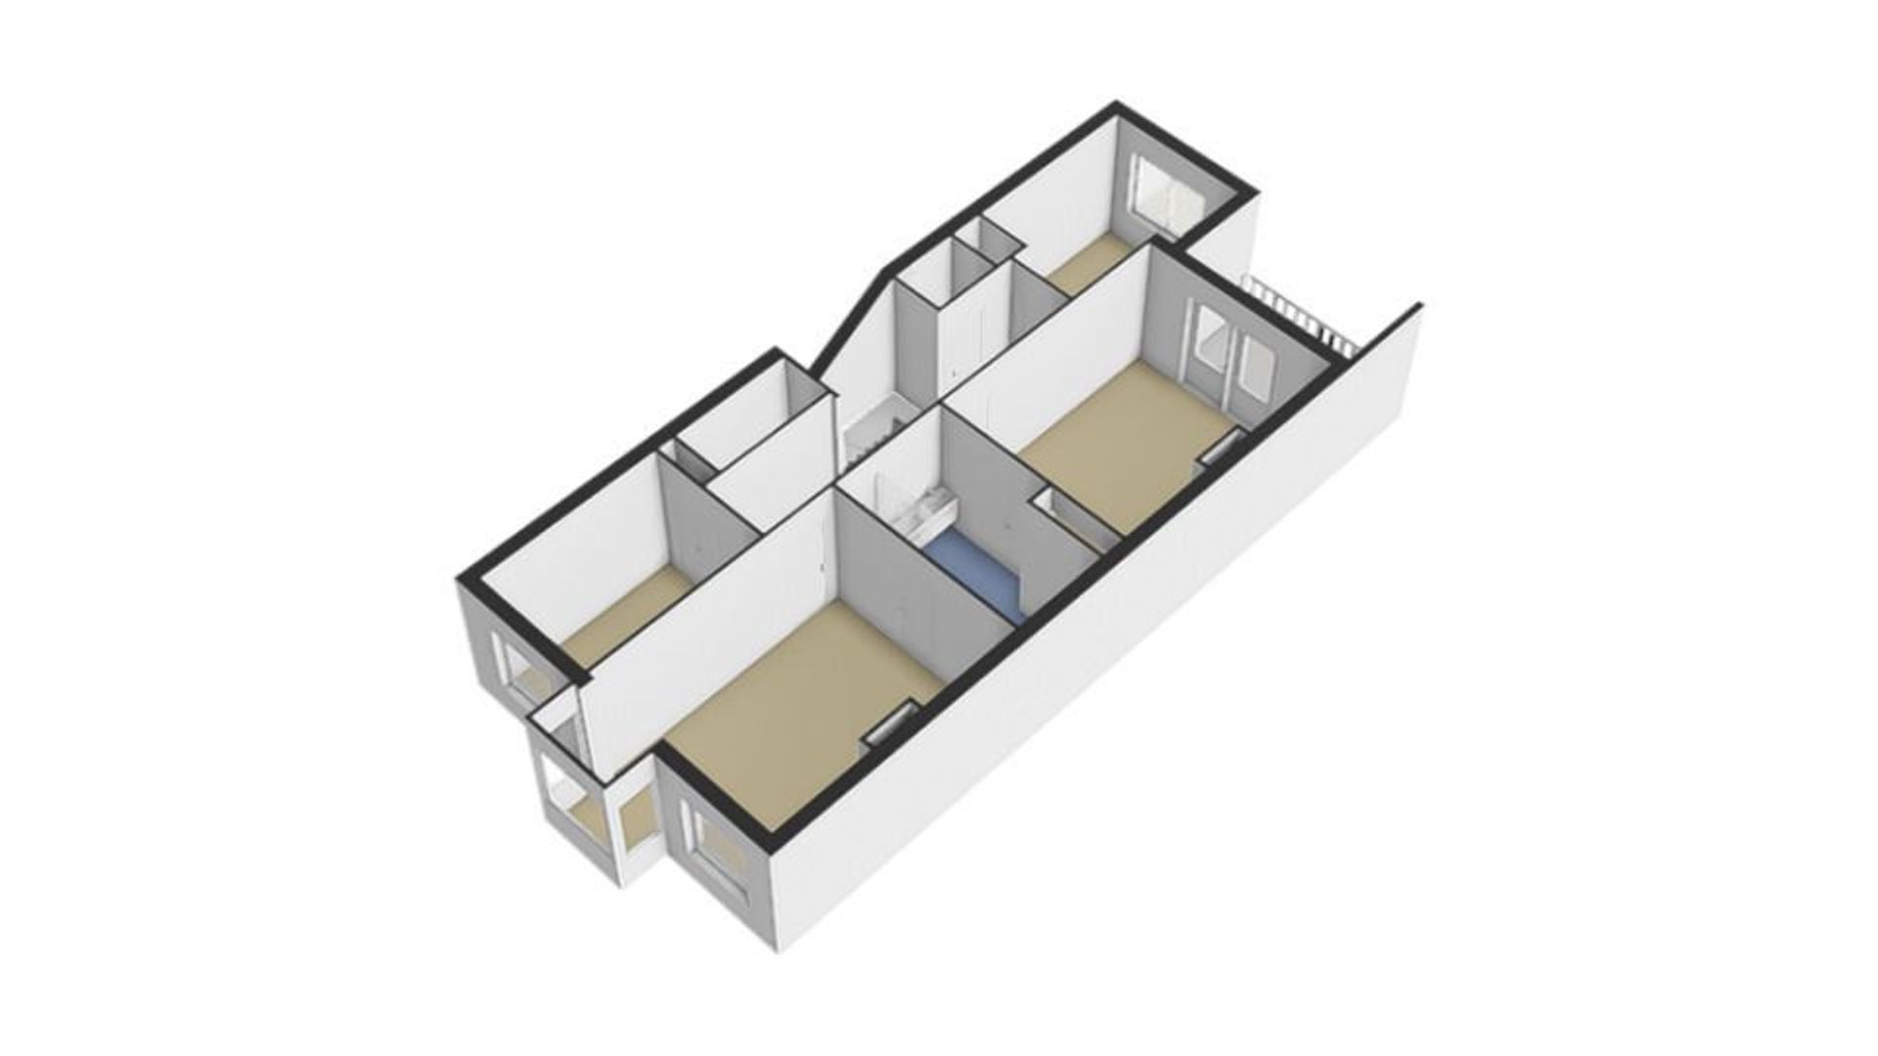
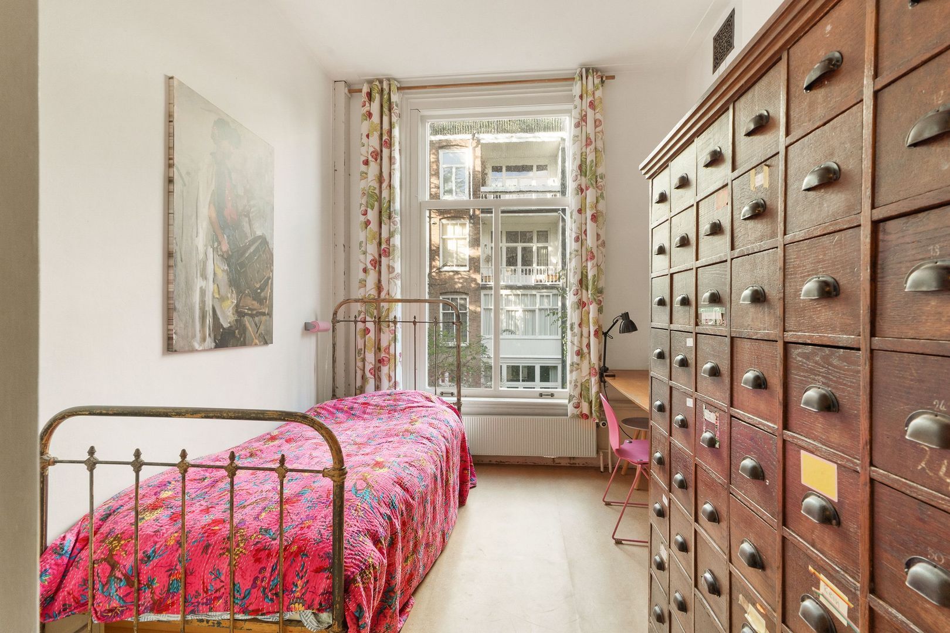
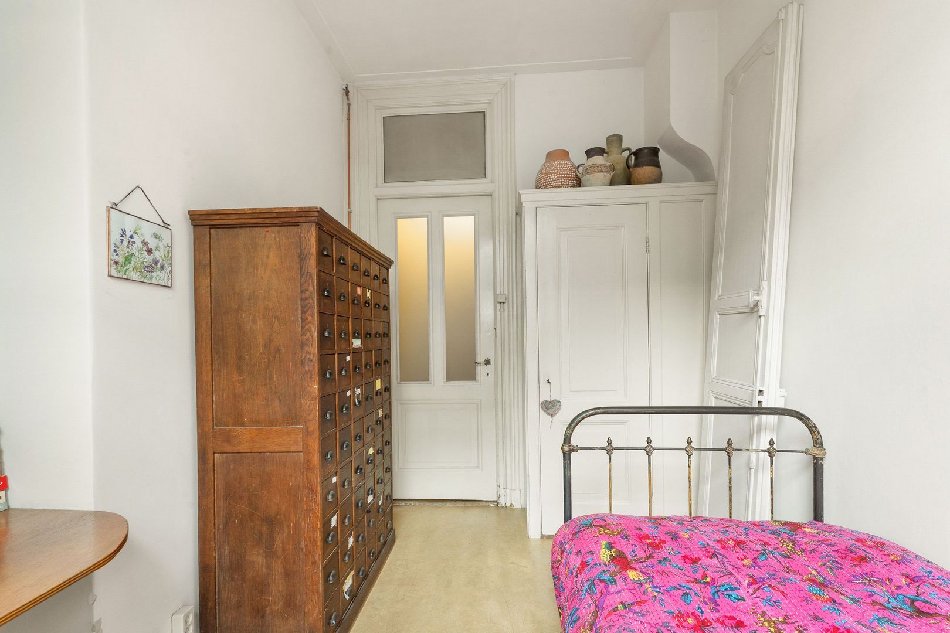
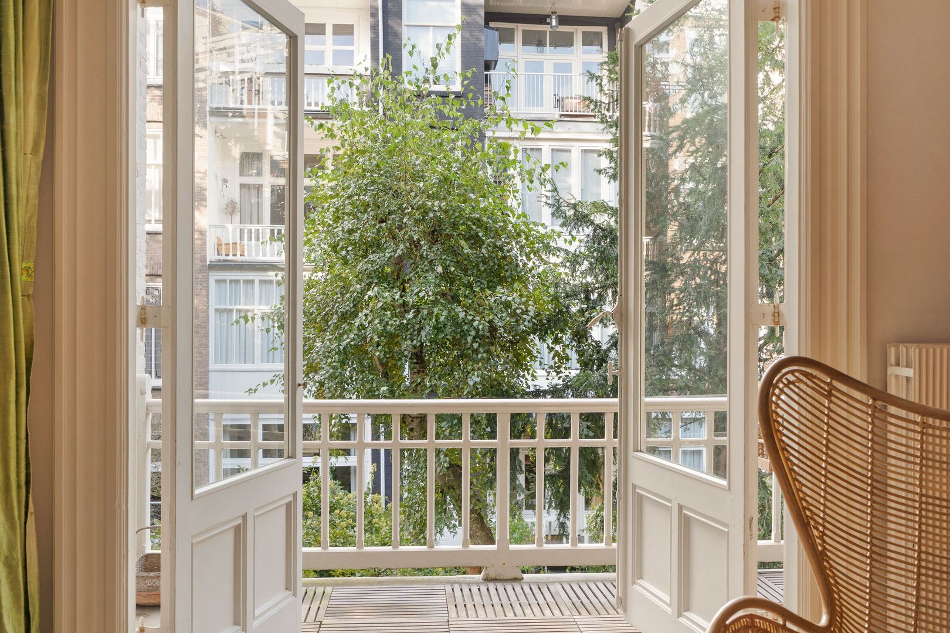
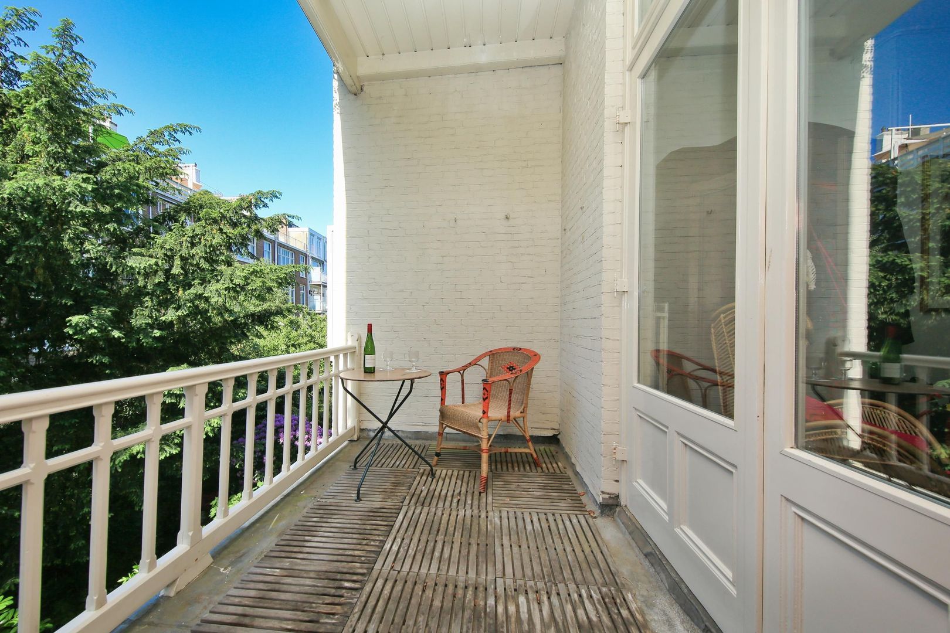
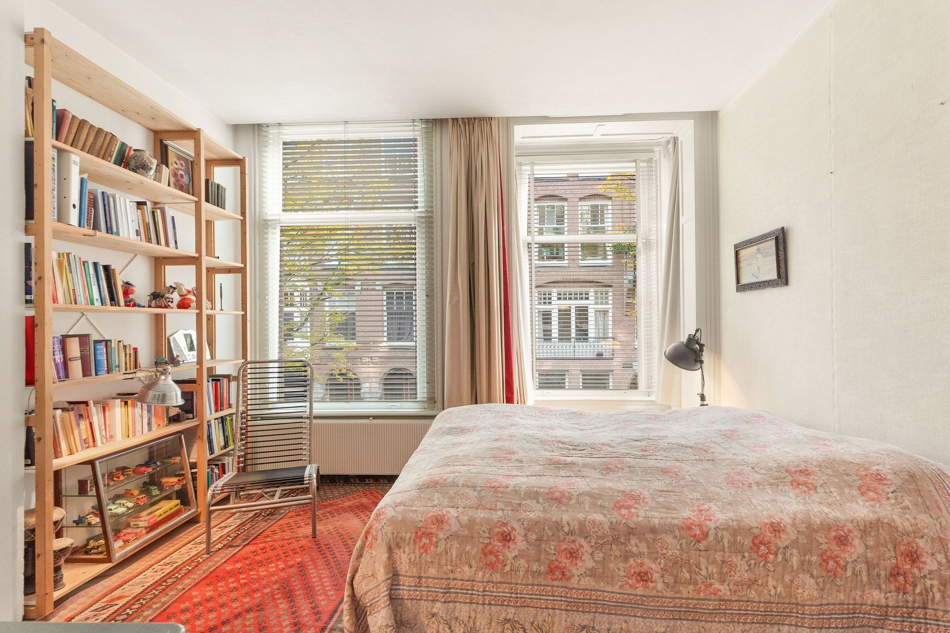
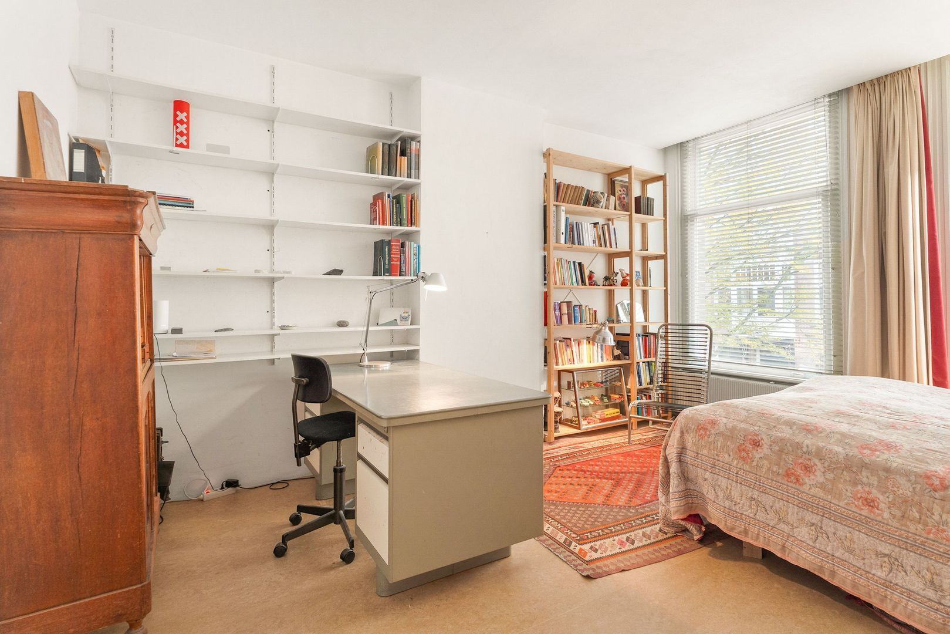
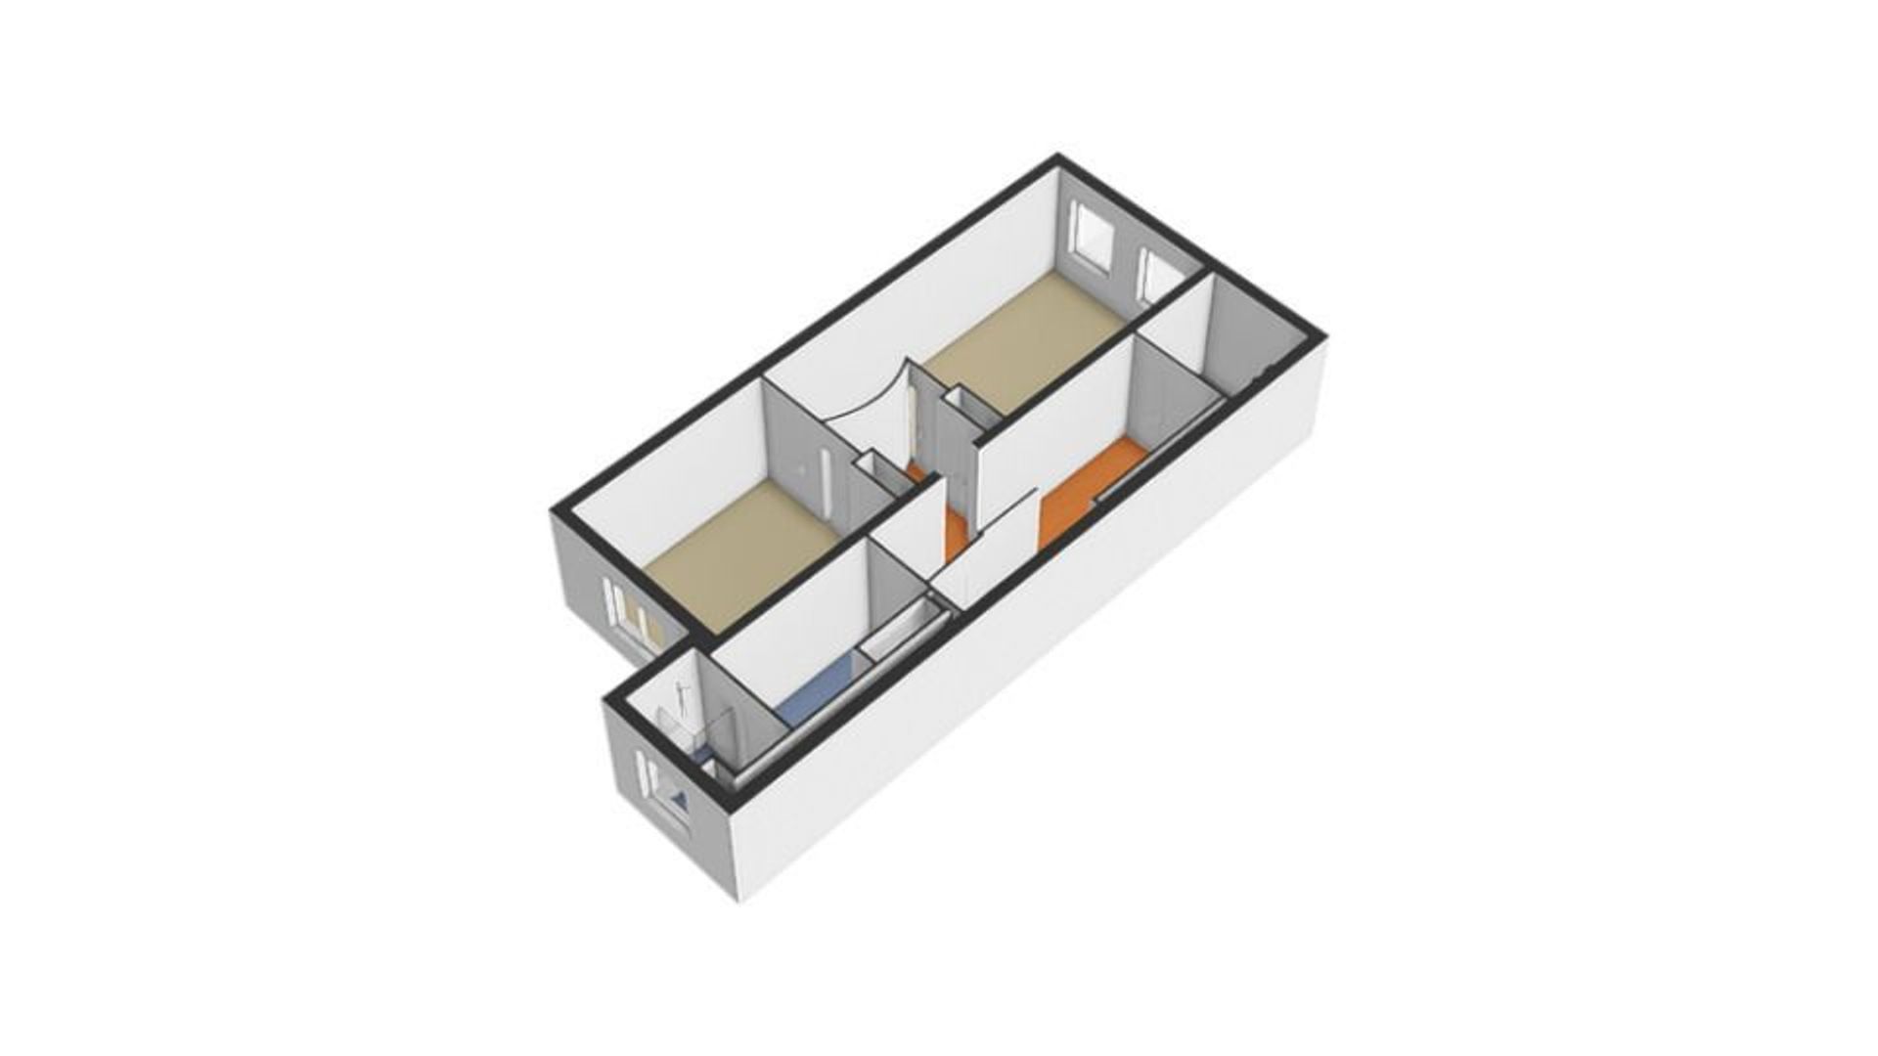
The first floor features four bedrooms, a spacious bathroom, and a separate toilet. The master bedroom is located at the rear, with French doors opening onto a charming balcony overlooking the green courtyards.
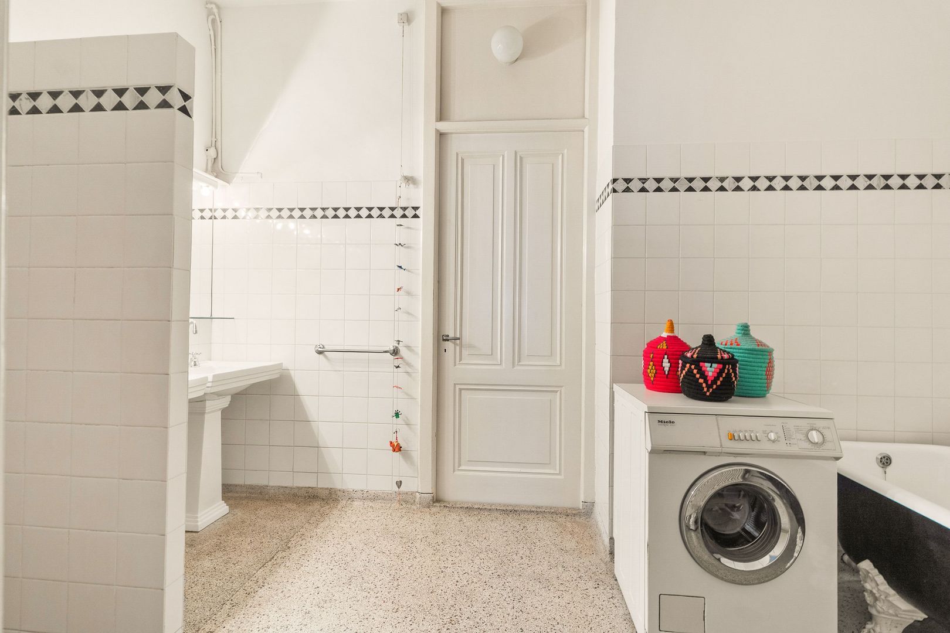
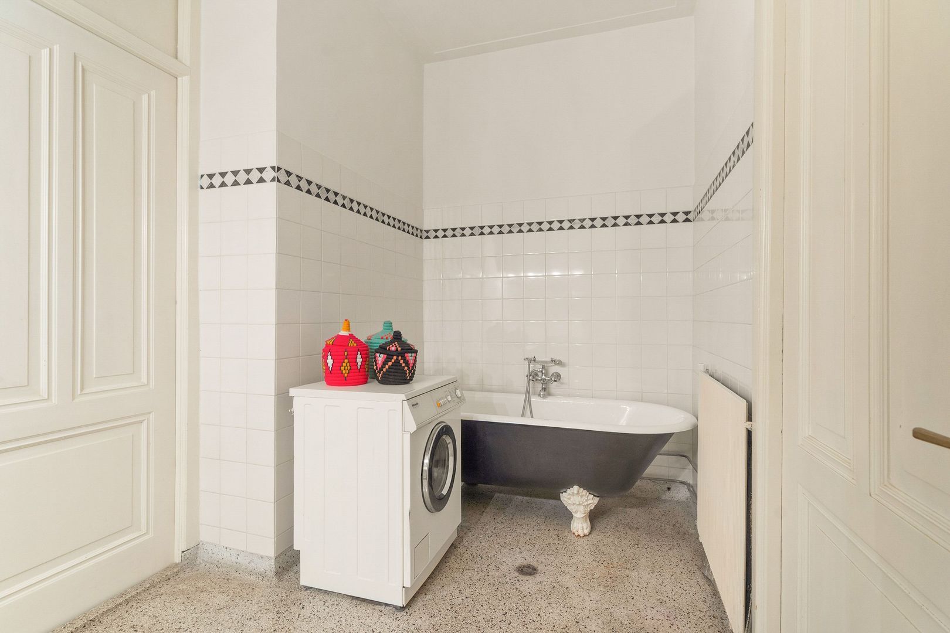
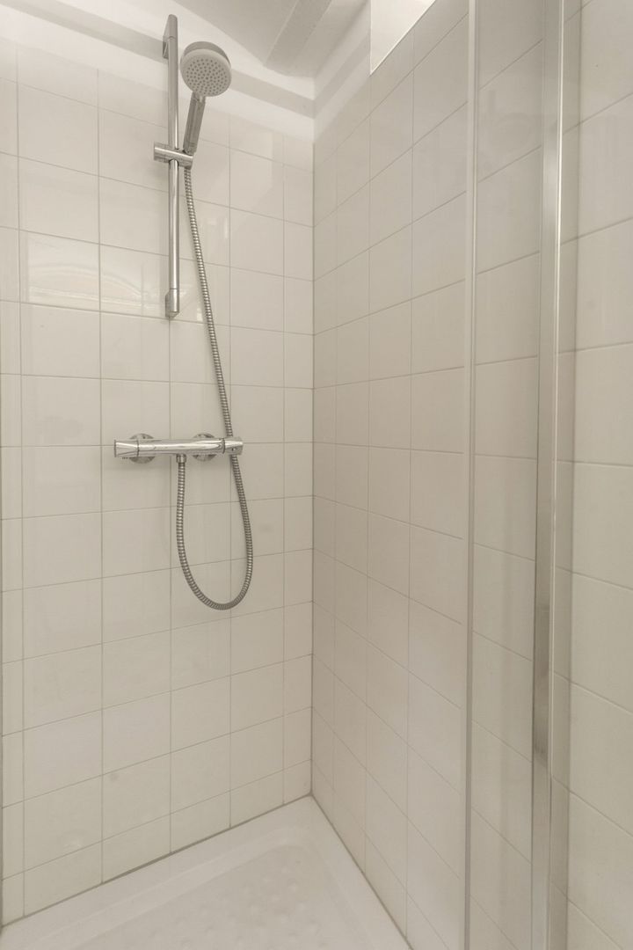
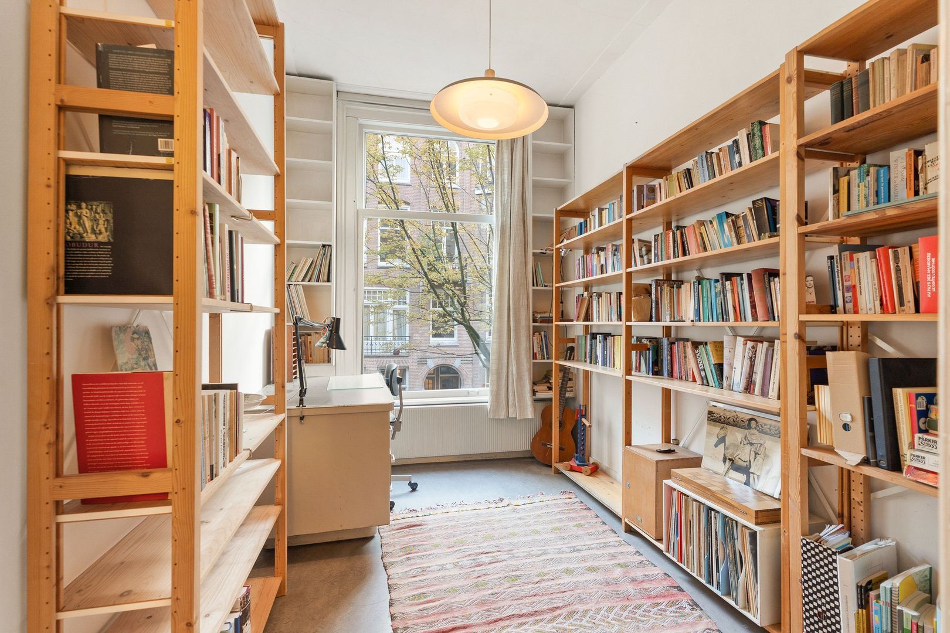
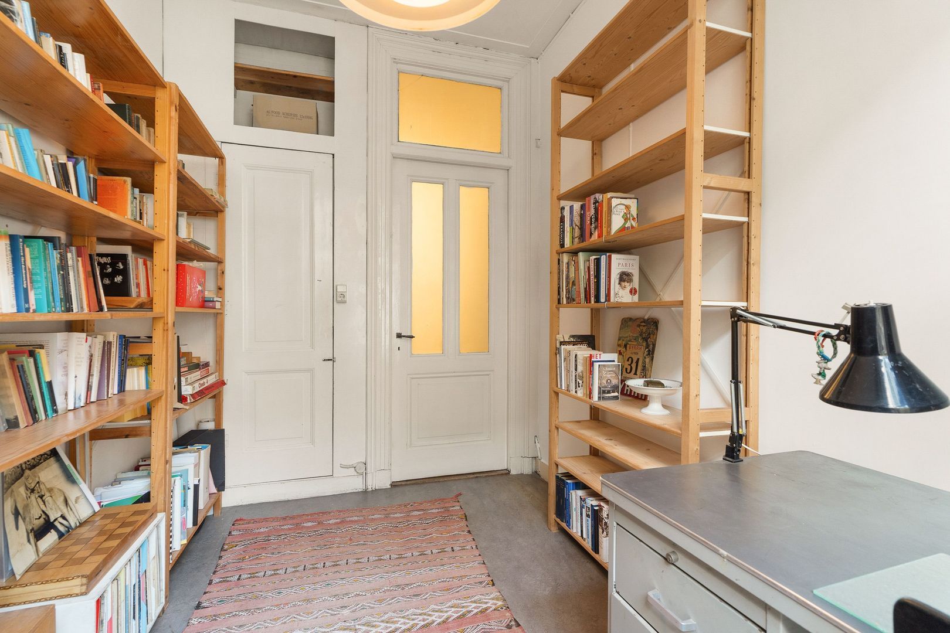
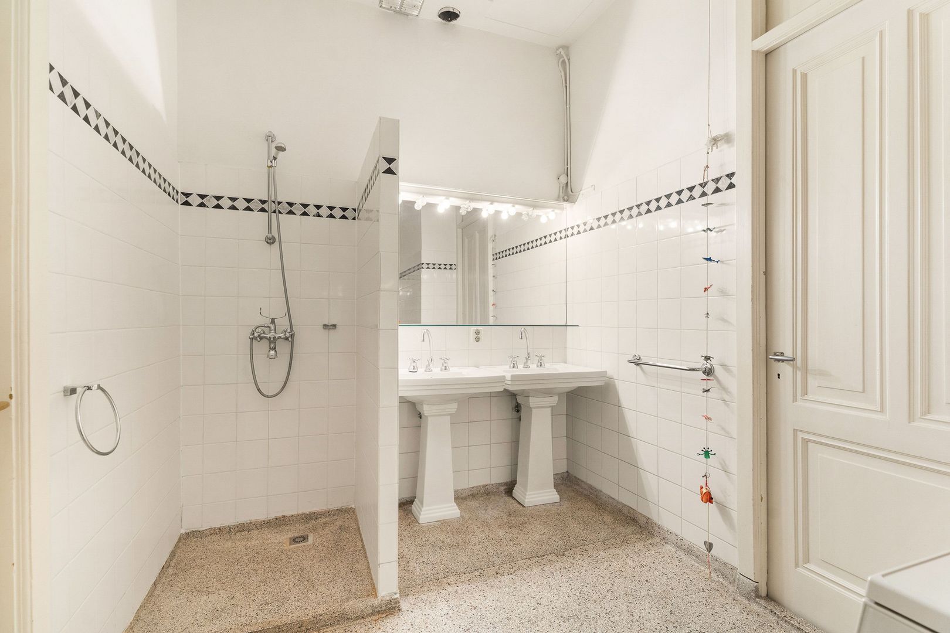
The bathroom is centrally located in the home and is directly accessible from both the front and rear bedrooms. It is equipped with a bathtub, a double sink, and a shower. The remaining rooms can be flexibly arranged as a children's room, guest room, or home office. There is also a separate toilet on this floor.

LOWER GROUND FLOOR
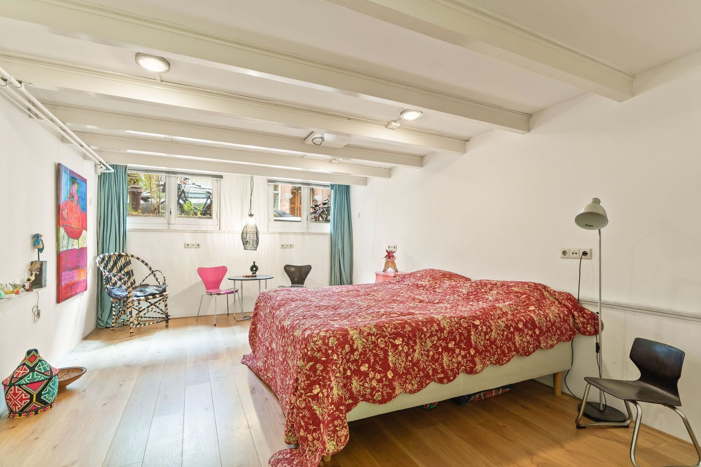
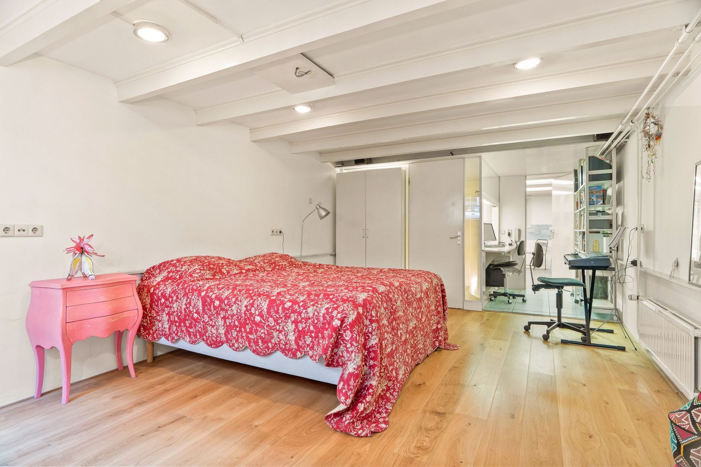
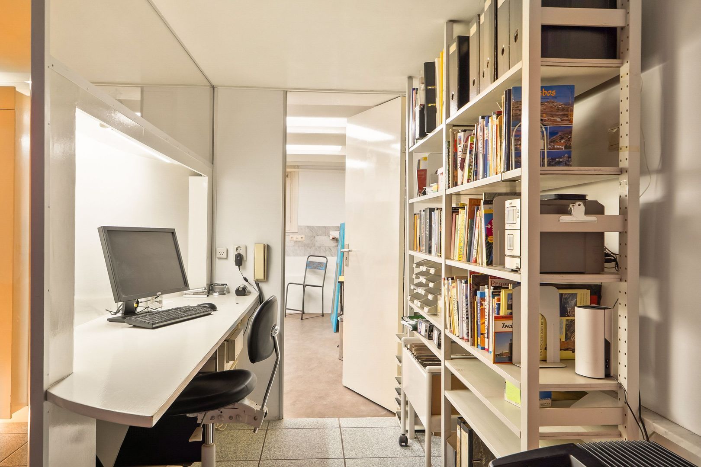
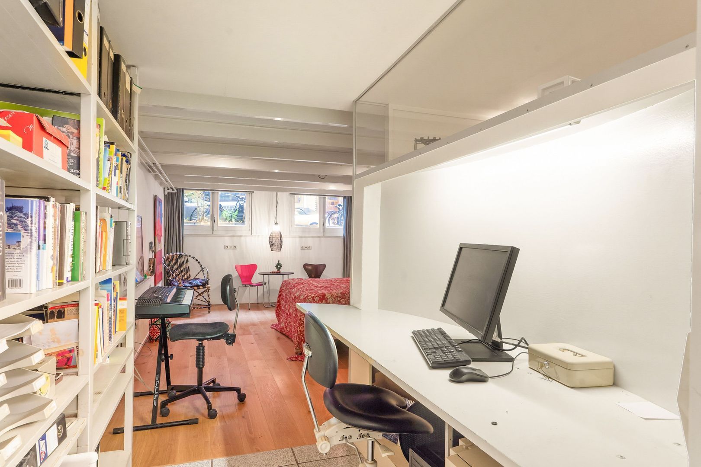
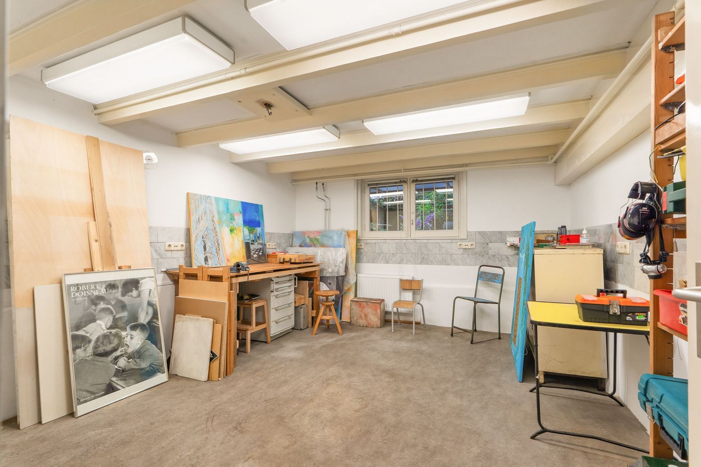
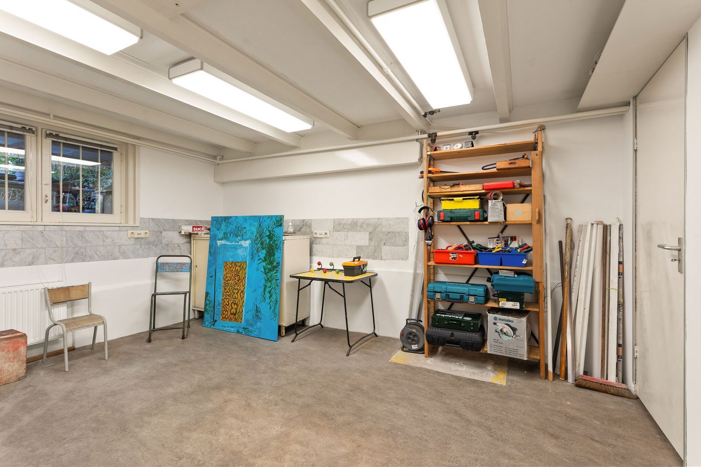
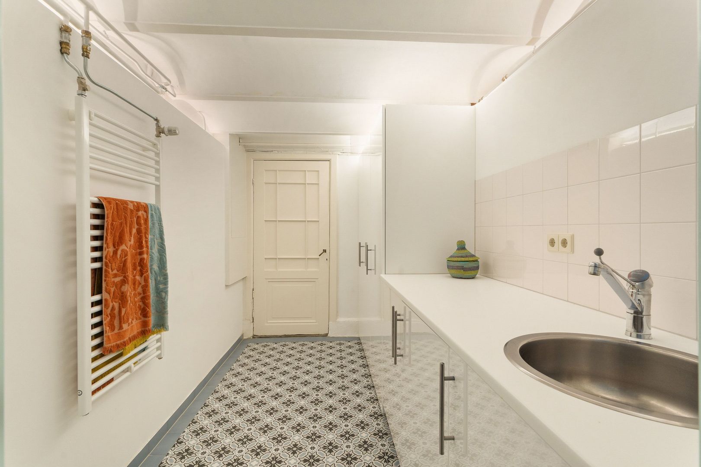
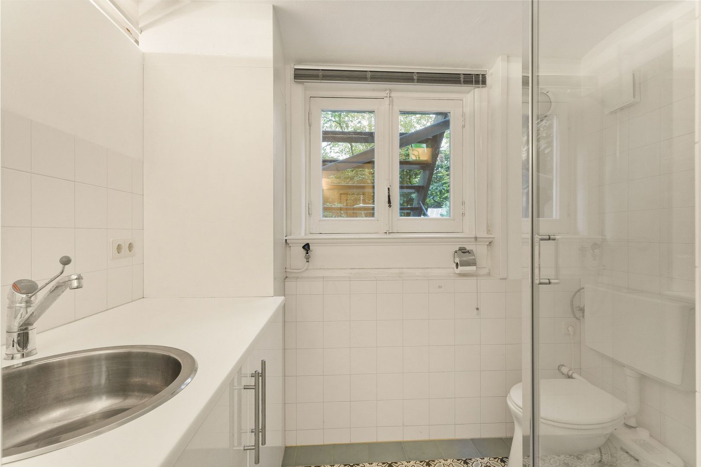
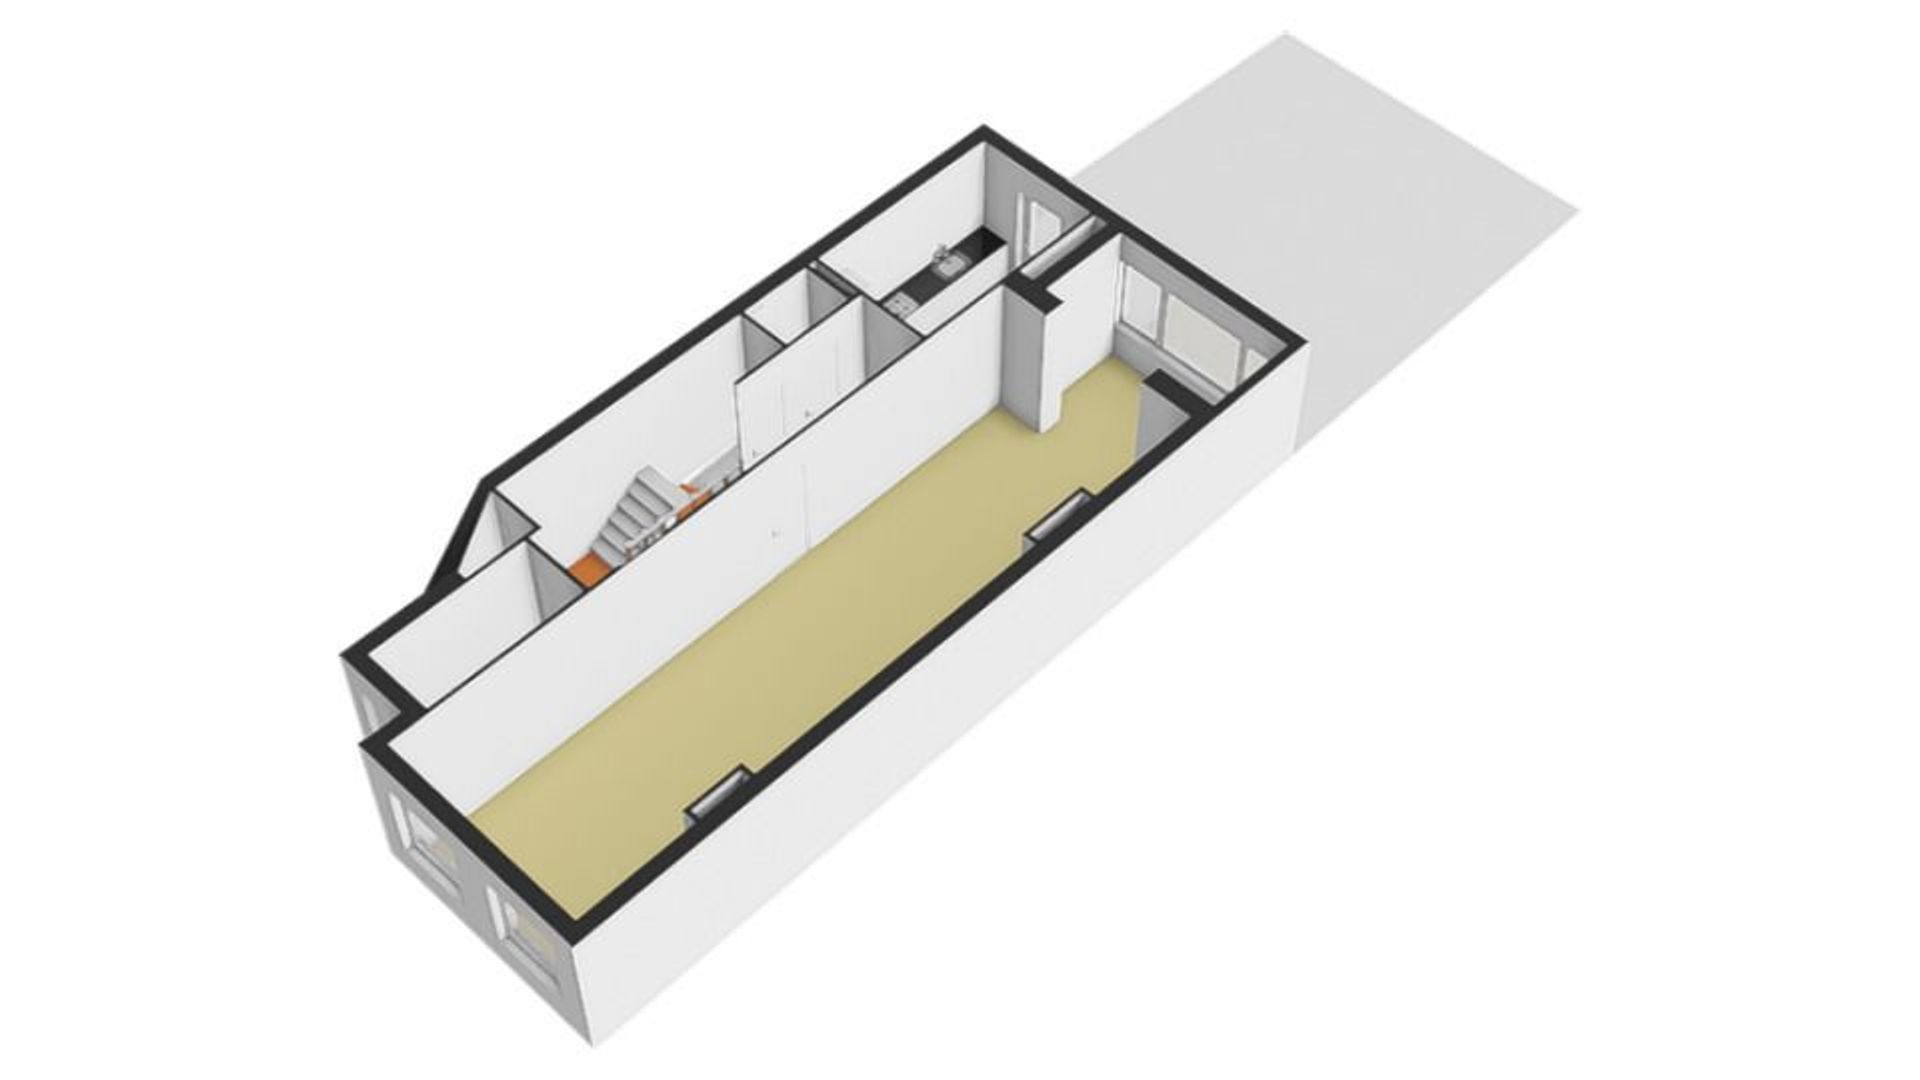
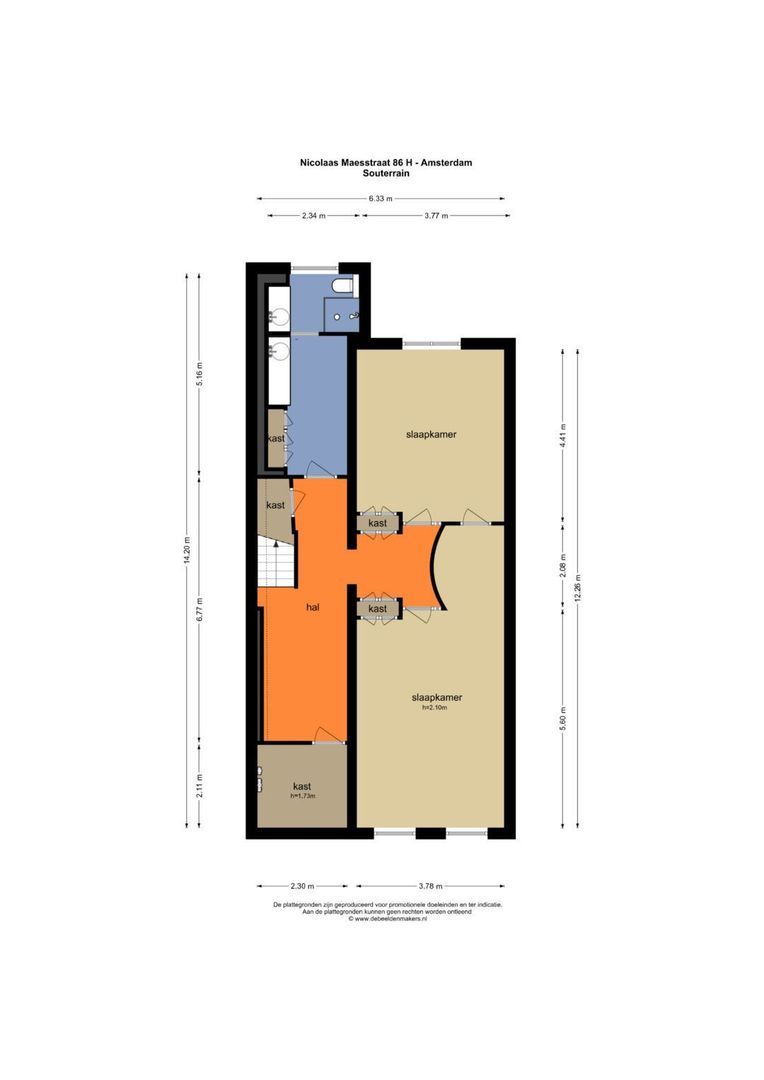
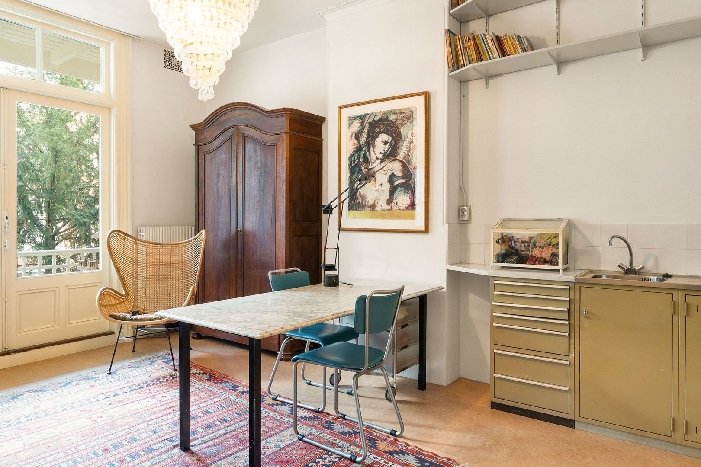
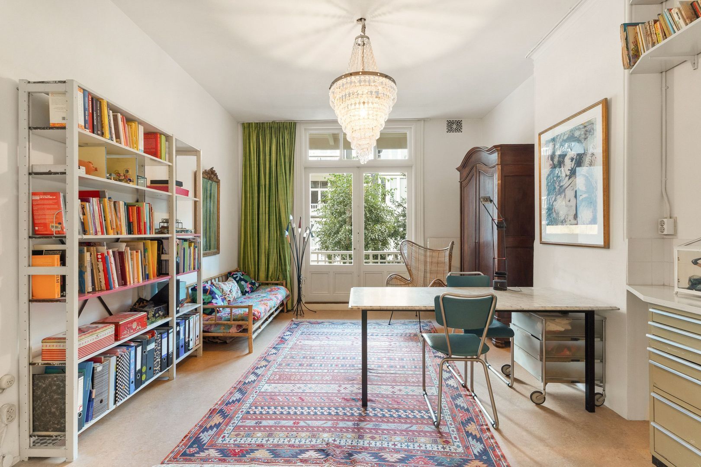
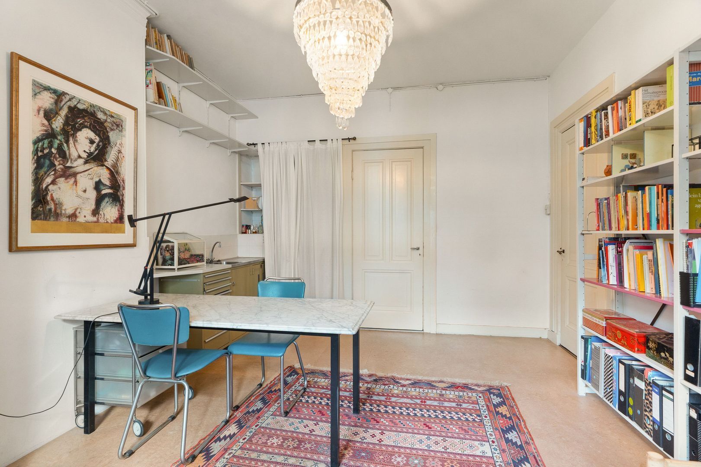
The basement level is accessible via an internal staircase. Thanks to the comfortable ceiling height (2.10 m) and large windows, there is a surprising amount of natural light, creating a pleasant atmosphere. With its own facilities—including a kitchen, bathroom with a toilet, and spacious living area—the basement is ideally suited for use as a guest suite, home practice, au pair quarters, or a self-contained studio.

MEASUREMENTS
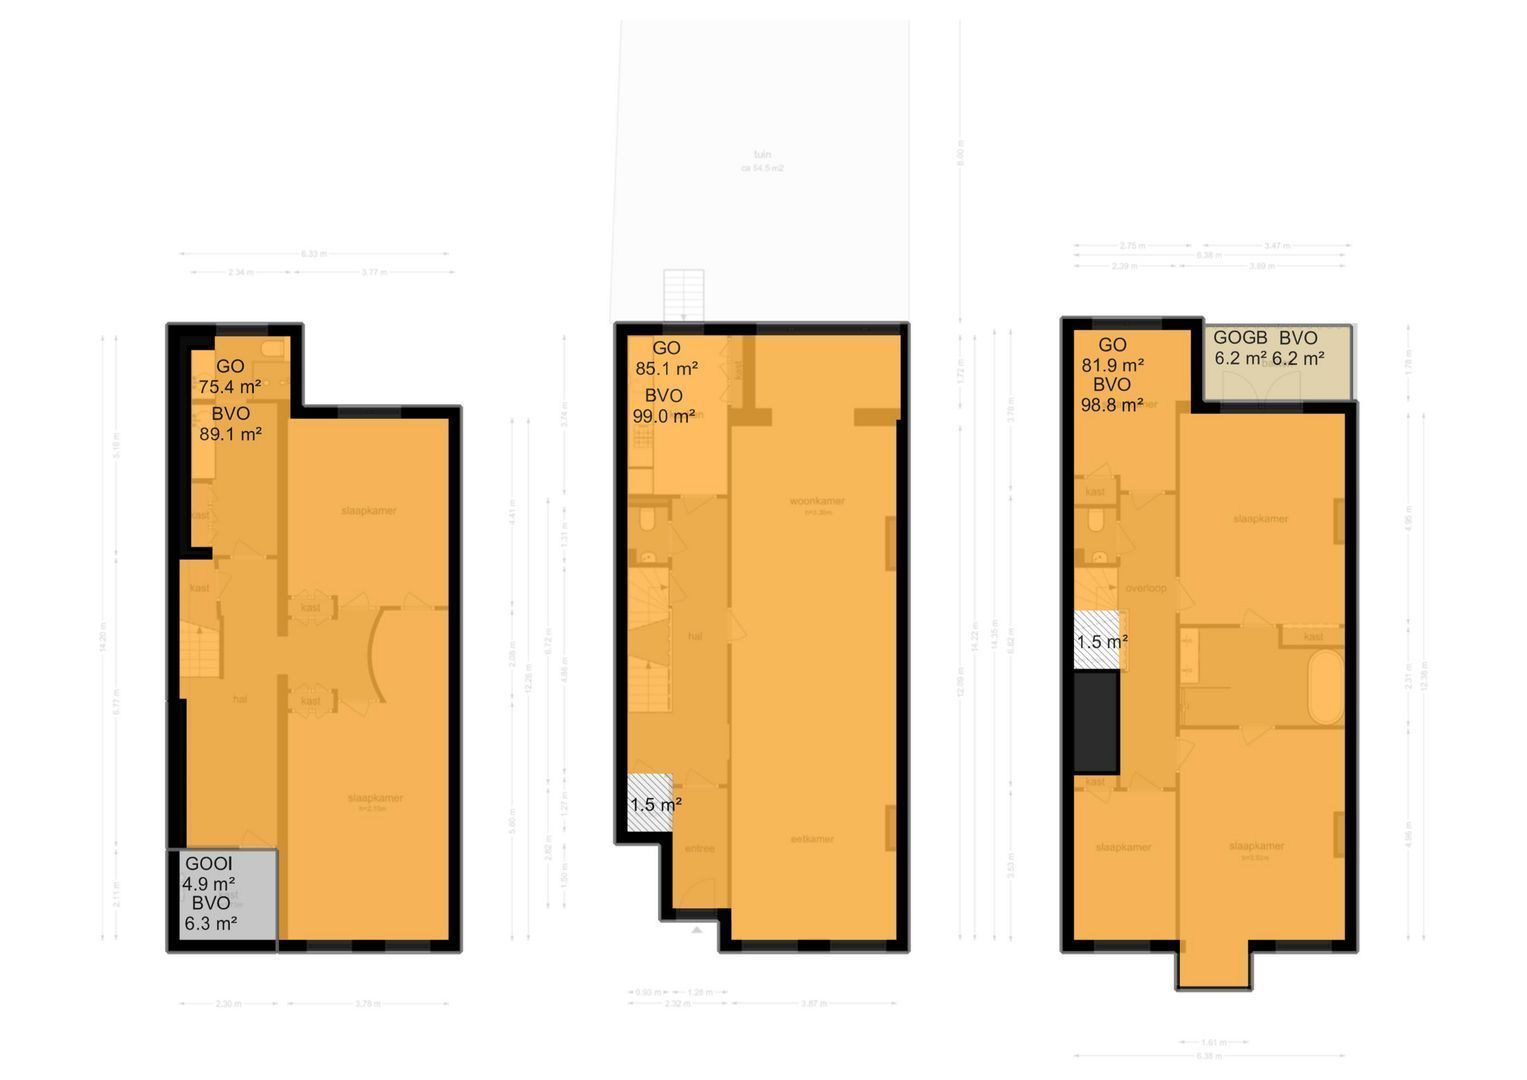
Living area: 242.40 m²
Balcony: 6.20 m²
Internal storage space: 4.90 m²
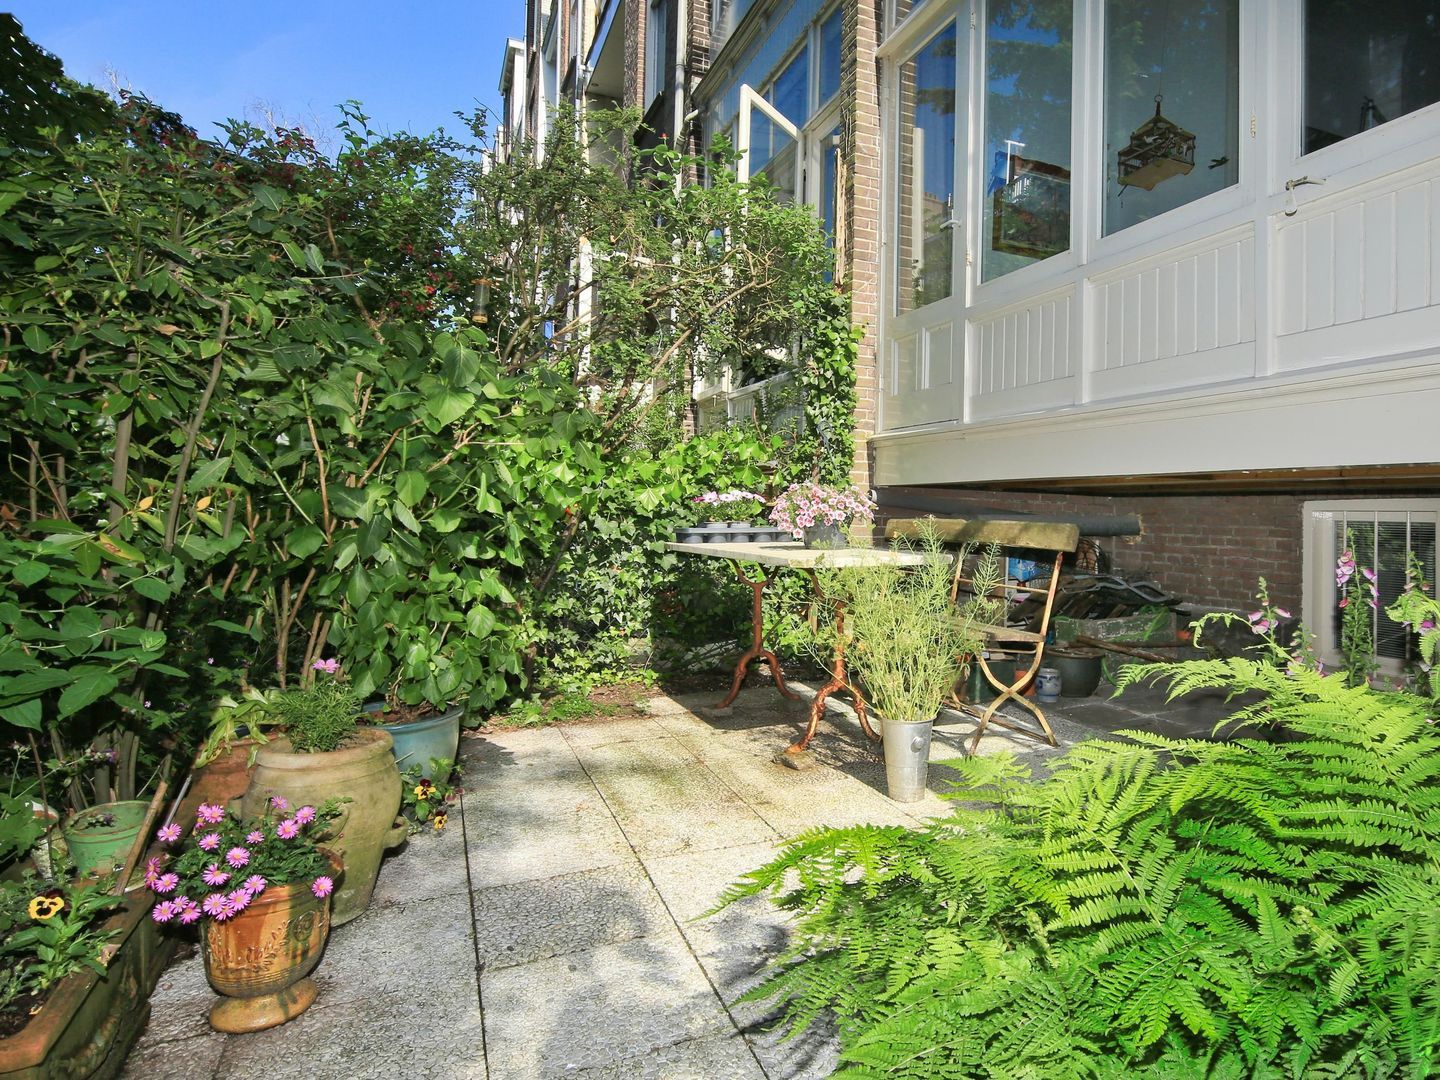
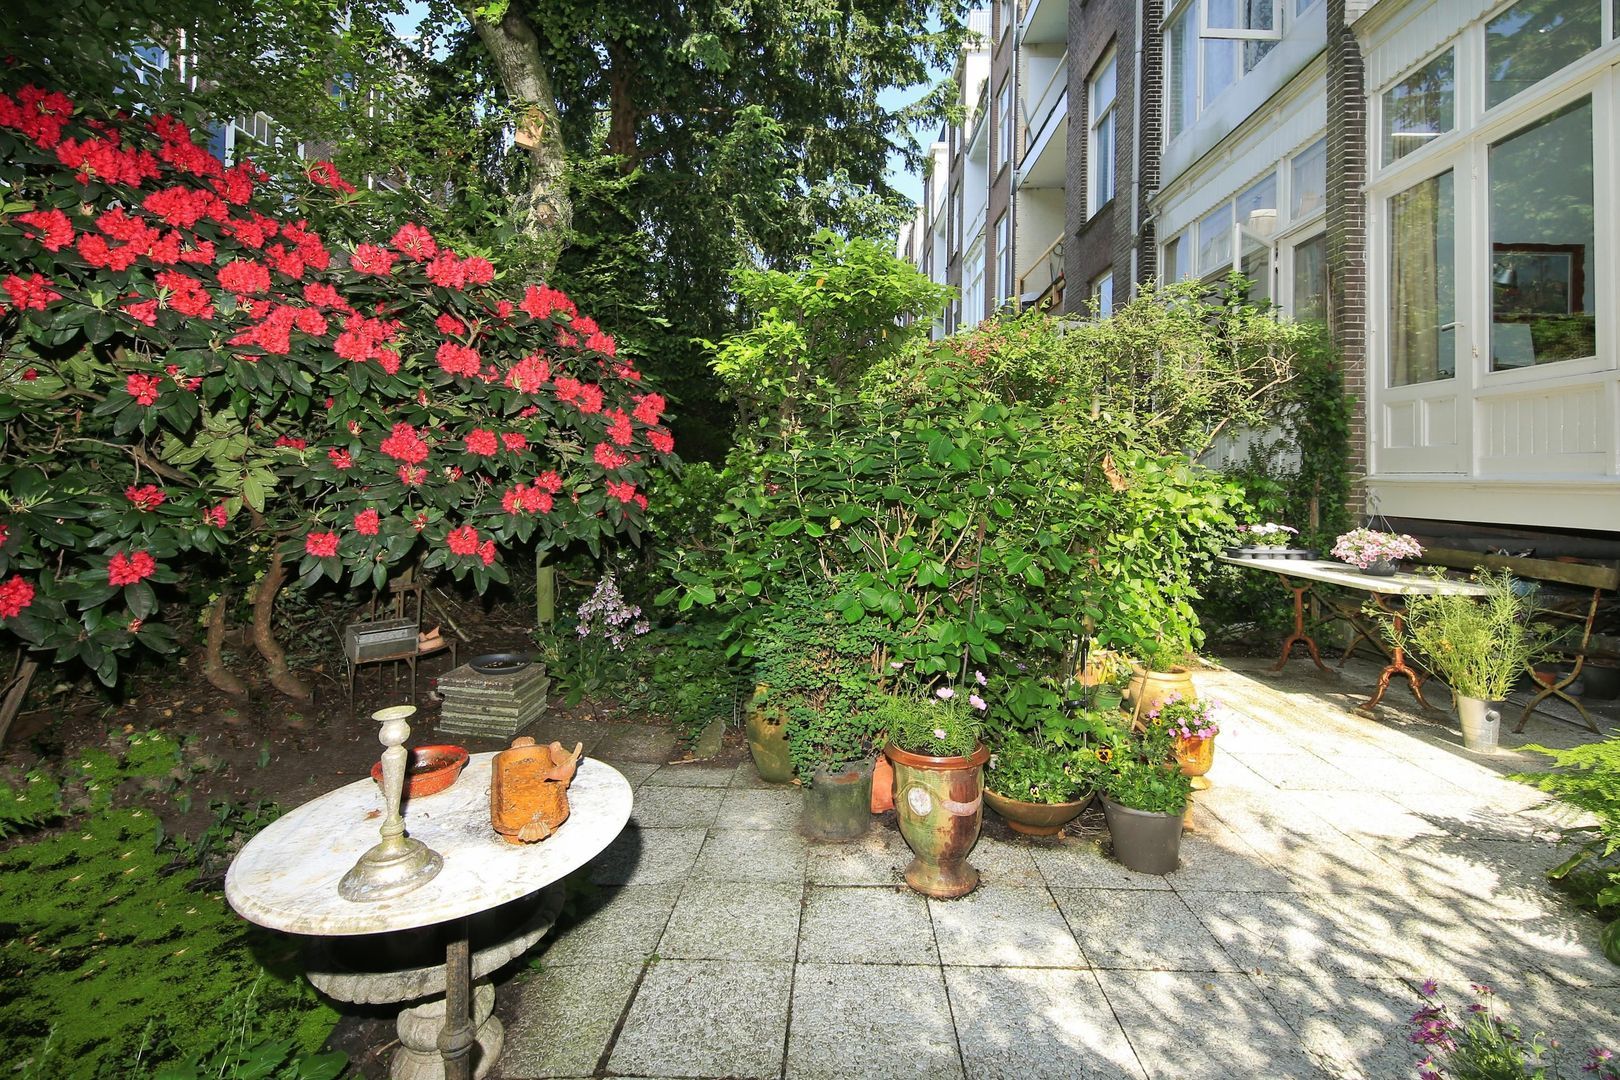
Garden: 54.50 m²
Measured in accordance with NEN 2580 standards

MAINTENANCE
Neatly maintained ground-floor apartment, equipped with wooden window frames with double glazing (HR++ glass) and an energy label C.

YEAR OF CONSTRUCTION
1903

ENERGY LABEL
C

ZONING
Residential zoning with permission for a home-based business / home practice.

REGISTERED IN THE LAND REGISTRY
Municipality: Amsterdam
Section: U
Number: 9175
Index: A-1

The apartment right, granting the exclusive use of the dwelling on the ground floor with basement and first floor, as well as the rear garden.

VVE
The Owners' Association (VvE) Nicolaas Maesstraat 86 in Amsterdam is registered with the Chamber of Commerce under number 85667021 and consists of two members.
The monthly service charges amount to € 110.
The administration is managed in-house. A Multi-Year Maintenance Plan (MJOP) is in available.

FEATURES
- No increased foundation risk;
- Freehold property (no ground lease);
- Triple-level ground-floor apartment with a private entrance and a living area of ??no less than 242.40 m²;
- Energy label C (equipped with HR++ glass);
- Offering no fewer than six bedrooms;
- Rich in original period features, creating a warm and characterful atmosphere throughout;
- Lower ground floor with its own facilities, ideal as guest accommodation, a home office/practice, au pair quarters or a self-contained studio;
- Located in one of Amsterdam South’s most sought-after neighbourhoods: the prestigious Museum Quarter.

DISCLAIMER
This information has been compiled by Keij & Stefels B.V. with the necessary care. However, no liability is accepted on our part for any incompleteness, inaccuracy or otherwise, or the consequences thereof.
All specified sizes and surfaces are indicative. The usable area has been calculated in accordance with the NEN2580 standard established by the industry. The surface may therefore deviate from comparable properties and/or old references. This is mainly due to this (new) calculation method. We do our utmost to calculate the correct surface area and support it as much as possible by placing floor plans with measurements. However, we would like to emphasize that no rights can be derived from any difference between the stated and the actual size.
The buyer has his own duty to investigate all matters that are important to him or her. The broker is the seller's advisor with regard to this property. We advise you to engage an expert (NVM) broker who guides you through the purchase process. If you have specific wishes regarding the property, we advise you to make these known to your purchasing agent in good time and to have this carried out independently. If you do not engage an expert representative, you consider yourself to be an expert enough by law to oversee all matters that are important. The NVM conditions apply.

Details

Acceptance

Price
€ 2.450.000 k.k.
Homeowners association costs
€ 110
Status
Available
Acceptance
In consultation
Address
Nicolaas Maesstraat 86 H
Zipcode
1071 RD
City
Amsterdam

Build

Apartment type
Ground floor apartment
Build type
Existing
Build year
1903
Maintenance inside
Good
Maintenance outside
Good

Surface and volume

Living surface
ca. 242m²
Other surface
ca. 5m²
Volume
ca. 904m³

Layout

Rooms
7
Bedrooms
6
Bathrooms
2
Number of floors
3

Energy

Energy label
C
Isolation
Insulated glazing

Exterior areas

Balcony
Yes
Garden
Backyard
Backyard
54m², 675×800cm

Garage

Location

[ { "address": "Nicolaas Maesstraat 86", "zipCode": "1071 RD", "city": "Amsterdam", "lat": 52.3545123, "lng": 4.8790978, "heading": 0, "pitch": 0 } ]
Bekijk kaart
[{"featureType":"all","elementType":"labels.text.fill","stylers":[{"saturation":36},{"color":"#333333"},{"lightness":40}]},{"featureType":"all","elementType":"labels.text.stroke","stylers":[{"visibility":"on"},{"color":"#ffffff"},{"lightness":16}]},{"featureType":"all","elementType":"labels.icon","stylers":[{"visibility":"off"}]},{"featureType":"administrative","elementType":"geometry.fill","stylers":[{"color":"#fefefe"},{"lightness":20}]},{"featureType":"administrative","elementType":"geometry.stroke","stylers":[{"color":"#fefefe"},{"lightness":17},{"weight":1.2}]},{"featureType":"landscape","elementType":"geometry","stylers":[{"color":"#f5f5f5"},{"lightness":20}]},{"featureType":"poi","elementType":"geometry","stylers":[{"color":"#f5f5f5"},{"lightness":21}]},{"featureType":"poi.park","elementType":"geometry","stylers":[{"color":"#dedede"},{"lightness":21}]},{"featureType":"road.highway","elementType":"geometry.fill","stylers":[{"color":"#ffffff"},{"lightness":17}]},{"featureType":"road.highway","elementType":"geometry.stroke","stylers":[{"color":"#ffffff"},{"lightness":29},{"weight":0.2}]},{"featureType":"road.arterial","elementType":"geometry","stylers":[{"color":"#ffffff"},{"lightness":18}]},{"featureType":"road.local","elementType":"geometry","stylers":[{"color":"#ffffff"},{"lightness":16}]},{"featureType":"transit","elementType":"geometry","stylers":[{"color":"#f2f2f2"},{"lightness":19}]},{"featureType":"water","elementType":"geometry","stylers":[{"color":"#e9e9e9"},{"lightness":17}]}]

Recent listings
Woutertje Pietersestraat 38 2, Amsterdam Woutertje Pietersestraat 38 2, Amsterdam New!
Woutertje Pietersestraat 38 2 Amsterdam € 2.250 p.m. ex.
oppervlakte63m²
kamers3 rooms
Jacob Burggraafstraat 116, Amsterdam Jacob Burggraafstraat 116, Amsterdam New!
Jacob Burggraafstraat 116 Amsterdam € 750.000 k.k.
oppervlakte101m²
kamers3 rooms
Paramariboplein 51 1, Amsterdam Paramariboplein 51 1, Amsterdam New!
Paramariboplein 51 1 Amsterdam € 465.000 k.k.
oppervlakte56m²
kamers3 rooms

Heeft u interesse?

We geven graag meer informatie of plannen graag een bezichtiging voor u in.

The form has successfully been sent. We wil contact you as soon as possible.

Unfortunately we can not conclusively determine whether you are a human or an automated bot/spammer. Hence, we are unable to submit the form. Please retry or contact the real estate agent directly via email.

Something went wrong while sending the contact form. Check if you correctly filled in all required fields and try again.

telefoon

Prefer telephone contact?

You can reach us from Monday to Friday from 8:30 AM to 5:00 PM on

020-5775333