**This property is listed by a certified expat broker.**
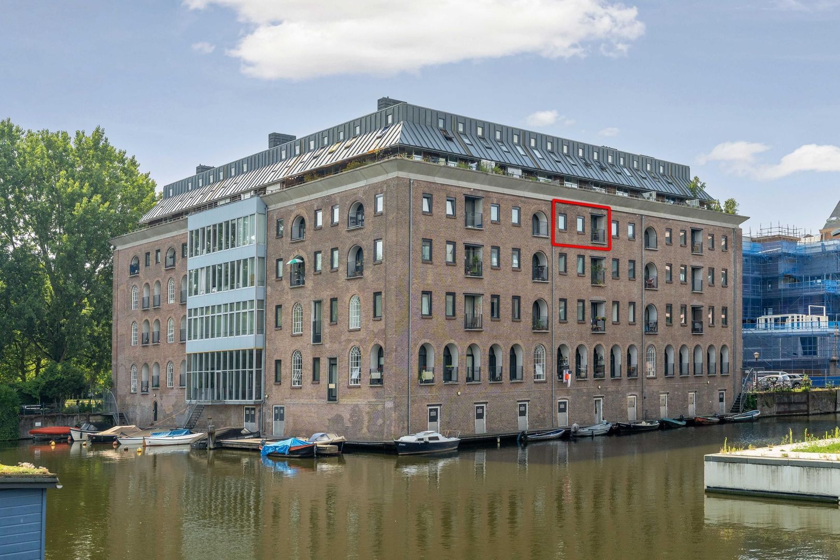
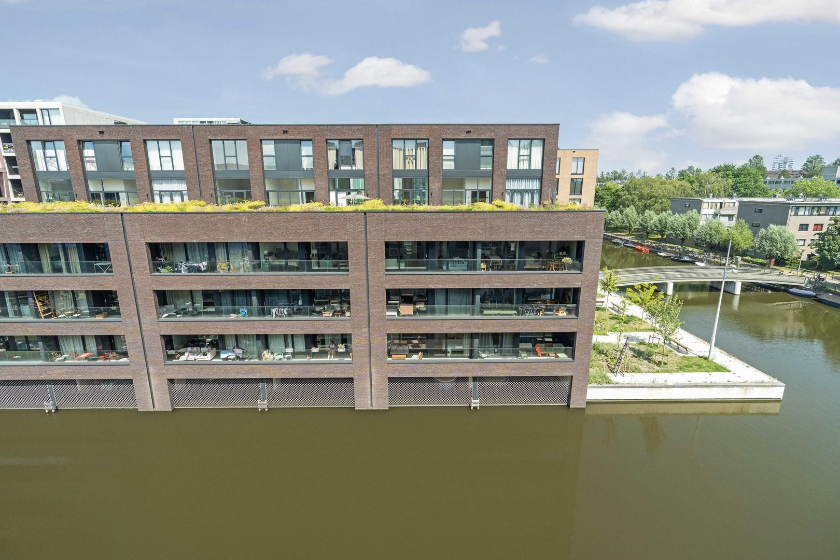
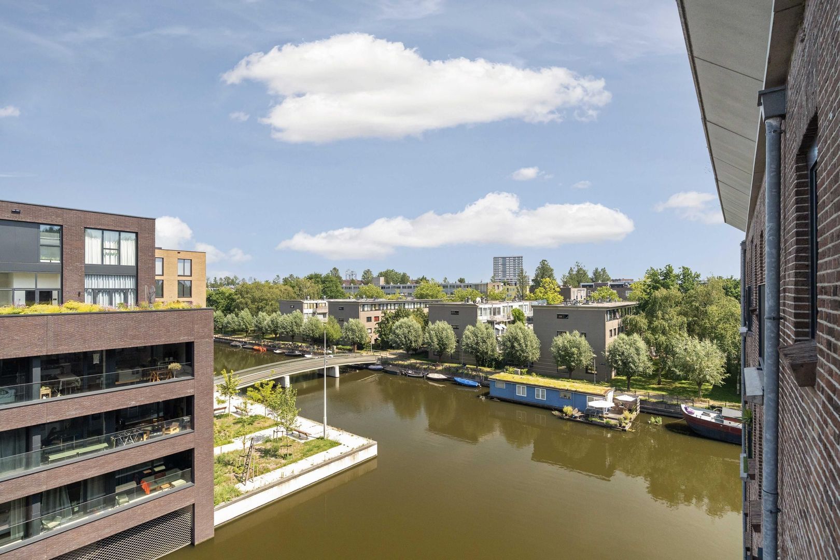
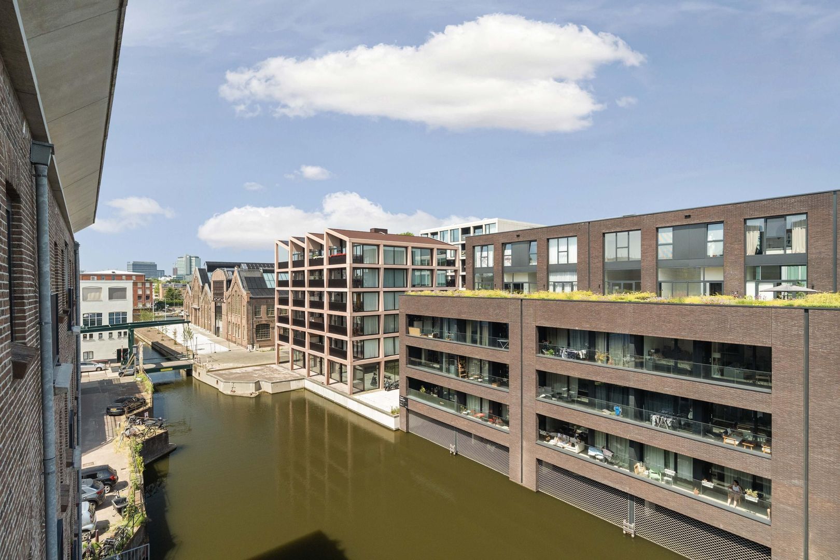
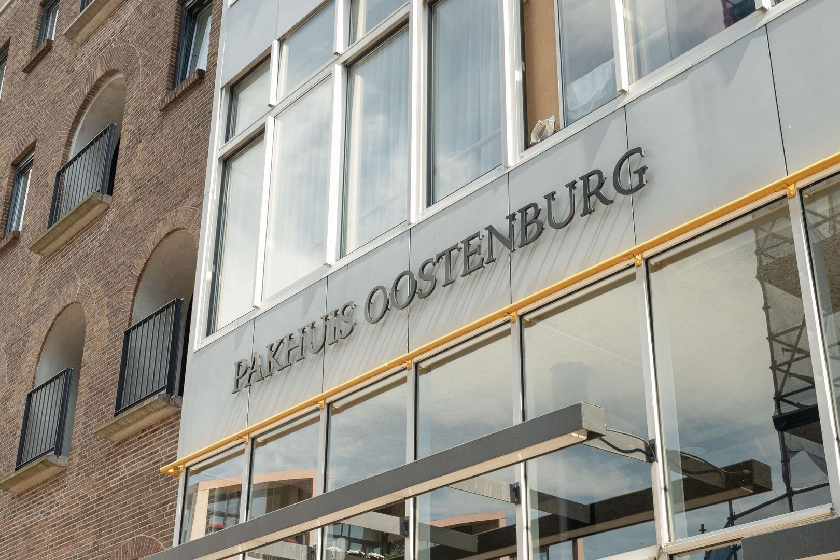
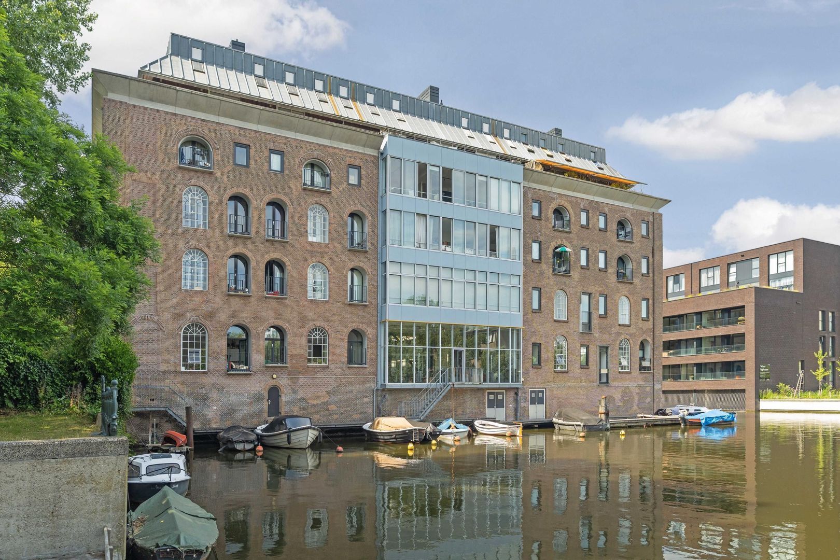
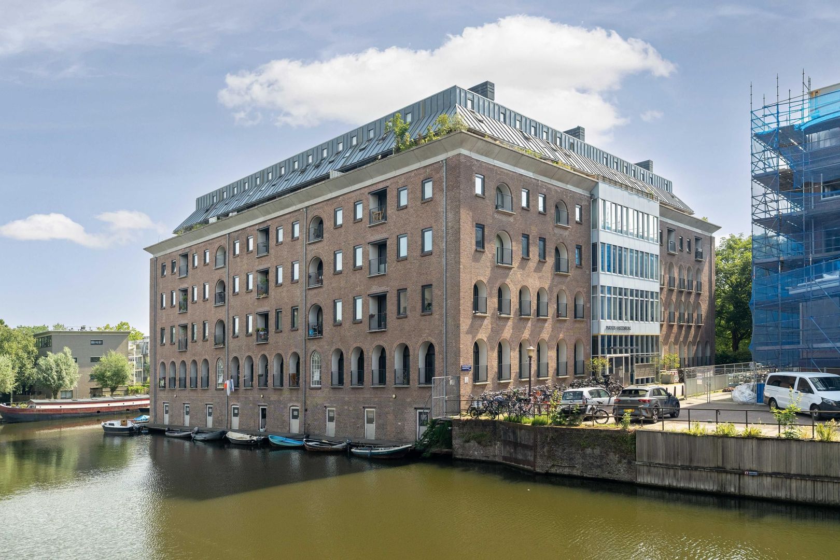
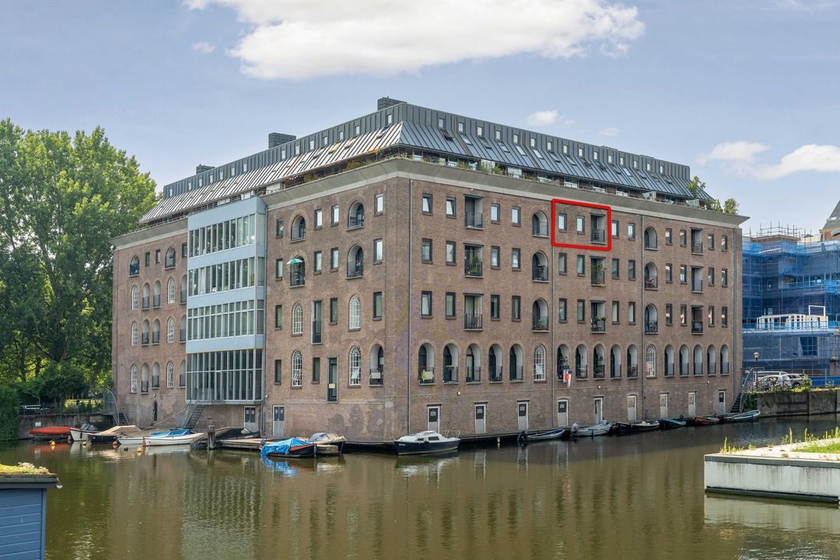
Live in a historic Amsterdam warehouse, surrounded by water, greenery and the vibrant energy of the city. This stylish and bright two-bedroom apartment, offering 76.84 m² of living space, is situated in the characterful Pakhuis Oostenburg.
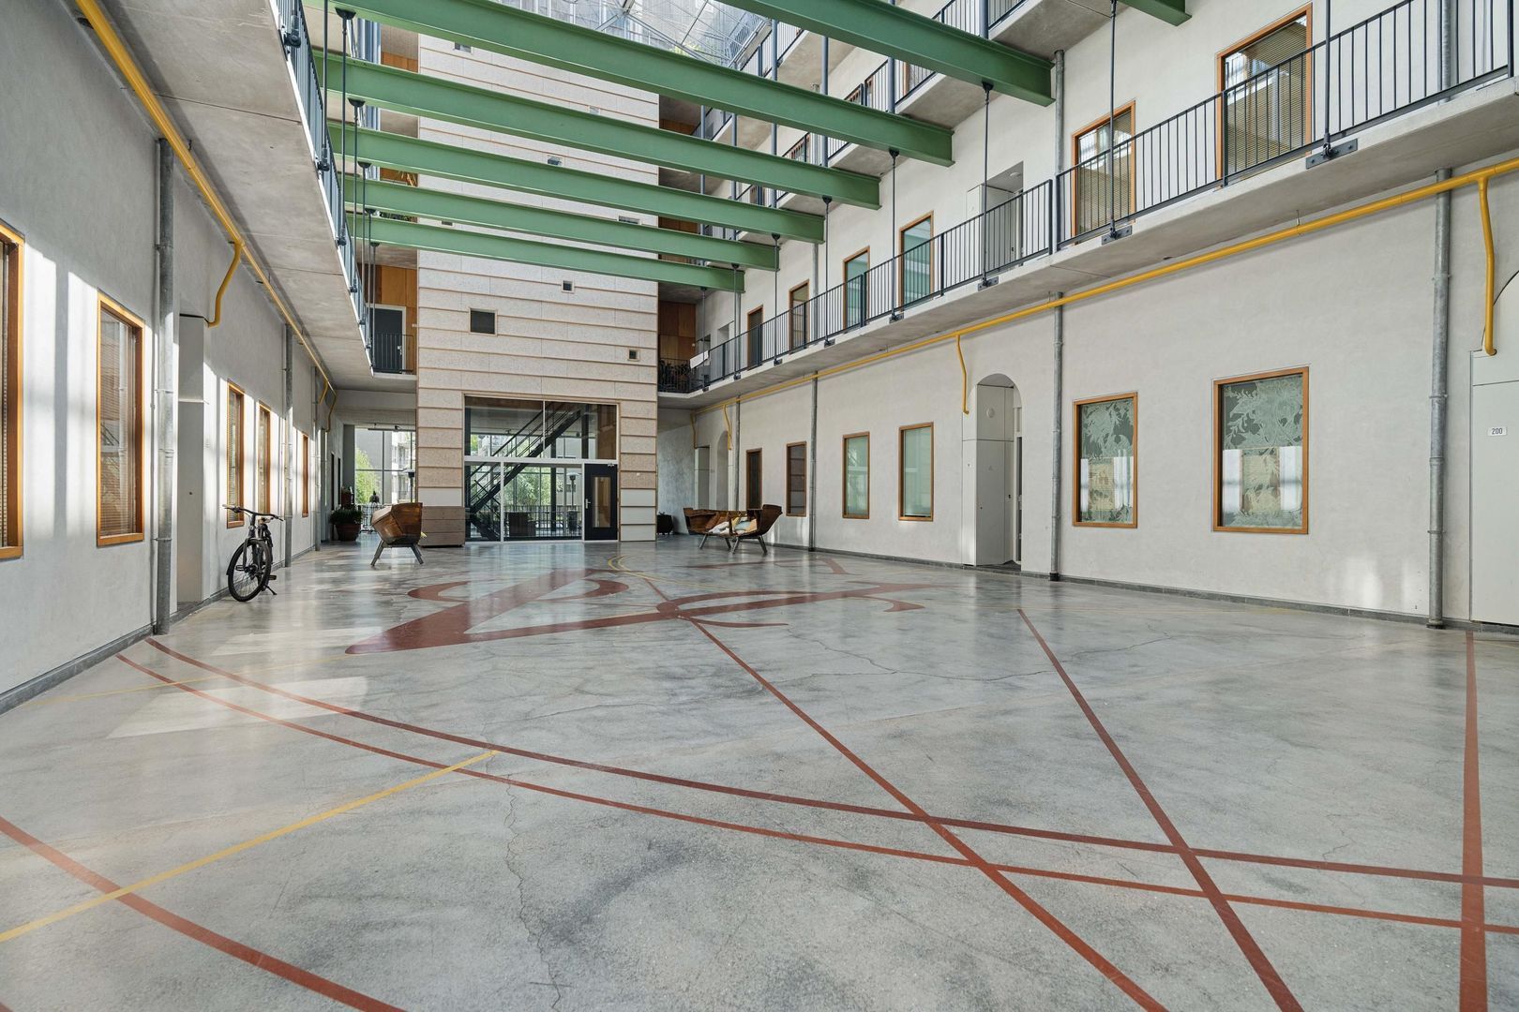
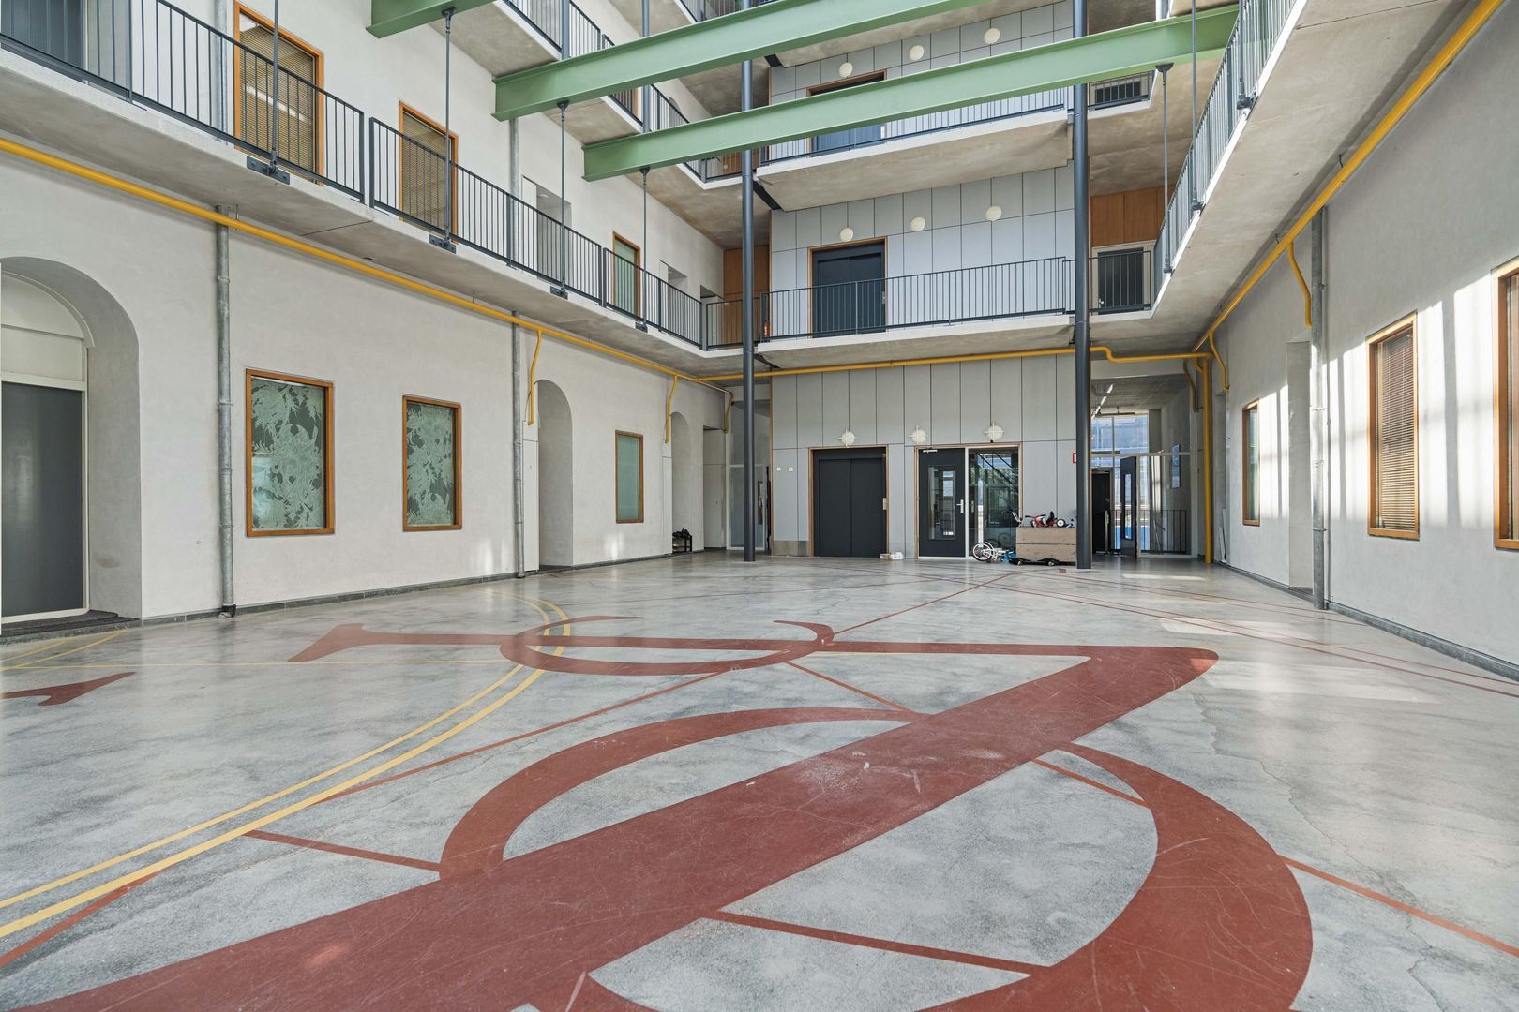
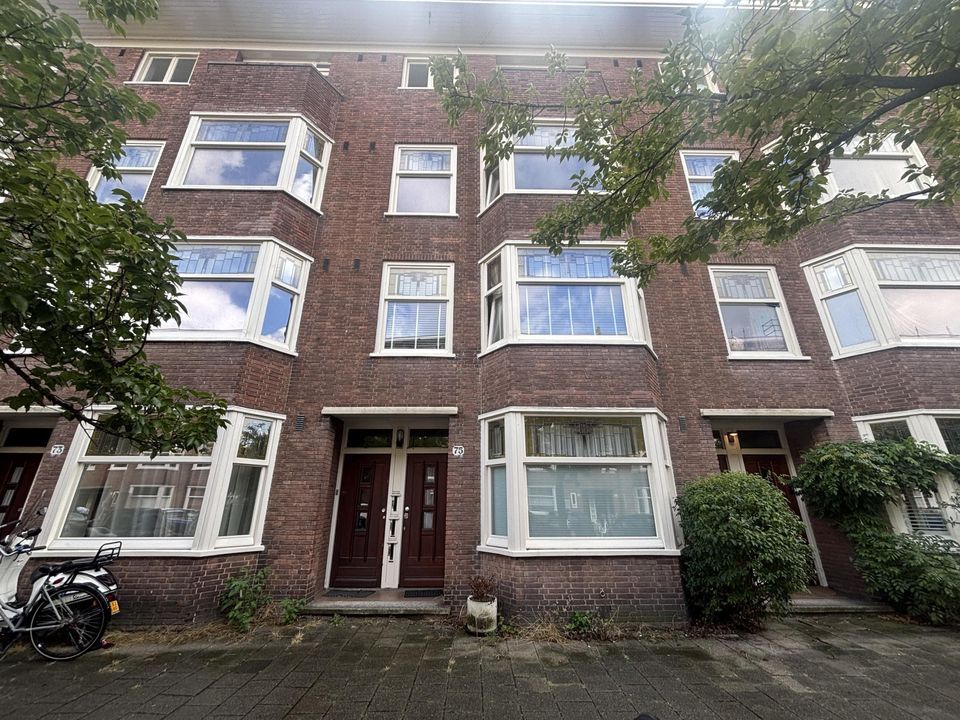
The impressive history of this former eighteenth-century Dutch East India Company (VOC) warehouse can still be felt in its robust architecture and distinctive exterior walls, which are approximately 70 cm thick. At the same time, the apartment offers all the comforts of modern living: a spacious living room with open-plan kitchen, two bedrooms, a contemporary bathroom, an A+ energy label and lift access. Situated on freehold land, on the third floor of one of Oostenburg’s most remarkable residential buildings.
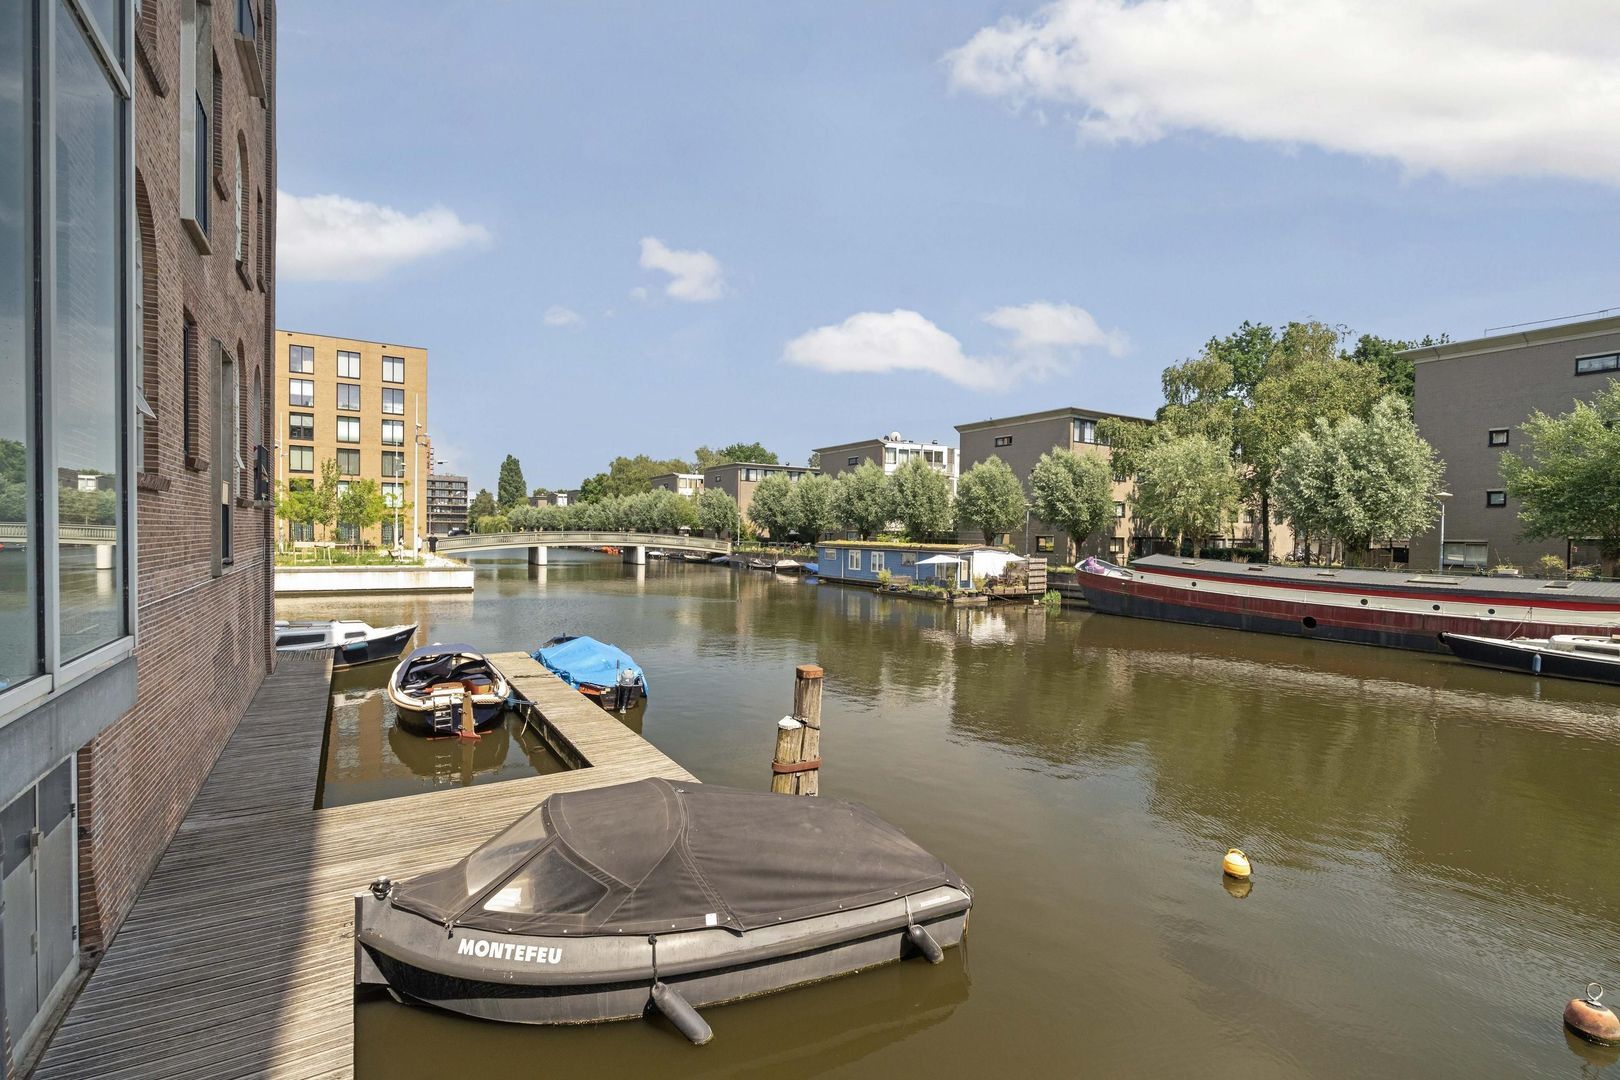
An additional and distinctive feature is the possibility of applying, through the complex’s jetty committee, for a mooring for a small boat or sloop – a wonderful complement to living in this historic waterside setting in Amsterdam.
LAYOUT
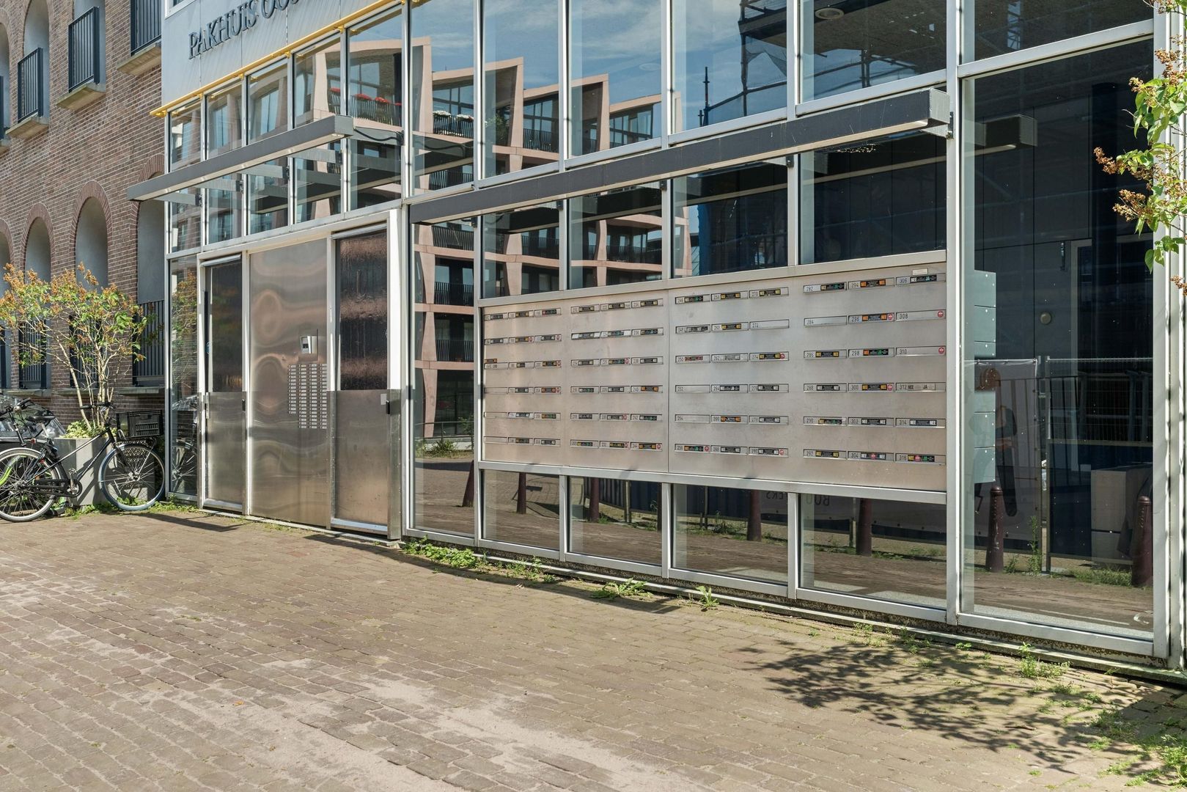
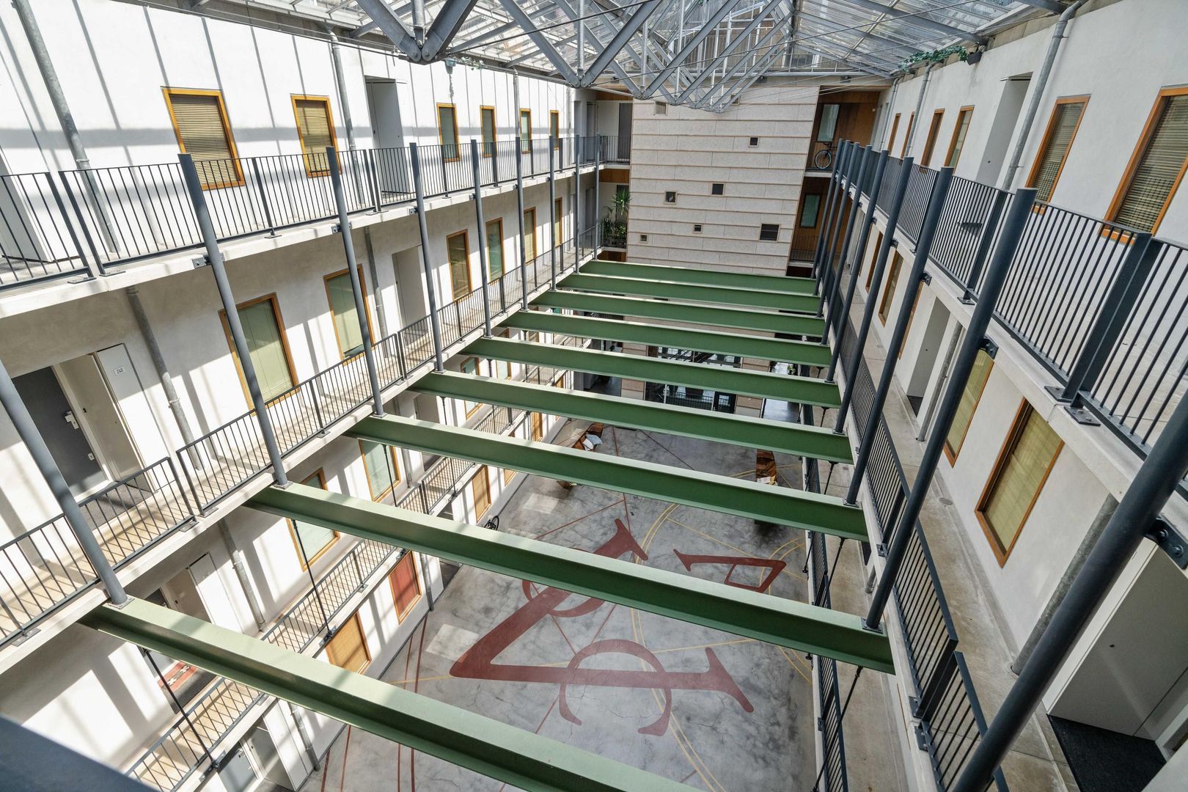
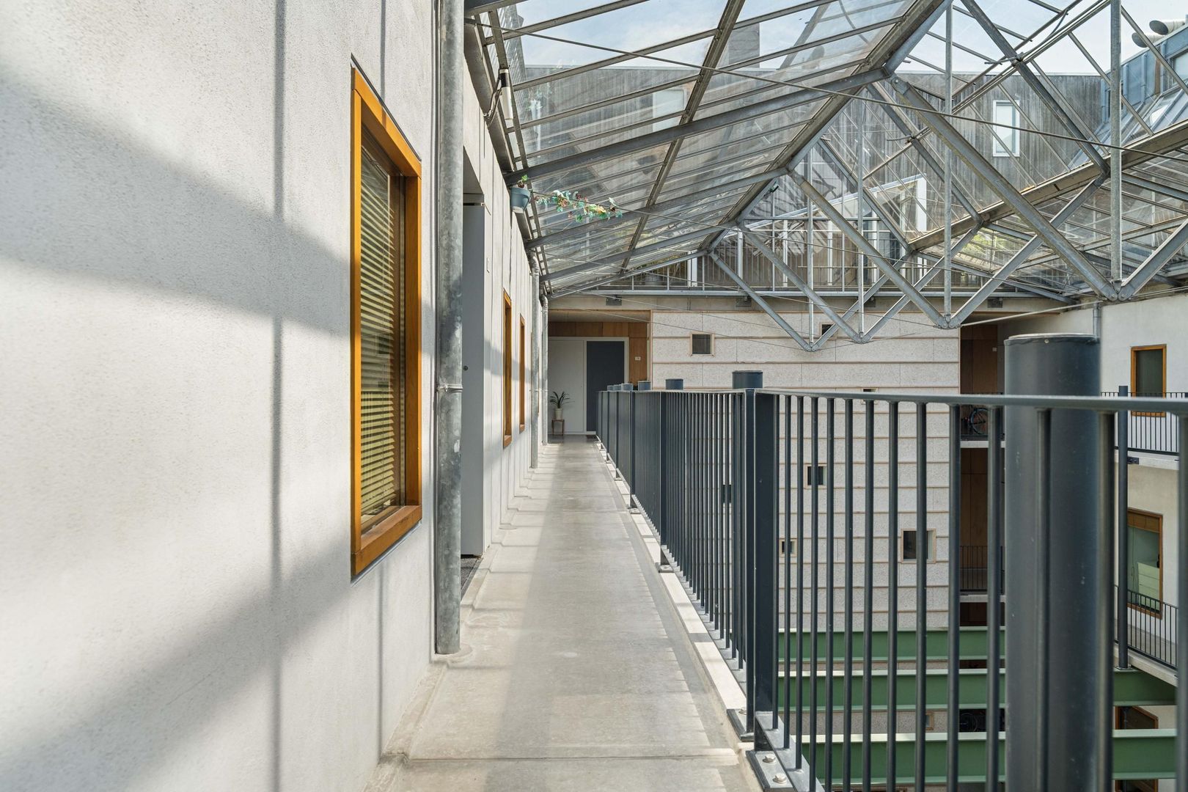
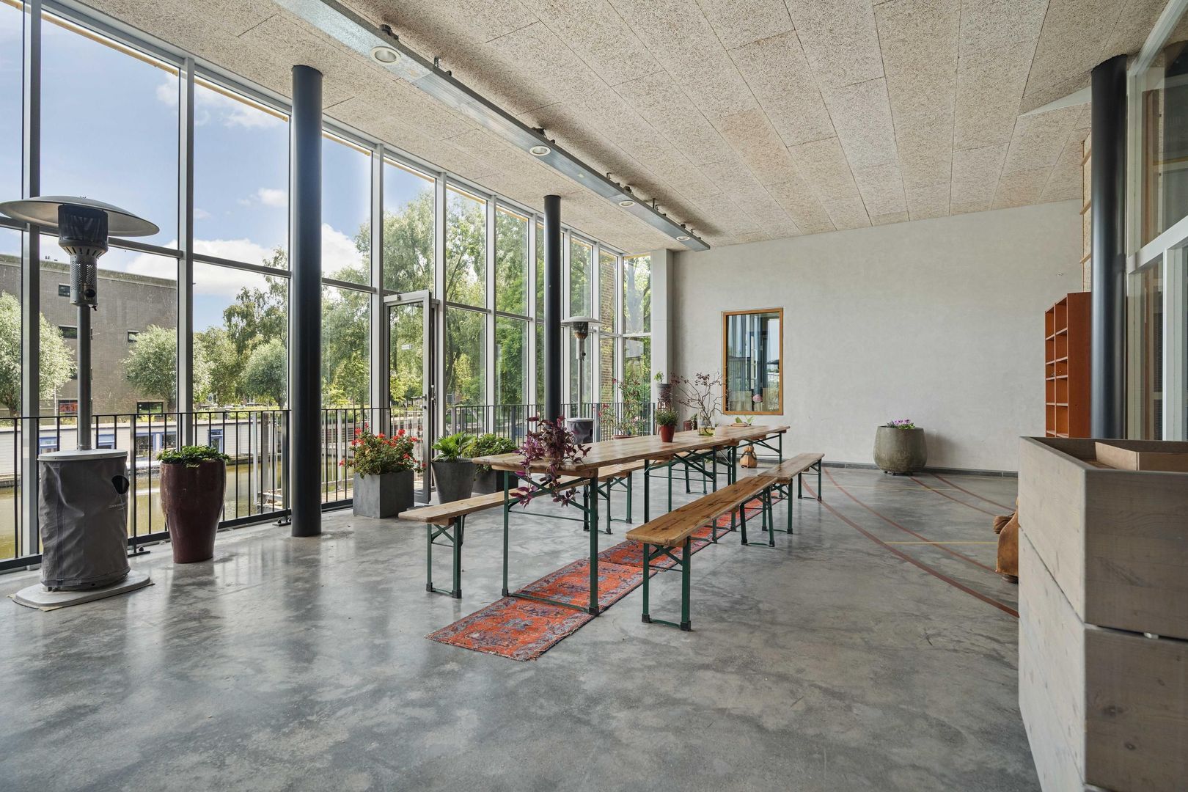
The historic entrance to Pakhuis Oostenburg immediately conveys the exceptional character of the building. From the communal entrance hall, with intercom panel and mailboxes, you enter the impressive central atrium. Its glass roof, soaring height and original warehouse architecture create a striking sense of arrival. From the atrium, the lift or stairs take you to the third floor.
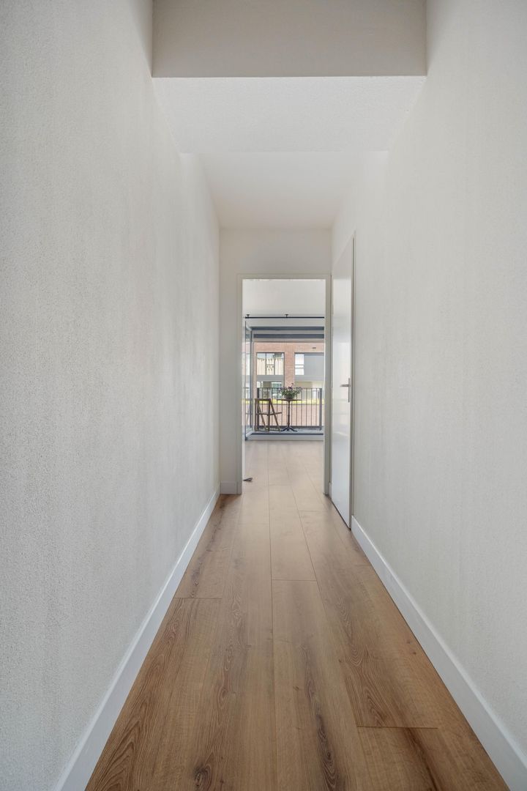
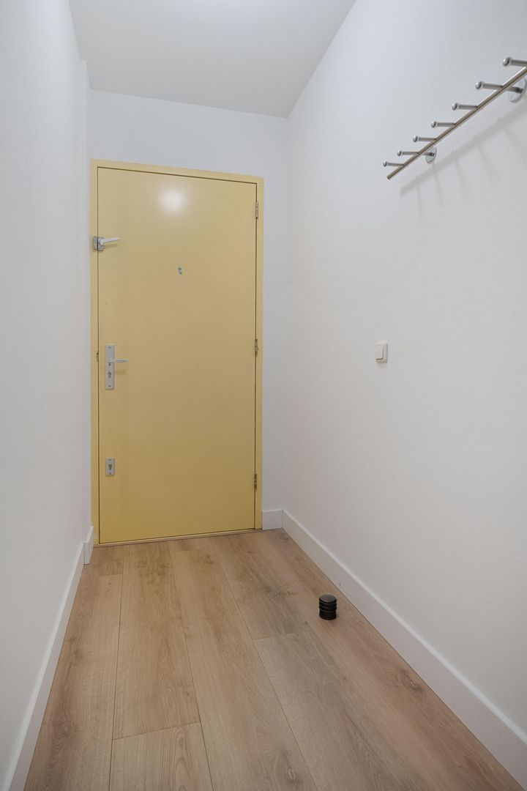
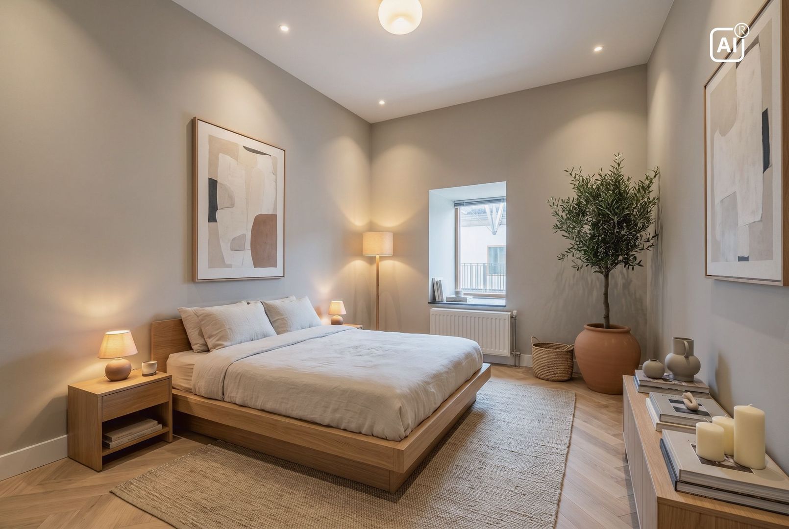
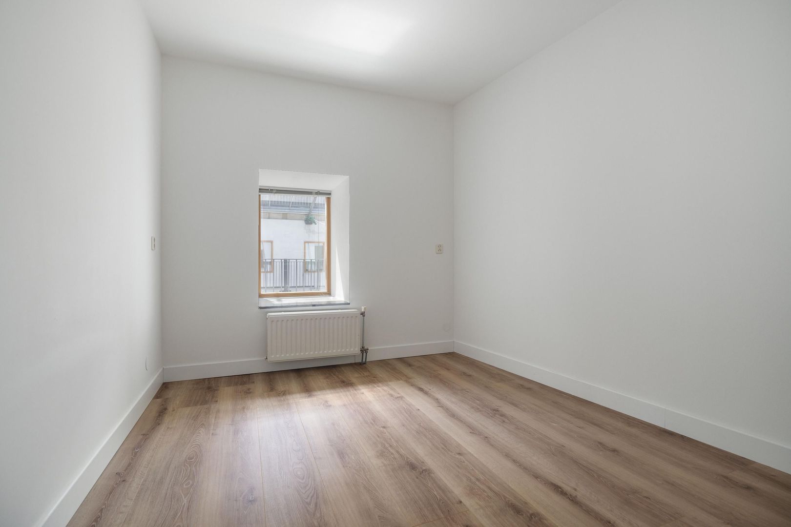
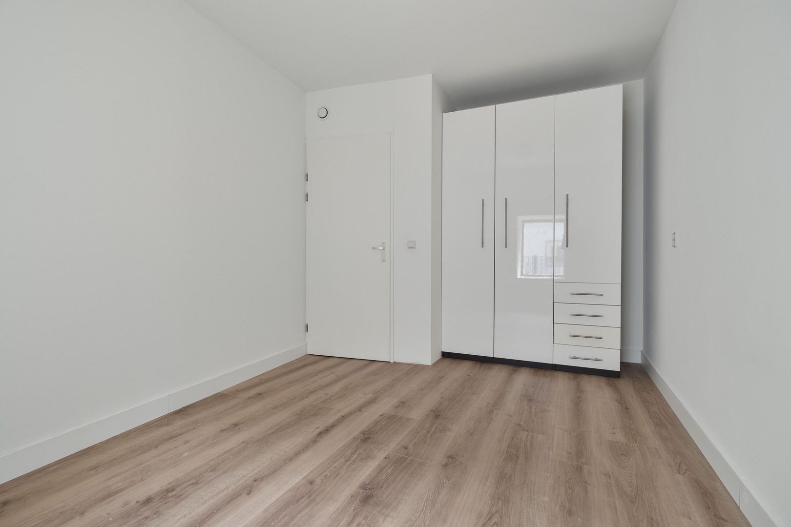
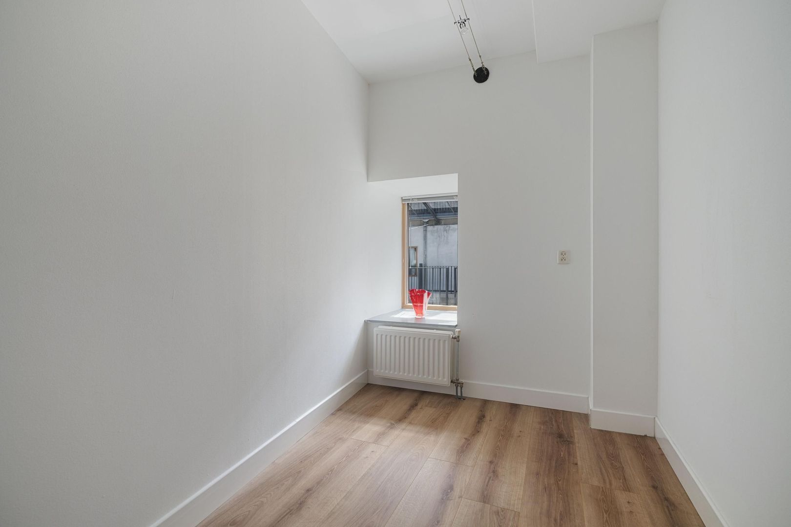
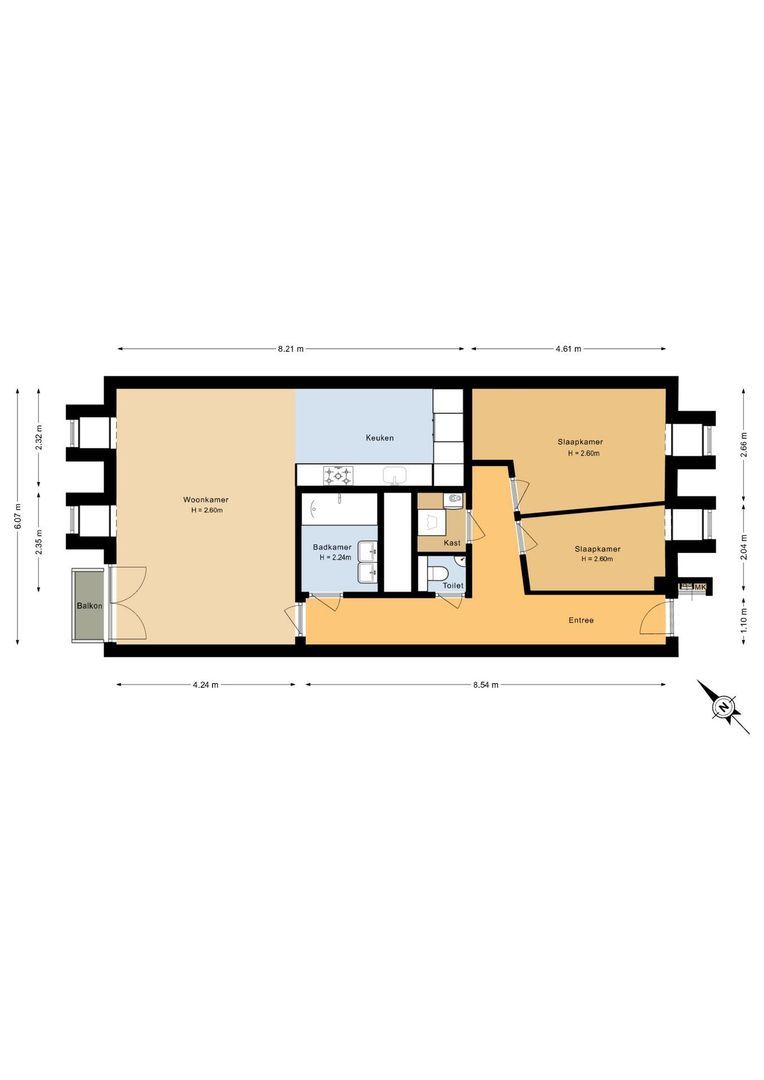
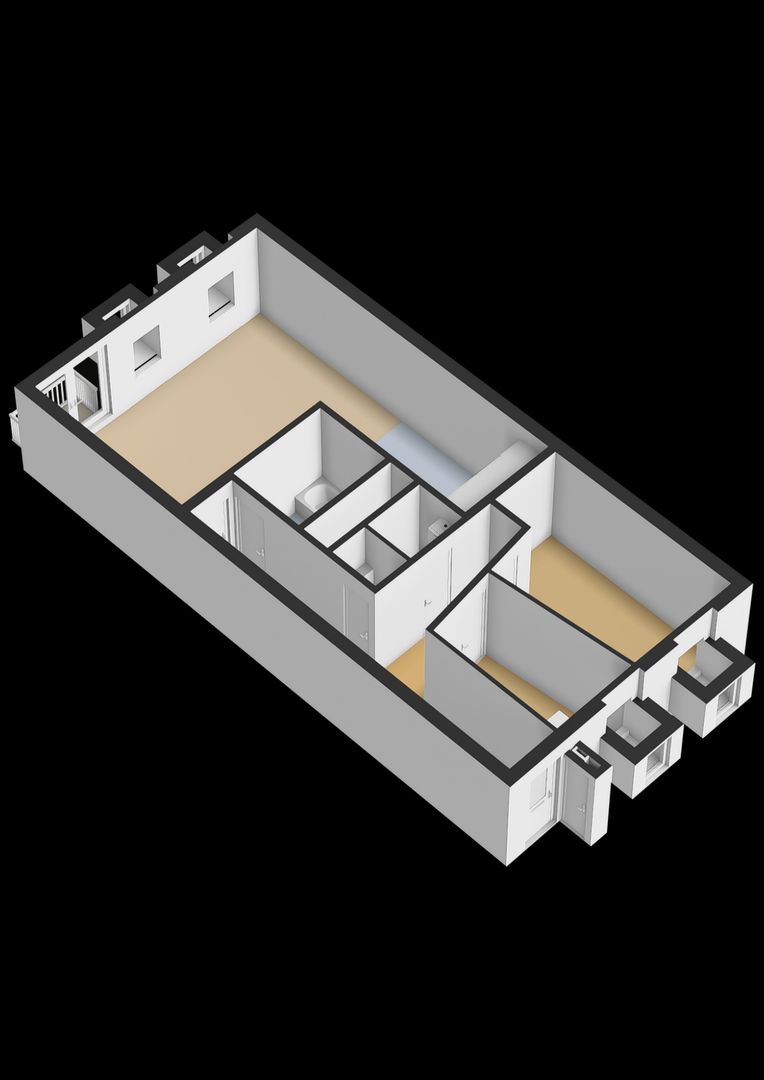
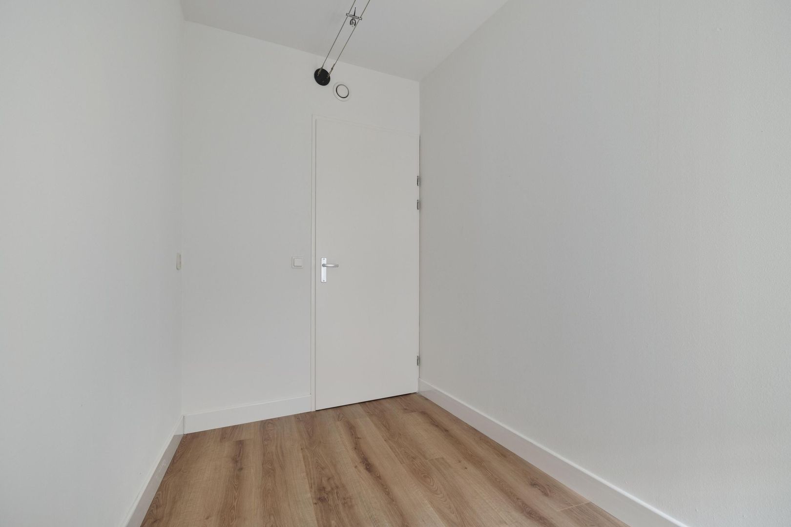
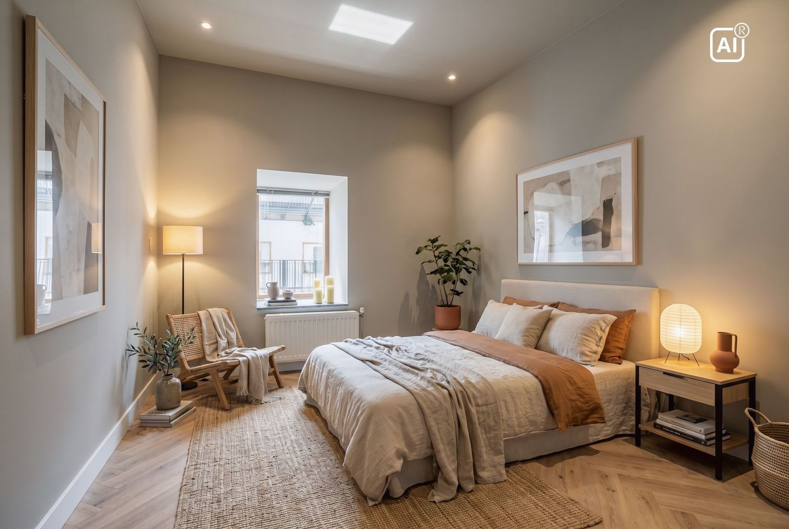
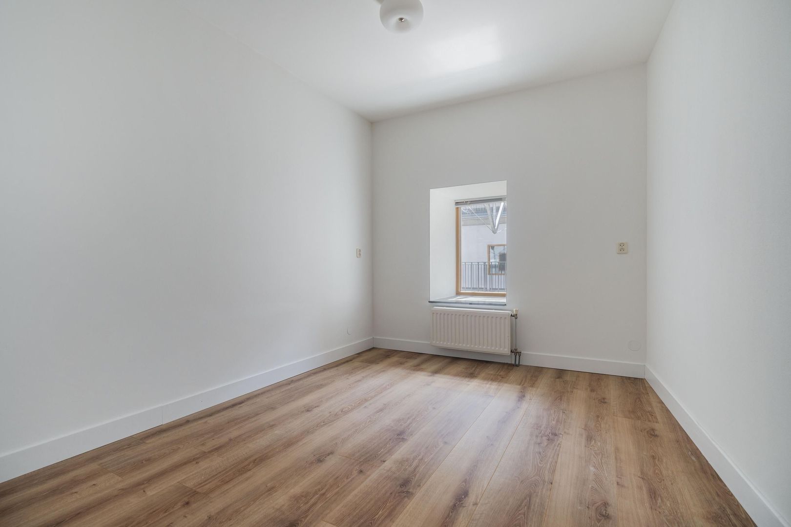
Upon entering the apartment, a well-organised hallway provides access to all rooms. At the quiet front of the property are the generously sized principal bedroom and a second bedroom, ideal for use as a child’s bedroom, home office or guest room.
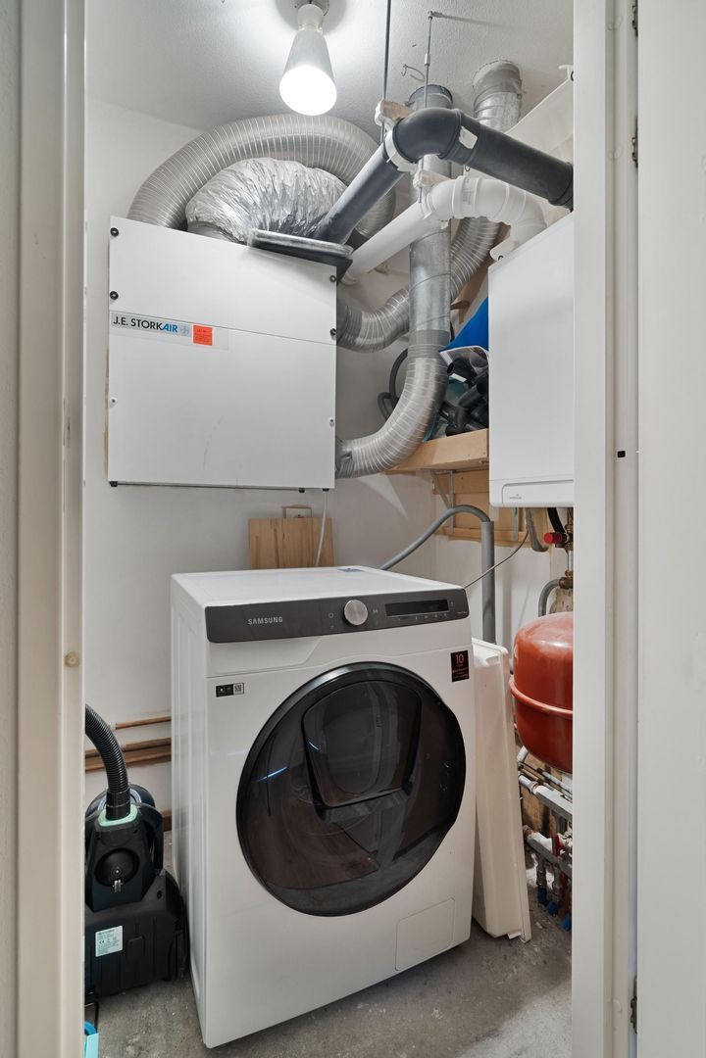
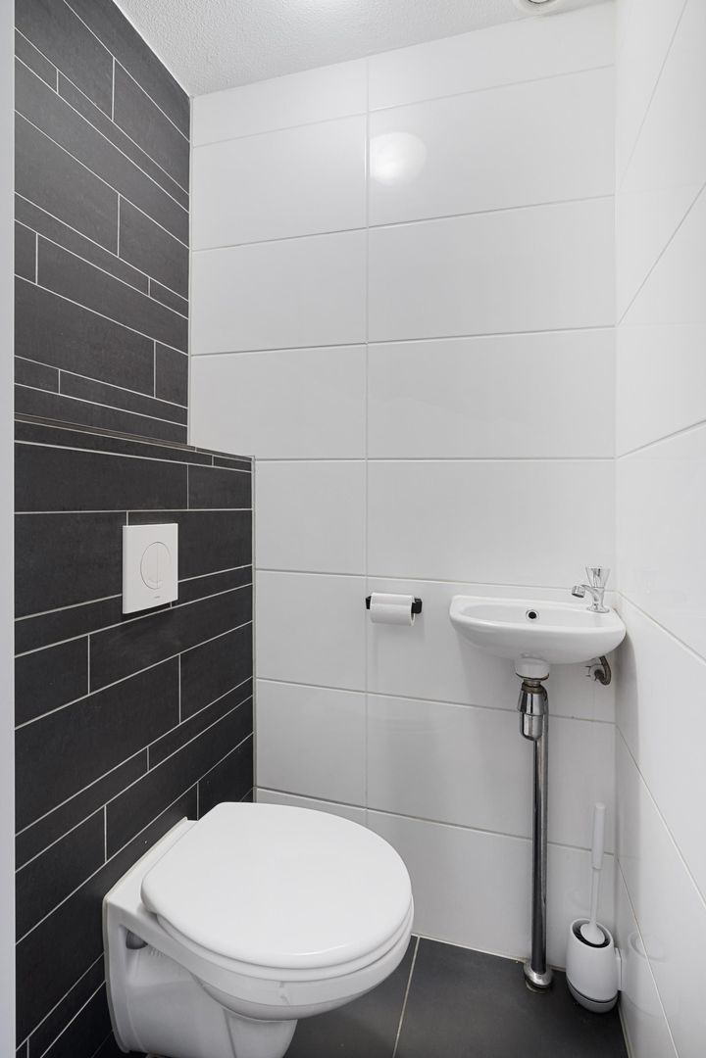
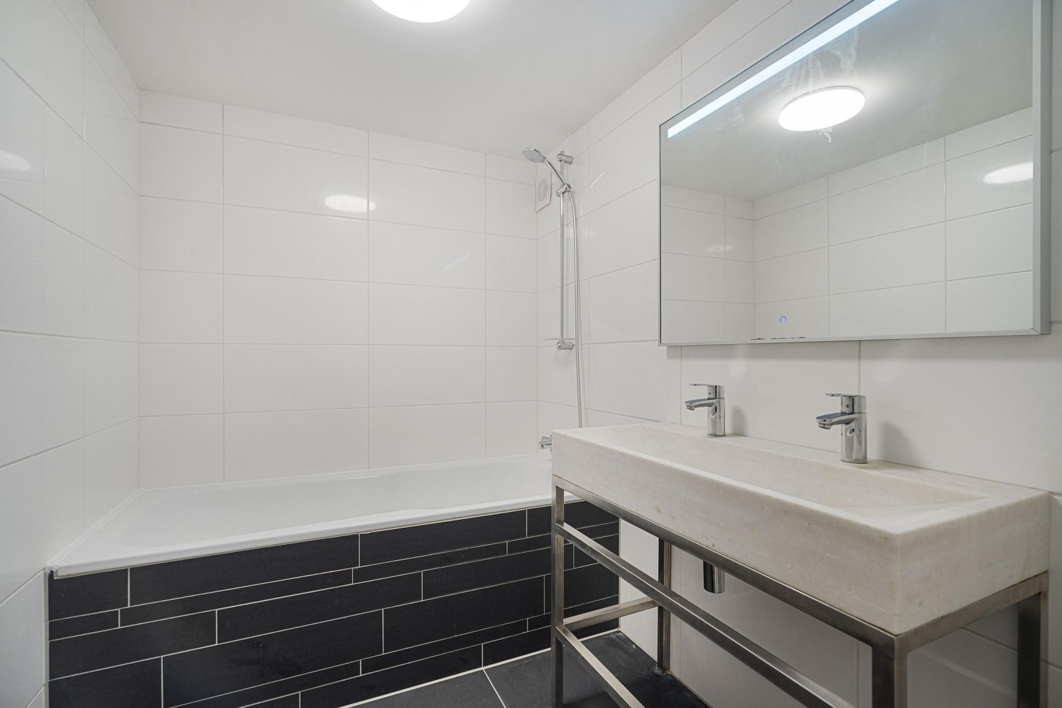
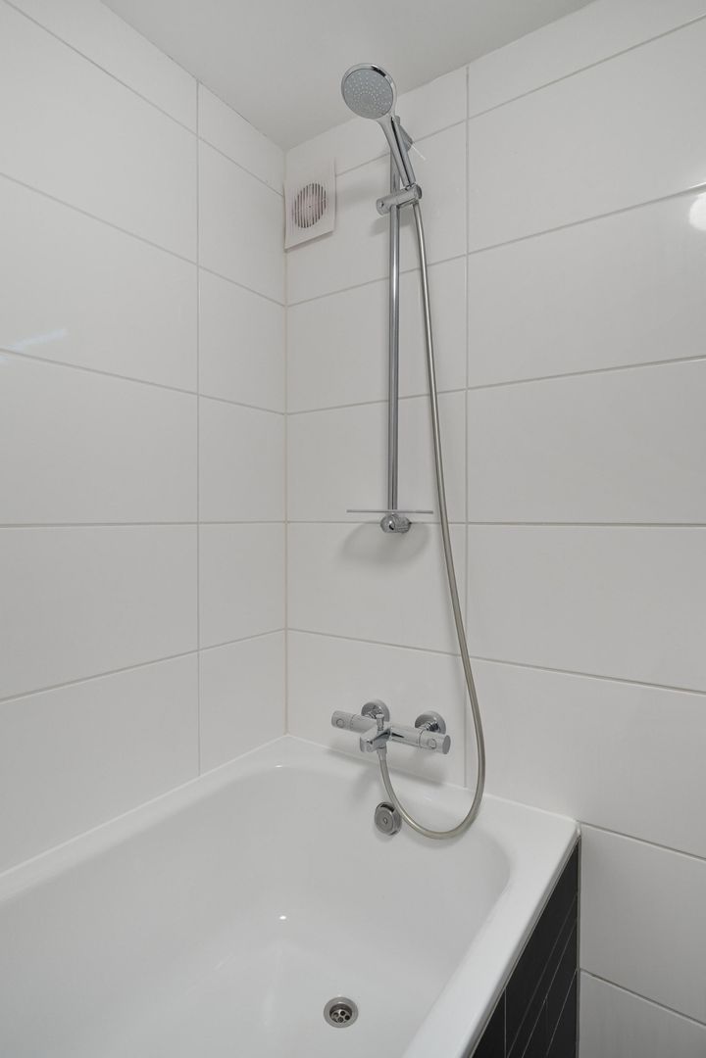
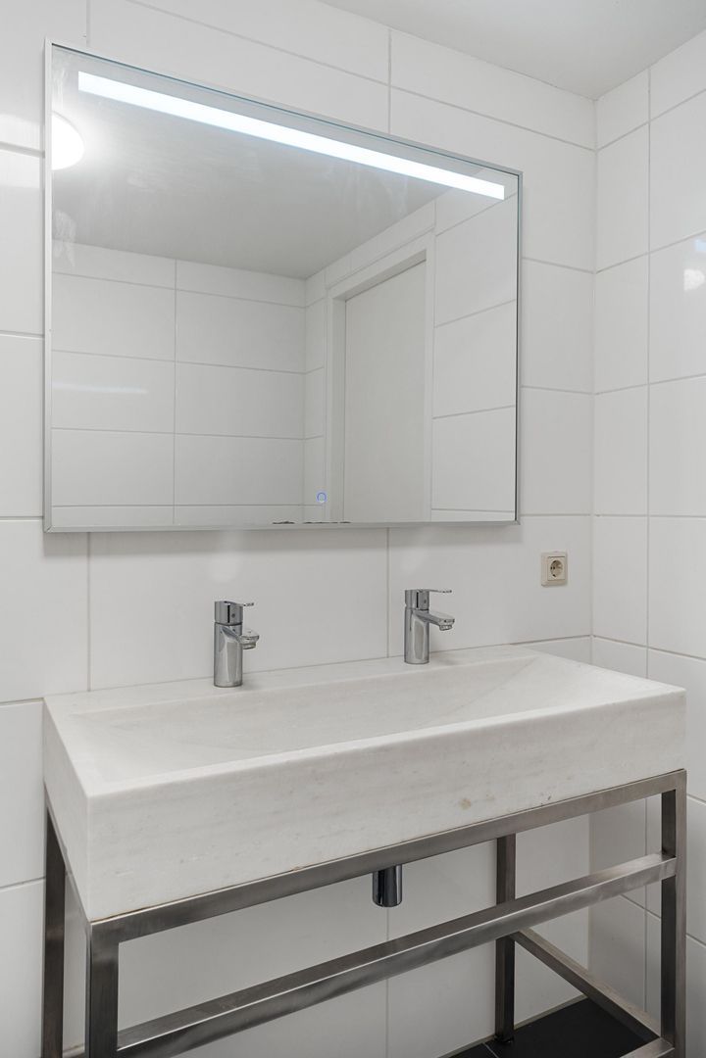
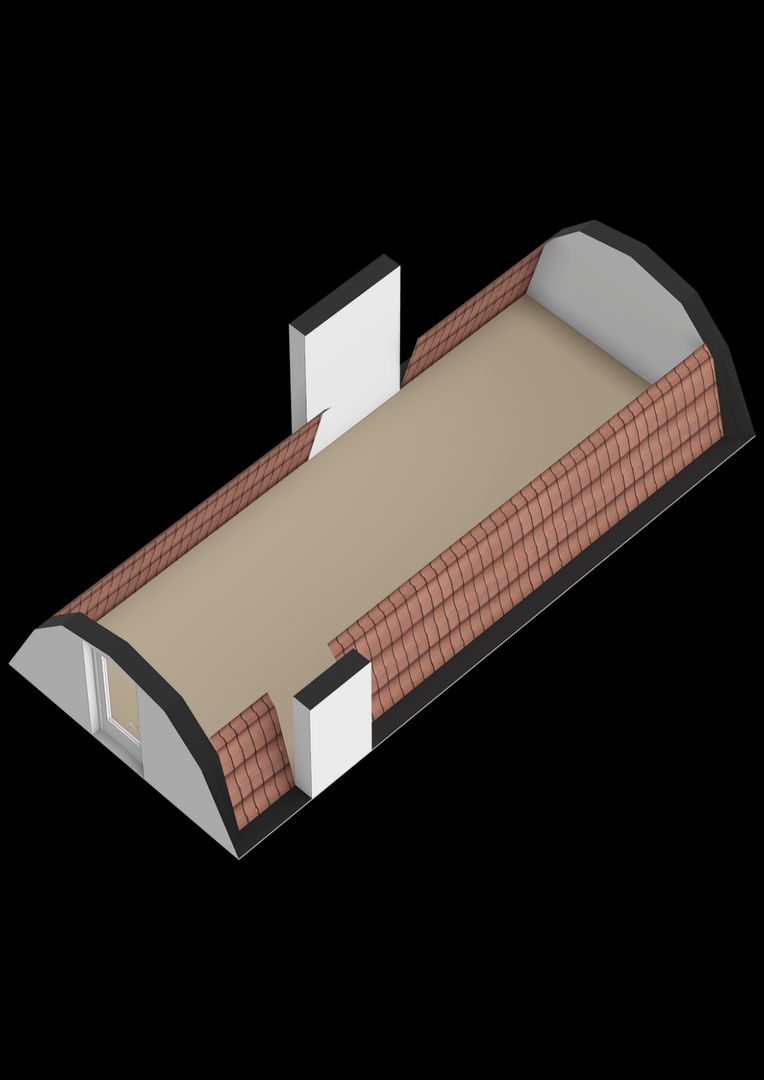
There is also a practical separate storage/utility room with connections for a washing machine and dryer, as well as the mechanical ventilation system and central-heating installation. The modern bathroom is finished in a contemporary style. A separate WC is also accessed from the hallway.
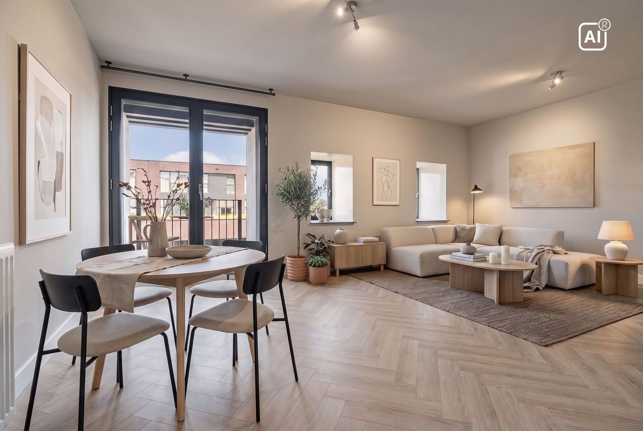
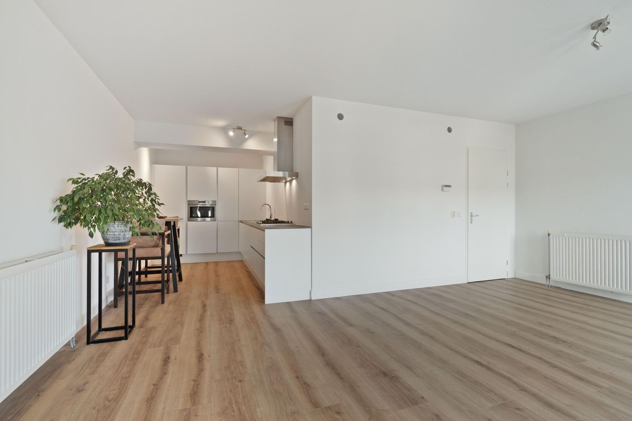
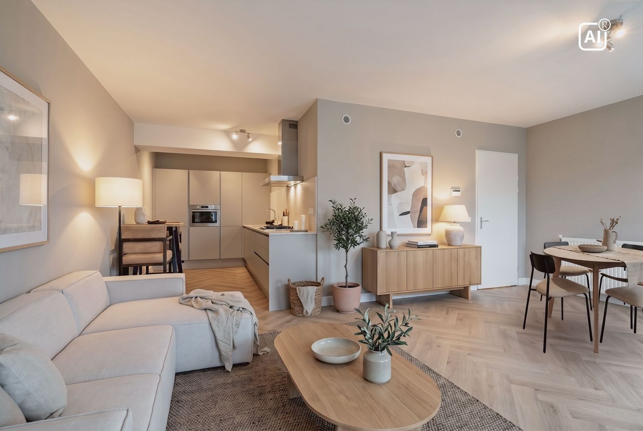
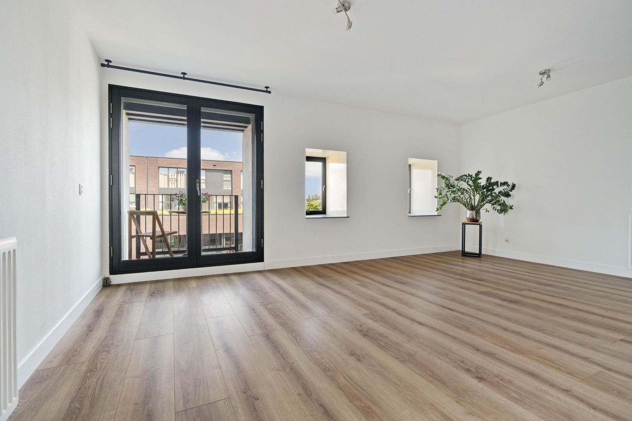
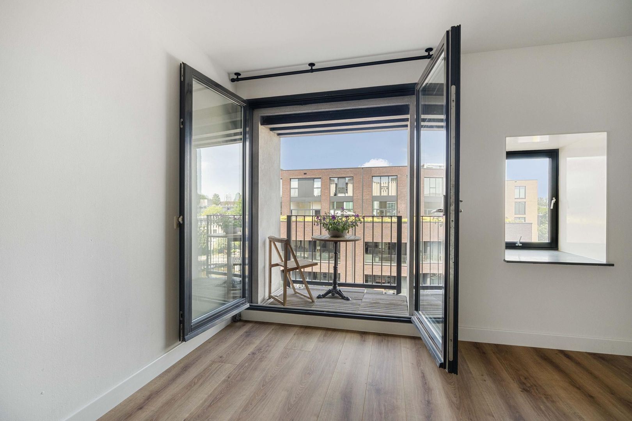
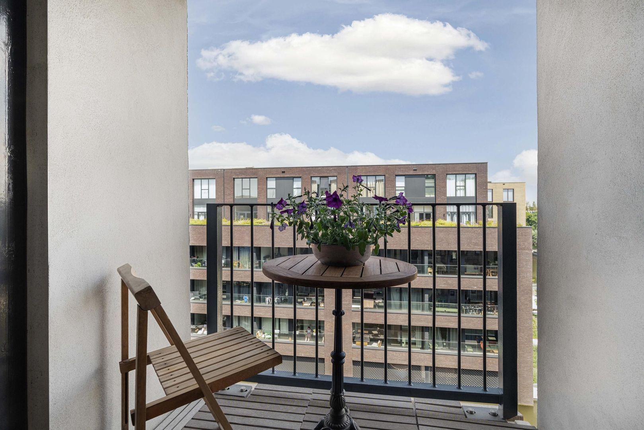
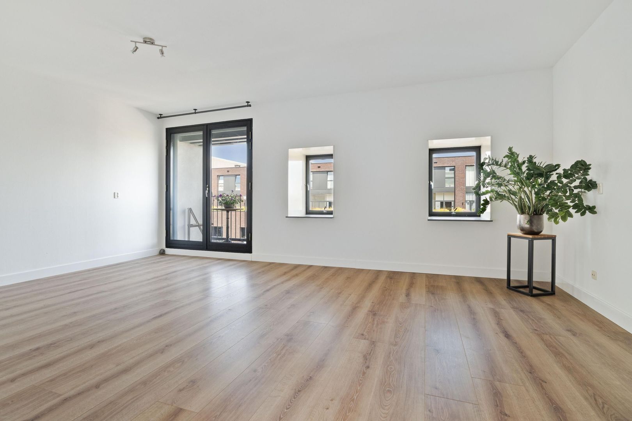
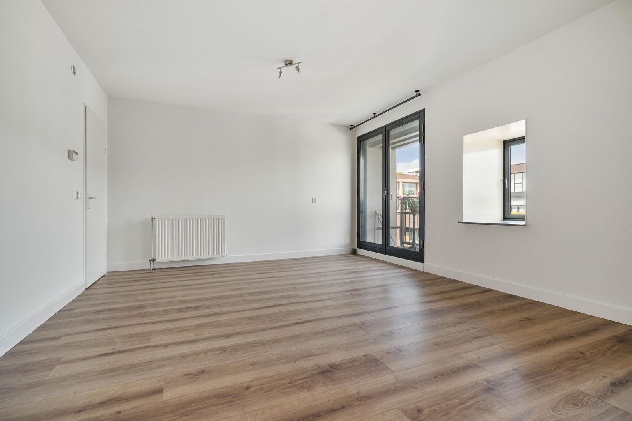
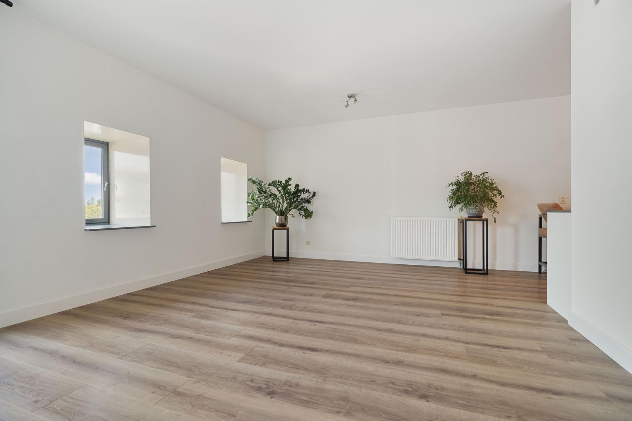
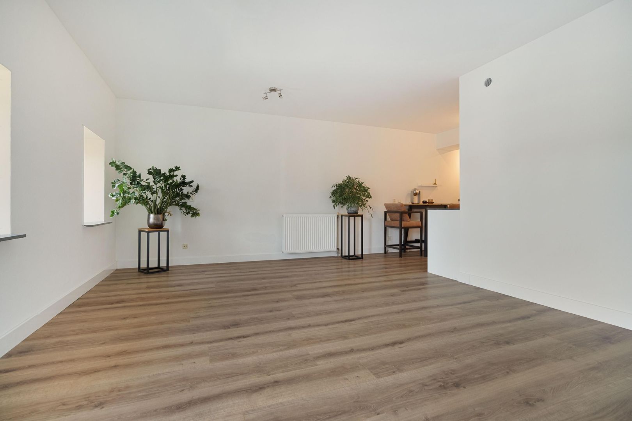
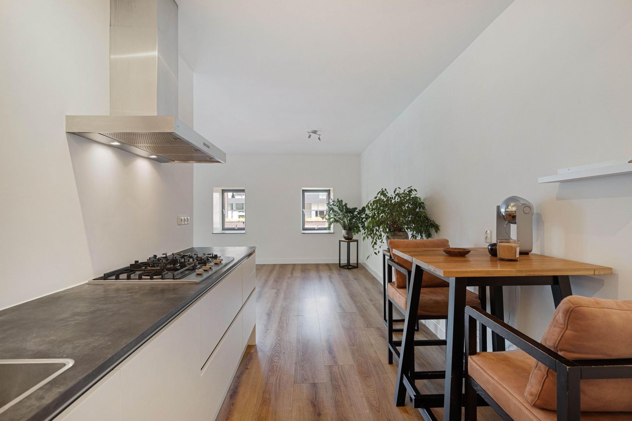
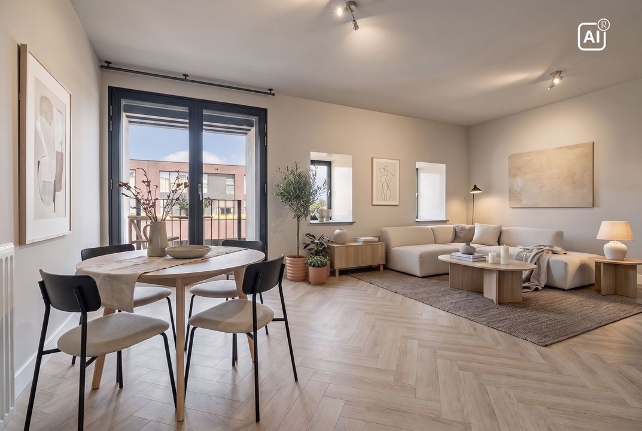
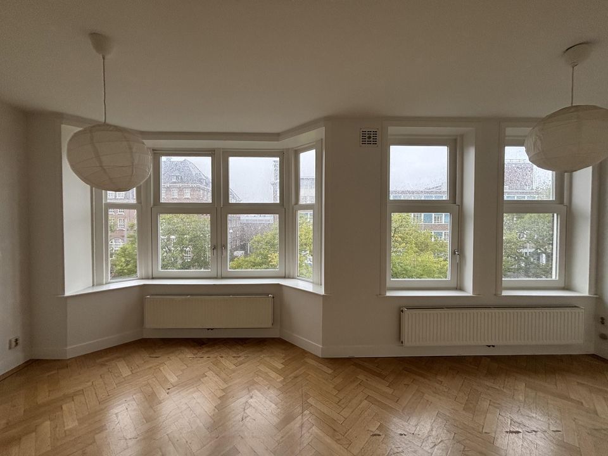
At the end of the hallway, the apartment opens into the bright living room with open-plan kitchen. The windows and French doors provide an abundance of natural light and access to the outdoor space. The generous proportions offer ample room for both a comfortable seating area and a large dining table.
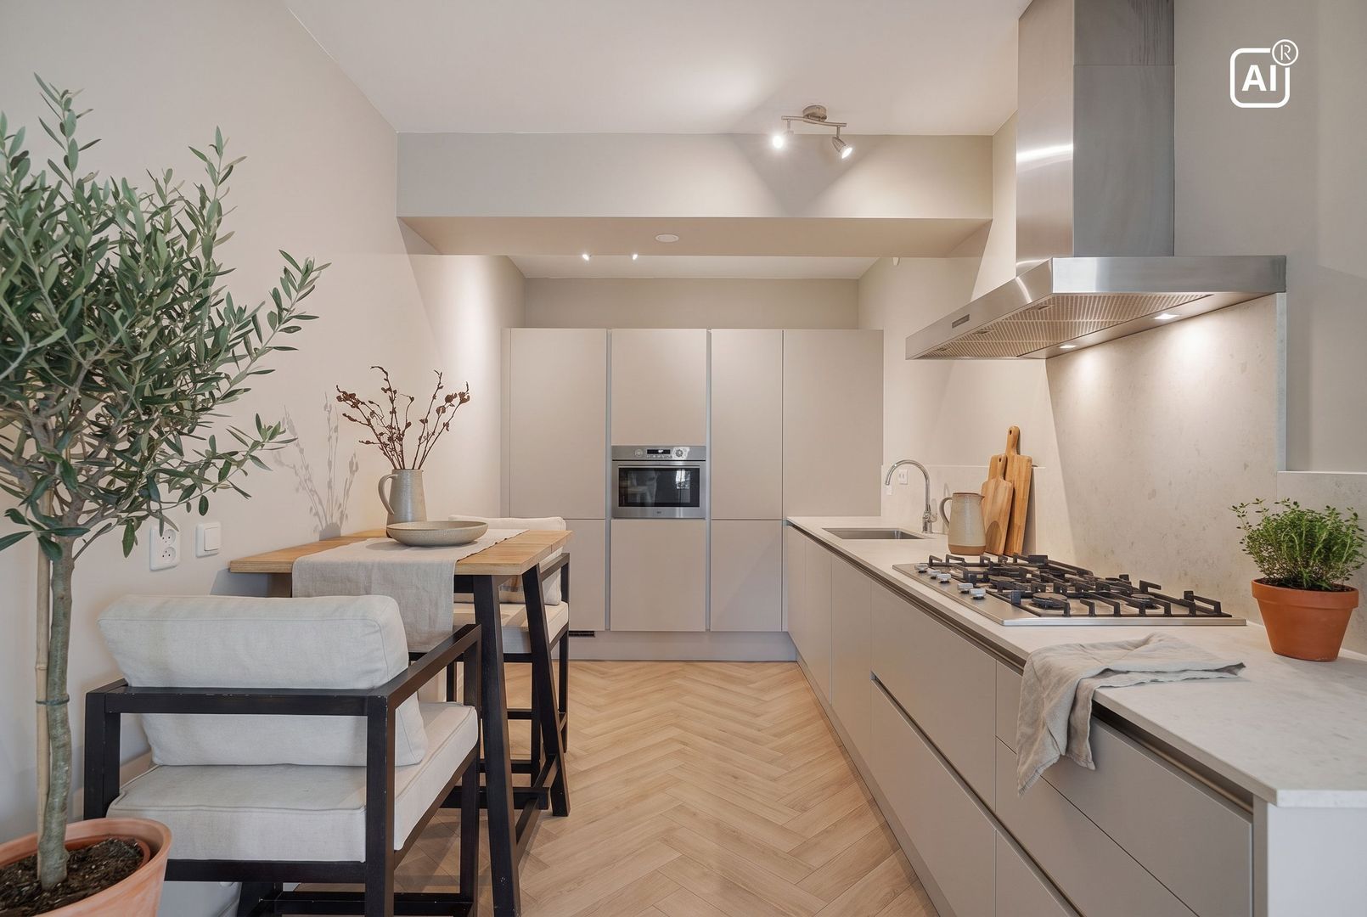
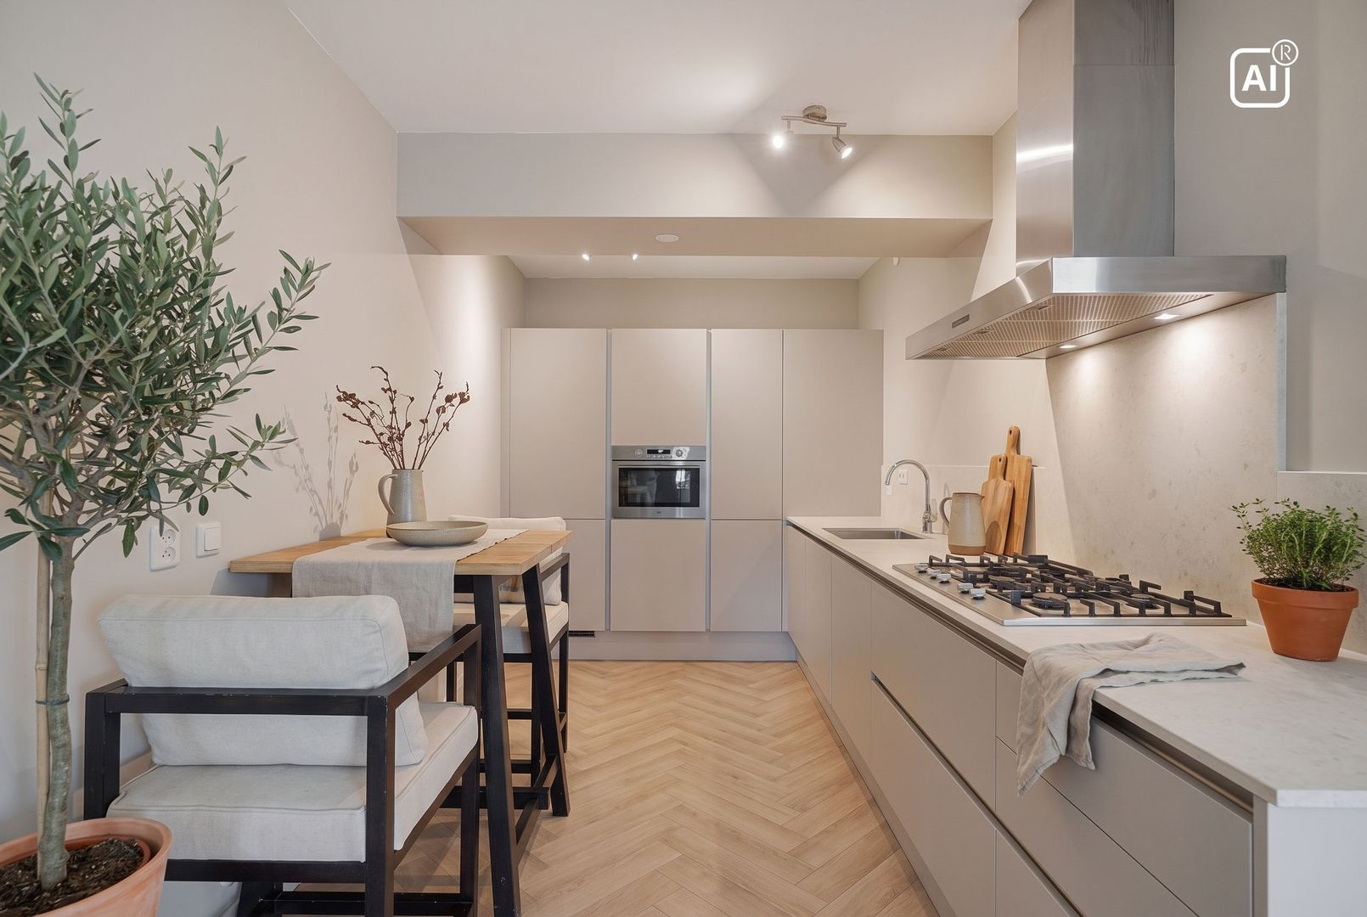
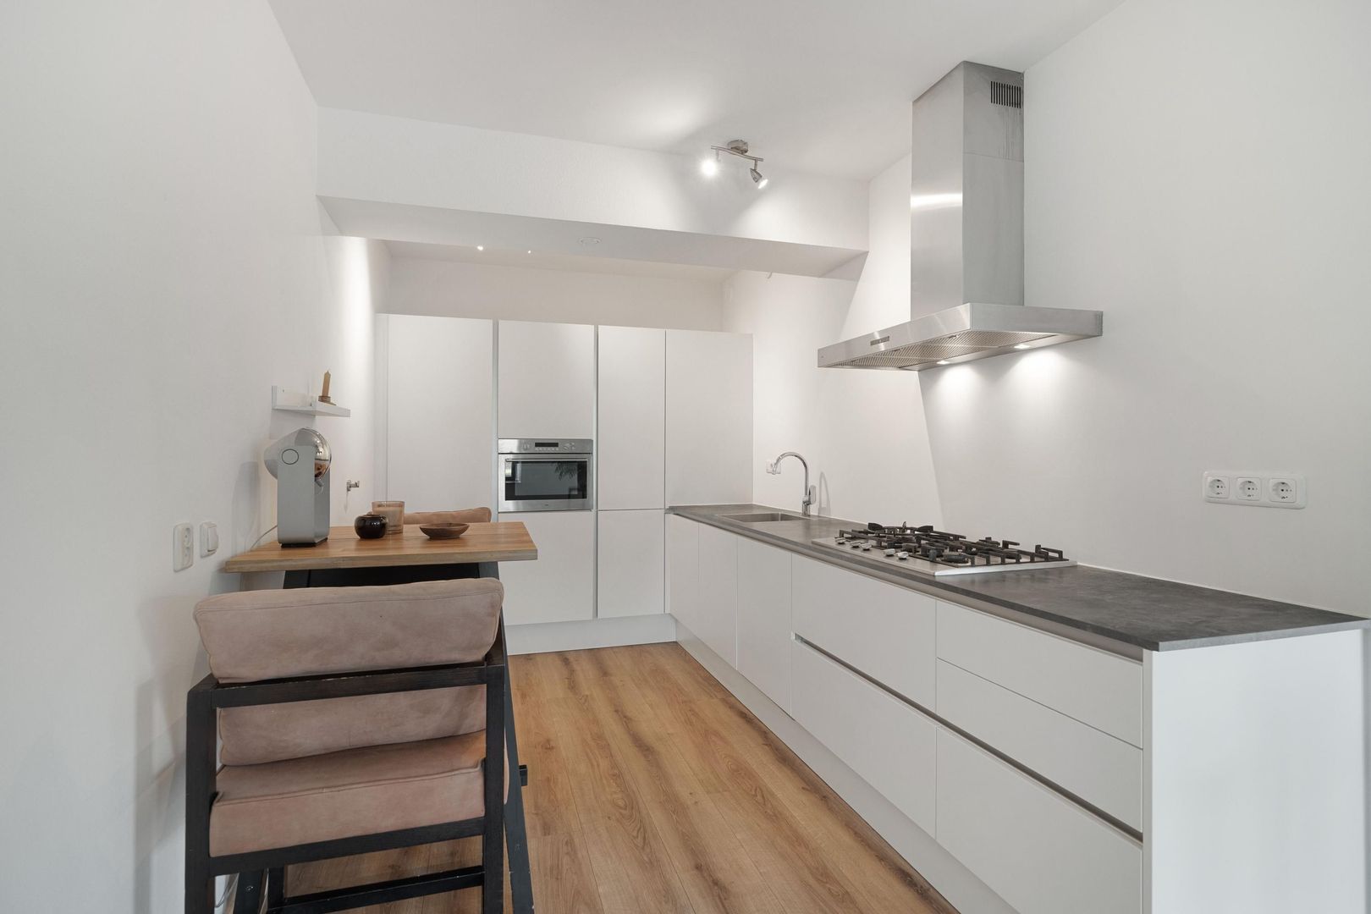
The open-plan kitchen forms an integral part of the living space and is equipped with a fridge/freezer, combination oven/microwave, gas hob with stainless-steel extractor hood, dishwasher and sink. Various base cabinets and drawers provide practical storage space.
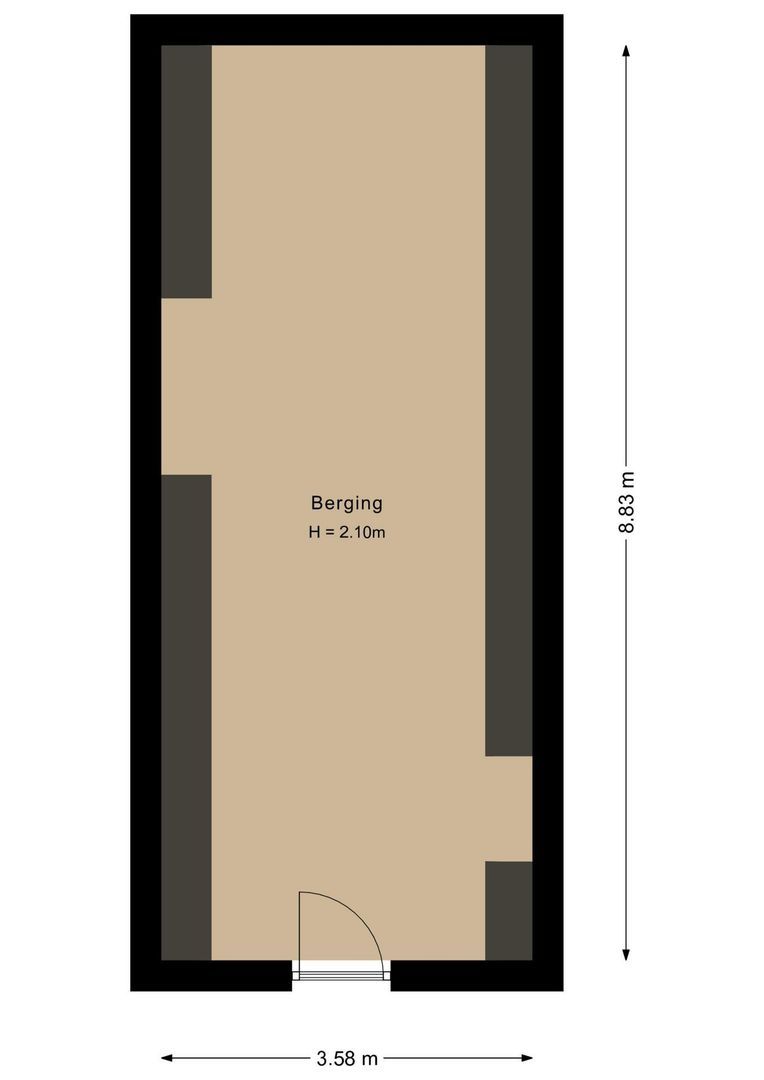
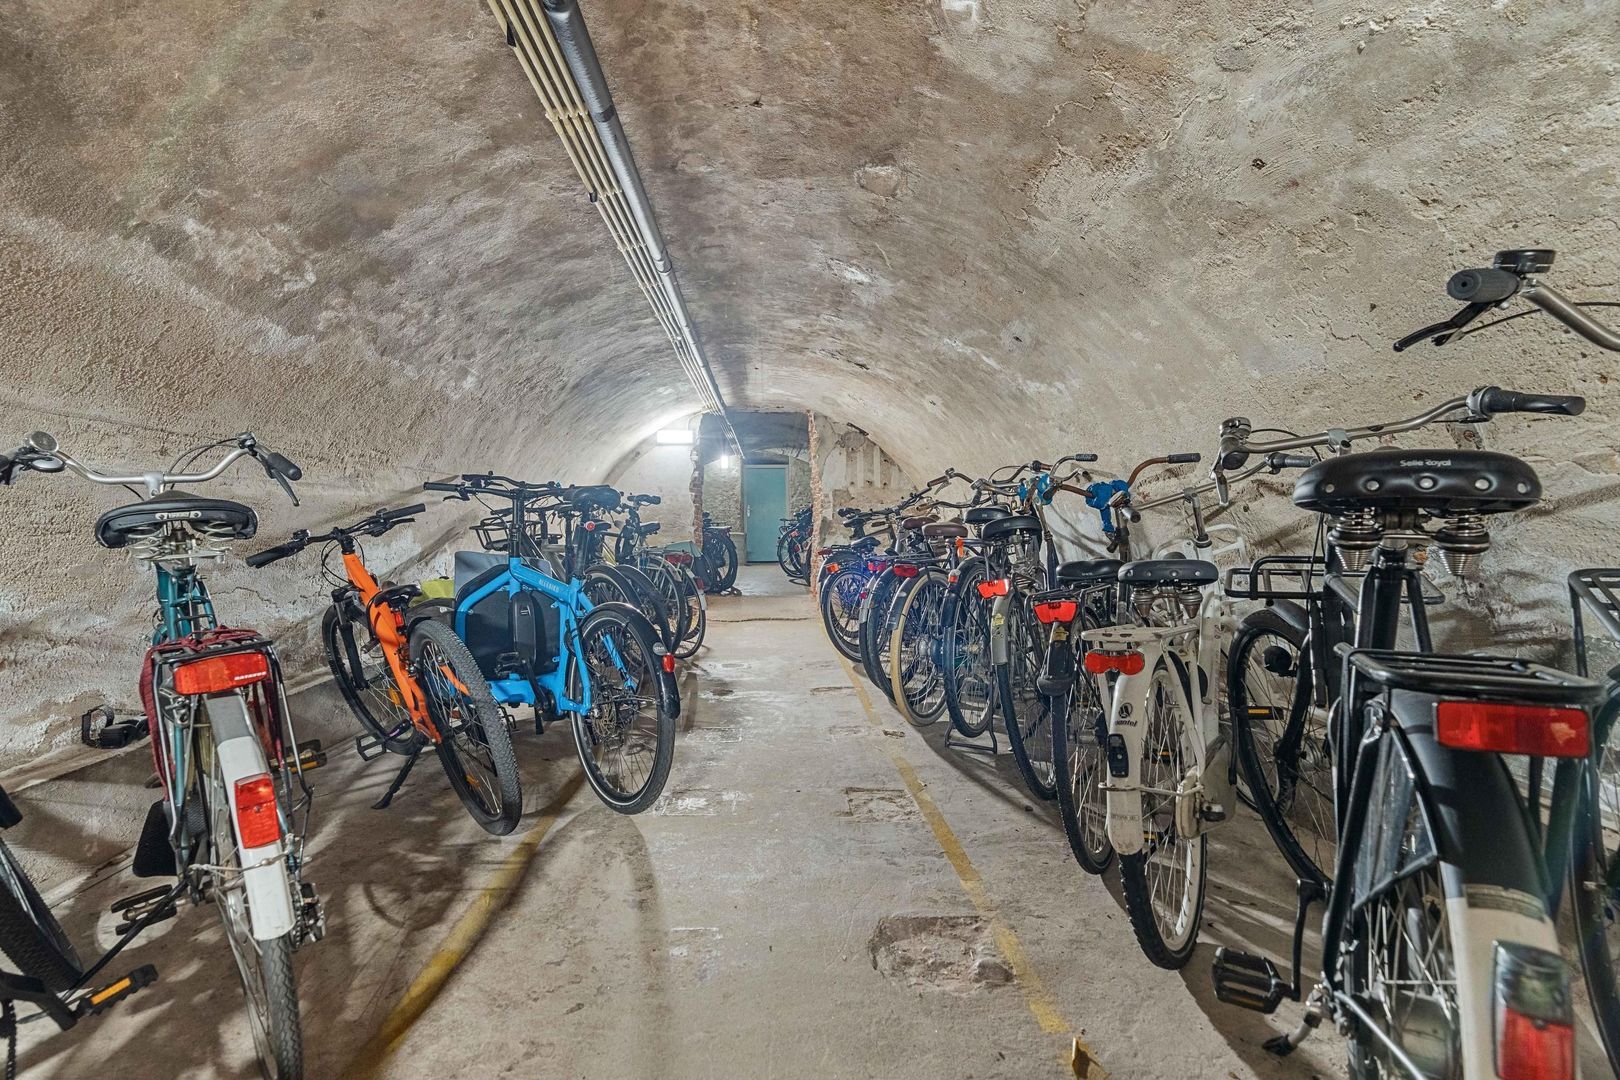
The lower ground floor of the complex also features a communal bicycle storage area. In addition, there is a secure storage room shared between four owners.
Another special feature is the jetty belonging to the complex: subject to availability and approval by the jetty committee, there may be an opportunity to use a private mooring for a boat.
LOCATION
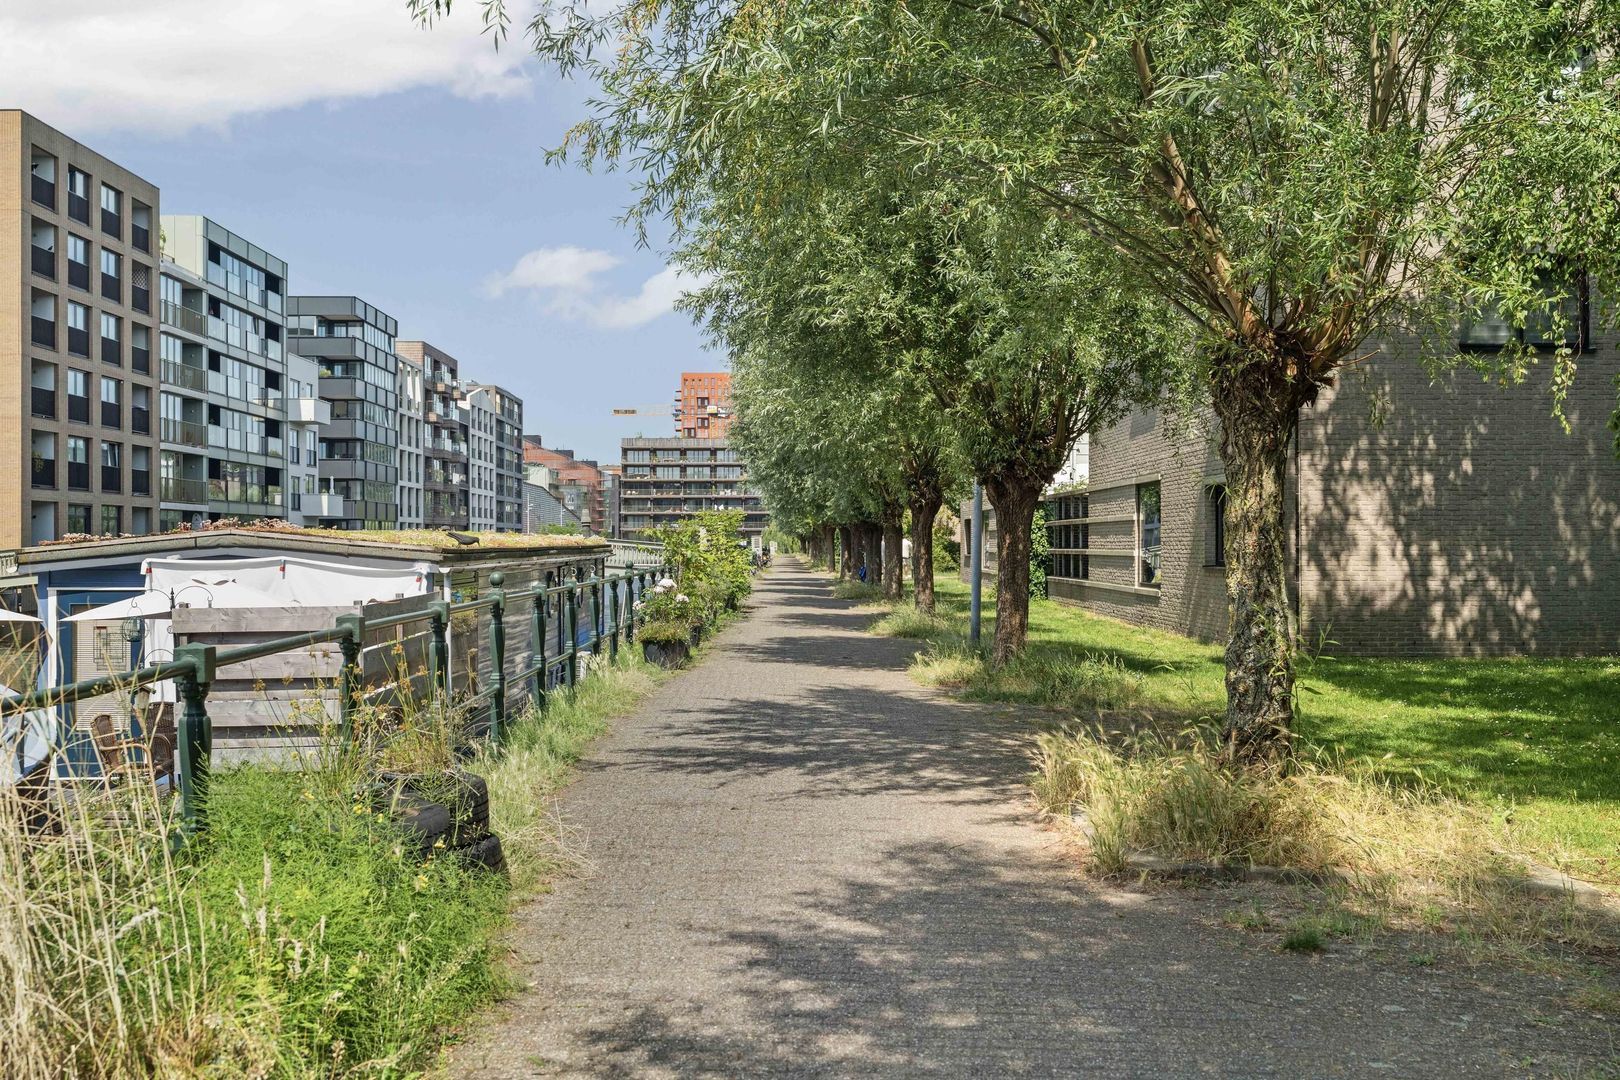
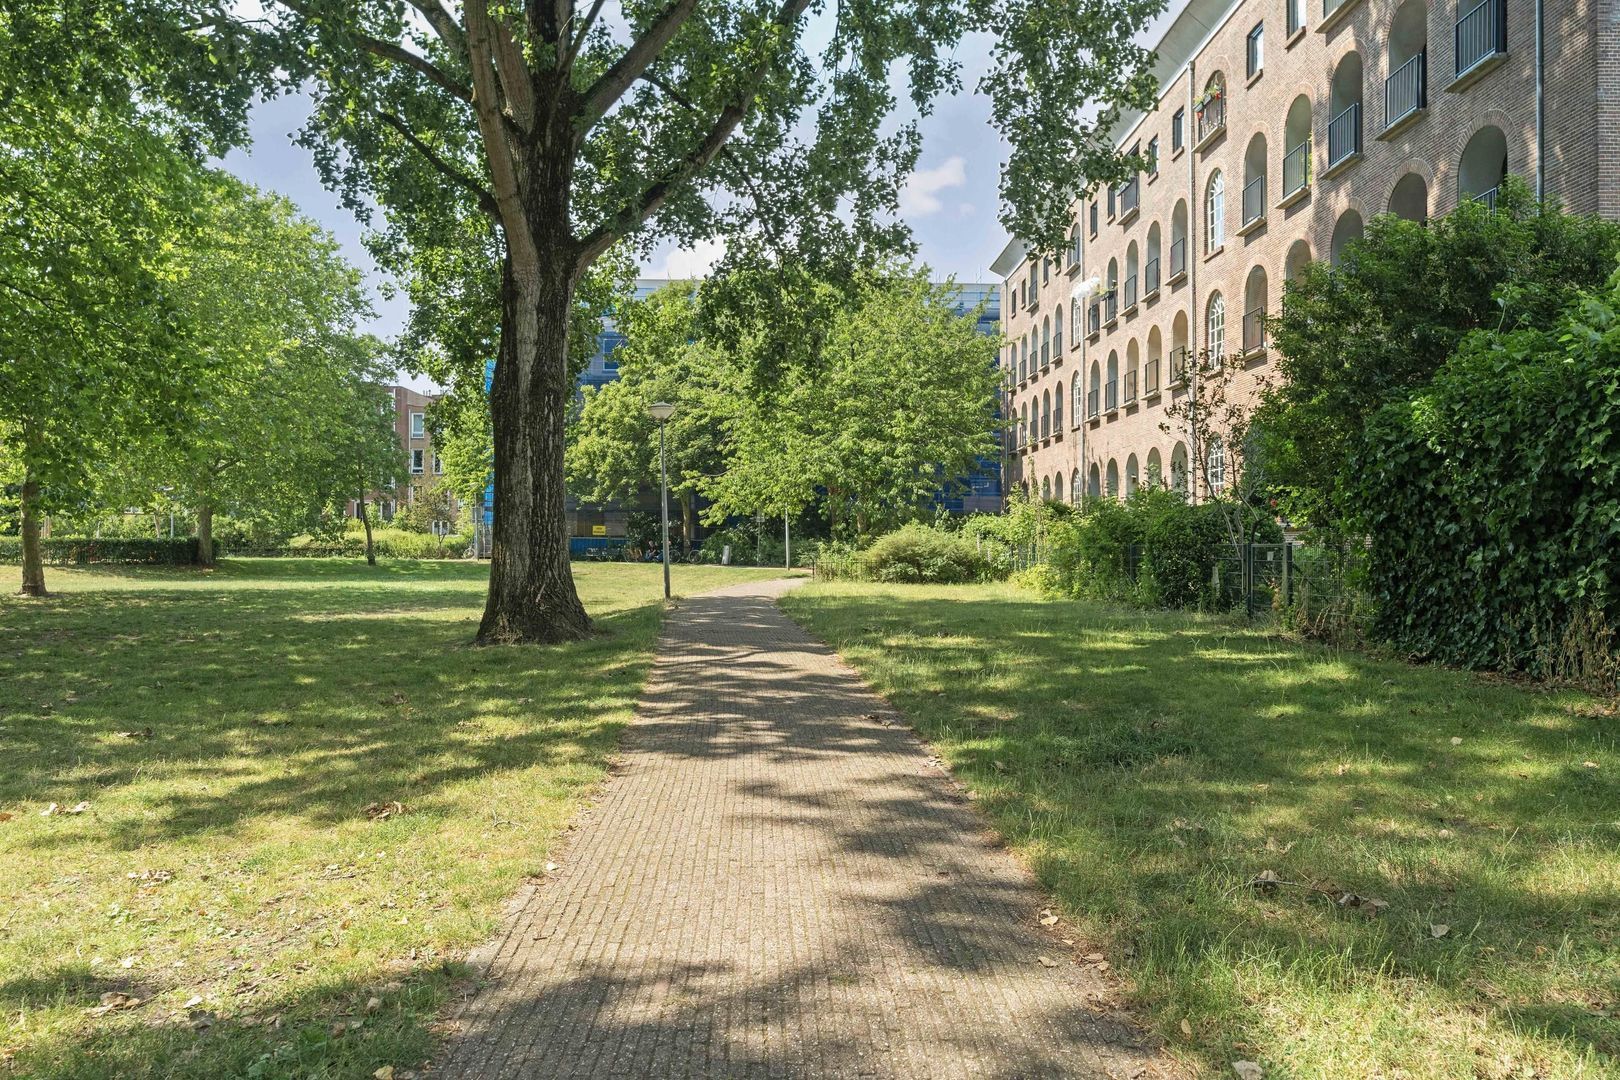
Living in Pakhuis Oostenburg means living in a place where Amsterdam’s history remains tangible, right in the heart of a neighbourhood that continues to evolve. Directly behind the building lies the green Oostenburgerpark, a peaceful waterside setting that provides a pleasant contrast to the surrounding urban environment.
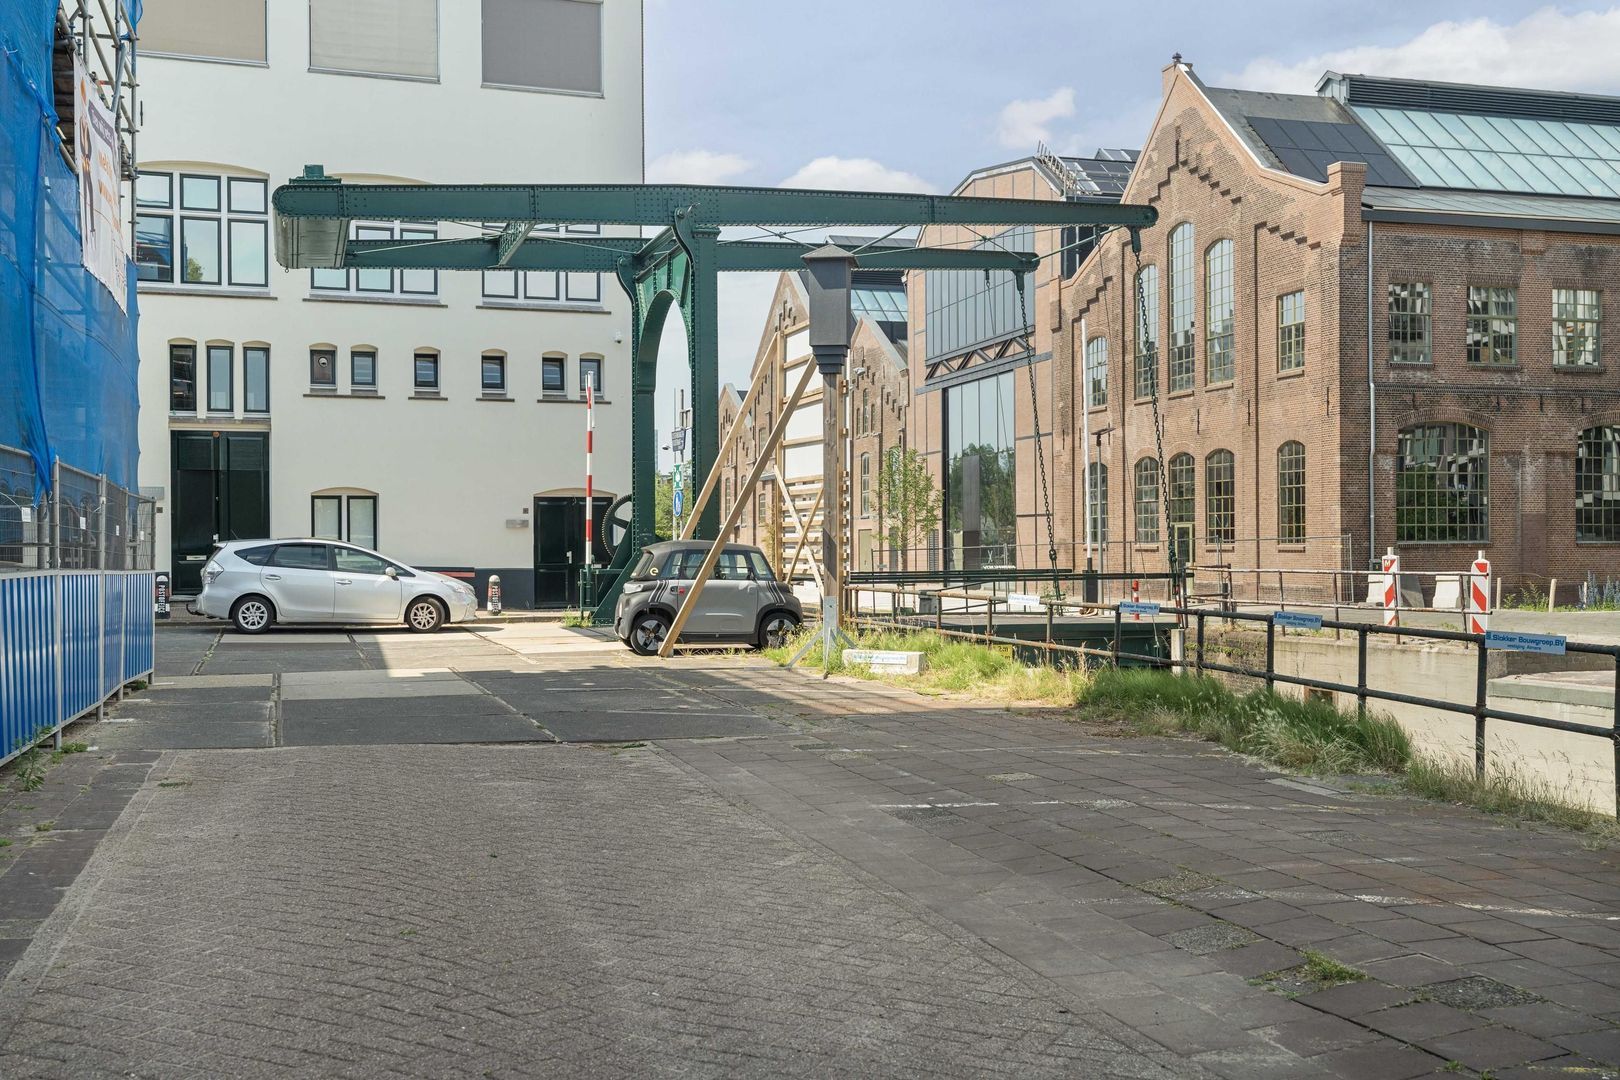
In recent years, Oostenburg has developed into a distinctive city neighbourhood, offering an appealing combination of monumental industrial architecture, contemporary new-build developments, restaurants, cafés and creative businesses. The nearby Van Gendthallen, where the Drift museum is among the anticipated new attractions, further contribute to the area’s unique character.
The Czaar Peterstraat, with its boutiques, specialist shops, cafés and restaurants, is just a short walk away. The Marineterrein, National Maritime Museum, Wereldmuseum, ARTIS Amsterdam Royal Zoo, the Plantage neighbourhood and Entrepotdok are also all within easy reach. For those looking for even more greenery, both Oosterpark and Flevopark are only a short bicycle ride away.
Here, history, water, greenery and Amsterdam city life come together effortlessly.
ACCESSIBILITY
The location on Amsterdam’s Eastern Docklands, between Amsterdam-Oost and the city centre, is particularly convenient. The city centre can easily be reached by bicycle, while several tram and bus connections are available nearby. Accessibility by car is also excellent, with the A10 ring road reachable within just a few minutes via the main arterial roads.
A truly distinctive residential setting that combines the energy of the city with water, greenery and the robust charm of historic Oostenburg.
SURFACE
Living area: 76.84 m²
Building-related outdoor space: 1.19 m²
Total usable floor area: 78.03 m²
Measured in accordance with the NEN 2580 measurement standard.
MAINTENANCE
The warehouse was carefully converted into 68 apartments in 1998, while preserving its characteristic historic exterior and impressive atrium.
The apartment has timber window frames with double glazing. Heating and hot water are provided by a private Intergas HRE 28/24A CW4 central-heating boiler dating from 2022.
KADASTRALLY KNOWN
Municipality: Amsterdam
Section: N
Number: 4048
Index: A-50
DESTINATION
Living
CONSTRUCTION YEAR
1723 – fully converted into apartments in 1998
VVE
The apartment forms part of the active Owners’ Association (Vereniging van Eigenaren), ‘Pakhuis Oostenburg te Amsterdam’, registered with the Dutch Chamber of Commerce under number 34360691.
The Owners’ Association is professionally managed by Stedeplan. Relevant documentation, including the long-term maintenance plan (MJOP), annual accounts and meeting minutes, is available.
The current monthly service charges are €167.04, excluding heating costs.
GROUND LEASE
The apartment is situated on freehold land – a significant advantage in Amsterdam. There is no ground lease (erfpacht).
PARTICULARS
• Energy label A+;
• Situated on freehold land – no ground lease (erfpacht);
• Located on the third floor, with lift access;
• Monumental former Dutch East India Company (VOC) warehouse, converted into apartments in 1998;
• Communal bicycle storage and shared storage room on the lower ground floor;
• Potential opportunity for a private boat mooring;
• The purchase agreement will include an age clause, asbestos clause and non-owner-occupancy clause;
• Transfer date by mutual agreement; a quick completion is possible.
DISCLAIMER
This information has been compiled by Keij & Stefels B.V. with the necessary care. However, no liability is accepted on our part for any incompleteness, inaccuracy or otherwise, or the consequences thereof.
All specified sizes and surfaces are indicative. The usable area has been calculated in accordance with the NEN2580 standard established by the industry. The surface may therefore deviate from comparable properties and/or old references. This is mainly due to this (new) calculation method. We do our utmost to calculate the correct surface area and support it as much as possible by placing floor plans with measurements. However, we would like to emphasize that no rights can be derived from any difference between the stated and the actual size.
The buyer has his own duty to investigate all matters that are important to him or her. The broker is the seller's advisor with regard to this property. We advise you to engage an expert (NVM) broker who guides you through the purchase process. If you have specific wishes regarding the property, we advise you to make these known to your purchasing agent in good time and to have this carried out independently. If you do not engage an expert representative, you consider yourself to be an expert enough by law to oversee all matters that are important. The NVM conditions apply.