Roelof Hartplein 9 3, Amsterdam

Roelof Hartplein 9 3, Amsterdam foto-0 blur Roelof Hartplein 9 3, Amsterdam foto-0
Roelof Hartplein 9 3, Amsterdam foto-1 blur Roelof Hartplein 9 3, Amsterdam foto-1
Roelof Hartplein 9 3, Amsterdam foto-2 blur Roelof Hartplein 9 3, Amsterdam foto-2
Roelof Hartplein 9 3, Amsterdam foto-3 blur Roelof Hartplein 9 3, Amsterdam foto-3
Roelof Hartplein 9 3, Amsterdam foto-4 blur Roelof Hartplein 9 3, Amsterdam foto-4
Roelof Hartplein 9 3, Amsterdam foto-5 blur Roelof Hartplein 9 3, Amsterdam foto-5
Roelof Hartplein 9 3, Amsterdam foto-6 blur Roelof Hartplein 9 3, Amsterdam foto-6
Roelof Hartplein 9 3, Amsterdam foto-7 blur Roelof Hartplein 9 3, Amsterdam foto-7
Roelof Hartplein 9 3, Amsterdam foto-8 blur Roelof Hartplein 9 3, Amsterdam foto-8
Roelof Hartplein 9 3, Amsterdam foto-9 blur Roelof Hartplein 9 3, Amsterdam foto-9
Roelof Hartplein 9 3, Amsterdam foto-10 blur Roelof Hartplein 9 3, Amsterdam foto-10
Roelof Hartplein 9 3, Amsterdam foto-11 blur Roelof Hartplein 9 3, Amsterdam foto-11
Roelof Hartplein 9 3, Amsterdam foto-12 blur Roelof Hartplein 9 3, Amsterdam foto-12
Roelof Hartplein 9 3, Amsterdam foto-13 blur Roelof Hartplein 9 3, Amsterdam foto-13
Roelof Hartplein 9 3, Amsterdam foto-14 blur Roelof Hartplein 9 3, Amsterdam foto-14
Roelof Hartplein 9 3, Amsterdam foto-15 blur Roelof Hartplein 9 3, Amsterdam foto-15
Roelof Hartplein 9 3, Amsterdam foto-16 blur Roelof Hartplein 9 3, Amsterdam foto-16
Roelof Hartplein 9 3, Amsterdam foto-17 blur Roelof Hartplein 9 3, Amsterdam foto-17
Roelof Hartplein 9 3, Amsterdam foto-18 blur Roelof Hartplein 9 3, Amsterdam foto-18
Roelof Hartplein 9 3, Amsterdam foto-19 blur Roelof Hartplein 9 3, Amsterdam foto-19
Roelof Hartplein 9 3, Amsterdam foto-20 blur Roelof Hartplein 9 3, Amsterdam foto-20
Roelof Hartplein 9 3, Amsterdam foto-21 blur Roelof Hartplein 9 3, Amsterdam foto-21
Roelof Hartplein 9 3, Amsterdam foto-22 blur Roelof Hartplein 9 3, Amsterdam foto-22
Roelof Hartplein 9 3, Amsterdam foto-23 blur Roelof Hartplein 9 3, Amsterdam foto-23
Roelof Hartplein 9 3, Amsterdam foto-24 blur Roelof Hartplein 9 3, Amsterdam foto-24
Roelof Hartplein 9 3, Amsterdam foto-25 blur Roelof Hartplein 9 3, Amsterdam foto-25
Roelof Hartplein 9 3, Amsterdam foto-26 blur Roelof Hartplein 9 3, Amsterdam foto-26
Roelof Hartplein 9 3, Amsterdam foto-27 blur Roelof Hartplein 9 3, Amsterdam foto-27
Roelof Hartplein 9 3, Amsterdam foto-28 blur Roelof Hartplein 9 3, Amsterdam foto-28
Roelof Hartplein 9 3, Amsterdam foto-29 blur Roelof Hartplein 9 3, Amsterdam foto-29
Roelof Hartplein 9 3, Amsterdam foto-30 blur Roelof Hartplein 9 3, Amsterdam foto-30
Roelof Hartplein 9 3, Amsterdam foto-31 blur Roelof Hartplein 9 3, Amsterdam foto-31
Roelof Hartplein 9 3, Amsterdam foto-32 blur Roelof Hartplein 9 3, Amsterdam foto-32
Roelof Hartplein 9 3, Amsterdam foto-33 blur Roelof Hartplein 9 3, Amsterdam foto-33
Roelof Hartplein 9 3, Amsterdam foto-34 blur Roelof Hartplein 9 3, Amsterdam foto-34
Roelof Hartplein 9 3, Amsterdam foto-35 blur Roelof Hartplein 9 3, Amsterdam foto-35
Roelof Hartplein 9 3, Amsterdam foto-36 blur Roelof Hartplein 9 3, Amsterdam foto-36
Roelof Hartplein 9 3, Amsterdam foto-37 blur Roelof Hartplein 9 3, Amsterdam foto-37
Roelof Hartplein 9 3, Amsterdam foto-38 blur Roelof Hartplein 9 3, Amsterdam foto-38
Roelof Hartplein 9 3, Amsterdam foto-39 blur Roelof Hartplein 9 3, Amsterdam foto-39
Roelof Hartplein 9 3, Amsterdam foto-40 blur Roelof Hartplein 9 3, Amsterdam foto-40
Roelof Hartplein 9 3, Amsterdam foto-41 blur Roelof Hartplein 9 3, Amsterdam foto-41
New!
view 42 photos
view 42 photos
view 42 photos

Are you interested?

Please contact us. We are happy to provide more information or schedule a viewing.

house € 4.400 p.m. ex.
house Upper floor apartment
house 123m²
house 6 Rooms

Description

**This property is listed by a certified expat broker.**

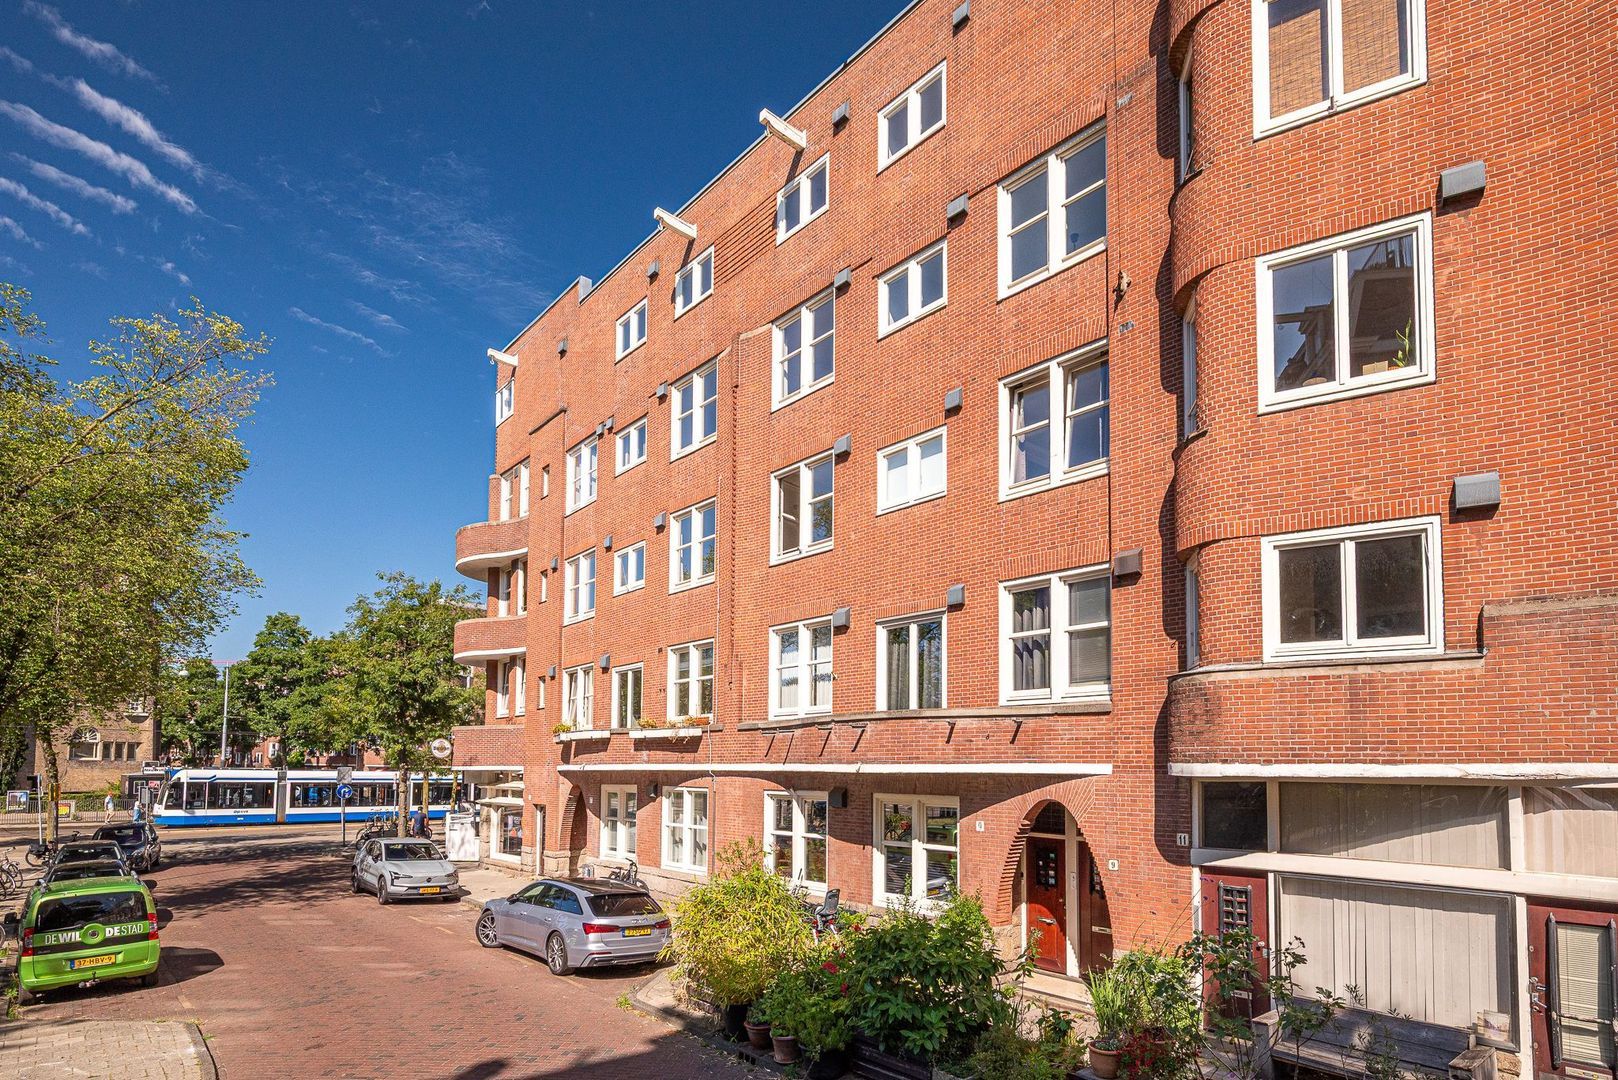
FOR RENT: Spacious apartment of approximately 123 m² with 4 bedrooms, 2 bathrooms and a fantastic roof terrace!
Please note: This property is not suitable for sharing.

LOCATION/ ACCESSIBILITY
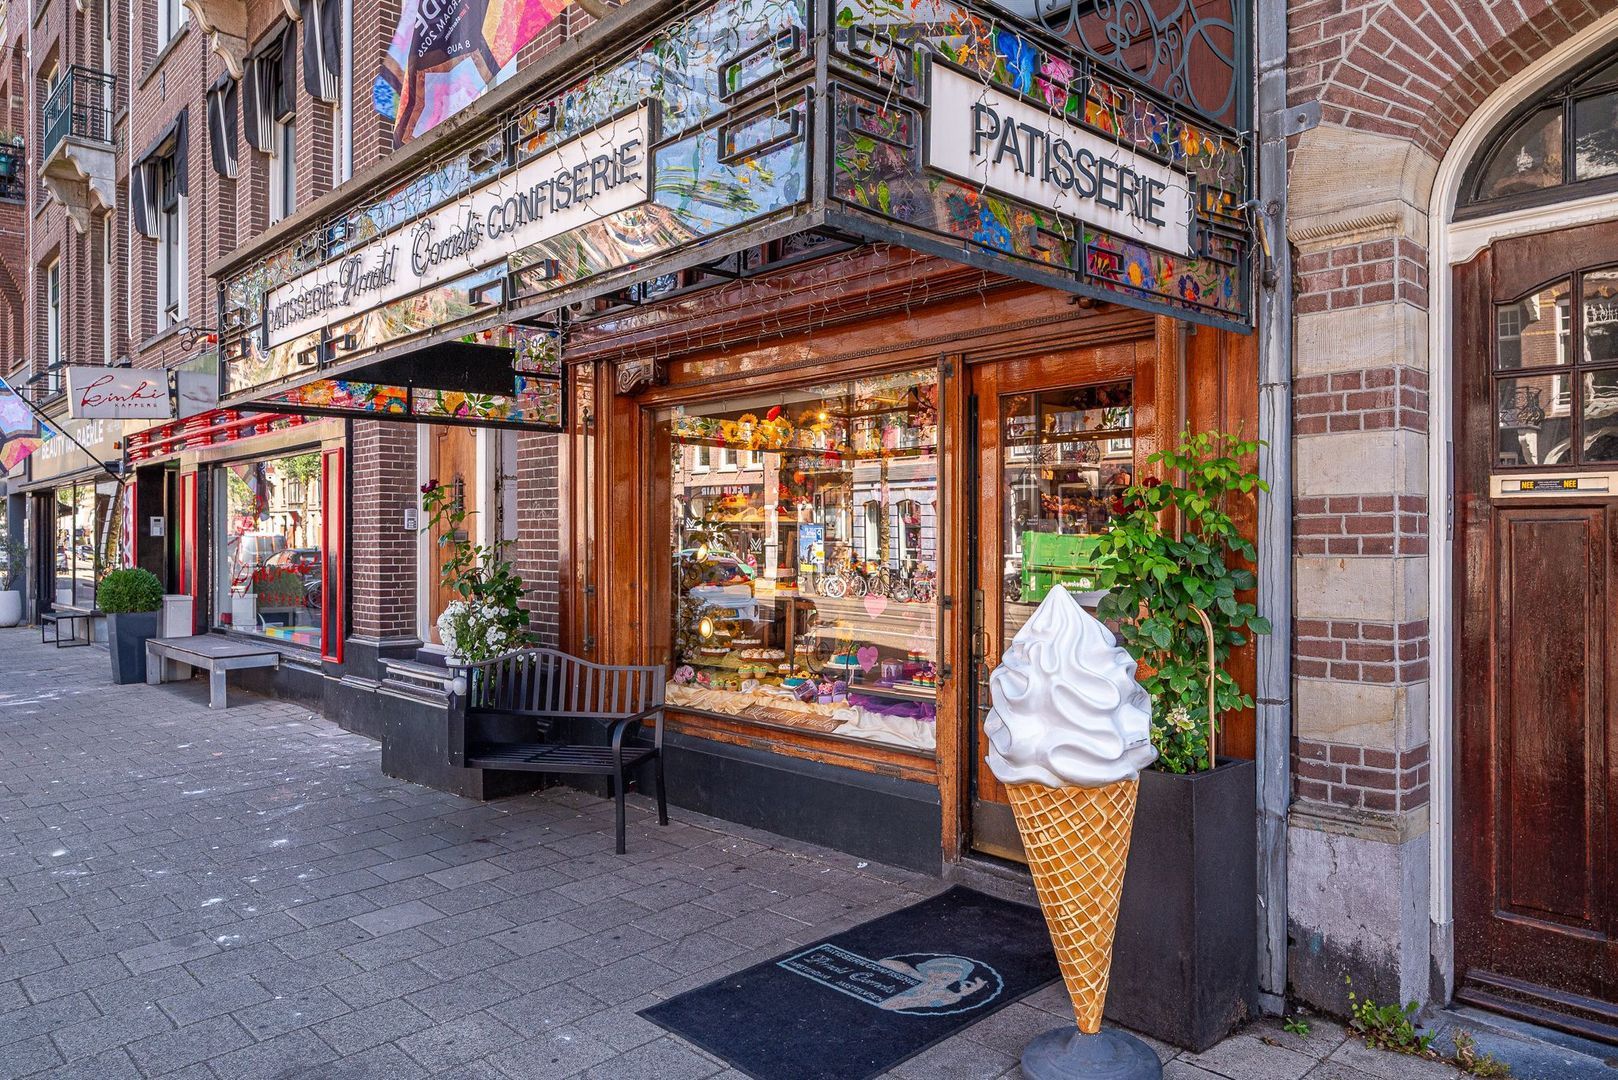
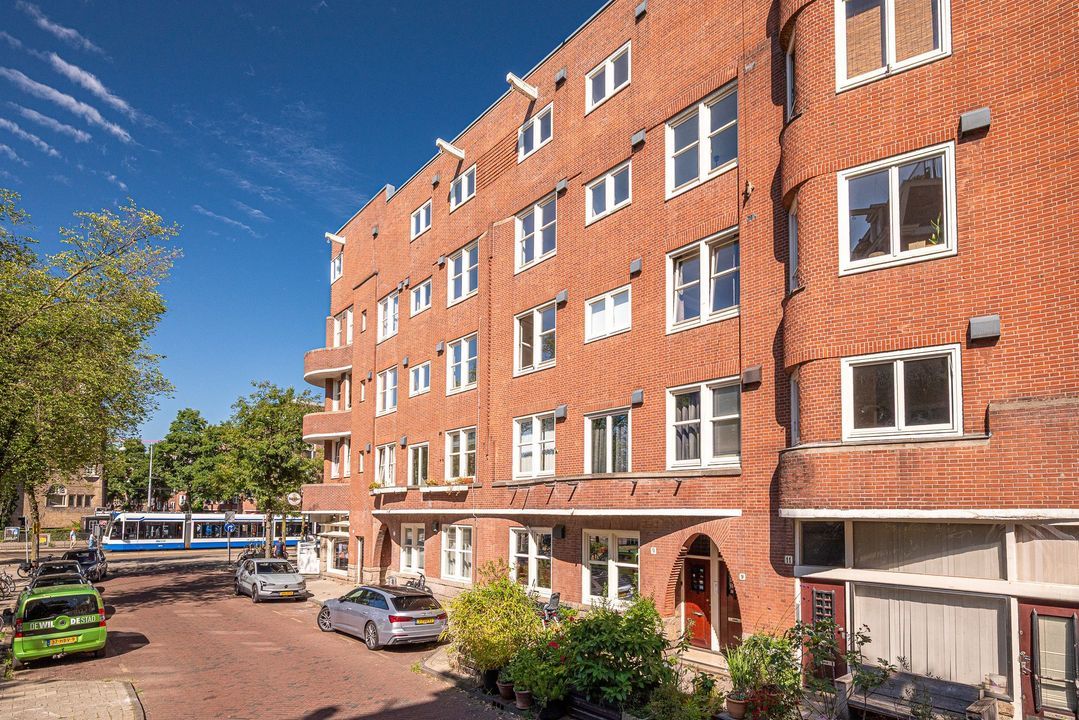
The apartment is situated in the highly sought-after Oud-Zuid district, one of Amsterdam's most desirable residential neighborhoods. Within walking distance you will find all daily amenities, including a wide selection of supermarkets, specialty stores, delicatessens, artisan bakeries and patisseries.
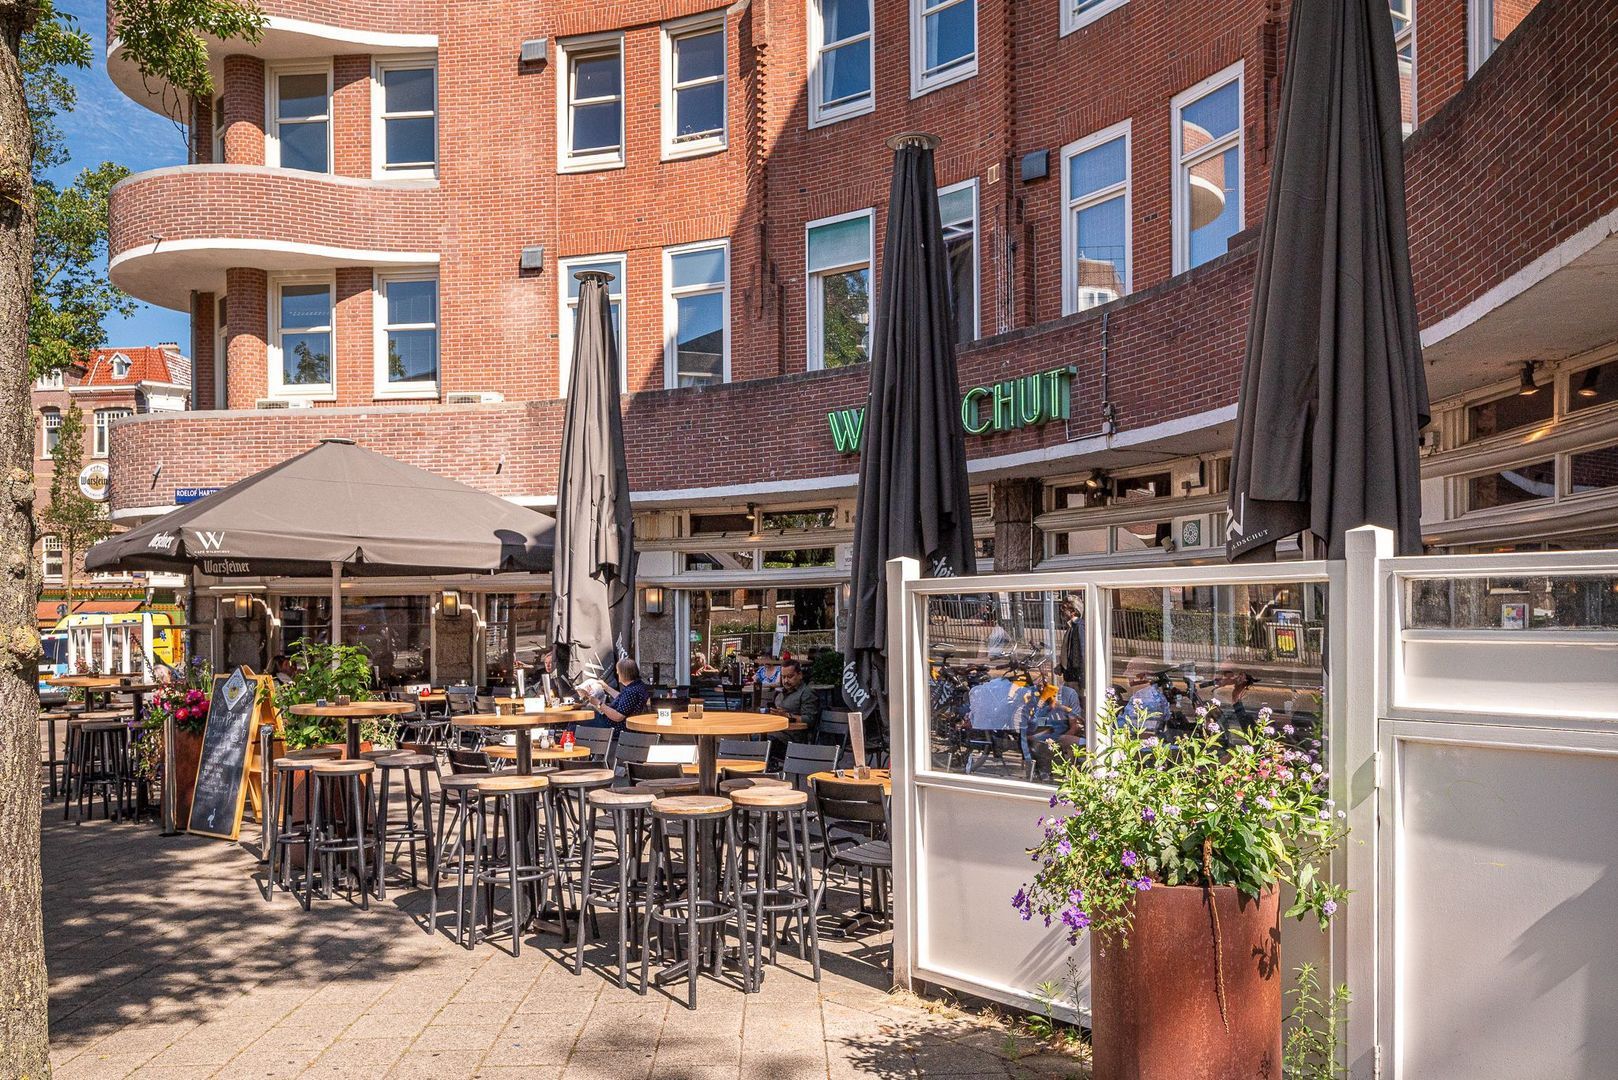
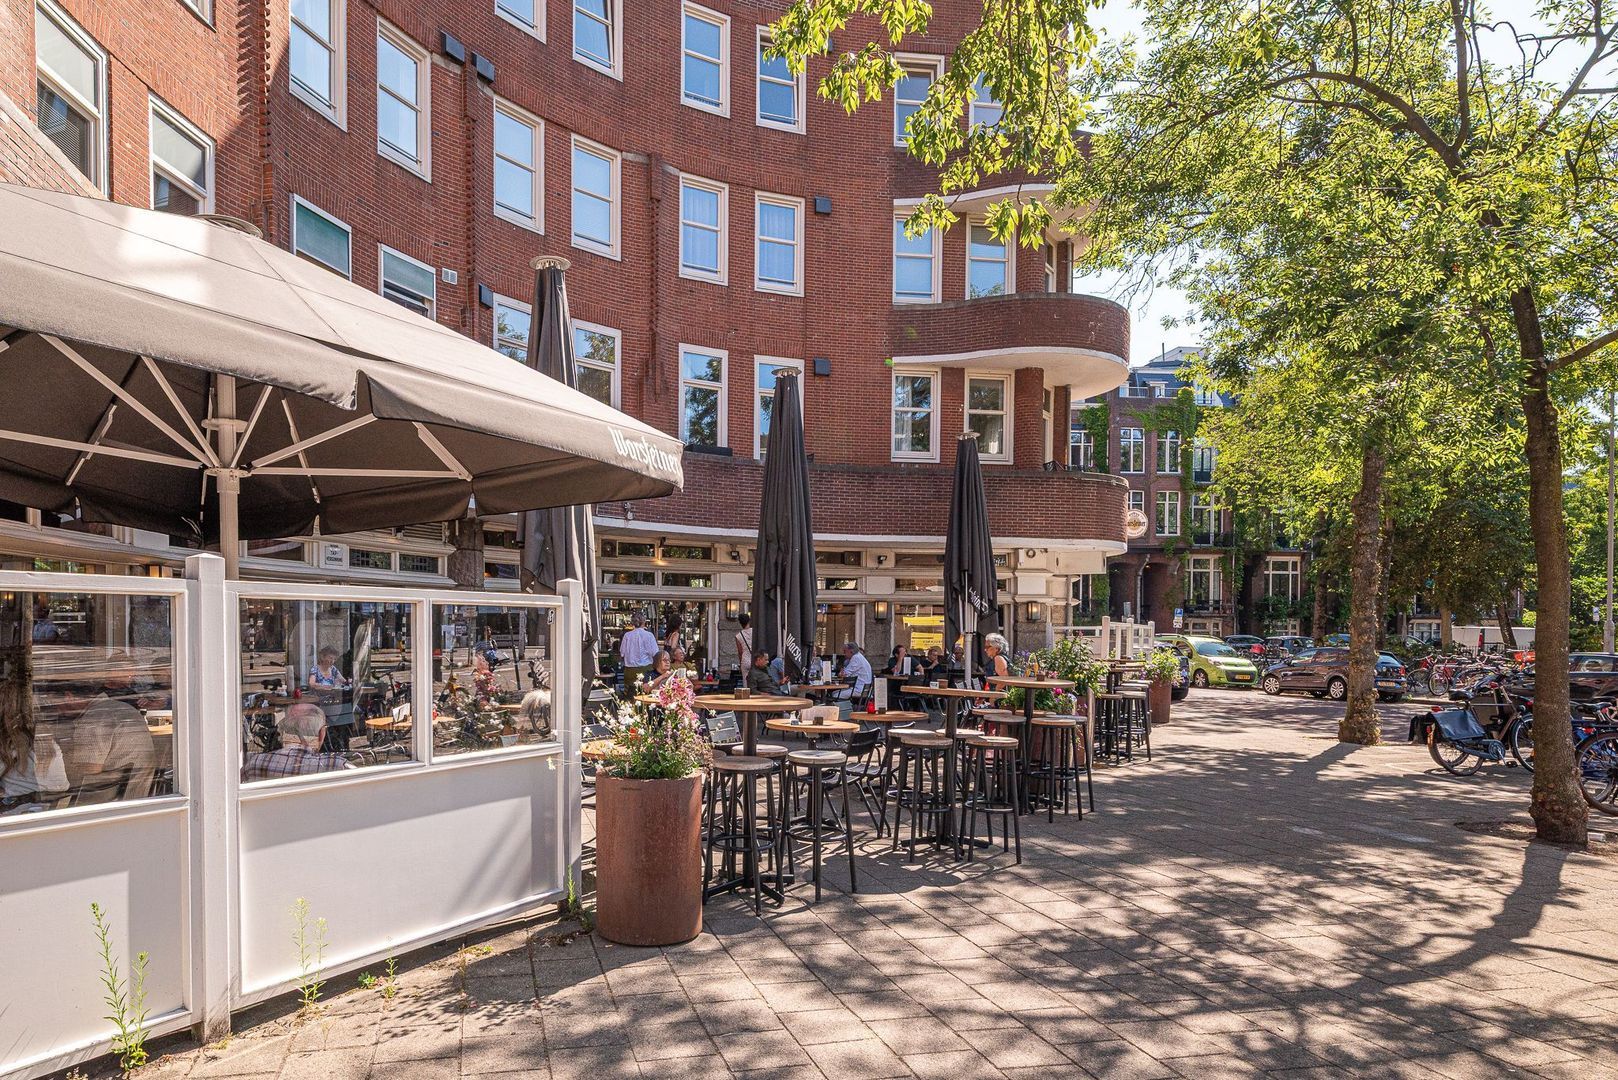
The neighborhood also offers an excellent variety of stylish boutiques, cafés, lunchrooms and outstanding restaurants, making it a vibrant and attractive place to live. For relaxation and recreation, both Sarphatipark and Vondelpark are just a short walk away, offering plenty of opportunities for walking, exercising or simply enjoying the outdoors.
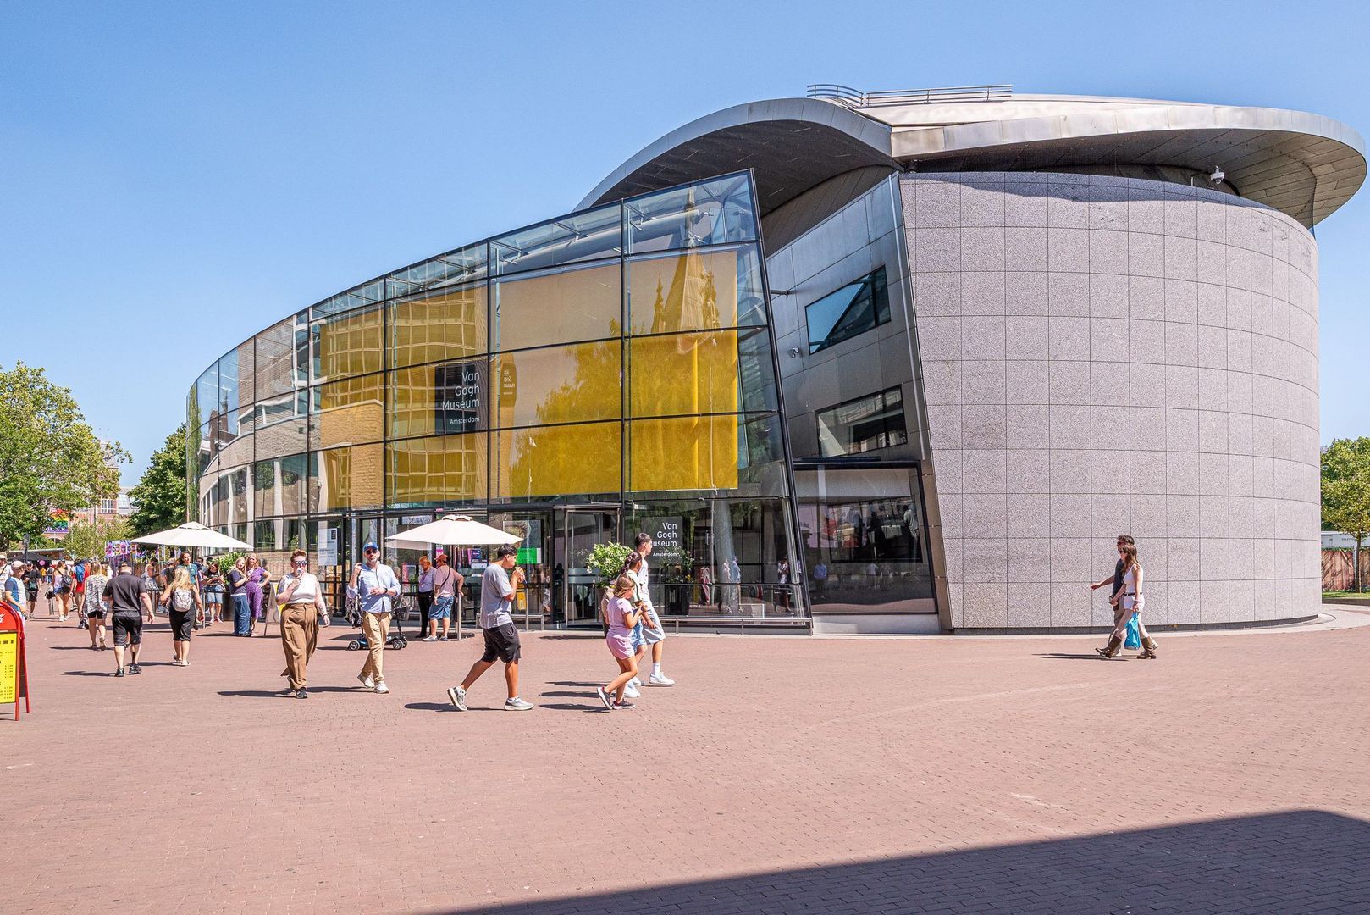
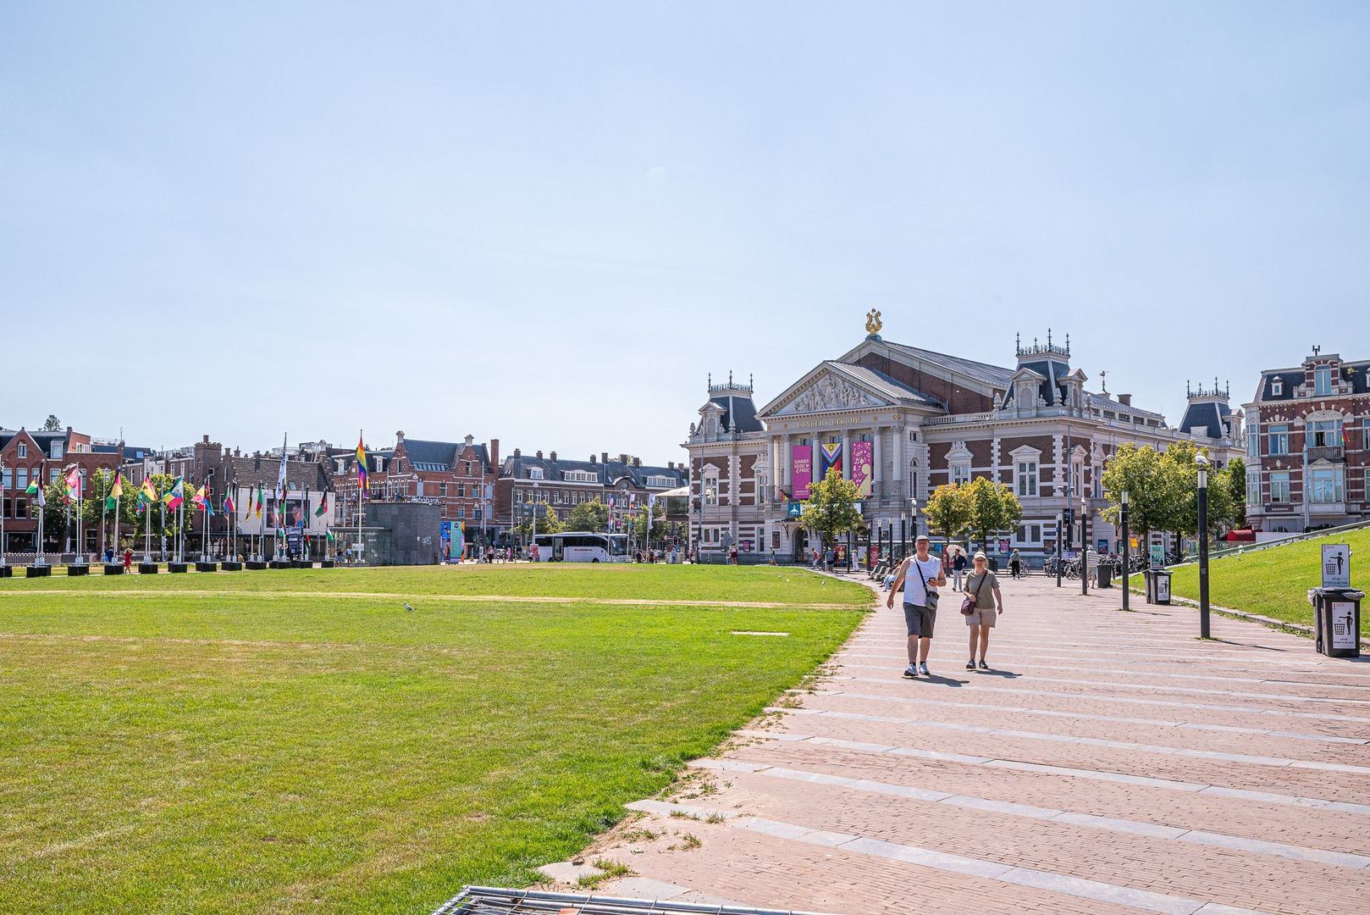
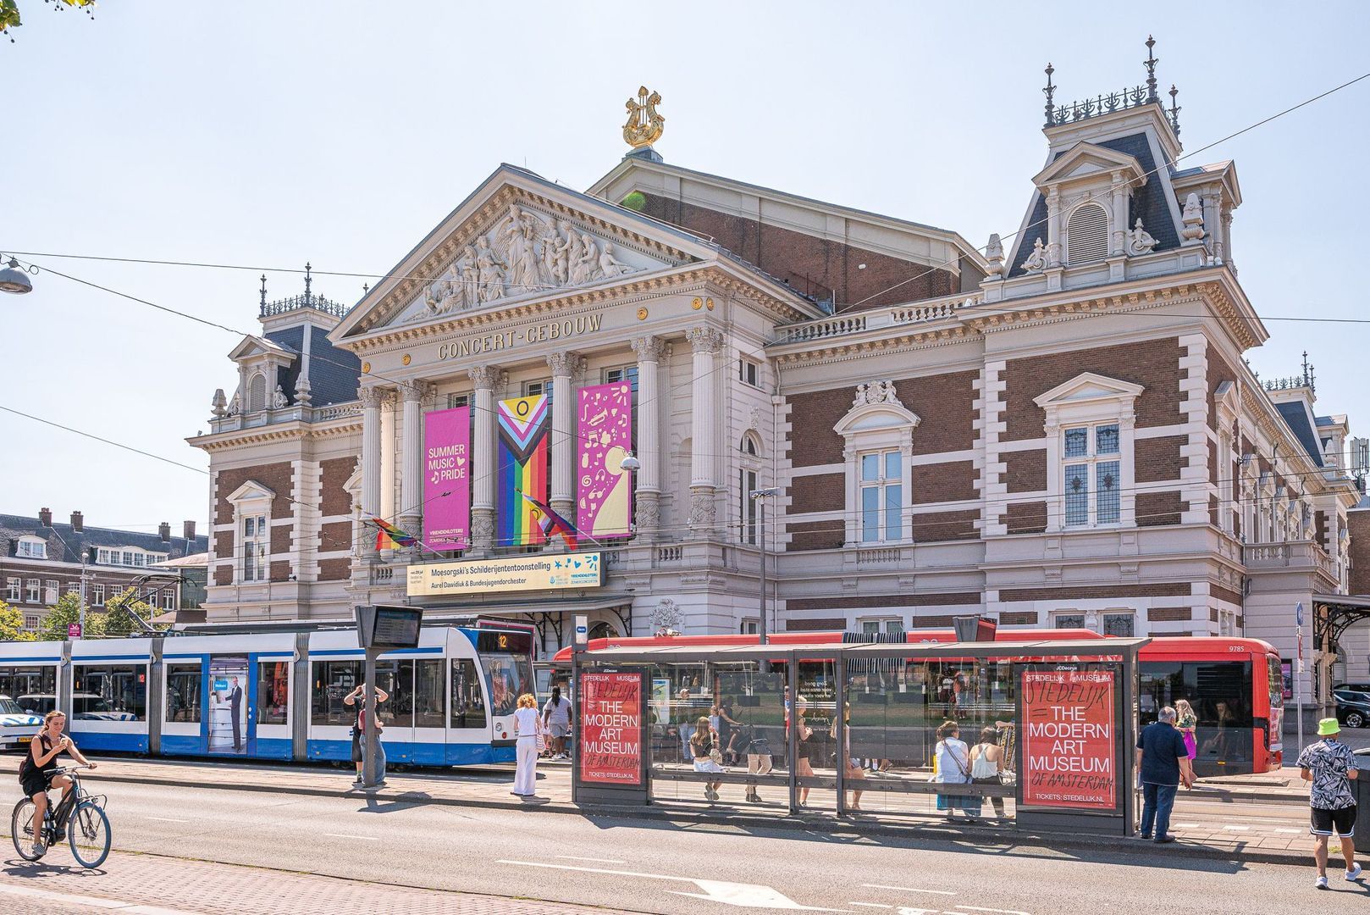
The area is also renowned for its cultural attractions. Museumplein, home to the Rijksmuseum, Van Gogh Museum, Stedelijk Museum and the Concertgebouw, is located nearby, making this an ideal location for lovers of art and culture.
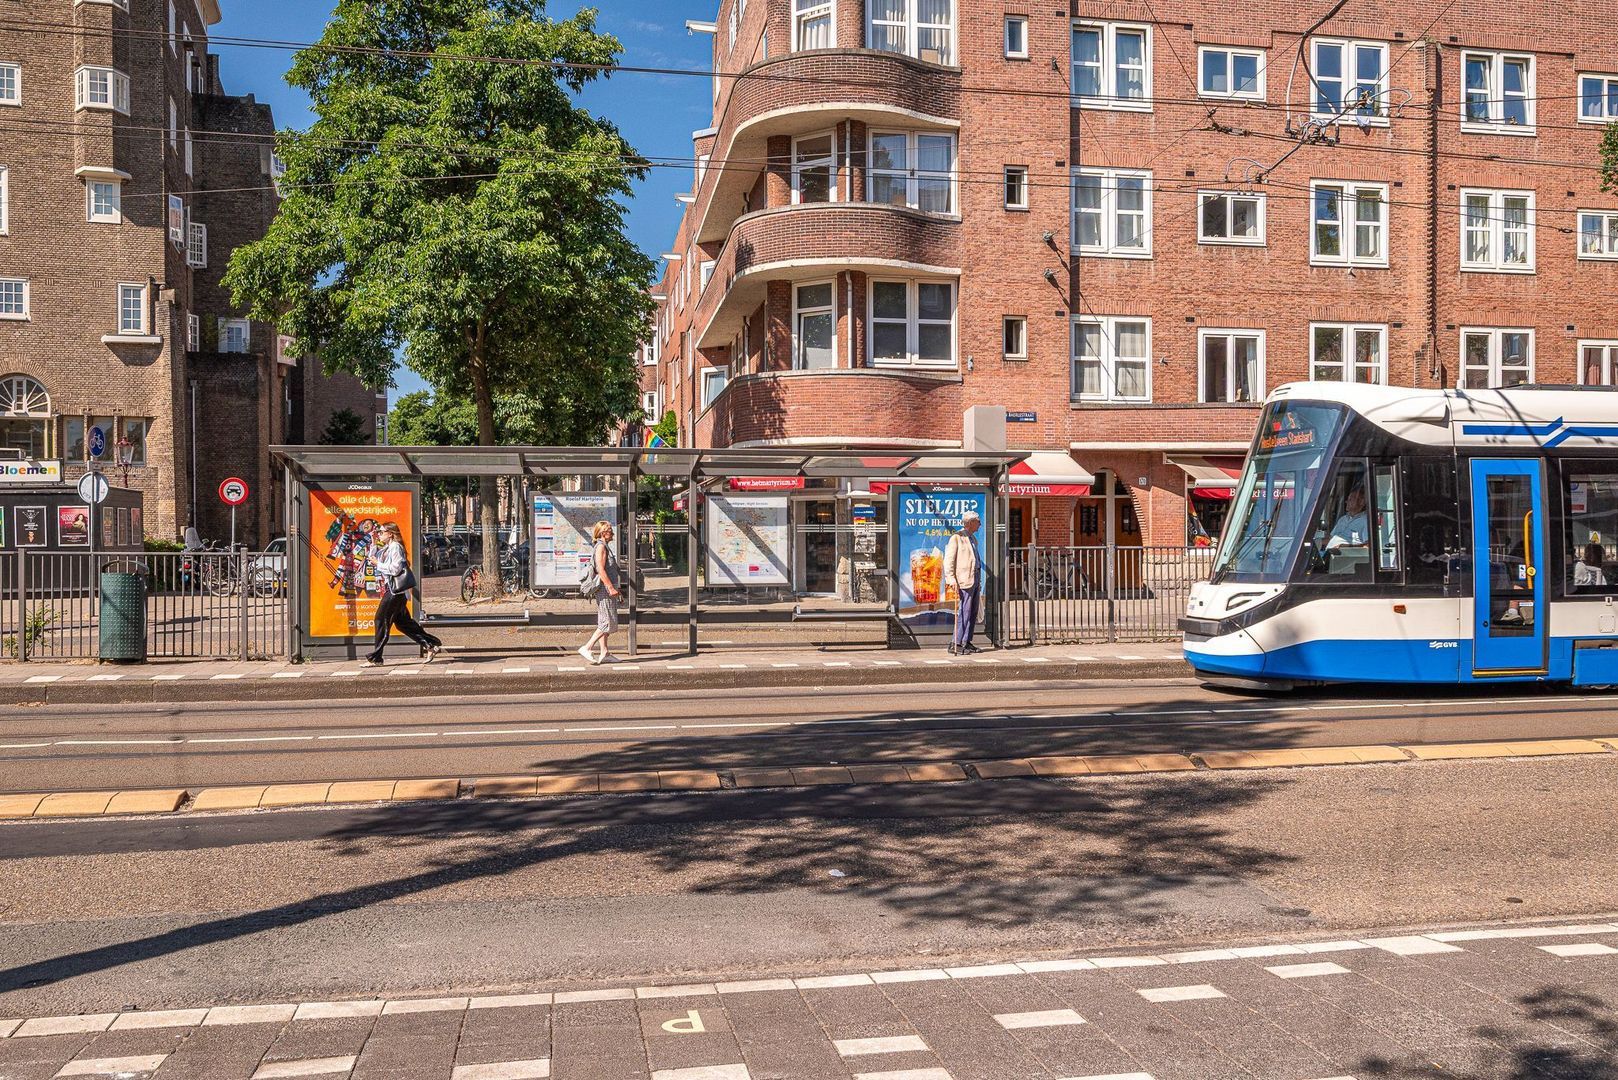
The property enjoys an exceptionally convenient location with excellent accessibility. By car, the A10 Ring Road and major arterial roads can be reached within minutes. Public transport connections are outstanding, with several tram lines stopping almost directly in front of the building and De Pijp metro station approximately an 8-minute walk away. From there, you can easily travel to Amsterdam city centre, the Zuidas business district, Amsterdam Zuid railway station and Schiphol Airport. The city centre, canal district and Zuidas are also easily accessible by bicycle.

LAYOUT
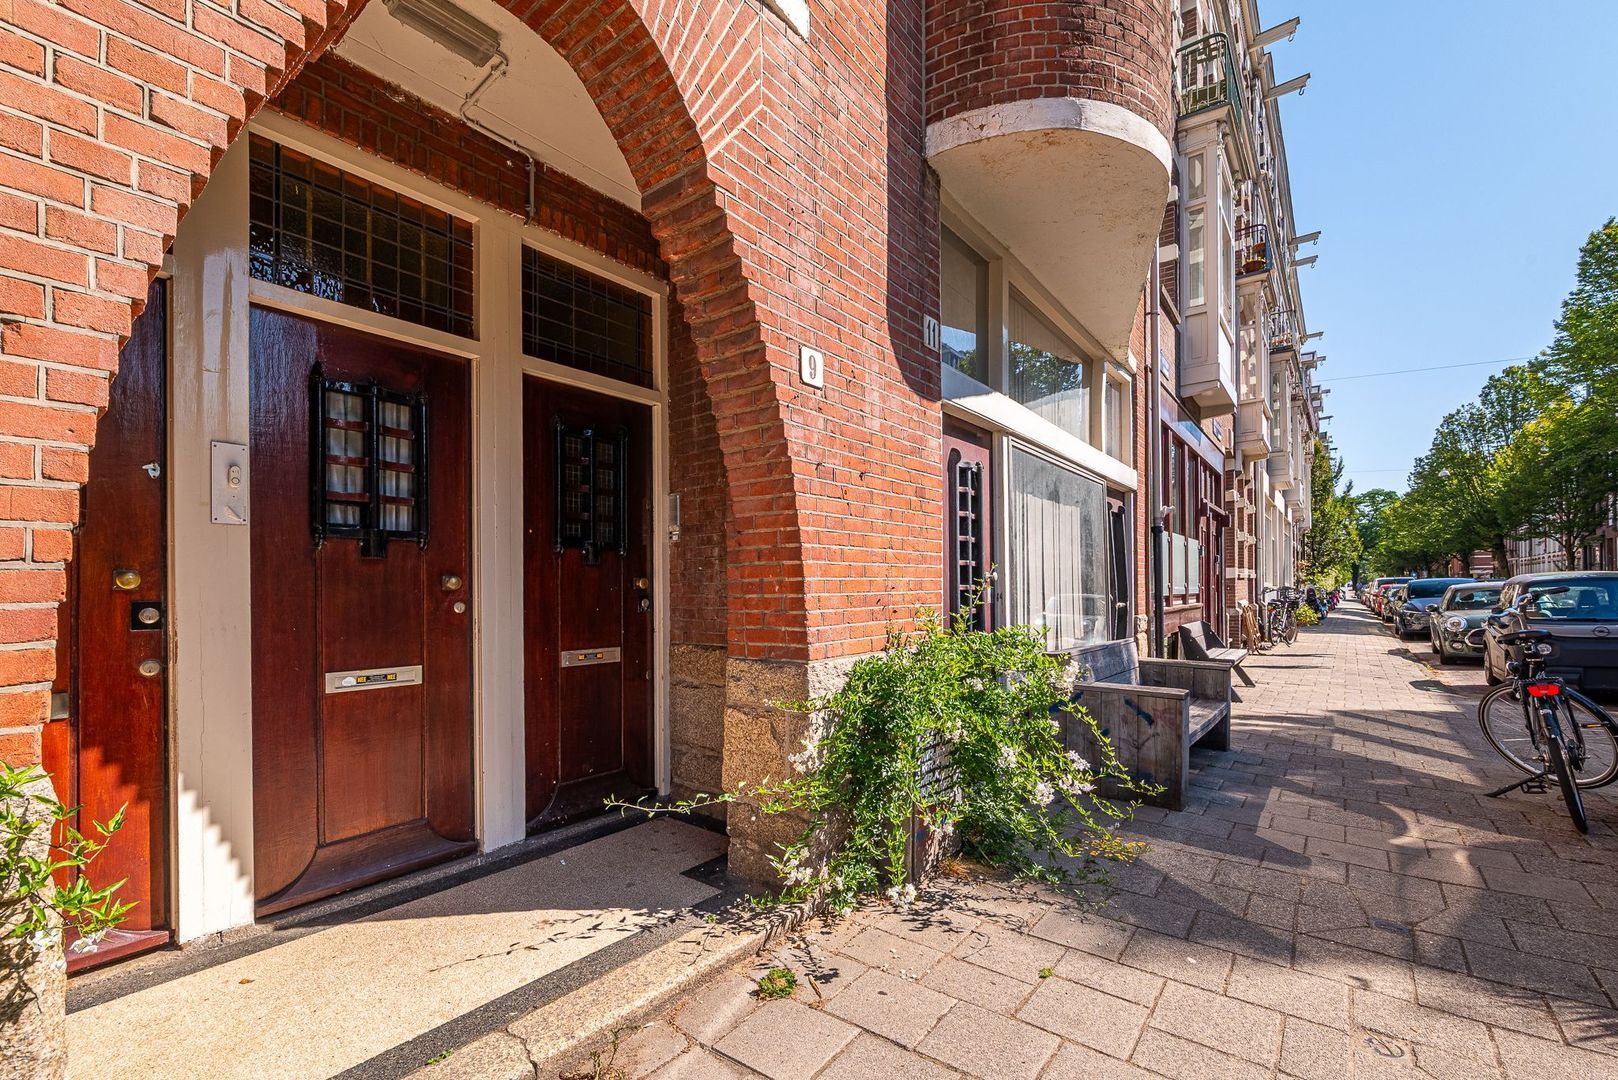
The apartment is located on the third and fourth floors.
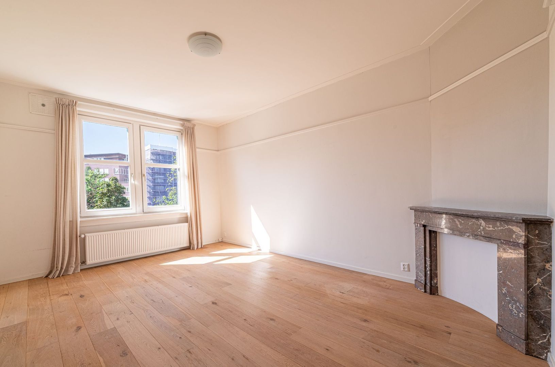
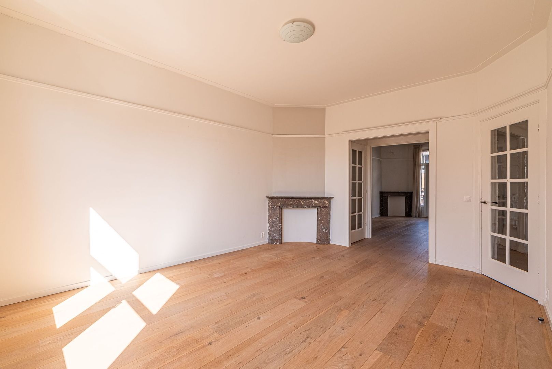
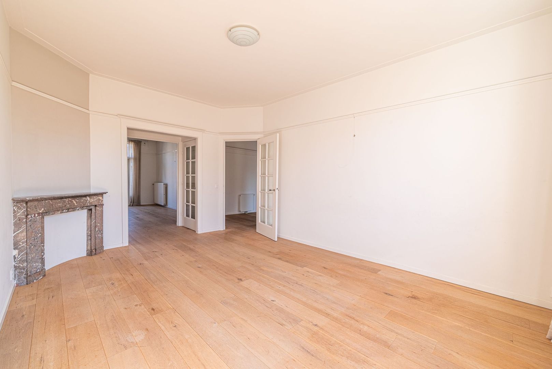
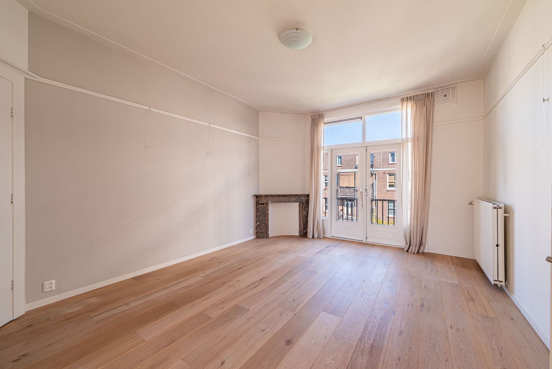
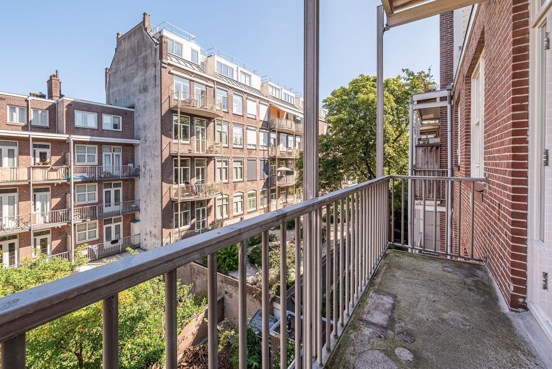
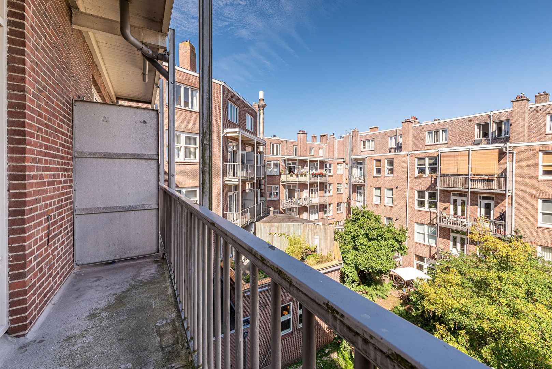
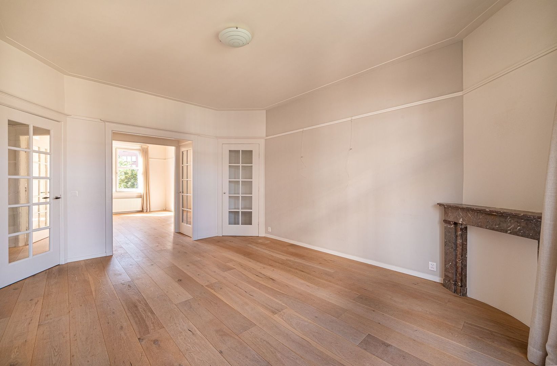
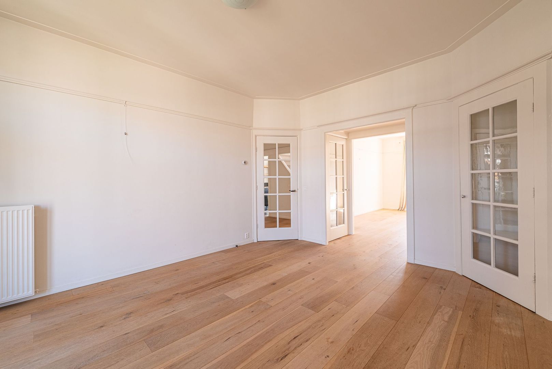
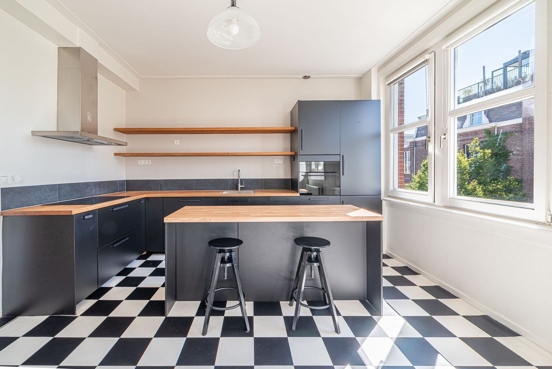
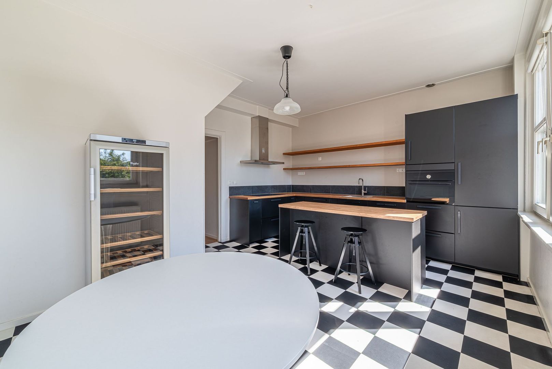
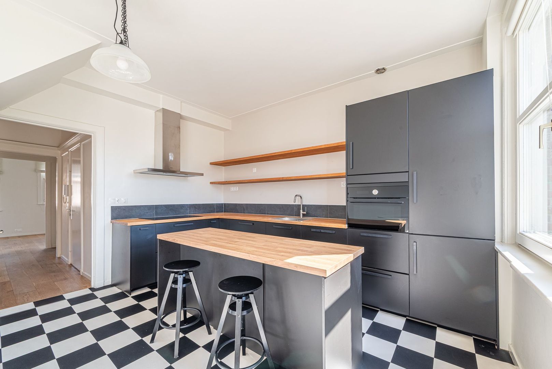
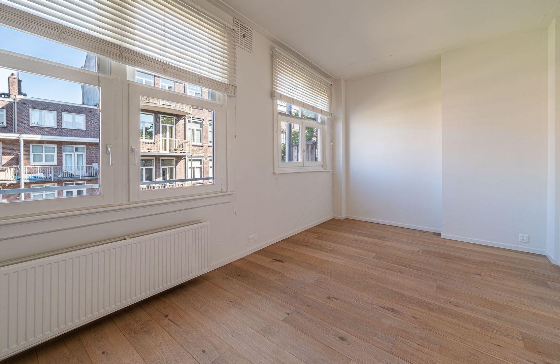
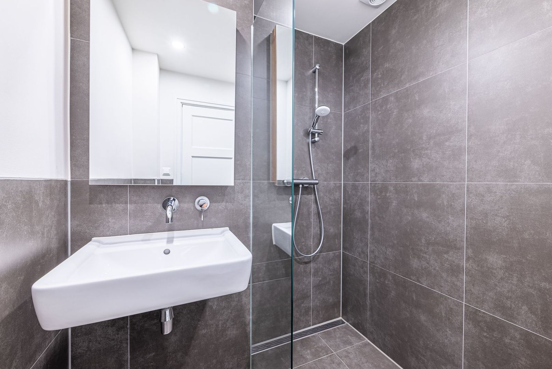
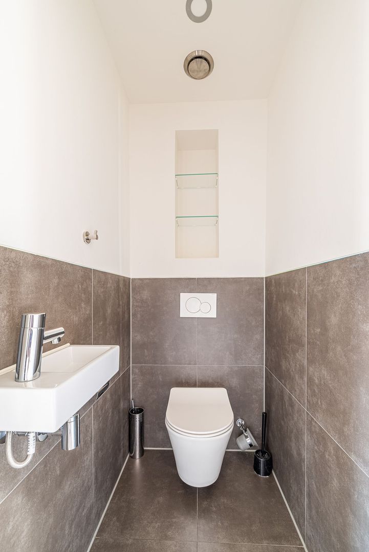
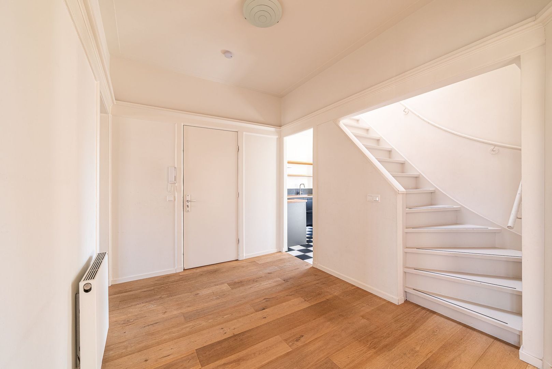
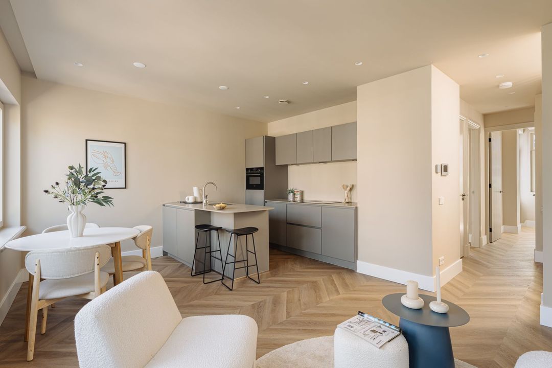
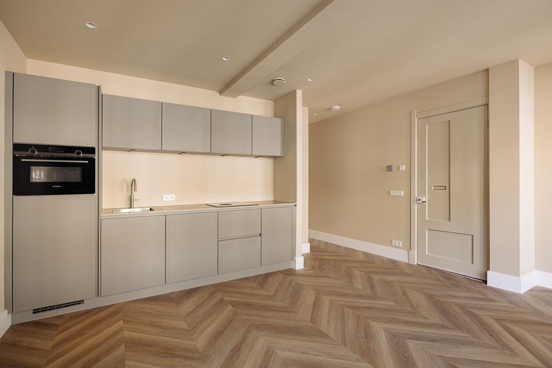
The entrance hall provides access to the various rooms on the third floor. This level features a spacious and charming en-suite living room, a generous kitchen-diner with a luxurious kitchen equipped with a range of built-in appliances, a spacious bedroom, a modern bathroom with shower and washbasin, and a separate toilet. At the rear of the apartment you will find a balcony.
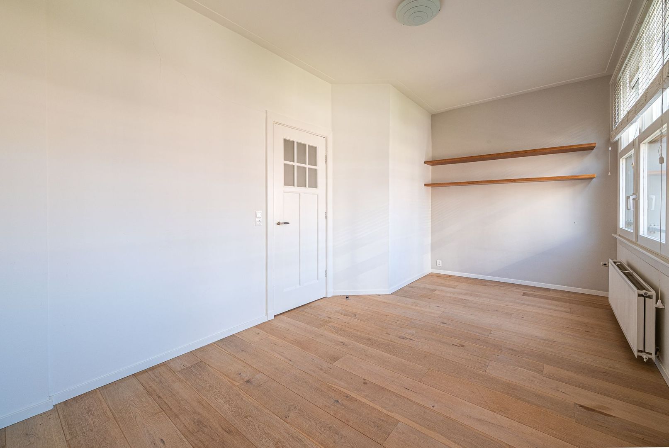
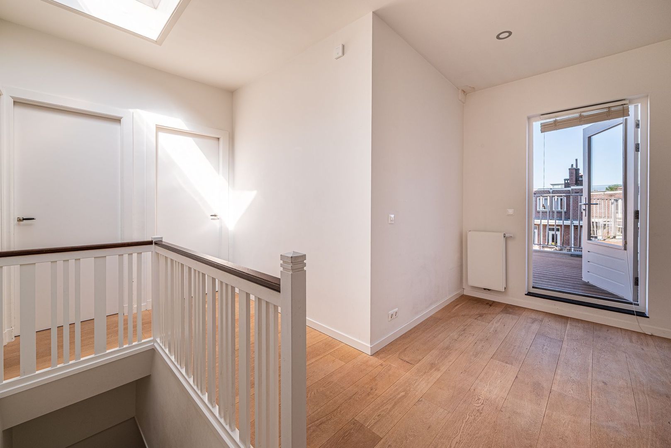
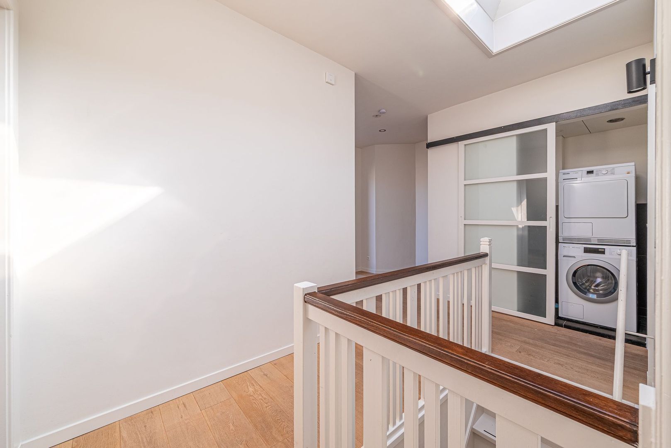
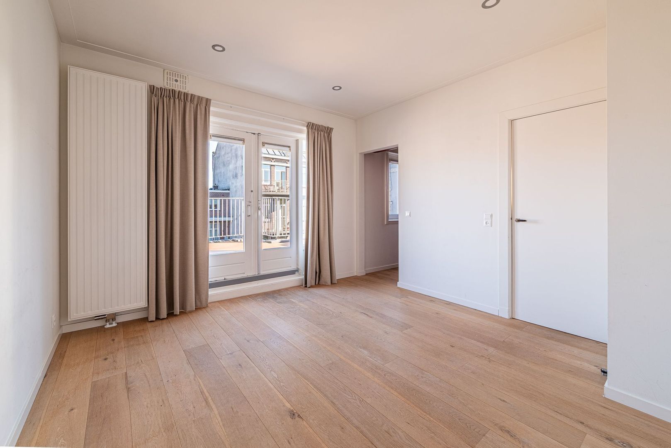
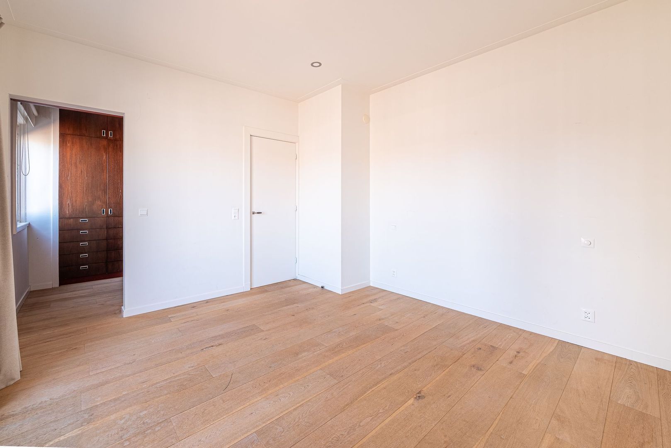
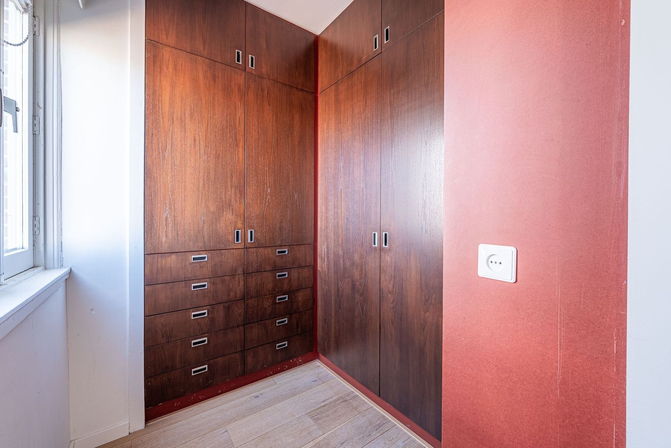
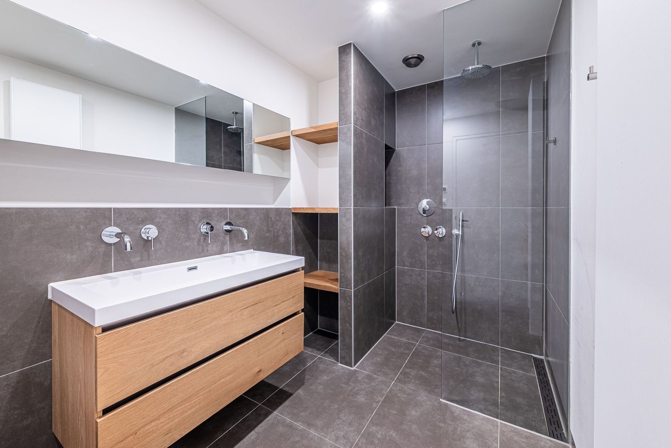
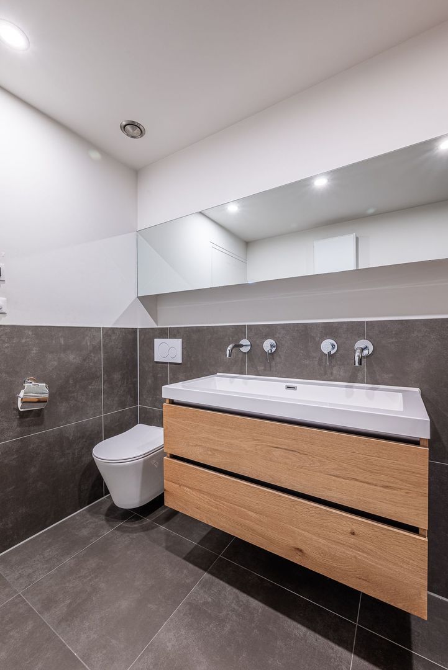
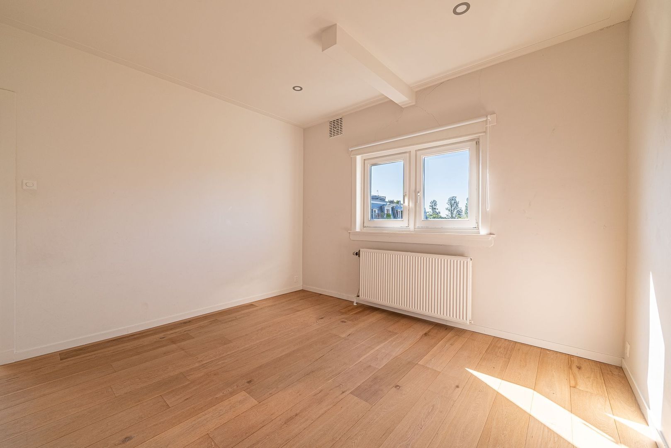
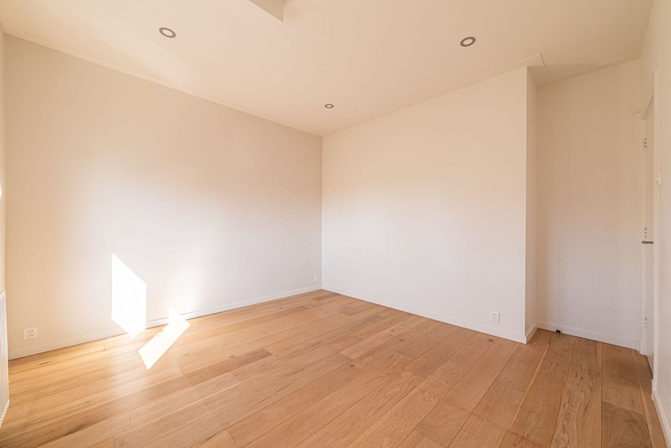
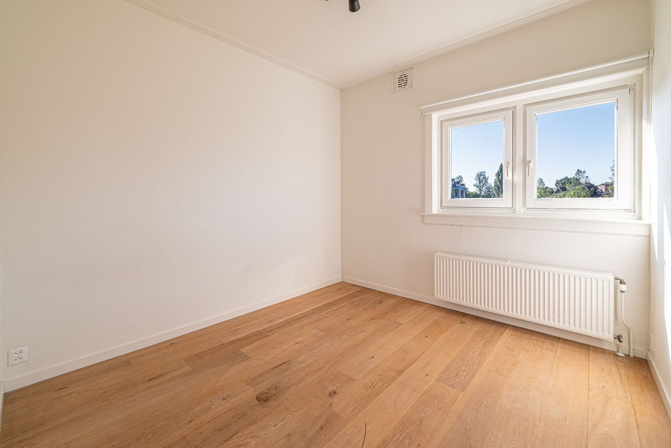
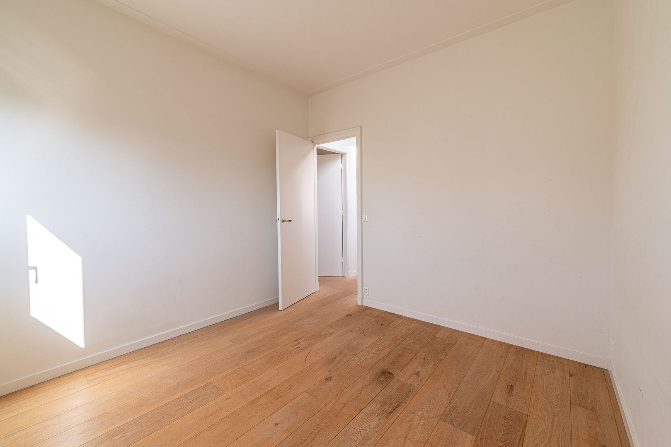
A fixed staircase leads to the fourth floor, where there are three additional spacious bedrooms, one of which benefits from a walk-in wardrobe. This floor also features a modern second bathroom equipped with a double washbasin with vanity unit, a spacious walk-in shower and a wall-mounted toilet.
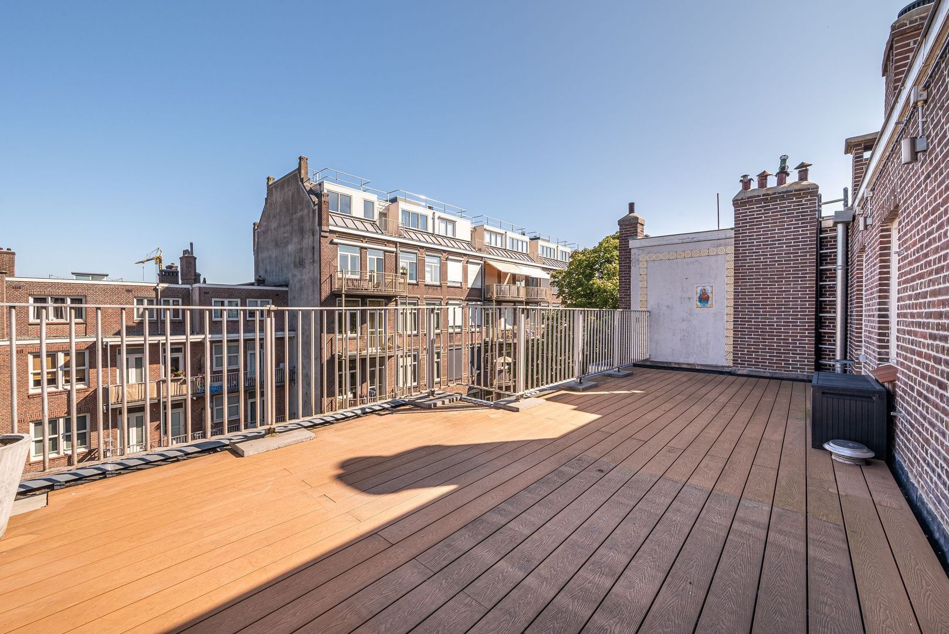
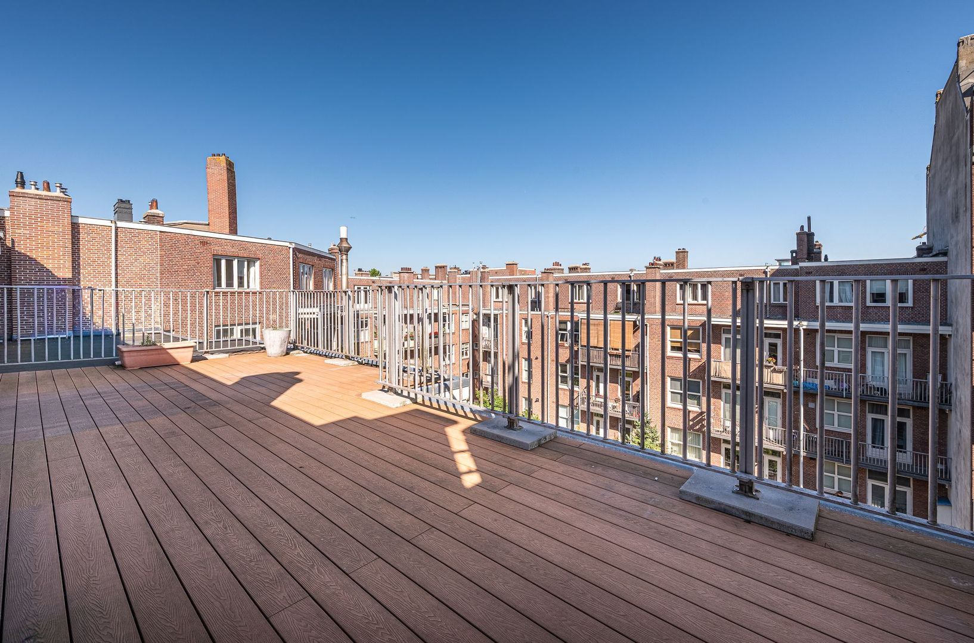
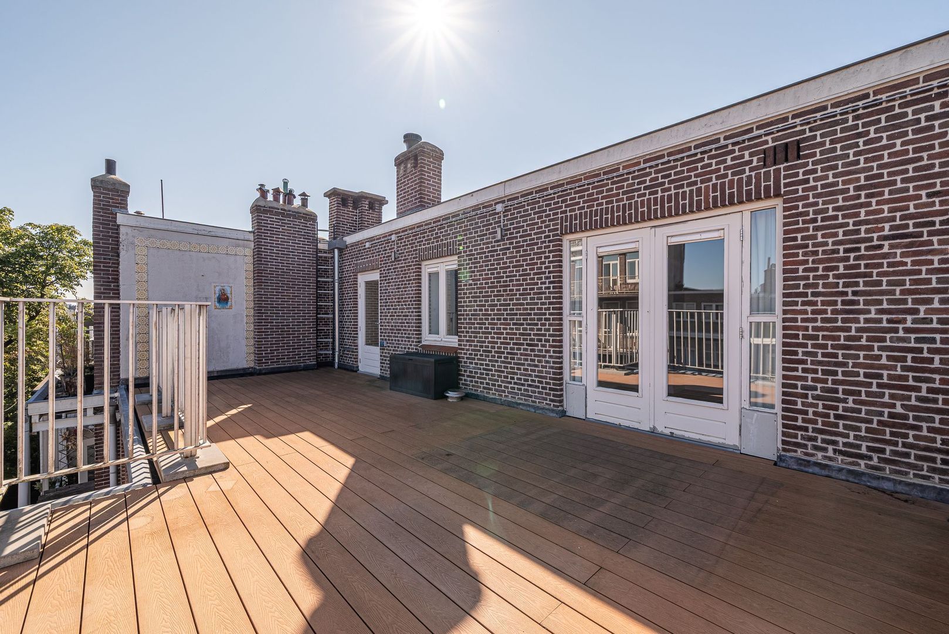
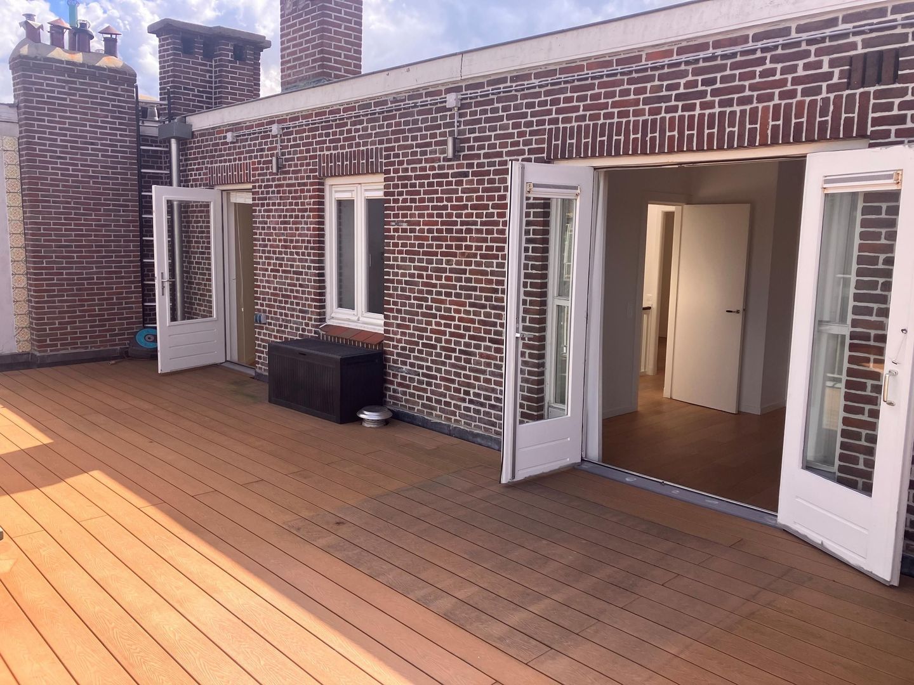
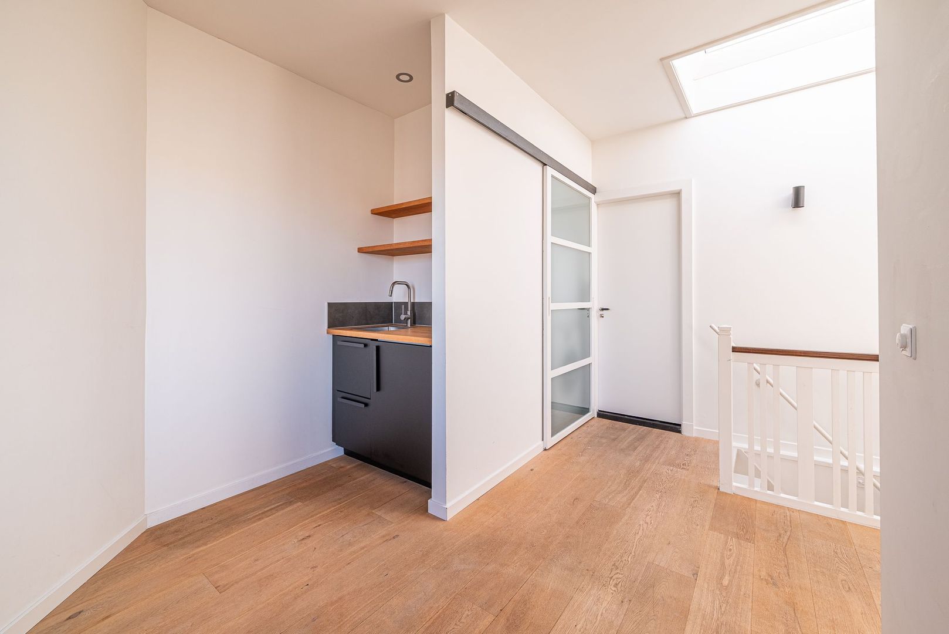
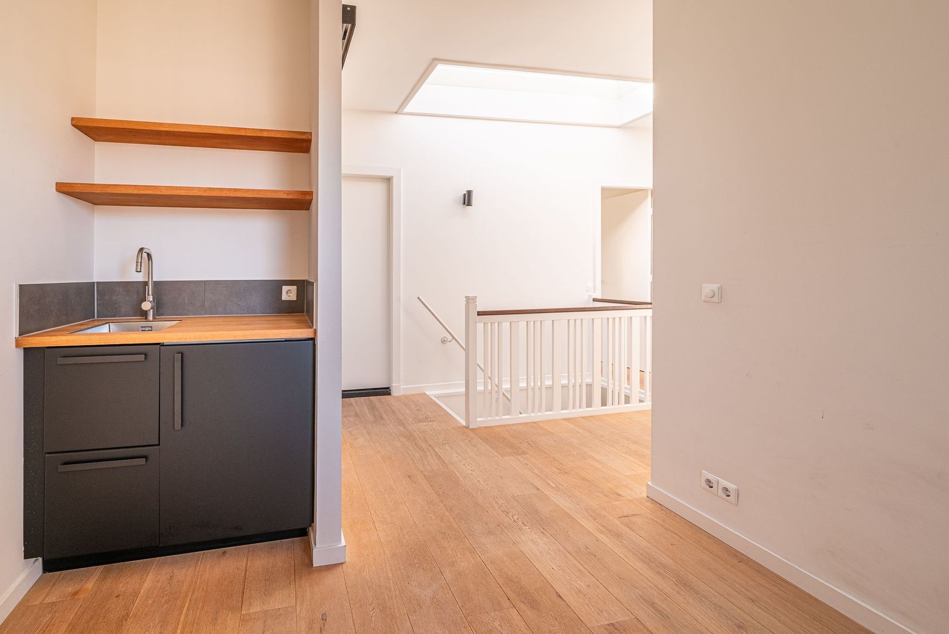
Both the landing and one of the bedrooms provide direct access to the delightful roof terrace. The landing also offers a separate laundry room and a compact pantry.

SURFACE
Living area: approximately 123 m²
Outdoor space (balcony and roof terrace): approximately 40 m²

RENTAL CONDITIONS
Rent excludes service charges and utility costs (gas, water and electricity).
Rental agreement for an indefinite period.

DEPOSIT
The deposit will be equivalent to about two months’ rent.

DELIVERY
Available immediately.

RENTAL AGREEMENT AND OTHER CONDITIONS
The standard ROZ model with additional provisions will be used as a rental agreement.
Reservation: This information is entirely free of obligation and only implies an invitation to make a bid. An agreement can only be concluded after explicit and written approval from our client.

SERVICE CHARGE
To be determined.

RENTAL PRICE
€ 4.400,-- per maand

INCOME REQUIREMENT
Minimum income requirement of 2,5 times the monthly rent of gross income per month

PARTICULARS
- Prime location in the popular Oud-Zuid district;
- 4 spacious bedrooms;
- 2 modern bathrooms;
- Not suitable for sharing;
- Partly furnished;
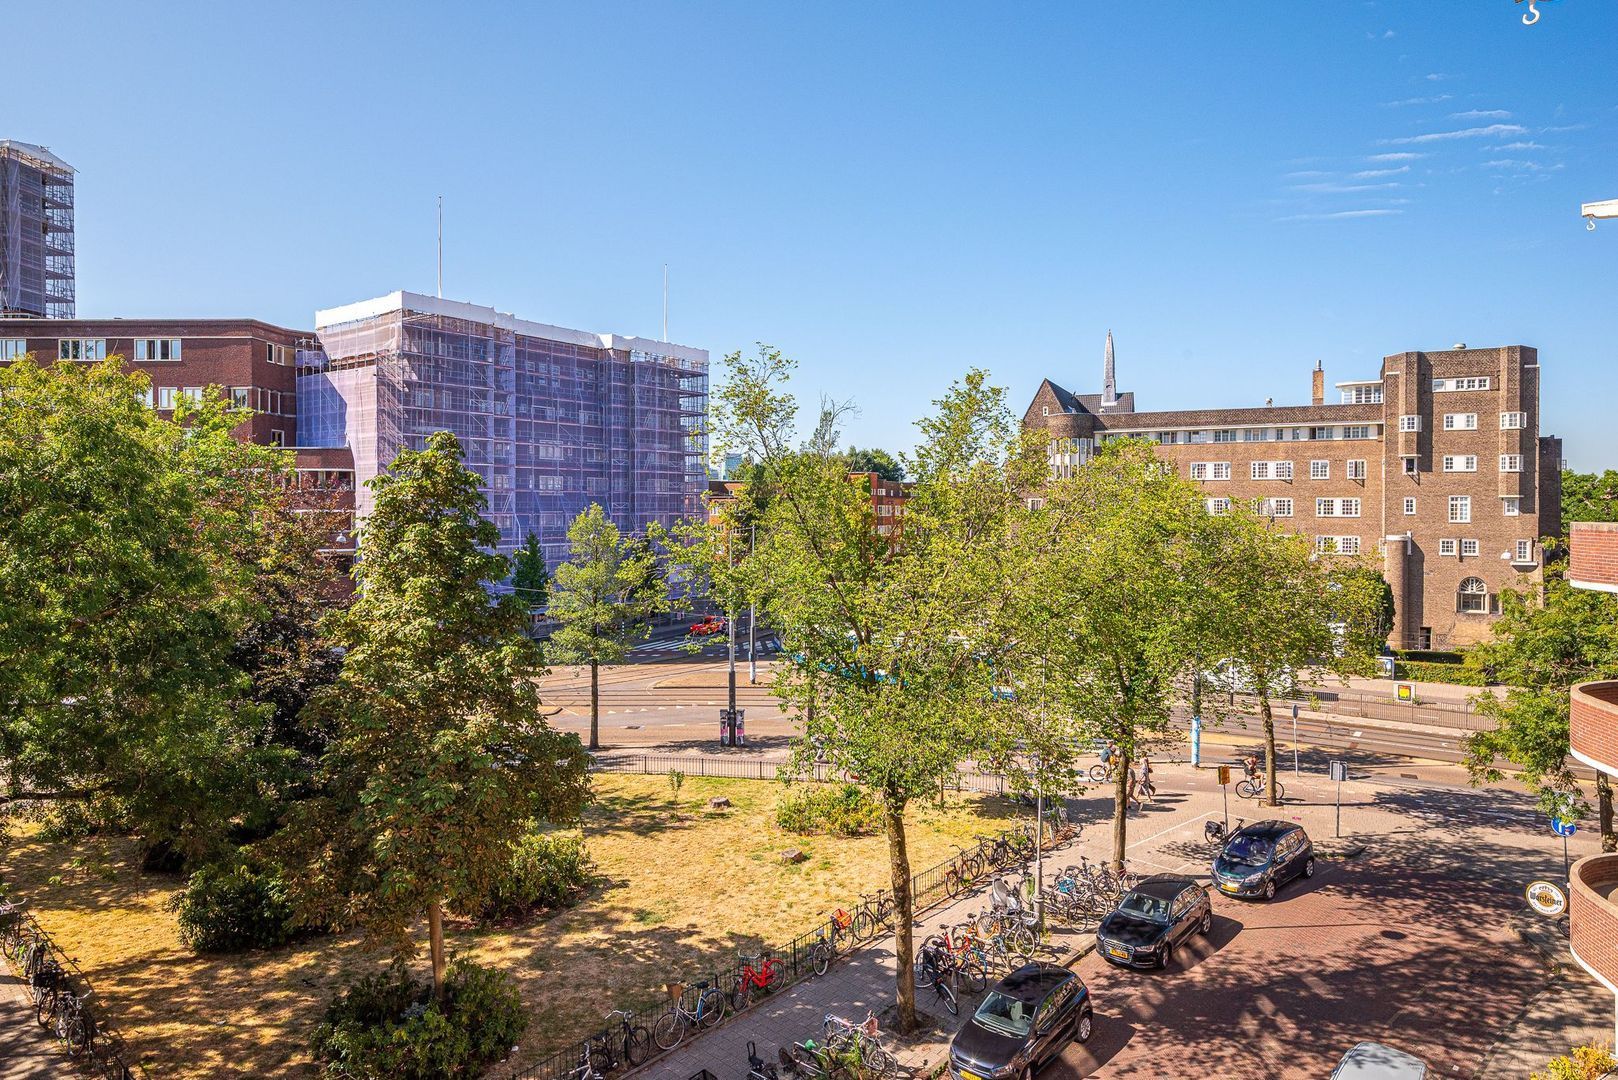
- Spacious roof terrace with fantastic views;
- Available immediately;
- Indefinite rental agreement.

DISCLAIMER
This information has been compiled by Keij & Stefels B.V. with the necessary care. However, no liability is accepted on our part for any incompleteness, inaccuracy or otherwise, or the consequences thereof.
All specified sizes and surfaces are indicative. The usable area has been calculated in accordance with the NEN2580 standard established by the industry. The surface may therefore deviate from comparable properties and/or old references. This is mainly due to this (new) calculation method. We do our utmost to calculate the correct surface area. However, we would like to emphasize that no rights can be derived from any difference between the stated and the actual size.
The tenant has his own duty to investigate all matters that are important to him or her. The broker is the owners’ advisor with regard to this property. We advise you to engage an expert (NVM) broker who guides you through the rental process. If you do not engage an expert representative, you consider yourself to be an expert enough by law to oversee all matters that are important. The NVM conditions apply.

Details

Acceptance

Price
€ 4.400 p.m. ex.
Status
Available
Acceptance
Directly
Address
Roelof Hartplein 9 3
Zipcode
1071 TR
City
Amsterdam

Build

Apartment type
Upper floor apartment, Apartment
Bottom floor
3
Build type
Existing
Build year
1923
Maintenance inside
Excellent
Maintenance outside
Excellent

Surface and volume

Living surface
ca. 123m²
Volume
ca. 320m³

Layout

Rooms
6
Bedrooms
4
Bathrooms
2
Number of floors
2

Energy

Energy label
C
Hot water
Central heating
Heating
Central heating
Furnace
(Combined furnace, Owned)

Exterior areas

Location
In town center, Clear view
Balcony
Yes

Garage

Location

[ { "address": "Roelof Hartplein 9", "zipCode": "1071 TR", "city": "Amsterdam", "lat": 52.3527459, "lng": 4.8817871, "heading": 0, "pitch": 0 } ]
Bekijk kaart
[{"featureType":"all","elementType":"labels.text.fill","stylers":[{"saturation":36},{"color":"#333333"},{"lightness":40}]},{"featureType":"all","elementType":"labels.text.stroke","stylers":[{"visibility":"on"},{"color":"#ffffff"},{"lightness":16}]},{"featureType":"all","elementType":"labels.icon","stylers":[{"visibility":"off"}]},{"featureType":"administrative","elementType":"geometry.fill","stylers":[{"color":"#fefefe"},{"lightness":20}]},{"featureType":"administrative","elementType":"geometry.stroke","stylers":[{"color":"#fefefe"},{"lightness":17},{"weight":1.2}]},{"featureType":"landscape","elementType":"geometry","stylers":[{"color":"#f5f5f5"},{"lightness":20}]},{"featureType":"poi","elementType":"geometry","stylers":[{"color":"#f5f5f5"},{"lightness":21}]},{"featureType":"poi.park","elementType":"geometry","stylers":[{"color":"#dedede"},{"lightness":21}]},{"featureType":"road.highway","elementType":"geometry.fill","stylers":[{"color":"#ffffff"},{"lightness":17}]},{"featureType":"road.highway","elementType":"geometry.stroke","stylers":[{"color":"#ffffff"},{"lightness":29},{"weight":0.2}]},{"featureType":"road.arterial","elementType":"geometry","stylers":[{"color":"#ffffff"},{"lightness":18}]},{"featureType":"road.local","elementType":"geometry","stylers":[{"color":"#ffffff"},{"lightness":16}]},{"featureType":"transit","elementType":"geometry","stylers":[{"color":"#f2f2f2"},{"lightness":19}]},{"featureType":"water","elementType":"geometry","stylers":[{"color":"#e9e9e9"},{"lightness":17}]}]

Recent listings

Roelof Hartplein 7 2, Amsterdam Roelof Hartplein 7 2, Amsterdam New!
Roelof Hartplein 7 2 Amsterdam € 2.900 p.m. ex.
oppervlakte86m²
kamers3 rooms
Damrak 52 E, Amsterdam Damrak 52 E, Amsterdam New!
Damrak 52 E Amsterdam € 3.100 p.m. ex.
oppervlakte83m²
kamers3 rooms
Ruysdaelstraat 57 1, Amsterdam Ruysdaelstraat 57 1, Amsterdam
Ruysdaelstraat 57 1 Amsterdam € 2.750 p.m. ex.
oppervlakte65m²
kamers3 rooms

Heeft u interesse?

We geven graag meer informatie of plannen graag een bezichtiging voor u in.

The form has successfully been sent. We wil contact you as soon as possible.

Unfortunately we can not conclusively determine whether you are a human or an automated bot/spammer. Hence, we are unable to submit the form. Please retry or contact the real estate agent directly via email.

Something went wrong while sending the contact form. Check if you correctly filled in all required fields and try again.
recaptcha
reCAPTCHA
PrivacyTerms
telefoon

Prefer telephone contact?

You can reach us from Monday to Friday from 8:30 AM to 5:00 PM on

020-5775333