Schubertstraat 64, Amsterdam

Schubertstraat 64, Amsterdam foto-0 blur Schubertstraat 64, Amsterdam foto-0
Schubertstraat 64, Amsterdam foto-1 blur Schubertstraat 64, Amsterdam foto-1
Schubertstraat 64, Amsterdam foto-2 blur Schubertstraat 64, Amsterdam foto-2
Schubertstraat 64, Amsterdam foto-3 blur Schubertstraat 64, Amsterdam foto-3
Schubertstraat 64, Amsterdam foto-4 blur Schubertstraat 64, Amsterdam foto-4
Schubertstraat 64, Amsterdam foto-5 blur Schubertstraat 64, Amsterdam foto-5
Schubertstraat 64, Amsterdam foto-6 blur Schubertstraat 64, Amsterdam foto-6
Schubertstraat 64, Amsterdam foto-7 blur Schubertstraat 64, Amsterdam foto-7
Schubertstraat 64, Amsterdam foto-8 blur Schubertstraat 64, Amsterdam foto-8
Schubertstraat 64, Amsterdam foto-9 blur Schubertstraat 64, Amsterdam foto-9
Schubertstraat 64, Amsterdam foto-10 blur Schubertstraat 64, Amsterdam foto-10
Schubertstraat 64, Amsterdam foto-11 blur Schubertstraat 64, Amsterdam foto-11
Schubertstraat 64, Amsterdam foto-12 blur Schubertstraat 64, Amsterdam foto-12
Schubertstraat 64, Amsterdam foto-13 blur Schubertstraat 64, Amsterdam foto-13
Schubertstraat 64, Amsterdam foto-14 blur Schubertstraat 64, Amsterdam foto-14
Schubertstraat 64, Amsterdam foto-15 blur Schubertstraat 64, Amsterdam foto-15
Schubertstraat 64, Amsterdam foto-16 blur Schubertstraat 64, Amsterdam foto-16
Schubertstraat 64, Amsterdam foto-17 blur Schubertstraat 64, Amsterdam foto-17
Schubertstraat 64, Amsterdam foto-18 blur Schubertstraat 64, Amsterdam foto-18
Schubertstraat 64, Amsterdam foto-19 blur Schubertstraat 64, Amsterdam foto-19
Schubertstraat 64, Amsterdam foto-20 blur Schubertstraat 64, Amsterdam foto-20
Schubertstraat 64, Amsterdam foto-21 blur Schubertstraat 64, Amsterdam foto-21
Schubertstraat 64, Amsterdam foto-22 blur Schubertstraat 64, Amsterdam foto-22
Schubertstraat 64, Amsterdam foto-23 blur Schubertstraat 64, Amsterdam foto-23
Schubertstraat 64, Amsterdam foto-24 blur Schubertstraat 64, Amsterdam foto-24
Schubertstraat 64, Amsterdam foto-25 blur Schubertstraat 64, Amsterdam foto-25
Schubertstraat 64, Amsterdam foto-26 blur Schubertstraat 64, Amsterdam foto-26
Schubertstraat 64, Amsterdam foto-27 blur Schubertstraat 64, Amsterdam foto-27
Schubertstraat 64, Amsterdam foto-28 blur Schubertstraat 64, Amsterdam foto-28
Schubertstraat 64, Amsterdam foto-29 blur Schubertstraat 64, Amsterdam foto-29
Schubertstraat 64, Amsterdam foto-30 blur Schubertstraat 64, Amsterdam foto-30
Schubertstraat 64, Amsterdam foto-31 blur Schubertstraat 64, Amsterdam foto-31
Schubertstraat 64, Amsterdam foto-32 blur Schubertstraat 64, Amsterdam foto-32
Schubertstraat 64, Amsterdam foto-33 blur Schubertstraat 64, Amsterdam foto-33
Schubertstraat 64, Amsterdam foto-34 blur Schubertstraat 64, Amsterdam foto-34
Schubertstraat 64, Amsterdam foto-35 blur Schubertstraat 64, Amsterdam foto-35
Schubertstraat 64, Amsterdam foto-36 blur Schubertstraat 64, Amsterdam foto-36
Schubertstraat 64, Amsterdam foto-37 blur Schubertstraat 64, Amsterdam foto-37
Schubertstraat 64, Amsterdam foto-38 blur Schubertstraat 64, Amsterdam foto-38
Schubertstraat 64, Amsterdam foto-39 blur Schubertstraat 64, Amsterdam foto-39
Schubertstraat 64, Amsterdam foto-40 blur Schubertstraat 64, Amsterdam foto-40
Schubertstraat 64, Amsterdam foto-41 blur Schubertstraat 64, Amsterdam foto-41
Schubertstraat 64, Amsterdam foto-42 blur Schubertstraat 64, Amsterdam foto-42
Schubertstraat 64, Amsterdam foto-43 blur Schubertstraat 64, Amsterdam foto-43
Schubertstraat 64, Amsterdam foto-44 blur Schubertstraat 64, Amsterdam foto-44
Schubertstraat 64, Amsterdam foto-45 blur Schubertstraat 64, Amsterdam foto-45
Schubertstraat 64, Amsterdam foto-46 blur Schubertstraat 64, Amsterdam foto-46
Schubertstraat 64, Amsterdam foto-47 blur Schubertstraat 64, Amsterdam foto-47
Schubertstraat 64, Amsterdam foto-48 blur Schubertstraat 64, Amsterdam foto-48
Schubertstraat 64, Amsterdam foto-49 blur Schubertstraat 64, Amsterdam foto-49
Schubertstraat 64, Amsterdam foto-50 blur Schubertstraat 64, Amsterdam foto-50
Schubertstraat 64, Amsterdam foto-51 blur Schubertstraat 64, Amsterdam foto-51
Schubertstraat 64, Amsterdam foto-52 blur Schubertstraat 64, Amsterdam foto-52
Schubertstraat 64, Amsterdam foto-53 blur Schubertstraat 64, Amsterdam foto-53
Schubertstraat 64, Amsterdam foto-54 blur Schubertstraat 64, Amsterdam foto-54
Schubertstraat 64, Amsterdam foto-55 blur Schubertstraat 64, Amsterdam foto-55
Schubertstraat 64, Amsterdam foto-56 blur Schubertstraat 64, Amsterdam foto-56
Schubertstraat 64, Amsterdam foto-57 blur Schubertstraat 64, Amsterdam foto-57
Schubertstraat 64, Amsterdam foto-58 blur Schubertstraat 64, Amsterdam foto-58
Schubertstraat 64, Amsterdam foto-59 blur Schubertstraat 64, Amsterdam foto-59
Schubertstraat 64, Amsterdam foto-60 blur Schubertstraat 64, Amsterdam foto-60
Schubertstraat 64, Amsterdam foto-61 blur Schubertstraat 64, Amsterdam foto-61
Schubertstraat 64, Amsterdam foto-62 blur Schubertstraat 64, Amsterdam foto-62
Schubertstraat 64, Amsterdam foto-63 blur Schubertstraat 64, Amsterdam foto-63
New!
view 64 photos
view 64 photos
view 64 photos

Are you interested?

Please contact us. We are happy to provide more information or schedule a viewing.

house € 2.850.000 k.k.
house Terraced house
house 262m²
house 9 Rooms

Description

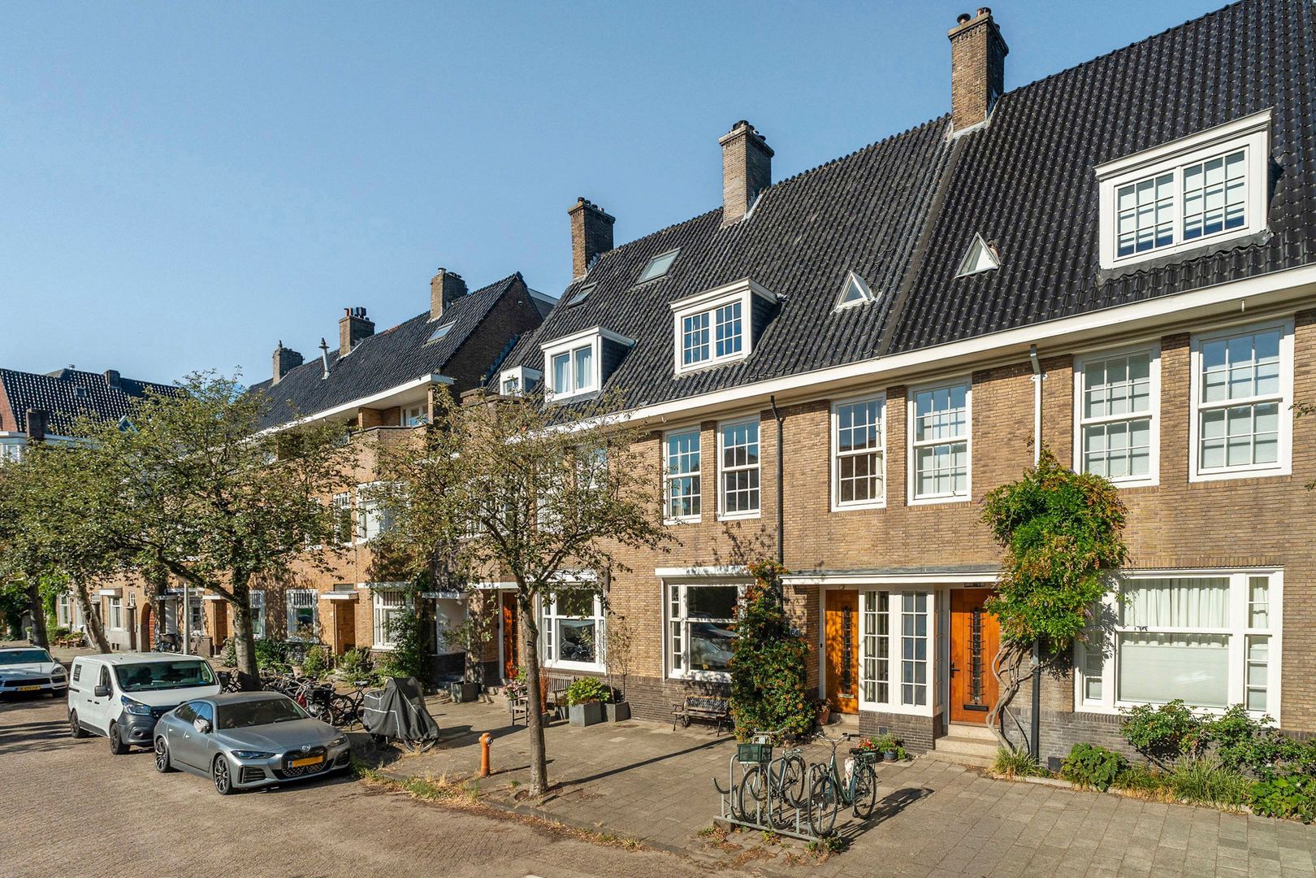
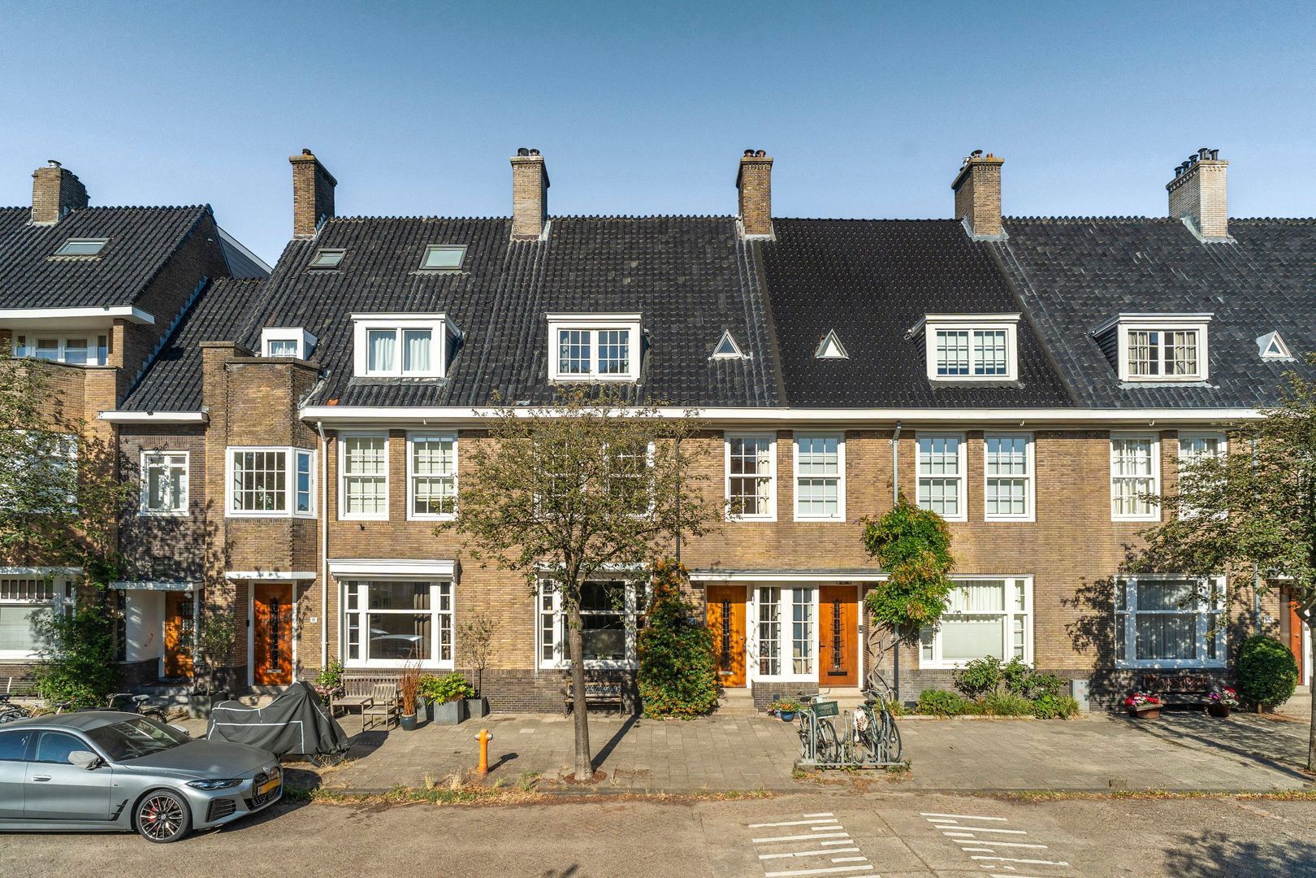
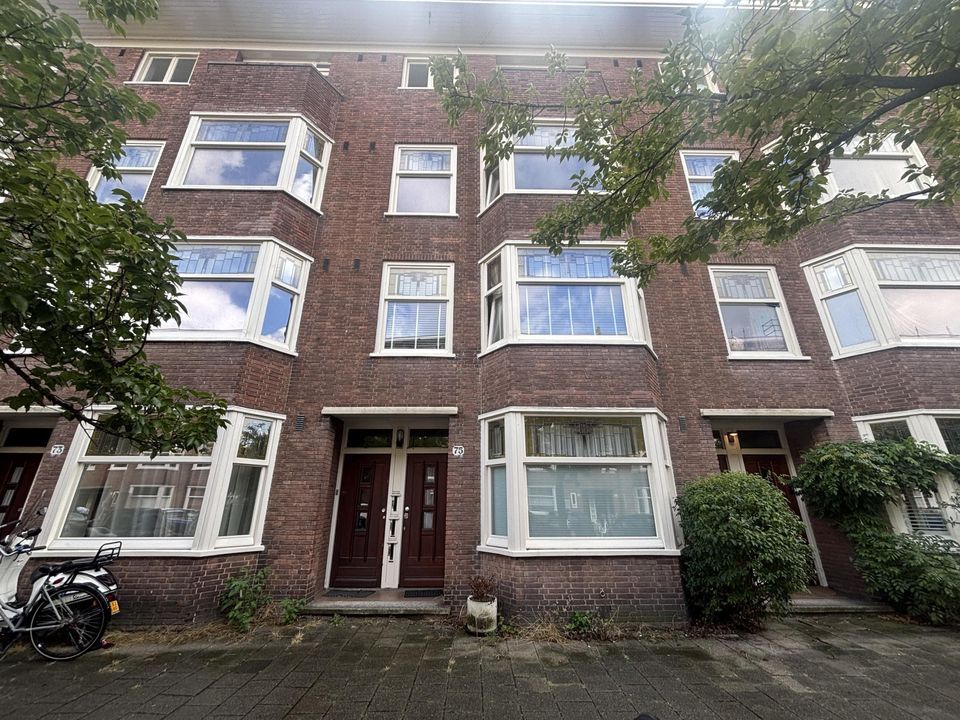
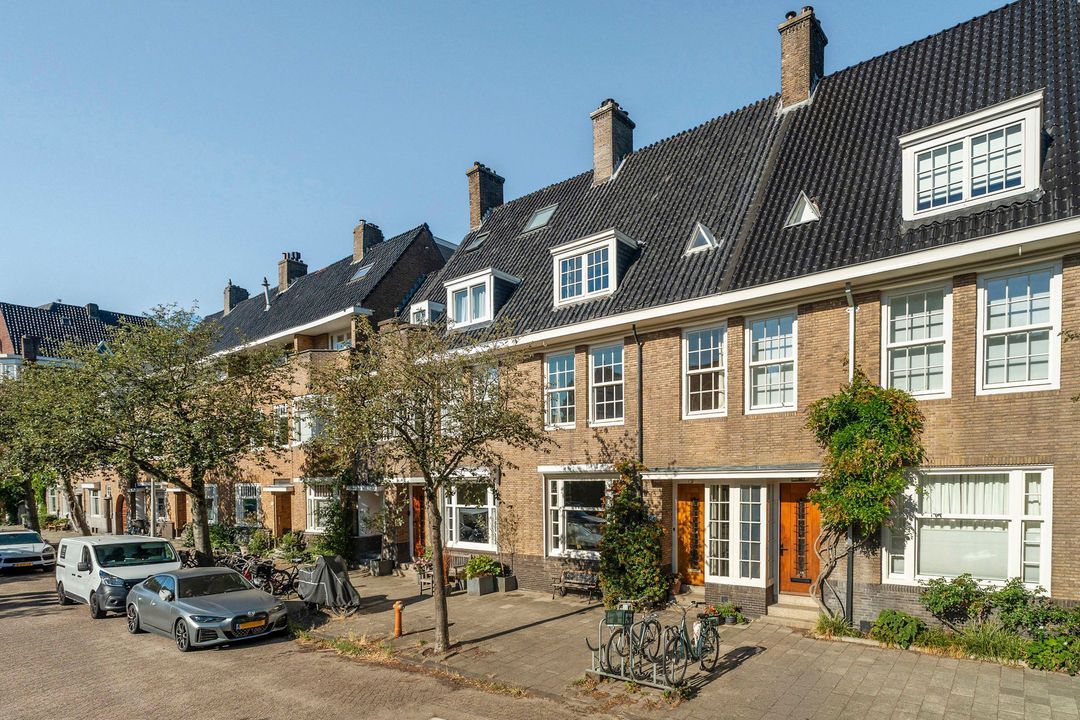
A spacious and atmospheric family home, with character, space, and a fantastic location. This special pre-war family home stands on one of the most beautiful parts of Schubertstraat, close to Bernard Zweerskade, Beethovenstraat, and Beatrixpark. A home where the authentic atmosphere and elegant architecture blend beautifully with a comfortable and surprisingly spacious layout.

The property boasts no fewer than seven bedrooms, two bathrooms, a dressing room, and further features an atmospheric living room with a spacious semi-open kitchen, a sunny backyard, two balconies, and a delightful roof terrace. As such, the house offers plenty of room for a family, working from home, guests, and everything that everyday life entails.

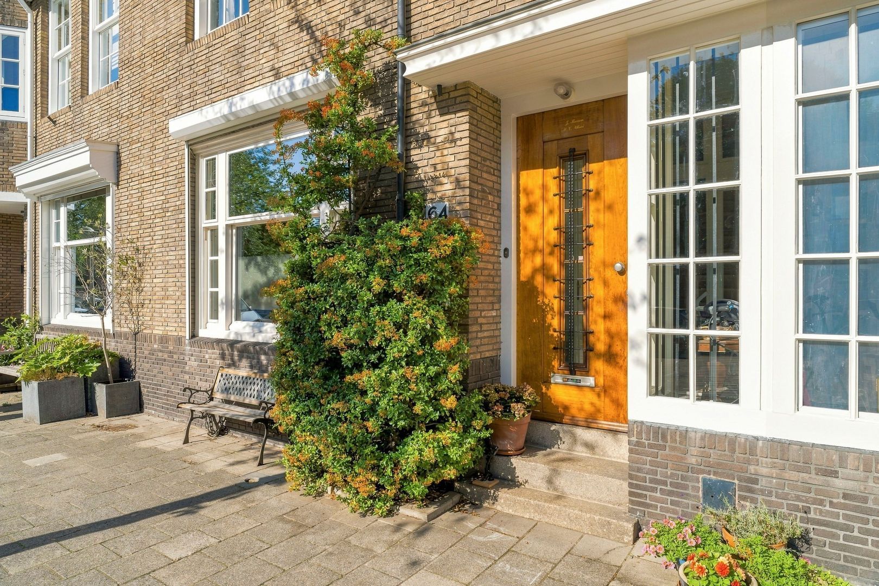
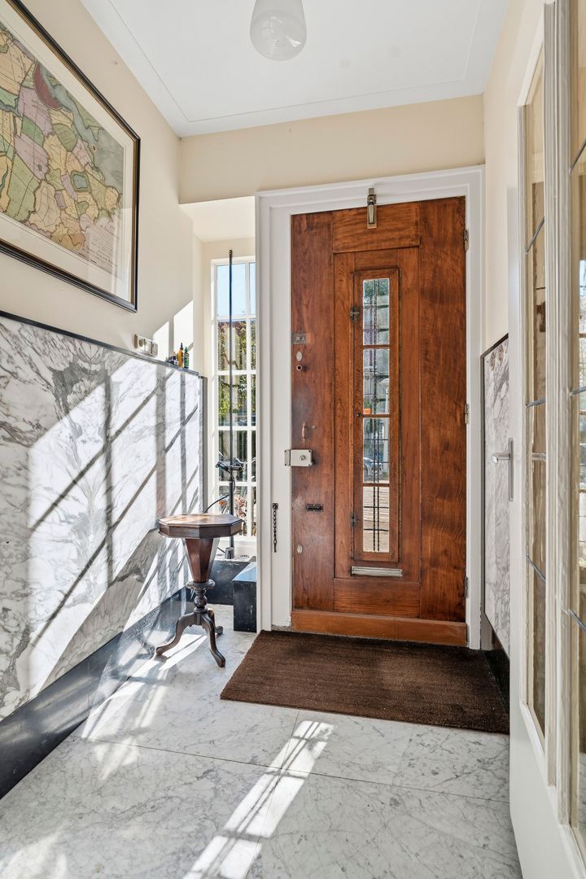
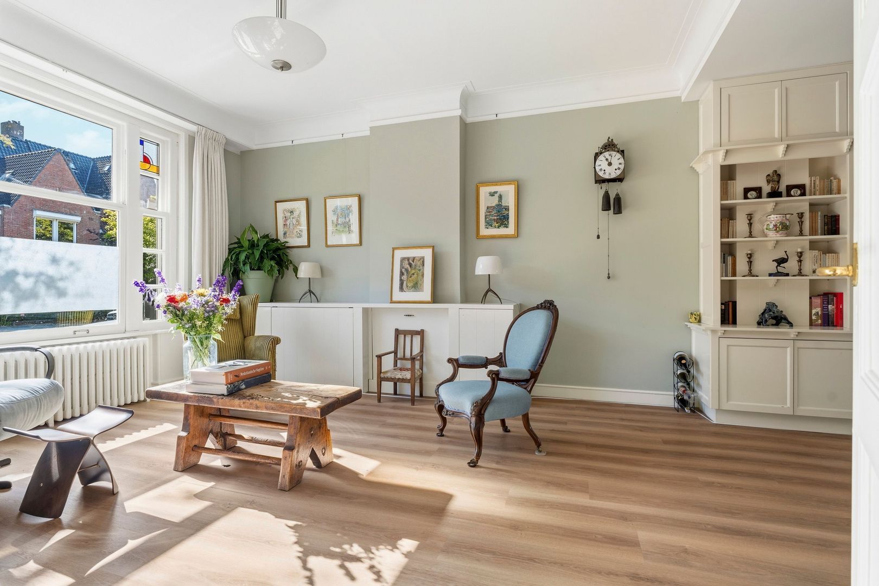
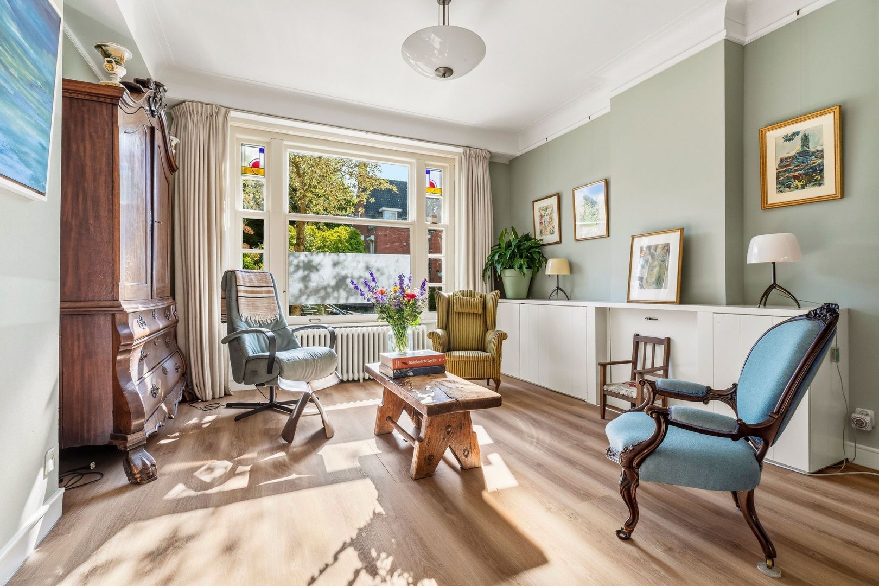
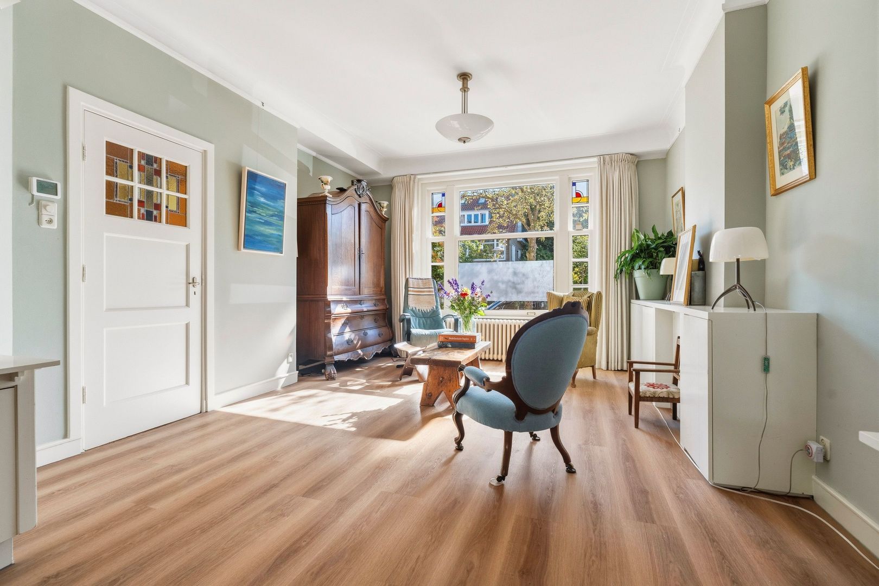
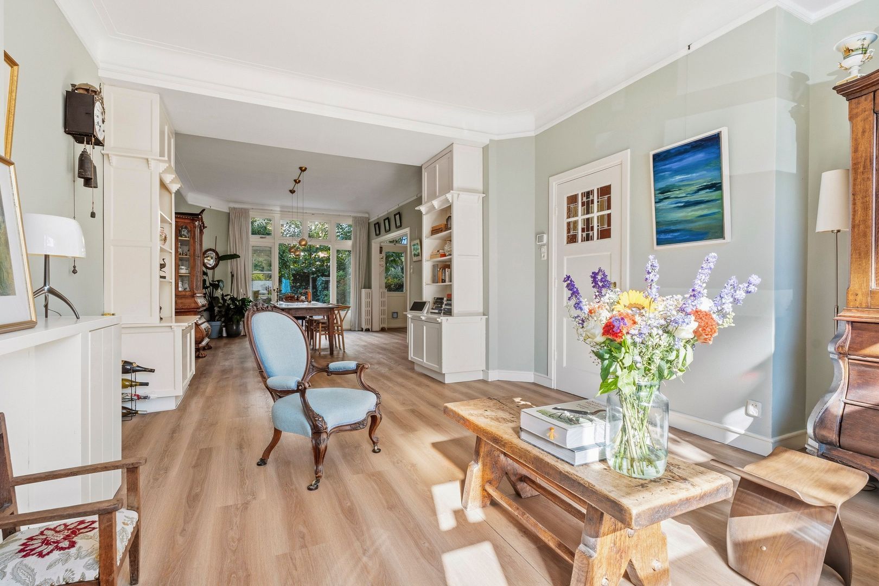
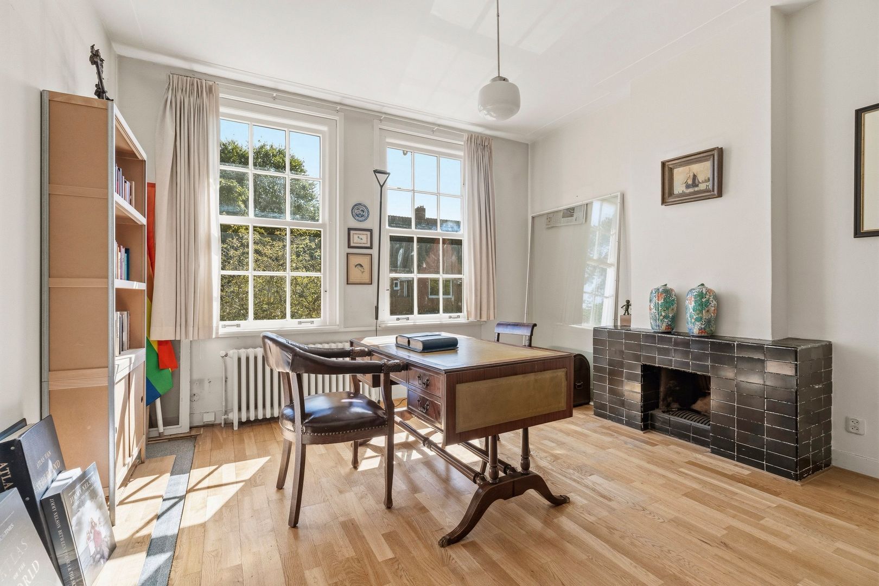
The characteristic details are palpable throughout: high ceilings, mullioned windows, beautiful Amsterdam School woodcarving and tile work, marble paneling, stained glass windows, and an atmospheric fireplace in the study. This is the kind of house that immediately gives you a feeling of coming home. SURROUNDINGS:

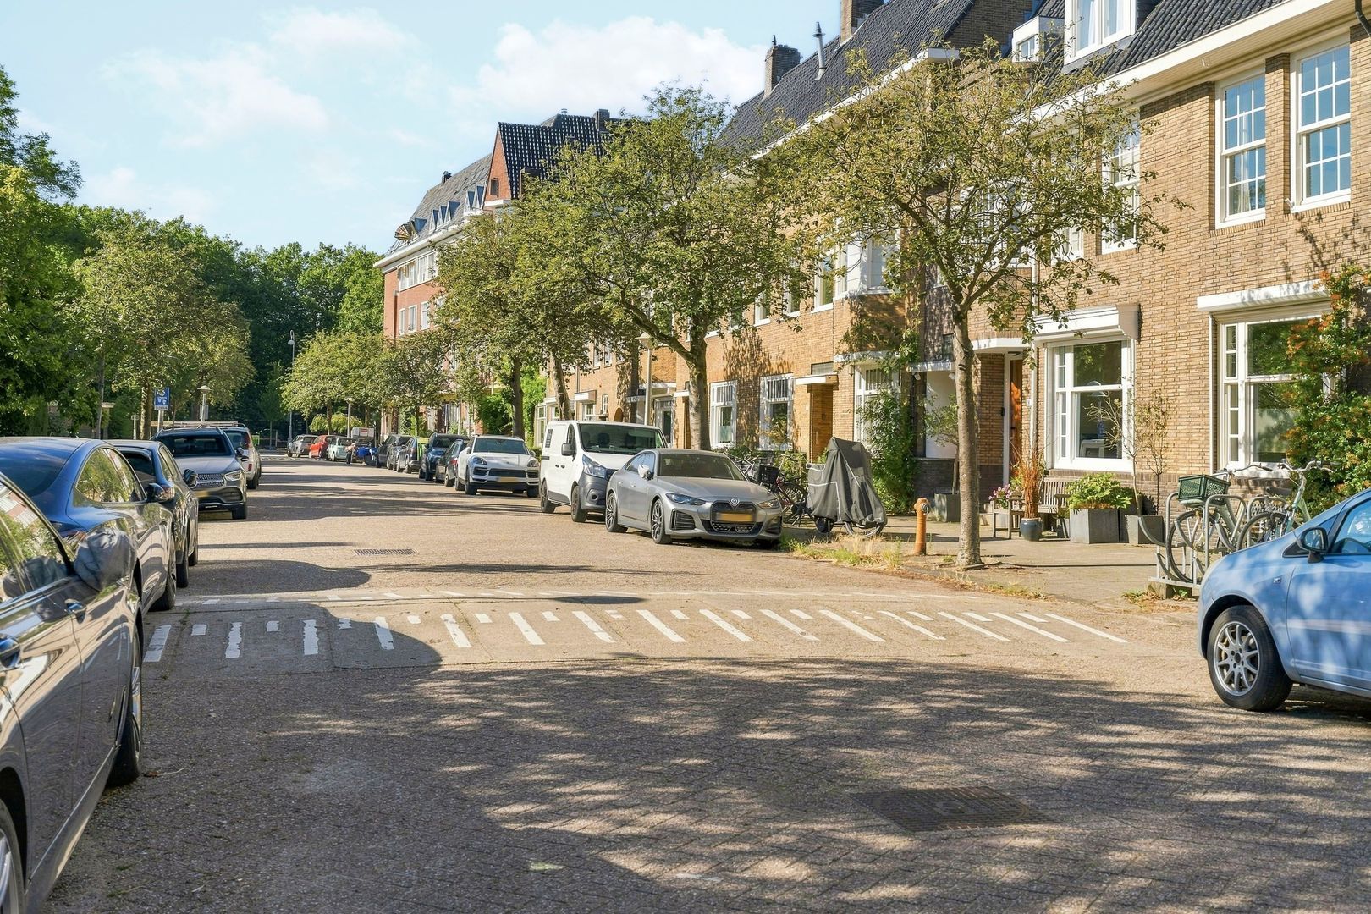
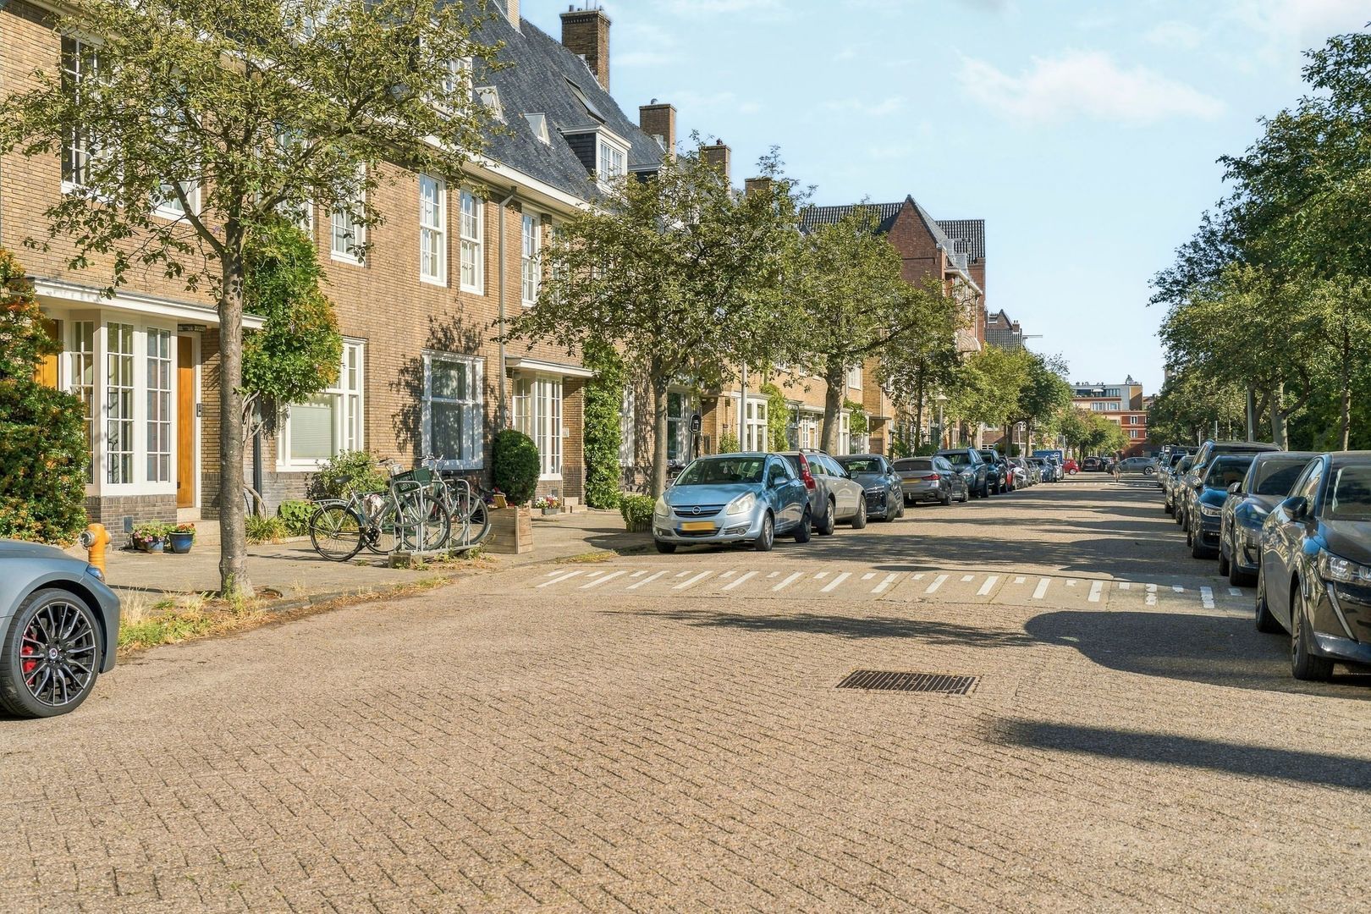
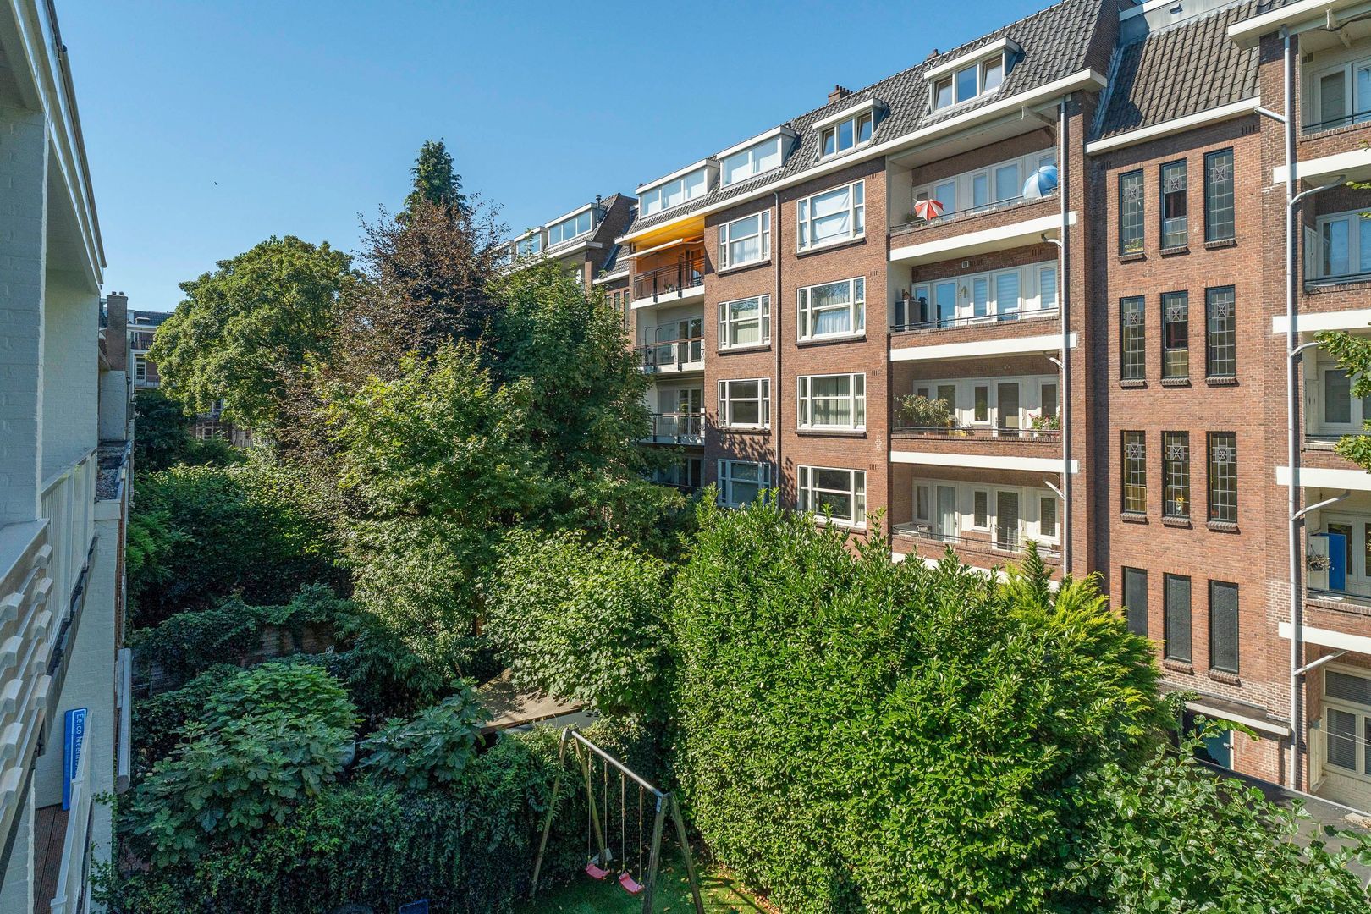
Schubertstraat is one of those streets where the best of Amsterdam comes together: quiet, green, and child-friendly, yet with the city literally around the corner. The wide sidewalks and open character make the street particularly pleasant for families.

For a walk, sports, or a relaxing afternoon outdoors, Beatrixpark is a short walk away. Beethovenstraat is located around the corner and offers an excellent range of shops, specialty stores, supermarkets, restaurants, cafes, and cozy coffee shops.

Museumplein and the city center are also easily accessible by bicycle. Tram 5 and various bus connections are a short distance away. The Zuidas and Station Zuid/WTC are also nearby, ensuring excellent connections within and outside Amsterdam. By car, you can drive onto the A10 within a few minutes.

Parking is available in front of the building with two parking permits, without a waiting list.

LAYOUT:

Ground floor
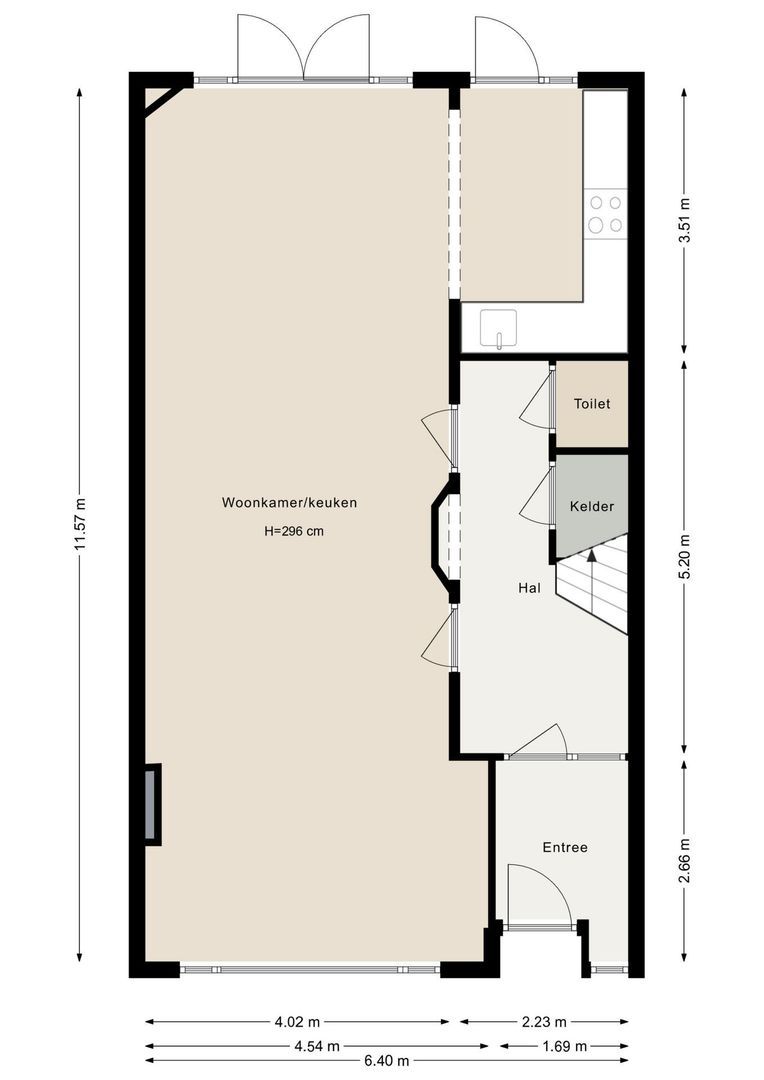
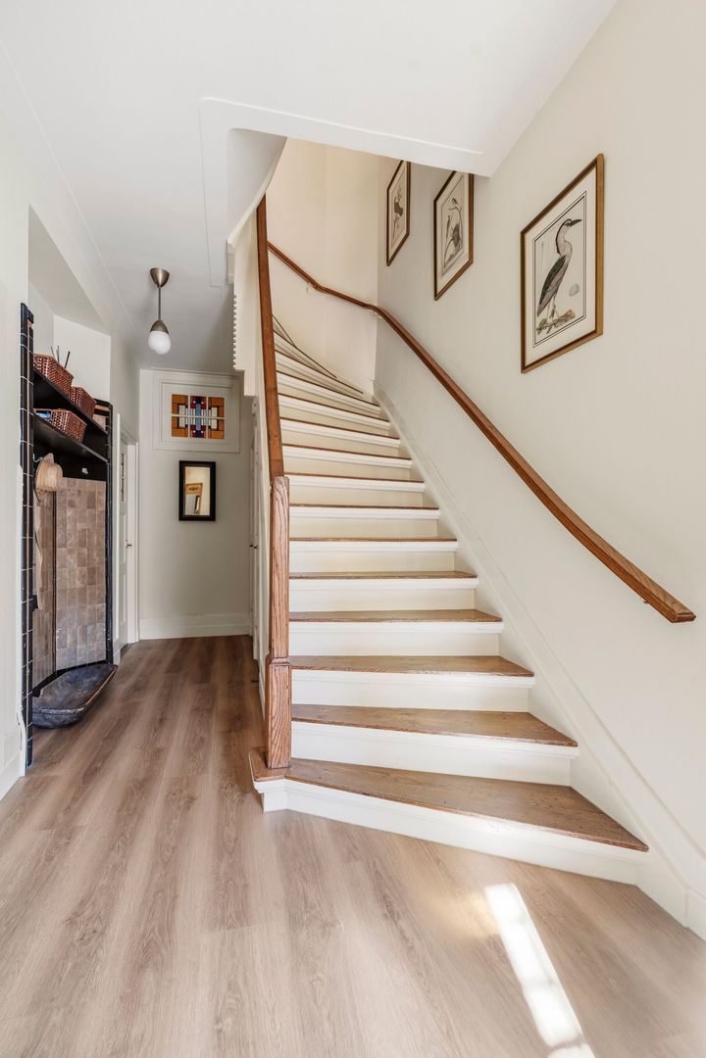
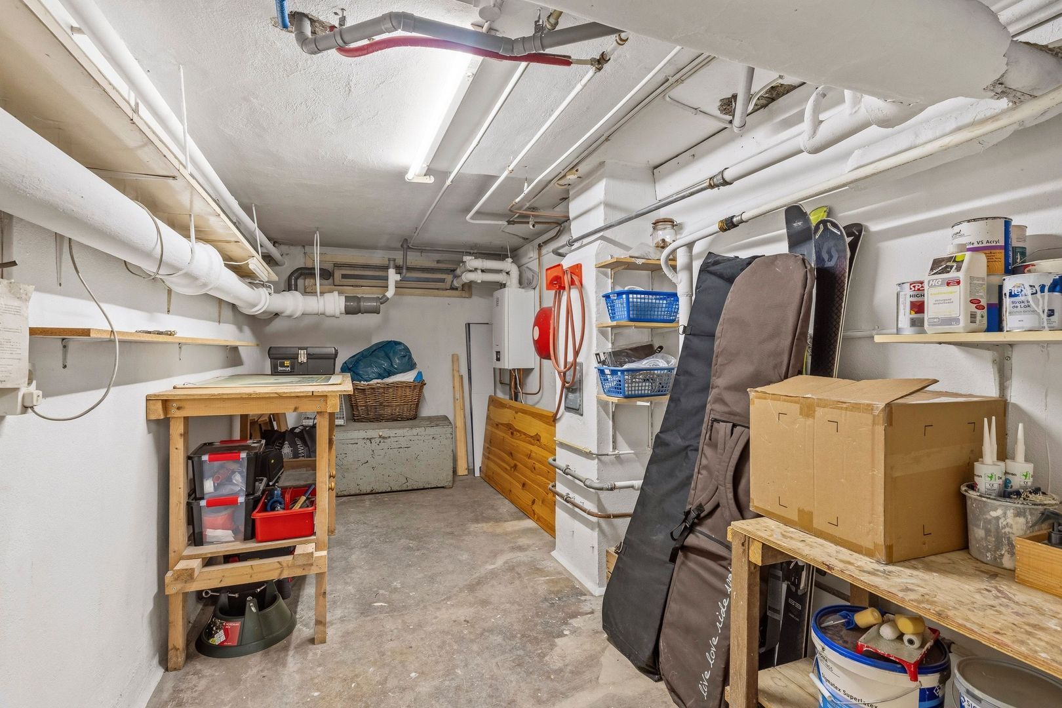
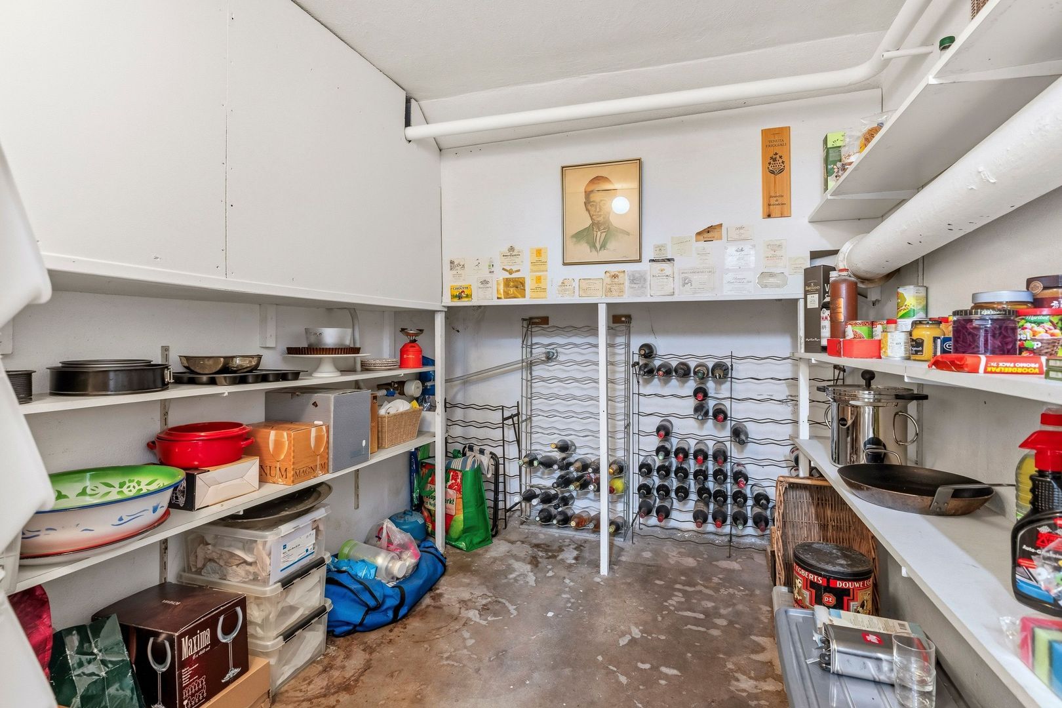
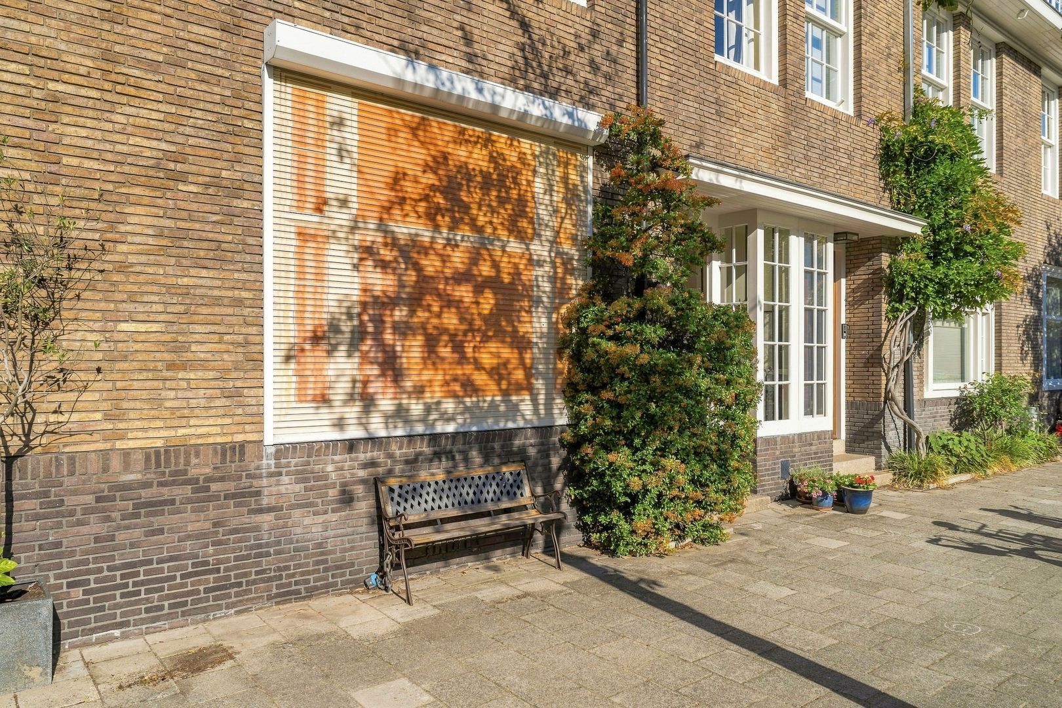
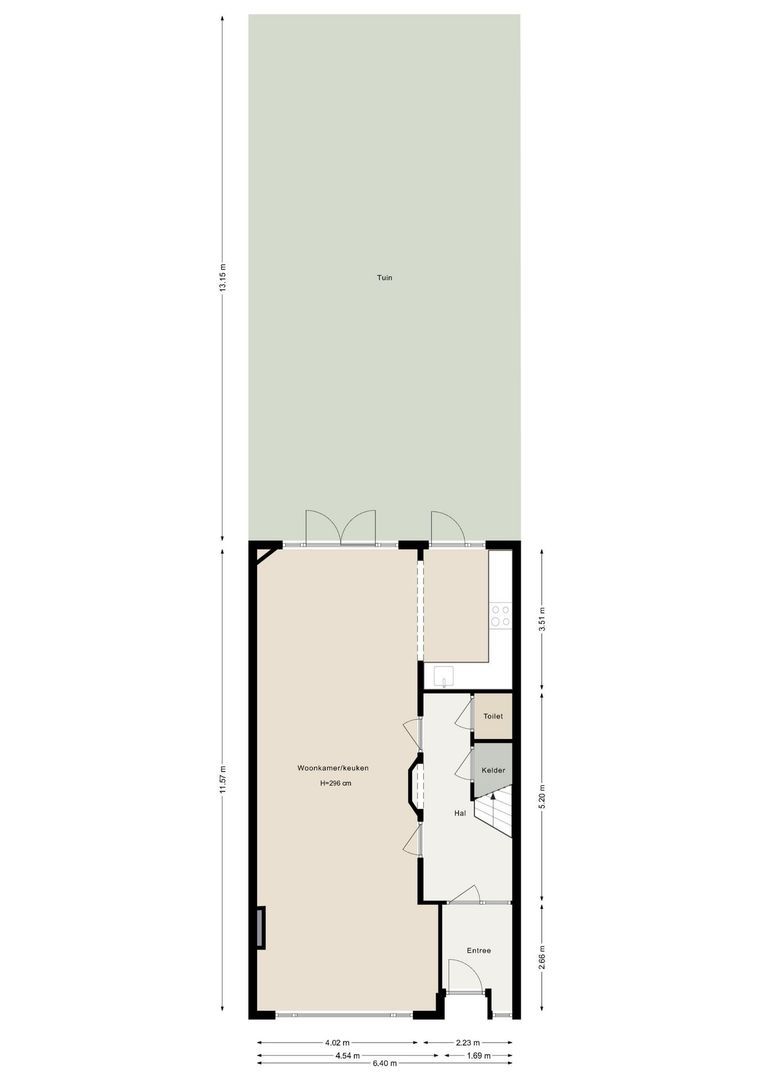
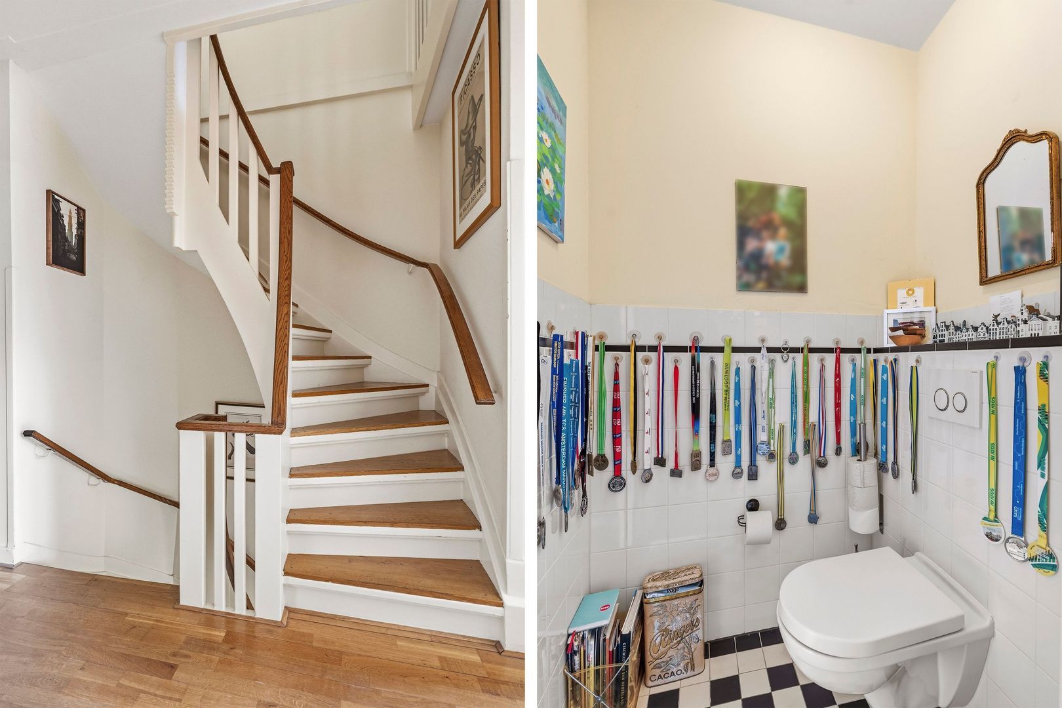
Via the vestibule with a beautiful marble floor, you enter the hall, which still features the original wardrobe and also provides access to the various rooms; the cellar, the toilet, and the staircase to the upper floors.

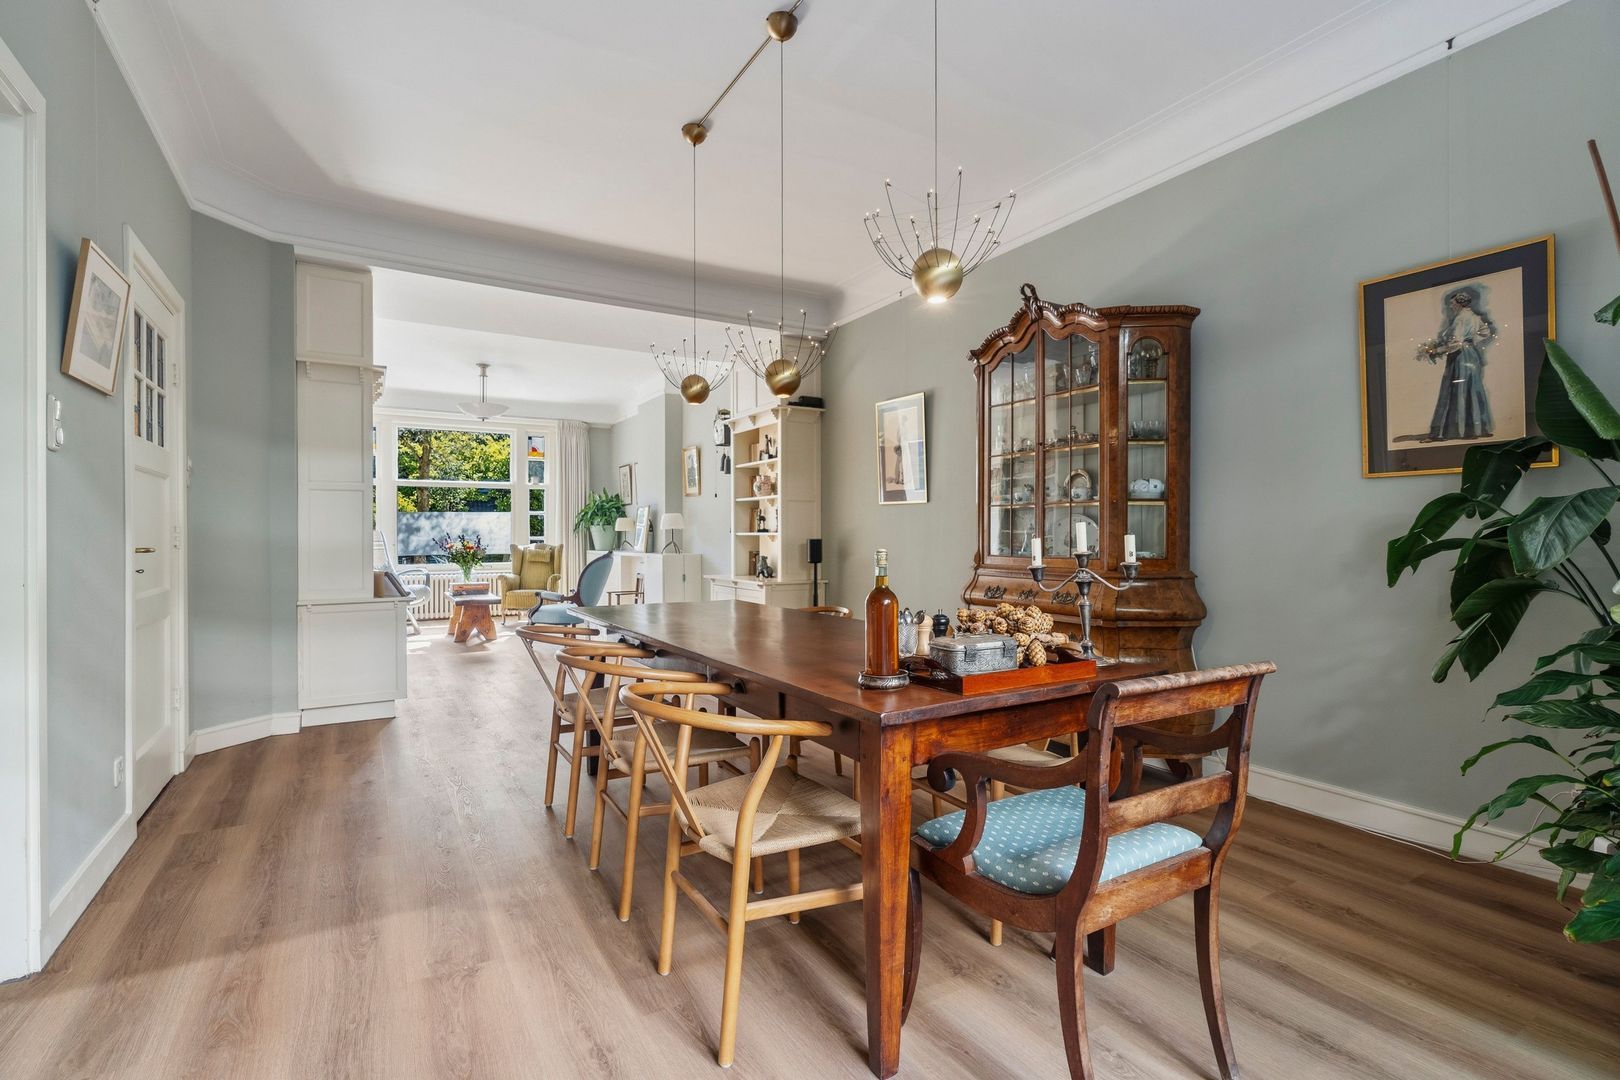
The former en-suite room is a delightful living space with a high ceiling.

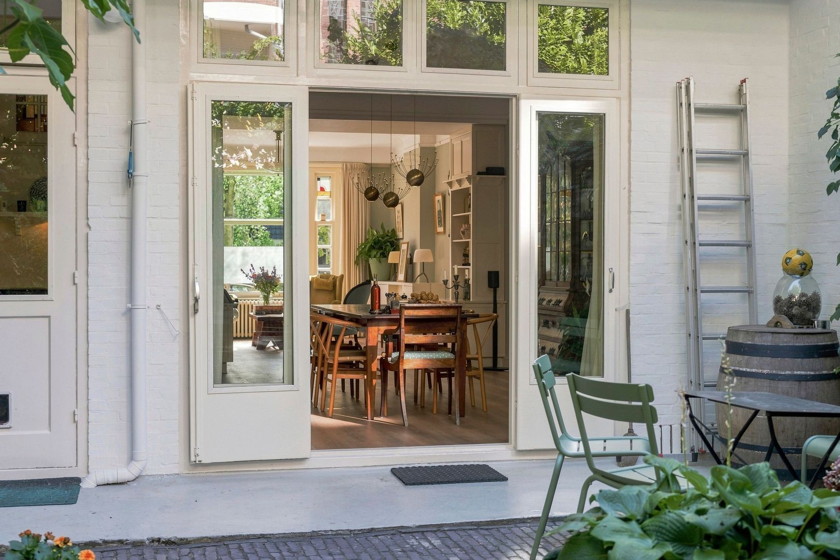
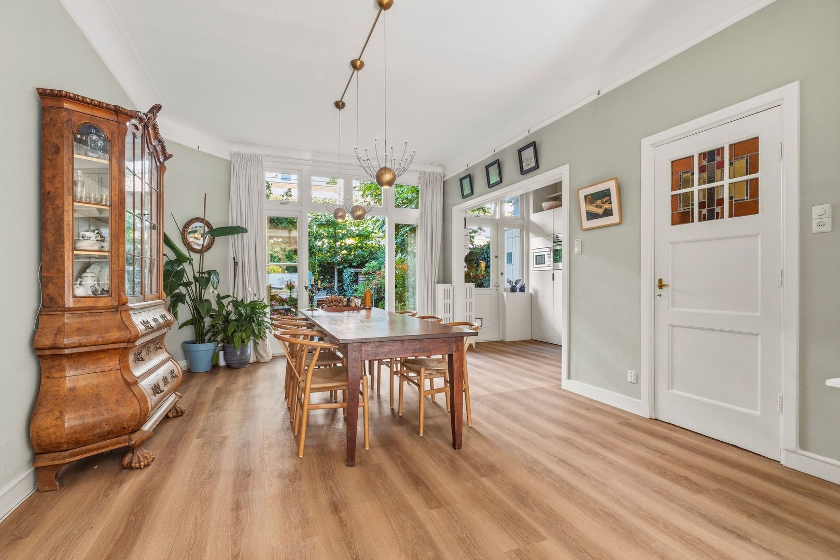
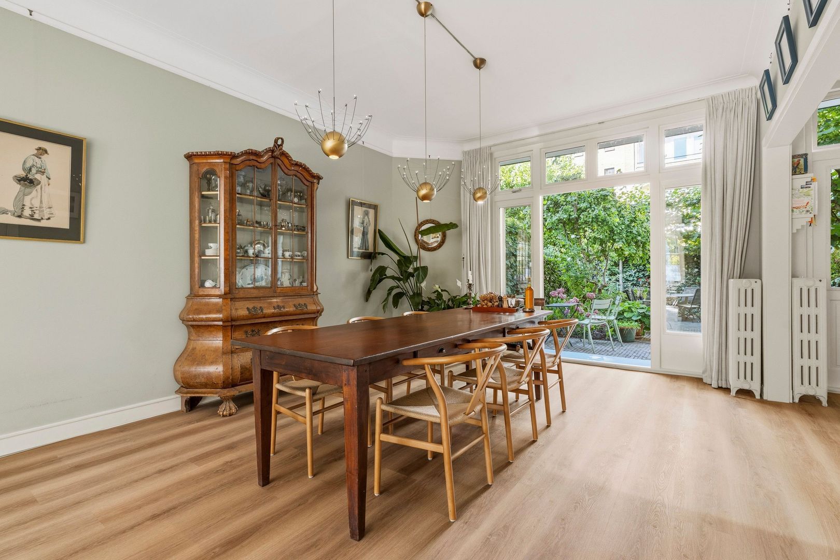
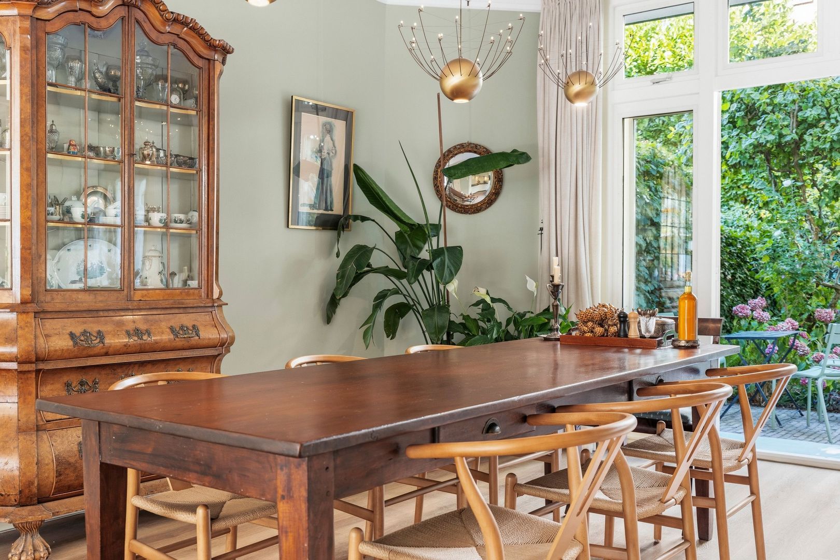
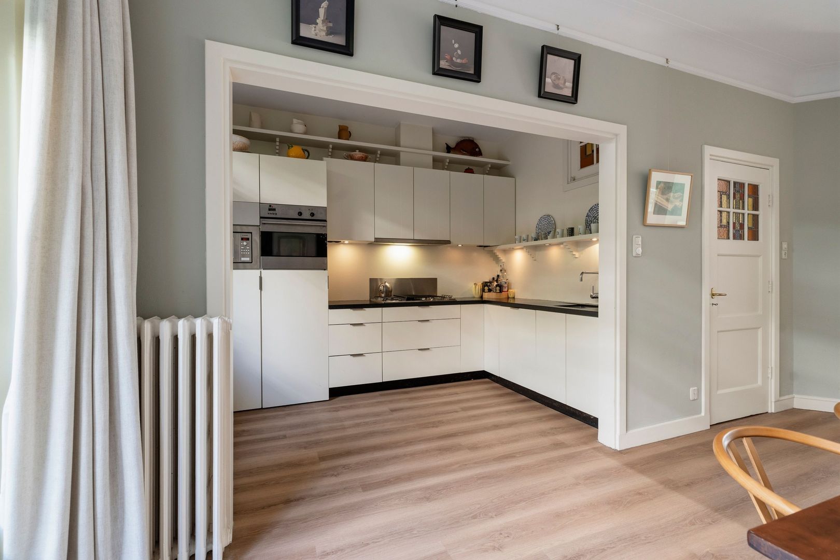
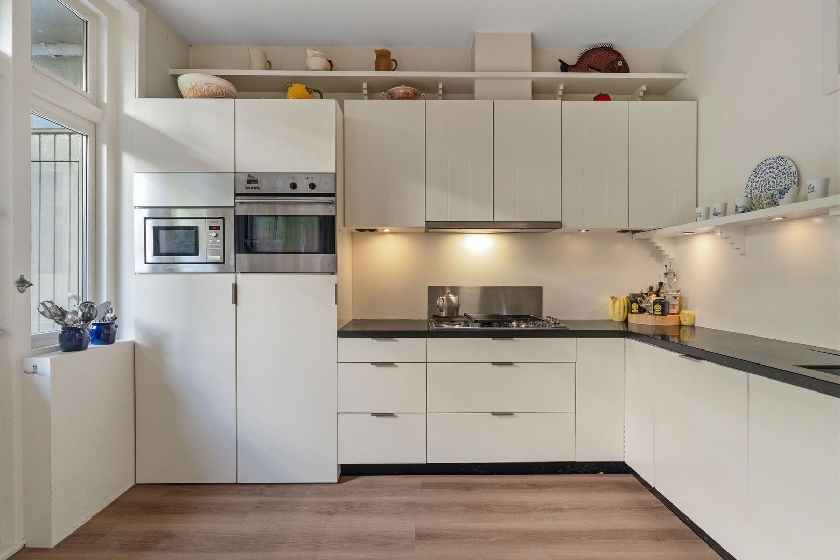
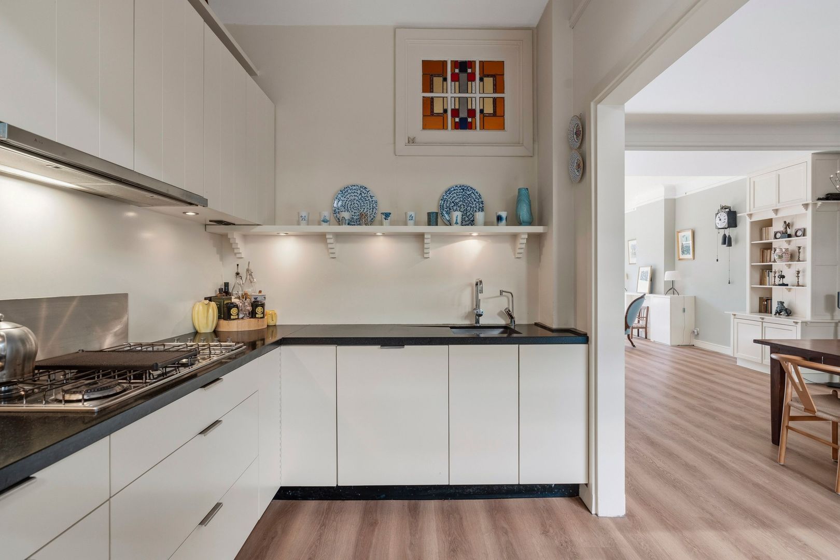
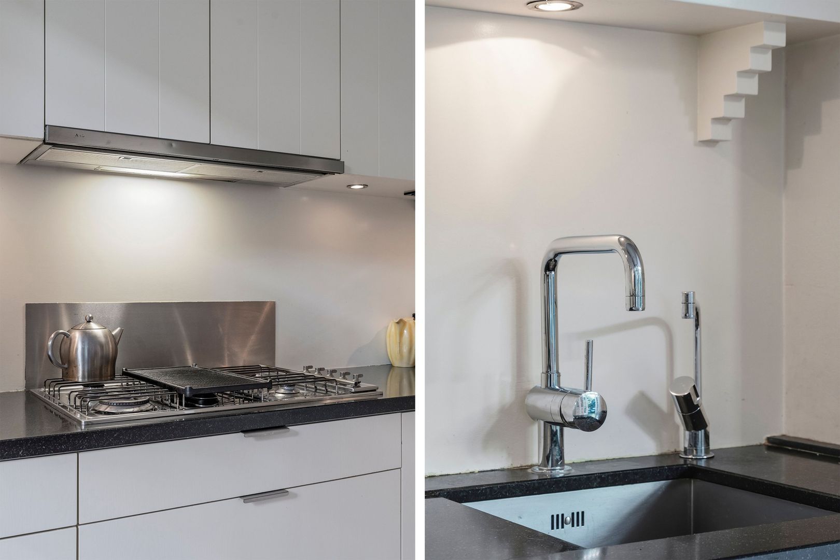
At the rear lies the dining area, adjoined by the spacious semi-open L-shaped kitchen equipped with various built-in appliances.
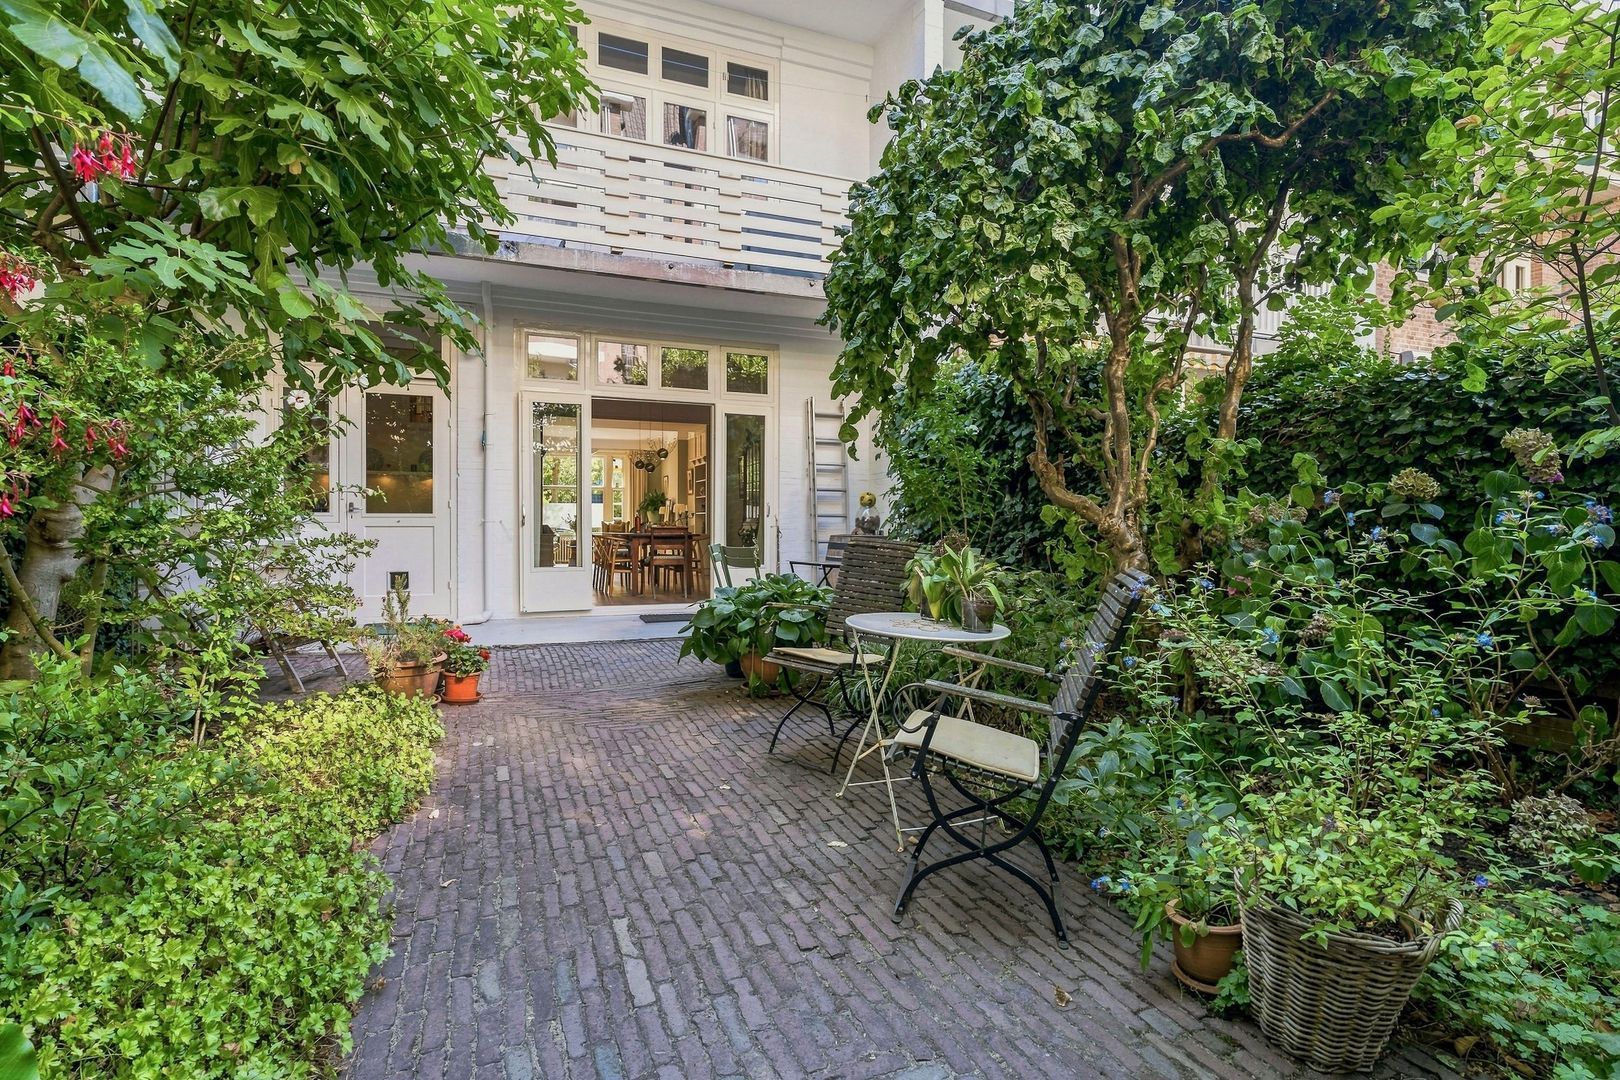
Thanks to the French doors, the living space here flows seamlessly into the garden.

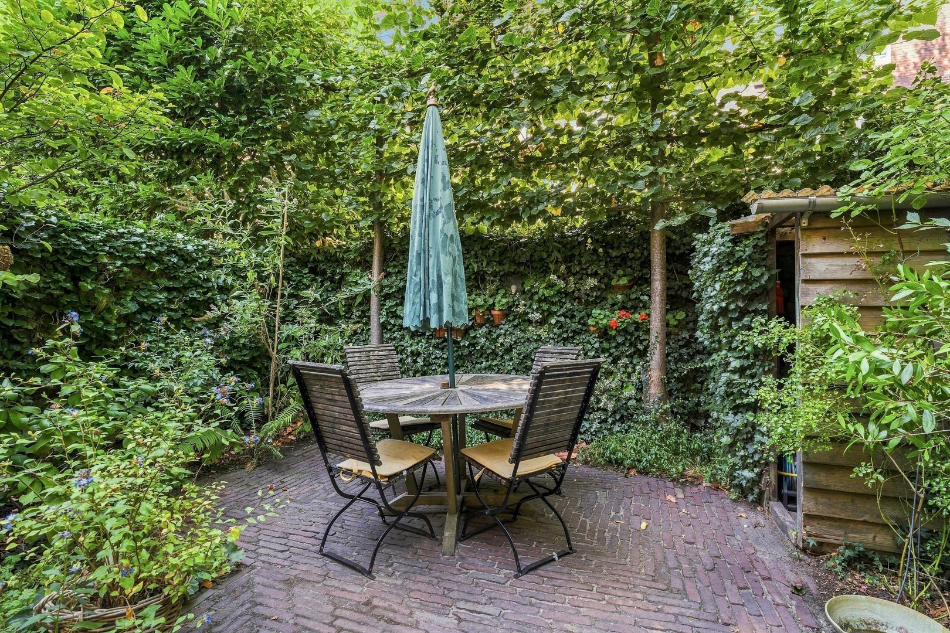
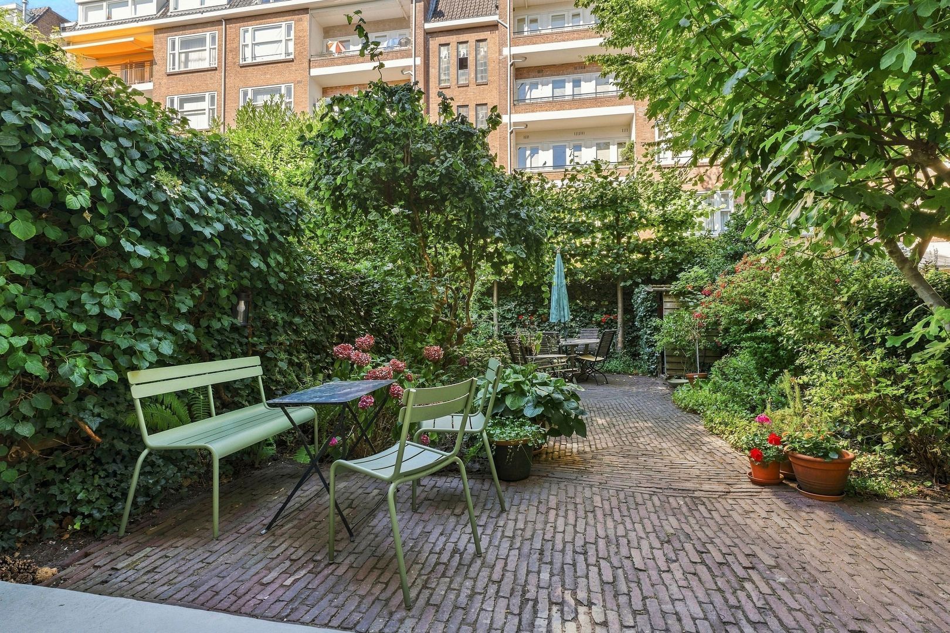
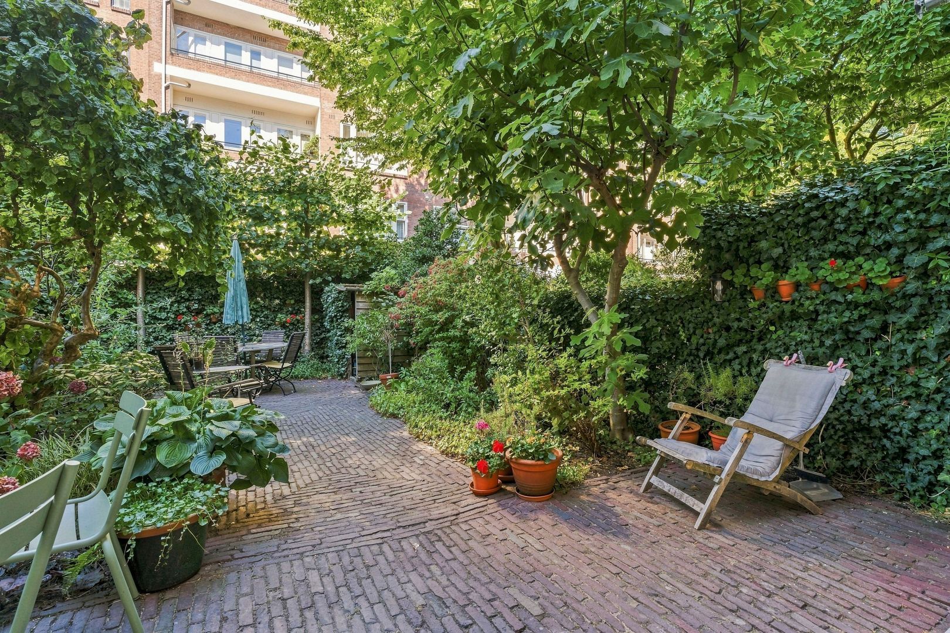
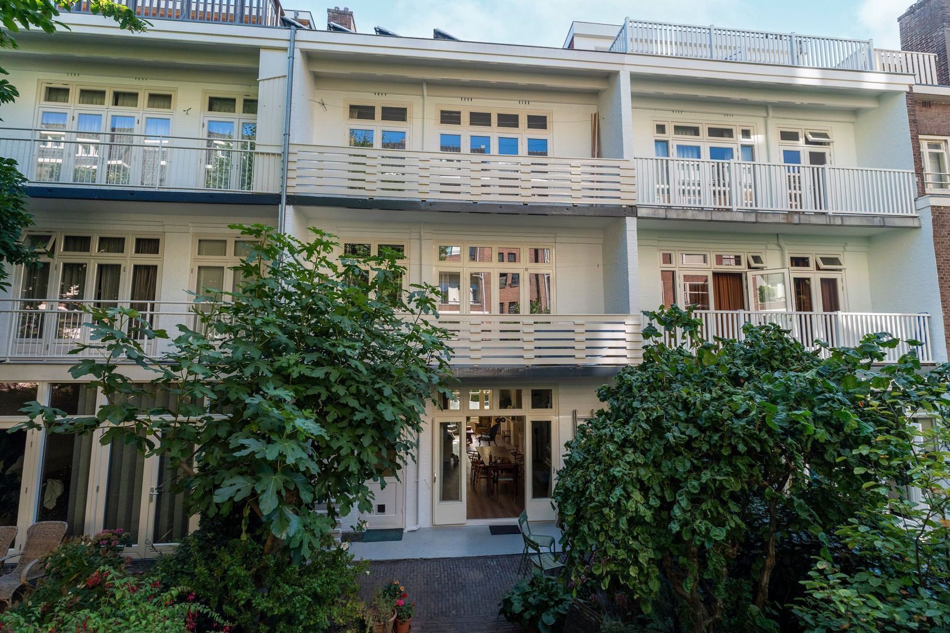
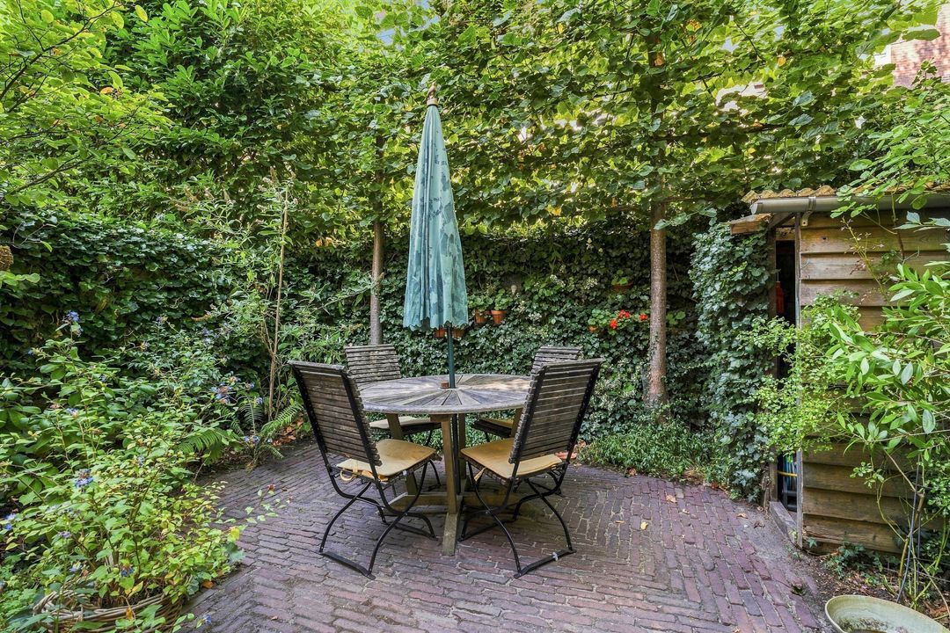
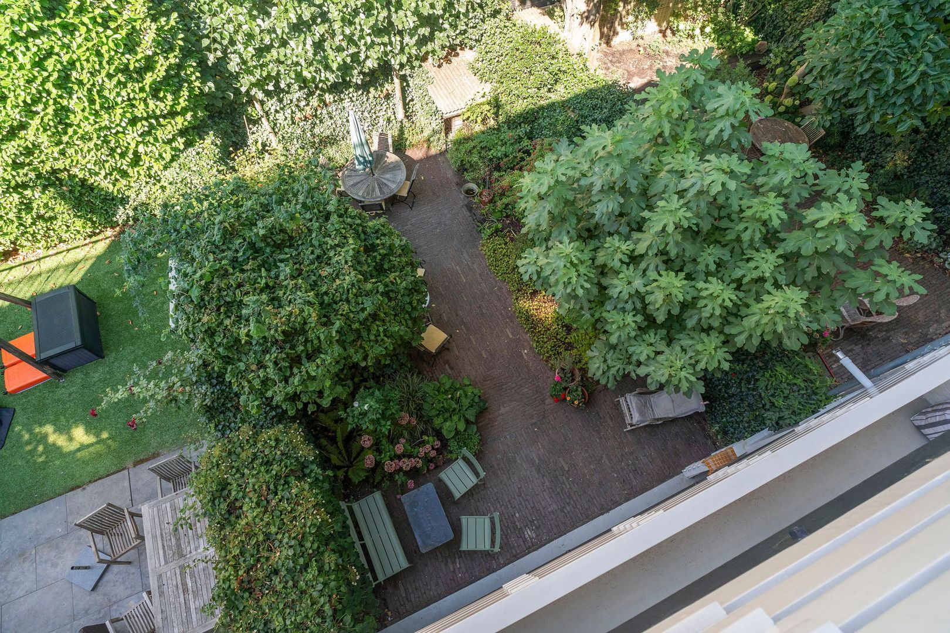
The backyard is beautifully and low-maintenance landscaped and faces west. There is plenty of room here for a dining table, lounge furniture, and children playing. A wonderful place to enjoy the sun in the summer.

FIRST FLOOR
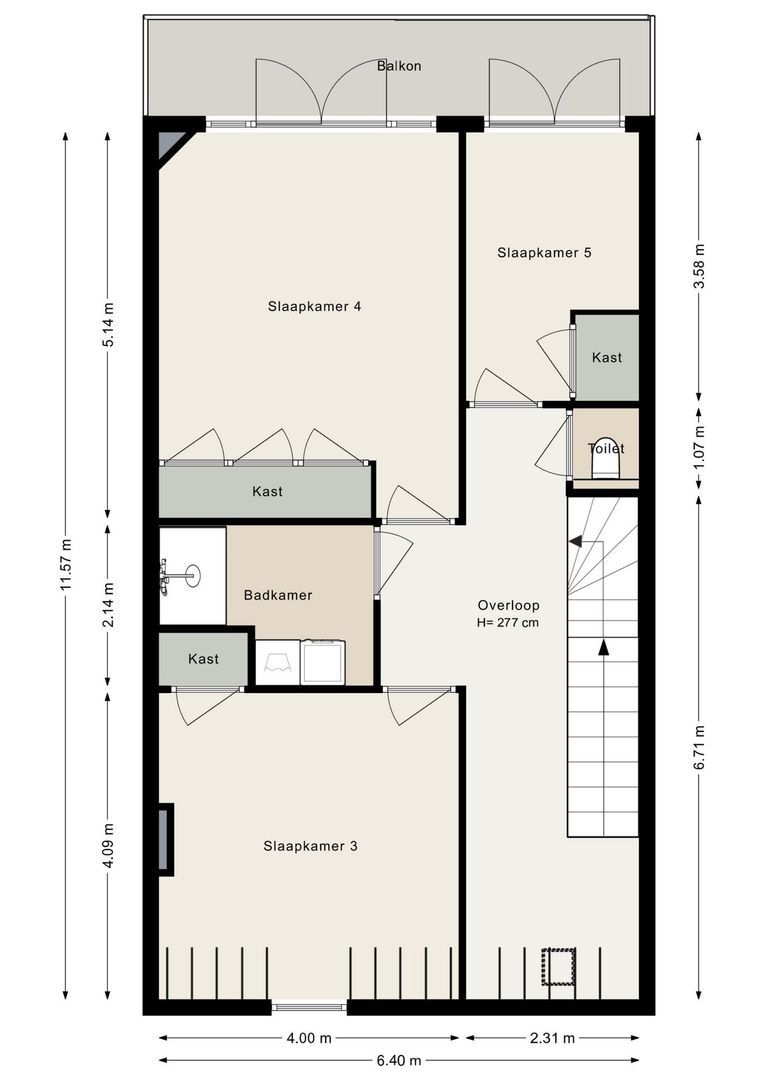
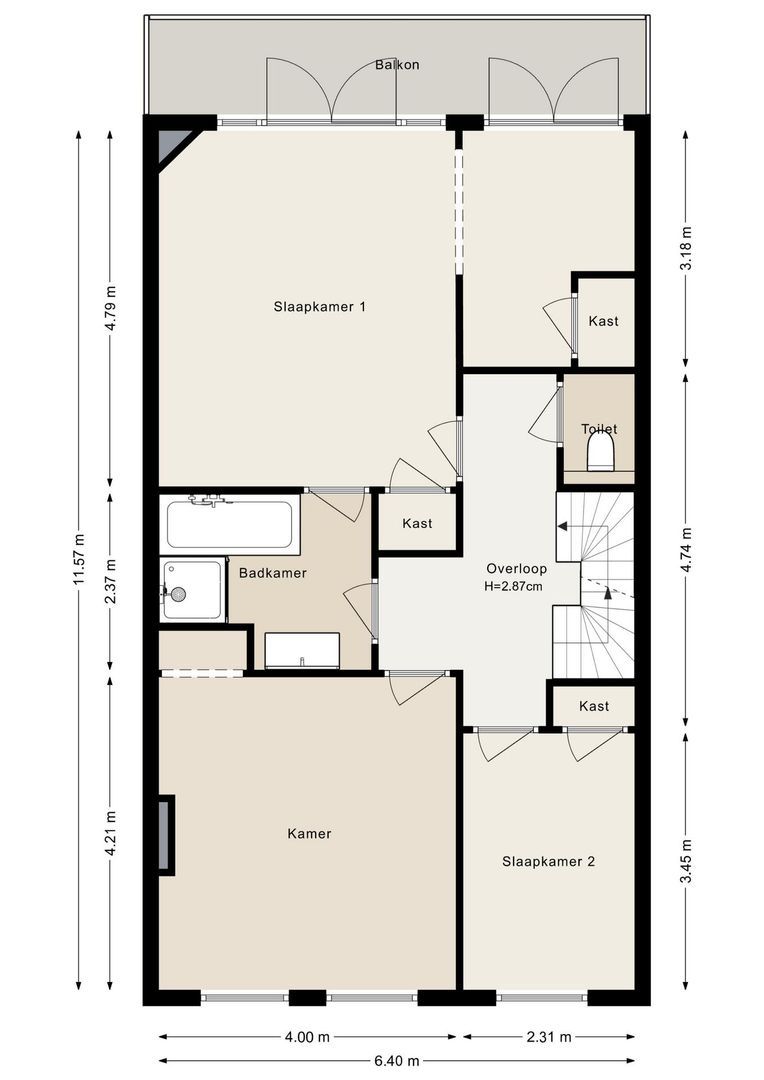
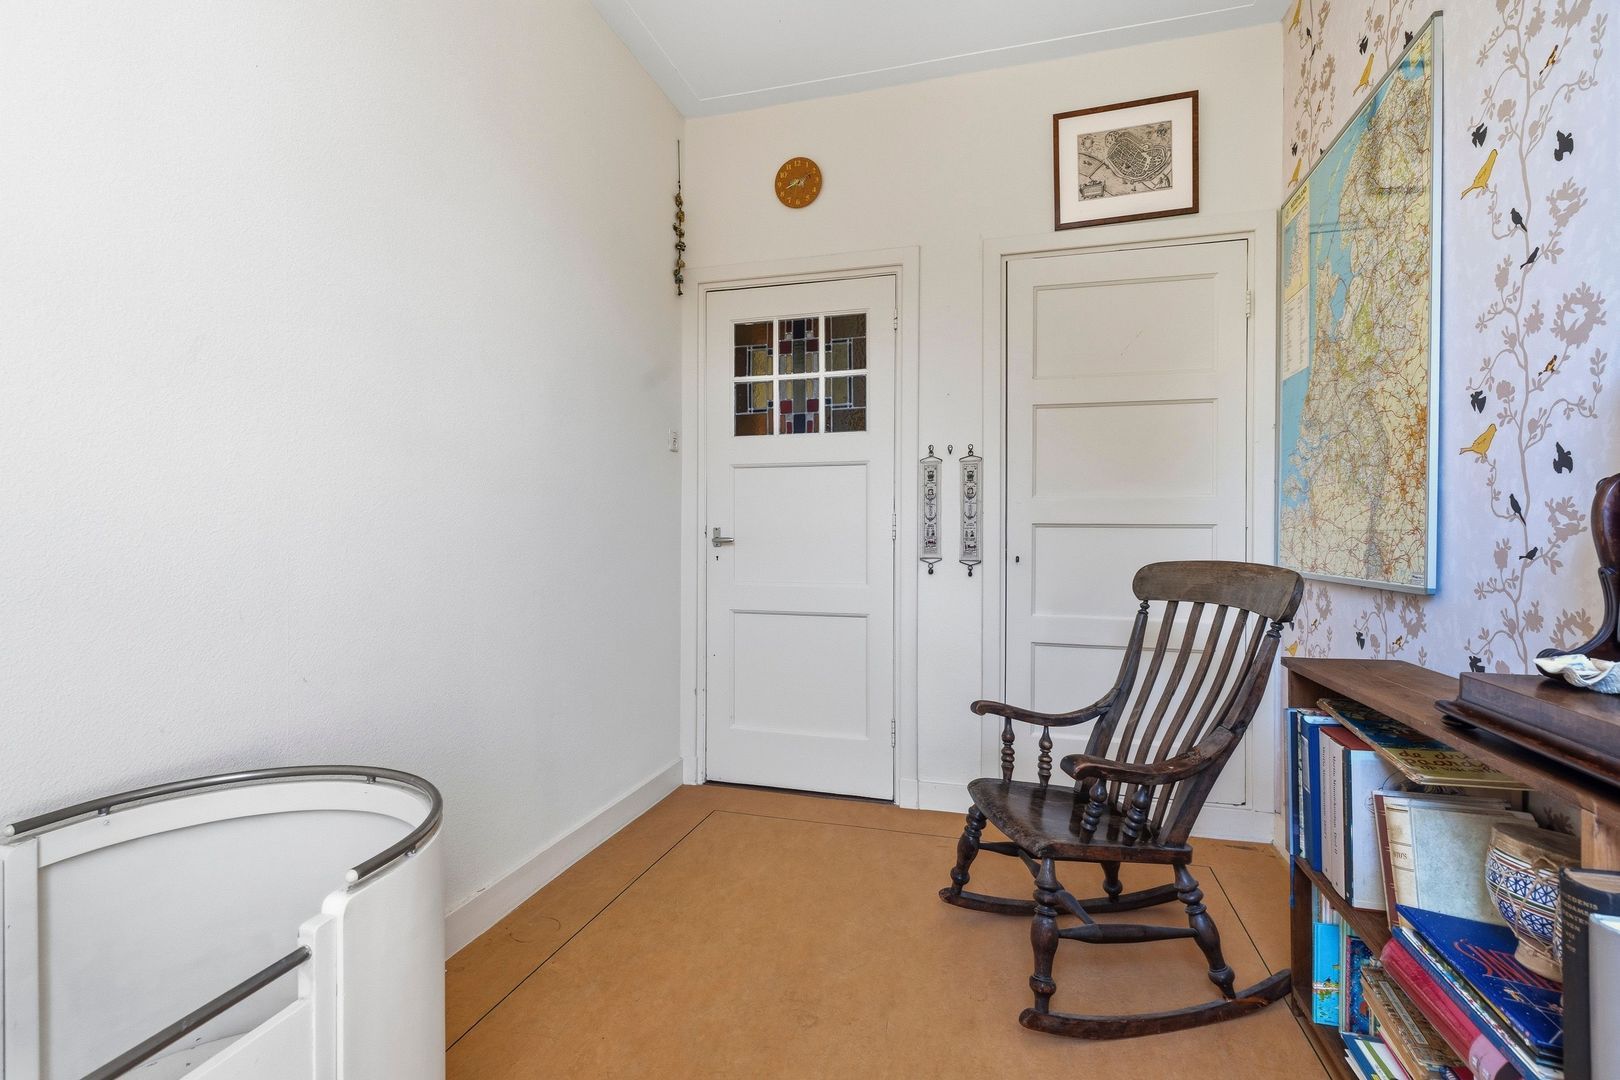
The first floor accommodates three bedrooms as well as a dressing room.

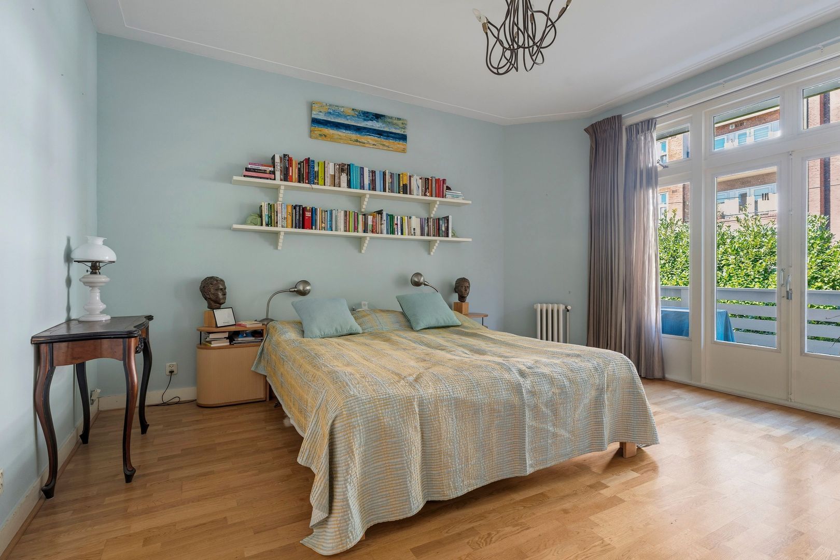
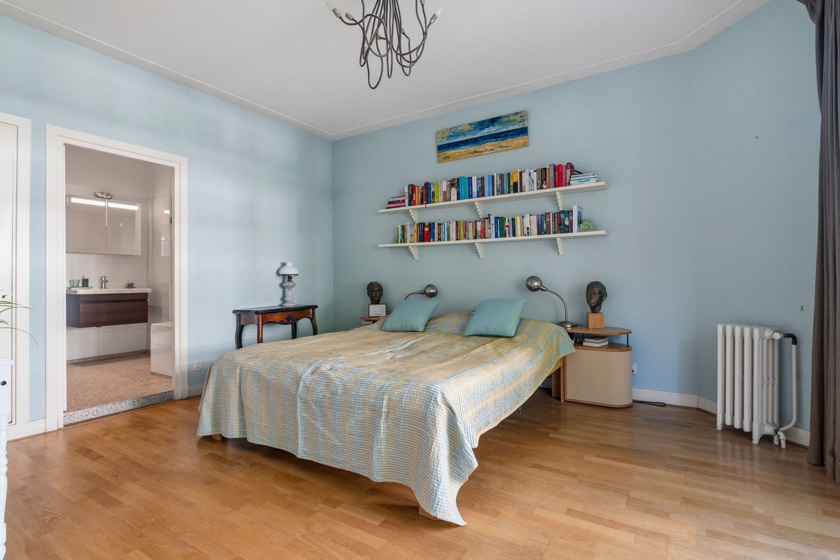
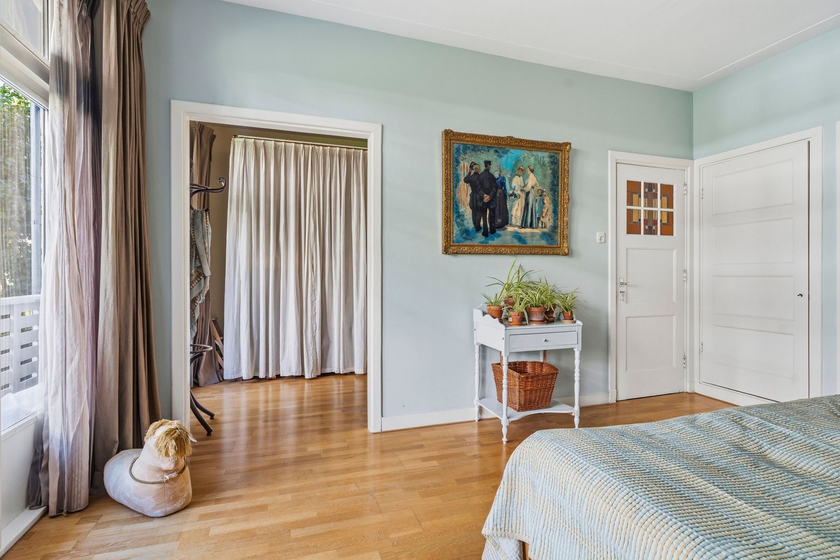
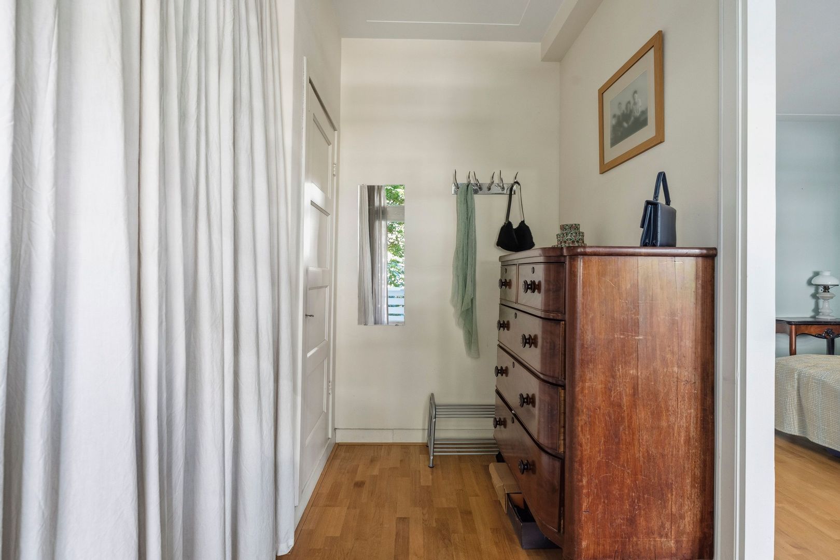
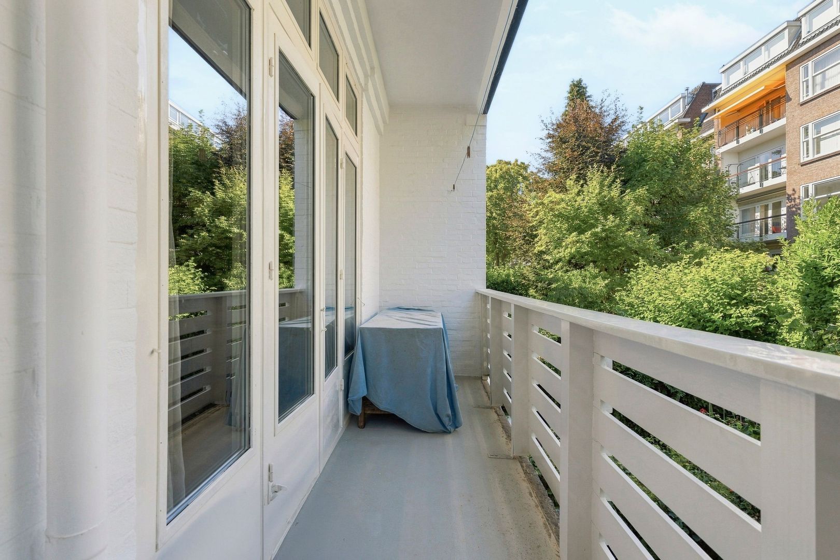
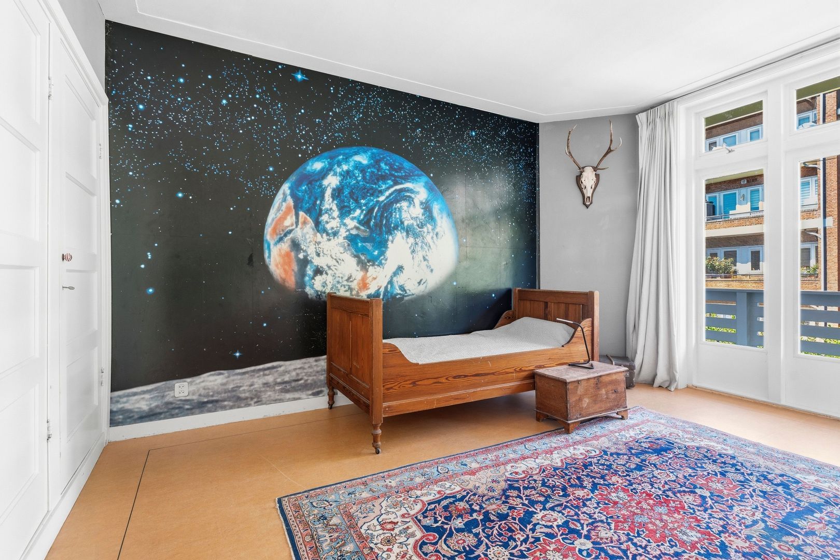
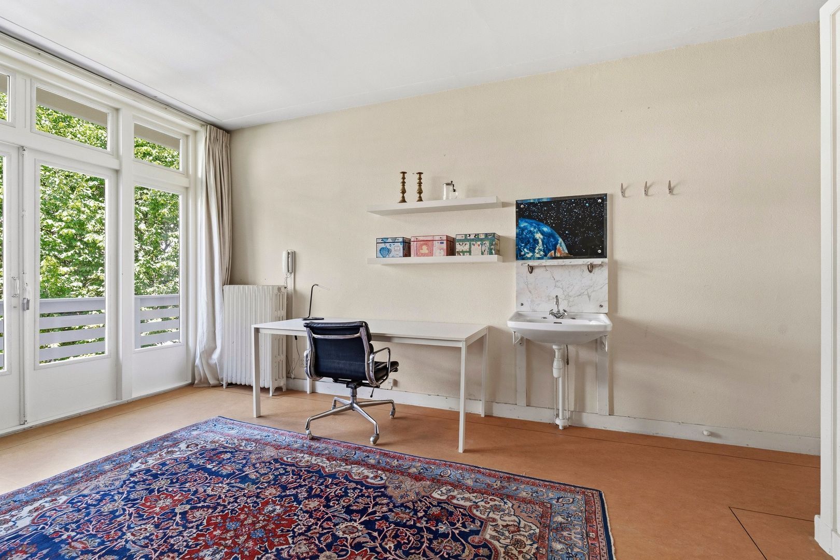
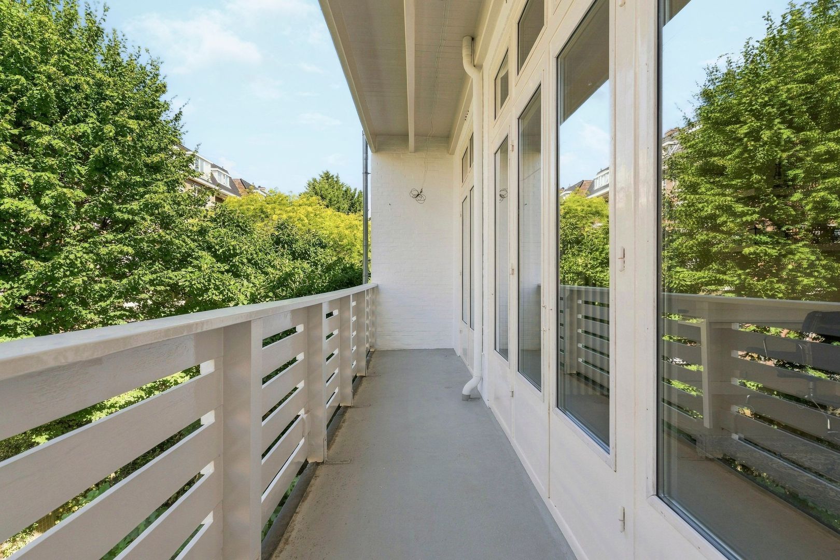
The spacious master bedroom is located at the rear and features a large dressing room. From the bedroom, there is access to the wide balcony spanning the full width of the home. The bathroom is directly accessible from this bedroom.

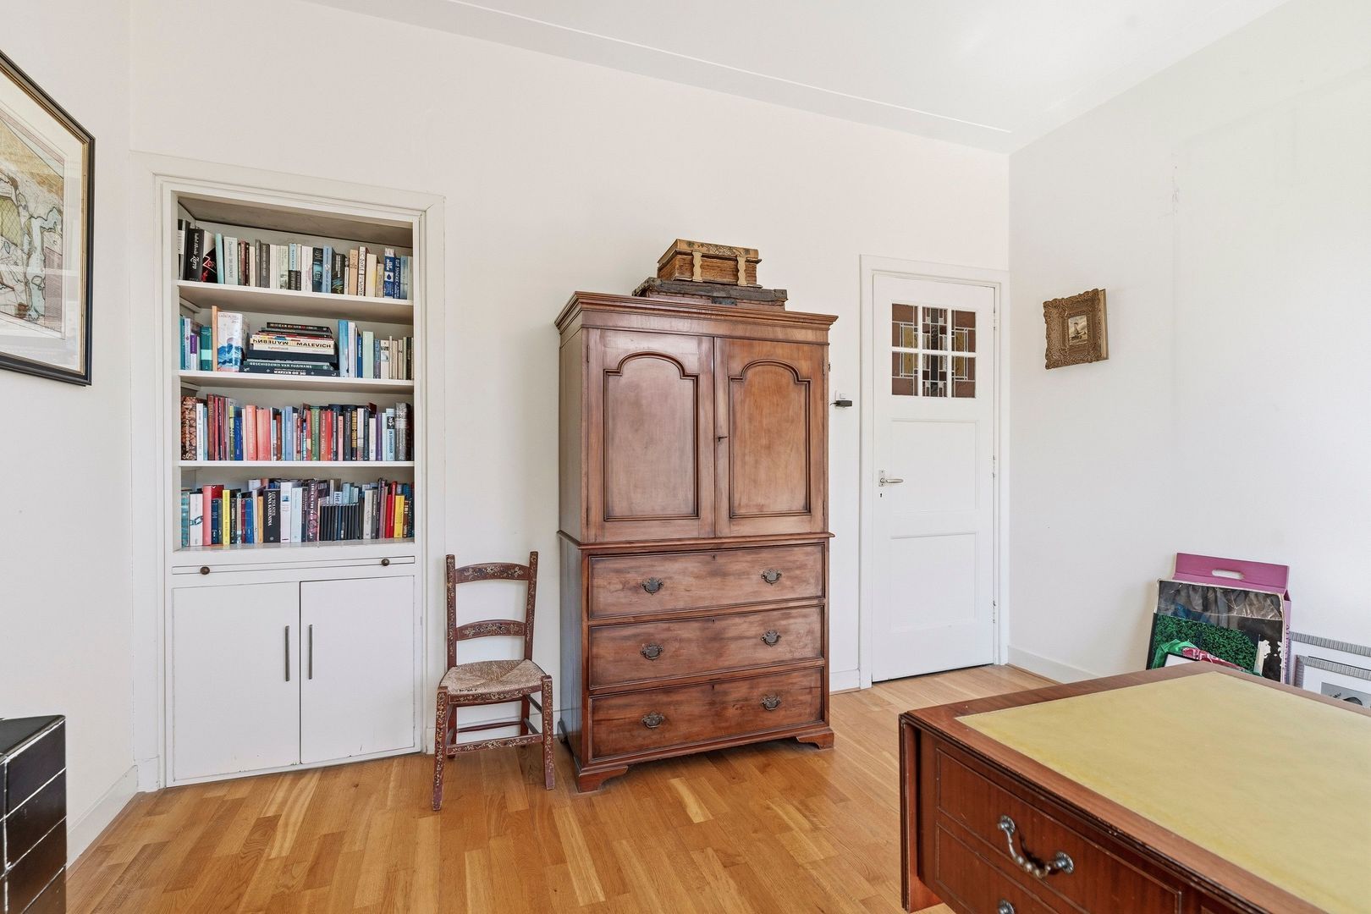
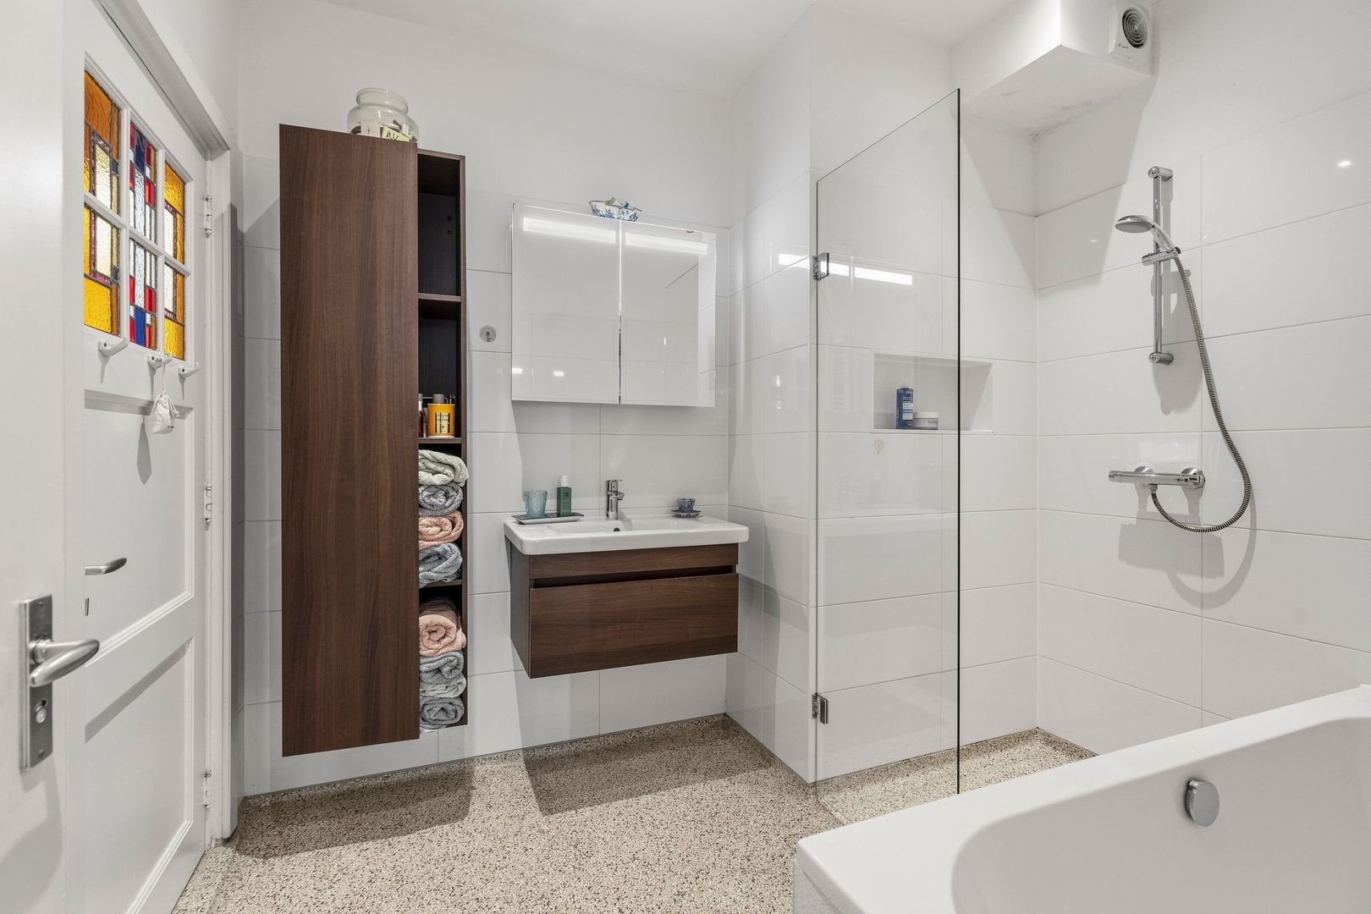
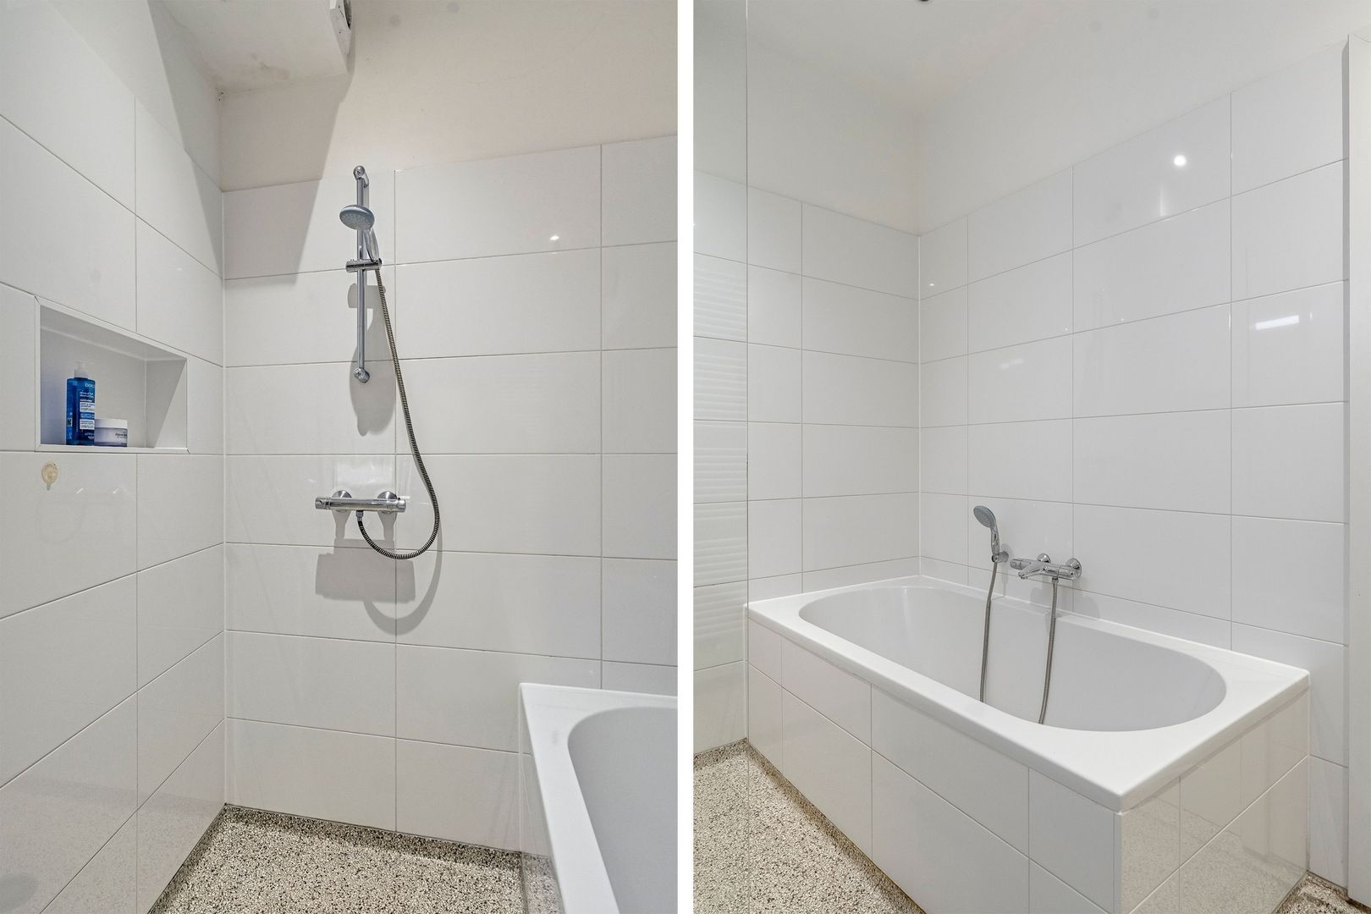
At the front are two rooms, one of which is currently used as an office and study. Centrally located on the floor is the spacious bathroom with a bathtub, separate shower, and a vanity unit. There is also a separate toilet on the landing.

SECOND FLOOR
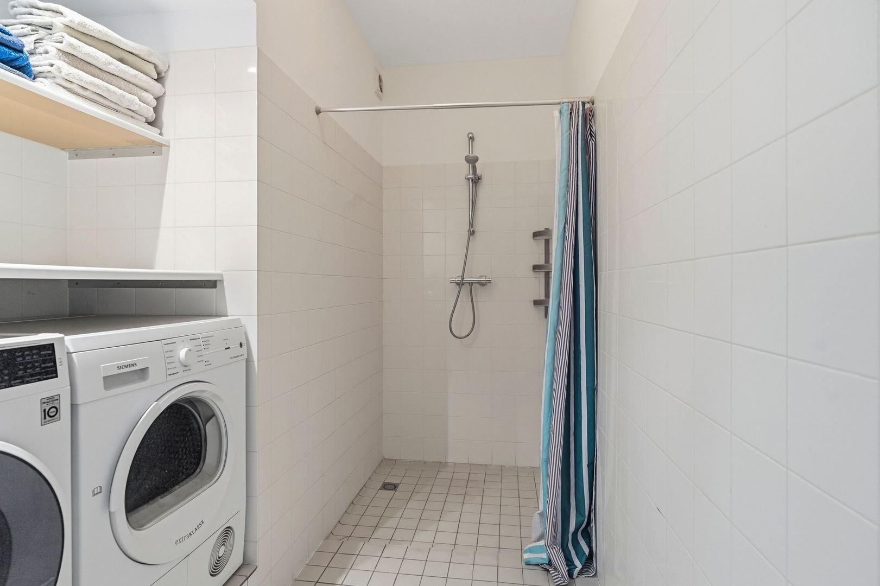
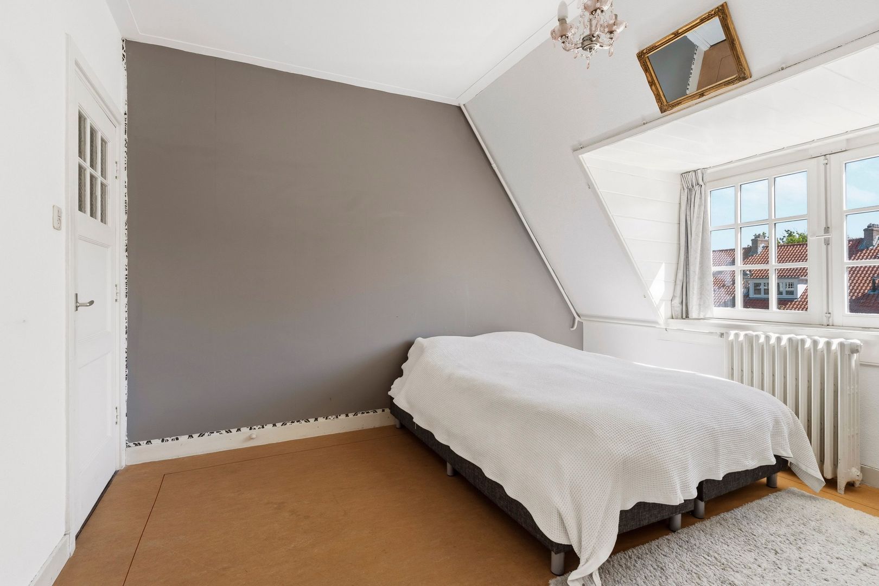
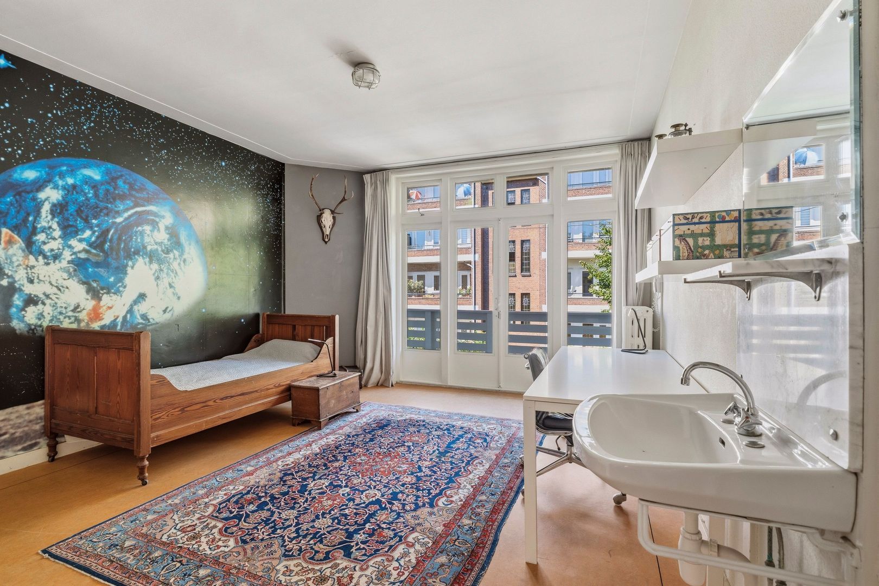
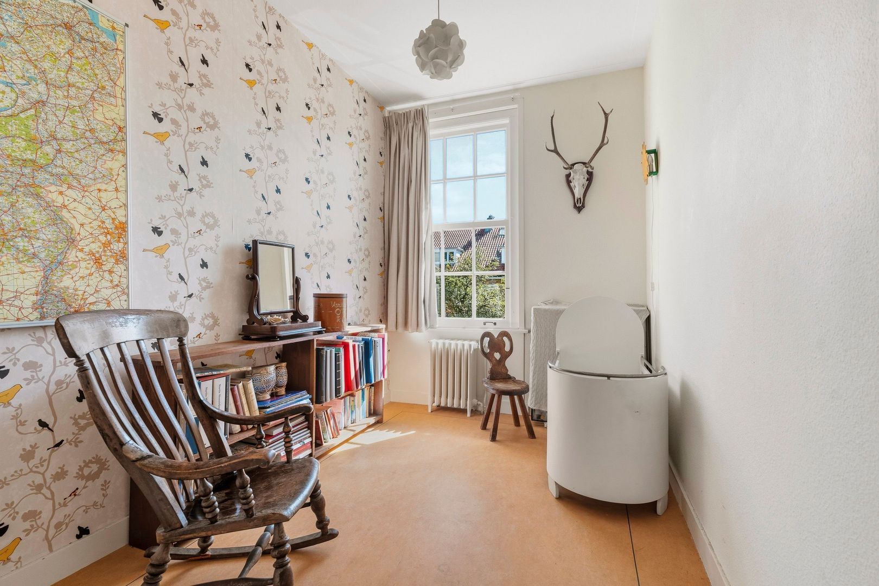
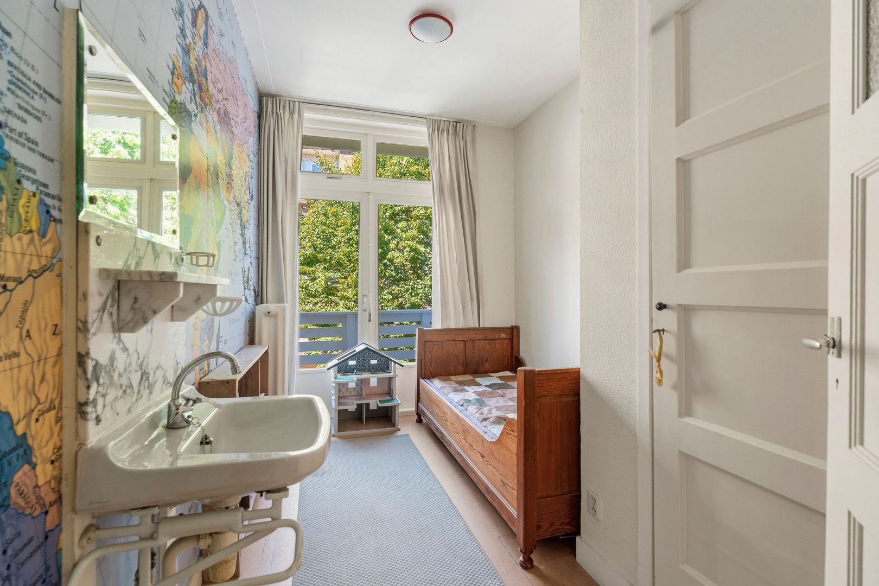
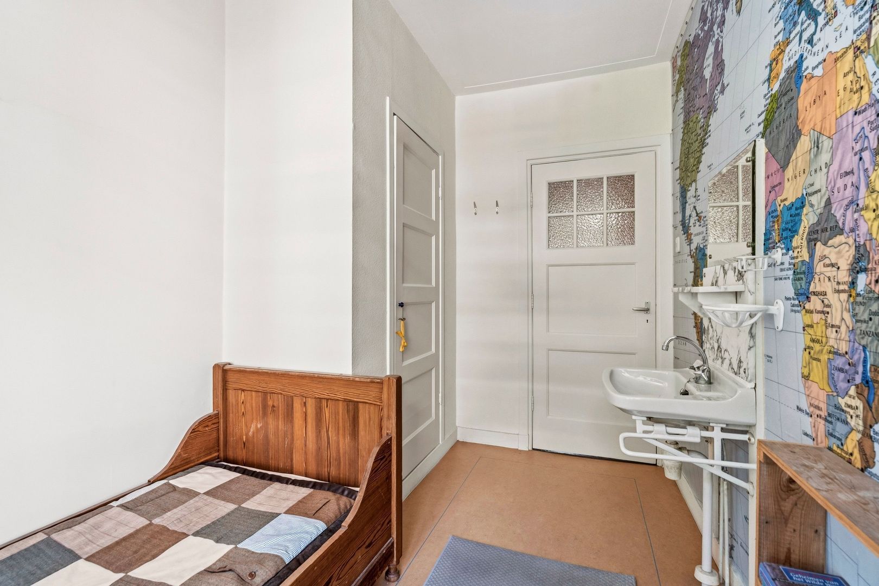
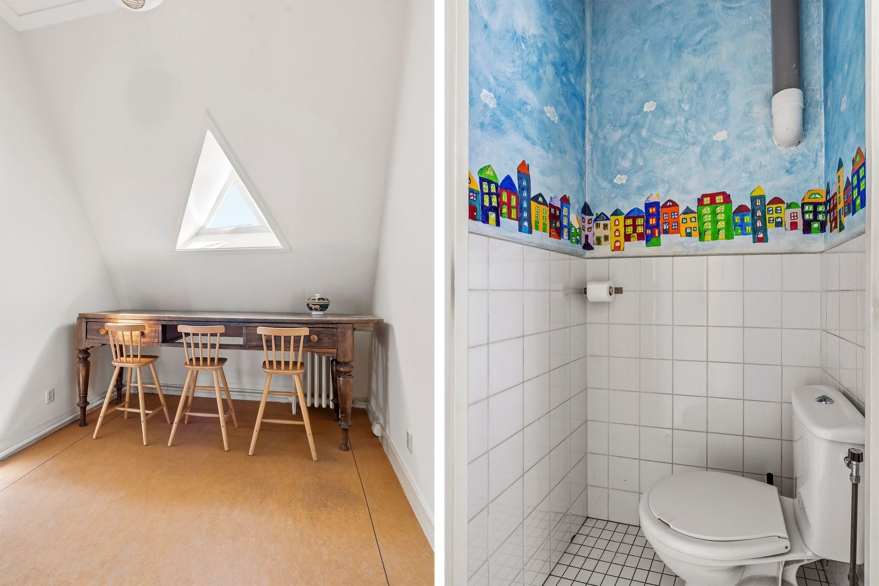
This floor features three more bedrooms. The second bathroom includes a shower and connections for a washing machine and dryer. Additionally, there is a separate toilet and a practical laundry/ironing room.

Here too, the balcony extends across the full width of the home.

ATMS FLOOR
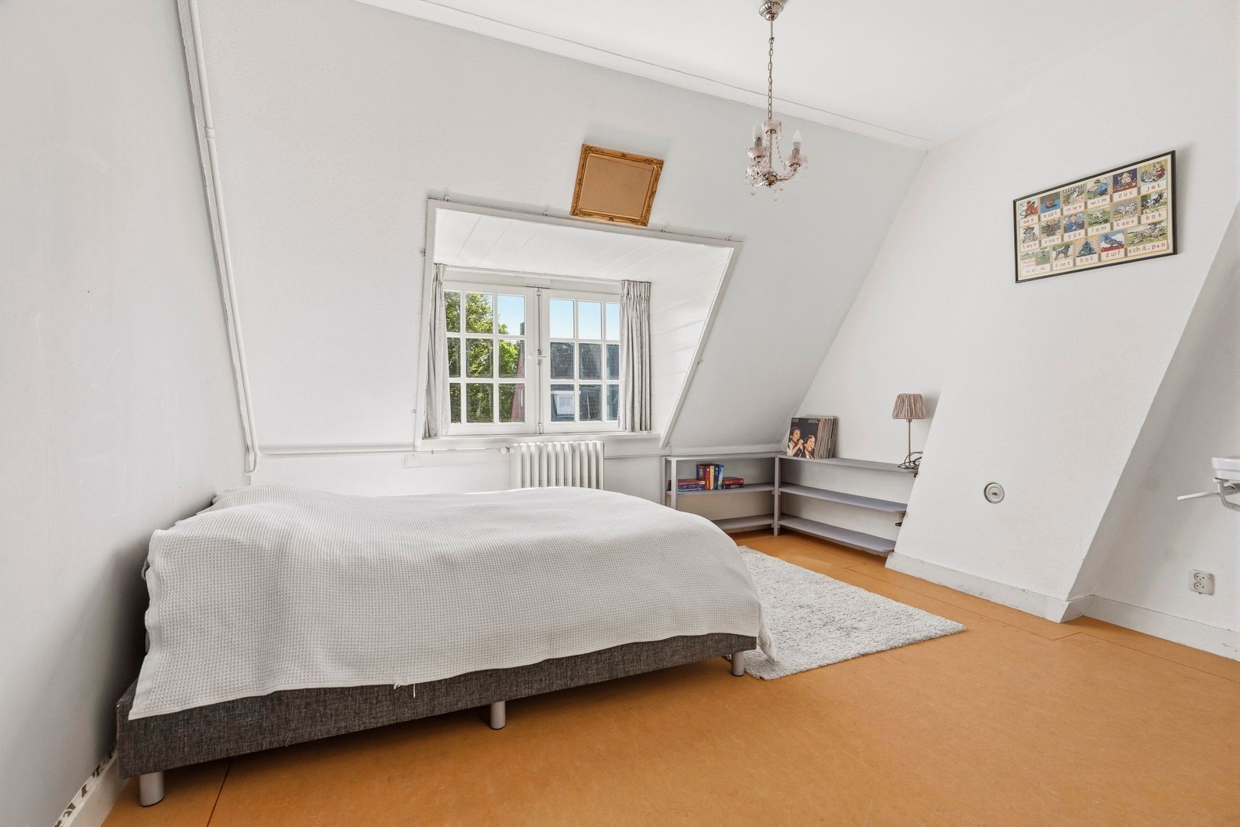
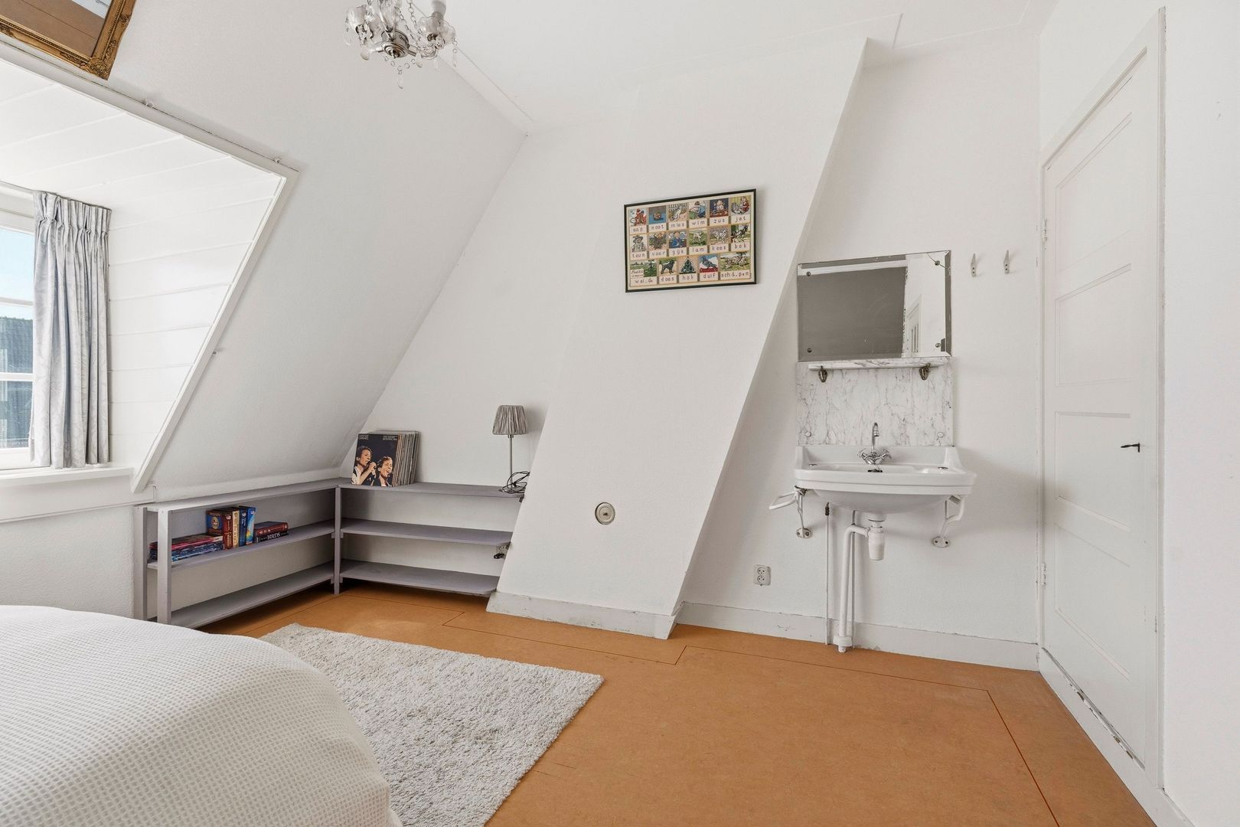
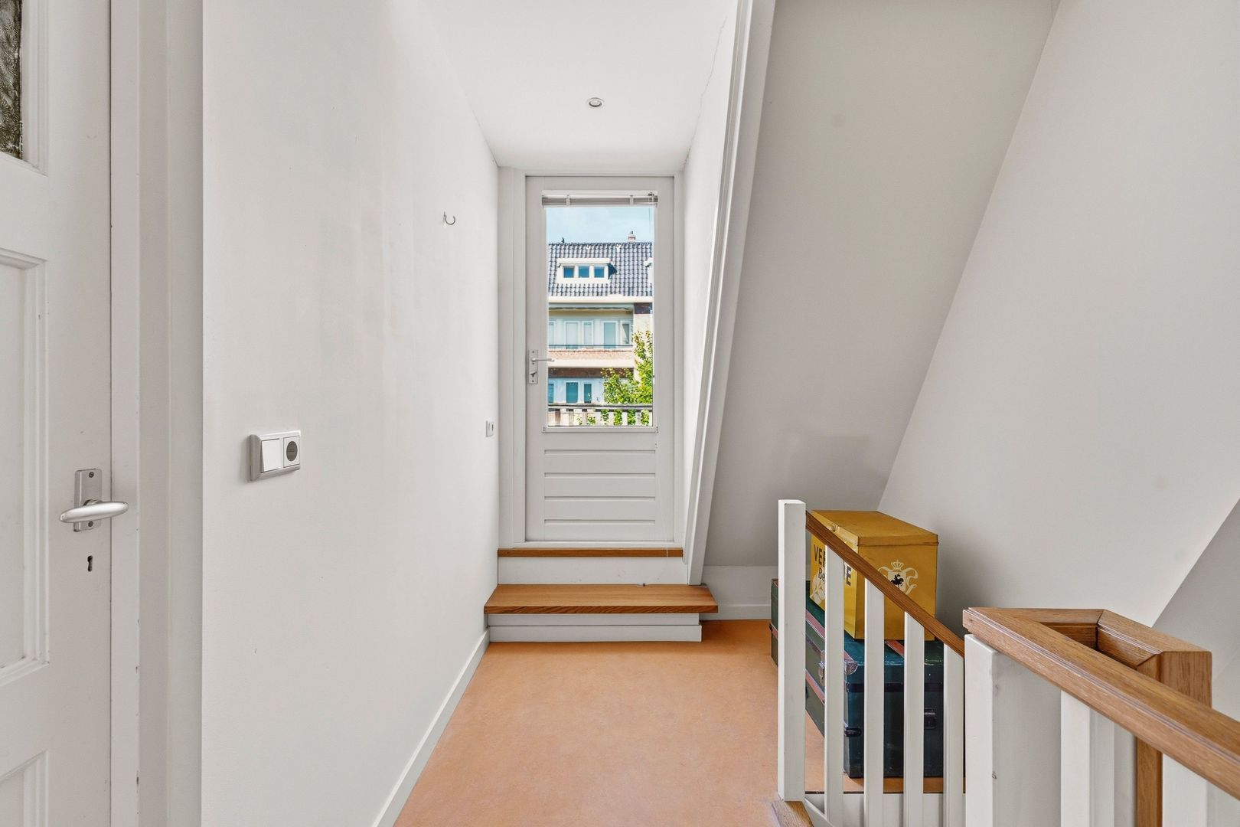
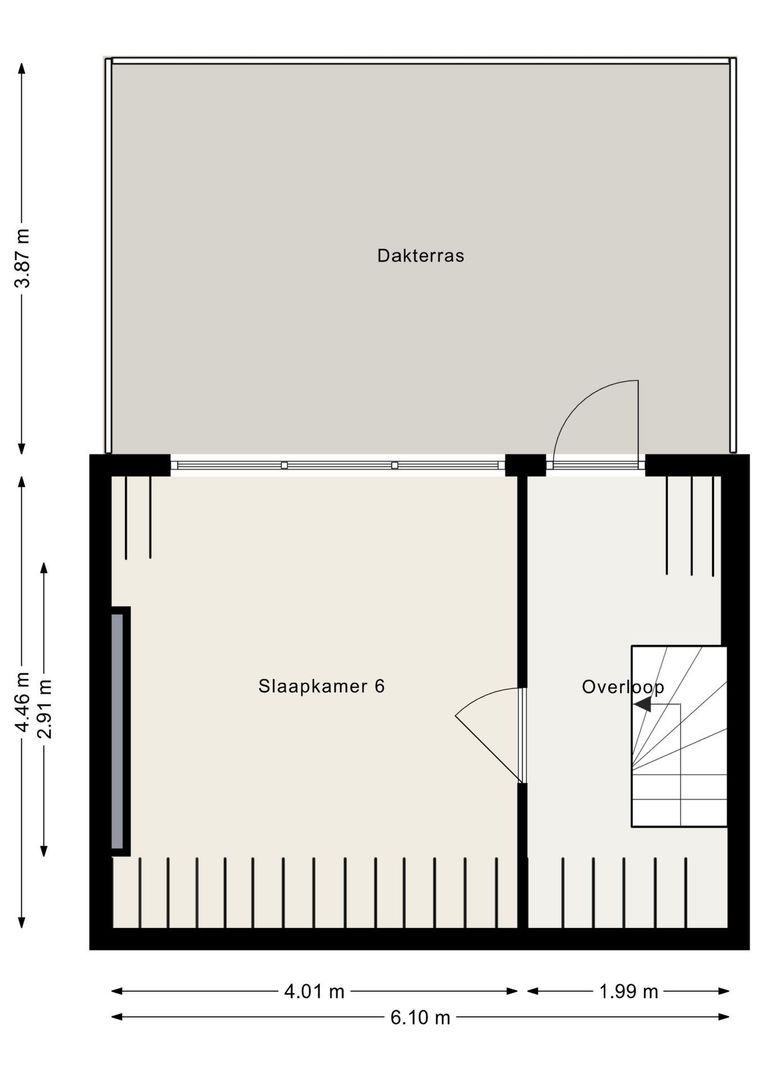
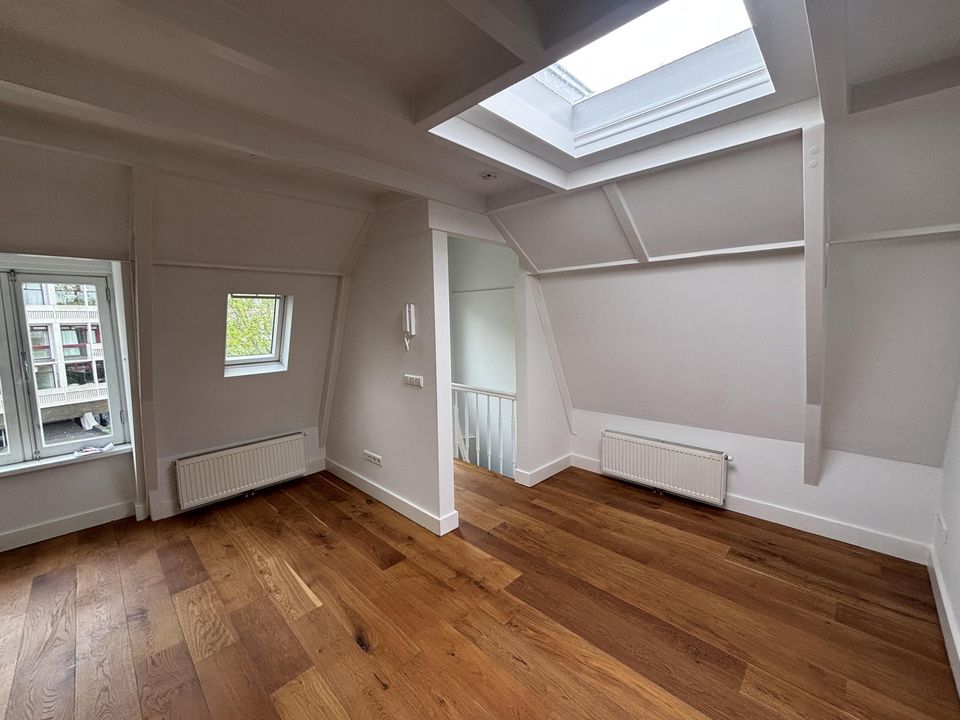
The attic floor offers a lovely extra surprise. Here, you will find a spacious bedroom with the possibility of additional storage space.

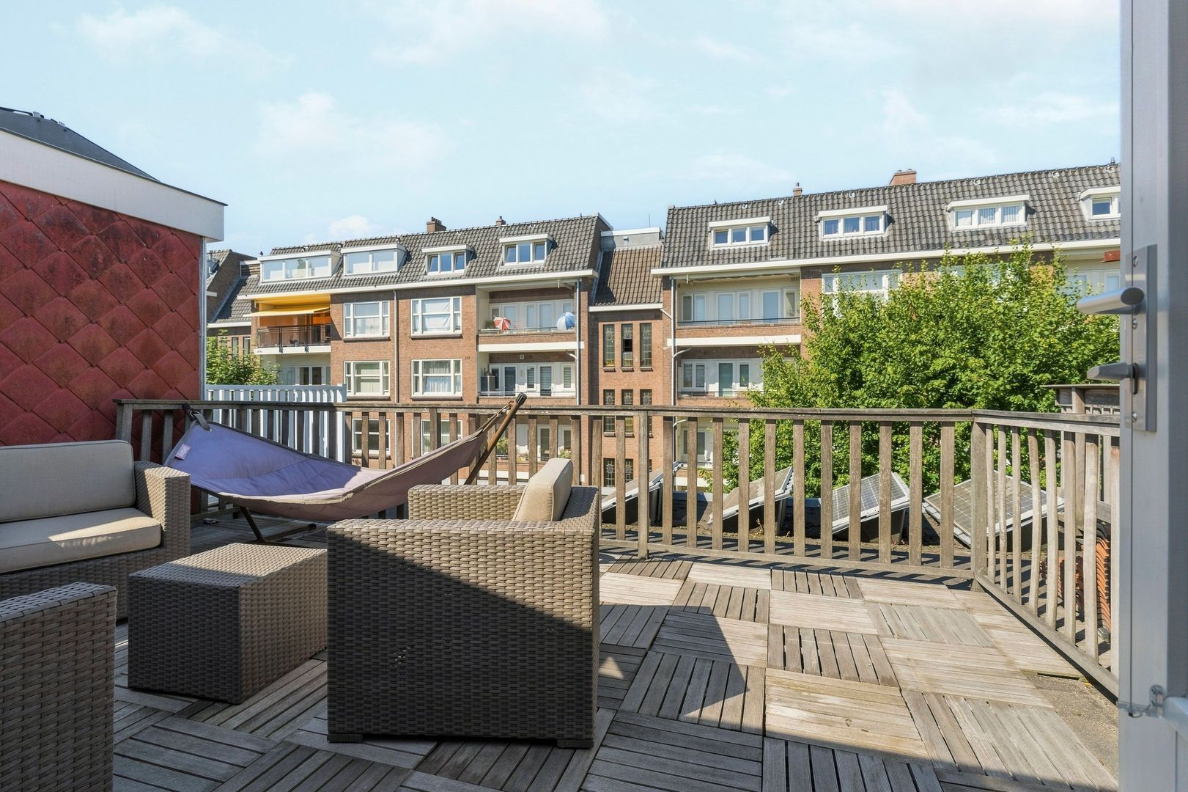
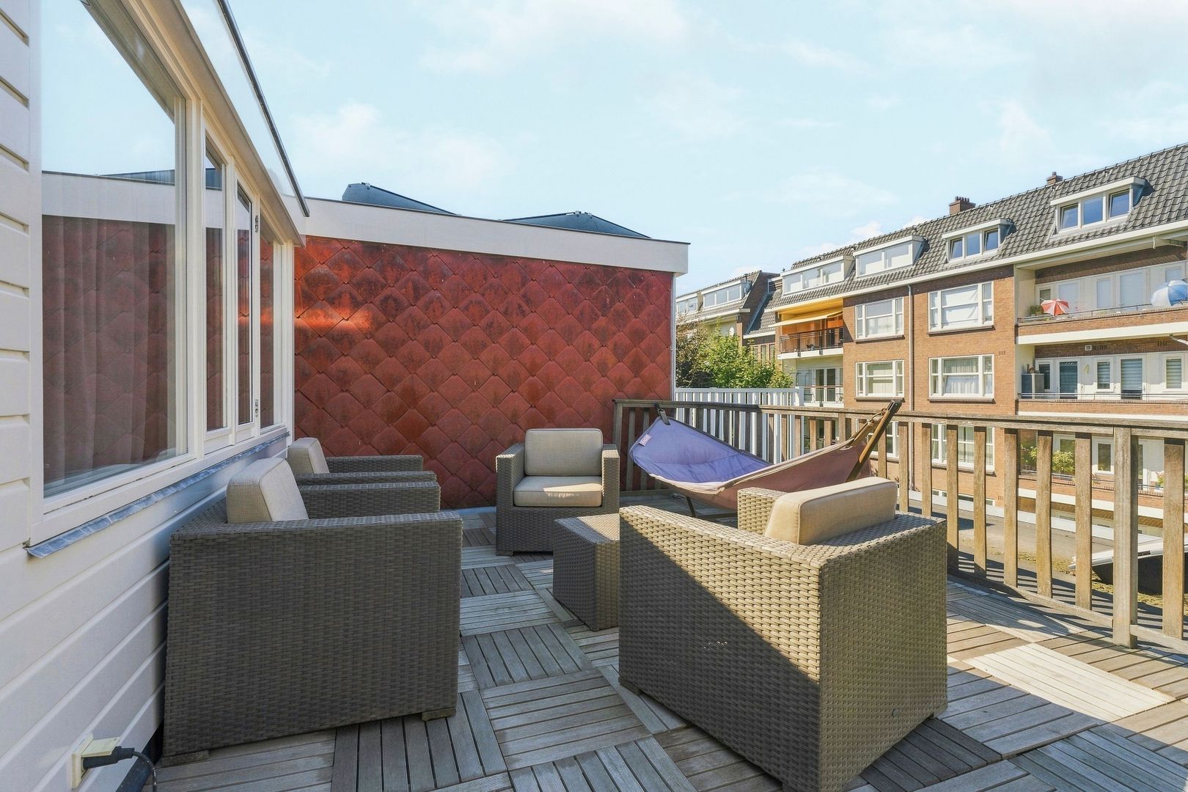
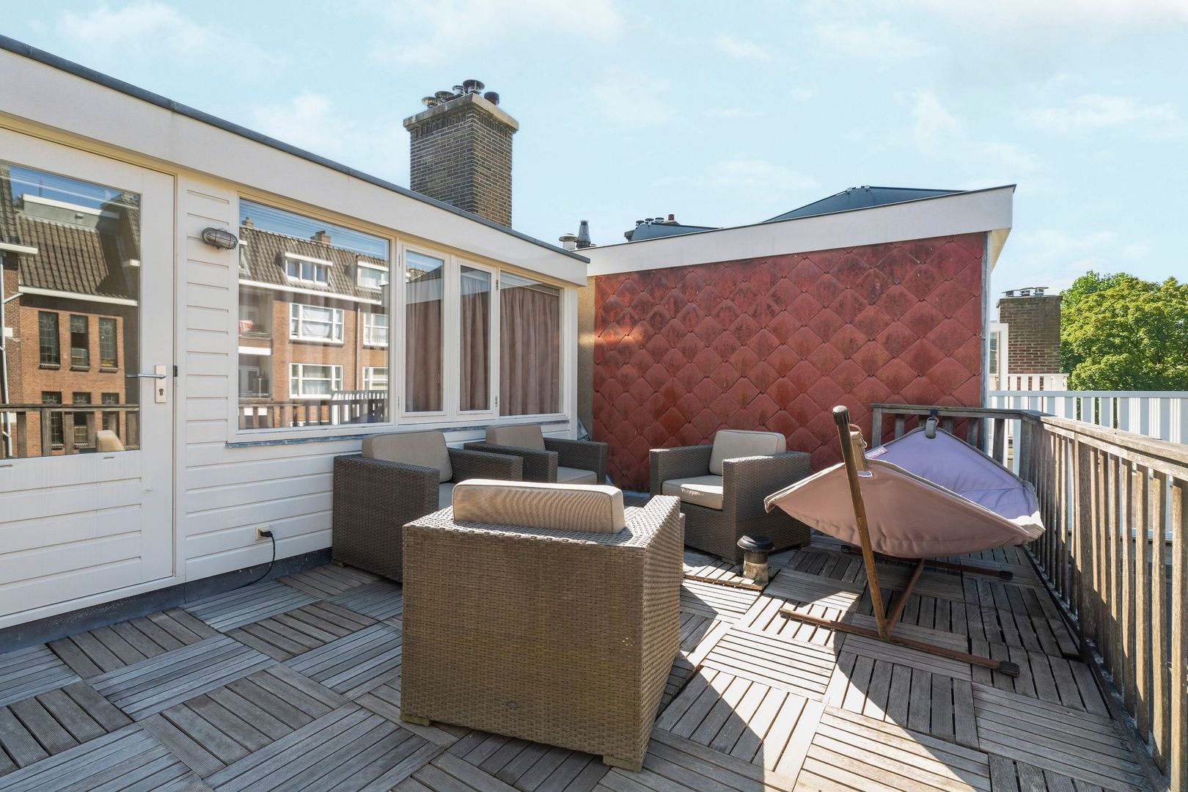
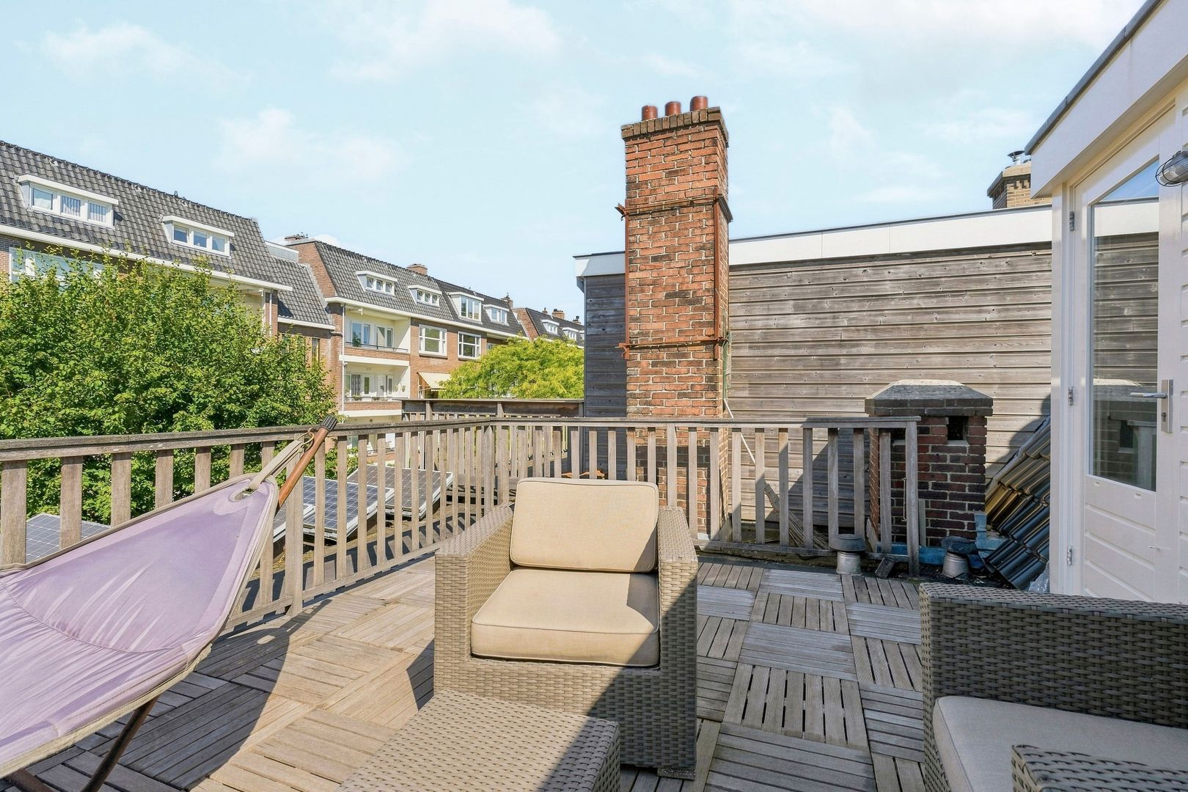
The absolute highlight is the sunny roof terrace at the rear. A delightful, sheltered spot to enjoy the sun and the tranquility.

A rare combination of atmosphere, space, and outdoor living
This is a home for those who value character and authenticity, but at the same time need space and comfort. The seven bedrooms, two bathrooms, garden, two balconies, and the roof terrace make the property particularly versatile. Moreover, the location is hard to beat: peaceful living amidst the greenery of Oud-Zuid, with Beethovenstraat, Beatrixpark, numerous schools, the Zuidas, and the city center all within walking and/or cycling distance.

In short, a spacious Amsterdam family home with a warm ambiance, beautiful authentic details, and a surprising amount of outdoor space. A place where you can live happily for years to come.

SPECIAL FEATURES/CHARACTERISTICS:

*Characteristic pre-war townhouse in beloved Oud-Zuid
*Located on one of the most beautiful sections of Schubertstraat
*Seven bedrooms and two bathrooms
*Atmospheric living room with original detailing
*Authentic details and high ceilings
*Spacious semi-open kitchen with built-in appliances
*Sunny west-facing backyard
*Two wide balconies
*Sunny roof terrace
*Solar panels present
*Recently fitted with insulating glazing
*Perpetual leasehold right
*Annual ground rent € 5,564
*Leasehold analysis regarding favorable buyout for perpetual leasehold is available upon request
*Two parking permits, no waiting period
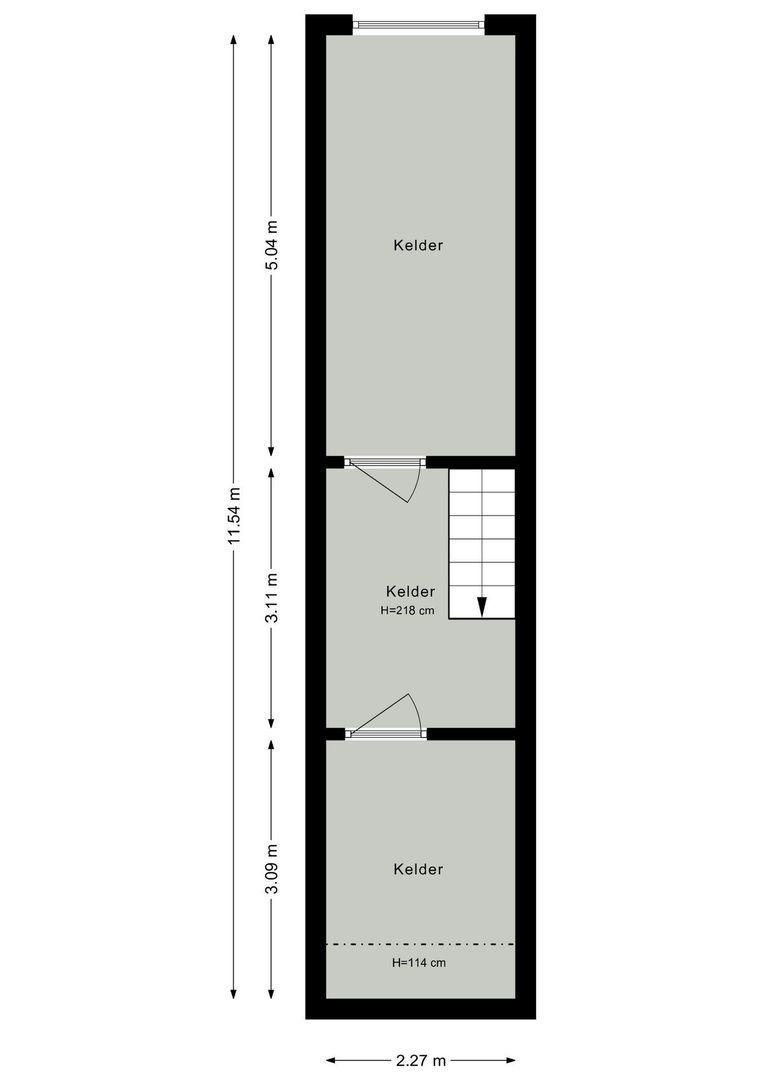
*Total living area amounts to 262 m² (including the basement space)
This property is offered by an MVA Certified Expat Broker.

DISCLAIMER
This information has been compiled by Keij & Stefels B.V. with due care. However, we accept no liability whatsoever for any incompleteness, inaccuracy, or otherwise, or the consequences thereof.

All stated dimensions and areas are indicative. The usable area has been calculated in accordance with the industry-established NEN2580 standard. The area may therefore differ from comparable properties and/or past references. This is primarily due to this (new) calculation method. We do our utmost to calculate the correct area and to support this as much as possible by providing floor plans with dimensions. However, we wish to emphasize that no rights can be derived from any difference between the stated and the actual size.
The buyer has their own duty of investigation regarding all matters of importance to them. With respect to this property, the real estate agent is the seller's advisor. We advise you to engage an expert (NVM) real estate agent to guide you through the purchase process. If you have specific wishes regarding the property, we advise you to make these known to your purchasing agent in a timely manner and to conduct (or have conducted) independent research into this matter. If you do not engage an expert representative, you are considered, in accordance with the law, sufficiently expert to oversee all matters of importance. The NVM terms and conditions apply.

Express reservations regarding the conclusion of the agreement
All oral and written correspondence is entirely without obligation. An agreement regarding the offered object is only concluded after an agreement to that effect has been initialed and signed by both parties. Prior to this, there is never any agreement from which rights and/or obligations could be derived. In addition, the conclusion of an agreement is subject at all times to the consent of the owner(s) of the property.

Details

Acceptance

Price
€ 2.850.000 k.k.
Status
Available
Acceptance
In consultation
Address
Schubertstraat 64
Zipcode
1077 GX
City
Amsterdam

Build

House type
Single family, Terraced house
Build type
Existing
Build year
1929
Maintenance inside
Good
Maintenance outside
Good
Particulars
Protected town view

Surface and volume

Living surface
ca. 262m²
Plot surface
ca. 148m²
Livingroom surface
ca. 47m²
Volume
ca. 816m³

Layout

Rooms
9
Bedrooms
7
Bathrooms
2
Number of floors
5
Facilities
Roller shutter, Cable tv, Smoke duct, Solar panel, Natural ventilation

Energy

Energy label
D
Isolation
Mainly insulated glazing
Hot water
Central heating
Heating
Central heating
Furnace
Remeha (2024, Combined furnace, Owned)

Exterior areas

Location
Near quiet road, In residental area
Balcony
Yes
Garden
Backyard
Backyard
West, 74m², 640×1150cm
Shed
Indoor
Shed facilities
electricity

Garage

Location

[ { "address": "Schubertstraat 64", "zipCode": "1077 GX", "city": "Amsterdam", "lat": 52.3458556, "lng": 4.8774987, "heading": 0, "pitch": 0 } ]
Bekijk kaart
[{"featureType":"all","elementType":"labels.text.fill","stylers":[{"saturation":36},{"color":"#333333"},{"lightness":40}]},{"featureType":"all","elementType":"labels.text.stroke","stylers":[{"visibility":"on"},{"color":"#ffffff"},{"lightness":16}]},{"featureType":"all","elementType":"labels.icon","stylers":[{"visibility":"off"}]},{"featureType":"administrative","elementType":"geometry.fill","stylers":[{"color":"#fefefe"},{"lightness":20}]},{"featureType":"administrative","elementType":"geometry.stroke","stylers":[{"color":"#fefefe"},{"lightness":17},{"weight":1.2}]},{"featureType":"landscape","elementType":"geometry","stylers":[{"color":"#f5f5f5"},{"lightness":20}]},{"featureType":"poi","elementType":"geometry","stylers":[{"color":"#f5f5f5"},{"lightness":21}]},{"featureType":"poi.park","elementType":"geometry","stylers":[{"color":"#dedede"},{"lightness":21}]},{"featureType":"road.highway","elementType":"geometry.fill","stylers":[{"color":"#ffffff"},{"lightness":17}]},{"featureType":"road.highway","elementType":"geometry.stroke","stylers":[{"color":"#ffffff"},{"lightness":29},{"weight":0.2}]},{"featureType":"road.arterial","elementType":"geometry","stylers":[{"color":"#ffffff"},{"lightness":18}]},{"featureType":"road.local","elementType":"geometry","stylers":[{"color":"#ffffff"},{"lightness":16}]},{"featureType":"transit","elementType":"geometry","stylers":[{"color":"#f2f2f2"},{"lightness":19}]},{"featureType":"water","elementType":"geometry","stylers":[{"color":"#e9e9e9"},{"lightness":17}]}]

Recent listings
Derde Kostverlorenkade 42 4, Amsterdam Derde Kostverlorenkade 42 4, Amsterdam New!
Derde Kostverlorenkade 42 4 Amsterdam € 2.450 p.m. ex.
oppervlakte46m²
kamers3 rooms
Kinderdijkstraat 75 H, Amsterdam Kinderdijkstraat 75 H, Amsterdam New!
Kinderdijkstraat 75 H Amsterdam € 2.300 p.m. ex.
oppervlakte55m²
kamers3 rooms
Lijnbaansgracht 193 3, Amsterdam Lijnbaansgracht 193 3, Amsterdam New!
Lijnbaansgracht 193 3 Amsterdam € 2.600 p.m. ex.
oppervlakte95m²
kamers4 rooms

Heeft u interesse?

We geven graag meer informatie of plannen graag een bezichtiging voor u in.

The form has successfully been sent. We wil contact you as soon as possible.

Unfortunately we can not conclusively determine whether you are a human or an automated bot/spammer. Hence, we are unable to submit the form. Please retry or contact the real estate agent directly via email.

Something went wrong while sending the contact form. Check if you correctly filled in all required fields and try again.

telefoon

Prefer telephone contact?

You can reach us from Monday to Friday from 8:30 AM to 5:00 PM on

020-5775333