**This property is listed by a certified expat broker.**
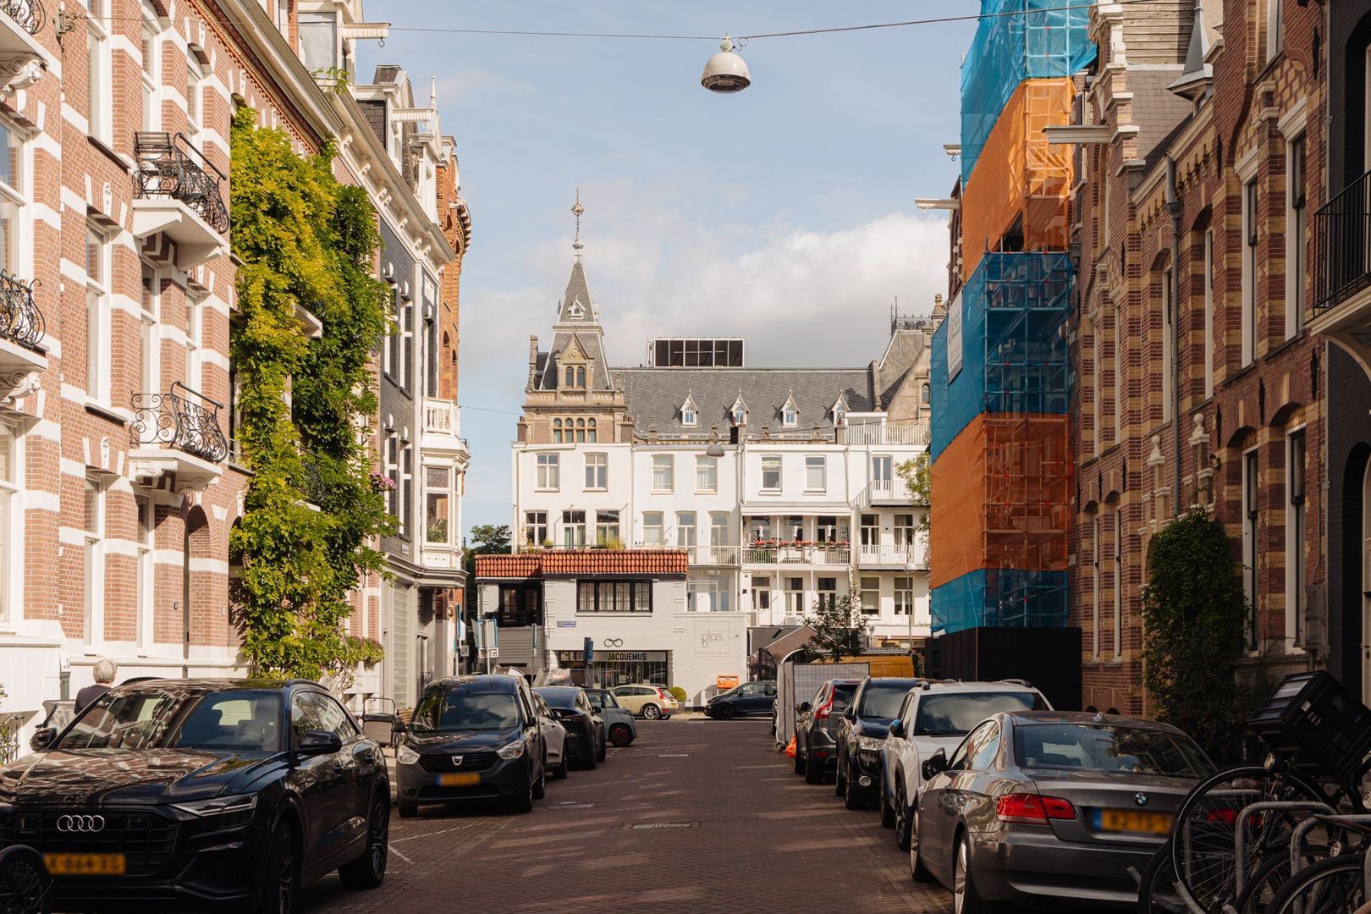
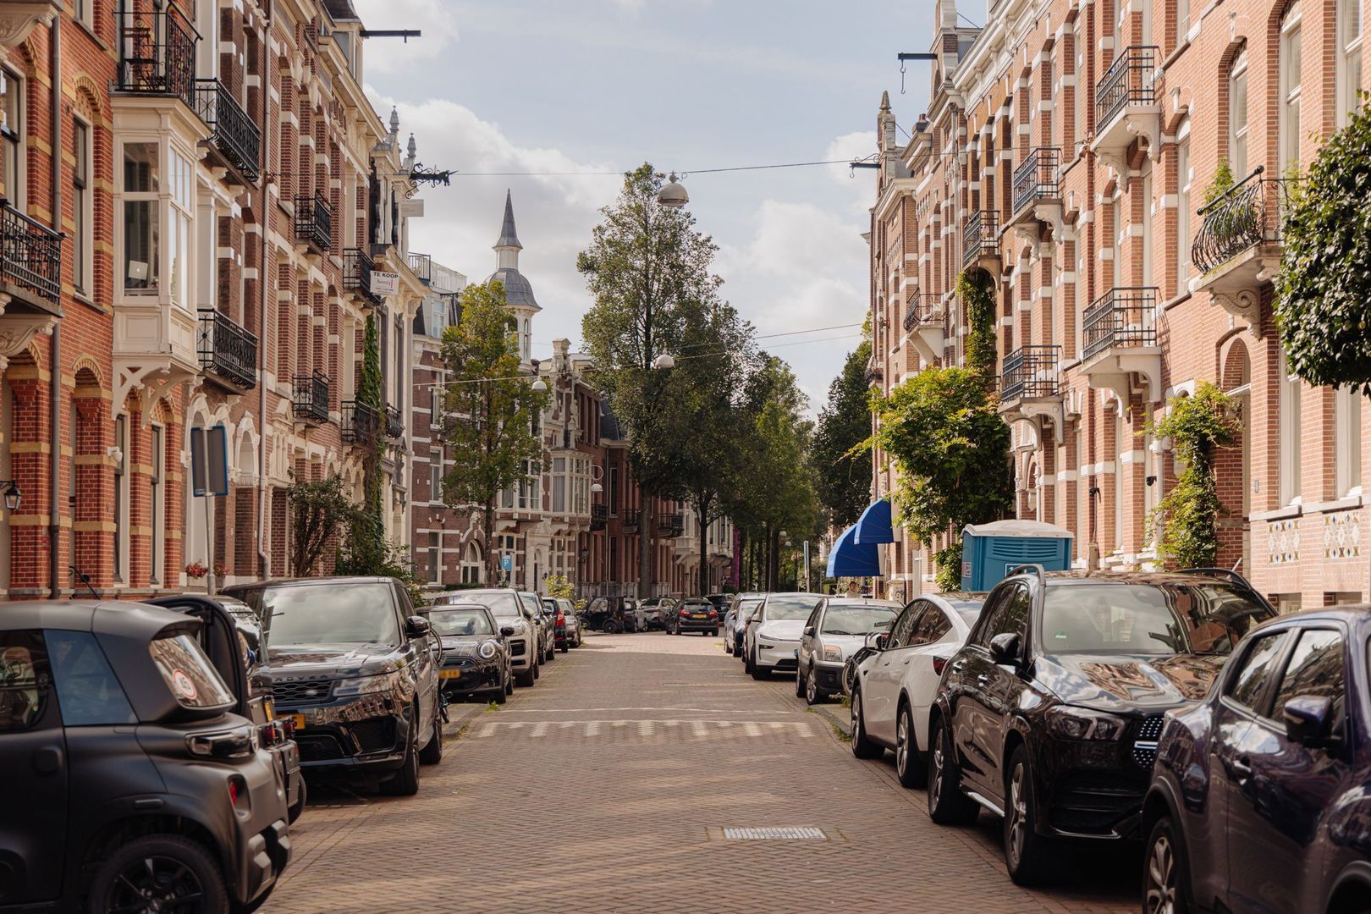
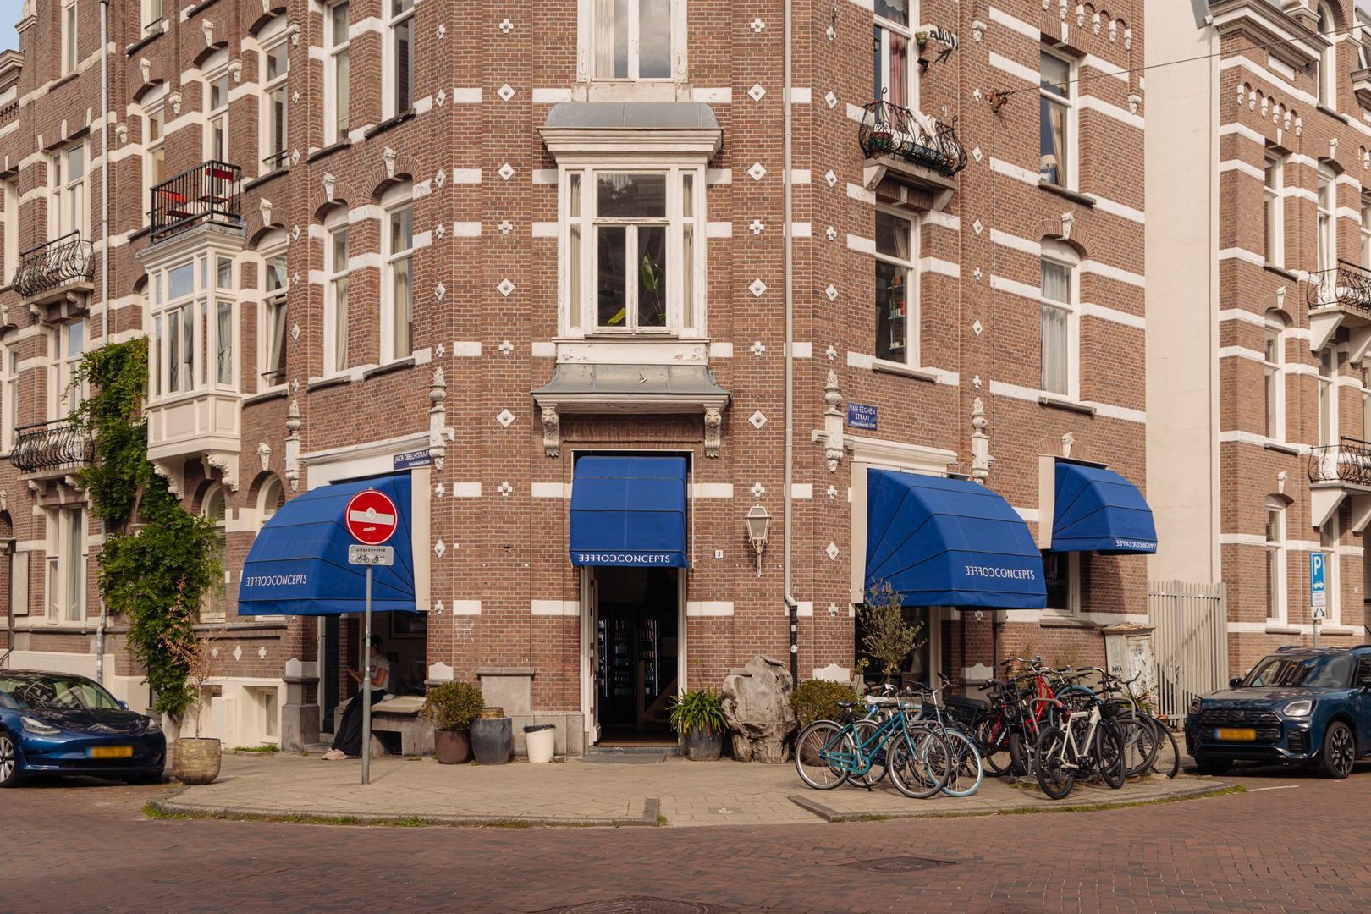
Situated on the prestigious Van Eeghenstraat, just a stone’s throw from Vondelpark, this stylish 139 m² duplex apartment occupies an iconic location in the highly sought-after Concertgebouw neighbourhood.
In 2024, the property underwent an architect-led transformation into an exceptional residence, seamlessly blending the grandeur of a characteristic Amsterdam townhouse with exclusive materials, refined bespoke detailing and an outstanding level of finish. The spacious roof terrace with private sauna is a rare feature, offering complete privacy and sweeping views across the rooftops of Amsterdam-Zuid.
The property is situated on freehold land, benefits from an energy label A and forms part of an exceptionally well-maintained building, whose foundations were renewed in 1999.
A PIECE OF HISTORY
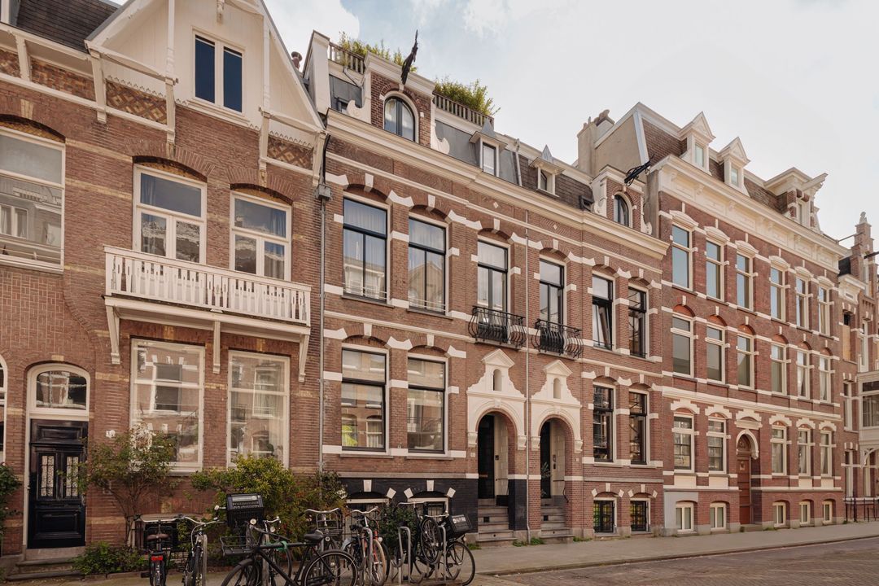
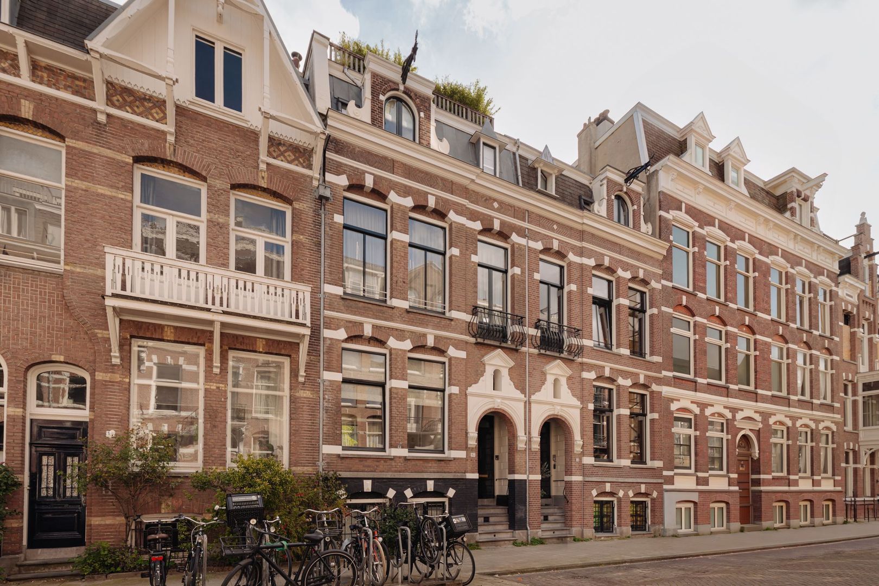
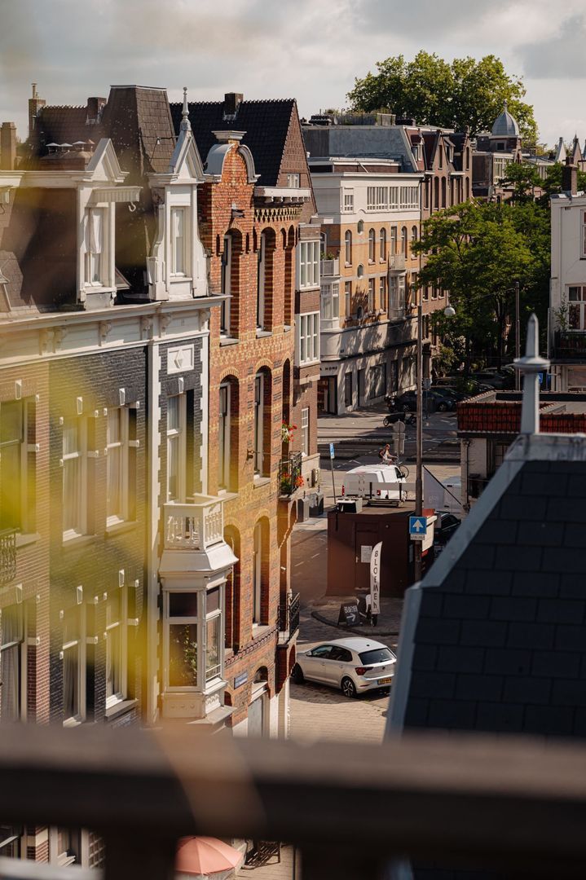
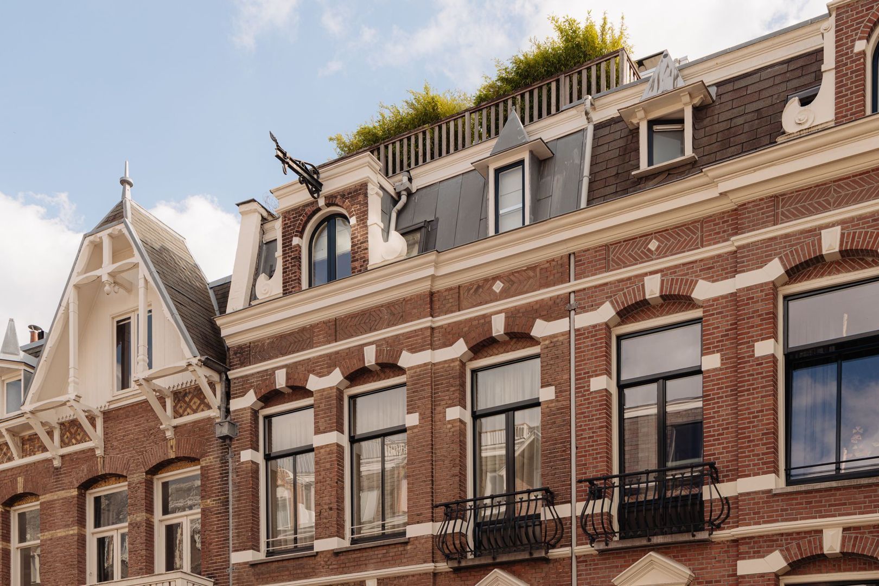
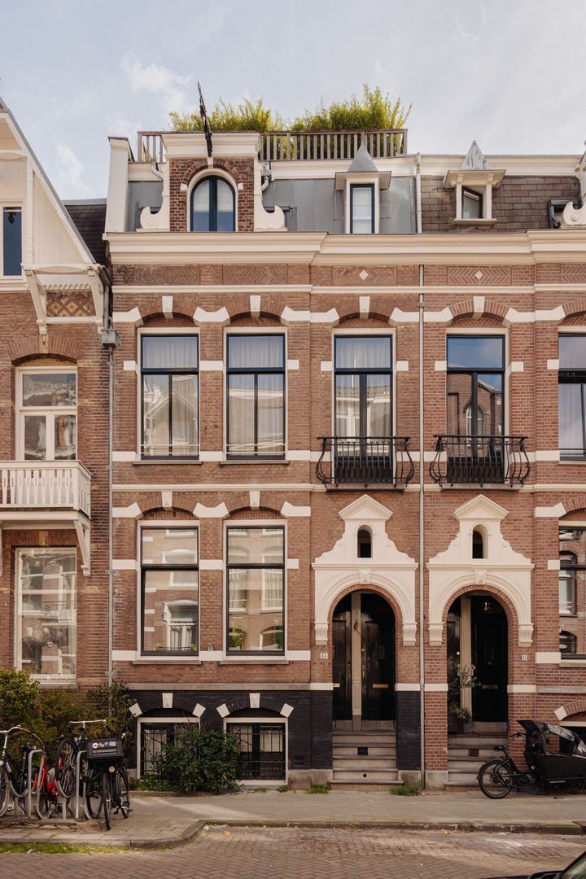
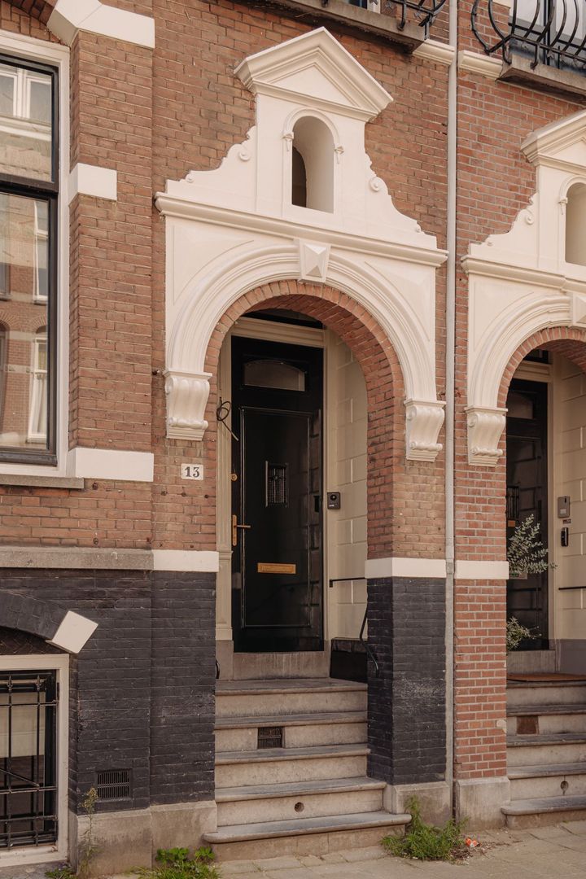
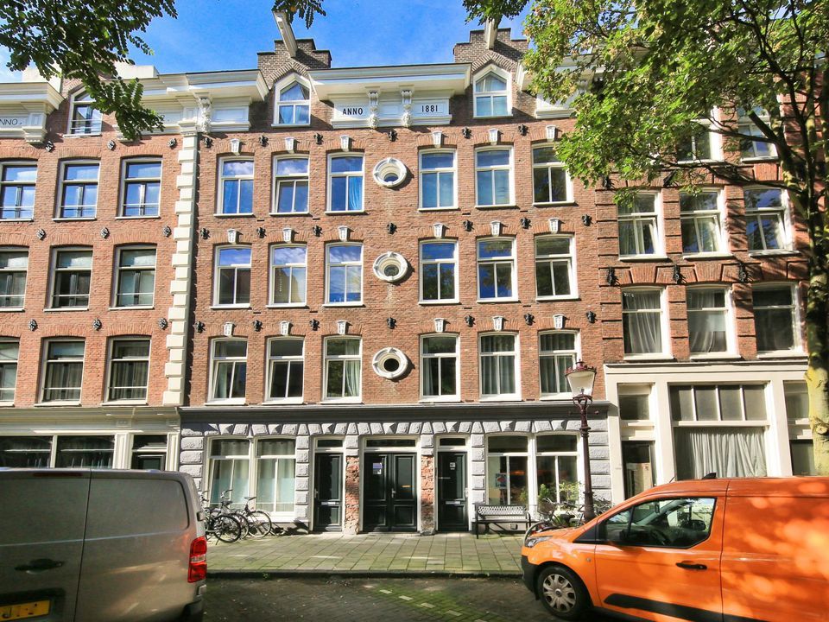
Van Eeghenstraat 13 dates back to 1893 and forms part of the original development of this distinctive street. Its elegant façade, generous proportions and decorative details are characteristic of the late nineteenth-century architecture of Amsterdam’s Oud-Zuid district.
LAYOUT
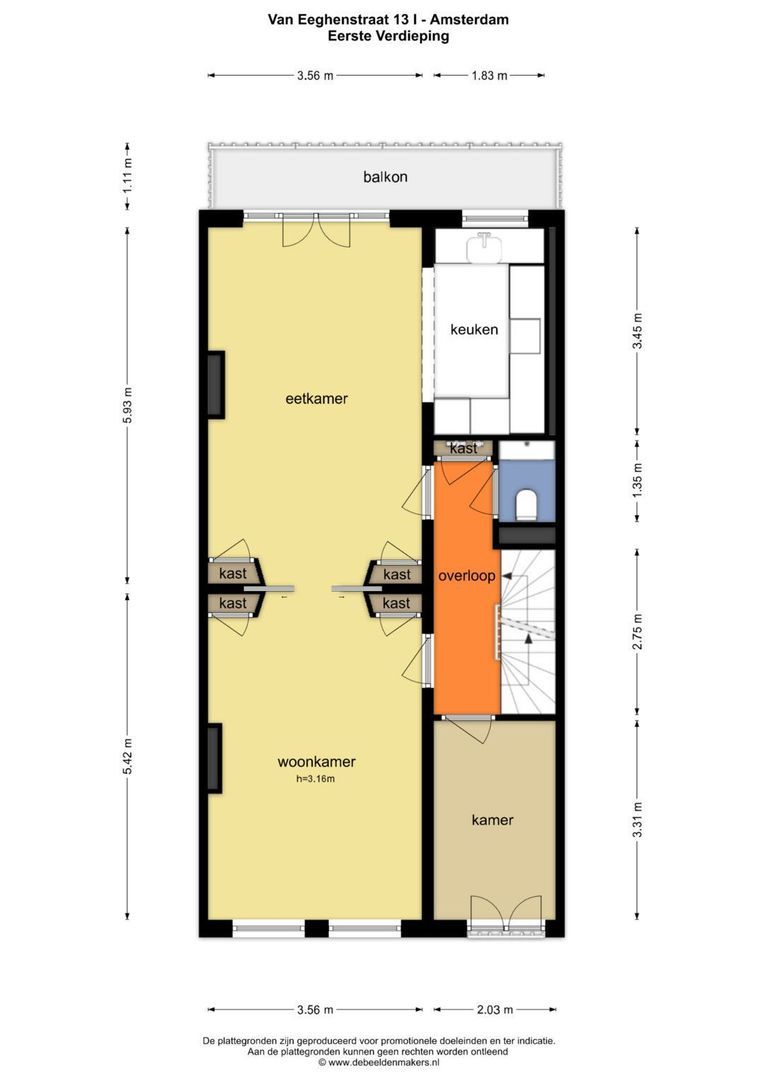
LIVING AREA & OPEN-PLAN KITCHEN
The main living floor is accessed via the property’s private entrance on the raised ground floor. The combination of a private entrance, no upstairs neighbours and a private roof terrace is a rare find in the Concertgebouw neighbourhood. From the moment you enter, it is immediately apparent how thoughtfully the original architecture has been combined with the contemporary renovation.
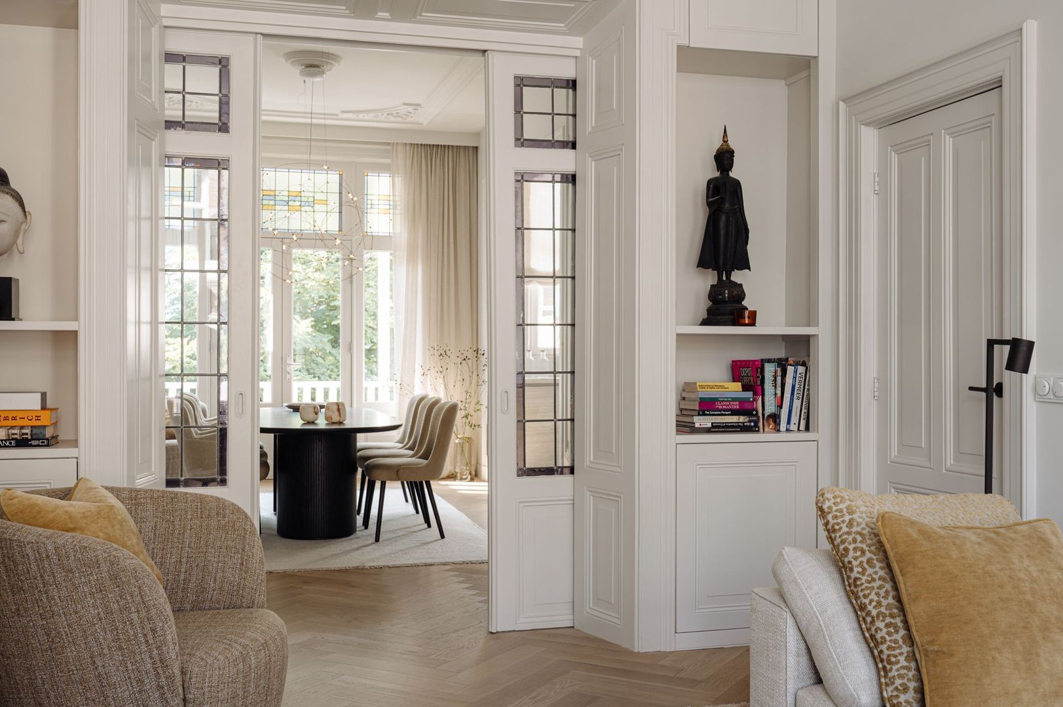
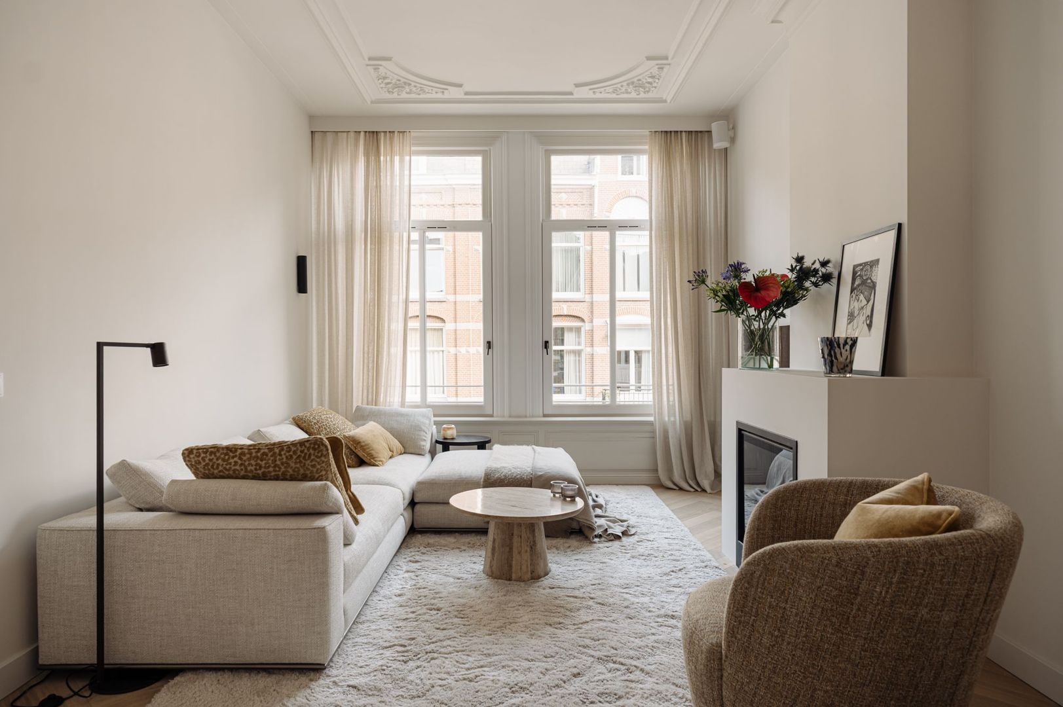
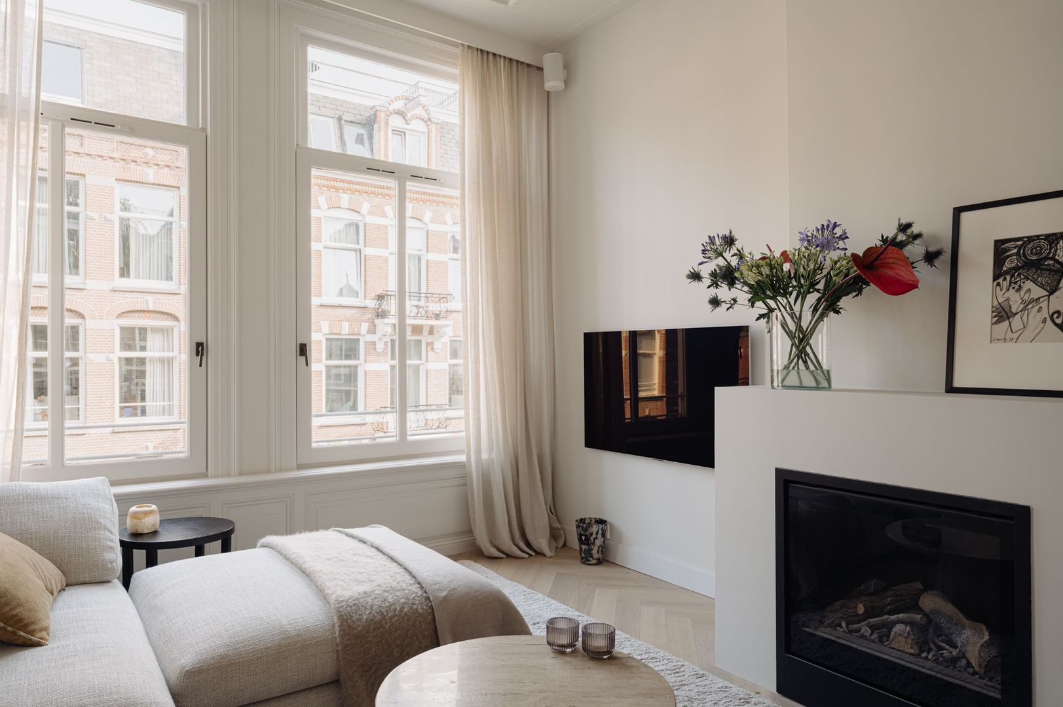
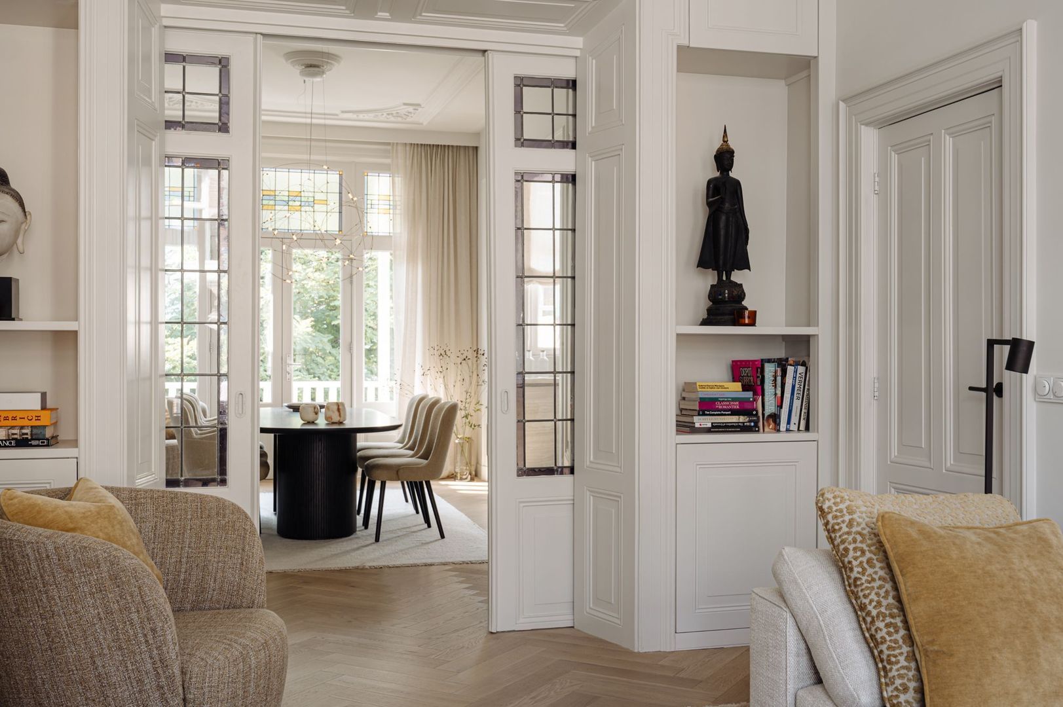
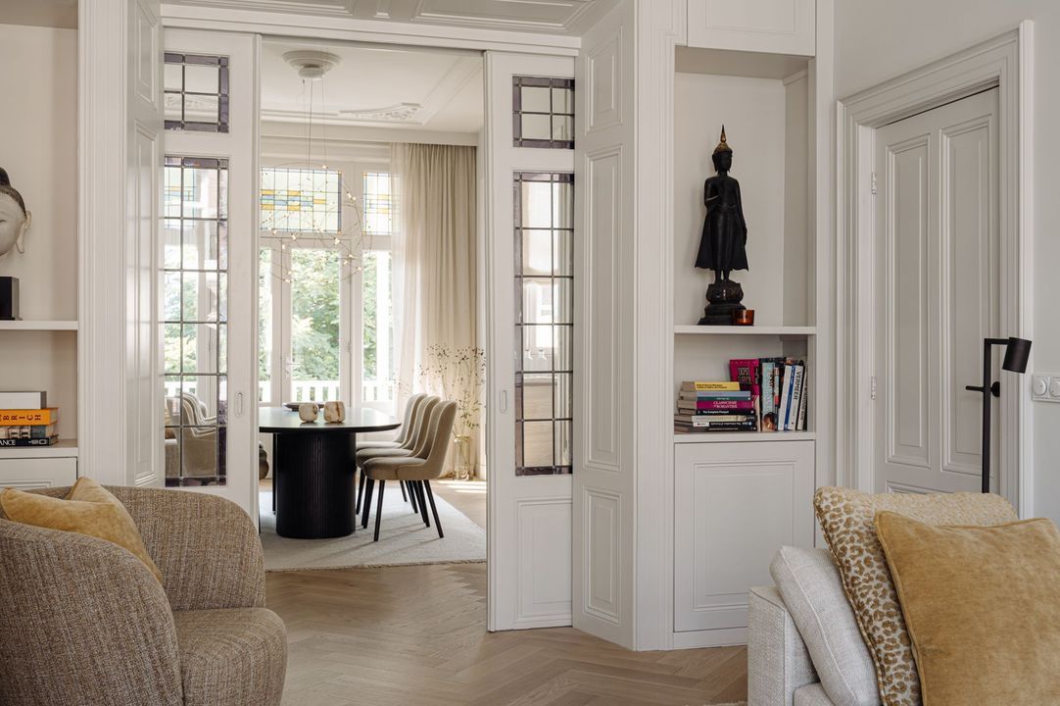
At the front of the property is the living room, where high ceilings with elaborate ornamental detailing, original panelled doors and stained-glass features define its historic character. A gas fireplace forms an elegant focal point, while tall windows overlook the distinguished Van Eeghenstraat and allow an abundance of natural light to fill the room.
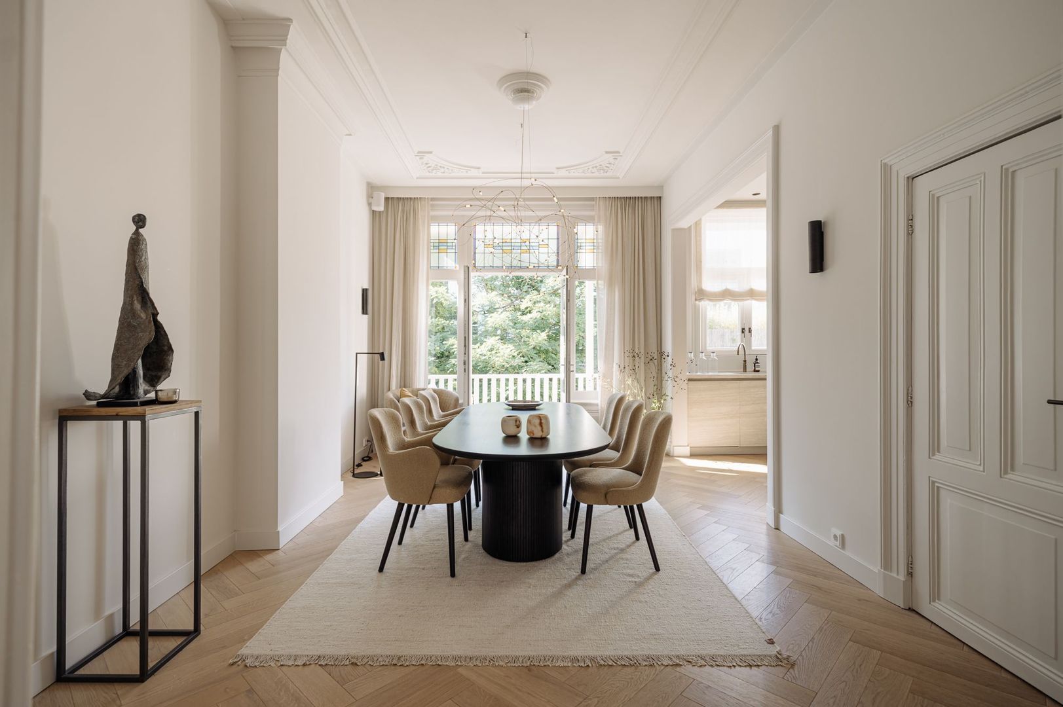
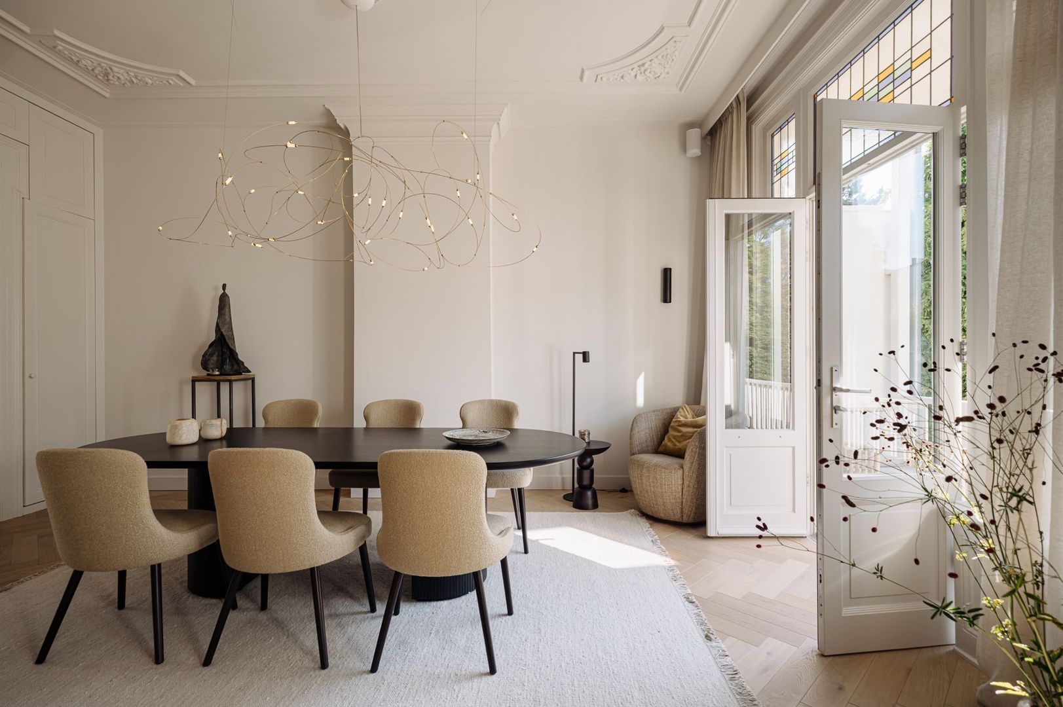
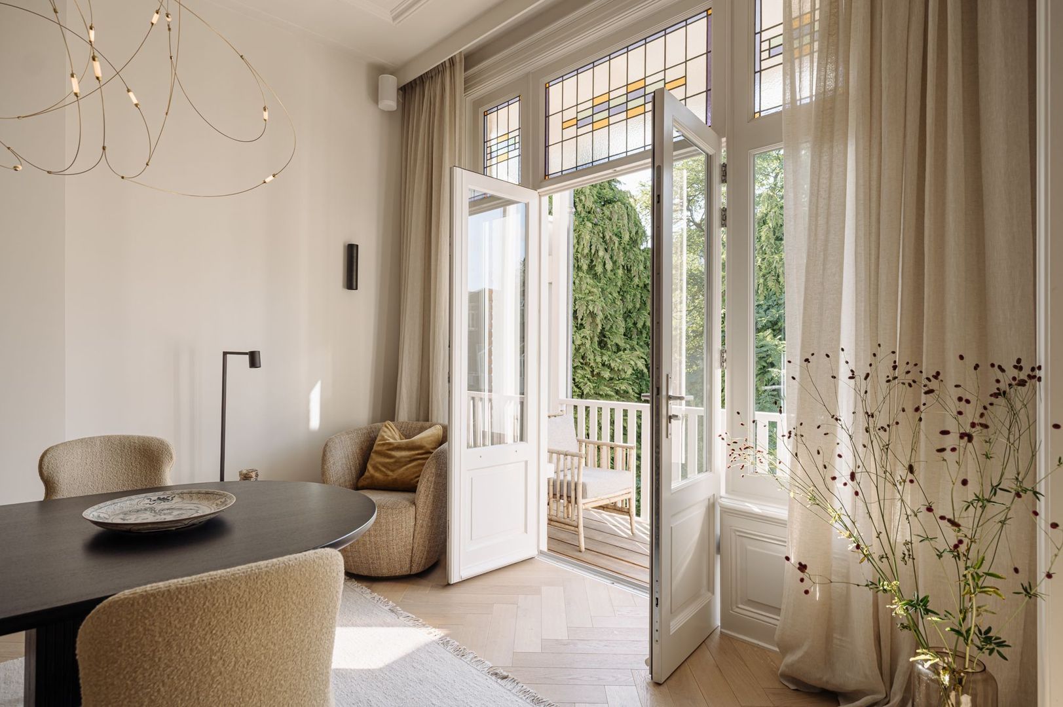
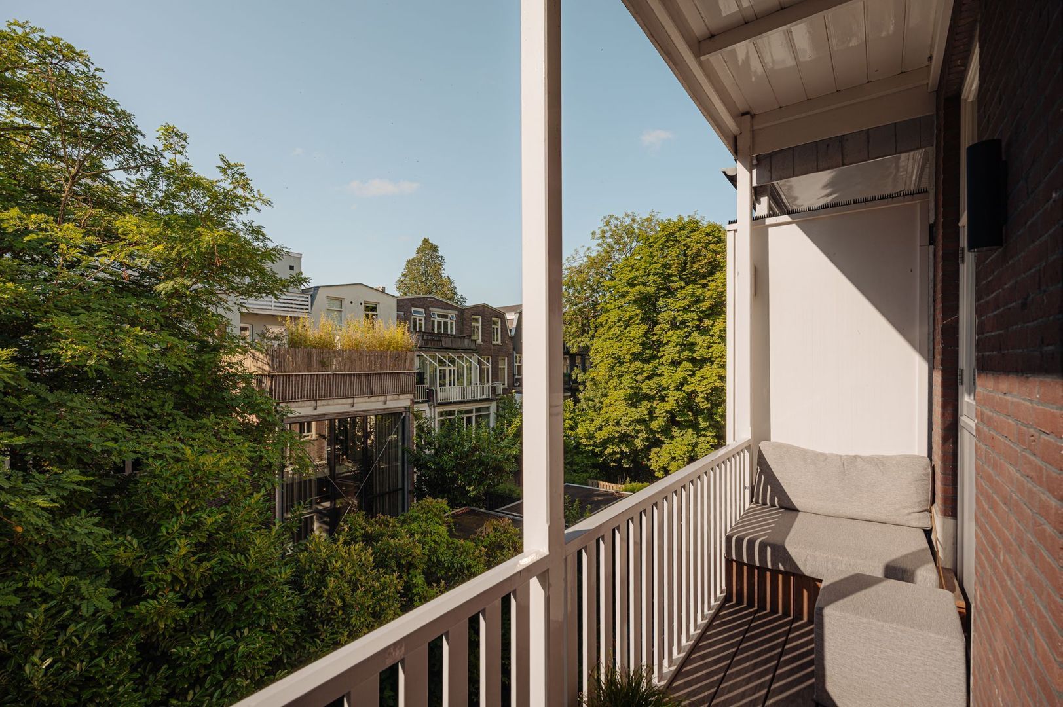
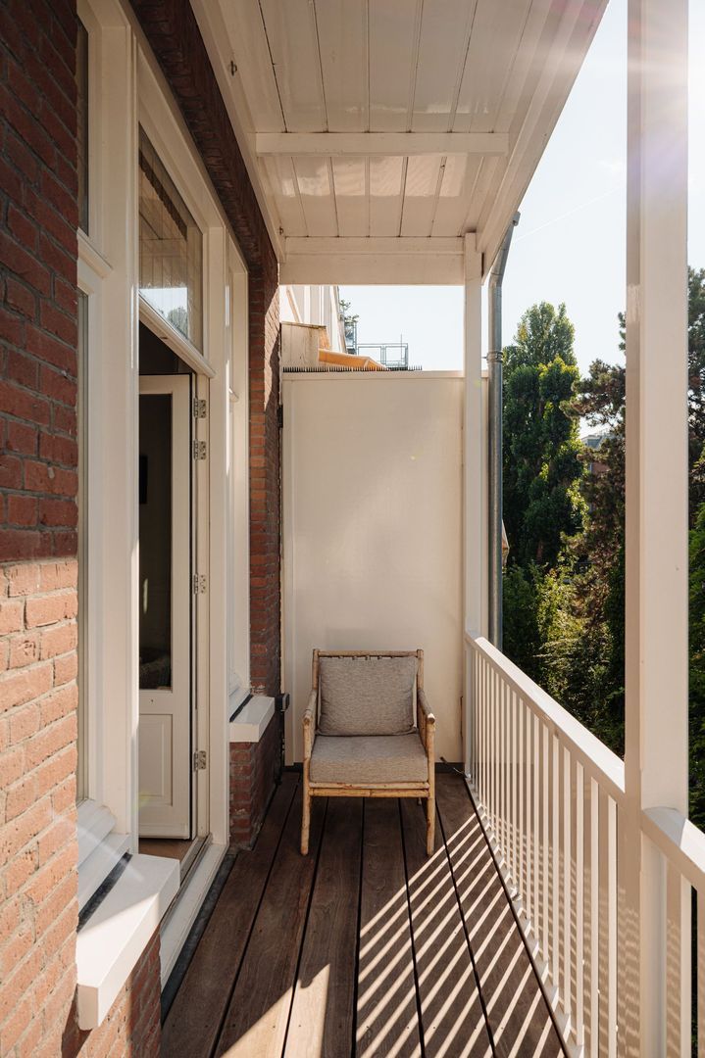
The original en-suite arrangement, complete with built-in cabinetry, connects the living room to the dining room at the rear. This layout allows the two rooms to be used separately or opened up to create one generous living space. At the rear, French doors provide access to a south-facing balcony spanning the full width of the property, with unobstructed views across the leafy inner gardens of Amsterdam-Zuid.
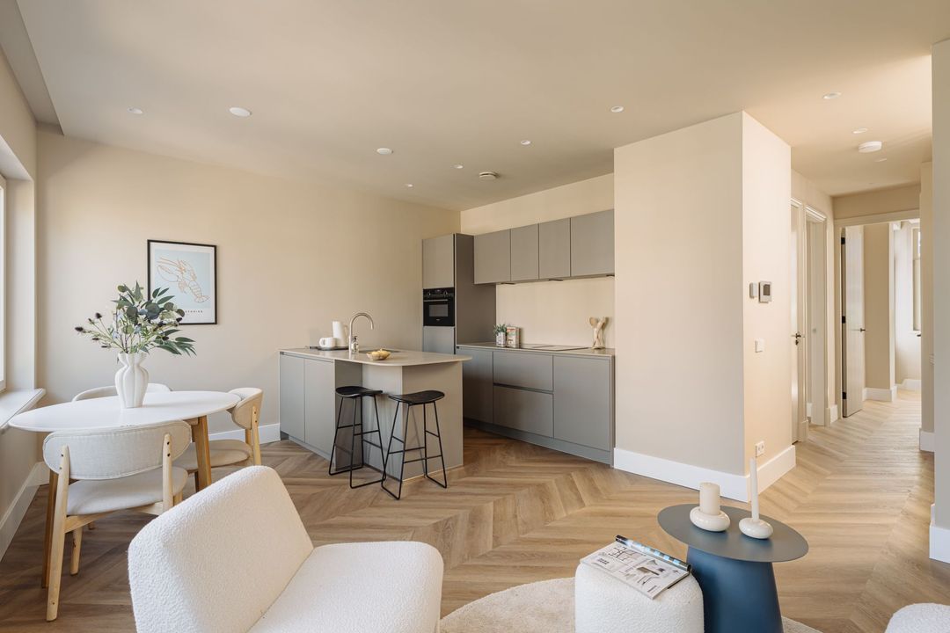
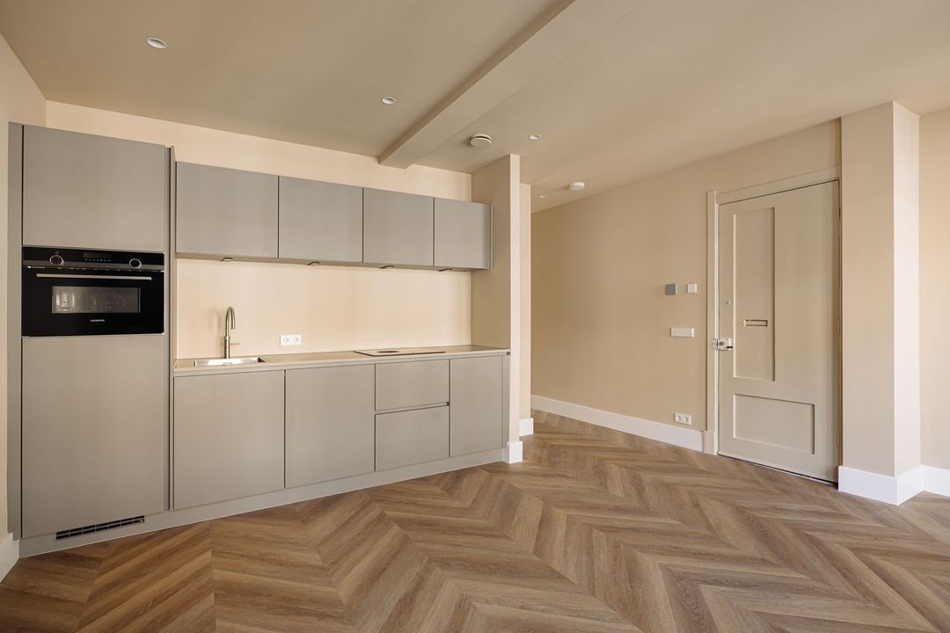
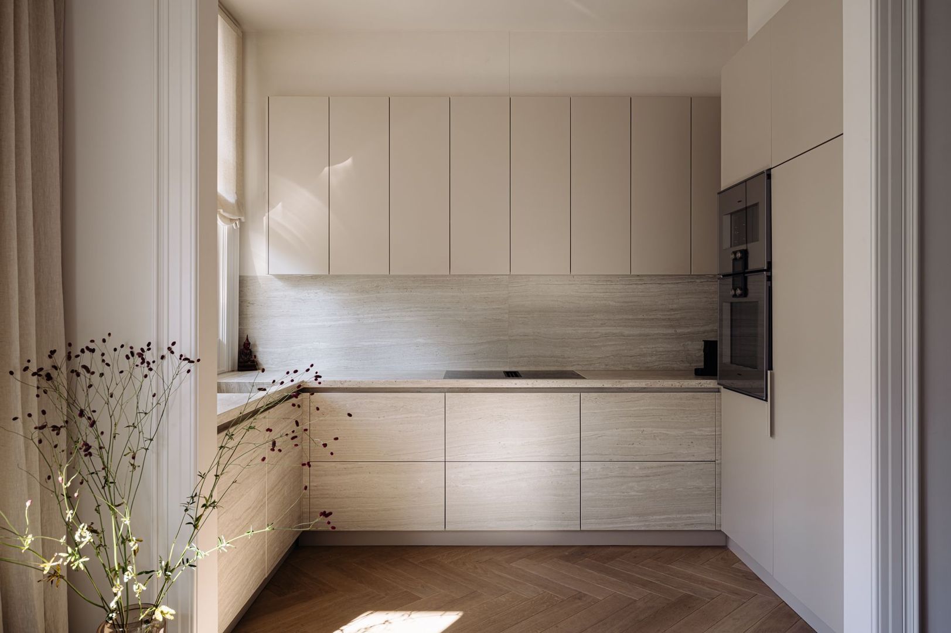
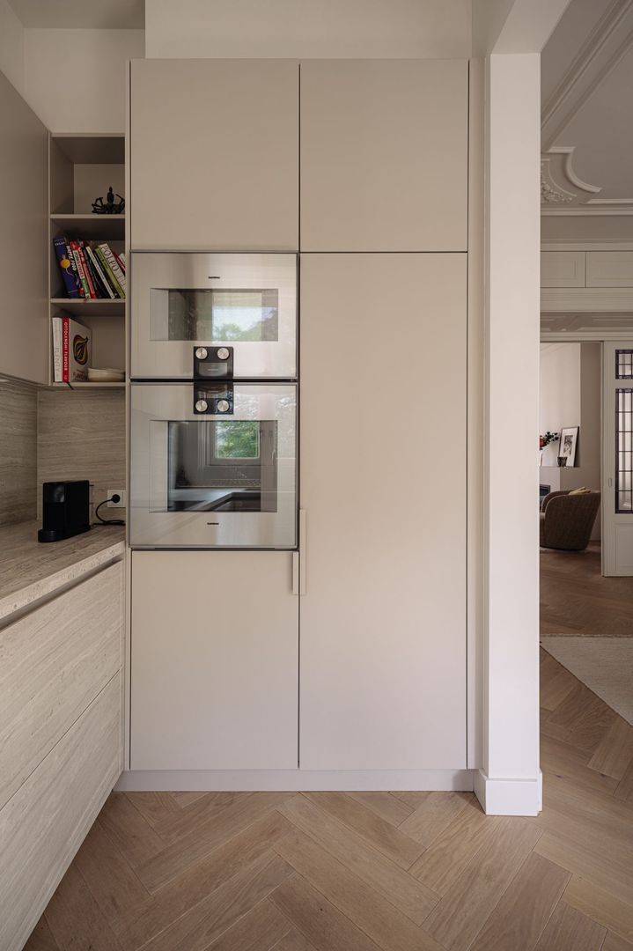
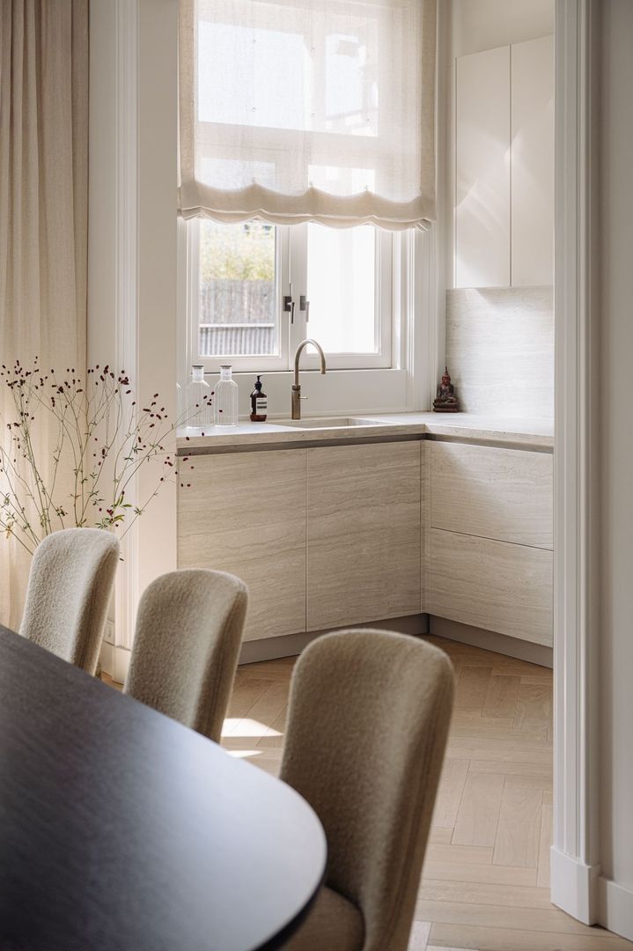
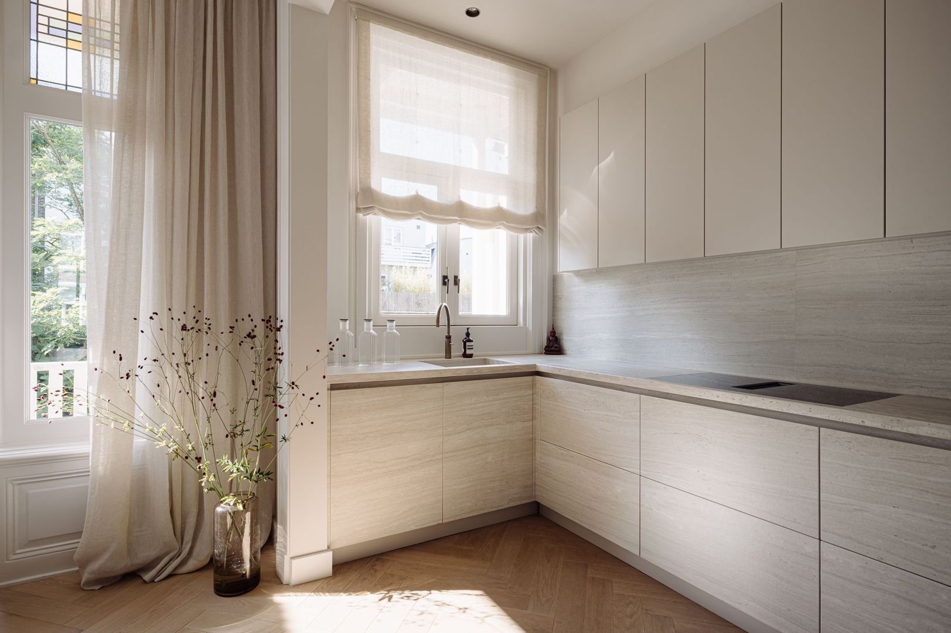
The open-plan kitchen flows seamlessly into the dining area and has been designed in a sophisticated, understated palette of natural materials. Bespoke cabinetry and high-end integrated appliances have been carefully incorporated into the design, including a Gaggenau steam oven and convection oven, as well as a Quooker providing filtered drinking water. Views across the inner gardens further enhance the calm and refined atmosphere of the space.
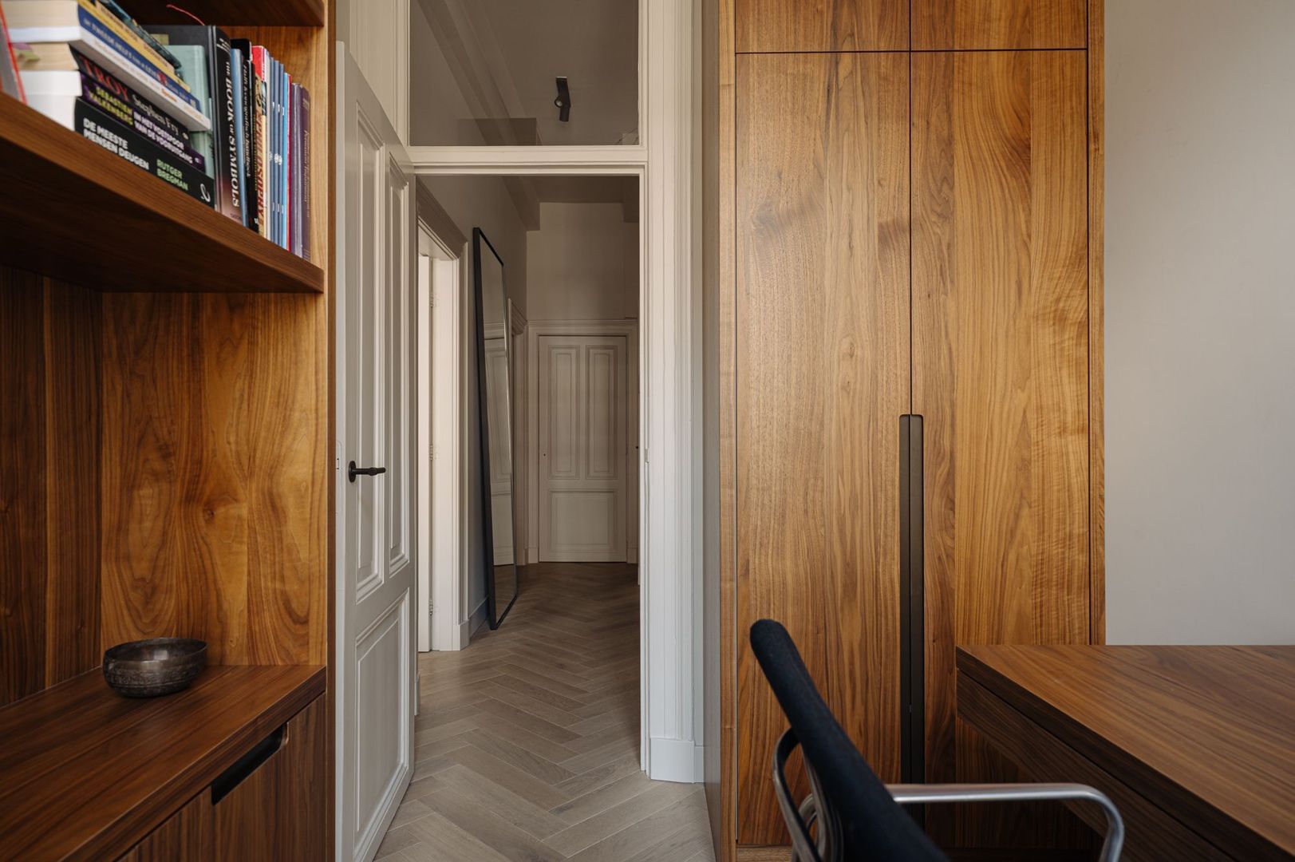
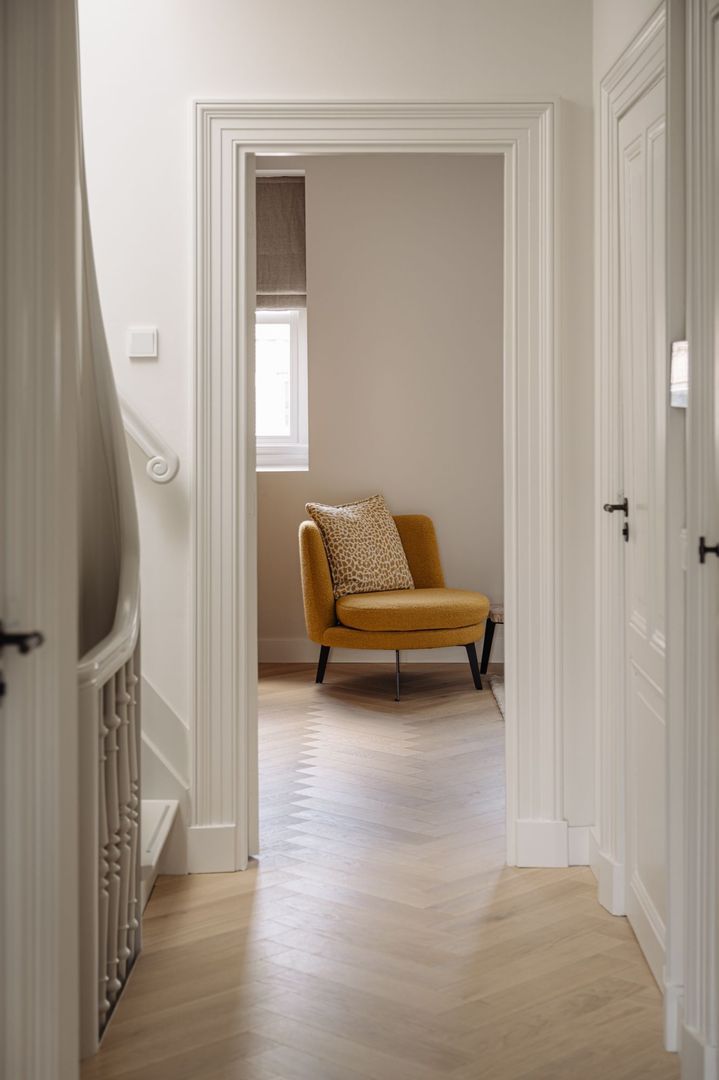
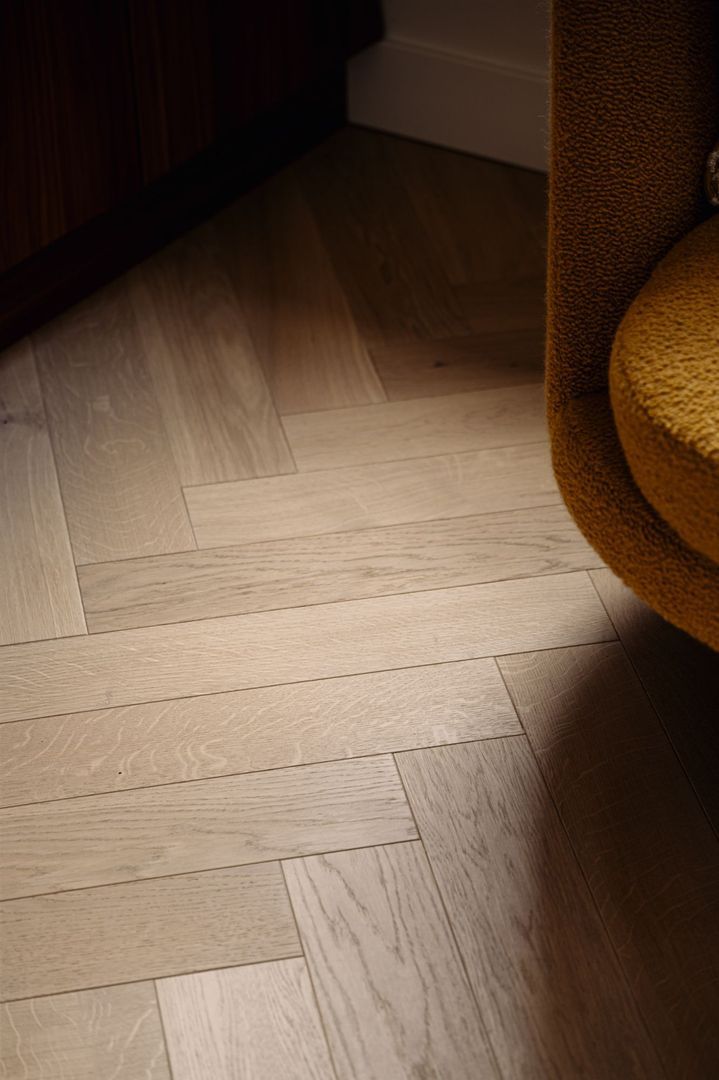
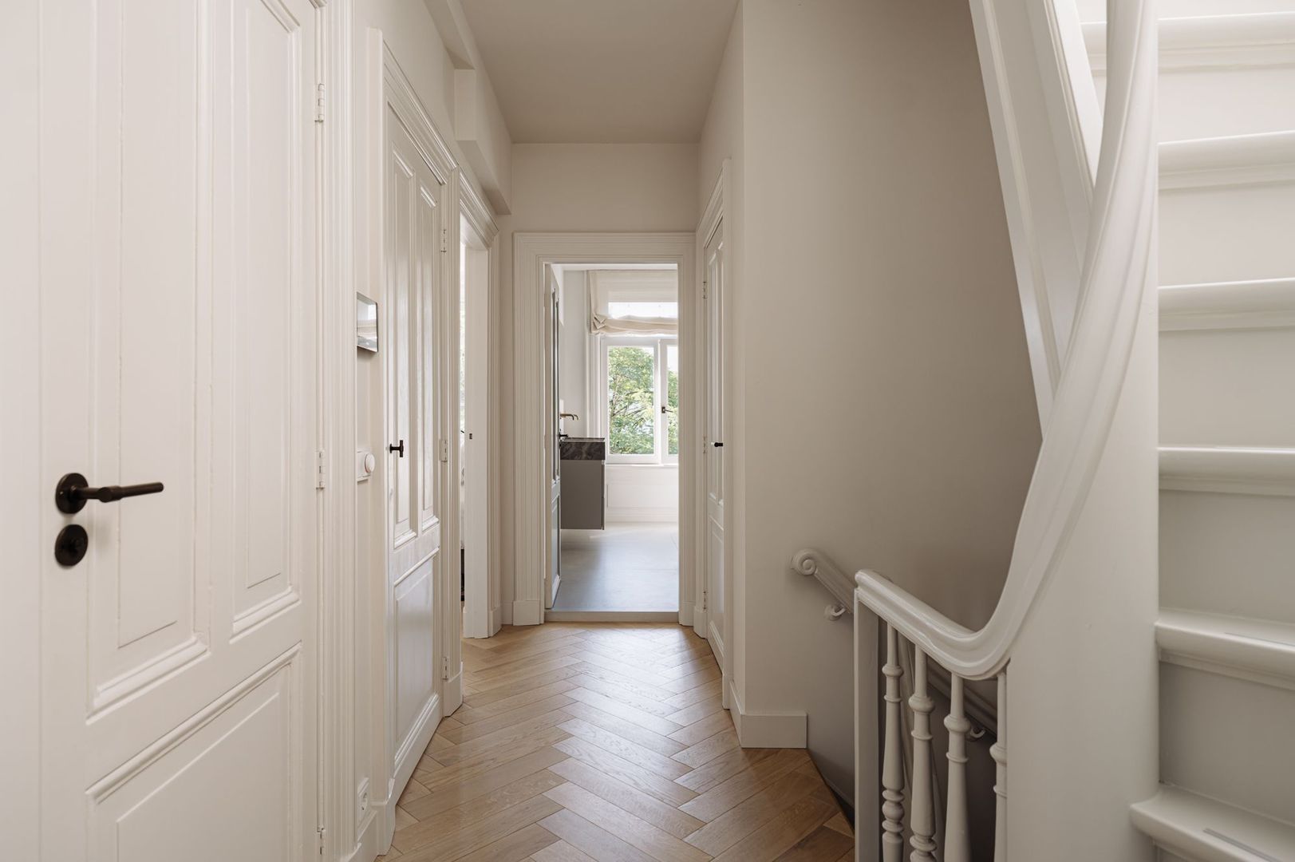
A continuous Urbanwood herringbone floor connects the various rooms and creates a harmonious sense of unity throughout. Bespoke curtains and sheers by DOLS & Co., together with refined door hardware by Piet Boon, further emphasise the exceptional standard of finish.
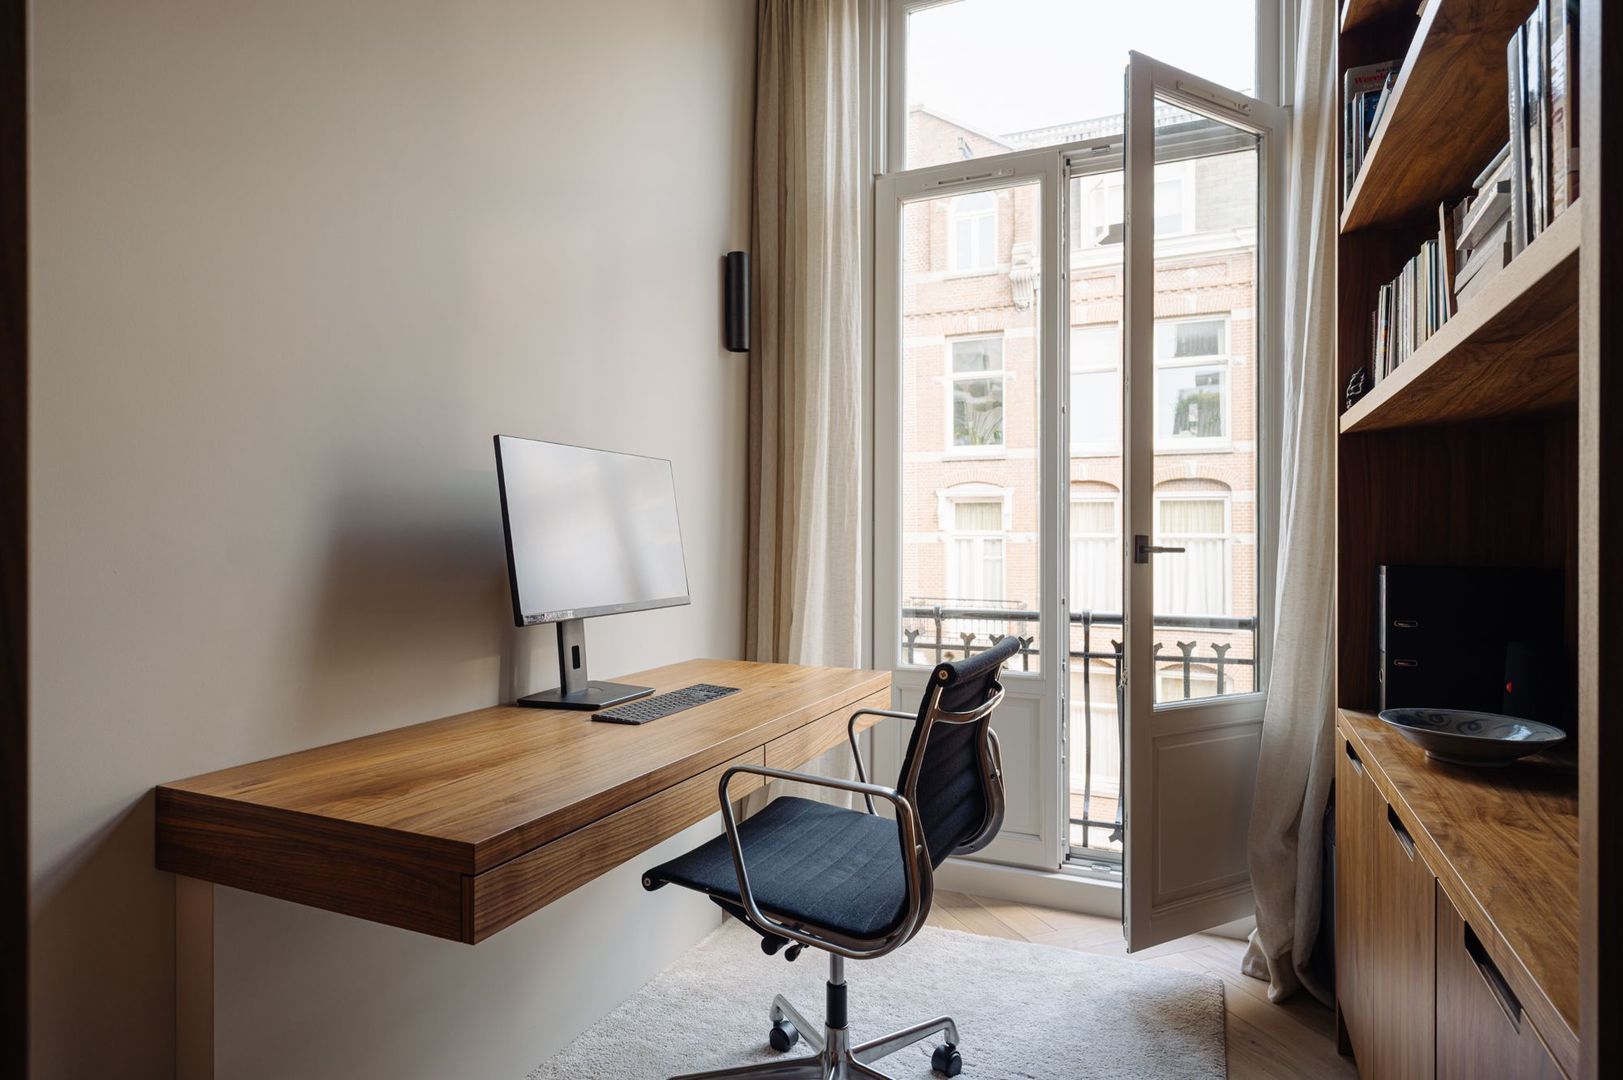
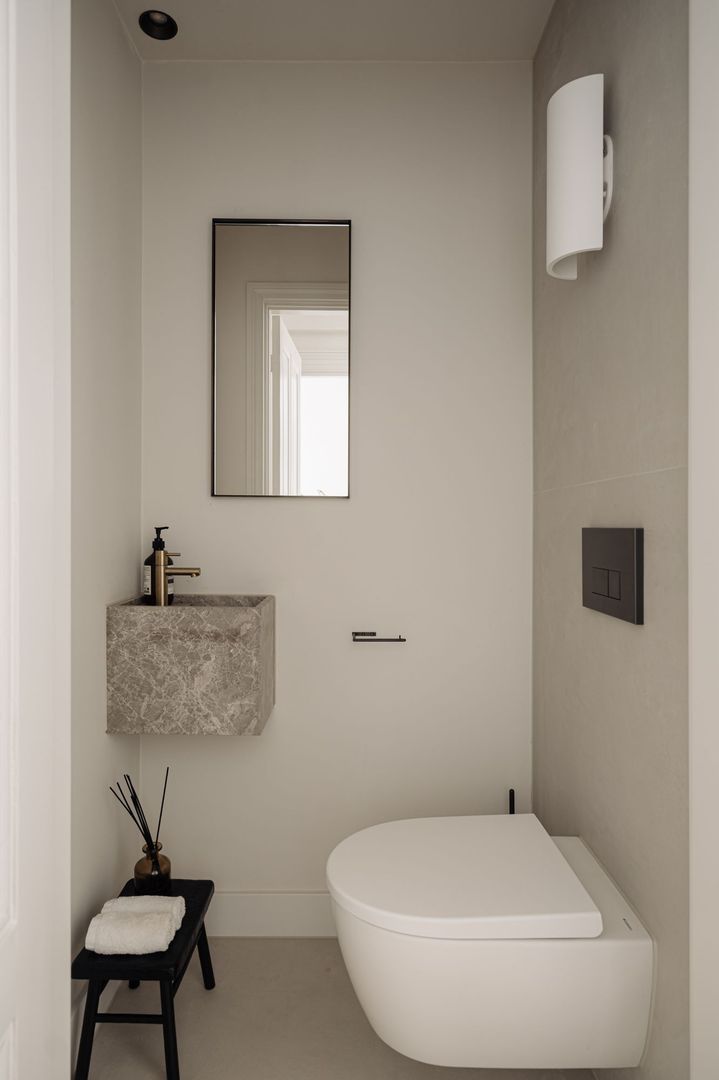
This floor also features a separate guest WC, practical storage space and an additional room at the front, ideally suited as a home office or library. A fixed staircase leads to the sleeping floor above.
BEDROOMS & BATHROOMS
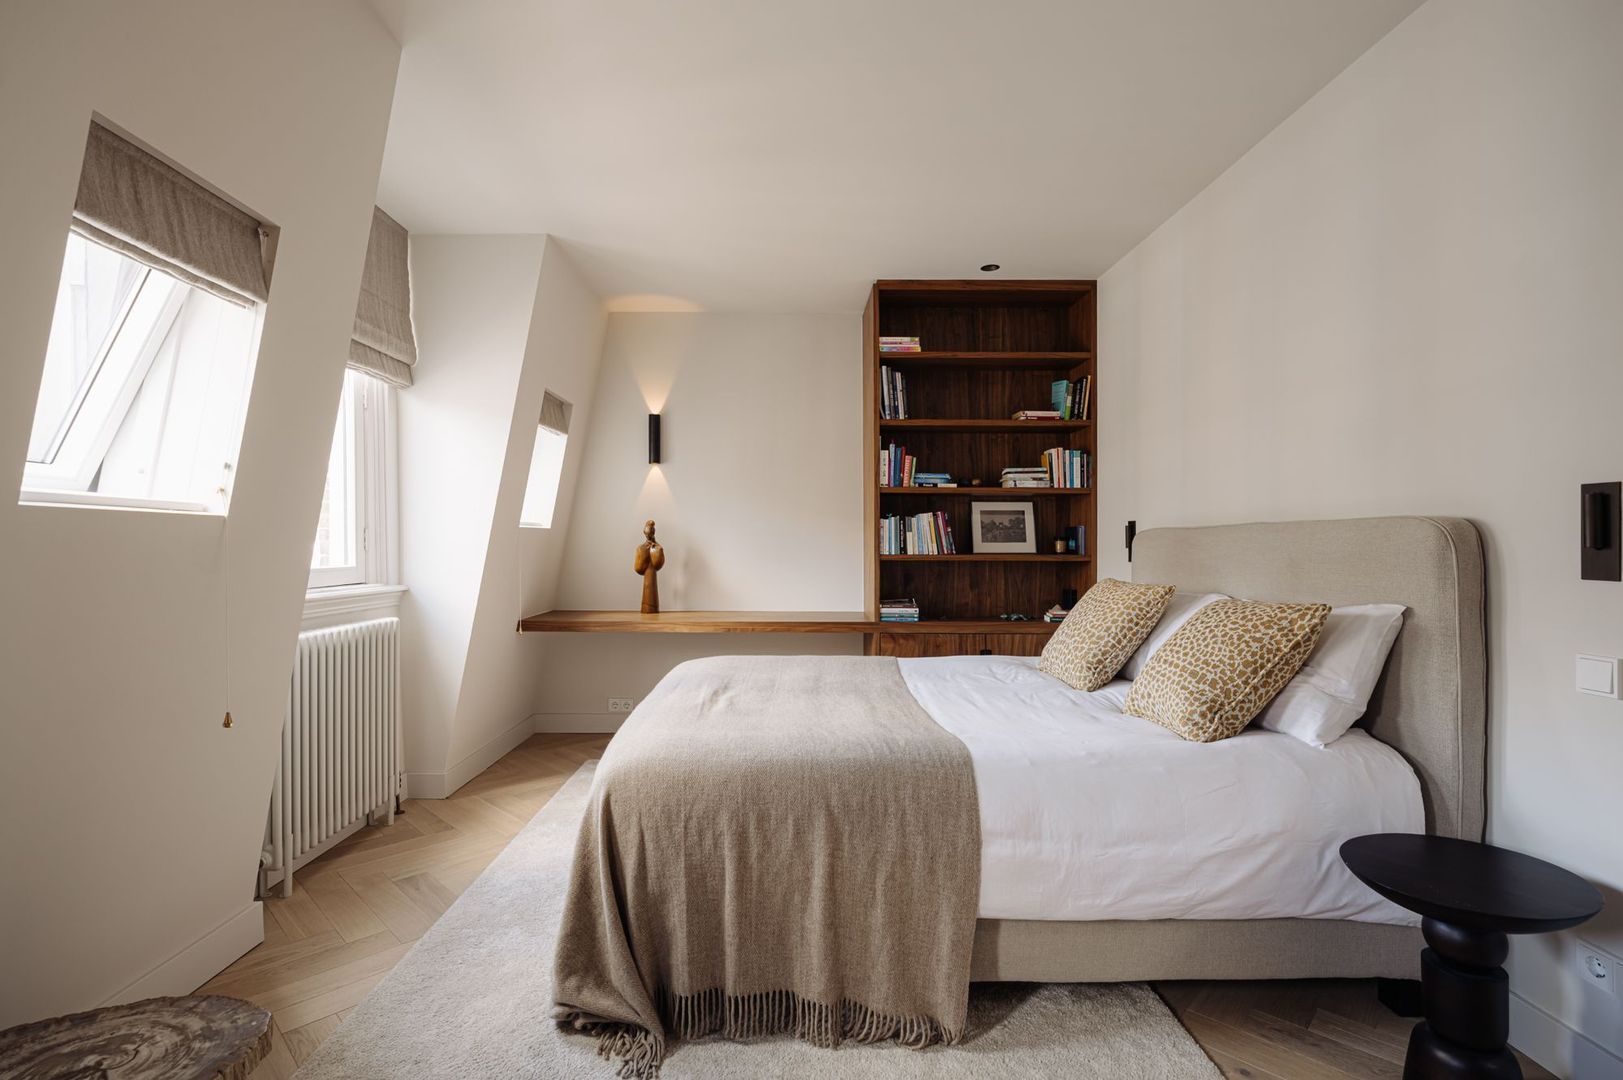
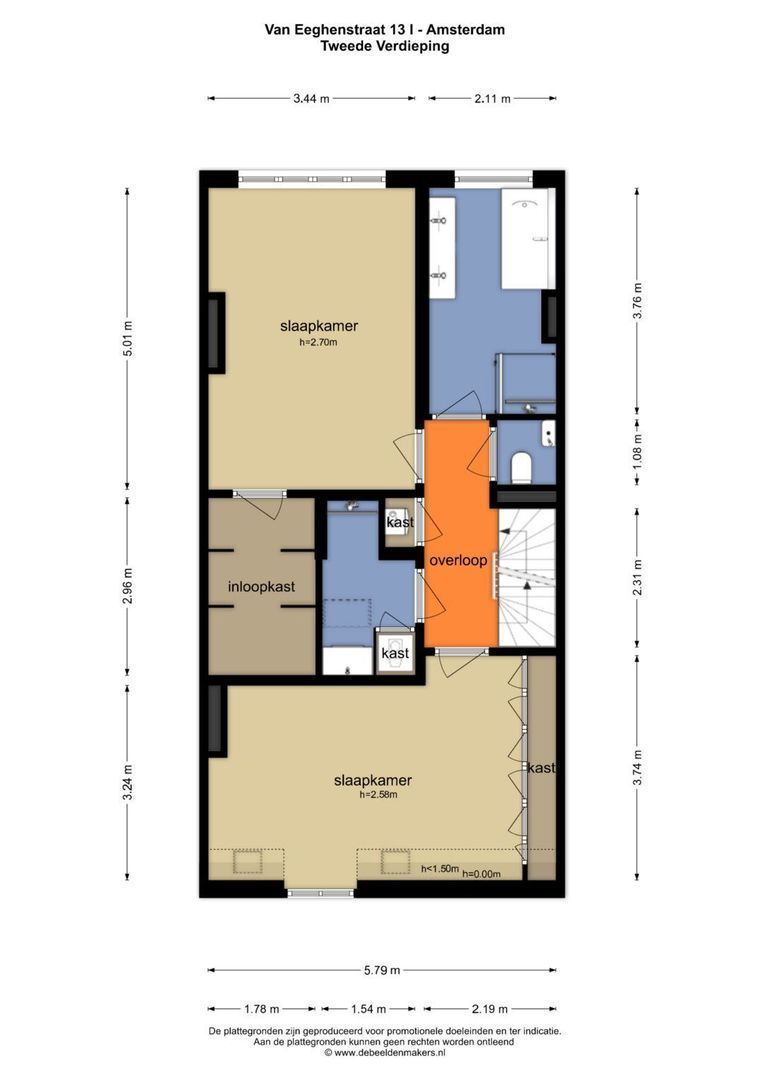
The sleeping floor continues the understated elegance of the main living level. Generous proportions, bespoke joinery and carefully selected materials create a calm and sophisticated atmosphere throughout.
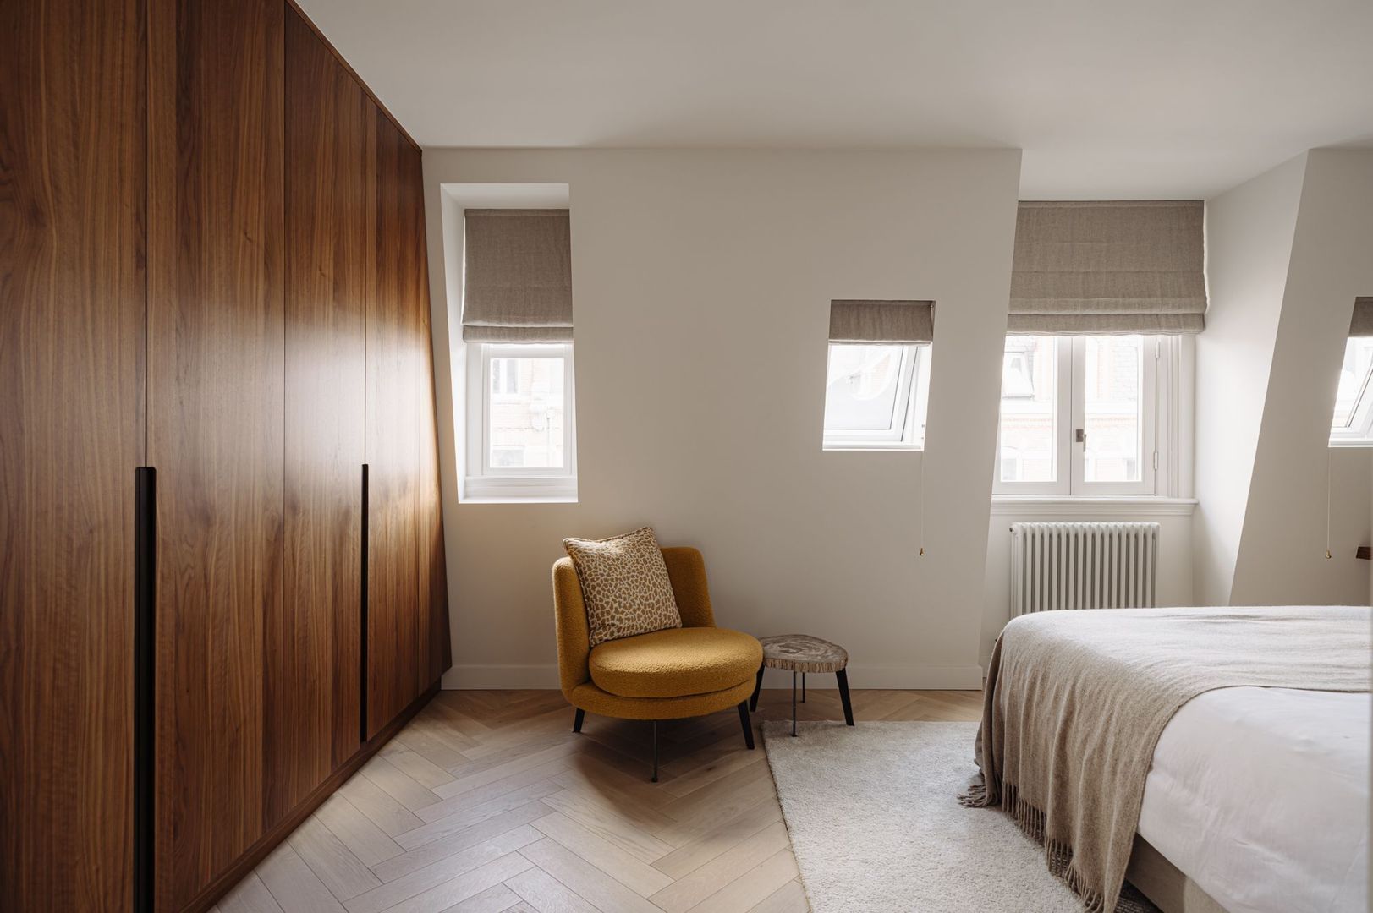
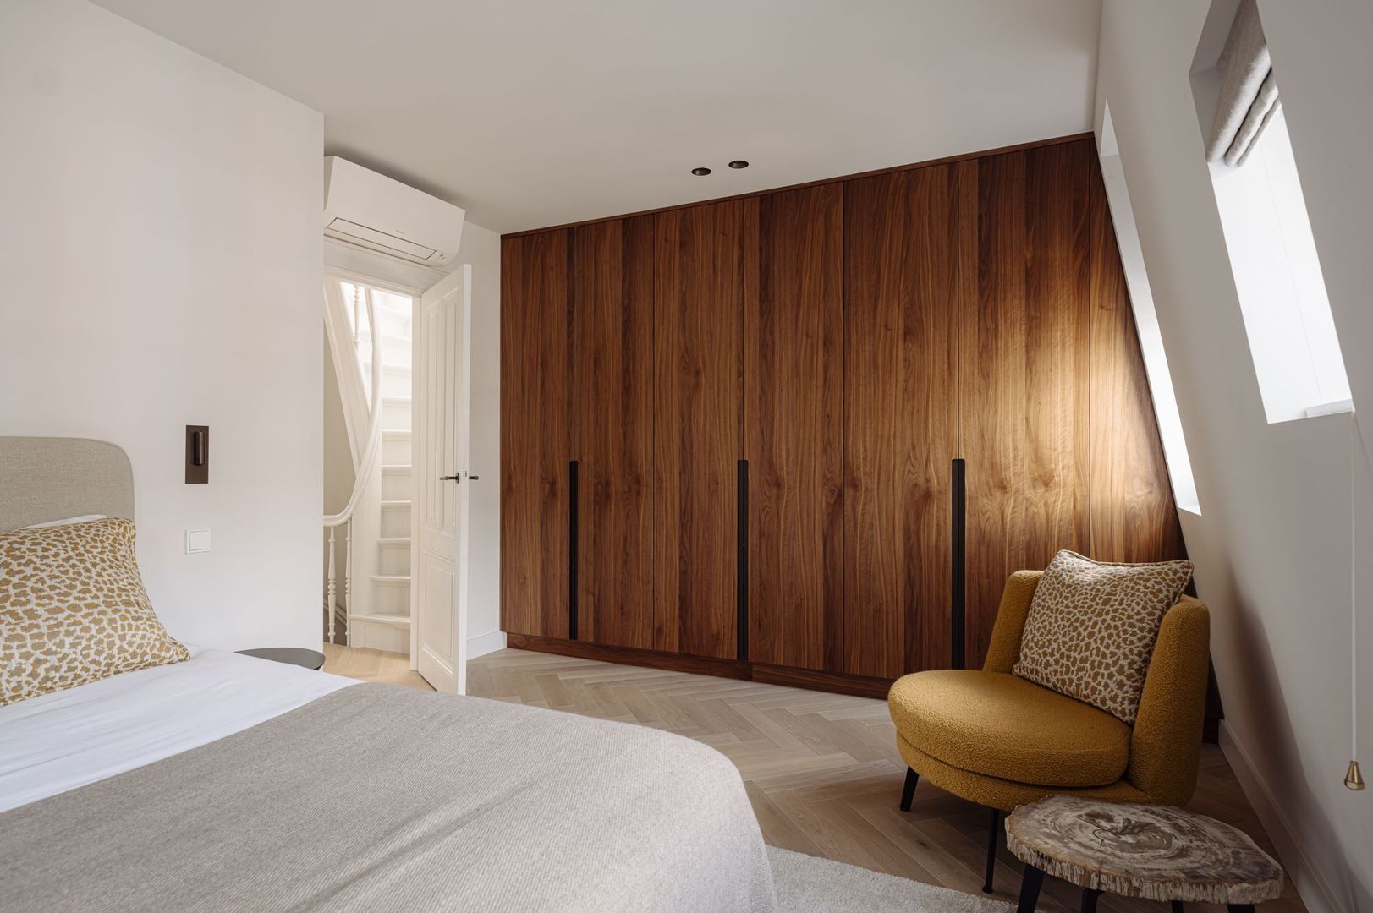
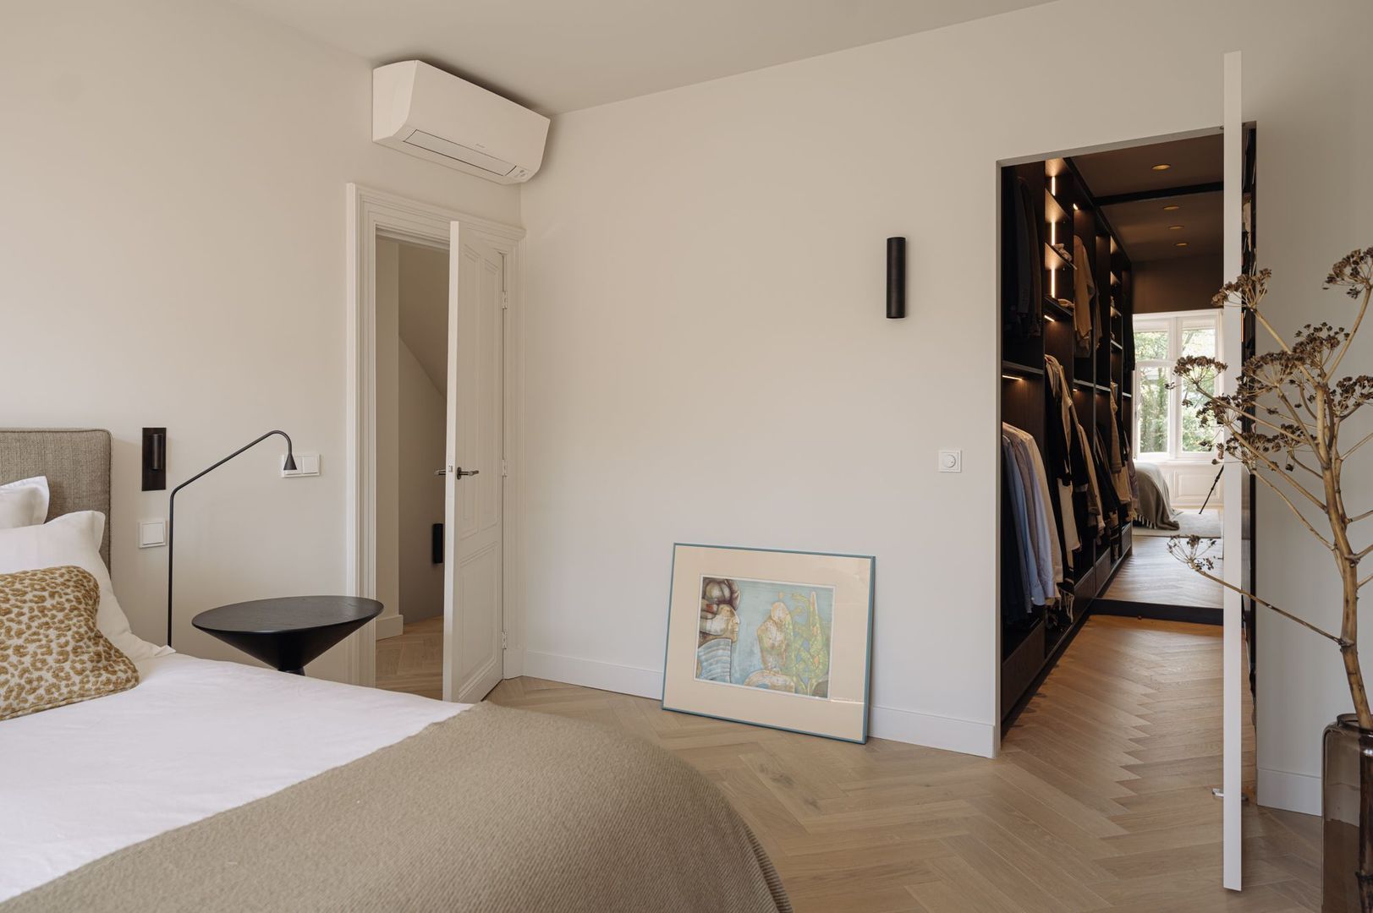
At the front, the bedroom extends across almost the entire width of the property. A bespoke walnut wardrobe wall and integrated workspace have been seamlessly incorporated into the architecture, lending warmth and character to the room.
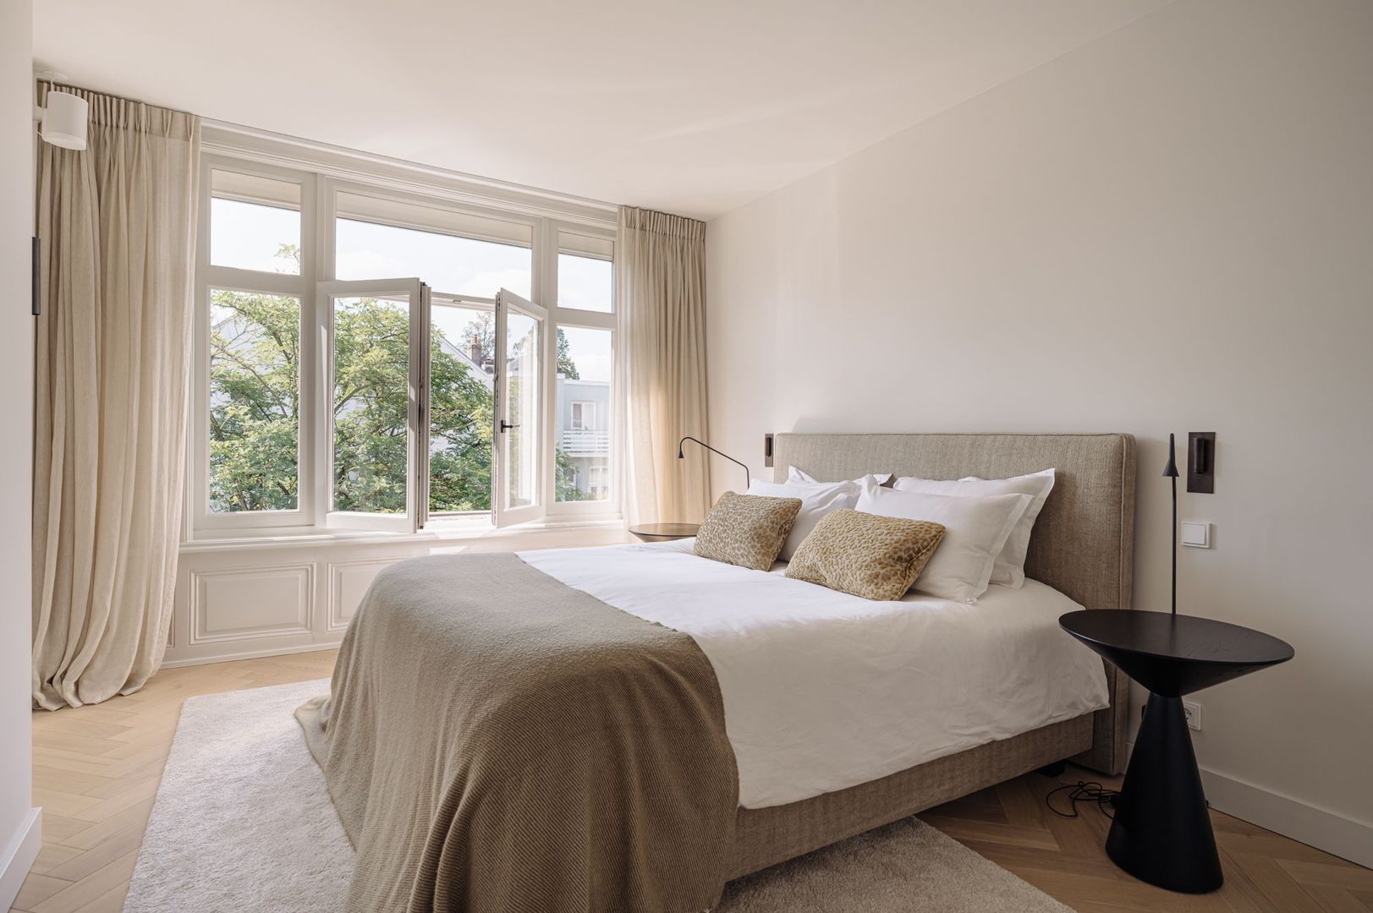
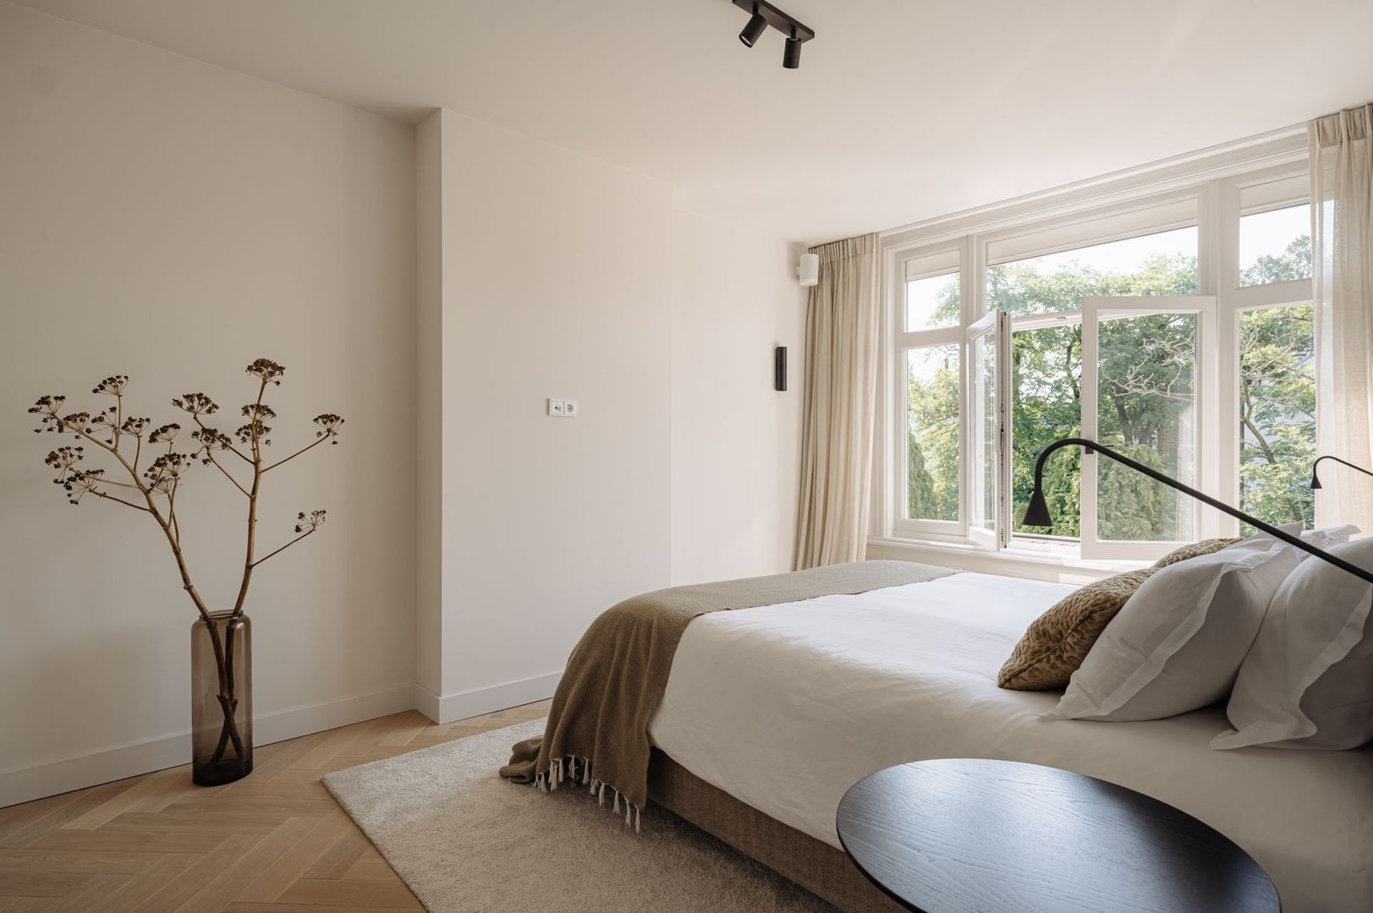
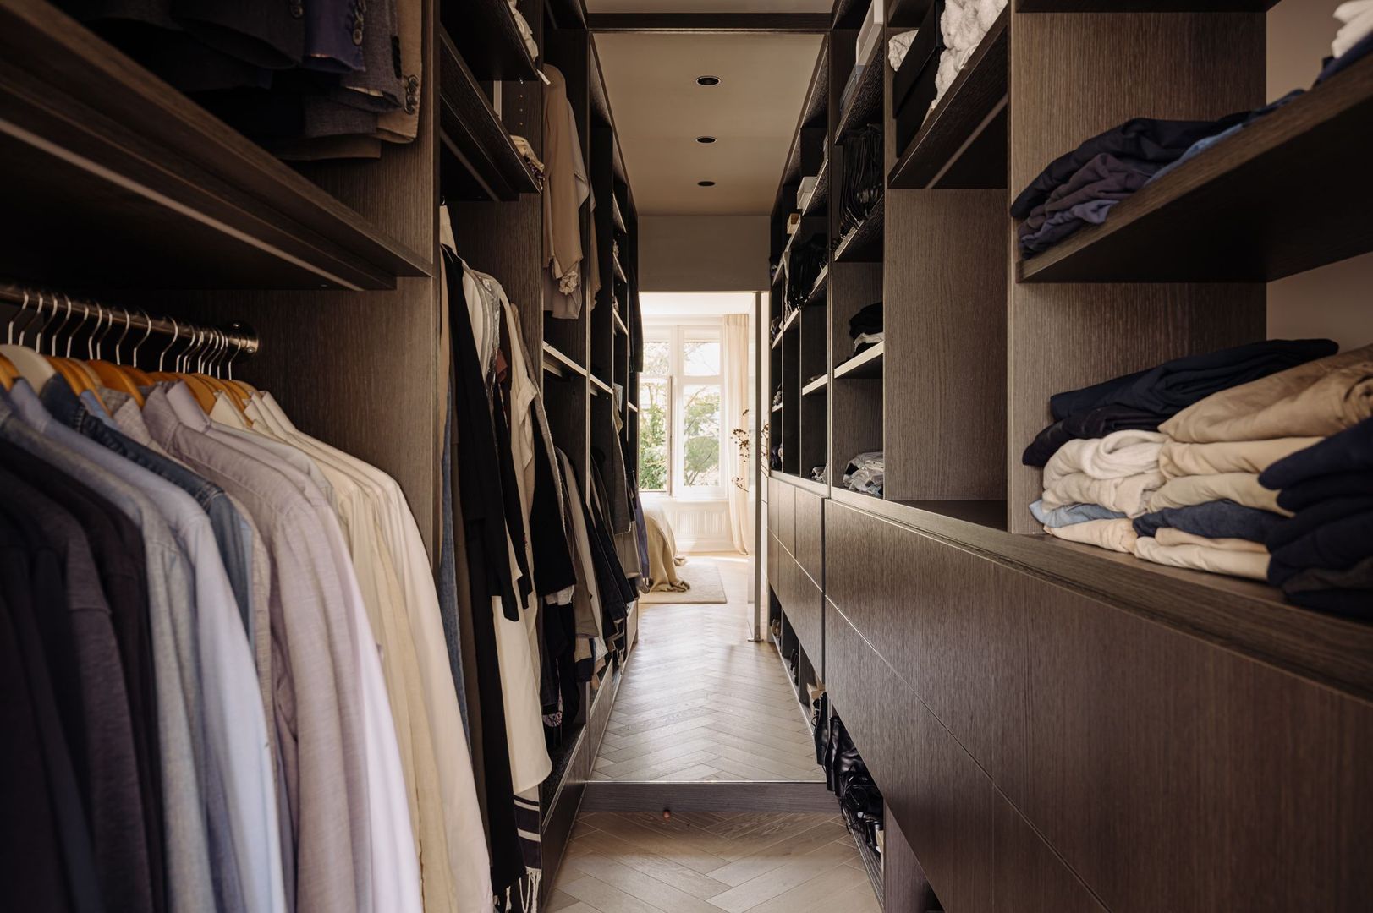
At the rear is the principal bedroom, featuring wide windows with views across the leafy inner gardens. Adjoining the bedroom is a generous dressing room, entirely bespoke and designed with equal attention to functionality and aesthetics. Both bedrooms are equipped with air conditioning.
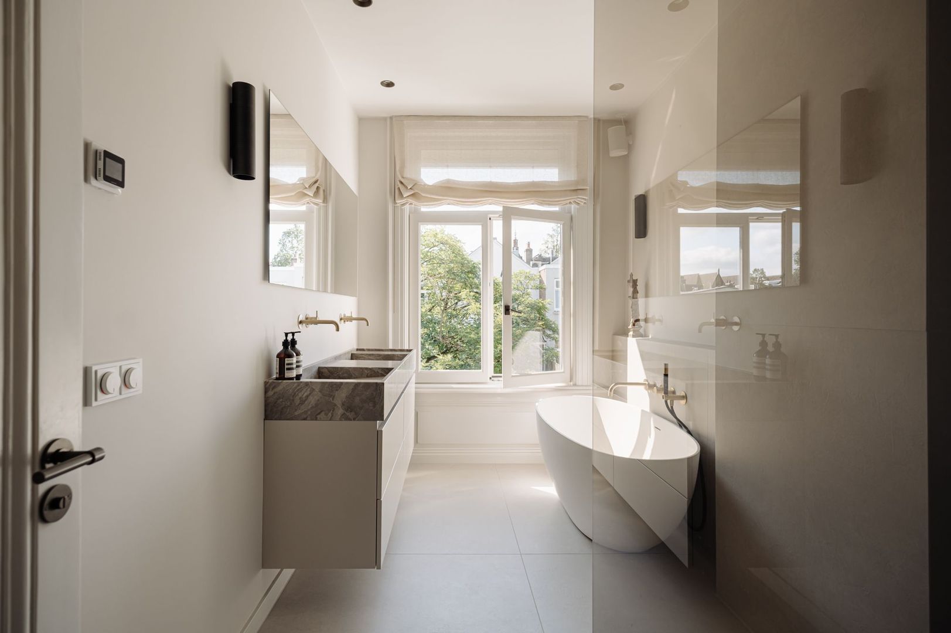
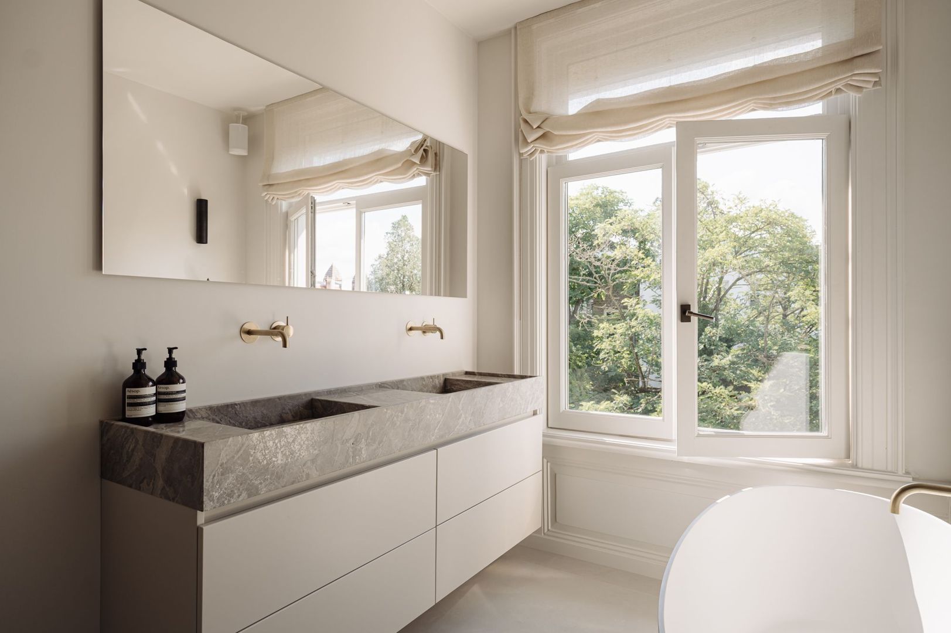
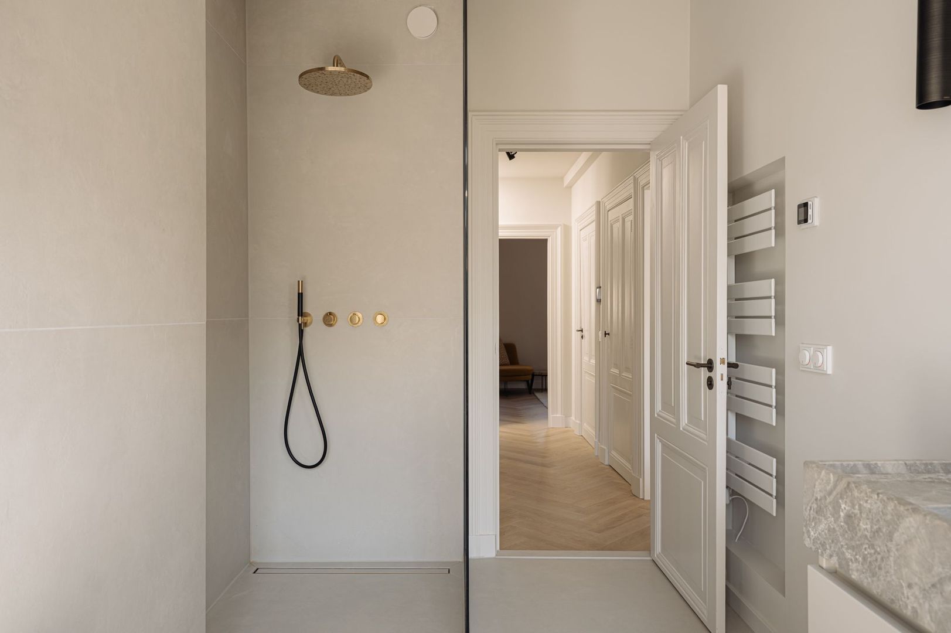
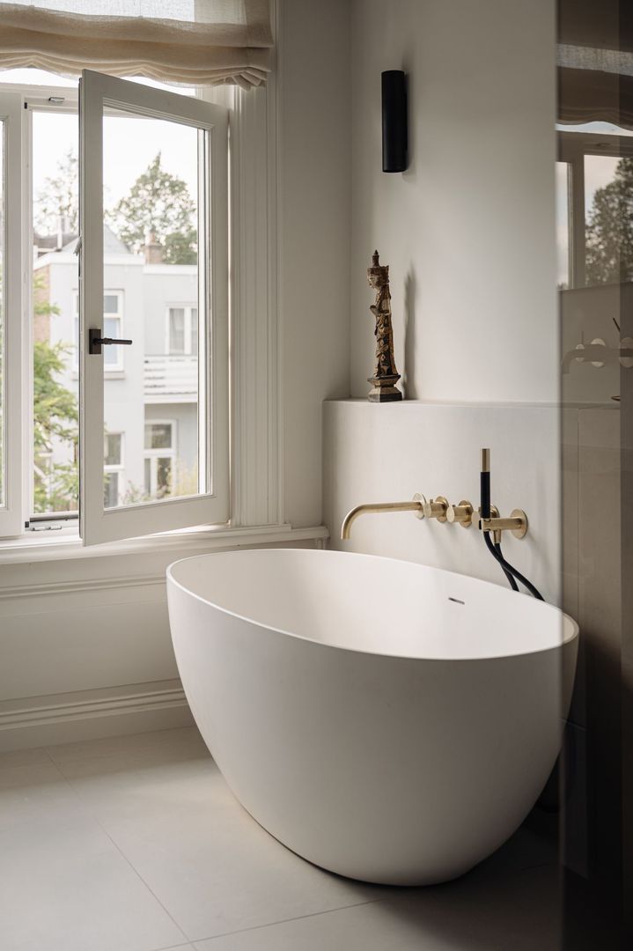
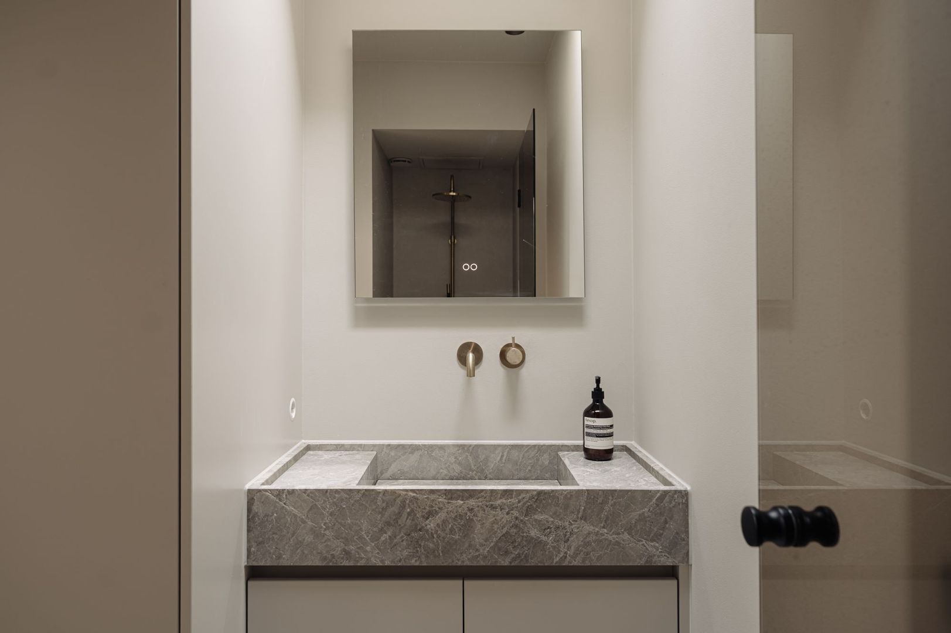
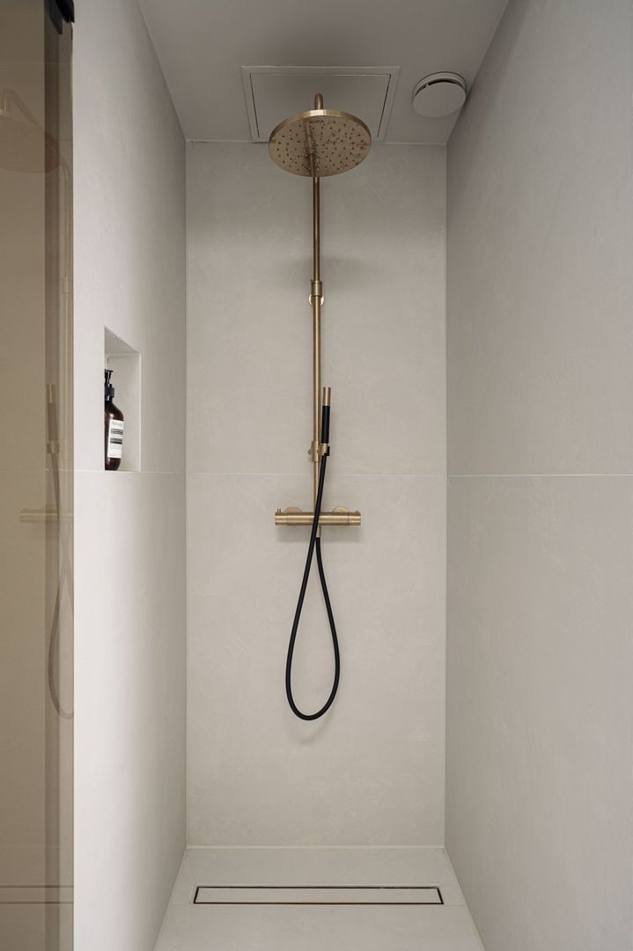
This floor features two bathrooms, each with its own character while maintaining the same exceptional standard of finish. The principal bathroom has a serene atmosphere and features a freestanding bathtub, a spacious walk-in shower and a bespoke double vanity crafted in Emperador Light marble. Brushed-brass fittings, carefully integrated lighting and the natural veining of the marble lend the space a timeless elegance.
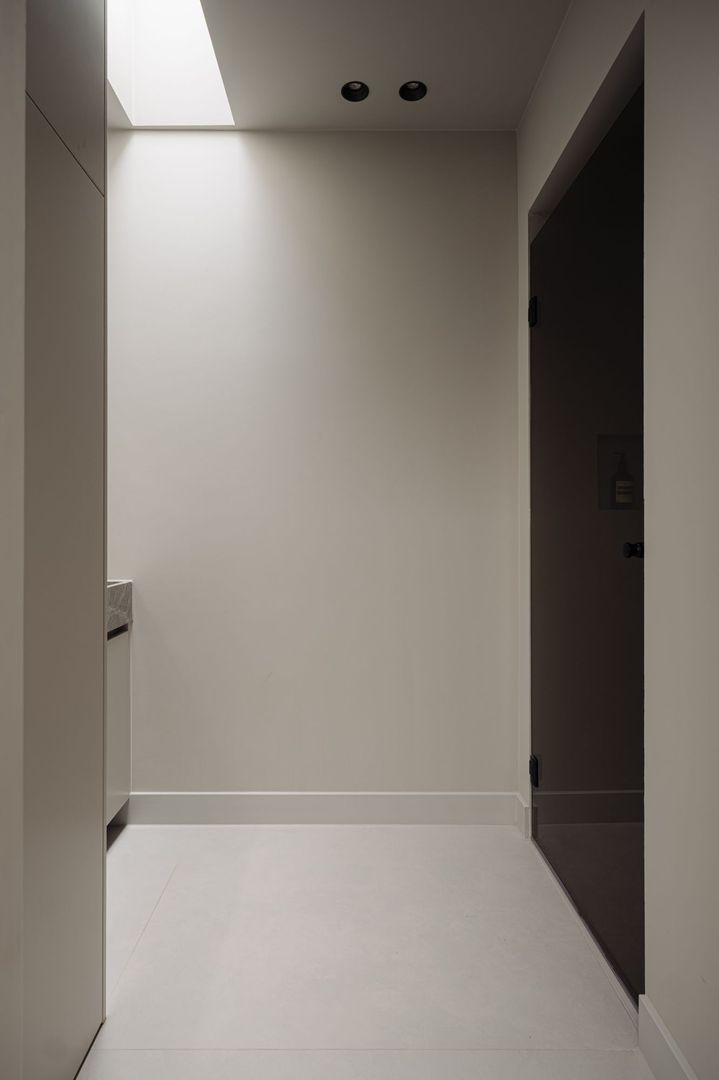
The second bathroom follows the same understated design language and also features a walk-in shower and vanity. The washing machine and dryer are discreetly concealed within bespoke cabinetry, preserving the room’s calm and uncluttered appearance. The separate WC has been finished with the same meticulous attention to materials and detail.
The oak parquet flooring in a herringbone pattern continues throughout both floors, creating a refined sense of unity and natural coherence across the interior. The entire property is equipped with underfloor heating, while a carefully considered lighting scheme makes it possible to create the desired ambience in every room.
AN EXCEPTIONAL OUTDOOR SPACE
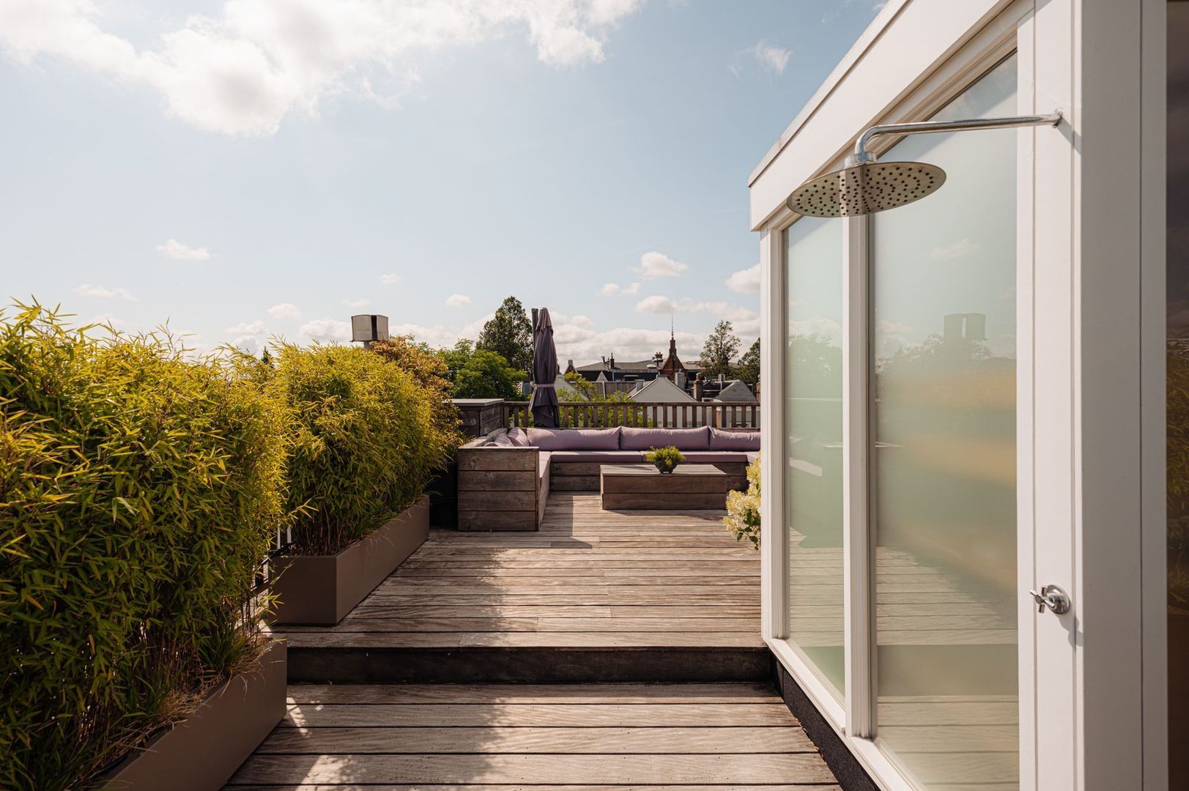
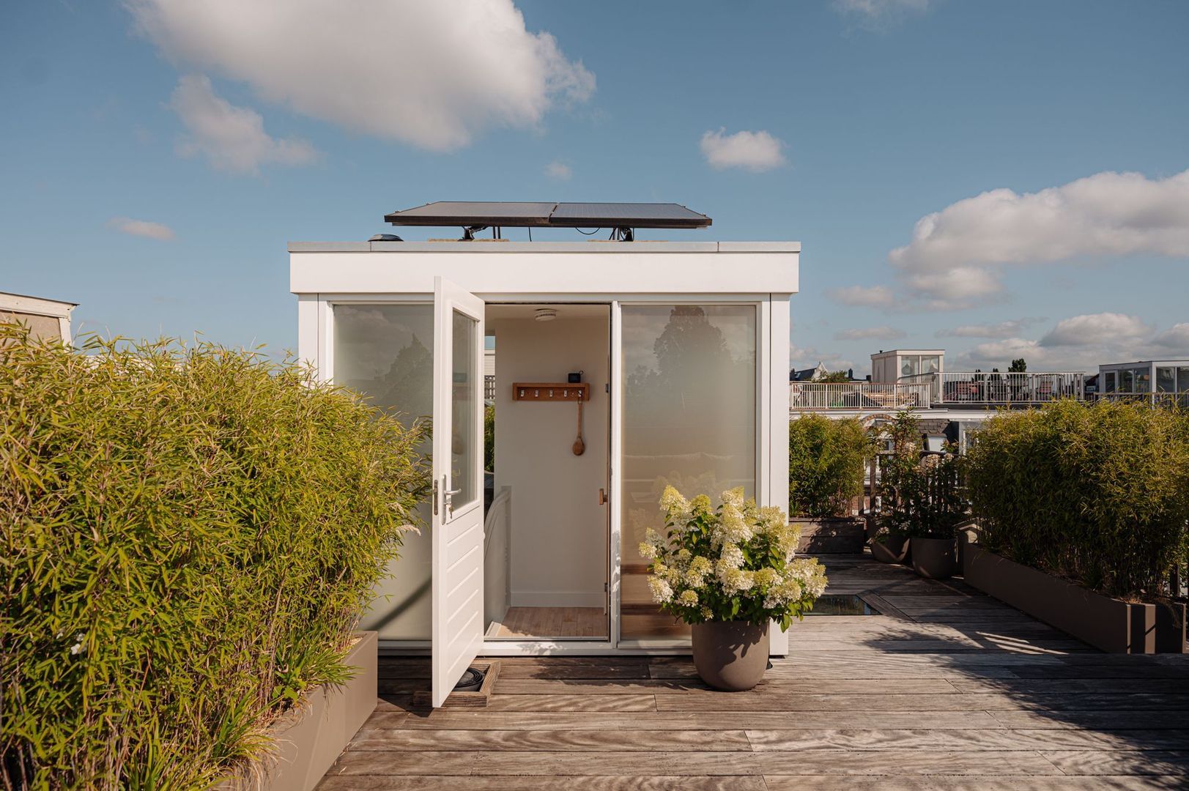
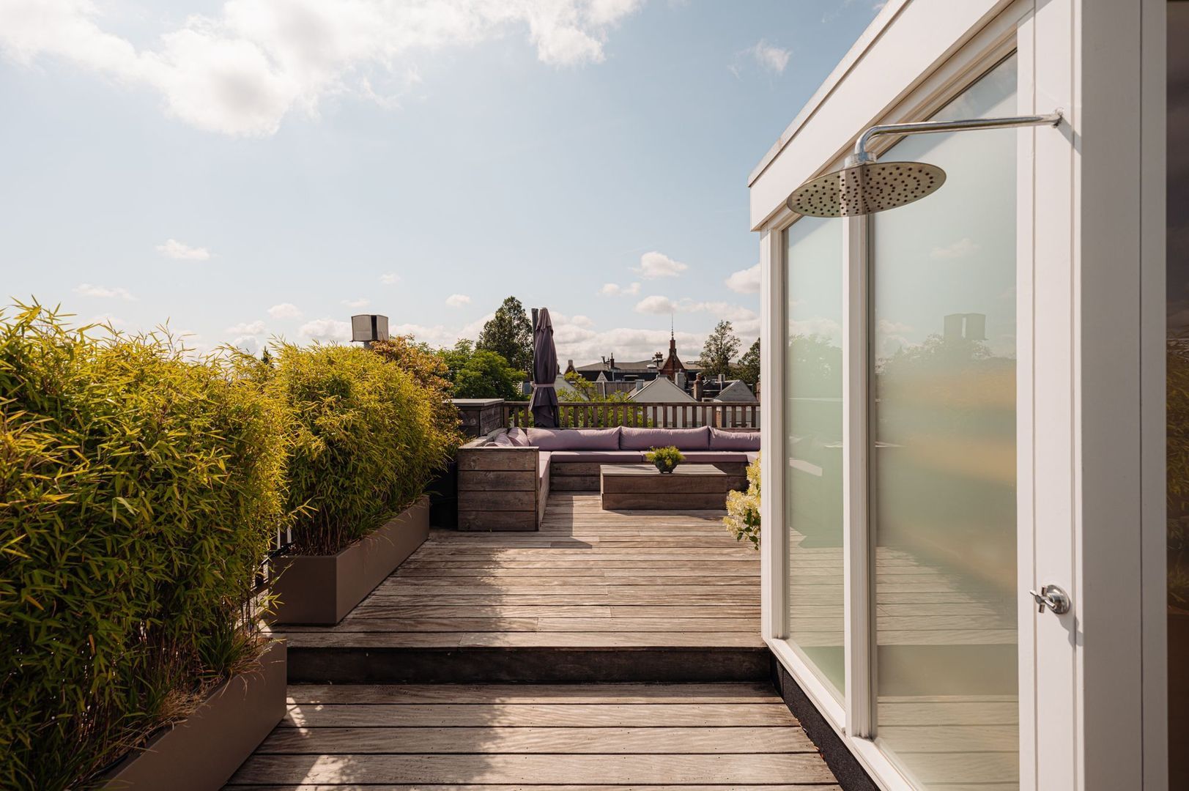
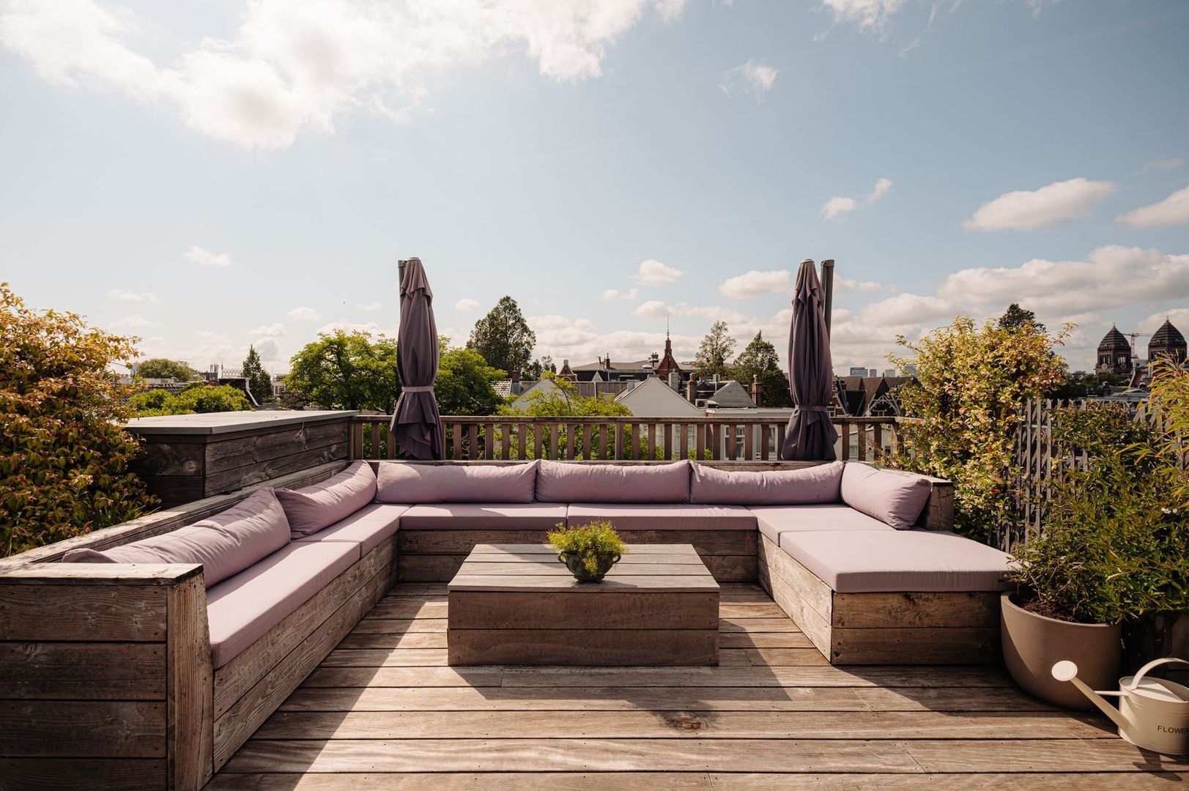
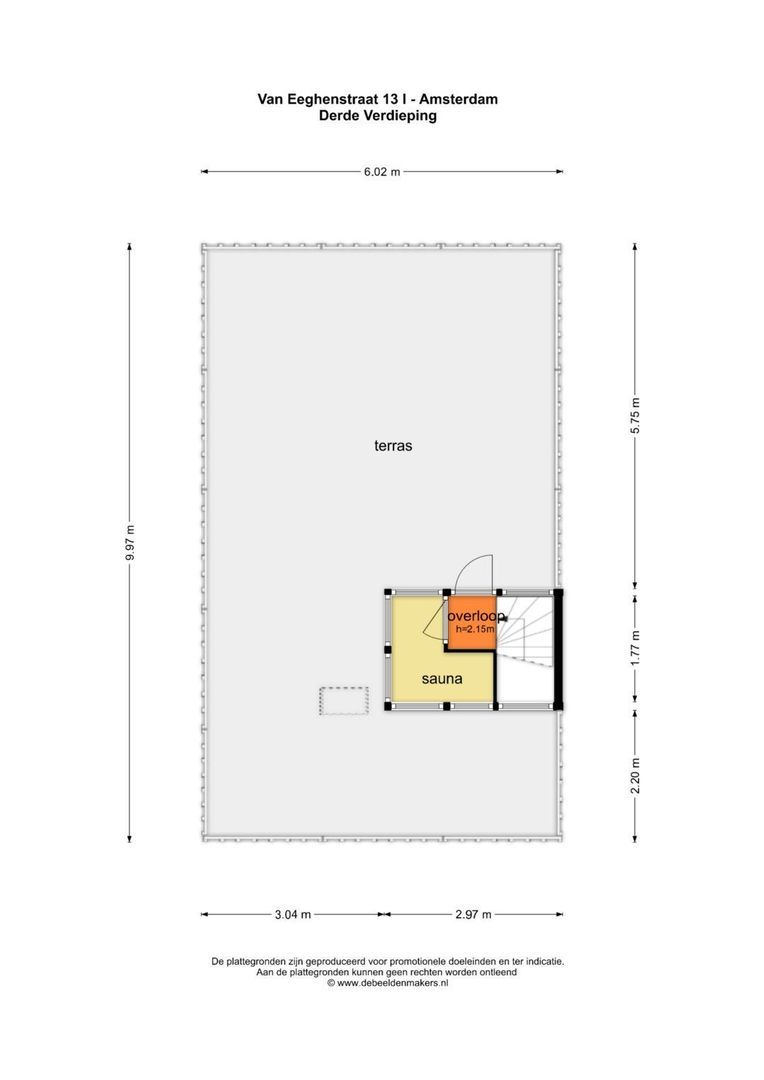
Privacy, greenery and views of the Amsterdam skyline come together in an outdoor space of a kind rarely found in this part of the city. Thoughtfully landscaped planting creates a secluded setting in which to enjoy outdoor living in complete privacy throughout the day. The terrace is also equipped with an automatic irrigation system and atmospheric LED lighting.
The unobstructed views extend across the characteristic rooftops of Amsterdam-Zuid, with the iconic towers of the Rijksmuseum and the Concertgebouw forming distinctive landmarks in the distance.
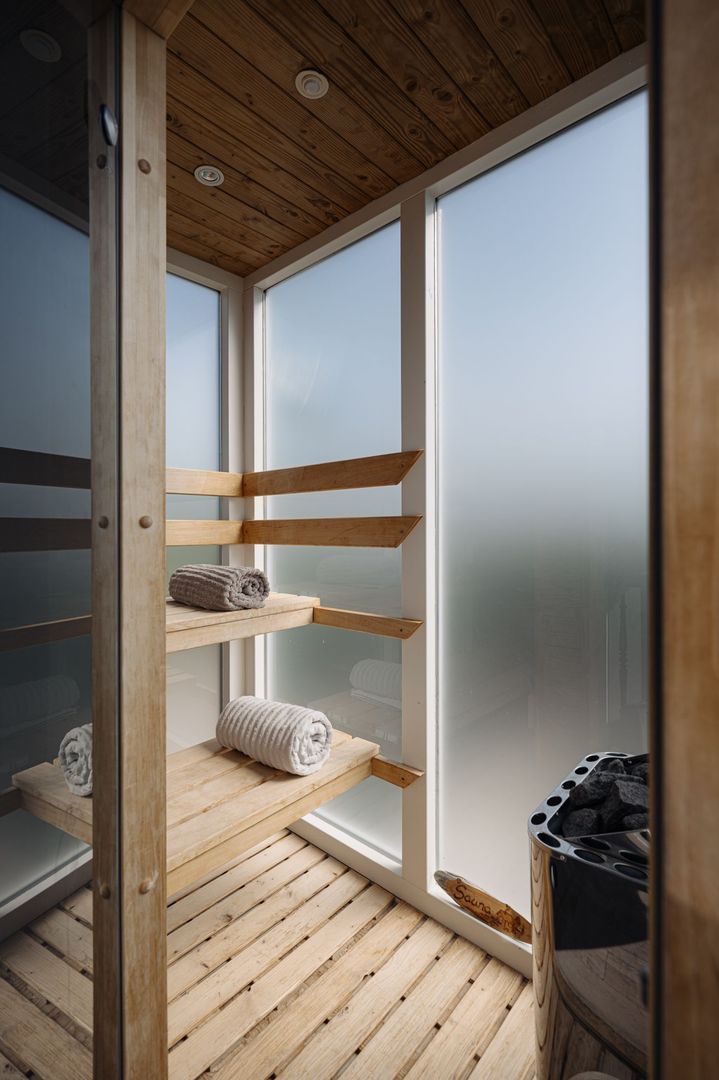
At the heart of the terrace is a sauna, subtly integrated into the design and dedicated entirely to relaxation. An adjoining outdoor shower provides the perfect way to cool down after a sauna session. The roof terrace is also equipped with gas and water connections for an outdoor kitchen, as well as a connection for a jacuzzi.
Together, these features give the roof terrace the feel of a private wellness retreat, while offering every opportunity for elaborate outdoor cooking and dining. An exceptional outdoor space and a rare luxury in the heart of Amsterdam-Zuid.
LOCATION & ACCESSIBILITY
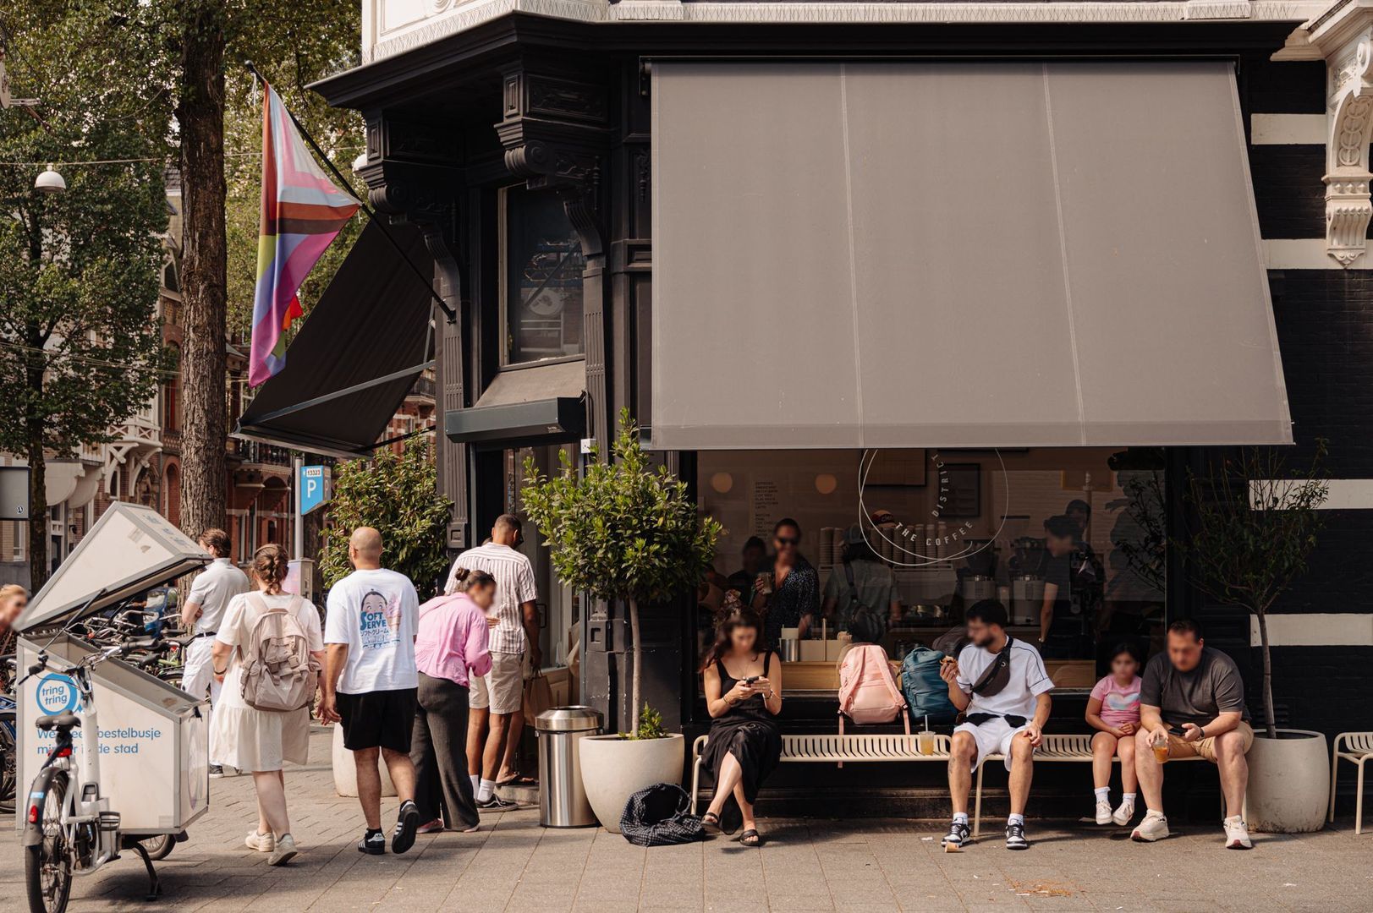
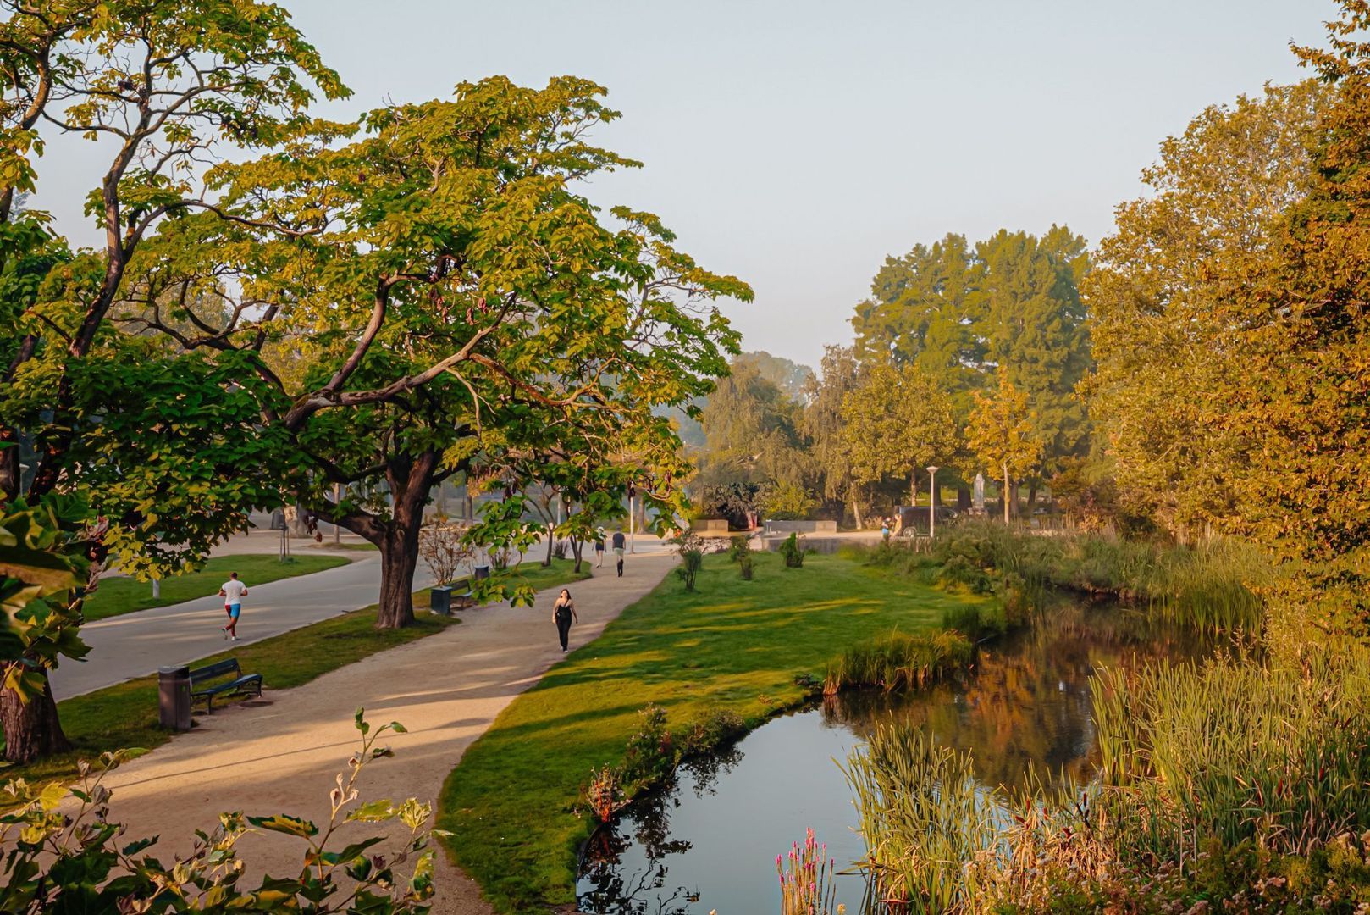
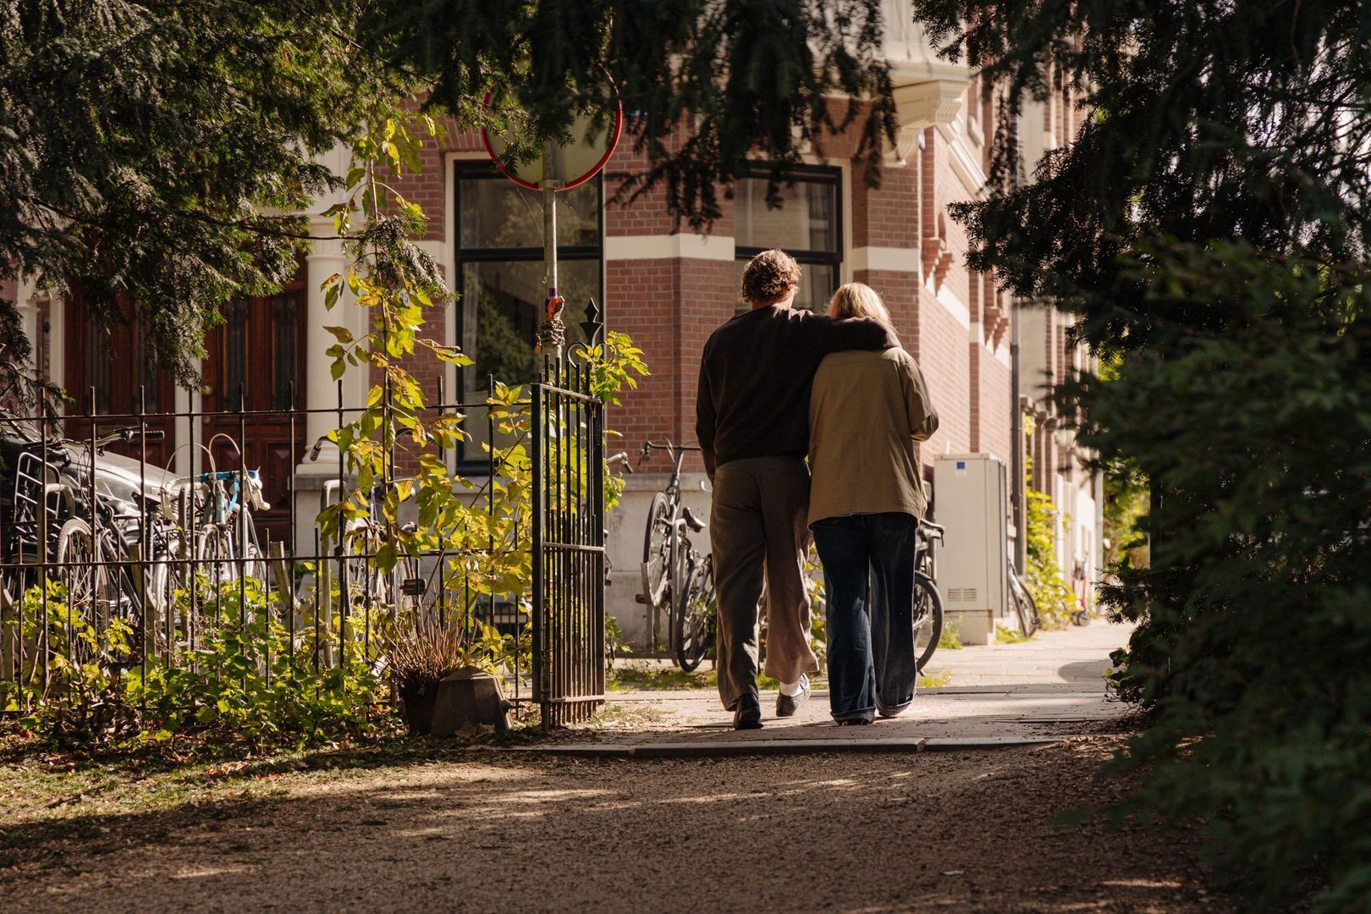
Situated in the highly sought-after Concertgebouw neighbourhood, in the heart of Amsterdam Oud-Zuid, Van Eeghenstraat offers an exceptional combination of tranquillity, greenery and vibrant city living. Vondelpark, Museumplein and Cornelis Schuytstraat are all just a stone’s throw away, while P.C. Hooftstraat, Beethovenstraat and Emmastraat are also within easy reach. The neighbourhood is renowned for its refined mix of world-class museums, exclusive boutiques, specialist shops, excellent restaurants and inviting cafés. On Saturdays, the organic market at Jacob Obrechtplein is a popular meeting place for local residents.
Despite its central location, the property is exceptionally well connected. Amsterdam’s A10 ring road can be reached in approximately ten minutes, while several tram and bus services operate from nearby Van Baerlestraat and Willemsparkweg. Schiphol Airport is easily accessible by public transport. Amsterdam city centre, the Zuidas business district and other parts of the city are also conveniently reached by bicycle.
SURFACE
Living area: 139.00 m²
Building-related outdoor space: 60.50 m²
Total usable floor area: 199.50 m²
in accordance with NEN-2580
MAINTENANCE
The property forms part of an exceptionally well-maintained building, with the foundations renewed in 1999. In 2024, the apartment was comprehensively renovated with a strong focus on quality, comfort and modern living.
The renovation incorporated high-quality technical installations and contemporary amenities, including underfloor heating, integrated air conditioning on the main living floor and in both bedrooms, a smart-home-controlled front door with a three-point locking system, a Quooker providing filtered drinking water, advanced controls for the window coverings on the south-facing side of the property, and solar panels installed on the rooftop structure and at the front of the building.
The property also benefits from an energy label A.
KADASTRALLY KNOWN
Municipality of Amsterdam
Section: U
Number: 9039
Index: A-2
VVE
The property forms part of the small-scale Owners’ Association (VvE) Van Eeghenstraat 13 in Amsterdam, registered with the Dutch Chamber of Commerce under number 34390876.
The association comprises two apartment rights and is self-managed. The monthly service charge is €150.
GROUND LEASE
The property is situated on freehold land and is therefore not subject to ground lease.
PARTICULARS
- Fully and comprehensively renovated to an exceptional standard in 2024, with meticulous attention to detail while preserving the property’s original period features;
- Foundations renewed in 1999;
- Situated on freehold land;
- Exclusive location near Vondelpark, in the prestigious Concertgebouw neighbourhood;
- Private entrance on the first floor;
- No upstairs neighbours;
- Generous roof terrace with private sauna;
- Energy label A;
- A rare combination of historic grandeur, contemporary luxury and exceptional living quality.
DISCLAIMER
This information has been compiled by Keij & Stefels B.V. with the necessary care. However, no liability is accepted on our part for any incompleteness, inaccuracy or otherwise, or the consequences thereof.
All specified sizes and surfaces are indicative. The usable area has been calculated in accordance with the NEN2580 standard established by the industry. The surface may therefore deviate from comparable properties and/or old references. This is mainly due to this (new) calculation method. We do our utmost to calculate the correct surface area and support it as much as possible by placing floor plans with measurements. However, we would like to emphasize that no rights can be derived from any difference between the stated and the actual size.
The buyer has his own duty to investigate all matters that are important to him or her. The broker is the seller's advisor with regard to this property. We advise you to engage an expert (NVM) broker who guides you through the purchase process. If you have specific wishes regarding the property, we advise you to make these known to your purchasing agent in good time and to have this carried out independently. If you do not engage an expert representative, you consider yourself to be an expert enough by law to oversee all matters that are important. The NVM conditions apply.

 English
 Nederlands


 € 1.995.000 k.k.
 Upper floor apartment
 139m²
139m²
 4 Rooms
 47m²
47m²
 2 rooms