Waalstraat 79 H, Amsterdam

Waalstraat 79 H, Amsterdam foto-0 blur Waalstraat 79 H, Amsterdam foto-0
Waalstraat 79 H, Amsterdam foto-1 blur Waalstraat 79 H, Amsterdam foto-1
Waalstraat 79 H, Amsterdam foto-2 blur Waalstraat 79 H, Amsterdam foto-2
Waalstraat 79 H, Amsterdam foto-3 blur Waalstraat 79 H, Amsterdam foto-3
Waalstraat 79 H, Amsterdam foto-4 blur Waalstraat 79 H, Amsterdam foto-4
Waalstraat 79 H, Amsterdam foto-5 blur Waalstraat 79 H, Amsterdam foto-5
Waalstraat 79 H, Amsterdam foto-6 blur Waalstraat 79 H, Amsterdam foto-6
Waalstraat 79 H, Amsterdam foto-7 blur Waalstraat 79 H, Amsterdam foto-7
Waalstraat 79 H, Amsterdam foto-8 blur Waalstraat 79 H, Amsterdam foto-8
Waalstraat 79 H, Amsterdam foto-9 blur Waalstraat 79 H, Amsterdam foto-9
Waalstraat 79 H, Amsterdam foto-10 blur Waalstraat 79 H, Amsterdam foto-10
Waalstraat 79 H, Amsterdam foto-11 blur Waalstraat 79 H, Amsterdam foto-11
Waalstraat 79 H, Amsterdam foto-12 blur Waalstraat 79 H, Amsterdam foto-12
Waalstraat 79 H, Amsterdam foto-13 blur Waalstraat 79 H, Amsterdam foto-13
Waalstraat 79 H, Amsterdam foto-14 blur Waalstraat 79 H, Amsterdam foto-14
Waalstraat 79 H, Amsterdam foto-15 blur Waalstraat 79 H, Amsterdam foto-15
Waalstraat 79 H, Amsterdam foto-16 blur Waalstraat 79 H, Amsterdam foto-16
Waalstraat 79 H, Amsterdam foto-17 blur Waalstraat 79 H, Amsterdam foto-17
Waalstraat 79 H, Amsterdam foto-18 blur Waalstraat 79 H, Amsterdam foto-18
Waalstraat 79 H, Amsterdam foto-19 blur Waalstraat 79 H, Amsterdam foto-19
Waalstraat 79 H, Amsterdam foto-20 blur Waalstraat 79 H, Amsterdam foto-20
Waalstraat 79 H, Amsterdam foto-21 blur Waalstraat 79 H, Amsterdam foto-21
Waalstraat 79 H, Amsterdam foto-22 blur Waalstraat 79 H, Amsterdam foto-22
Waalstraat 79 H, Amsterdam foto-23 blur Waalstraat 79 H, Amsterdam foto-23
Waalstraat 79 H, Amsterdam foto-24 blur Waalstraat 79 H, Amsterdam foto-24
Waalstraat 79 H, Amsterdam foto-25 blur Waalstraat 79 H, Amsterdam foto-25
Waalstraat 79 H, Amsterdam foto-26 blur Waalstraat 79 H, Amsterdam foto-26
Waalstraat 79 H, Amsterdam foto-27 blur Waalstraat 79 H, Amsterdam foto-27
Waalstraat 79 H, Amsterdam foto-28 blur Waalstraat 79 H, Amsterdam foto-28
Waalstraat 79 H, Amsterdam foto-29 blur Waalstraat 79 H, Amsterdam foto-29
Waalstraat 79 H, Amsterdam foto-30 blur Waalstraat 79 H, Amsterdam foto-30
Waalstraat 79 H, Amsterdam foto-31 blur Waalstraat 79 H, Amsterdam foto-31
Waalstraat 79 H, Amsterdam foto-32 blur Waalstraat 79 H, Amsterdam foto-32
Waalstraat 79 H, Amsterdam foto-33 blur Waalstraat 79 H, Amsterdam foto-33
Waalstraat 79 H, Amsterdam foto-34 blur Waalstraat 79 H, Amsterdam foto-34
Waalstraat 79 H, Amsterdam foto-35 blur Waalstraat 79 H, Amsterdam foto-35
Waalstraat 79 H, Amsterdam foto-36 blur Waalstraat 79 H, Amsterdam foto-36
Waalstraat 79 H, Amsterdam foto-37 blur Waalstraat 79 H, Amsterdam foto-37
Waalstraat 79 H, Amsterdam foto-38 blur Waalstraat 79 H, Amsterdam foto-38
New!
view 39 photos
view 39 photos
view 39 photos

Are you interested?

Please contact us. We are happy to provide more information or schedule a viewing.

house € 550.000 k.k.
house Ground floor apartment
house 62m²
house 3 Rooms

Description

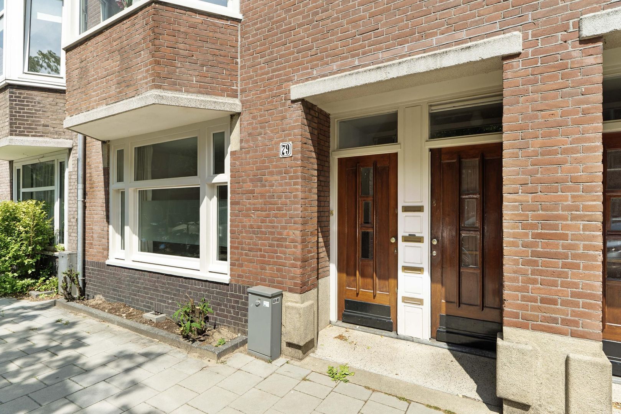
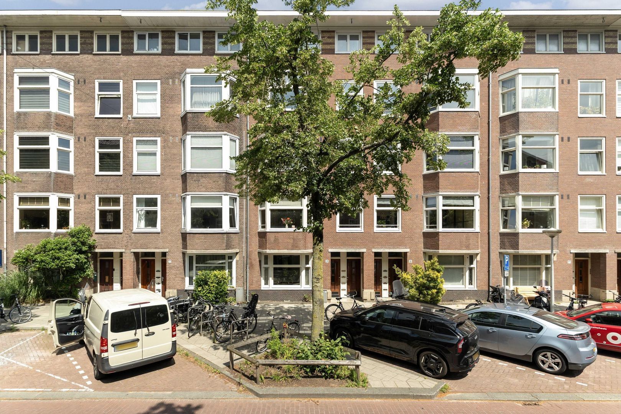
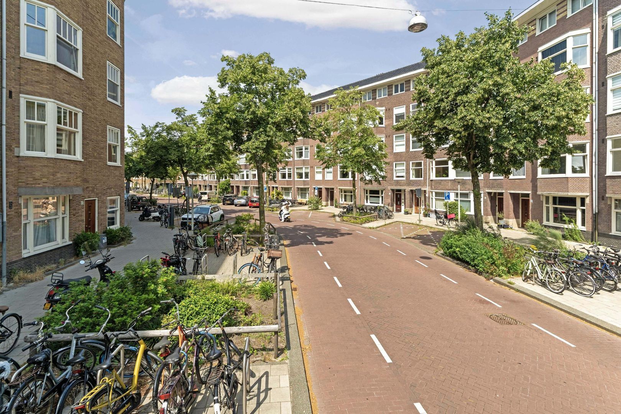
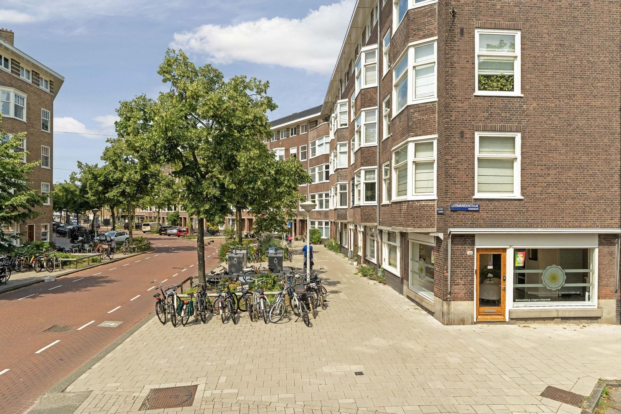
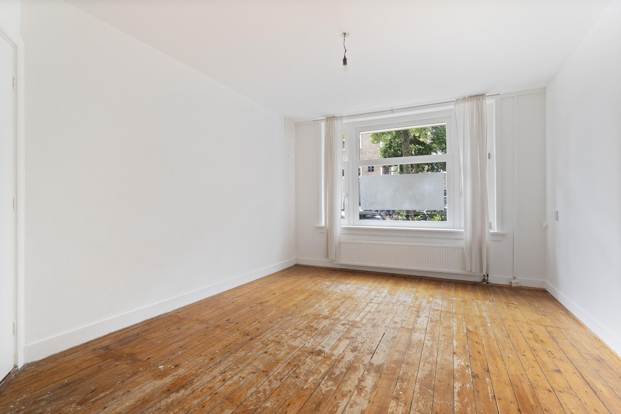
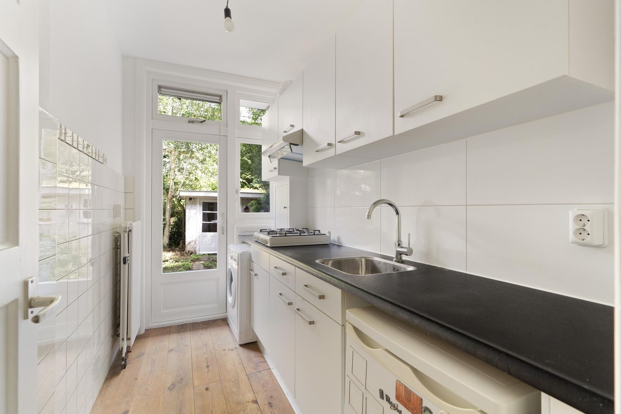
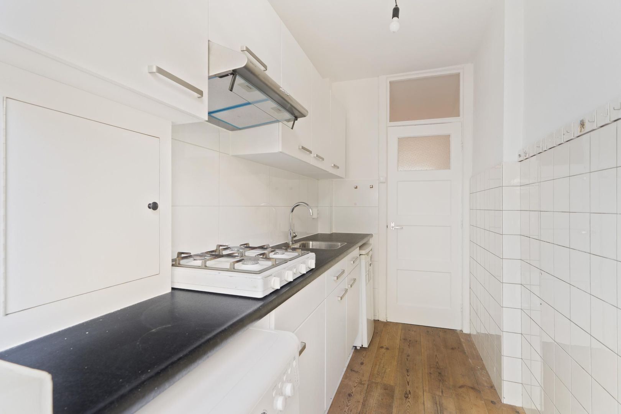
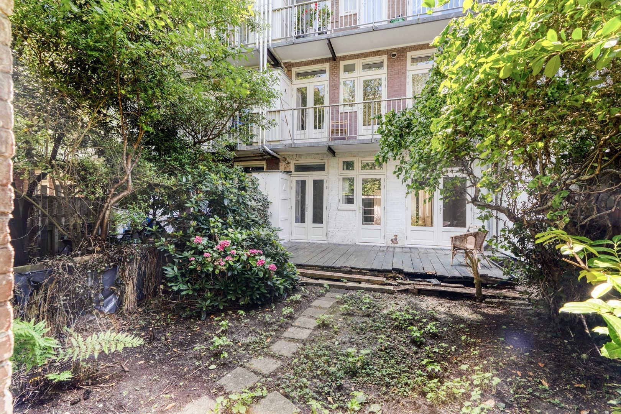
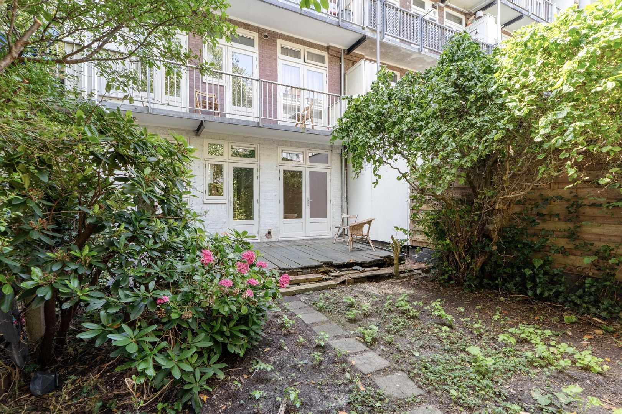
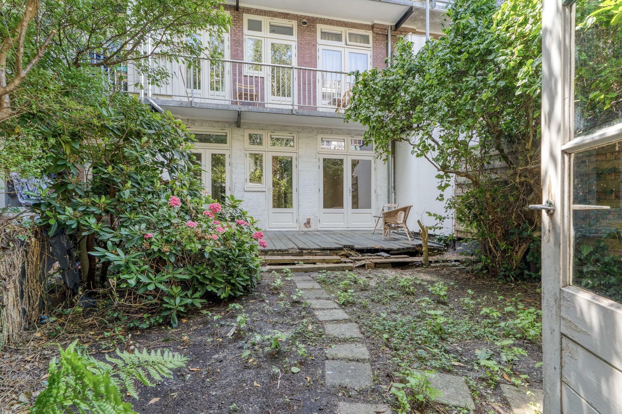
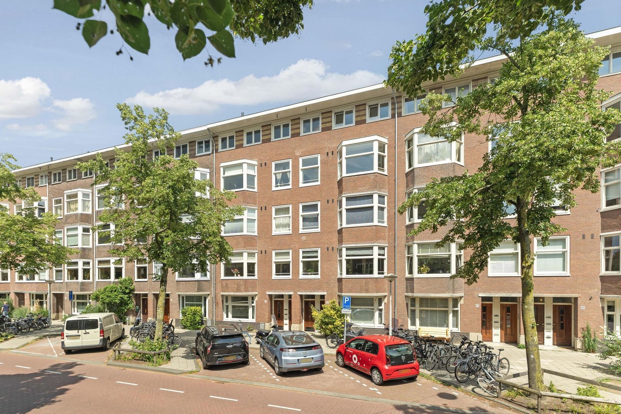
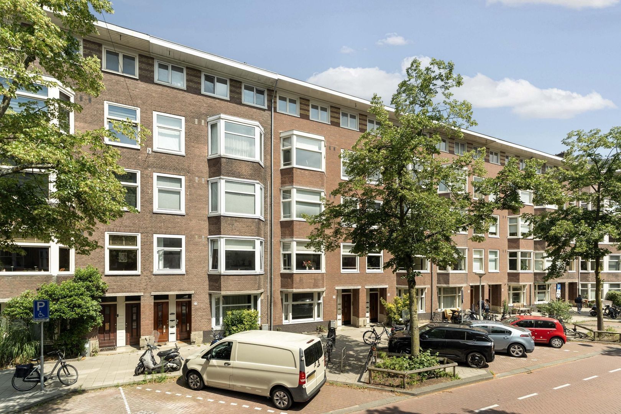
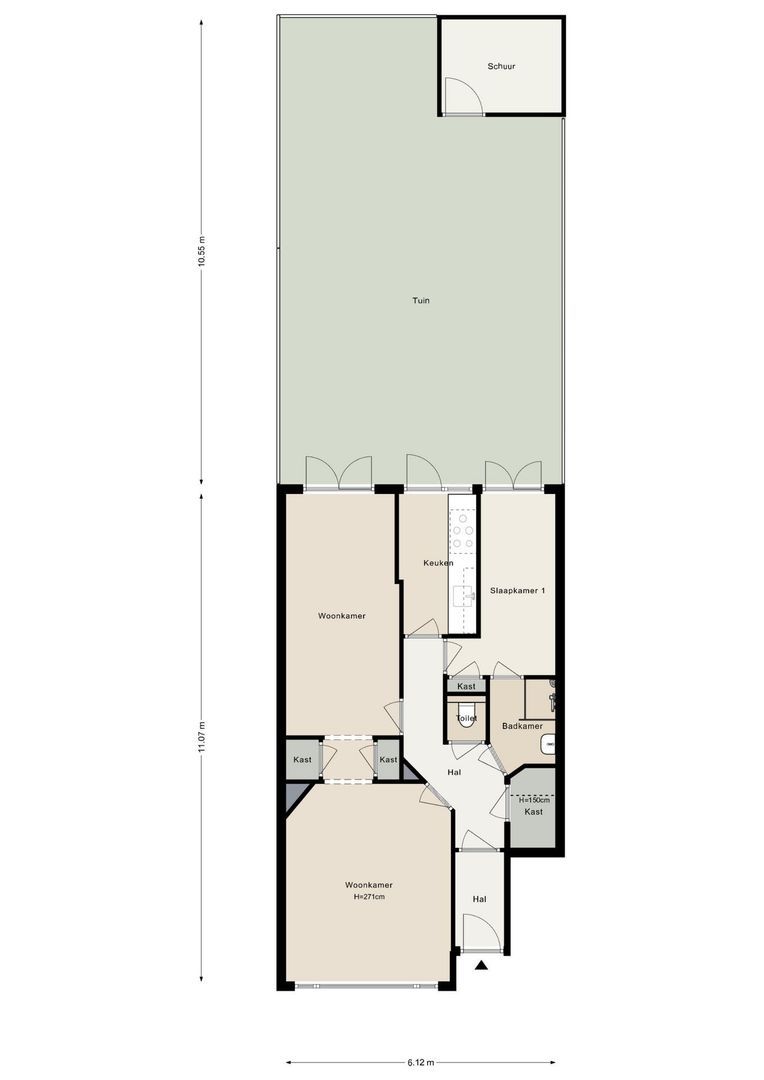
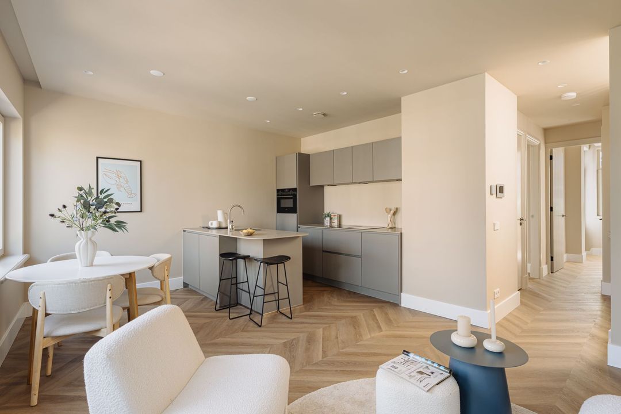
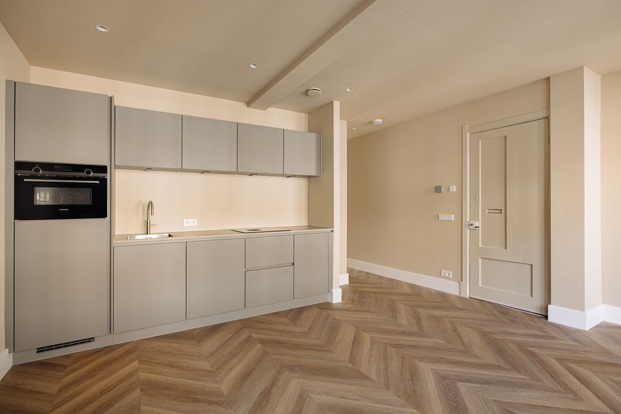
A stylish and practical 3-room apartment of approximately 61.6 m² located on the ground floor with a garden of approximately 61 m² as well as a garden house of 6.1 m². The Waalstraat has been renovated by the municipality in recent years, resulting in beautifully wide sidewalks and ample space for bicycles. The width of the street also ensures plenty of extra light in the living room of this apartment. The perfect atmospheric and contemporary city apartment in the cozy Rivierenbuurt!

LAYOUT
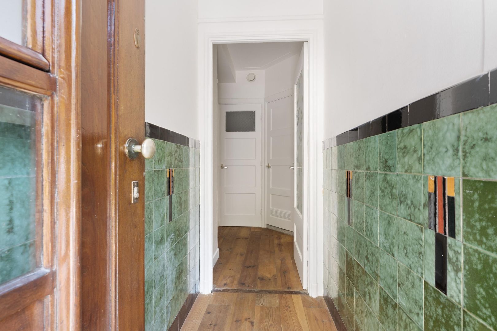
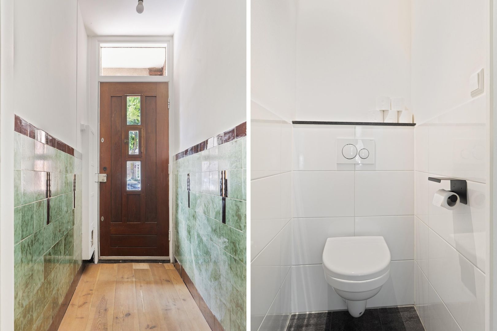
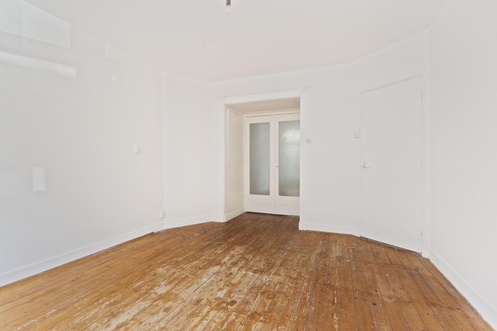
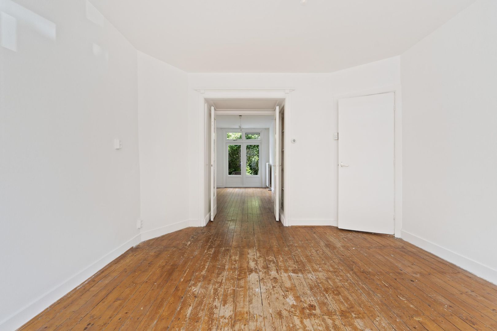
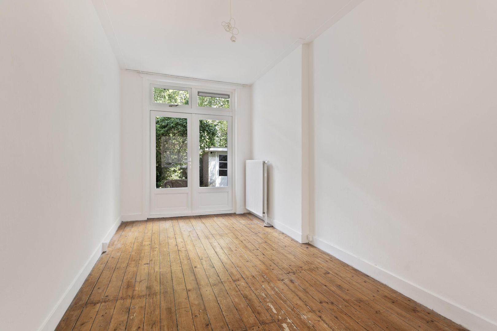
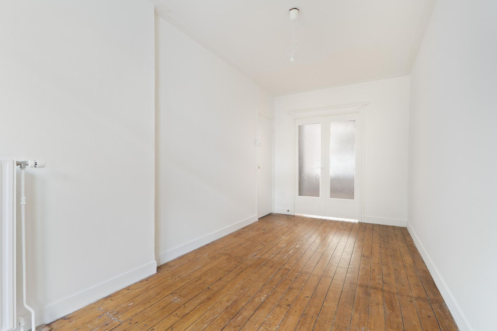
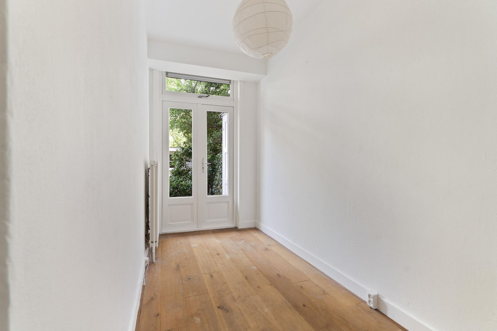
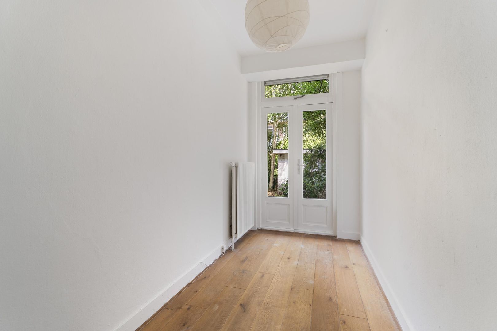
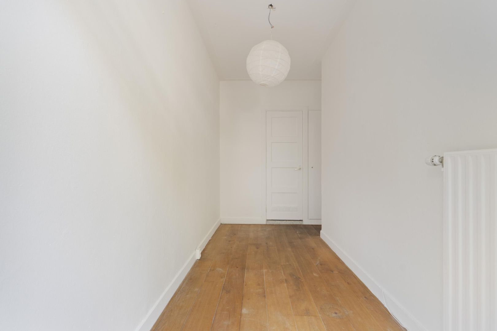
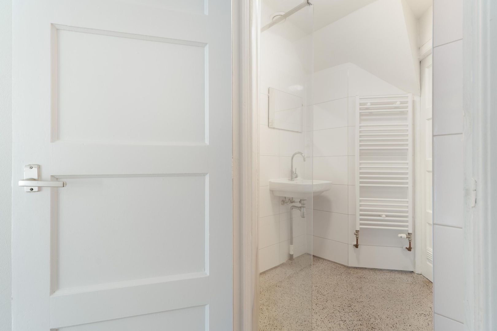
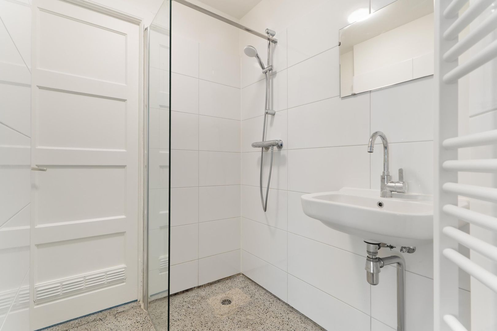
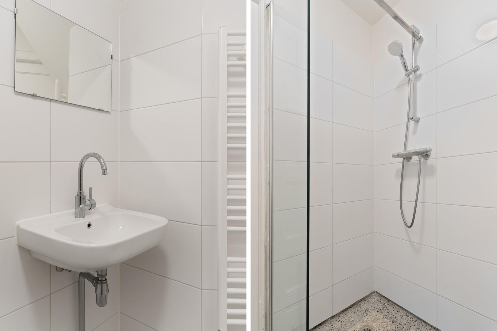
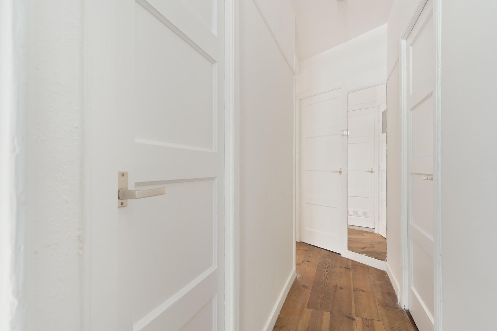
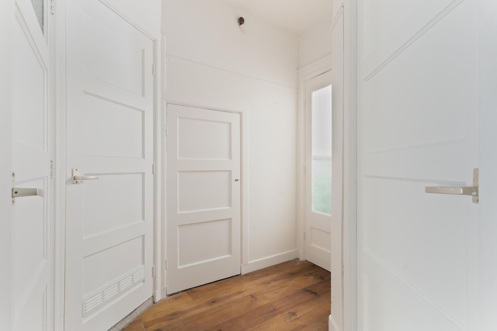
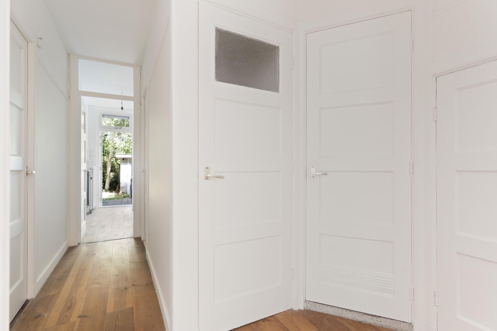
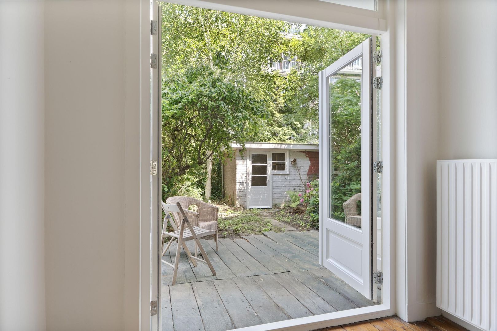
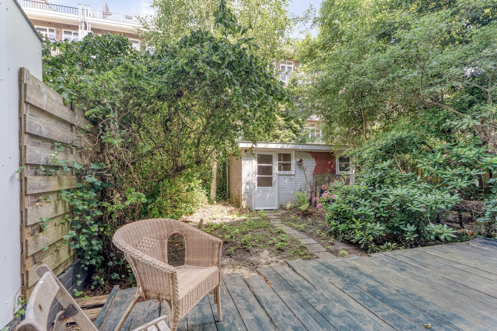
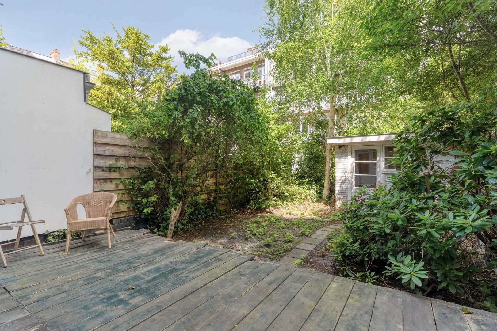
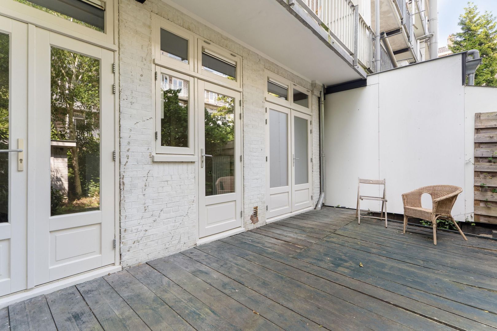
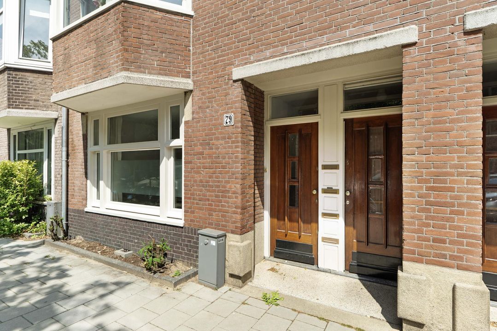
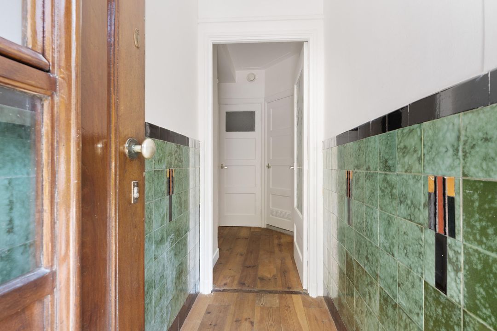
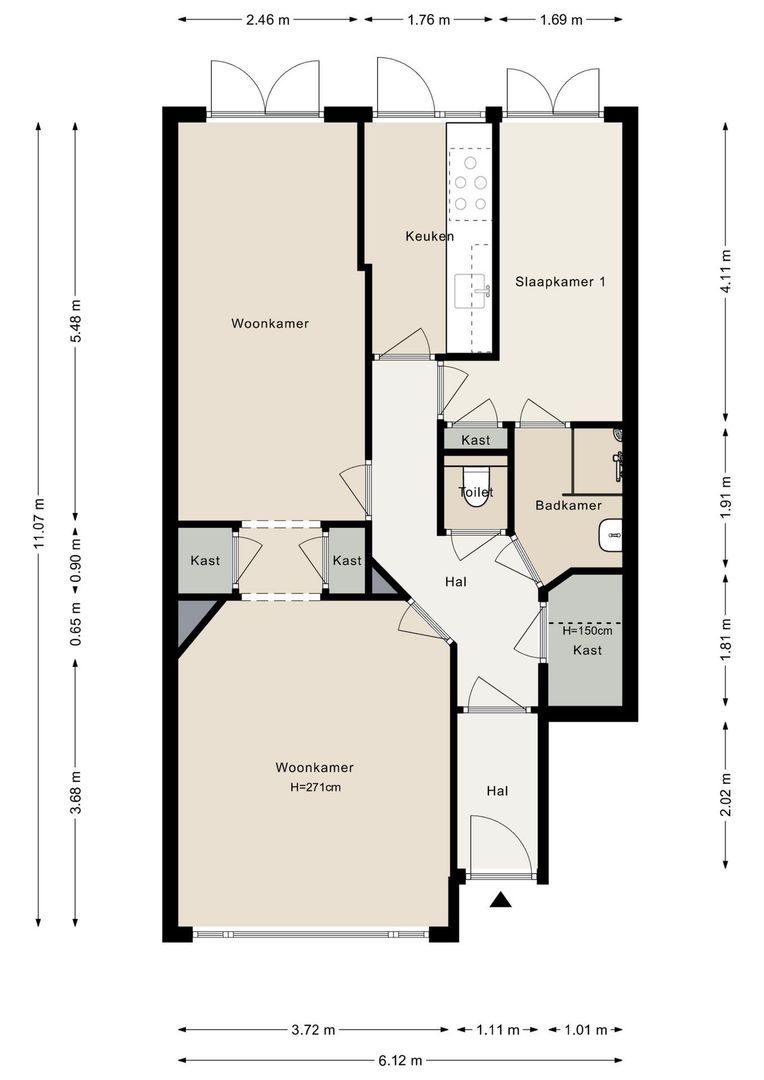
The entrance still features the original 1930s wall tiles. All rooms are accessible via the hallway. The living room at the front is connected to the back room. This can be used as a living/dining room or as a second bedroom. The separate toilet and shower room are accessible via the hallway. However, they are also directly accessible via the bedroom. The lovely garden faces east and features a practical garden house for storage.

LOCATION
Waalstraat is located in the Scheldebuurt, which is part of the highly popular Rivierenbuurt.
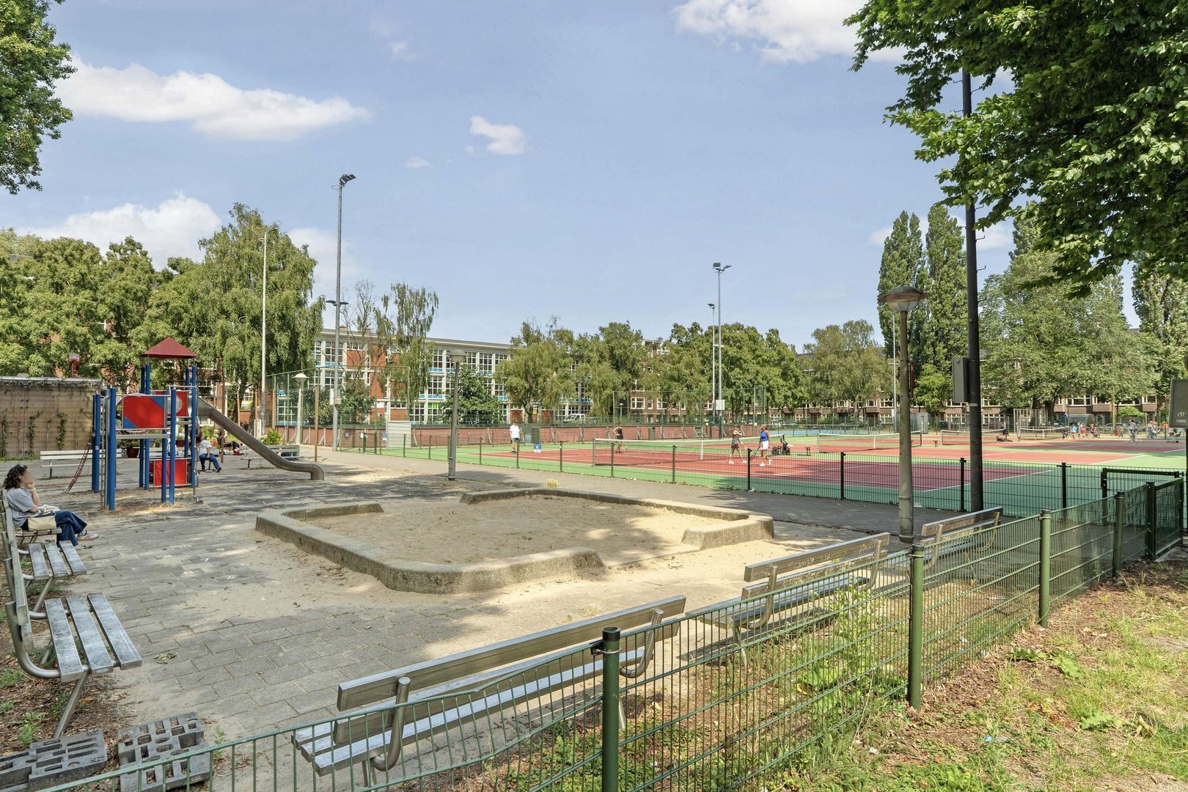
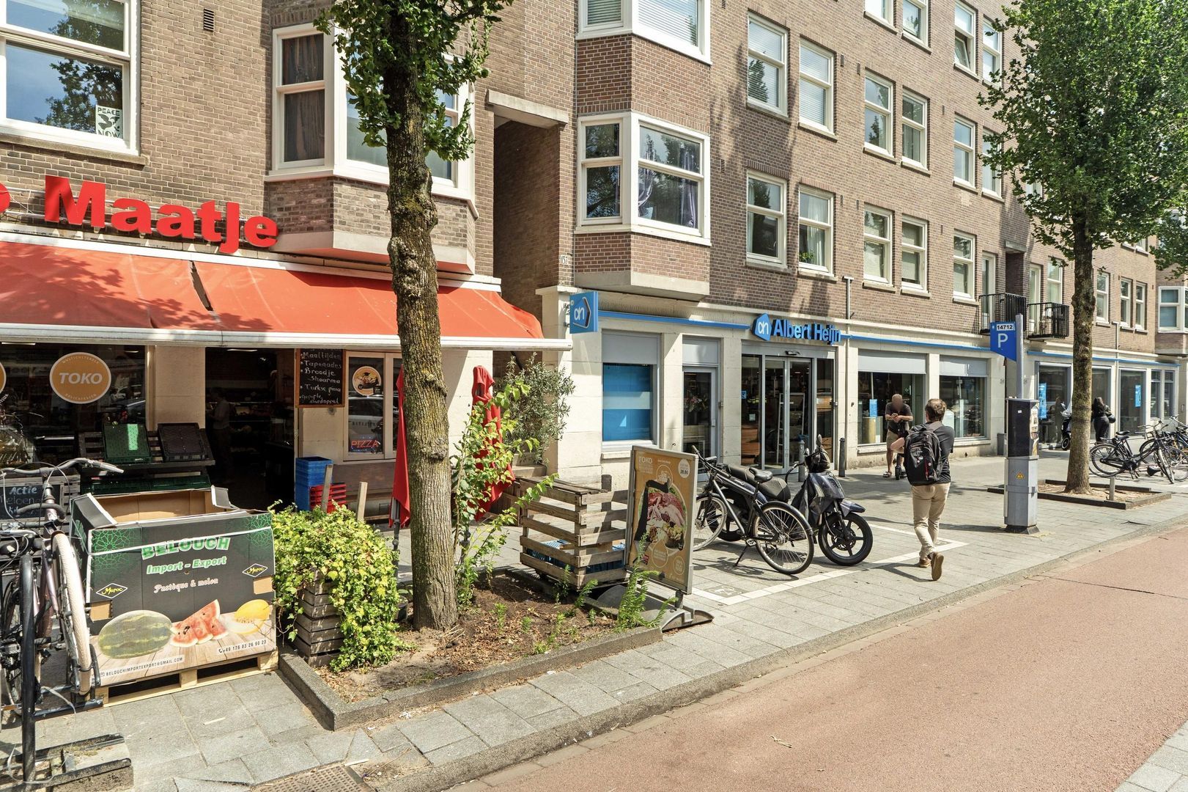
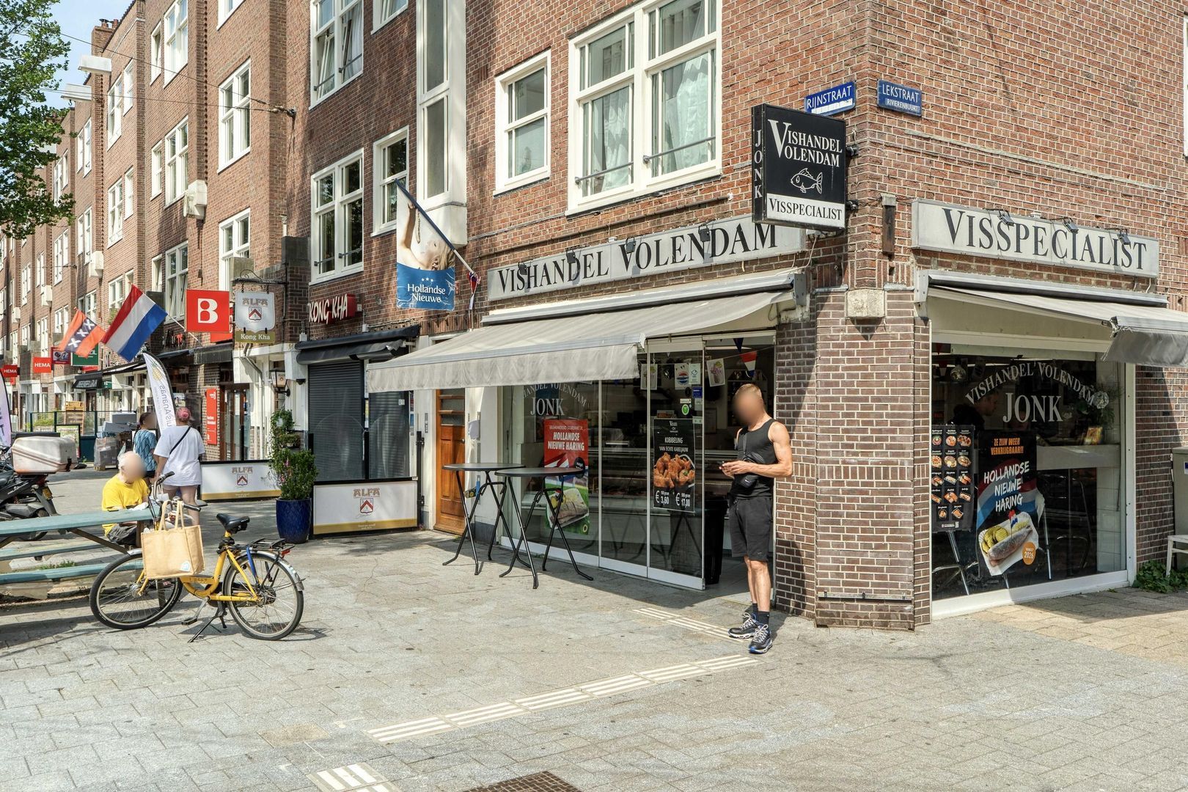
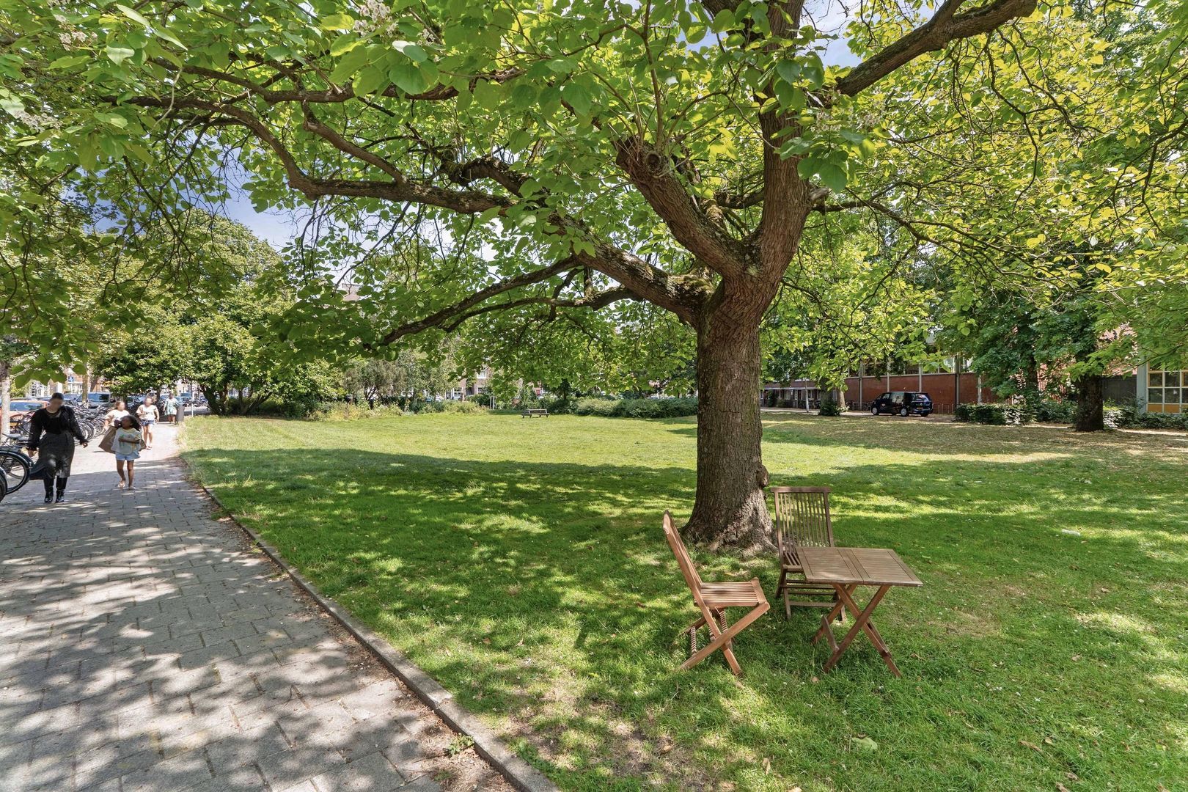
Over the years, Maasstraat and Scheldestraat have grown into the center of the district. The brasserie Vis aan de Schelde, in particular, attracts culinary enthusiasts from within and outside the city. The same applies to ice cream parlors Venetië and Pisa IJs, which open their doors again every year with the arrival of spring. The De Parade theater festival takes place every summer in the Martin Luther King Park; the neighborhood's green backyard with a view over the Amstel. Additionally, the Beatrix Park and Amstel Park are within a few minutes' walking distance. The Rivierenbuurt Tennis Club is located around the corner. Furthermore, arterial roads such as the A10, A4, and A2 ring roads are nearby.

SURFACES
Living area: 61.6 m²
External storage space: 6.10 m²
Garden: 61 m²

YEAR OF CONSTRUCTION
1934

ENERGY LABEL
C

REGISTERED IN THE LAND REGISTRY
Municipality: Amsterdam
Section: V
Number: 12868
Index: A-1

ZONING
Residential

Owners' Association (VvE)
Consists of a total of 4 members and was recently established following the division of the building into 4 apartment rights. A Multi-Year Maintenance Plan (MJOP) has been drawn up for the building.

LEASEHOLD
The General Terms and Conditions for perpetual leasehold apply! The current ground rent amounts to € 435.65 per year. As of January 1, 2059, the ground rent amounts to € 988.37 per year plus inflation from 2025.

Particulars
• Living area approximately 61.6 m².
• East-facing garden approximately 61 m².
• HOA service charges provisionally set at € 100 per month.
• Energy label C.
• Insulating glazing at the front and rear.
• National protected town/village landscape.
• Property has recently been divided into 4 apartments.
• Front and rear facades recently painted.
• Project notary is Buma Algera in Amsterdam.
* Former rental property.
* Age and non-occupancy clauses apply.
* Expansion is an option.

DISCLAIMER
This information has been compiled by Keij & Stefels B.V. with due care. However, we accept no liability whatsoever for any incompleteness, inaccuracy, or otherwise, or the consequences thereof.

All stated dimensions and areas are indicative. The usable floor area has been calculated in accordance with the industry-established NEN2580 standard. The area may therefore differ from comparable properties and/or past references. This is primarily due to this (new) calculation method. We make every effort to calculate the correct area and to support this as much as possible by providing floor plans with dimensions. However, we wish to emphasize that no rights can be derived from any difference between the stated and the actual size.
The buyer has their own duty of investigation regarding all matters of importance to them. With regard to this property, the real estate agent is the seller's advisor. We advise you to engage an expert (NVM) real estate agent to guide you through the purchasing process. If you have specific wishes regarding the property, we advise you to make these known to your purchasing agent in a timely manner and to conduct (or have conducted) independent research into this matter. If you do not engage an expert representative, you are considered, in accordance with the law, sufficiently expert to oversee all matters of importance. The NVM conditions apply.

Express reservation regarding the conclusion of the agreement
All oral and written correspondence is entirely without obligation. An agreement regarding the offered object is only concluded after an agreement to that effect has been initialed and signed by both parties. Prior to this, there is never any agreement from which rights and/or obligations could be derived. In addition, the reservation regarding the consent of the owner(s) of the object applies at all times to the conclusion of an agreement.

Details

Acceptance

Price
€ 550.000 k.k.
Homeowners association costs
€ 100
Status
Available
Acceptance
In consultation
Address
Waalstraat 79 H
Zipcode
1079 DR
City
Amsterdam

Build

Apartment type
Ground floor apartment, Apartment
Bottom floor
1
Build type
Existing
Build year
1934
Maintenance inside
Good
Maintenance outside
Good
Particulars
Protected town view, Elderly accessible

Surface and volume

Living surface
ca. 62m²
Volume
ca. 198m³

Layout

Rooms
3
Bedrooms
2
Bathrooms
1
Number of floors
1
Facilities
Cable tv

Energy

Energy label
C
Isolation
Insulated glazing
Hot water
Central heating
Heating
Central heating
Furnace
(Combined furnace, Owned)

Exterior areas

Location
Near quiet road, In residental area
Garden
Backyard
Backyard
East, 61m², 610×1000cm
Shed
Free standing, stone

Garage

Location

[ { "address": "Waalstraat 79", "zipCode": "1079 DR", "city": "Amsterdam", "lat": 52.3435148, "lng": 4.9020757, "heading": 0, "pitch": 0 } ]
Bekijk kaart
[{"featureType":"all","elementType":"labels.text.fill","stylers":[{"saturation":36},{"color":"#333333"},{"lightness":40}]},{"featureType":"all","elementType":"labels.text.stroke","stylers":[{"visibility":"on"},{"color":"#ffffff"},{"lightness":16}]},{"featureType":"all","elementType":"labels.icon","stylers":[{"visibility":"off"}]},{"featureType":"administrative","elementType":"geometry.fill","stylers":[{"color":"#fefefe"},{"lightness":20}]},{"featureType":"administrative","elementType":"geometry.stroke","stylers":[{"color":"#fefefe"},{"lightness":17},{"weight":1.2}]},{"featureType":"landscape","elementType":"geometry","stylers":[{"color":"#f5f5f5"},{"lightness":20}]},{"featureType":"poi","elementType":"geometry","stylers":[{"color":"#f5f5f5"},{"lightness":21}]},{"featureType":"poi.park","elementType":"geometry","stylers":[{"color":"#dedede"},{"lightness":21}]},{"featureType":"road.highway","elementType":"geometry.fill","stylers":[{"color":"#ffffff"},{"lightness":17}]},{"featureType":"road.highway","elementType":"geometry.stroke","stylers":[{"color":"#ffffff"},{"lightness":29},{"weight":0.2}]},{"featureType":"road.arterial","elementType":"geometry","stylers":[{"color":"#ffffff"},{"lightness":18}]},{"featureType":"road.local","elementType":"geometry","stylers":[{"color":"#ffffff"},{"lightness":16}]},{"featureType":"transit","elementType":"geometry","stylers":[{"color":"#f2f2f2"},{"lightness":19}]},{"featureType":"water","elementType":"geometry","stylers":[{"color":"#e9e9e9"},{"lightness":17}]}]

Recent listings

Anna van den Vondelstraat 11, Amsterdam Anna van den Vondelstraat 11, Amsterdam New!
Anna van den Vondelstraat 11 Amsterdam € 1.650.000 k.k.
oppervlakte126m²
kamers4 rooms
Maarten Harpertszoon Trompstraat 41 H, Amsterdam Maarten Harpertszoon Trompstraat 41 H, Amsterdam New!
Maarten Harpertszoon Trompstraat 41 H Amsterdam € 700.000 k.k.
oppervlakte106m²
kamers5 rooms
Damrak 52 E, Amsterdam Damrak 52 E, Amsterdam New!
Damrak 52 E Amsterdam € 3.100 p.m. ex.
oppervlakte83m²
kamers3 rooms

Heeft u interesse?

We geven graag meer informatie of plannen graag een bezichtiging voor u in.

The form has successfully been sent. We wil contact you as soon as possible.

Unfortunately we can not conclusively determine whether you are a human or an automated bot/spammer. Hence, we are unable to submit the form. Please retry or contact the real estate agent directly via email.

Something went wrong while sending the contact form. Check if you correctly filled in all required fields and try again.
recaptcha
reCAPTCHA
PrivacyTerms
telefoon

Prefer telephone contact?

You can reach us from Monday to Friday from 8:30 AM to 5:00 PM on

020-5775333