Kees van Dongenpad 51, Diemen

Kees van Dongenpad 51, Diemen foto-0 blur Kees van Dongenpad 51, Diemen foto-0
Kees van Dongenpad 51, Diemen foto-1 blur Kees van Dongenpad 51, Diemen foto-1
Kees van Dongenpad 51, Diemen foto-2 blur Kees van Dongenpad 51, Diemen foto-2
Kees van Dongenpad 51, Diemen foto-3 blur Kees van Dongenpad 51, Diemen foto-3
Kees van Dongenpad 51, Diemen foto-4 blur Kees van Dongenpad 51, Diemen foto-4
Kees van Dongenpad 51, Diemen foto-5 blur Kees van Dongenpad 51, Diemen foto-5
Kees van Dongenpad 51, Diemen foto-6 blur Kees van Dongenpad 51, Diemen foto-6
Kees van Dongenpad 51, Diemen foto-7 blur Kees van Dongenpad 51, Diemen foto-7
Kees van Dongenpad 51, Diemen foto-8 blur Kees van Dongenpad 51, Diemen foto-8
Kees van Dongenpad 51, Diemen foto-9 blur Kees van Dongenpad 51, Diemen foto-9
Kees van Dongenpad 51, Diemen foto-10 blur Kees van Dongenpad 51, Diemen foto-10
Kees van Dongenpad 51, Diemen foto-11 blur Kees van Dongenpad 51, Diemen foto-11
Kees van Dongenpad 51, Diemen foto-12 blur Kees van Dongenpad 51, Diemen foto-12
Kees van Dongenpad 51, Diemen foto-13 blur Kees van Dongenpad 51, Diemen foto-13
Kees van Dongenpad 51, Diemen foto-14 blur Kees van Dongenpad 51, Diemen foto-14
Kees van Dongenpad 51, Diemen foto-15 blur Kees van Dongenpad 51, Diemen foto-15
Kees van Dongenpad 51, Diemen foto-16 blur Kees van Dongenpad 51, Diemen foto-16
Kees van Dongenpad 51, Diemen foto-17 blur Kees van Dongenpad 51, Diemen foto-17
Kees van Dongenpad 51, Diemen foto-18 blur Kees van Dongenpad 51, Diemen foto-18
Kees van Dongenpad 51, Diemen foto-19 blur Kees van Dongenpad 51, Diemen foto-19
Kees van Dongenpad 51, Diemen foto-20 blur Kees van Dongenpad 51, Diemen foto-20
Kees van Dongenpad 51, Diemen foto-21 blur Kees van Dongenpad 51, Diemen foto-21
Kees van Dongenpad 51, Diemen foto-22 blur Kees van Dongenpad 51, Diemen foto-22
Kees van Dongenpad 51, Diemen foto-23 blur Kees van Dongenpad 51, Diemen foto-23
Kees van Dongenpad 51, Diemen foto-24 blur Kees van Dongenpad 51, Diemen foto-24
Kees van Dongenpad 51, Diemen foto-25 blur Kees van Dongenpad 51, Diemen foto-25
Kees van Dongenpad 51, Diemen foto-26 blur Kees van Dongenpad 51, Diemen foto-26
Kees van Dongenpad 51, Diemen foto-27 blur Kees van Dongenpad 51, Diemen foto-27
Kees van Dongenpad 51, Diemen foto-28 blur Kees van Dongenpad 51, Diemen foto-28
Kees van Dongenpad 51, Diemen foto-29 blur Kees van Dongenpad 51, Diemen foto-29
Kees van Dongenpad 51, Diemen foto-30 blur Kees van Dongenpad 51, Diemen foto-30
Kees van Dongenpad 51, Diemen foto-31 blur Kees van Dongenpad 51, Diemen foto-31
Kees van Dongenpad 51, Diemen foto-32 blur Kees van Dongenpad 51, Diemen foto-32
Kees van Dongenpad 51, Diemen foto-33 blur Kees van Dongenpad 51, Diemen foto-33
Kees van Dongenpad 51, Diemen foto-34 blur Kees van Dongenpad 51, Diemen foto-34
Kees van Dongenpad 51, Diemen foto-35 blur Kees van Dongenpad 51, Diemen foto-35
Kees van Dongenpad 51, Diemen foto-36 blur Kees van Dongenpad 51, Diemen foto-36
Kees van Dongenpad 51, Diemen foto-37 blur Kees van Dongenpad 51, Diemen foto-37
Kees van Dongenpad 51, Diemen foto-38 blur Kees van Dongenpad 51, Diemen foto-38
Kees van Dongenpad 51, Diemen foto-39 blur Kees van Dongenpad 51, Diemen foto-39
Kees van Dongenpad 51, Diemen foto-40 blur Kees van Dongenpad 51, Diemen foto-40
Kees van Dongenpad 51, Diemen foto-41 blur Kees van Dongenpad 51, Diemen foto-41
Kees van Dongenpad 51, Diemen foto-42 blur Kees van Dongenpad 51, Diemen foto-42
New!
view 43 photos
view 43 photos
view 43 photos

Are you interested?

Please contact us. We are happy to provide more information or schedule a viewing.

house € 480.000 k.k.
house Upper floor apartment
house 66m²
house 3 Rooms

Description

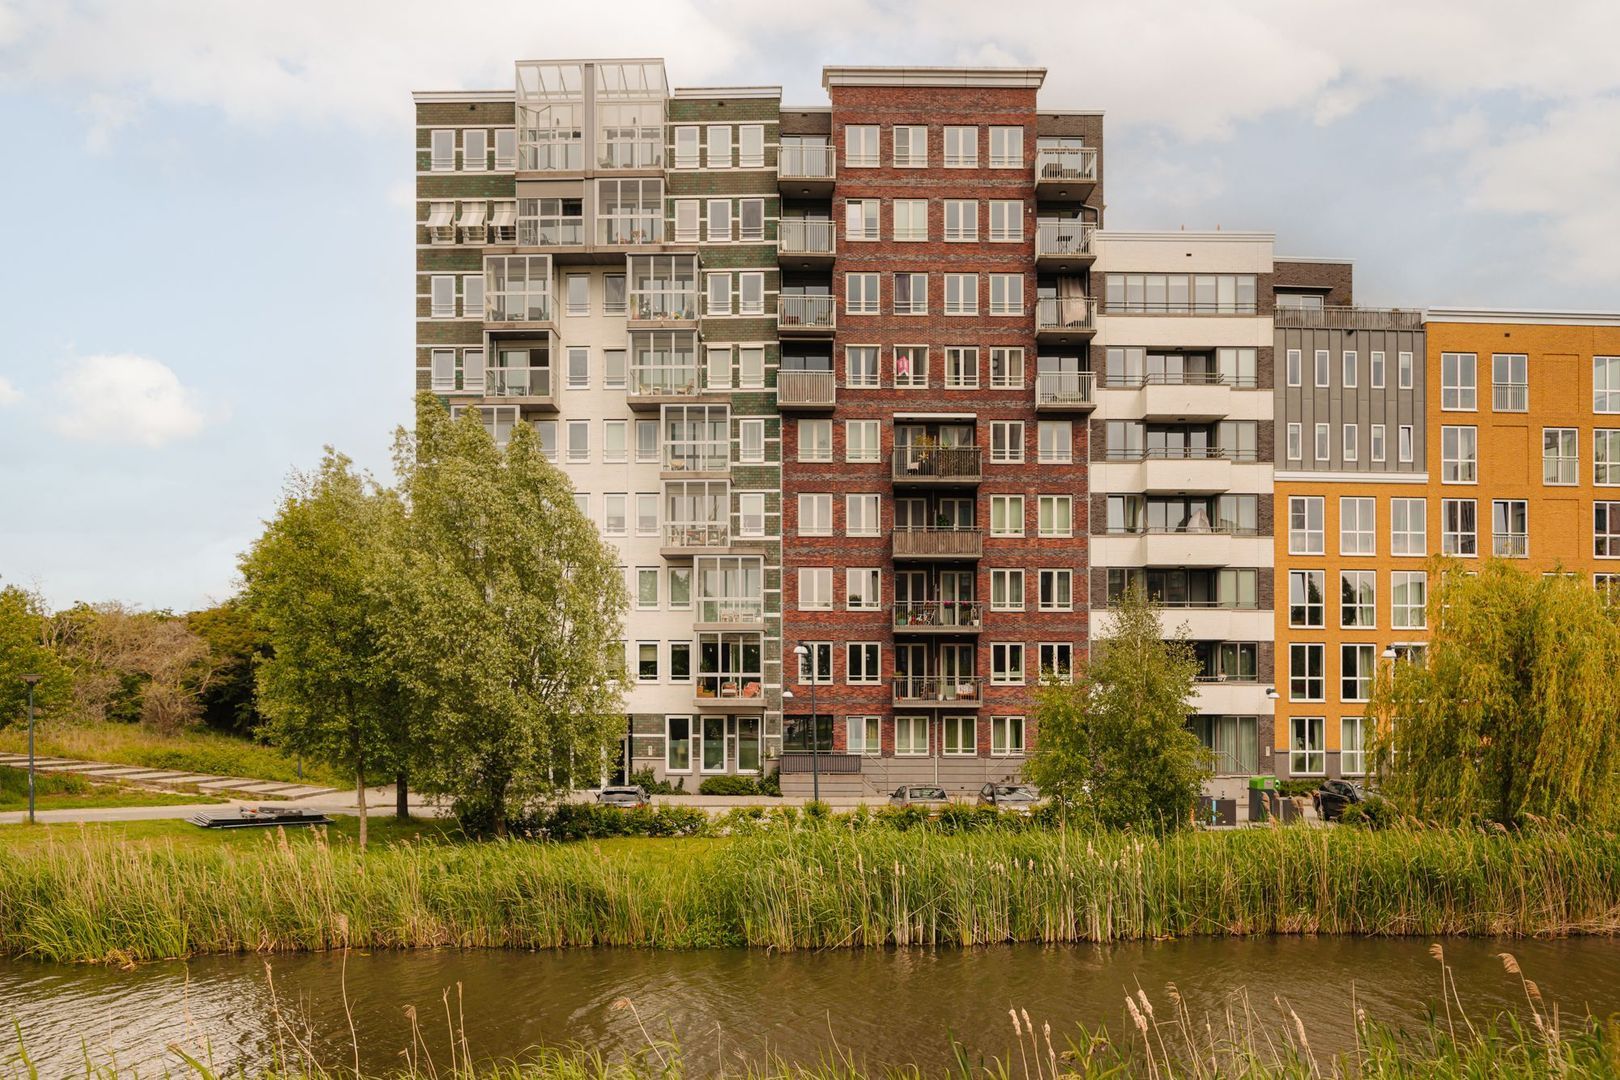
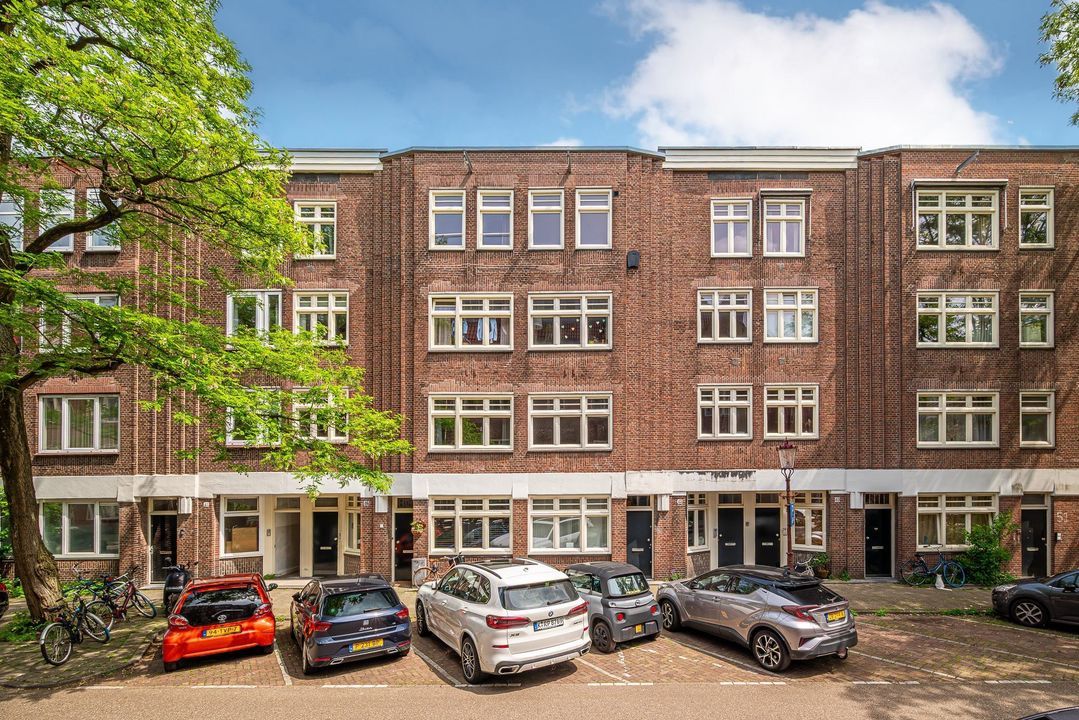
Luxury 3-Room Corner Apartment with Unobstructed Views and Abundant Natural Light for Sale in the Vibrant Holland Park, Diemen.

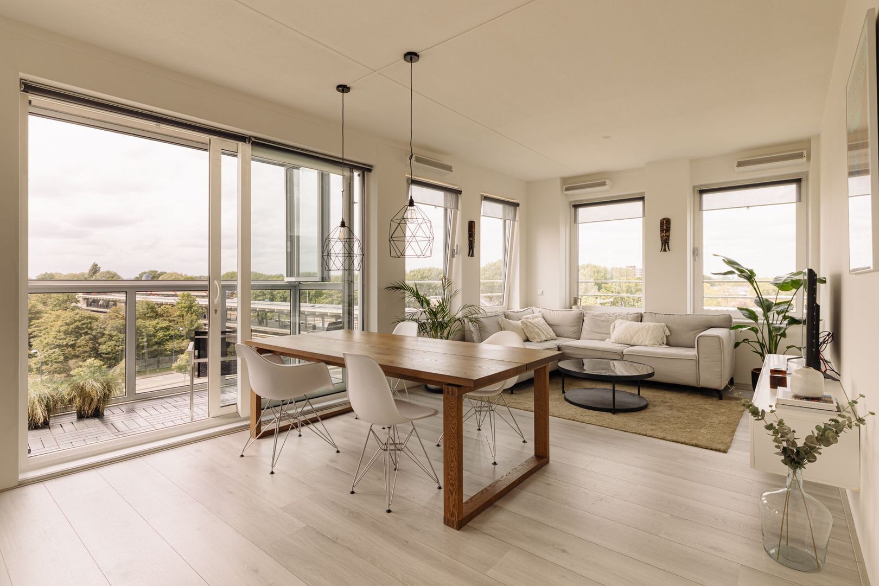
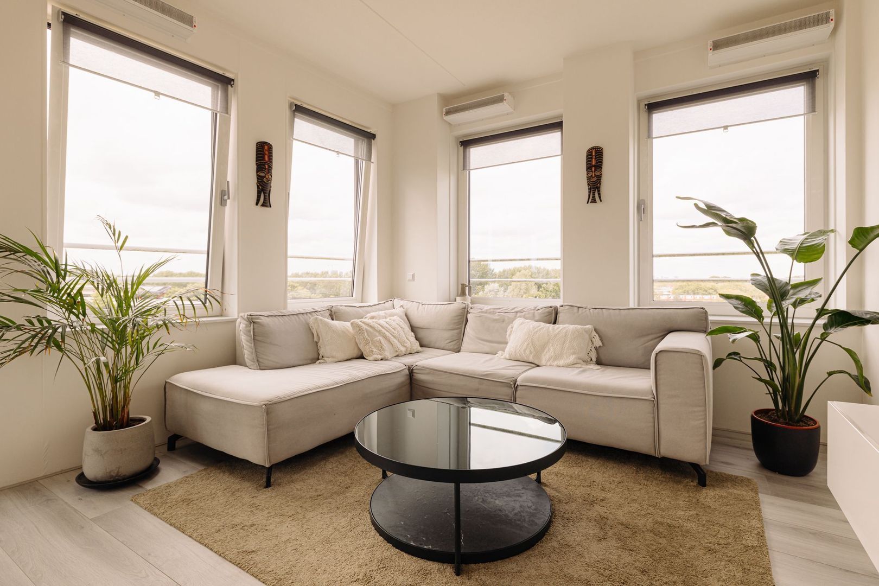
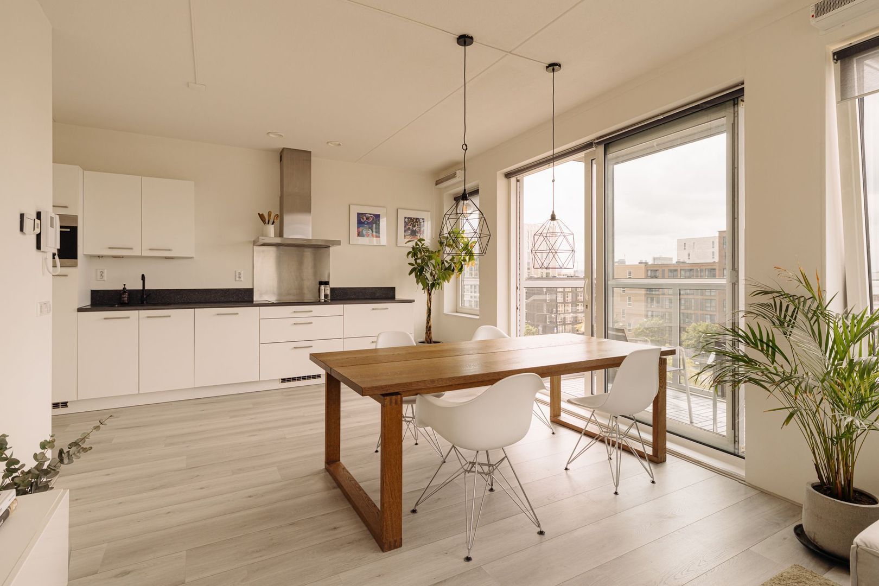
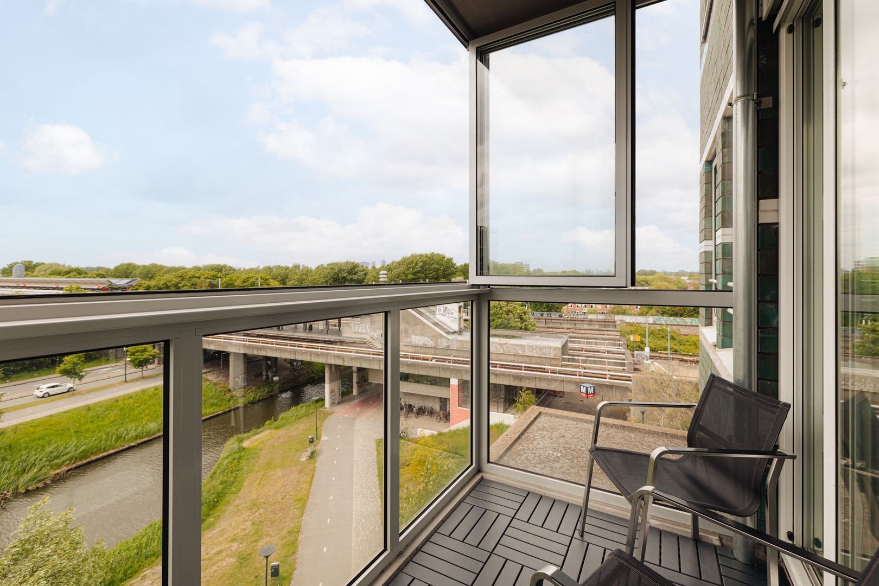
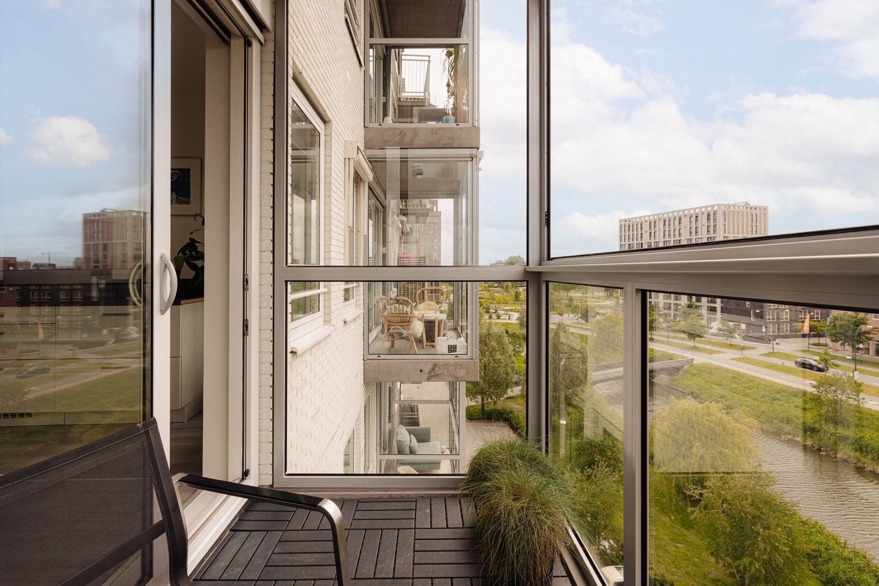
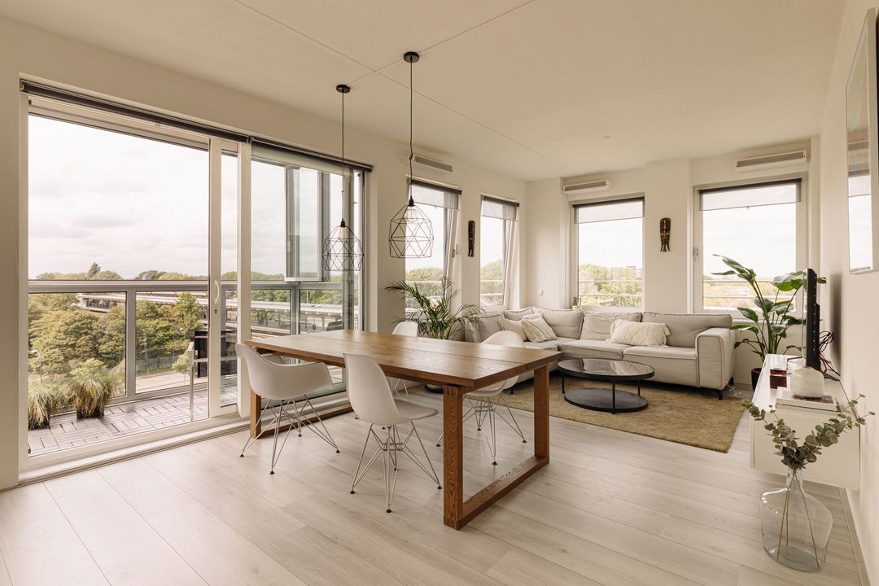
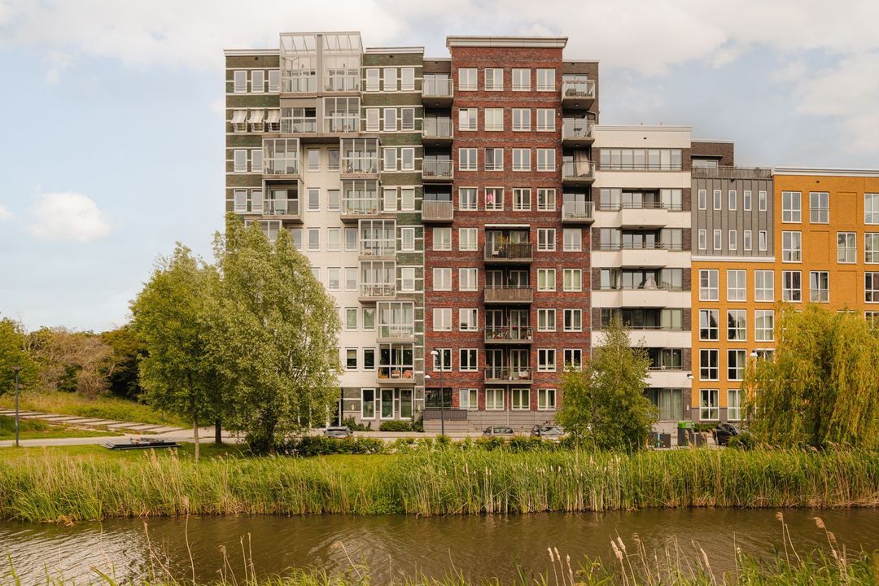
Enjoy modern comfort in this beautifully finished apartment, located in the vibrant Holland Park. This spacious, bright 3-room corner apartment with unobstructed views is fully insulated, holds an Energy Label A, and is situated on freehold land. It offers a bright living room with large windows and a balcony/loggia overlooking the peaceful surroundings, in excellent condition.

LOCATION / SURROUNDINGS
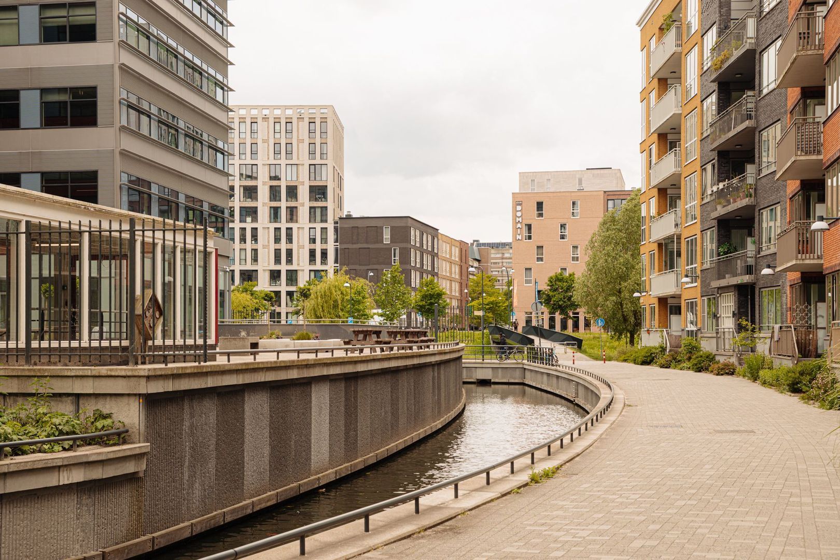
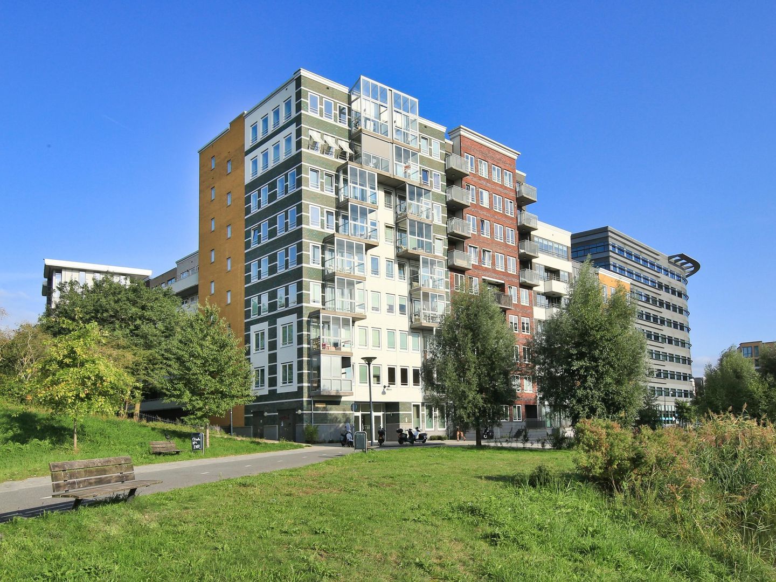
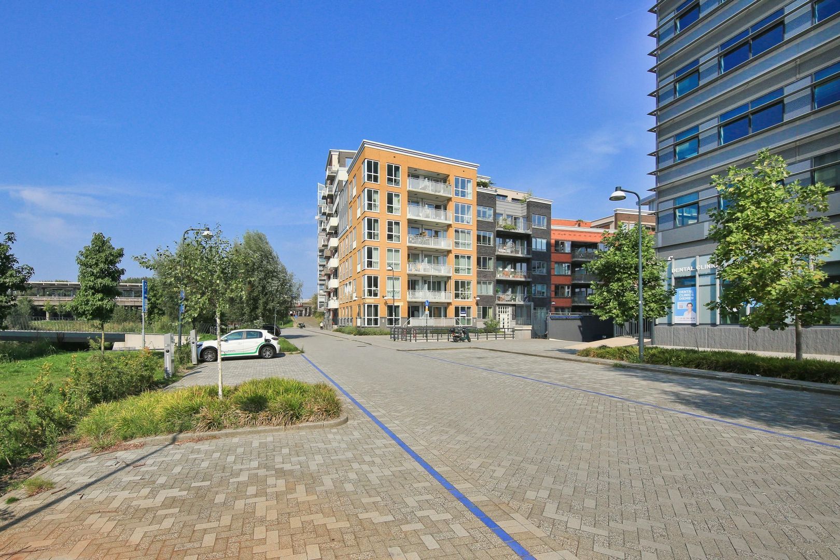
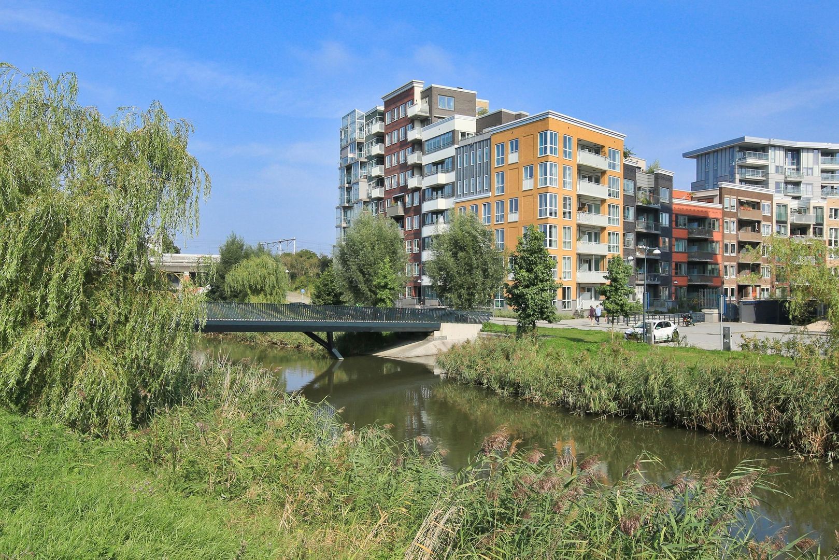
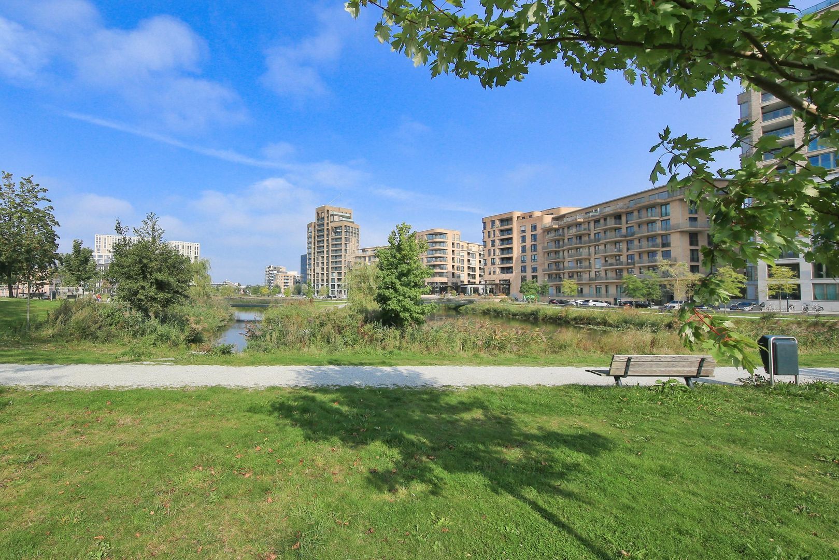
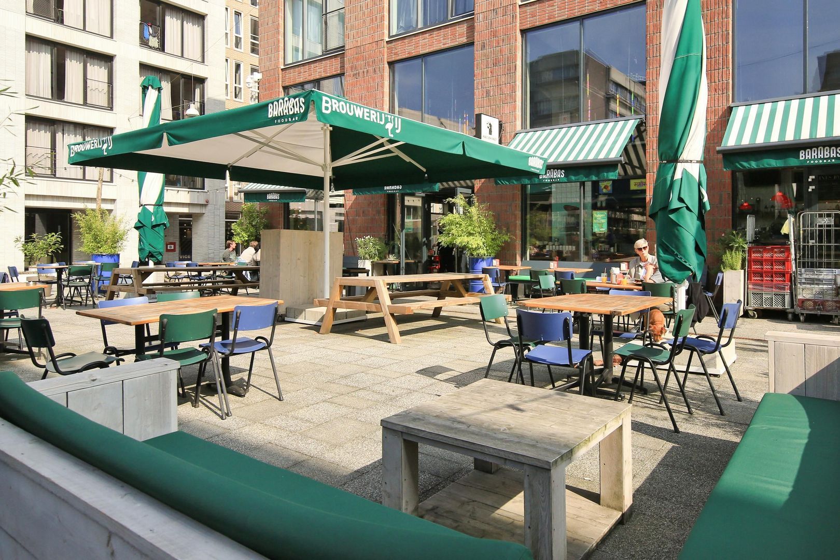
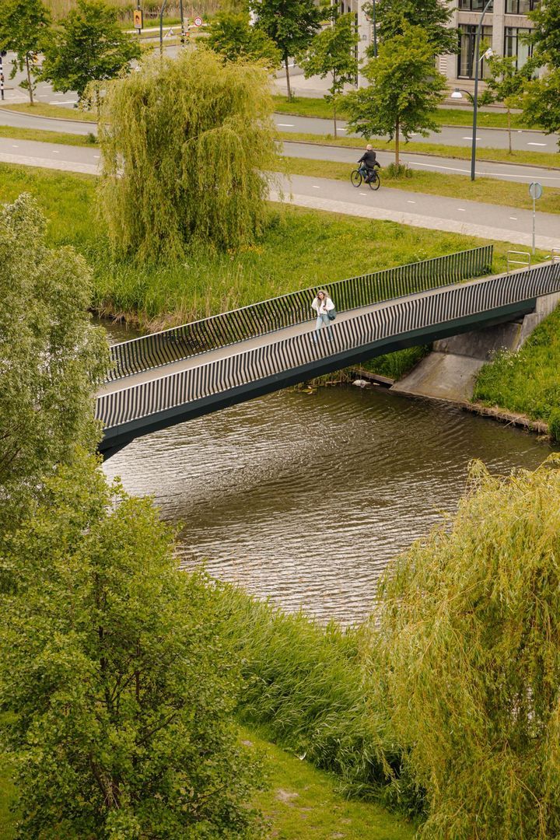
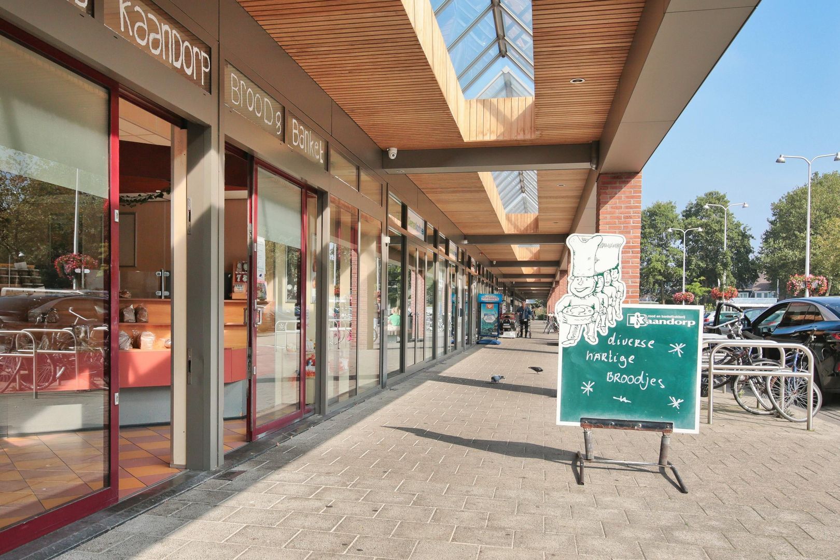
Kees van Dongenpad is situated in the modern Holland Park district in Diemen, a popular new-build location to the southeast of Amsterdam. The neighbourhood is designed in the style of Amsterdam's canal districts, featuring charming streets, water features, and modern apartments. The area offers a peaceful and green living environment, yet is only 10 minutes from Amsterdam city centre, making it an ideal location for those who wish to escape the bustle of the city without being far from amenities. Schools, shops, and childcare facilities are all nearby, making it a very family-friendly environment. The Therese Schwartze Park, with its playground, sandpit, and football pitch, is just a few minutes' walk away. Additional amenities include the Diemerbos forest, restaurants, and recreational facilities.

ACCESSIBILITY
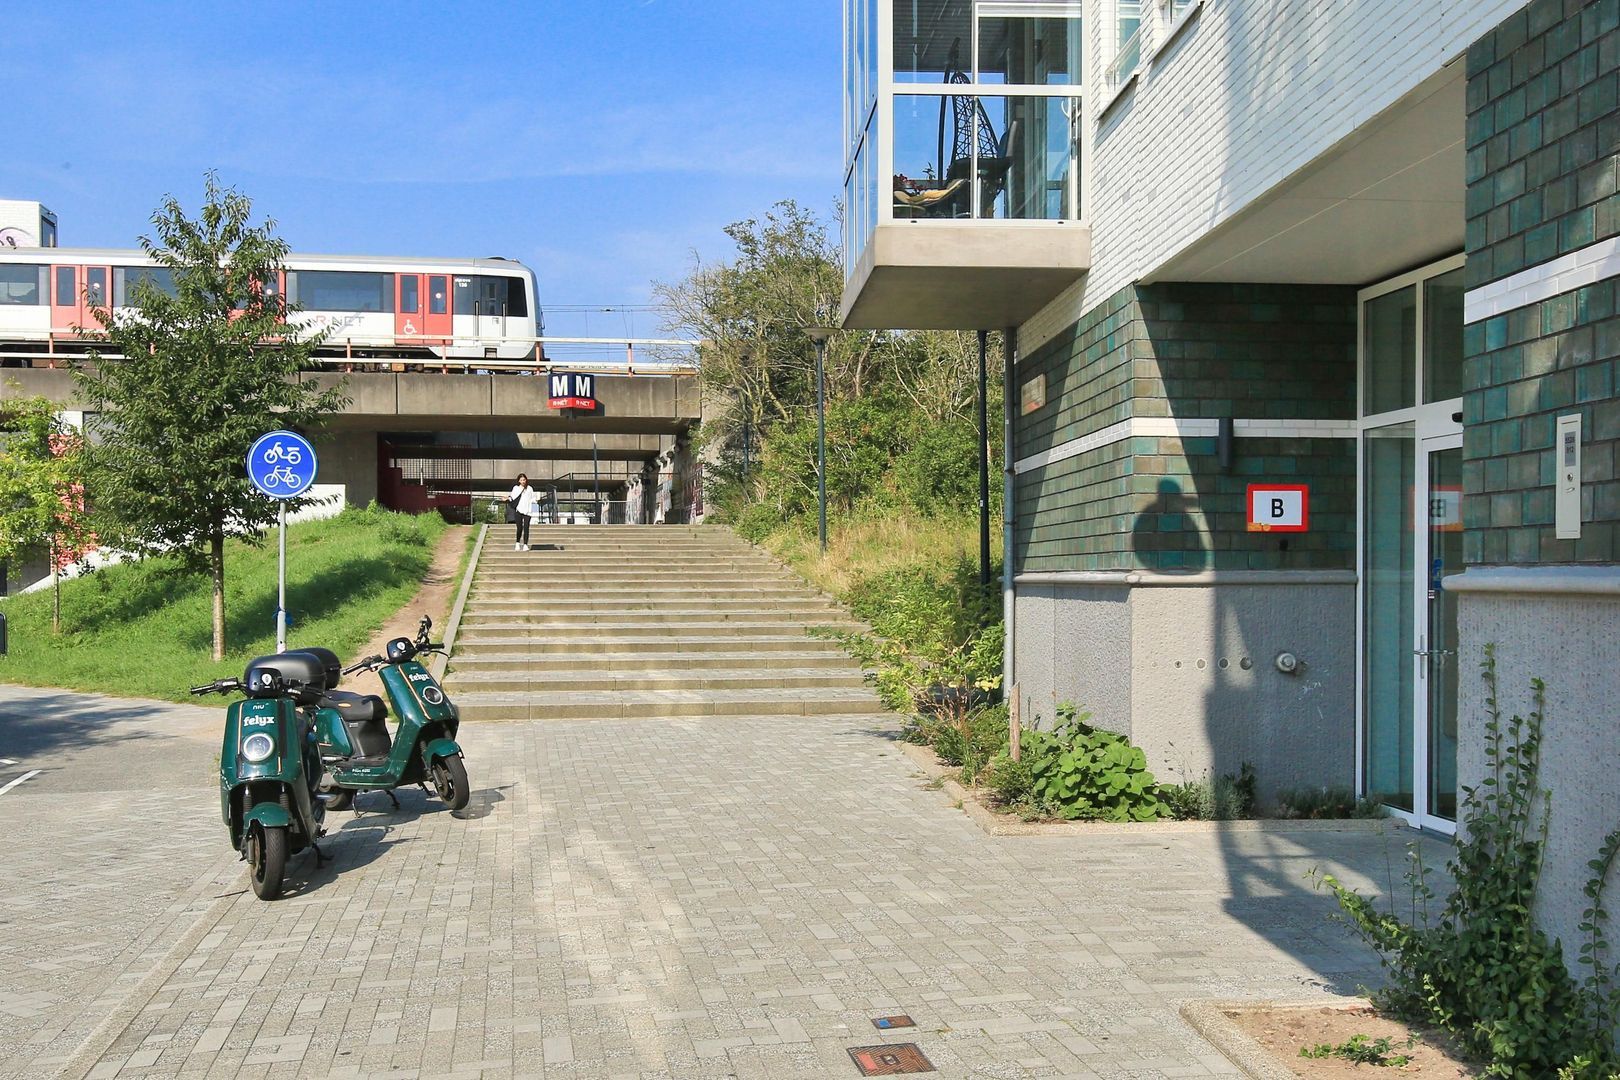
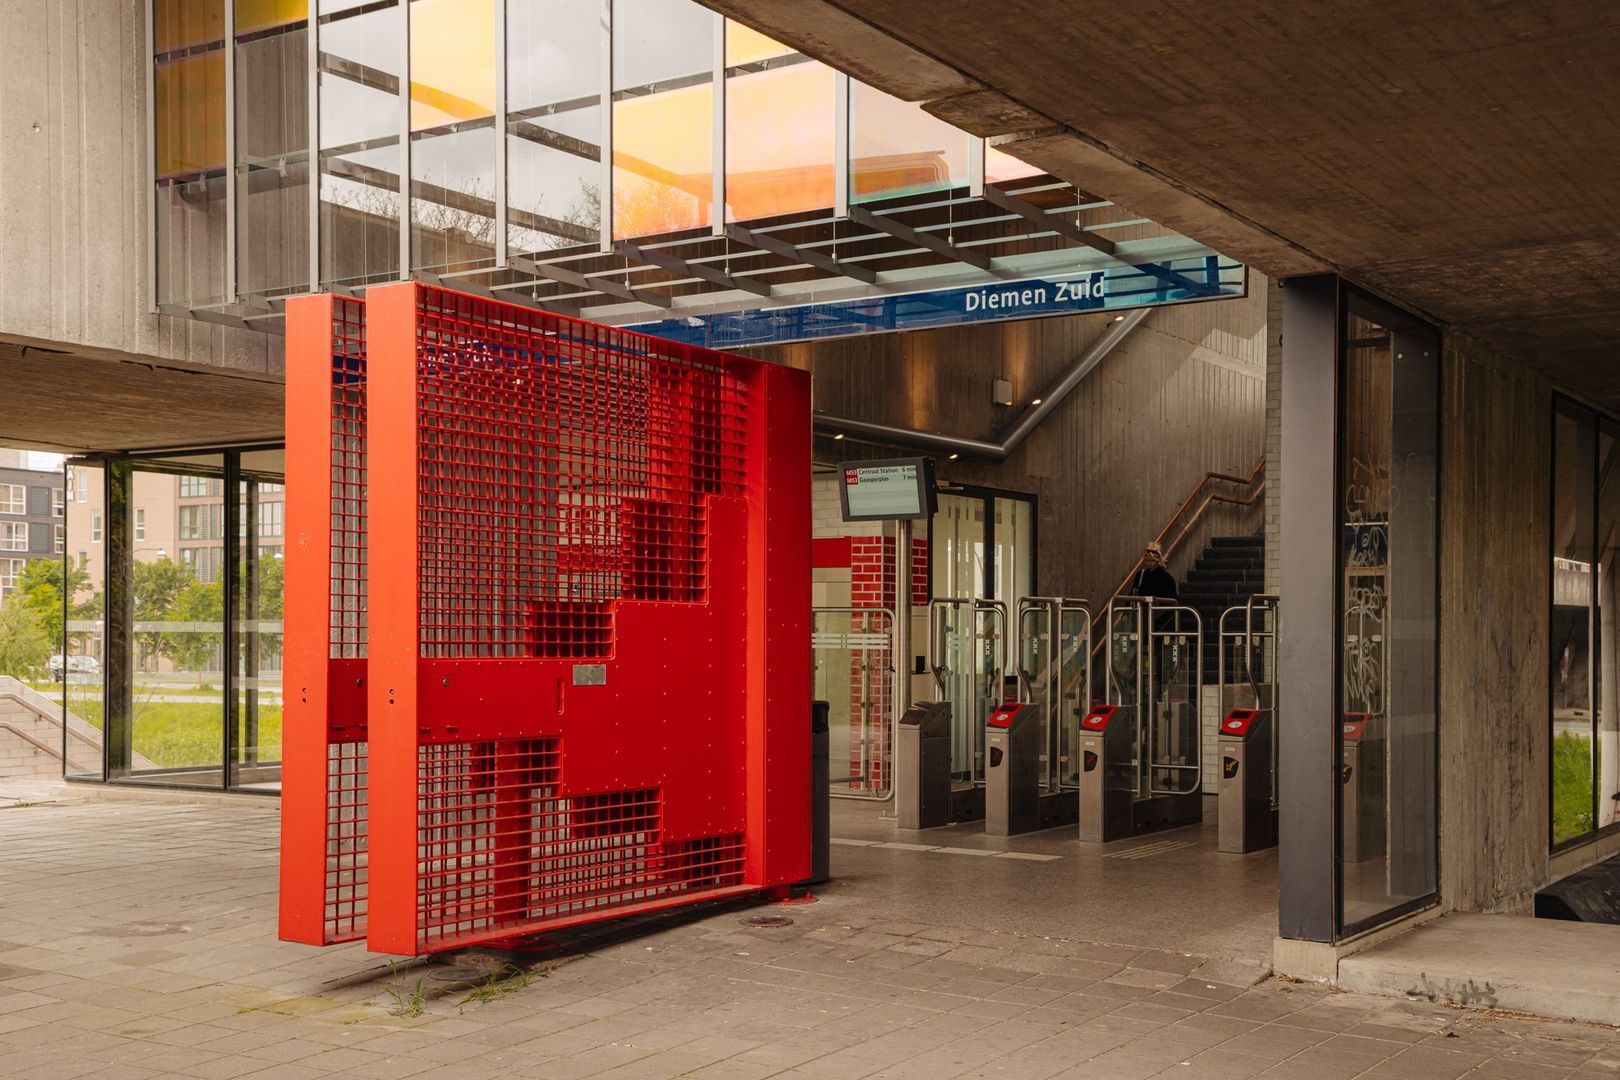
The apartment is located near Diemen Zuid train, metro, and bus station, providing excellent connections to both Amsterdam and Schiphol Airport. Nearby major motorways including the A1, A2, A9, and A10 offer fast access to surrounding cities.

LAYOUT
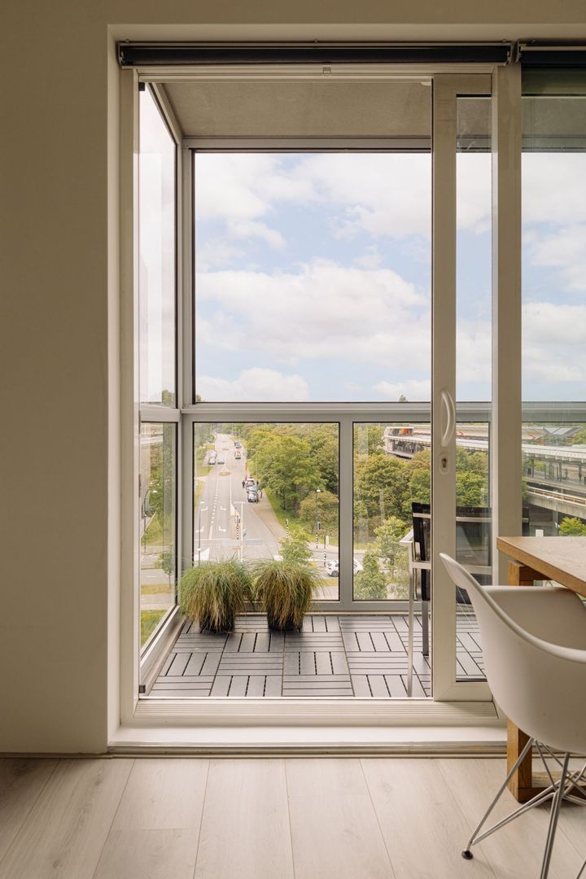
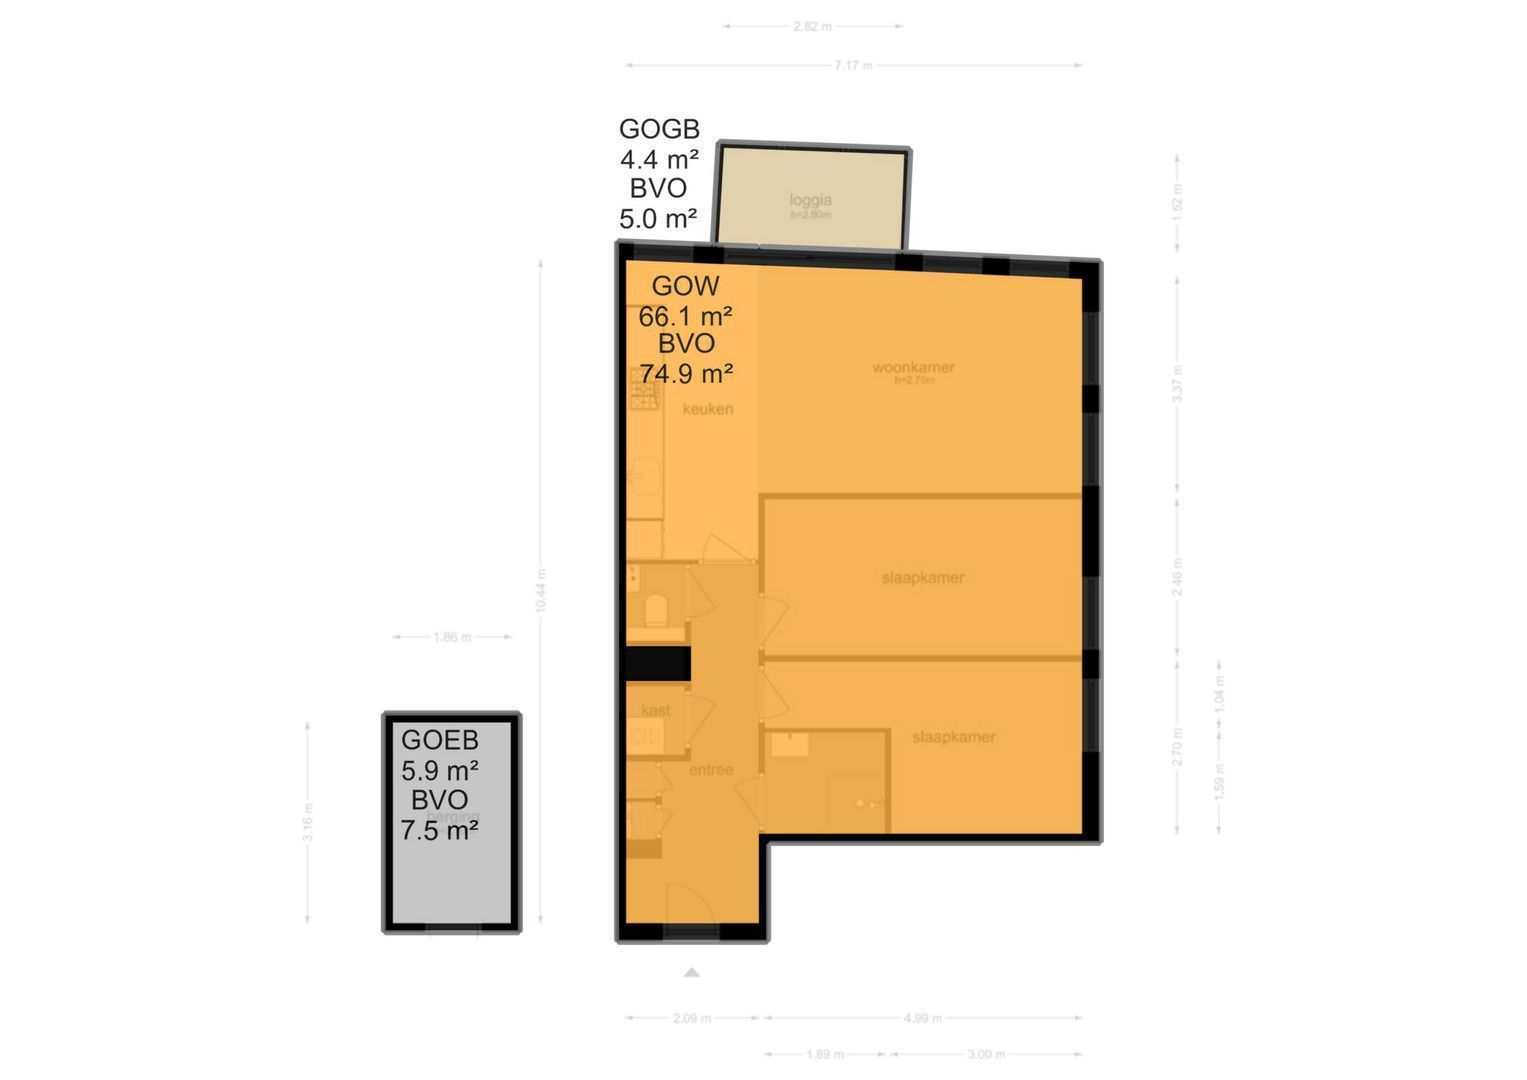
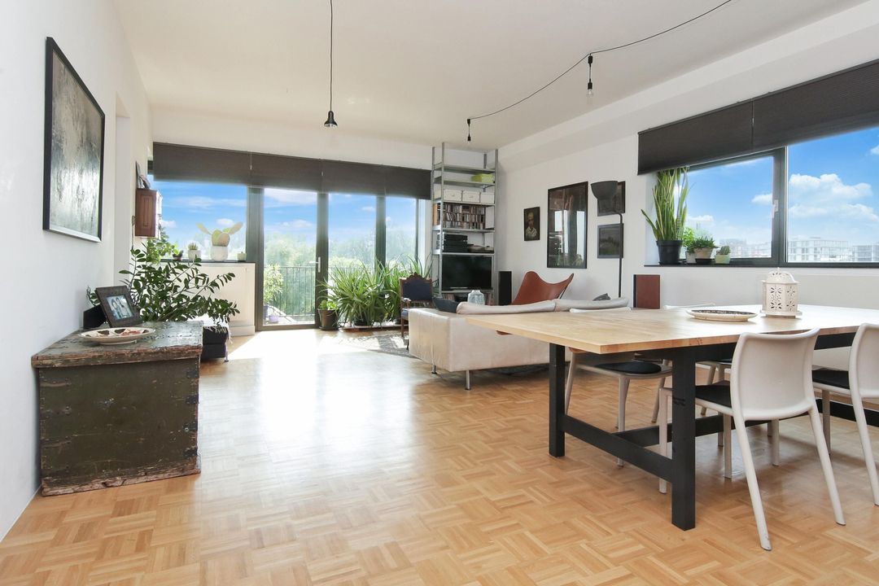
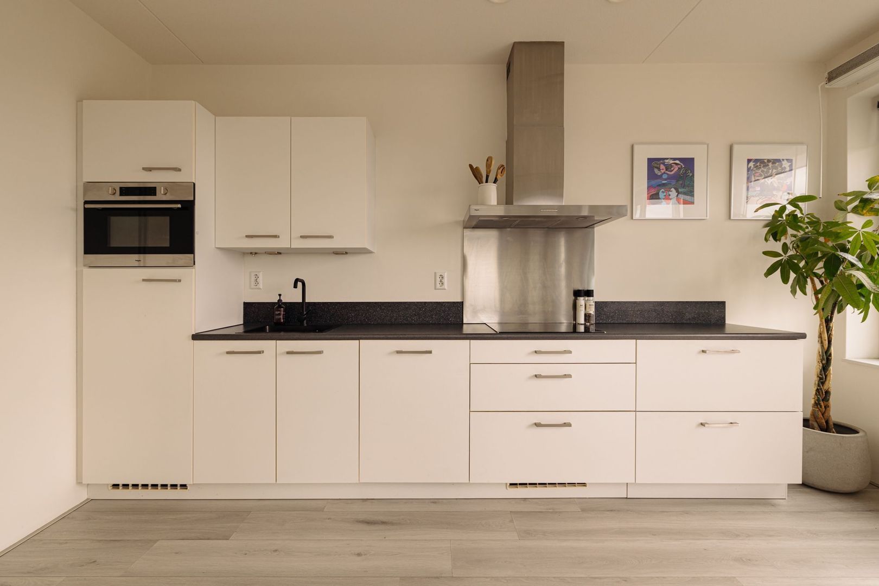
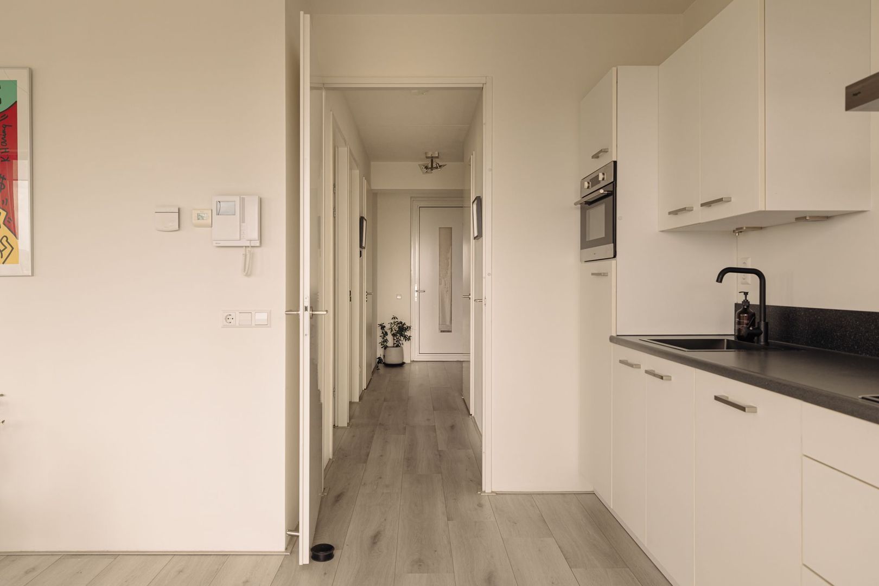
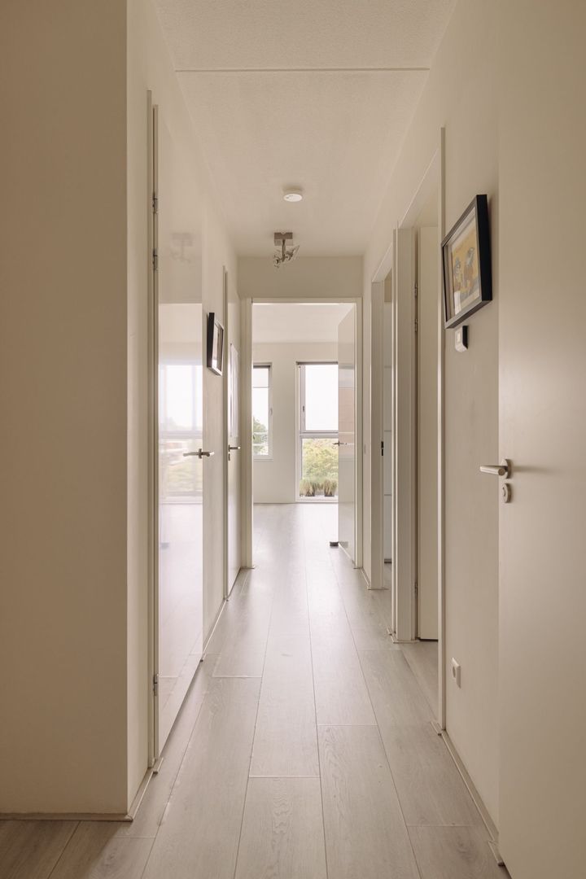
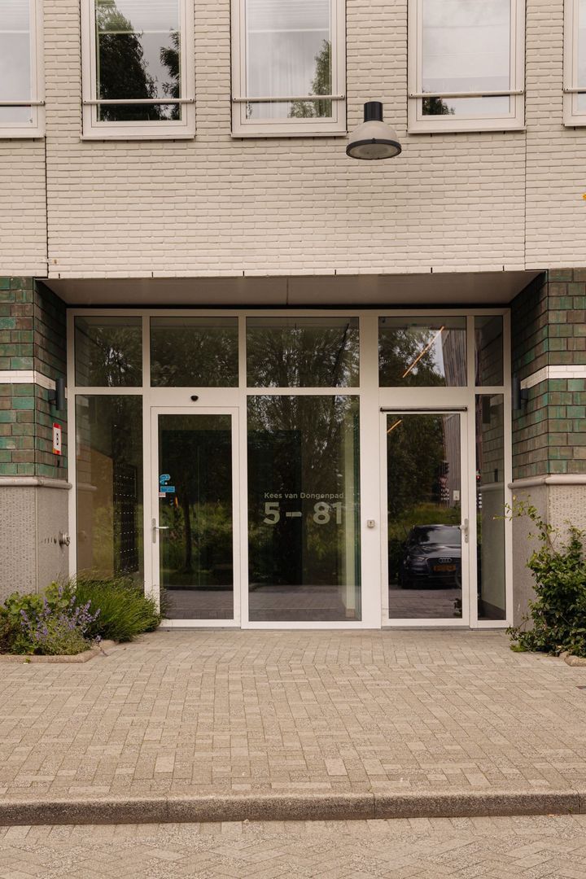
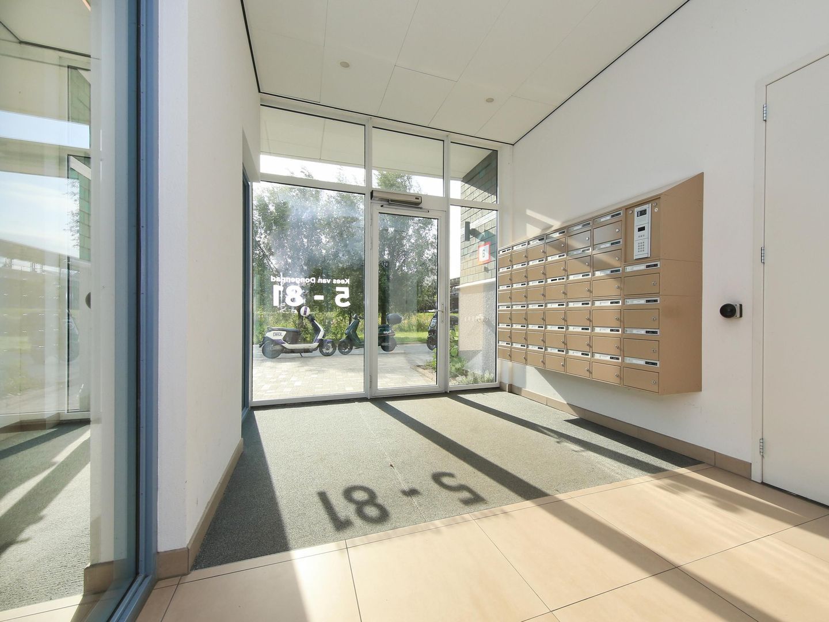
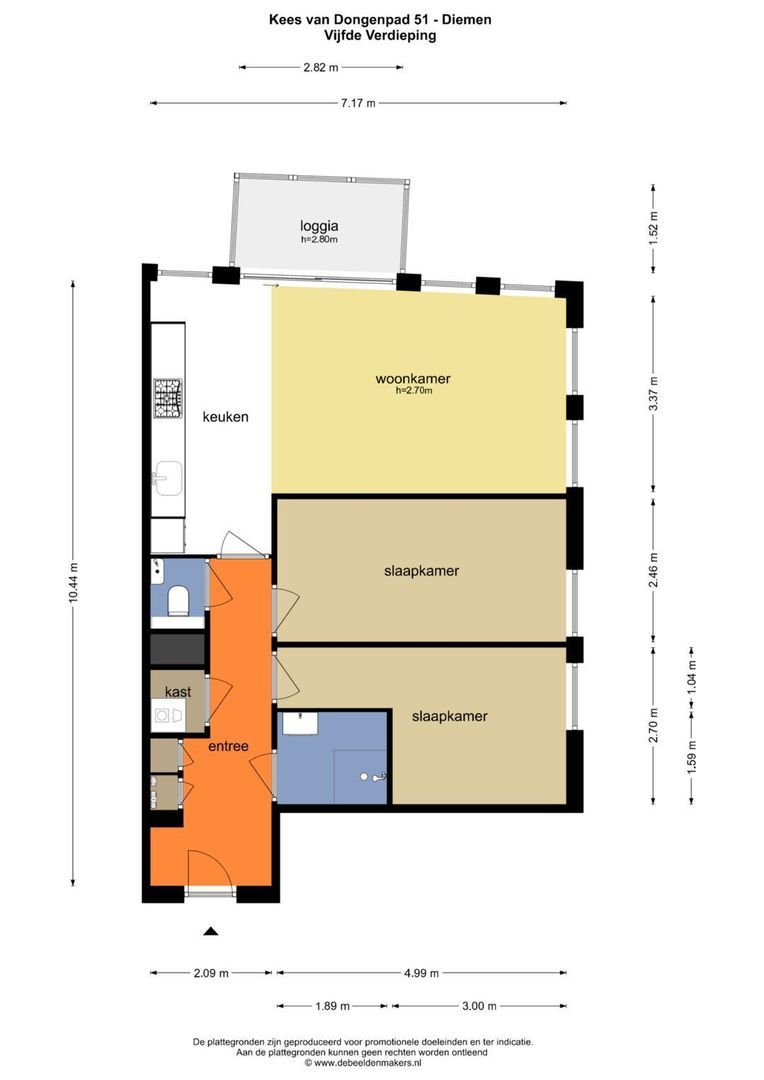
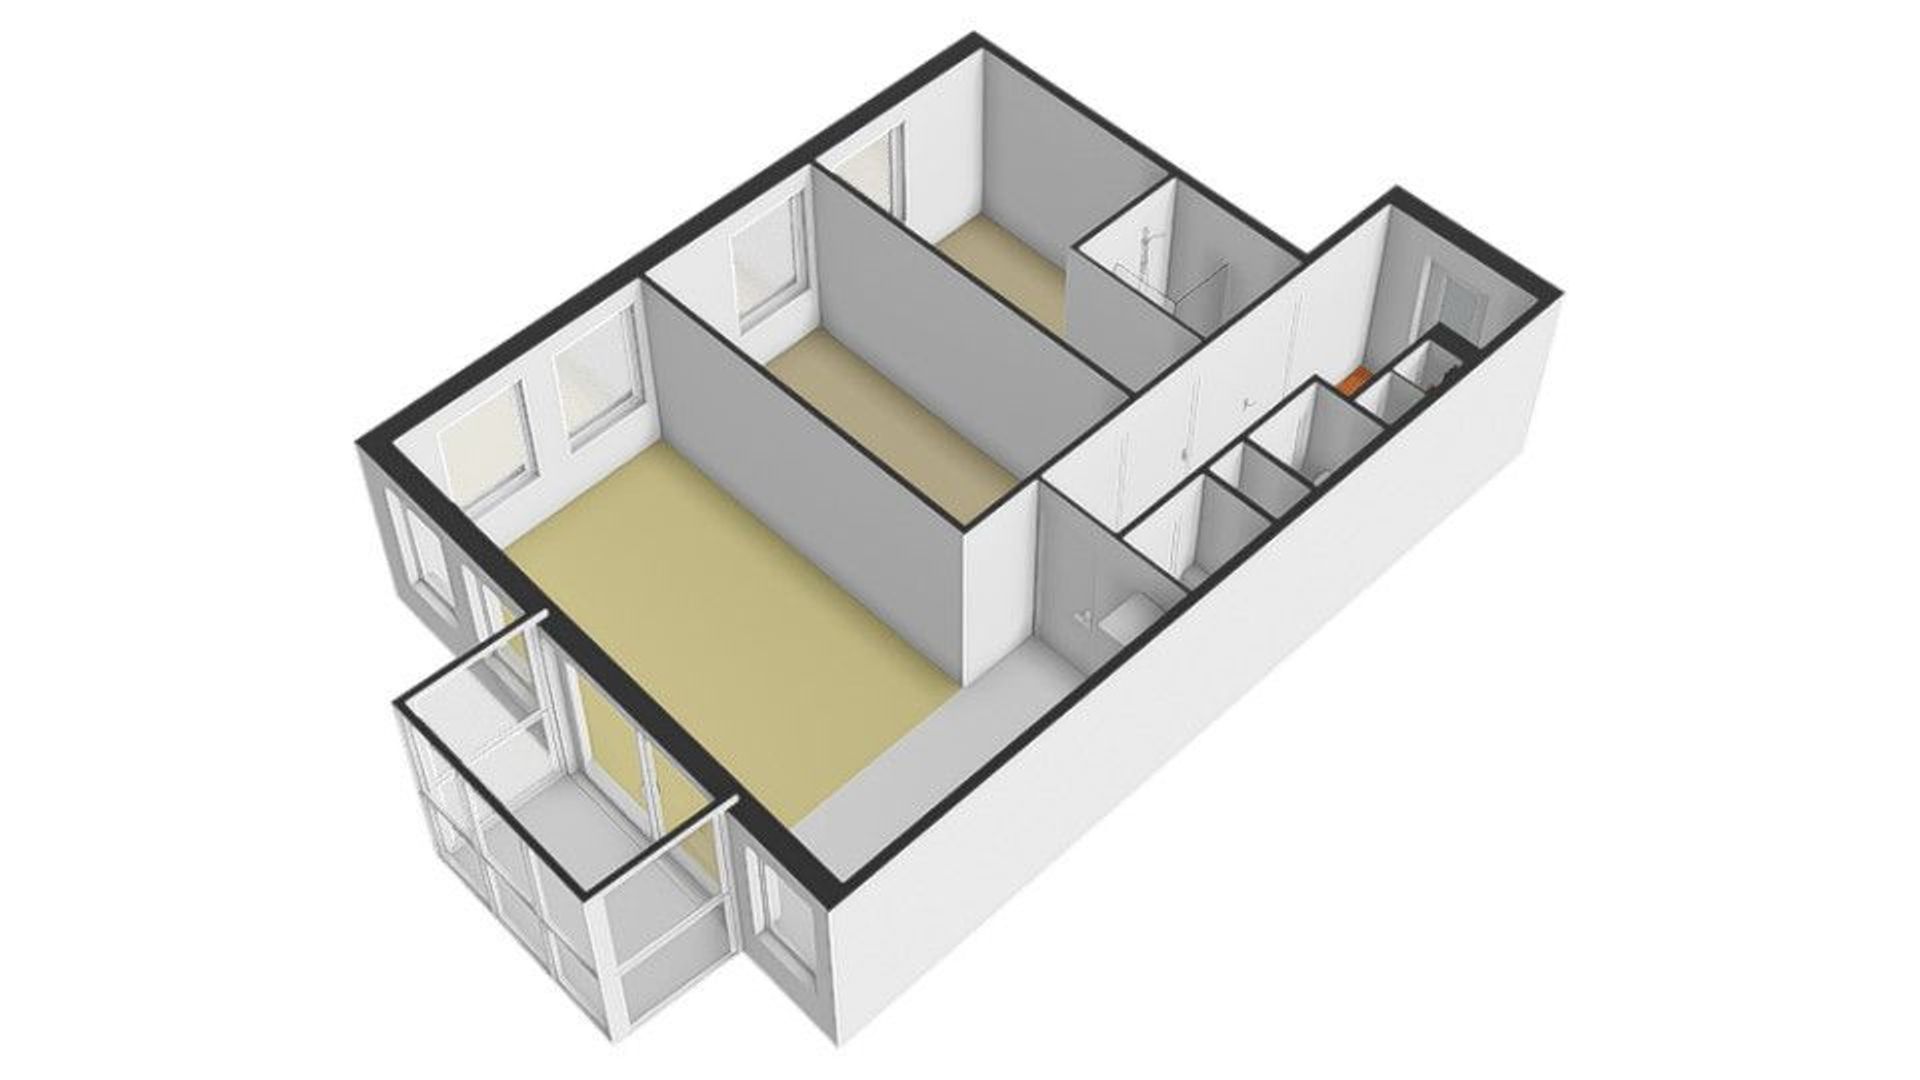
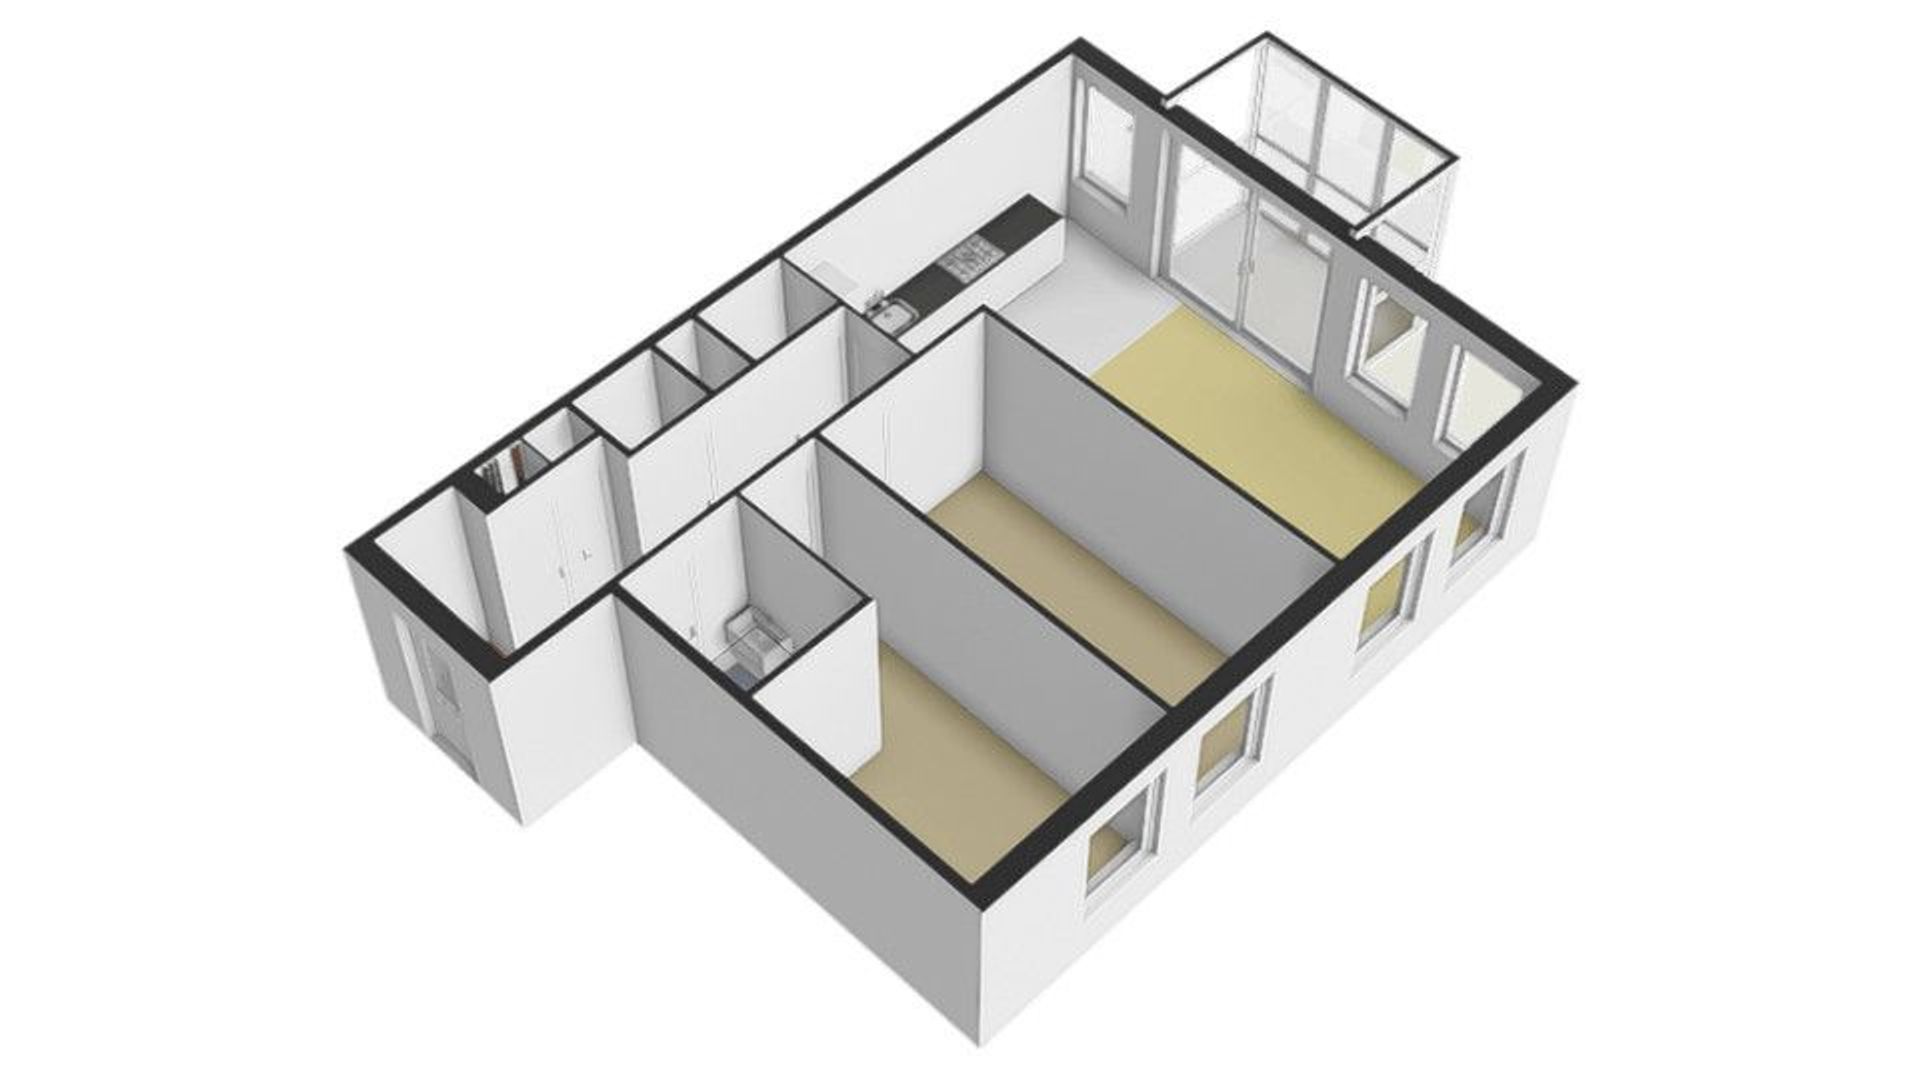
The apartment is accessed via the shared secured entrance with lift and/or staircase, and is located on the 5th floor. The spacious entrance hall provides access to all rooms. Upon entering the living room, you immediately feel at home. The living room features large windows and sliding doors that open onto the loggia, allowing an abundance of natural light to flood in. The modern open-plan kitchen is equipped with various built-in appliances including a hob with extractor hood, refrigerator, and dishwasher.

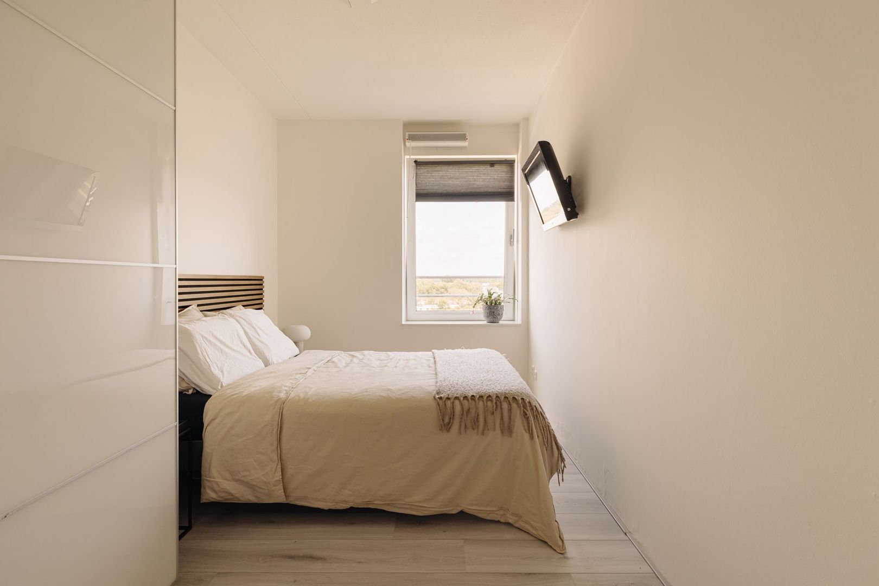
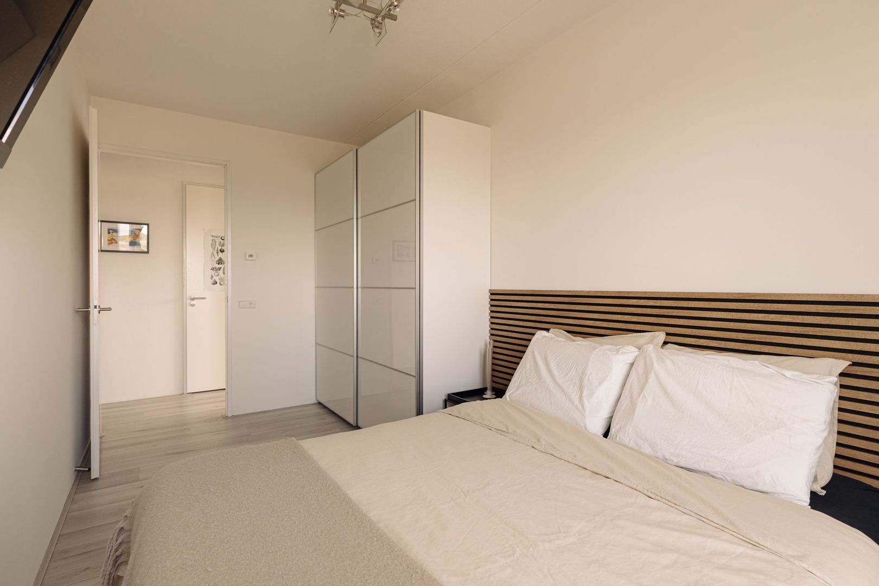
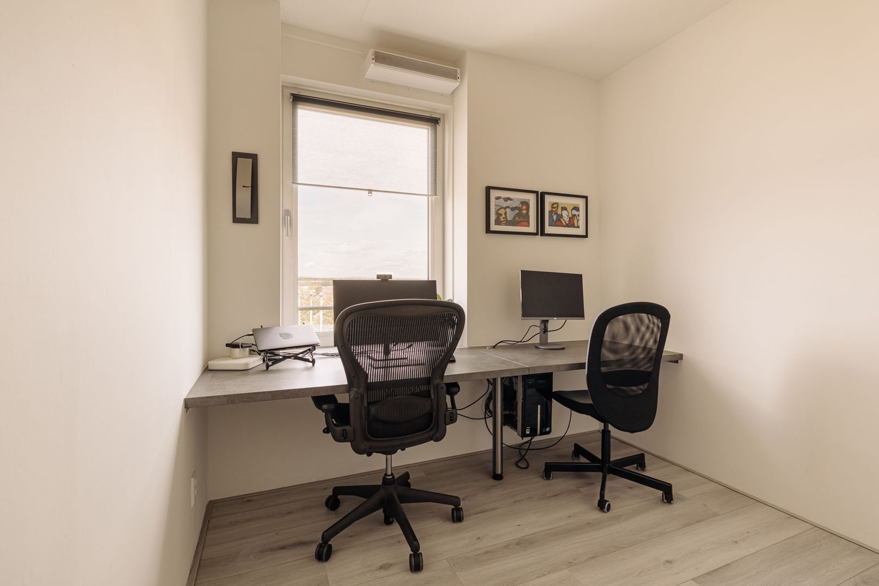
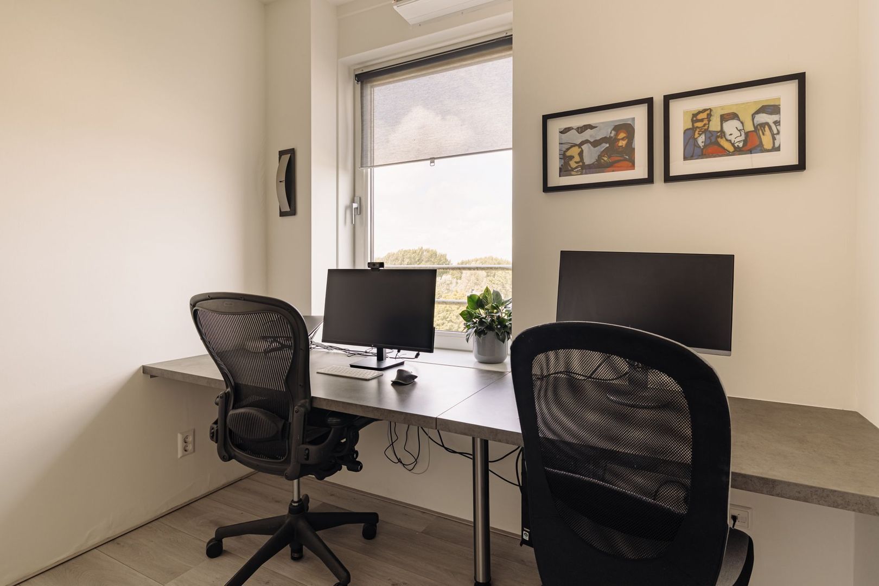
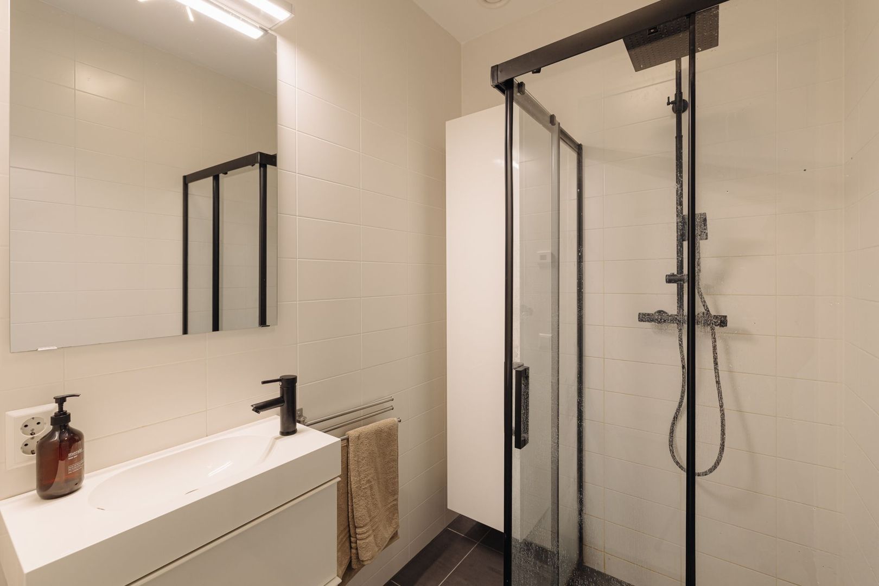
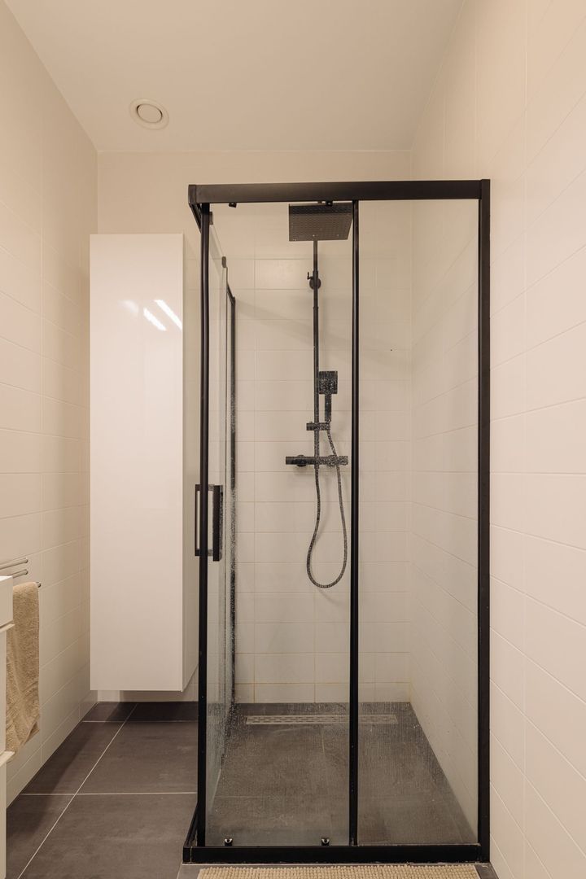
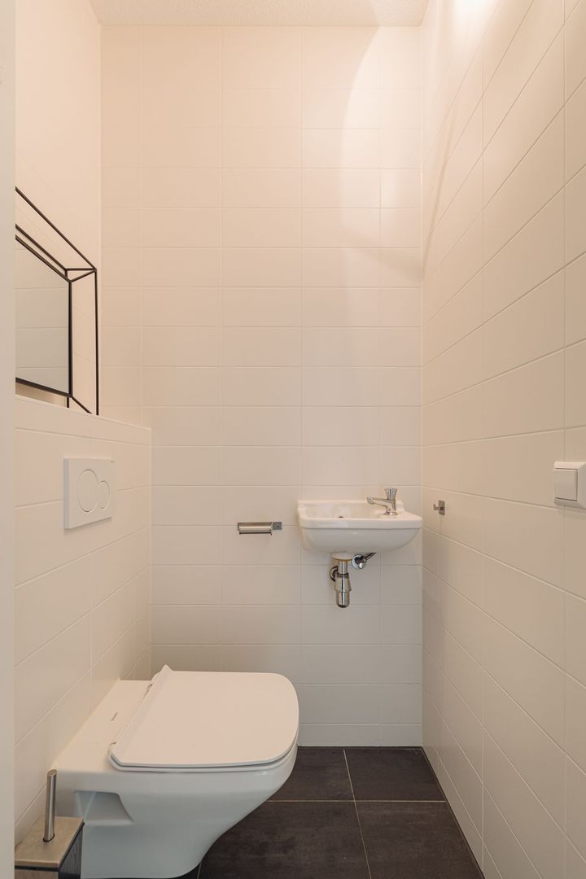
The property features two well-proportioned bedrooms, both benefiting from excellent natural light through their windows. Centrally located within the home is the fully tiled modern bathroom, fitted with a walk-in shower and vanity unit. Also accessible from the hallway are a separate toilet with hand basin and a built-in storage room with washing machine connection. The entire apartment features attractive laminate flooring and the luxury of underfloor heating throughout.

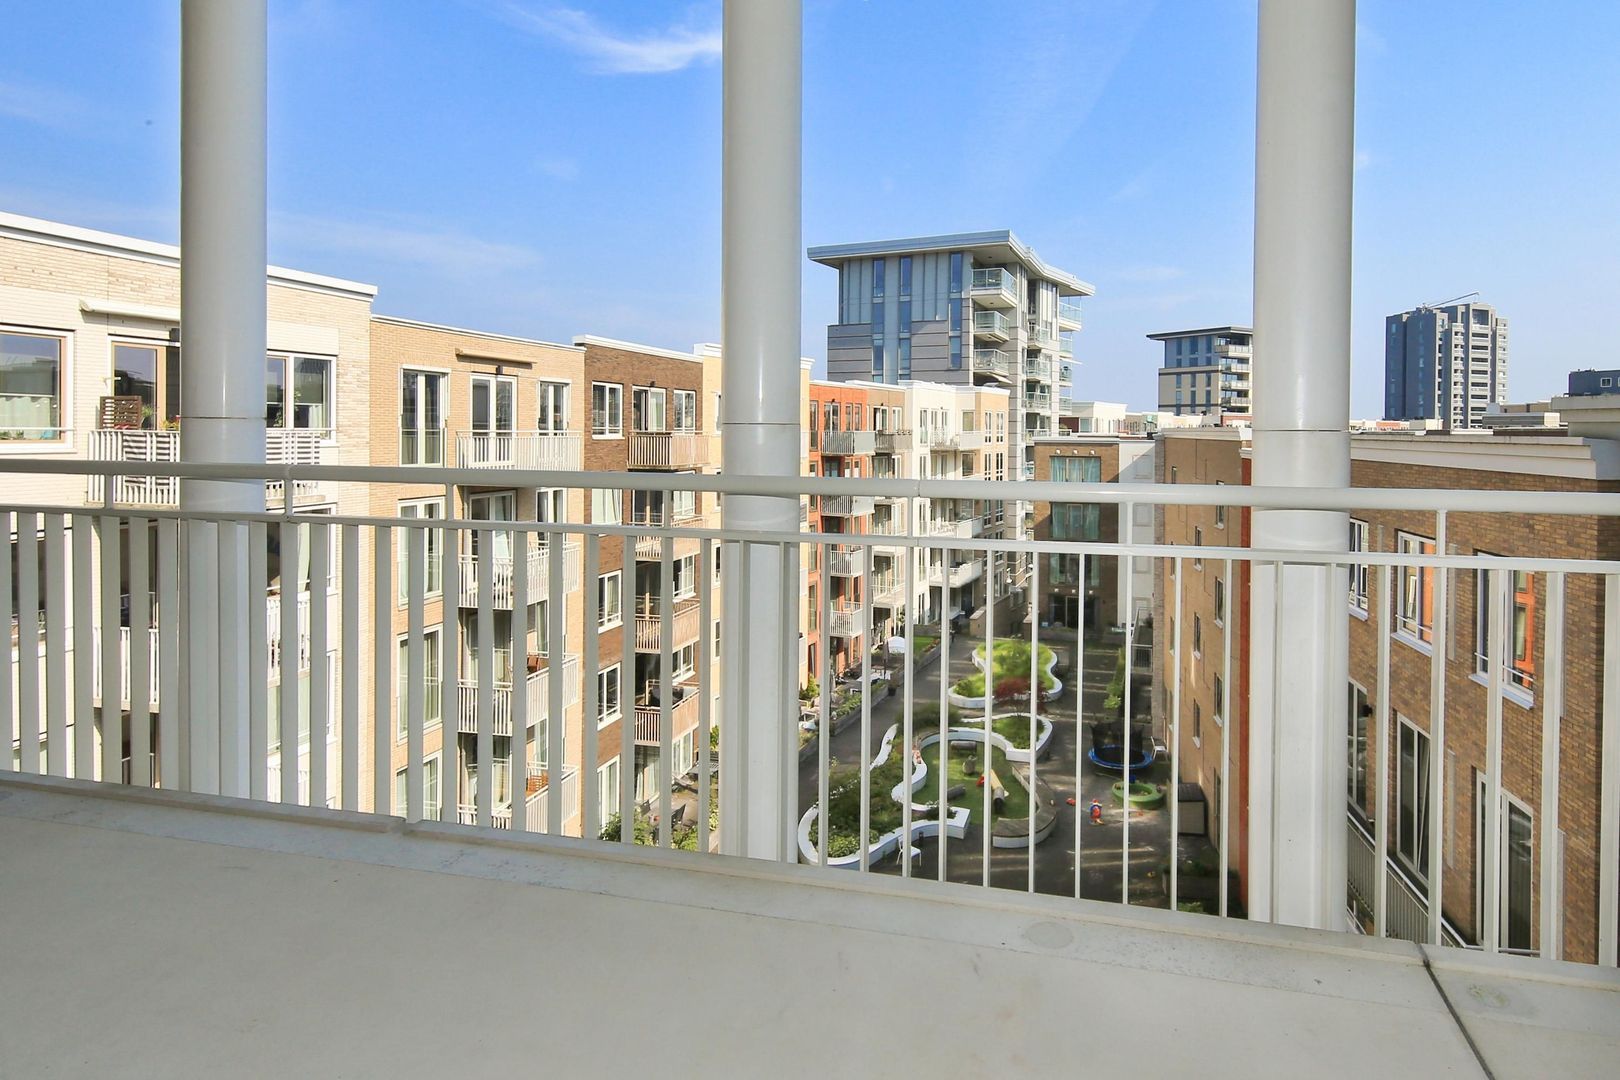
On the spacious balcony/loggia you can enjoy the sunshine for almost the entire day and take in the beautiful views, including stunning sunsets.

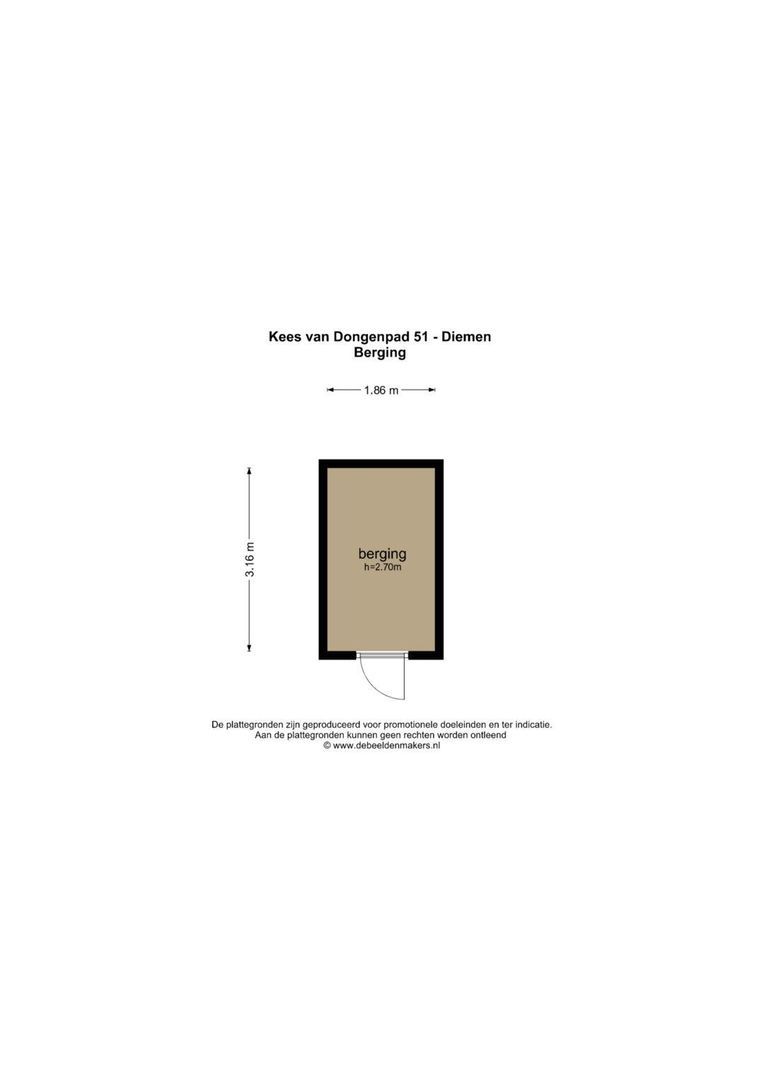
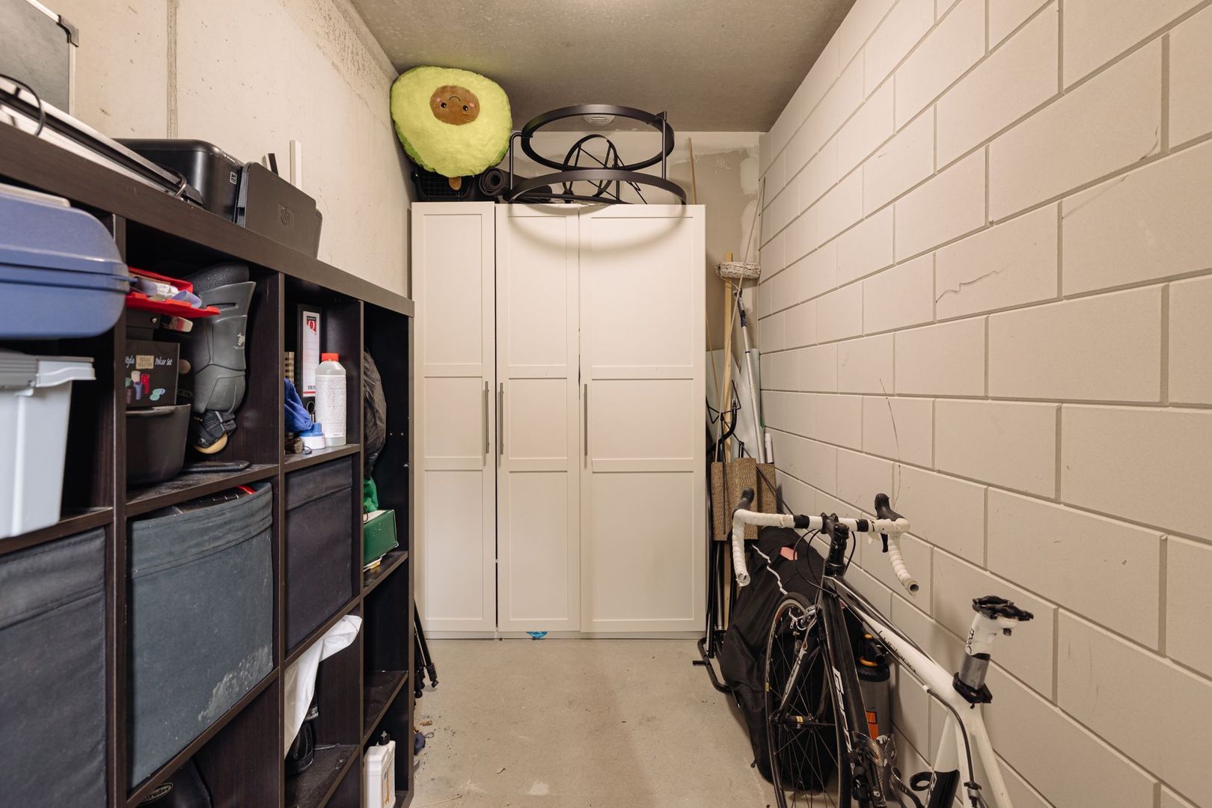
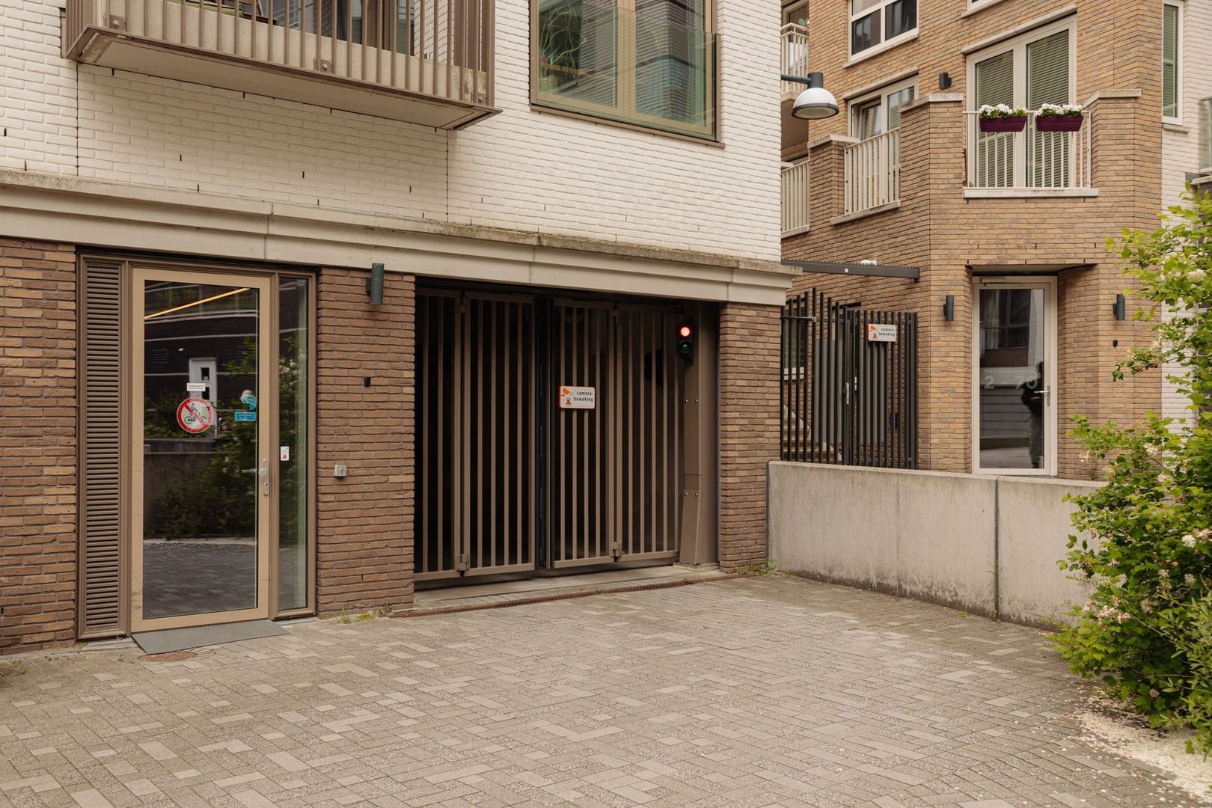
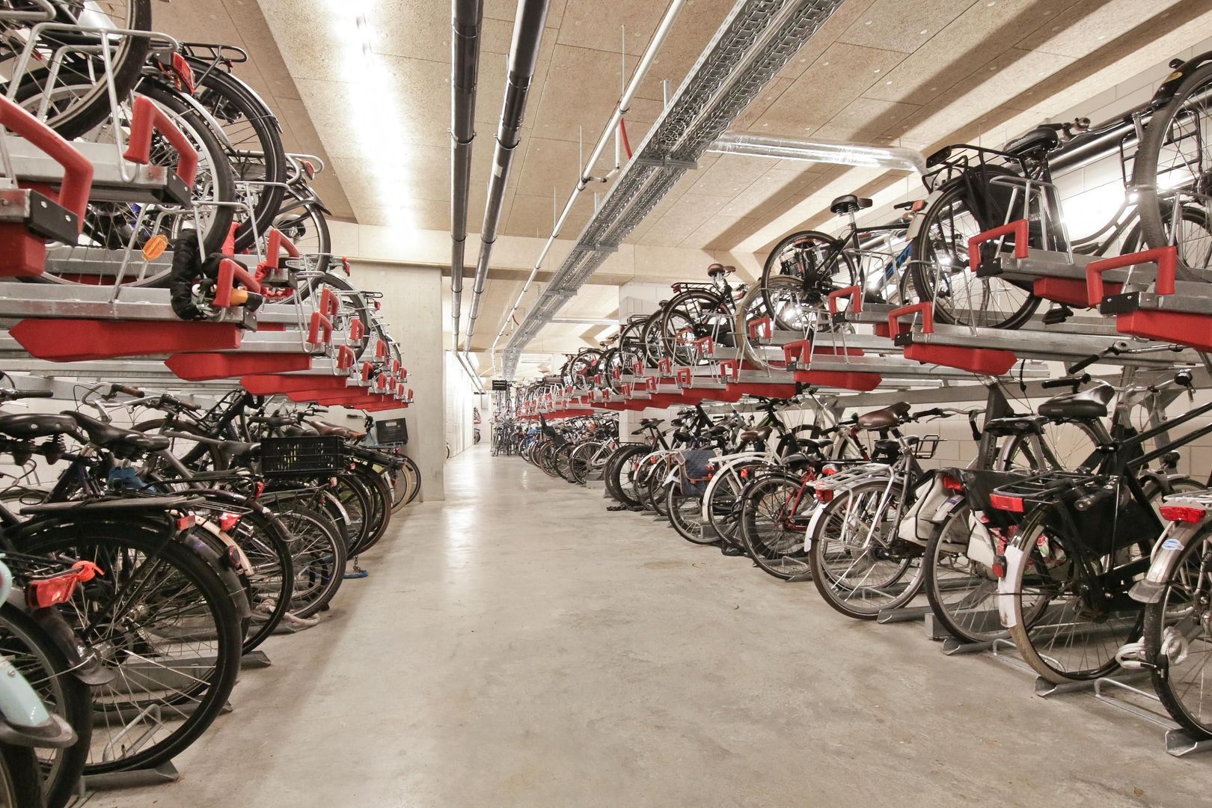
Unique advantage: your own storage room on the same floor! While almost all other apartments in the complex have their storage on the ground floor, this apartment benefits from a private, well-lit storage room of 7.30 m² directly on the same level. No stairs or lifts for your everyday belongings - a small detail that makes a big difference to daily comfort. Additionally, there is access to the communal, secured bicycle storage in the basement.

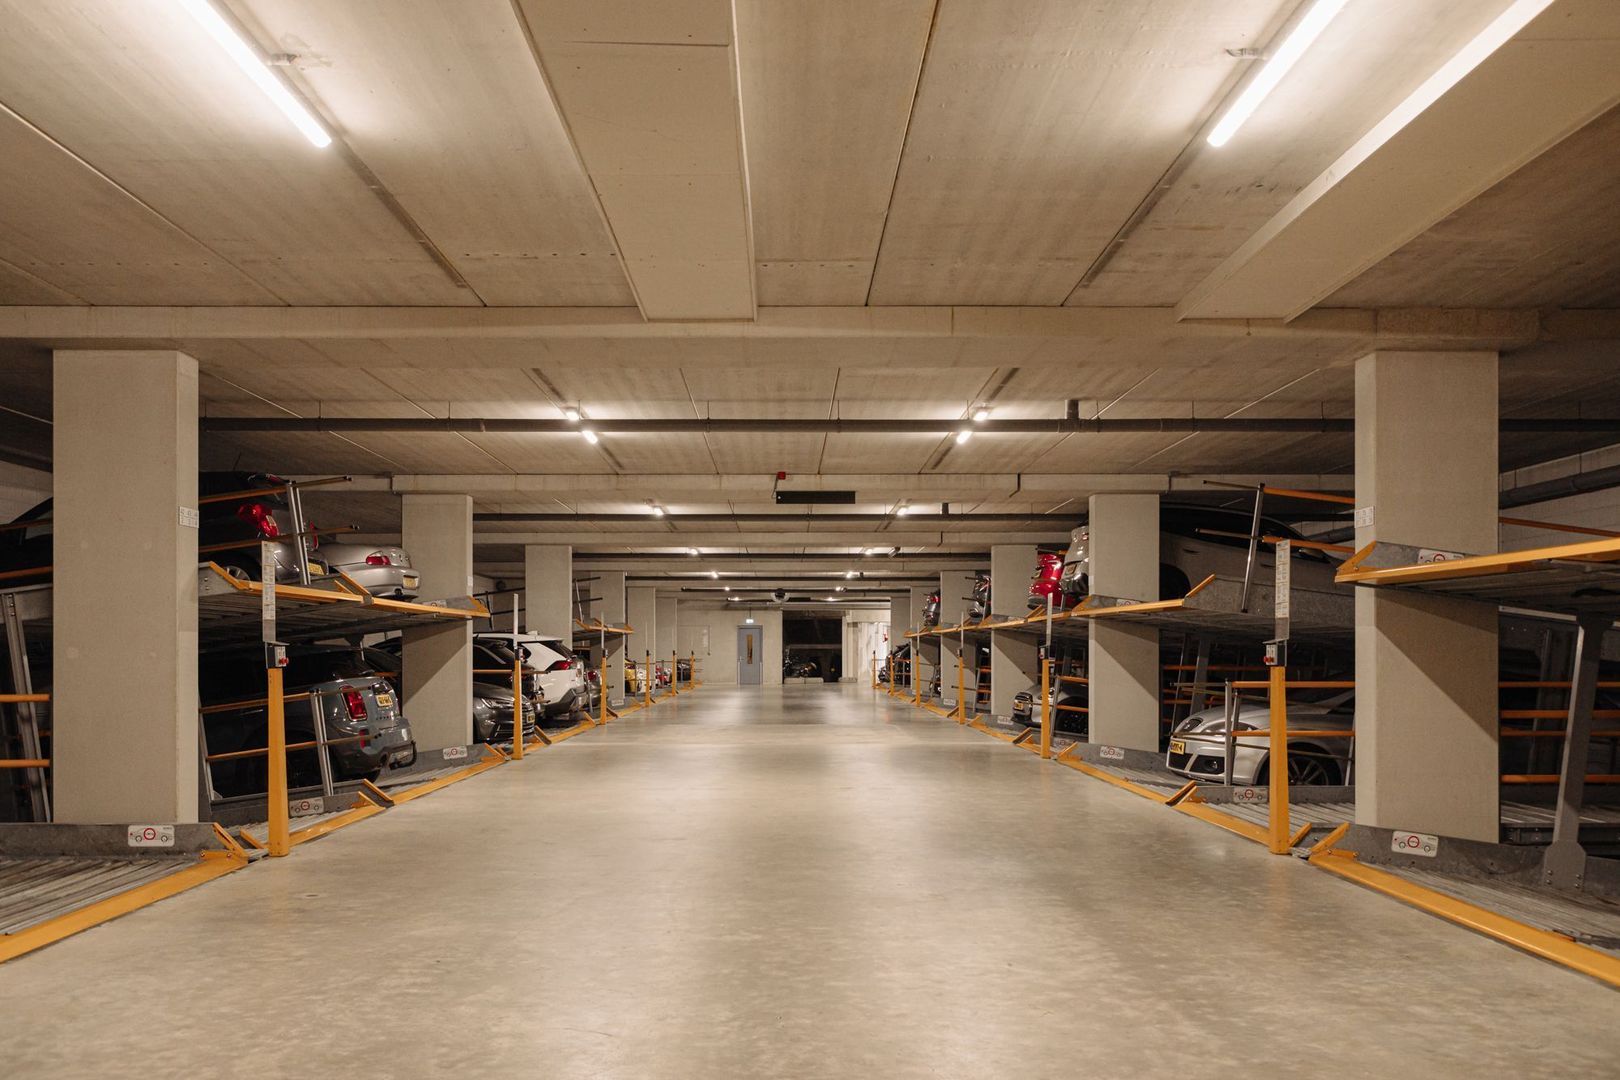
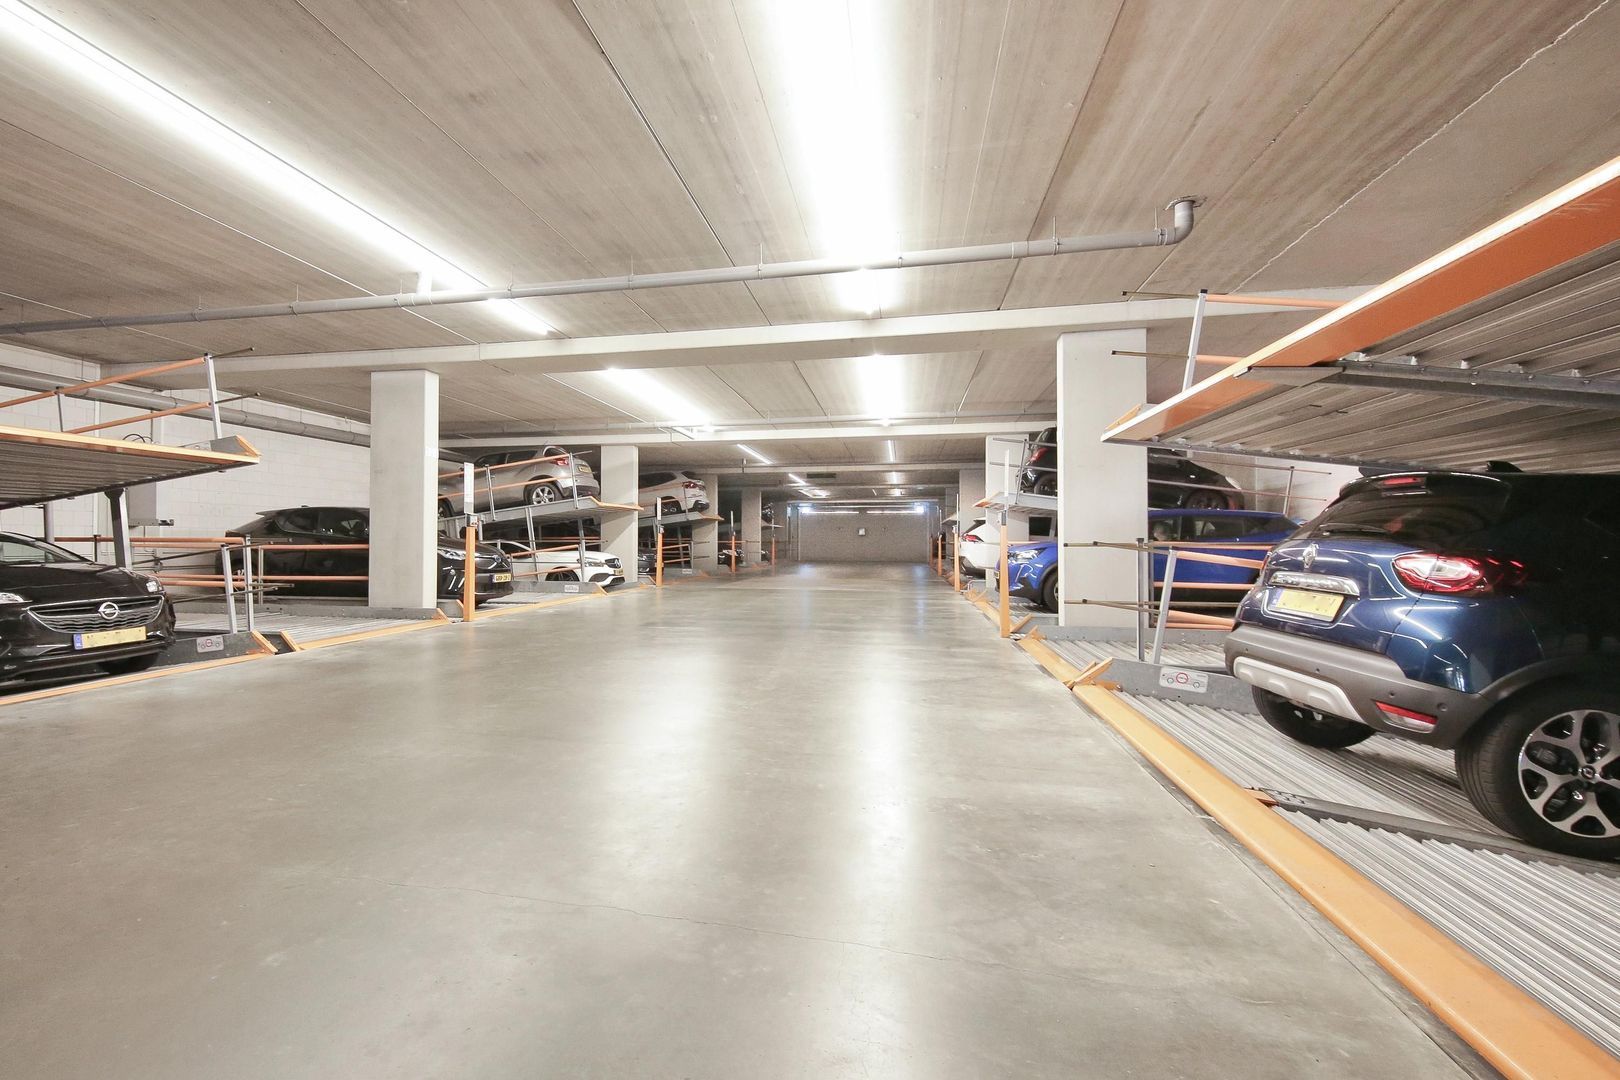
Parking: a dedicated private parking space is separately available for purchase at €35,000 k.k.

SURFACE AREAS
Living area: 66,10 m²
Building-related outdoor space: 4,40 m²
External storage: 5,90 m²
Total usable floor area: 76.40 m²
Parking space: 9.9 m²

In accordance with NEN-2580

MAINTENANCE
The apartment is in excellent condition and features aluminium window frames with double glazing, hot water and heating via district heating with underfloor heating. Modern fuse box.

CADASTRAL DETAILS
Municipality: Diemen | Section: D | Number: 2892 | Index: 107 (apartment) | Share: 72/10,927
Municipality: Diemen | Section: D | Number: 2892 | Index: 166 (parking space) | Share: 13/10,927


YEAR OF CONSTRUCTION
2017

HOMEOWNERS ASSOCIATION (VvE)
Homeowners Association Holland Park Block 1, registered under Chamber of Commerce number 63762080. Monthly service charges are €164.30 (apartment with storage) and €40.20 (parking space). Administration is professionally managed by VT 2000 VvE Beheer. A long-term maintenance plan (MJOP) is in place.

OWNERSHIP
The property is situated on freehold land – no ground lease!

KEY FEATURES AT A GLANCE
• 3-room corner apartment | 67 m² | 5th floor;
• Private storage room with lighting on the same floor (unique!) | 7.30 m²;
• Energy Label A | fully insulated | freehold land;
• Year of construction: 2017;
• Corner apartment with 7 windows;
• Underfloor heating and laminate flooring throughout;
• Modern open-plan kitchen with built-in appliances;
• Modern bathroom with walk-in shower and vanity unit;
• Separate toilet with hand basin;
• Two bedrooms;
• Spacious loggia with unobstructed views;
• Abundant natural light;
• Communal bicycle storage in the basement;
• Parking space available separately (€35,000 k.k.);
• Electric vehicle charging points at the door;
• Permit parking zone + visitor parking permit available;
• Lift present;
• Communal inner courtyard;
• NS Train Station + Metro Station within 5 minutes.

DISCLAIMER
This information has been compiled by Keij & Stefels B.V. with due care. However, no liability whatsoever is accepted by us for any incompleteness, inaccuracy, or otherwise, nor for the consequences thereof. All stated measurements and surface areas are indicative. The usable floor area has been calculated in accordance with the industry-established NEN-2580 standard. The surface area may therefore deviate from comparable properties and/or previous references. This is primarily due to this (new) calculation method. We make every effort to calculate the correct surface area and to support this as much as possible by providing floor plans with measurements. However, we wish to emphasise that no rights may be derived from any discrepancy between the stated and actual size.

The buyer has their own duty to investigate all matters that are of importance to them. With regard to this property, the estate agent acts as advisor to the seller. We advise you to engage a qualified (NVM) estate agent to assist you throughout the purchasing process. If you have specific wishes regarding the property, we advise you to make these known to your purchasing agent in a timely manner and to investigate these independently. If you do not engage a qualified representative, you are considered by law to be sufficiently knowledgeable to oversee all matters of importance. The NVM terms and conditions apply.

Express reservations regarding the conclusion of an agreement: All verbal and written correspondence is entirely without obligation. An agreement regarding the offered property is only concluded after a corresponding agreement has been initialled and signed by both parties. Prior to this, there is never any question of any agreement from which rights and/or obligations could be derived. In addition, the reservation of the consent of the owner(s) of the property for the conclusion of an agreement always applies.

Details

Acceptance

Price
€ 480.000 k.k.
Homeowners association costs
€ 205
Status
Available
Acceptance
In consultation
Address
Kees van Dongenpad 51
Zipcode
1112 WZ
City
Diemen

Build

Apartment type
Upper floor apartment, Apartment
Build type
Existing
Build year
2017
Maintenance inside
Excellent
Maintenance outside
Excellent

Surface and volume

Living surface
ca. 66m²
Volume
ca. 225m³

Layout

Rooms
3
Bedrooms
2
Bathrooms
1
Number of floors
1
Facilities
Lift

Energy

Energy label
A
Isolation
Floor insulation, Insulated glazing
Hot water
City heating
Heating
City heating, Heated floor

Garage

Location

[ { "address": "Kees van Dongenpad 51", "zipCode": "1112 WZ", "city": "Diemen", "lat": 52.3303941, "lng": 4.9584747, "heading": 0, "pitch": 0 } ]
Bekijk kaart
[{"featureType":"all","elementType":"labels.text.fill","stylers":[{"saturation":36},{"color":"#333333"},{"lightness":40}]},{"featureType":"all","elementType":"labels.text.stroke","stylers":[{"visibility":"on"},{"color":"#ffffff"},{"lightness":16}]},{"featureType":"all","elementType":"labels.icon","stylers":[{"visibility":"off"}]},{"featureType":"administrative","elementType":"geometry.fill","stylers":[{"color":"#fefefe"},{"lightness":20}]},{"featureType":"administrative","elementType":"geometry.stroke","stylers":[{"color":"#fefefe"},{"lightness":17},{"weight":1.2}]},{"featureType":"landscape","elementType":"geometry","stylers":[{"color":"#f5f5f5"},{"lightness":20}]},{"featureType":"poi","elementType":"geometry","stylers":[{"color":"#f5f5f5"},{"lightness":21}]},{"featureType":"poi.park","elementType":"geometry","stylers":[{"color":"#dedede"},{"lightness":21}]},{"featureType":"road.highway","elementType":"geometry.fill","stylers":[{"color":"#ffffff"},{"lightness":17}]},{"featureType":"road.highway","elementType":"geometry.stroke","stylers":[{"color":"#ffffff"},{"lightness":29},{"weight":0.2}]},{"featureType":"road.arterial","elementType":"geometry","stylers":[{"color":"#ffffff"},{"lightness":18}]},{"featureType":"road.local","elementType":"geometry","stylers":[{"color":"#ffffff"},{"lightness":16}]},{"featureType":"transit","elementType":"geometry","stylers":[{"color":"#f2f2f2"},{"lightness":19}]},{"featureType":"water","elementType":"geometry","stylers":[{"color":"#e9e9e9"},{"lightness":17}]}]

Recent listings
Mauvestraat 47 3, Amsterdam Mauvestraat 47 3, Amsterdam New!
Mauvestraat 47 3 Amsterdam € 2.400 p.m. ex.
oppervlakte59m²
kamers3 rooms
Cruquiusweg 100 F, Amsterdam Cruquiusweg 100 F, Amsterdam New!
Cruquiusweg 100 F Amsterdam € 1.195.000 k.k.
oppervlakte232m²
kamers6 rooms
Surinameplein 44 2, Amsterdam Surinameplein 44 2, Amsterdam New!
Surinameplein 44 2 Amsterdam € 2.550 p.m. ex.
oppervlakte69m²
kamers4 rooms

Heeft u interesse?

We geven graag meer informatie of plannen graag een bezichtiging voor u in.

The form has successfully been sent. We wil contact you as soon as possible.

Unfortunately we can not conclusively determine whether you are a human or an automated bot/spammer. Hence, we are unable to submit the form. Please retry or contact the real estate agent directly via email.

Something went wrong while sending the contact form. Check if you correctly filled in all required fields and try again.

recaptcha
reCAPTCHA
PrivacyTerms
telefoon

Prefer telephone contact?

You can reach us from Monday to Friday from 8:30 AM to 5:00 PM on

020-5775333