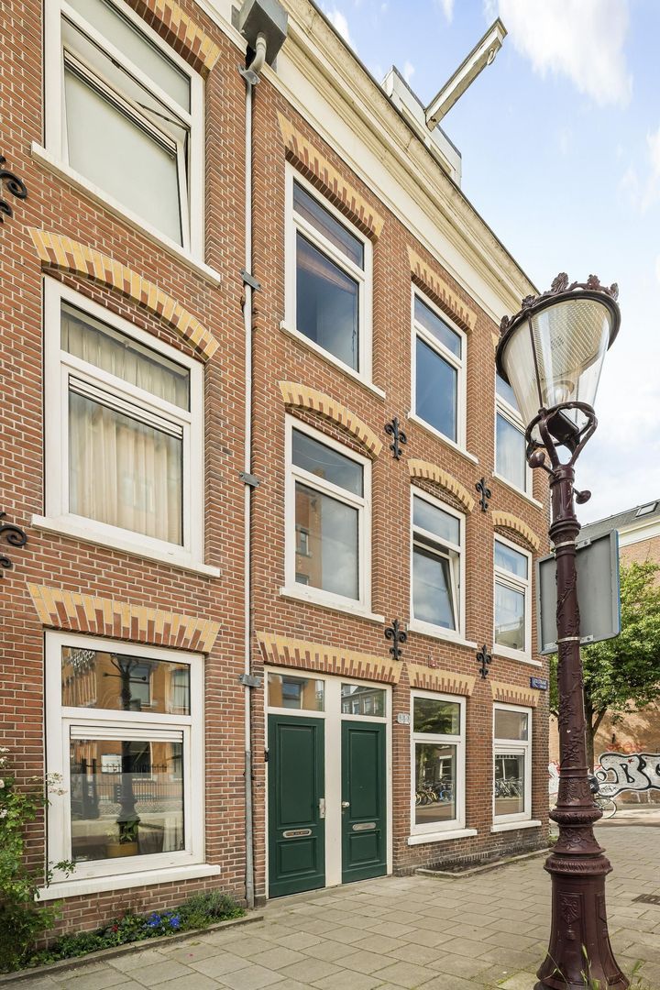
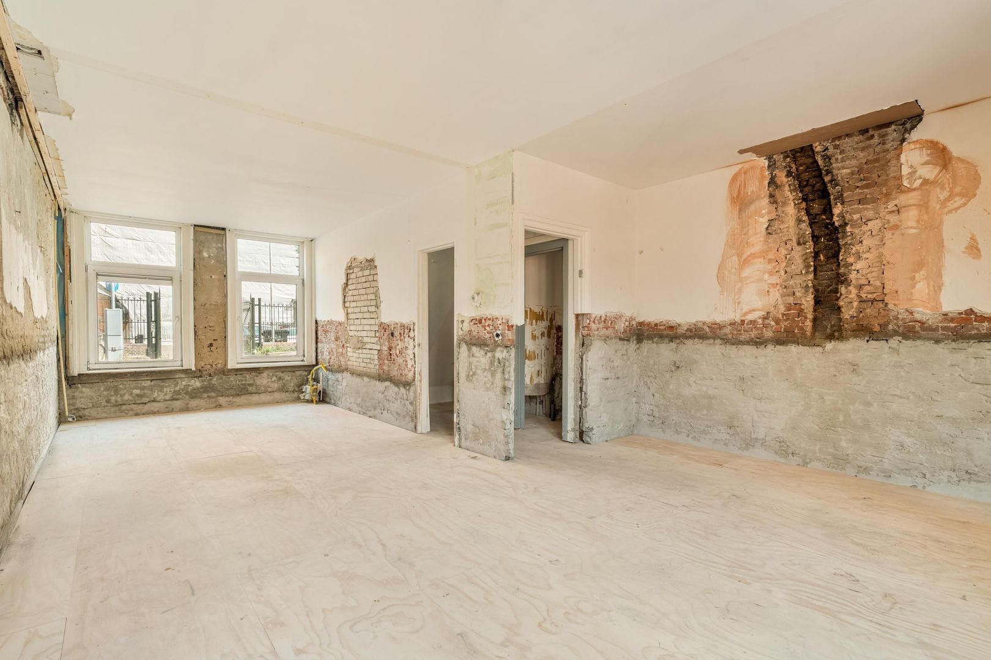
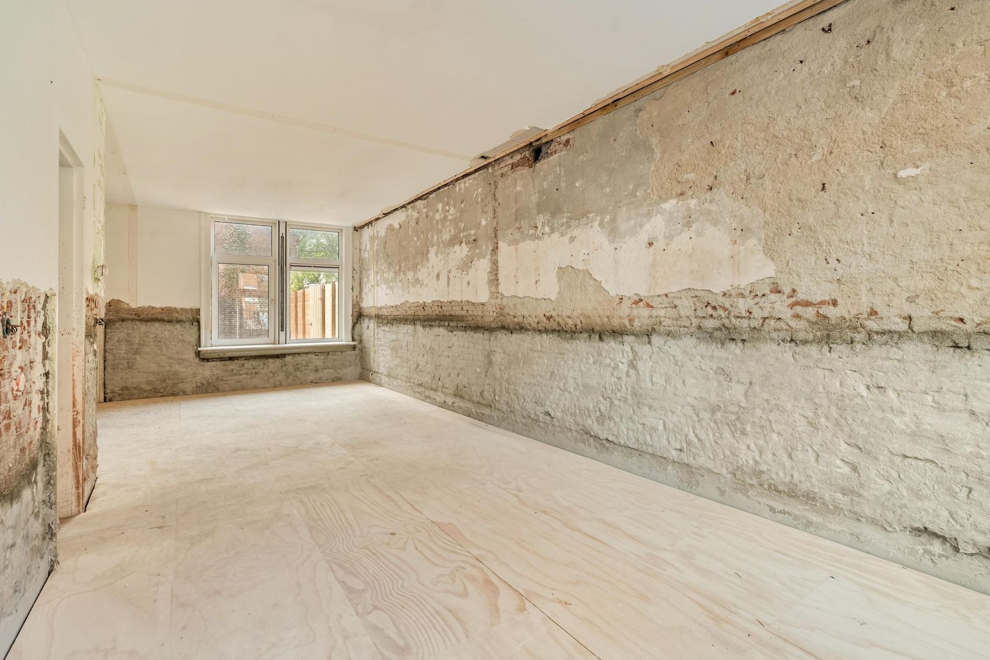
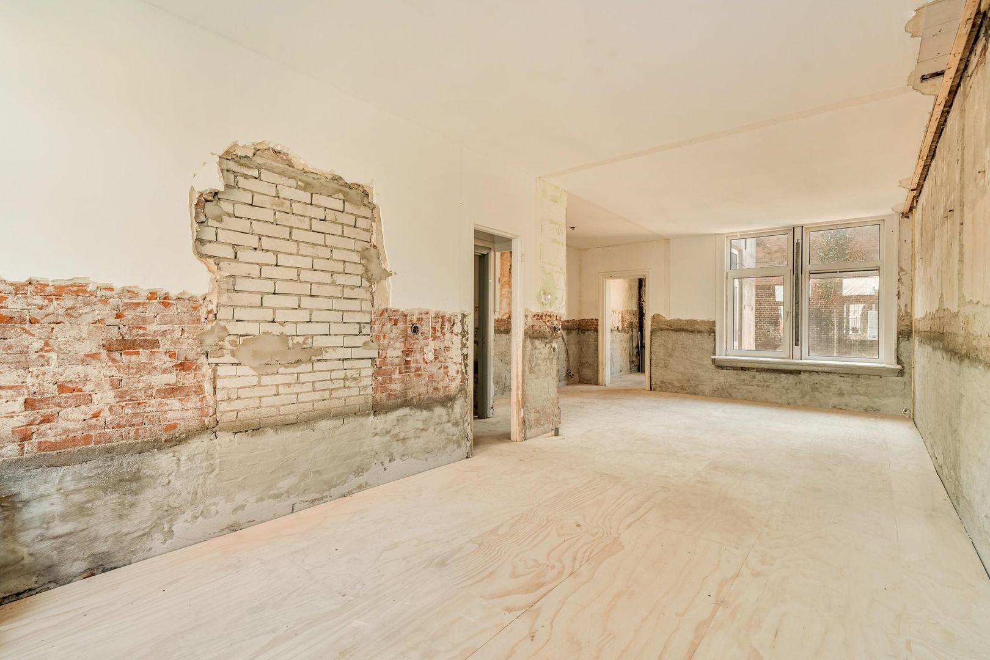
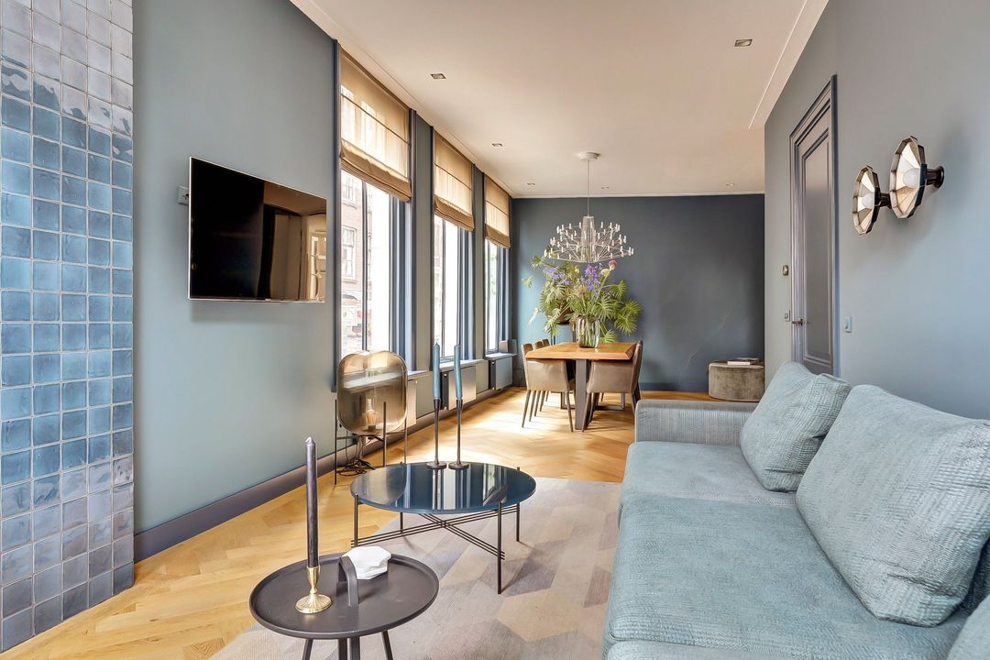
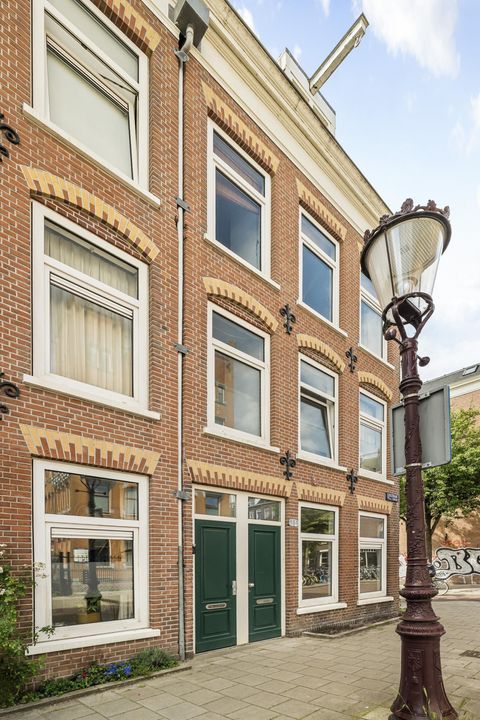
Tolstraat 144 H, Amsterdam

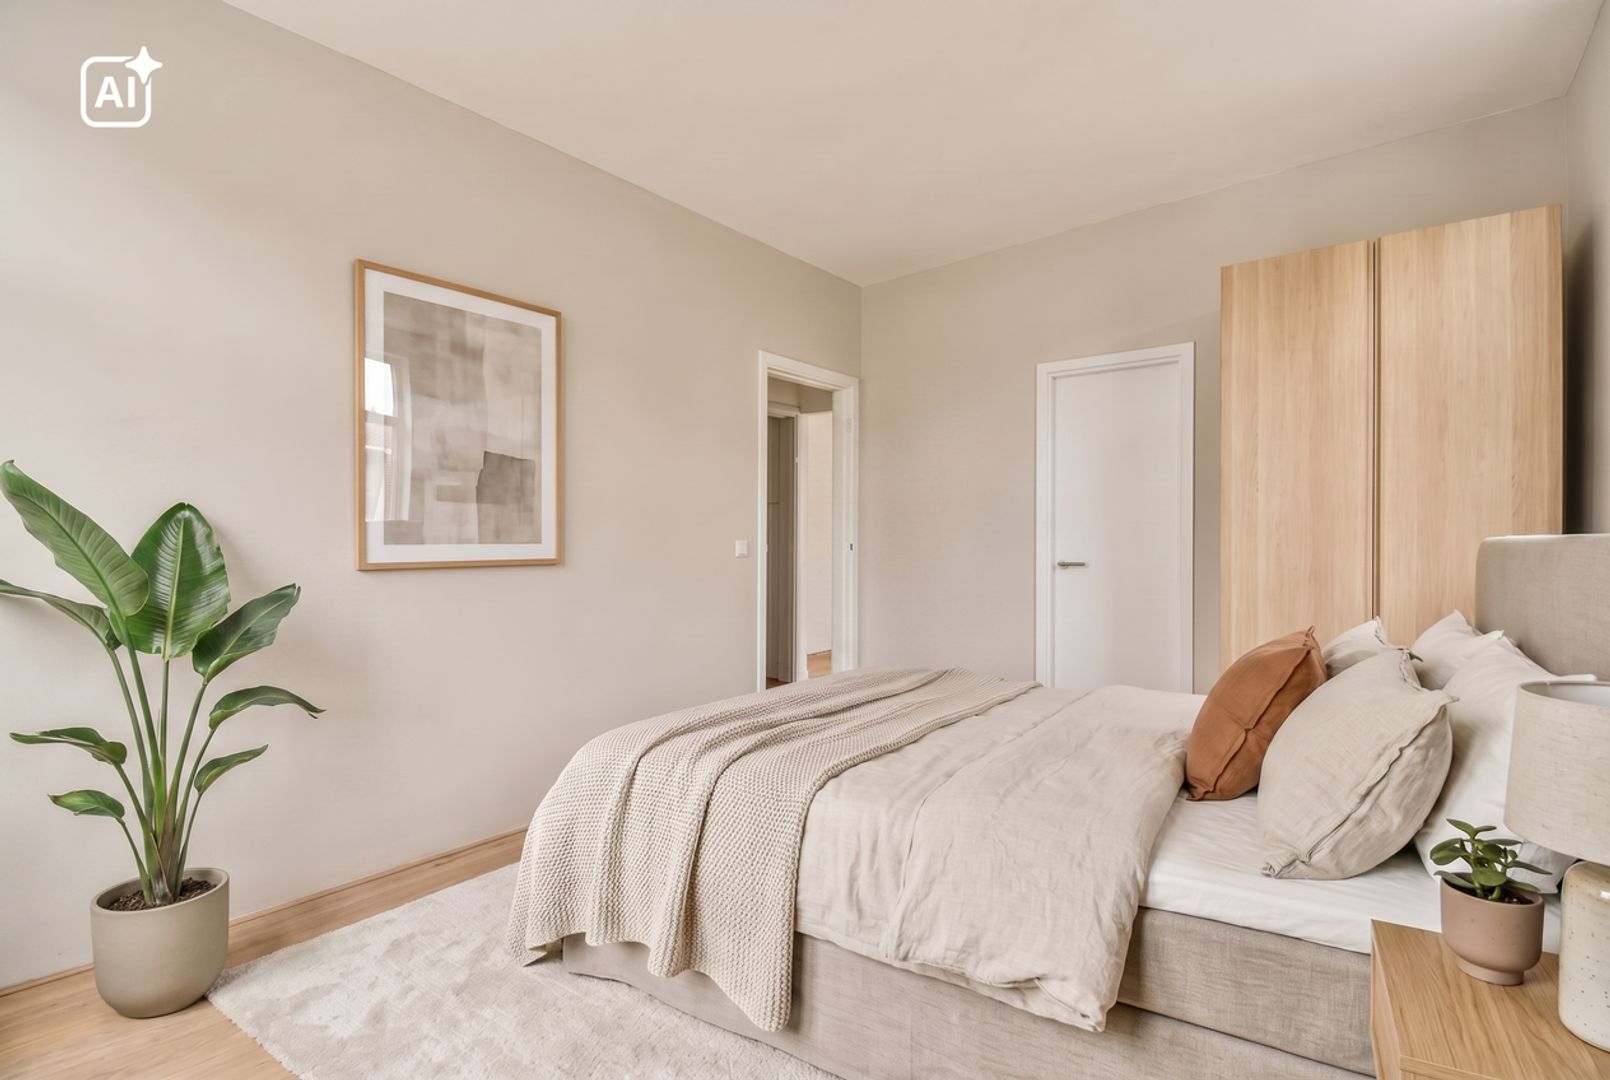
Tolstraat 144 H, Amsterdam foto-0 blur Tolstraat 144 H, Amsterdam foto-0
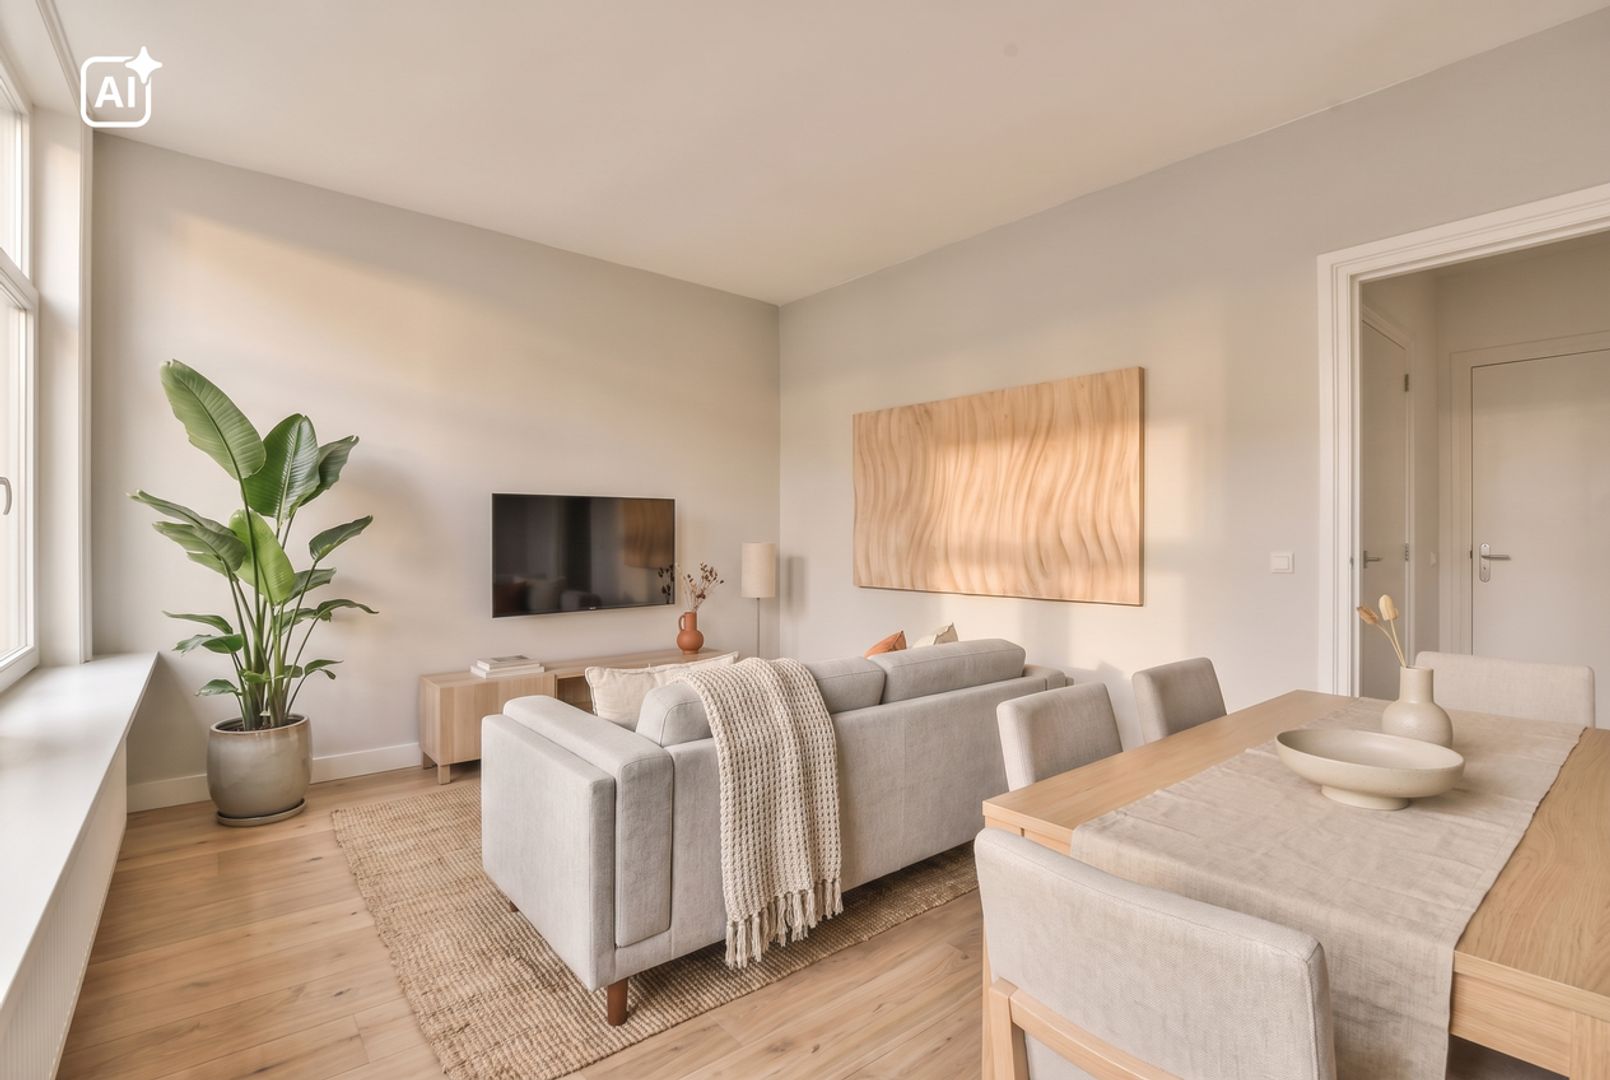
Tolstraat 144 H, Amsterdam foto-1 blur Tolstraat 144 H, Amsterdam foto-1
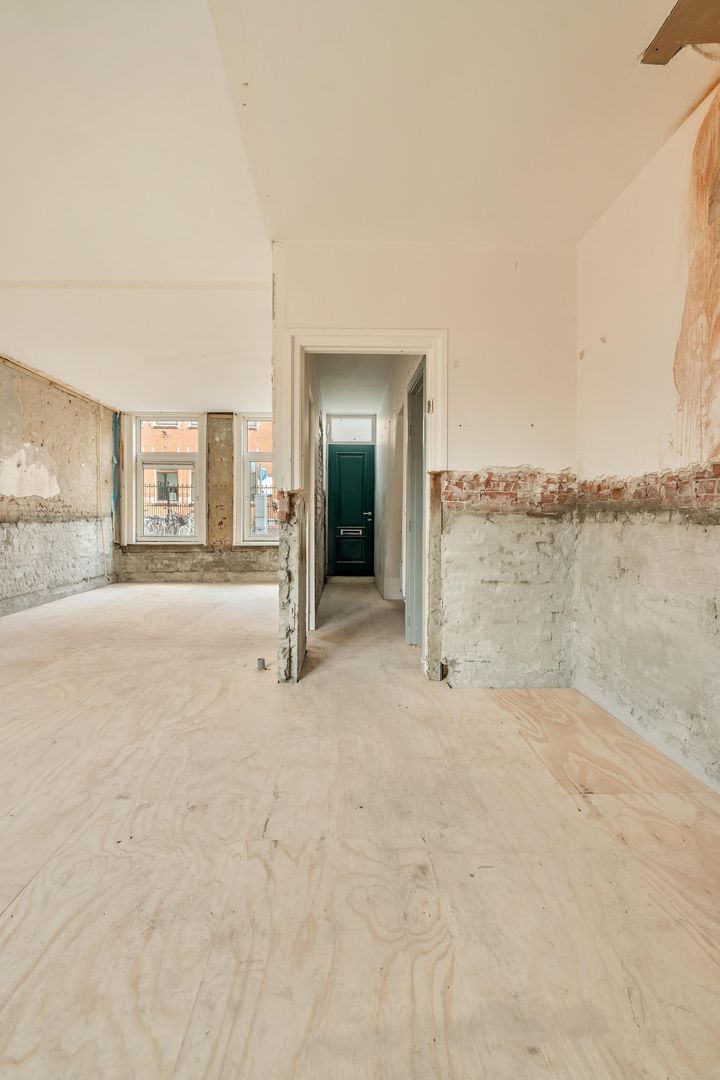
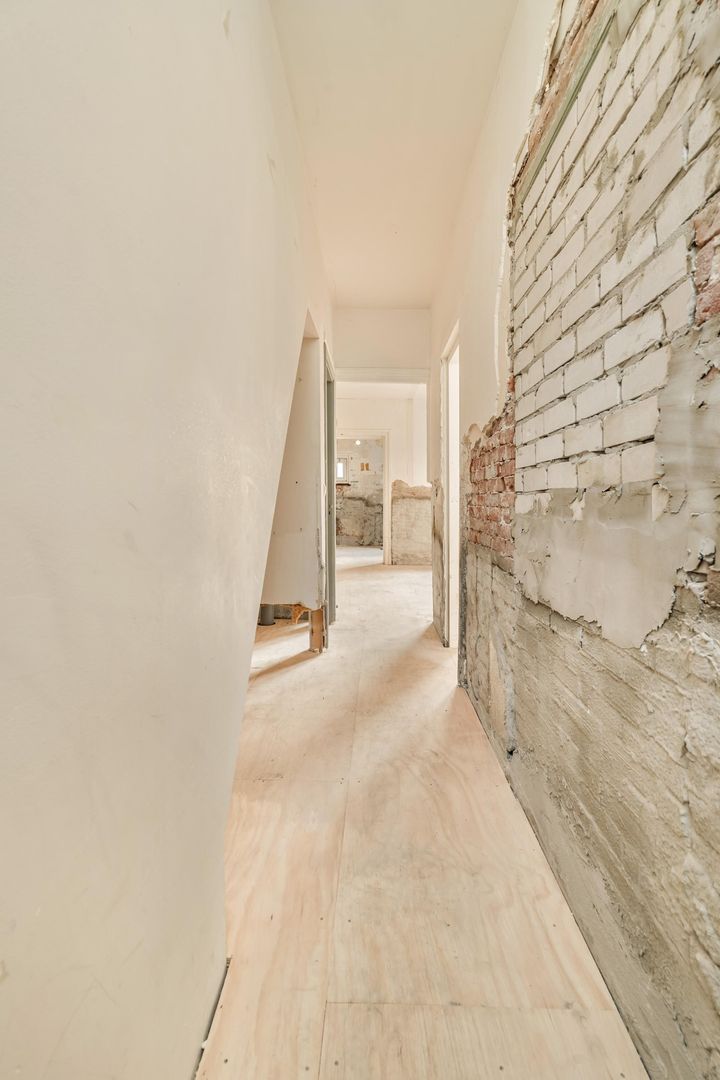
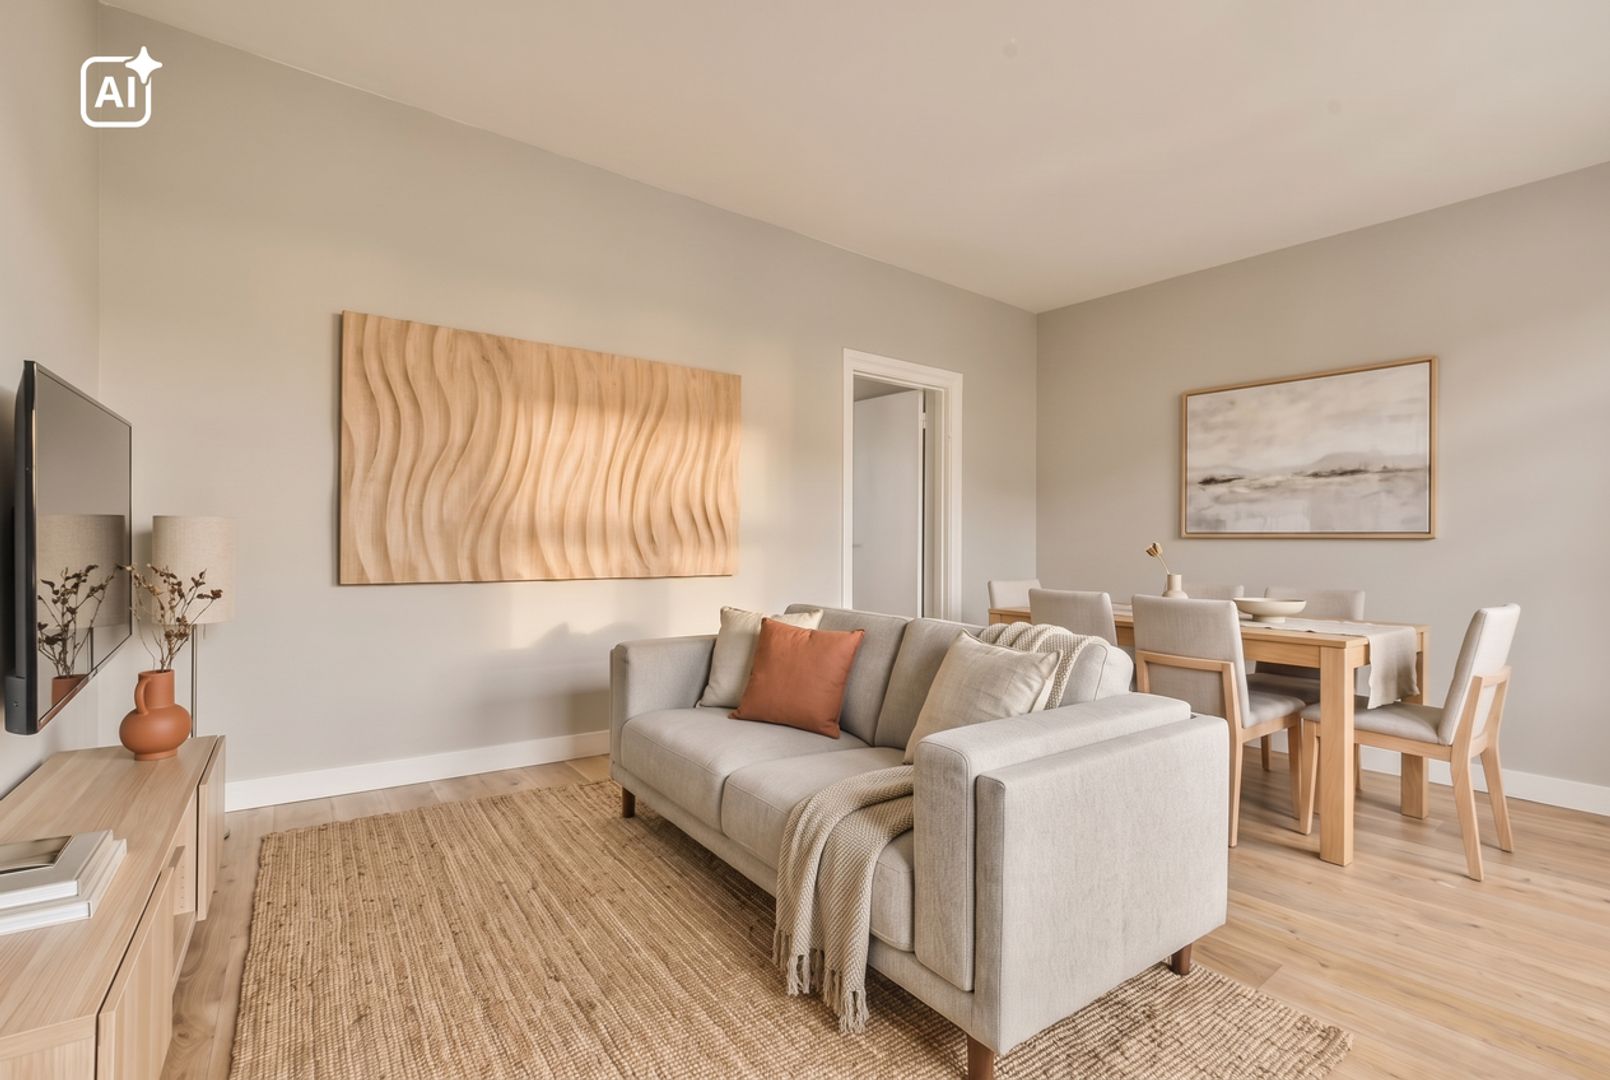
Tolstraat 144 H, Amsterdam foto-2 blur Tolstraat 144 H, Amsterdam foto-2
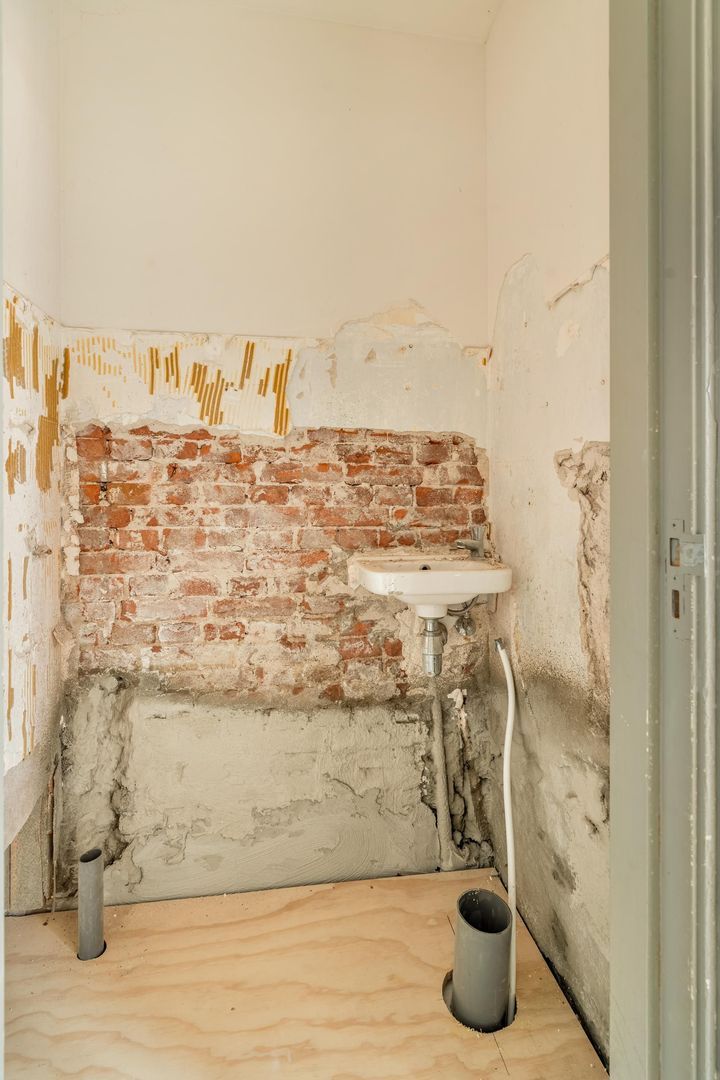
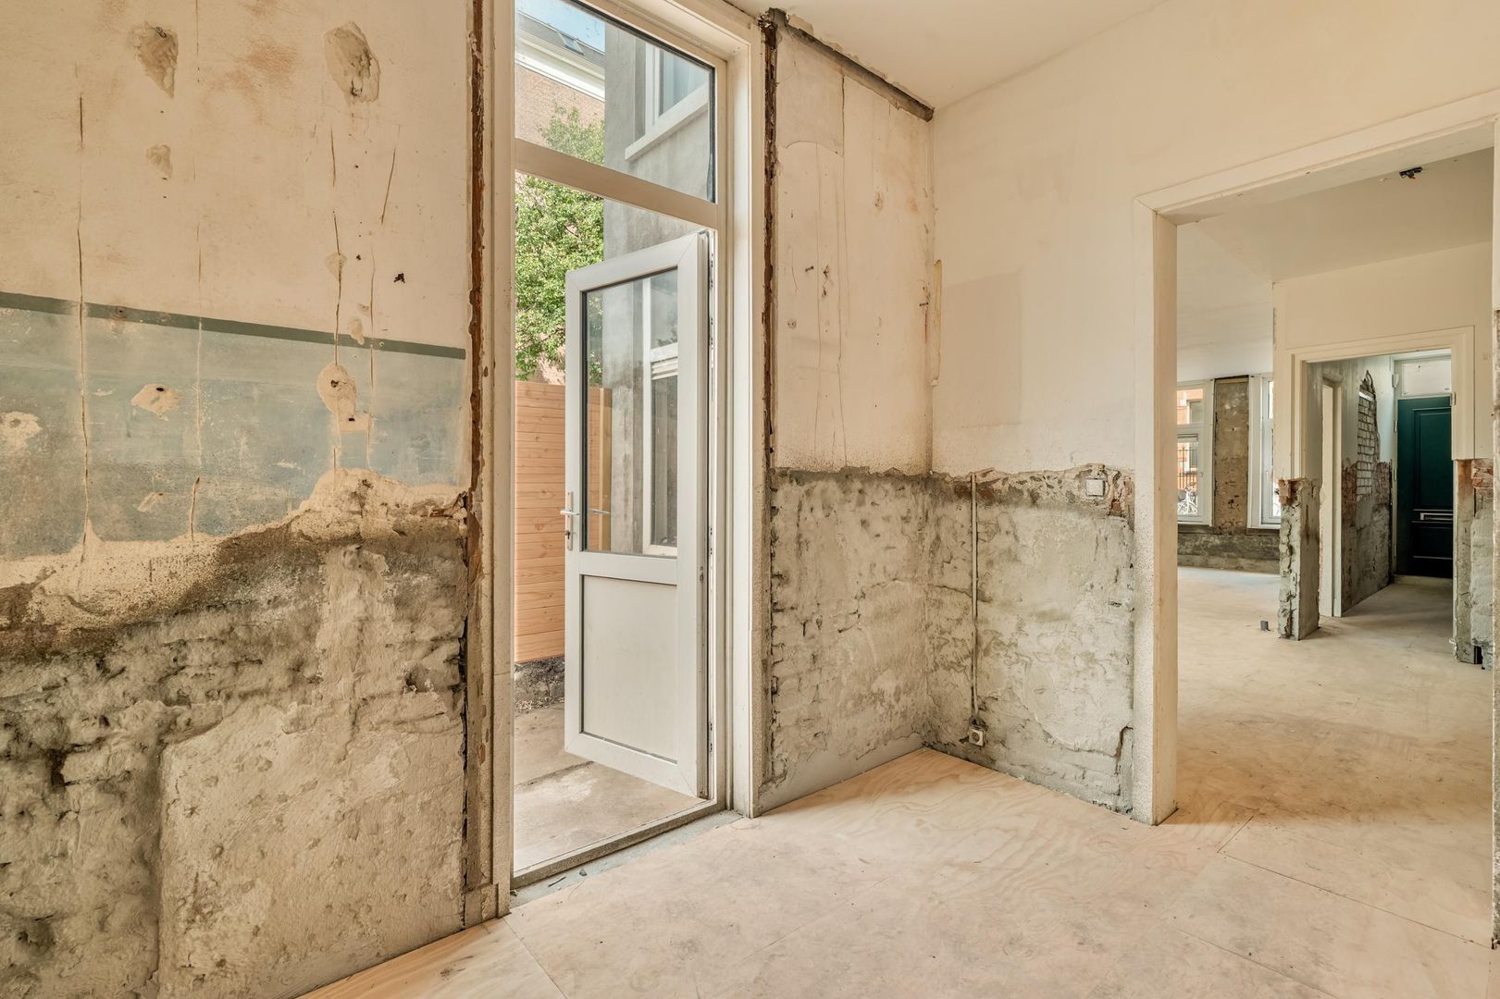
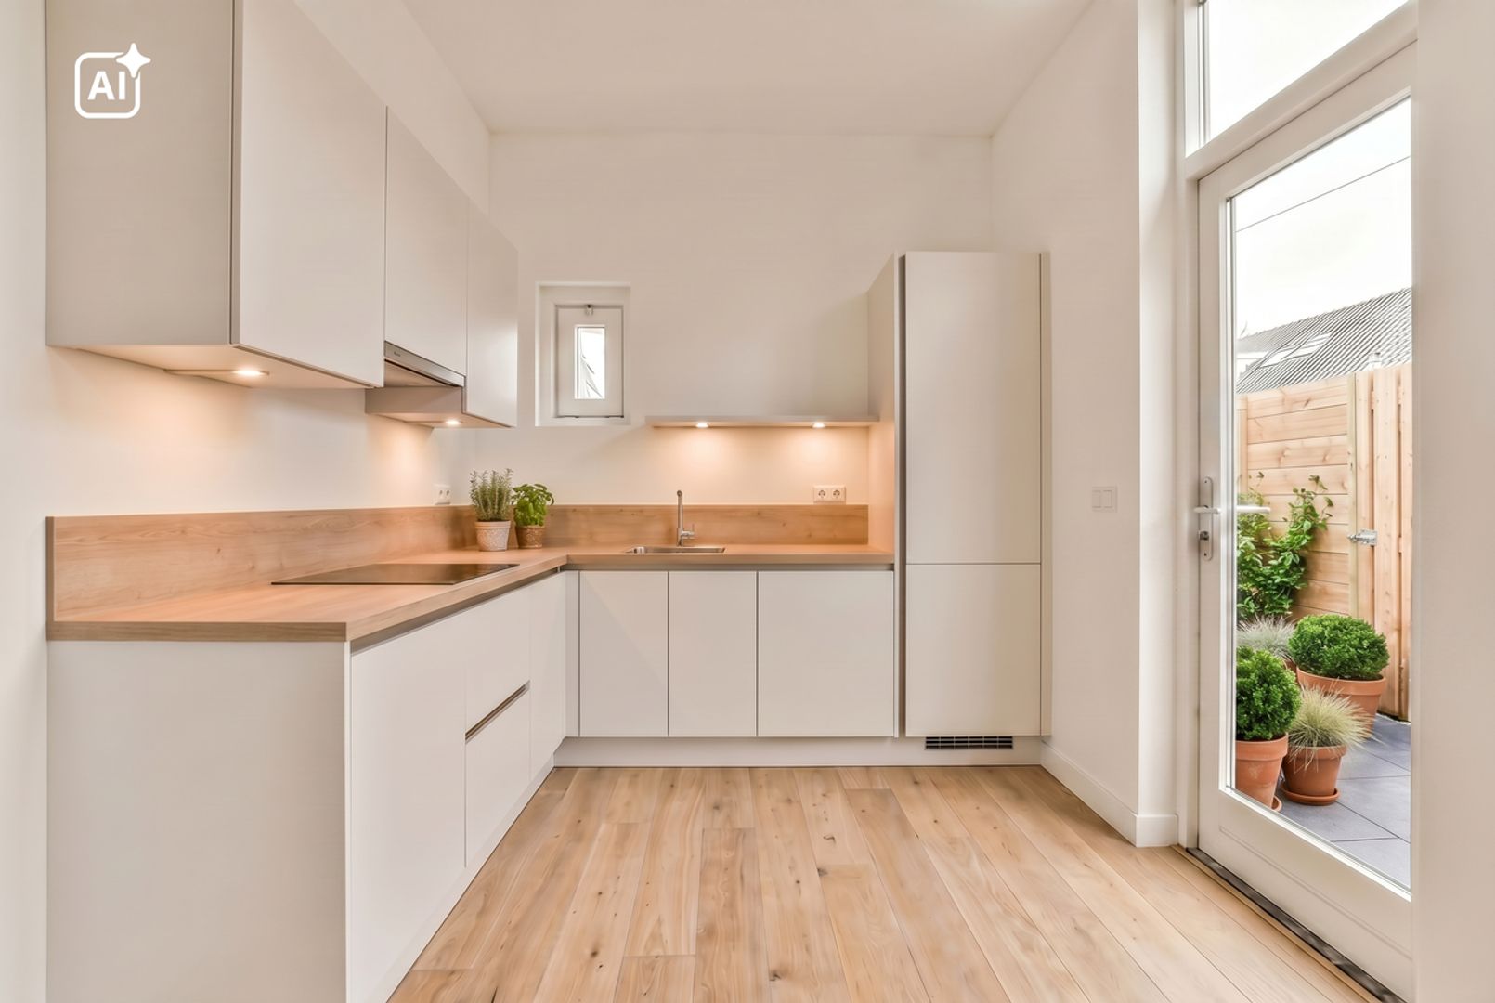
Tolstraat 144 H, Amsterdam foto-3 blur Tolstraat 144 H, Amsterdam foto-3
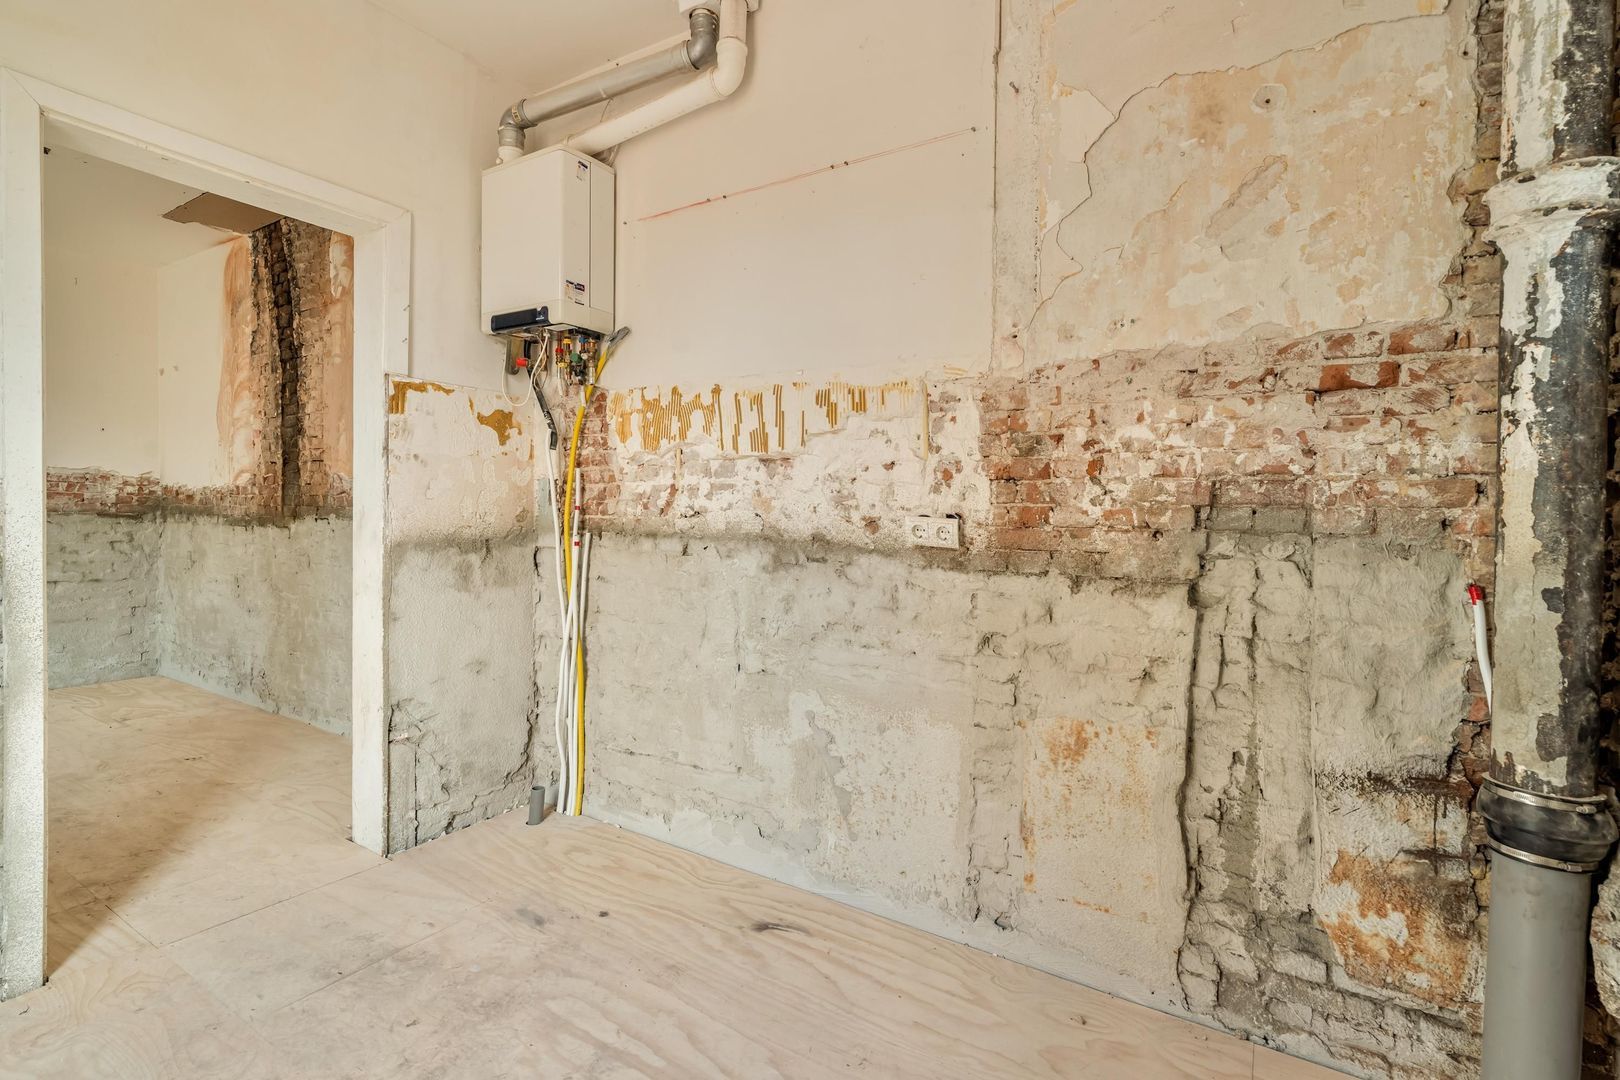
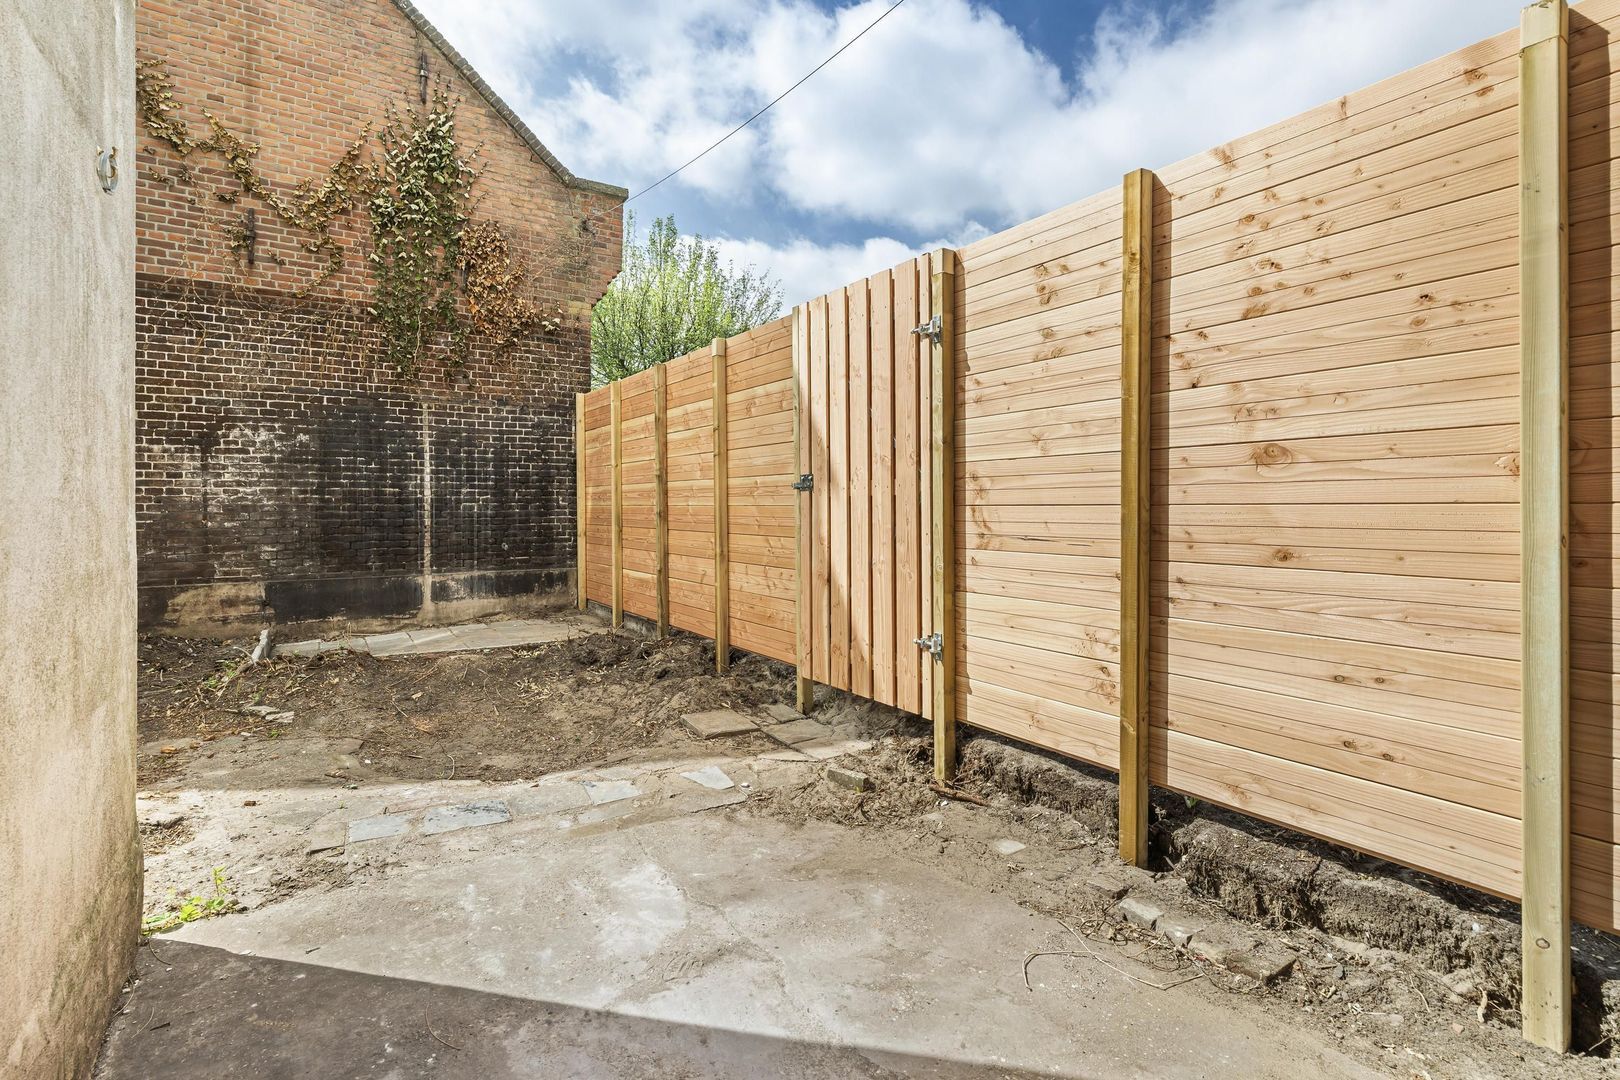
Tolstraat 144 H, Amsterdam foto-4 blur Tolstraat 144 H, Amsterdam foto-4
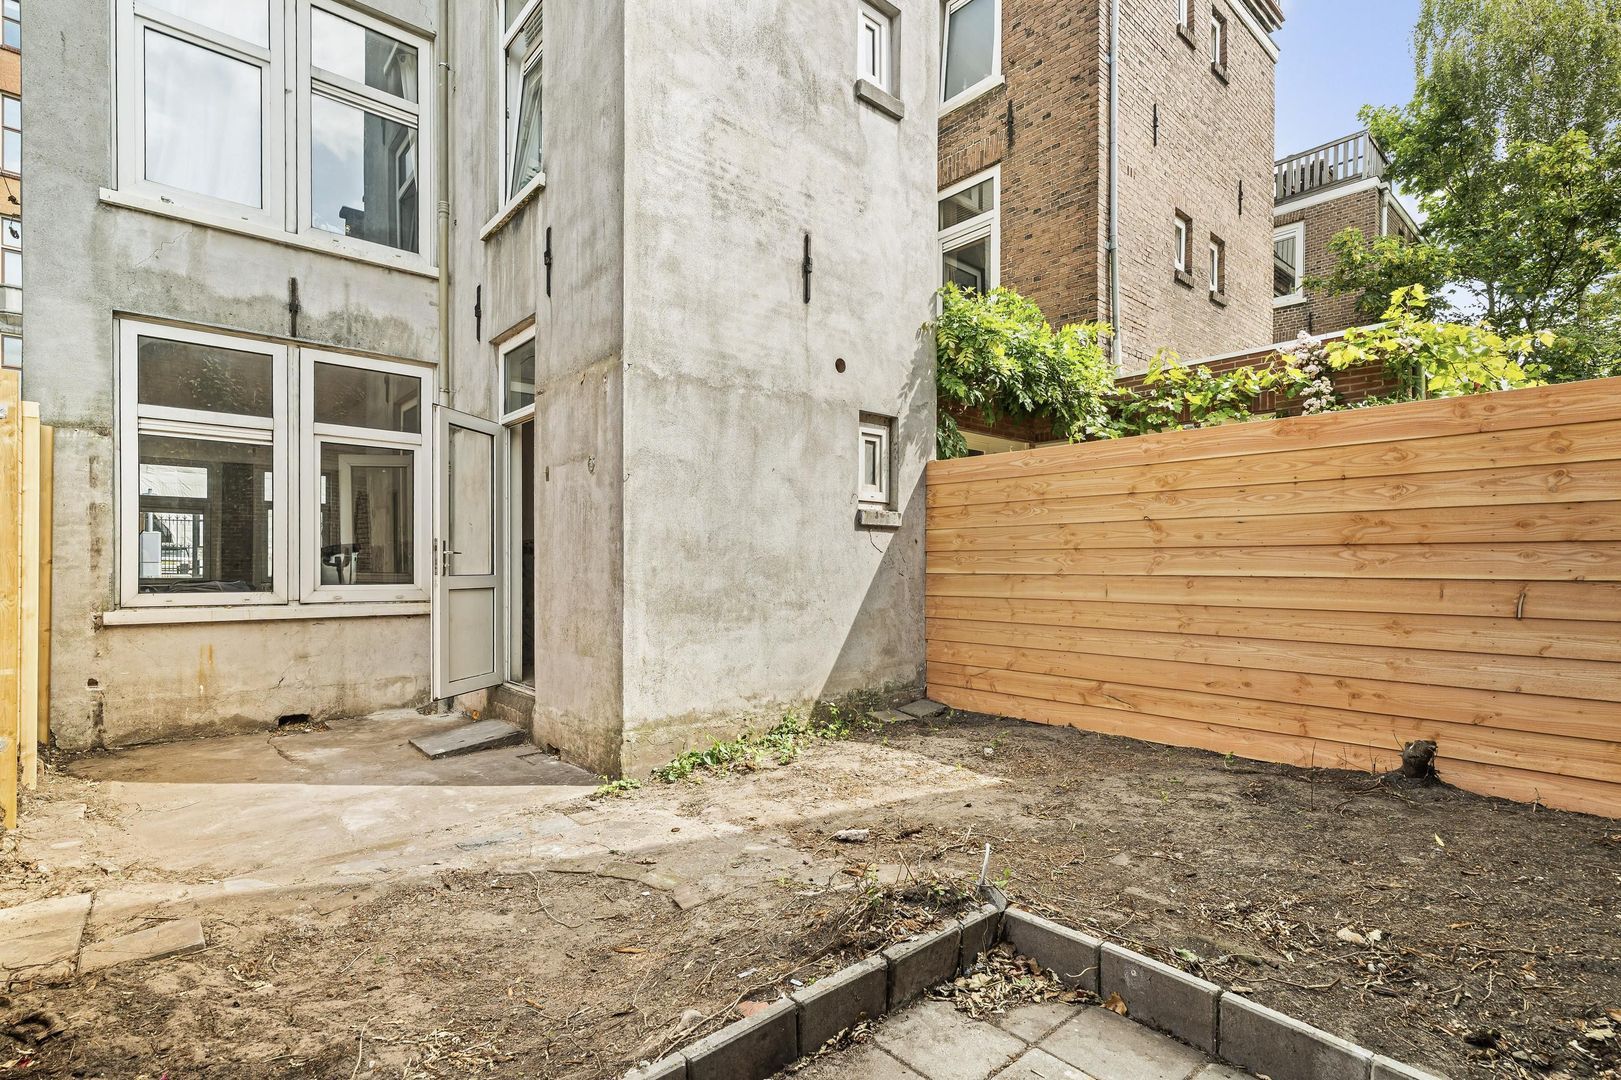
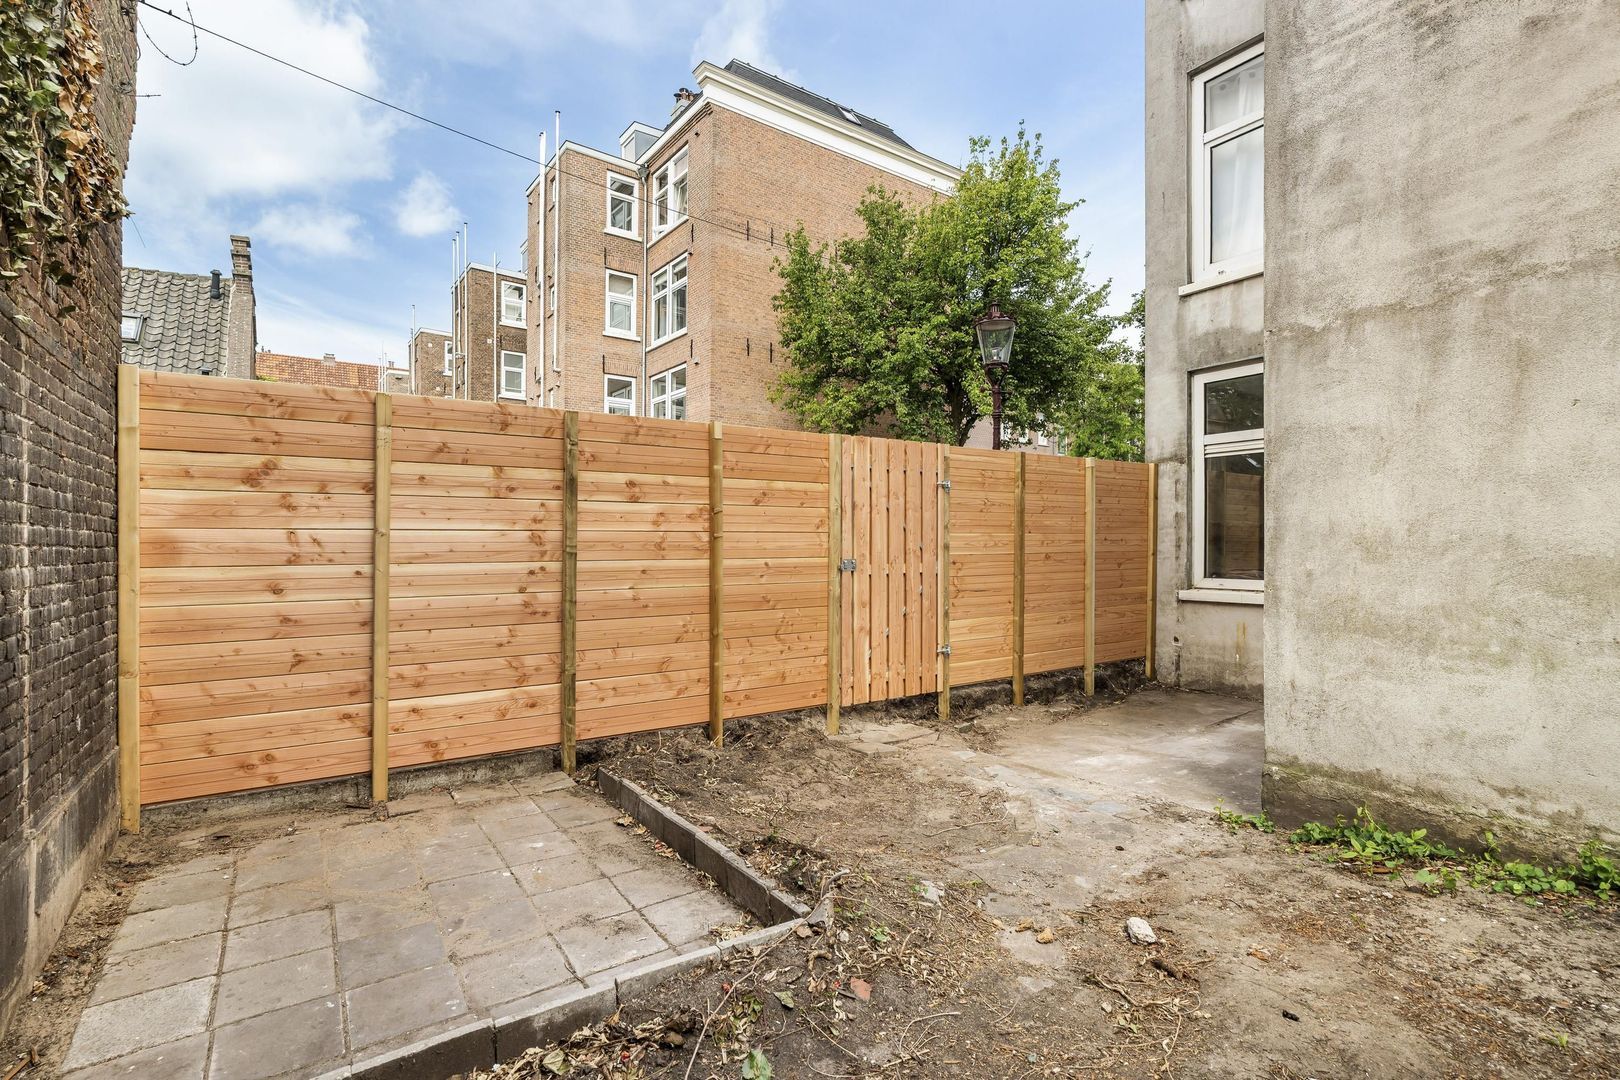
Tolstraat 144 H, Amsterdam foto-5 blur Tolstraat 144 H, Amsterdam foto-5
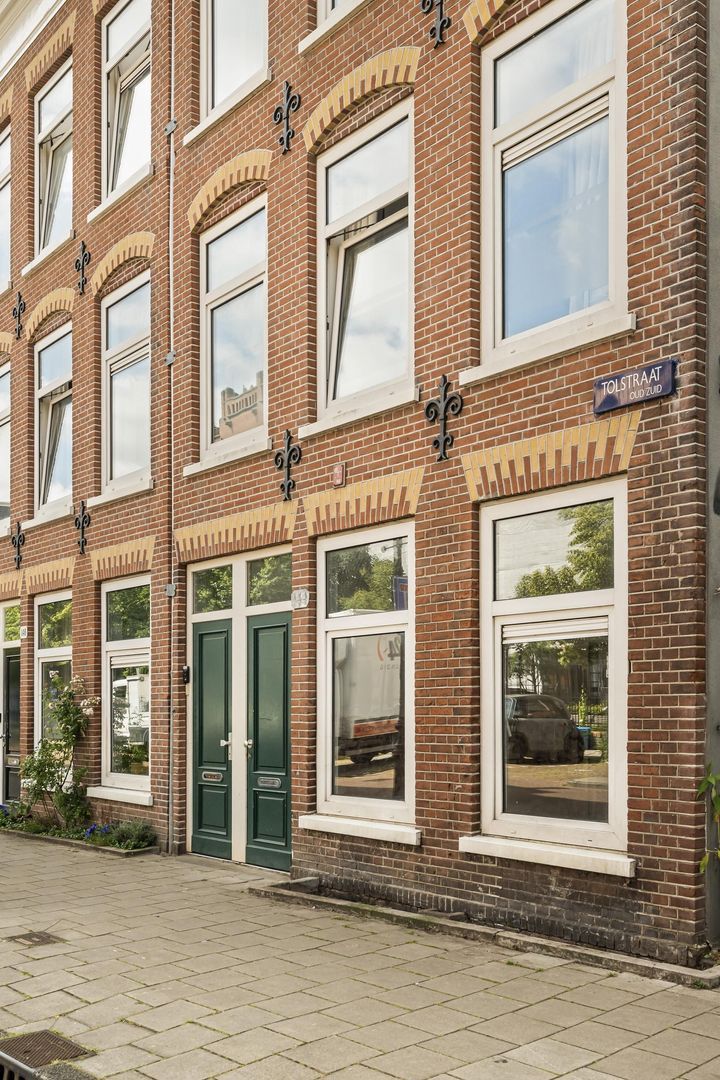
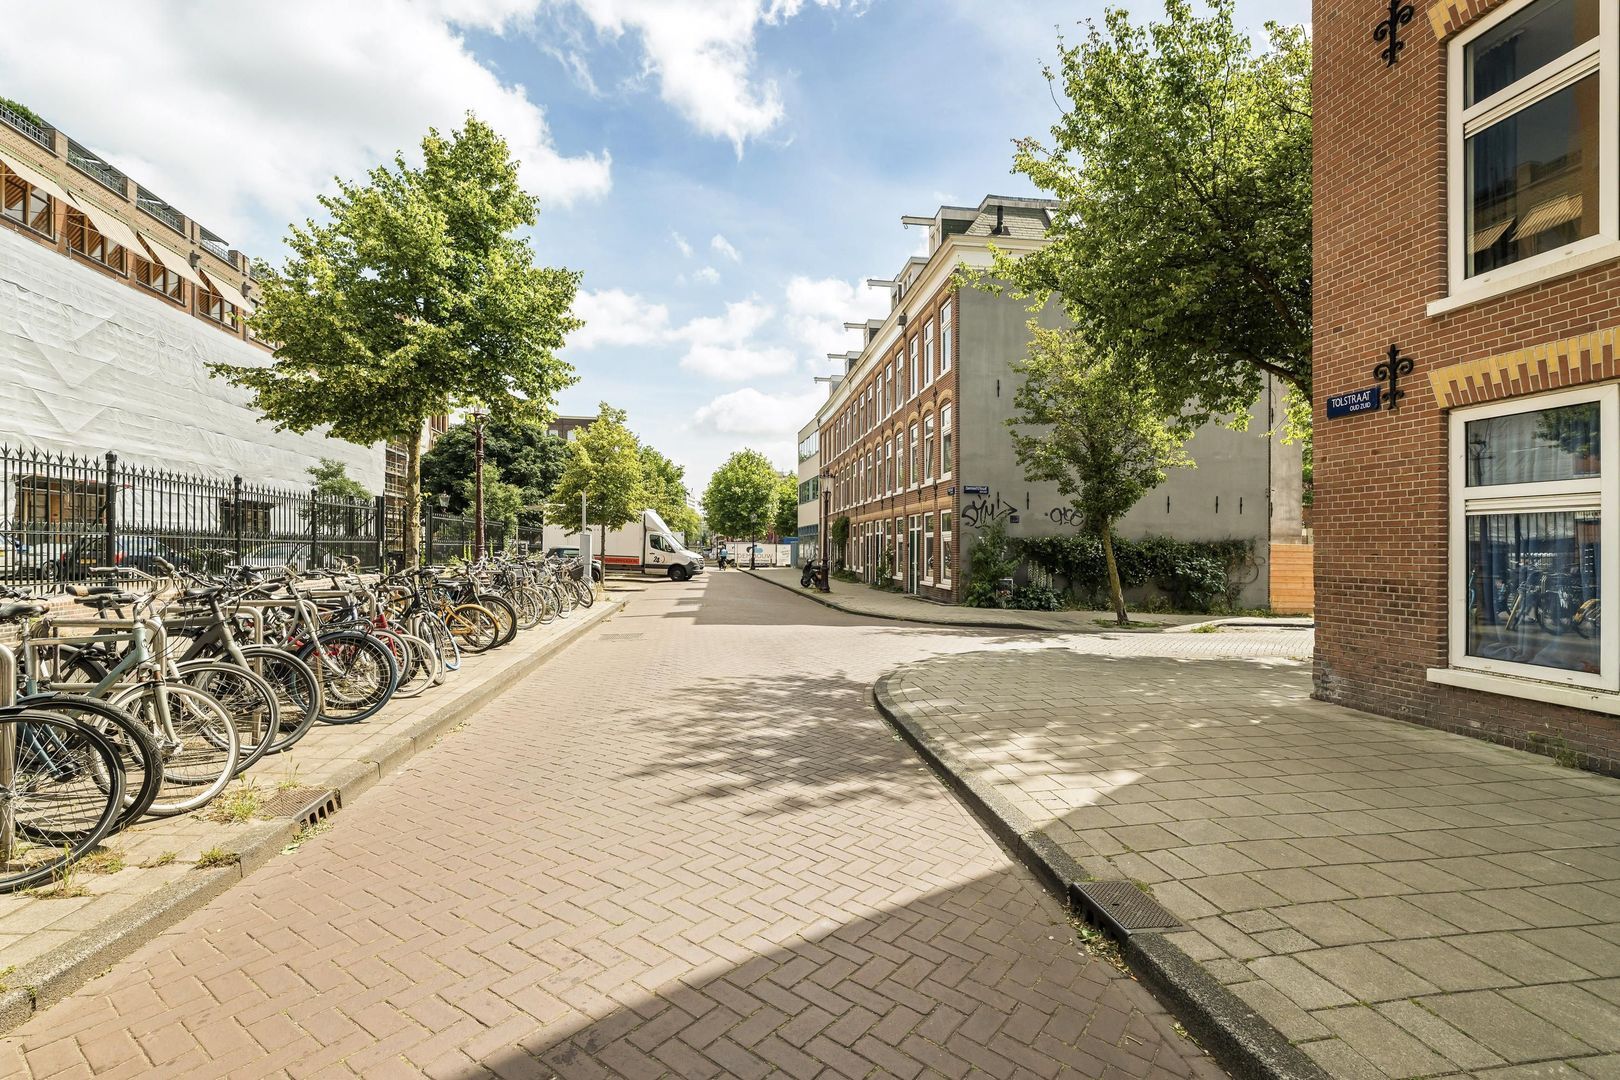
Tolstraat 144 H, Amsterdam foto-6 blur Tolstraat 144 H, Amsterdam foto-6
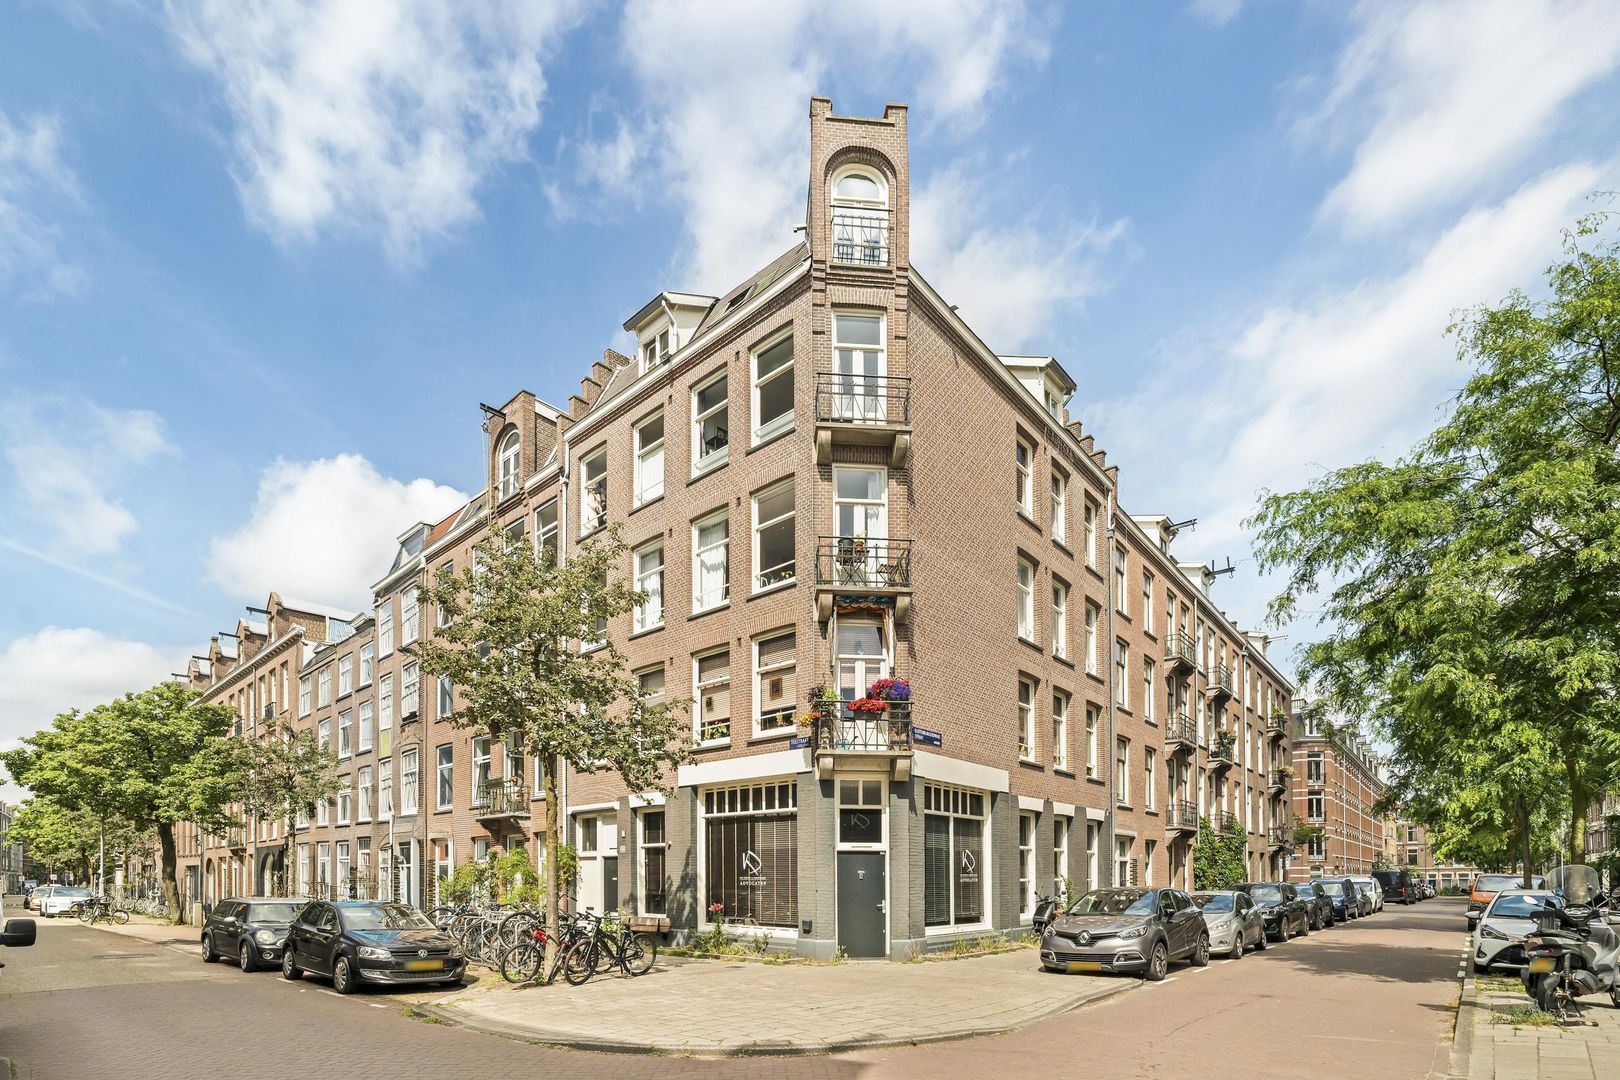
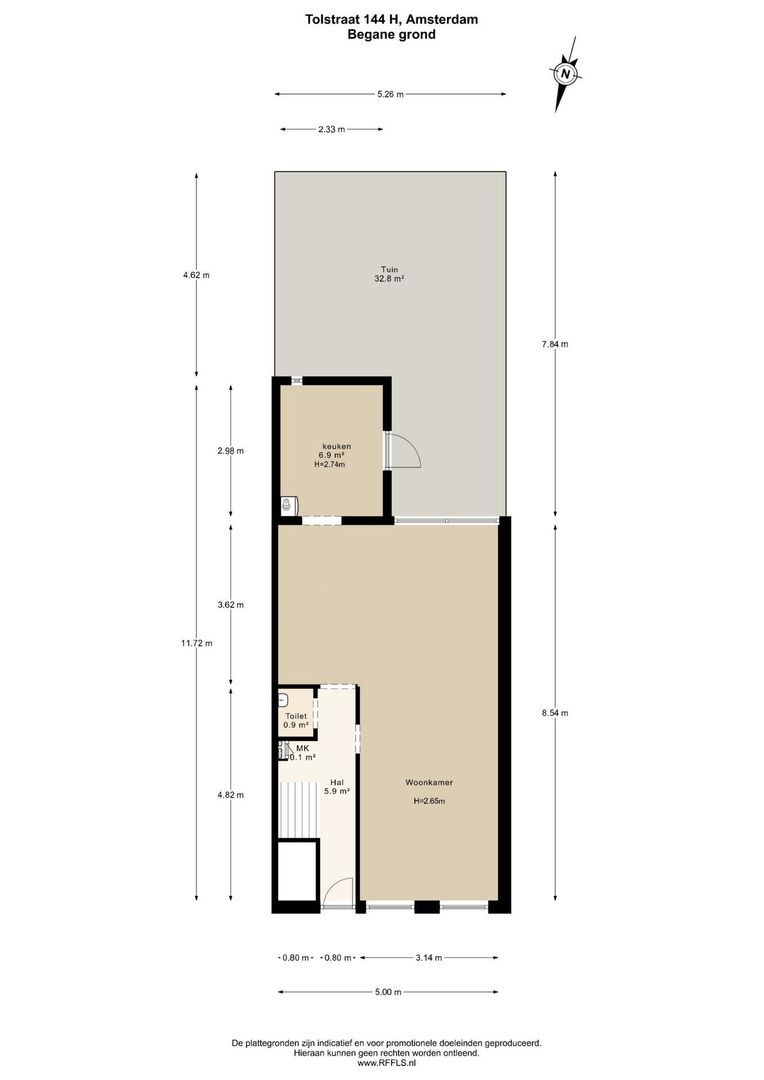
Tolstraat 144 H, Amsterdam foto-7 blur Tolstraat 144 H, Amsterdam foto-7
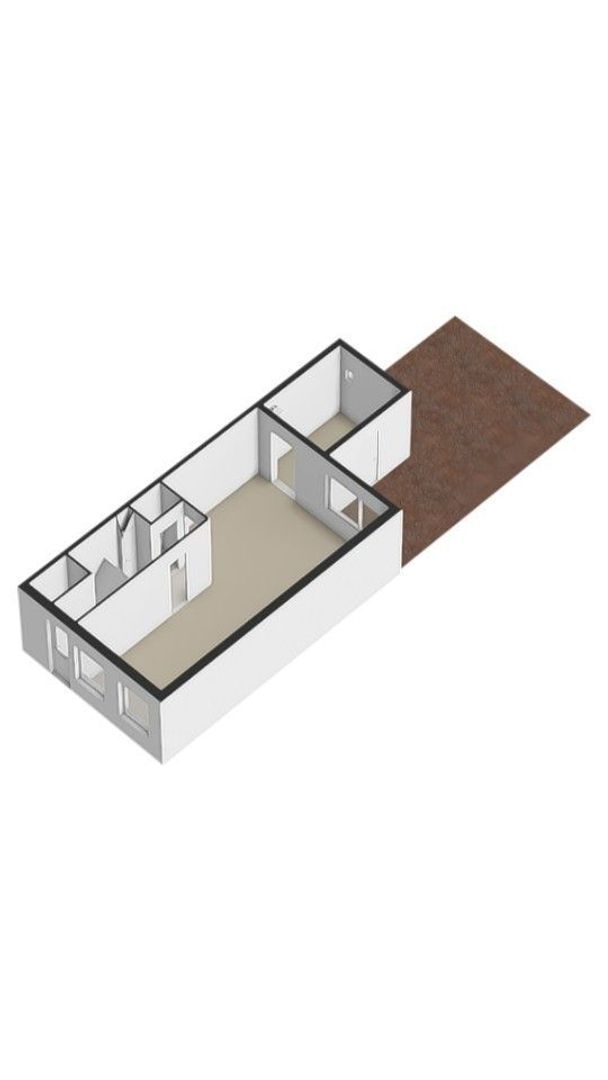
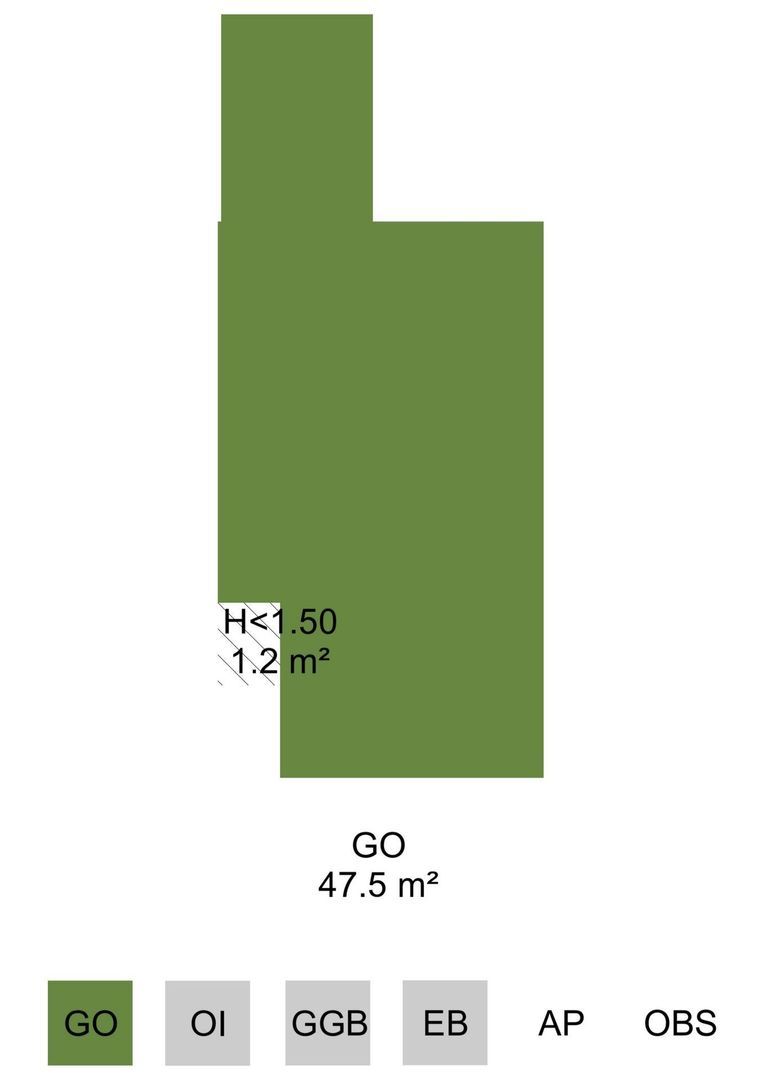
Tolstraat 144 H, Amsterdam foto-8 blur Tolstraat 144 H, Amsterdam foto-8
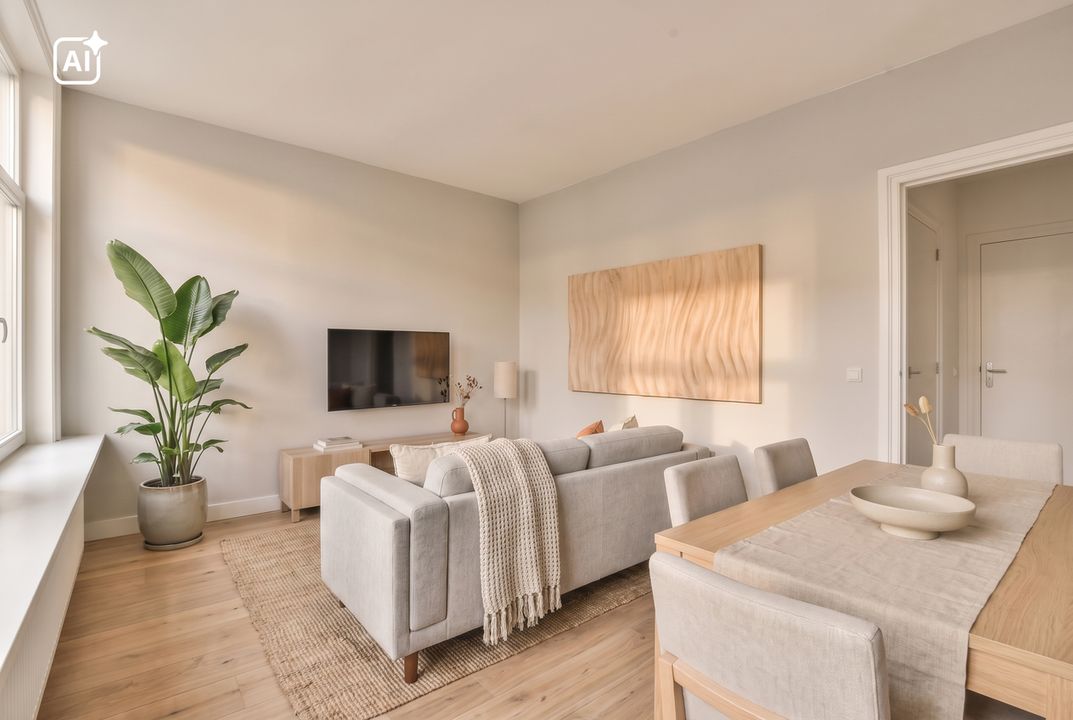
Tolstraat 144 H, Amsterdam foto-9 blur Tolstraat 144 H, Amsterdam foto-9
Tolstraat 144 H, Amsterdam foto-10 blur Tolstraat 144 H, Amsterdam foto-10
Tolstraat 144 H, Amsterdam foto-11 blur Tolstraat 144 H, Amsterdam foto-11
Tolstraat 144 H, Amsterdam foto-12 blur Tolstraat 144 H, Amsterdam foto-12
Tolstraat 144 H, Amsterdam foto-13 blur Tolstraat 144 H, Amsterdam foto-13
Tolstraat 144 H, Amsterdam foto-14 blur Tolstraat 144 H, Amsterdam foto-14
Tolstraat 144 H, Amsterdam foto-15 blur Tolstraat 144 H, Amsterdam foto-15
Tolstraat 144 H, Amsterdam foto-16 blur Tolstraat 144 H, Amsterdam foto-16
Tolstraat 144 H, Amsterdam foto-17 blur Tolstraat 144 H, Amsterdam foto-17
Tolstraat 144 H, Amsterdam foto-18 blur Tolstraat 144 H, Amsterdam foto-18
Tolstraat 144 H, Amsterdam foto-19 blur Tolstraat 144 H, Amsterdam foto-19
Tolstraat 144 H, Amsterdam foto-20 blur Tolstraat 144 H, Amsterdam foto-20
Tolstraat 144 H, Amsterdam foto-21 blur Tolstraat 144 H, Amsterdam foto-21
Tolstraat 144 H, Amsterdam foto-22 blur Tolstraat 144 H, Amsterdam foto-22
Tolstraat 144 H, Amsterdam foto-23 blur Tolstraat 144 H, Amsterdam foto-23
Tolstraat 144 H, Amsterdam foto-24 blur Tolstraat 144 H, Amsterdam foto-24
Tolstraat 144 H, Amsterdam foto-25 blur Tolstraat 144 H, Amsterdam foto-25
Tolstraat 144 H, Amsterdam foto-26 blur Tolstraat 144 H, Amsterdam foto-26
New!
view 27 photos
view 27 photos
view 27 photos

Are you interested?

Please contact us. We are happy to provide more information or schedule a viewing.

house € 350.000 k.k.
house Ground floor apartment
house 48m²
house 2 Rooms

Description

**This property is listed by a certified expat broker.**

Text introduction apartment
…………………………………………………………………………………………………………………………………………….

LOCATION
Text
…………………………………………………………………………………………………………………………………………….

ACCESSIBILITY
Text
…………………………………………………………………………………………………………………………………………….

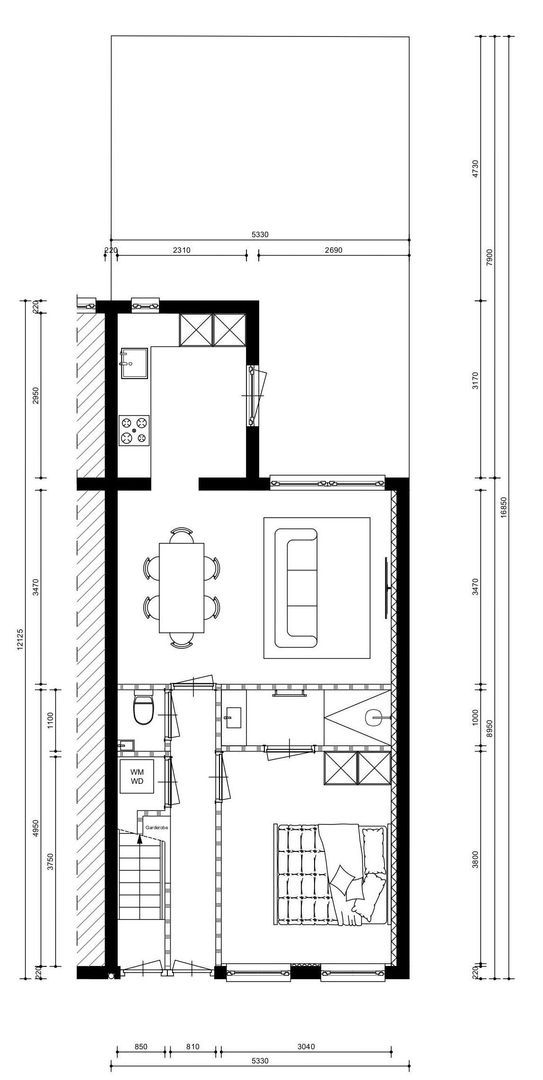
LAYOUT
Text
…………………………………………………………………………………………………………………………………………….

SURFACE
Living area: ………… m²
Balcony: ………. m²
Roof terrace: ………. m²
Indoor space: ……… m²

Total usable area: ……….. m²
in accordance with NEN-2580

MAINTENANCE
Text
…………………………………………………………………………………………………………………………………………….

KADASTRALLY KNOWN
Municipality of Amsterdam
Section:
Number:
Index:

DESTINATION
Living

CONSTRUCTION YEAR
Text
…………………………………………………………………………………………………………………………………………….

VVE
Association of Owners ……………. which is registered under Chamber of Commerce number ………………. consisting of ………..members.
The monthly service costs amount to € ………….,- and the current reserves amount to approximately
€ ………………..,-.
The administration is conducted in-house, a multi-year maintenance plan (meerjarenonderhoudsplan/MJOP in Dutch) is currently being drawn up / is available.

GROUND LEASE
Period: ……………………… to ………………………..
Current canon has been bought off. / The ground lease is perpetually prepaid./ ………………………
General provisions for permanent ground lease 2000 from the Municipality of Amsterdam.

PARTICULARS
- Text
-
-
-
-
…………………………………………………………………………………………………………………………………………….

DISCLAIMER
This information has been compiled by Keij & Stefels B.V. with the necessary care. However, no liability is accepted on our part for any incompleteness, inaccuracy or otherwise, or the consequences thereof.
All specified sizes and surfaces are indicative. The usable area has been calculated in accordance with the NEN2580 standard established by the industry. The surface may therefore deviate from comparable properties and/or old references. This is mainly due to this (new) calculation method. We do our utmost to calculate the correct surface area and support it as much as possible by placing floor plans with measurements. However, we would like to emphasize that no rights can be derived from any difference between the stated and the actual size.
The buyer has his own duty to investigate all matters that are important to him or her. The broker is the seller's advisor with regard to this property. We advise you to engage an expert (NVM) broker who guides you through the purchase process. If you have specific wishes regarding the property, we advise you to make these known to your purchasing agent in good time and to have this carried out independently. If you do not engage an expert representative, you consider yourself to be an expert enough by law to oversee all matters that are important. The NVM conditions apply.

Details

Acceptance

Price
€ 350.000 k.k.
Homeowners association costs
€ 75
Status
Available
Acceptance
In consultation
Address
Tolstraat 144 H
Zipcode
1074 VM
City
Amsterdam

Build

Apartment type
Ground floor apartment
Build type
Existing
Build year
1889
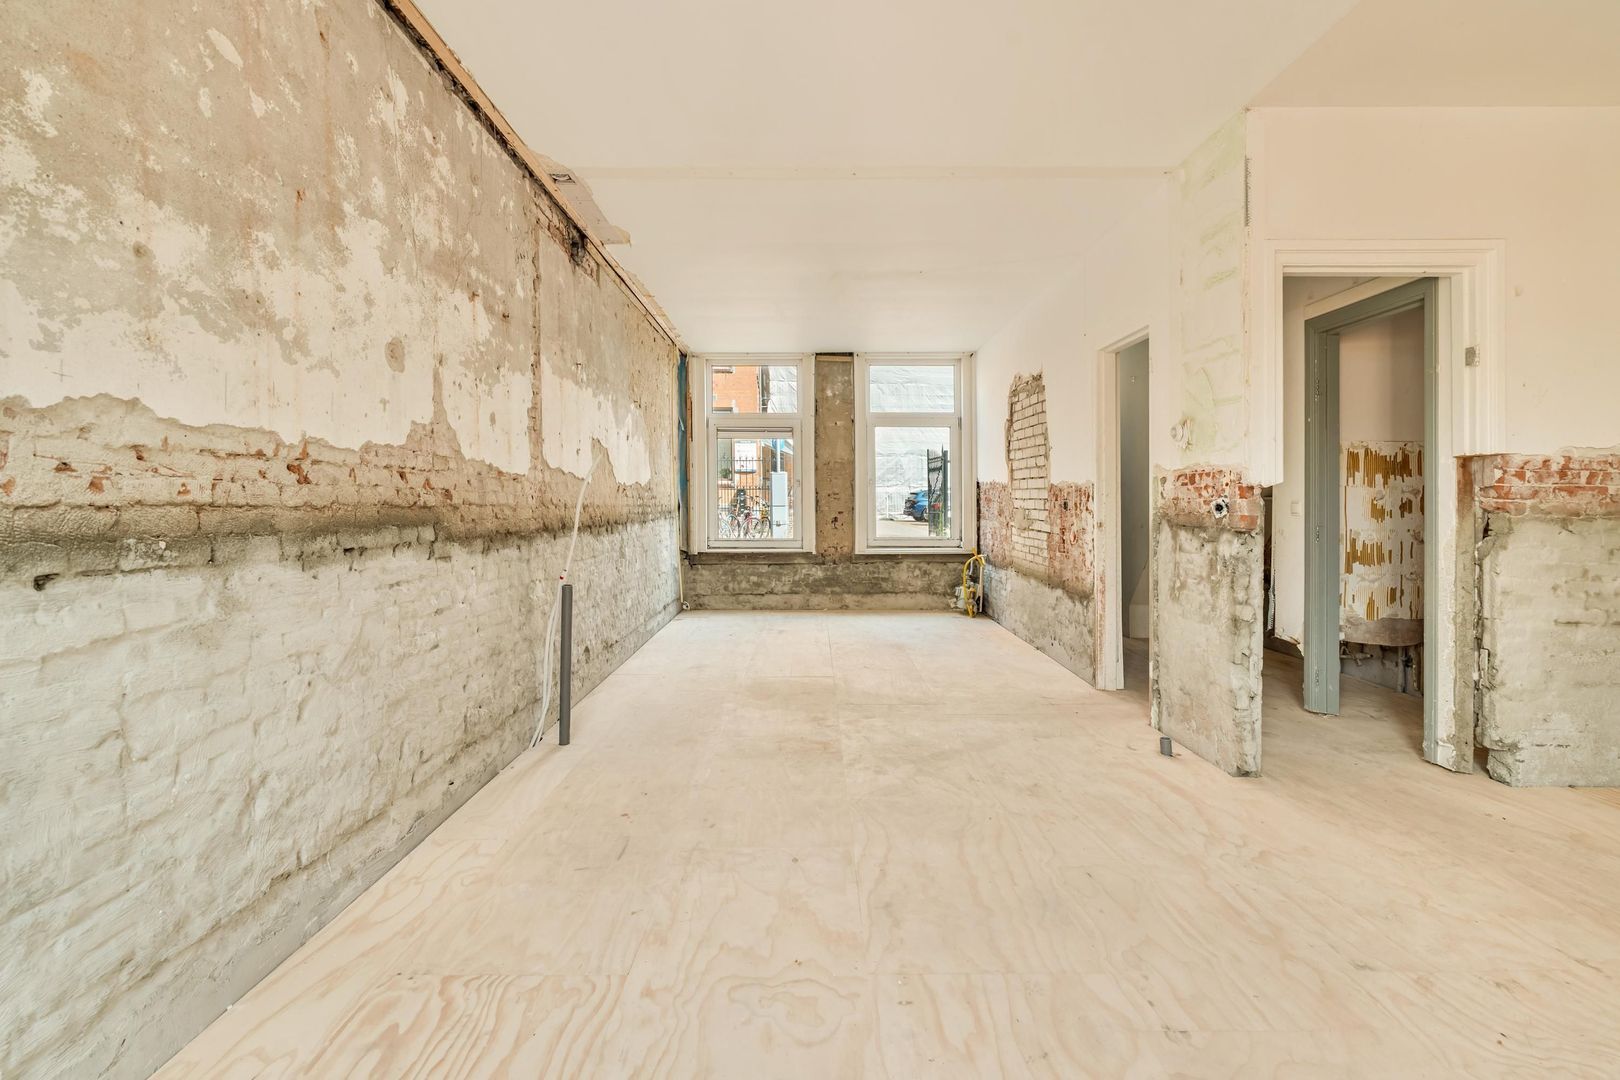
Maintenance inside
Fair
Maintenance outside
Fair

Surface and volume

Living surface
ca. 48m²
Volume
ca. 166m³

Layout

Rooms
2
Bedrooms
1
Number of floors
1

Energy

Energy label
E
Isolation
Insulated glazing
Hot water
Central heating
Heating
Central heating
Furnace
(Owned)

Exterior areas

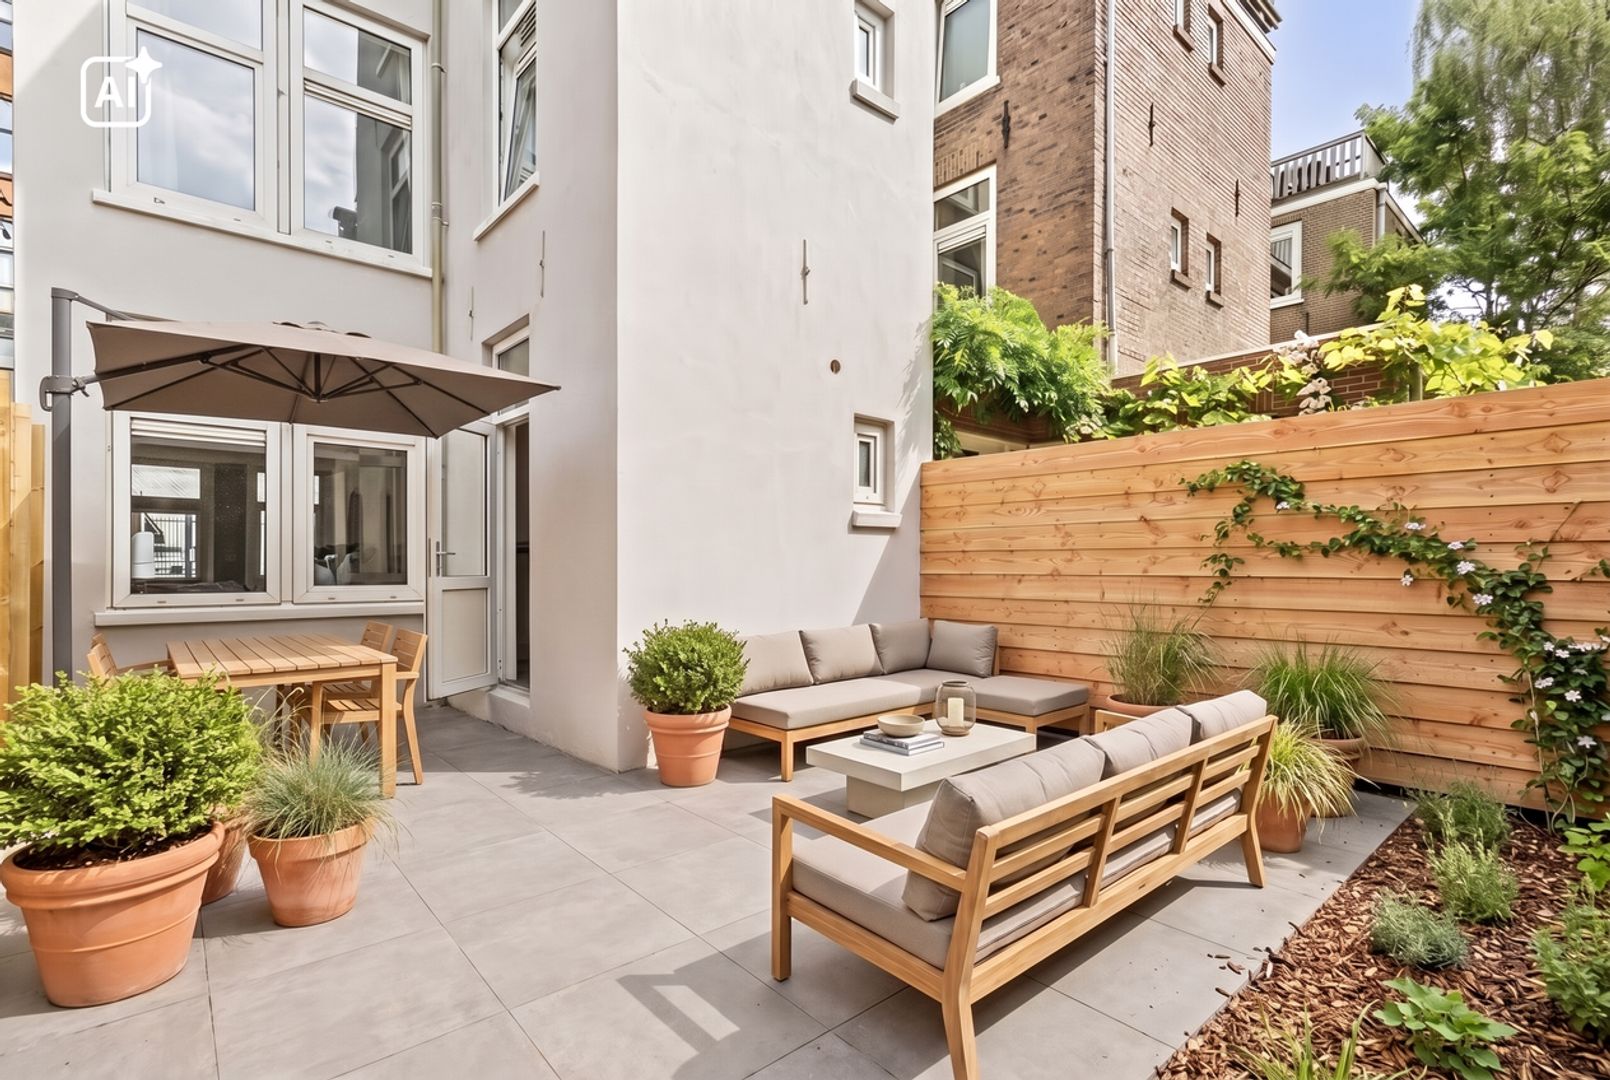
Garden
Backyard
Backyard
South, 33m², 462×720cm

Garage

Location

[ { "address": "Tolstraat 144", "zipCode": "1074 VM", "city": "Amsterdam", "lat": 52.3525782, "lng": 4.9056262, "heading": 0, "pitch": 0 } ]
Bekijk kaart
[{"featureType":"all","elementType":"labels.text.fill","stylers":[{"saturation":36},{"color":"#333333"},{"lightness":40}]},{"featureType":"all","elementType":"labels.text.stroke","stylers":[{"visibility":"on"},{"color":"#ffffff"},{"lightness":16}]},{"featureType":"all","elementType":"labels.icon","stylers":[{"visibility":"off"}]},{"featureType":"administrative","elementType":"geometry.fill","stylers":[{"color":"#fefefe"},{"lightness":20}]},{"featureType":"administrative","elementType":"geometry.stroke","stylers":[{"color":"#fefefe"},{"lightness":17},{"weight":1.2}]},{"featureType":"landscape","elementType":"geometry","stylers":[{"color":"#f5f5f5"},{"lightness":20}]},{"featureType":"poi","elementType":"geometry","stylers":[{"color":"#f5f5f5"},{"lightness":21}]},{"featureType":"poi.park","elementType":"geometry","stylers":[{"color":"#dedede"},{"lightness":21}]},{"featureType":"road.highway","elementType":"geometry.fill","stylers":[{"color":"#ffffff"},{"lightness":17}]},{"featureType":"road.highway","elementType":"geometry.stroke","stylers":[{"color":"#ffffff"},{"lightness":29},{"weight":0.2}]},{"featureType":"road.arterial","elementType":"geometry","stylers":[{"color":"#ffffff"},{"lightness":18}]},{"featureType":"road.local","elementType":"geometry","stylers":[{"color":"#ffffff"},{"lightness":16}]},{"featureType":"transit","elementType":"geometry","stylers":[{"color":"#f2f2f2"},{"lightness":19}]},{"featureType":"water","elementType":"geometry","stylers":[{"color":"#e9e9e9"},{"lightness":17}]}]

Recent listings
Van der Boechorststraat 84, Amsterdam Van der Boechorststraat 84, Amsterdam New!
Van der Boechorststraat 84 Amsterdam € 975.000 k.k.
oppervlakte161m²
kamers7 rooms
Keizersgracht 312 H, Amsterdam Keizersgracht 312 H, Amsterdam New!
Keizersgracht 312 H Amsterdam € 4.500 p.m. ex.
oppervlakte160m²
kamers6 rooms
Zeeburgerpad 46 C, Amsterdam Zeeburgerpad 46 C, Amsterdam New!
Zeeburgerpad 46 C Amsterdam € 650.000 v.o.n.
oppervlakte83m²
kamers3 rooms

Heeft u interesse?

We geven graag meer informatie of plannen graag een bezichtiging voor u in.

The form has successfully been sent. We wil contact you as soon as possible.

Unfortunately we can not conclusively determine whether you are a human or an automated bot/spammer. Hence, we are unable to submit the form. Please retry or contact the real estate agent directly via email.

Something went wrong while sending the contact form. Check if you correctly filled in all required fields and try again.

recaptcha
reCAPTCHA
PrivacyTerms
telefoon

Prefer telephone contact?

You can reach us from Monday to Friday from 8:30 AM to 5:00 PM on

020-5775333