**This property is listed by a certified expat broker.**
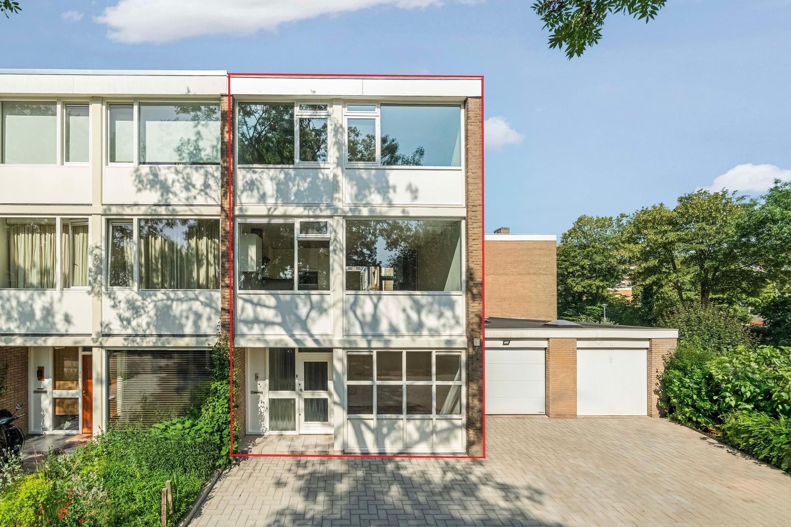
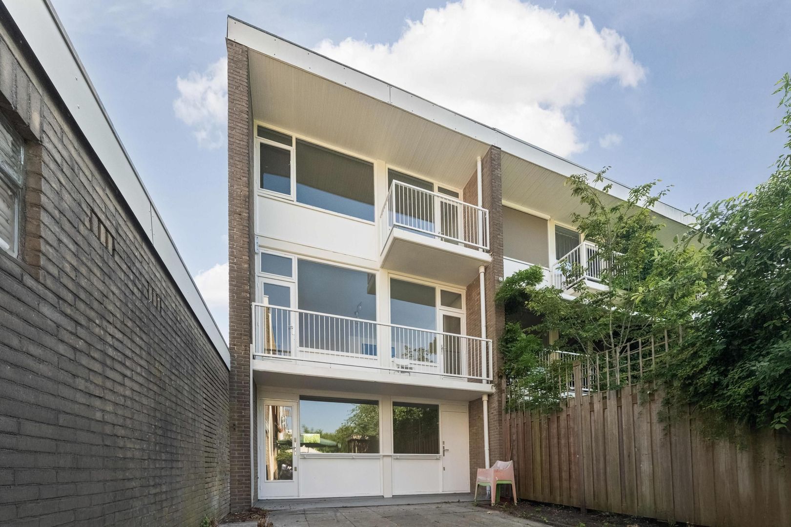
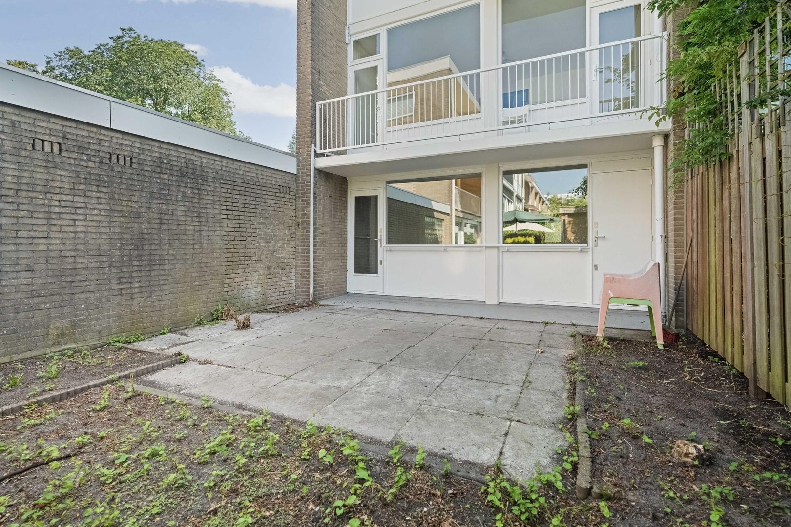
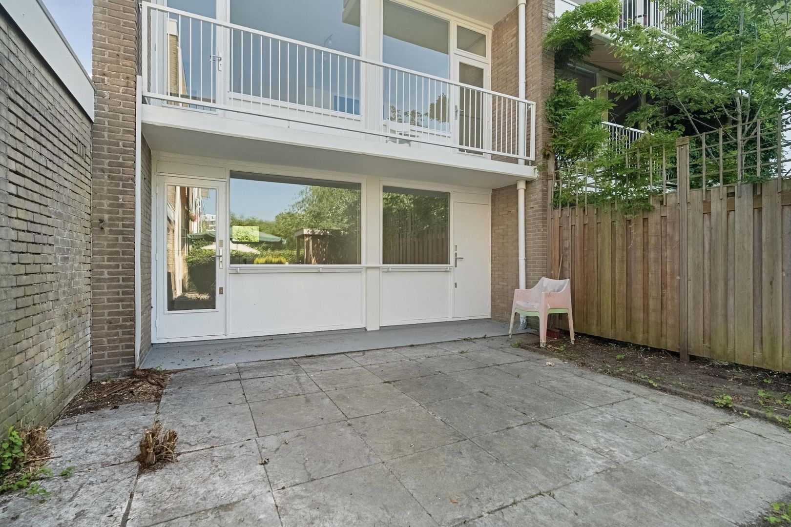
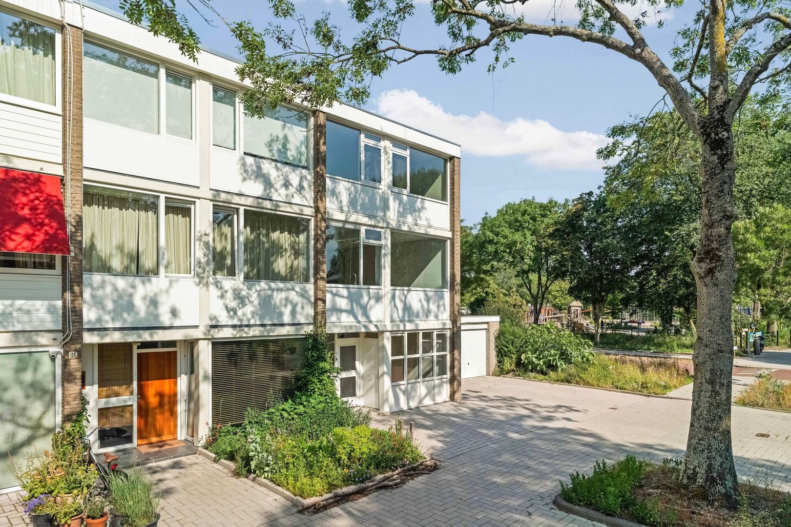
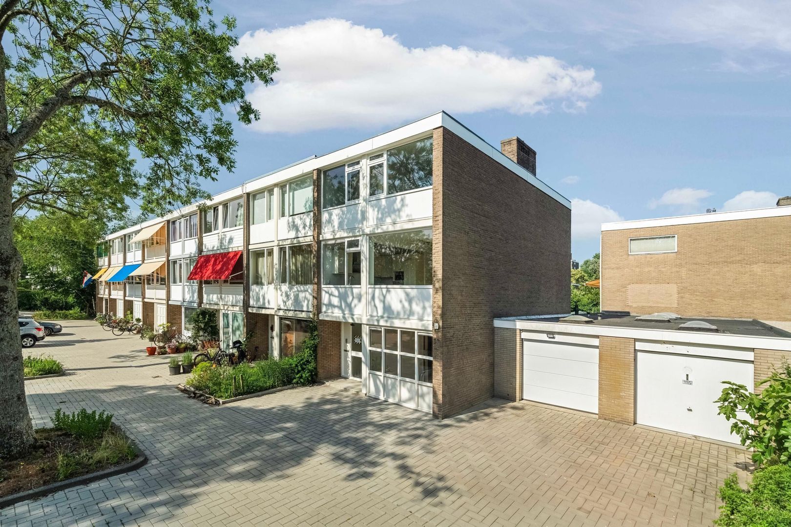
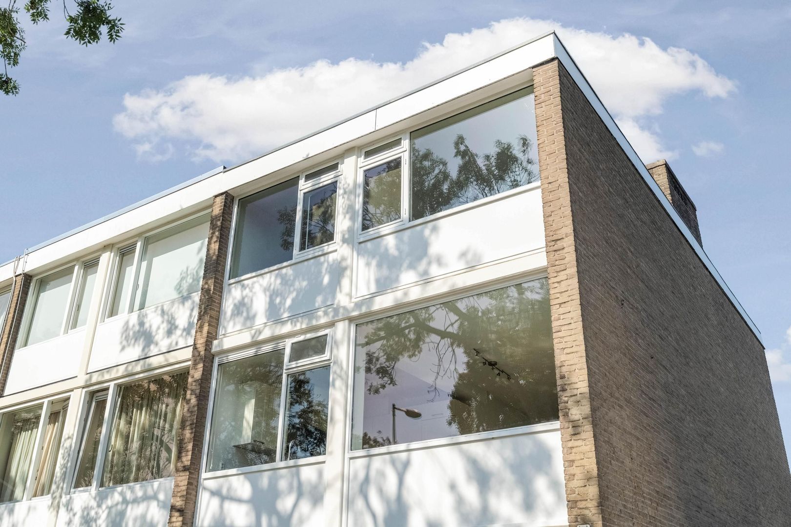
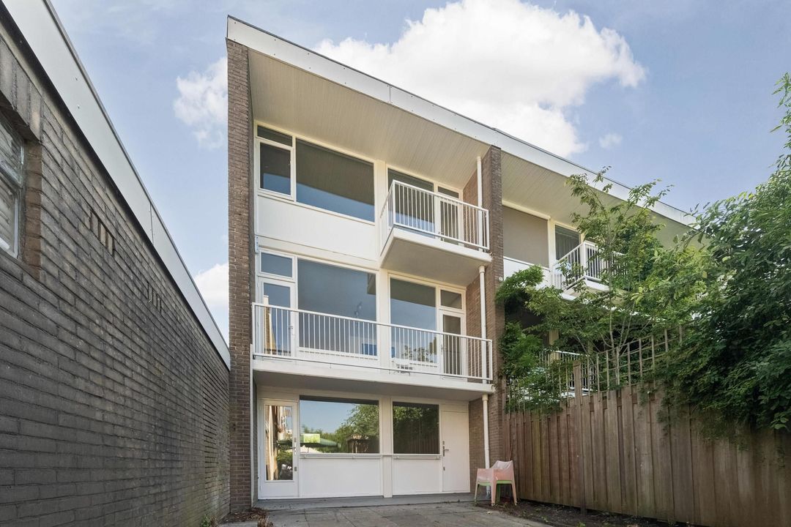
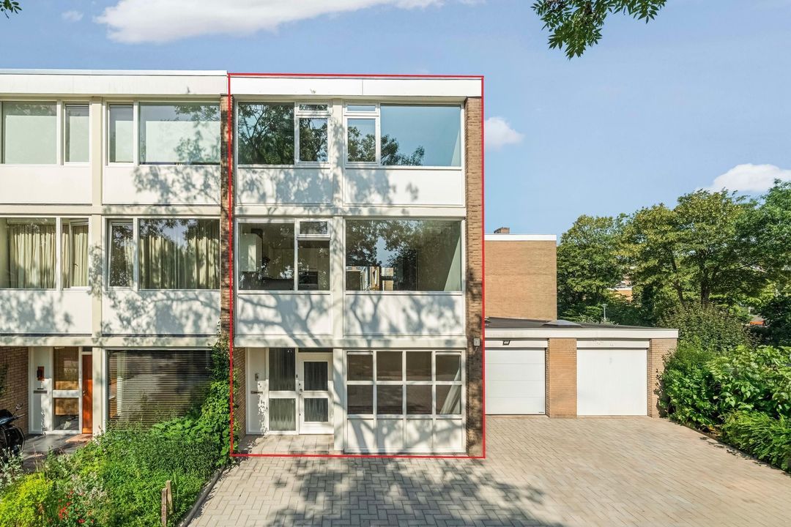
Fantastic, spacious, green-situated corner family home of no less than 161 m² with six bedrooms, spread over three full floors and featuring a sunny west-facing backyard.
Moreover, the ground lease has been has been bought out in perpetuity as of 16 November 2035!
The garage boxes located directly next to the house are available as an option.
LOCATION
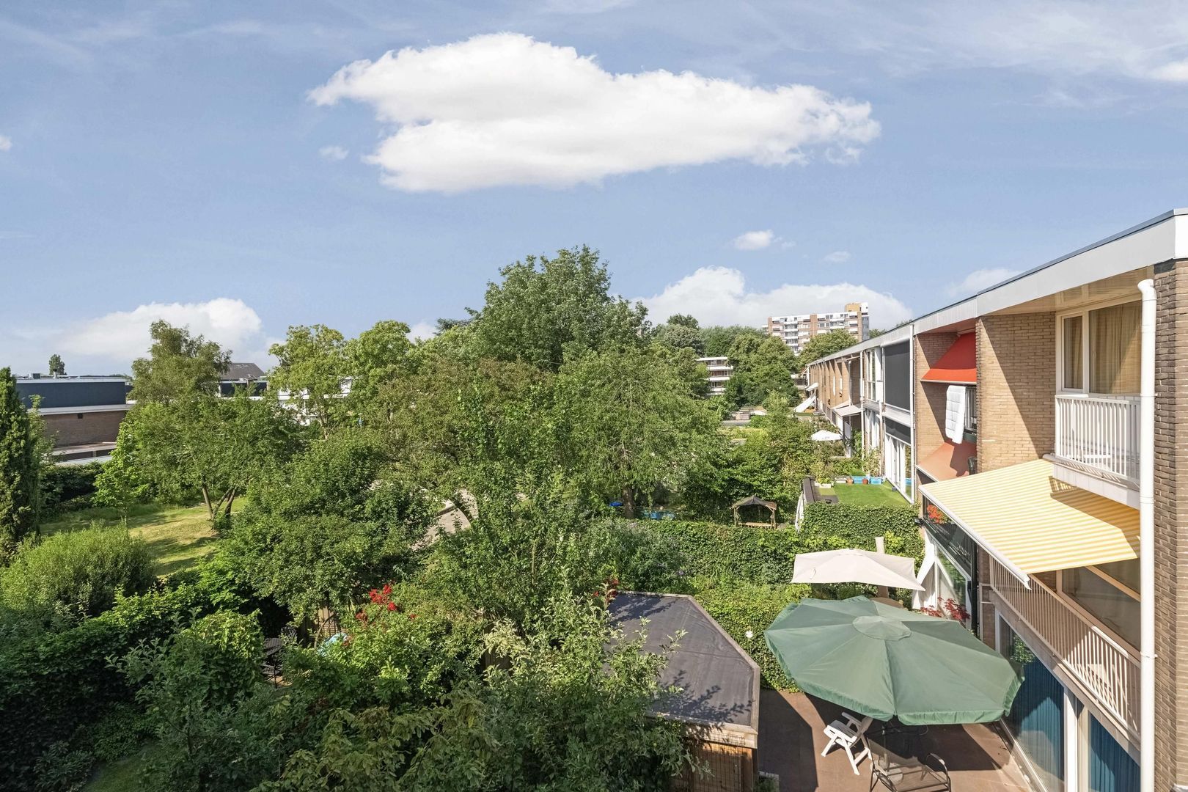
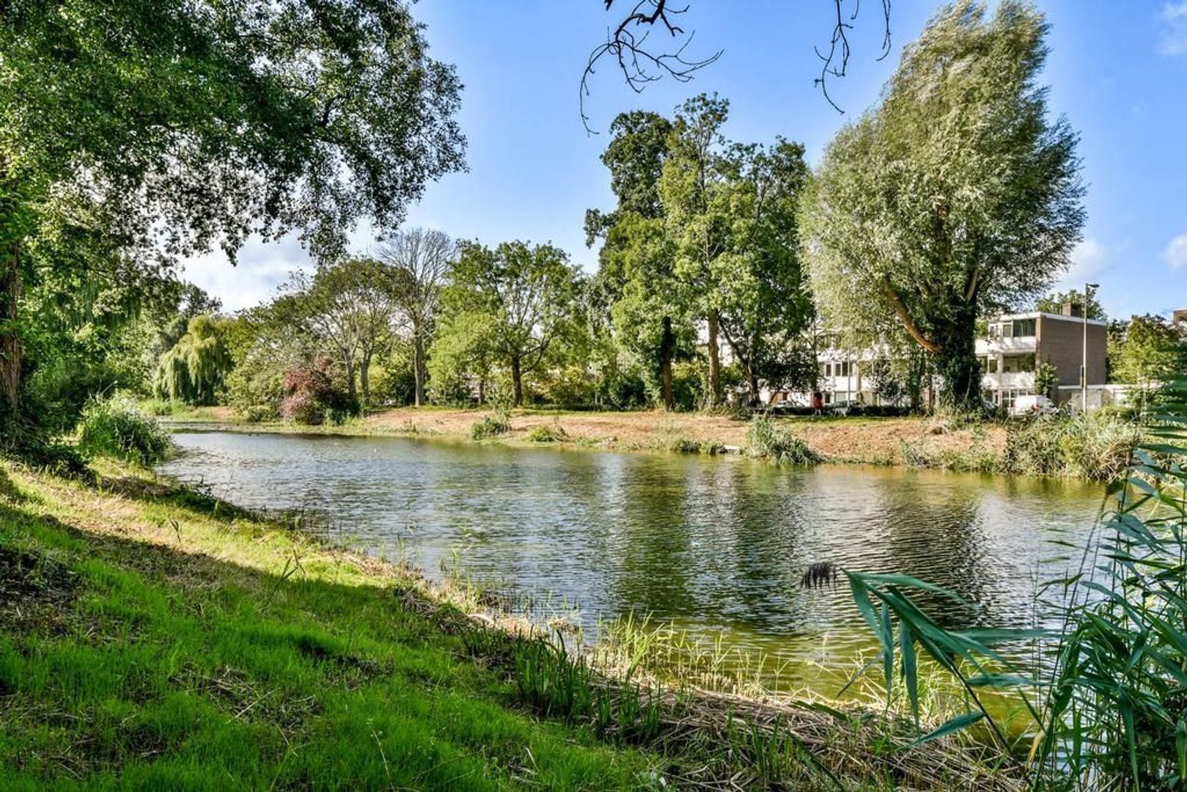
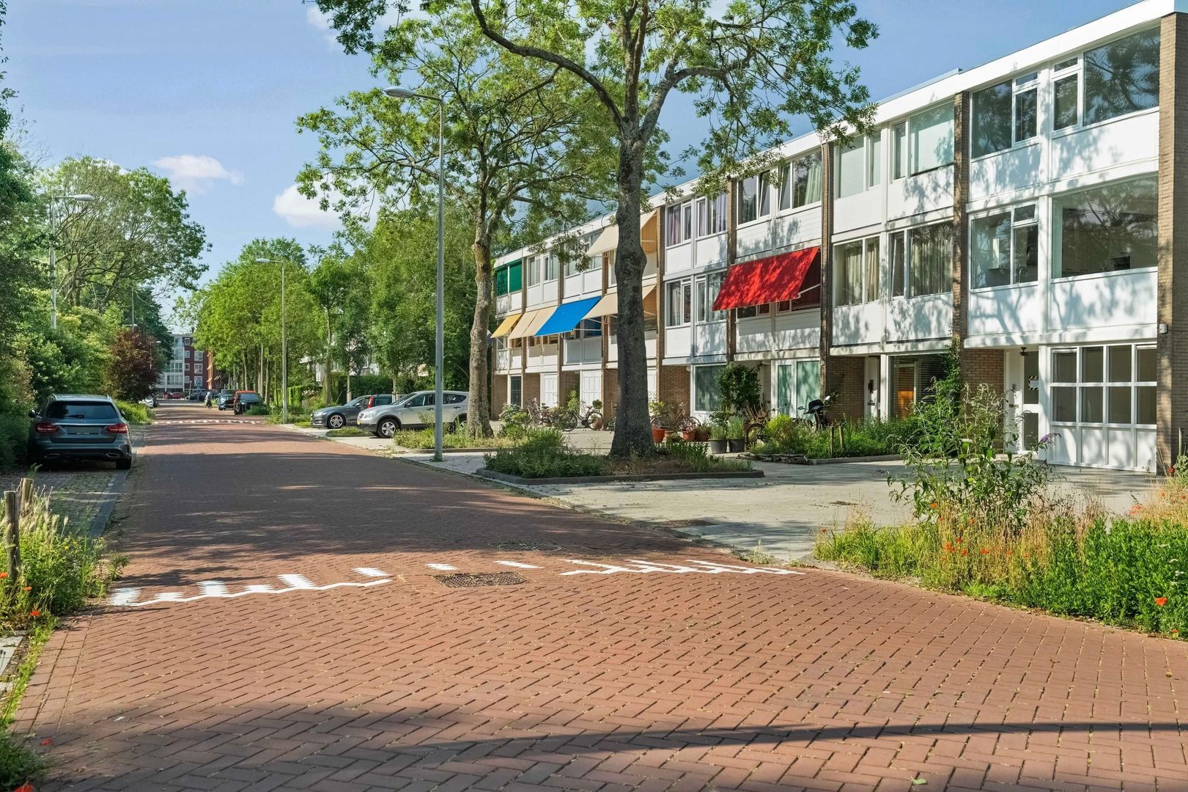
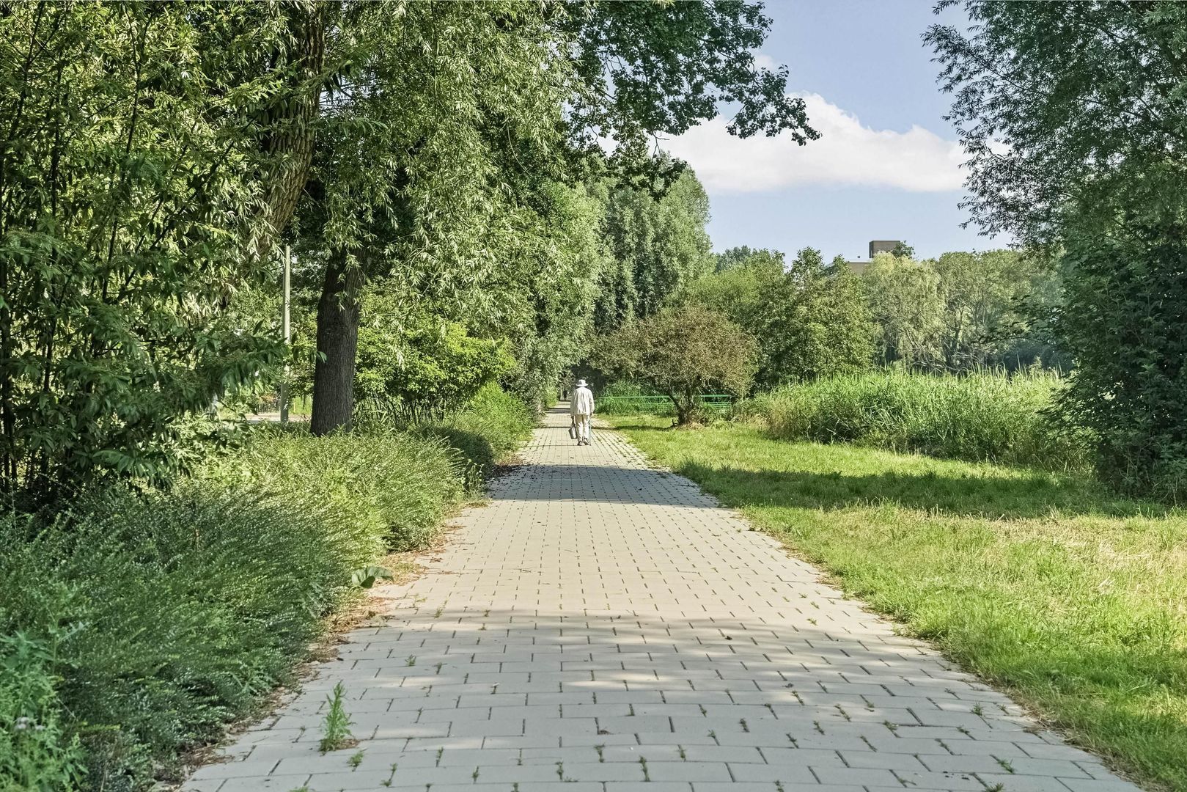
The home is situated on a quiet, spacious, and green street in the popular Buitenveldert, a short distance from the Amsterdamse Bos and the Gijsbrecht van Aemstelpark. The wide avenues, numerous trees, and green spaces create a peaceful and green living environment.
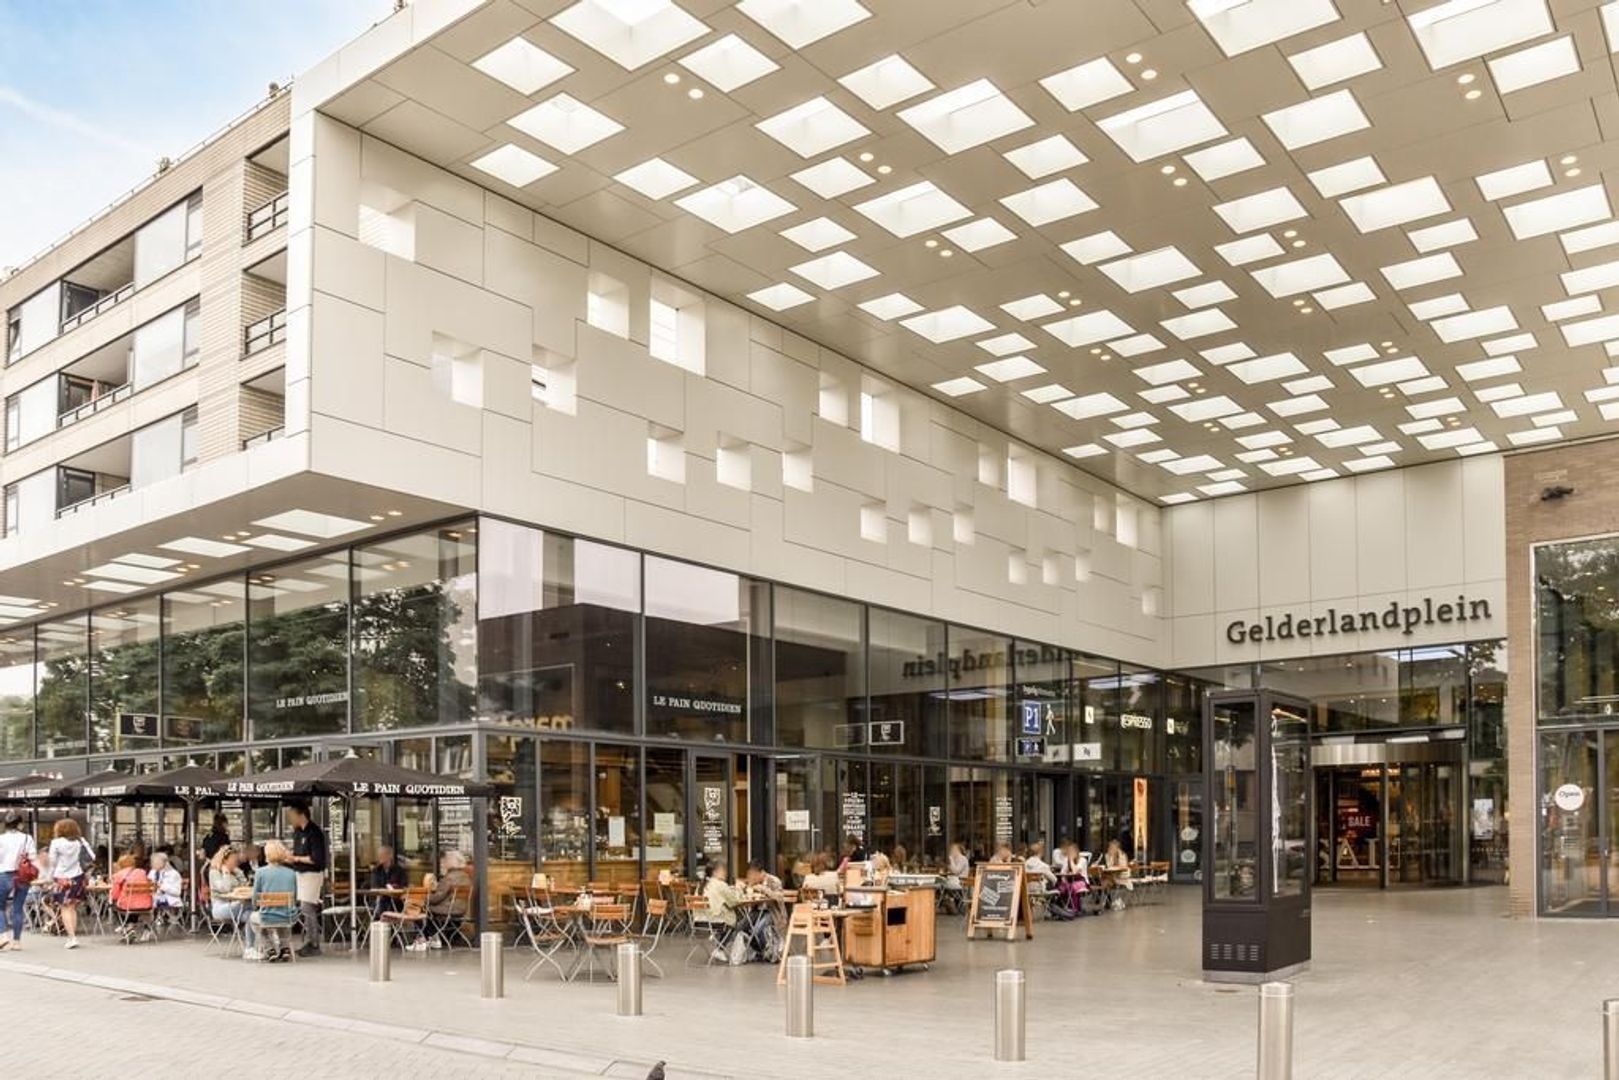
Various amenities are located in the immediate vicinity, including the Gelderlandplein shopping center with an extensive range of shops, such as Albert Heijn XL, Jumbo, HEMA, and Etos, complemented by various hospitality venues, including Market 33 and G.P. by George.
The location is particularly favorable in relation to educational institutions. For instance, the Vrije Universiteit, Inholland University of Applied Sciences, the Amsterdam International Community School (AICS), The British School of Amsterdam, the Steve Jobs School, and various childcare facilities are located in the immediate vicinity. The Zuidas business district is also within short cycling distance.
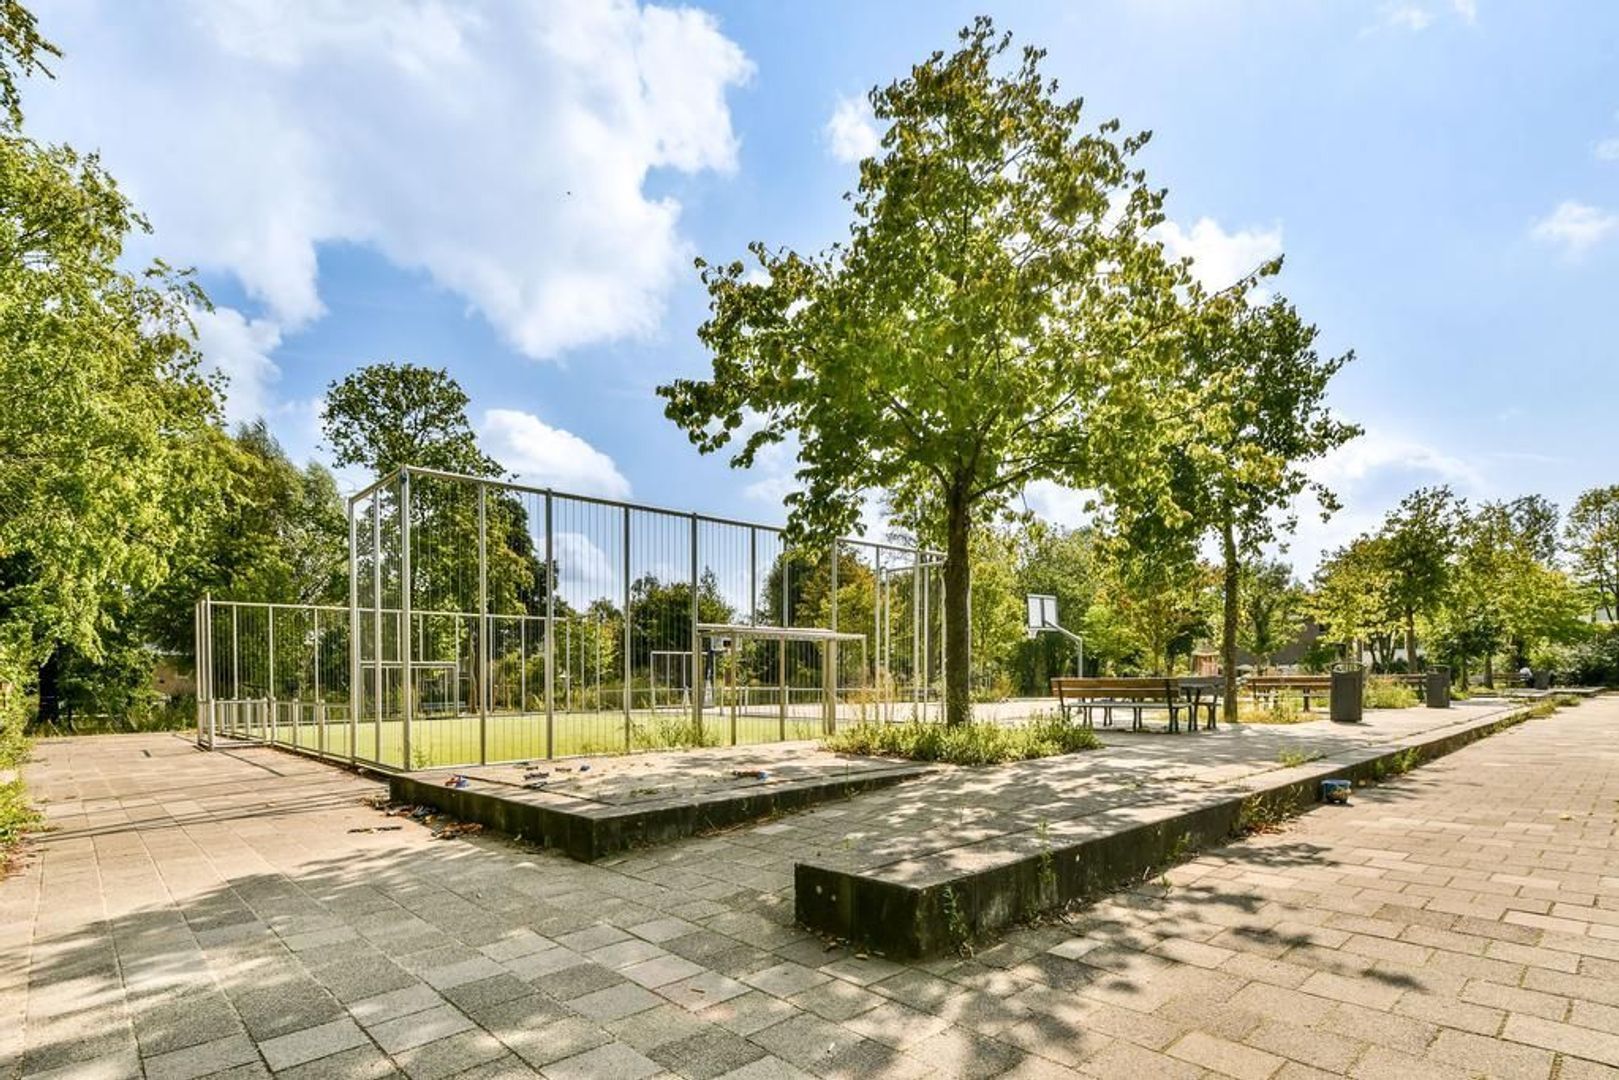
The surrounding area offers plenty of opportunities for relaxation and recreation. The Amsterdamse Bos, located approximately 500 meters away, is excellent for walking, running, and various sports activities, including tennis and hockey. Additionally, a playground with a basketball court is located just around the corner on Overdam; a great spot for children and sports enthusiasts.
Accessibility is also excellent. Amsterdam Zuid/WTC Station and Zuid/Amstelveenseweg Station are reachable by bicycle within a few minutes. Furthermore, various bus and tram connections provide a fast link to the center of Amsterdam, Schiphol Airport, and the surrounding region. By car, you can reach the A10, A2, and A4 highways within a few minutes.
Parking is available directly in front of the building via the Municipality of Amsterdam's permit system. Currently, a maximum of two parking permits can be applied for.
LAYOUT
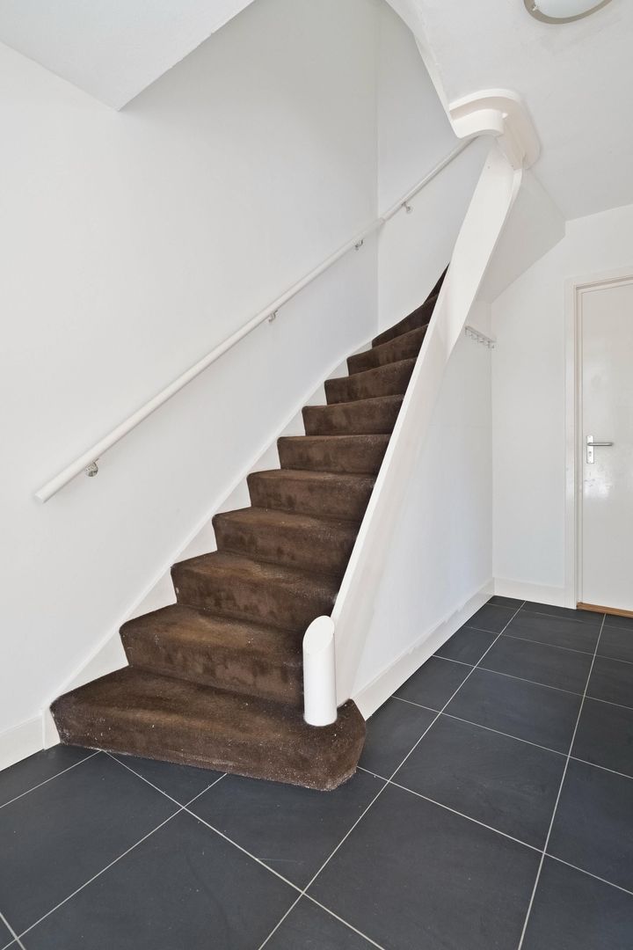
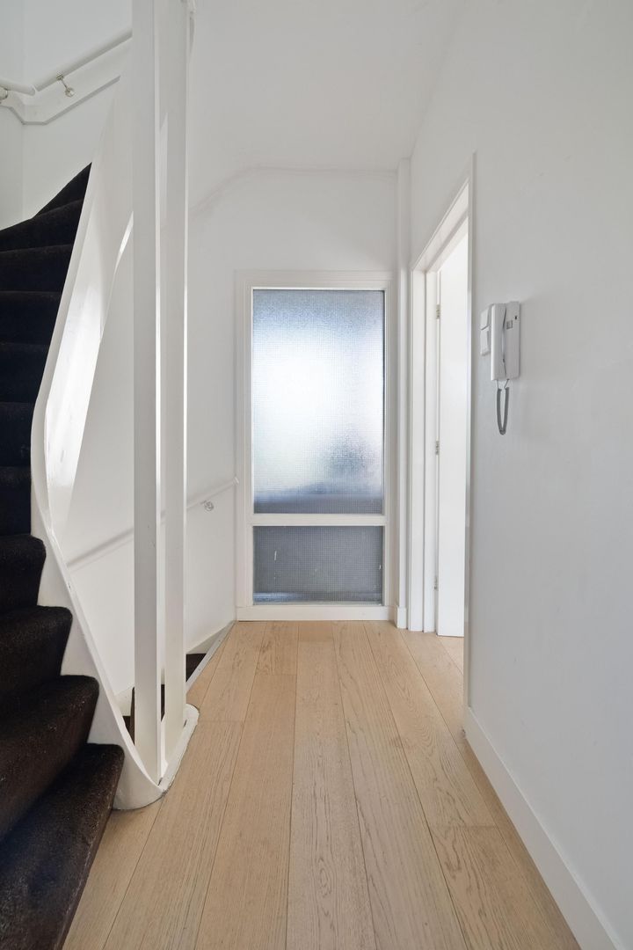
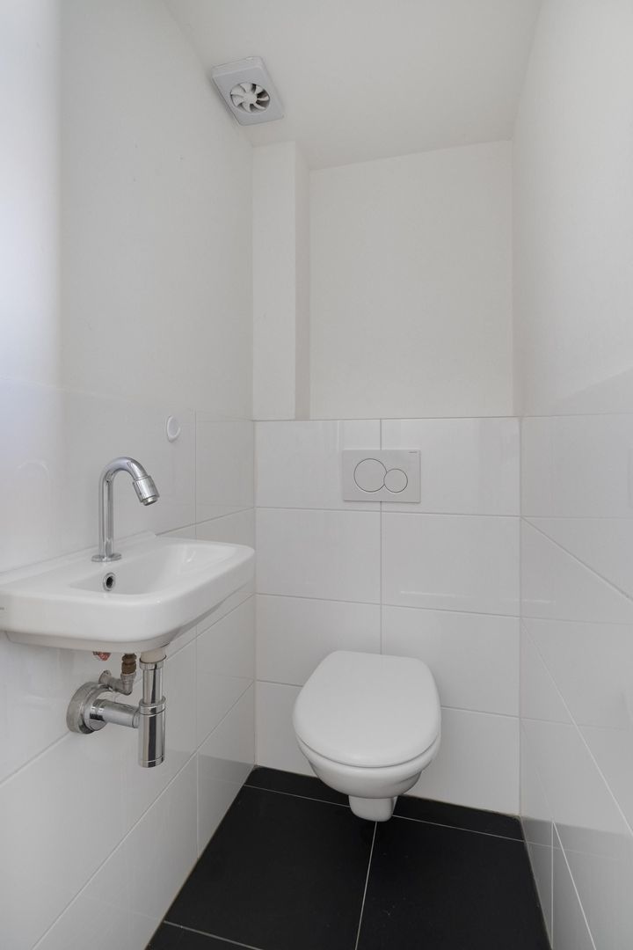
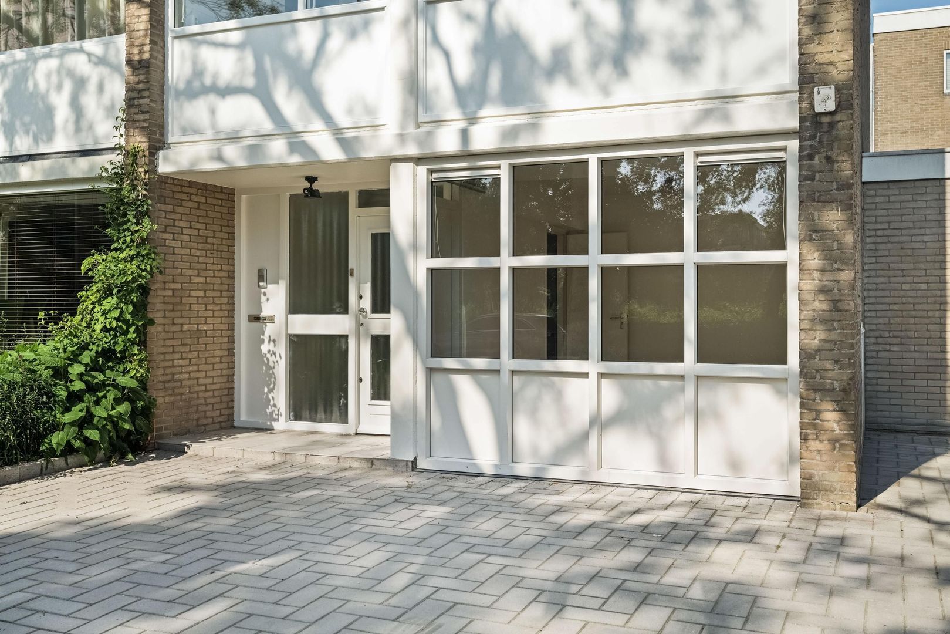
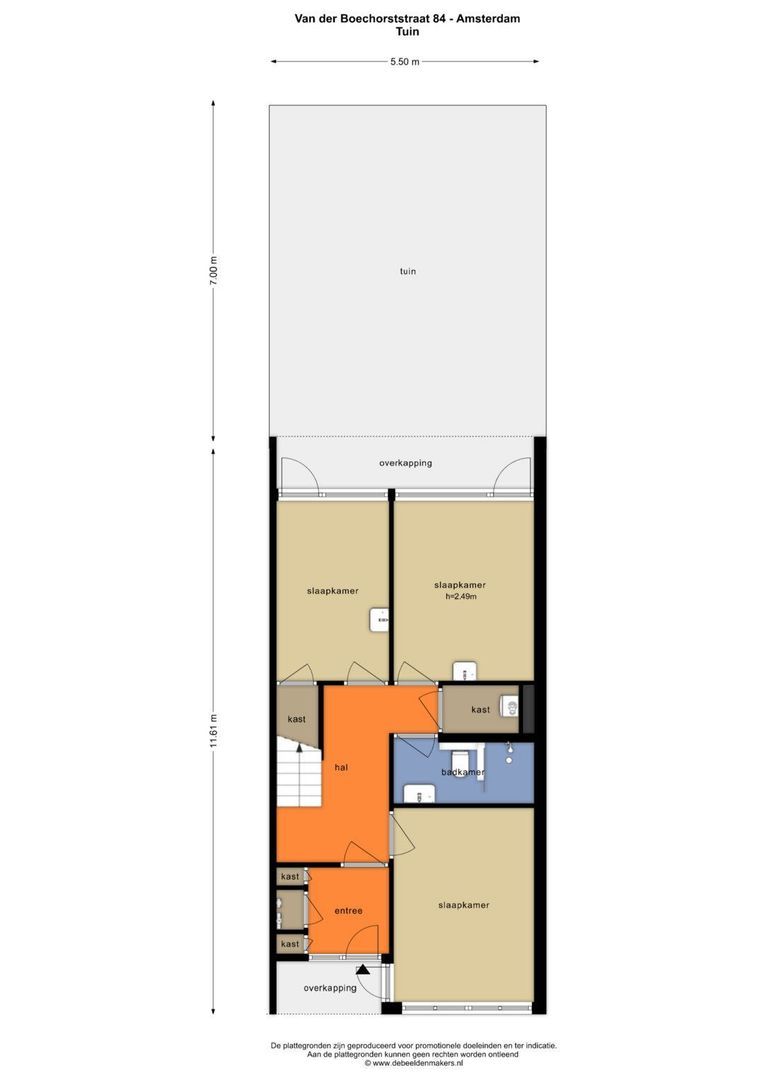
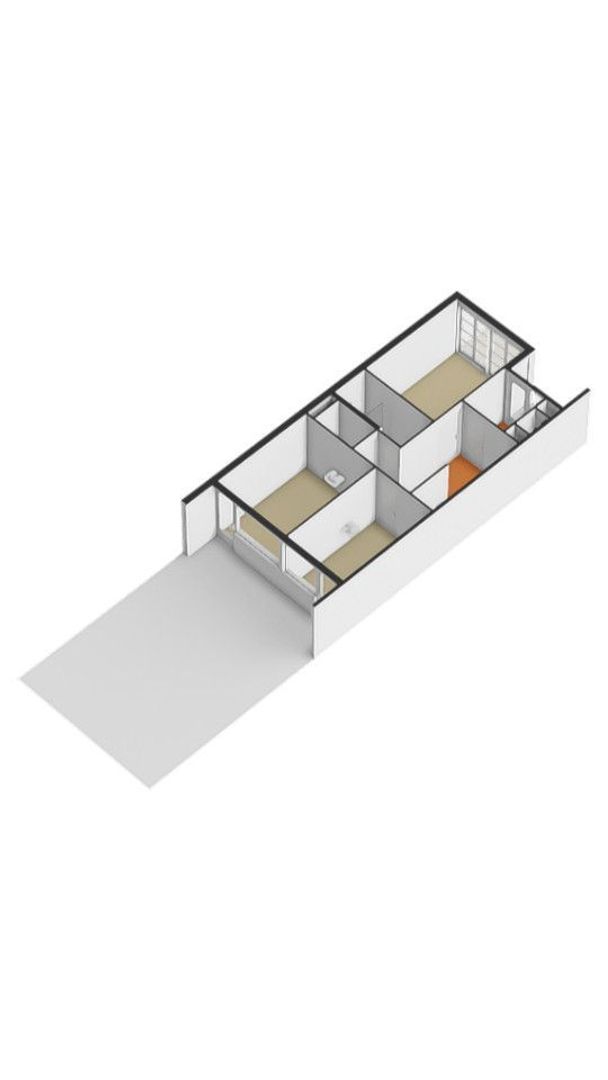
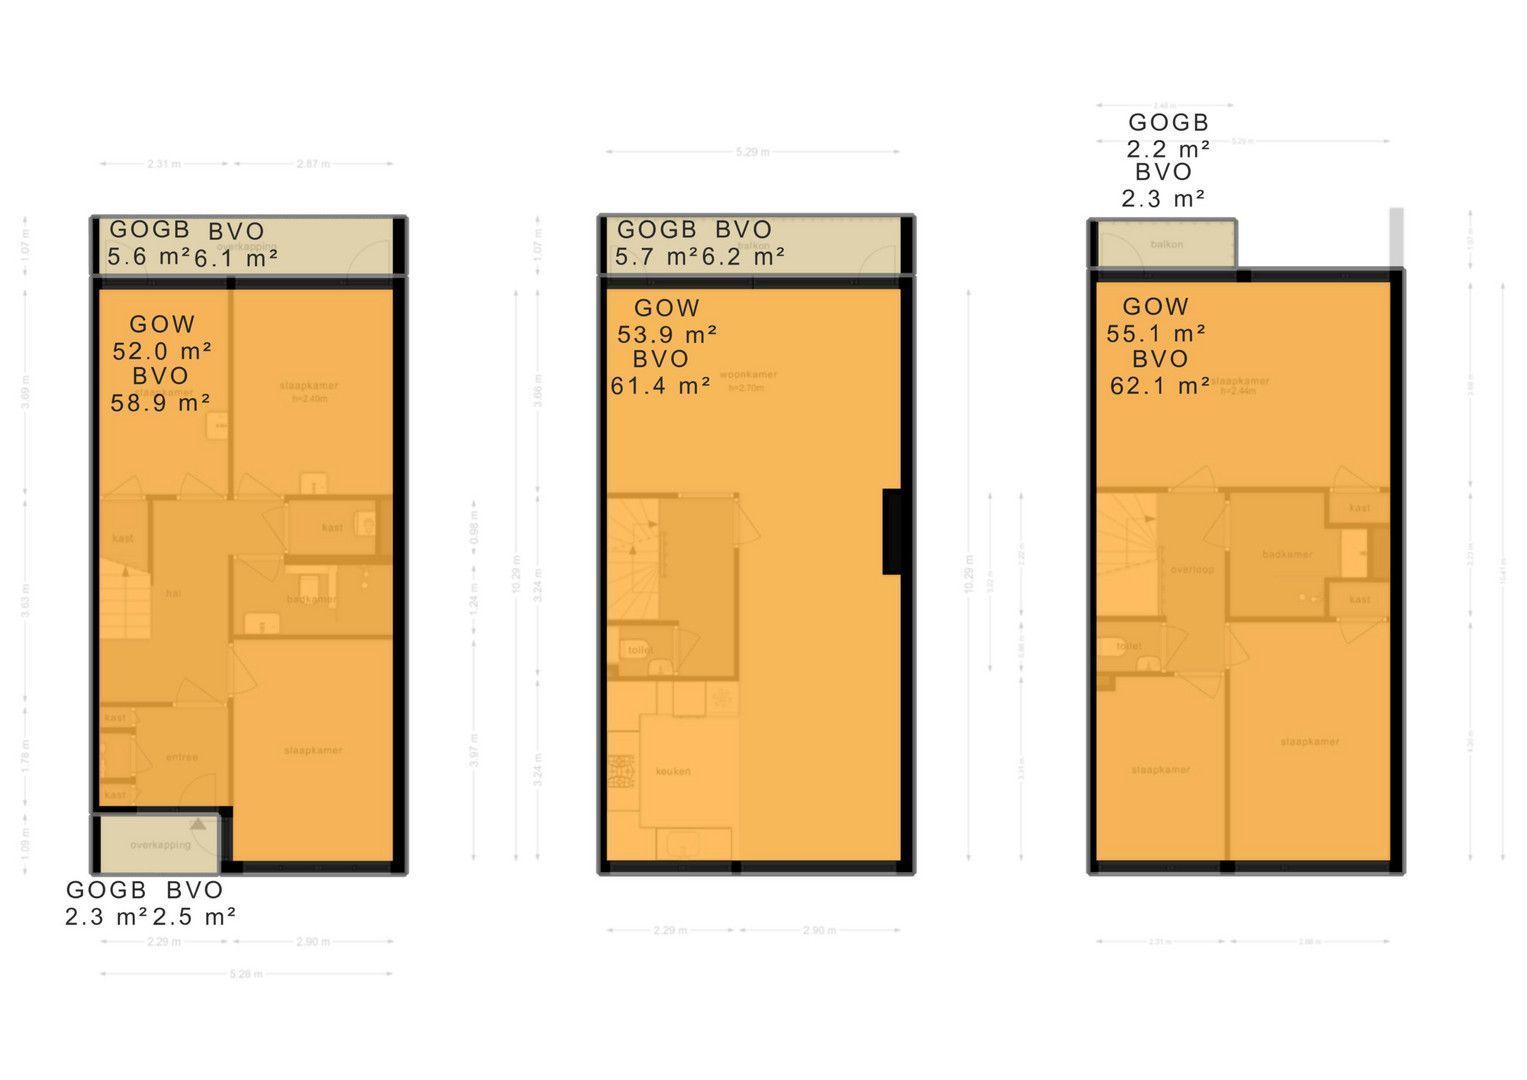
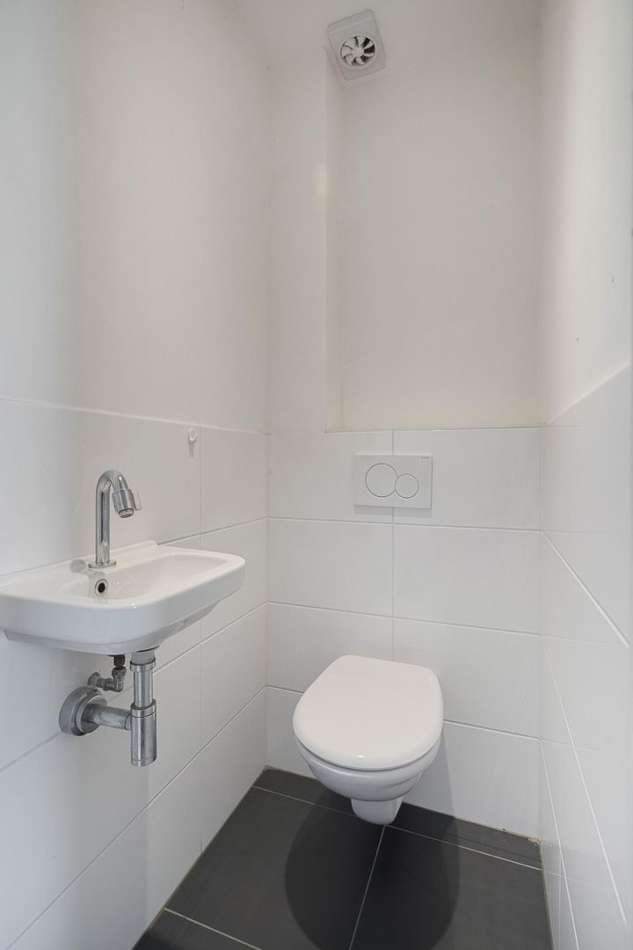
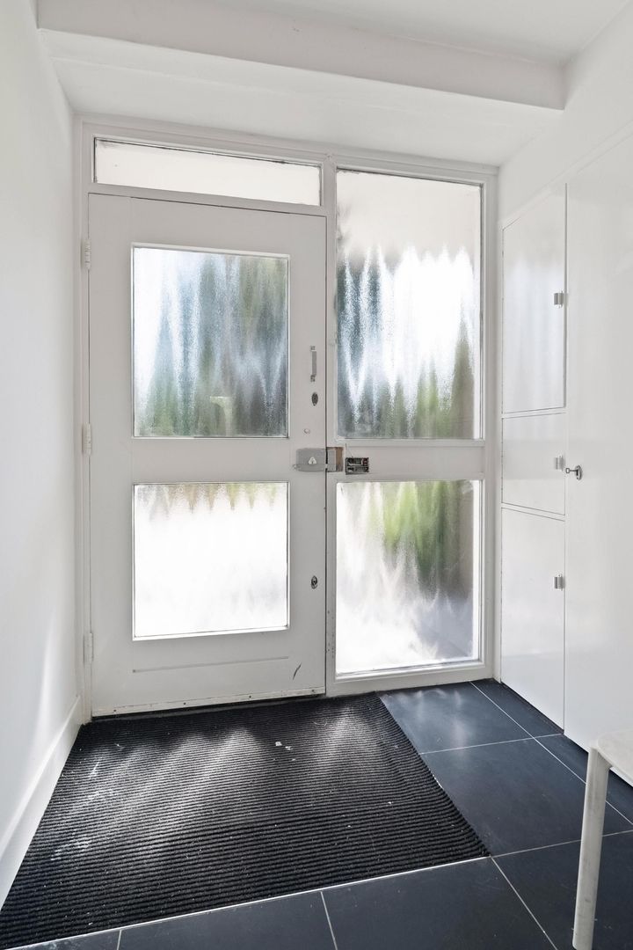
Access to the home is granted via a private entrance on the ground floor. The spacious hall provides access to the meter cupboard, a separate toilet, and the staircase to the first floor.
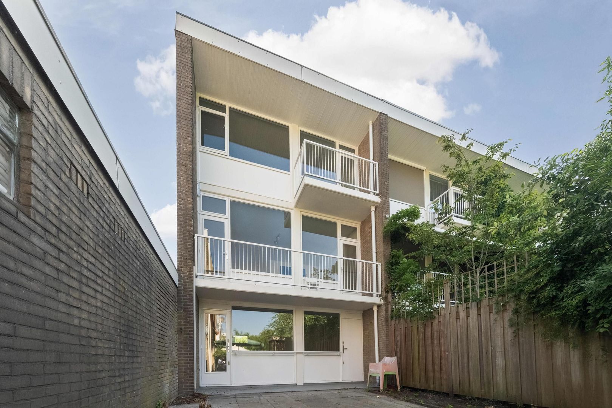
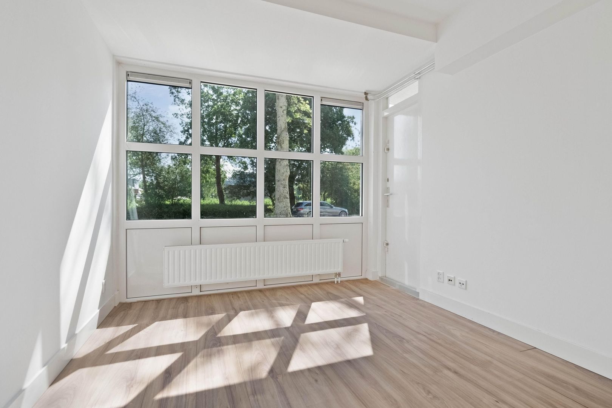
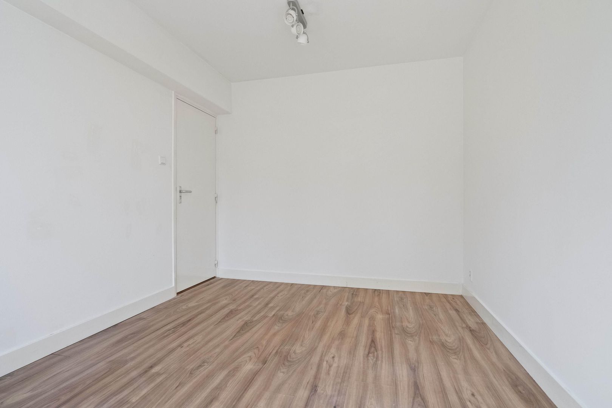
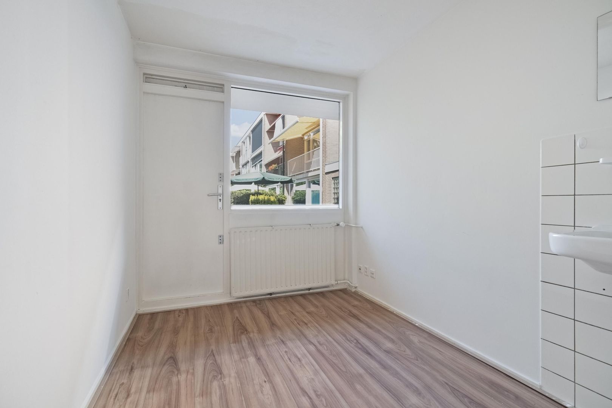
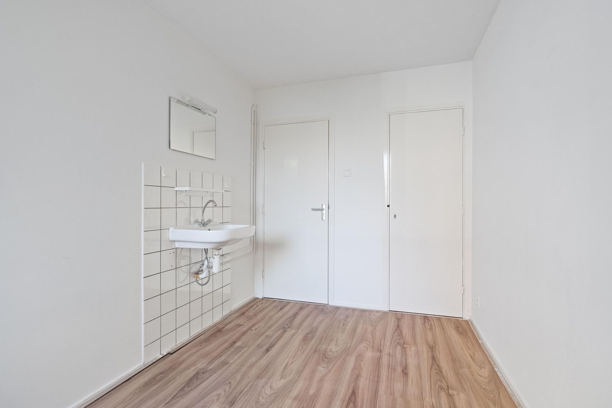
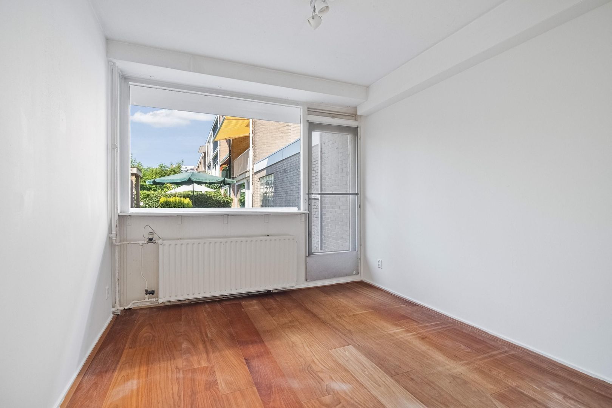
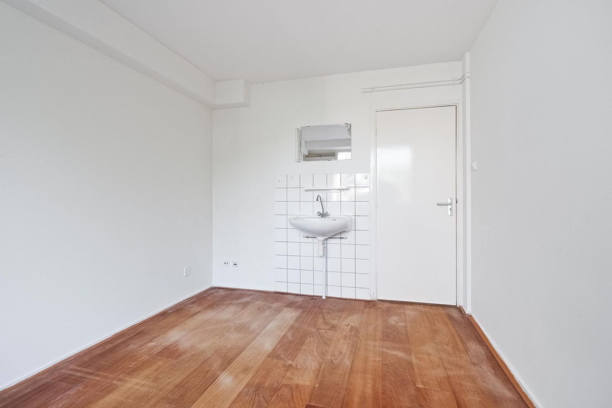
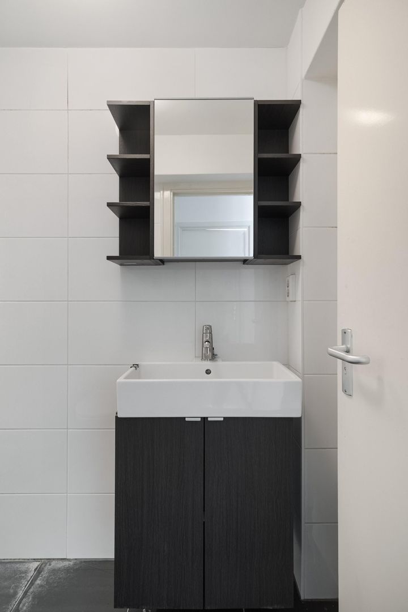
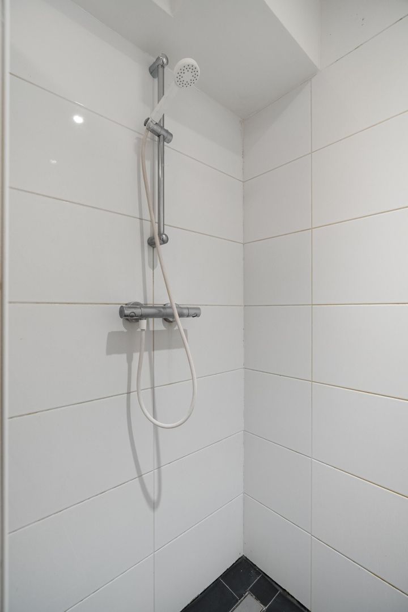
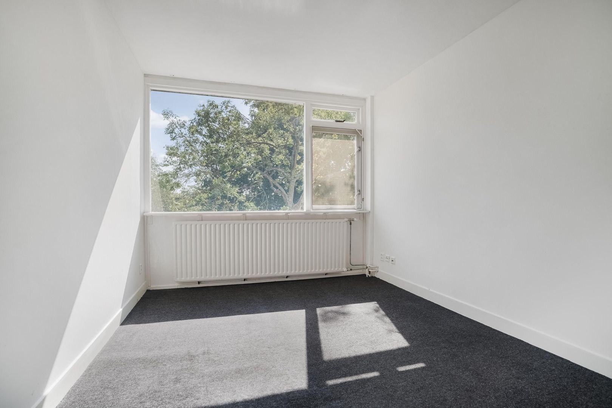
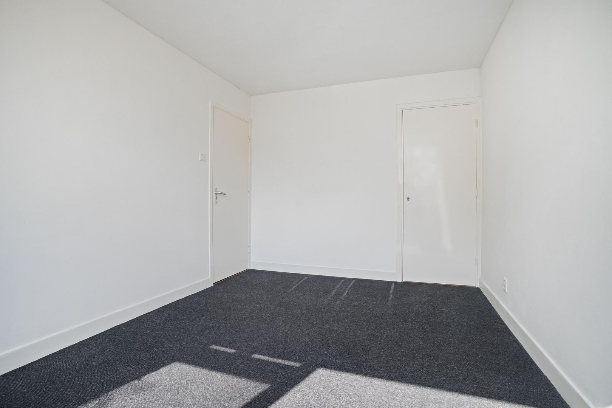
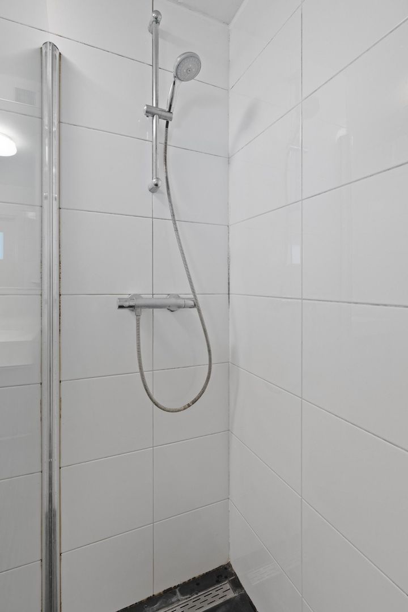
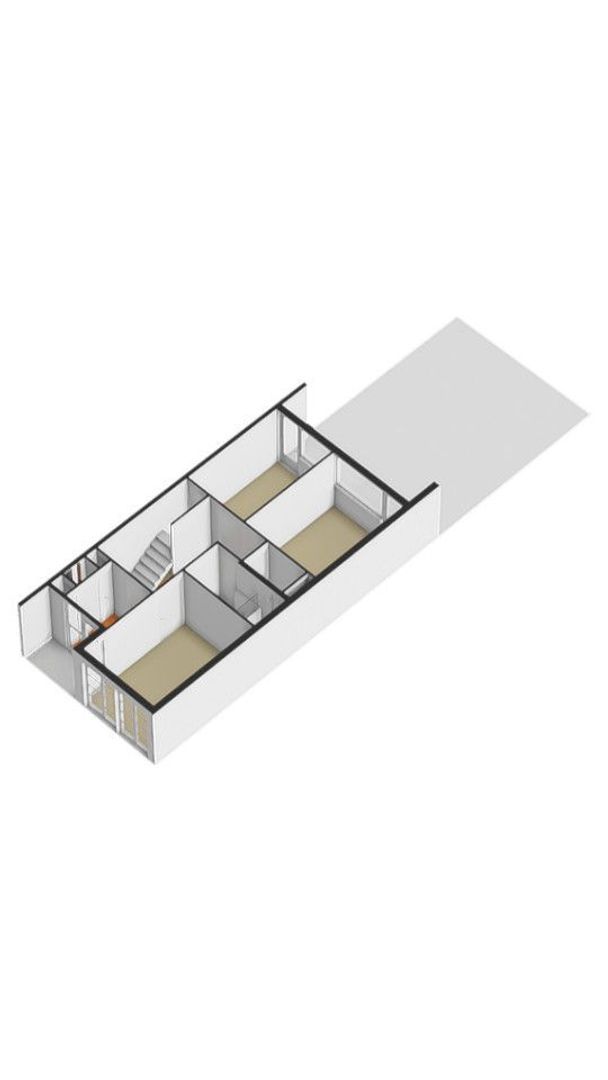
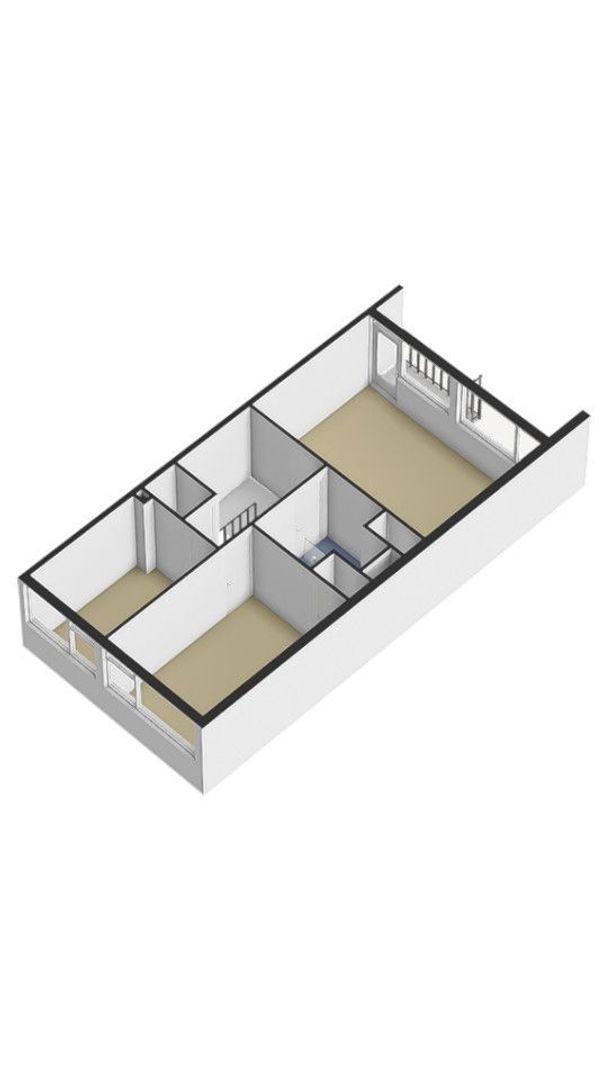
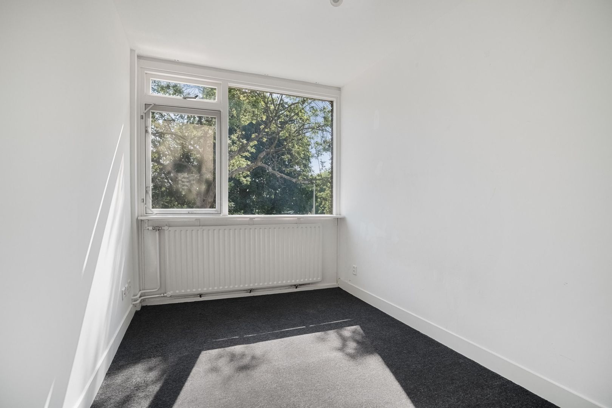
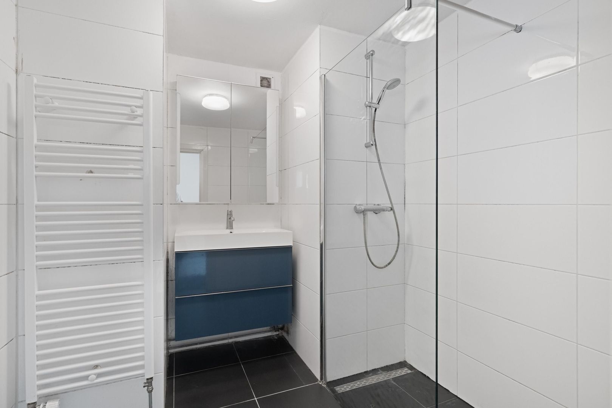
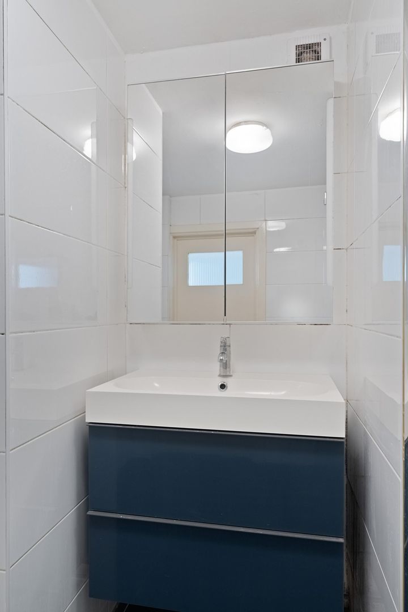
Originally a drive-in home, the ground floor has been transformed over the years into a full-fledged sleeping floor. As a result, the home features a practical layout with no fewer than six bedrooms, distributed across two sleeping floors. Three generously sized bedrooms are located on the ground floor. Both bedrooms at the rear offer direct access to the backyard. The centrally located bathroom is equipped with a walk-in shower, vanity unit, and towel radiator. Additionally, a practical laundry room with connections for a washing machine and dryer is located on this floor.
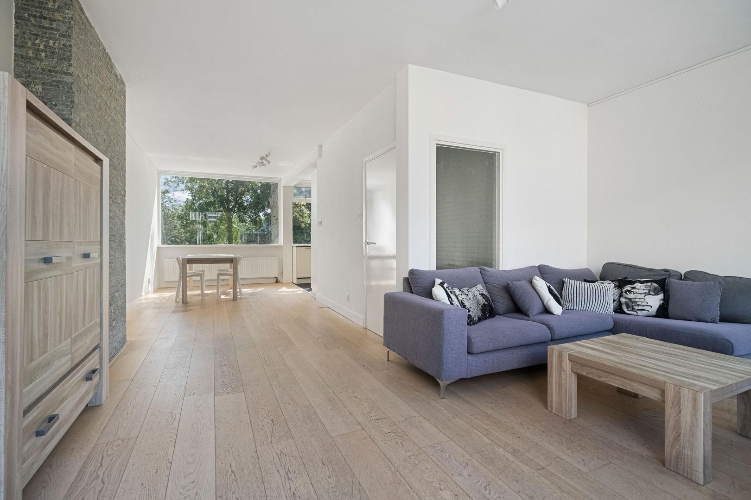
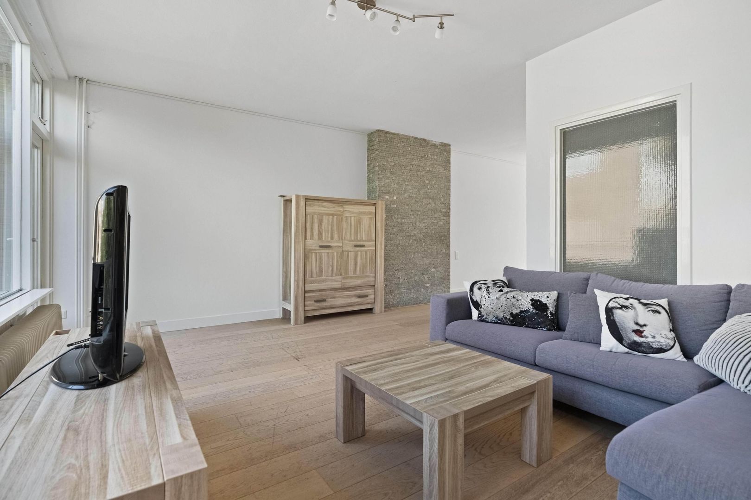
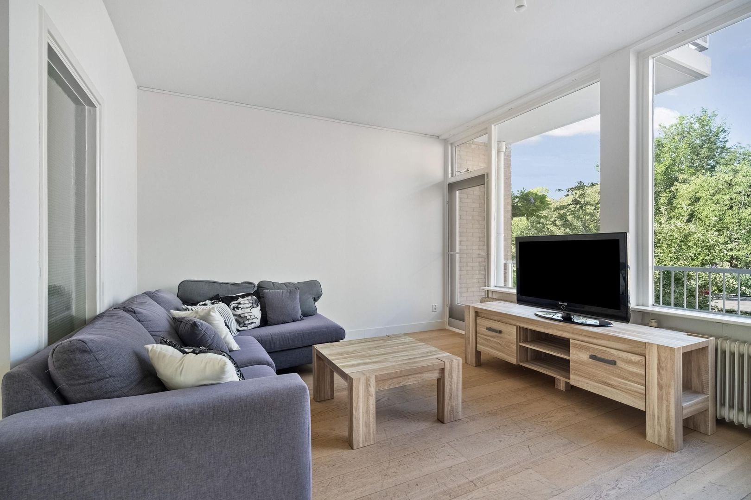
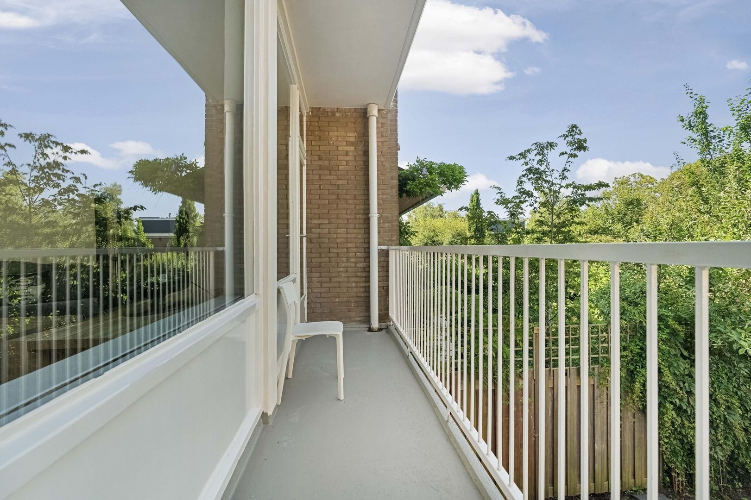
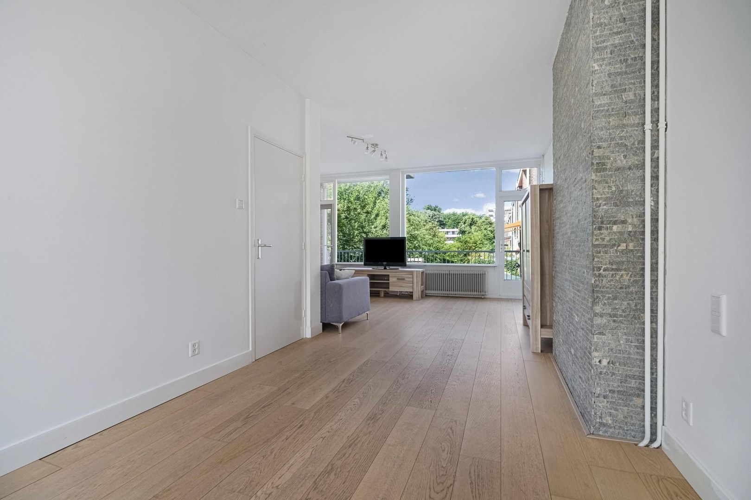
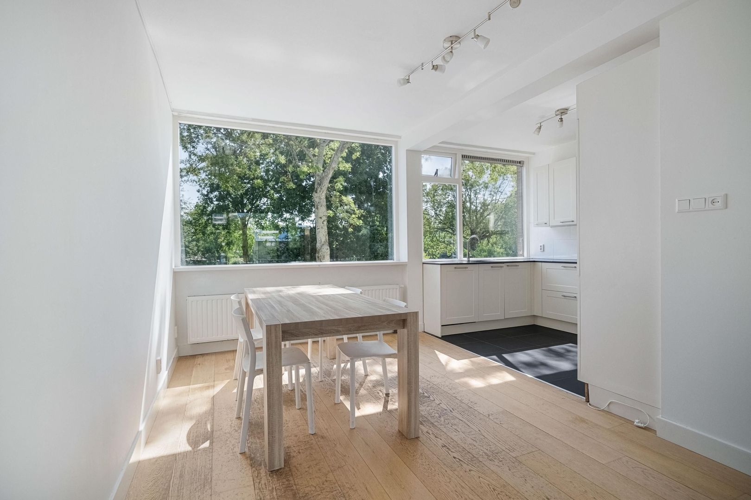
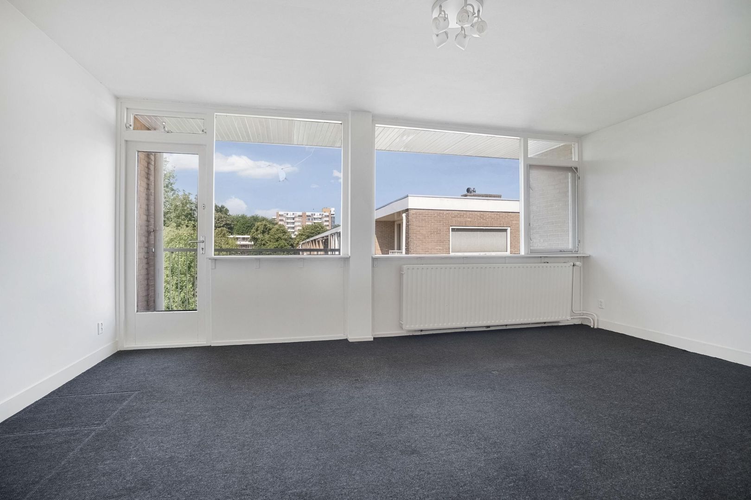
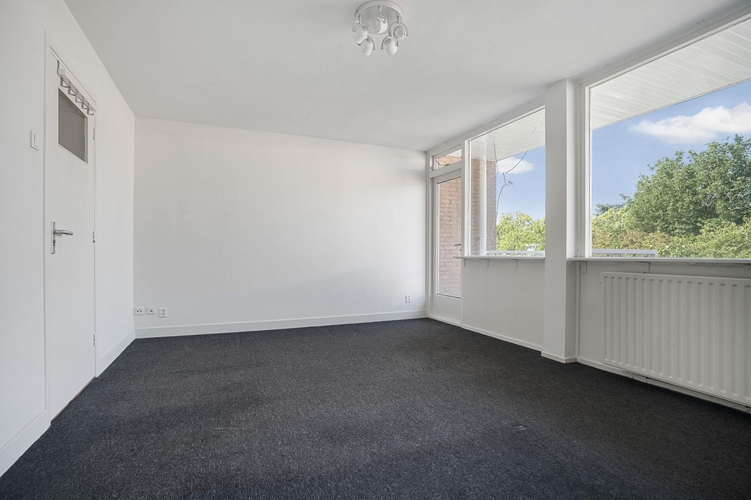
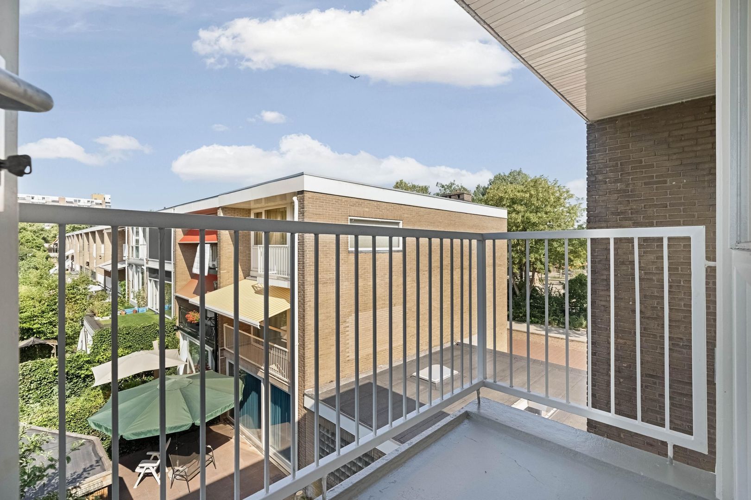
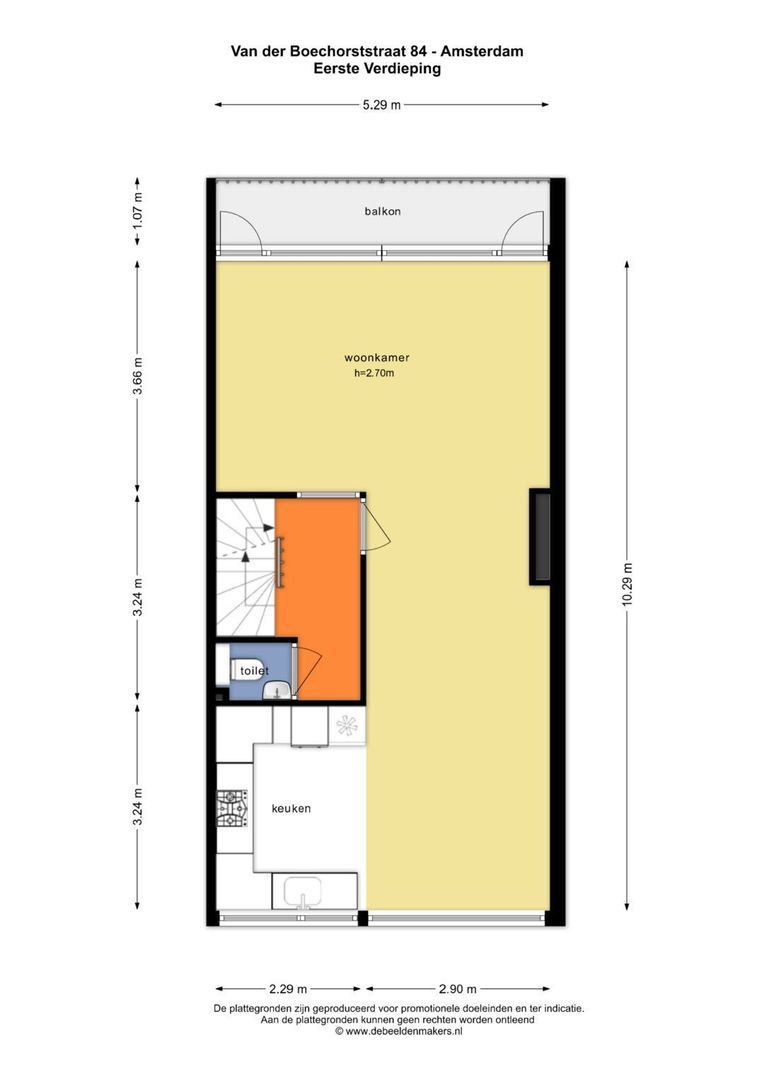
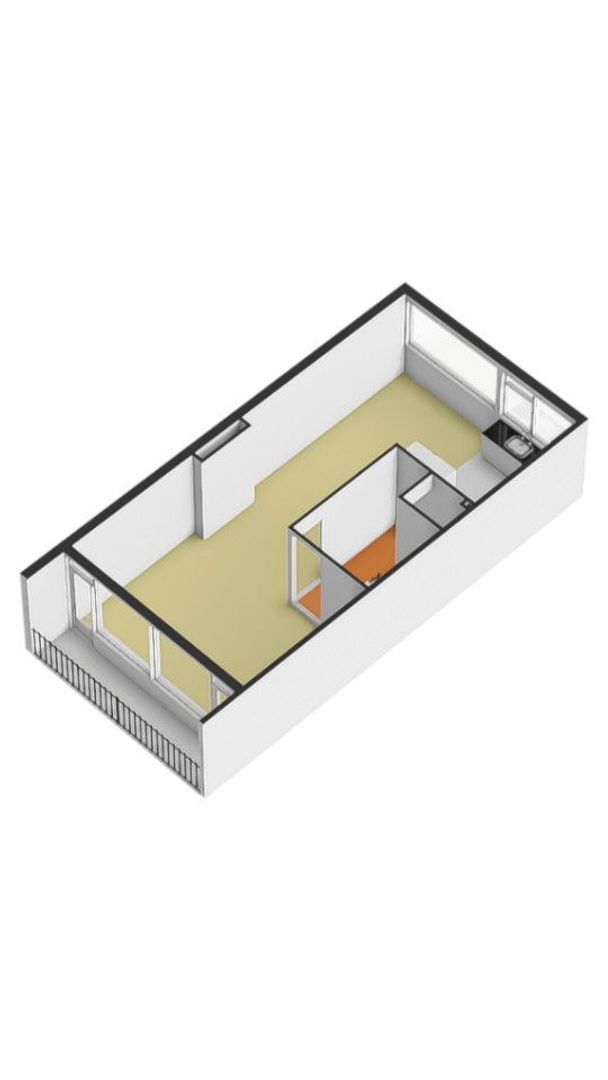
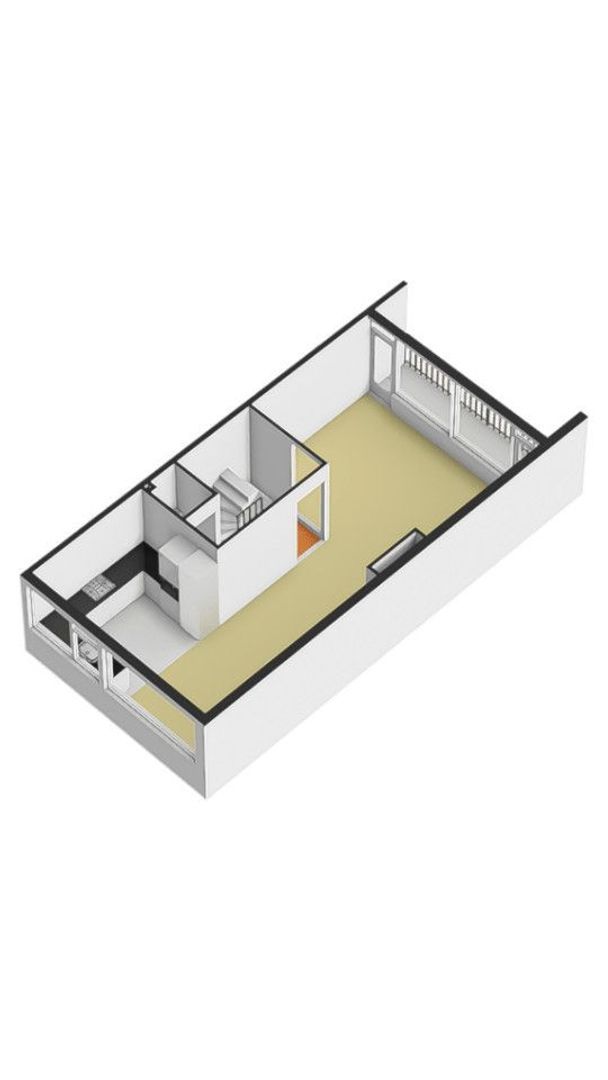
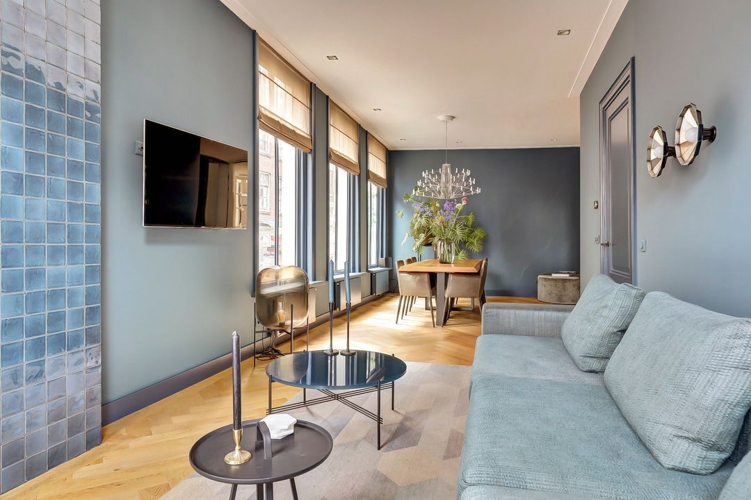
The first floor forms the heart of the home. Here lies the spacious and bright living room, which extends across the full depth of the house. Thanks to the large windows at both the front and rear, the living space enjoys an excellent amount of daylight and a beautiful view of the surrounding greenery. The rear balcony is accessible from the living room; it extends across the full width and offers a lovely spot to enjoy the afternoon and evening sun.
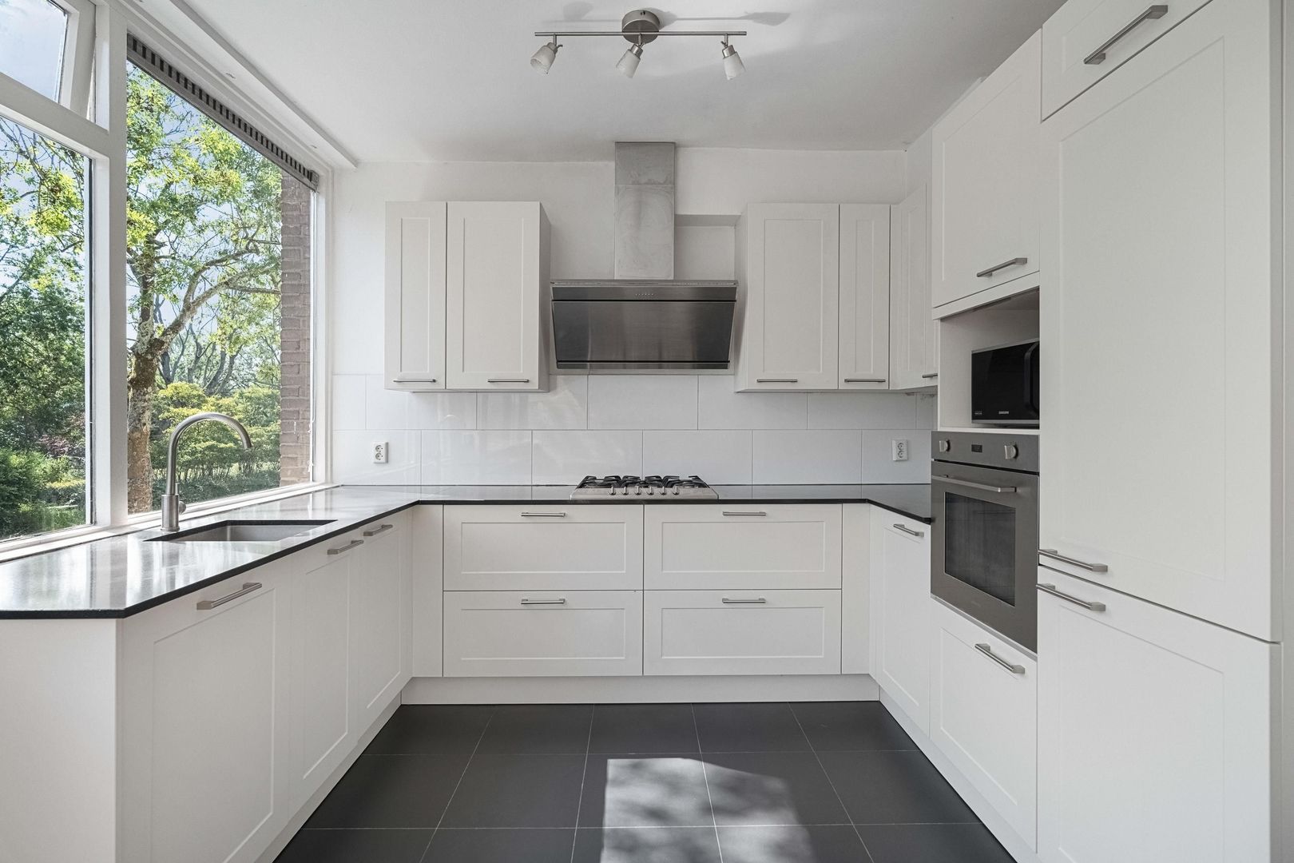
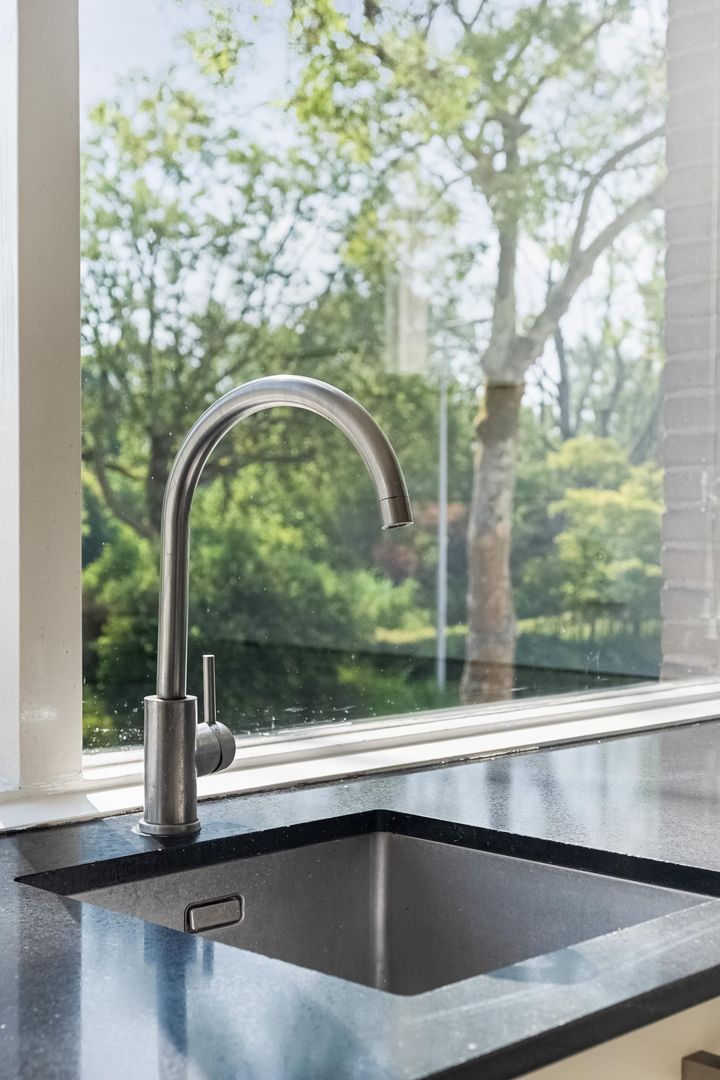
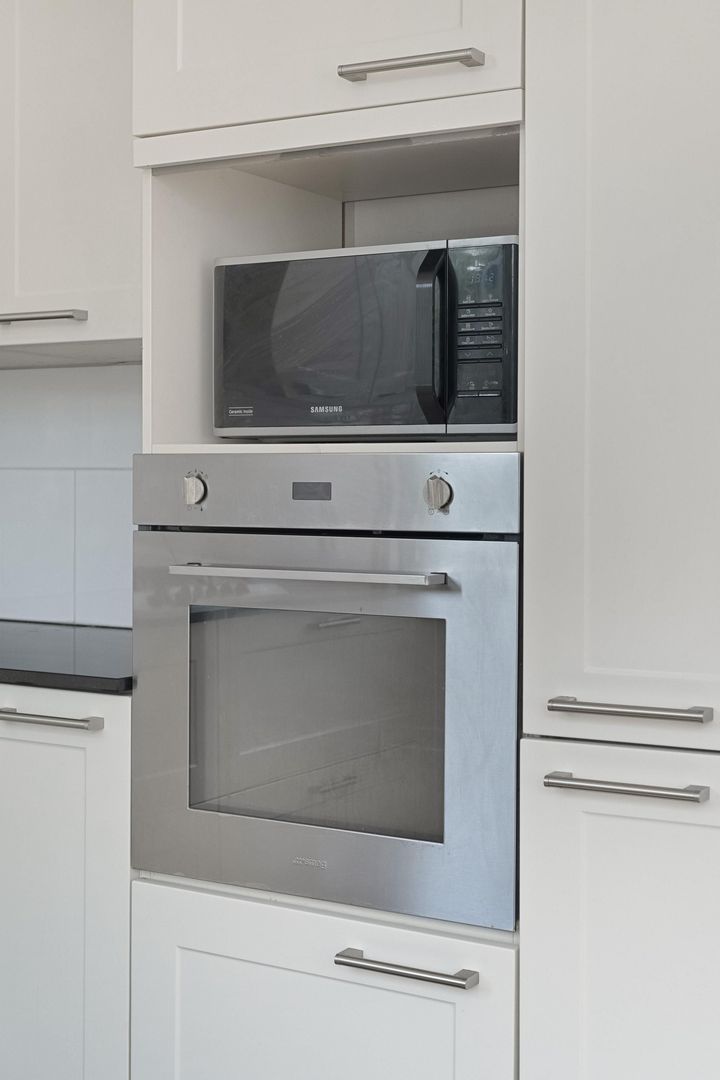
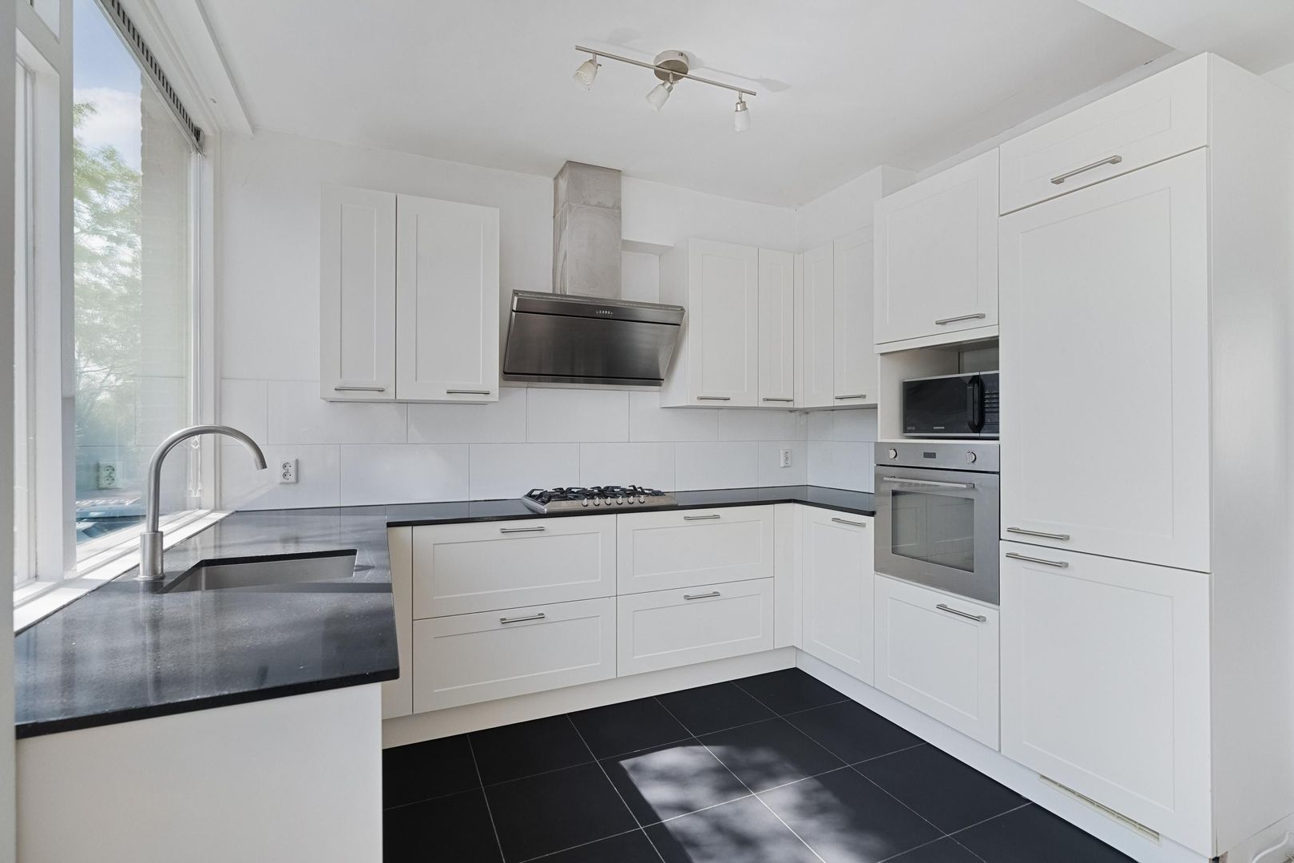
The semi-open kitchen is situated at the front of the house and is equipped with various built-in appliances, including a 5-burner gas hob, extractor hood, combination oven/microwave, refrigerator, freezer, and dishwasher. Additionally, the kitchen offers ample work and storage space. A separate toilet is also located on this floor.
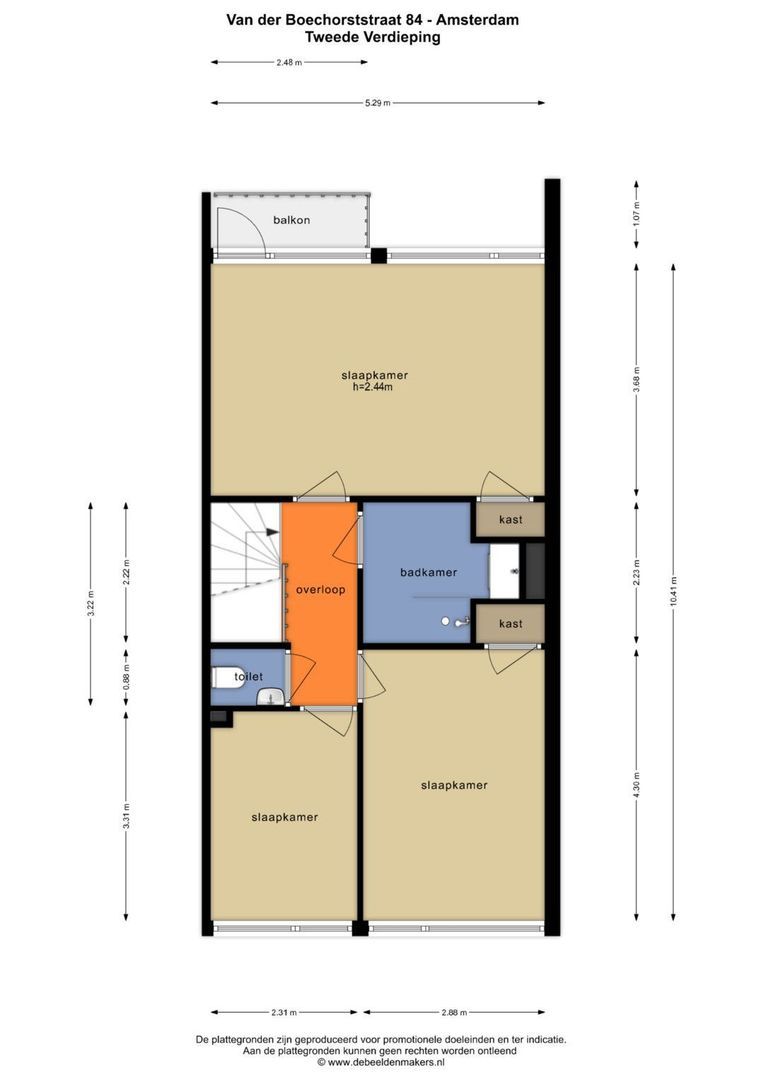
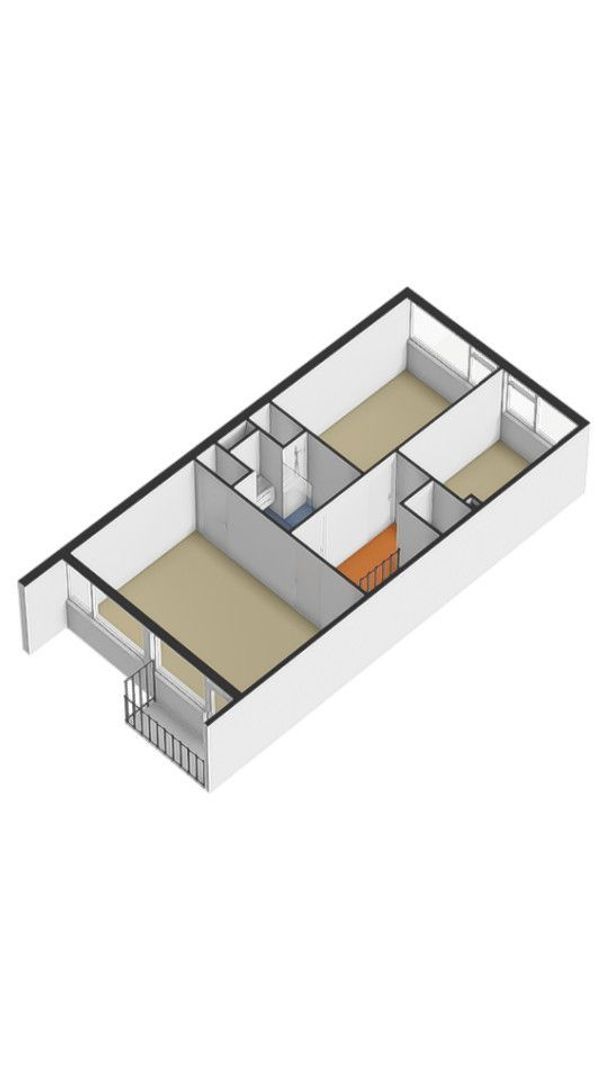
The second floor also features three full-sized bedrooms. The spacious bedroom at the rear provides access to a second balcony. The centrally located bathroom is equipped with a walk-in shower, vanity unit, and designer radiator. A separate toilet is also present on this floor.
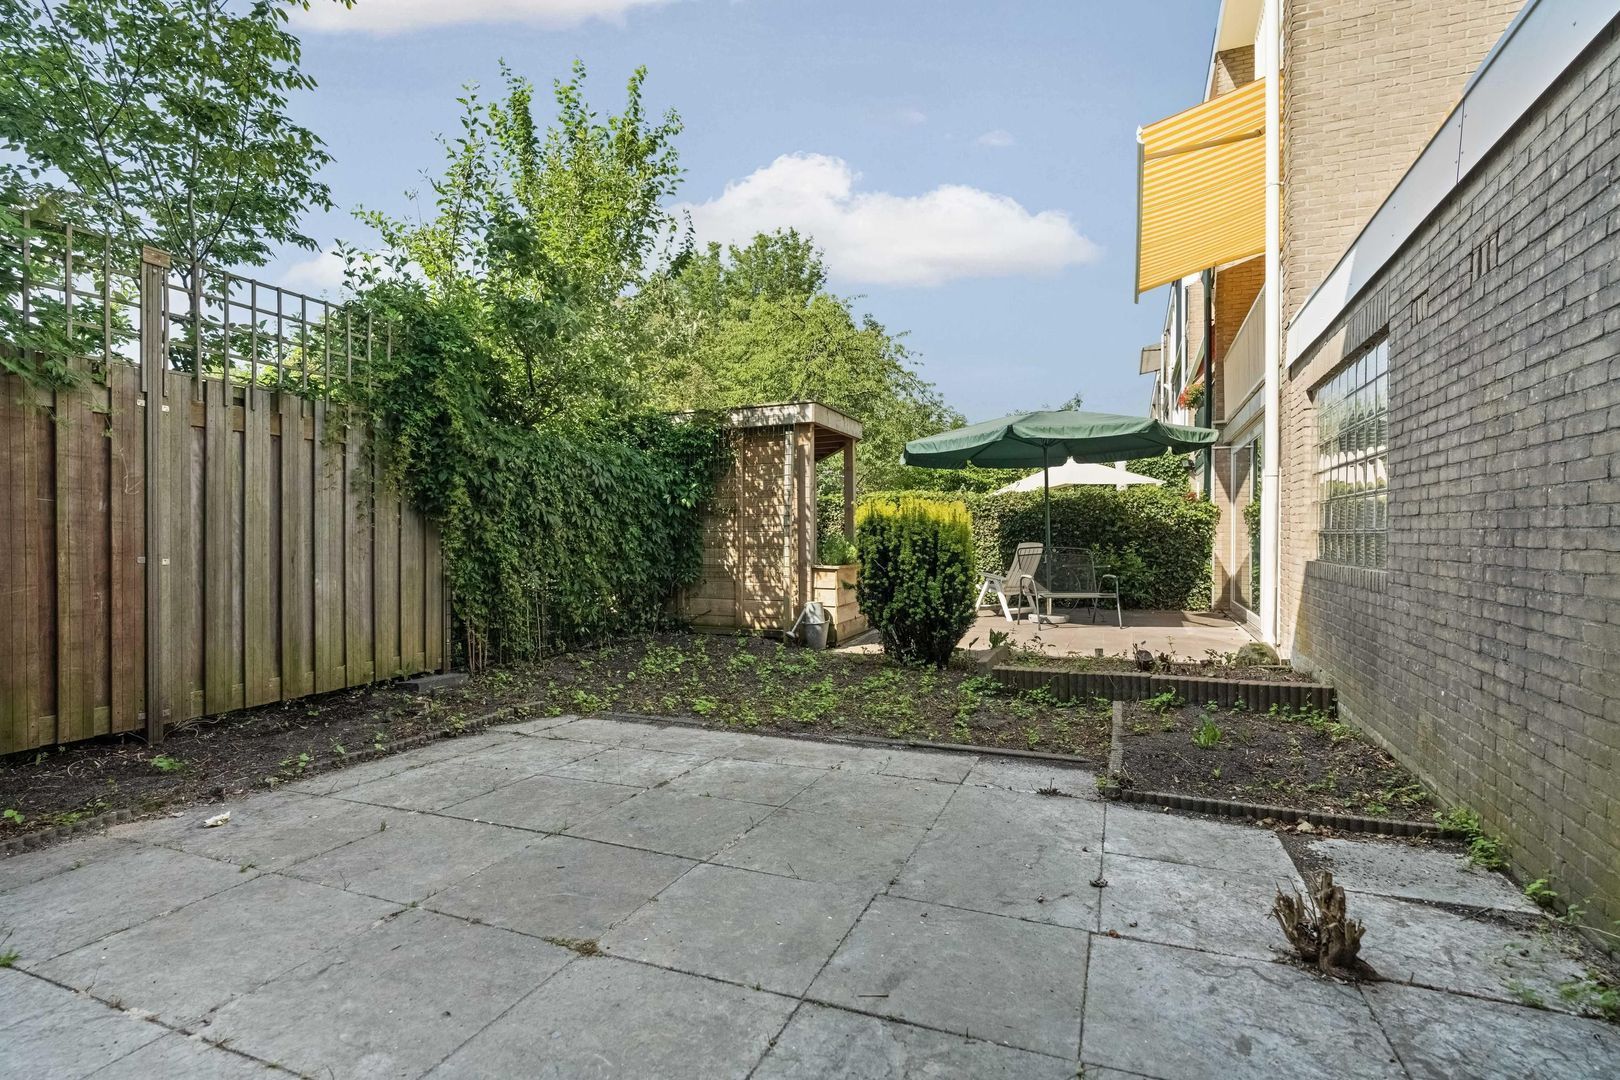
The approximately 7-meter-deep backyard forms a pleasant outdoor space and faces west.
SURFACE
Living area: 161.00 m²
Building-related outdoor space: 15.80 m²
Garden: approx. 38.50 m²
in accordance with NEN-2580
MAINTENANCE
The property has an energy label D and is in a good state of maintenance. The home is equipped with wooden window frames with double glazing and a private central heating system from 2025, which is suitable for use in combination with a hybrid heat pump.
Additionally, the exterior painting was carried out in 2026.
KADASTRALLY KNOWN
Municipality: Amsterdam
Section: AK
Number: 1414
Cadastral size: 106 m²
DESTINATION
Living
CONSTRUCTION YEAR
1962
GROUND LEASE
The annual leasehold rent for the current period up to and including 15 November 2035 amounts to € 186.04.
The leasehold for the subsequent perpetual period has been redeemed, meaning that no annual rent is due from 16 November 2035 onwards.
The General Provisions for Perpetual Leasehold 2016 of the Municipality of Amsterdam apply to the leasehold.
PARTICULARS
- The leasehold has been redeemed perpetually as of 16 November 2035;
- Living area of ??no less than 161 m²;
- Six bedrooms, distributed over two sleeping floors;
- Fantastic corner family home;
- No Homeowners Association (VvE);
- Private central heating system (2025), suitable for use in combination with a hybrid heat pump;
- Exterior painting carried out in 2026;
- Additionally, a non-self-occupancy and age clause will be included in the purchase agreement;
- The garage boxes located directly next to the home are available optionally;
- Completion can take place on short notice.
DISCLAIMER
This information has been compiled by Keij & Stefels B.V. with the necessary care. However, no liability is accepted on our part for any incompleteness, inaccuracy or otherwise, or the consequences thereof.
All specified sizes and surfaces are indicative. The usable area has been calculated in accordance with the NEN2580 standard established by the industry. The surface may therefore deviate from comparable properties and/or old references. This is mainly due to this (new) calculation method. We do our utmost to calculate the correct surface area and support it as much as possible by placing floor plans with measurements. However, we would like to emphasize that no rights can be derived from any difference between the stated and the actual size.
The buyer has his own duty to investigate all matters that are important to him or her. The broker is the seller's advisor with regard to this property. We advise you to engage an expert (NVM) broker who guides you through the purchase process. If you have specific wishes regarding the property, we advise you to make these known to your purchasing agent in good time and to have this carried out independently. If you do not engage an expert representative, you consider yourself to be an expert enough by law to oversee all matters that are important. The NVM conditions apply.