Baarsjesweg 162 1, Amsterdam

Baarsjesweg 162 1, Amsterdam foto-0 blur Baarsjesweg 162 1, Amsterdam foto-0
Baarsjesweg 162 1, Amsterdam foto-1 blur Baarsjesweg 162 1, Amsterdam foto-1
Baarsjesweg 162 1, Amsterdam foto-2 blur Baarsjesweg 162 1, Amsterdam foto-2
Baarsjesweg 162 1, Amsterdam foto-3 blur Baarsjesweg 162 1, Amsterdam foto-3
Baarsjesweg 162 1, Amsterdam foto-4 blur Baarsjesweg 162 1, Amsterdam foto-4
Baarsjesweg 162 1, Amsterdam foto-5 blur Baarsjesweg 162 1, Amsterdam foto-5
Baarsjesweg 162 1, Amsterdam foto-6 blur Baarsjesweg 162 1, Amsterdam foto-6
Baarsjesweg 162 1, Amsterdam foto-7 blur Baarsjesweg 162 1, Amsterdam foto-7
Baarsjesweg 162 1, Amsterdam foto-8 blur Baarsjesweg 162 1, Amsterdam foto-8
Baarsjesweg 162 1, Amsterdam foto-9 blur Baarsjesweg 162 1, Amsterdam foto-9
Baarsjesweg 162 1, Amsterdam foto-10 blur Baarsjesweg 162 1, Amsterdam foto-10
Baarsjesweg 162 1, Amsterdam foto-11 blur Baarsjesweg 162 1, Amsterdam foto-11
Baarsjesweg 162 1, Amsterdam foto-12 blur Baarsjesweg 162 1, Amsterdam foto-12
Baarsjesweg 162 1, Amsterdam foto-13 blur Baarsjesweg 162 1, Amsterdam foto-13
Baarsjesweg 162 1, Amsterdam foto-14 blur Baarsjesweg 162 1, Amsterdam foto-14
Baarsjesweg 162 1, Amsterdam foto-15 blur Baarsjesweg 162 1, Amsterdam foto-15
Baarsjesweg 162 1, Amsterdam foto-16 blur Baarsjesweg 162 1, Amsterdam foto-16
New!
view 17 photos
view 17 photos
view 17 photos

Are you interested?

Please contact us. We are happy to provide more information or schedule a viewing.

house € 2.500 p.m. ex.
house Upper floor apartment
house 66m²
house 5 Rooms

Description

SPACIOUS APARTMENT WITH OPEN-PLAN LIVING AREA, ADDITIONAL STUDY ROOM AND BALCONY IN DE BAARSJES!

Located on the first floor of the building, this apartment offers a practical layout with an open-plan living area, two bedrooms, an additional room ideal for use as a home office or study, and a balcony at the rear.

*The property is suitable for a maximum of 2 sharers.*

DEscriptION / LAYOUT
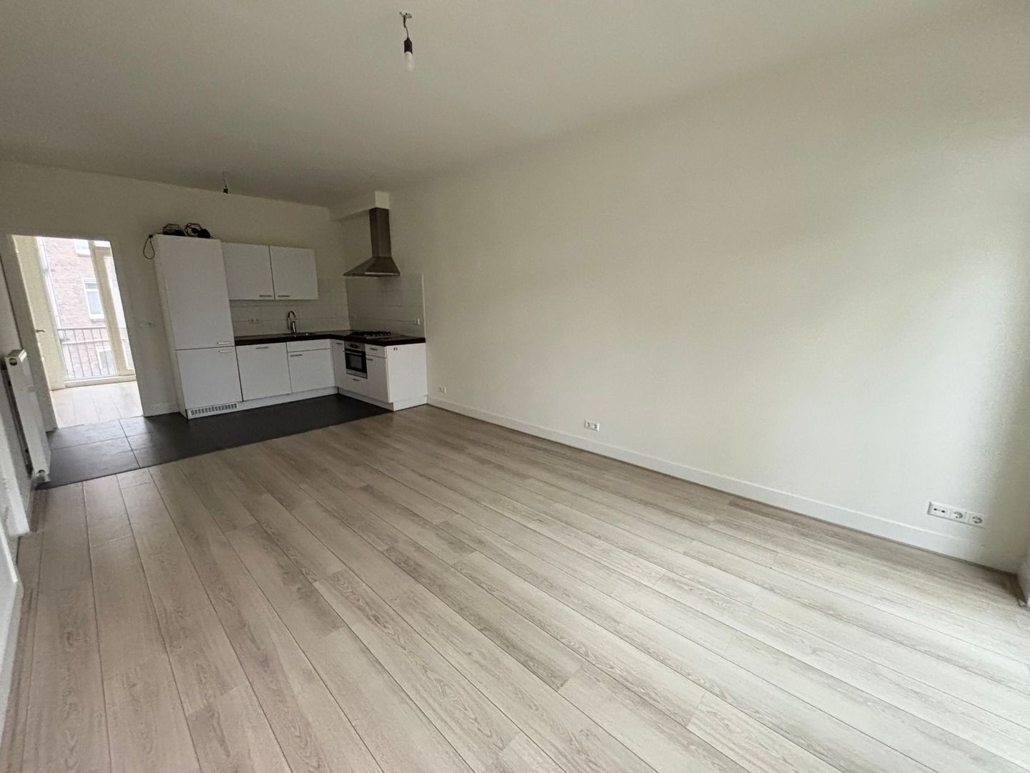
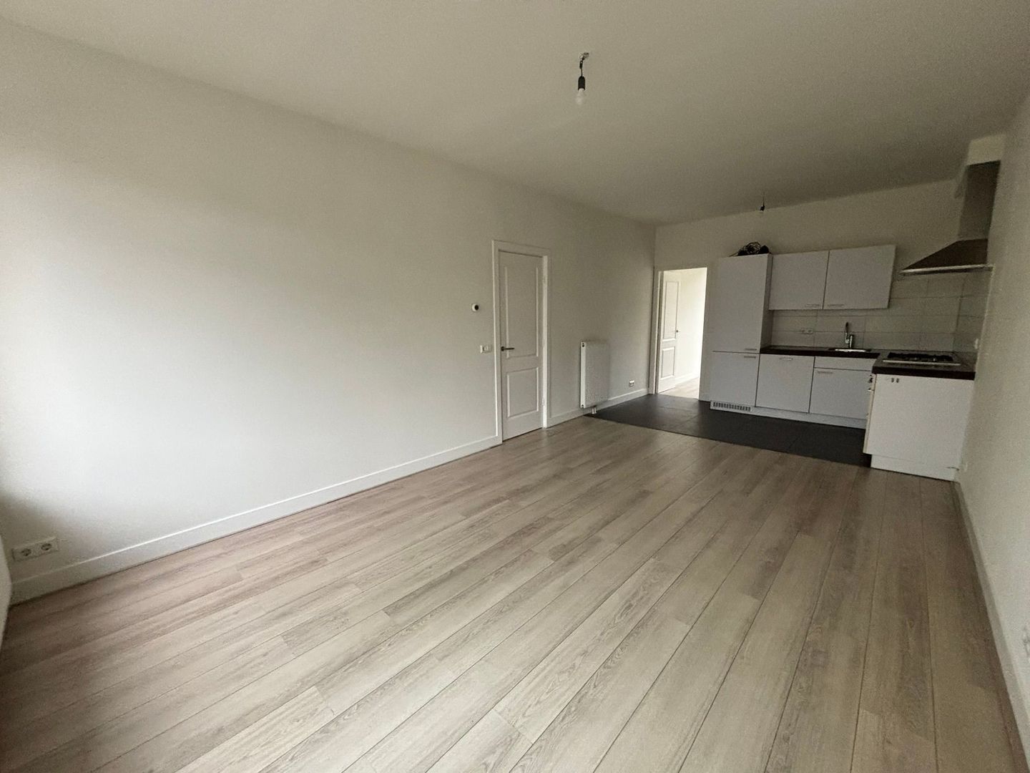
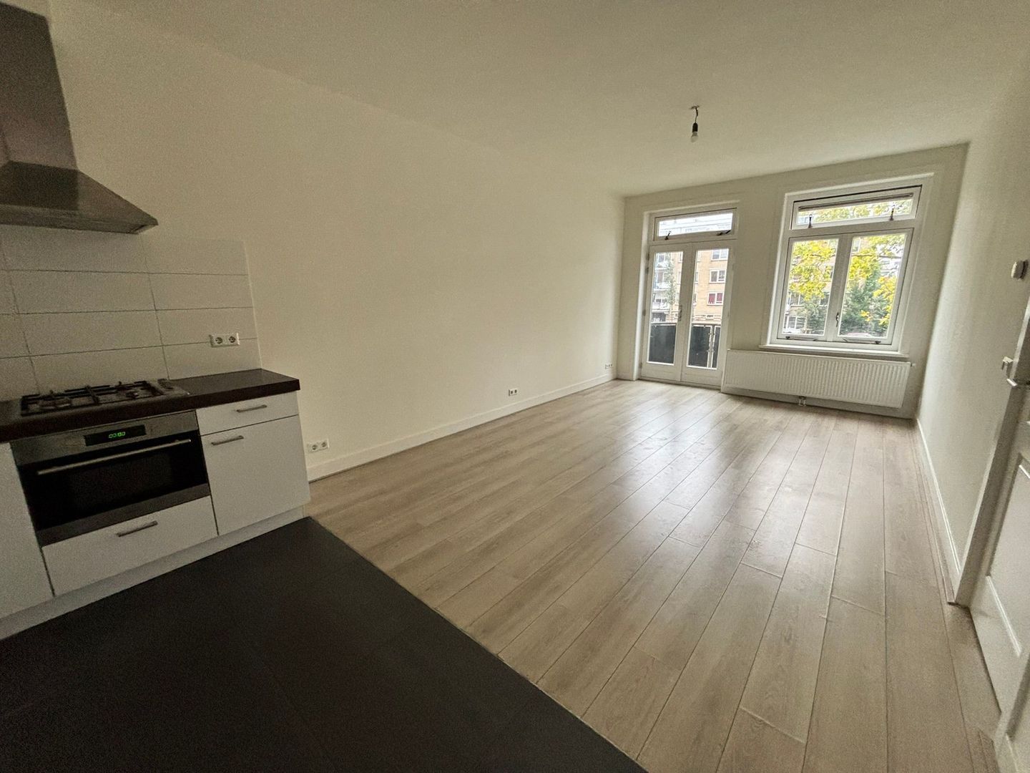
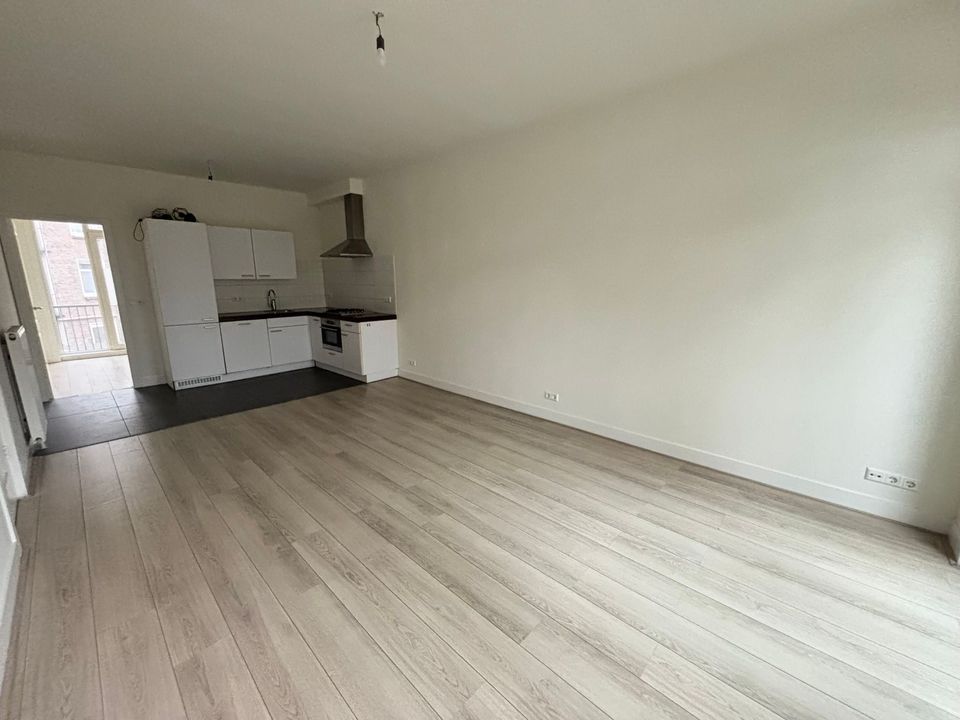
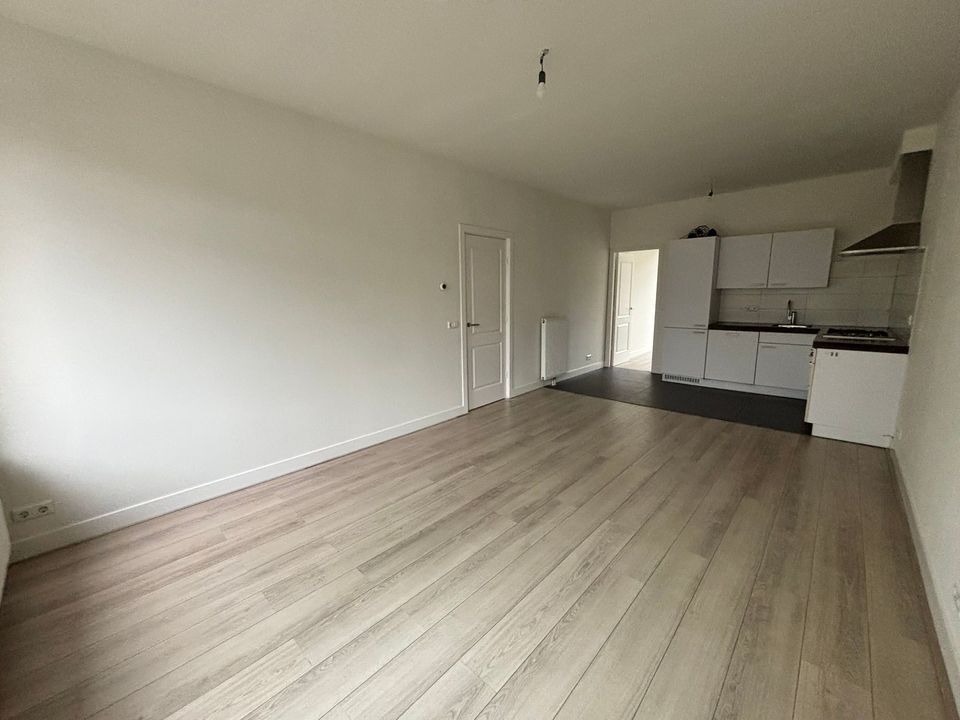
The apartment is accessed via the entrance hall. The open-plan living area with kitchen forms the heart of the apartment. The living room is situated at the front of the property and offers ample space for a comfortable seating area and dining area.
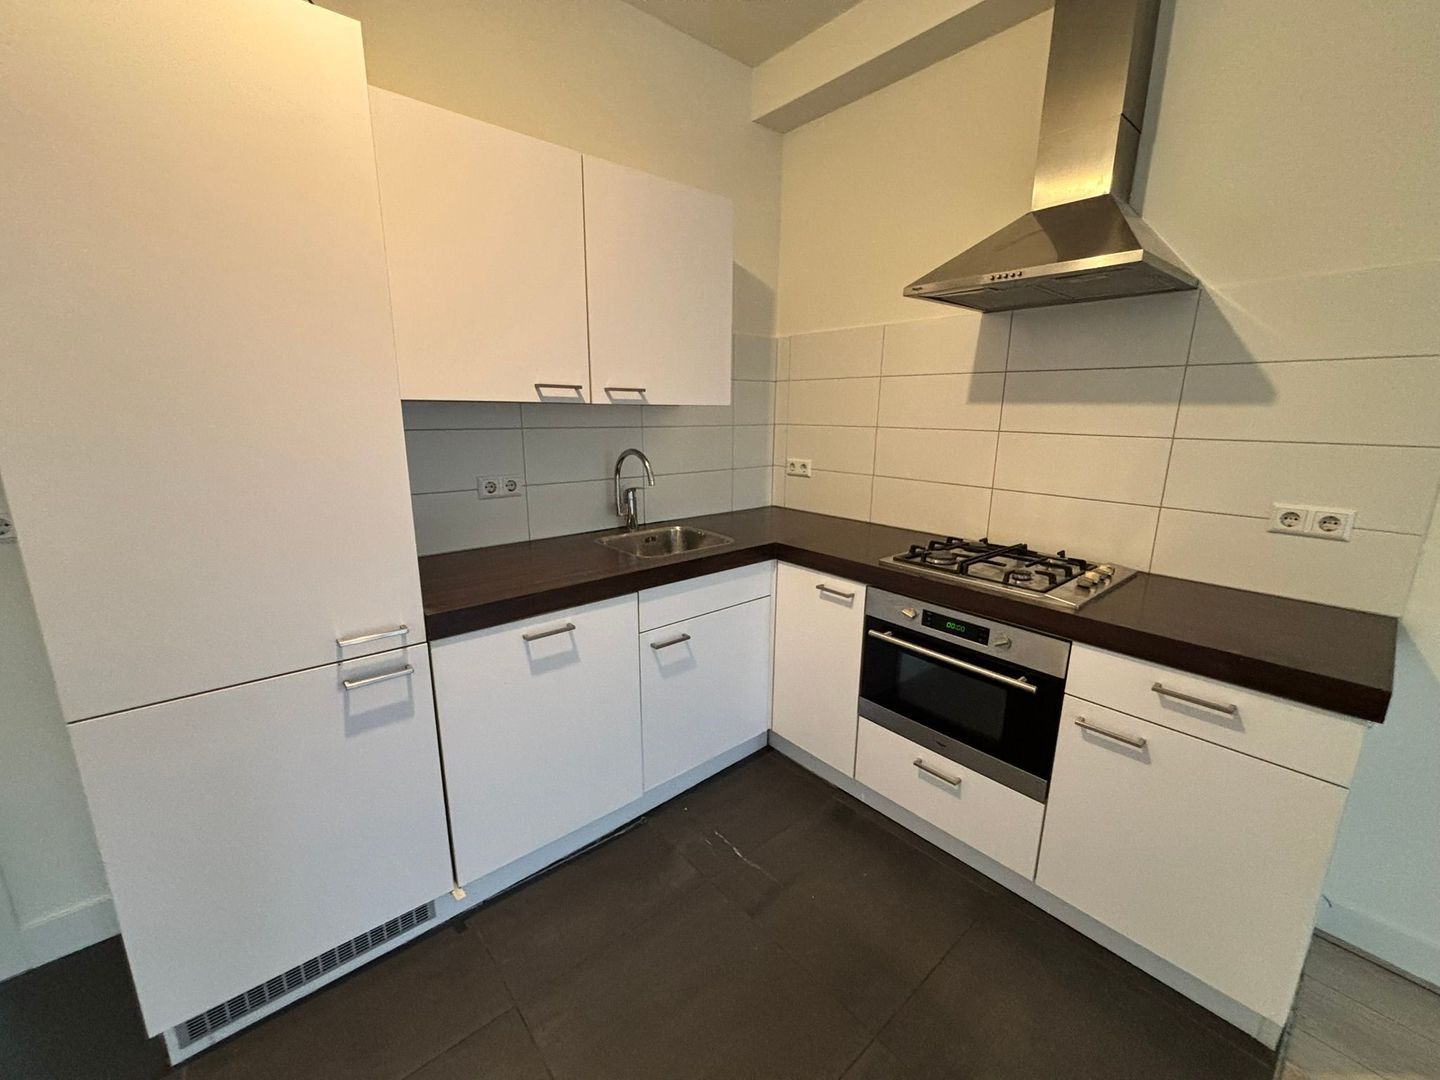
The open kitchen connects to the living area and is equipped with various built-in appliances, including a dishwasher, refrigerator, freezer, combination microwave oven and extractor hood.
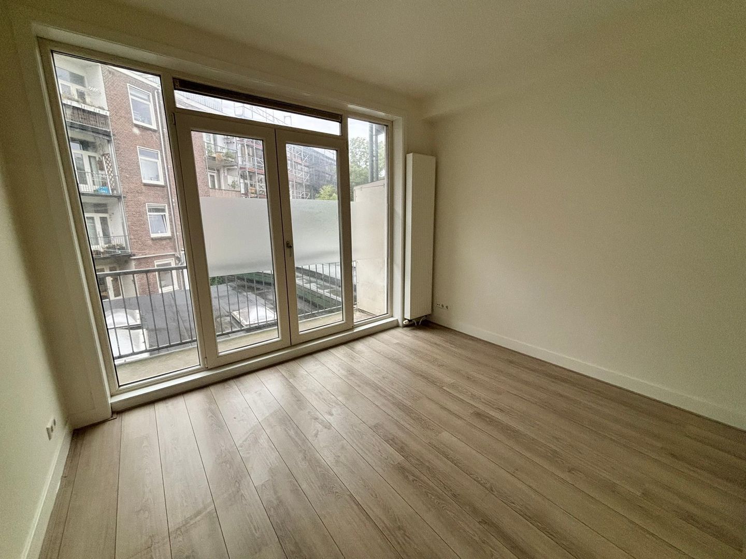
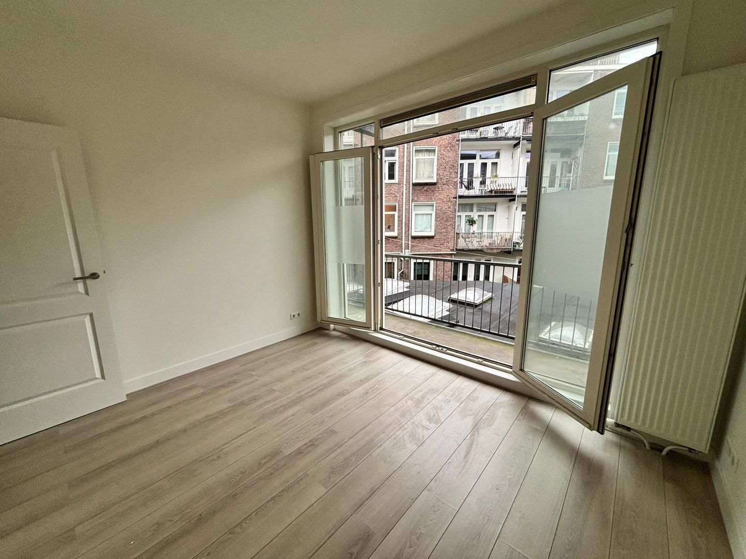
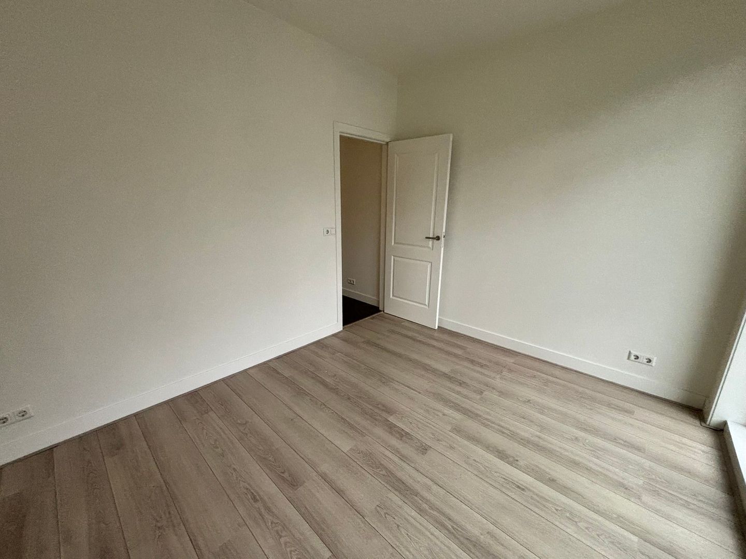
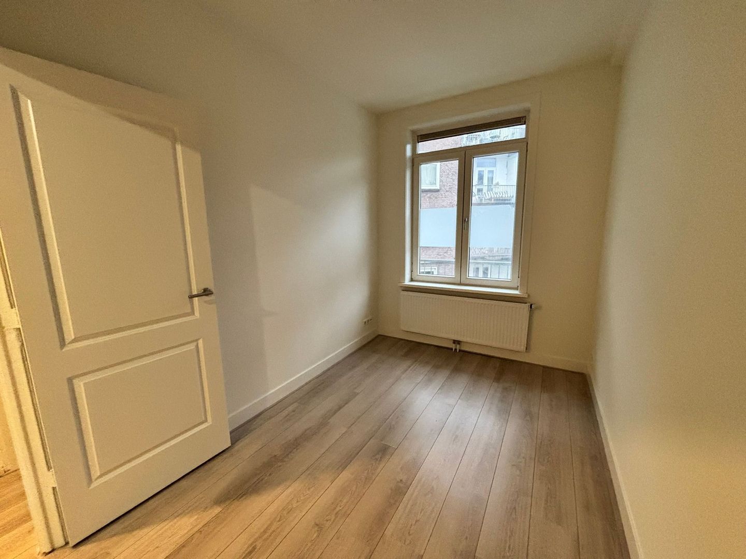
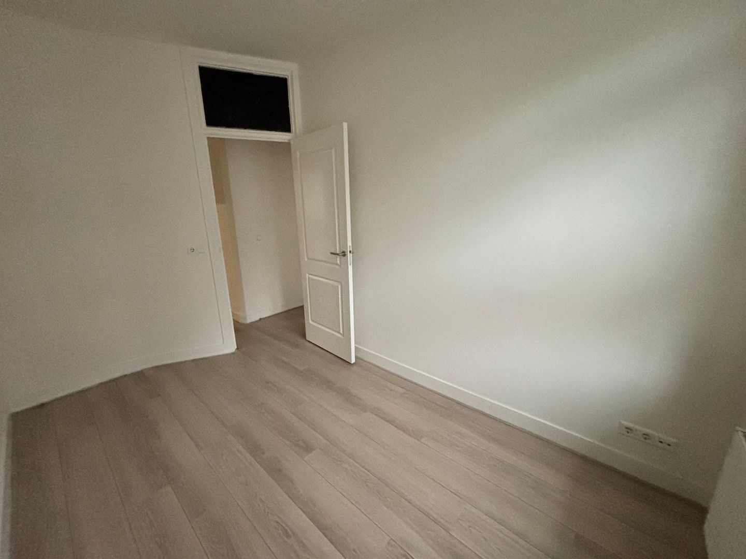
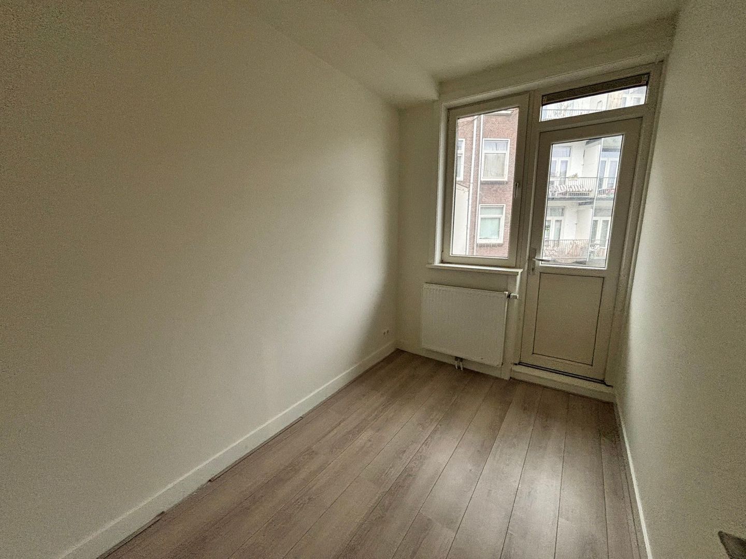
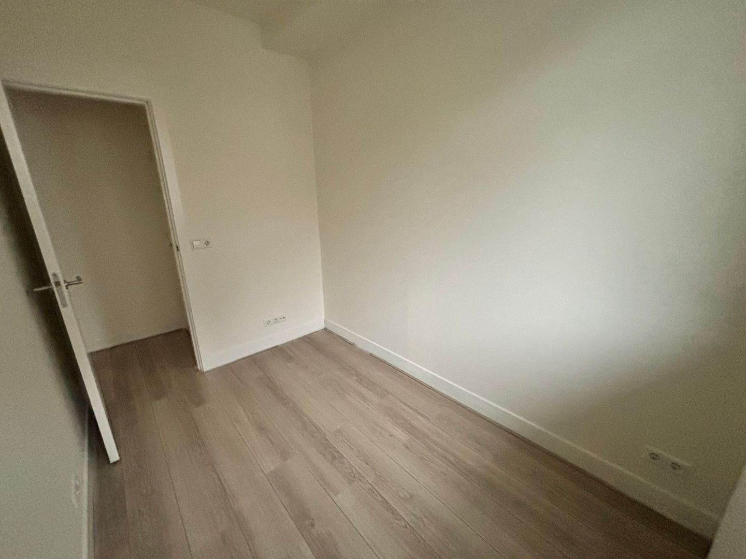
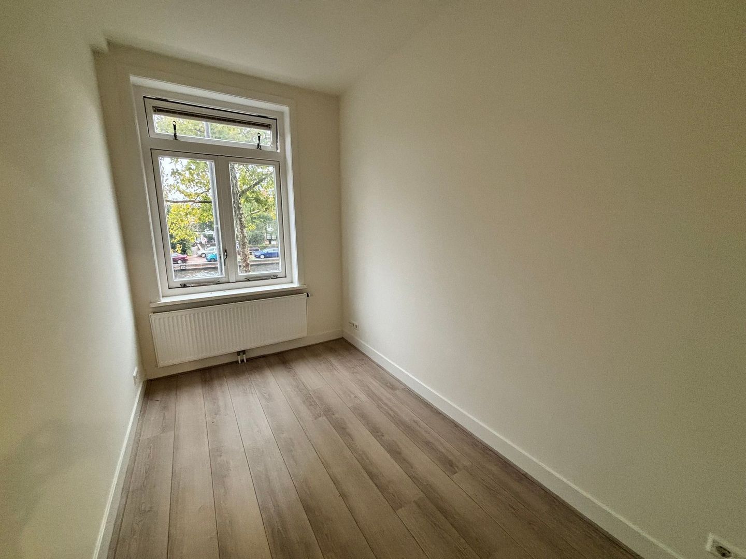
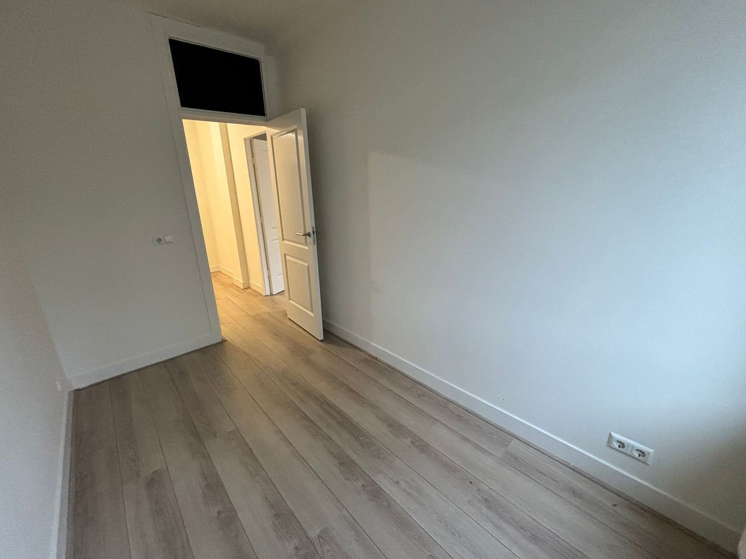
There are two bedrooms at the rear of the apartment. In addition, there is an extra room at the front, which is ideal for use as a home office, study or hobby room.
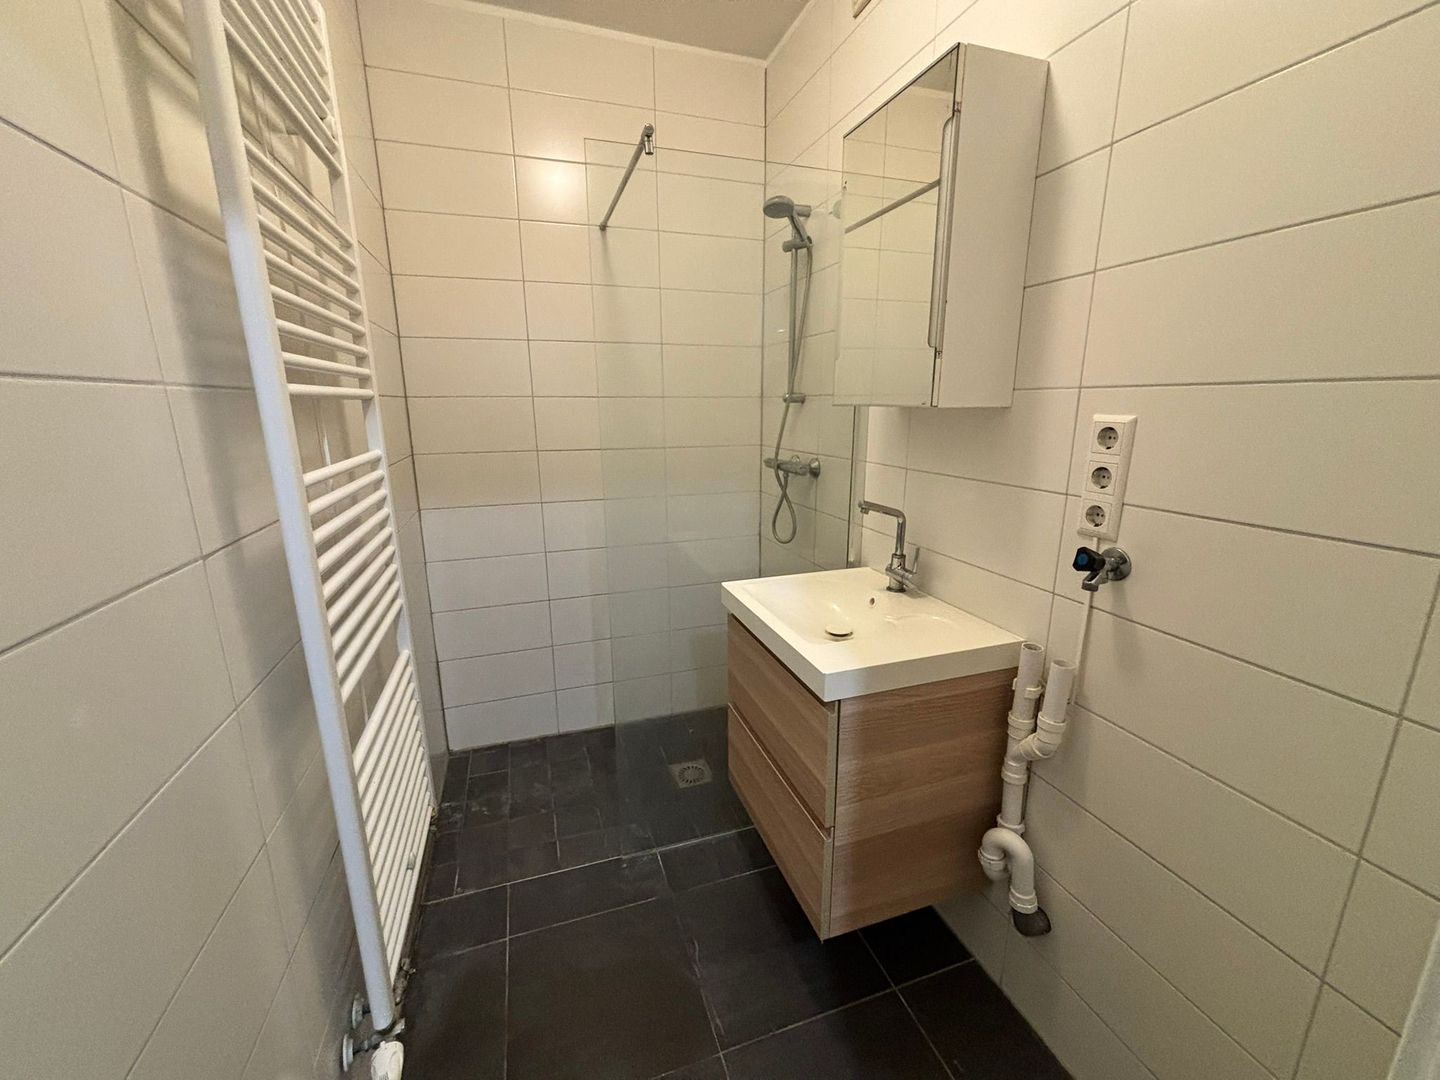
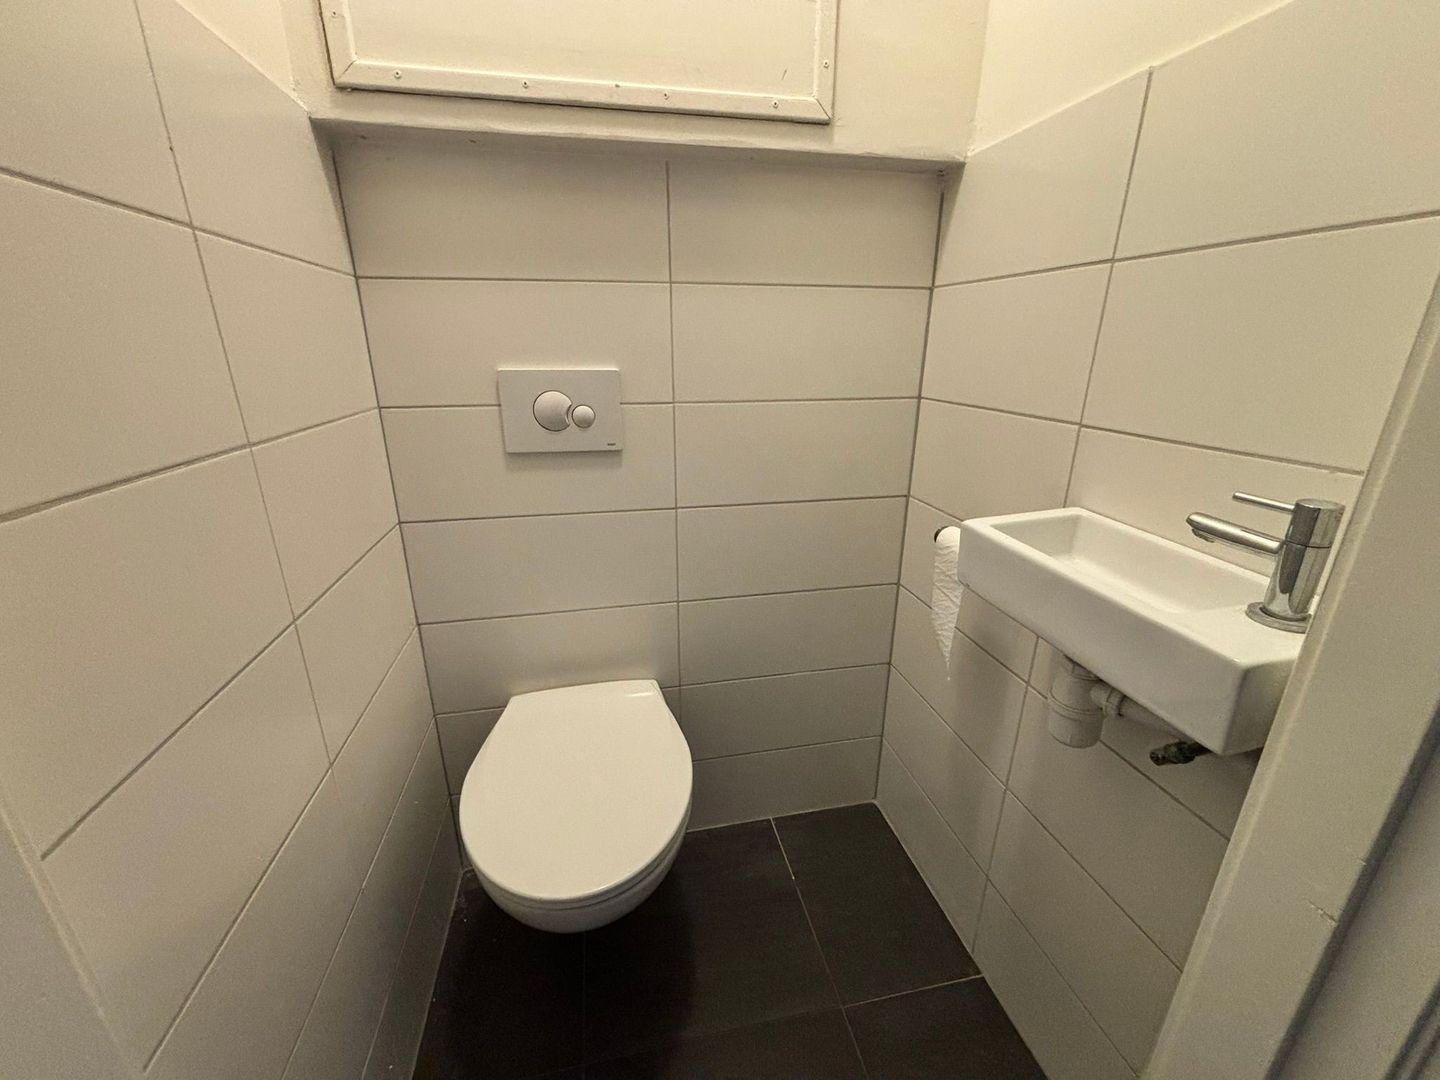
The centrally located bathroom is fitted with a walk-in shower, washbasin with vanity unit, mirror and heated towel rail. The apartment also benefits from a separate toilet.
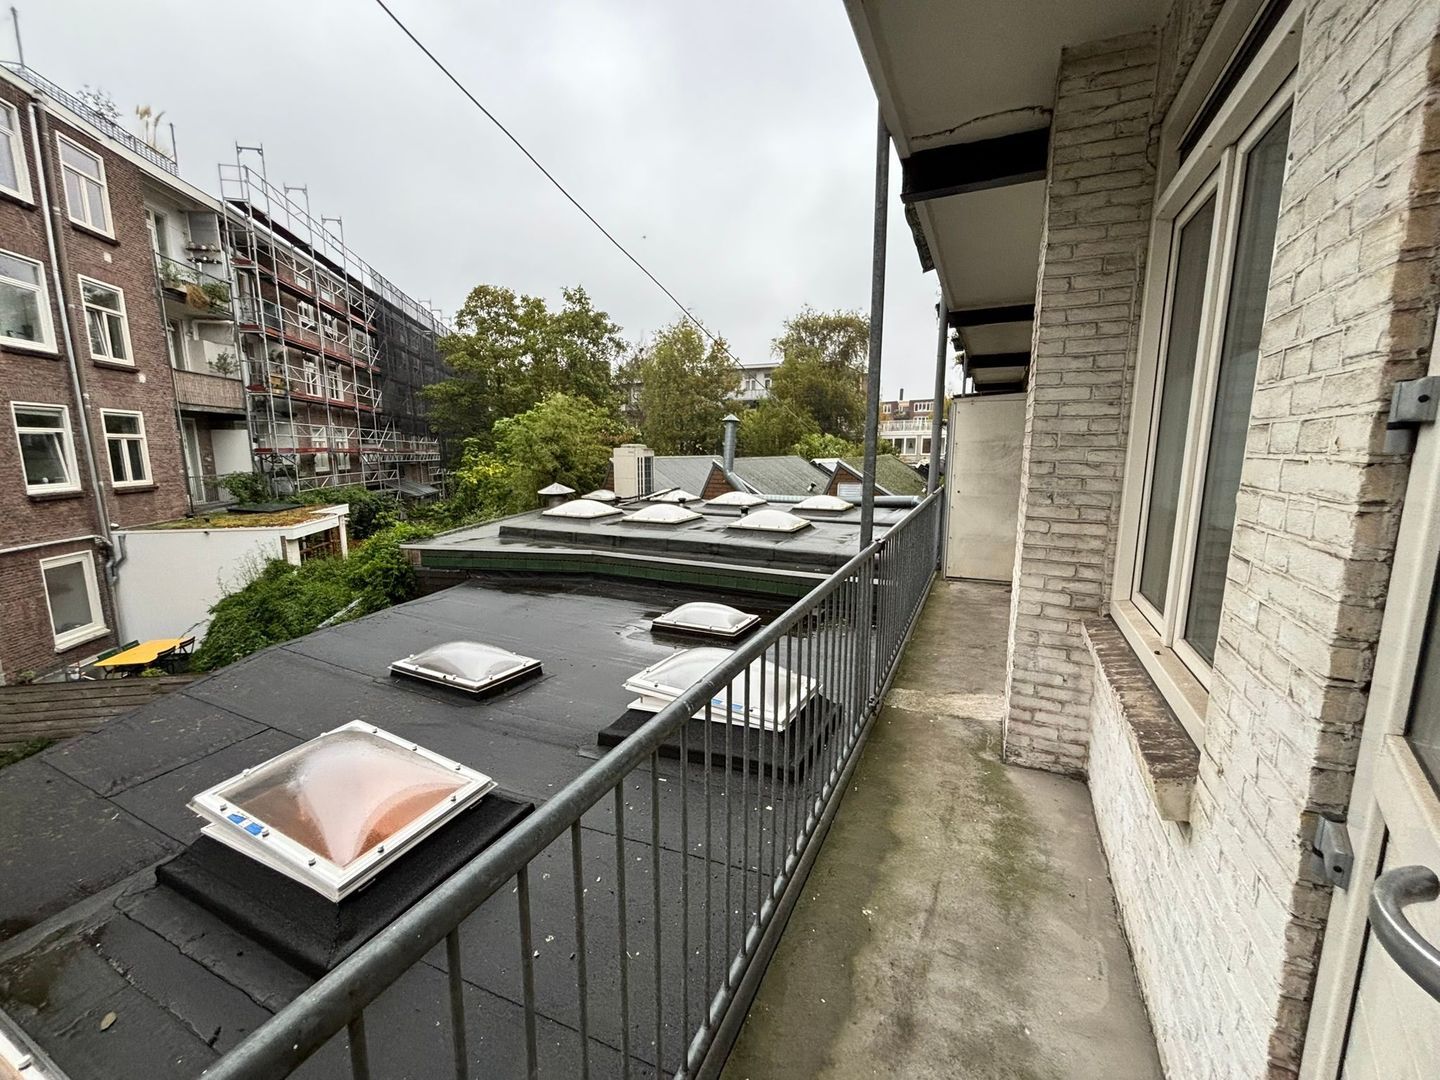
At the rear of the property, there is a balcony, providing a pleasant outdoor space.

LOCATION / ACCESSIBILITY
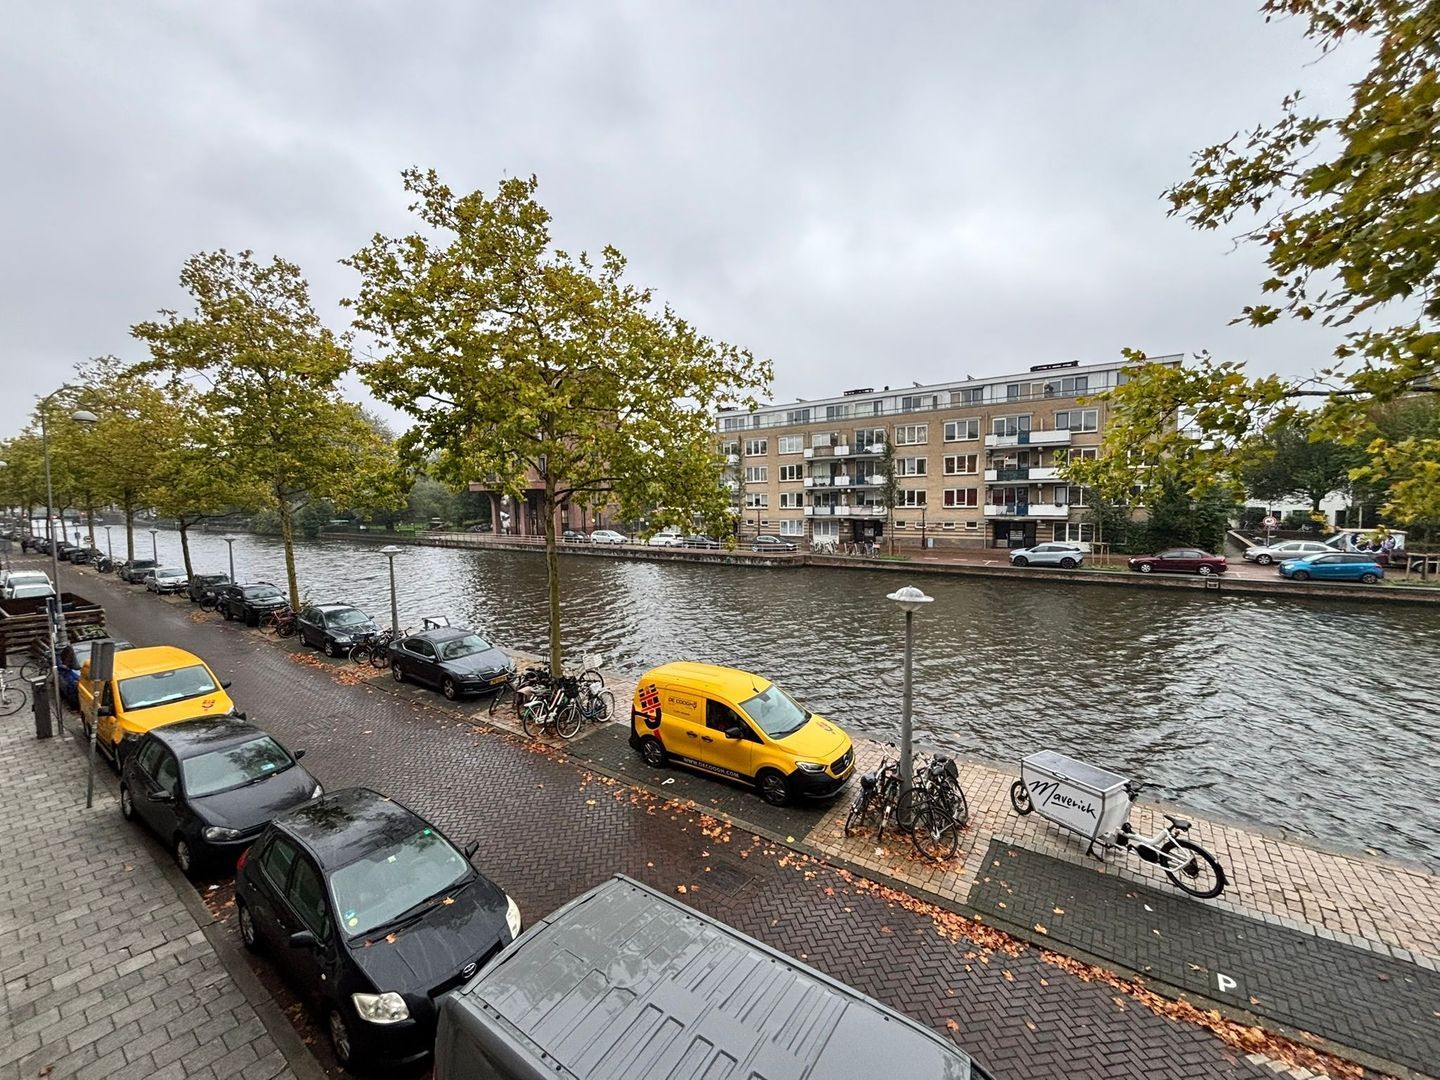
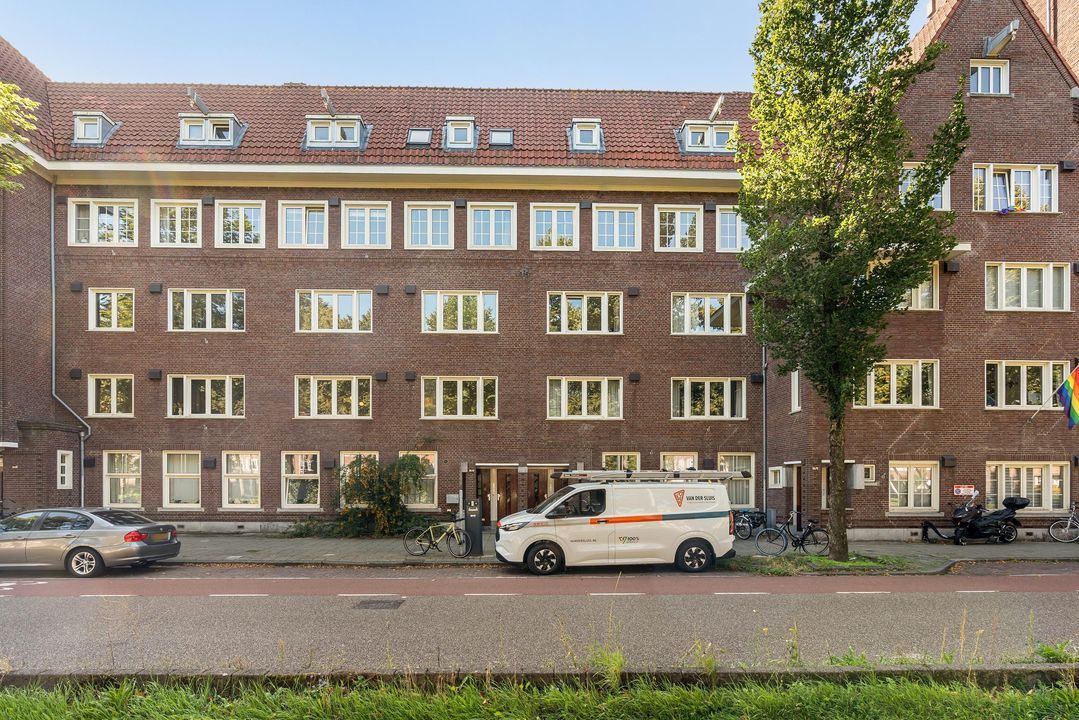
The apartment is located on Baarsjesweg, in the popular De Baarsjes neighbourhood in Amsterdam West. The area is known for its lively atmosphere and wide range of shops, supermarkets, cafés and restaurants. There are also several green spaces and pleasant spots to relax in the surrounding area.
The property is excellently located in terms of accessibility. Various tram and bus connections nearby provide easy access to other parts of Amsterdam. The city centre and surrounding neighbourhoods are also easily accessible by bicycle. The main roads and motorways can be reached conveniently by car.

FLOOR AREA
Living area: approx. 66 m²
Balcony: approx. 9 m²

RENTAL CONDITIONS
- Monthly rent: € 2,500.00
- Service charges: Not applicable
- Security deposit: Equivalent to two months' rent
- Lease term: Indefinite
- Availability: Immediately
- The rent excludes service charges and the costs of gas, water and electricity.
- Income requirement: Minimum net monthly income of 2.5 times the monthly rent.

PARTICULARS
- Energy label: A
- Year of construction: 1922

TENANCY AGREEMENT AND OTHER CONDITIONS
The standard ROZ tenancy agreement, supplemented by additional provisions, will be used.
Reservation:
This information is entirely non-binding and is intended solely as an invitation to submit an offer. A legally binding agreement can only be concluded following the express written approval of our client.

DISCLAIMER
This information has been compiled by Keij & Stefels B.V. with due care. However, no liability is accepted for any incompleteness, inaccuracy or other errors, nor for any consequences arising therefrom.
All stated measurements and surface areas are indicative. The usable floor area has been calculated in accordance with the NEN 2580 standard established by the industry. Consequently, the stated surface area may differ from that of comparable properties and/or previous records. This is primarily due to the use of this (new) calculation method. We make every effort to calculate the correct surface area; however, no rights may be derived from any difference between the stated and actual measurements.
The tenant is responsible for conducting their own due diligence regarding all matters relevant to them. In relation to this property, the estate agent acts as the advisor to the landlord. We recommend engaging a qualified estate agent (NVM) to assist with the rental process. If there are any specific requirements regarding the property, we advise communicating these to the letting agent in good time and conducting independent research, or having such research carried out.
If you choose not to engage a professional representative, you are deemed under the law to be sufficiently knowledgeable to assess all relevant matters. The NVM terms and conditions apply.

Details

Acceptance

Price
€ 2.500 p.m. ex.
Status
Available
Acceptance
In consultation
Address
Baarsjesweg 162 1
Zipcode
1057 HN
City
Amsterdam

Build

Apartment type
Upper floor apartment
Build type
Existing
Build year
1922
Maintenance inside
Excellent
Maintenance outside
Excellent

Surface and volume

Living surface
ca. 66m²
Volume
ca. 191m³

Layout

Rooms
5
Bedrooms
2
Bathrooms
1
Number of floors
1

Energy

Energy label
A
Hot water
Central heating
Heating
Central heating

Exterior areas

Balcony
Yes

Location

[ { "address": "Baarsjesweg 162", "zipCode": "1057 HN", "city": "Amsterdam", "lat": 52.3679148, "lng": 4.8626414, "heading": 0, "pitch": 0 } ]
Bekijk kaart
[{"featureType":"all","elementType":"labels.text.fill","stylers":[{"saturation":36},{"color":"#333333"},{"lightness":40}]},{"featureType":"all","elementType":"labels.text.stroke","stylers":[{"visibility":"on"},{"color":"#ffffff"},{"lightness":16}]},{"featureType":"all","elementType":"labels.icon","stylers":[{"visibility":"off"}]},{"featureType":"administrative","elementType":"geometry.fill","stylers":[{"color":"#fefefe"},{"lightness":20}]},{"featureType":"administrative","elementType":"geometry.stroke","stylers":[{"color":"#fefefe"},{"lightness":17},{"weight":1.2}]},{"featureType":"landscape","elementType":"geometry","stylers":[{"color":"#f5f5f5"},{"lightness":20}]},{"featureType":"poi","elementType":"geometry","stylers":[{"color":"#f5f5f5"},{"lightness":21}]},{"featureType":"poi.park","elementType":"geometry","stylers":[{"color":"#dedede"},{"lightness":21}]},{"featureType":"road.highway","elementType":"geometry.fill","stylers":[{"color":"#ffffff"},{"lightness":17}]},{"featureType":"road.highway","elementType":"geometry.stroke","stylers":[{"color":"#ffffff"},{"lightness":29},{"weight":0.2}]},{"featureType":"road.arterial","elementType":"geometry","stylers":[{"color":"#ffffff"},{"lightness":18}]},{"featureType":"road.local","elementType":"geometry","stylers":[{"color":"#ffffff"},{"lightness":16}]},{"featureType":"transit","elementType":"geometry","stylers":[{"color":"#f2f2f2"},{"lightness":19}]},{"featureType":"water","elementType":"geometry","stylers":[{"color":"#e9e9e9"},{"lightness":17}]}]

Recent listings
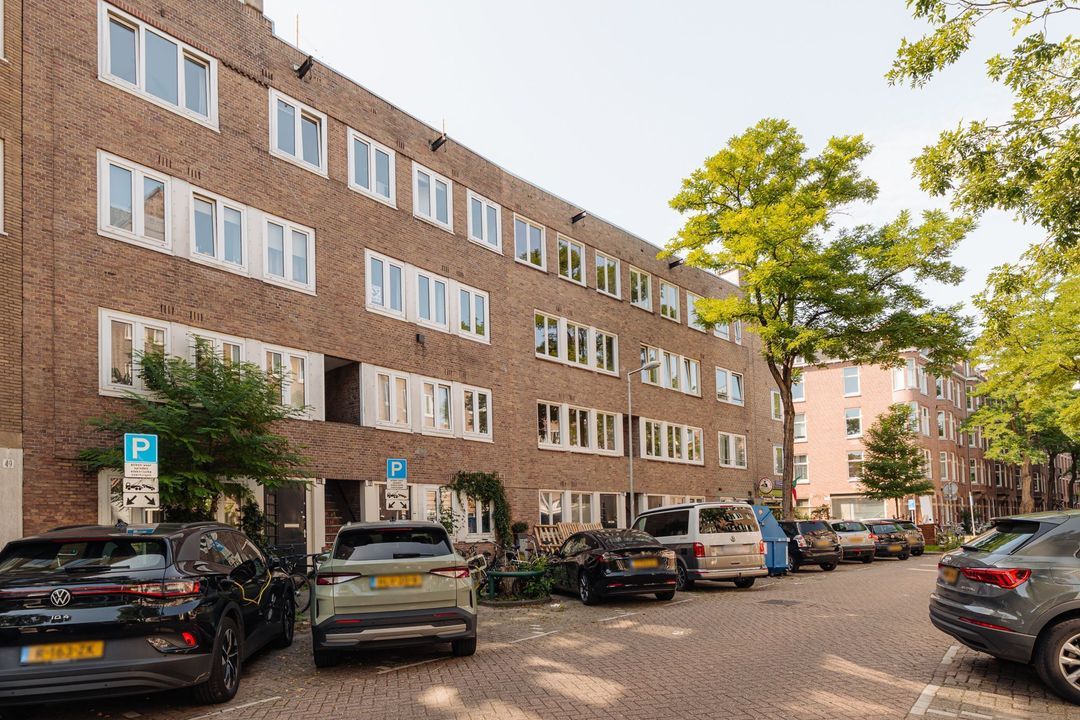
Maarten Harpertszoon Trompstraat 43 2, Amsterdam Maarten Harpertszoon Trompstraat 43 2, Amsterdam New!
Maarten Harpertszoon Trompstraat 43 2 Amsterdam € 475.000 k.k.
oppervlakte49m²
kamers3 rooms
Churchill-laan 65 D, Amsterdam Churchill-laan 65 D, Amsterdam New!
Churchill-laan 65 D Amsterdam € 675.000 k.k.
oppervlakte75m²
kamers3 rooms
Van der Boechorststraat 42, Amsterdam Van der Boechorststraat 42, Amsterdam New!
Van der Boechorststraat 42 Amsterdam € 975.000 k.k.
oppervlakte160m²
kamers9 rooms

Heeft u interesse?

We geven graag meer informatie of plannen graag een bezichtiging voor u in.

The form has successfully been sent. We wil contact you as soon as possible.

Unfortunately we can not conclusively determine whether you are a human or an automated bot/spammer. Hence, we are unable to submit the form. Please retry or contact the real estate agent directly via email.

Something went wrong while sending the contact form. Check if you correctly filled in all required fields and try again.

telefoon

Prefer telephone contact?

You can reach us from Monday to Friday from 8:30 AM to 5:00 PM on

020-5775333