
 English
 Nederlands

Dick Greinerstraat 22, Amsterdam
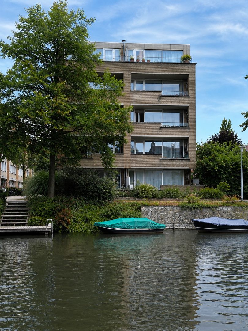
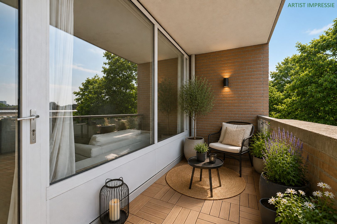
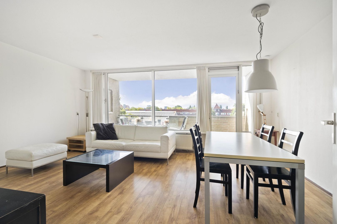
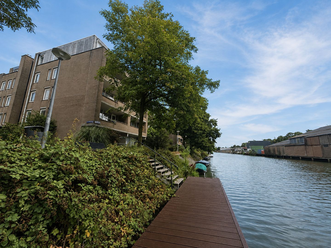
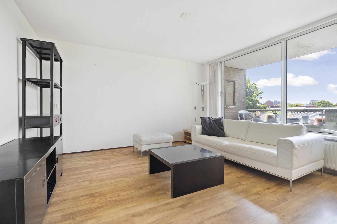
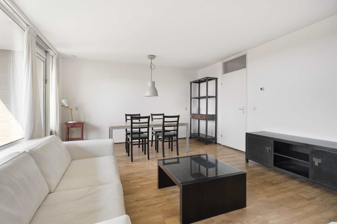
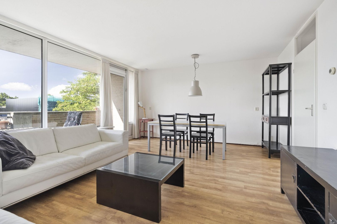
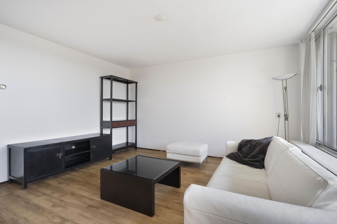

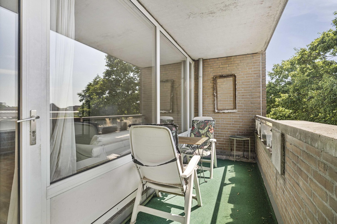
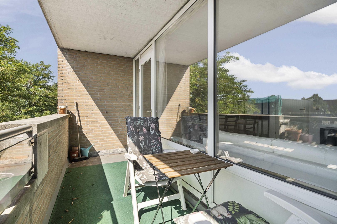
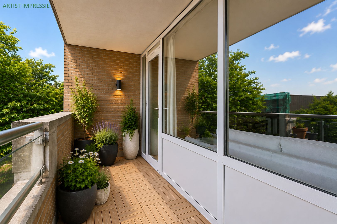
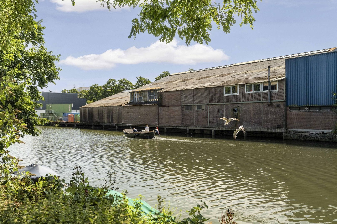
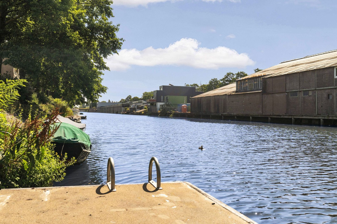
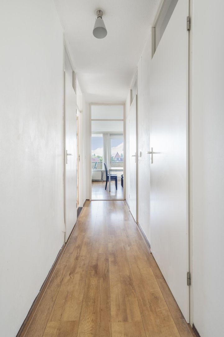
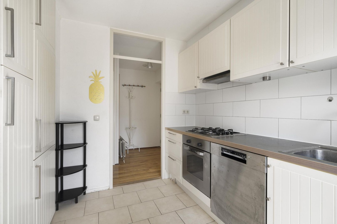
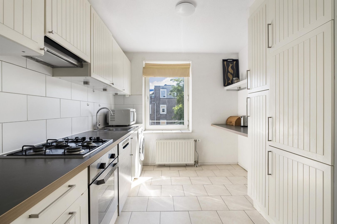
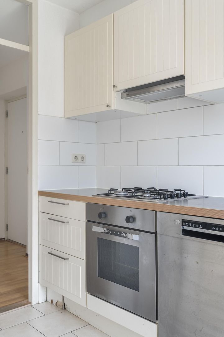
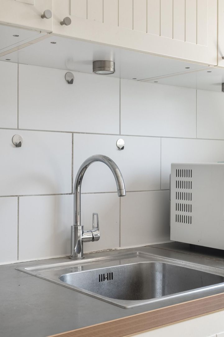
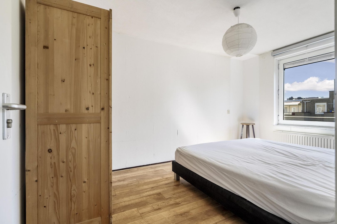
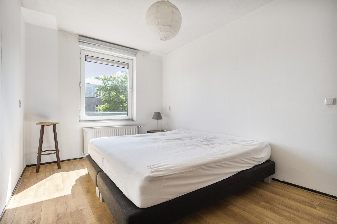
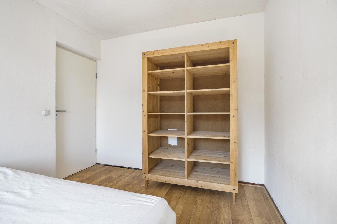
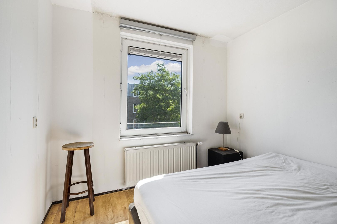
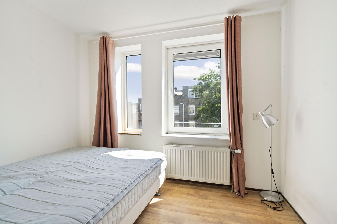
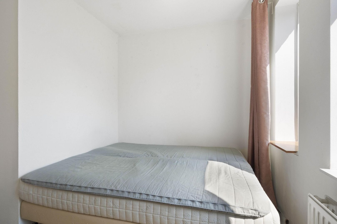
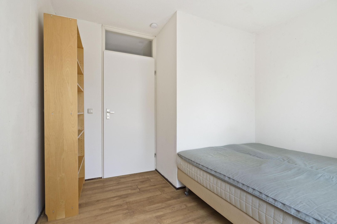
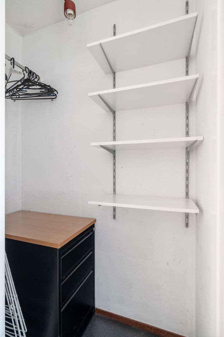
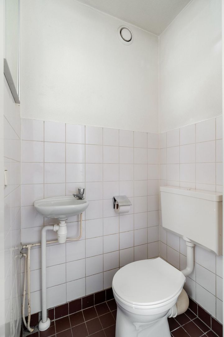
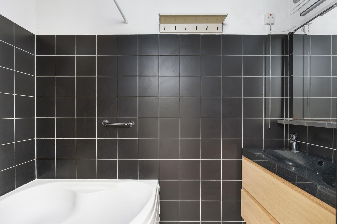
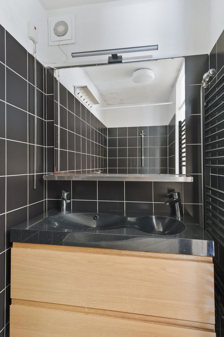
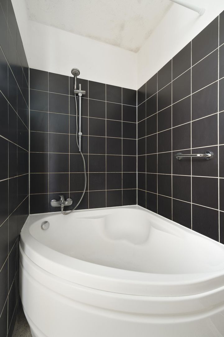
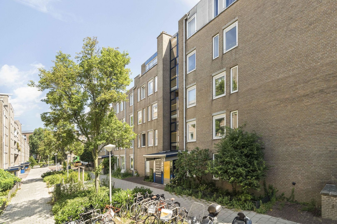
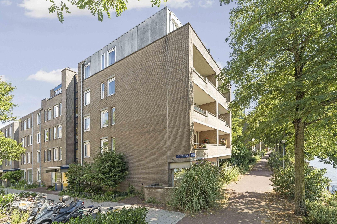
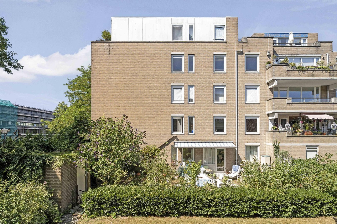
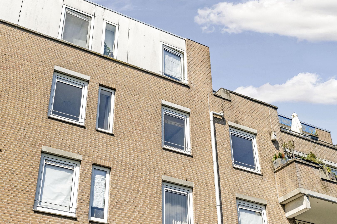
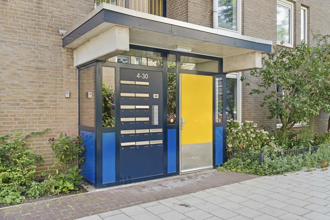
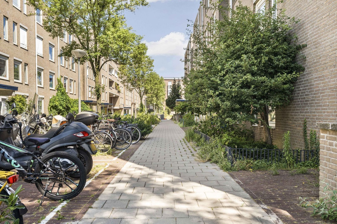
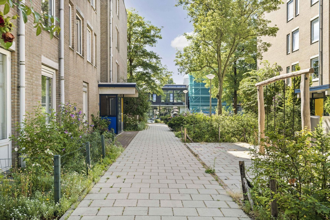
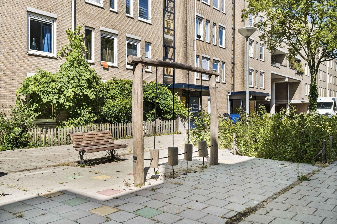
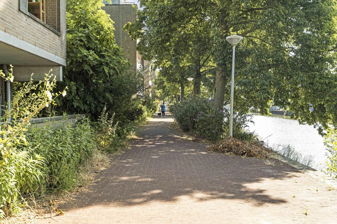
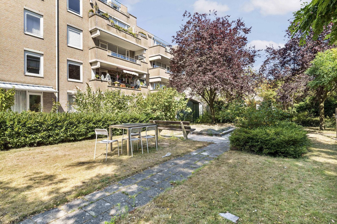
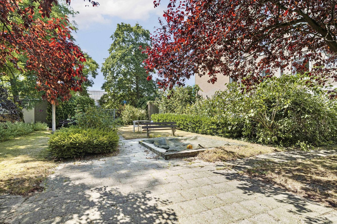
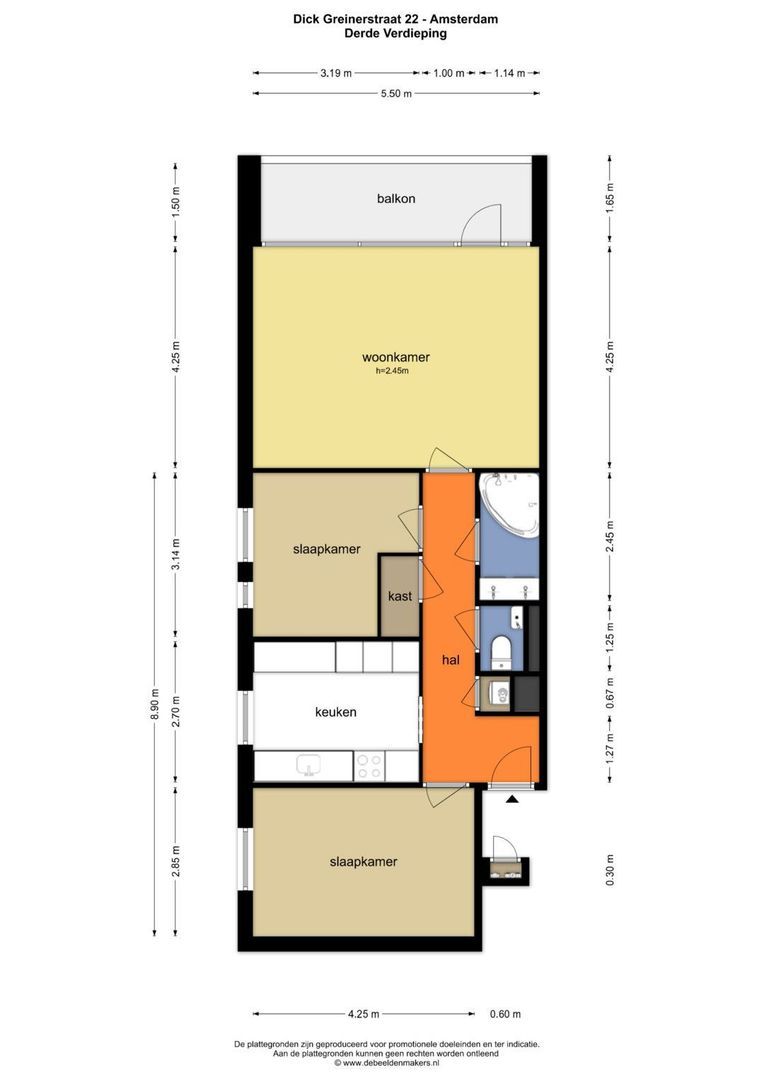
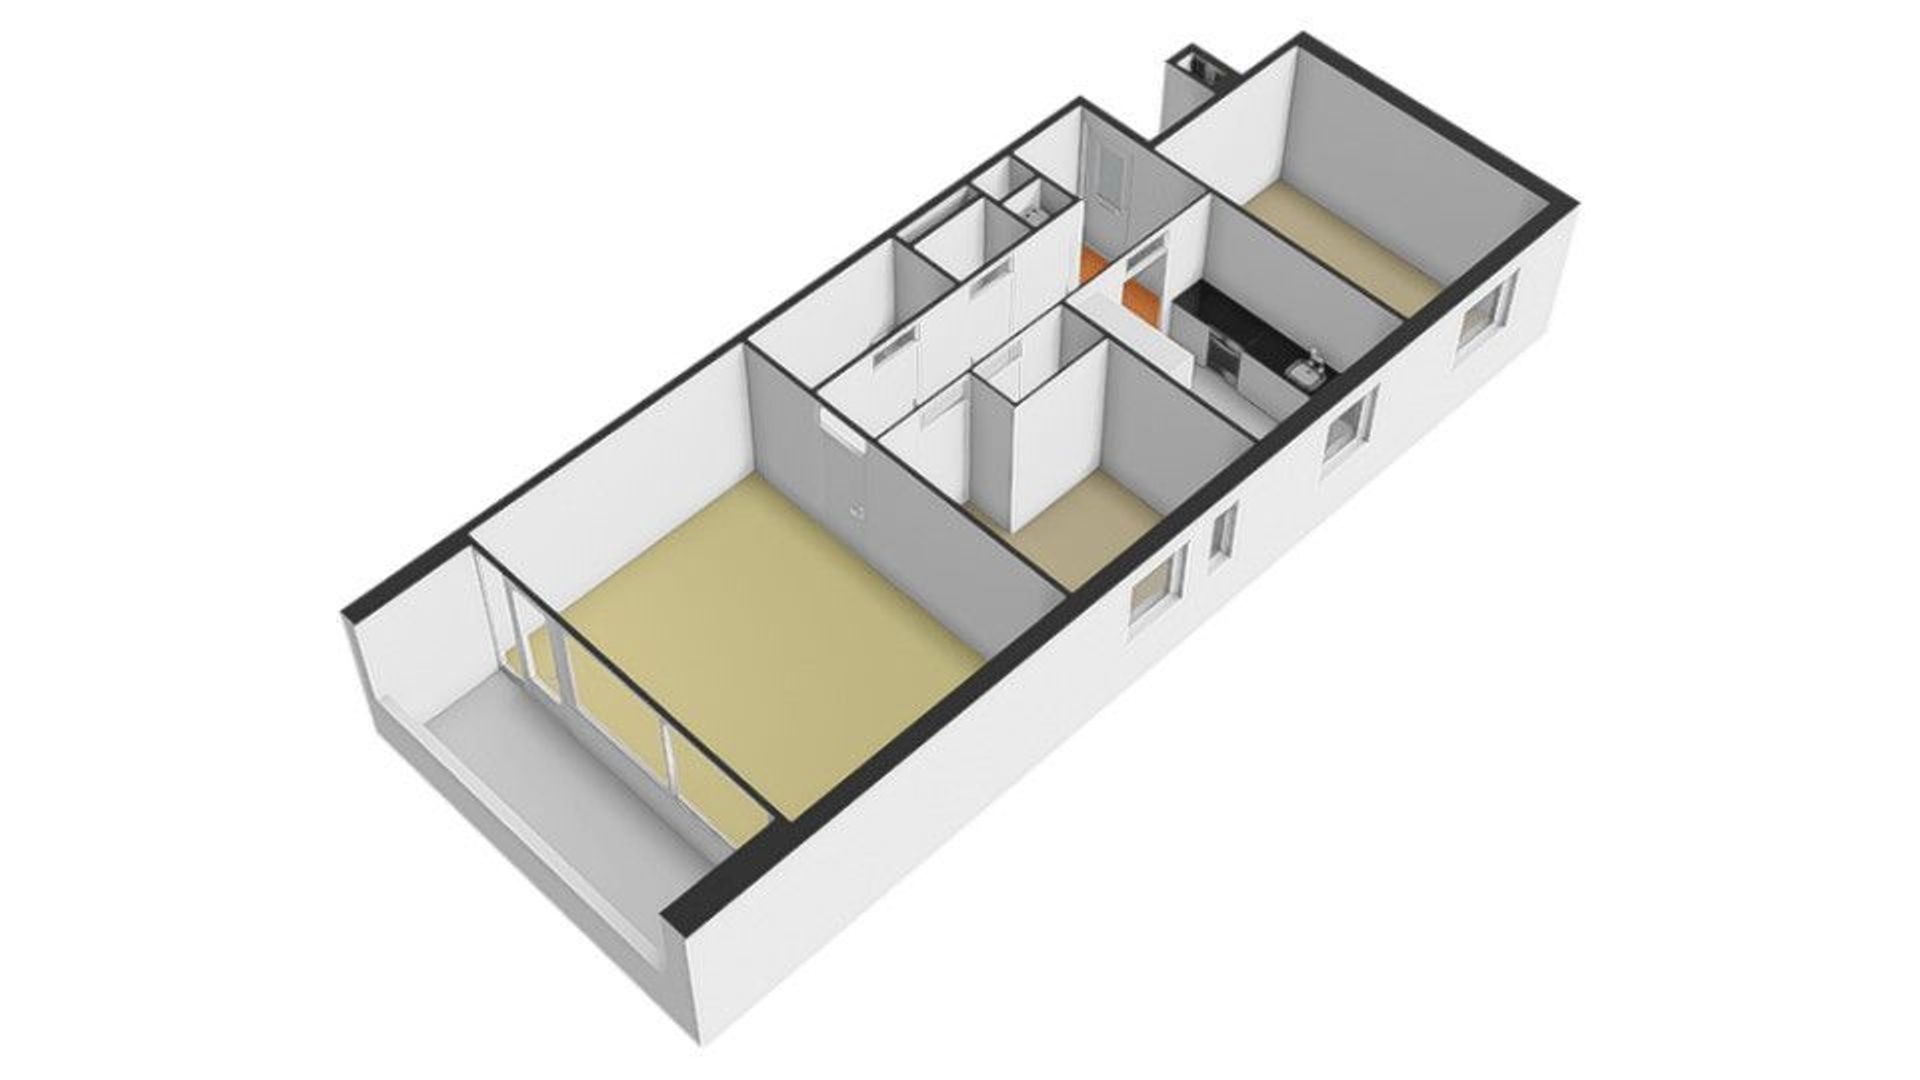
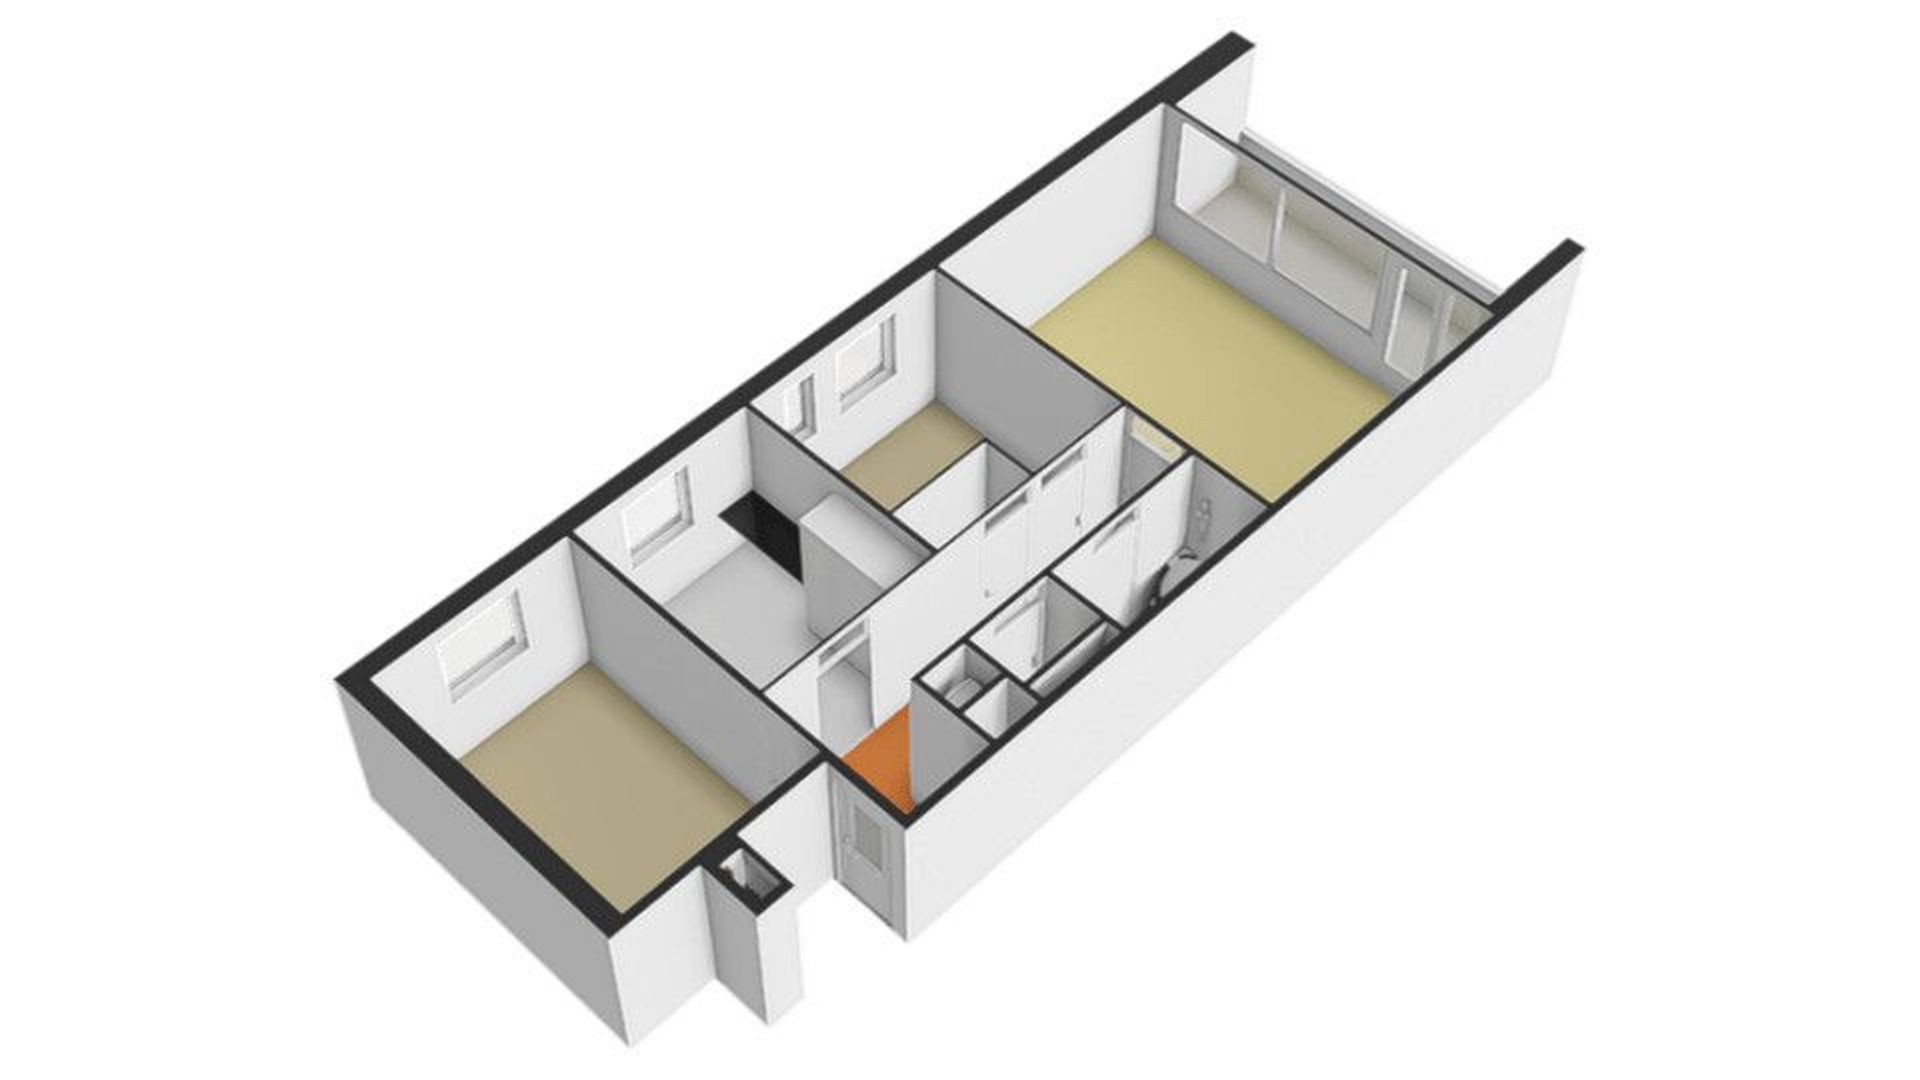
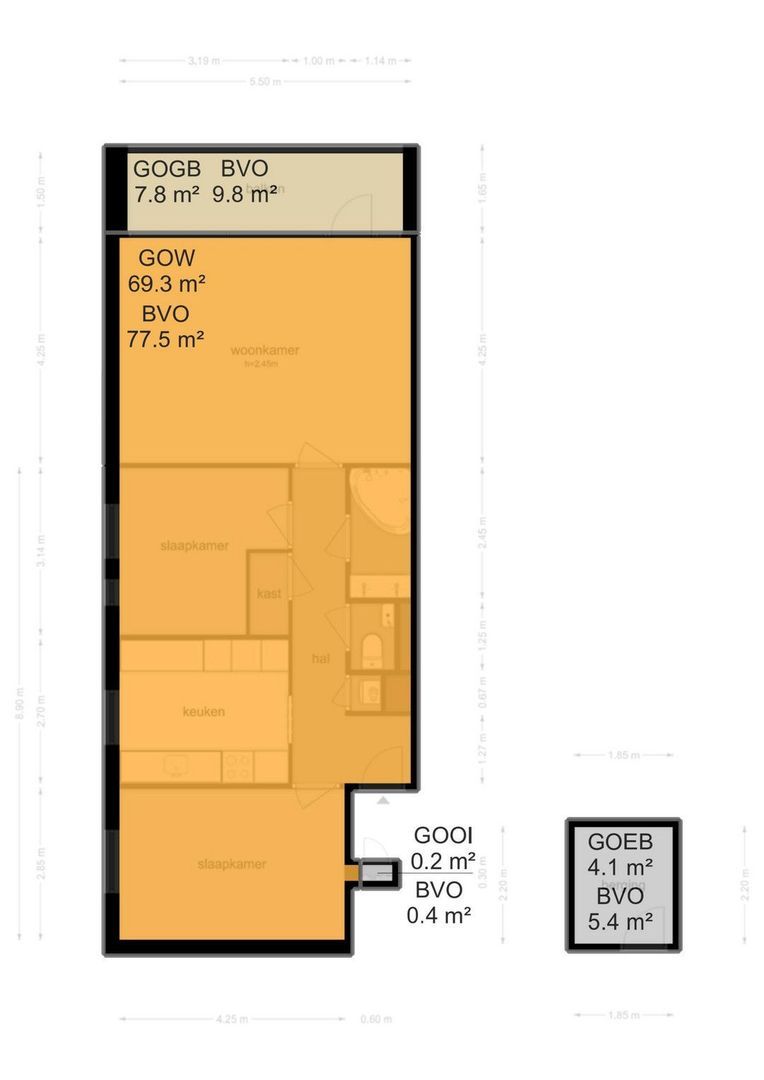
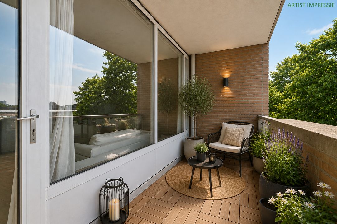
view 48 photos
view 48 photos
view 48 photos
Are you interested?
Please contact us. We are happy to provide more information or schedule a viewing.

 € 485.000 k.k.
 Mezzanine
 70m²
70m²
 3 Rooms
Description
Details
- Price
- € 485.000 k.k.
- Homeowners association costs
- € 140
- Status
- Sold with conditions
- Acceptance
- In consultation
- Address
- Dick Greinerstraat 22
- Zipcode
- 1019 CT
- City
- Amsterdam
Acceptance
Build
- Apartment type
- Mezzanine
- Build type
- Existing
- Build year
- 1988
- Maintenance inside
- Good
- Maintenance outside
- Good
Surface and volume
- Living surface
- ca. 70m²
- Other surface
- ca. 1m²
- Volume
- ca. 214m³
Layout
- Rooms
- 3
- Bedrooms
- 2
- Bathrooms
- 1
- Number of floors
- 1
Energy
- Energy label
- B
- Isolation
- Insulated glazing
Exterior areas
- Balcony
- Yes
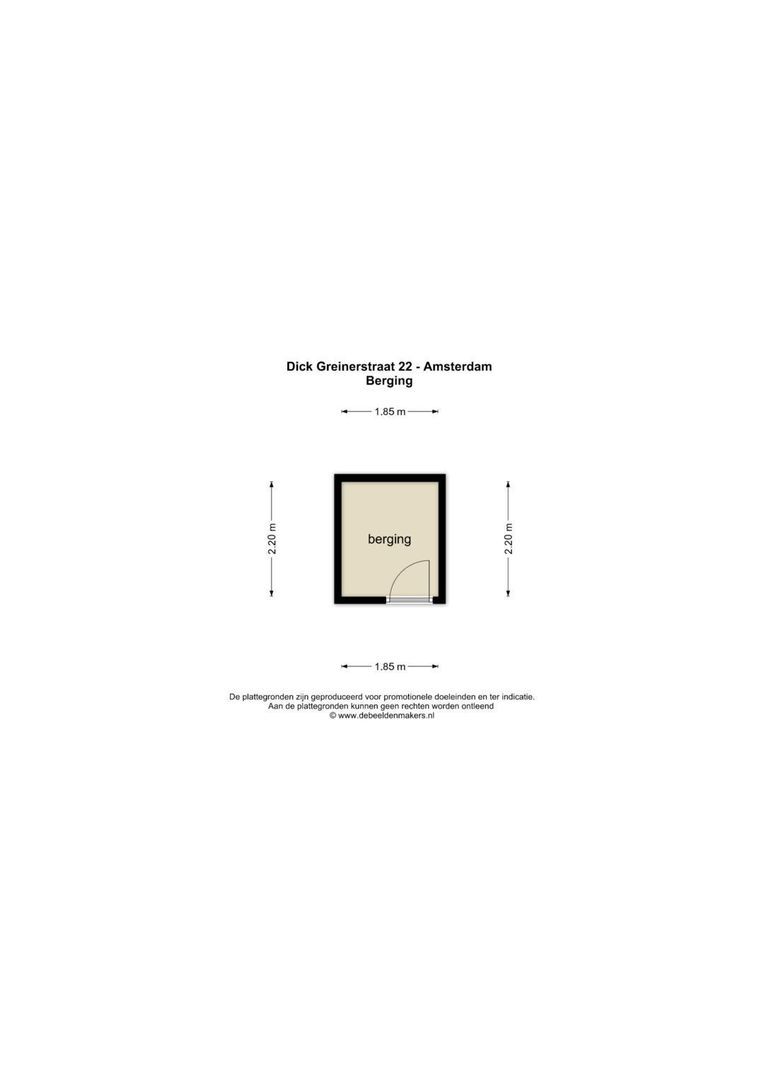
- Shed
- Indoor
Location
[
{
"address": "Dick Greinerstraat 22",
"zipCode": "1019 CT",
"city": "Amsterdam",
"lat": 52.3676011,
"lng": 4.9405297,
"heading": 0,
"pitch": 0
}
]
[{"featureType":"all","elementType":"labels.text.fill","stylers":[{"saturation":36},{"color":"#333333"},{"lightness":40}]},{"featureType":"all","elementType":"labels.text.stroke","stylers":[{"visibility":"on"},{"color":"#ffffff"},{"lightness":16}]},{"featureType":"all","elementType":"labels.icon","stylers":[{"visibility":"off"}]},{"featureType":"administrative","elementType":"geometry.fill","stylers":[{"color":"#fefefe"},{"lightness":20}]},{"featureType":"administrative","elementType":"geometry.stroke","stylers":[{"color":"#fefefe"},{"lightness":17},{"weight":1.2}]},{"featureType":"landscape","elementType":"geometry","stylers":[{"color":"#f5f5f5"},{"lightness":20}]},{"featureType":"poi","elementType":"geometry","stylers":[{"color":"#f5f5f5"},{"lightness":21}]},{"featureType":"poi.park","elementType":"geometry","stylers":[{"color":"#dedede"},{"lightness":21}]},{"featureType":"road.highway","elementType":"geometry.fill","stylers":[{"color":"#ffffff"},{"lightness":17}]},{"featureType":"road.highway","elementType":"geometry.stroke","stylers":[{"color":"#ffffff"},{"lightness":29},{"weight":0.2}]},{"featureType":"road.arterial","elementType":"geometry","stylers":[{"color":"#ffffff"},{"lightness":18}]},{"featureType":"road.local","elementType":"geometry","stylers":[{"color":"#ffffff"},{"lightness":16}]},{"featureType":"transit","elementType":"geometry","stylers":[{"color":"#f2f2f2"},{"lightness":19}]},{"featureType":"water","elementType":"geometry","stylers":[{"color":"#e9e9e9"},{"lightness":17}]}]
Recent listings
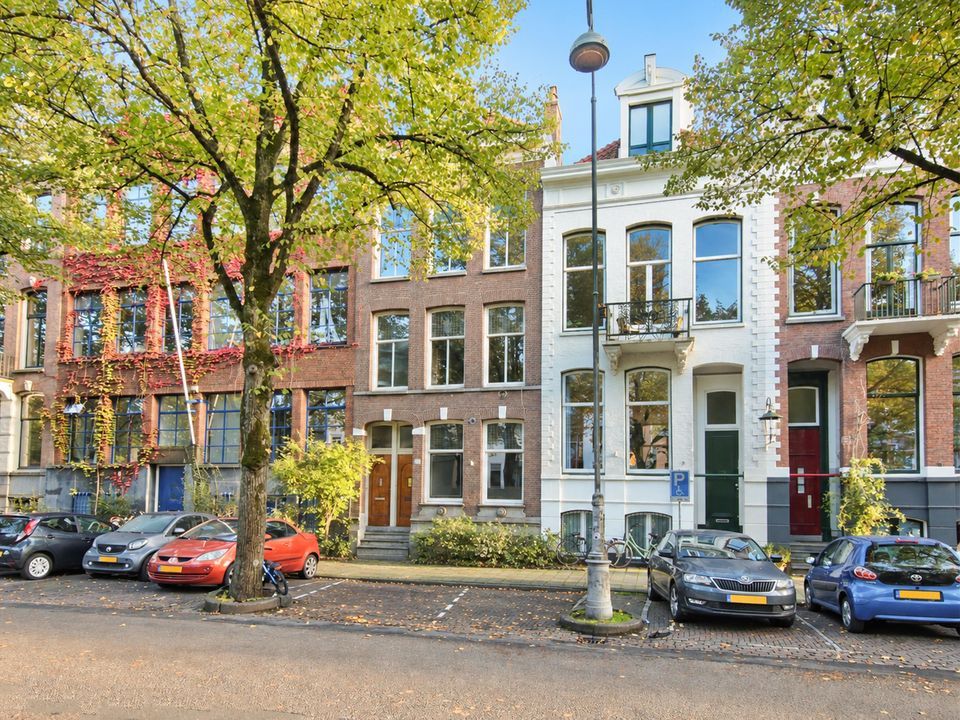
 134m²
134m²
 5 rooms
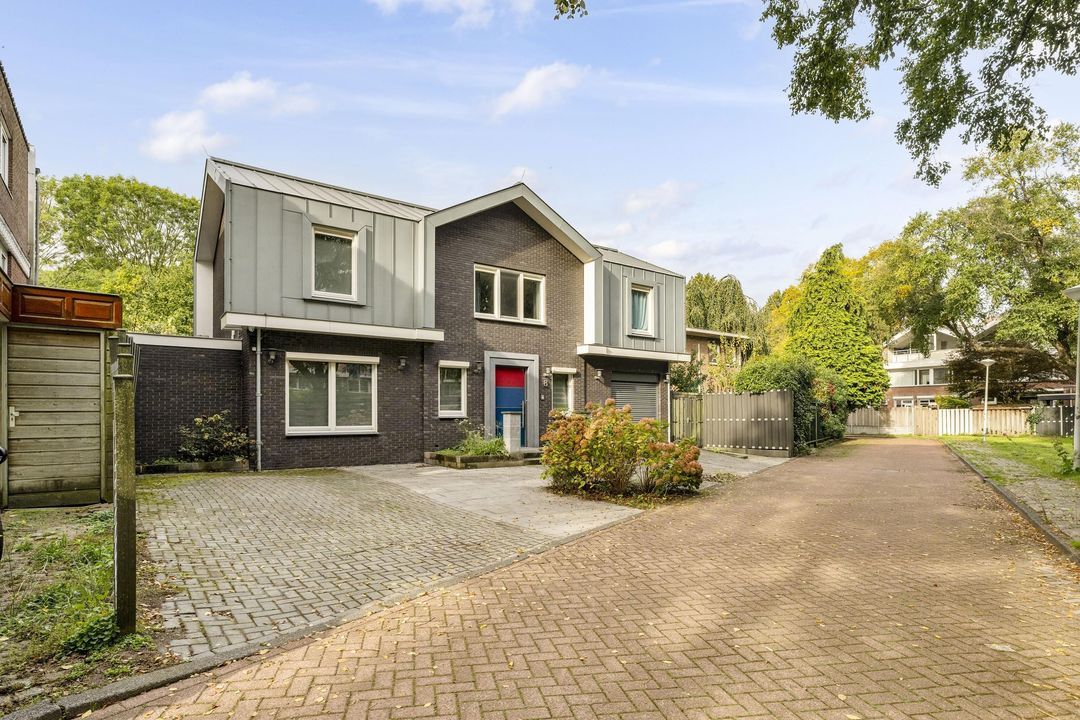
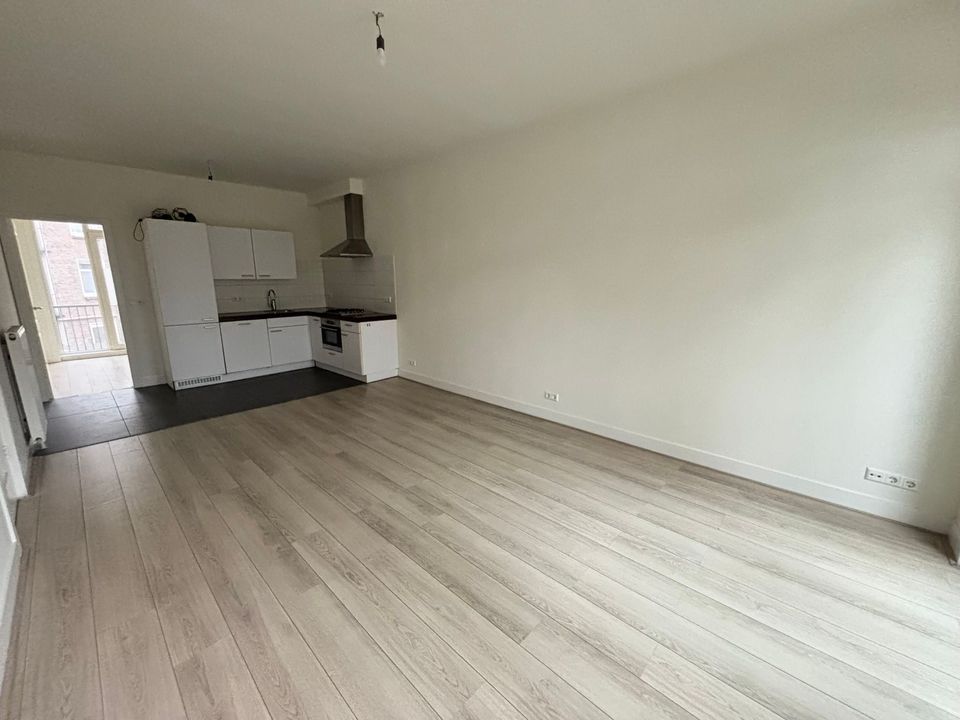

Property no longer available
Unfortunately it is no longer possible to respond to this property. Looking for a similar property? Then contact us!

Prefer telephone contact?
You can reach us from Monday to Friday from 8:30 AM to 5:00 PM on
020-5775333
Een bod uitbrengen
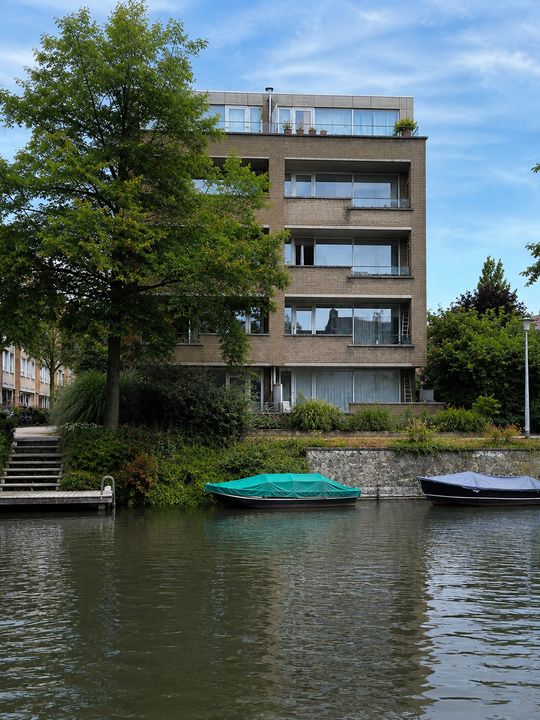
Dick Greinerstraat 22
Amsterdam
€ 485.000 k.k.