Hilverbeekstraat 8, Amsterdam

Hilverbeekstraat 8, Amsterdam foto-0 blur Hilverbeekstraat 8, Amsterdam foto-0
Hilverbeekstraat 8, Amsterdam foto-1 blur Hilverbeekstraat 8, Amsterdam foto-1
Hilverbeekstraat 8, Amsterdam foto-2 blur Hilverbeekstraat 8, Amsterdam foto-2
Hilverbeekstraat 8, Amsterdam foto-3 blur Hilverbeekstraat 8, Amsterdam foto-3
Hilverbeekstraat 8, Amsterdam foto-4 blur Hilverbeekstraat 8, Amsterdam foto-4
Hilverbeekstraat 8, Amsterdam foto-5 blur Hilverbeekstraat 8, Amsterdam foto-5
Hilverbeekstraat 8, Amsterdam foto-6 blur Hilverbeekstraat 8, Amsterdam foto-6
Hilverbeekstraat 8, Amsterdam foto-7 blur Hilverbeekstraat 8, Amsterdam foto-7
Hilverbeekstraat 8, Amsterdam foto-8 blur Hilverbeekstraat 8, Amsterdam foto-8
Hilverbeekstraat 8, Amsterdam foto-9 blur Hilverbeekstraat 8, Amsterdam foto-9
Hilverbeekstraat 8, Amsterdam foto-10 blur Hilverbeekstraat 8, Amsterdam foto-10
Hilverbeekstraat 8, Amsterdam foto-11 blur Hilverbeekstraat 8, Amsterdam foto-11
Hilverbeekstraat 8, Amsterdam foto-12 blur Hilverbeekstraat 8, Amsterdam foto-12
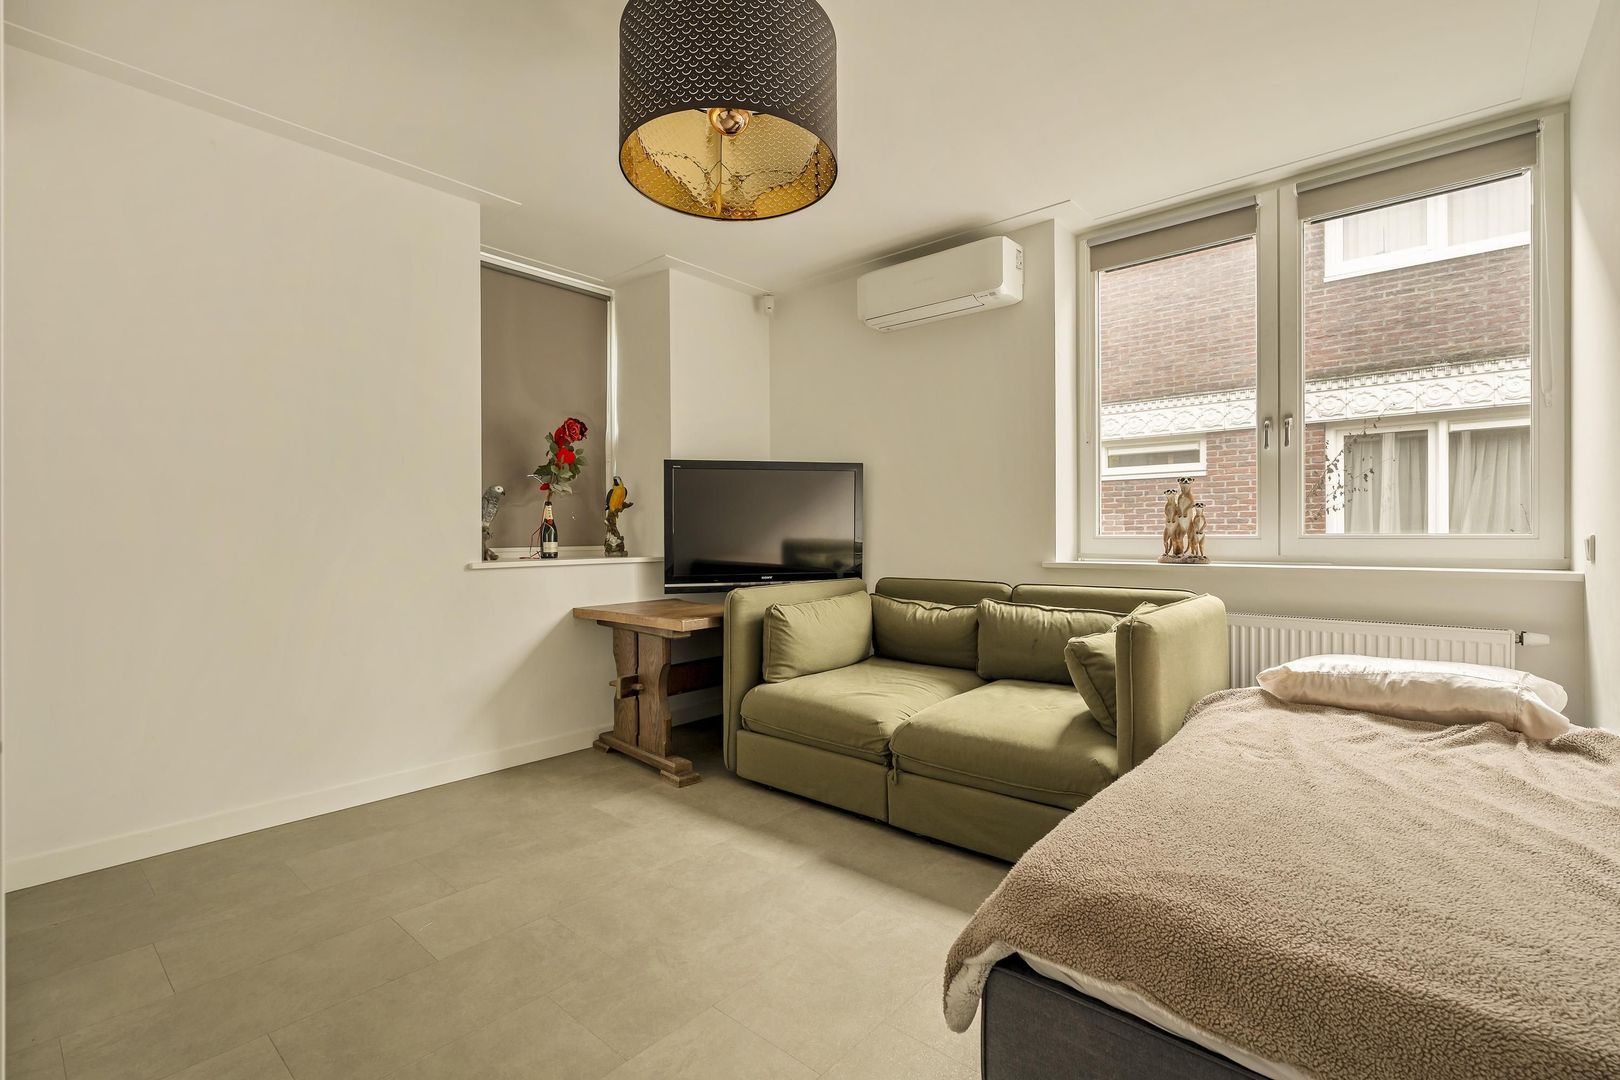
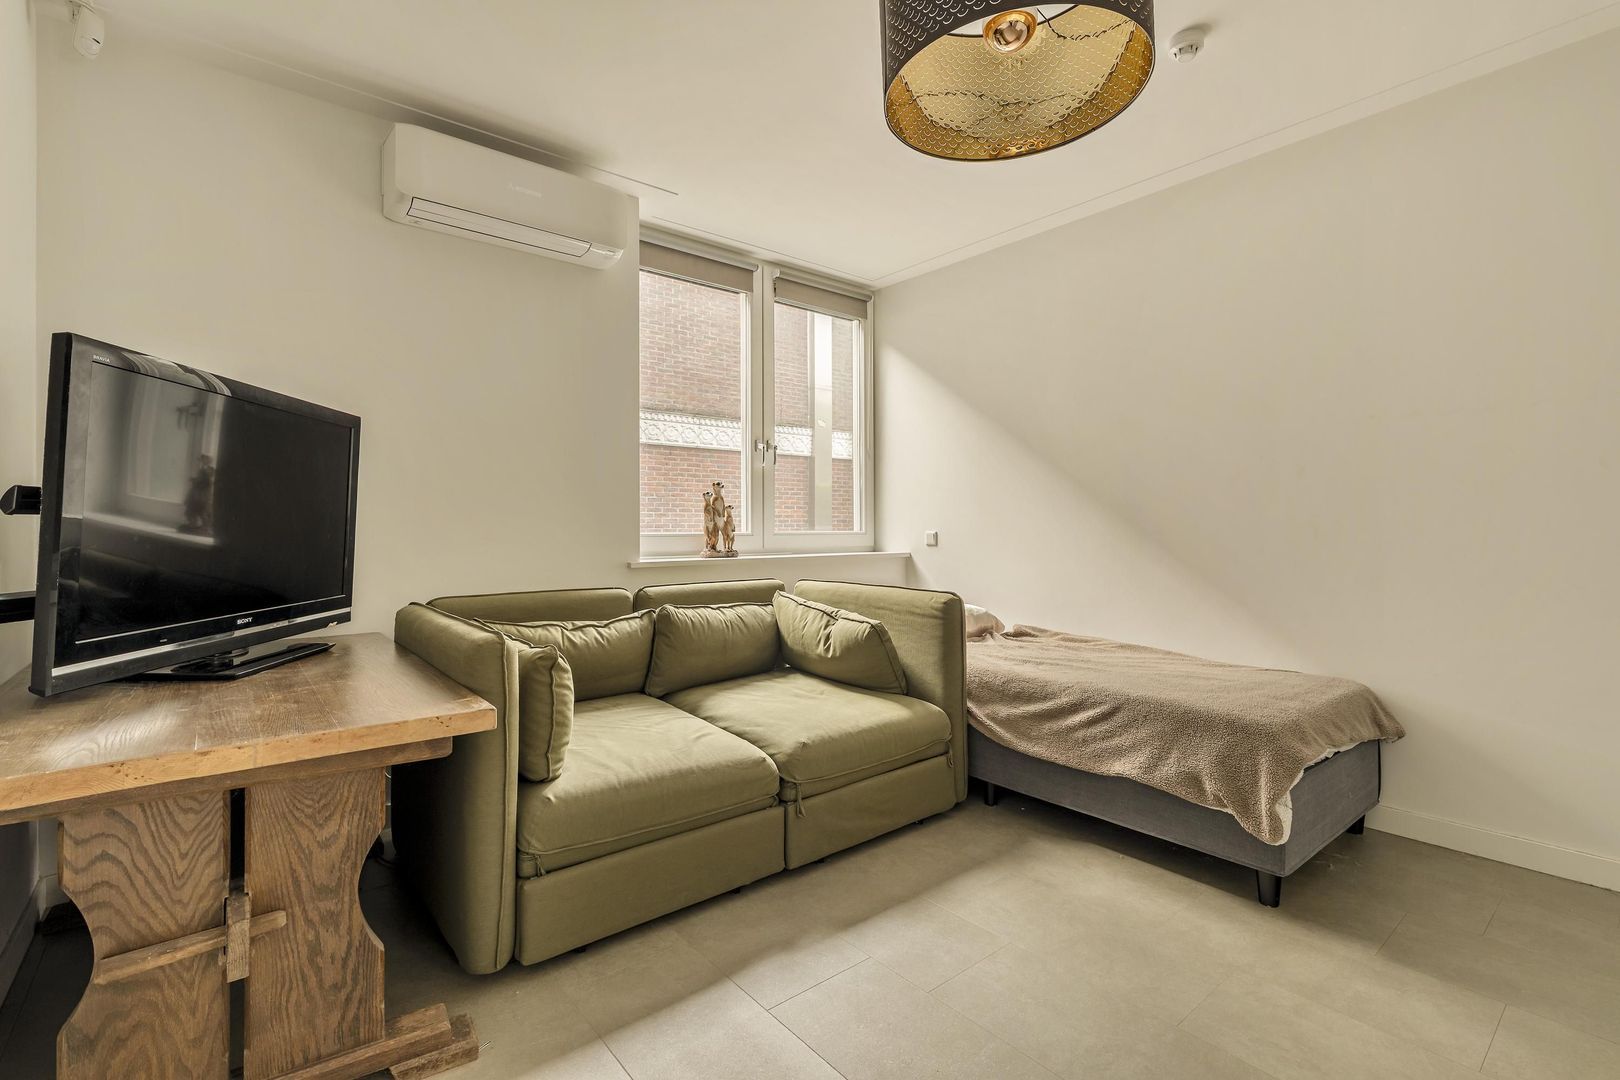
Hilverbeekstraat 8, Amsterdam foto-13 blur Hilverbeekstraat 8, Amsterdam foto-13
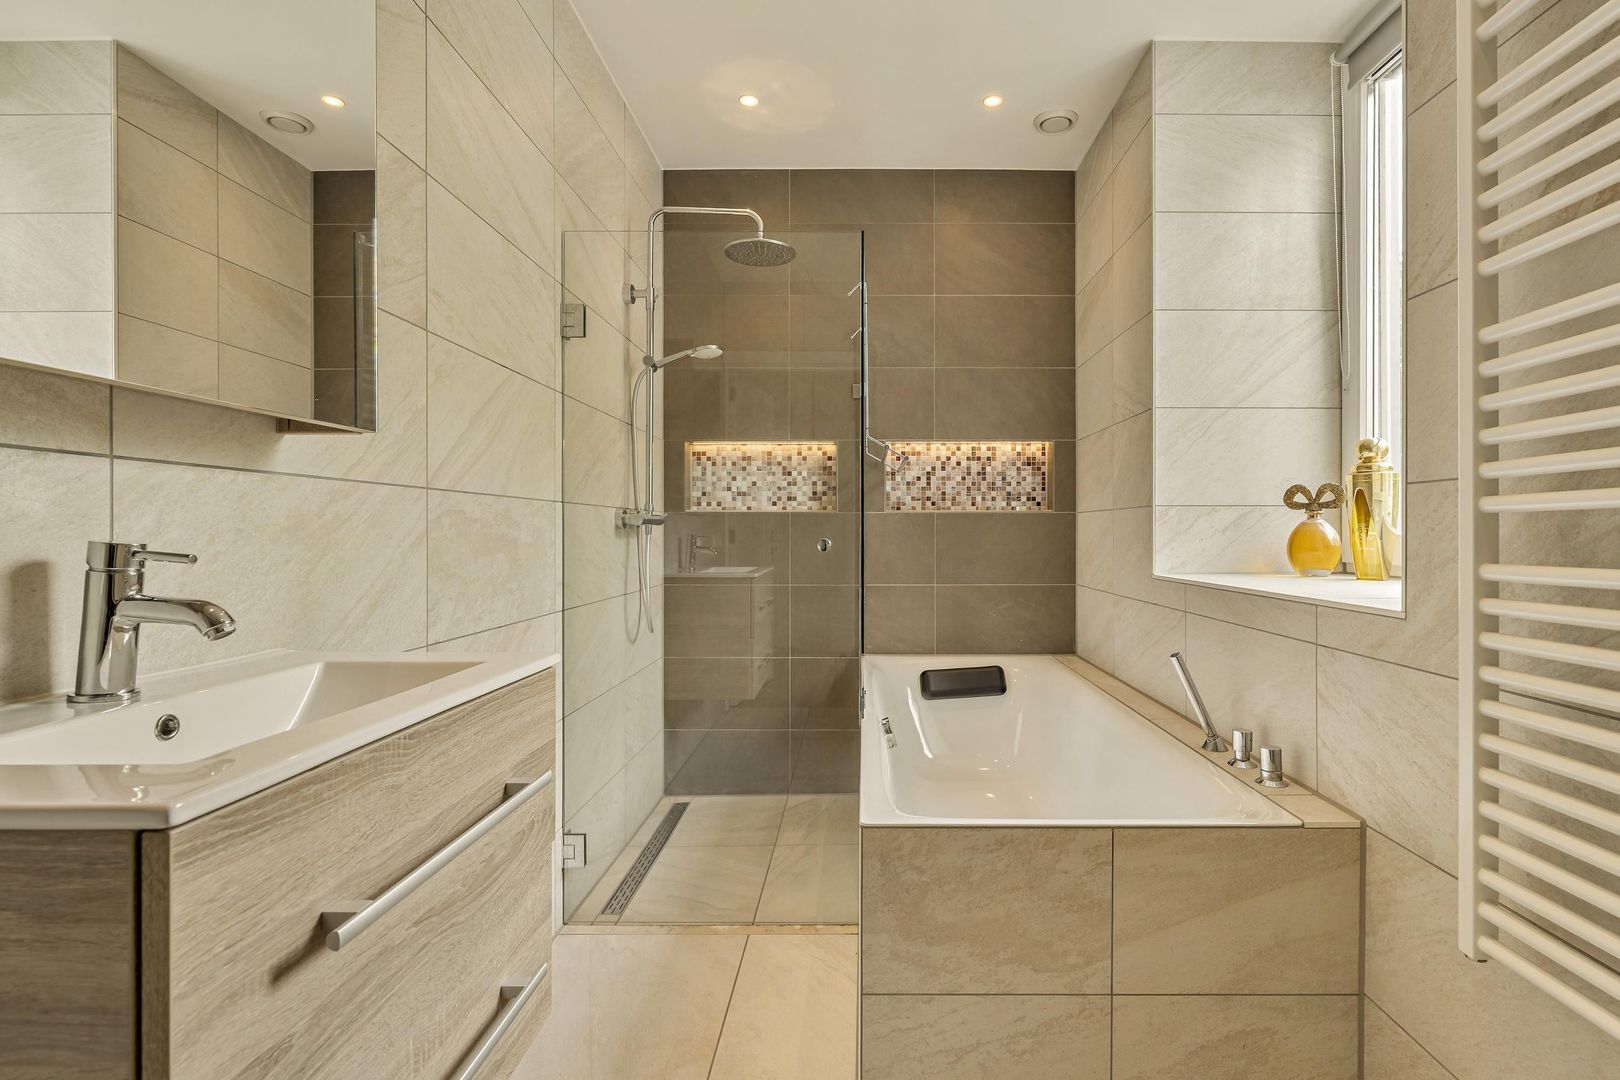
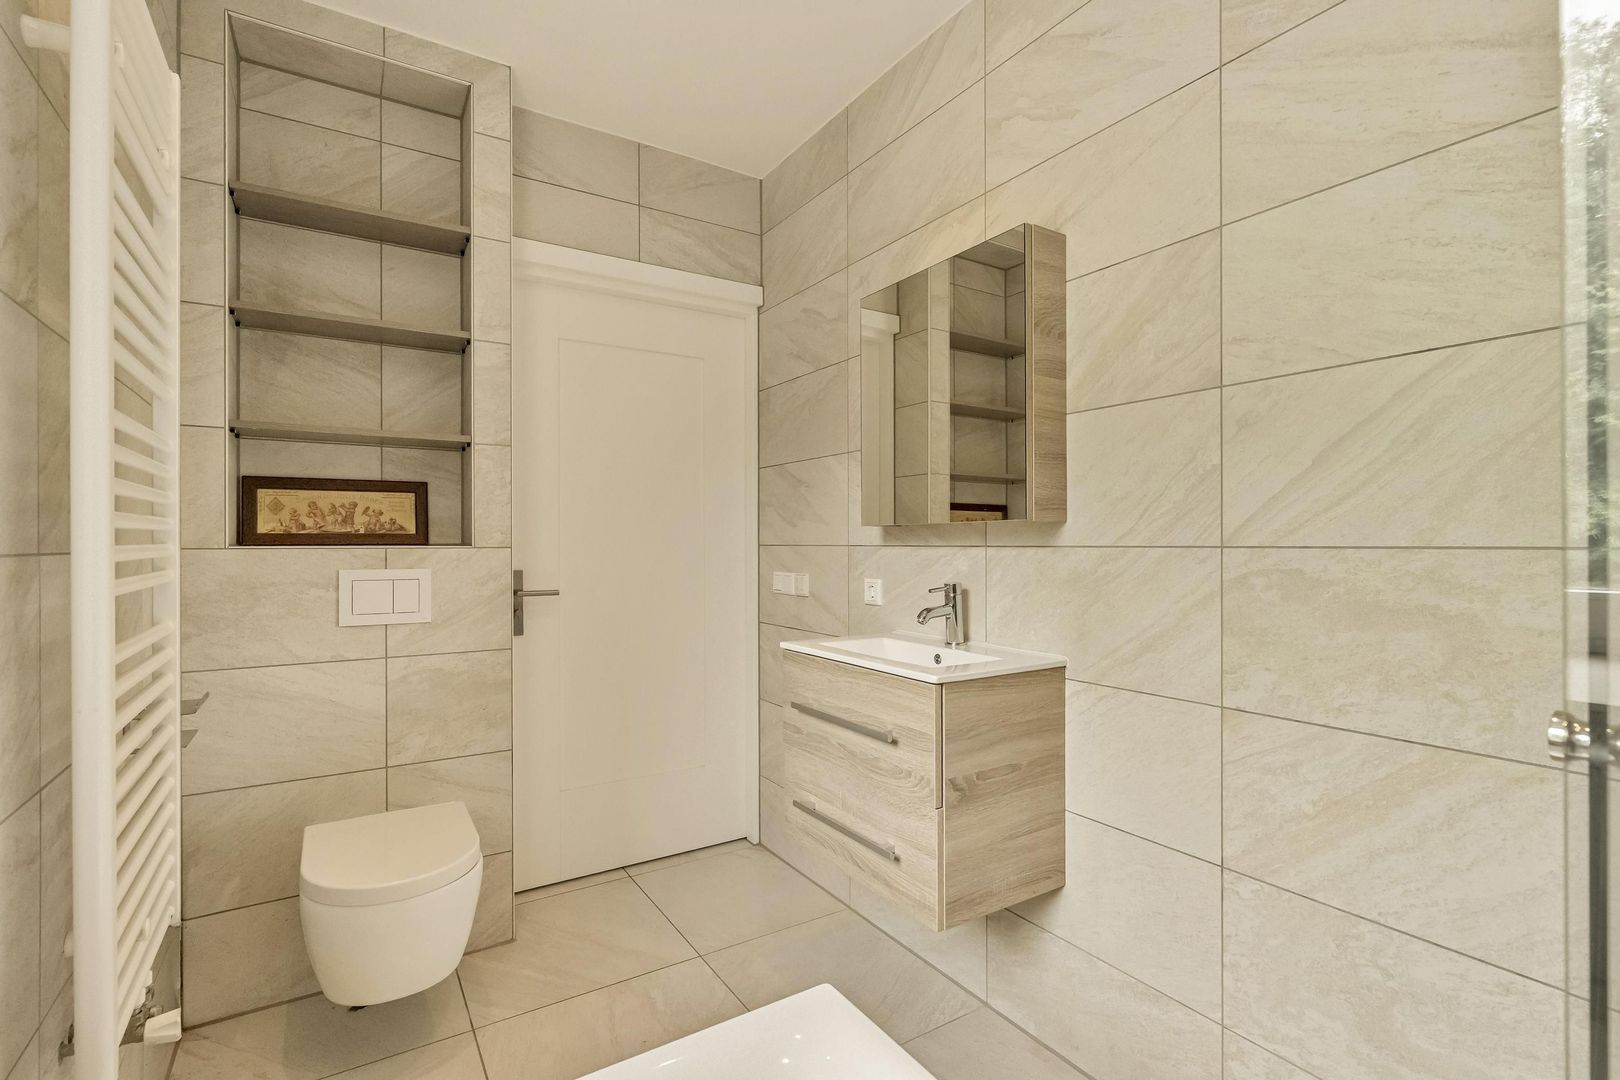
Hilverbeekstraat 8, Amsterdam foto-14 blur Hilverbeekstraat 8, Amsterdam foto-14
Hilverbeekstraat 8, Amsterdam foto-15 blur Hilverbeekstraat 8, Amsterdam foto-15
Hilverbeekstraat 8, Amsterdam foto-16 blur Hilverbeekstraat 8, Amsterdam foto-16
Hilverbeekstraat 8, Amsterdam foto-17 blur Hilverbeekstraat 8, Amsterdam foto-17
Hilverbeekstraat 8, Amsterdam foto-18 blur Hilverbeekstraat 8, Amsterdam foto-18
Hilverbeekstraat 8, Amsterdam foto-19 blur Hilverbeekstraat 8, Amsterdam foto-19
Hilverbeekstraat 8, Amsterdam foto-20 blur Hilverbeekstraat 8, Amsterdam foto-20
Hilverbeekstraat 8, Amsterdam foto-21 blur Hilverbeekstraat 8, Amsterdam foto-21
Hilverbeekstraat 8, Amsterdam foto-22 blur Hilverbeekstraat 8, Amsterdam foto-22
Hilverbeekstraat 8, Amsterdam foto-23 blur Hilverbeekstraat 8, Amsterdam foto-23
Hilverbeekstraat 8, Amsterdam foto-24 blur Hilverbeekstraat 8, Amsterdam foto-24
Hilverbeekstraat 8, Amsterdam foto-25 blur Hilverbeekstraat 8, Amsterdam foto-25
Hilverbeekstraat 8, Amsterdam foto-26 blur Hilverbeekstraat 8, Amsterdam foto-26
Hilverbeekstraat 8, Amsterdam foto-27 blur Hilverbeekstraat 8, Amsterdam foto-27
Hilverbeekstraat 8, Amsterdam foto-28 blur Hilverbeekstraat 8, Amsterdam foto-28
Hilverbeekstraat 8, Amsterdam foto-29 blur Hilverbeekstraat 8, Amsterdam foto-29
Hilverbeekstraat 8, Amsterdam foto-30 blur Hilverbeekstraat 8, Amsterdam foto-30
Hilverbeekstraat 8, Amsterdam foto-31 blur Hilverbeekstraat 8, Amsterdam foto-31
Hilverbeekstraat 8, Amsterdam foto-32 blur Hilverbeekstraat 8, Amsterdam foto-32
Hilverbeekstraat 8, Amsterdam foto-33 blur Hilverbeekstraat 8, Amsterdam foto-33
Hilverbeekstraat 8, Amsterdam foto-34 blur Hilverbeekstraat 8, Amsterdam foto-34
Hilverbeekstraat 8, Amsterdam foto-35 blur Hilverbeekstraat 8, Amsterdam foto-35
Hilverbeekstraat 8, Amsterdam foto-36 blur Hilverbeekstraat 8, Amsterdam foto-36
Hilverbeekstraat 8, Amsterdam foto-37 blur Hilverbeekstraat 8, Amsterdam foto-37
Hilverbeekstraat 8, Amsterdam foto-38 blur Hilverbeekstraat 8, Amsterdam foto-38
Hilverbeekstraat 8, Amsterdam foto-39 blur Hilverbeekstraat 8, Amsterdam foto-39
Hilverbeekstraat 8, Amsterdam foto-40 blur Hilverbeekstraat 8, Amsterdam foto-40
Hilverbeekstraat 8, Amsterdam foto-41 blur Hilverbeekstraat 8, Amsterdam foto-41
Hilverbeekstraat 8, Amsterdam foto-42 blur Hilverbeekstraat 8, Amsterdam foto-42
Hilverbeekstraat 8, Amsterdam foto-43 blur Hilverbeekstraat 8, Amsterdam foto-43
Hilverbeekstraat 8, Amsterdam foto-44 blur Hilverbeekstraat 8, Amsterdam foto-44
Hilverbeekstraat 8, Amsterdam foto-45 blur Hilverbeekstraat 8, Amsterdam foto-45
Hilverbeekstraat 8, Amsterdam foto-46 blur Hilverbeekstraat 8, Amsterdam foto-46
Hilverbeekstraat 8, Amsterdam foto-47 blur Hilverbeekstraat 8, Amsterdam foto-47
Hilverbeekstraat 8, Amsterdam foto-48 blur Hilverbeekstraat 8, Amsterdam foto-48
Hilverbeekstraat 8, Amsterdam foto-49 blur Hilverbeekstraat 8, Amsterdam foto-49
Hilverbeekstraat 8, Amsterdam foto-50 blur Hilverbeekstraat 8, Amsterdam foto-50
Hilverbeekstraat 8, Amsterdam foto-51 blur Hilverbeekstraat 8, Amsterdam foto-51
Hilverbeekstraat 8, Amsterdam foto-52 blur Hilverbeekstraat 8, Amsterdam foto-52
Hilverbeekstraat 8, Amsterdam foto-53 blur Hilverbeekstraat 8, Amsterdam foto-53
Hilverbeekstraat 8, Amsterdam foto-54 blur Hilverbeekstraat 8, Amsterdam foto-54
Hilverbeekstraat 8, Amsterdam foto-55 blur Hilverbeekstraat 8, Amsterdam foto-55
Hilverbeekstraat 8, Amsterdam foto-56 blur Hilverbeekstraat 8, Amsterdam foto-56
Hilverbeekstraat 8, Amsterdam foto-57 blur Hilverbeekstraat 8, Amsterdam foto-57
Hilverbeekstraat 8, Amsterdam foto-58 blur Hilverbeekstraat 8, Amsterdam foto-58
Hilverbeekstraat 8, Amsterdam foto-59 blur Hilverbeekstraat 8, Amsterdam foto-59
Hilverbeekstraat 8, Amsterdam foto-60 blur Hilverbeekstraat 8, Amsterdam foto-60
Hilverbeekstraat 8, Amsterdam foto-61 blur Hilverbeekstraat 8, Amsterdam foto-61
Hilverbeekstraat 8, Amsterdam foto-62 blur Hilverbeekstraat 8, Amsterdam foto-62
Hilverbeekstraat 8, Amsterdam foto-63 blur Hilverbeekstraat 8, Amsterdam foto-63
Hilverbeekstraat 8, Amsterdam foto-64 blur Hilverbeekstraat 8, Amsterdam foto-64
Hilverbeekstraat 8, Amsterdam foto-65 blur Hilverbeekstraat 8, Amsterdam foto-65
Hilverbeekstraat 8, Amsterdam foto-66 blur Hilverbeekstraat 8, Amsterdam foto-66
New!
view 67 photos
view 67 photos
view 67 photos

Are you interested?

Please contact us. We are happy to provide more information or schedule a viewing.

house € 1.595.000 k.k.
house Detached house
house 225m²
house 7 Rooms

Description

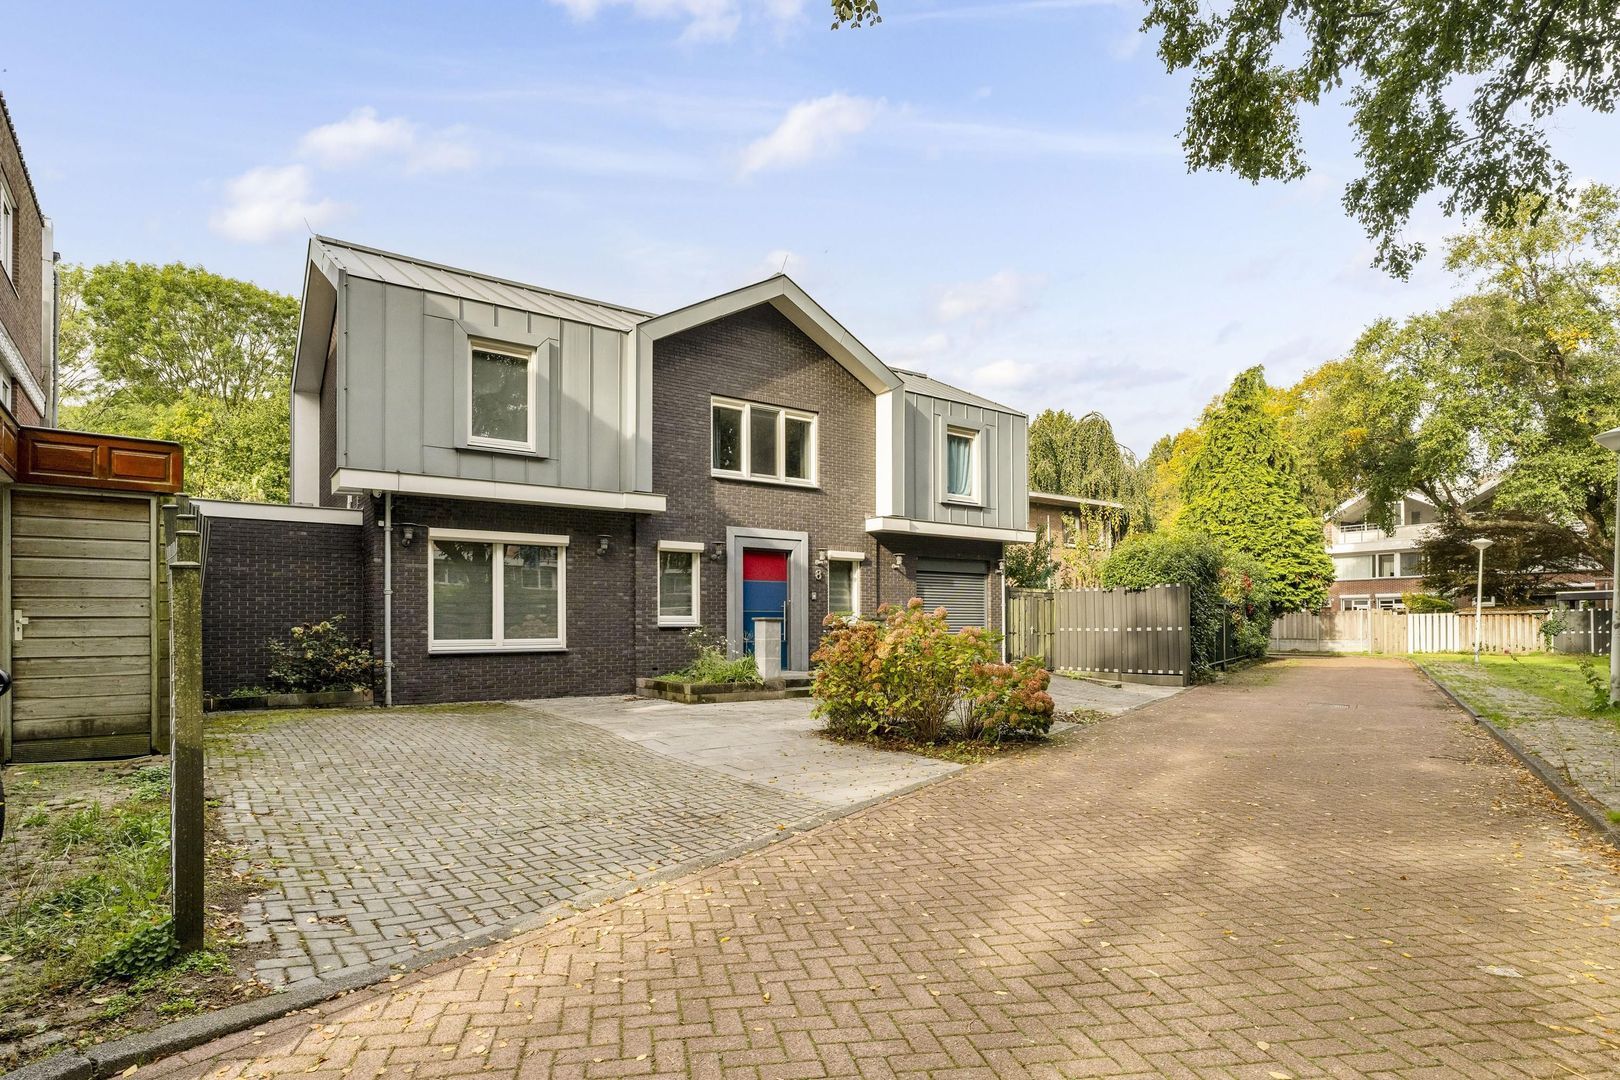
MODERN, DETACHED LIVING WITH SURPRISINGLY AMPLE SPACE IN AMSTERDAM-NOORD!

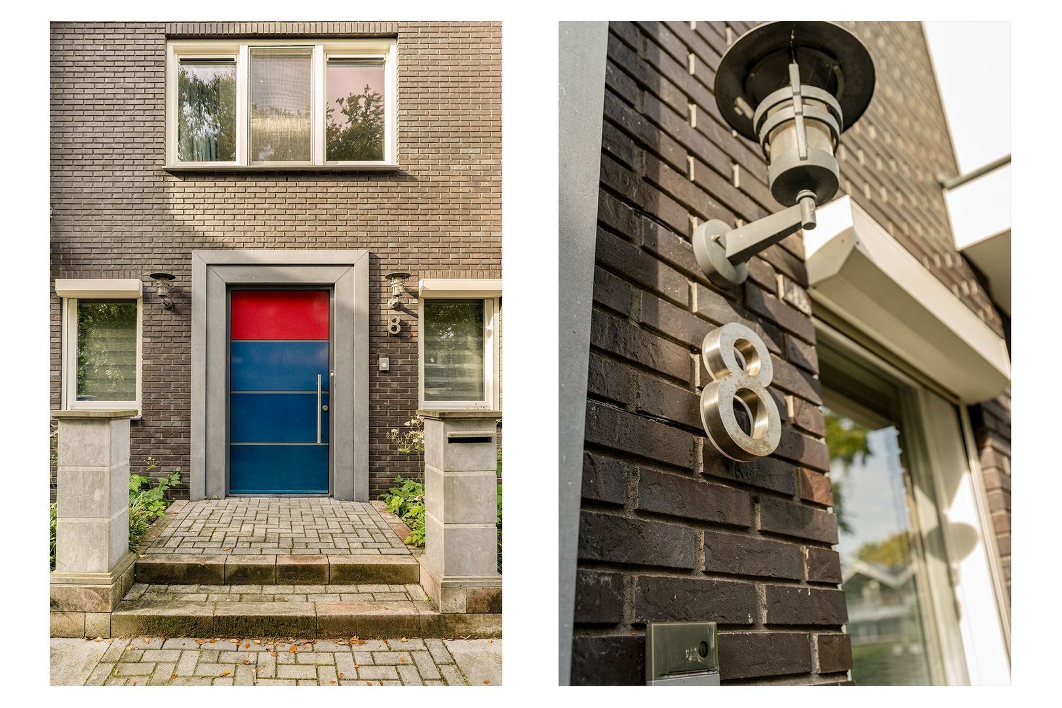
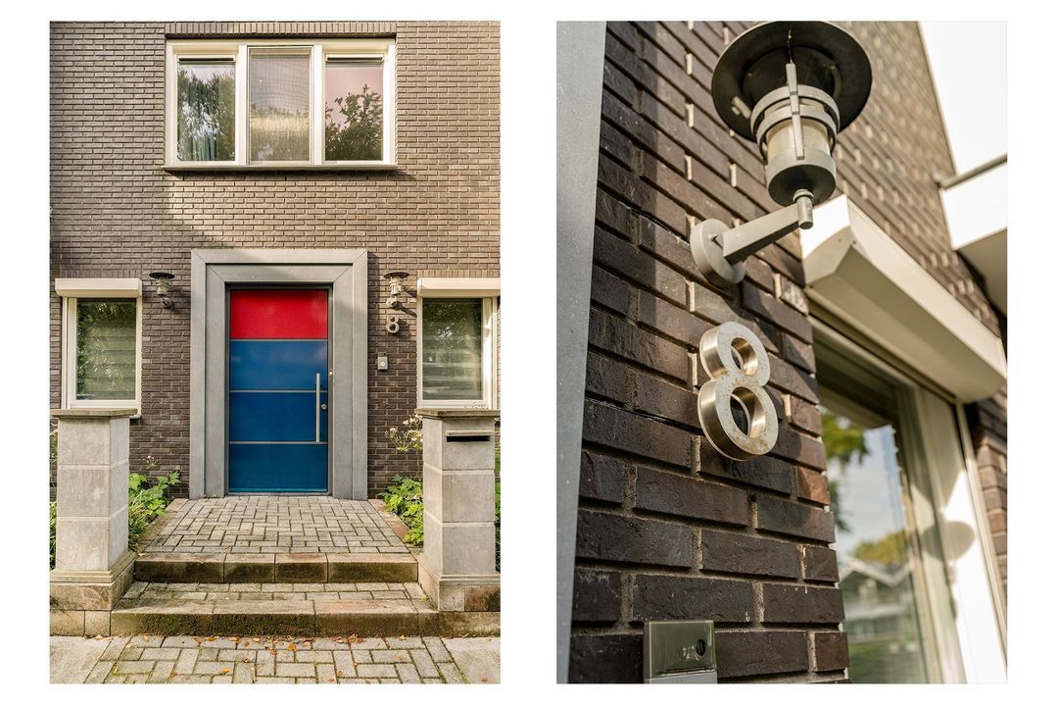
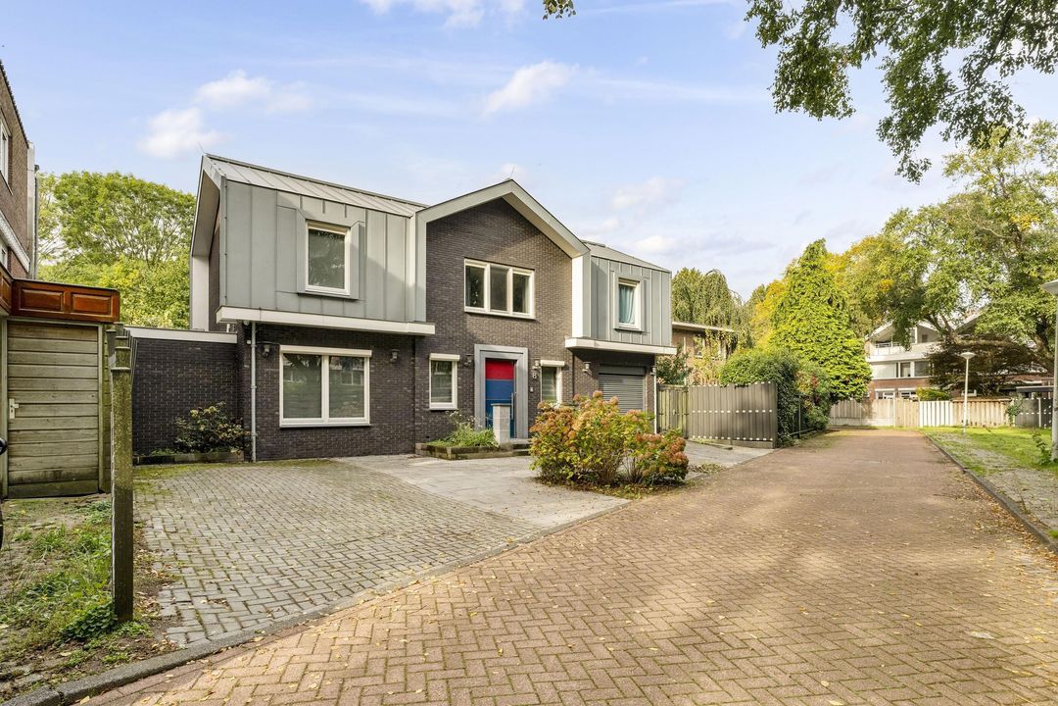
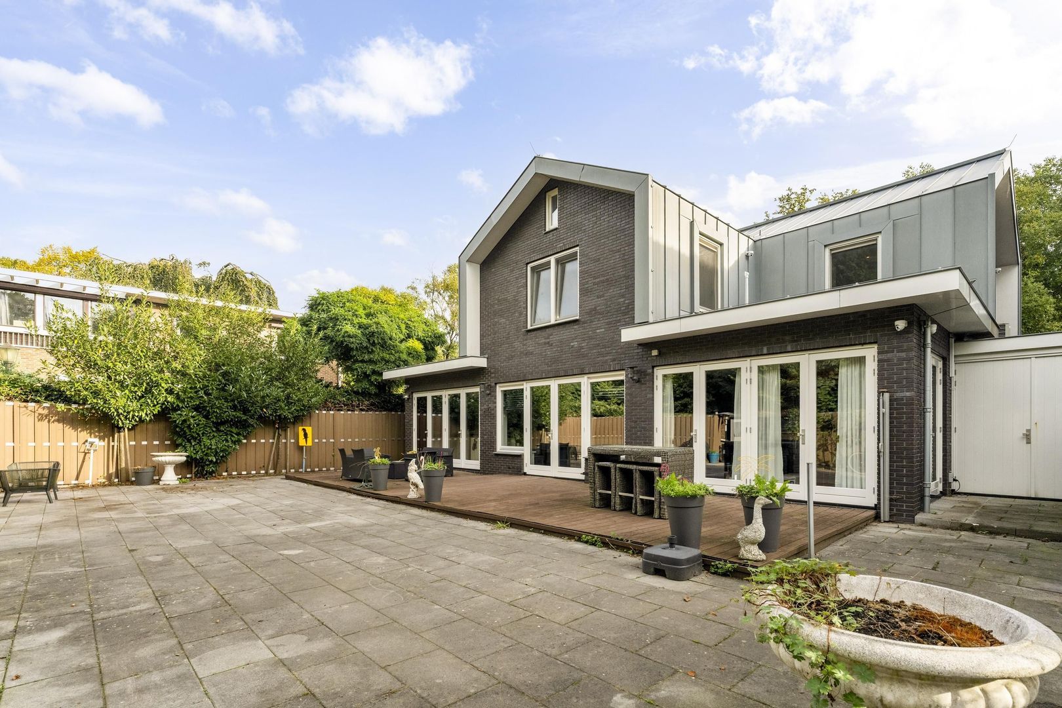
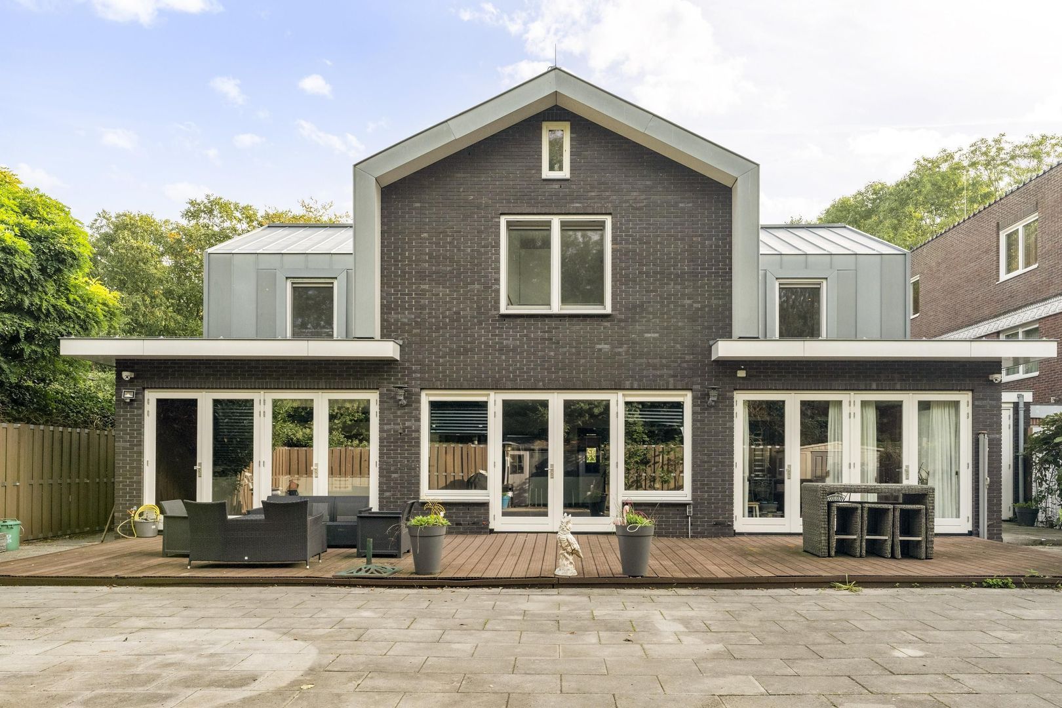
Space, comfort, privacy, and the city within easy reach. Located at Hilverbeekstraat 8, this modern, detached home offers over 225 m² of living space, a generous garden, a garage, and a wealth of possibilities. It is a wonderful home for those who value space and tranquility but also appreciate having the amenities and dynamic energy of Amsterdam close by.
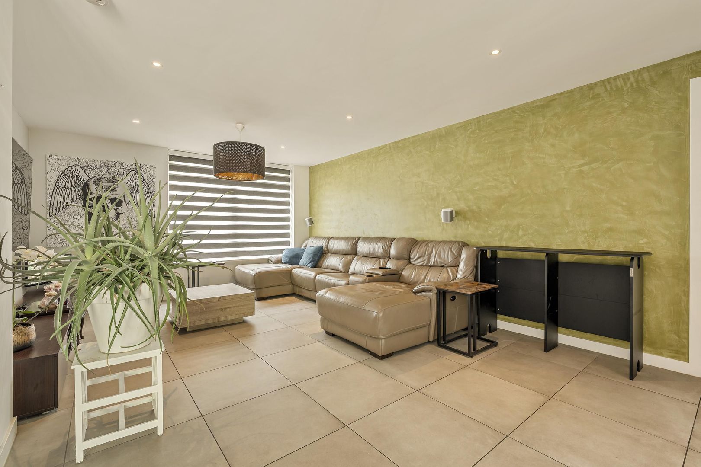
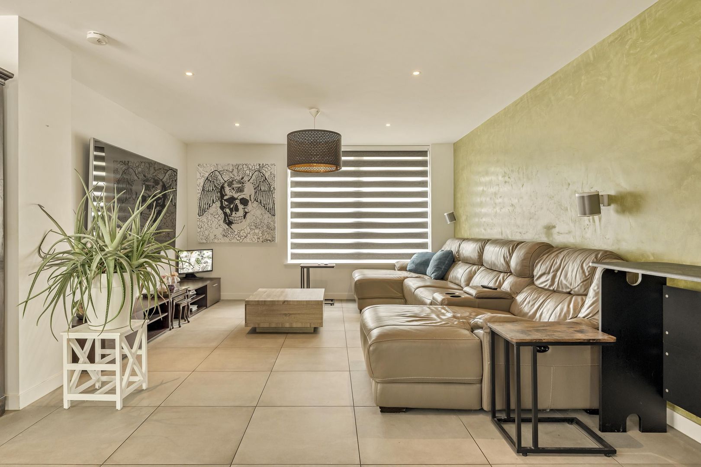
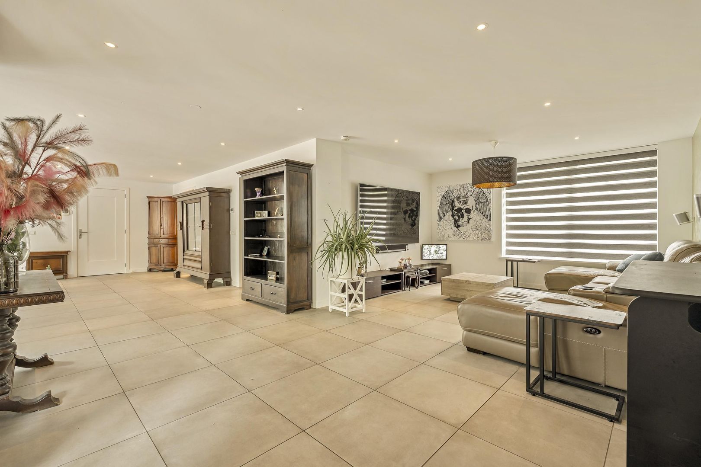
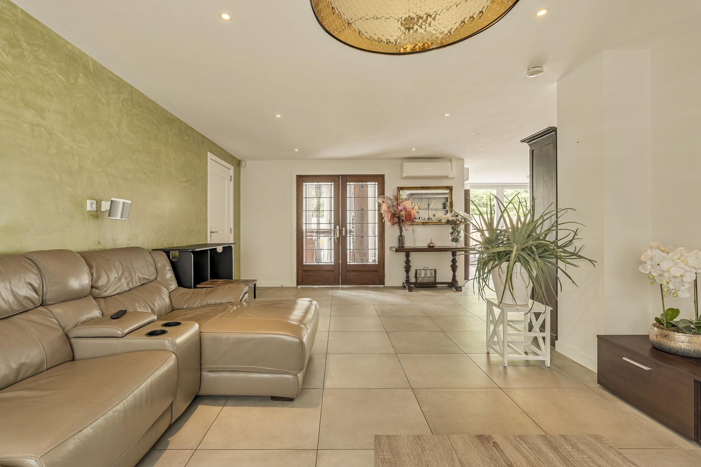
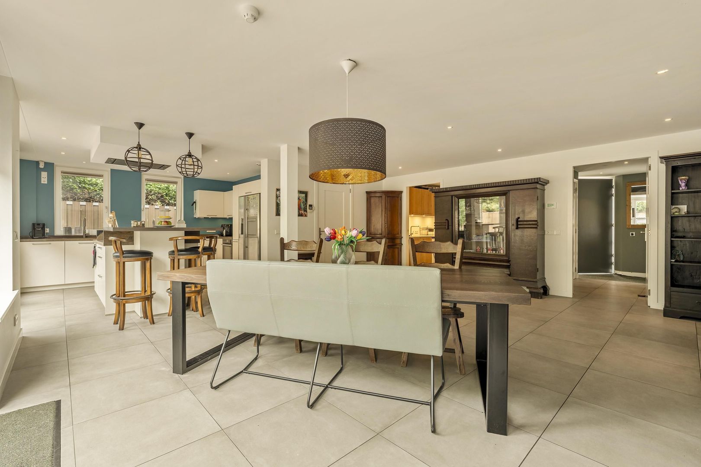
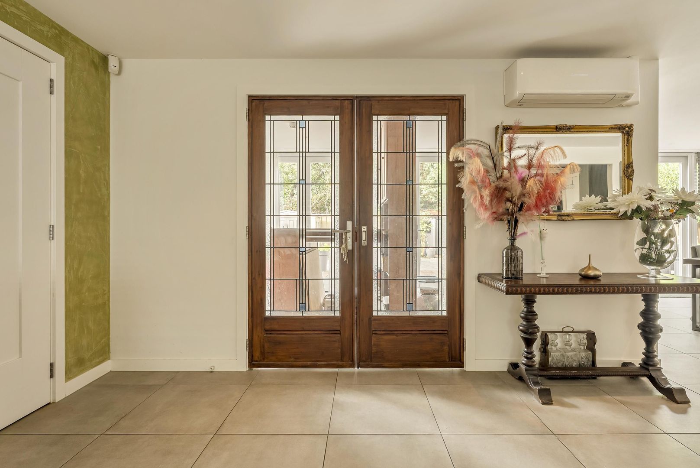
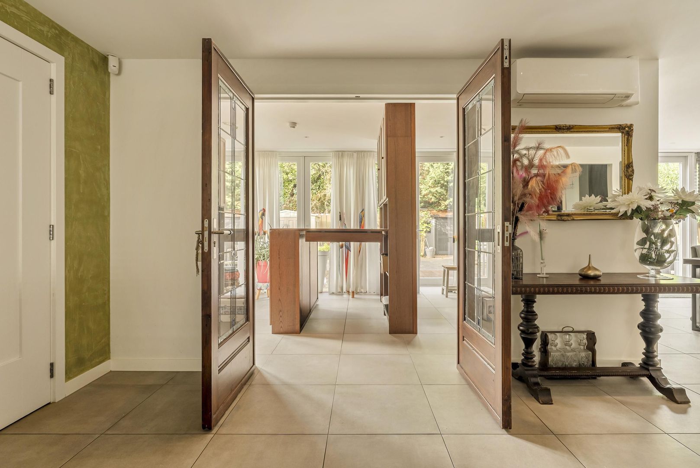
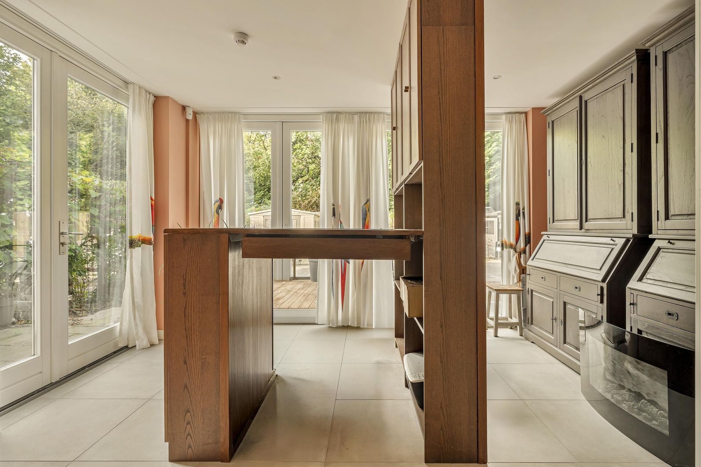
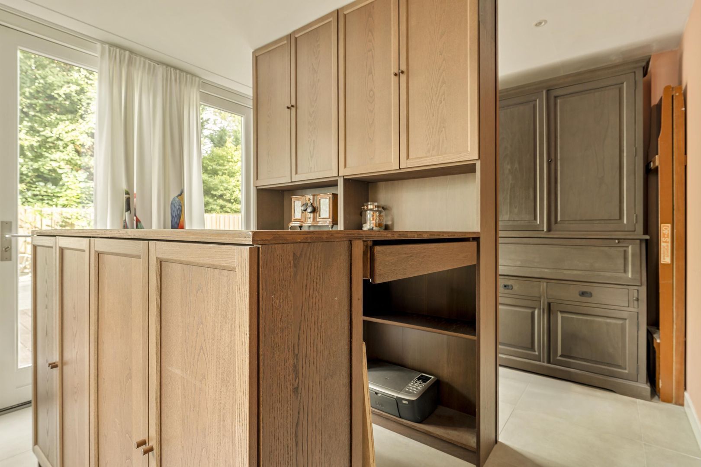
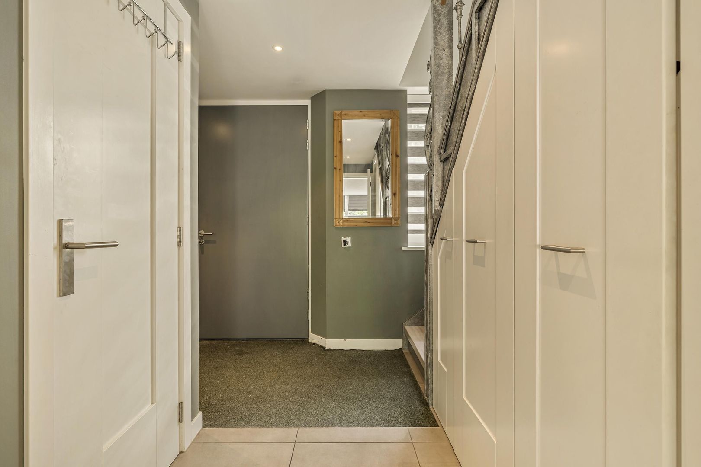
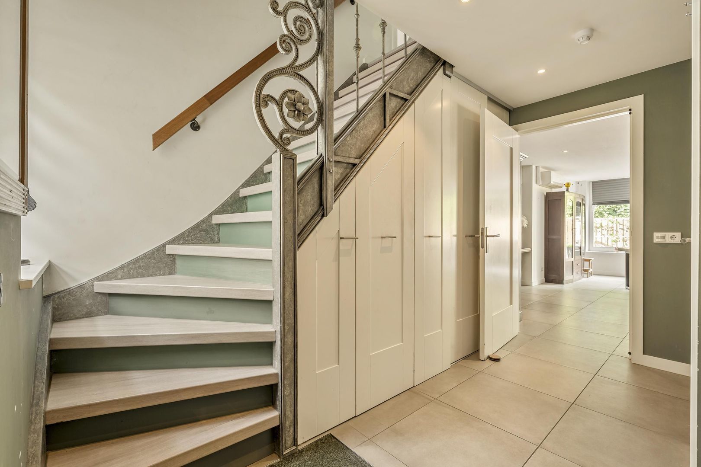
From the moment you step inside, the home’s spacious layout stands out. The generous living areas offer every opportunity to comfortably combine living, working, and relaxing. The modern architecture and pleasant natural light create a contemporary and inviting atmosphere.

LOCATION/SURROUNDINGS
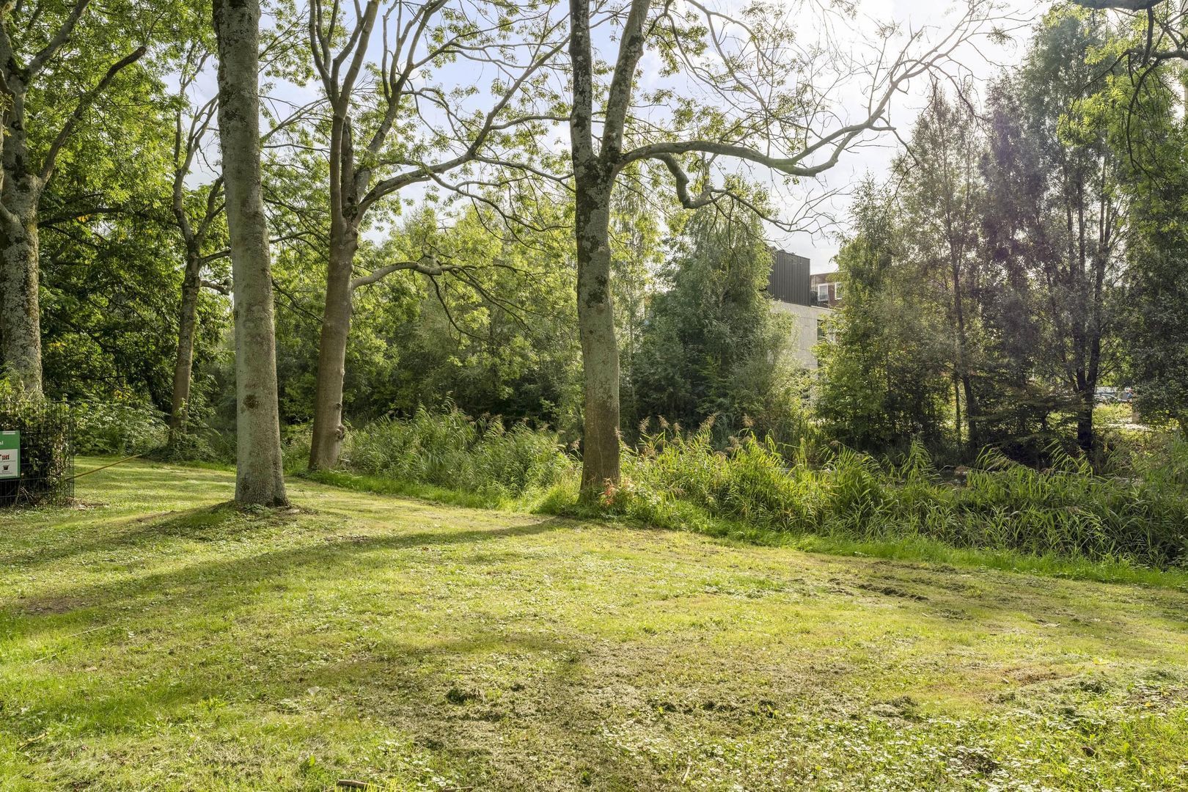
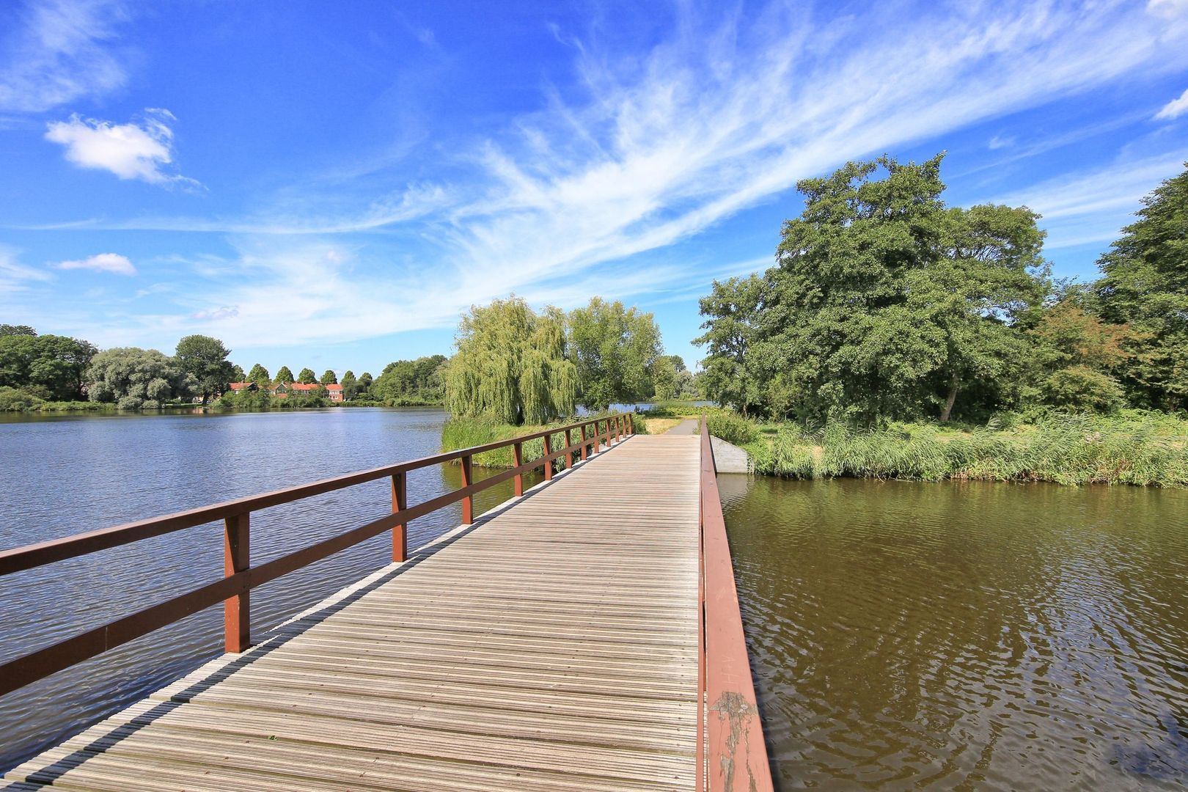
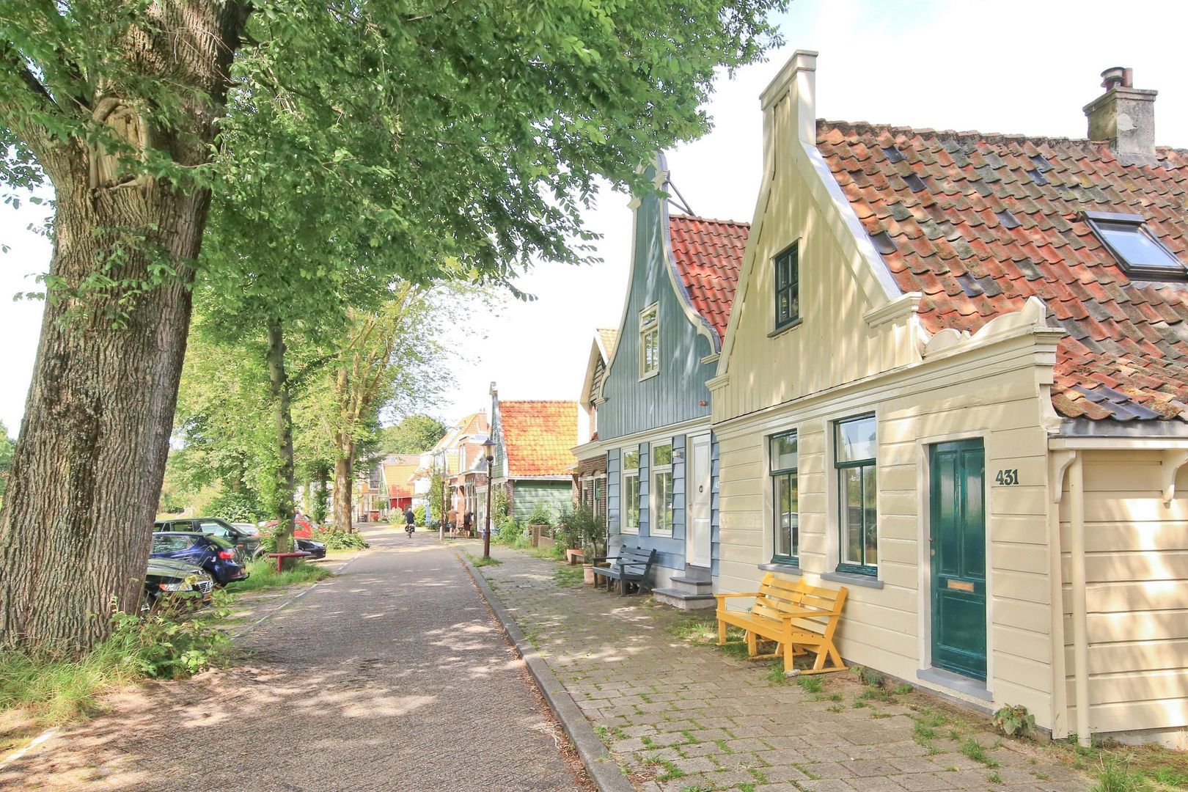
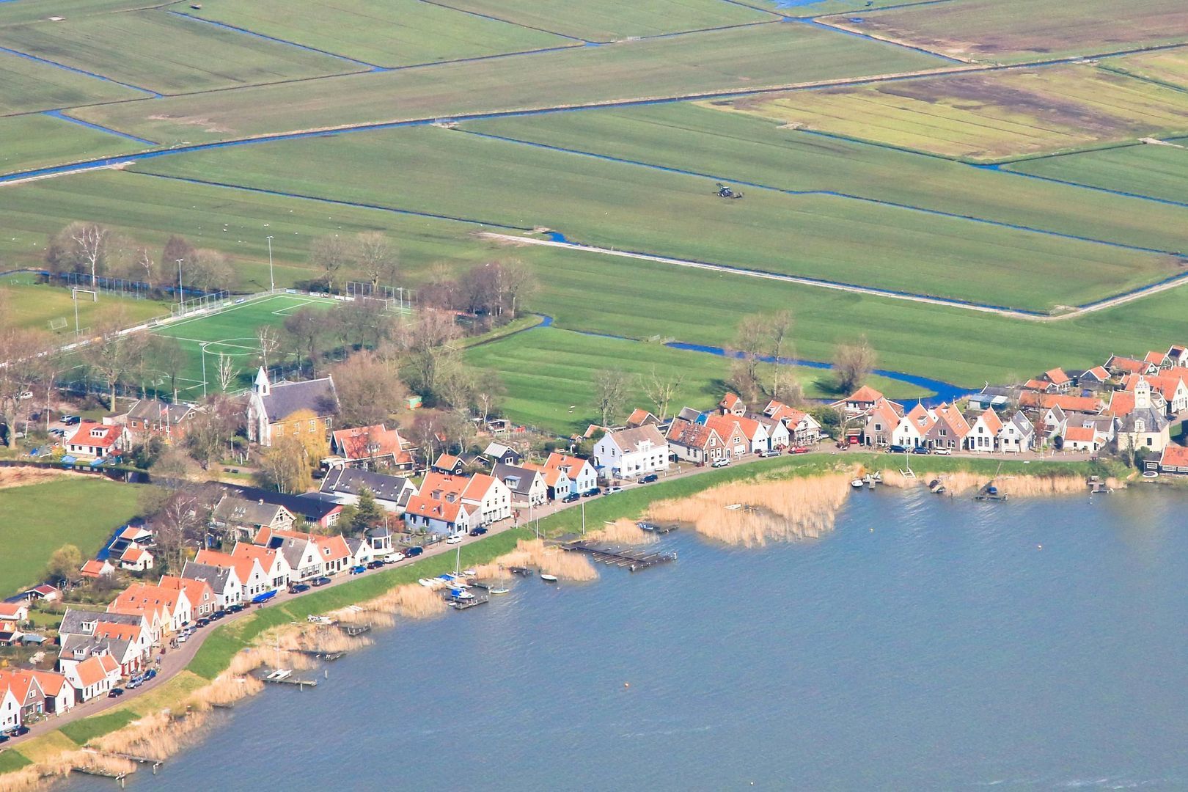
Hilverbeekstraat is situated in the Waterlandplein neighborhood of Amsterdam-Noord, a quiet, green residential area with a pleasant, village-like feel. The neighborhood is spaciously laid out and offers great convenience for families and anyone seeking comfortable living with amenities close at hand.
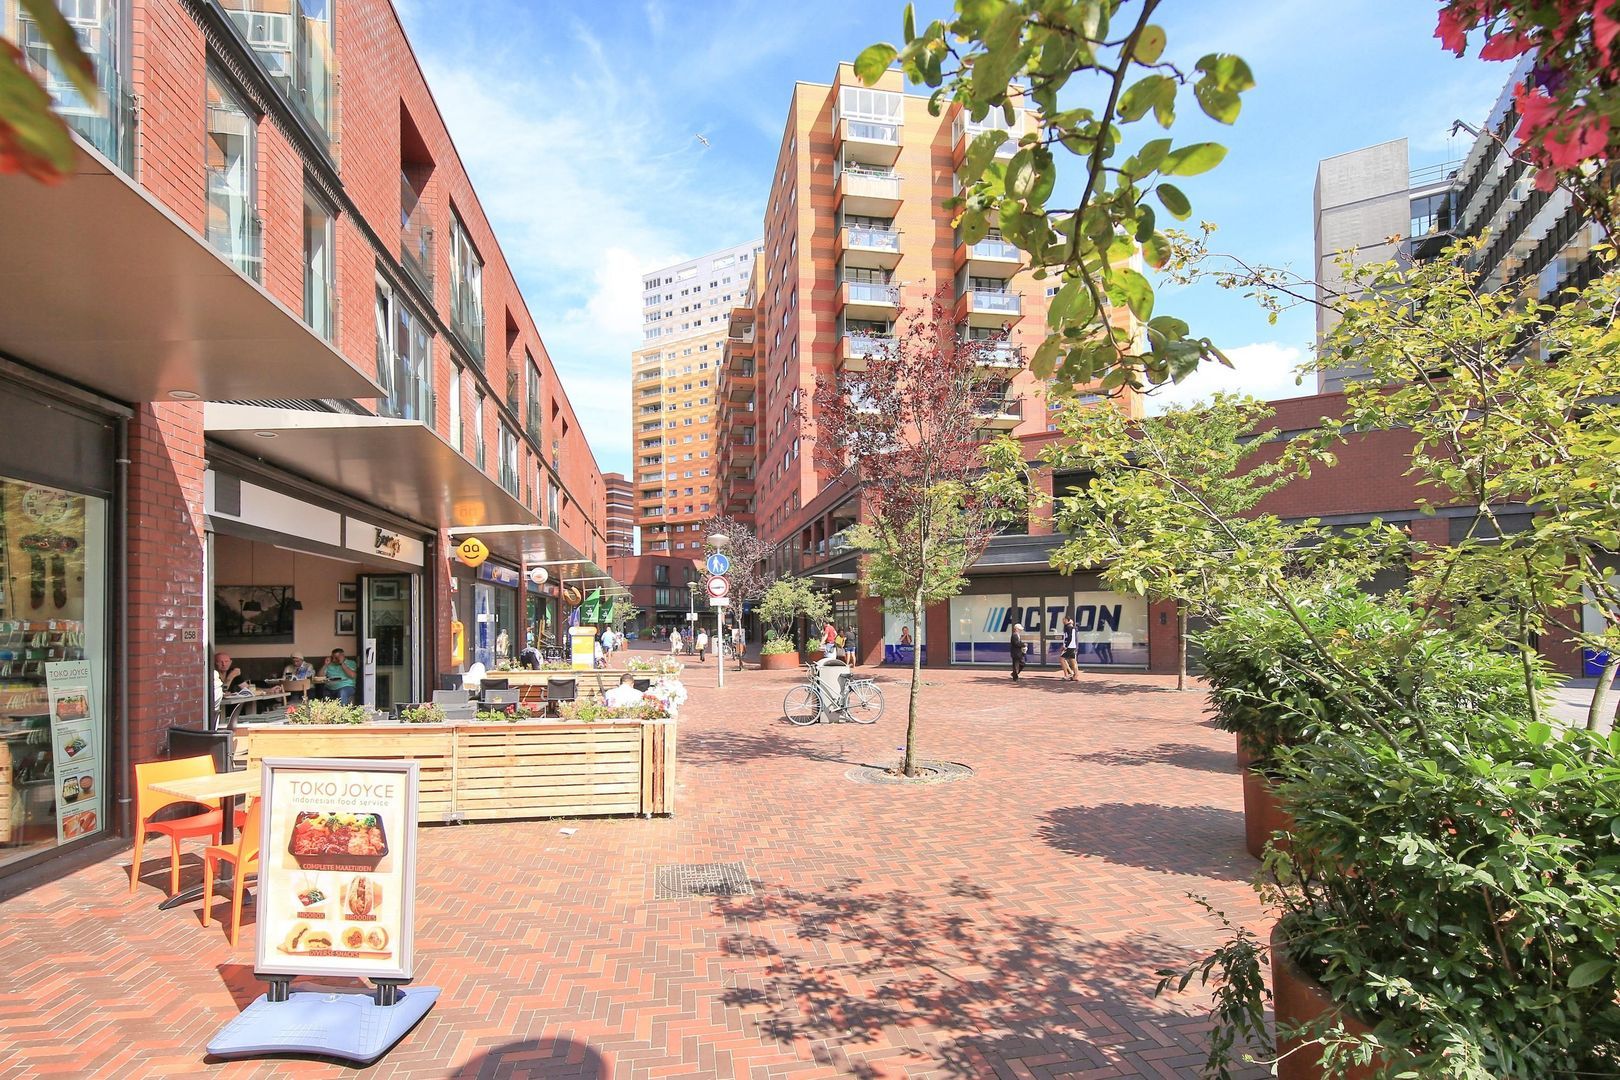
For daily groceries and other needs, the Boven ’t Y shopping center at Buikslotermeerplein is nearby. Here, you will find a wide range of shops, supermarkets, restaurants, and other facilities. Schools, childcare centers, and sports facilities are also available in the immediate vicinity.

ACCESSIBILITY
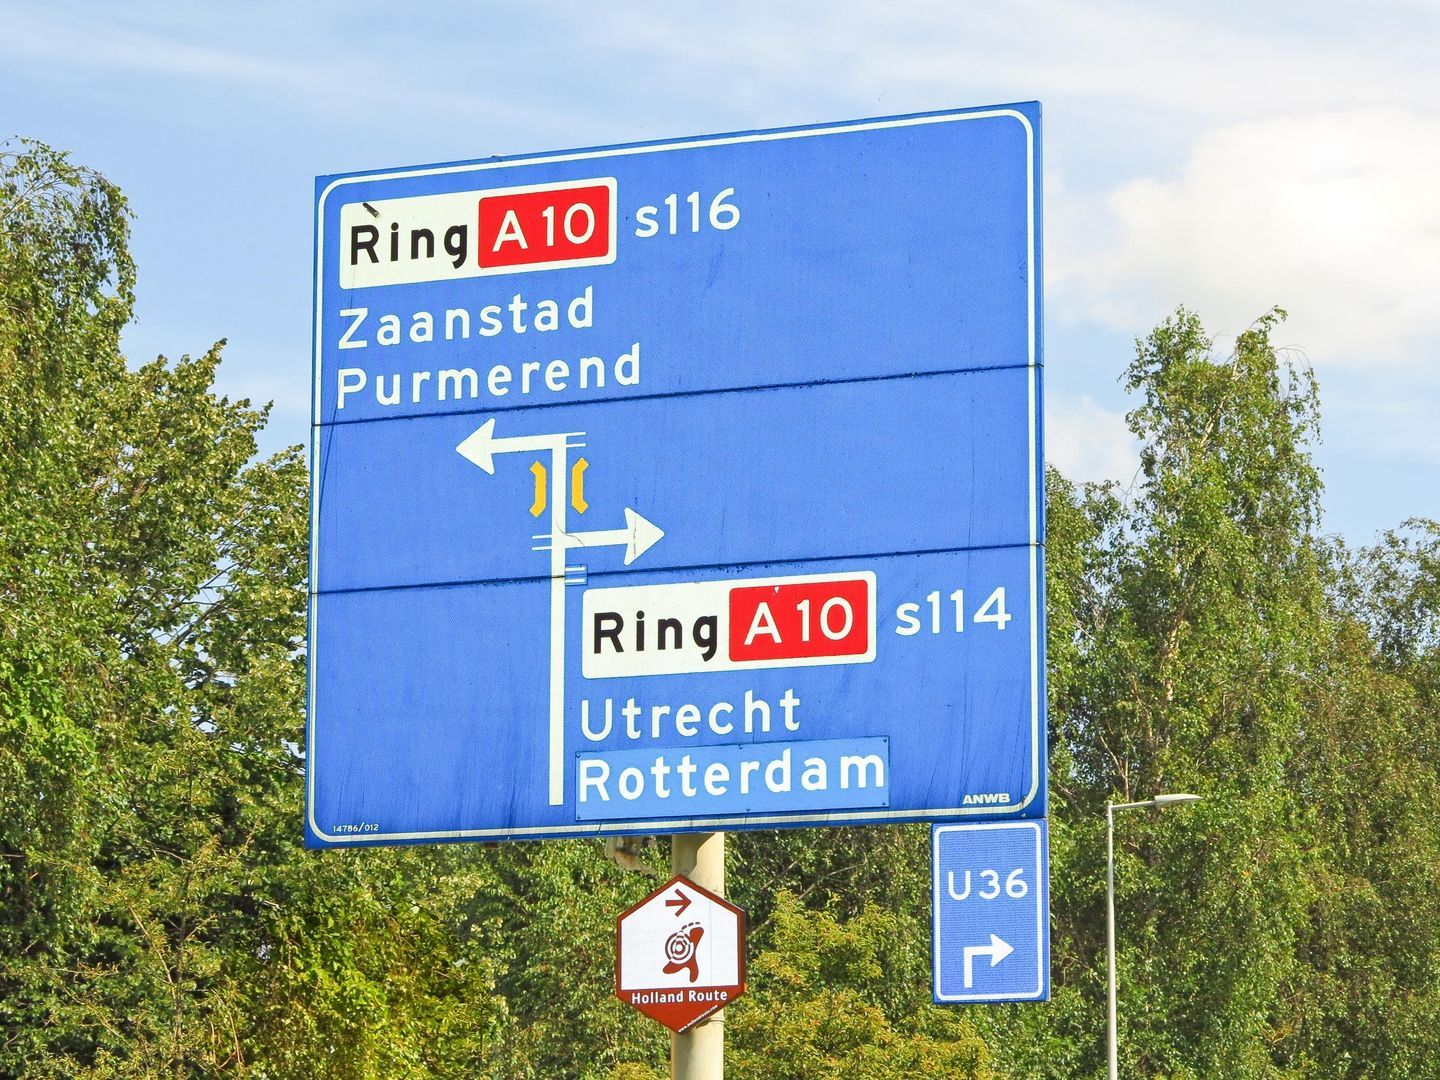
Accessibility is excellent. A bus stop is just a few minutes' walk away, and major road connections are also close by, making it easy to reach both Amsterdam’s city center and destinations outside the city. For cyclists, Amsterdam-Noord offers excellent connections to the city center.
The location is also well-served by public transport. The Noord metro station is just a short distance away, offering a quick connection to the city center and beyond. This makes Amsterdam’s city center easily accessible, while allowing you to enjoy the peace and spaciousness of a residential neighborhood at home.

LAYOUT
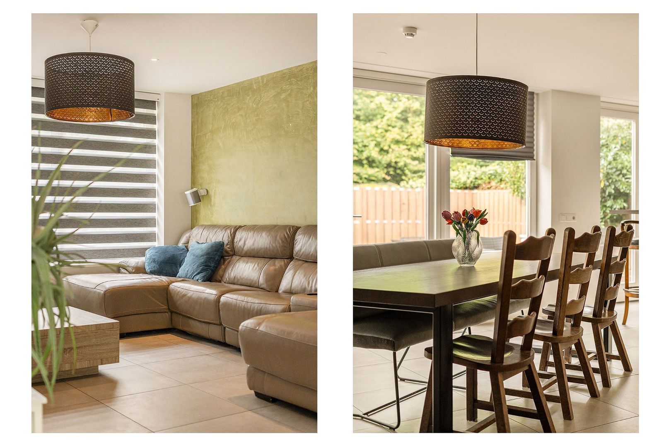
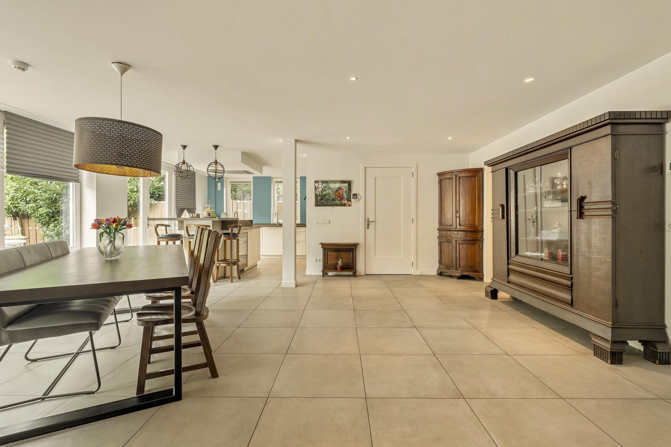
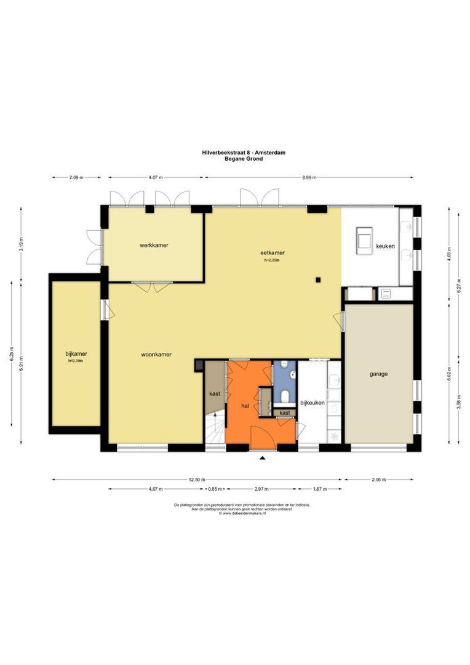
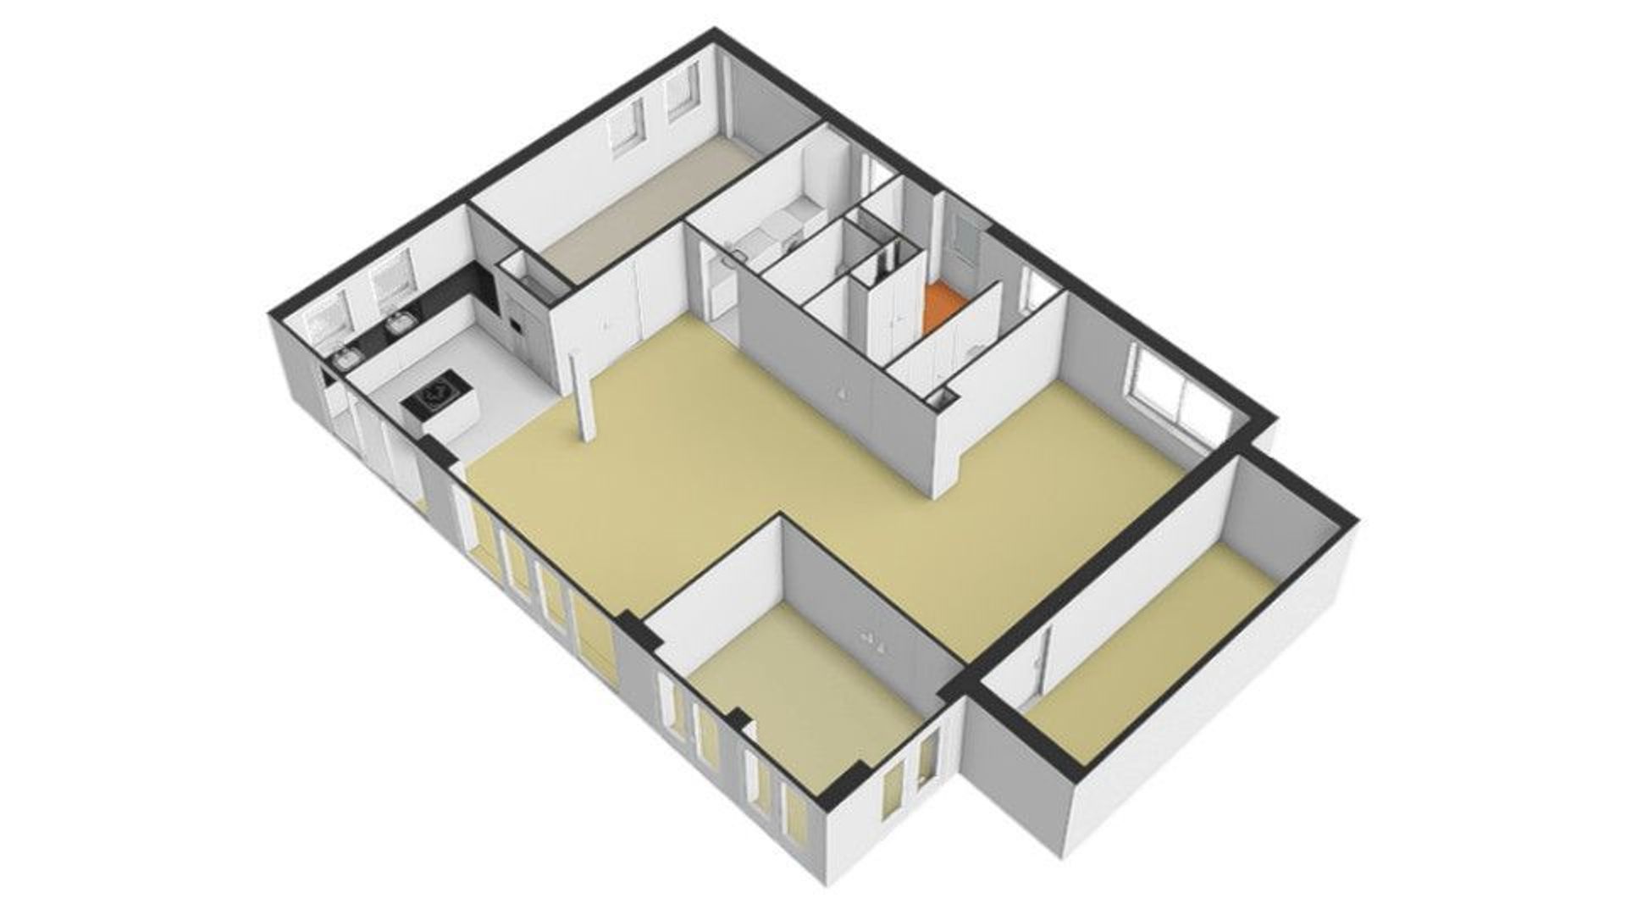
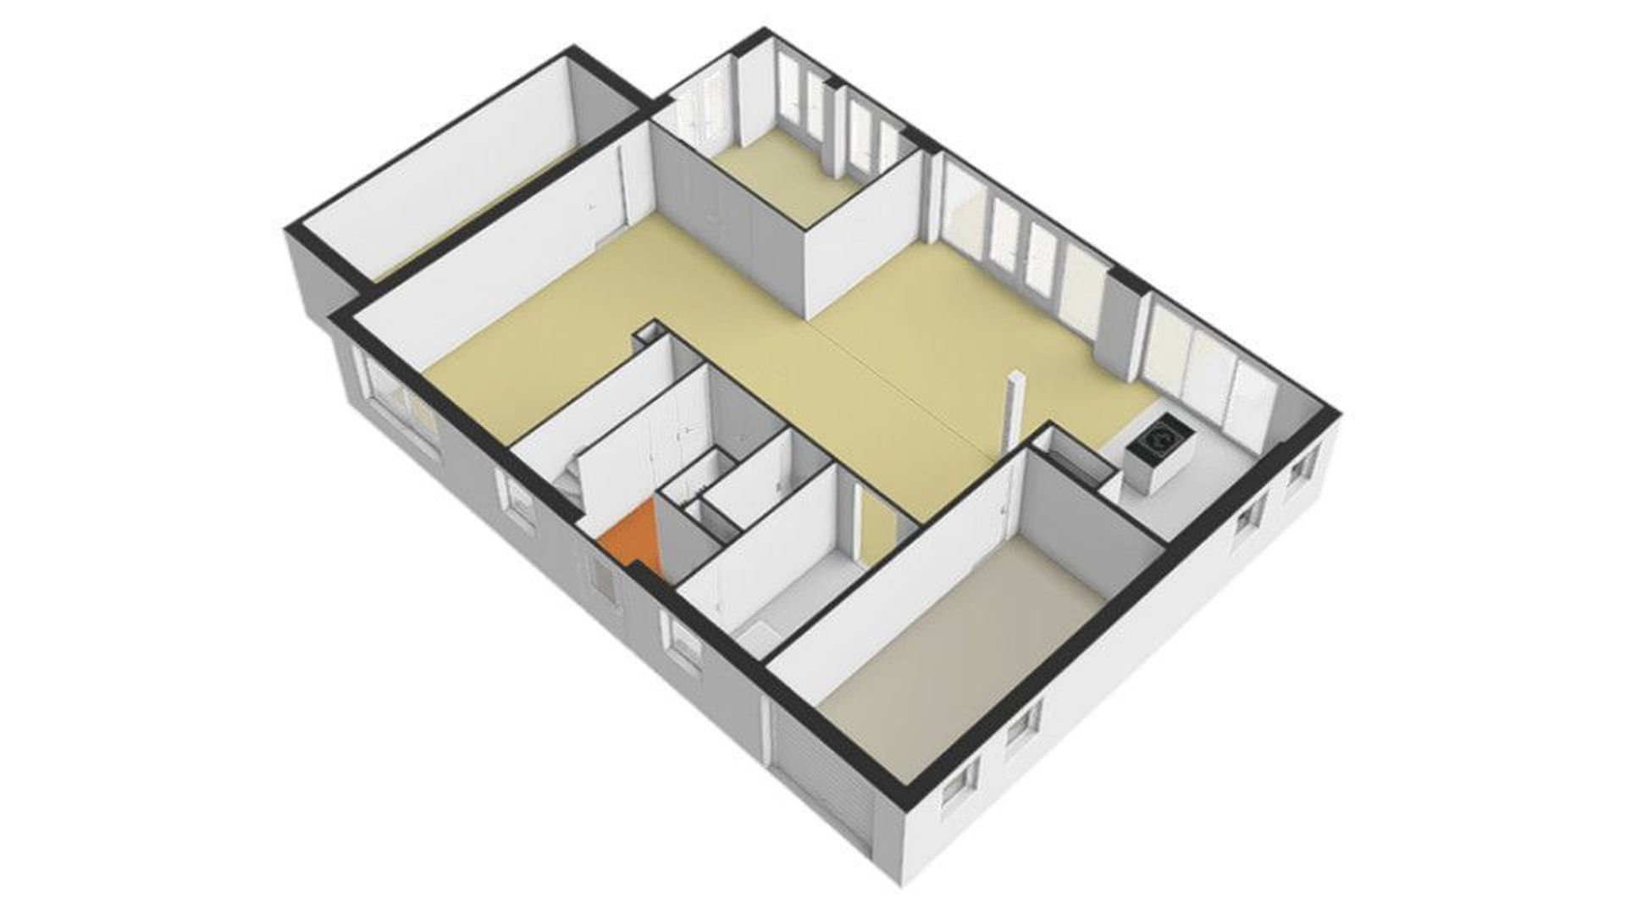
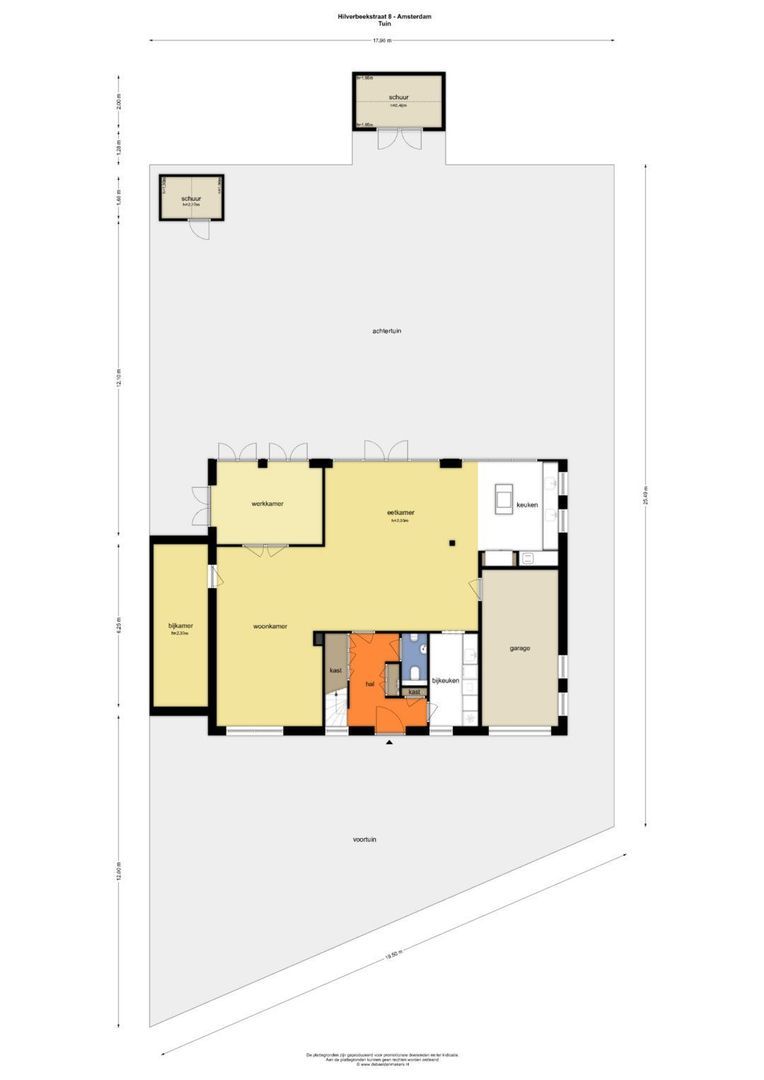
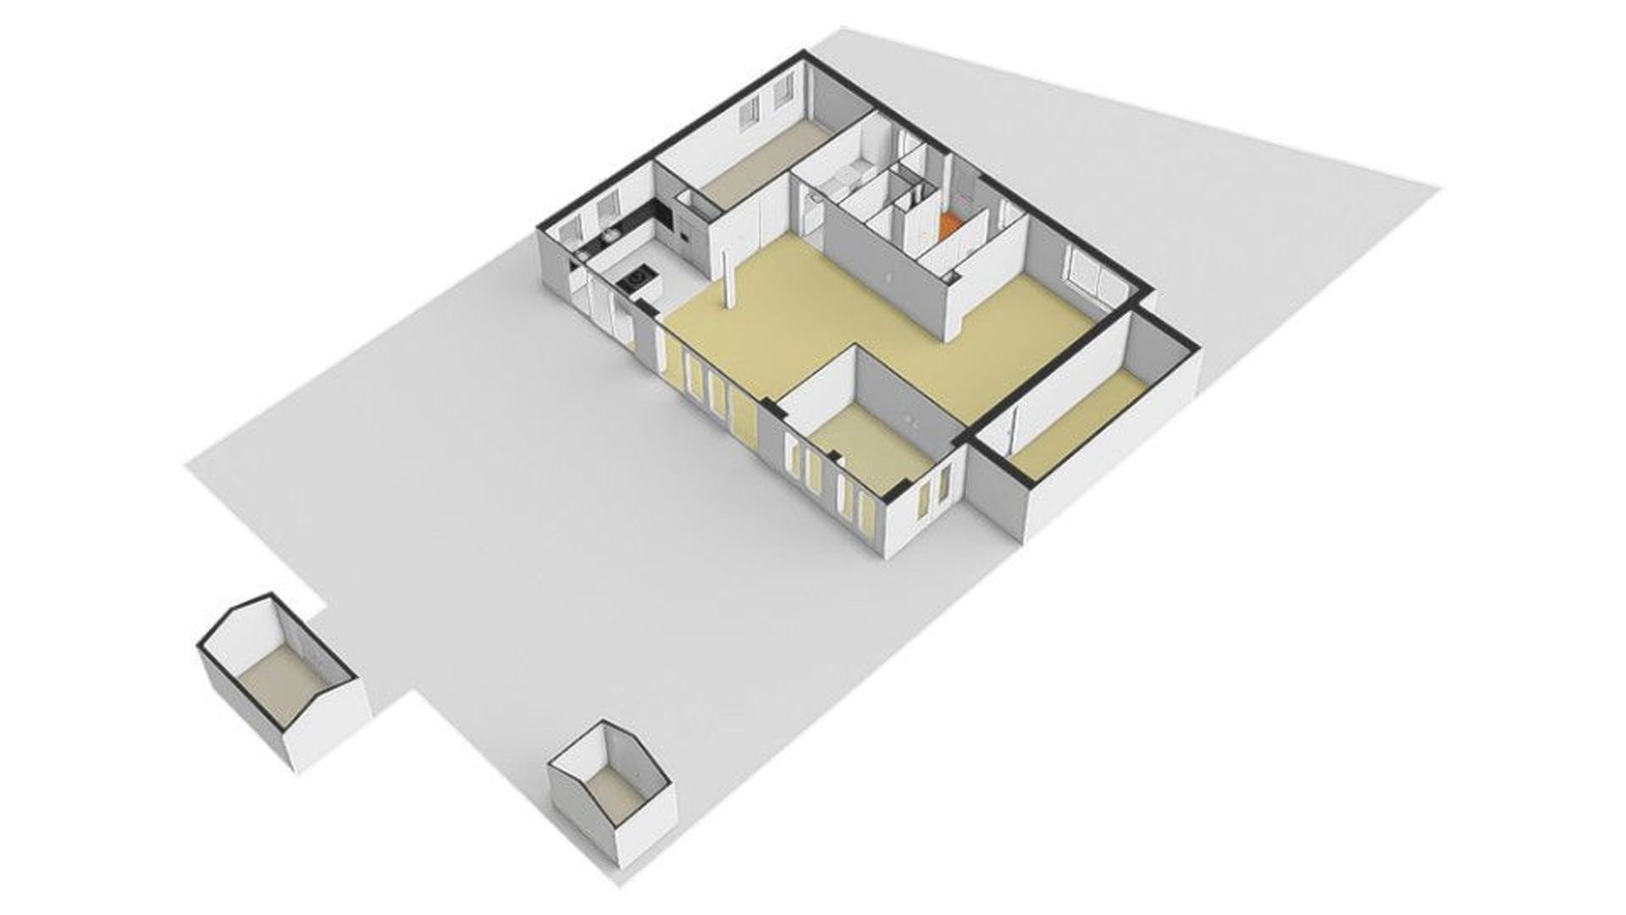
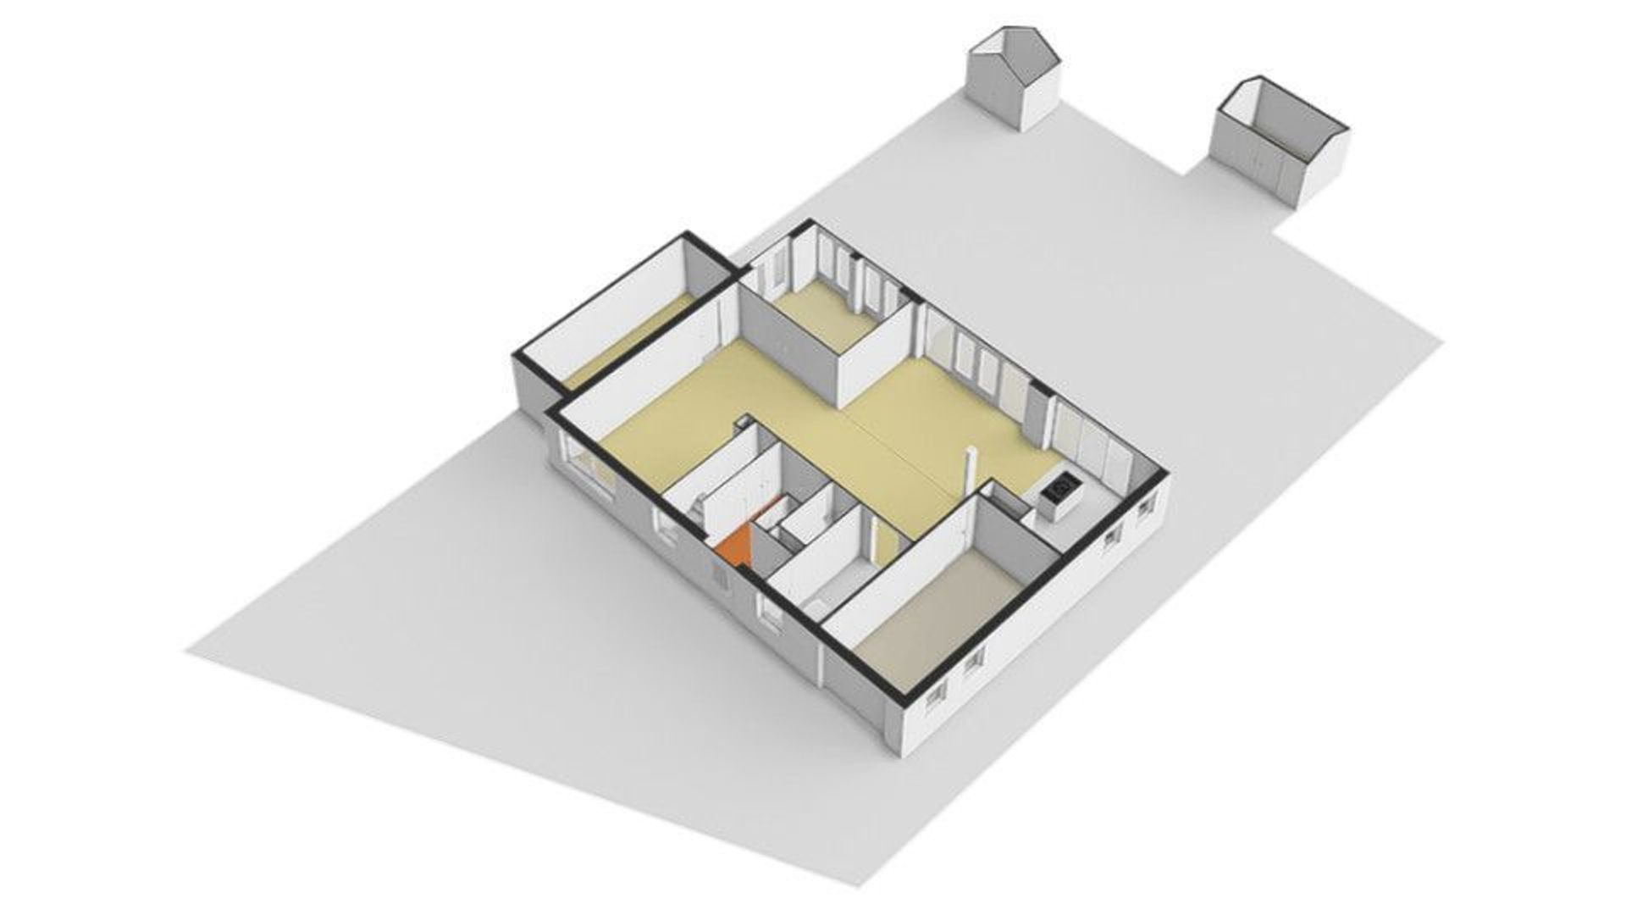
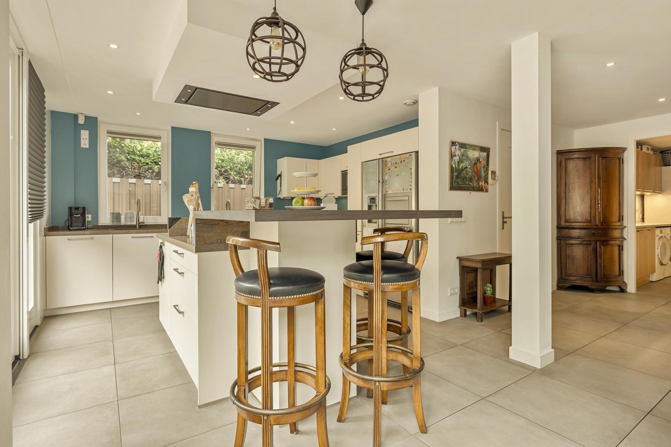
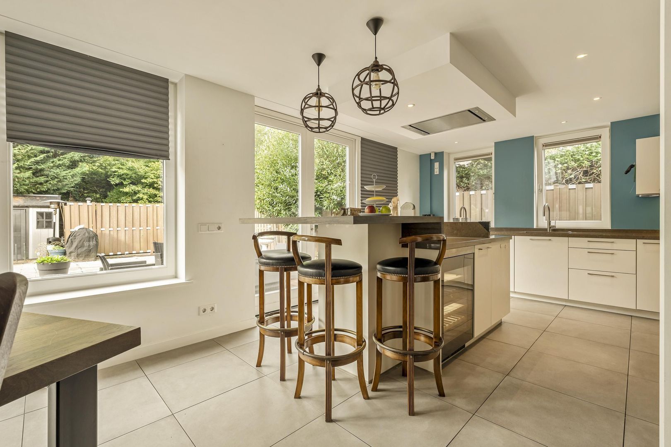
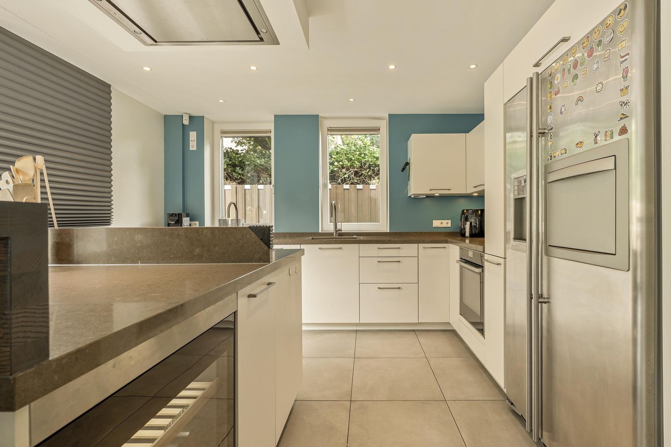
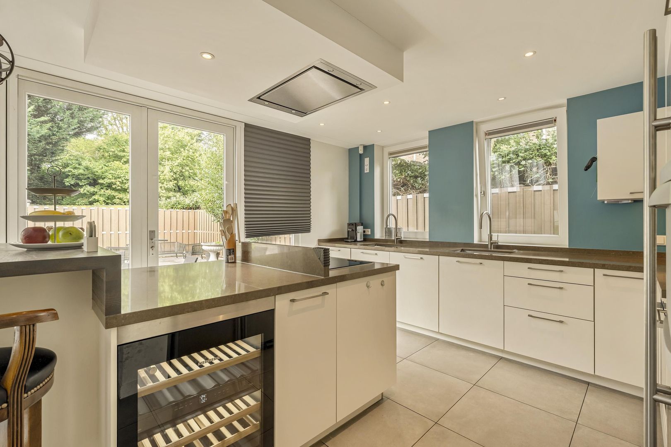
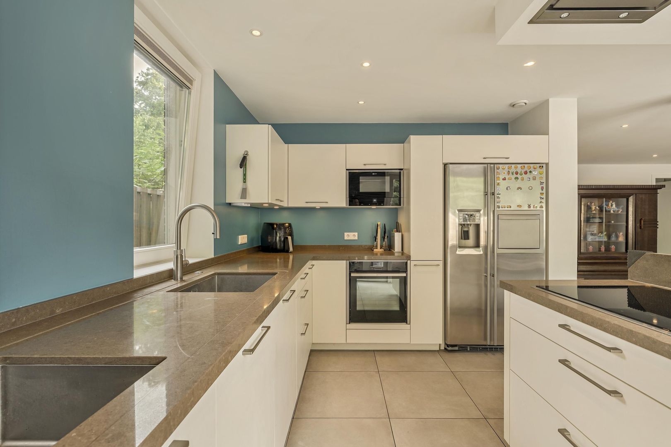
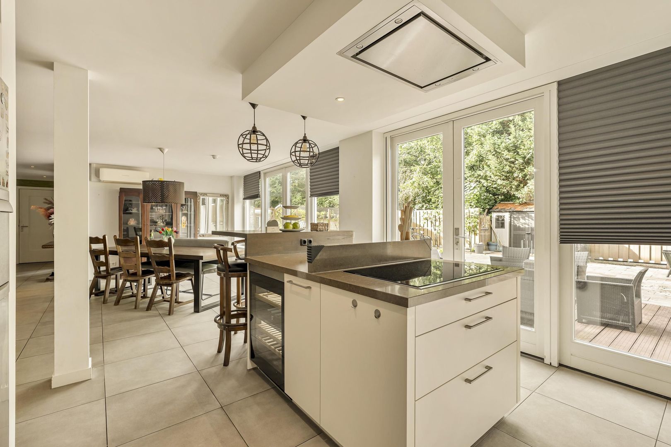
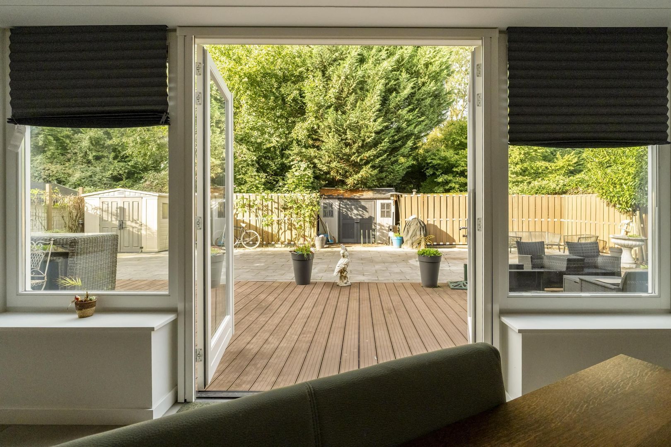
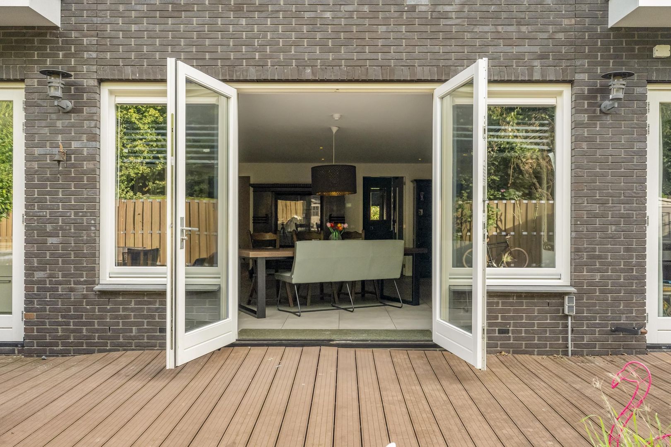
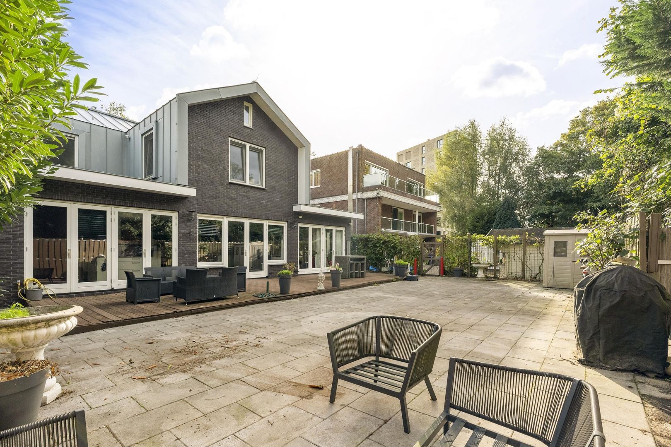
The heart of the home is the open-plan kitchen, which flows naturally into the living area. French doors provide a direct connection to the garden; on pleasant days, you can simply open them up, seamlessly integrating the garden into your daily life.
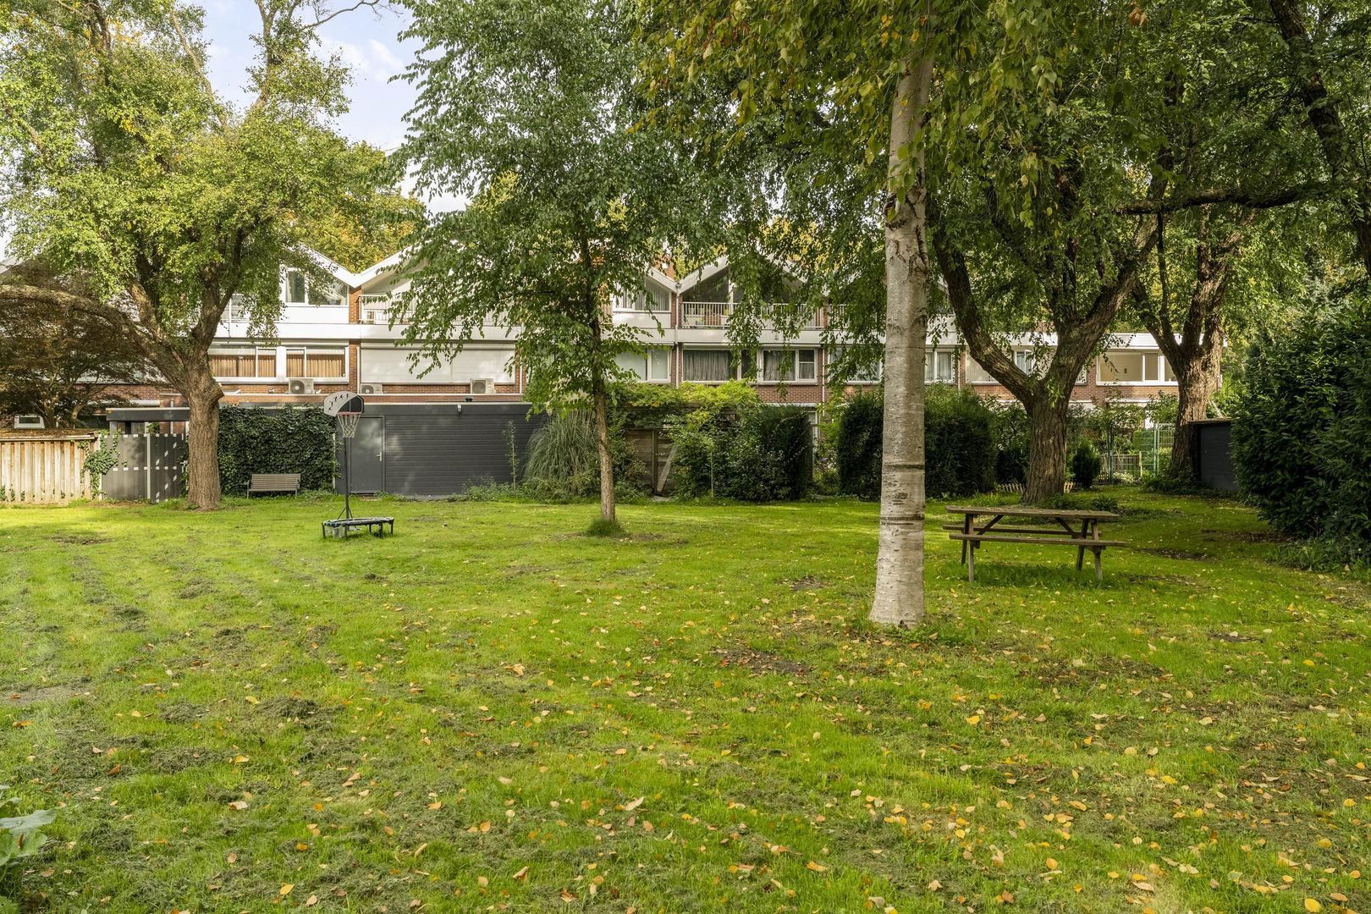
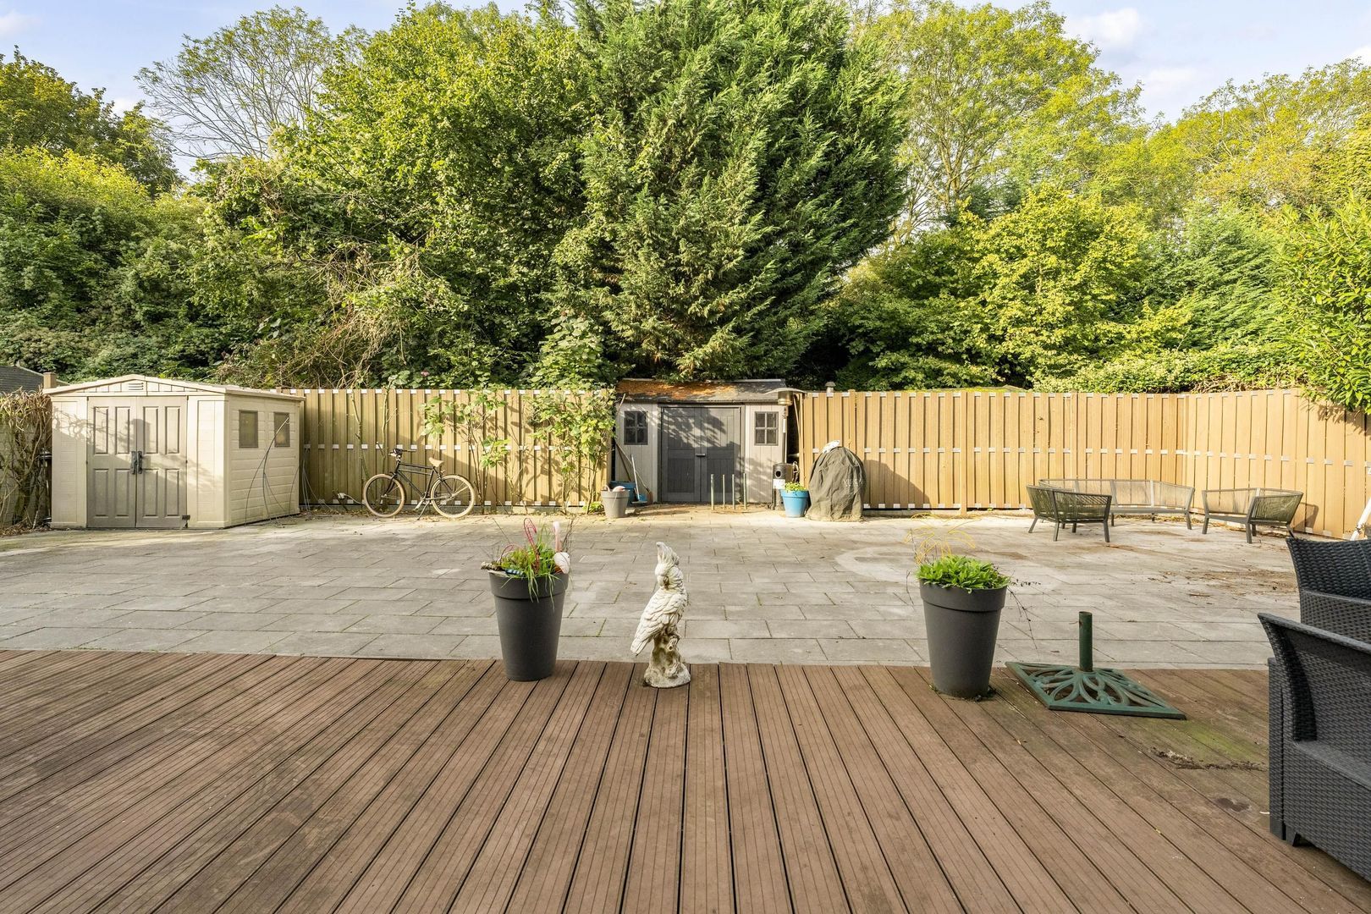
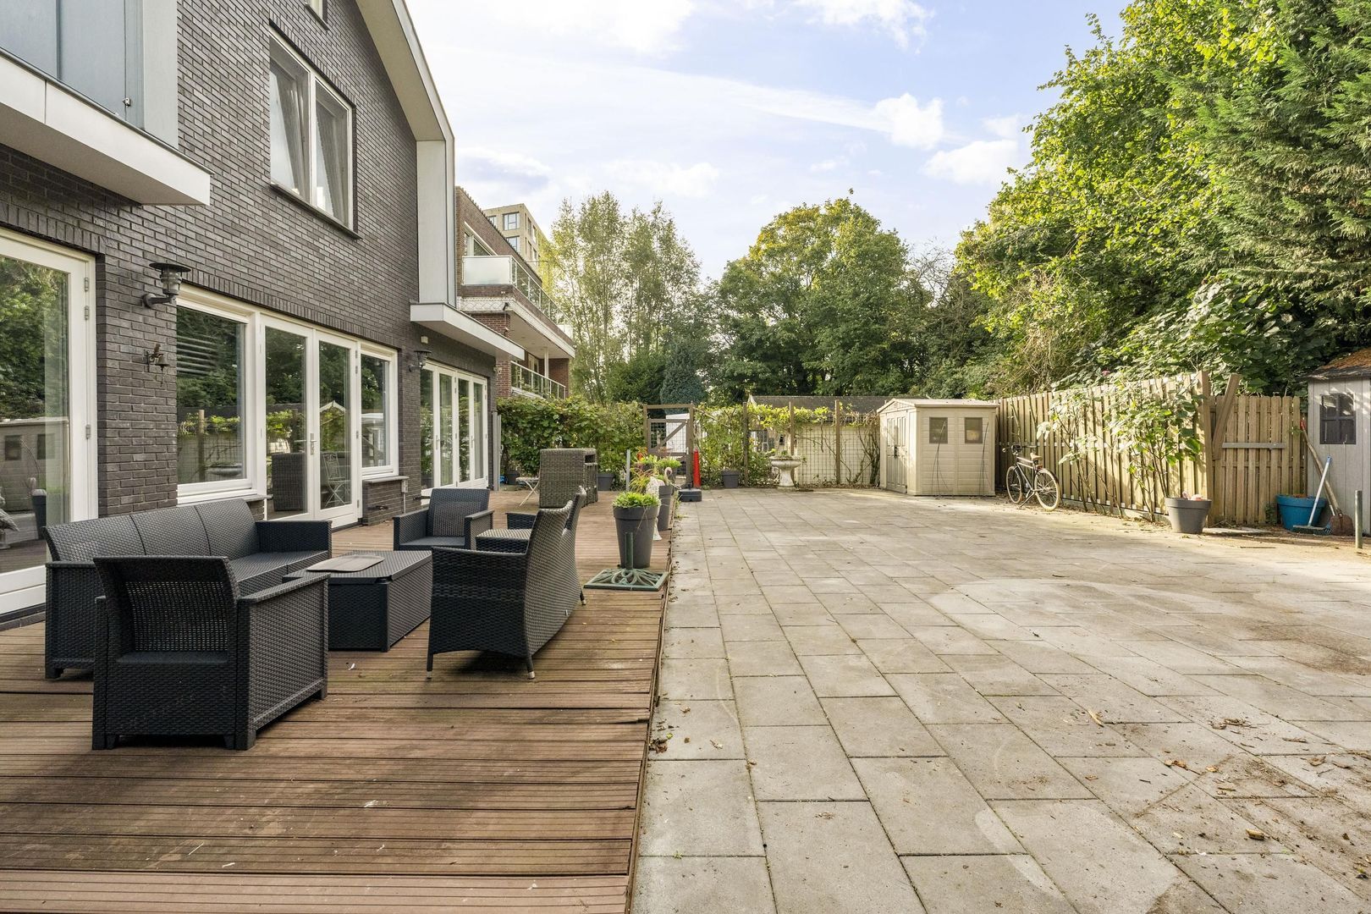
The outdoor space offers plenty of room for a large patio, a children's play area, or a lush, relaxing retreat. Its detached position further enhances the sense of space and privacy.
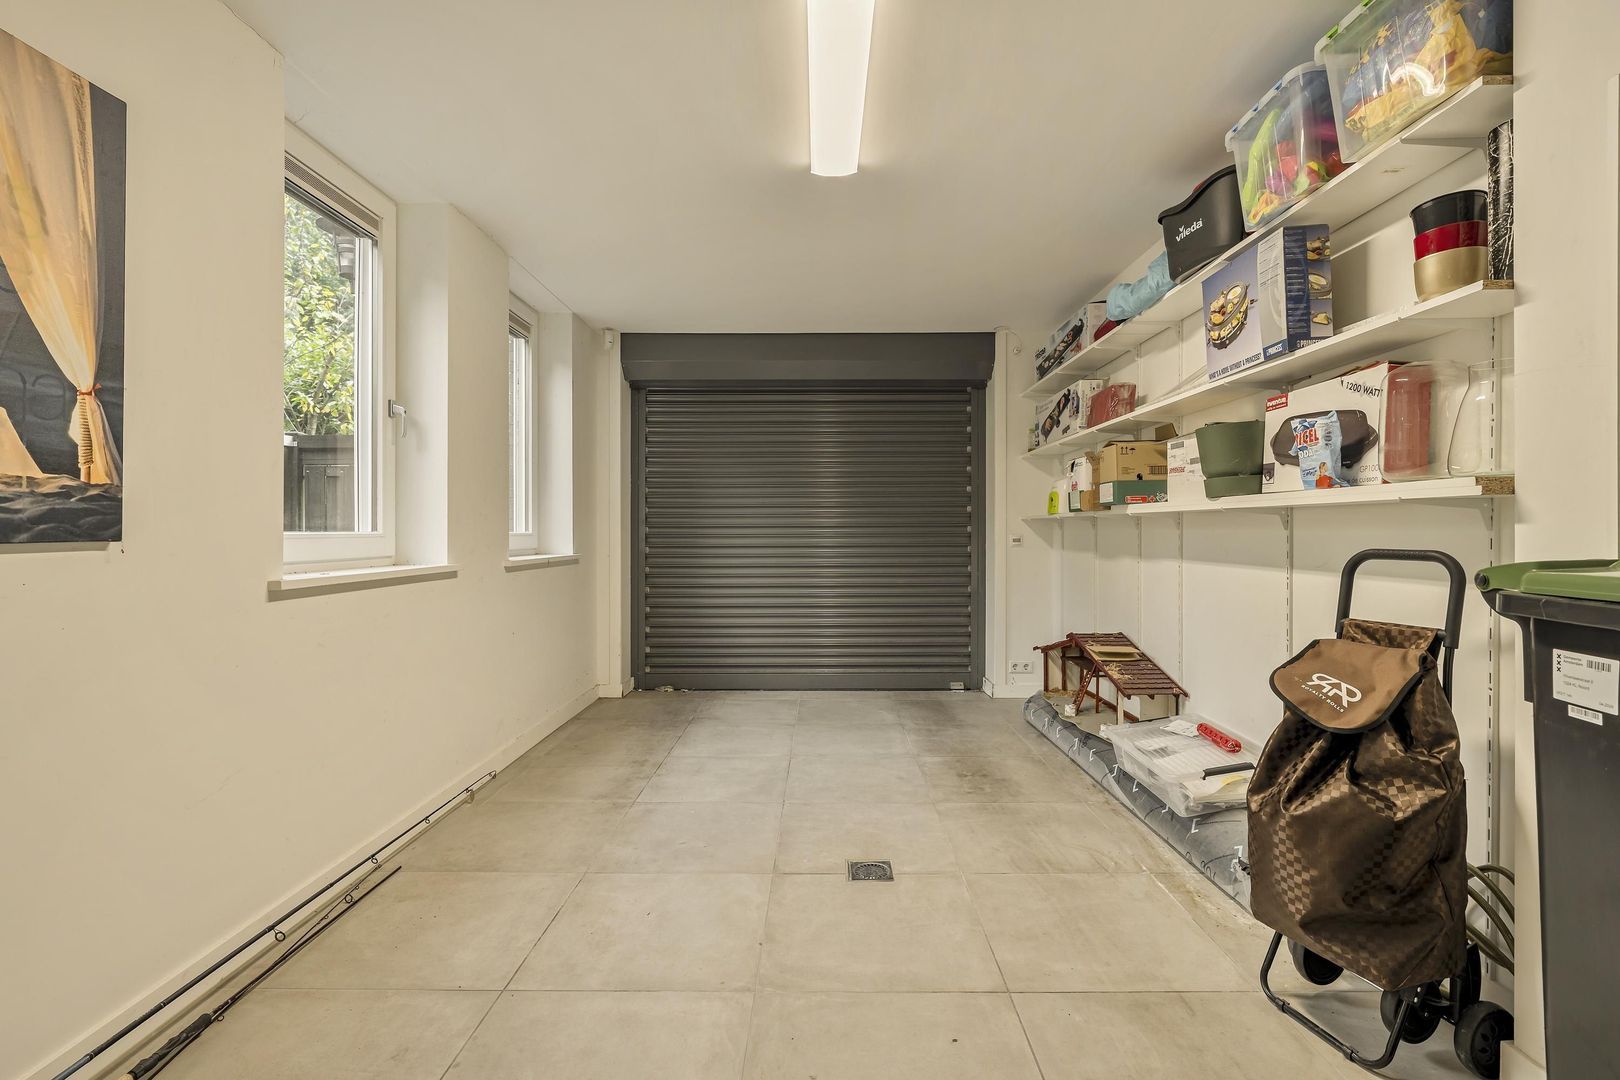
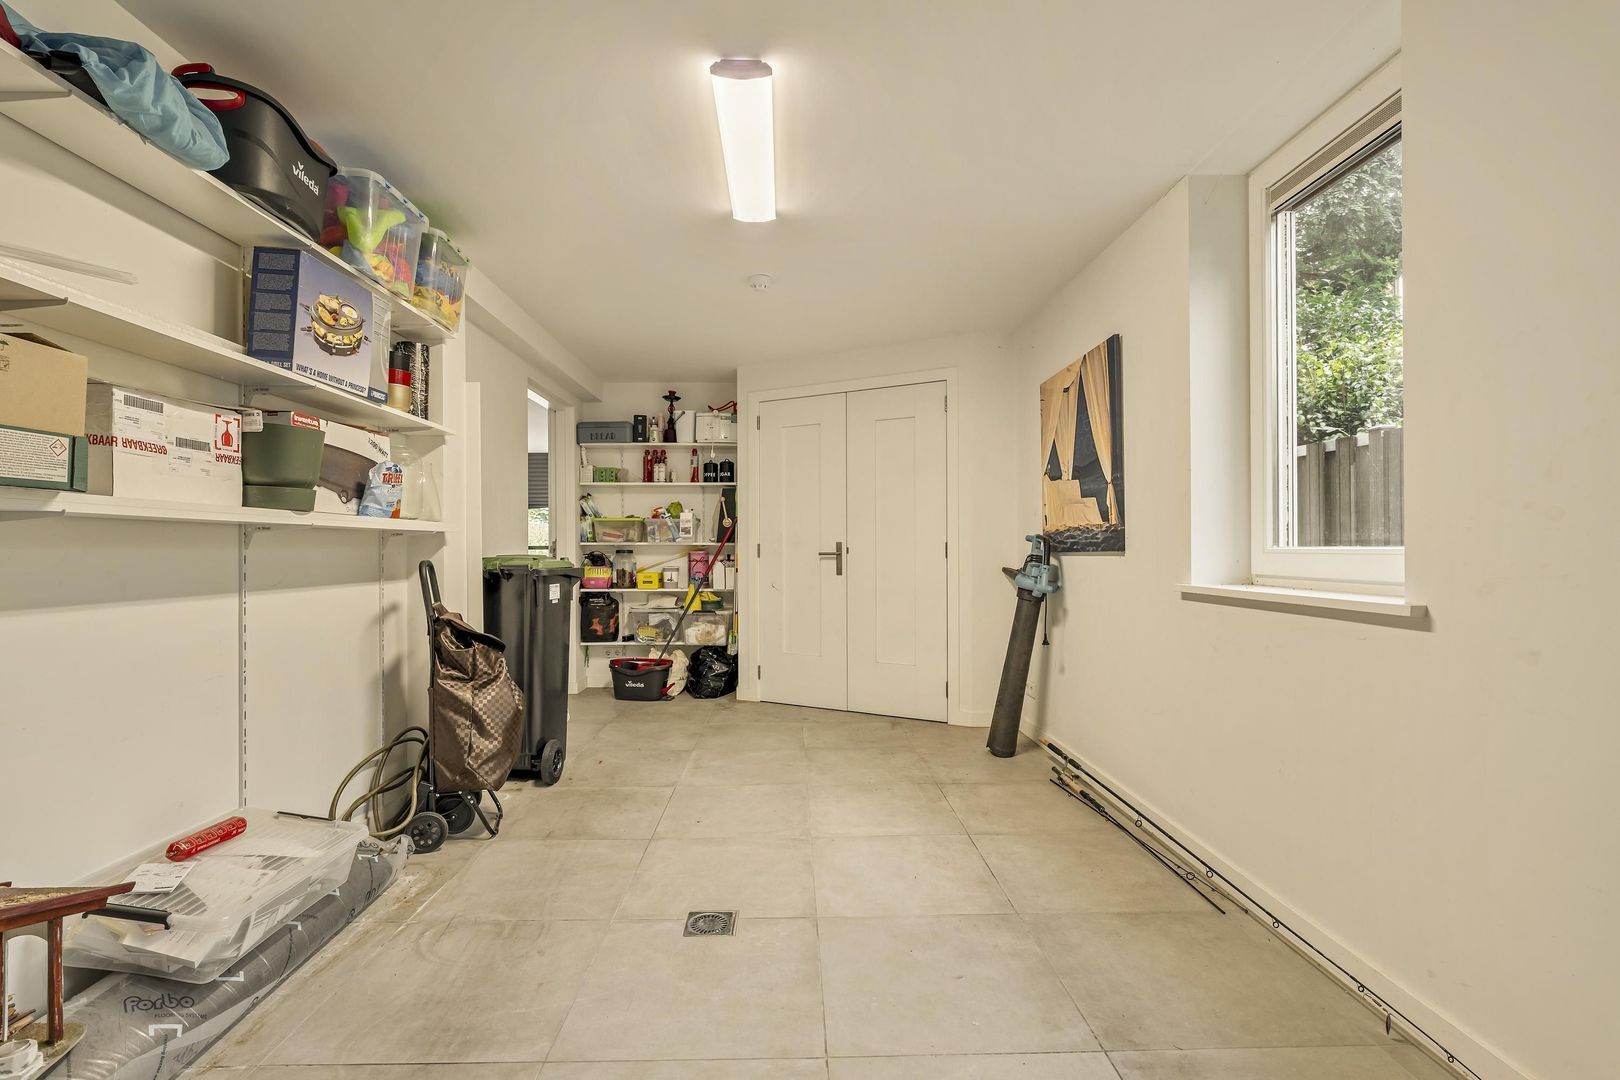
Practicality is also a key feature: the property includes a private garage—ideal for storing a car, bicycles, and other items—as well as on-site parking.
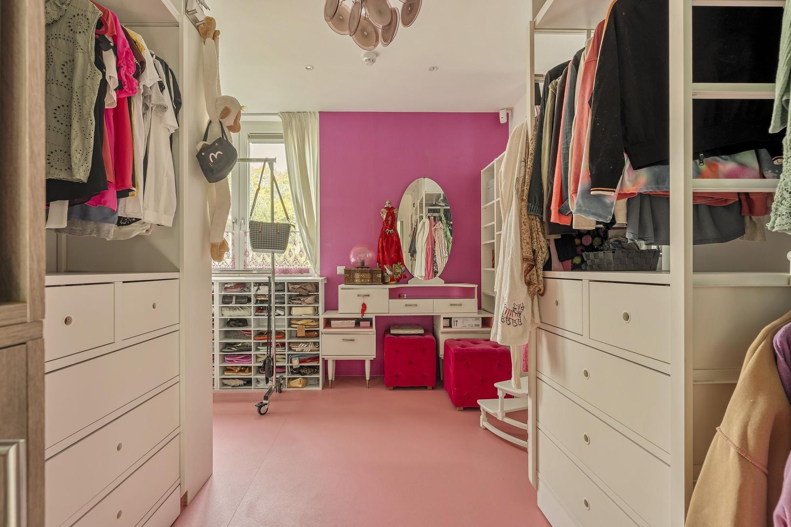
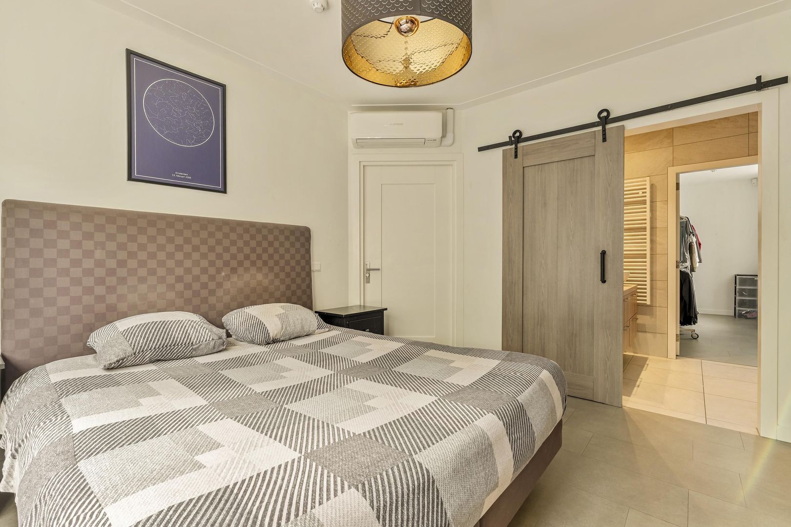
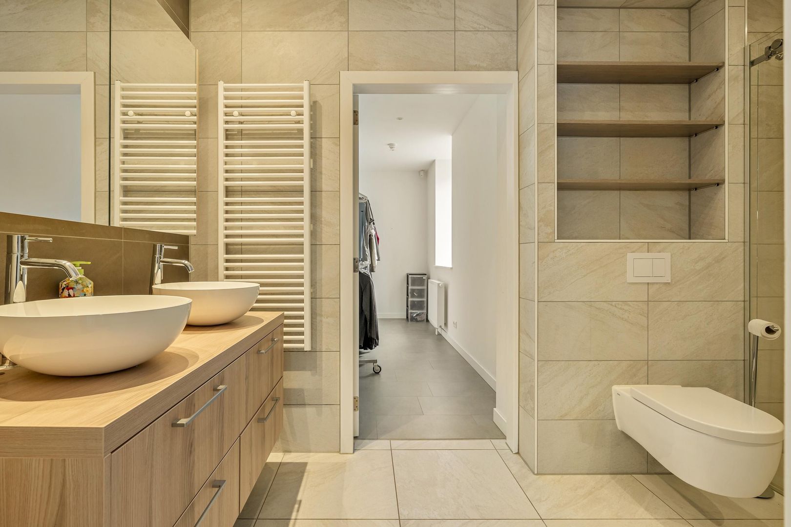
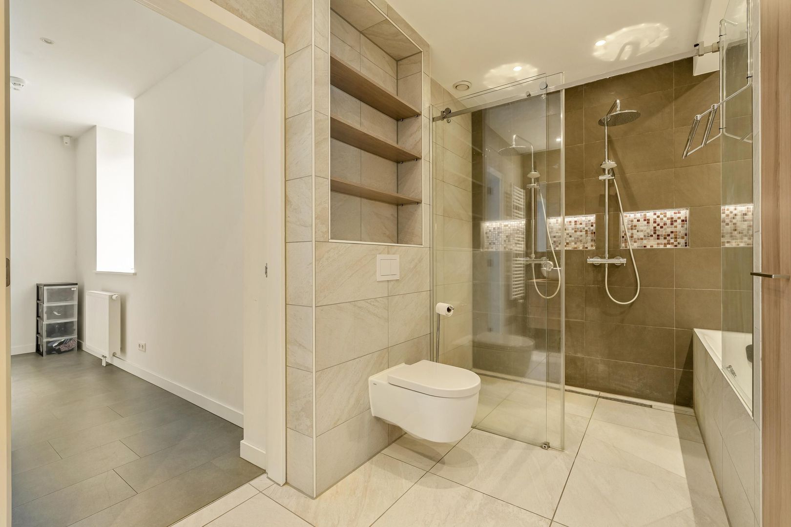
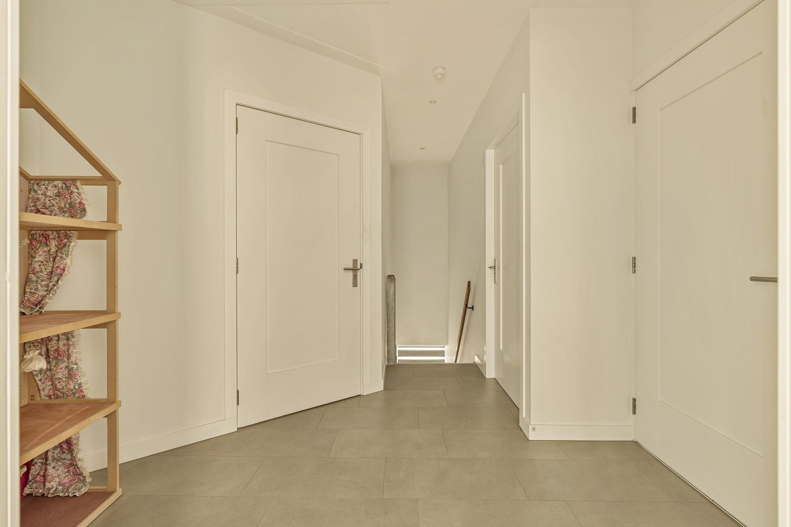
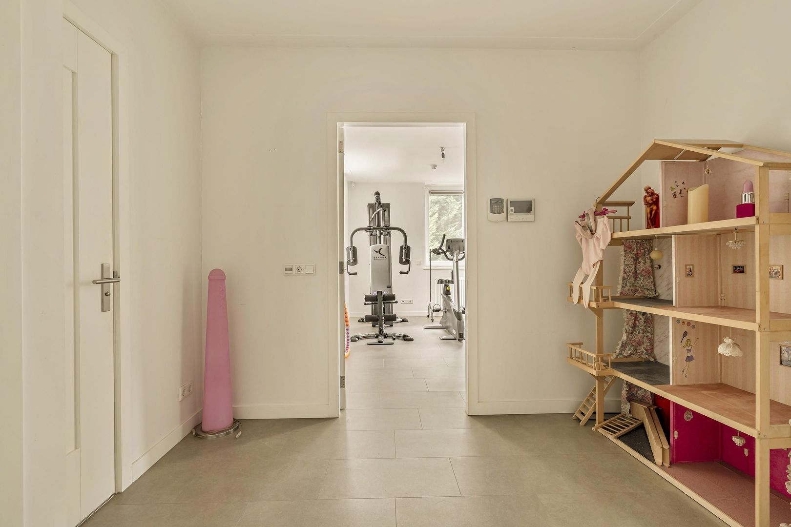
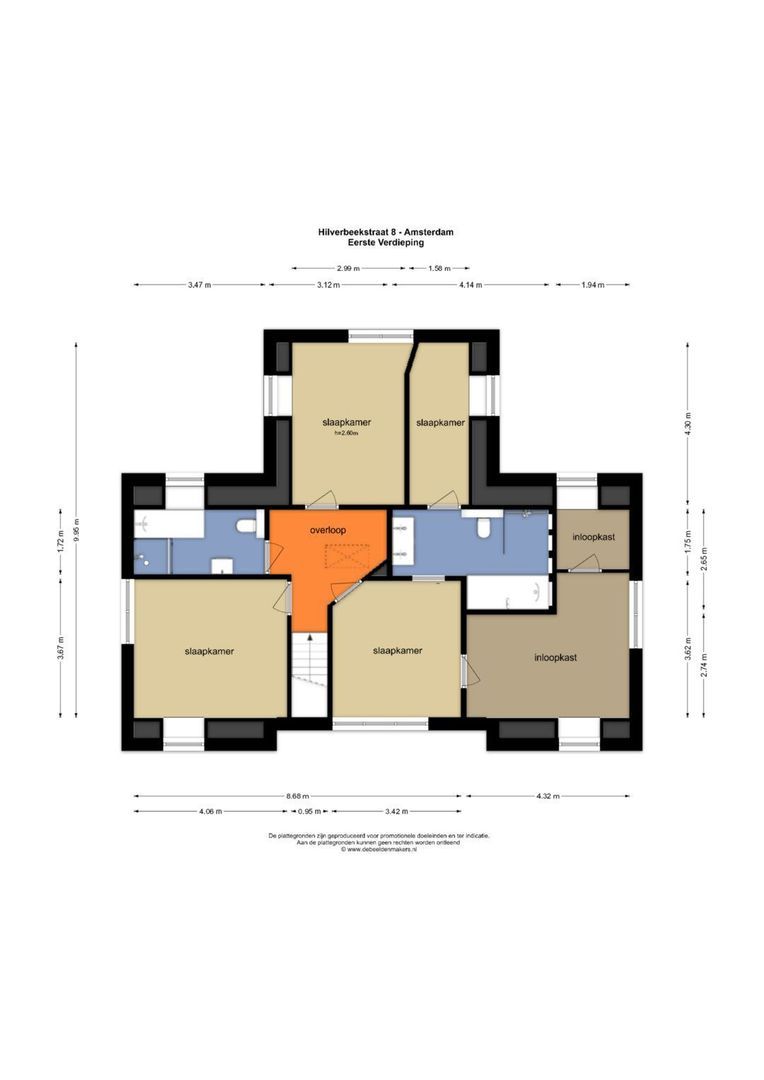
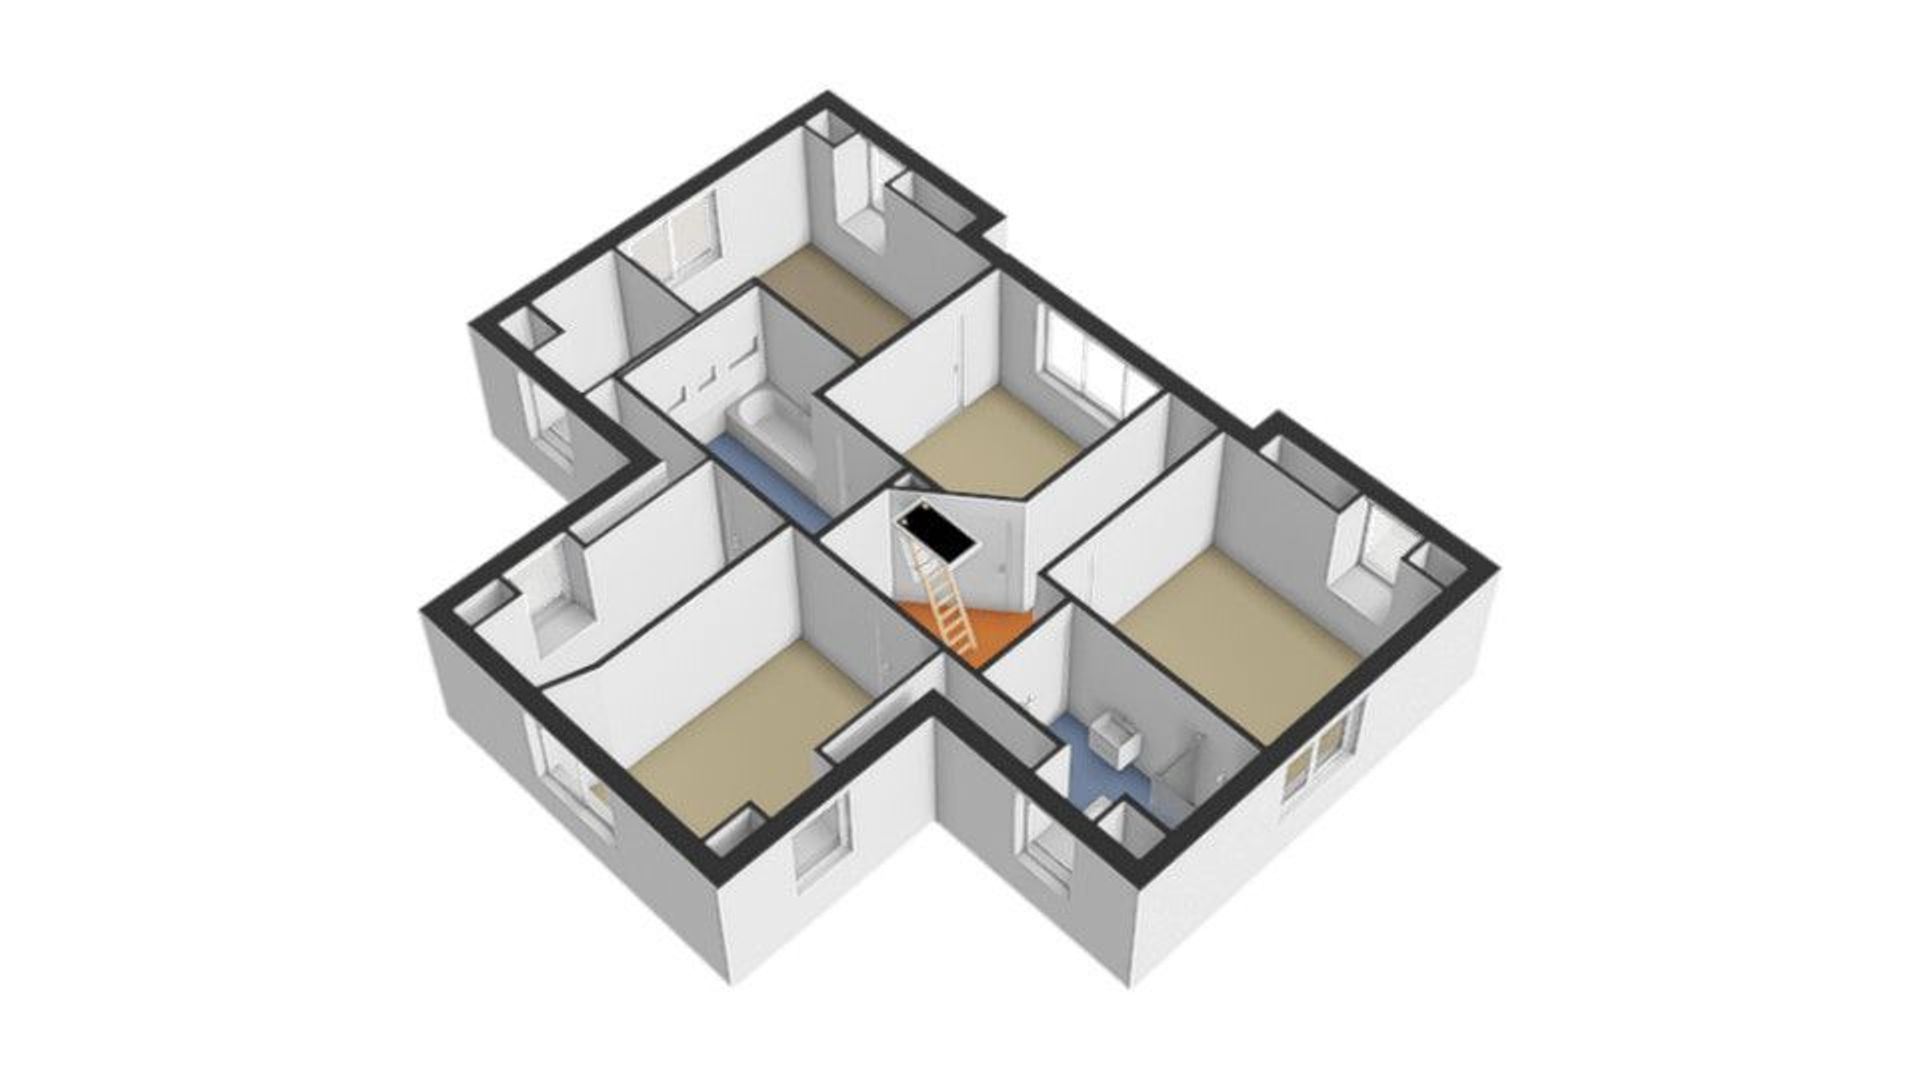
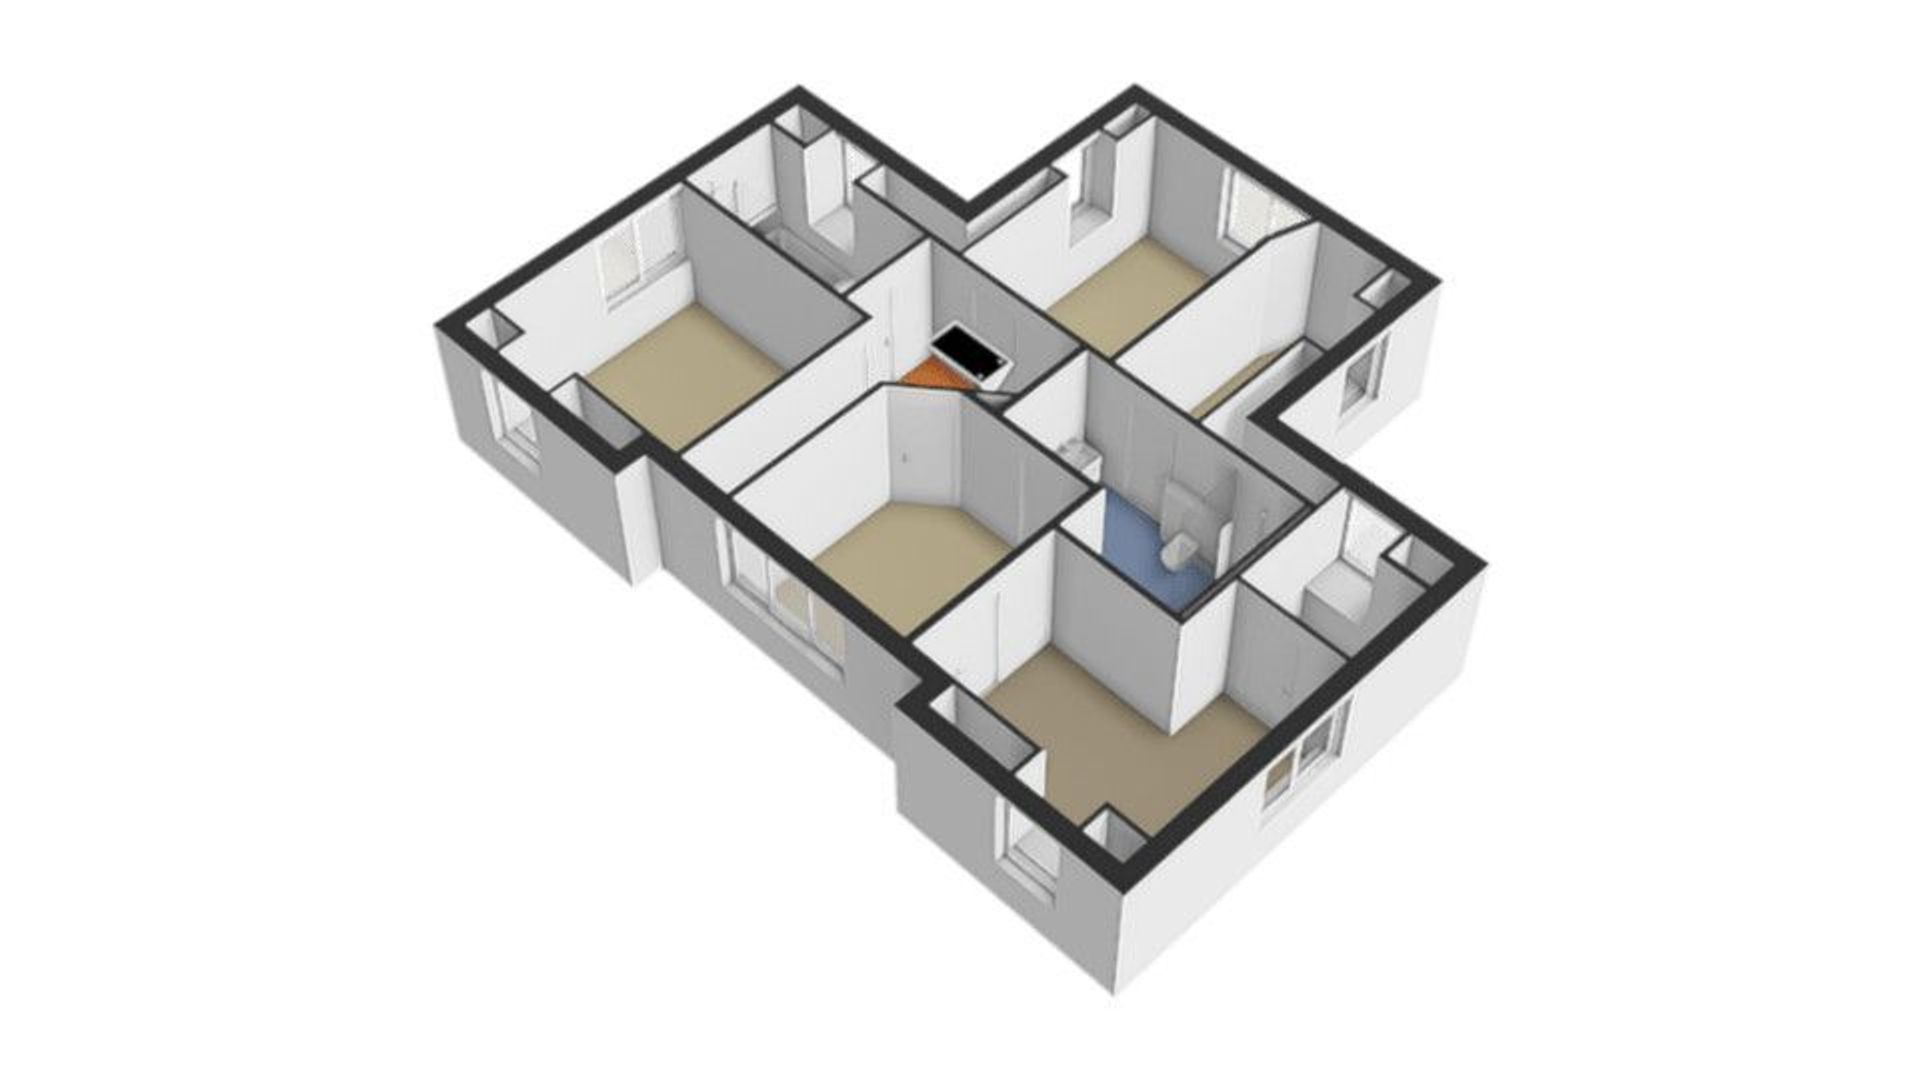
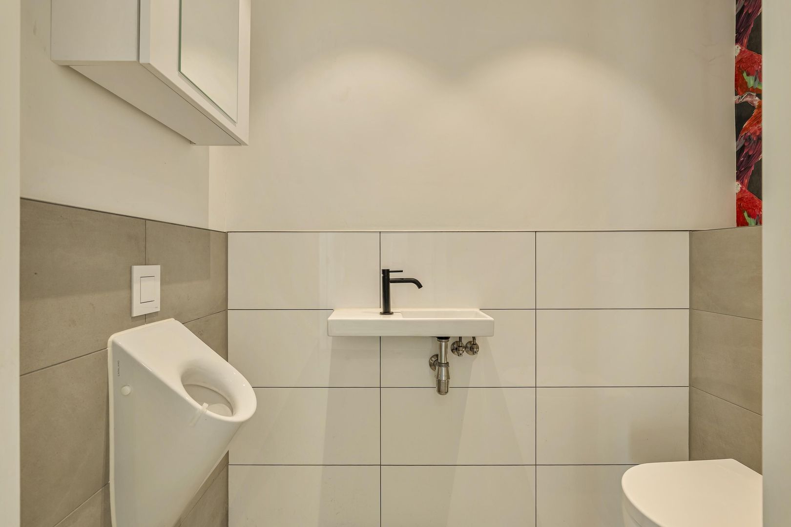
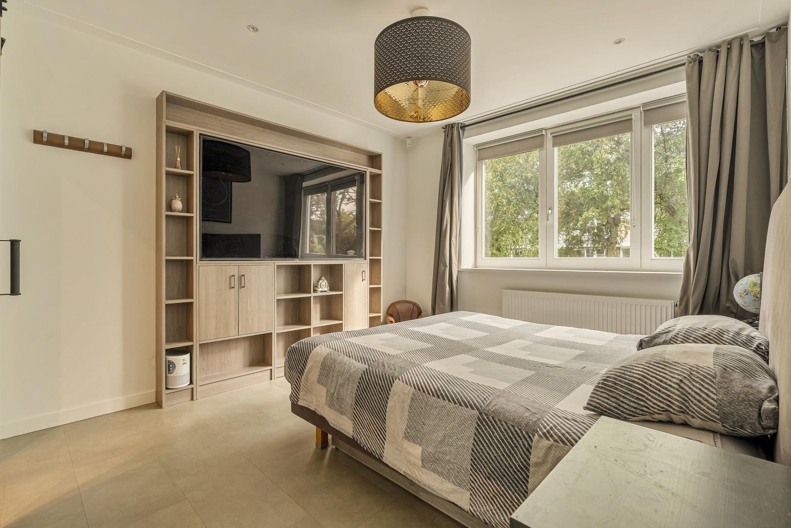
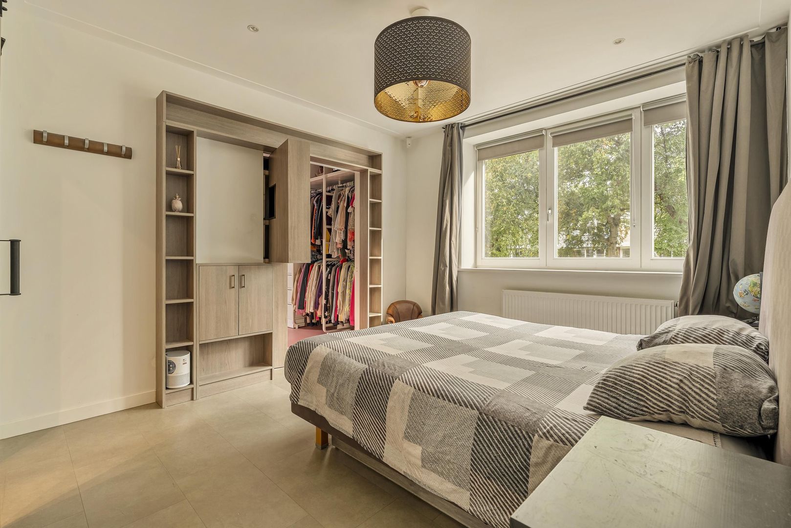
The first floor boasts no fewer than four bedrooms and two bathrooms. This makes the home particularly well-suited for families, while also offering versatile options for a home office, guest room, hobby room, or study.
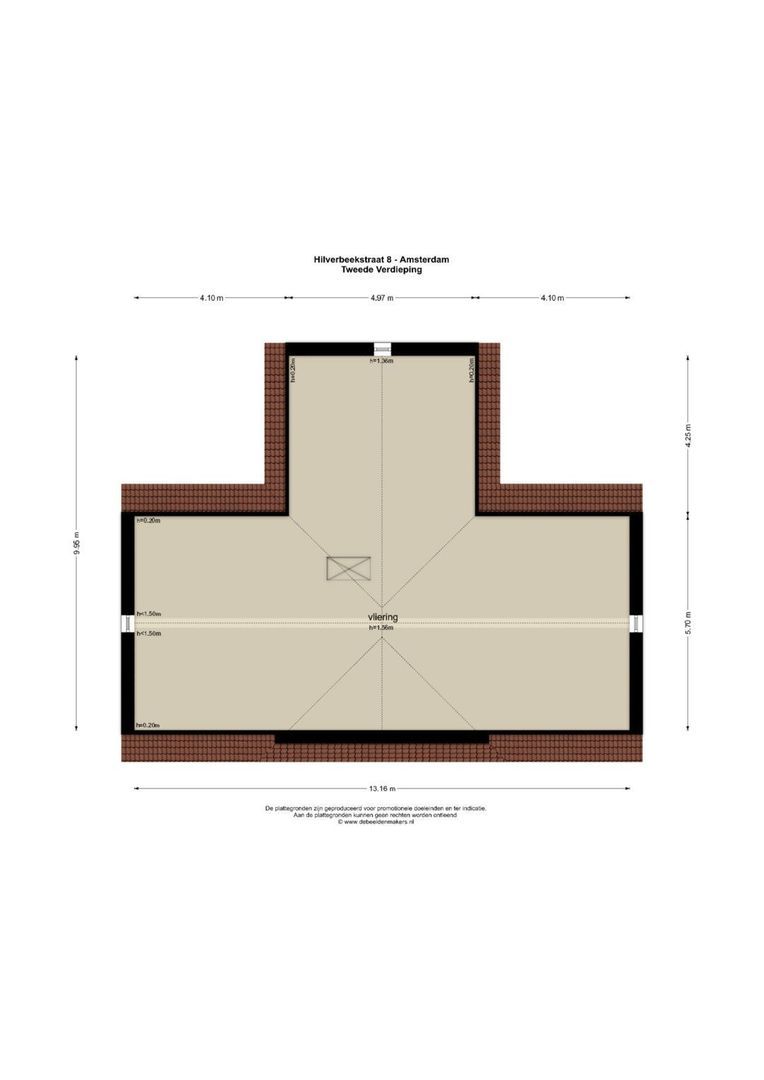
The spacious attic is an added bonus. This generous area can be utilized in various ways, offering ample storage or the potential to be adapted to your specific needs and preferences. FLOOR AREA
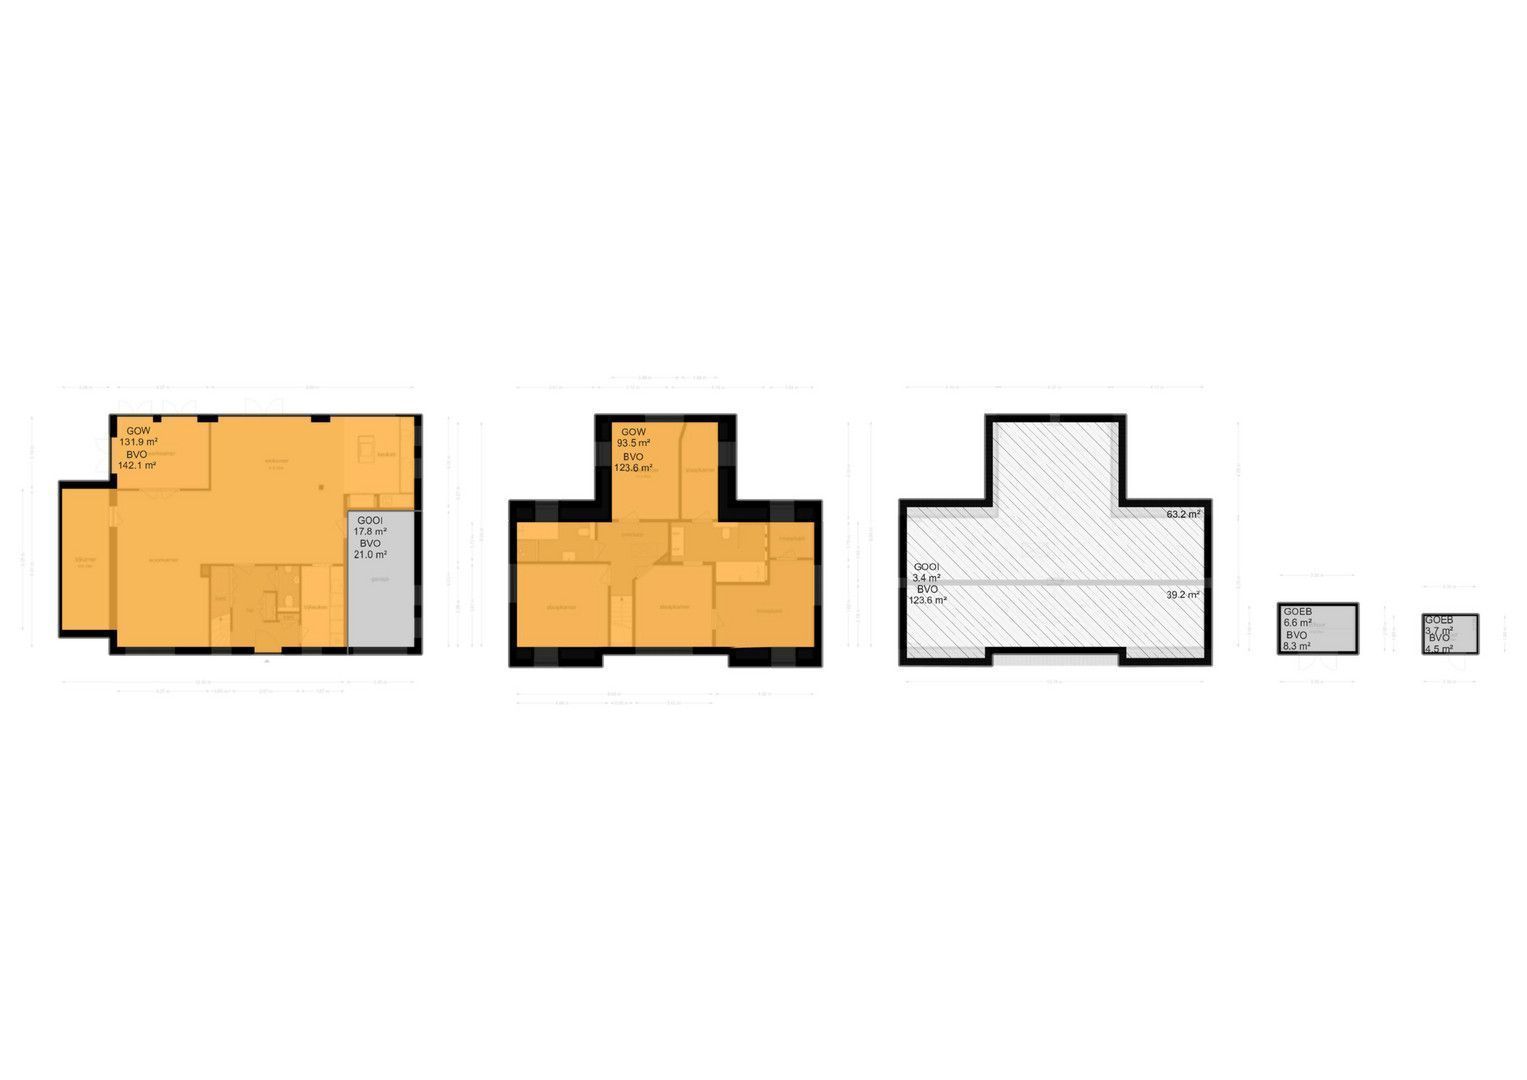
Living area: 225.40 m²
Other indoor space: 21.20 m²
External storage space: 10.30 m²
In accordance with NEN-2580

CADASTRAL DETAILS
Municipality: Amsterdam
Section: AL
Number: 4771
Plot size: 515 m²

ZONING
Residential

YEAR OF CONSTRUCTION
Original construction year 1988; rebuilt in 2016.

LEASEHOLD
Subject to the Municipality of Amsterdam’s General Provisions for Perpetual Leasehold (2016).
THE GROUND RENT HAS BEEN FULLY BOUGHT OUT.

KEY FEATURES
-Detached house with garden;
-Parking on private property at the front;
-Perpetual leasehold bought out;
-Four bedrooms, two bathrooms, two home offices, garage;
-PVC window frames with double glazing.

DISCLAIMER
This information has been compiled by Keij & Stefels B.V. with due care. However, we accept no liability for any incompleteness, inaccuracy, or otherwise, nor for the consequences thereof.
All stated dimensions and surface areas are indicative. The usable floor area has been calculated in accordance with the industry-standard NEN2580 norm. Consequently, the surface area may differ from that of comparable properties and/or previous references; this is primarily due to this (new) calculation method. We make every effort to calculate the correct surface area and to provide as much supporting information as possible by including dimensioned floor plans. However, we wish to emphasize that no rights may be derived from any discrepancy between the stated size and the actual size.
The buyer has a duty to conduct their own investigation into all matters of importance to them. With regard to this property, the real estate agent acts as the seller's advisor. We recommend engaging a qualified (NVM) real estate agent to guide you through the purchasing process. If you have specific requirements regarding the property, we advise you to communicate these to your buying agent in a timely manner and to conduct (or have conducted) independent research into these matters. If you do not engage a qualified representative, you are deemed by law to possess sufficient expertise to assess all relevant matters. The NVM terms and conditions apply.
Express reservation regarding the formation of an agreement
All oral and written correspondence is entirely non-binding. An agreement regarding the property offered is only concluded once a formal agreement to that effect has been initialed and signed by both parties. Prior to this, there is at no time any agreement from which rights and/or obligations could be derived. Furthermore, the conclusion of an agreement is at all times subject to the approval of the property owner(s).

Details

Acceptance

Price
€ 1.595.000 k.k.
Status
Available
Acceptance
In consultation
Address
Hilverbeekstraat 8
Zipcode
1024 KL
City
Amsterdam

Build

House type
Villa, Detached house
Build type
Existing
Build year
1988
Maintenance inside
Good
Maintenance outside
Excellent

Surface and volume

Living surface
ca. 225m²
Plot surface
ca. 515m²
Other surface
ca. 21m²
Volume
ca. 979m³

Layout

Rooms
7
Bedrooms
5
Bathrooms
2
Number of floors
3
Facilities
Mechanical ventilation, Alarm

Energy

Energy label
A
Isolation
Fully isolated

Exterior areas

Location
In residental area
Garden
Backyard, Frontyard
Backyard
West, 210m², 1750×1200cm
Shed
Free standing, wood

Garage

Garage type
Indoor
Capacity
1

Location

[ { "address": "Hilverbeekstraat 8", "zipCode": "1024 KL", "city": "Amsterdam", "lat": 52.3896743, "lng": 4.9600794, "heading": 0, "pitch": 0 } ]
Bekijk kaart
[{"featureType":"all","elementType":"labels.text.fill","stylers":[{"saturation":36},{"color":"#333333"},{"lightness":40}]},{"featureType":"all","elementType":"labels.text.stroke","stylers":[{"visibility":"on"},{"color":"#ffffff"},{"lightness":16}]},{"featureType":"all","elementType":"labels.icon","stylers":[{"visibility":"off"}]},{"featureType":"administrative","elementType":"geometry.fill","stylers":[{"color":"#fefefe"},{"lightness":20}]},{"featureType":"administrative","elementType":"geometry.stroke","stylers":[{"color":"#fefefe"},{"lightness":17},{"weight":1.2}]},{"featureType":"landscape","elementType":"geometry","stylers":[{"color":"#f5f5f5"},{"lightness":20}]},{"featureType":"poi","elementType":"geometry","stylers":[{"color":"#f5f5f5"},{"lightness":21}]},{"featureType":"poi.park","elementType":"geometry","stylers":[{"color":"#dedede"},{"lightness":21}]},{"featureType":"road.highway","elementType":"geometry.fill","stylers":[{"color":"#ffffff"},{"lightness":17}]},{"featureType":"road.highway","elementType":"geometry.stroke","stylers":[{"color":"#ffffff"},{"lightness":29},{"weight":0.2}]},{"featureType":"road.arterial","elementType":"geometry","stylers":[{"color":"#ffffff"},{"lightness":18}]},{"featureType":"road.local","elementType":"geometry","stylers":[{"color":"#ffffff"},{"lightness":16}]},{"featureType":"transit","elementType":"geometry","stylers":[{"color":"#f2f2f2"},{"lightness":19}]},{"featureType":"water","elementType":"geometry","stylers":[{"color":"#e9e9e9"},{"lightness":17}]}]

Recent listings
Baarsjesweg 162 1, Amsterdam Baarsjesweg 162 1, Amsterdam New!
Baarsjesweg 162 1 Amsterdam € 2.500 p.m. ex.
oppervlakte66m²
kamers5 rooms
Maarten Harpertszoon Trompstraat 43 2, Amsterdam Maarten Harpertszoon Trompstraat 43 2, Amsterdam New!
Maarten Harpertszoon Trompstraat 43 2 Amsterdam € 475.000 k.k.
oppervlakte49m²
kamers3 rooms
Churchill-laan 65 D, Amsterdam Churchill-laan 65 D, Amsterdam New!
Churchill-laan 65 D Amsterdam € 675.000 k.k.
oppervlakte75m²
kamers3 rooms

Heeft u interesse?

We geven graag meer informatie of plannen graag een bezichtiging voor u in.

The form has successfully been sent. We wil contact you as soon as possible.

Unfortunately we can not conclusively determine whether you are a human or an automated bot/spammer. Hence, we are unable to submit the form. Please retry or contact the real estate agent directly via email.

Something went wrong while sending the contact form. Check if you correctly filled in all required fields and try again.

telefoon

Prefer telephone contact?

You can reach us from Monday to Friday from 8:30 AM to 5:00 PM on

020-5775333