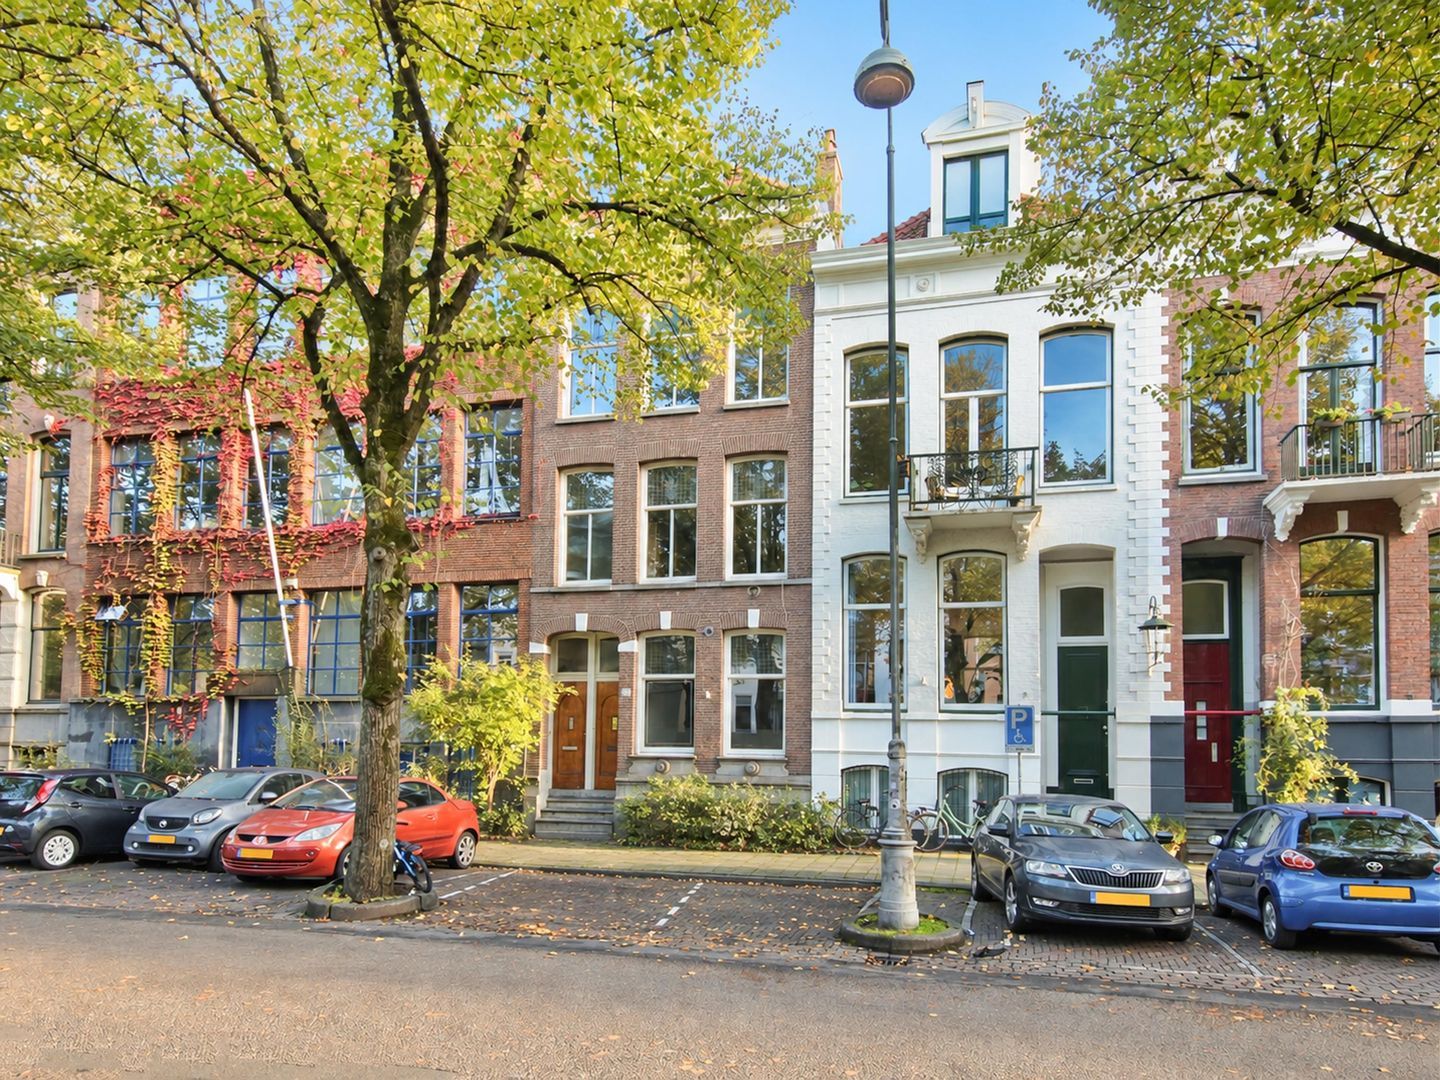
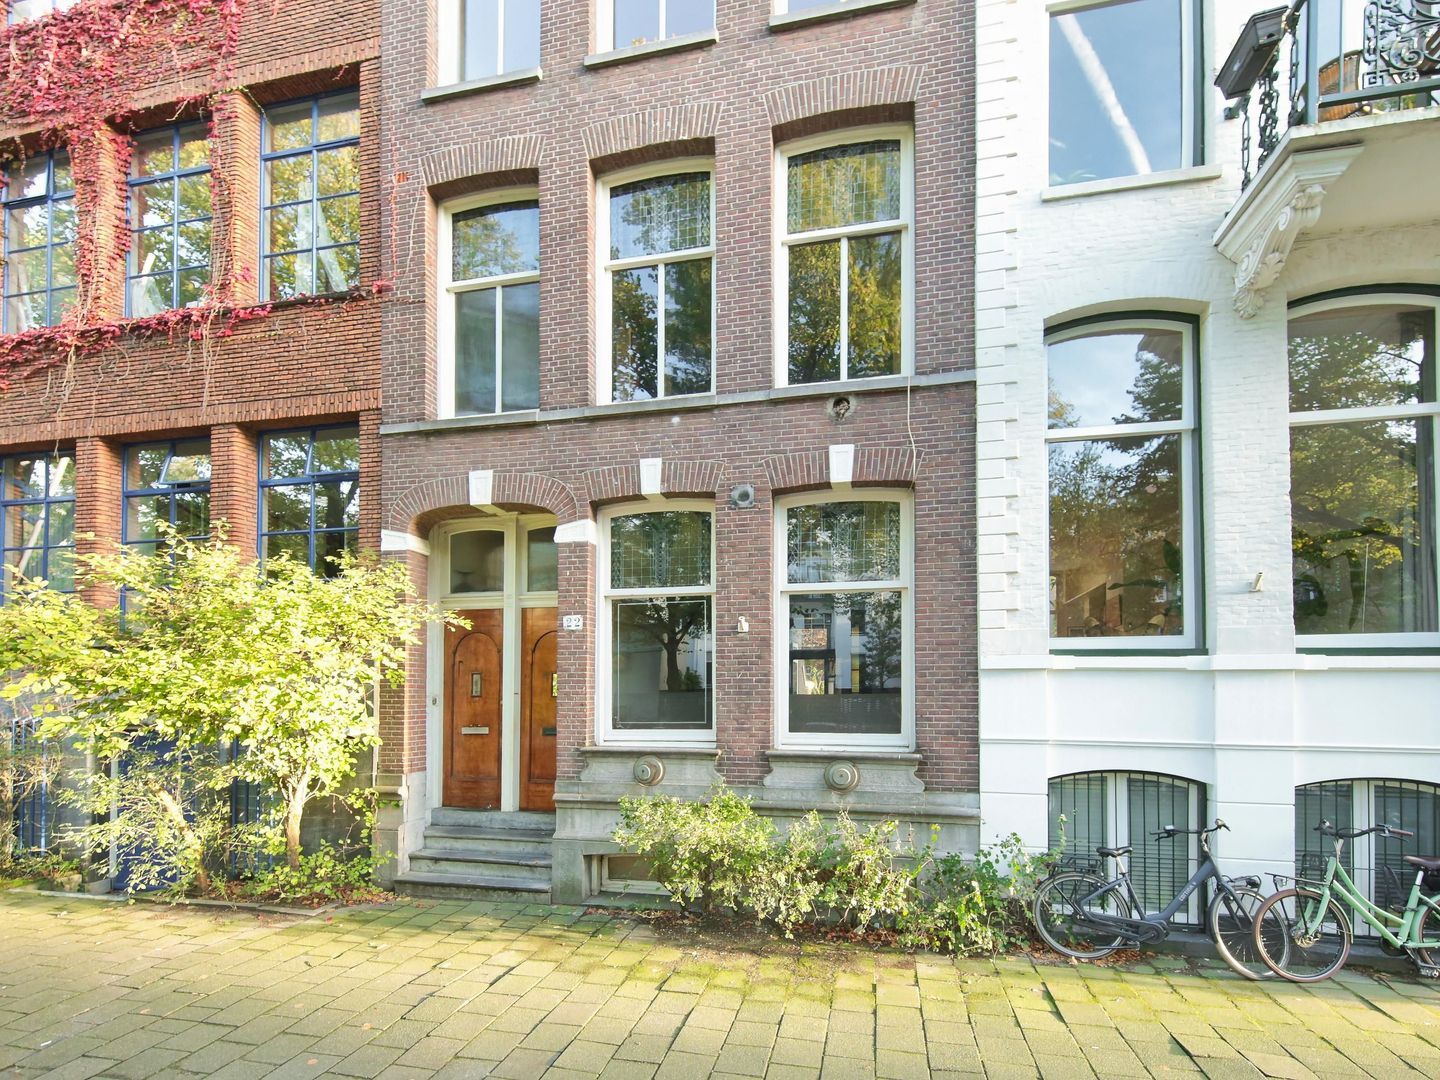
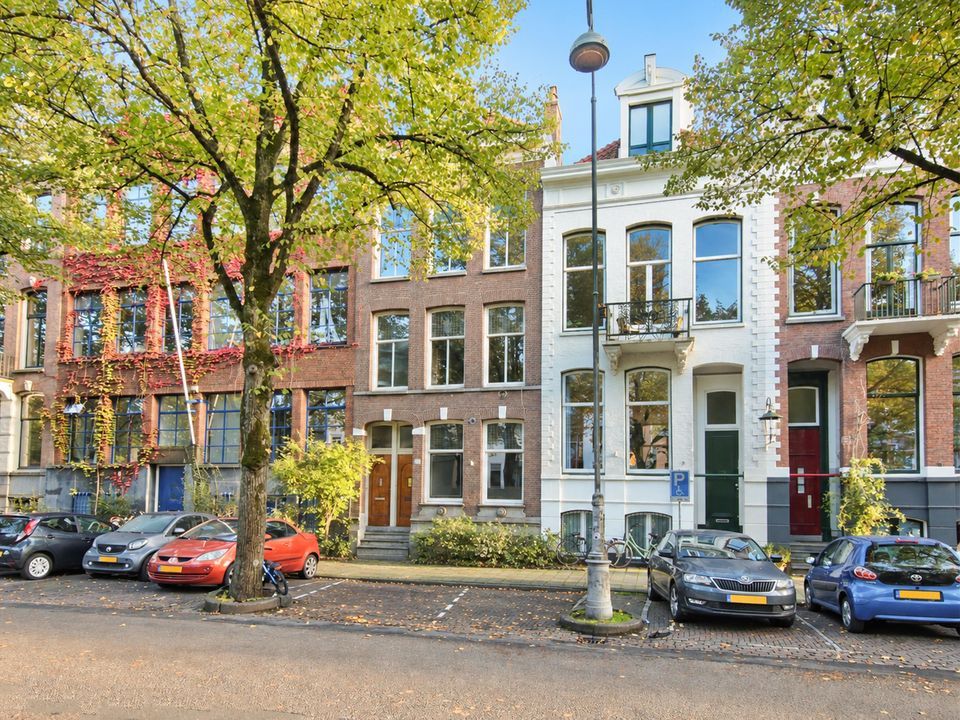
UNIQUE SPLIT-LEVEL GROUND-FLOOR APARTMENT WITH BASEMENT, SUNNY GARDEN, AND FREEHOLD LAND ON HEMONYLAAN!
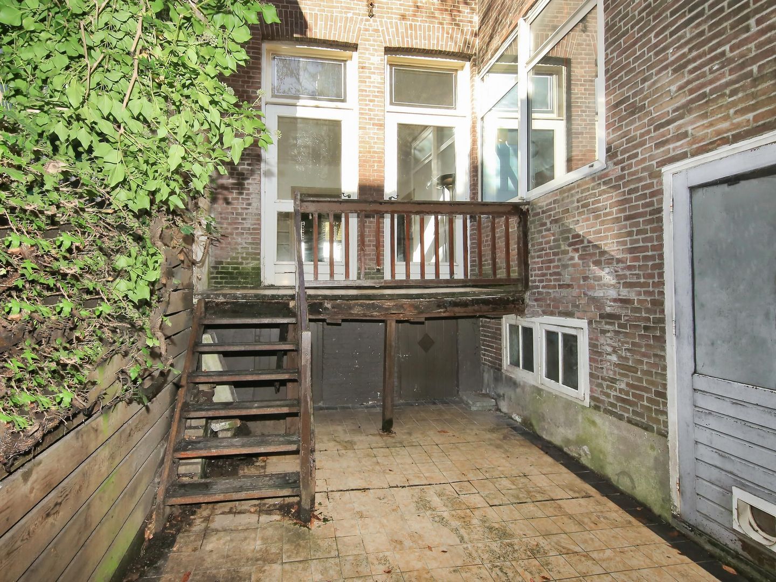
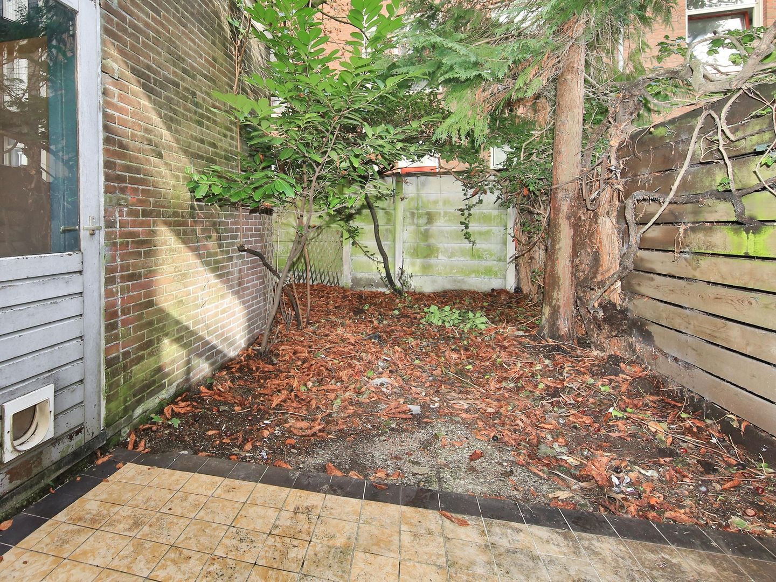
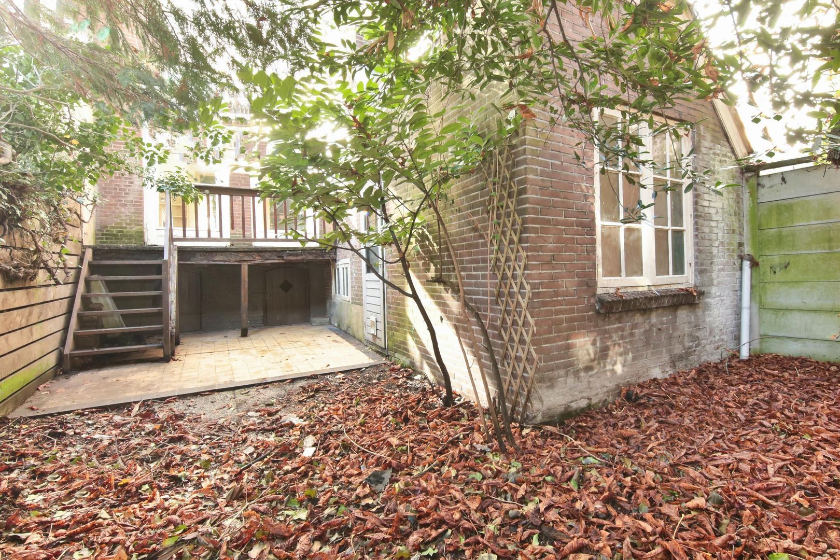
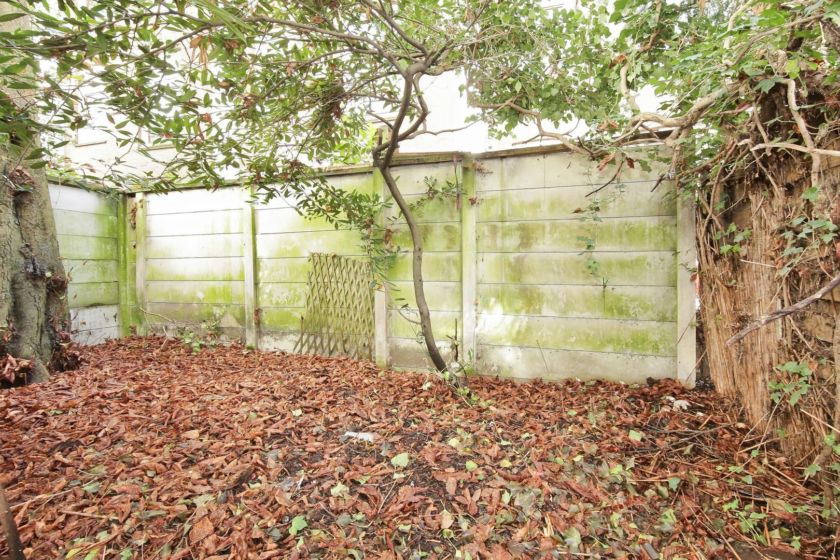
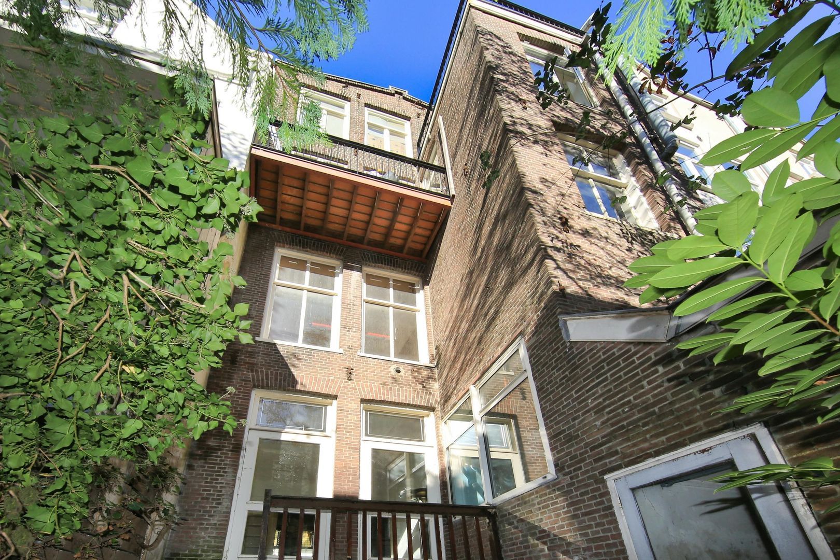
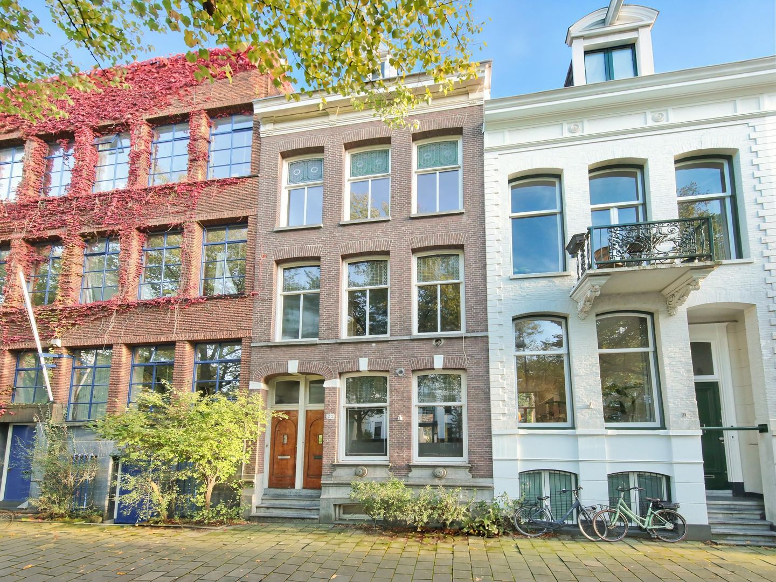
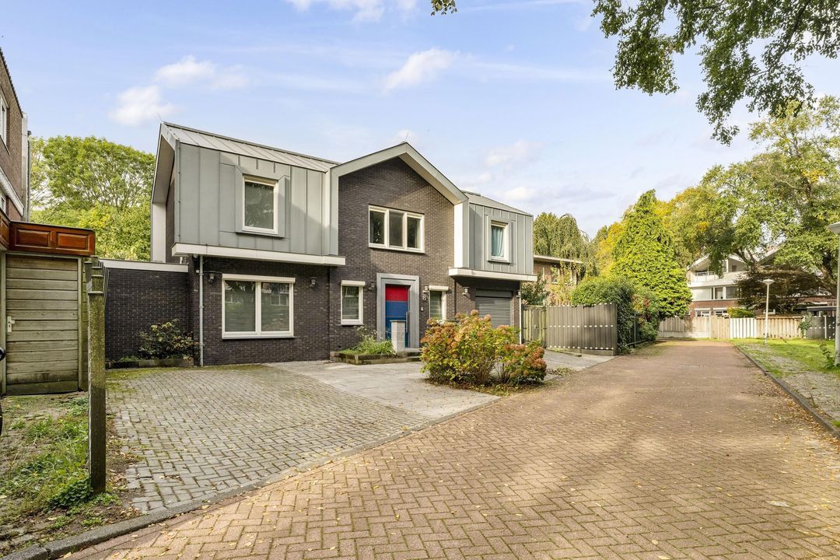
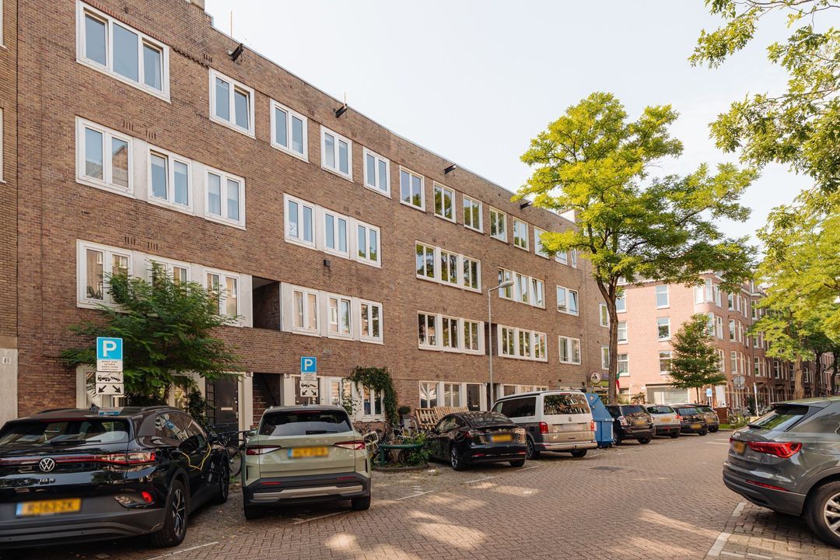
Are you looking for a characterful and versatile home in Amsterdam? Located at Hemonylaan 22 H, this beautiful split-level ground-floor apartment features a surprisingly spacious basement and a delightful garden—all on freehold land. It is a home offering endless possibilities, spread across multiple levels and boasting the charm and comfort you would expect from an Amsterdam ground-floor residence.
LOCATION/SURROUNDINGS
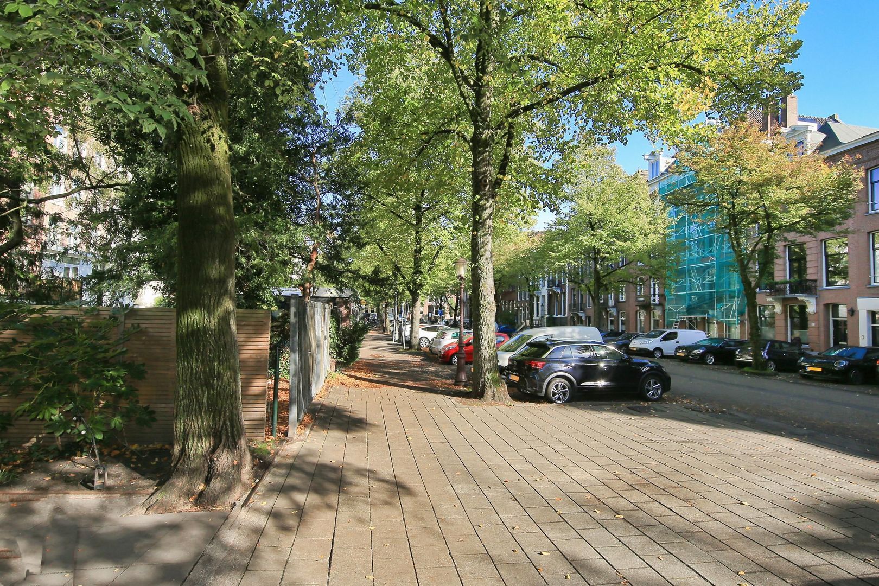
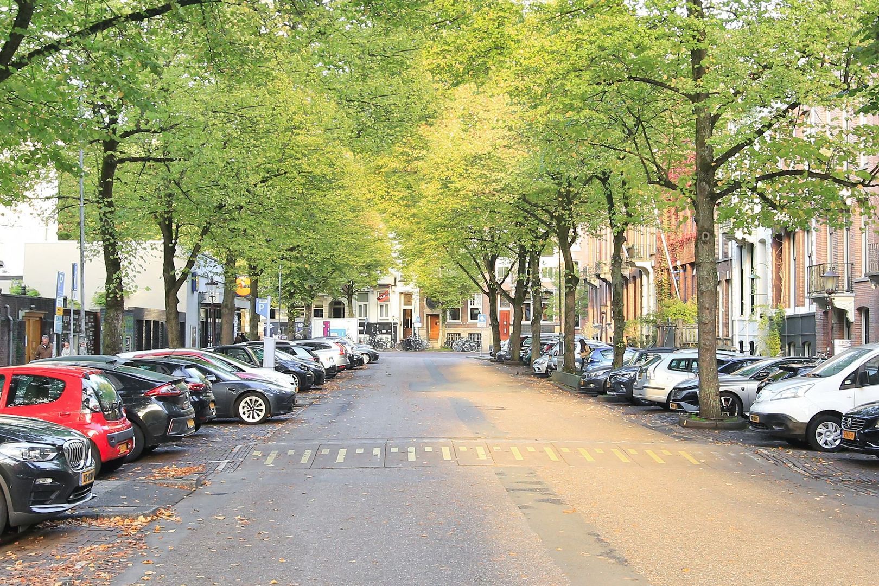
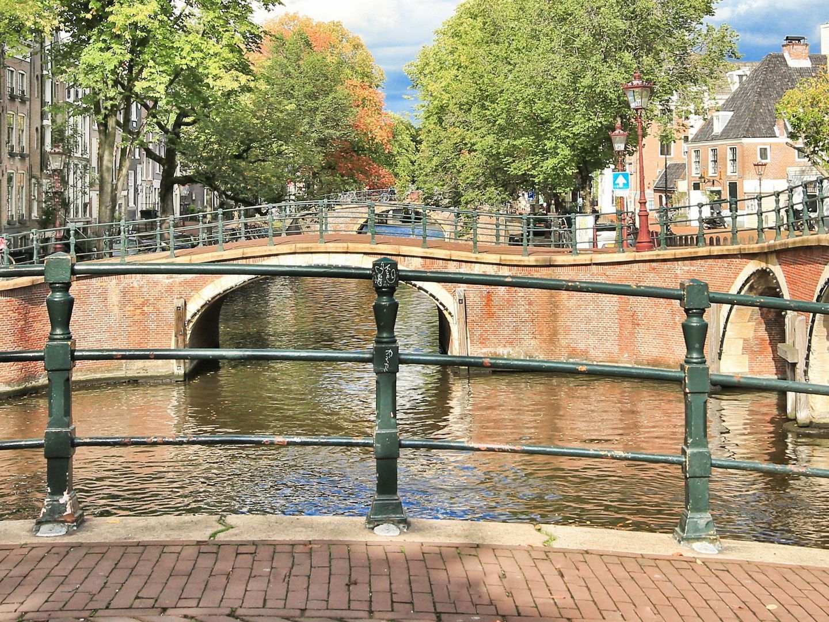
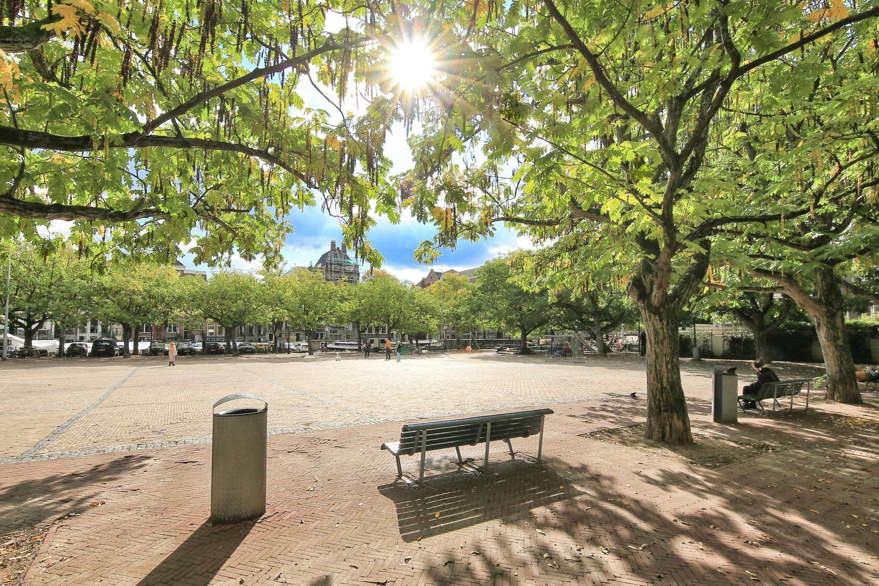
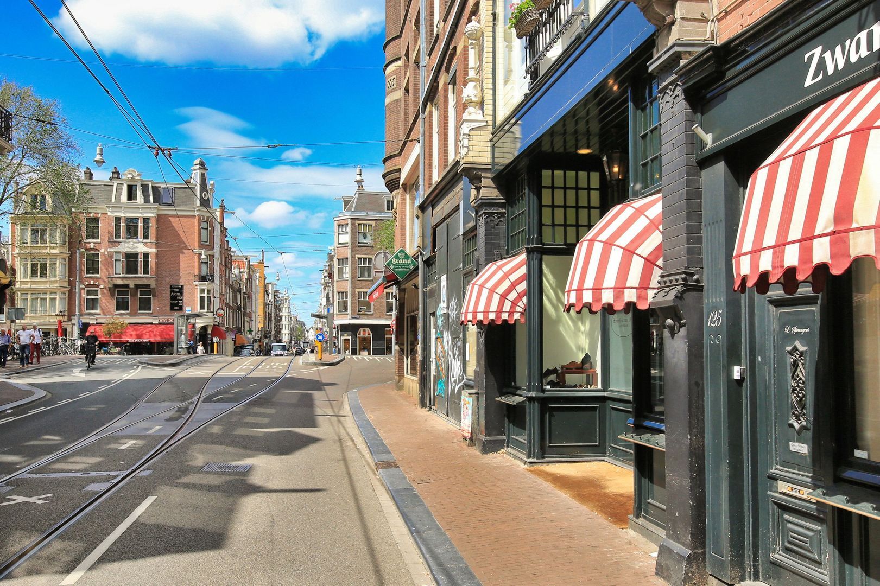
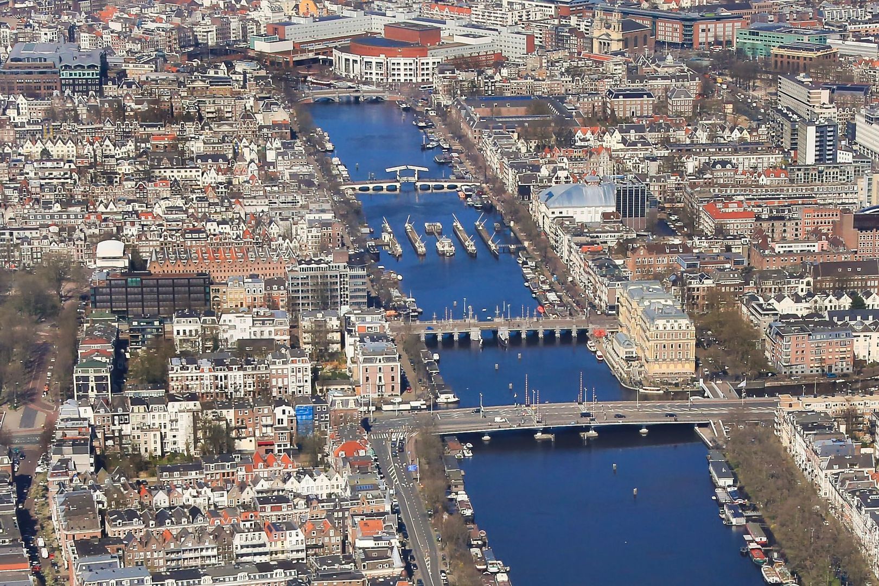
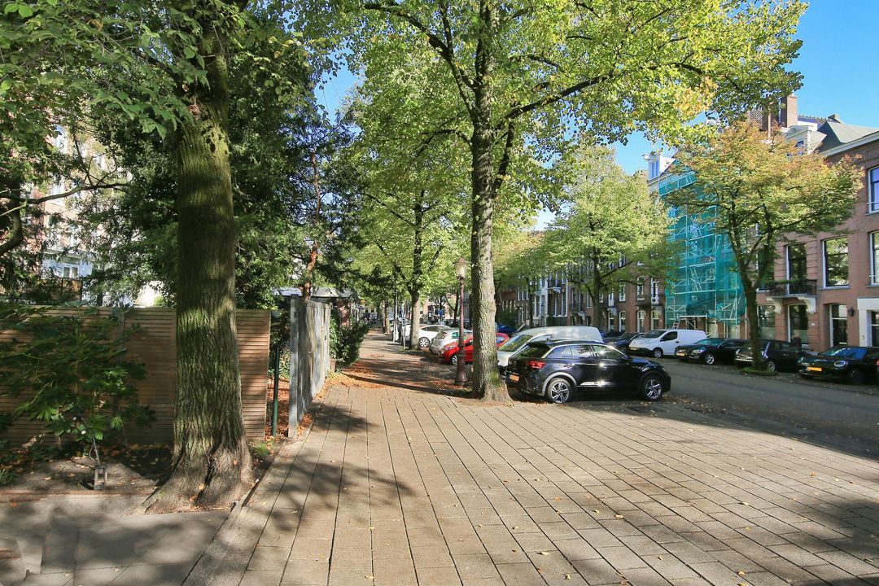
Hemonylaan 22 is situated in an attractive and lively spot in the popular De Pijp district. Here, you live on a quiet, characterful street, yet everything that makes Amsterdam so beloved is just a short distance away.
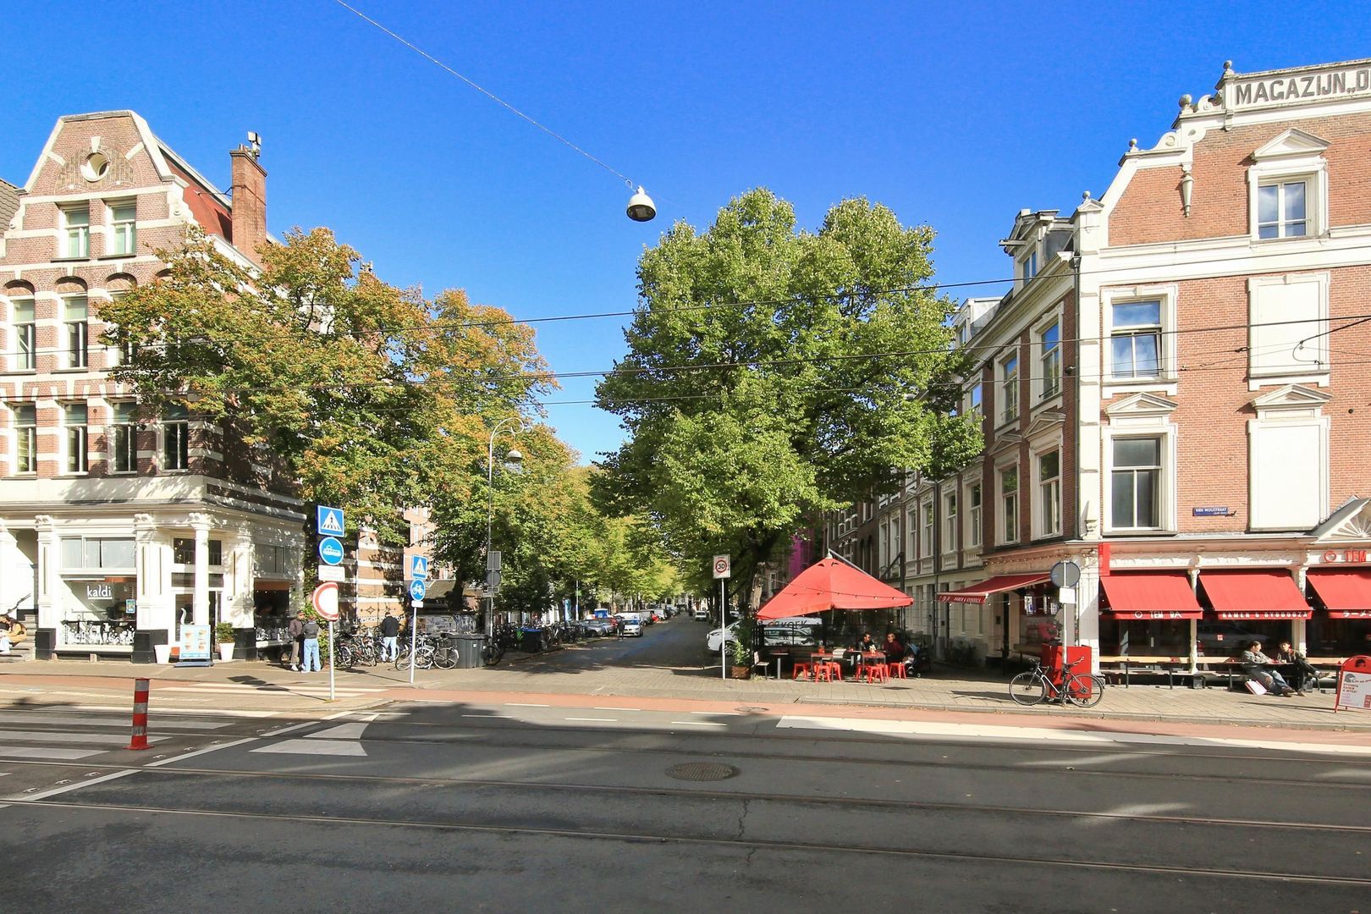
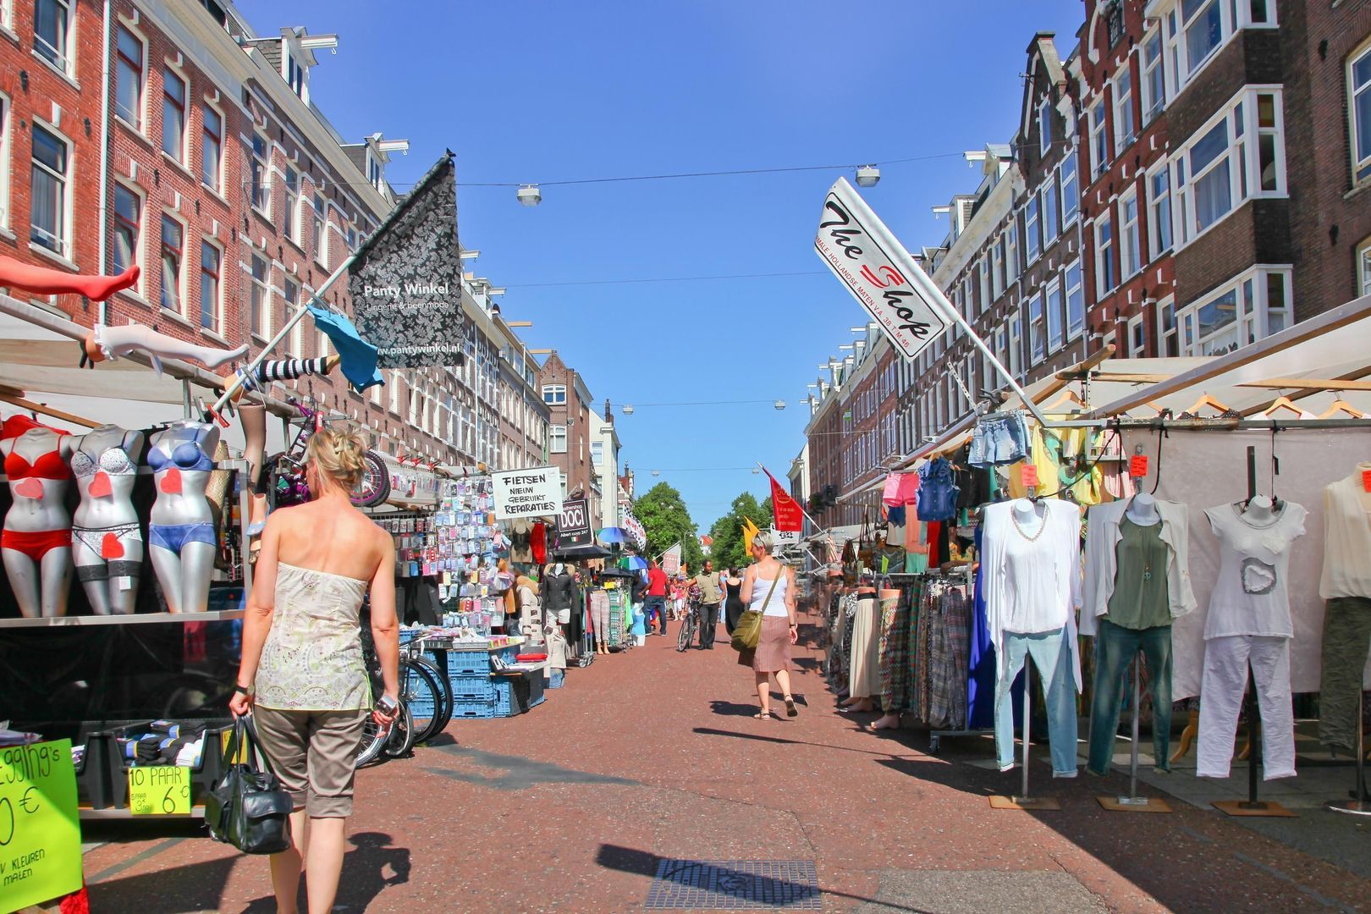
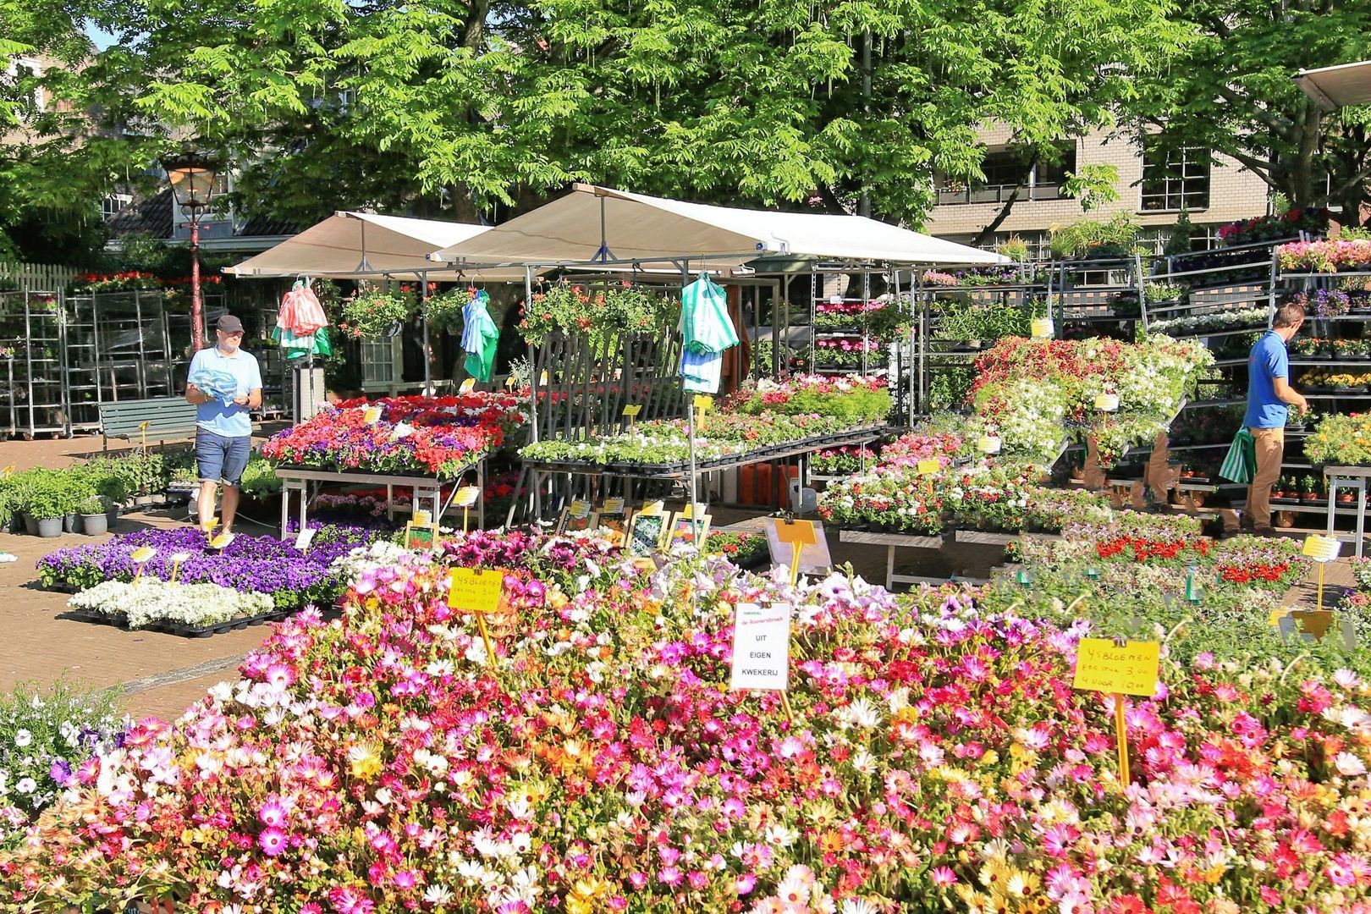
Around the corner, you will find the charming Van Woustraat, offering a wide variety of shops, specialty stores, cafés, and restaurants. The famous Albert Cuyp Market is also nearby. Whether it’s a stroll through the market, a coffee on a sunny terrace, or an evening out for dinner, you can step straight from your home into the city's vibrant life.
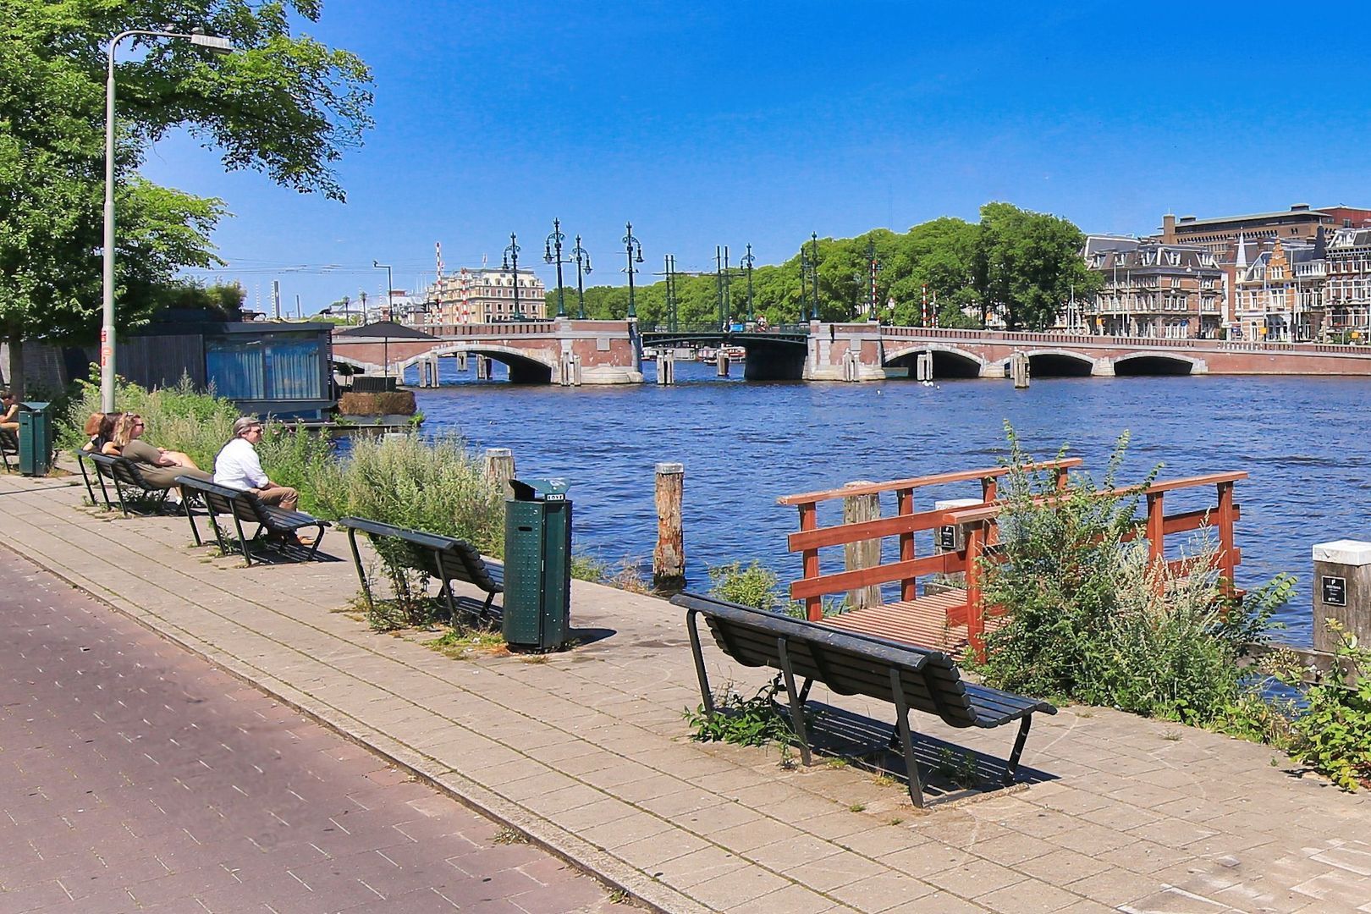
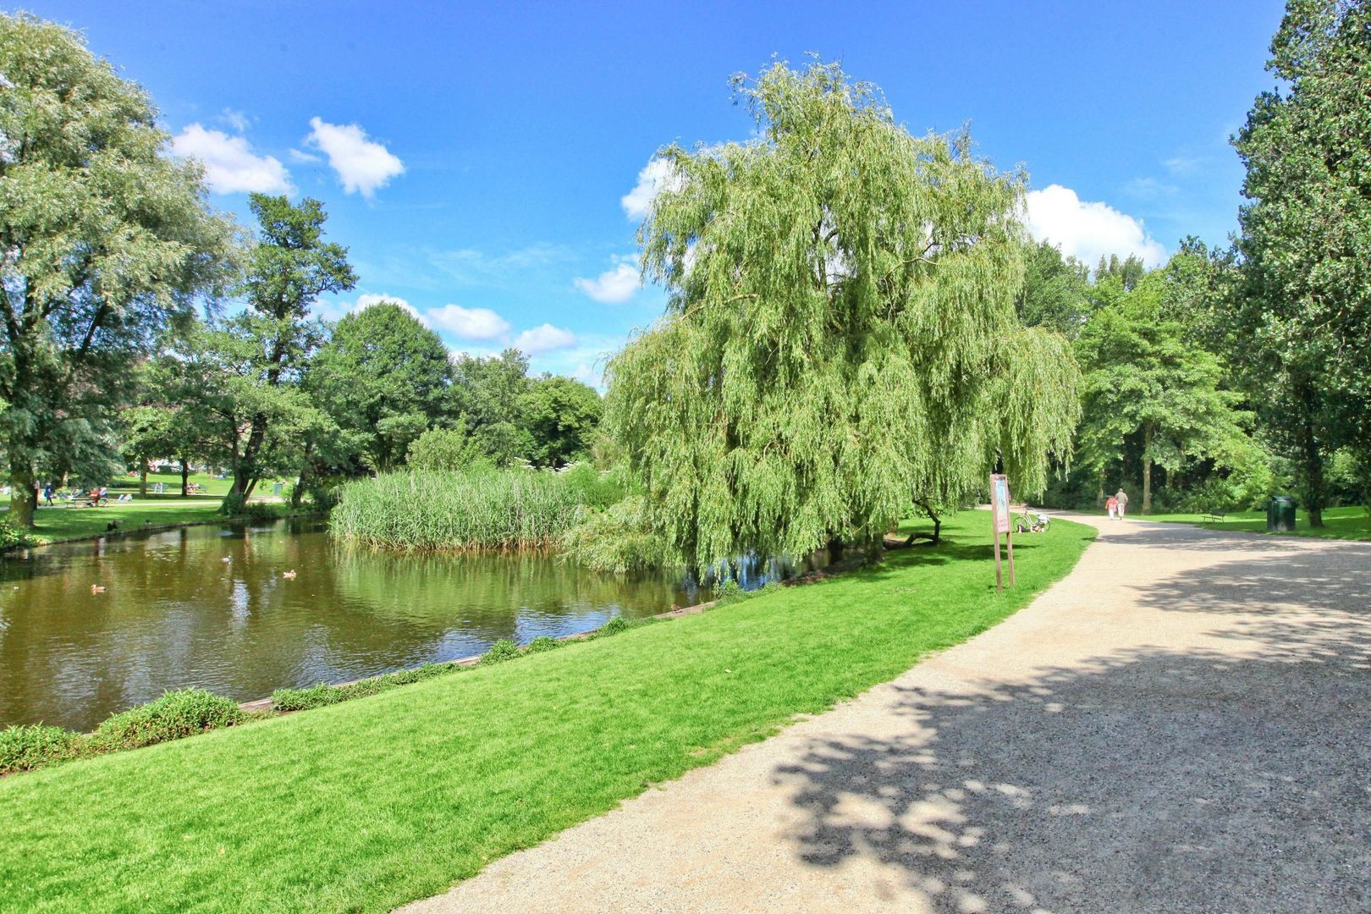
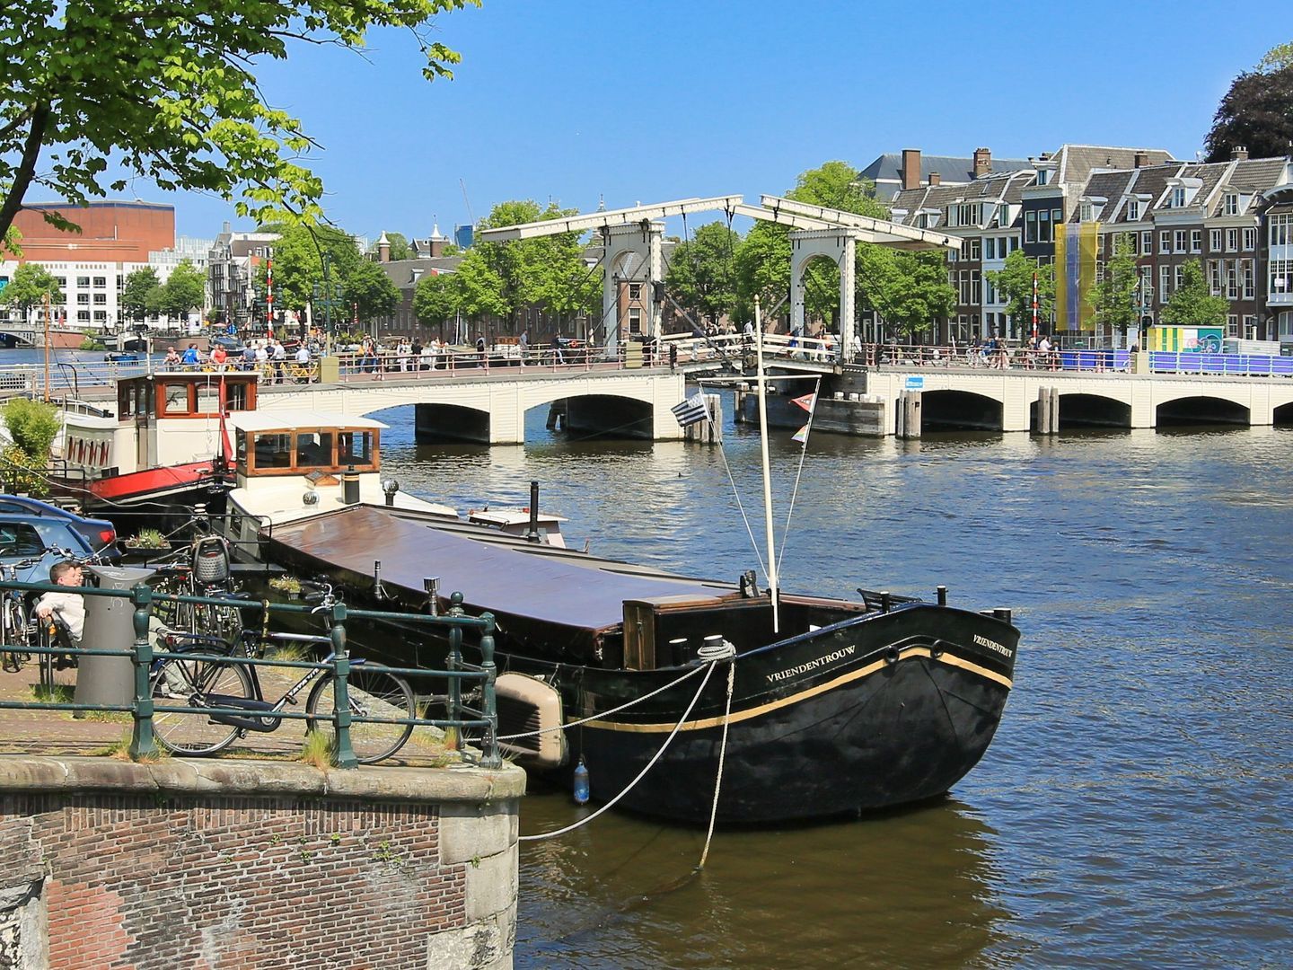
For a bit of peace and greenery, Sarphatipark is within walking distance—a lovely place to go for a walk, exercise, or simply enjoy the neighborhood's lively atmosphere in the sunshine. The Amstel River and Amsterdam’s city center are also easily accessible by bicycle. De Pijp is known for its mix of characterful streets, cozy dining spots, culture, and delightful Amsterdam vibrancy. Hemonylaan 22 is located in the perfect spot where the city's dynamic energy is within easy reach, yet you can enjoy the tranquility of your own street at home. A wonderful combination of peaceful living and everything Amsterdam has to offer right around the corner.
ACCESSIBILITY
The location of Hemonylaan 22 is appealing not only for its central position in De Pijp but also for its excellent accessibility. Virtually all popular destinations in Amsterdam can be reached quickly and easily by bicycle. The city center, the Canal Belt, De Pijp, and surrounding districts are all within easy reach.
The property is also well-connected by public transport. Various tram and bus lines, as well as the De Pijp metro station, are located in the immediate vicinity, offering easy travel to the city center, Amsterdam-Zuid, and other parts of the city. Amsterdam Zuid station and Central Station are also easily accessible.
The location is convenient for car travel as well. Nearby arterial roads provide quick access to the A10 Ring Road and Amsterdam’s main access routes, making destinations outside the city easily reachable.
Whether you travel by bicycle, public transport, or car, Hemonylaan 22 offers a great starting point for reaching almost any destination in and around Amsterdam.
LAYOUT
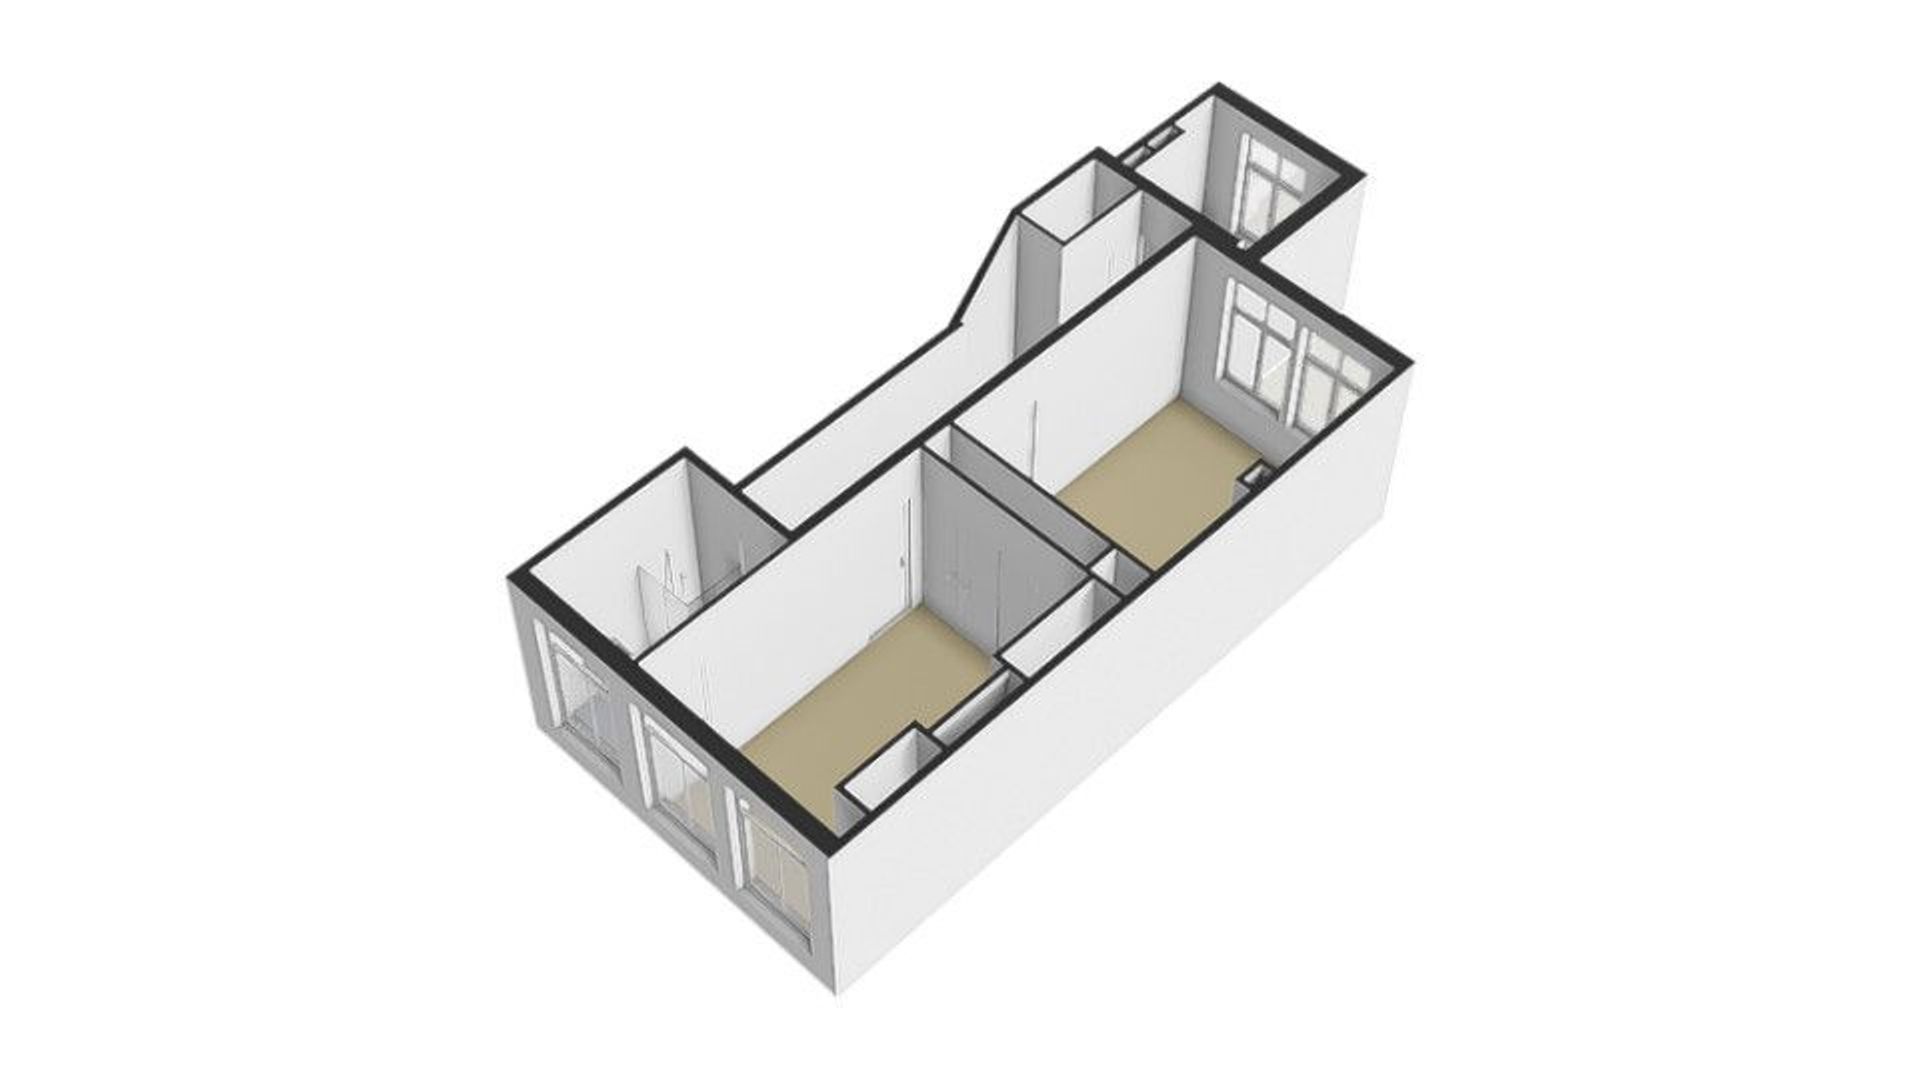
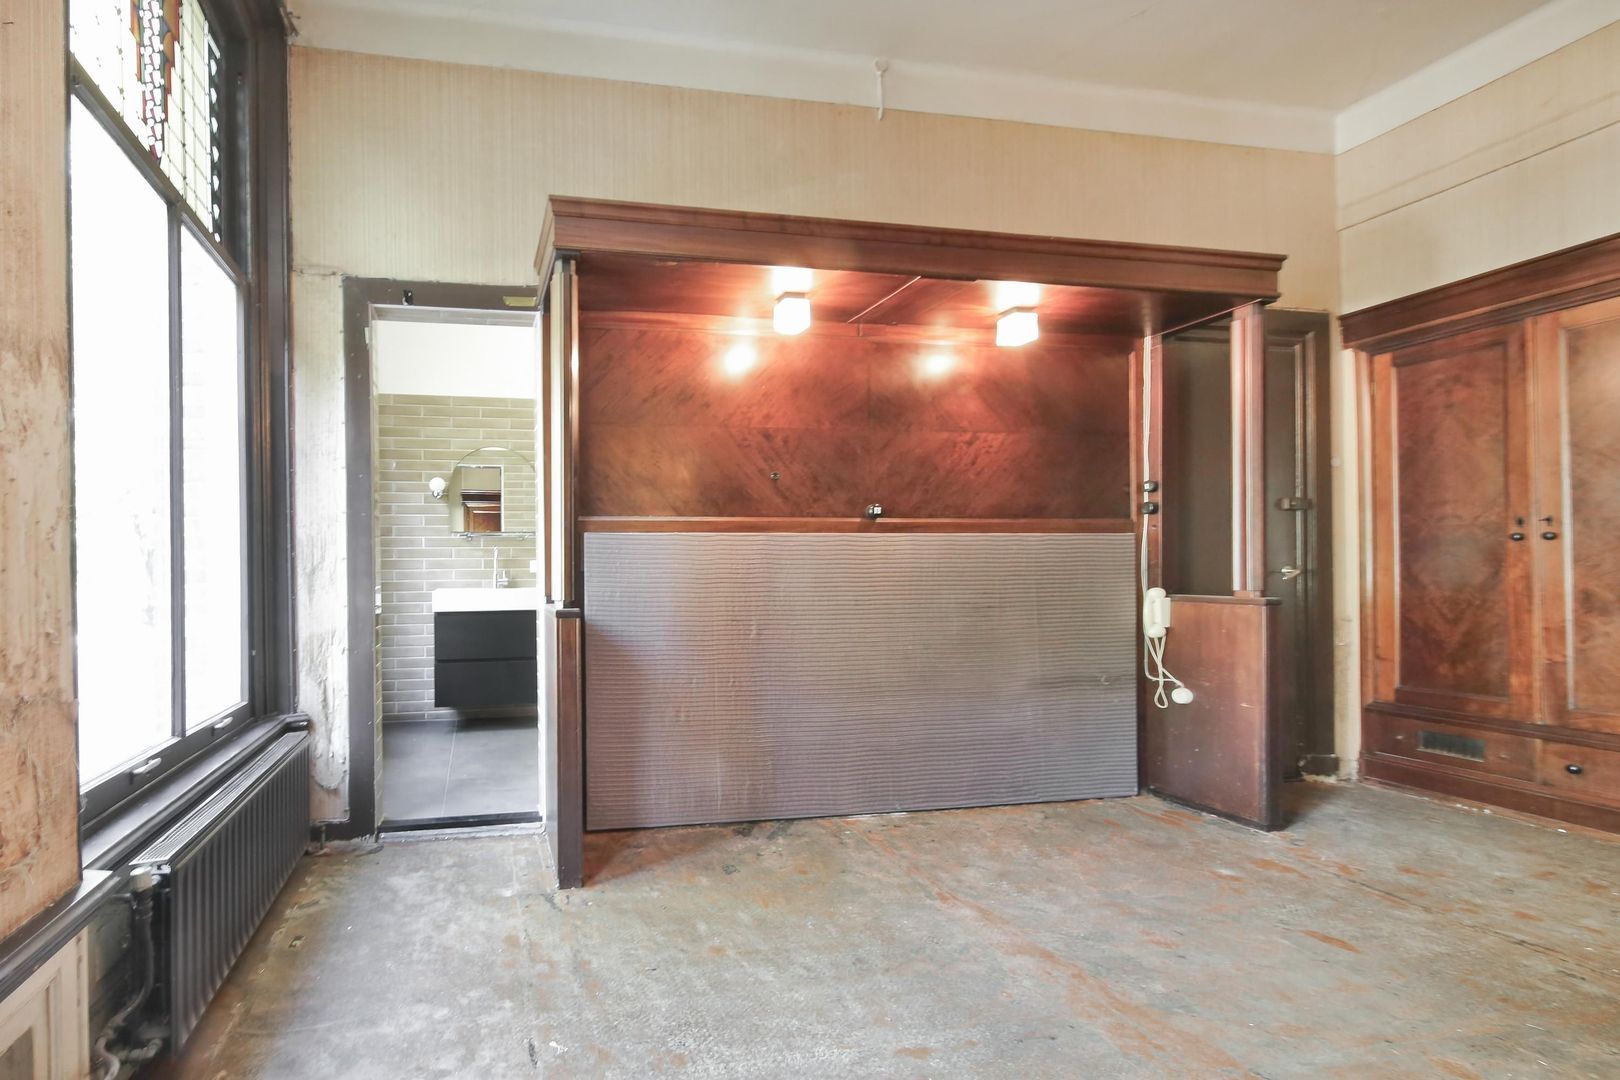
The home features a practical layout spread across multiple floors and offers ample opportunity for modernization to suit your personal taste.
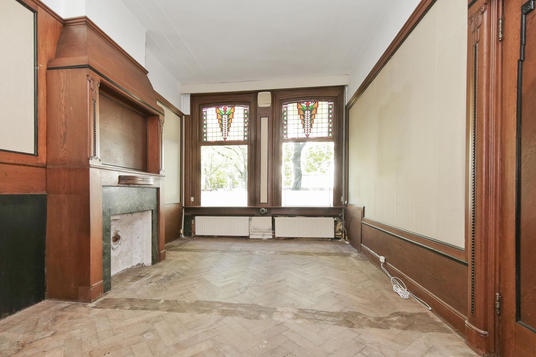
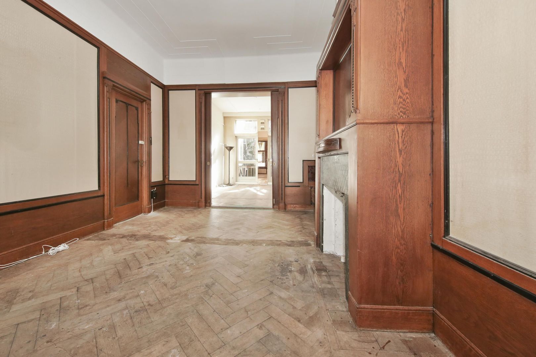
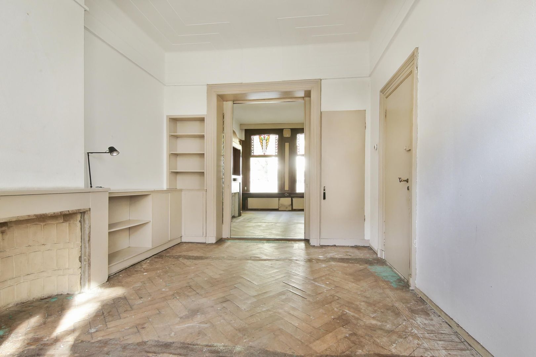
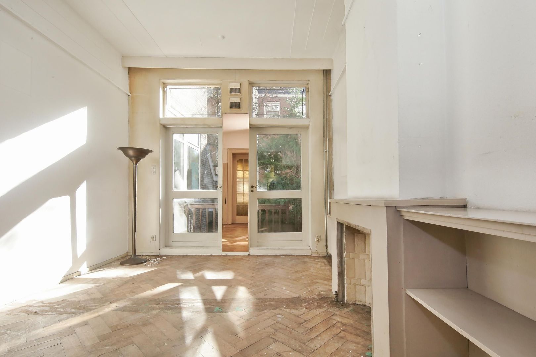
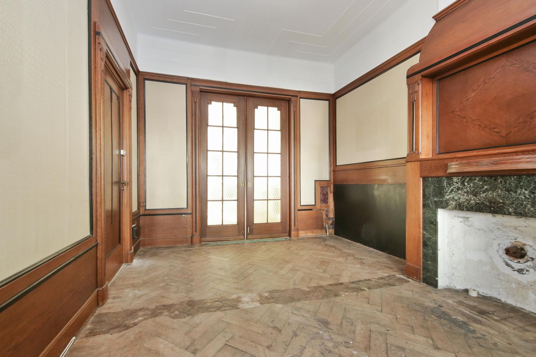
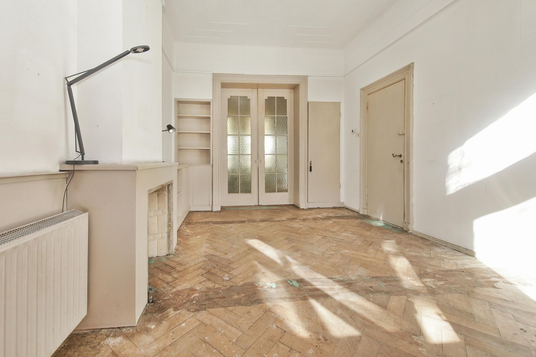
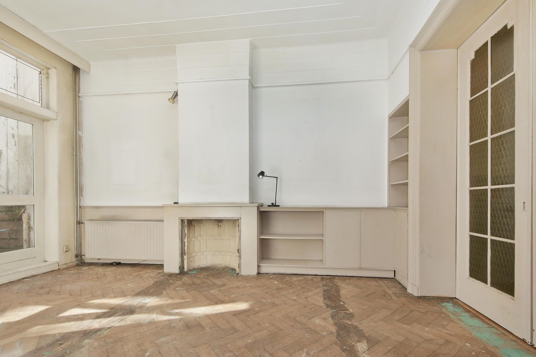
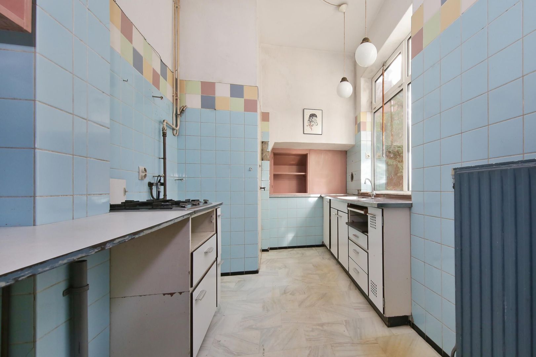
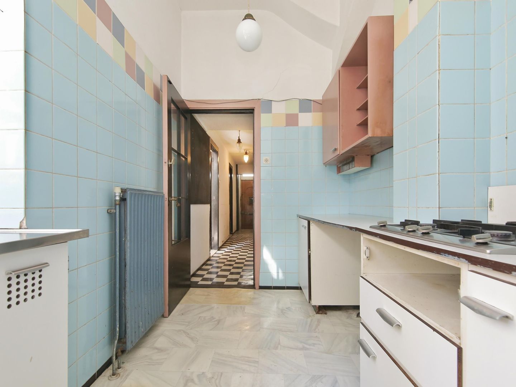
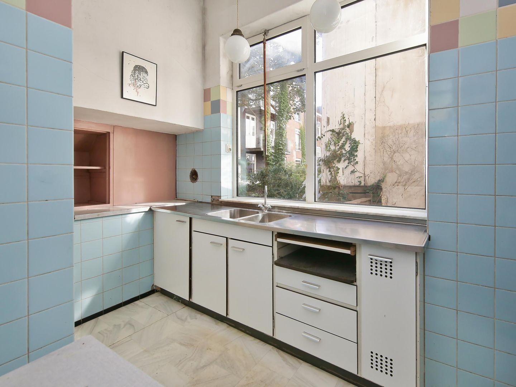
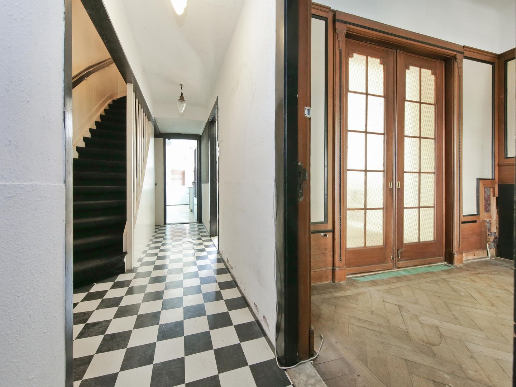
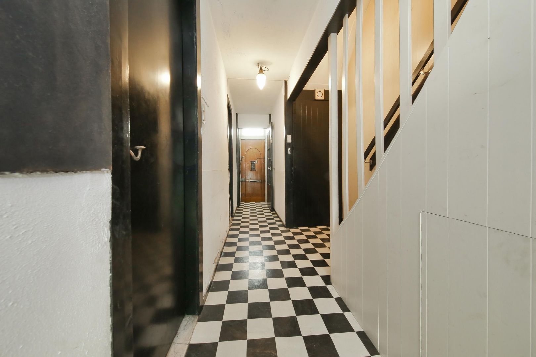
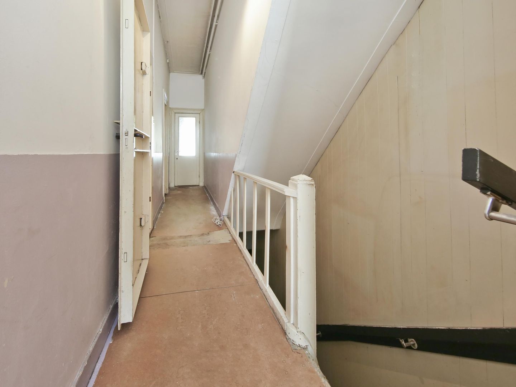
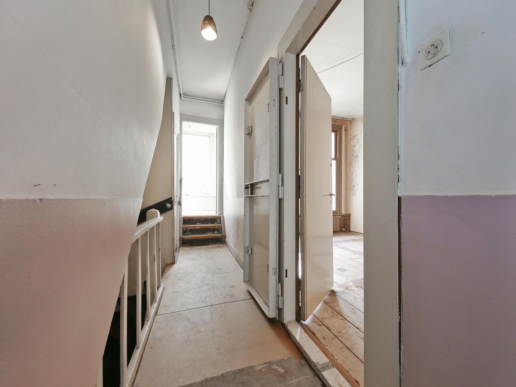
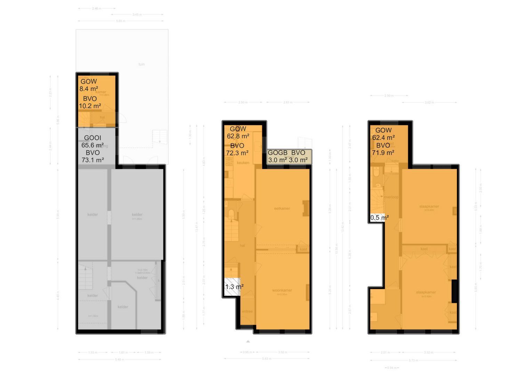
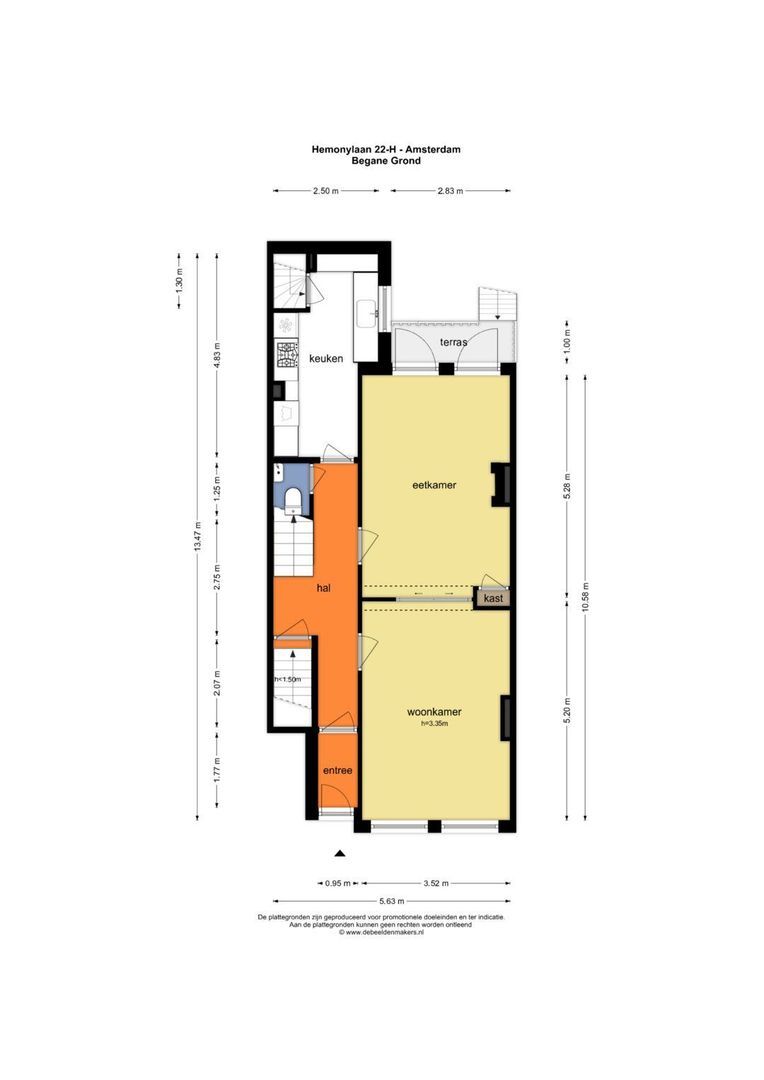
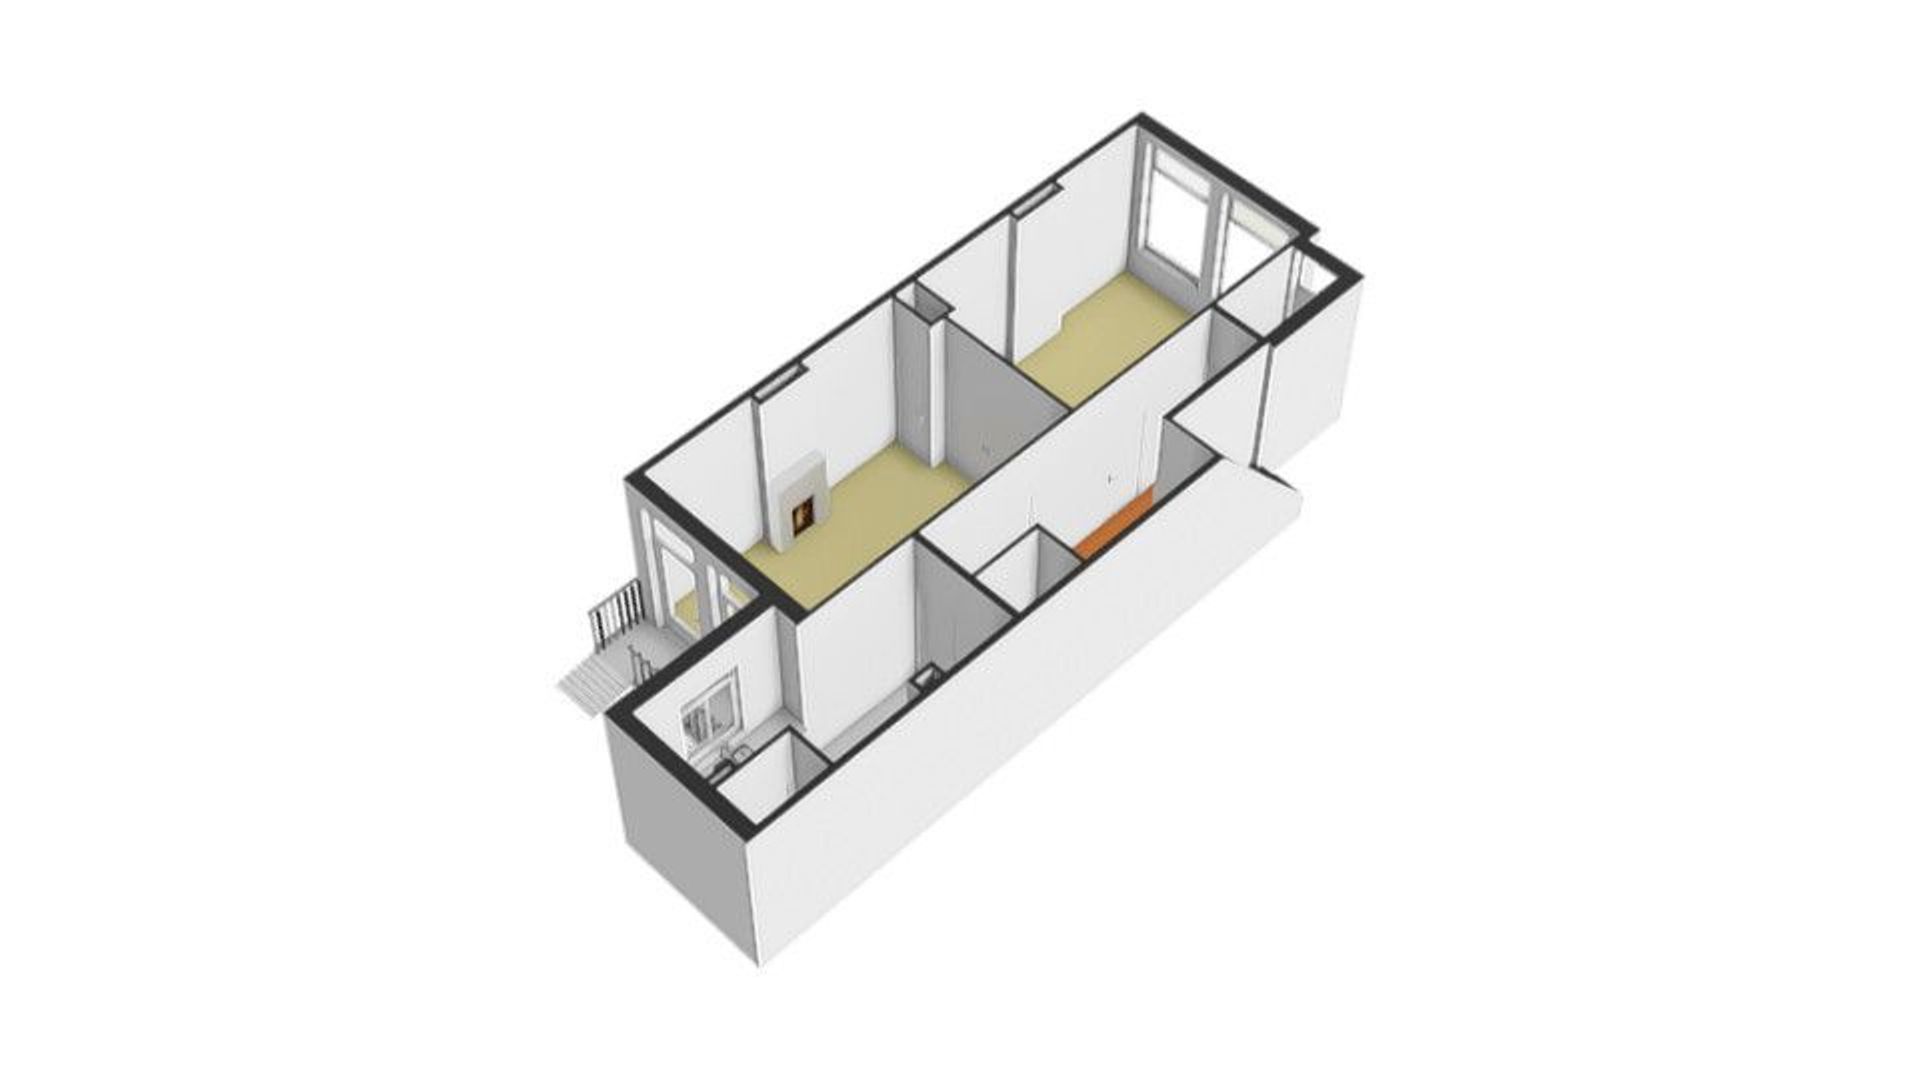
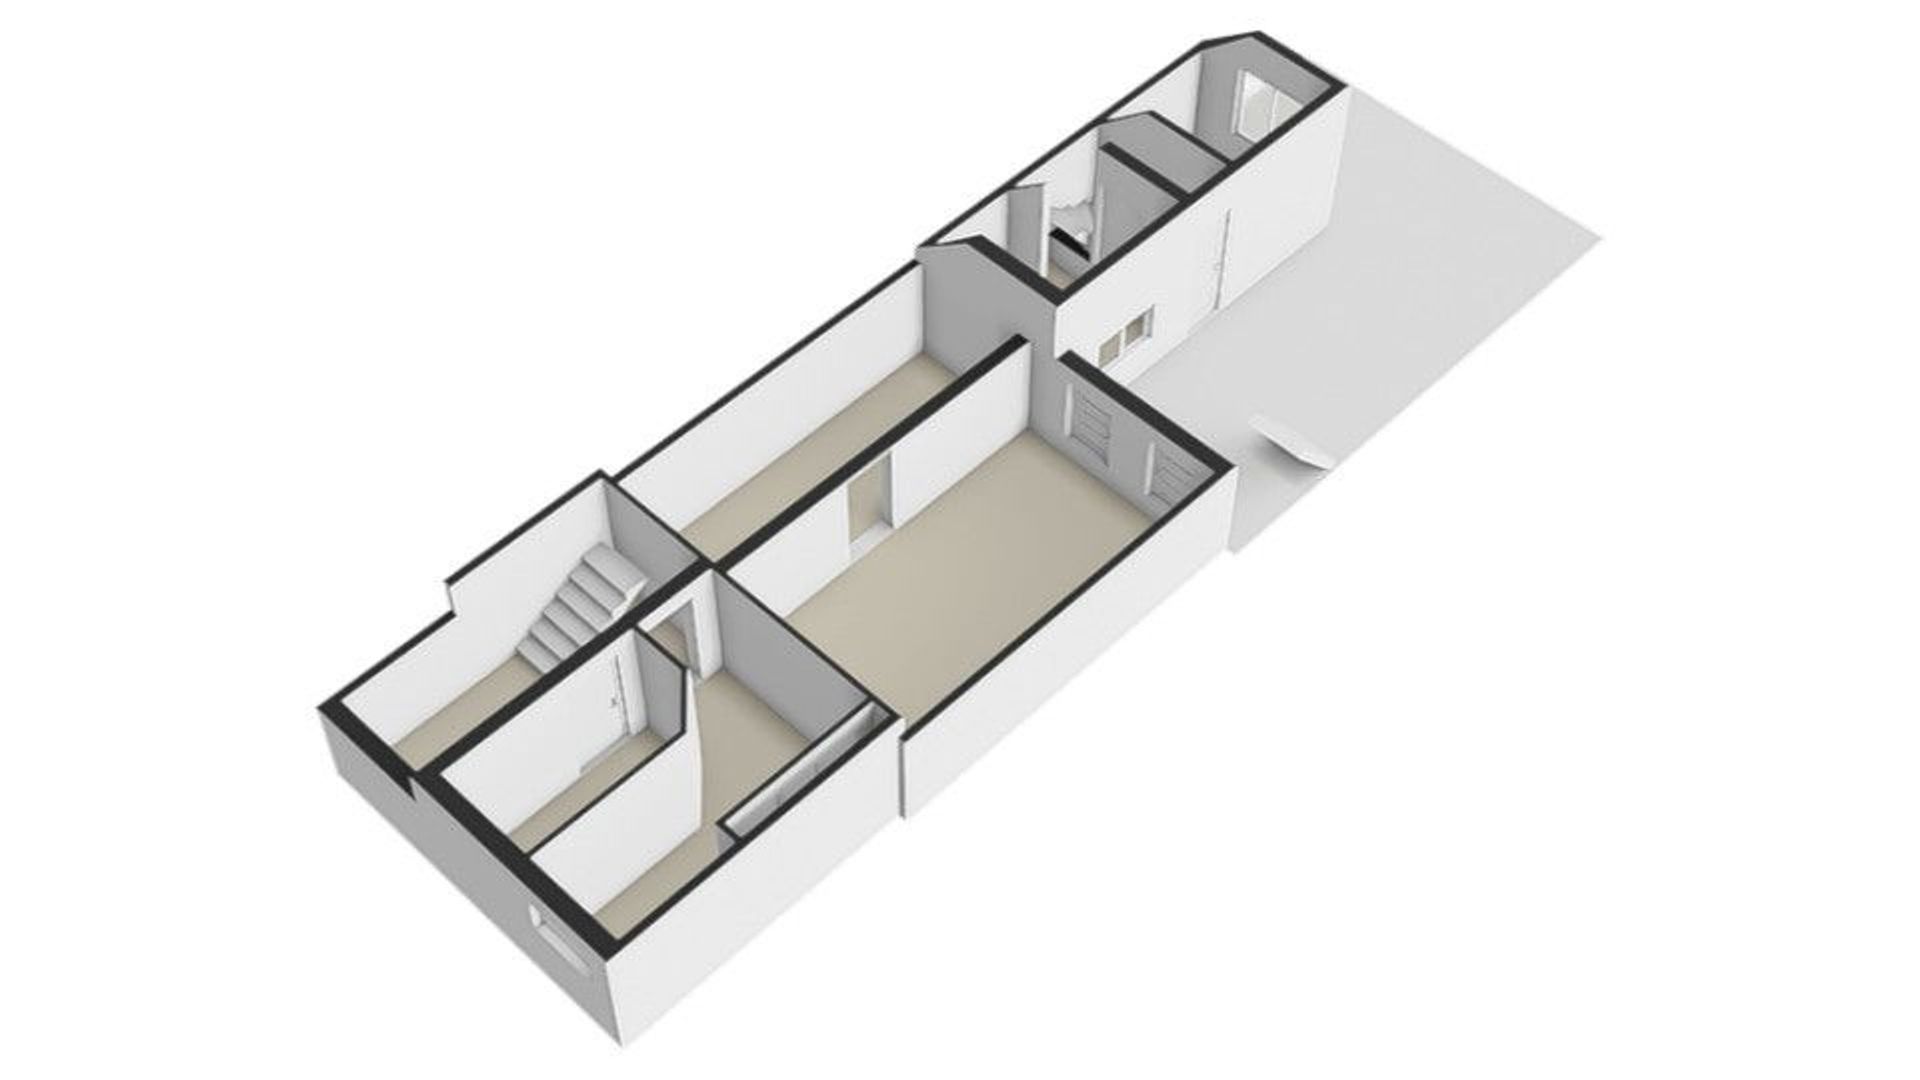
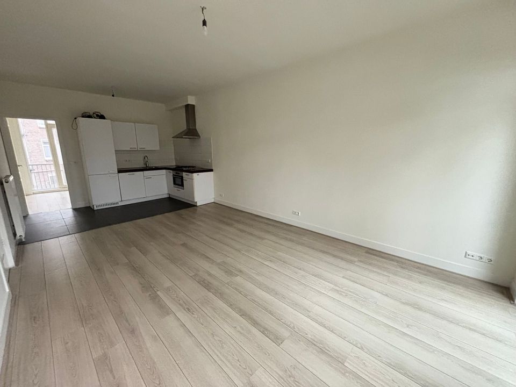
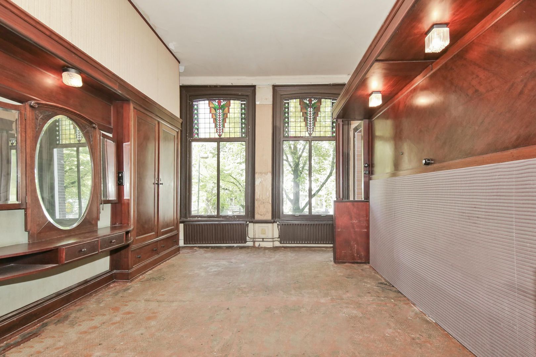
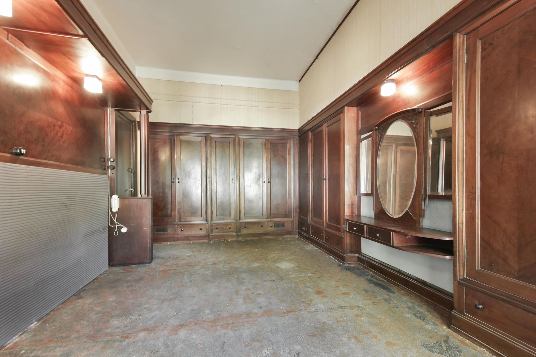
The ground-floor entrance leads into a hallway providing access to the various rooms. This level houses the living room and dining room, with the kitchen located at the rear. The elongated layout creates a pleasant separation between the living and dining areas while maintaining a nice connection between the spaces.
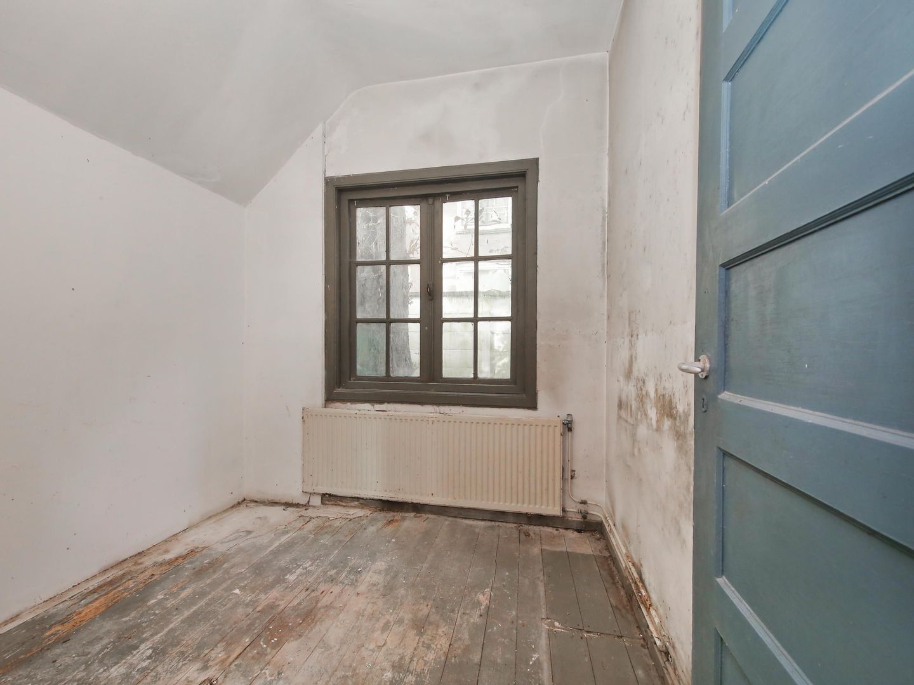
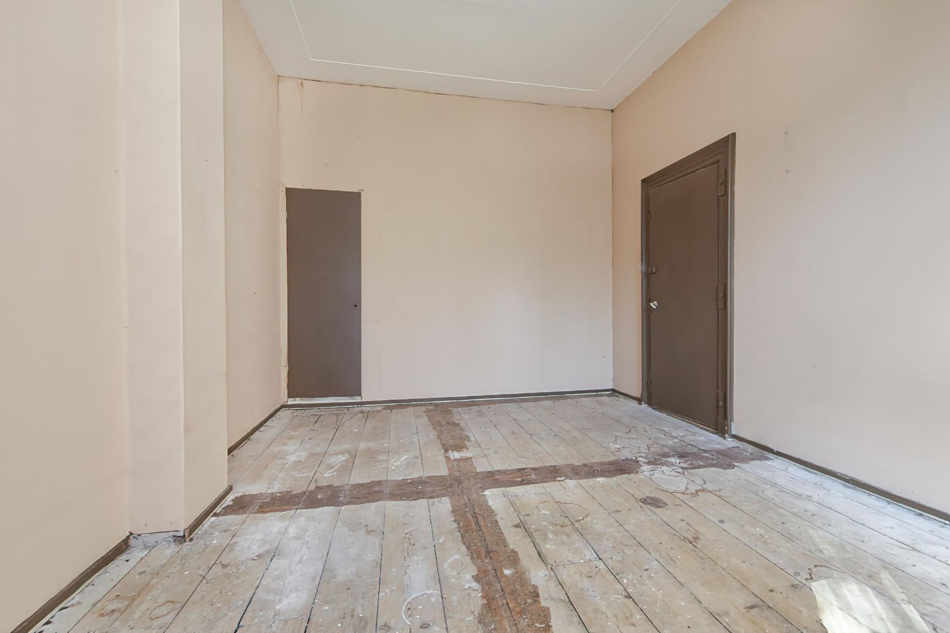
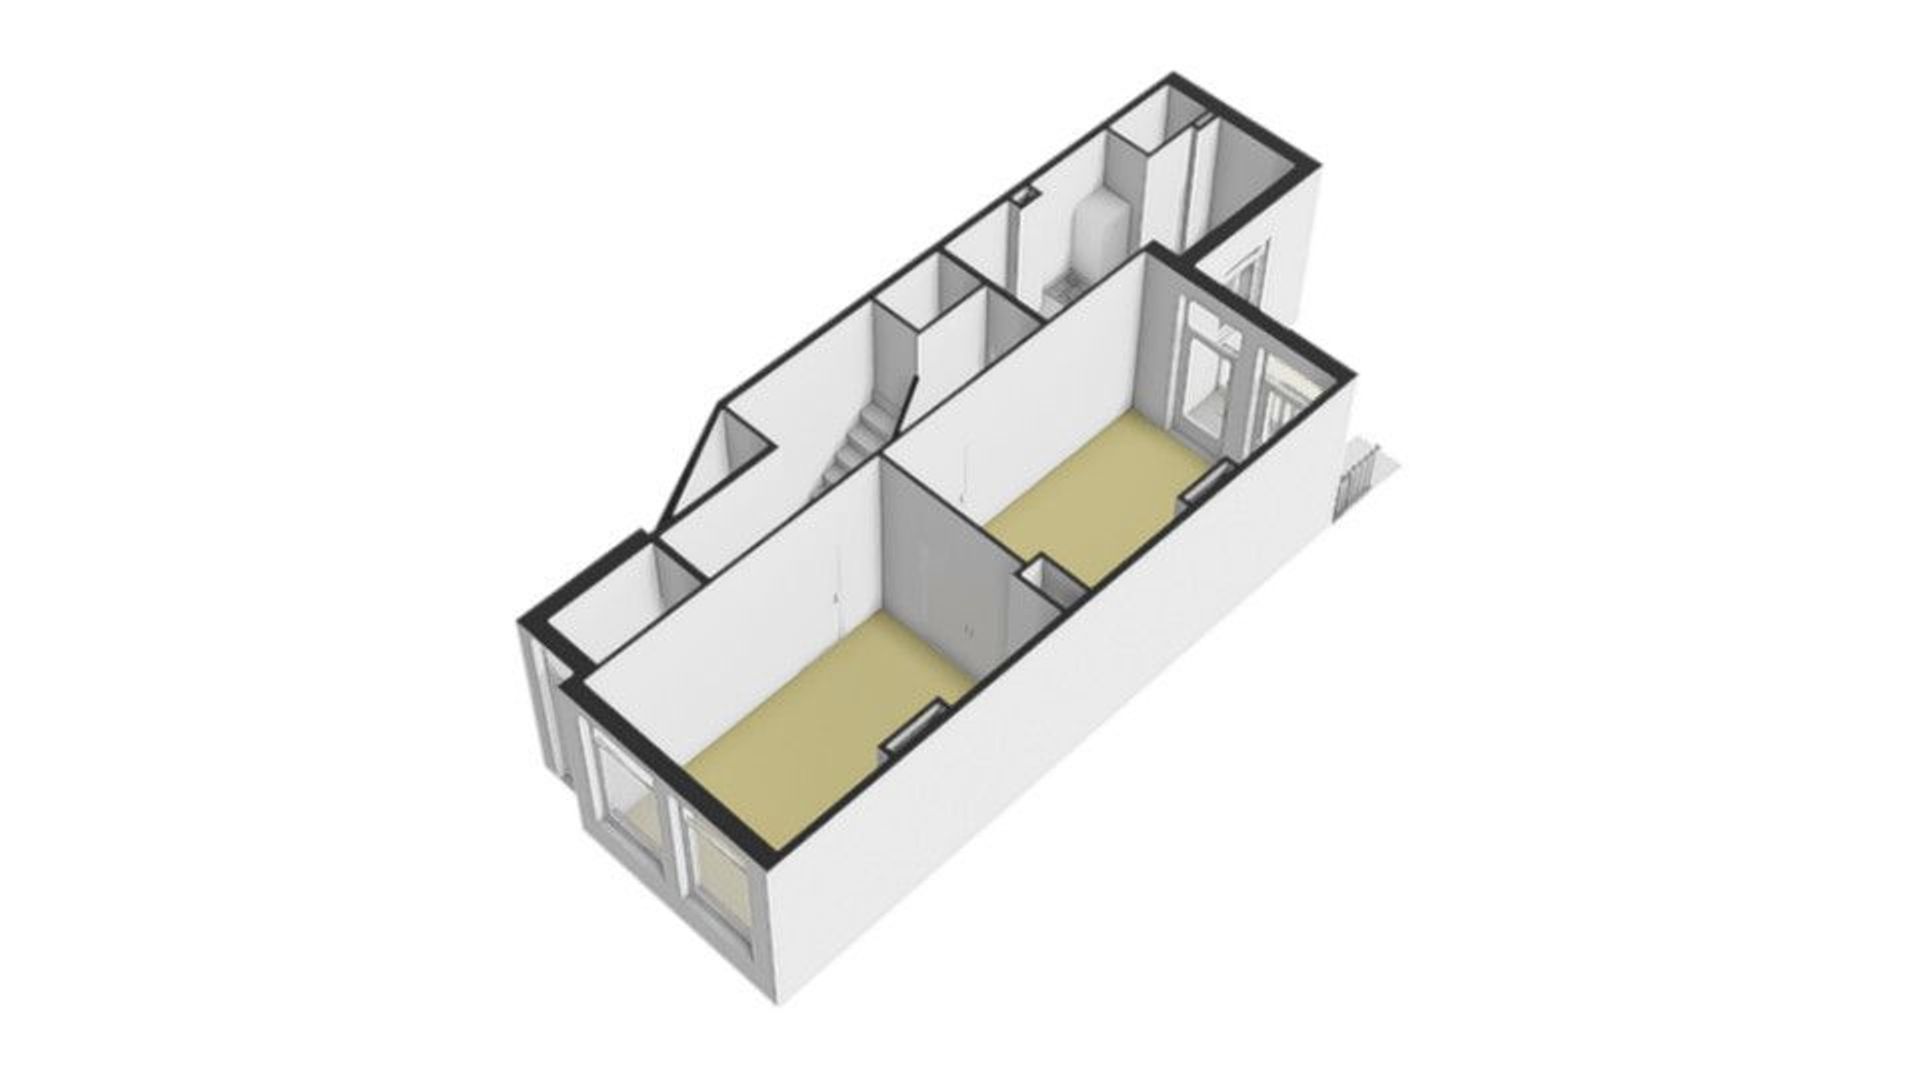
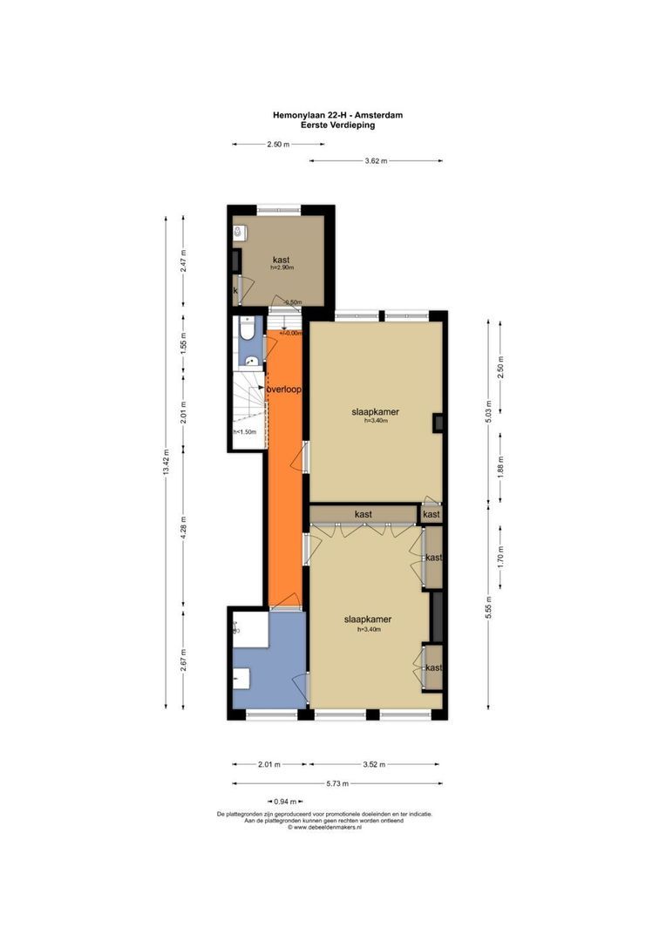
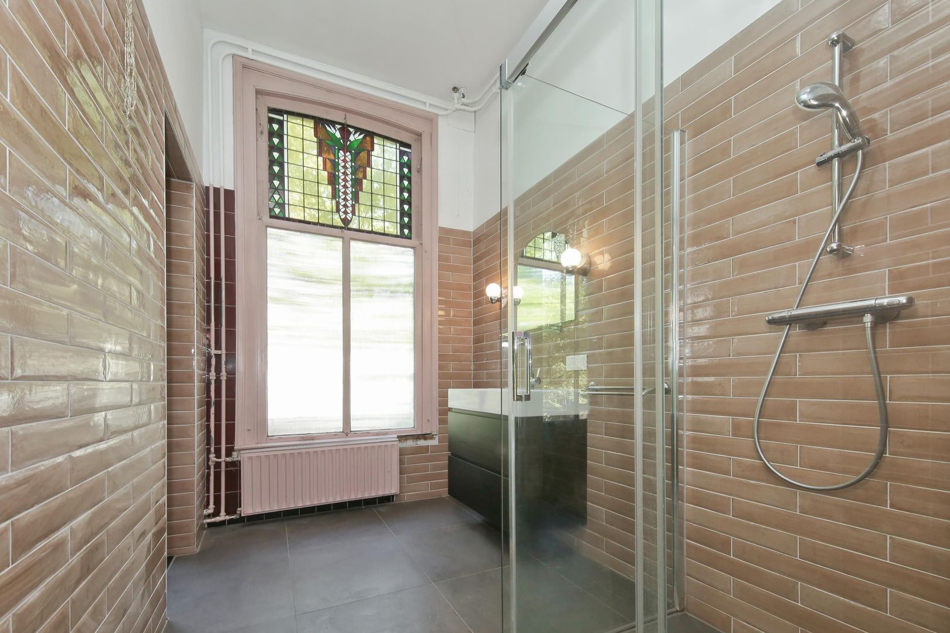
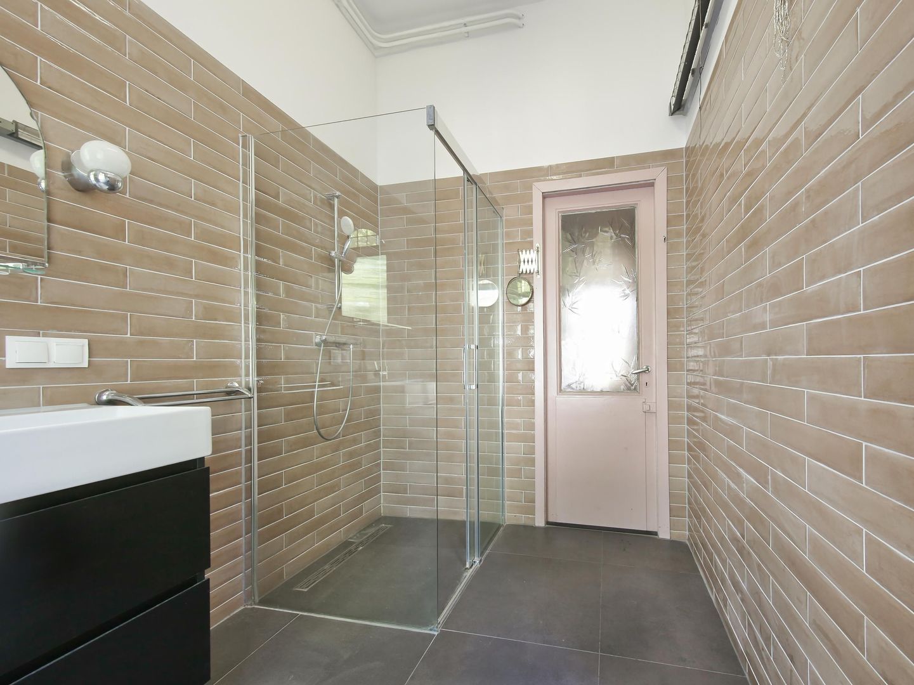
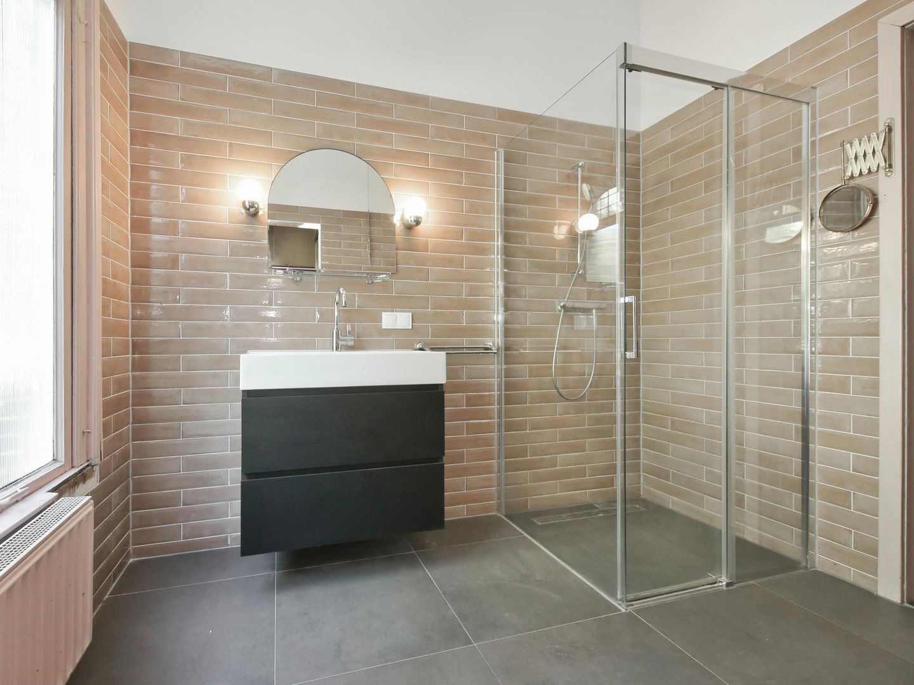
The upper floor comprises two spacious bedrooms, a bathroom, and a landing. The rooms are generously sized, offering plenty of space for a large master bedroom, a children's room, a home office, or a guest room.
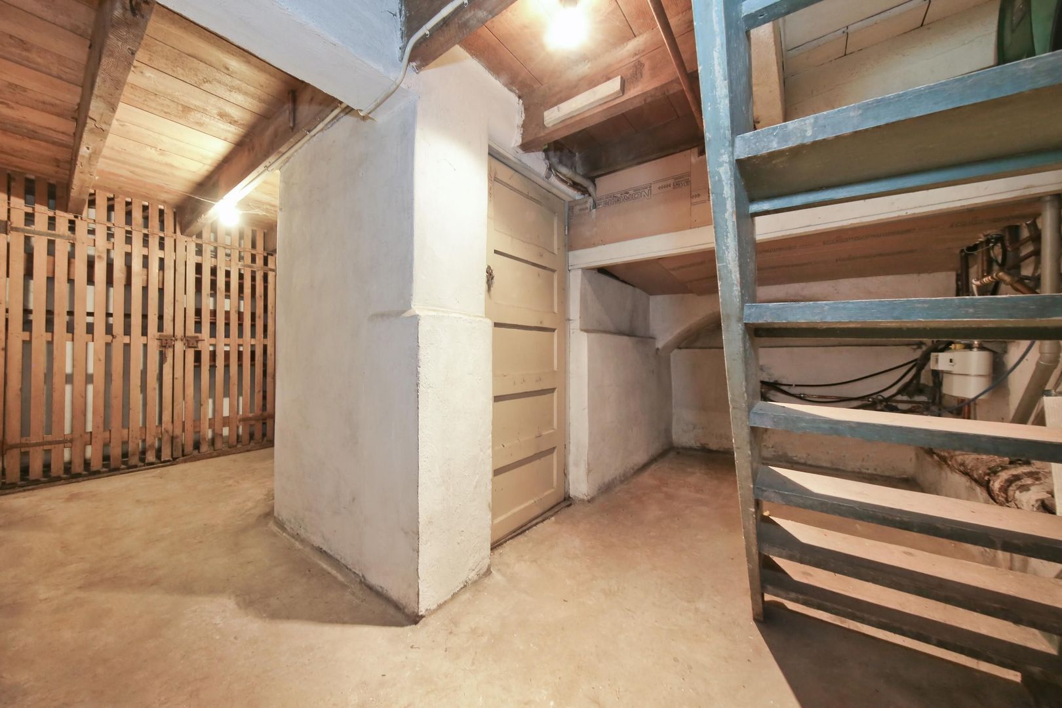
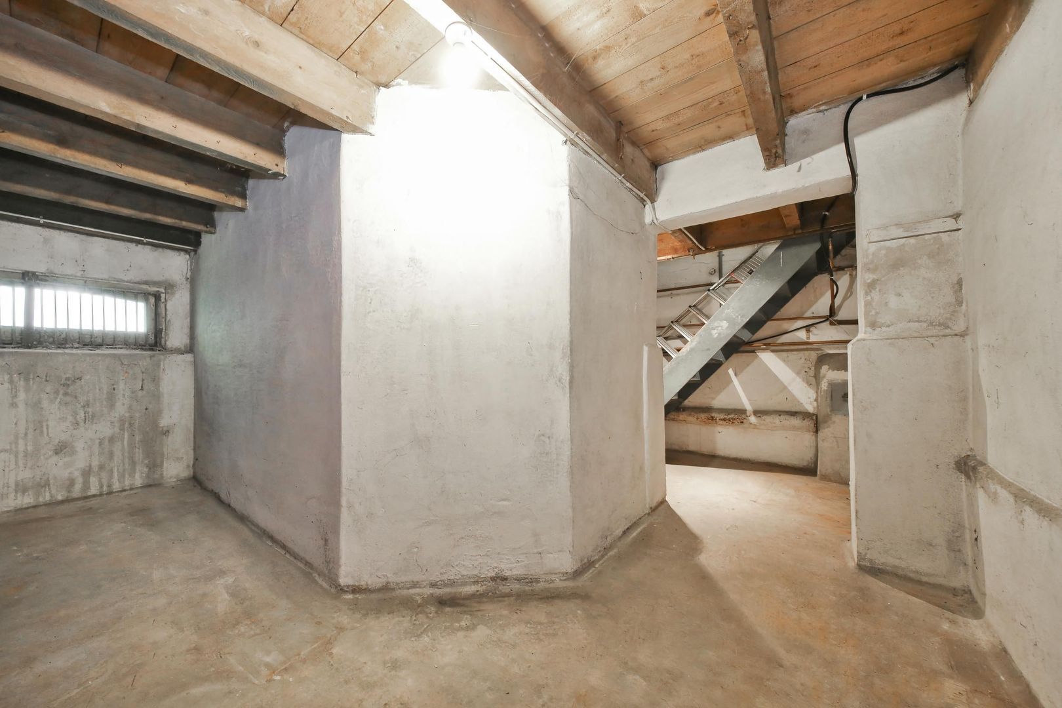
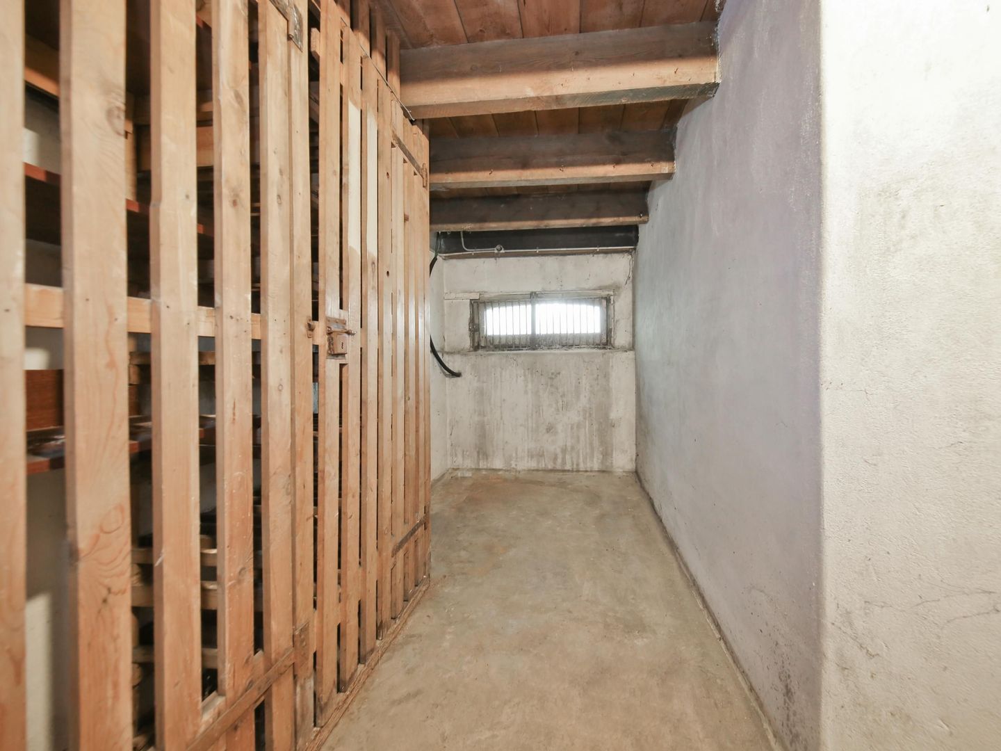
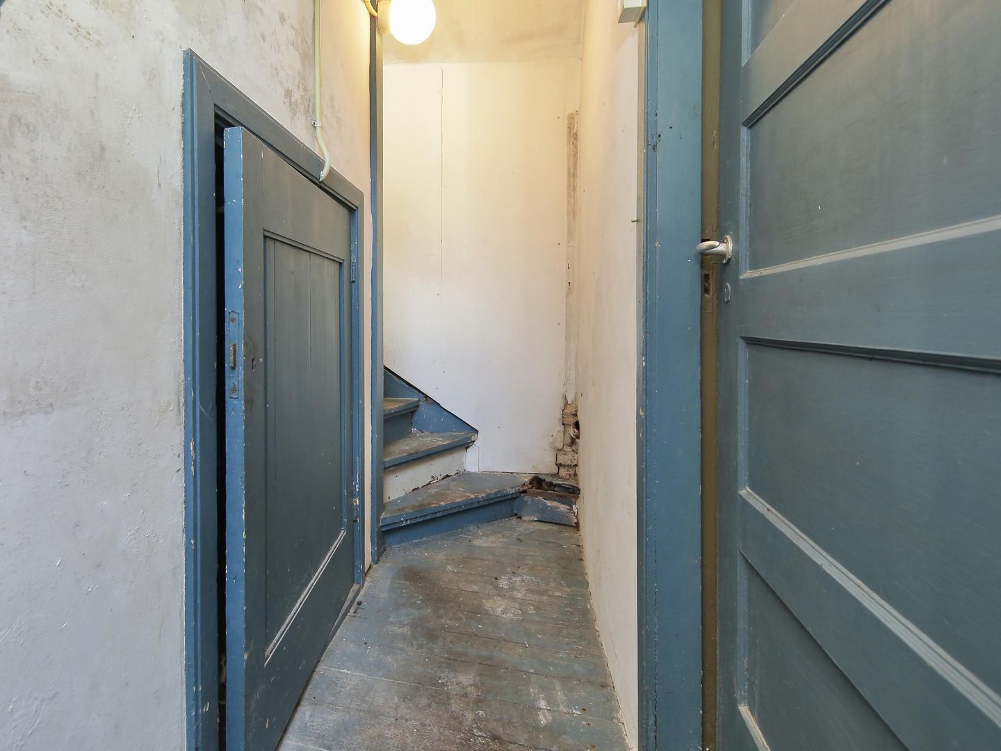
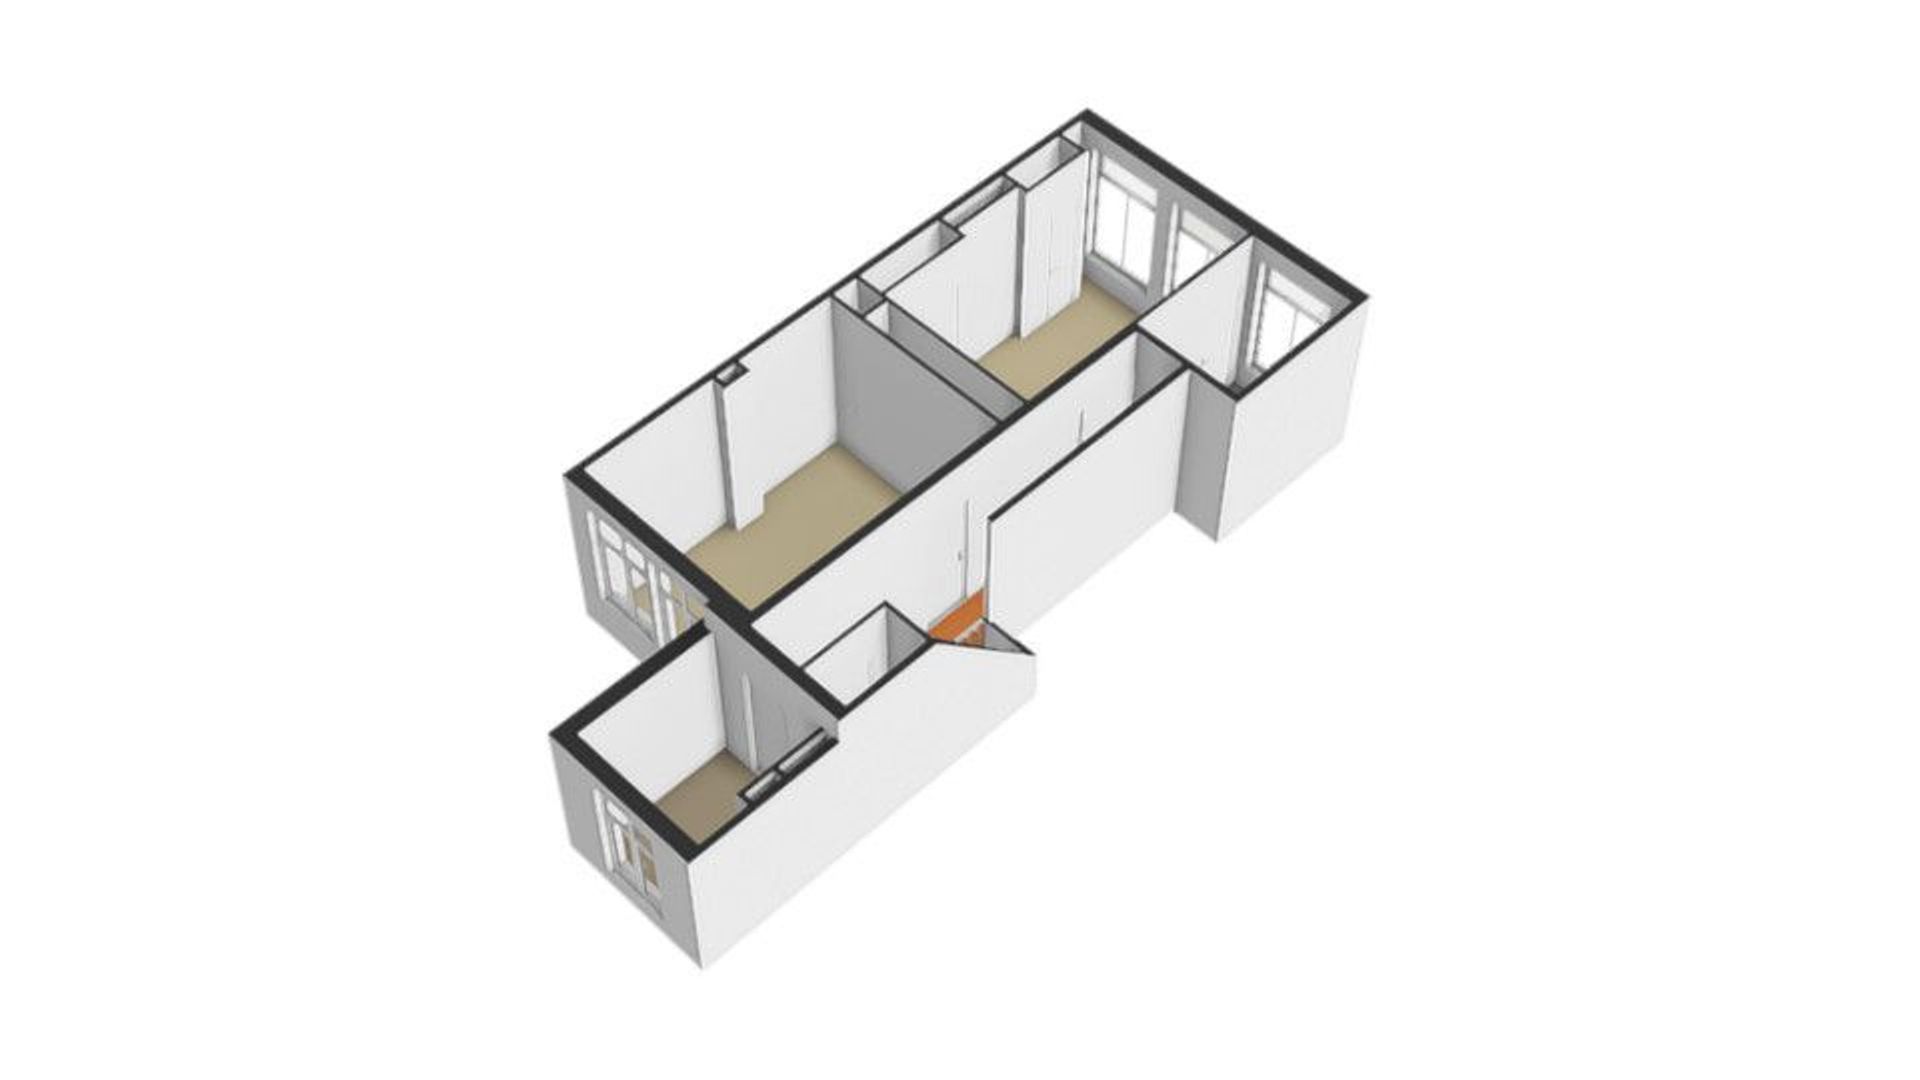
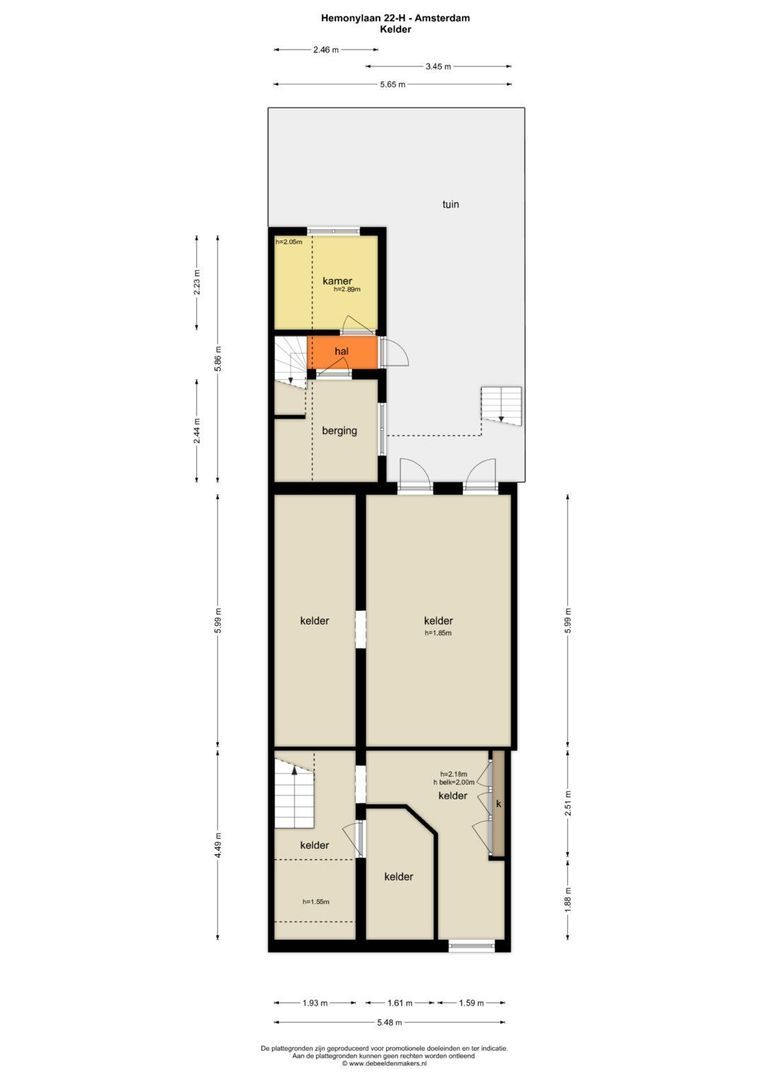
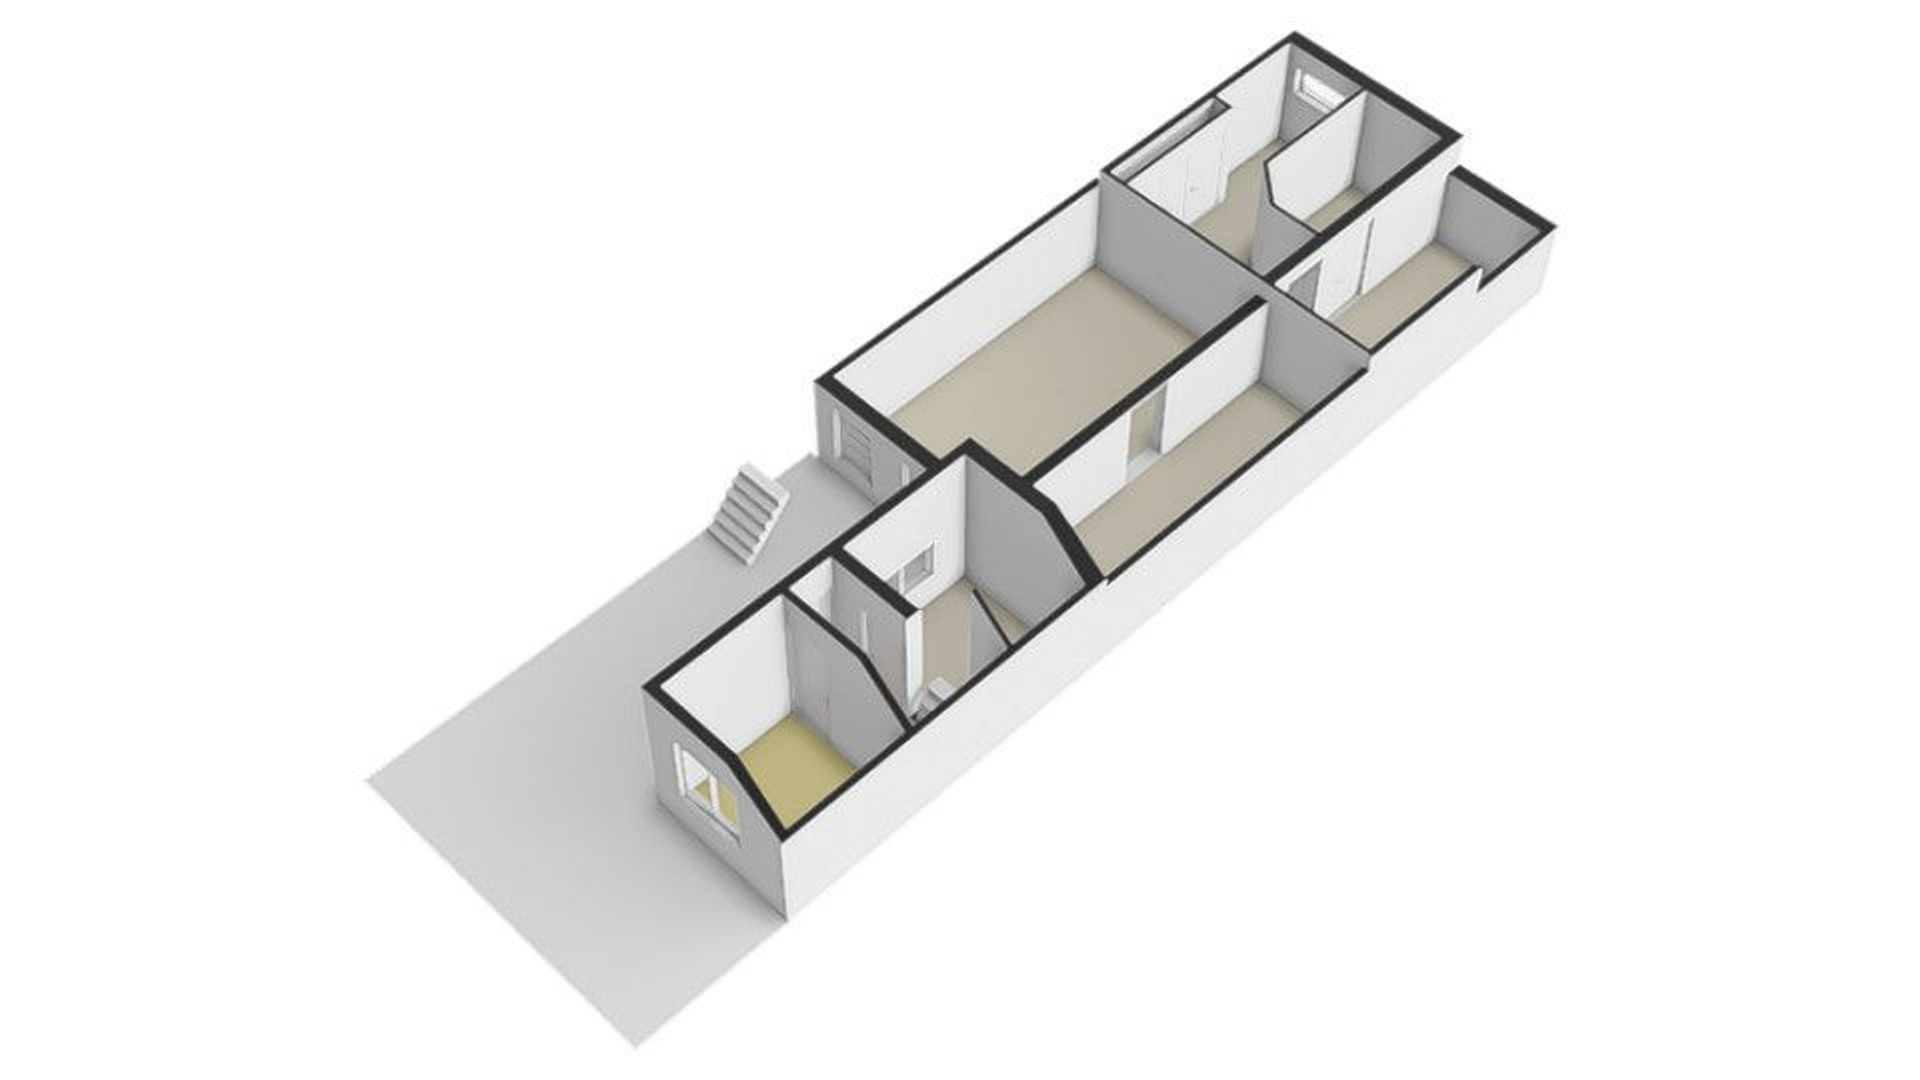
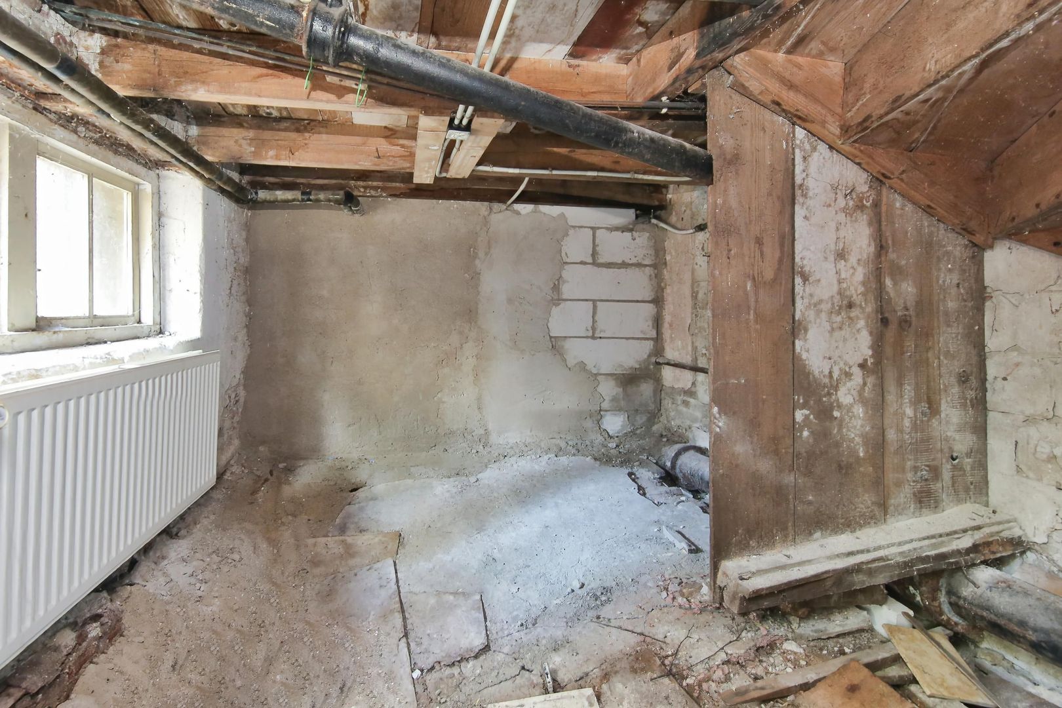
A notable feature is the basement, which provides significant additional indoor space. Consisting of several rooms, this level offers interesting possibilities for storage, hobbies, or other uses, depending on the new owner's preferences.
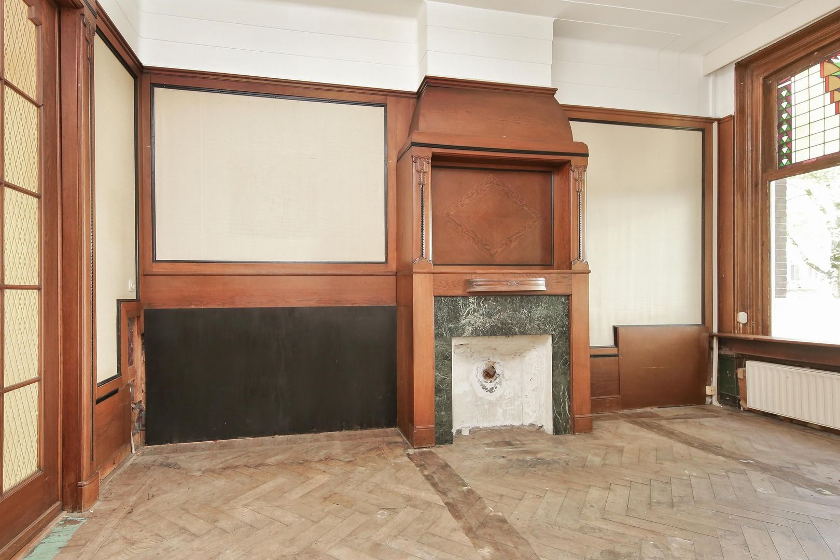
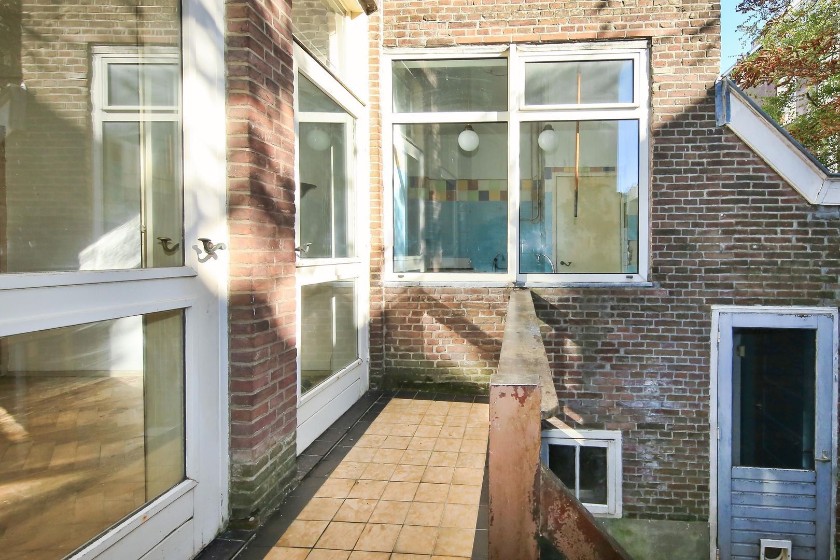
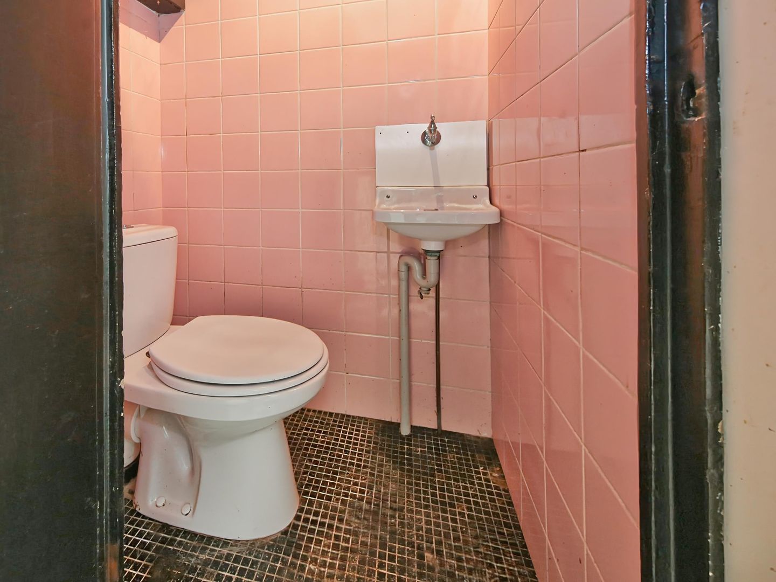
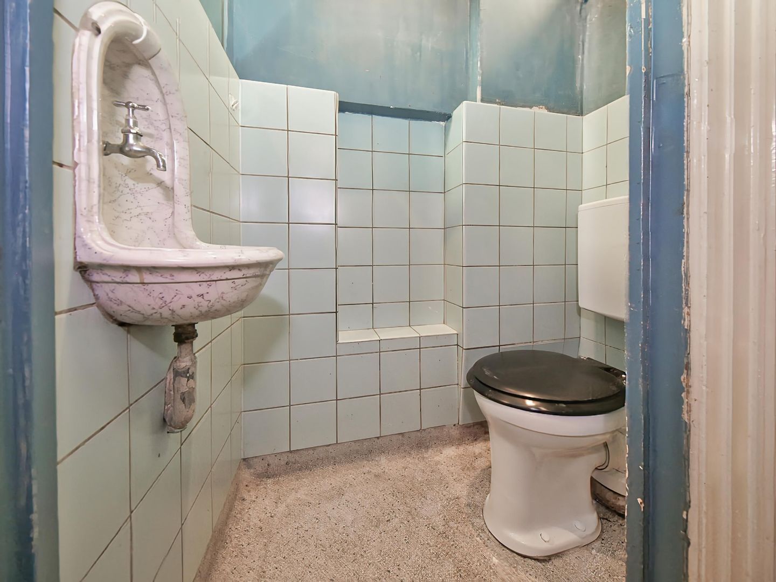
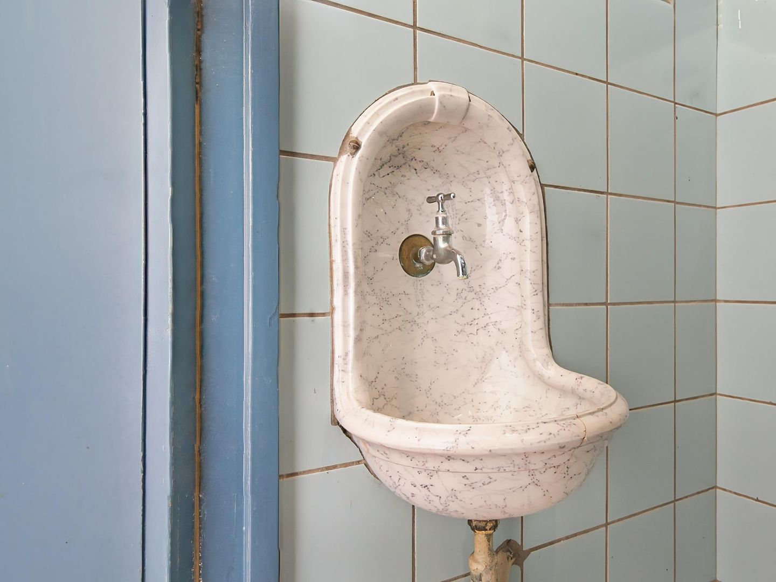
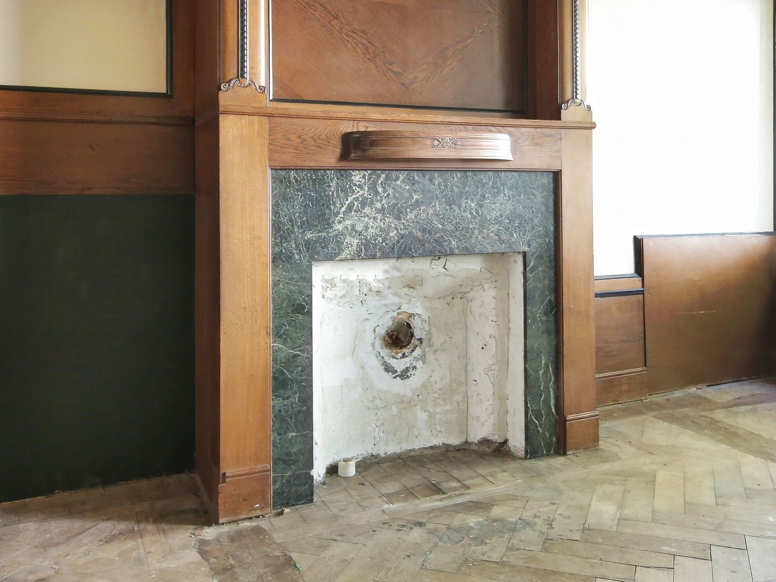
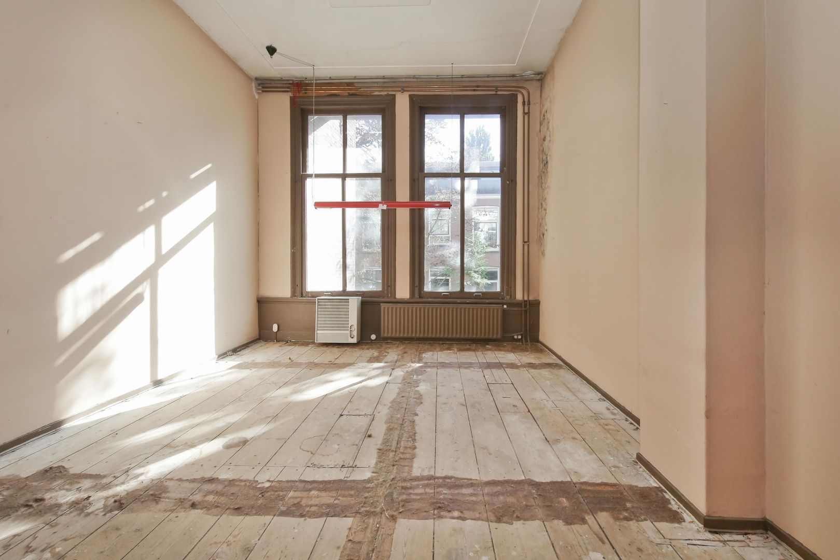
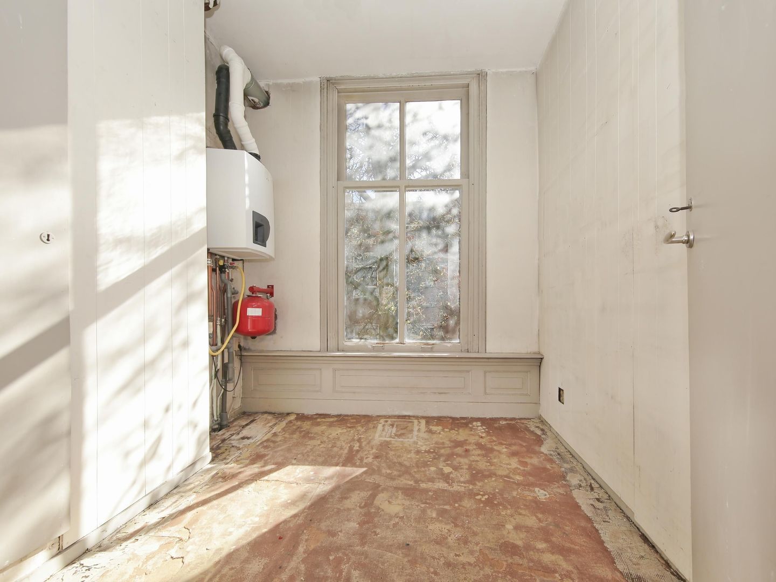
The property is in a basic state of repair, presenting a great opportunity for those willing to roll up their sleeves. A contemporary renovation could transform this into an inviting and comfortable home, with the existing layout serving as an excellent starting point.
SURFACE AREA
Living area: 133.60 m²
Building-related outdoor space: 3 m²
Indoor space: 65.60 m²
In accordance with NEN-2580
MAINTENANCE
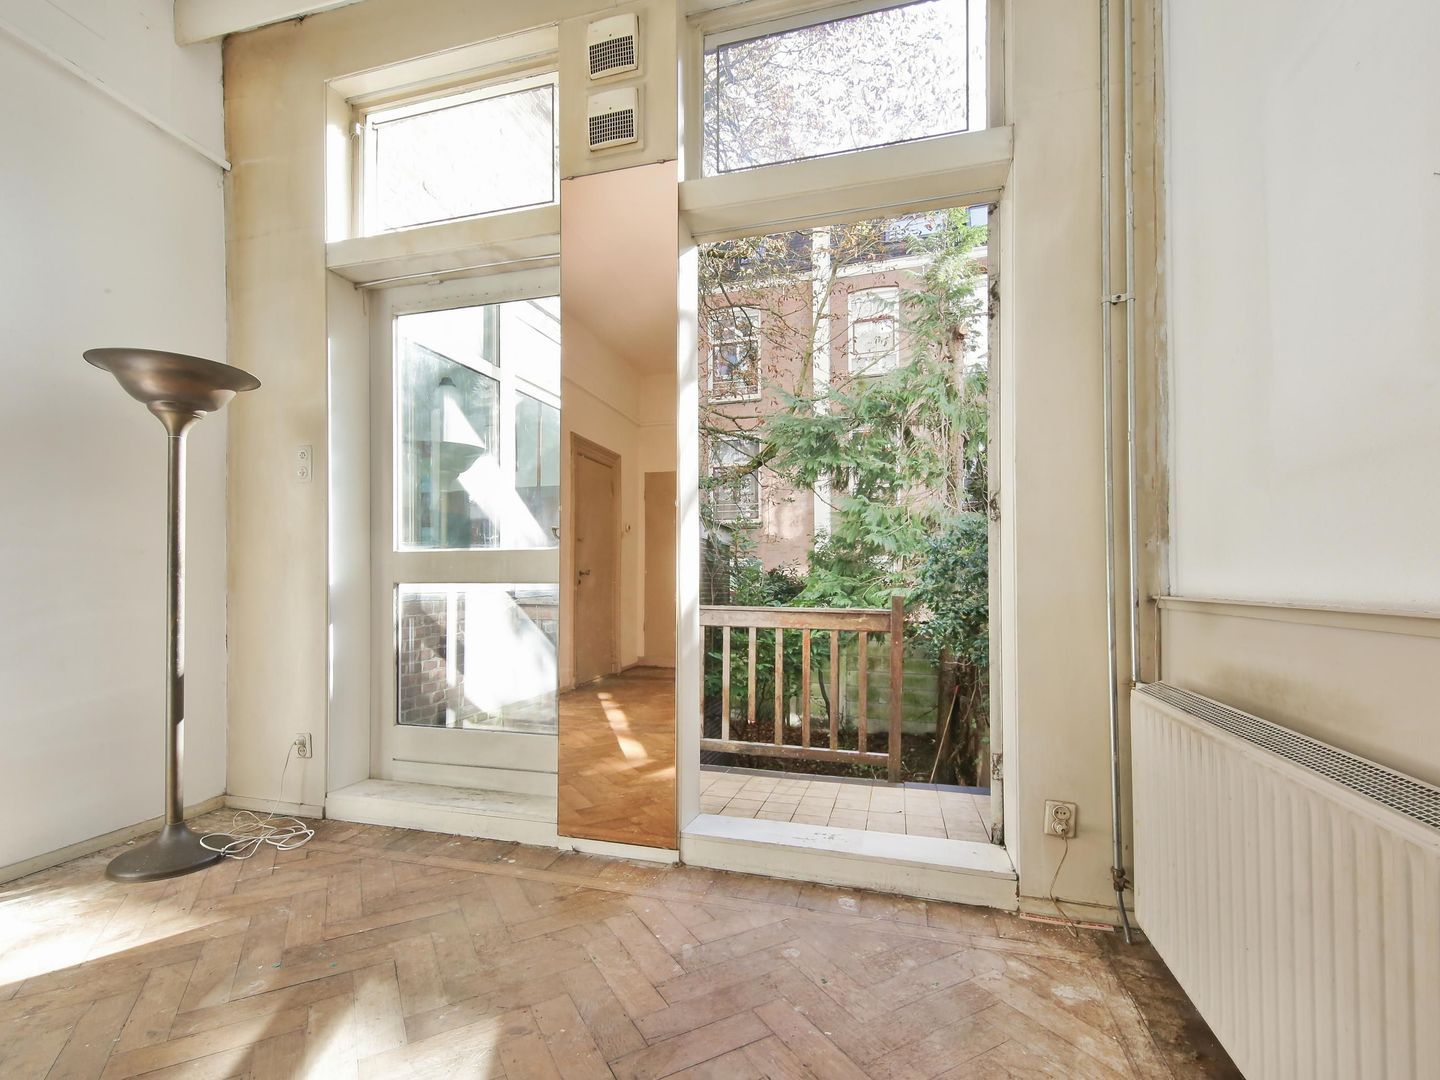
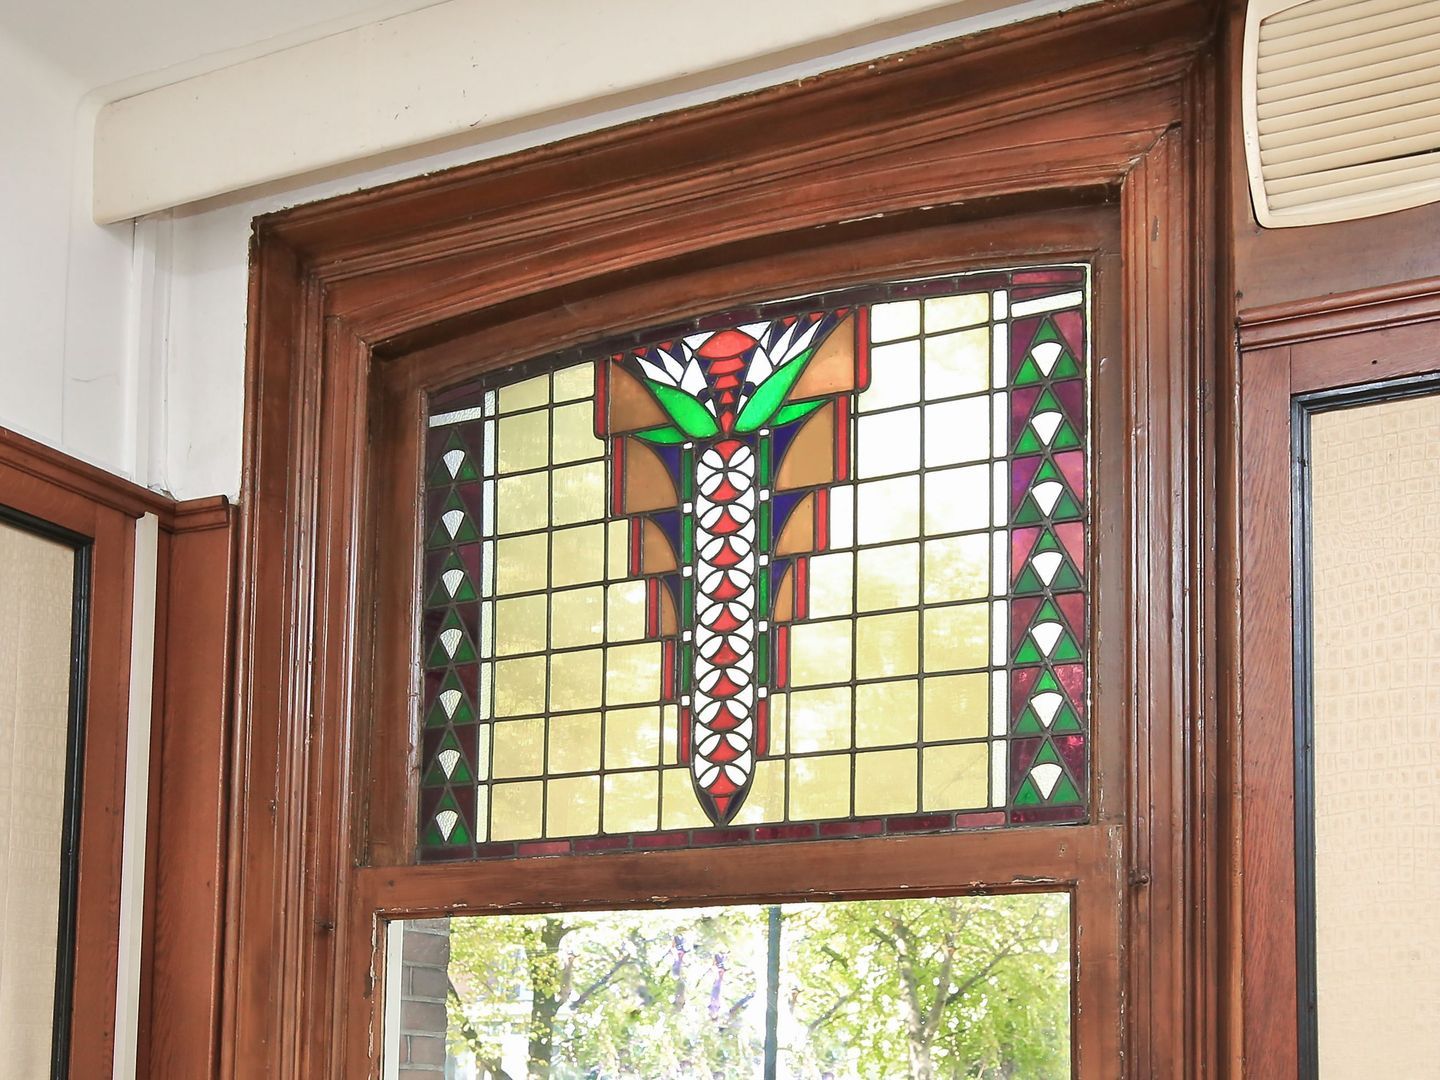
The property is in a dated condition. It features wooden window frames with single glazing. A BIT OF HISTORY
Hemonylaan is part of the northeastern section of De Pijp and stands out as an exception to the neighborhood's characteristic long, narrow streets. Originally, the Zaagmolensloot—a relatively wide canal flanked by sawmills—ran through this area. This explains the unusual width of both Hemonylaan and the Albert Cuypstraat, which continues the same line. Beyond its physical dimensions, the type of architecture along Hemonylaan creates a streetscape that differs from the residential streets typical of De Pijp. Instead of rows of apartments for the working class, the tree-lined street features townhouses for the affluent middle class on its southern side; these overlook the former coach houses, garages, and garden walls belonging to the grand houses on Stadhouderskade.
Hemonylaan is an avenue in the De Pijp district of Amsterdam South. The street was named in 1891 after the bell founders Pieter and François Hemony.
CADASTRAL DETAILS
Municipality: Amsterdam
Section: R
Number: 6079
Index: A1
ZONING
Residential
YEAR OF CONSTRUCTION
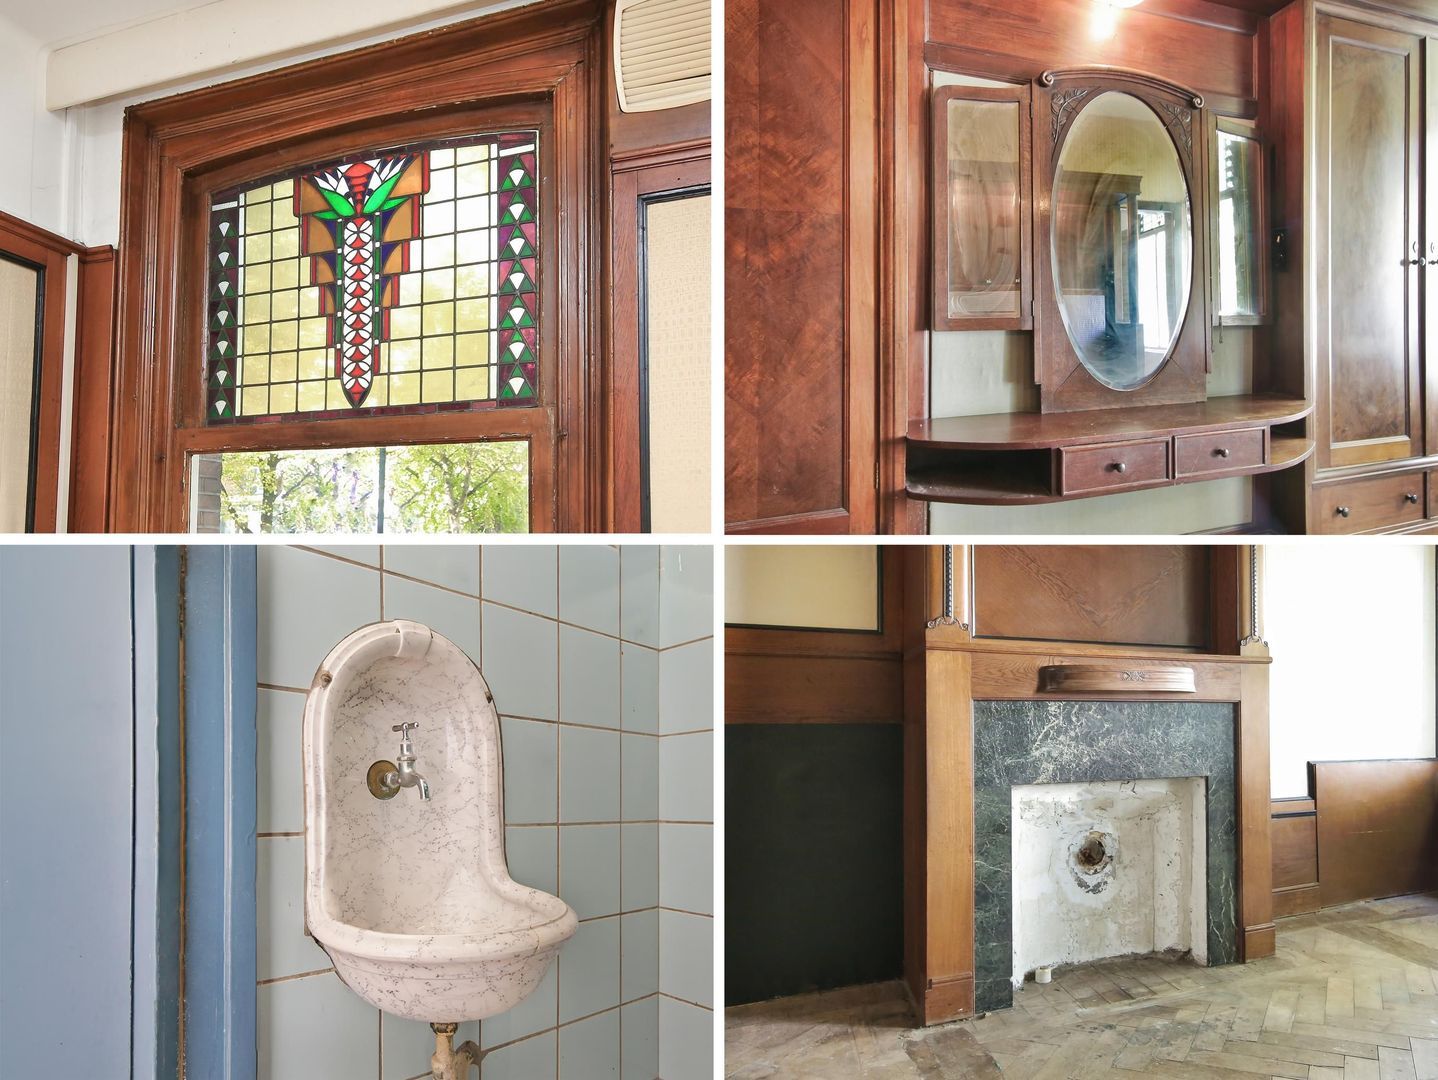
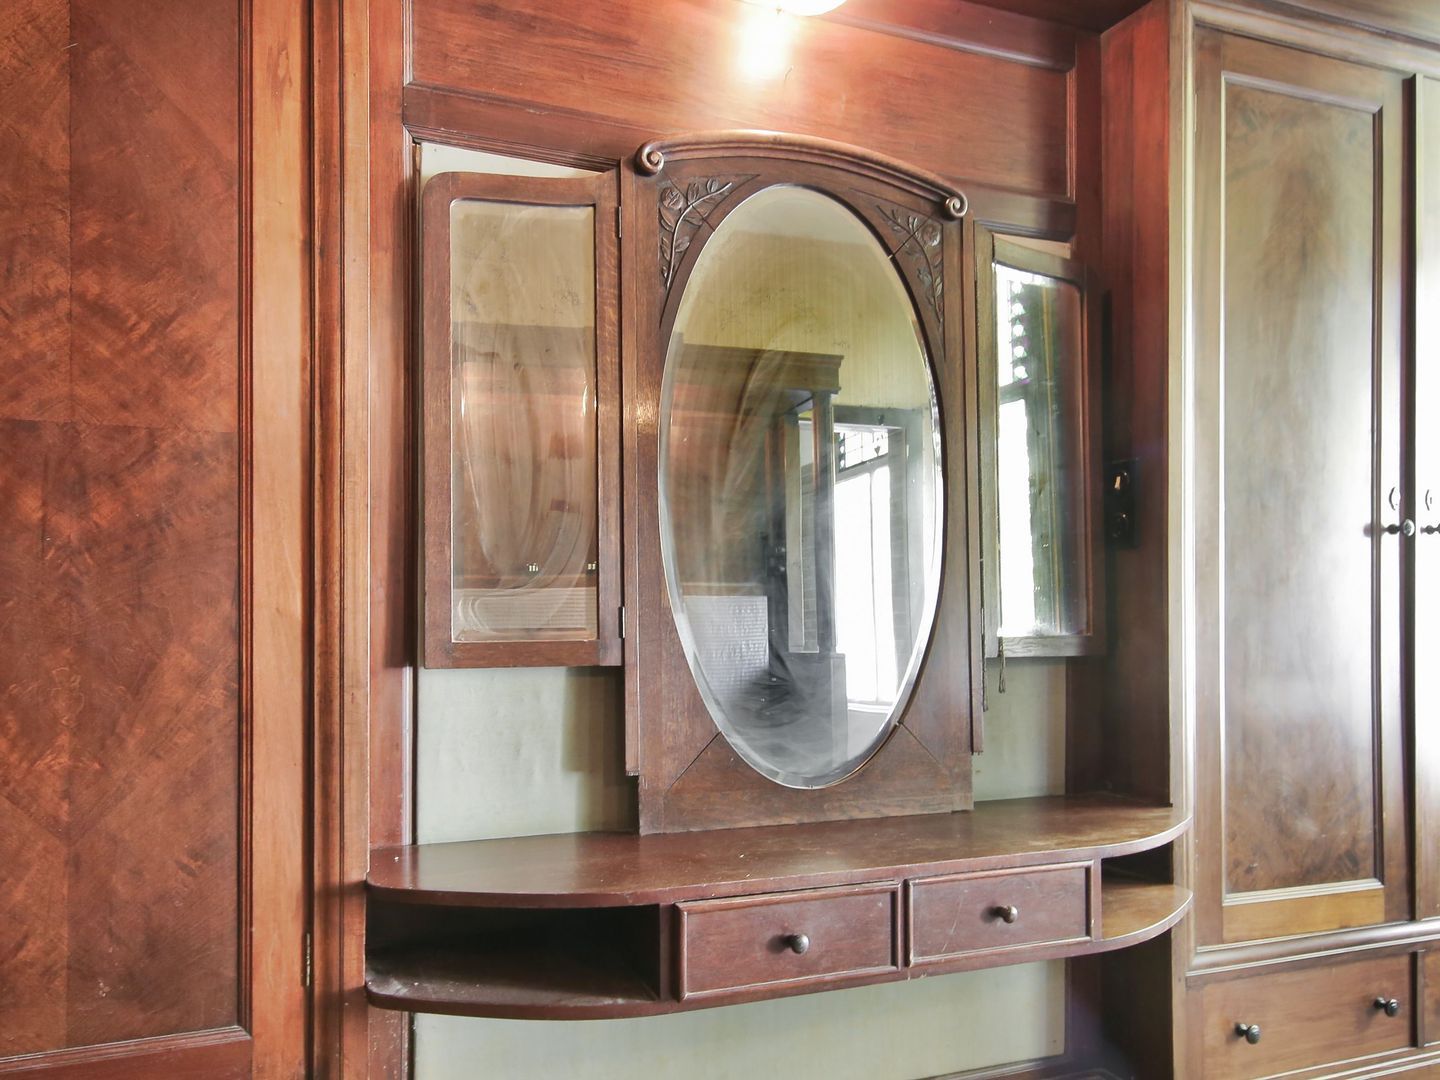
1884 (designed by Nicolaas van de Linden); interior finishes from 1923 (designed by the prominent Jewish architect Harry Elte). The ground-floor apartment has undergone renovation and extension.
HOMEOWNERS' ASSOCIATION (VvE)
The Homeowners' Association for Hemonylaan 22 has yet to be established.
OWNERSHIP
Freehold property; no leasehold!
PARTICULARS
- Preliminary status as a municipal monument (exterior and interior); application currently pending;
- No elevated foundation risk;
- Subdivision into apartment rights in 1982;
- Clauses regarding the property's age, asbestos, and non-occupancy by the seller will be included in the purchase agreement;
- Sale on an "as-is" basis.
DISCLAIMER
This information has been compiled by Keij & Stefels B.V. with due care. However, no liability is accepted for any incompleteness, inaccuracy, or otherwise, nor for the consequences thereof.
All stated dimensions and surface areas are indicative. The usable floor area has been calculated in accordance with the industry-standard NEN2580 norm. Consequently, the surface area may differ from that of comparable properties and/or older references; this is primarily due to this (new) calculation method. We make every effort to calculate the correct surface area and to provide as much supporting information as possible by including dimensioned floor plans. However, we wish to emphasize that no rights may be derived from any discrepancy between the stated size and the actual size.
The buyer has a duty to conduct their own investigation into all matters of importance to them. With regard to this property, the real estate agent acts as the seller's advisor. We recommend engaging a qualified (NVM) real estate agent to guide you through the purchasing process. If you have specific requirements regarding the property, we advise you to communicate these to your buying agent in a timely manner and to conduct (or commission) independent research into these matters. If you do not engage a qualified representative, the law deems you sufficiently knowledgeable to assess all relevant matters yourself. The NVM terms and conditions apply.
Express conditions regarding the formation of an agreement
All oral and written correspondence is entirely non-binding. An agreement regarding the property on offer is only concluded once a formal agreement to that effect has been initialed and signed by both parties. Prior to this stage, there is no agreement from which rights and/or obligations could be derived. Furthermore, the conclusion of an agreement is at all times subject to the approval of the property's owner(s).