Legmeerplein 15 1, Amsterdam

Legmeerplein 15 1, Amsterdam foto-0 blur Legmeerplein 15 1, Amsterdam foto-0
Legmeerplein 15 1, Amsterdam foto-1 blur Legmeerplein 15 1, Amsterdam foto-1
Legmeerplein 15 1, Amsterdam foto-2 blur Legmeerplein 15 1, Amsterdam foto-2
Legmeerplein 15 1, Amsterdam foto-3 blur Legmeerplein 15 1, Amsterdam foto-3
Legmeerplein 15 1, Amsterdam foto-4 blur Legmeerplein 15 1, Amsterdam foto-4
Legmeerplein 15 1, Amsterdam foto-5 blur Legmeerplein 15 1, Amsterdam foto-5
Legmeerplein 15 1, Amsterdam foto-6 blur Legmeerplein 15 1, Amsterdam foto-6
Legmeerplein 15 1, Amsterdam foto-7 blur Legmeerplein 15 1, Amsterdam foto-7
Legmeerplein 15 1, Amsterdam foto-8 blur Legmeerplein 15 1, Amsterdam foto-8
Legmeerplein 15 1, Amsterdam foto-9 blur Legmeerplein 15 1, Amsterdam foto-9
Legmeerplein 15 1, Amsterdam foto-10 blur Legmeerplein 15 1, Amsterdam foto-10
Legmeerplein 15 1, Amsterdam foto-11 blur Legmeerplein 15 1, Amsterdam foto-11
Legmeerplein 15 1, Amsterdam foto-12 blur Legmeerplein 15 1, Amsterdam foto-12
Legmeerplein 15 1, Amsterdam foto-13 blur Legmeerplein 15 1, Amsterdam foto-13
Legmeerplein 15 1, Amsterdam foto-14 blur Legmeerplein 15 1, Amsterdam foto-14
Legmeerplein 15 1, Amsterdam foto-15 blur Legmeerplein 15 1, Amsterdam foto-15
Legmeerplein 15 1, Amsterdam foto-16 blur Legmeerplein 15 1, Amsterdam foto-16
Legmeerplein 15 1, Amsterdam foto-17 blur Legmeerplein 15 1, Amsterdam foto-17
Legmeerplein 15 1, Amsterdam foto-18 blur Legmeerplein 15 1, Amsterdam foto-18
Legmeerplein 15 1, Amsterdam foto-19 blur Legmeerplein 15 1, Amsterdam foto-19
Legmeerplein 15 1, Amsterdam foto-20 blur Legmeerplein 15 1, Amsterdam foto-20
Legmeerplein 15 1, Amsterdam foto-21 blur Legmeerplein 15 1, Amsterdam foto-21
Legmeerplein 15 1, Amsterdam foto-22 blur Legmeerplein 15 1, Amsterdam foto-22
Legmeerplein 15 1, Amsterdam foto-23 blur Legmeerplein 15 1, Amsterdam foto-23
Legmeerplein 15 1, Amsterdam foto-24 blur Legmeerplein 15 1, Amsterdam foto-24
Legmeerplein 15 1, Amsterdam foto-25 blur Legmeerplein 15 1, Amsterdam foto-25
Legmeerplein 15 1, Amsterdam foto-26 blur Legmeerplein 15 1, Amsterdam foto-26
Legmeerplein 15 1, Amsterdam foto-27 blur Legmeerplein 15 1, Amsterdam foto-27
Legmeerplein 15 1, Amsterdam foto-28 blur Legmeerplein 15 1, Amsterdam foto-28
Legmeerplein 15 1, Amsterdam foto-29 blur Legmeerplein 15 1, Amsterdam foto-29
Legmeerplein 15 1, Amsterdam foto-30 blur Legmeerplein 15 1, Amsterdam foto-30
Legmeerplein 15 1, Amsterdam foto-31 blur Legmeerplein 15 1, Amsterdam foto-31
Legmeerplein 15 1, Amsterdam foto-32 blur Legmeerplein 15 1, Amsterdam foto-32
Legmeerplein 15 1, Amsterdam foto-33 blur Legmeerplein 15 1, Amsterdam foto-33
Legmeerplein 15 1, Amsterdam foto-34 blur Legmeerplein 15 1, Amsterdam foto-34
Legmeerplein 15 1, Amsterdam foto-35 blur Legmeerplein 15 1, Amsterdam foto-35
Legmeerplein 15 1, Amsterdam foto-36 blur Legmeerplein 15 1, Amsterdam foto-36
Legmeerplein 15 1, Amsterdam foto-37 blur Legmeerplein 15 1, Amsterdam foto-37
Legmeerplein 15 1, Amsterdam foto-38 blur Legmeerplein 15 1, Amsterdam foto-38
Legmeerplein 15 1, Amsterdam foto-39 blur Legmeerplein 15 1, Amsterdam foto-39
Legmeerplein 15 1, Amsterdam foto-40 blur Legmeerplein 15 1, Amsterdam foto-40
Legmeerplein 15 1, Amsterdam foto-41 blur Legmeerplein 15 1, Amsterdam foto-41
Legmeerplein 15 1, Amsterdam foto-42 blur Legmeerplein 15 1, Amsterdam foto-42
Legmeerplein 15 1, Amsterdam foto-43 blur Legmeerplein 15 1, Amsterdam foto-43
Legmeerplein 15 1, Amsterdam foto-44 blur Legmeerplein 15 1, Amsterdam foto-44
Legmeerplein 15 1, Amsterdam foto-45 blur Legmeerplein 15 1, Amsterdam foto-45
Legmeerplein 15 1, Amsterdam foto-46 blur Legmeerplein 15 1, Amsterdam foto-46
Legmeerplein 15 1, Amsterdam foto-47 blur Legmeerplein 15 1, Amsterdam foto-47
New!
view 48 photos
view 48 photos
view 48 photos

Are you interested?

Please contact us. We are happy to provide more information or schedule a viewing.

house € 525.000 k.k.
house Upper floor apartment
house 59m²
house 3 Rooms

Description

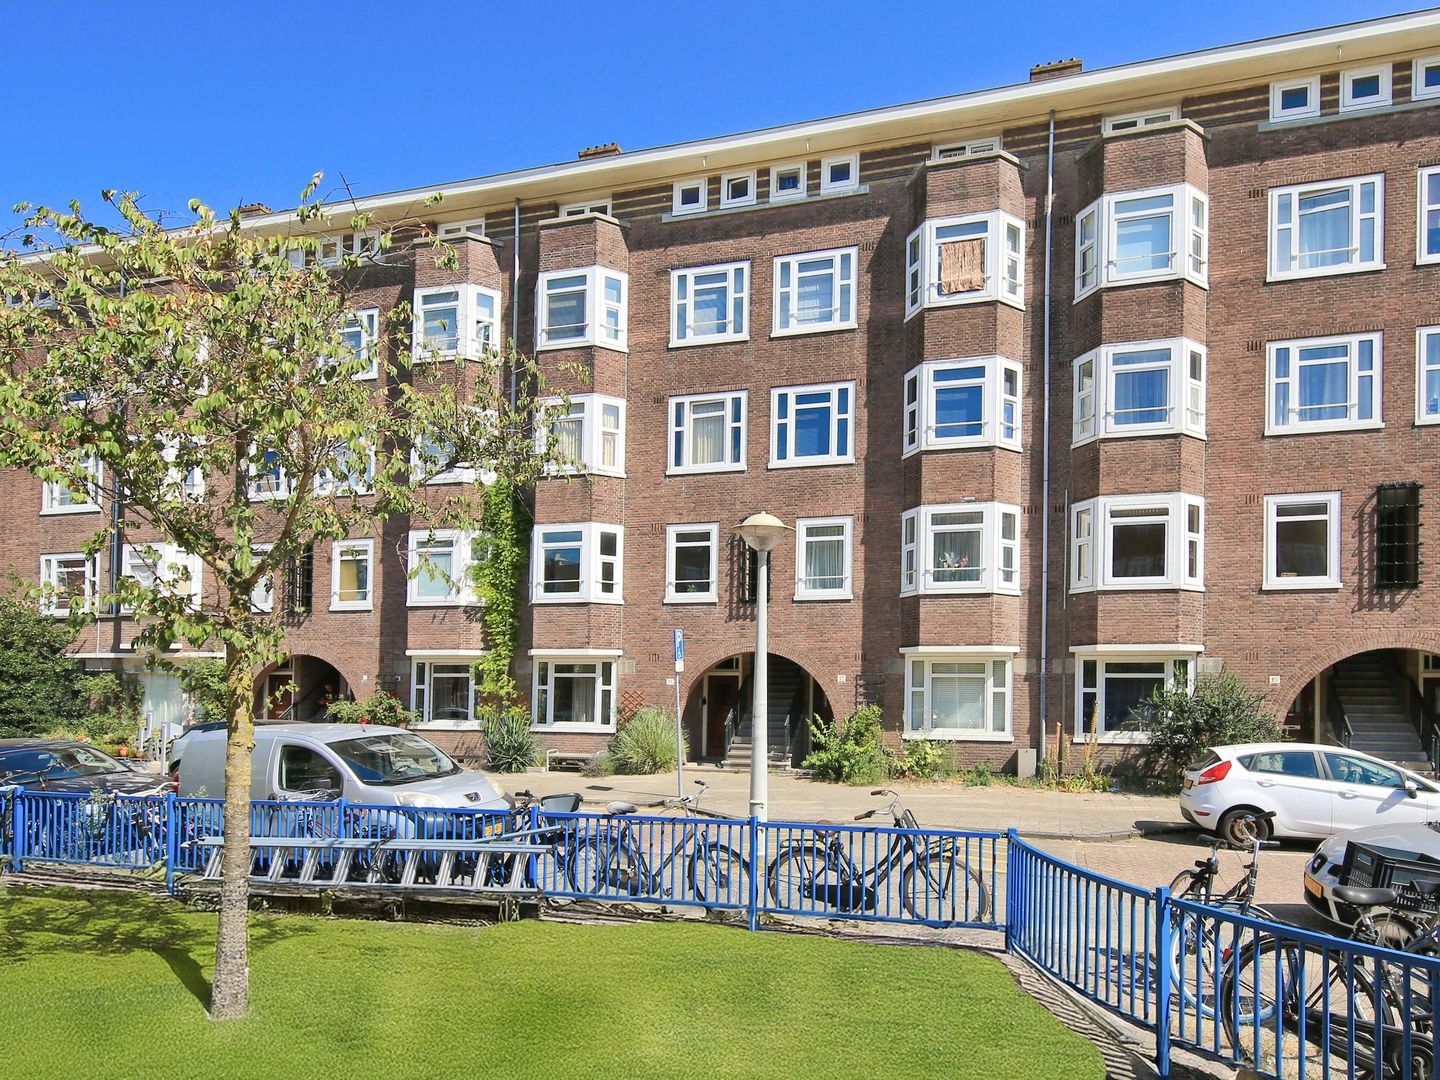
Charming, modern, and bright 3-room apartment on the popular Legmeerplein.

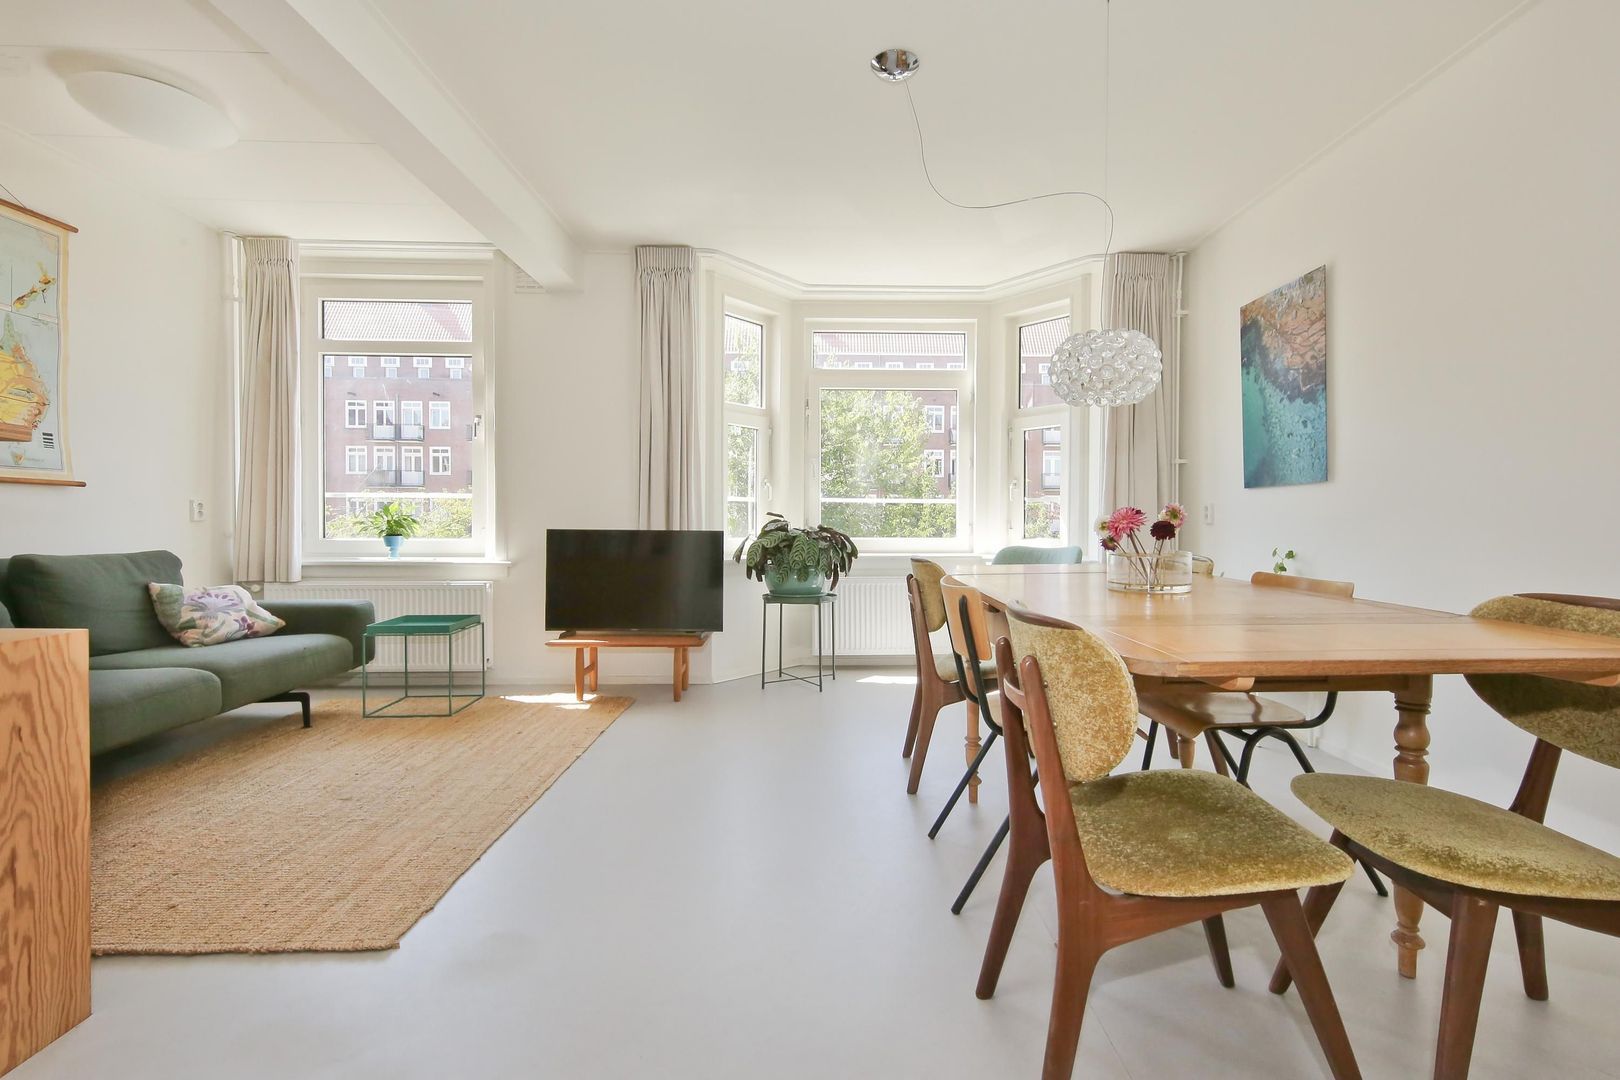
Are you looking for a bright, charming apartment in a great location? This well-laid-out 3-room apartment on the popular Legmeerplein combines comfortable living with the vibrancy of the city and the tranquility of a green square. The property features a bright living room with a bay window, two bedrooms, a modern bathroom, a neat kitchen, and a lovely balcony spanning the full width of the apartment.

LOCATION & SURROUNDINGS
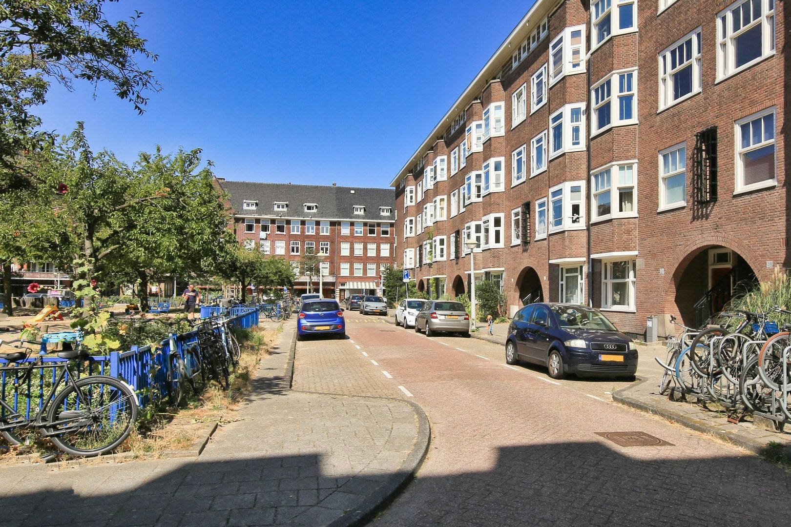
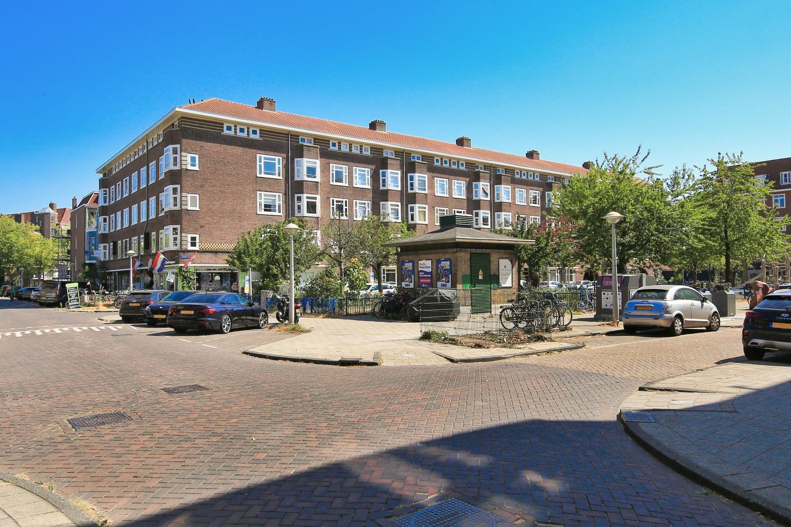
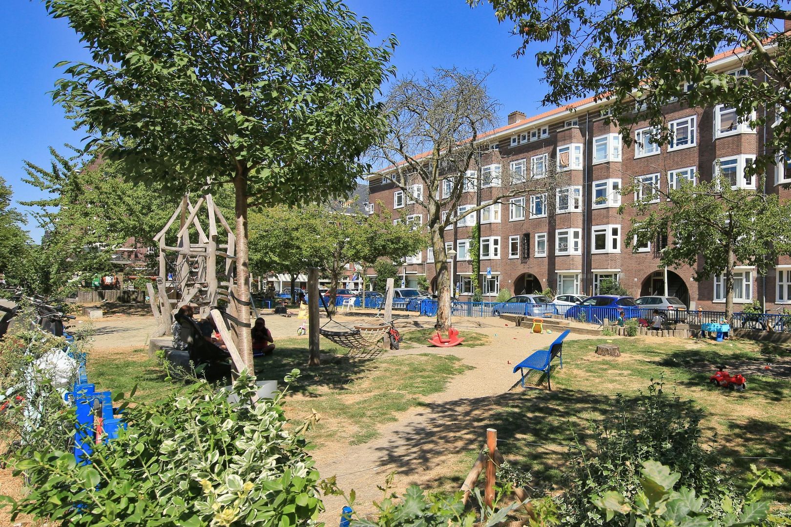
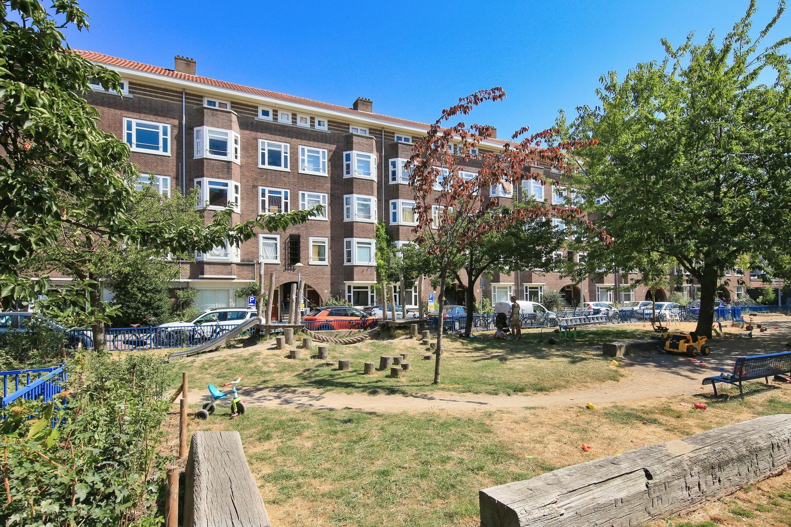
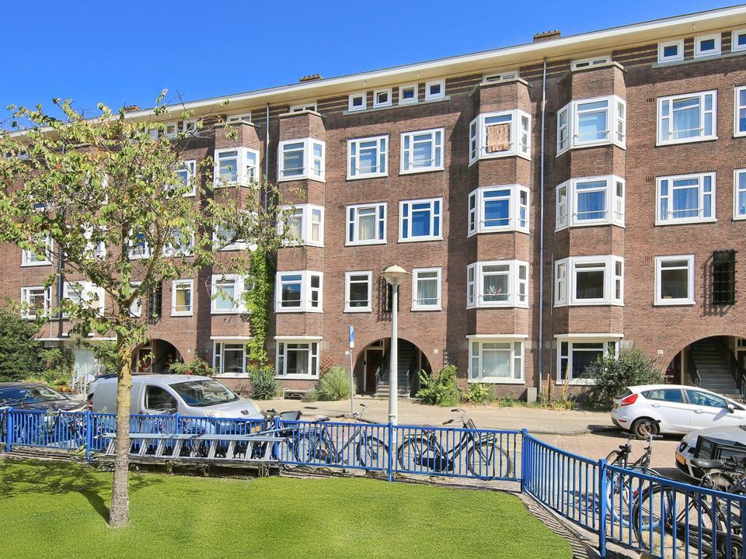
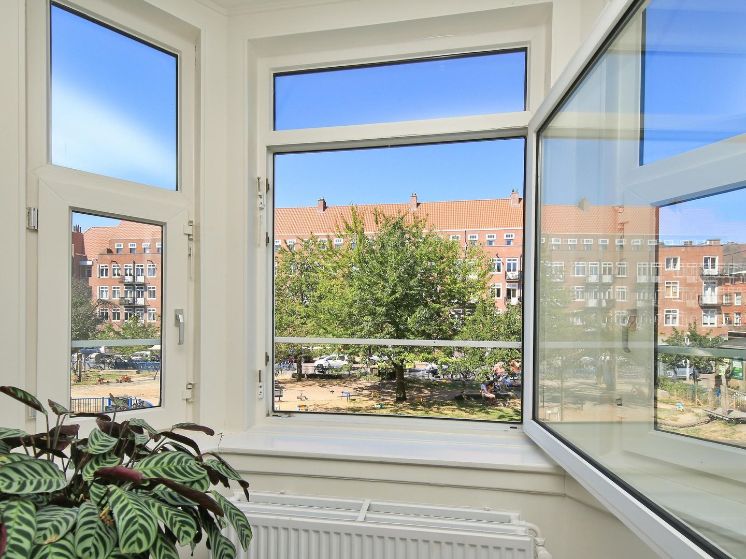
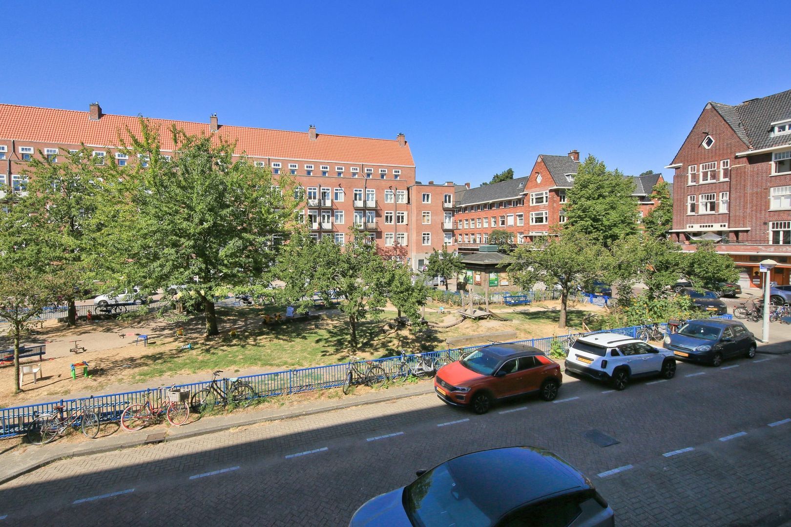
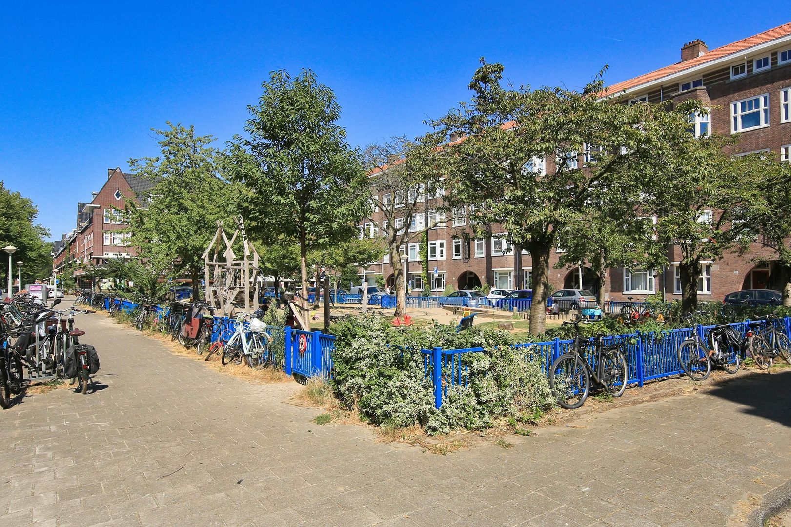
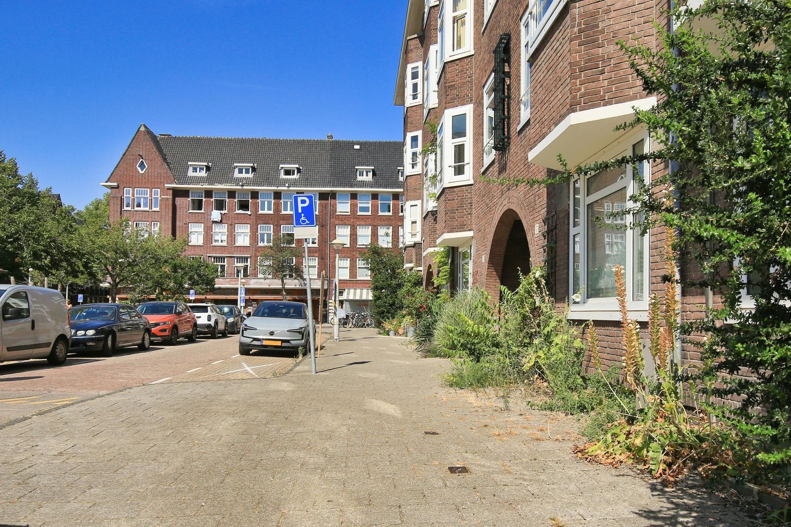
The apartment is situated in the sought-after Hoofddorpplein neighborhood, right on the green and inviting Legmeerplein. The square features a playground, and the absence of through traffic ensures a pleasant, quiet living environment.
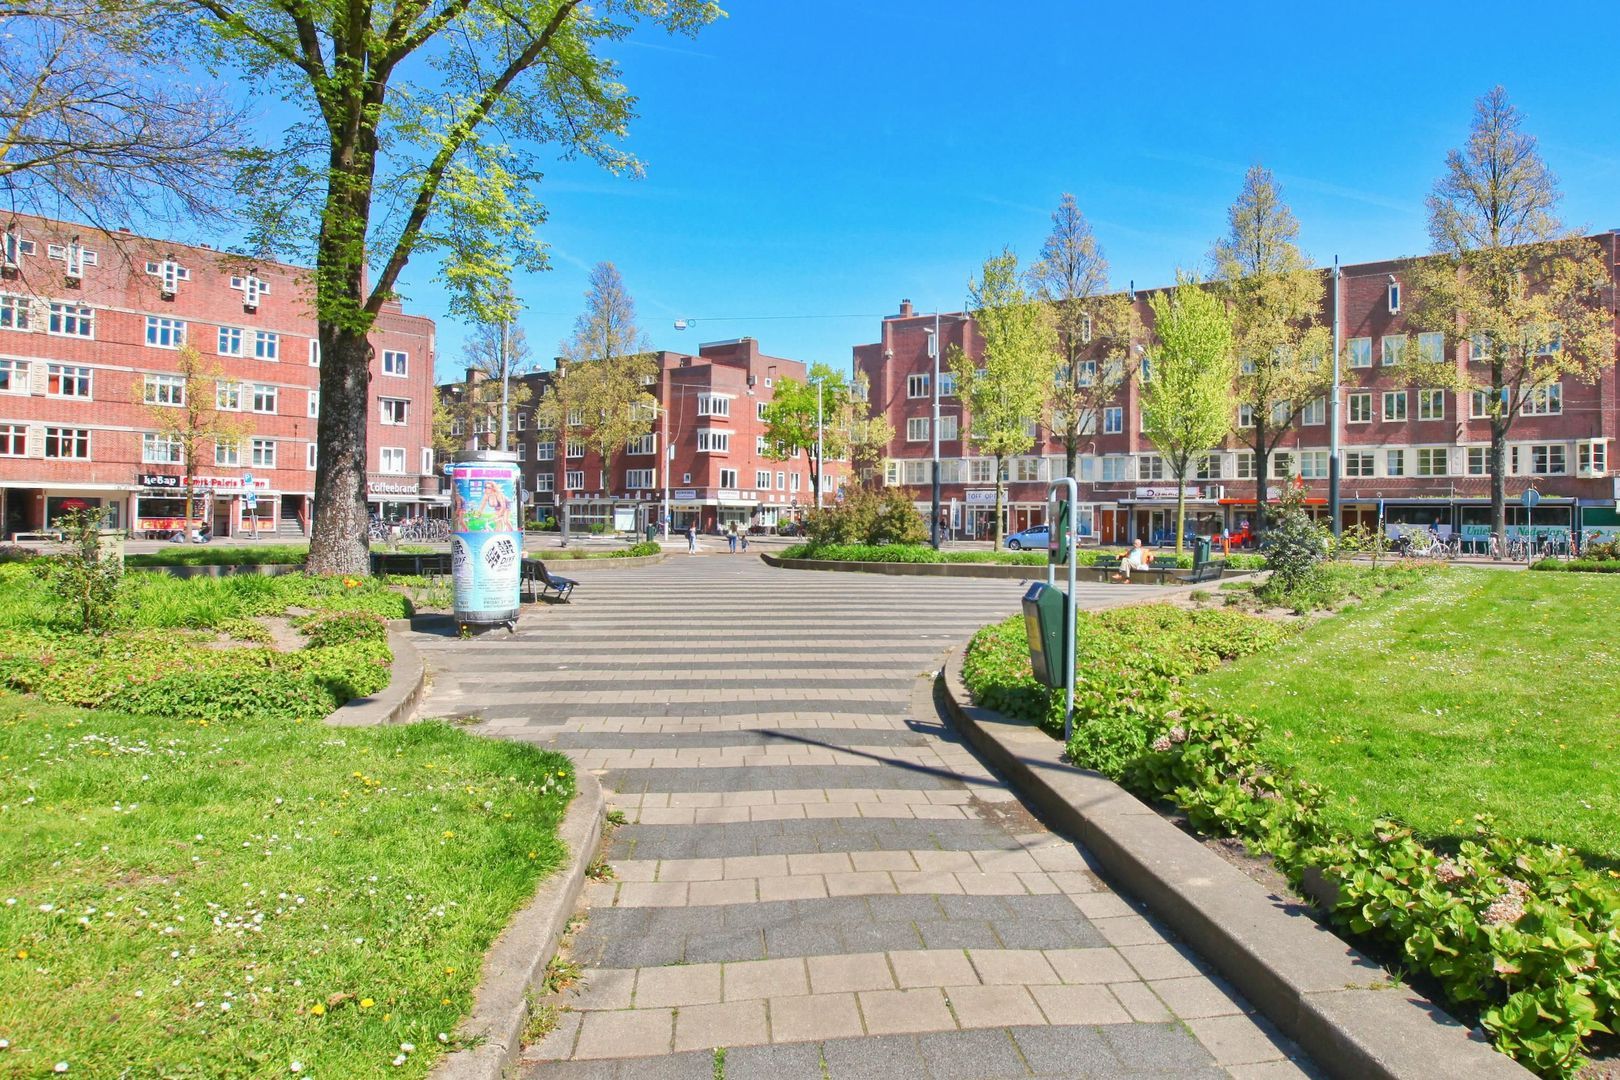
For daily groceries, shops such as Marqt, Albert Heijn, and Dirk van den Broek are just a short distance away. Stores like HEMA, Etos, and Kruidvat are also easily accessible.
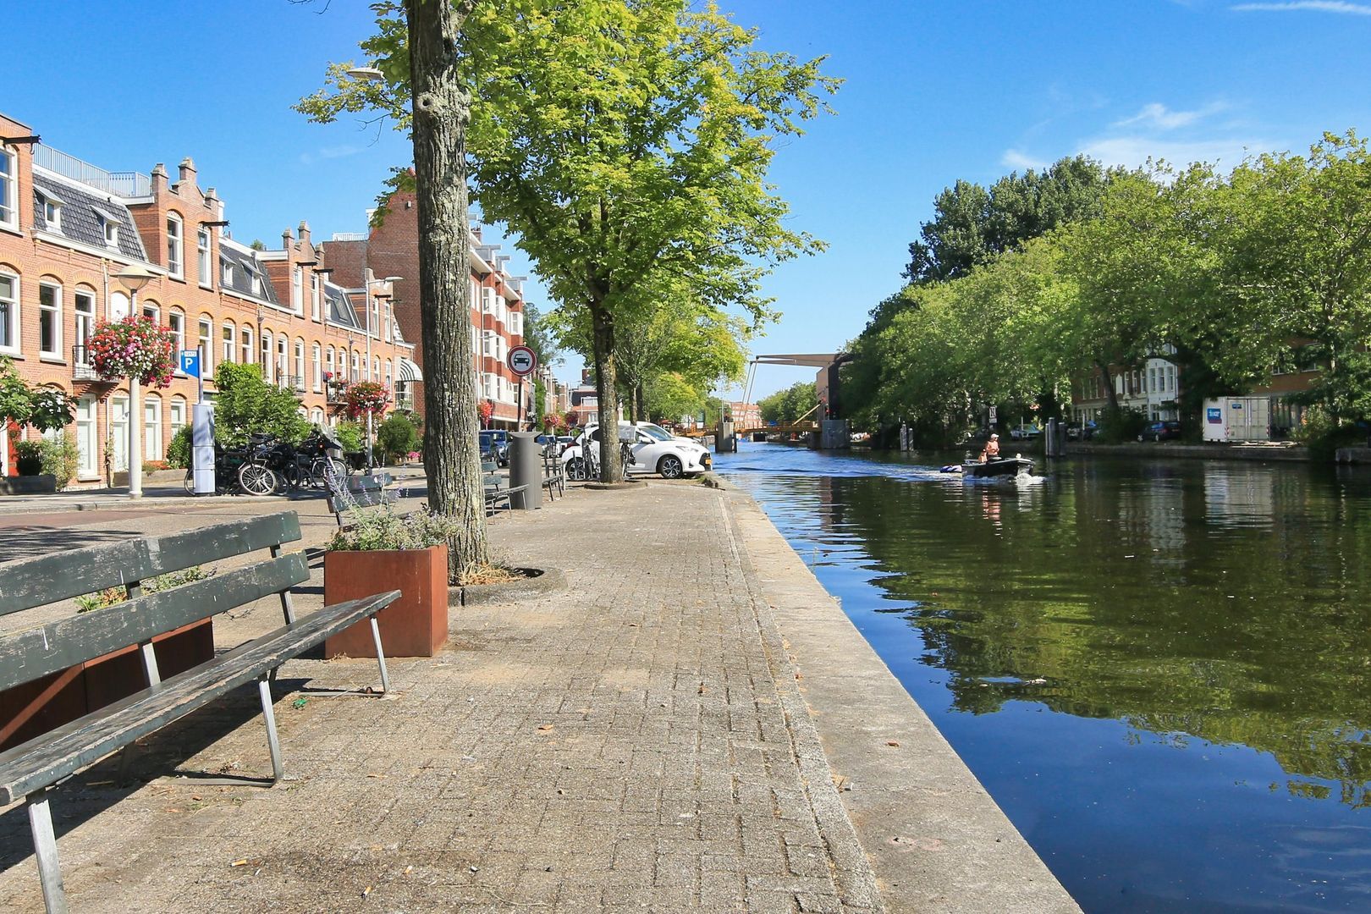
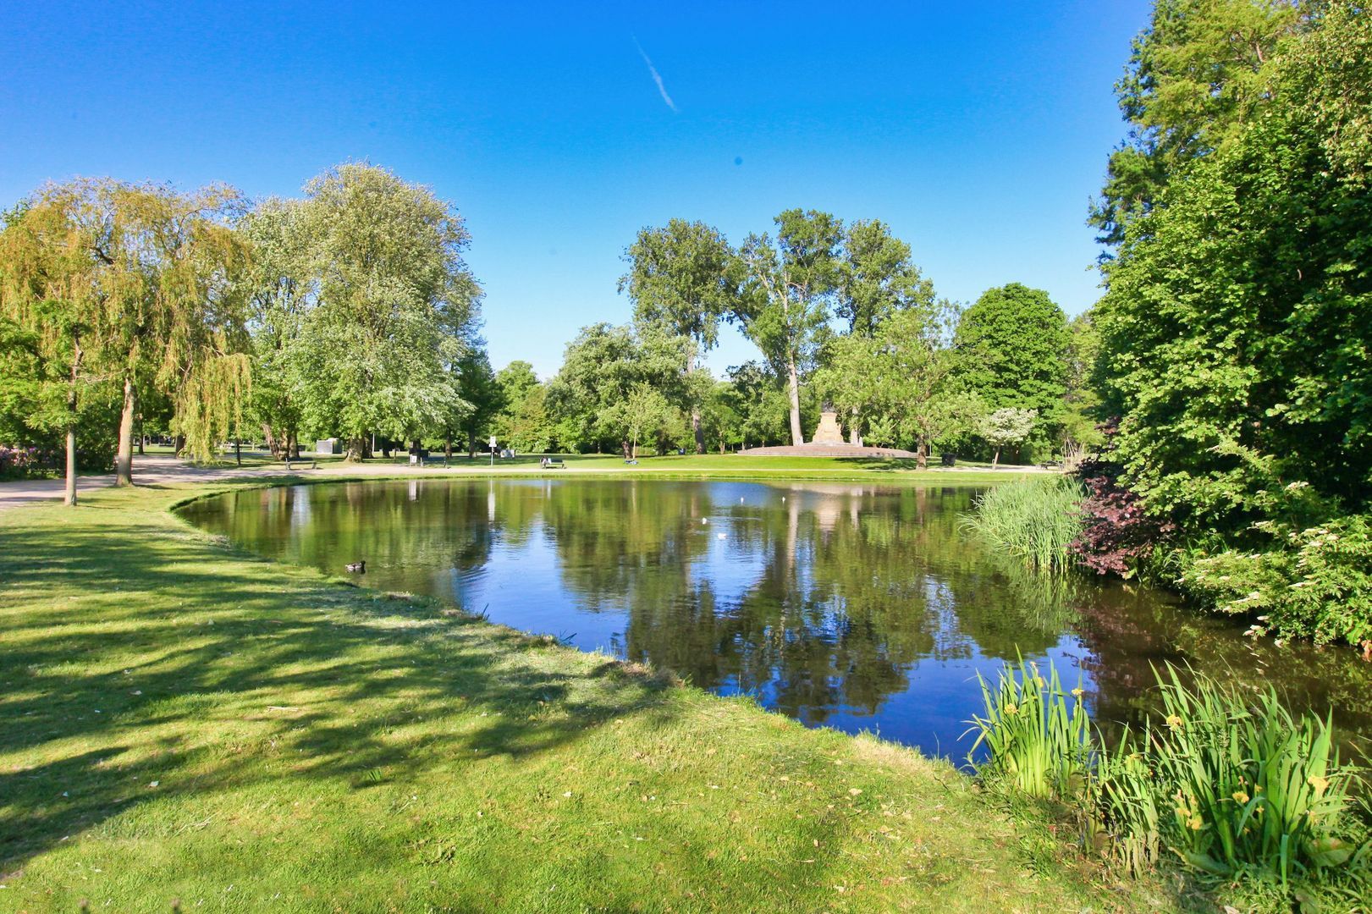
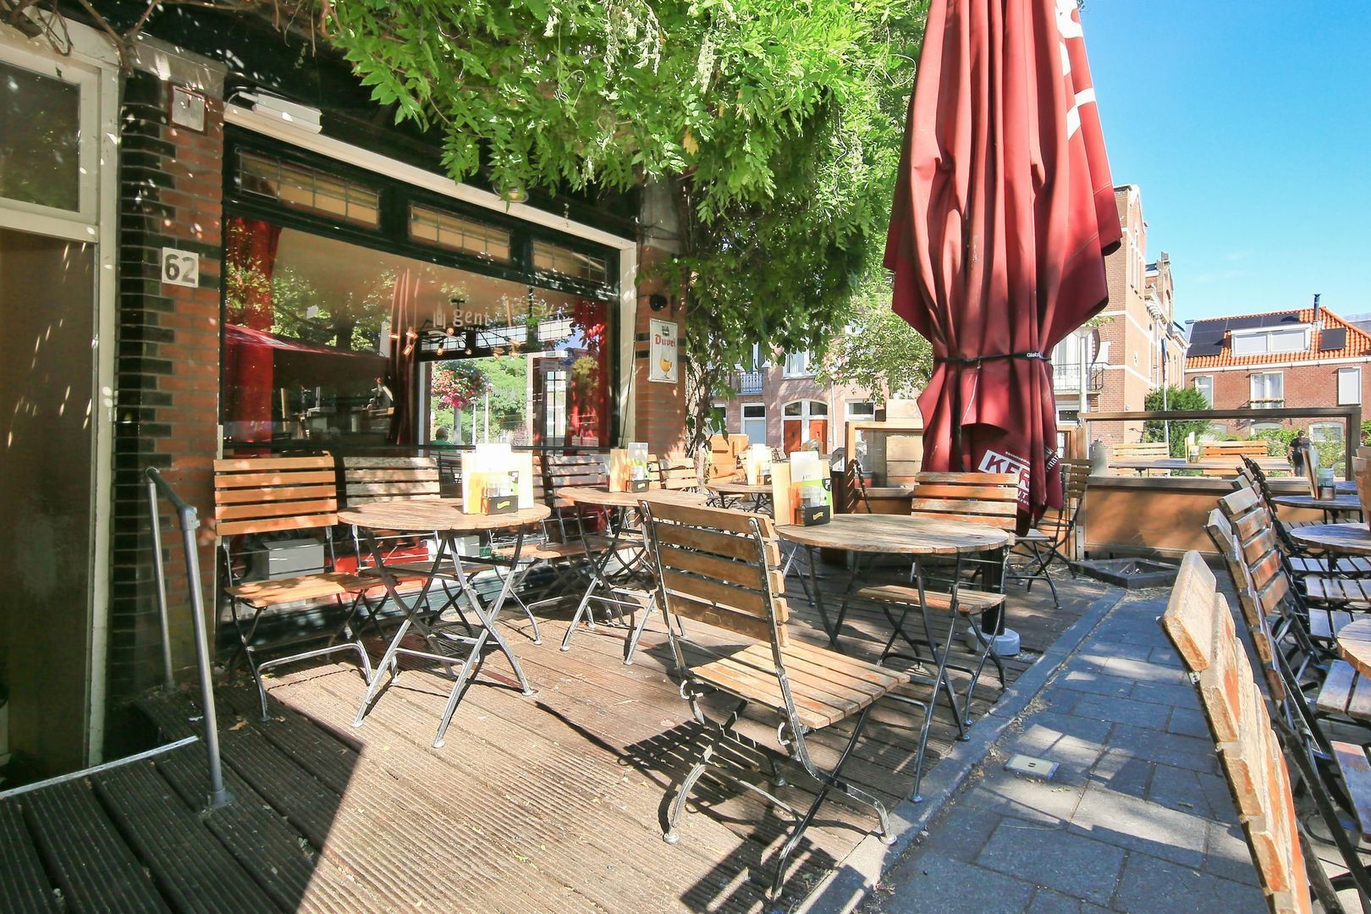
Outdoor enthusiasts can easily head to Vondelpark or Rembrandtpark from the apartment. There are plenty of great places to eat and drink in the area, including Stadscafé Van Mechelen, Gent aan de Schinkel, Ron Gastrobar, and Restaurant Blauw.

ACCESSIBILITY
The location offers excellent accessibility. Tram 2 and various bus lines are just a few minutes' walk away, and the Haarlemmermeerstation is nearby. By car, the A10 and A4 motorways are quickly accessible.
Street parking is available via the local permit system.

LAYOUT
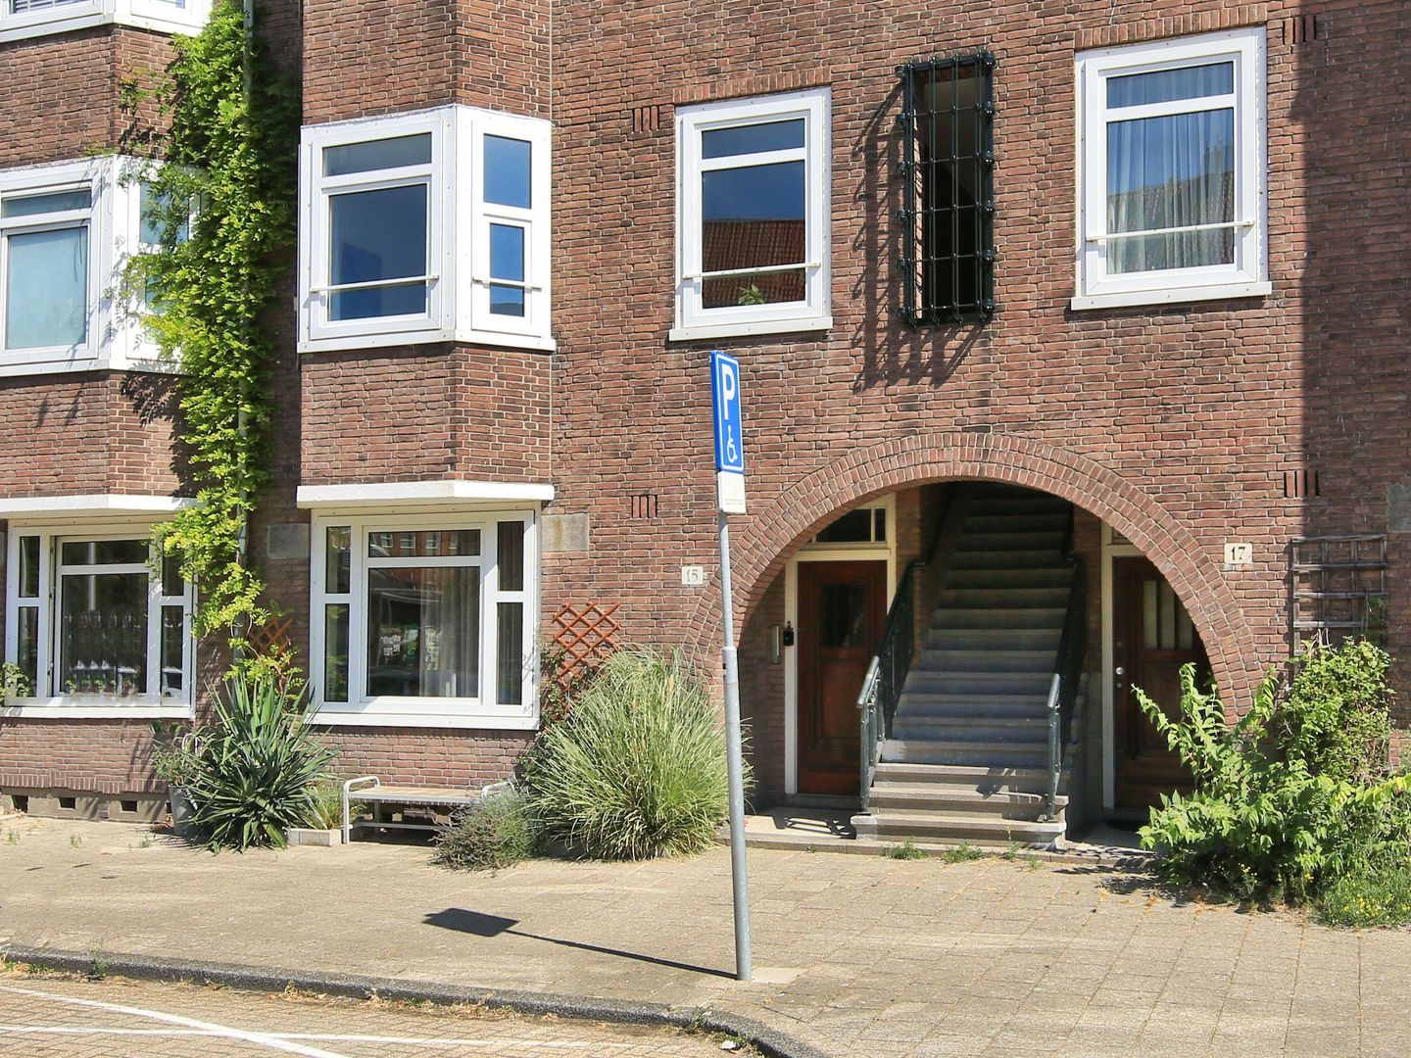
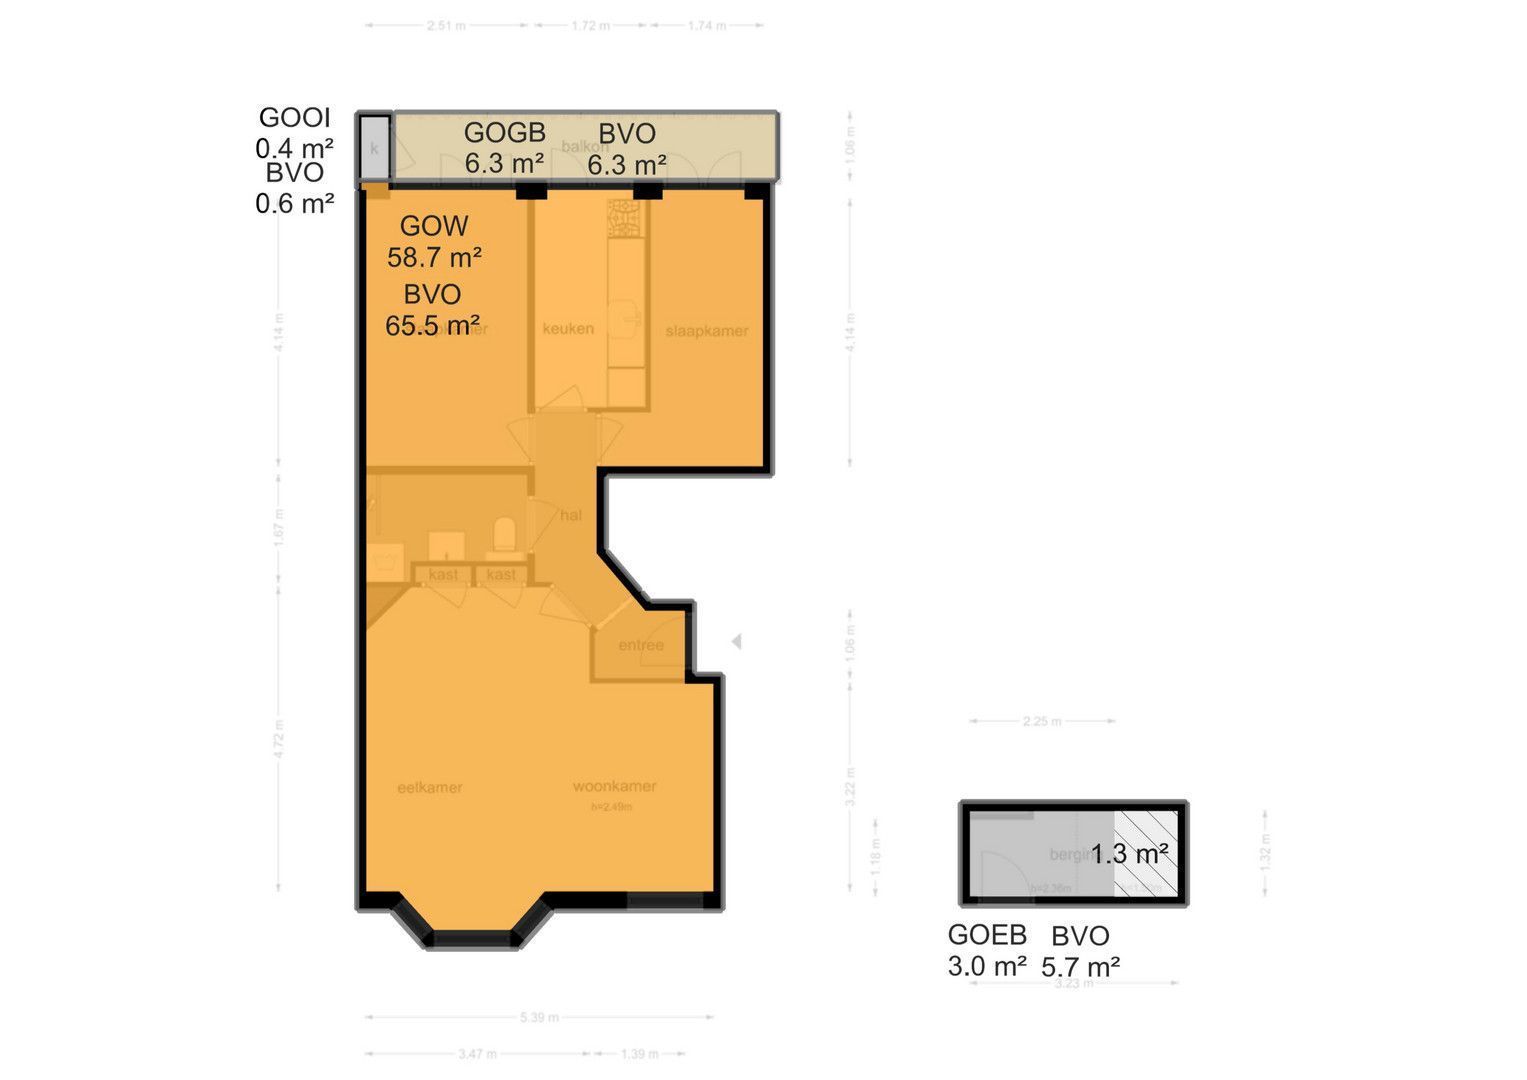
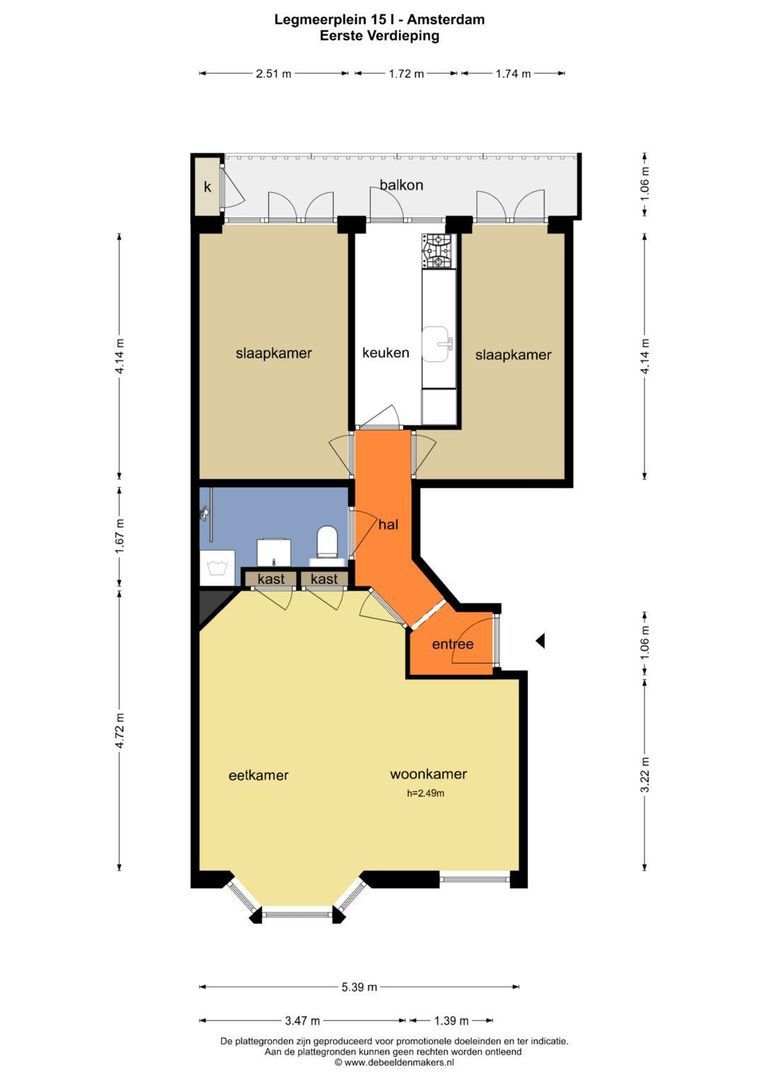
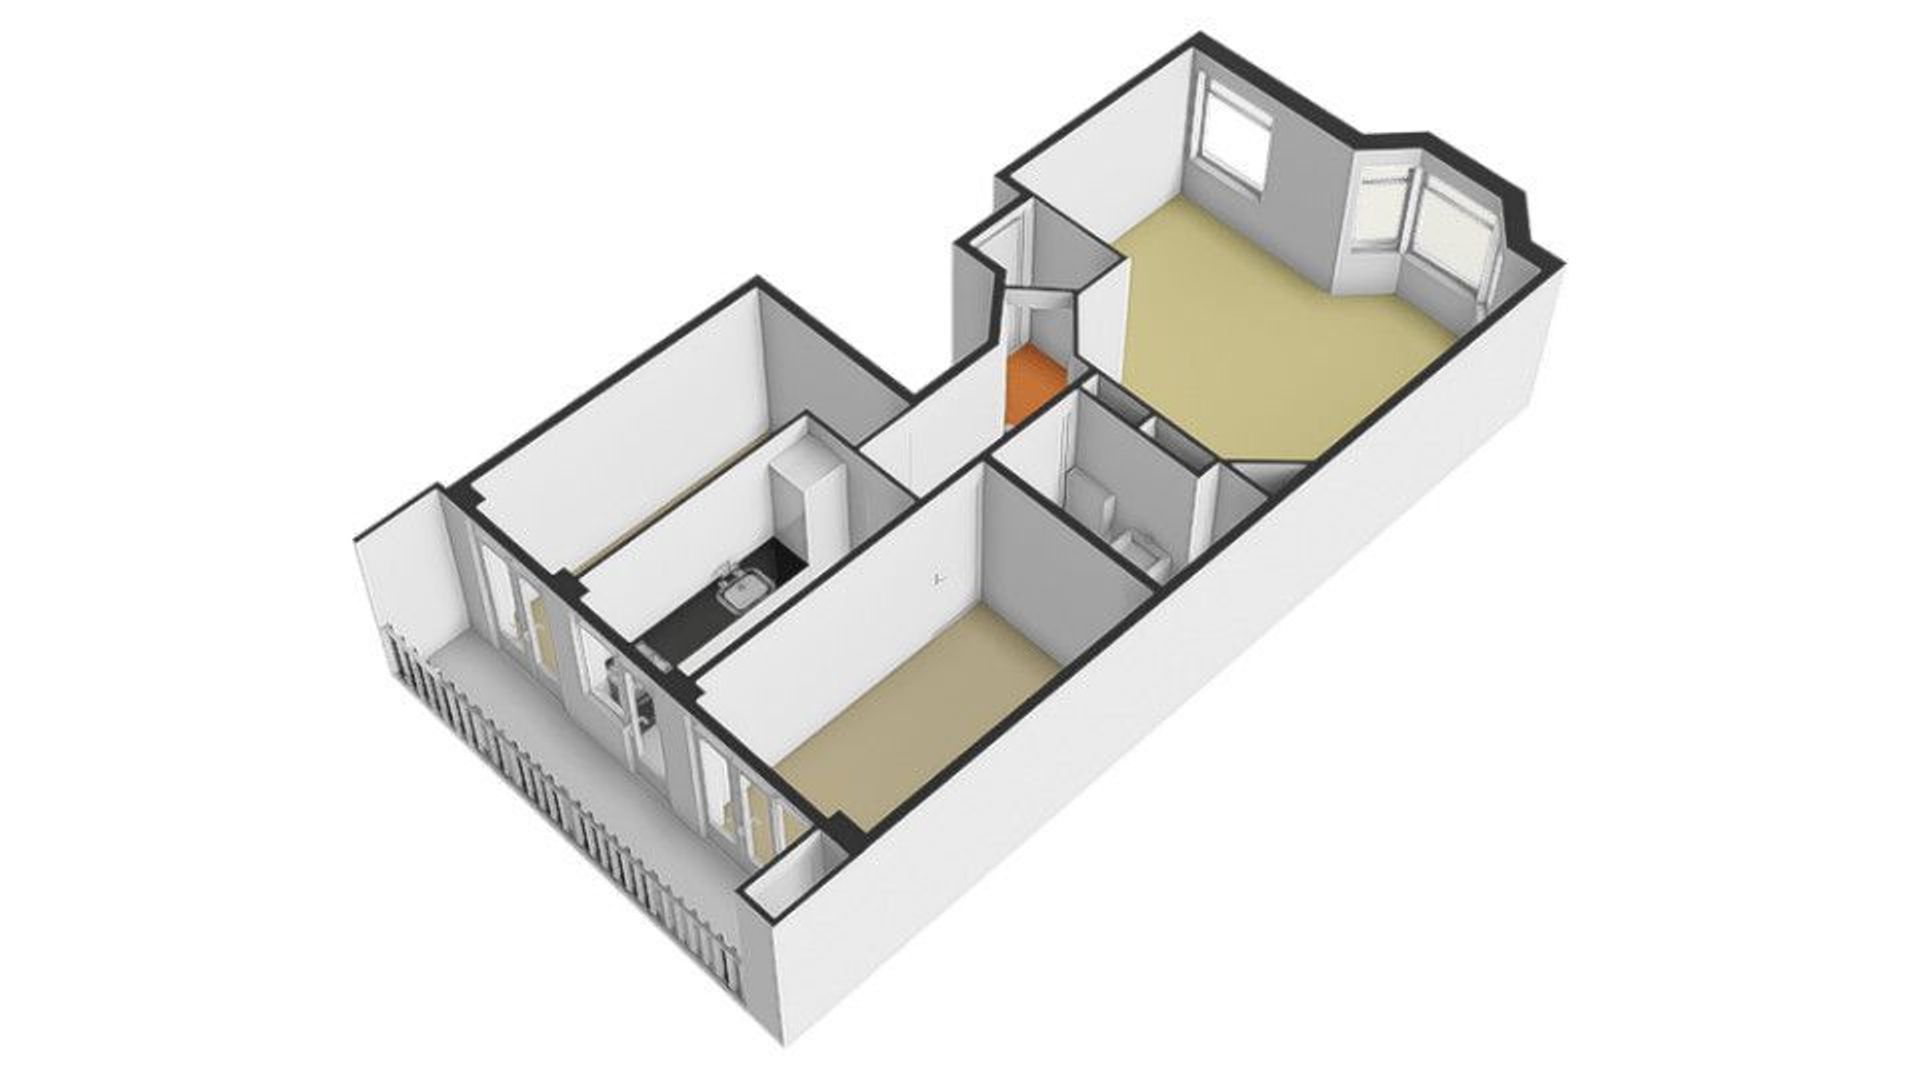
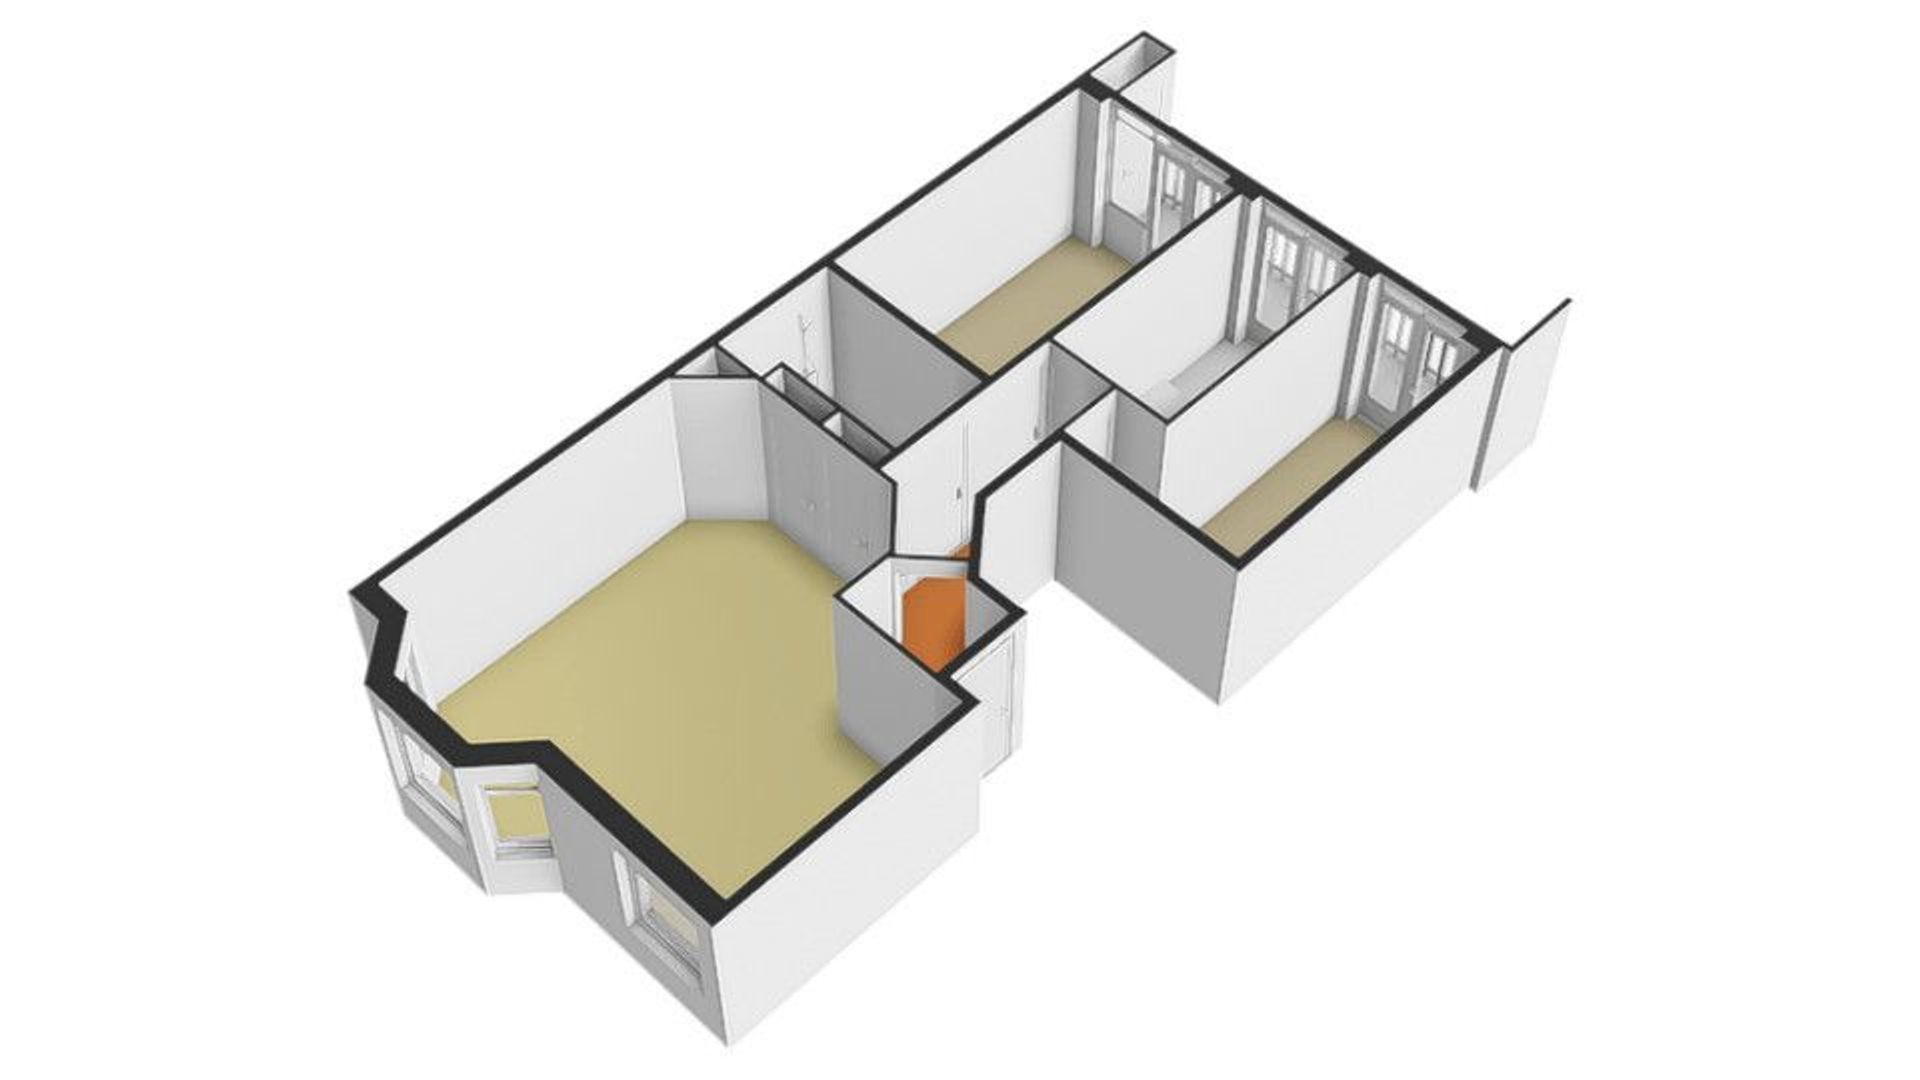
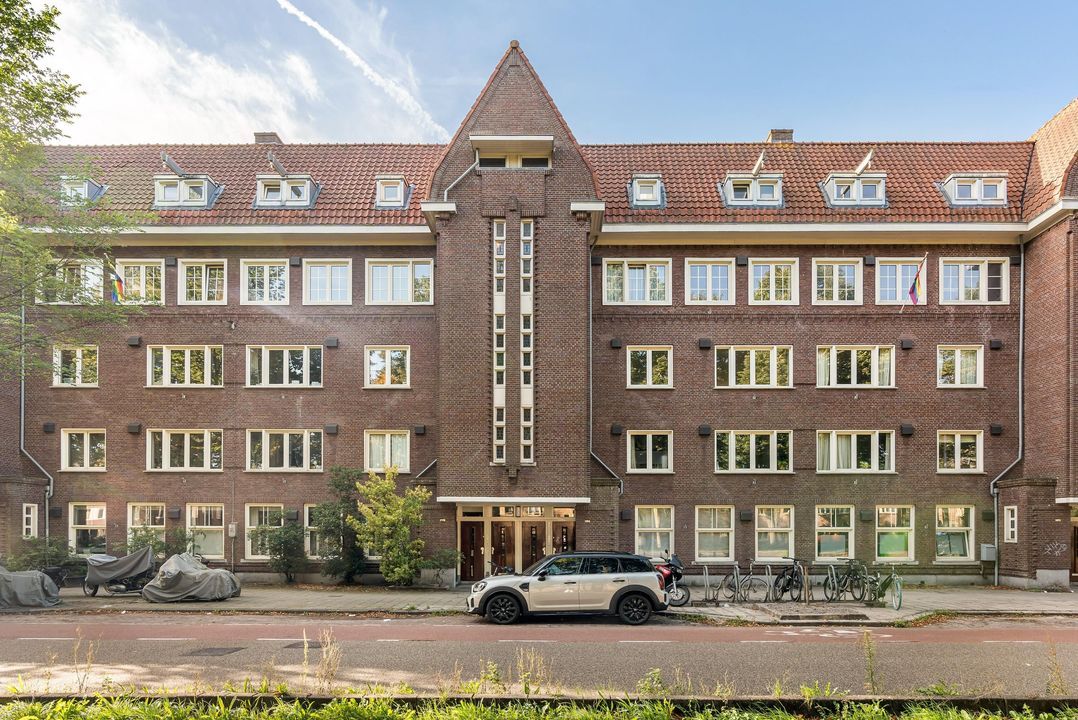
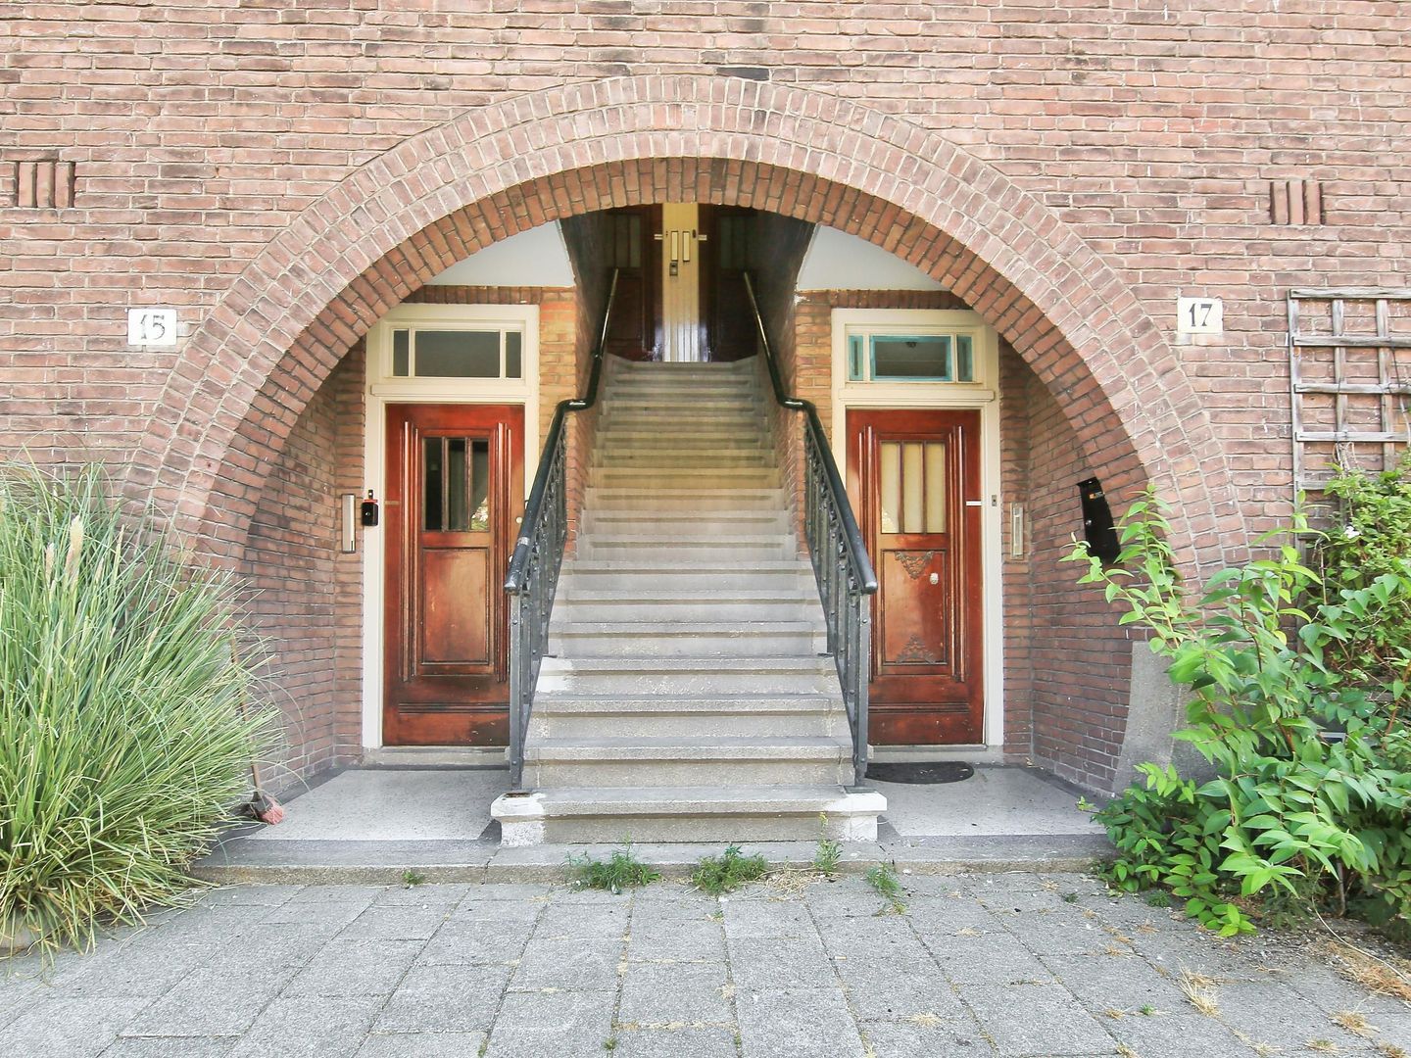
You reach the apartment's private entrance on the first floor via a wide, well-maintained communal entrance. The various rooms are accessible from the hallway.
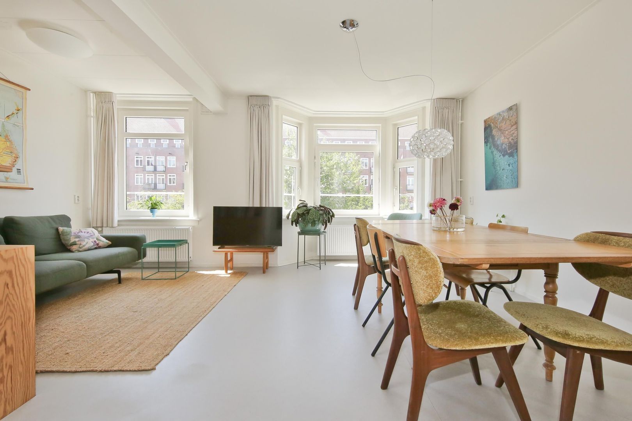
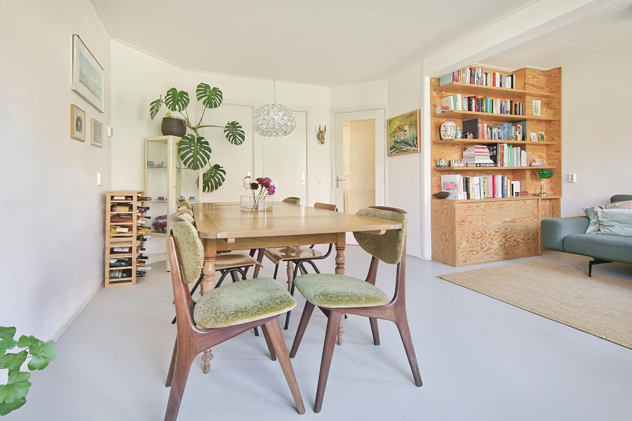
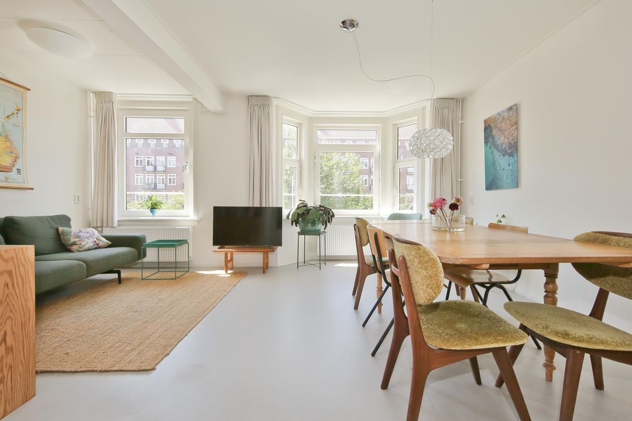
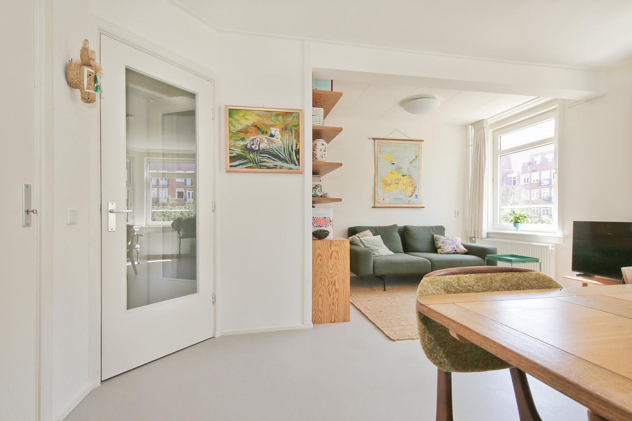
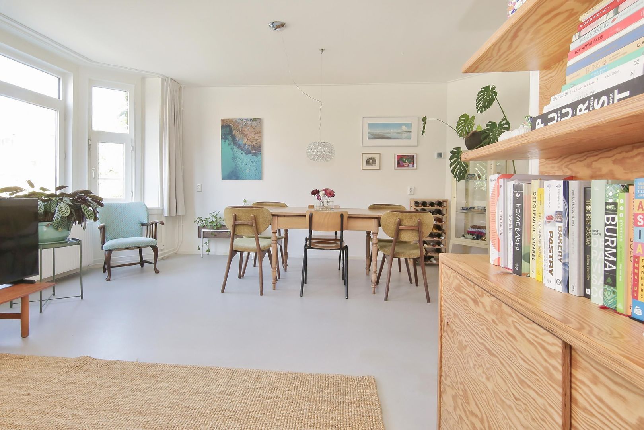
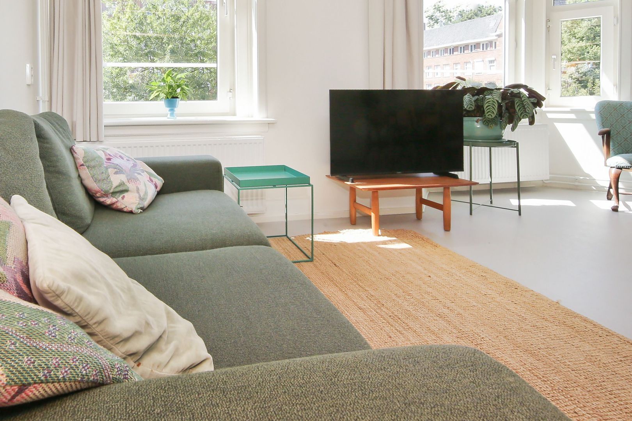
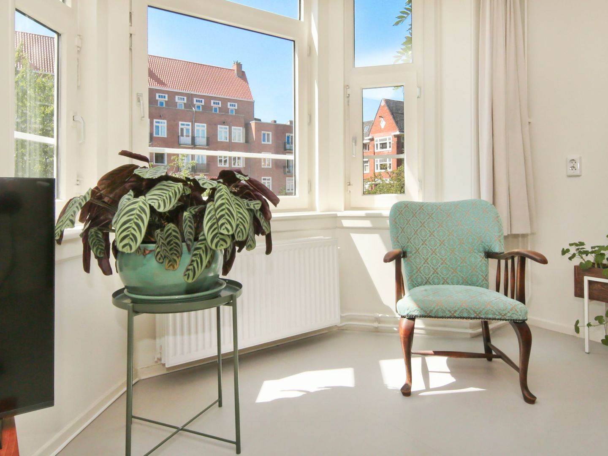
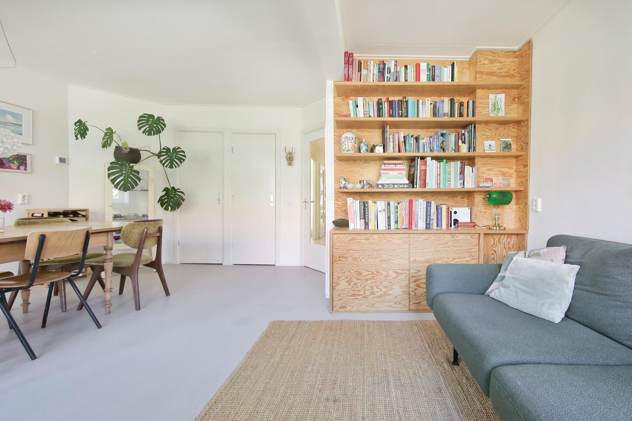
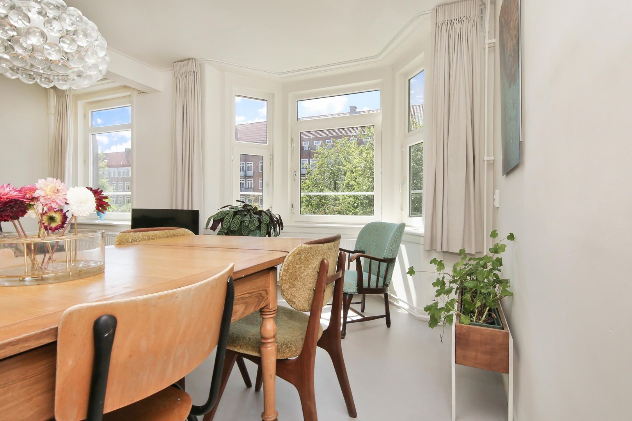
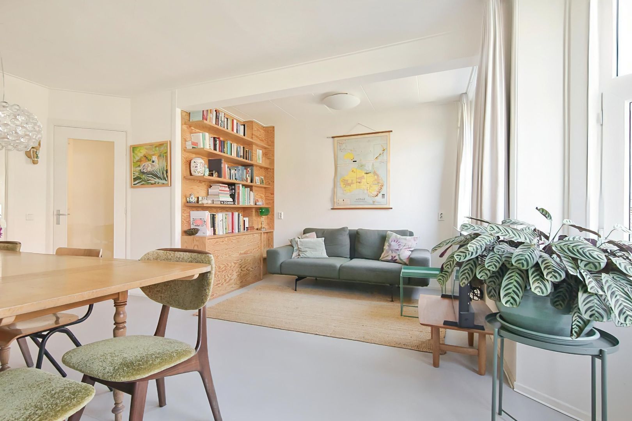
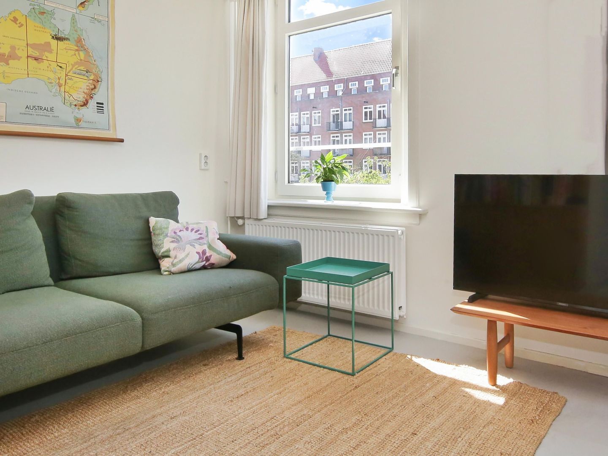
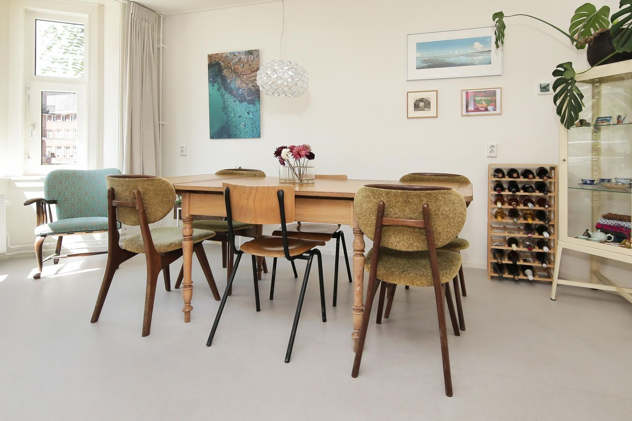
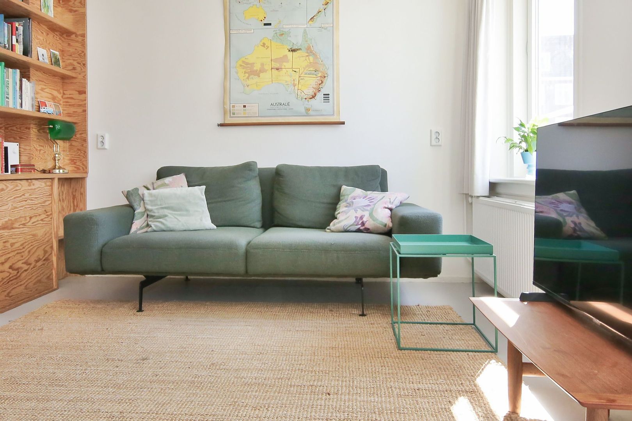
Upon entering the living room, the pleasant natural light immediately stands out. The beautiful window arrangement in the bay window creates a spacious and light-filled atmosphere. The living room is situated at the front of the home and offers an unobstructed view of the green and lively Legmeerplein. The calm, light-grey Marmoleum flooring enhances the room's sense of spaciousness.
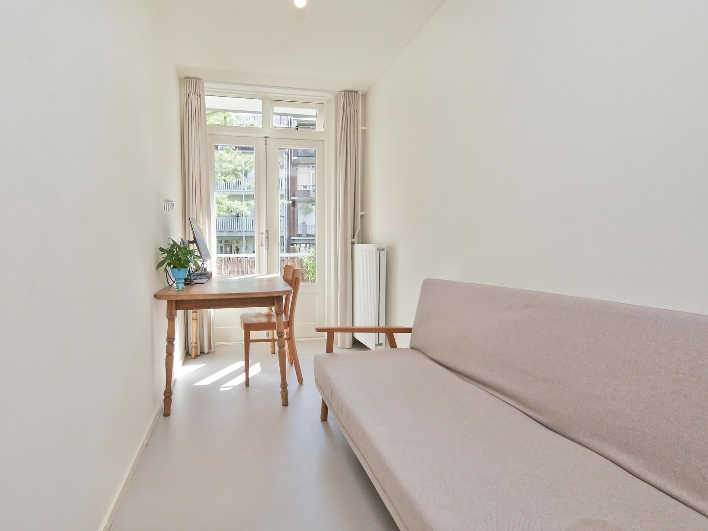
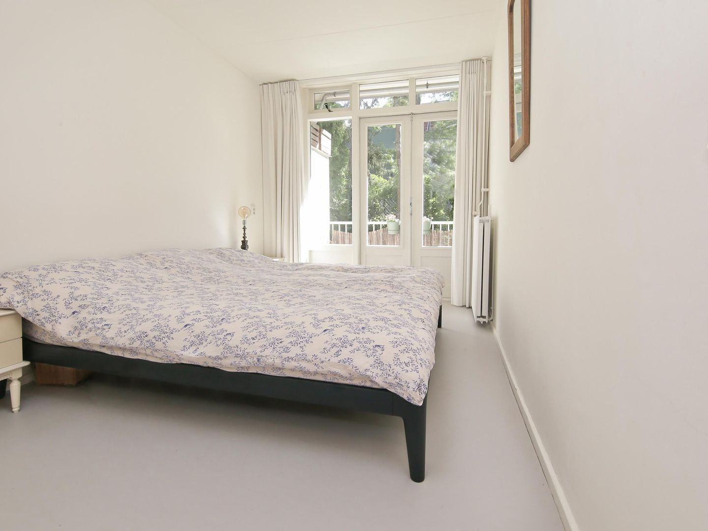
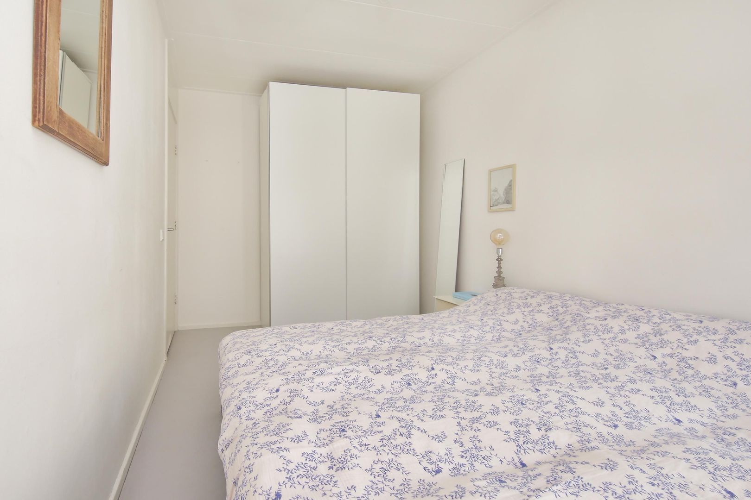
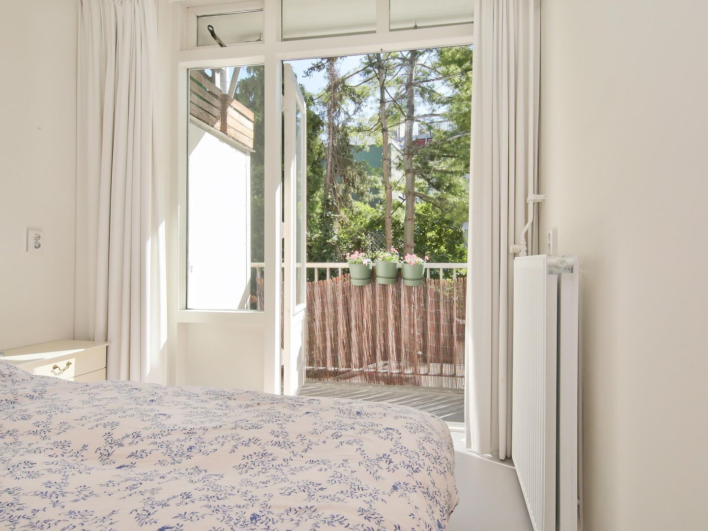
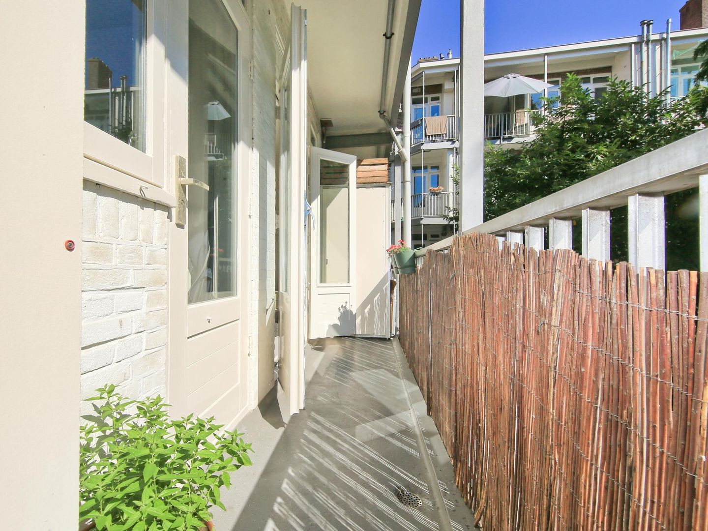
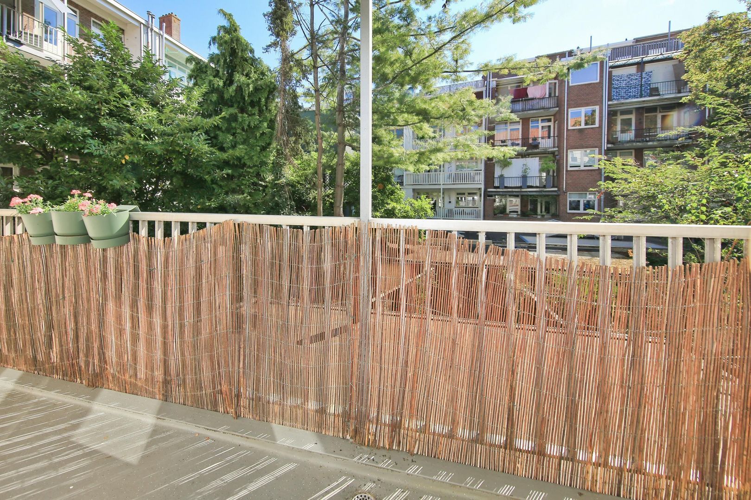
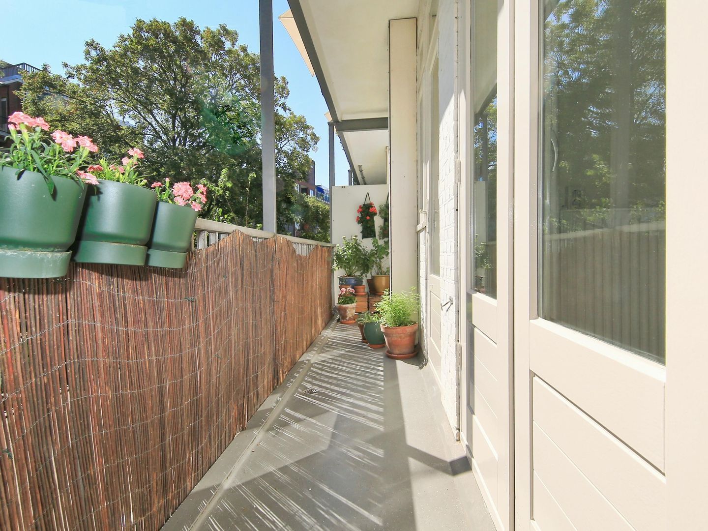
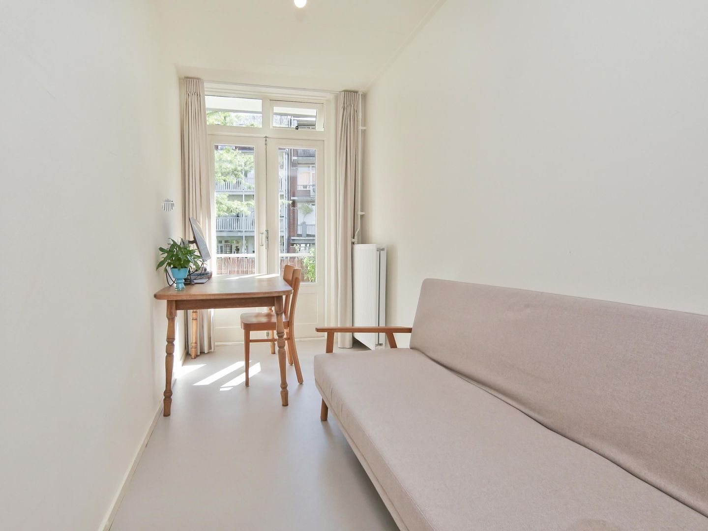
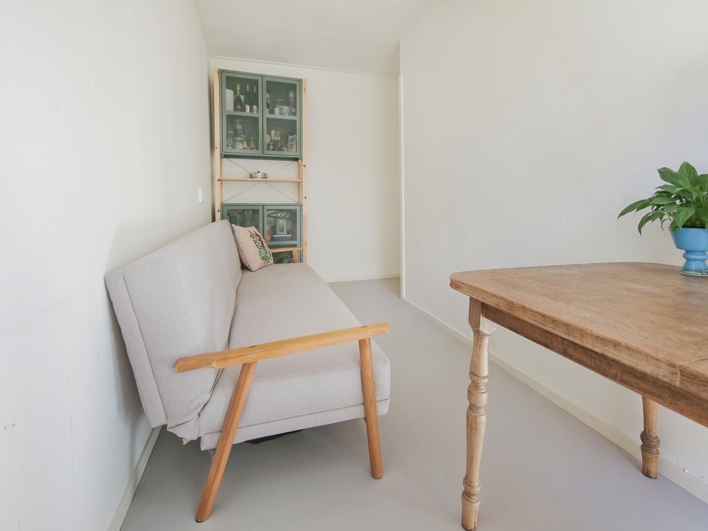
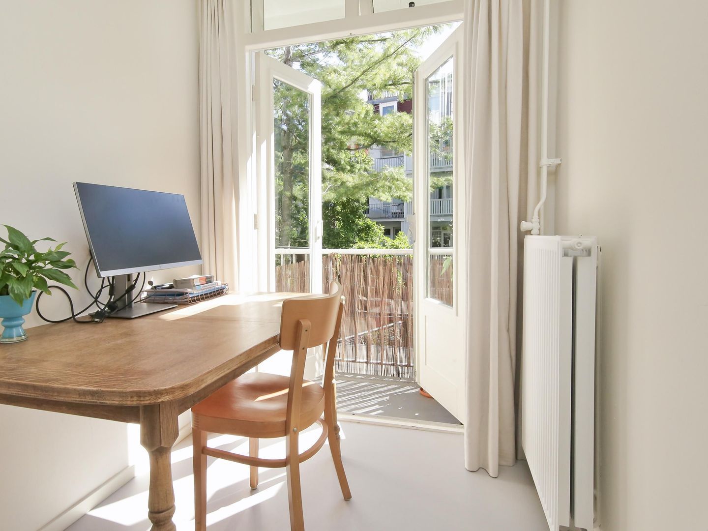
The two bedrooms are located at the rear. Both rooms feature French doors opening onto the balcony, which spans the entire width of the home—a wonderful spot to sit outside and enjoy the peace and quiet.
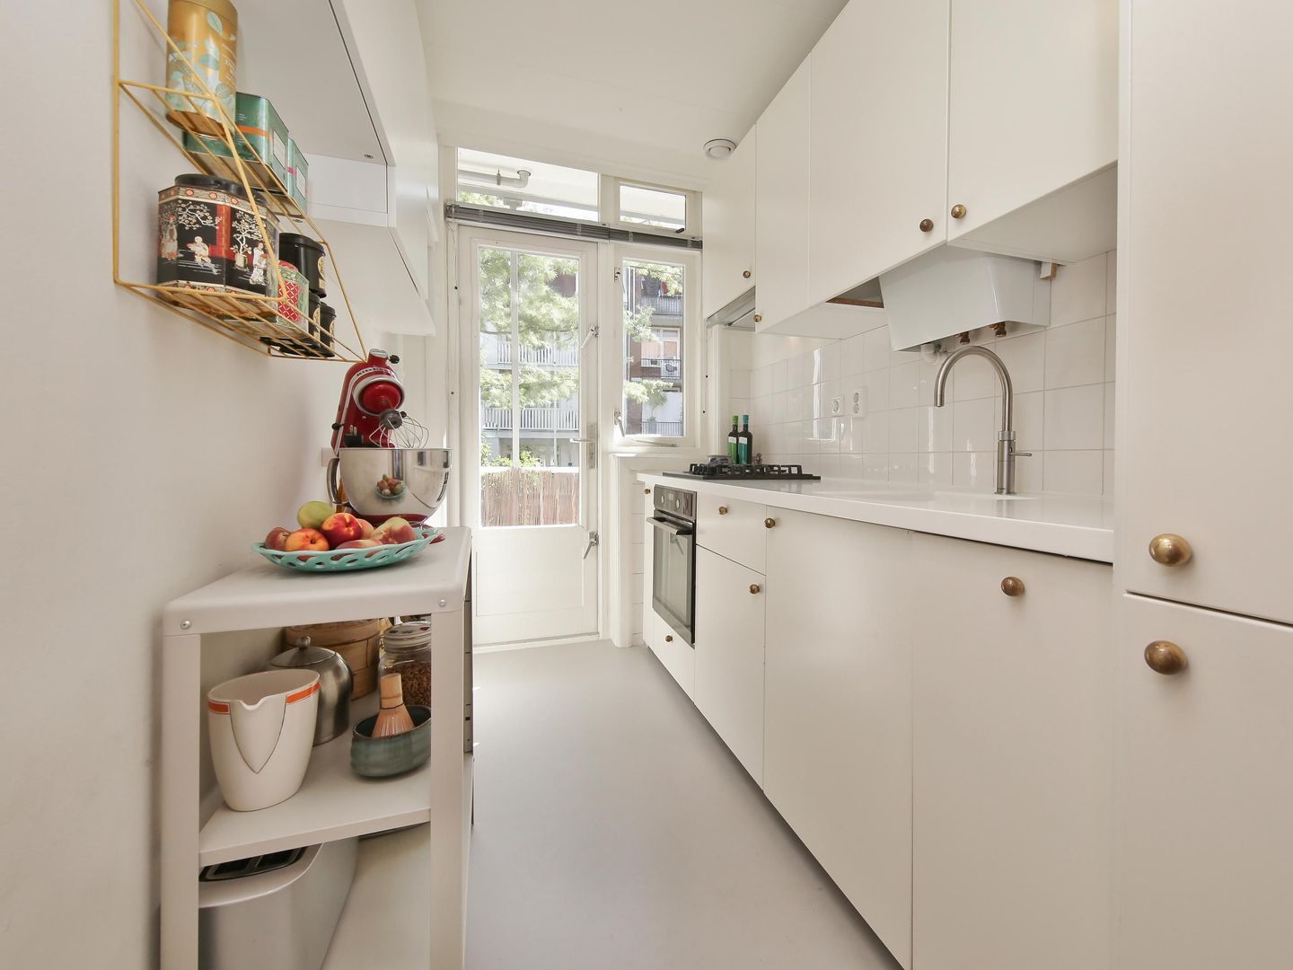
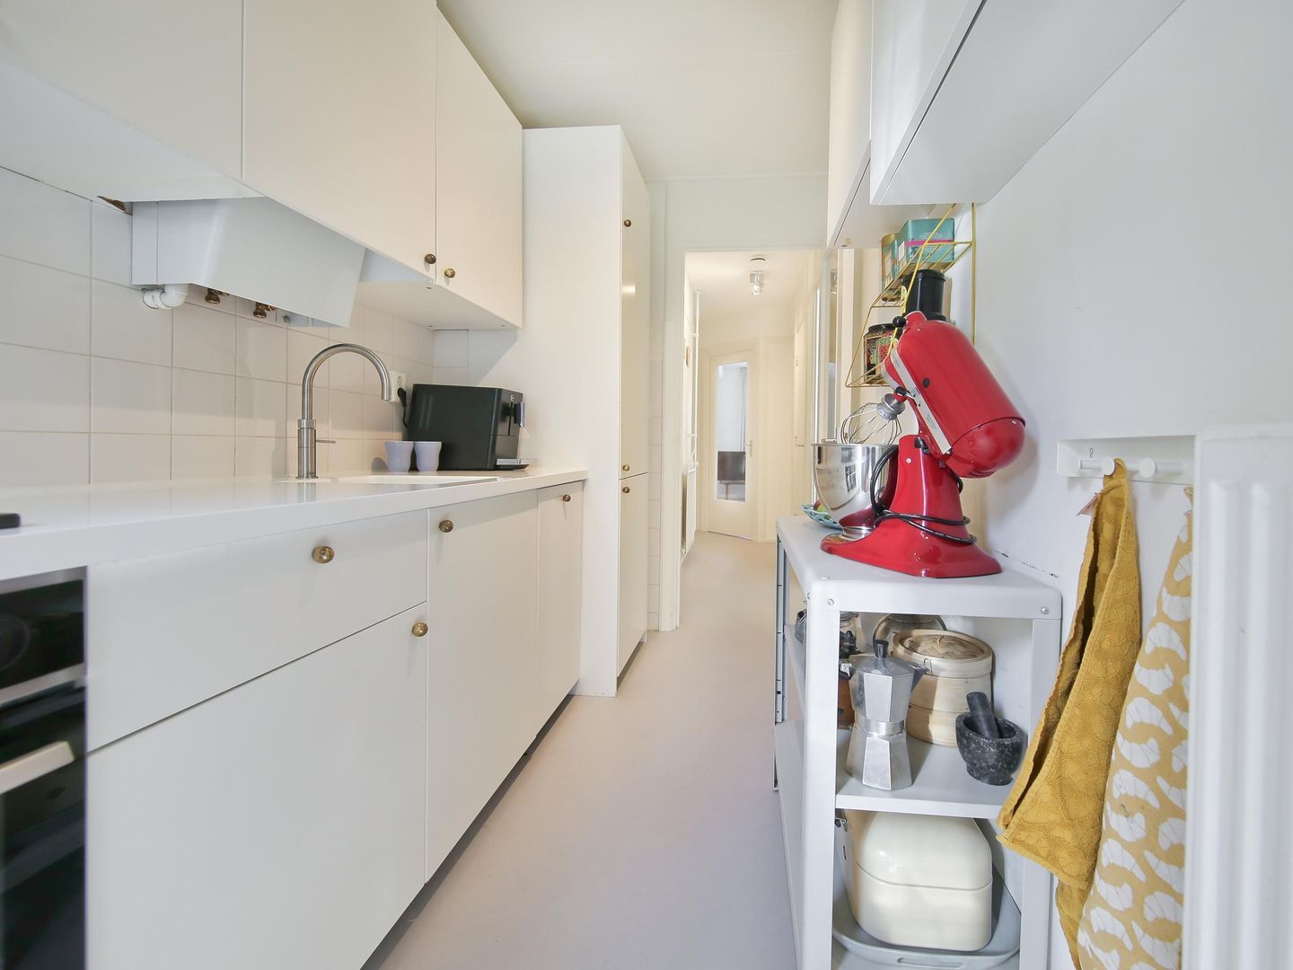
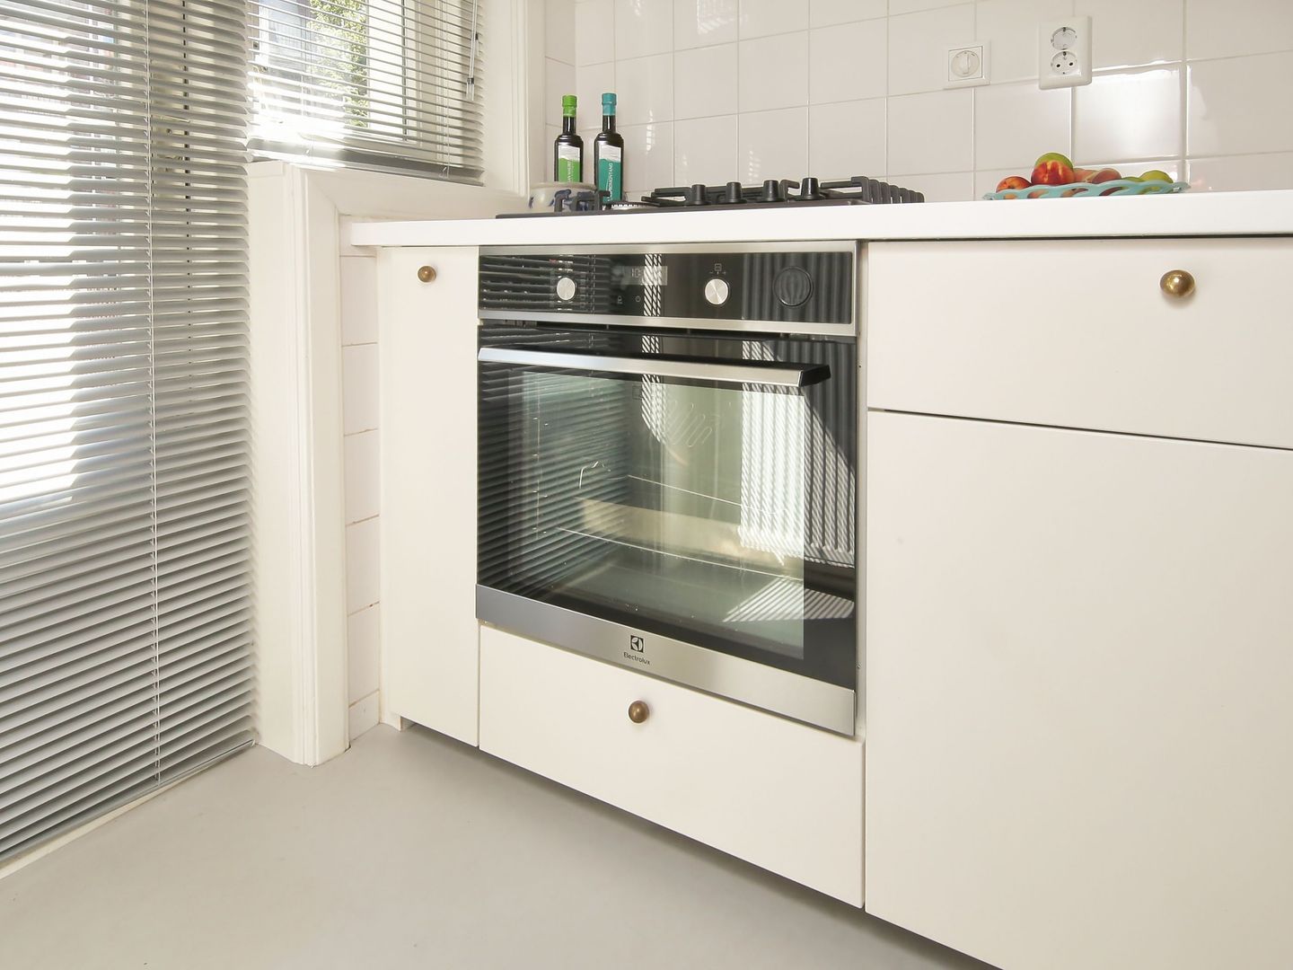
The kitchen is centrally located between the bedrooms and also offers direct access to the balcony. Installed in 2015, the sleek white kitchen is equipped with various built-in appliances, including a 4-burner gas stove, oven, fridge-freezer, Quooker tap, and dishwasher. There is also ample cupboard space for all your kitchen essentials.
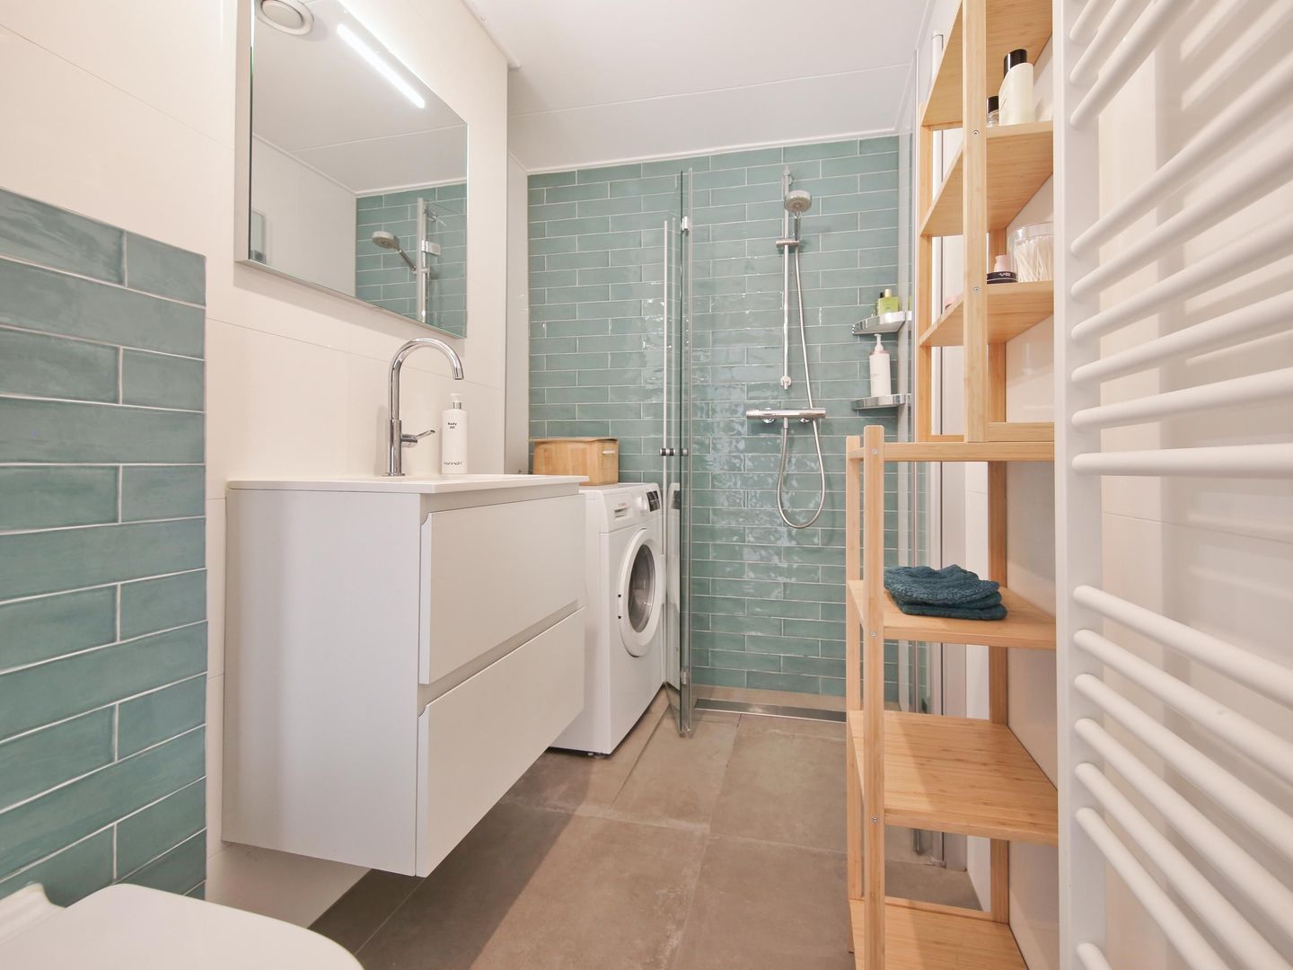
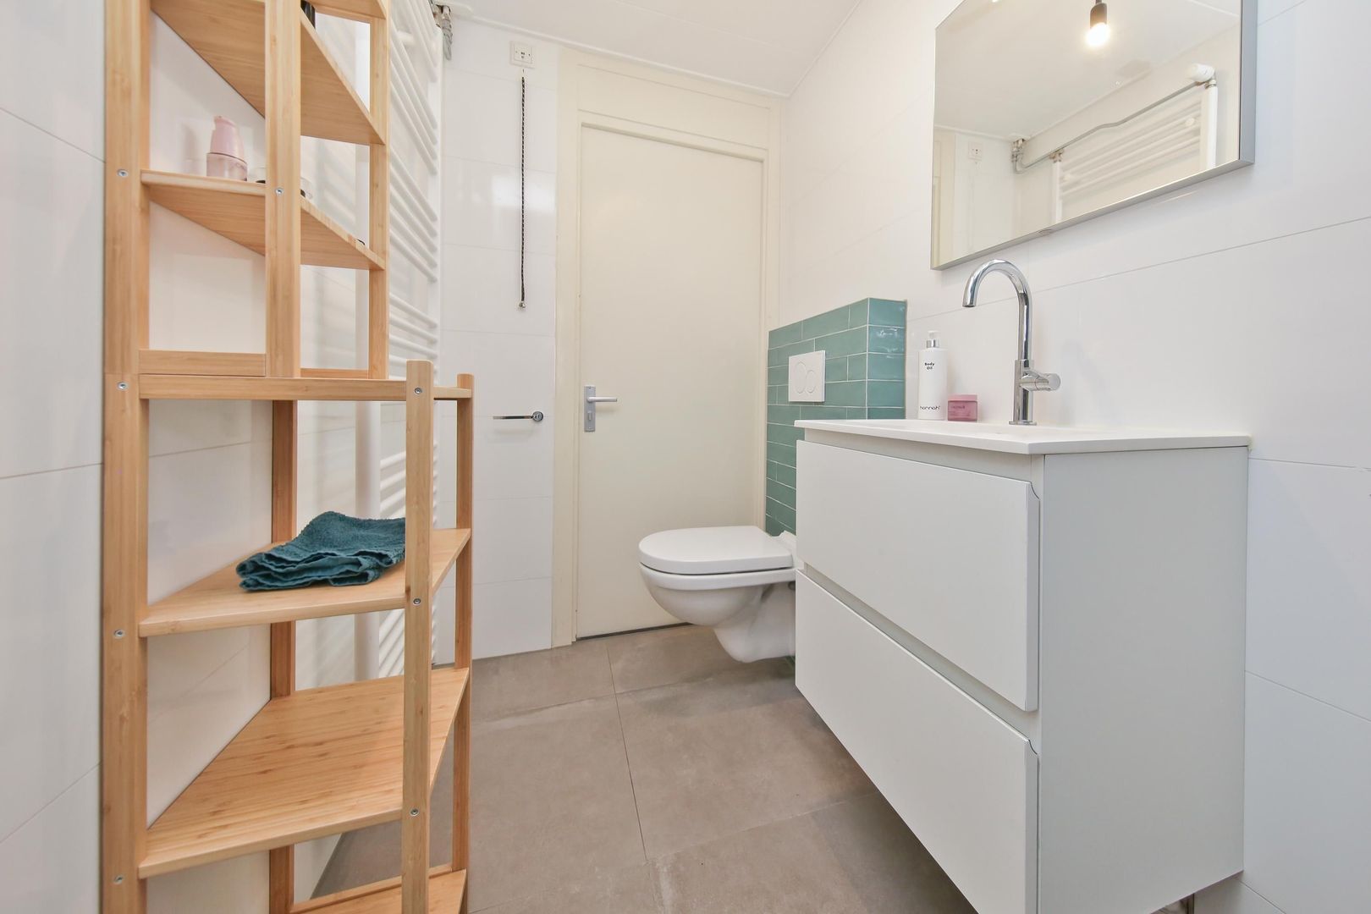
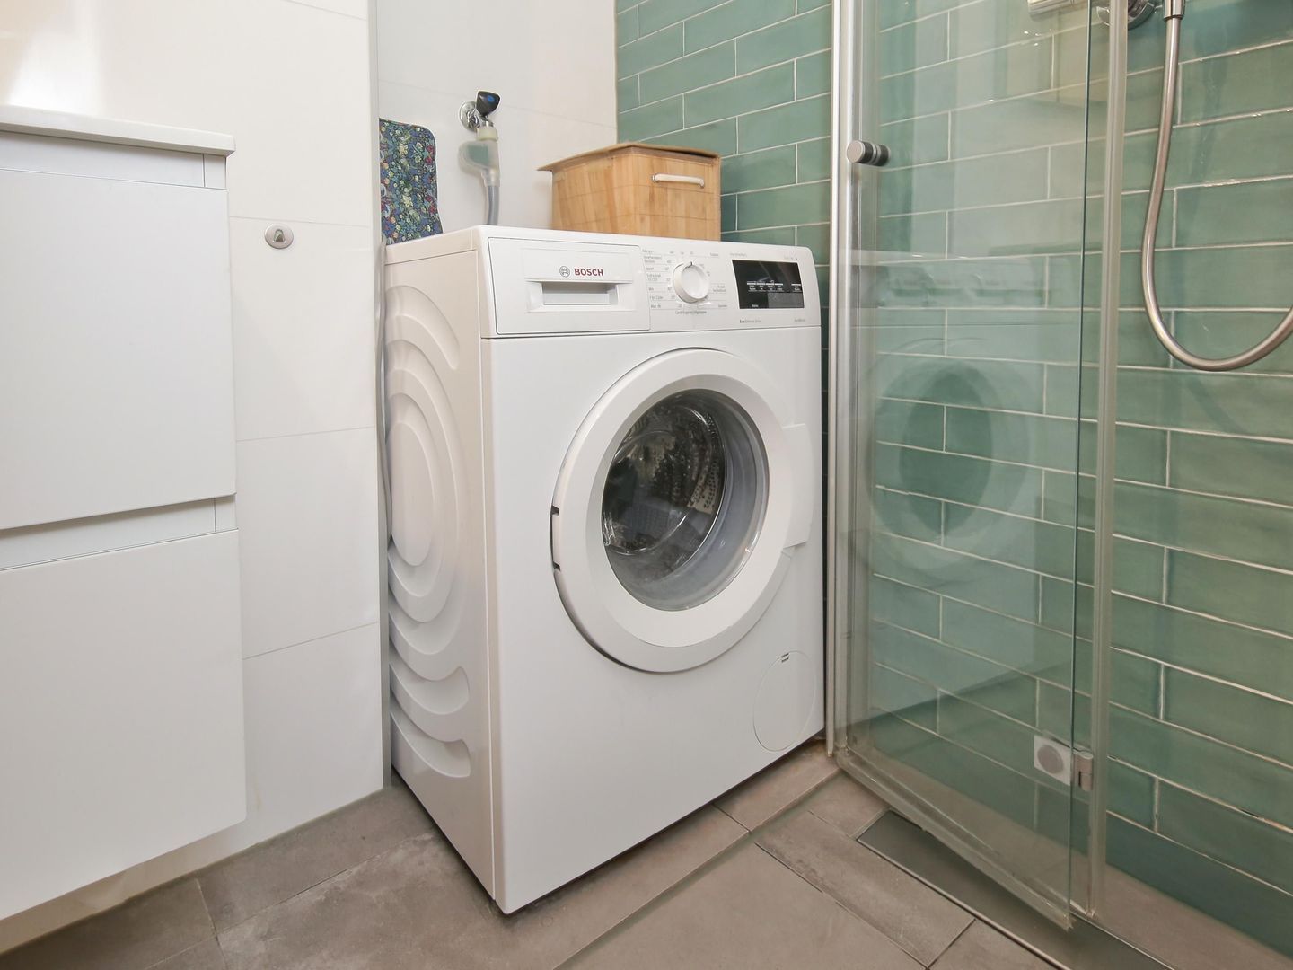
The modern bathroom was renovated in 2020 and features a walk-in shower, toilet, and a stylish vanity unit with practical storage space. Connections for the washing machine and dryer are also located here. The entire apartment features durable Forbo Marmoleum flooring and double glazing.
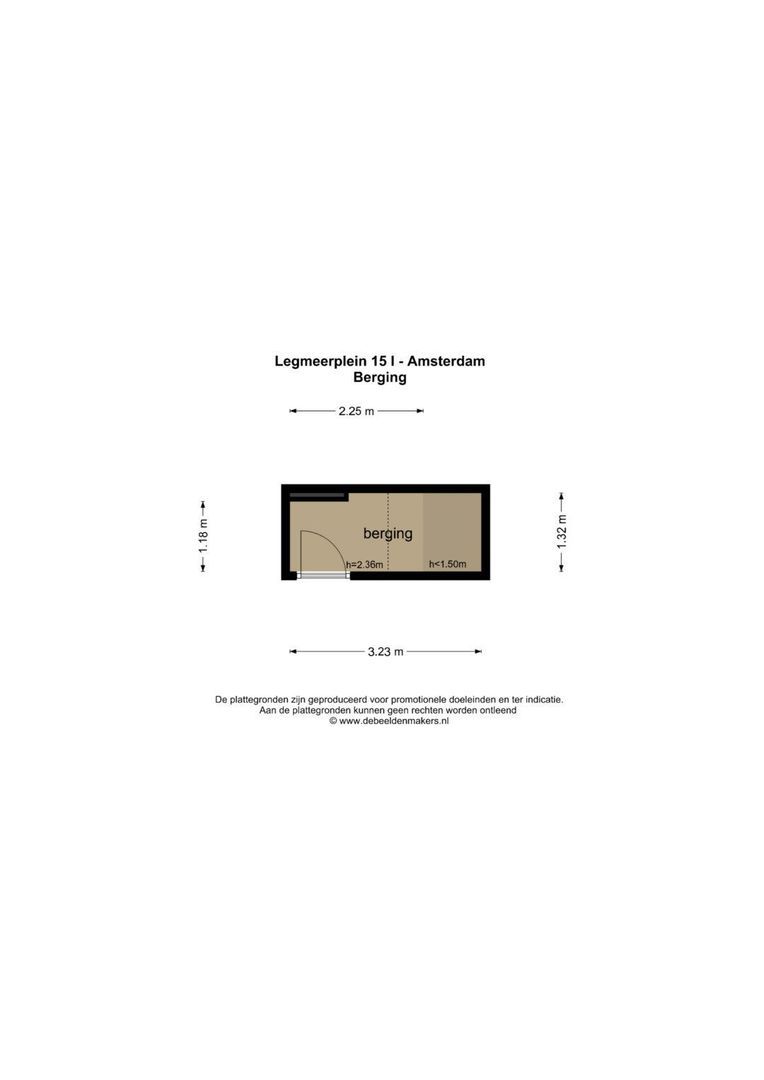
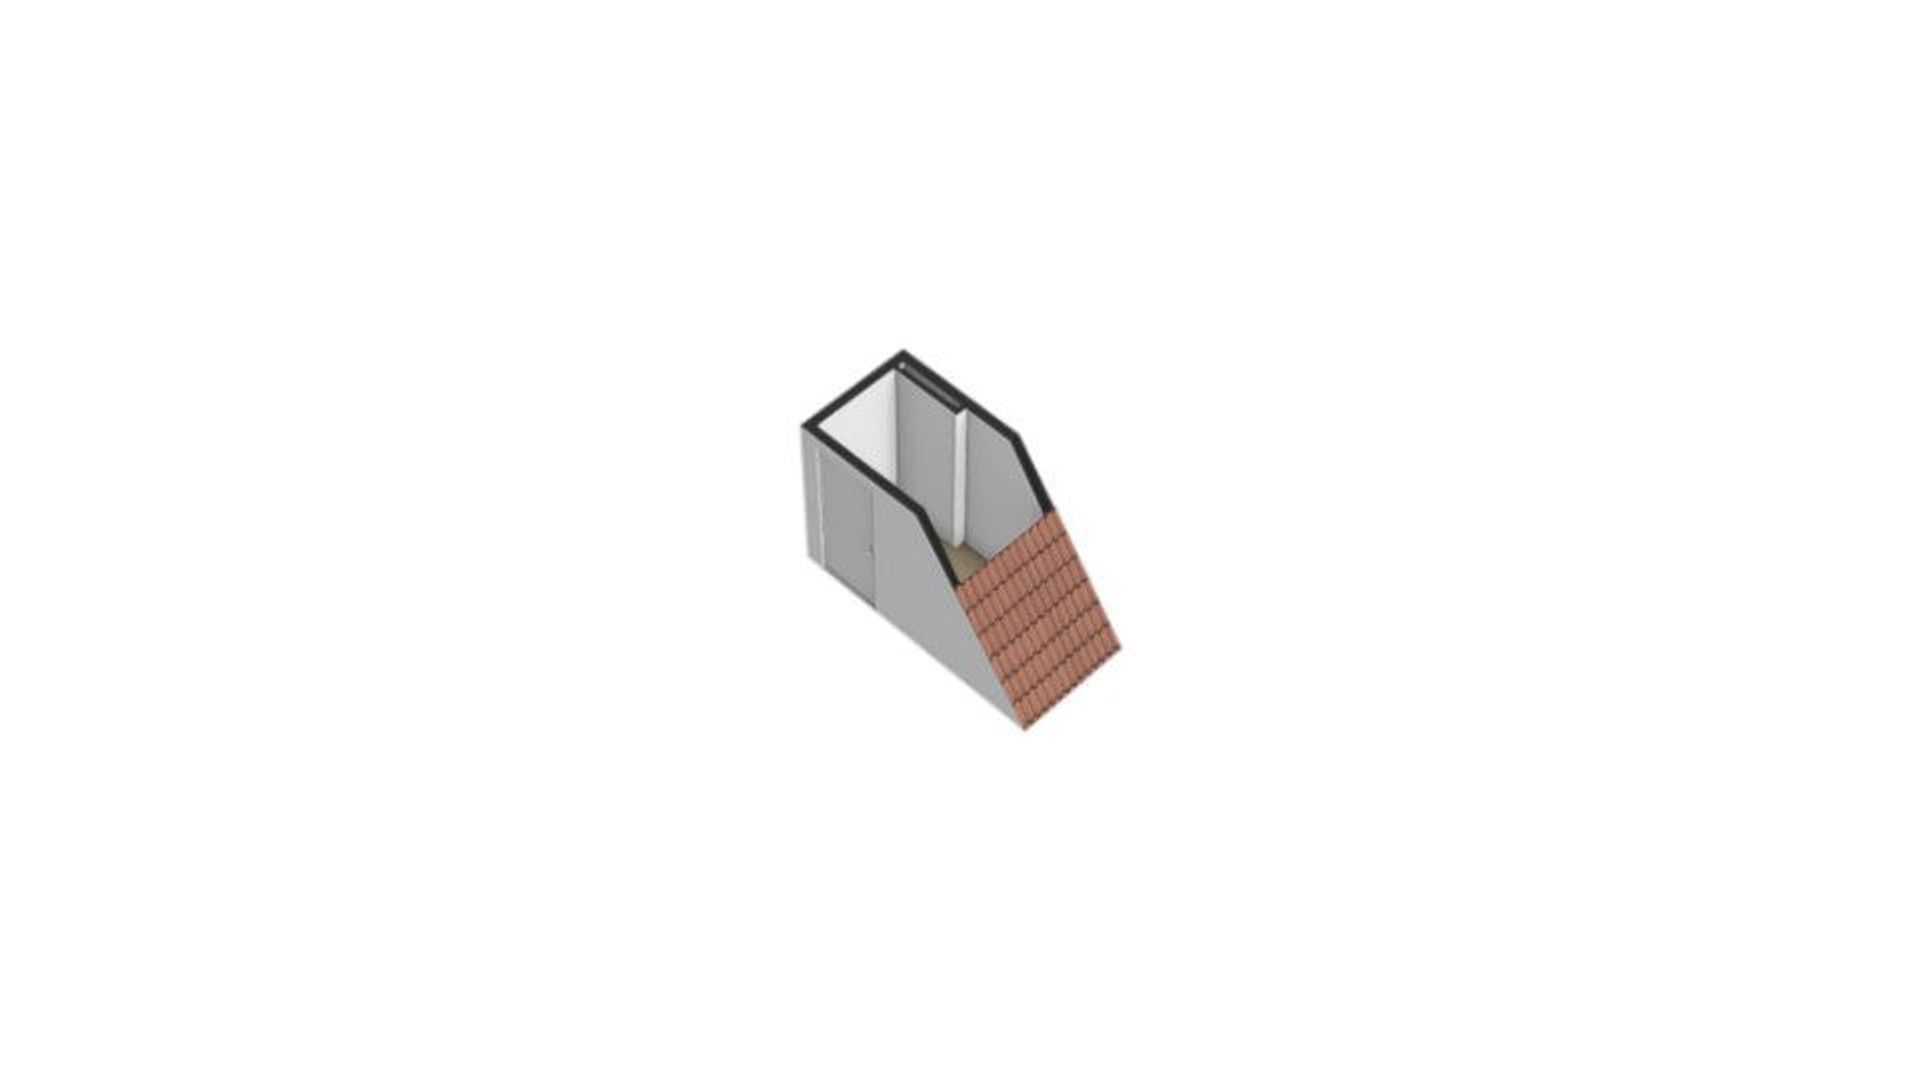
Finally, the property includes a storage unit of approximately 3 m² on the building's top floor—ideal for suitcases and other items you prefer to keep out of sight.

In short: a bright, comfortable, and well-maintained 3-room apartment in a delightful spot in the Hoofddorpplein neighborhood, featuring a green square right outside and a spacious balcony at the rear.

SURFACE AREA
Living area: 58.70 m²
Building-related outdoor space: 6.30 m²
Other indoor space: 0.40 m²
External storage space: 3 m²
In accordance with NEN-2580 standards

MAINTENANCE
The apartment is in good condition and features a new high-efficiency (HR) central heating boiler; it holds an Energy Label C, valid until 12-08-2036. A foundation risk "Quickscan" report is available, indicating a low risk.

CADASTRAL DETAILS
Municipality: Sloten (North Holland)
Section: O
Number: 3423
Index: A46

YEAR OF CONSTRUCTION
1932

HOMEOWNERS' ASSOCIATION (VvE)
Homeowners' Association "Weissenbruchstraat 11-25 and Legmeerplein 9-21," registered with the Chamber of Commerce under number 58485465.
Monthly service charges are €226.47, and current reserves stand at approximately €115,000. Administration is professionally managed by VvE Beheer Amsterdam. A multi-year maintenance plan (MJOP) is in place. LEASEHOLD
Period: 01-05-2013 to 30-04-2063
Current ground rent has been bought out.
General Provisions for Continuous Leasehold 2000 of the Municipality of Amsterdam.
Application for a perpetual leasehold offer has recently been submitted.

PARTICULARS
-Usable area approximately 59 m²;
-Leasehold bought out until April 2063;
-Low foundation risk;
-Energy label C;
-Central heating boiler (2026);
-Age and asbestos clauses to be included in the purchase deed;
-Located on the pleasant Legmeerplein.

DISCLAIMER
This information has been compiled by Keij & Stefels B.V. with due care. However, no liability is accepted on our part for any incompleteness, inaccuracy, or otherwise, nor for the consequences thereof. All stated dimensions and surface areas are indicative. The usable area has been calculated in accordance with the industry-standard NEN2580 norm. The surface area may therefore differ from comparable properties and/or older references; this is primarily due to this (new) calculation method. We make every effort to calculate the correct surface area and provide as much support as possible by including dimensioned floor plans. However, we wish to emphasize that no rights may be derived from any difference between the stated and actual size. The buyer has a duty to conduct their own investigation into all matters of importance to them. Regarding this property, the real estate agent acts as the seller's advisor. We recommend engaging a qualified (NVM) real estate agent to guide you through the purchasing process. If you have specific requirements regarding the property, we advise you to communicate these to your buying agent in a timely manner and to conduct (or commission) independent research into these matters. If you do not engage a qualified representative, you are deemed by law to possess sufficient expertise to oversee all relevant matters. The NVM terms and conditions apply.
Express reservation regarding the formation of an agreement
All oral and written correspondence is entirely non-binding. An agreement concerning the property on offer is only concluded once a formal agreement to that effect has been initialed and signed by both parties. Prior to this stage, there is no agreement from which rights and/or obligations may be derived. Furthermore, the conclusion of an agreement is at all times subject to the approval of the property's owner(s).

Details

Acceptance

Price
€ 525.000 k.k.
Status
Available
Acceptance
In consultation
Address
Legmeerplein 15 1
Zipcode
1058 NJ
City
Amsterdam

Build

Apartment type
Upper floor apartment, Apartment
Bottom floor
1
Build type
Existing
Build year
1932
Maintenance inside
Good
Maintenance outside
Good

Surface and volume

Living surface
ca. 59m²
Volume
ca. 184m³

Layout

Rooms
3
Bedrooms
2
Bathrooms
1
Number of floors
1

Energy

Energy label
C
Hot water
Central heating
Heating
Central heating
Furnace
(2026, Combined furnace, Owned)

Exterior areas

Location
Near park, In residental area, Clear view
Balcony
Yes

Garage

Location

[ { "address": "Legmeerplein 15", "zipCode": "1058 NJ", "city": "Amsterdam", "lat": 52.3529861, "lng": 4.8517399, "heading": 0, "pitch": 0 } ]
Bekijk kaart
[{"featureType":"all","elementType":"labels.text.fill","stylers":[{"saturation":36},{"color":"#333333"},{"lightness":40}]},{"featureType":"all","elementType":"labels.text.stroke","stylers":[{"visibility":"on"},{"color":"#ffffff"},{"lightness":16}]},{"featureType":"all","elementType":"labels.icon","stylers":[{"visibility":"off"}]},{"featureType":"administrative","elementType":"geometry.fill","stylers":[{"color":"#fefefe"},{"lightness":20}]},{"featureType":"administrative","elementType":"geometry.stroke","stylers":[{"color":"#fefefe"},{"lightness":17},{"weight":1.2}]},{"featureType":"landscape","elementType":"geometry","stylers":[{"color":"#f5f5f5"},{"lightness":20}]},{"featureType":"poi","elementType":"geometry","stylers":[{"color":"#f5f5f5"},{"lightness":21}]},{"featureType":"poi.park","elementType":"geometry","stylers":[{"color":"#dedede"},{"lightness":21}]},{"featureType":"road.highway","elementType":"geometry.fill","stylers":[{"color":"#ffffff"},{"lightness":17}]},{"featureType":"road.highway","elementType":"geometry.stroke","stylers":[{"color":"#ffffff"},{"lightness":29},{"weight":0.2}]},{"featureType":"road.arterial","elementType":"geometry","stylers":[{"color":"#ffffff"},{"lightness":18}]},{"featureType":"road.local","elementType":"geometry","stylers":[{"color":"#ffffff"},{"lightness":16}]},{"featureType":"transit","elementType":"geometry","stylers":[{"color":"#f2f2f2"},{"lightness":19}]},{"featureType":"water","elementType":"geometry","stylers":[{"color":"#e9e9e9"},{"lightness":17}]}]

Recent listings
Dick Greinerstraat 22, Amsterdam Dick Greinerstraat 22, Amsterdam New!
Dick Greinerstraat 22 Amsterdam € 485.000 k.k.
oppervlakte70m²
kamers3 rooms
Ruyschstraat 28 3, Amsterdam Ruyschstraat 28 3, Amsterdam New!
Ruyschstraat 28 3 Amsterdam € 550.000 k.k.
oppervlakte69m²
kamers3 rooms
Fannius Scholtenstraat 66 3, Amsterdam Fannius Scholtenstraat 66 3, Amsterdam New!
Fannius Scholtenstraat 66 3 Amsterdam € 595.000 k.k.
oppervlakte68m²
kamers3 rooms

Heeft u interesse?

We geven graag meer informatie of plannen graag een bezichtiging voor u in.

The form has successfully been sent. We wil contact you as soon as possible.

Unfortunately we can not conclusively determine whether you are a human or an automated bot/spammer. Hence, we are unable to submit the form. Please retry or contact the real estate agent directly via email.

Something went wrong while sending the contact form. Check if you correctly filled in all required fields and try again.

telefoon

Prefer telephone contact?

You can reach us from Monday to Friday from 8:30 AM to 5:00 PM on

020-5775333