*PLEASE FIND THE ENGLISH VERSION DOWN BELOW*
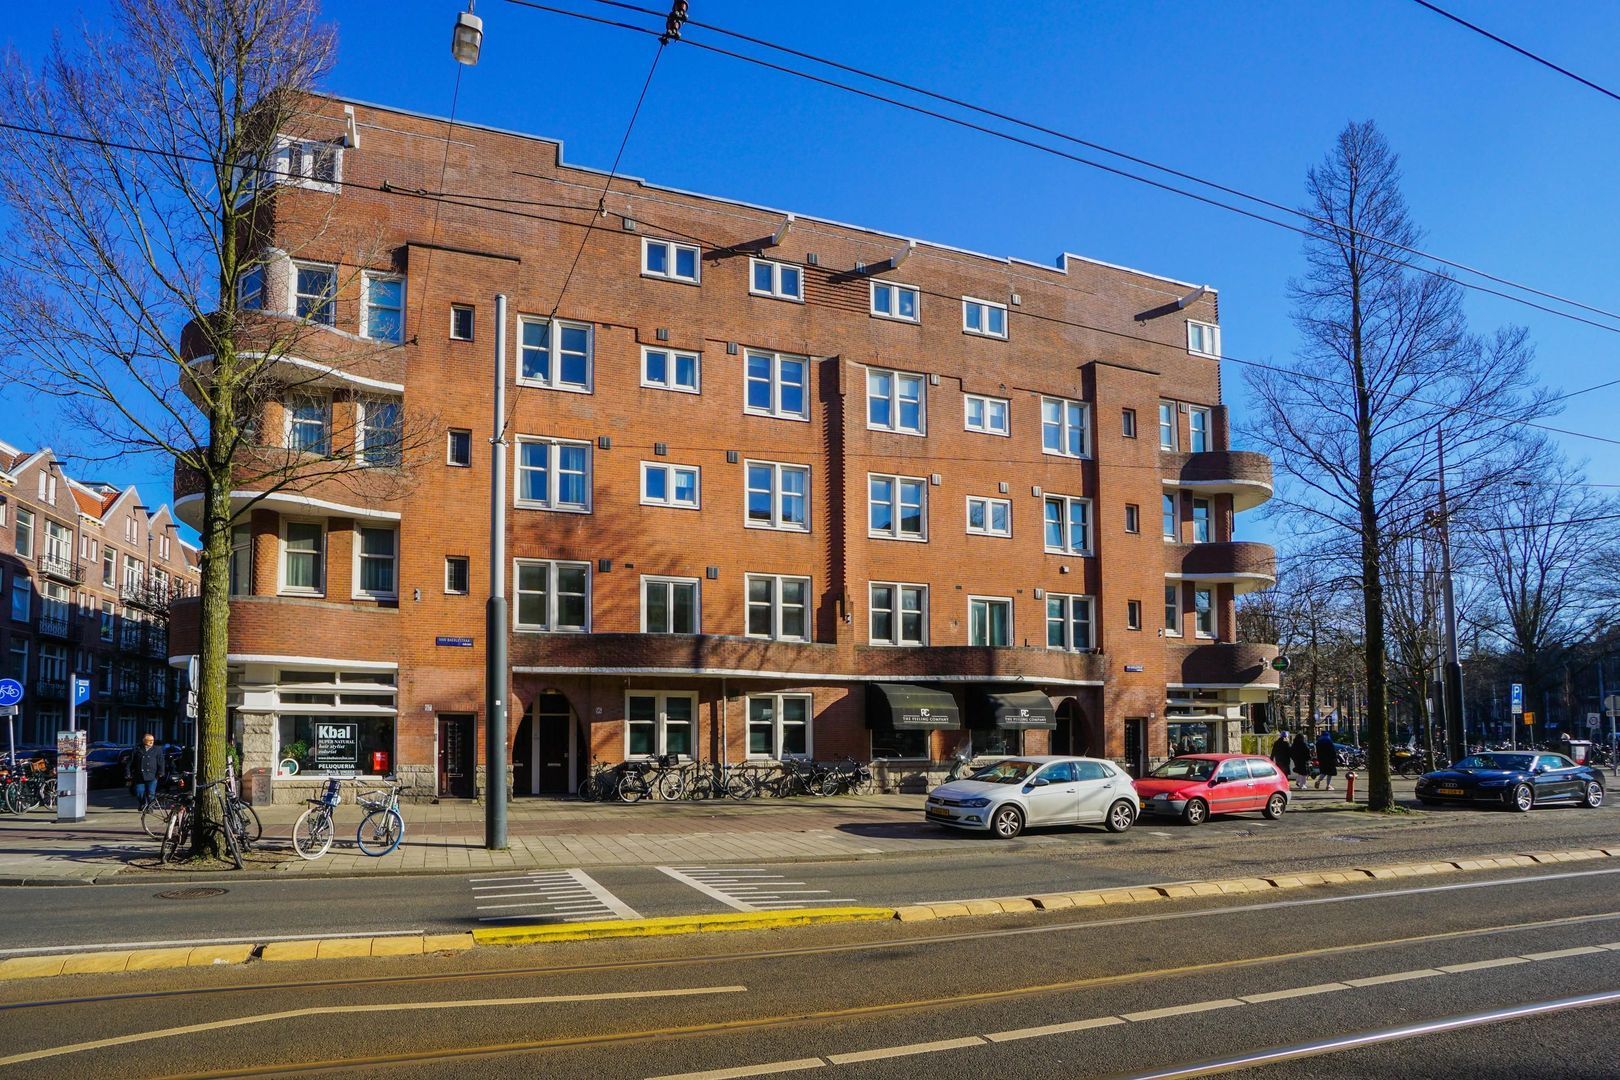
STIJLVOL EN LUXE APPARTEMENT MET TWEE BALKONS IN HET GELIEFDE AMSTERDAM-OUD-ZUID!
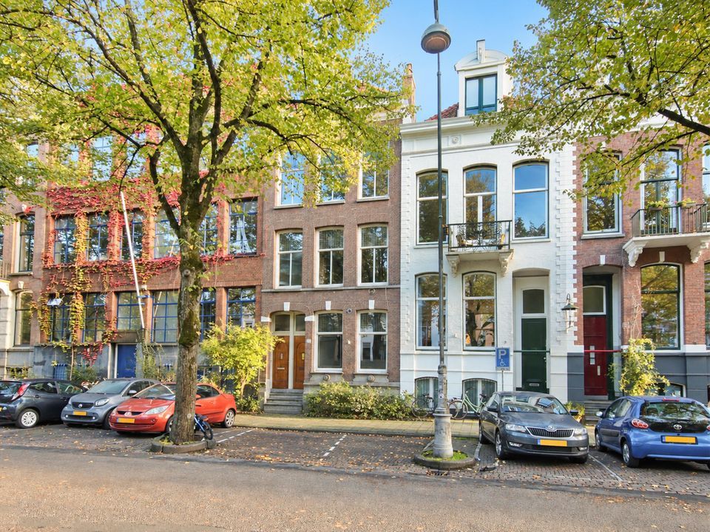
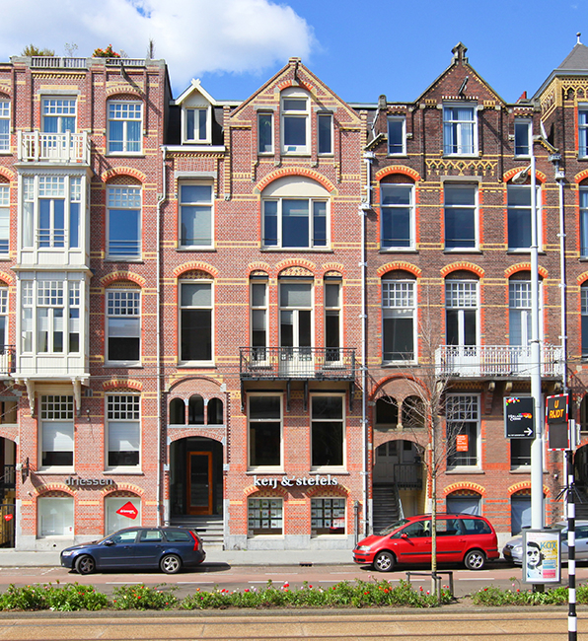
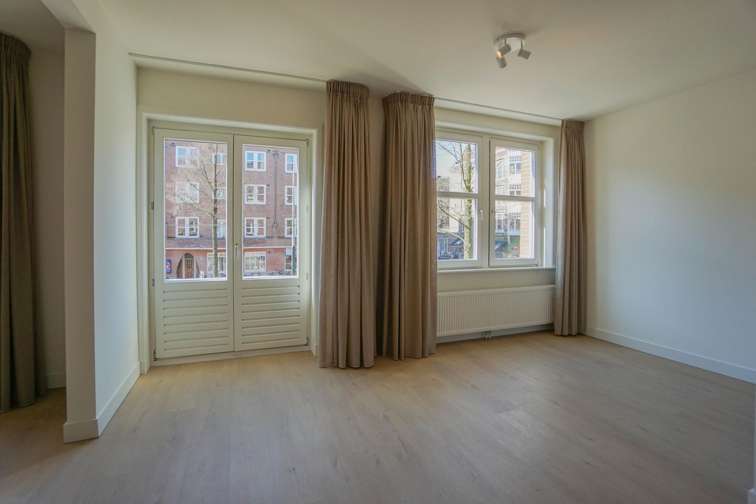
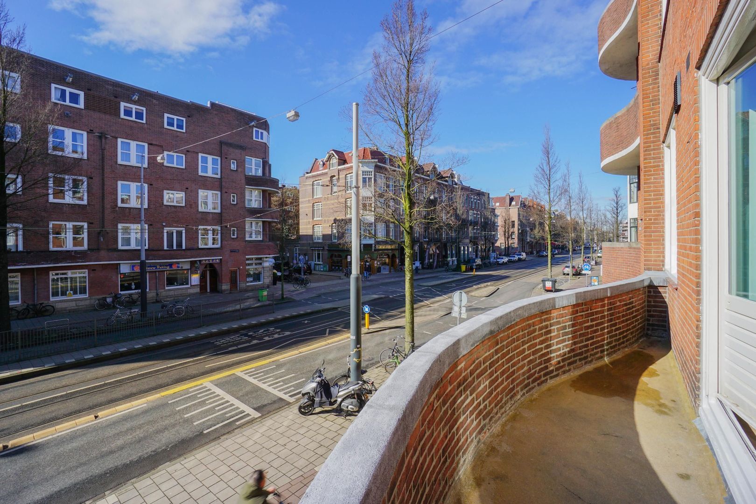
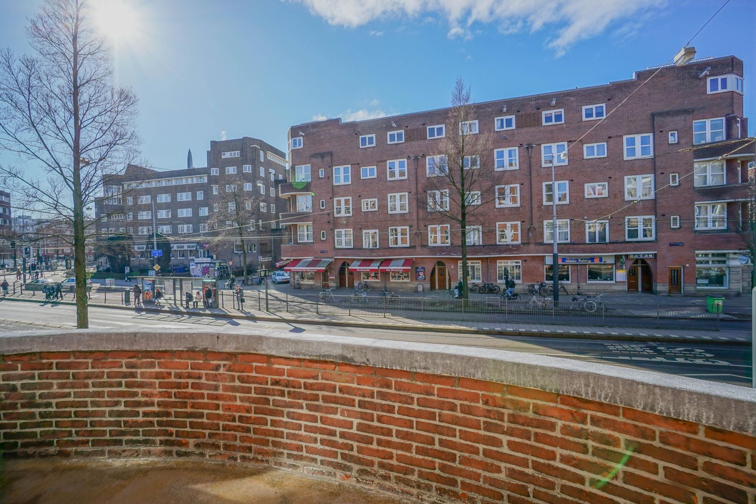
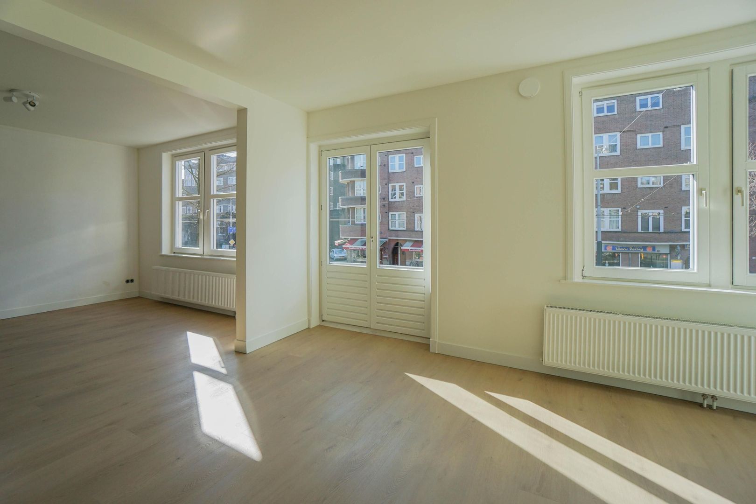
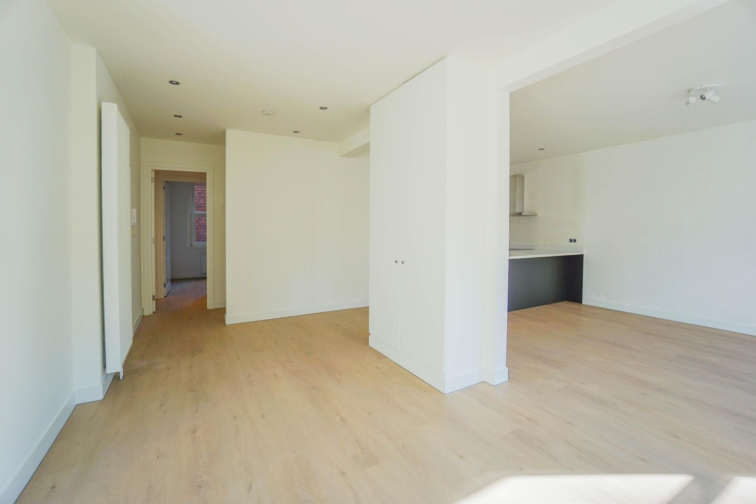
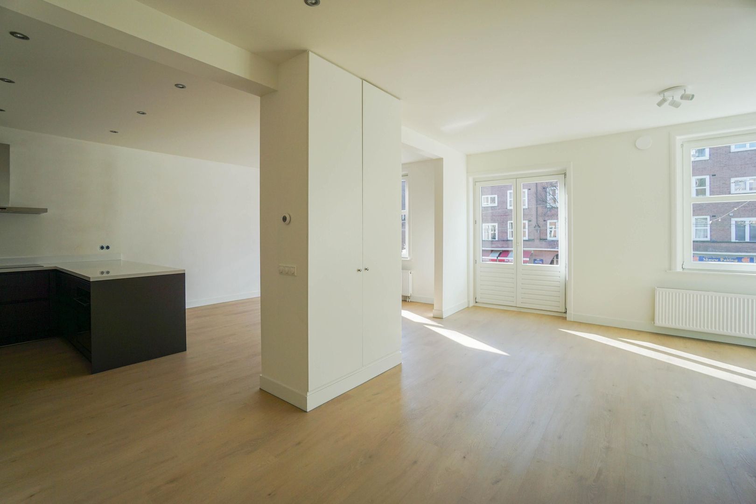
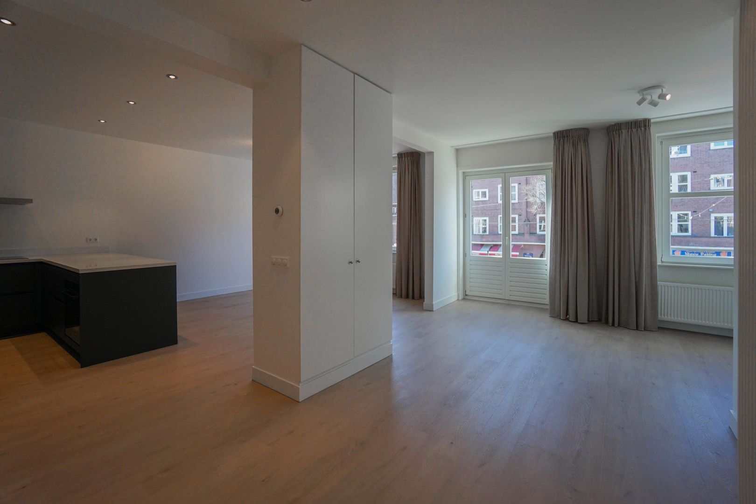
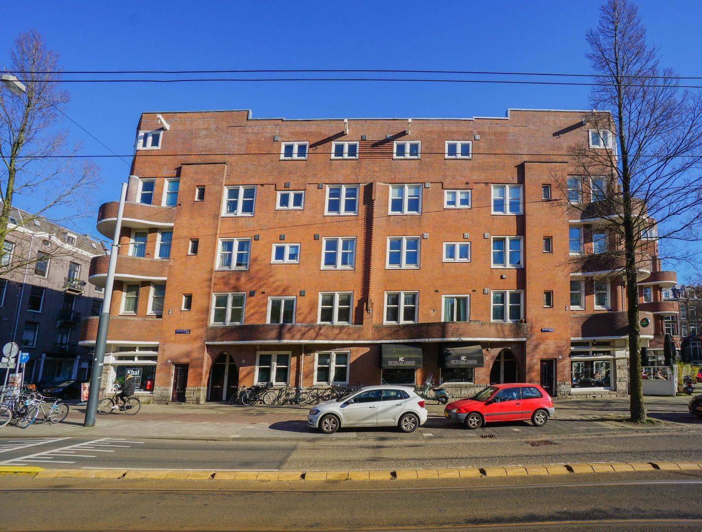
Gelegen op de eerste verdieping bevindt zich dit stijlvolle appartement aan de Van Baerlestraat 99-1, waar comfort en een praktische indeling samenkomen. De woning beschikt over een ruime leefruimte, een luxe open keuken, twee slaapkamers en zowel aan de voor- als achterzijde een balkon.
OMSCHRIJVING / INDELING
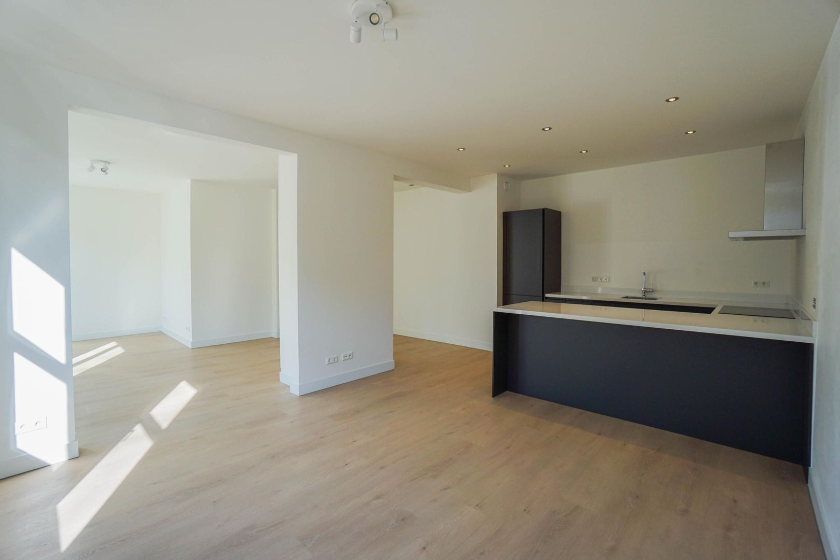
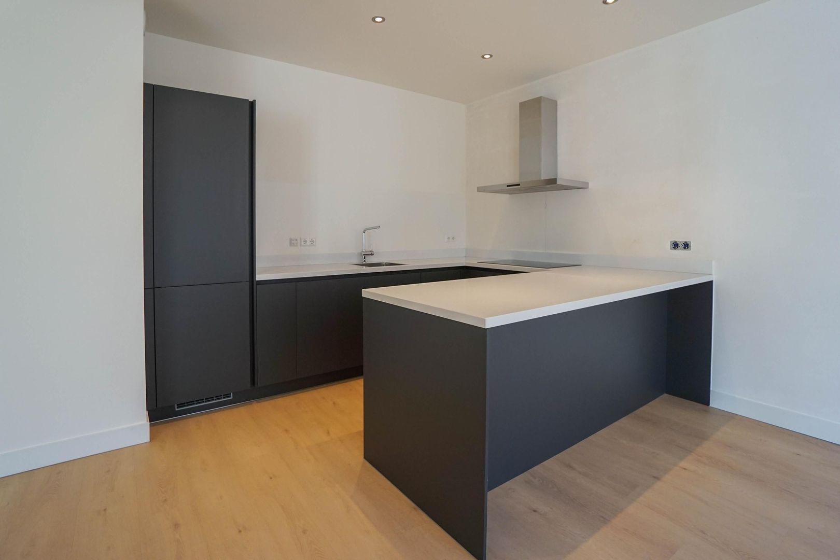
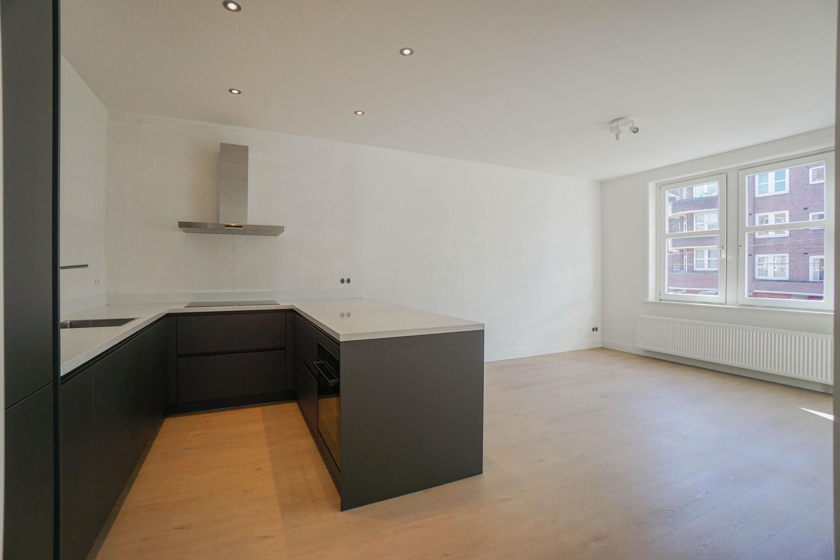
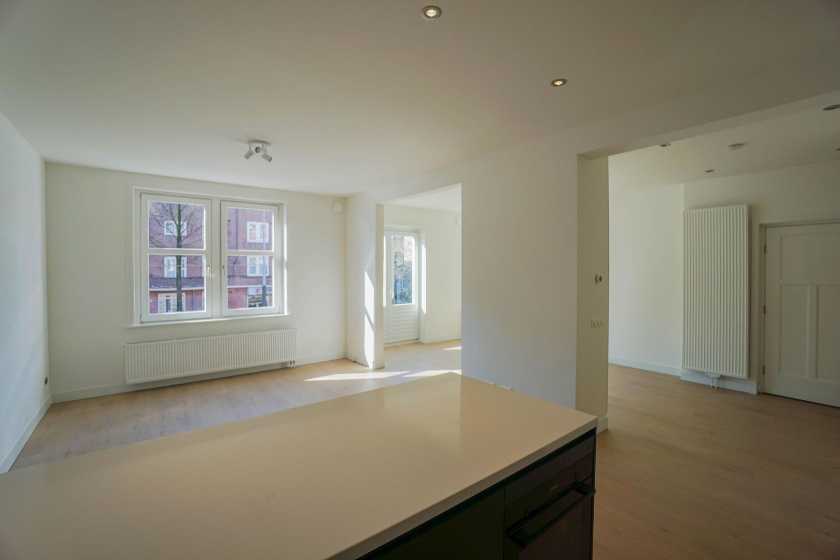
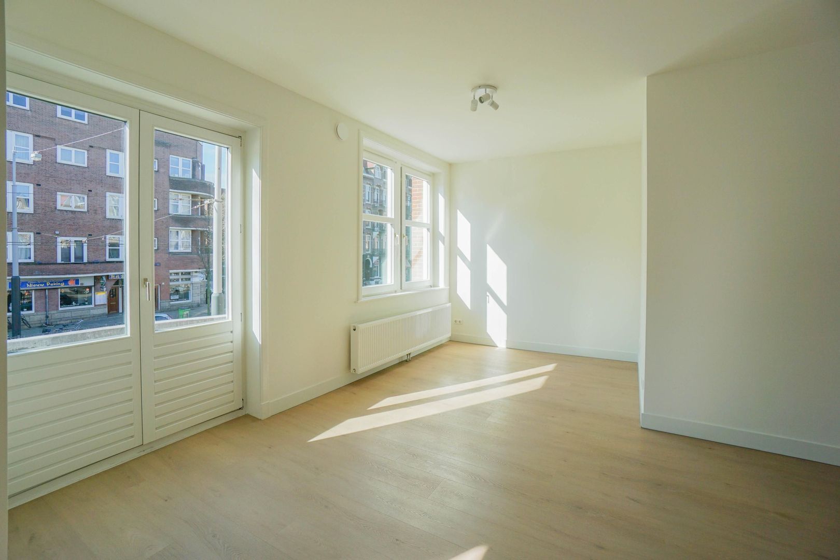
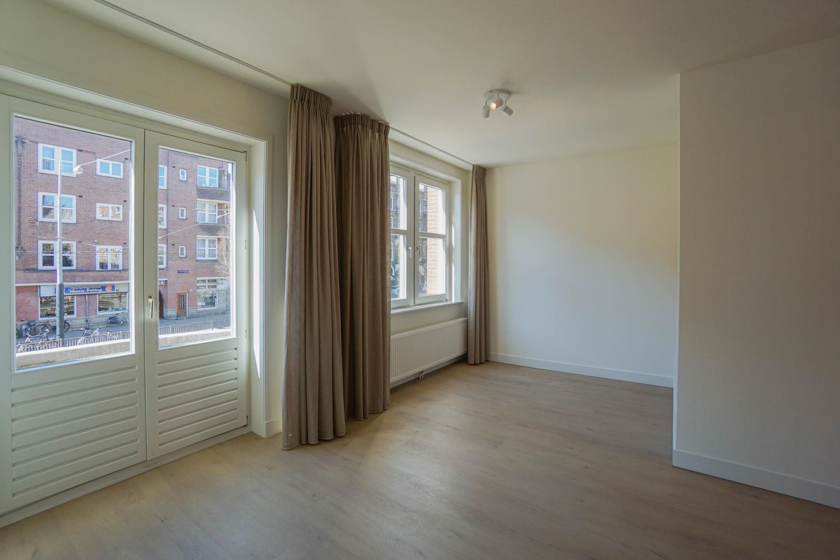
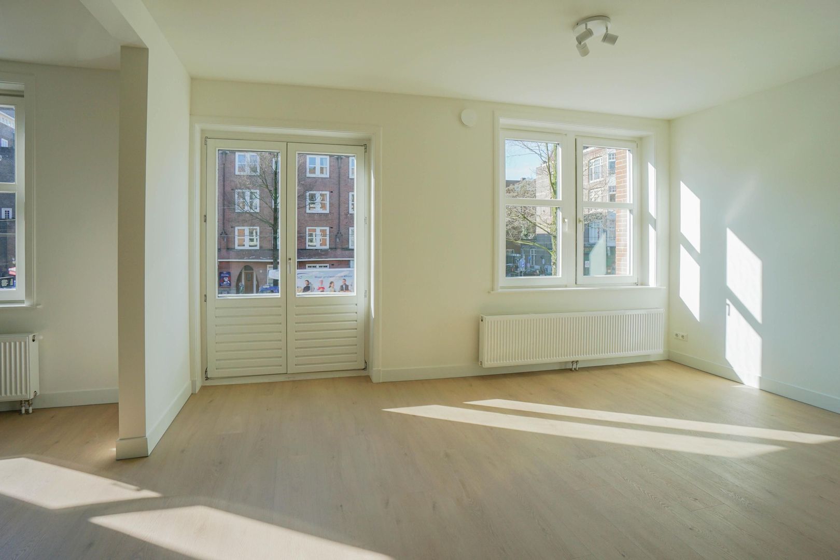
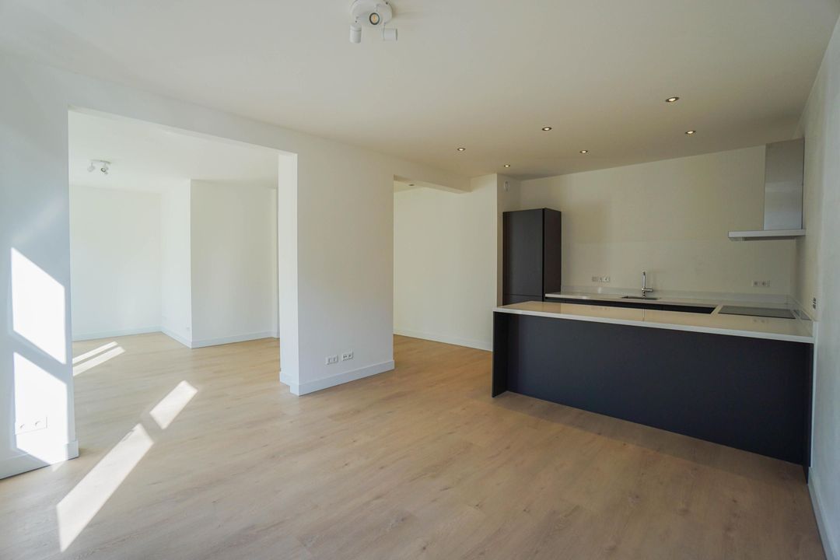
Via de entree betreedt men het appartement, waar aan de voorzijde de open leefruimte is gesitueerd. De luxe open keuken is voorzien van diverse inbouwapparatuur, waaronder een vaatwasser, inbouwkoelkast, vriezer, inductiekookplaat en afzuigkap. Daarnaast beschikt de keuken over een spoeleiland en volop opbergruimte. Aansluitend bevindt zich de ruime woonkamer, die toegang verleent tot het balkon aan de voorzijde van het appartement.
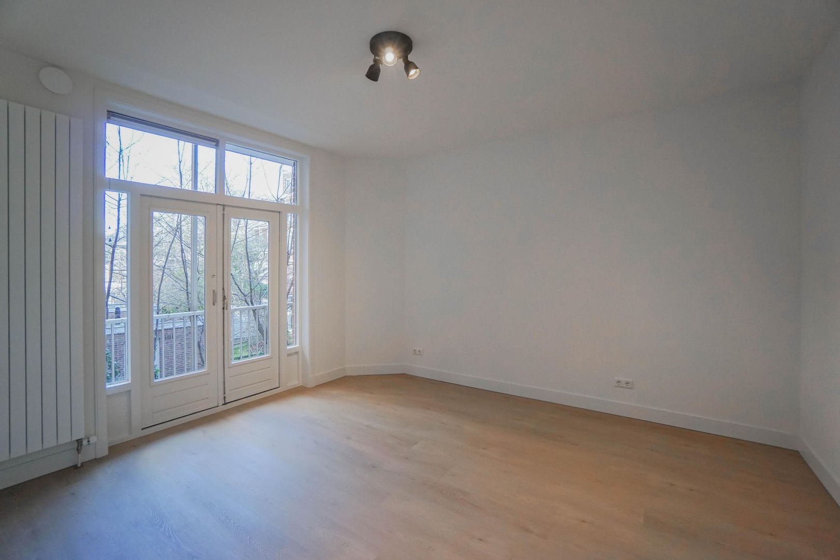
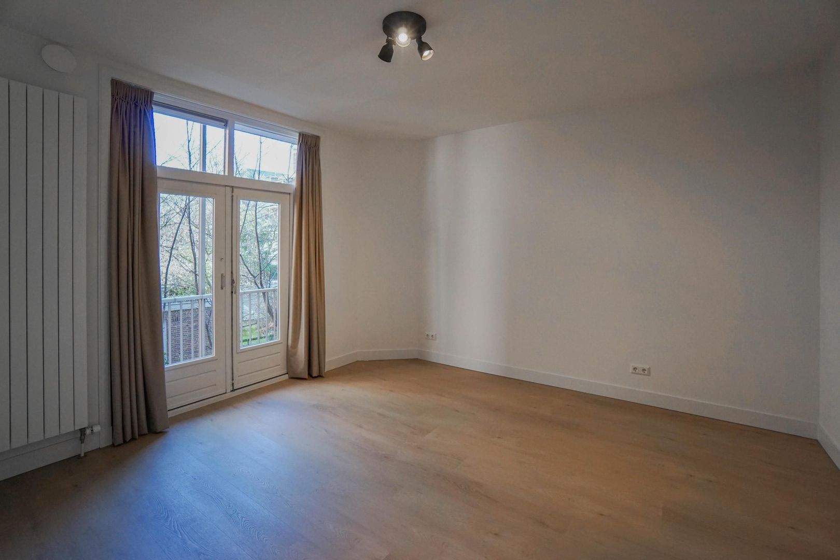
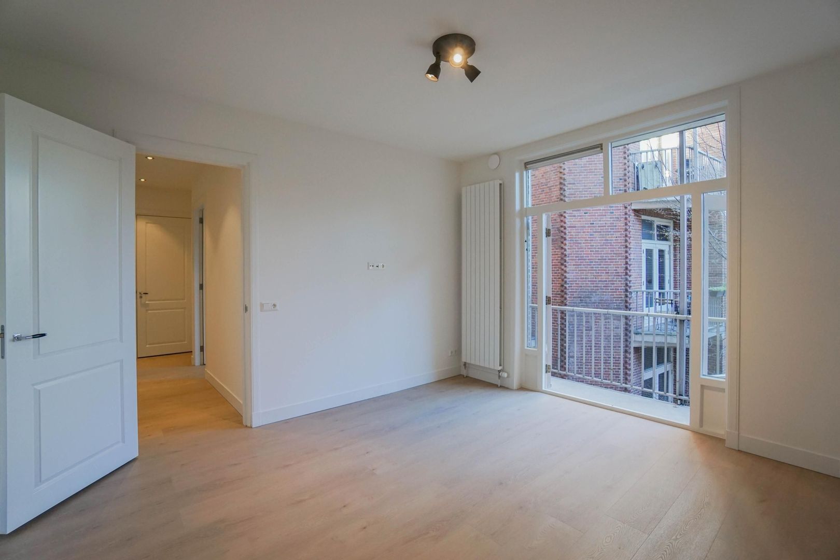
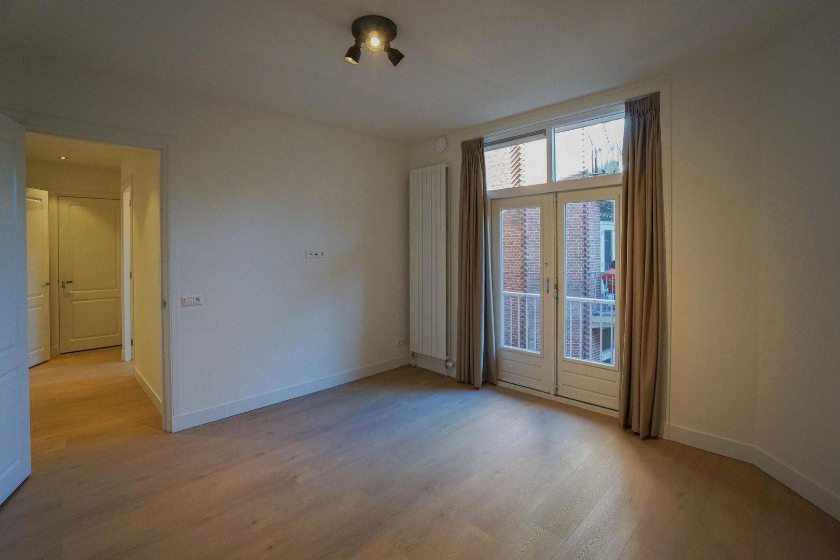
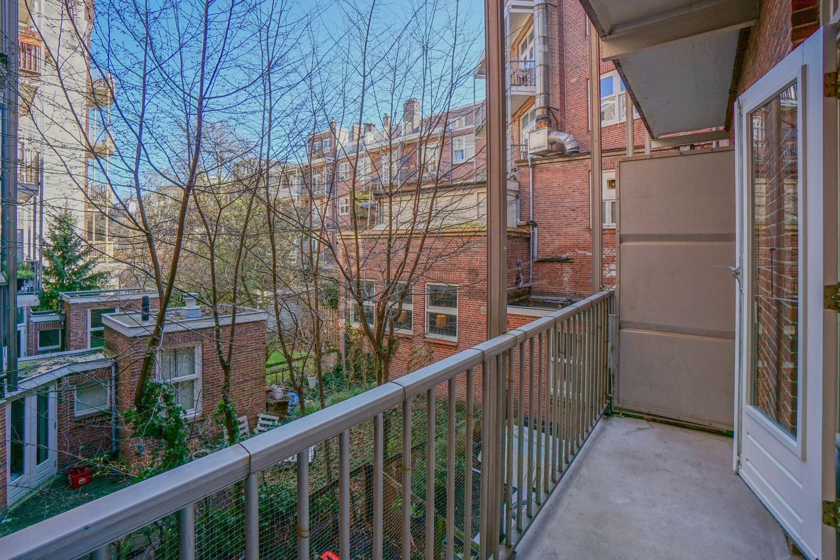
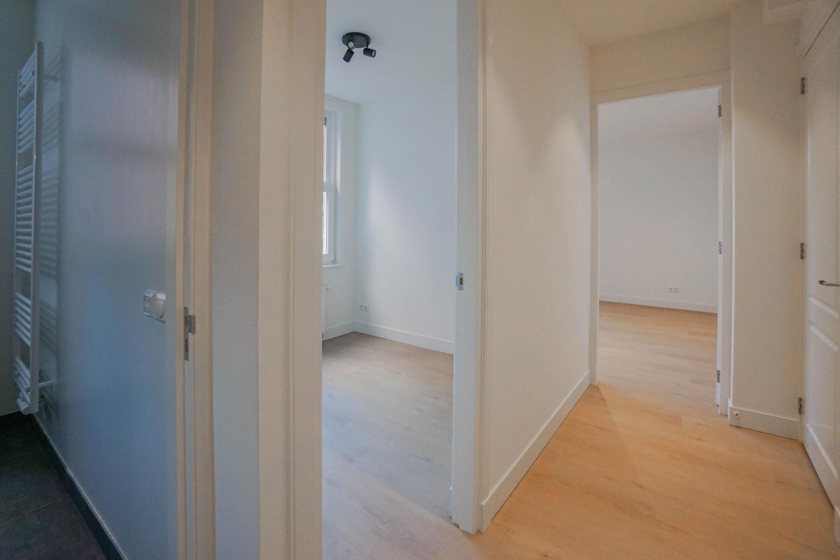
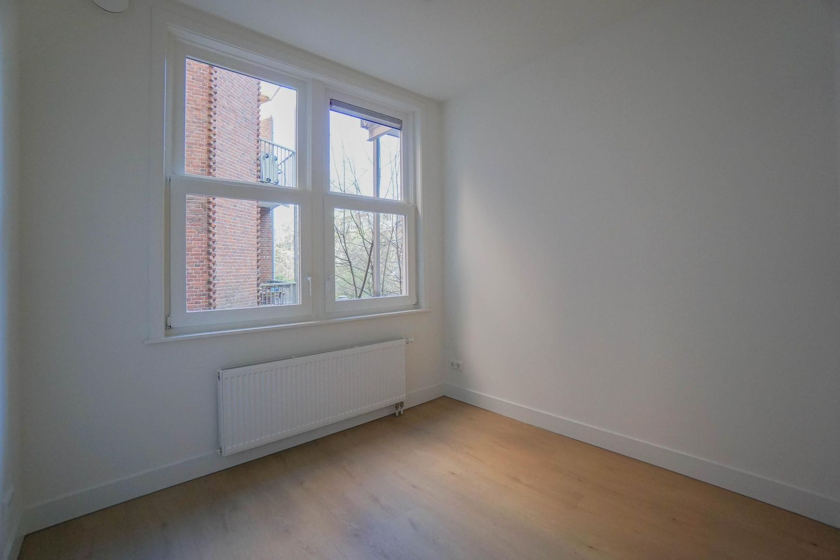
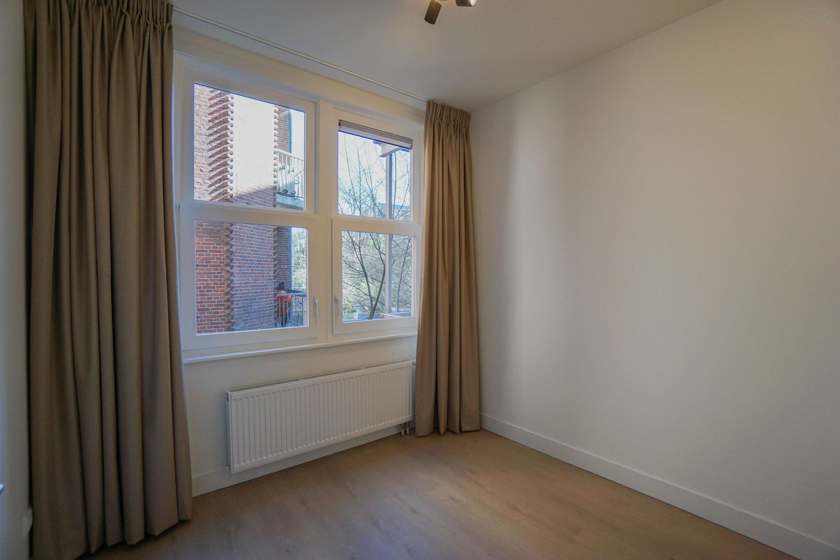
Aan de achterzijde bevinden zich de twee slaapkamers. De masterbedroom biedt directe toegang tot het balkon aan de achterzijde, terwijl de tweede slaapkamer eveneens aan deze zijde van de woning is gelegen.
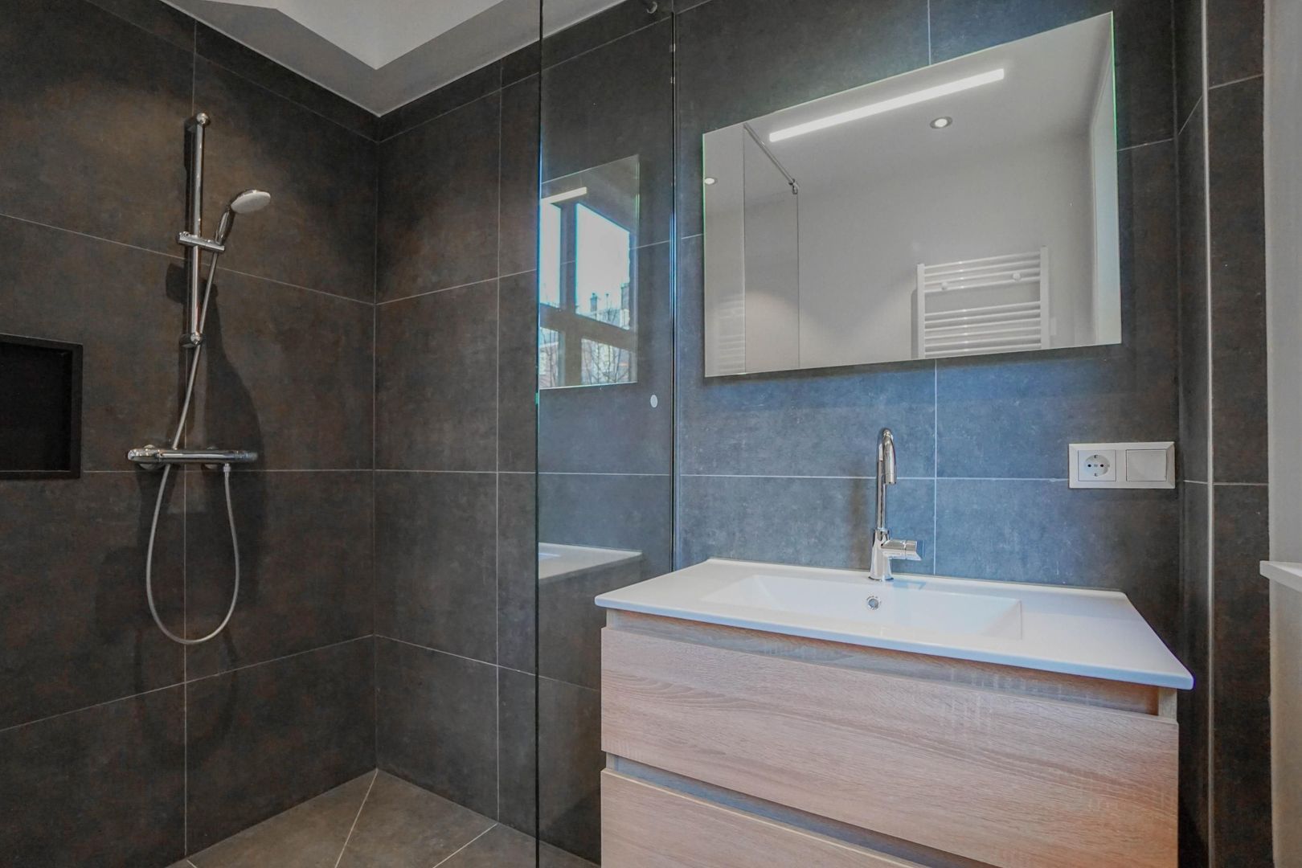
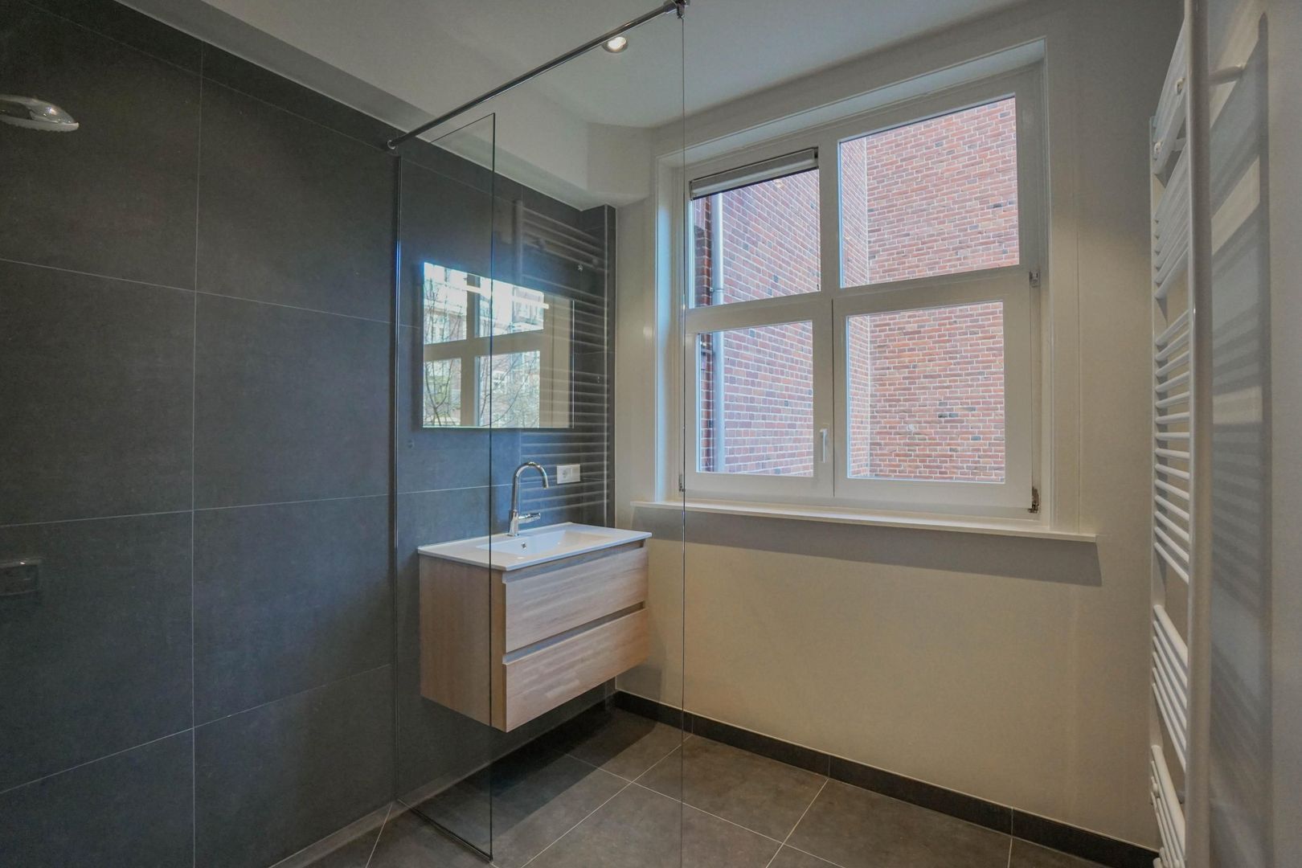
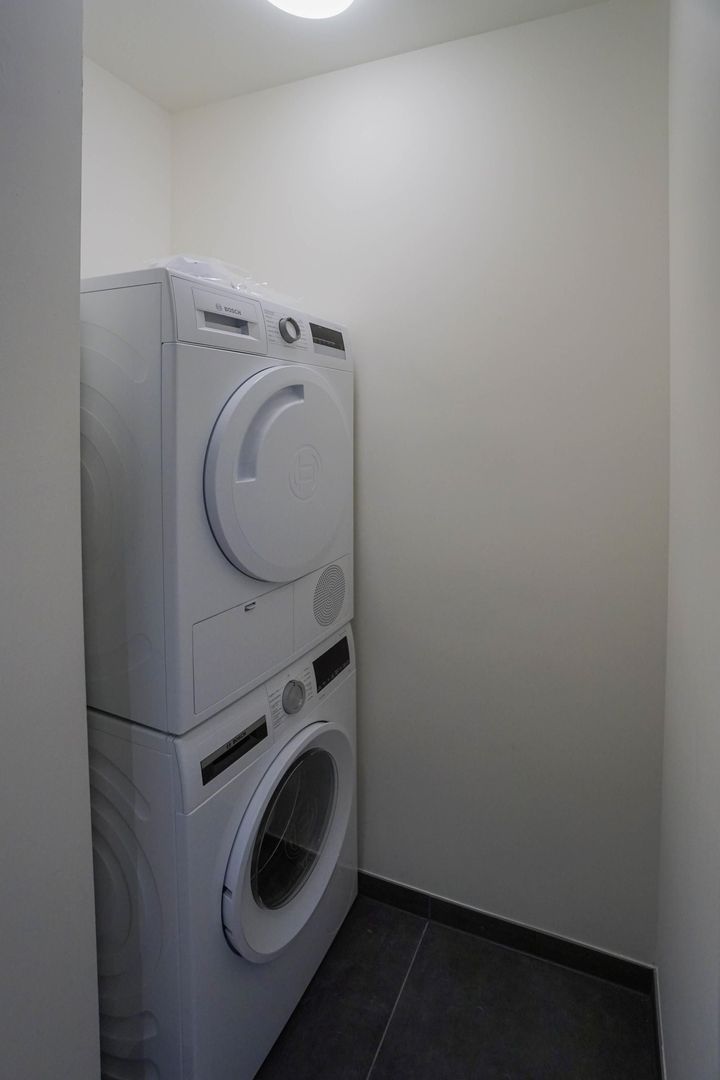
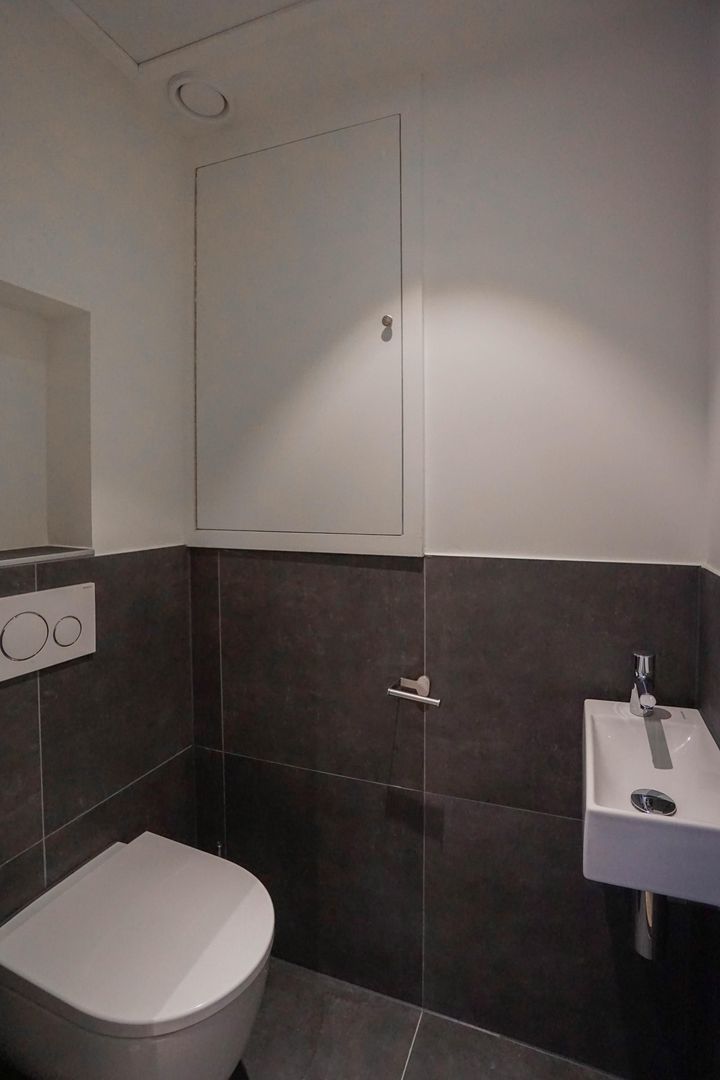
De badkamer bevindt zich eveneens aan de achterzijde en is voorzien van een inloopdouche, wastafel met wastafelmeubel, spiegel en radiator. Centraal in de woning bevindt zich een separaat toilet. Daarnaast is er een separate wasruimte met aansluitingen voor een wasmachine en droger.
Kortom, een comfortabel en compleet appartement met een fijne indeling, twee slaapkamers en twee balkons, gelegen op een aantrekkelijke locatie in Amsterdam-Oud-Zuid.
LIGGING/BEREIKBAARHEID
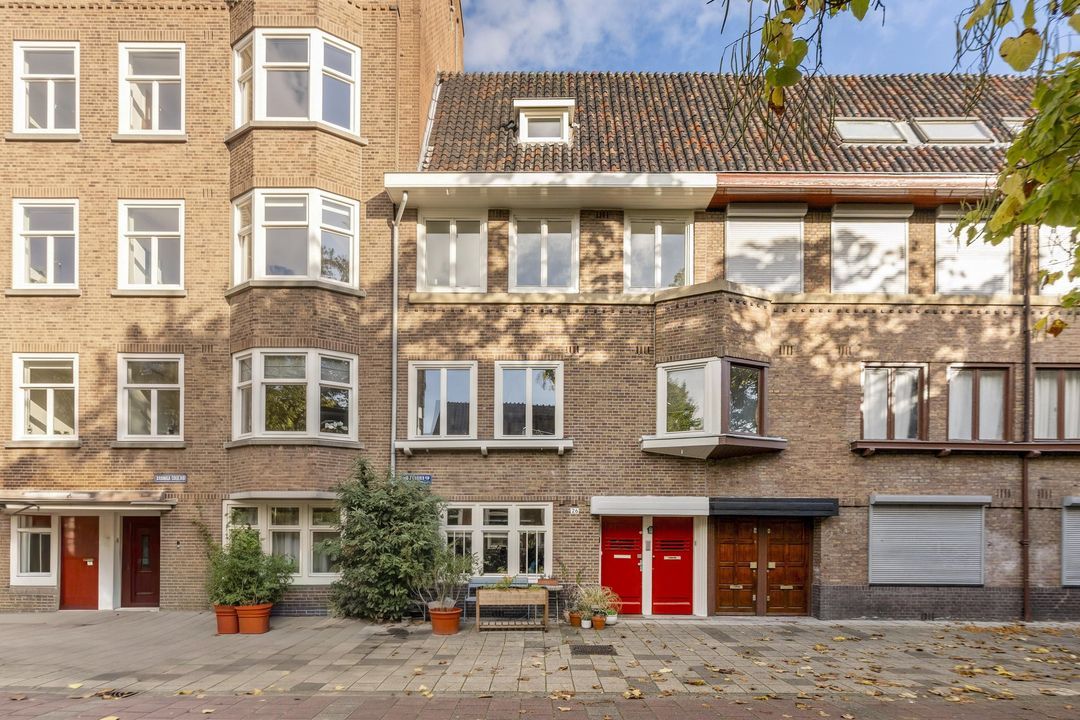
De woning is gelegen aan de Van Baerlestraat, in het geliefde Amsterdam-Zuid. Op korte afstand bevinden zich het Museumplein, het Vondelpark en een breed aanbod aan winkels, restaurants en cafés. Ook de exclusieve winkelstraten, waaronder de P.C. Hooftstraat, en de gezellige winkel- en horecagelegenheden in de omgeving zijn eenvoudig te bereiken.
De bereikbaarheid is uitstekend dankzij diverse tram- en busverbindingen in de directe omgeving. Hierdoor zijn andere delen van Amsterdam en verschillende belangrijke vervoersknooppunten gemakkelijk bereikbaar. Een ideale locatie voor wie wil genieten van het bruisende stadsleven, met cultuur, groen en voorzieningen binnen handbereik.
OPPERVLAKTE
Woonoppervlakte: ca. 96 m²
Balkon: ca. 7 m²
HUURCONDITIES
- Huurprijs: € 3.550,00 per maand.
- Servicekosten: n.v.t.
- Waarborgsom: ter grootte van een betalingsverplichting van 2 maanden
- Huurperiode: onbepaalde tijd.
- Startdatum: per 1 november 2026
- Huurprijzen zijn exclusief servicekosten en gas, water en licht.
- Inkomenseis: netto minimaal 2,5 keer de huurprijs
BIJZONDERHEDEN
- Energielabel A
- Bouwjaar: 1923
HUUROVEREENKOMST EN OVERIGE CONDITIES
Als huurovereenkomst zal gehanteerd worden het standaard ROZ model met aanvullende bepalingen.
Voorbehoud:
Deze informatie is geheel vrijblijvend en houdt enkel een uitnodiging in tot het doen van een bieding. Een overeenkomst kan dan pas tot stand komen na uitdrukkelijke en schriftelijke instemming van onze opdrachtgever.
DISCLAIMER
Deze informatie is door Keij & Stefels B.V. met de nodige zorgvuldigheid samengesteld. Onzerzijds wordt echter geen enkele aansprakelijkheid aanvaard voor enige onvolledigheid, onjuistheid of anderszins, dan wel de gevolgen daarvan.
Alle opgegeven maten en oppervlakten zijn indicatief. De gebruiksoppervlakte is berekend conform de branche vastgestelde NEN2580-norm. De oppervlakte kan derhalve afwijken van vergelijkbare panden en/of oude referenties. Dit heeft vooral te maken met deze (nieuwe) rekenmethode. Wij doen ons uiterste best de juiste oppervlakte te berekenen. Doch willen wij benadrukken dat aan enig verschil tussen de opgegeven en de werkelijke grootte geen rechten kunnen worden ontleend.
Huurder heeft zijn eigen onderzoekplicht naar alle zaken die voor hem of haar van belang zijn. Met betrekking tot deze woning is de makelaar adviseur van verhuurder. Wij adviseren u een deskundige (NVM-)makelaar in te schakelen die u begeleidt bij het aanhuurproces. Indien u specifieke wensen heeft omtrent de woning, adviseren wij u deze tijdig kenbaar te maken aan uw aanhuur makelaar en hiernaar zelfstandig onderzoek te (laten) doen. Indien u geen deskundige vertegenwoordiger inschakelt, acht u zich volgens de wet deskundige genoeg om alle zaken die van belang zijn te kunnen overzien. Van toepassing zijn de NVM voorwaarden.
--------------------------------------------------------------------------------------------------------------------------------------------
STYLISH AND LUXURIOUS APARTMENT WITH TWO BALCONIES IN THE SOUGHT-AFTER AMSTERDAM OUD-ZUID!
Located on the first floor, this stylish apartment at Van Baerlestraat 99-1 offers a combination of comfort and a practical layout. The property features a spacious living area, a luxurious open-plan kitchen, two bedrooms and a balcony at both the front and rear of the apartment.
DESCRIPTION / LAYOUT
Upon entering the apartment, the open-plan living area is situated at the front of the property. The luxurious open-plan kitchen is equipped with various built-in appliances, including a dishwasher, built-in refrigerator, freezer, induction hob and extractor hood. In addition, the kitchen features a sink island and ample storage space. Adjacent to the kitchen is the spacious living room, which provides access to the balcony at the front of the apartment.
The two bedrooms are located at the rear of the property. The master bedroom offers direct access to the balcony at the rear, while the second bedroom is also situated on this side of the apartment.
The bathroom is also located at the rear and is equipped with a walk-in shower, washbasin with vanity unit, mirror and radiator. A separate toilet is centrally located within the apartment. In addition, there is a separate laundry room with connections for a washing machine and dryer.
In short, a comfortable and well-appointed apartment with a pleasant layout, two bedrooms and two balconies, situated in an attractive location in Amsterdam Oud-Zuid.
LOCATION / ACCESSIBILITY
The property is located on Van Baerlestraat, in the sought-after Amsterdam-Zuid district. The Museumplein, Vondelpark and a wide selection of shops, restaurants and cafés are all within a short distance. The exclusive shopping streets, including P.C. Hooftstraat, as well as the charming shops and hospitality venues in the surrounding area, are also easily accessible.
The property is excellently connected by various tram and bus services in the immediate vicinity. This provides easy access to other parts of Amsterdam and several major transport hubs. An ideal location for those wishing to enjoy vibrant city life, with culture, green spaces and amenities within easy reach.
FLOOR AREA
Living area: approx. 96 m²
Balcony: approx. 7 m²
RENTAL CONDITIONS
- Rent: €3,550.00 per month.
- Service charges: not applicable.
- Security deposit: equivalent to two months' rent.
- Rental period: indefinite.
- Commencement date: 1 November 2026.
- The rent excludes service charges and gas, water and electricity.
- Income requirement: net monthly income of at least 2.5 times the monthly rent.
PARTICULARS
- Energy label A.
- Year of construction: 1923.
TENANCY AGREEMENT AND OTHER CONDITIONS
The standard ROZ tenancy agreement model, supplemented by additional provisions, will be used.
Subject to reservation:
This information is entirely without obligation and is intended solely as an invitation to submit an offer. An agreement can only be concluded following the express written approval of our client.
DISCLAIMER
This information has been compiled by Keij & Stefels B.V. with due care. However, no liability is accepted on our part for any incompleteness, inaccuracy or otherwise, nor for any consequences thereof.
All stated measurements and surface areas are indicative. The usable floor area has been calculated in accordance with the industry-established NEN 2580 standard. Consequently, the floor area may differ from that of comparable properties and/or previous references. This is primarily due to the use of this (new) calculation method. We make every effort to calculate the correct floor area. Nevertheless, we emphasise that no rights may be derived from any discrepancy between the stated and actual size.
The tenant is responsible for conducting their own due diligence regarding all matters that may be relevant to them. With regard to this property, the estate agent acts as the landlord's adviser. We recommend engaging a qualified (NVM) estate agent to assist you throughout the rental process. If you have any specific requirements concerning the property, we recommend communicating these to your rental agent in good time and conducting, or arranging, independent enquiries into these matters. If you do not engage a qualified representative, you are deemed under the law to possess sufficient expertise to assess all relevant matters. The NVM terms and conditions apply.

 English
 Nederlands

 € 3.550 p.m. ex.
 Bovenwoning
 96m²
 3 Kamers
 95m²
 3 kamers